363 Pavelski Road Eau Claire, WI 54703
- Residential | Single Family Residence
- 3
- 2
- 2,126
- 2.92
- 1996
Description
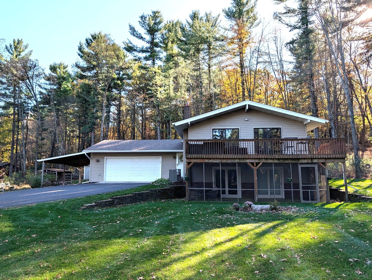
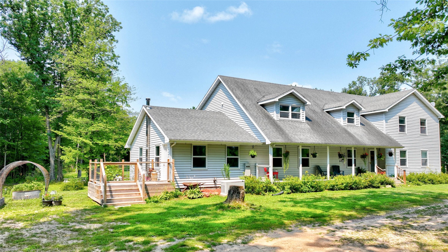
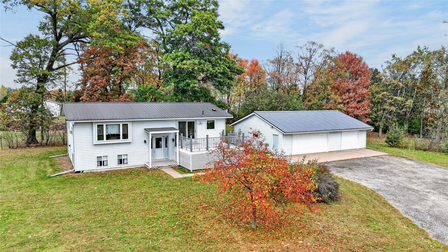
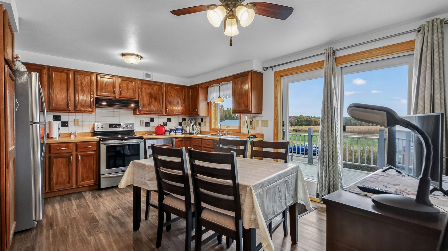
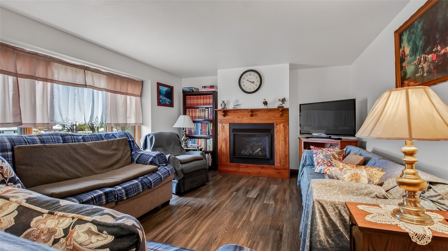
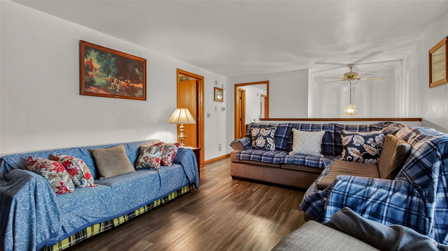
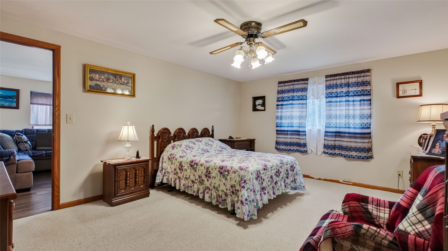
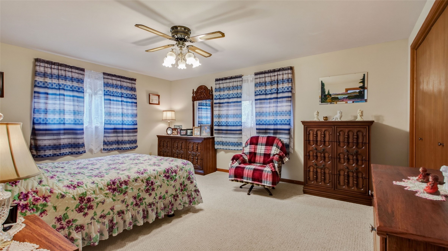
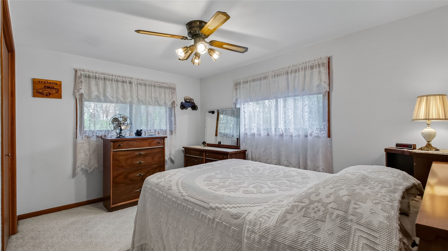
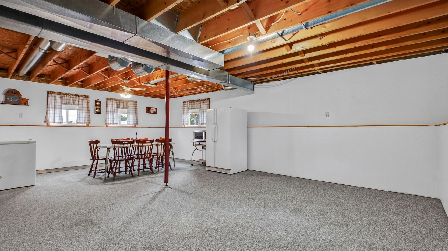
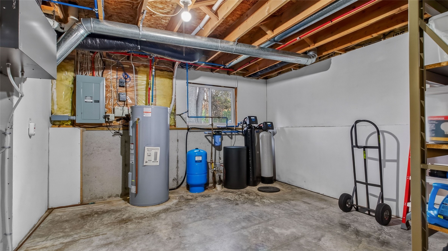
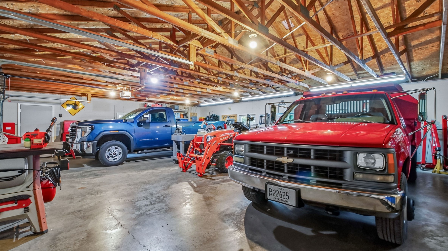
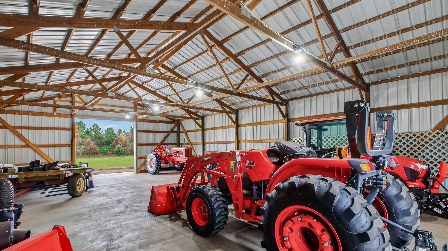
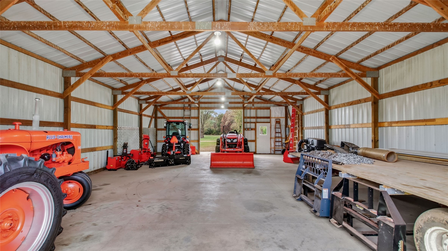
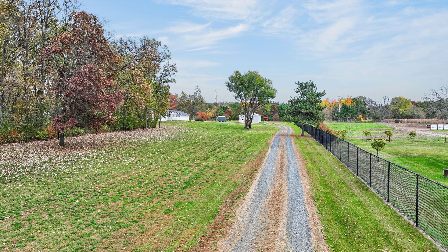
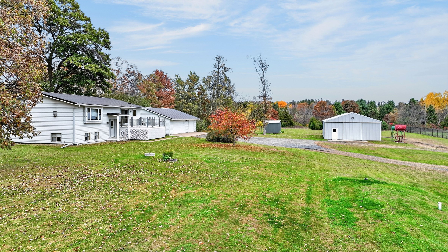
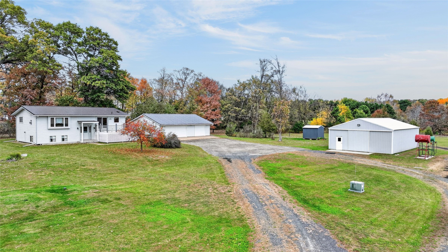
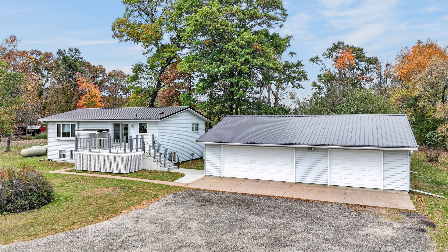
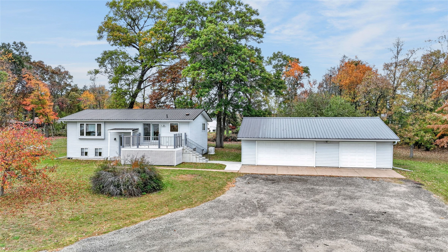
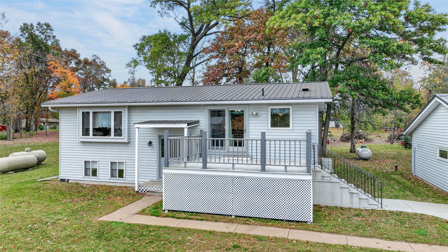
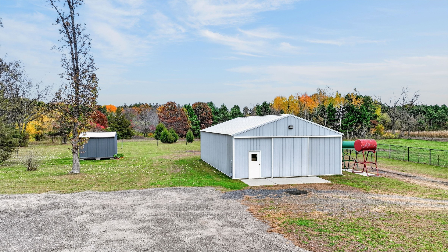
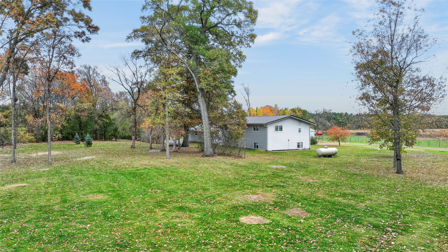
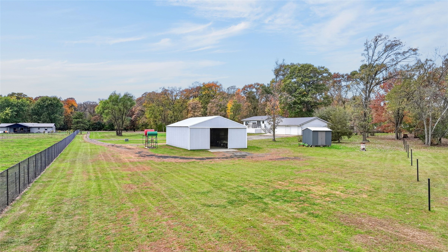
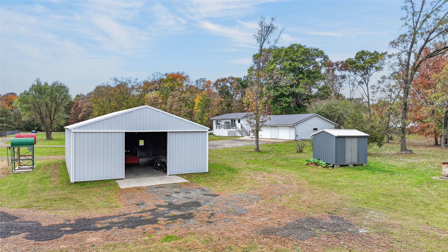
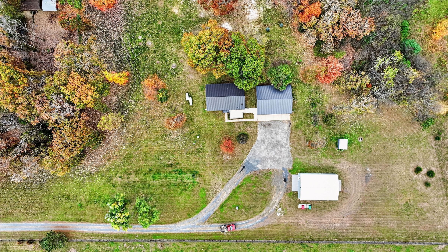
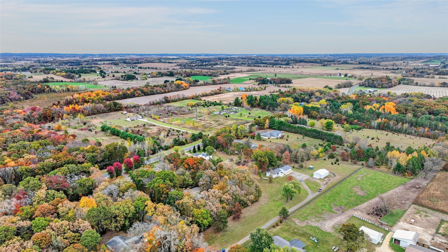
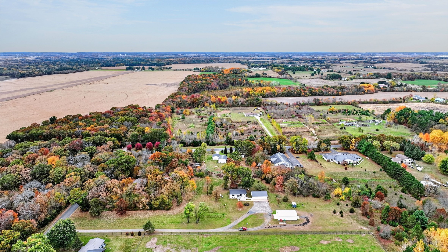
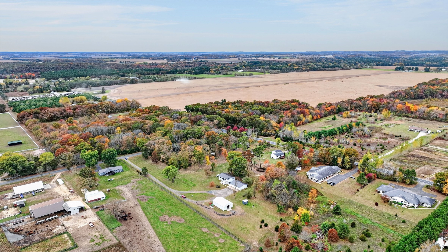
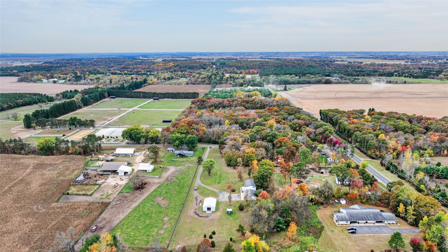
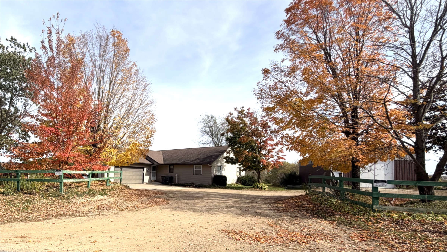
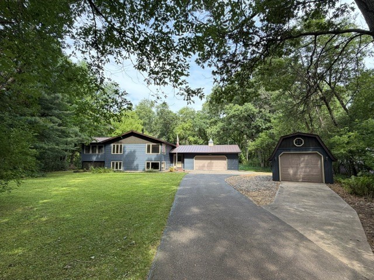
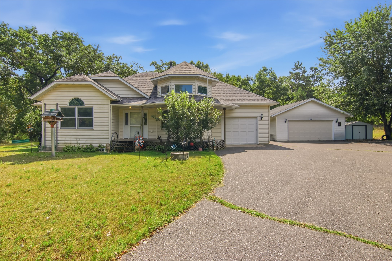
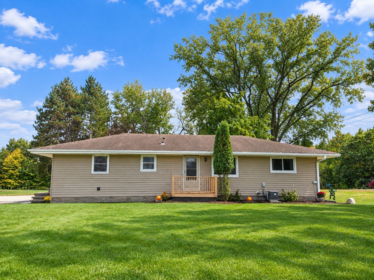
Enjoy the perfect combination of country living, privacy, and convenience with this wonderful property offering acreage just minutes from Eau Claire! With plenty of room to spread out, enjoy the outdoors, and take advantage of the additional buildings, this property has something for everyone. Inside, you'll find inviting living spaces, an updated fireplace, and abundant storage throughout. Numerous improvements have been completed over the years, including a newer furnace, central air conditioning, water heater, and a Generac generator for added peace of mind. The durable steel roof and updated Andersen windows and doors are additional highlights. Outside, you'll appreciate the spacious setting with room for outdoor activities, gardening, entertaining, or simply relaxing and enjoying the peaceful surroundings. The garage, shop, and additional shed offer excellent opportunities for hobbies, woodworking, equipment storage, or anyone needing extra space for their projects. With electrical upgrades and improvements to the outbuildings, these spaces offer added functionality and versatility. Enjoy the benefits of having your own acreage while remaining conveniently located near Eau Claire's shopping, dining, schools, and everyday amenities. A great opportunity to enjoy country living without sacrificing convenience!
Address
Open on Google Maps- Address 363 Pavelski Road
- City Eau Claire
- State WI
- Zip 54703
Property Features
Last Updated on October 22, 2026 at 4:45 PM- Above Grade Finished Area: 1,176 SqFt
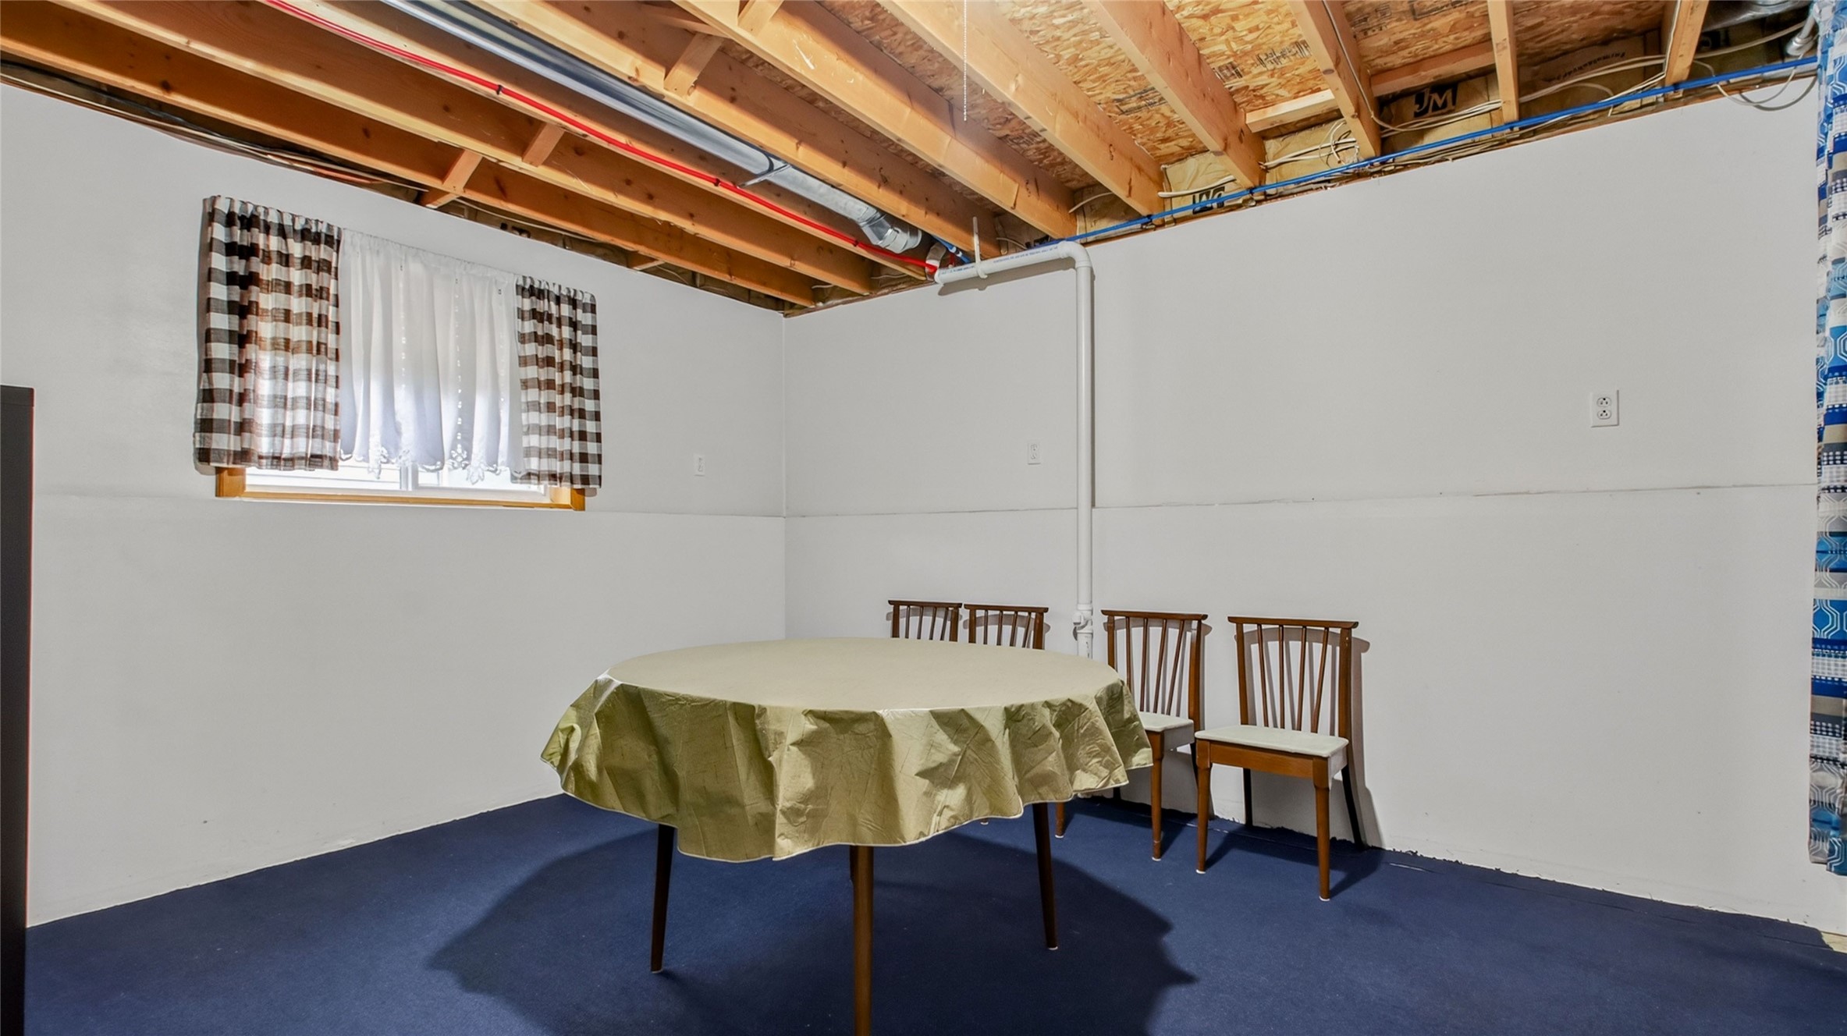
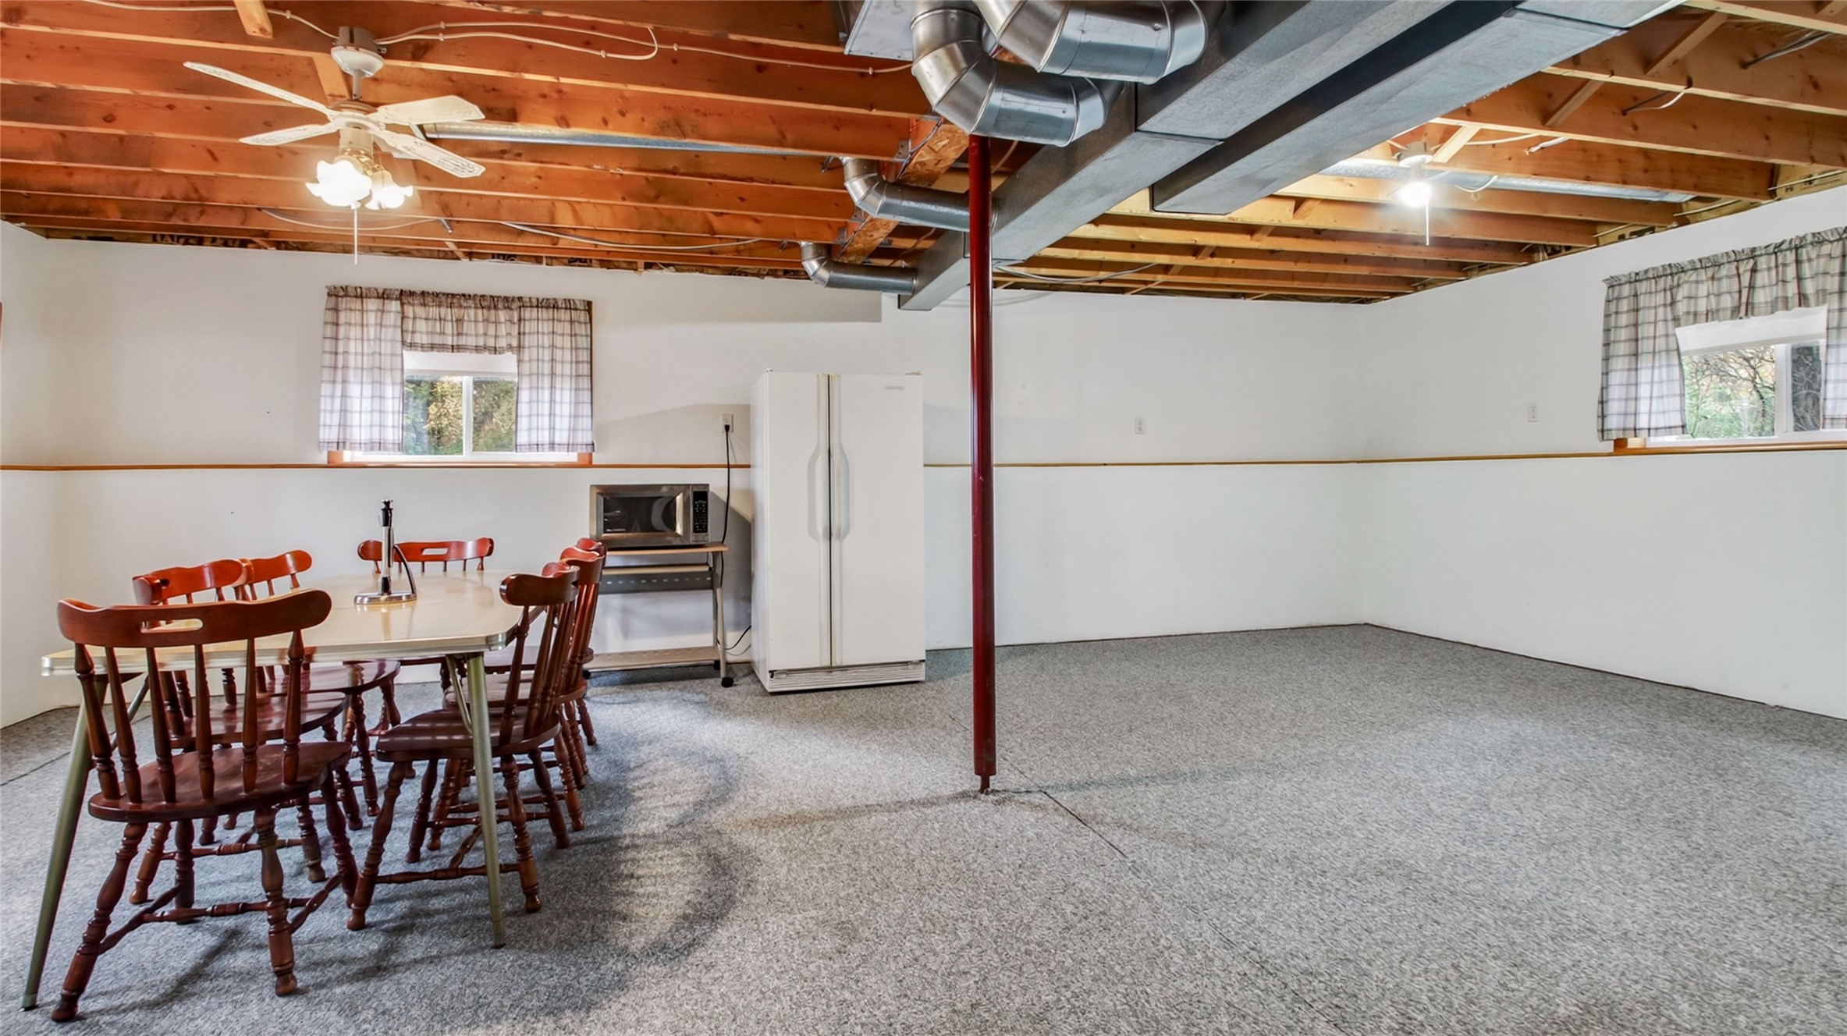
- Basement: Full, Partially Finished, Walk-Out Access
- Below Grade Finished Area: 950 SqFt
- Building Area Total: 2,126 SqFt
- Cooling: Central Air
- Electric: Circuit Breakers
- Fireplace: One, Gas Log
- Fireplaces: 1
- Foundation: Poured
- Heating: Forced Air
- Levels: Multi/Split
- Living Area: 2,126 SqFt
- Rooms Total: 11
Exterior Features
- Construction: Vinyl Siding
- Covered Spaces: 3
- Garage: 3 Car, Detached
- Lot Size: 2.92 Acres
- Parking: Concrete, Driveway, Detached, Garage, Gravel, Garage Door Opener
- Patio Features: Composite, Deck
- Sewer: Septic Tank
- Style: Bi-Level
- Water Source: Drilled Well
Property Details
- 2025 Taxes: $2,976
- County: Eau Claire
- Other Equipment: Fuel Tank(s)
- Other Structures: Outbuilding, Shed(s), Workshop
- Possession: Close of Escrow
- Property Subtype: Single Family Residence
- School District: Eau Claire Area
- Status: Active
- Township: Town of Union
- Year Built: 1996
- Zoning: Residential
- Listing Office: Elite Realty Group, LLC
Appliances Included
- Dryer
- Dishwasher
- Electric Water Heater
- Oven
- Range
- Refrigerator
- Range Hood
- Washer
Mortgage Calculator
- Loan Amount
- Down Payment
- Monthly Mortgage Payment
- Property Tax
- Home Insurance
- PMI
- Monthly HOA Fees
Please Note: All amounts are estimates and cannot be guaranteed.
Room Dimensions
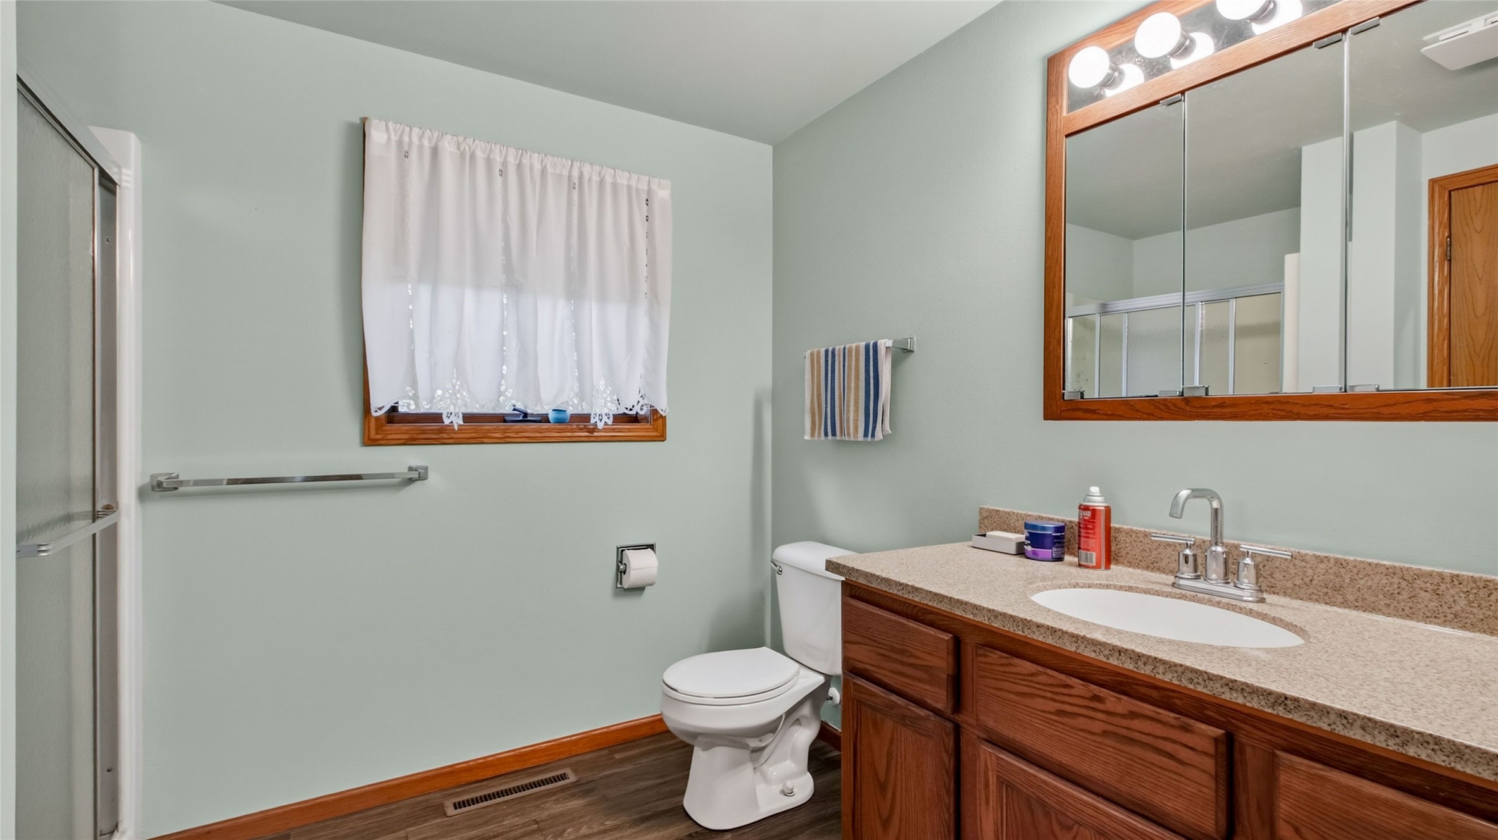
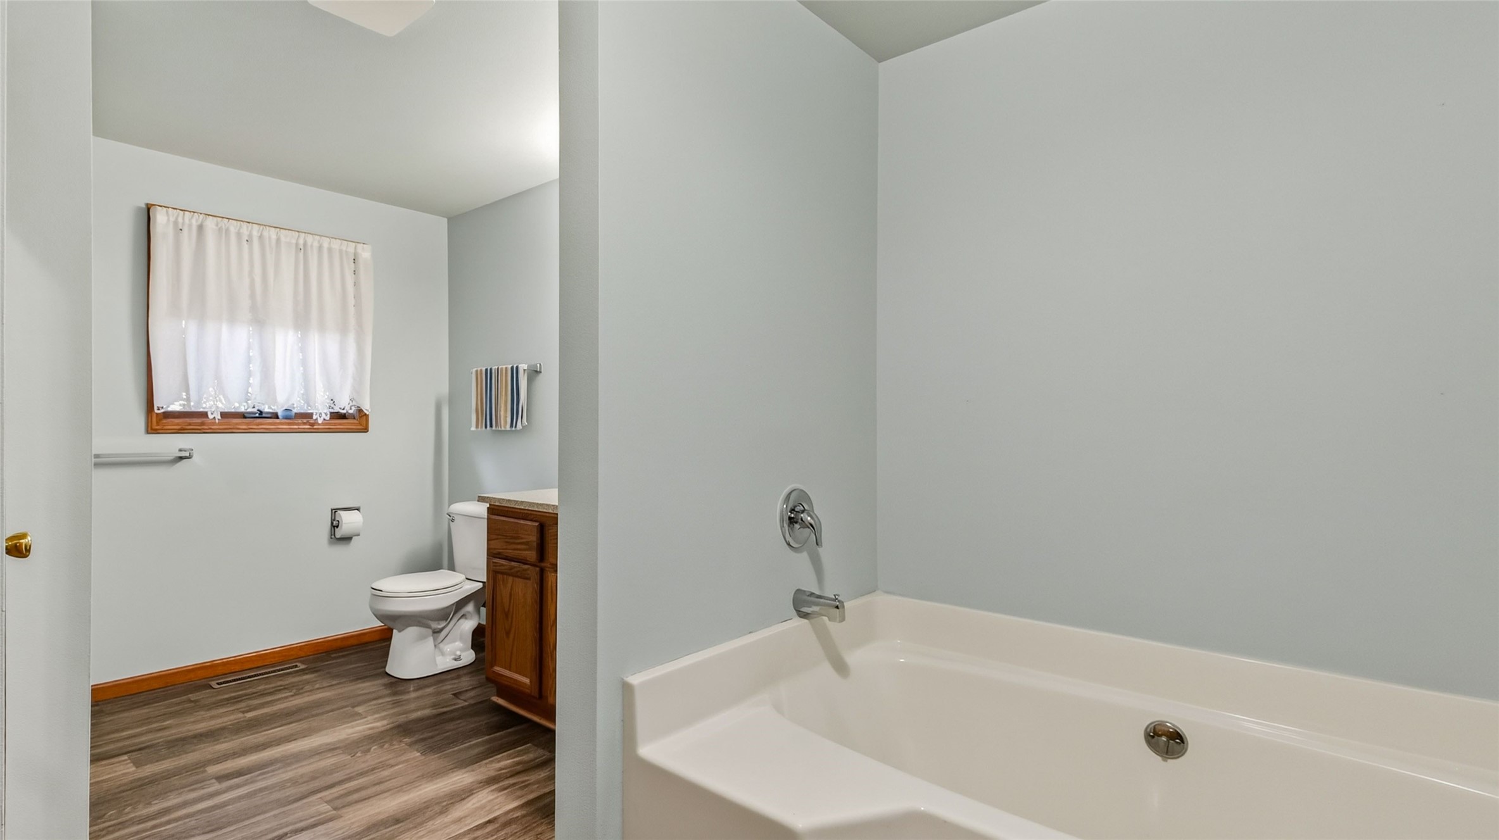
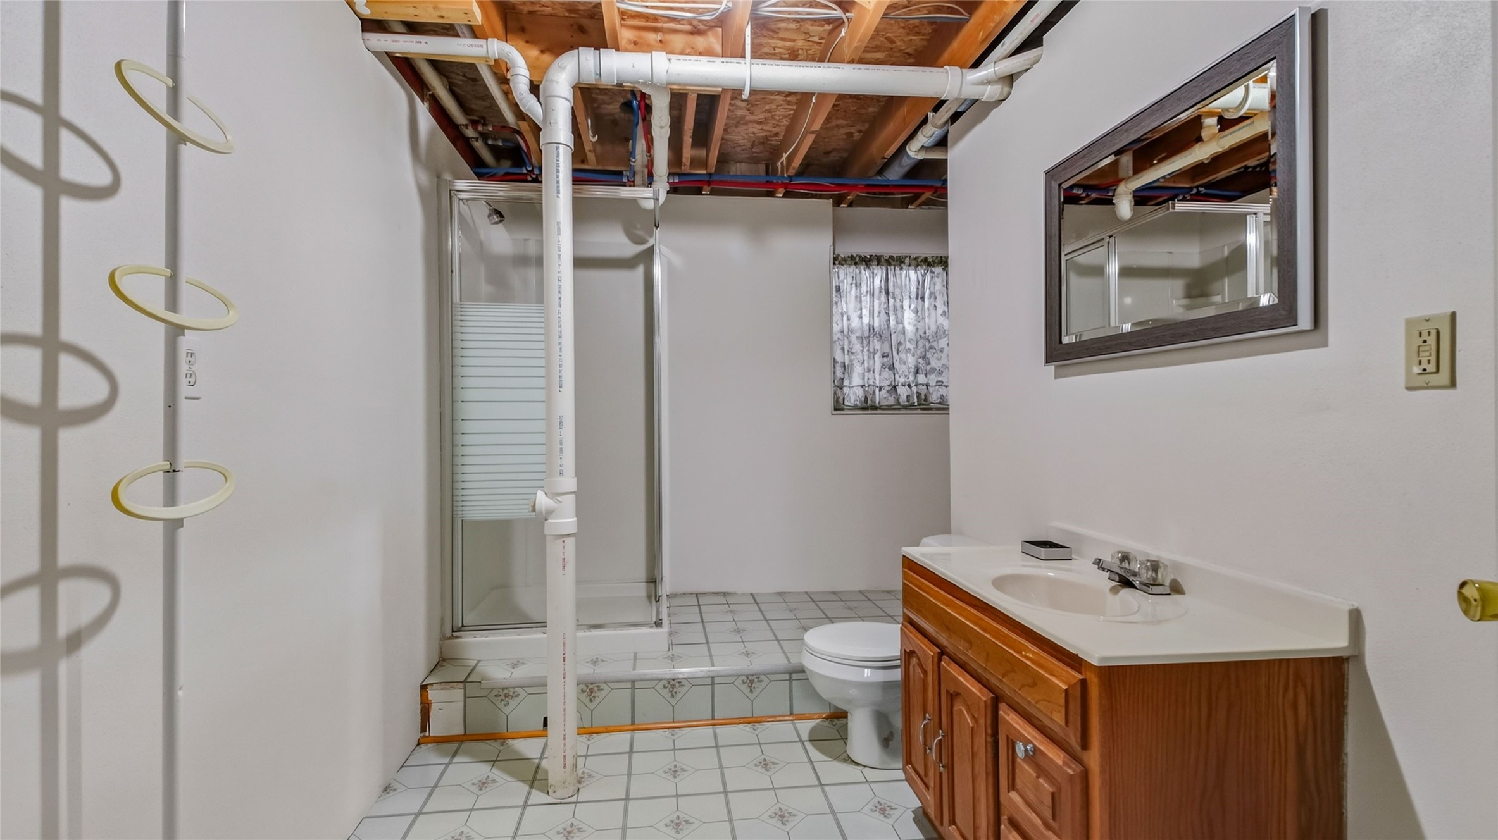
- Bathroom #1: 8' x 13', Vinyl, Lower Level
- Bathroom #2: 10' x 13', Simulated Wood, Plank, Main Level
- Bedroom #1: 12' x 13', Simulated Wood, Plank, Main Level
- Bedroom #2: 14' x 16', Simulated Wood, Plank, Main Level
- Bedroom #3: 15' x 13', Carpet, Lower Level
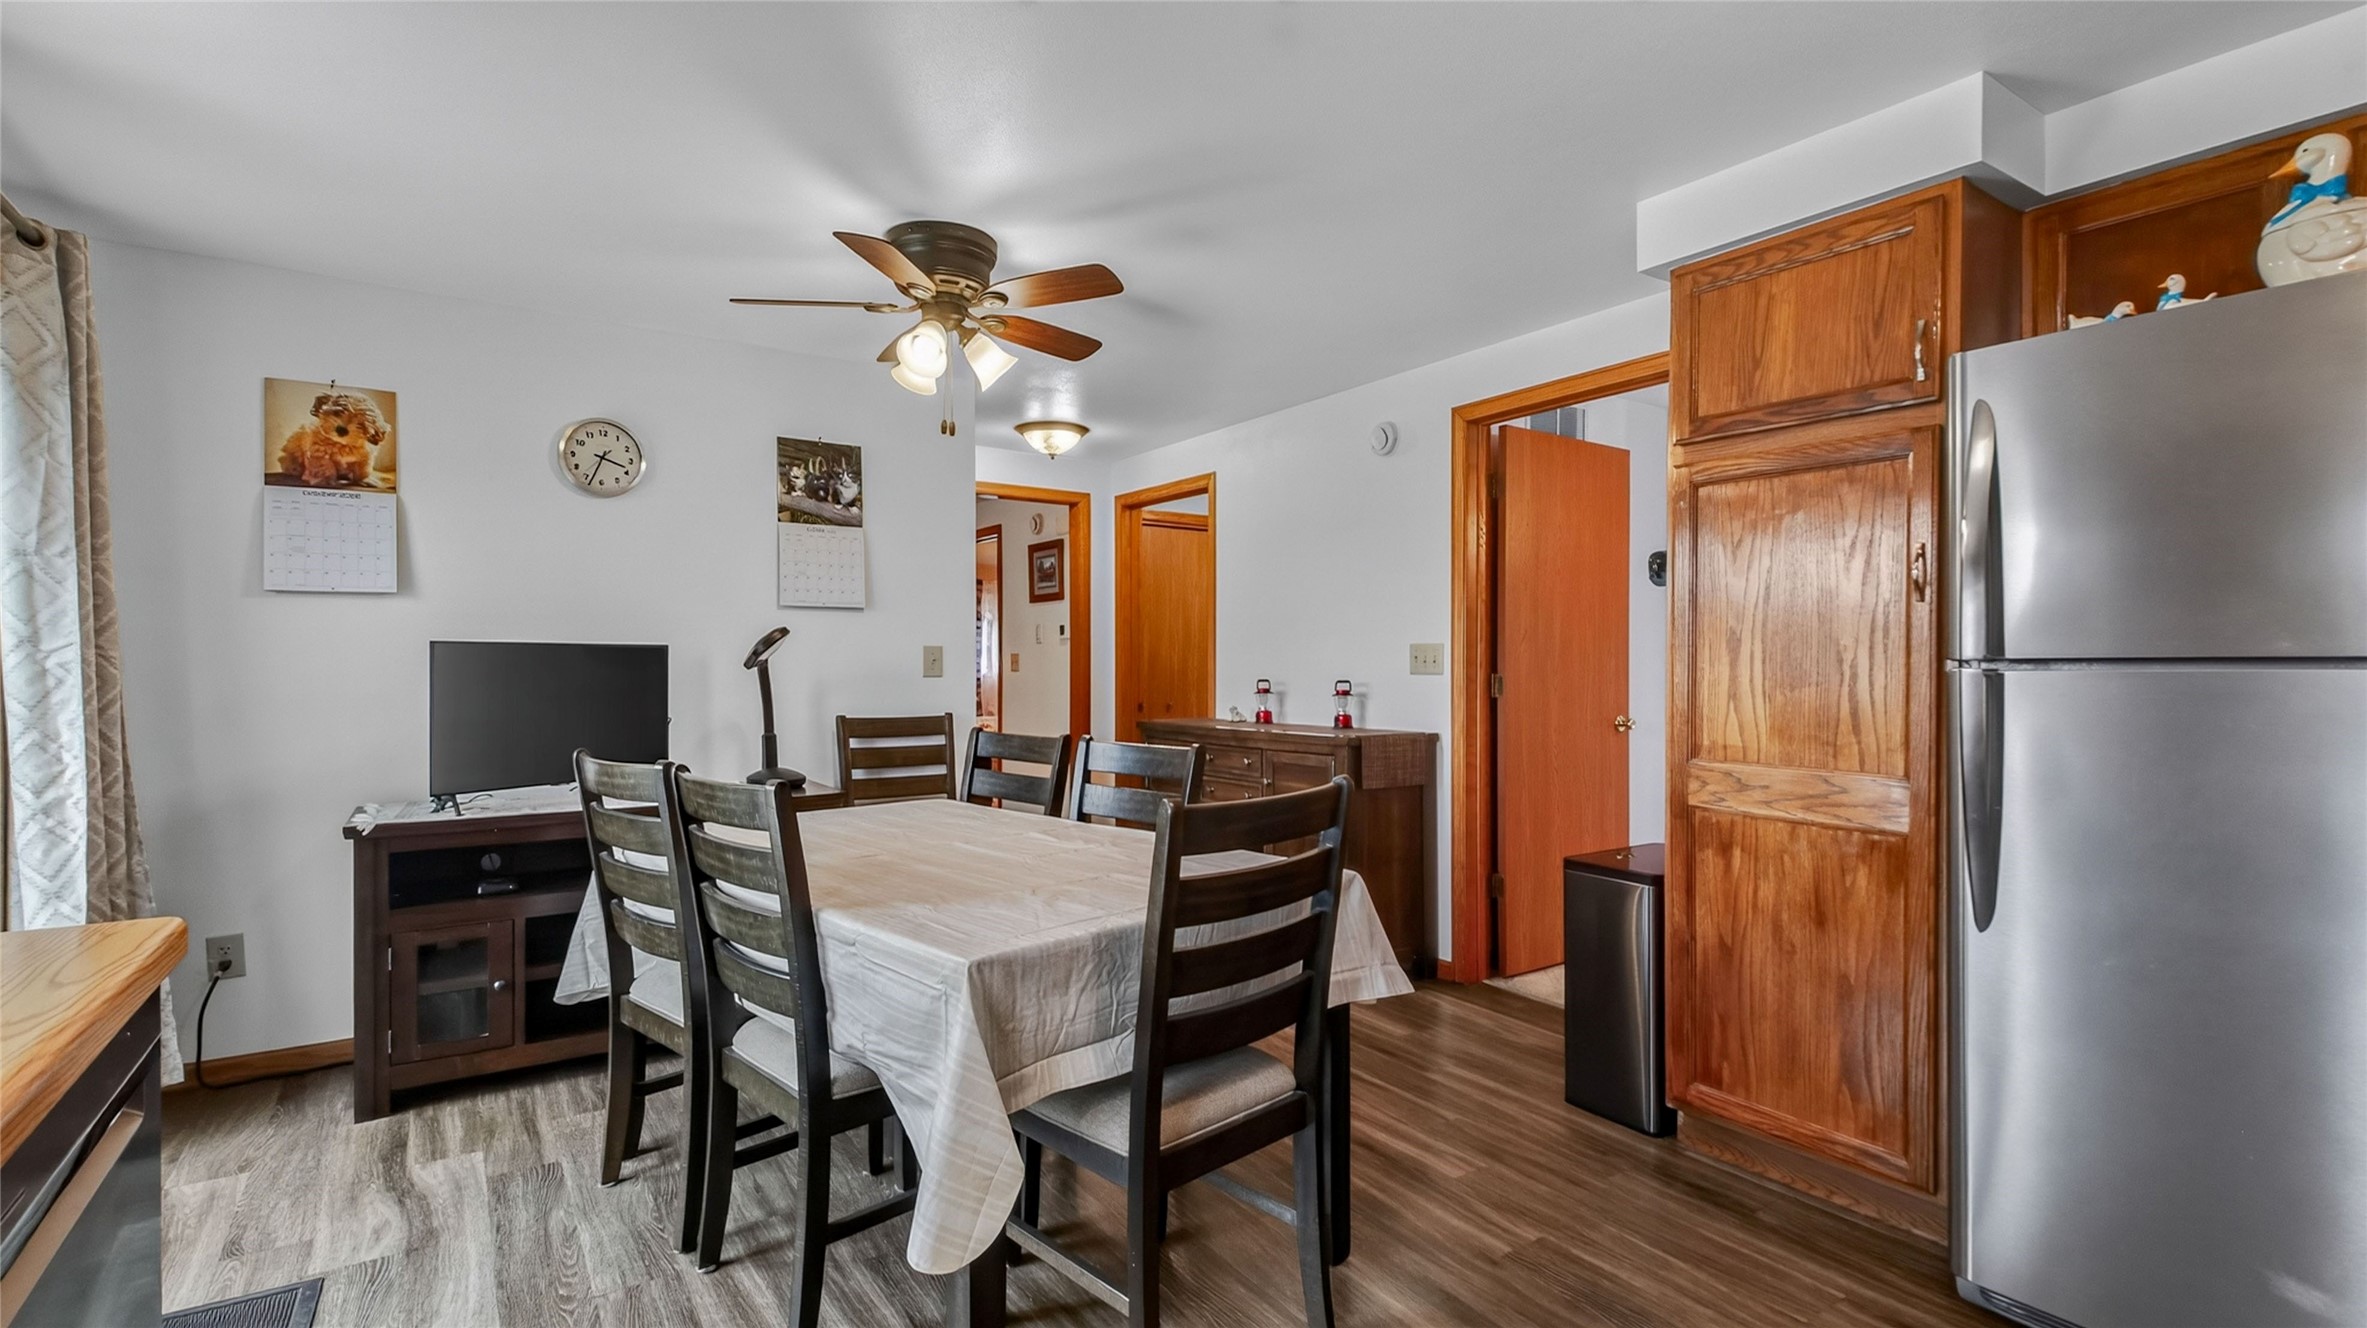
- Dining Area: 8' x 13', Simulated Wood, Plank, Main Level
- Entry/Foyer: 8' x 7', Simulated Wood, Plank, Main Level
- Kitchen: 13' x 10', Simulated Wood, Plank, Main Level
- Laundry Room: 8' x 6', Simulated Wood, Plank, Main Level
- Living Room: 14' x 20', Simulated Wood, Plank, Main Level
- Rec Room: 17' x 26', Carpet, Lower Level
Similar Properties
Open House: October 24 | 4 - 6 PM
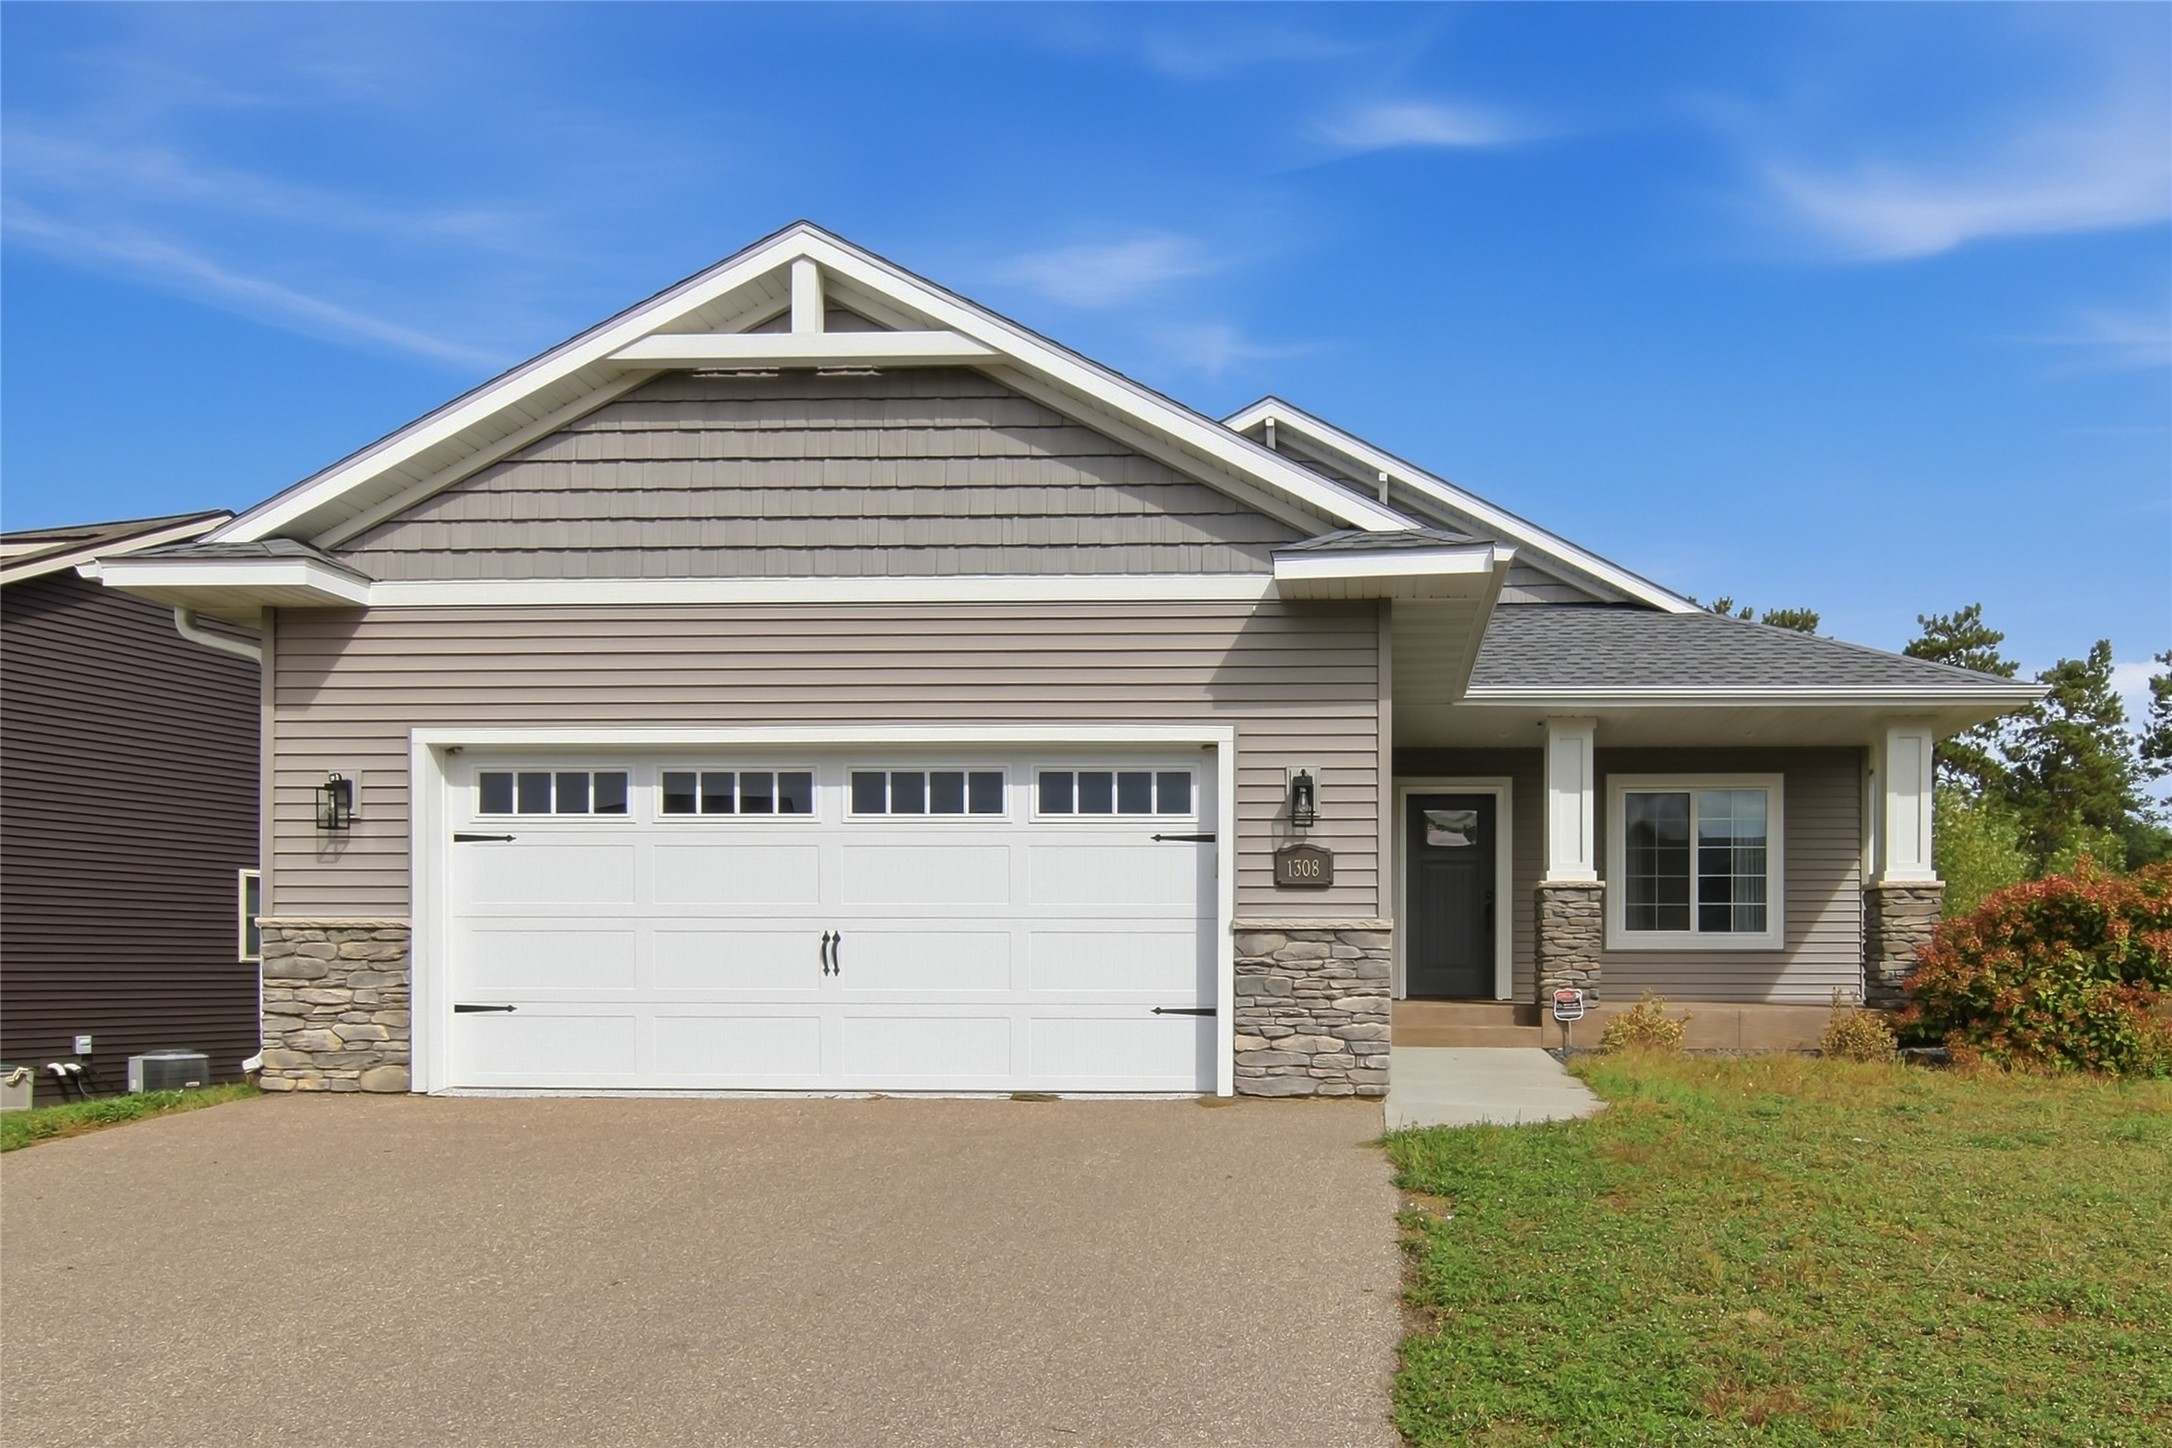
1308 St Andrews Drive
Open House: October 24 | 9 - 10:30 AM
606 Gilbert Avenue
Open House: October 24 | 11 AM - 12:30 PM
341 W Hamilton Avenue
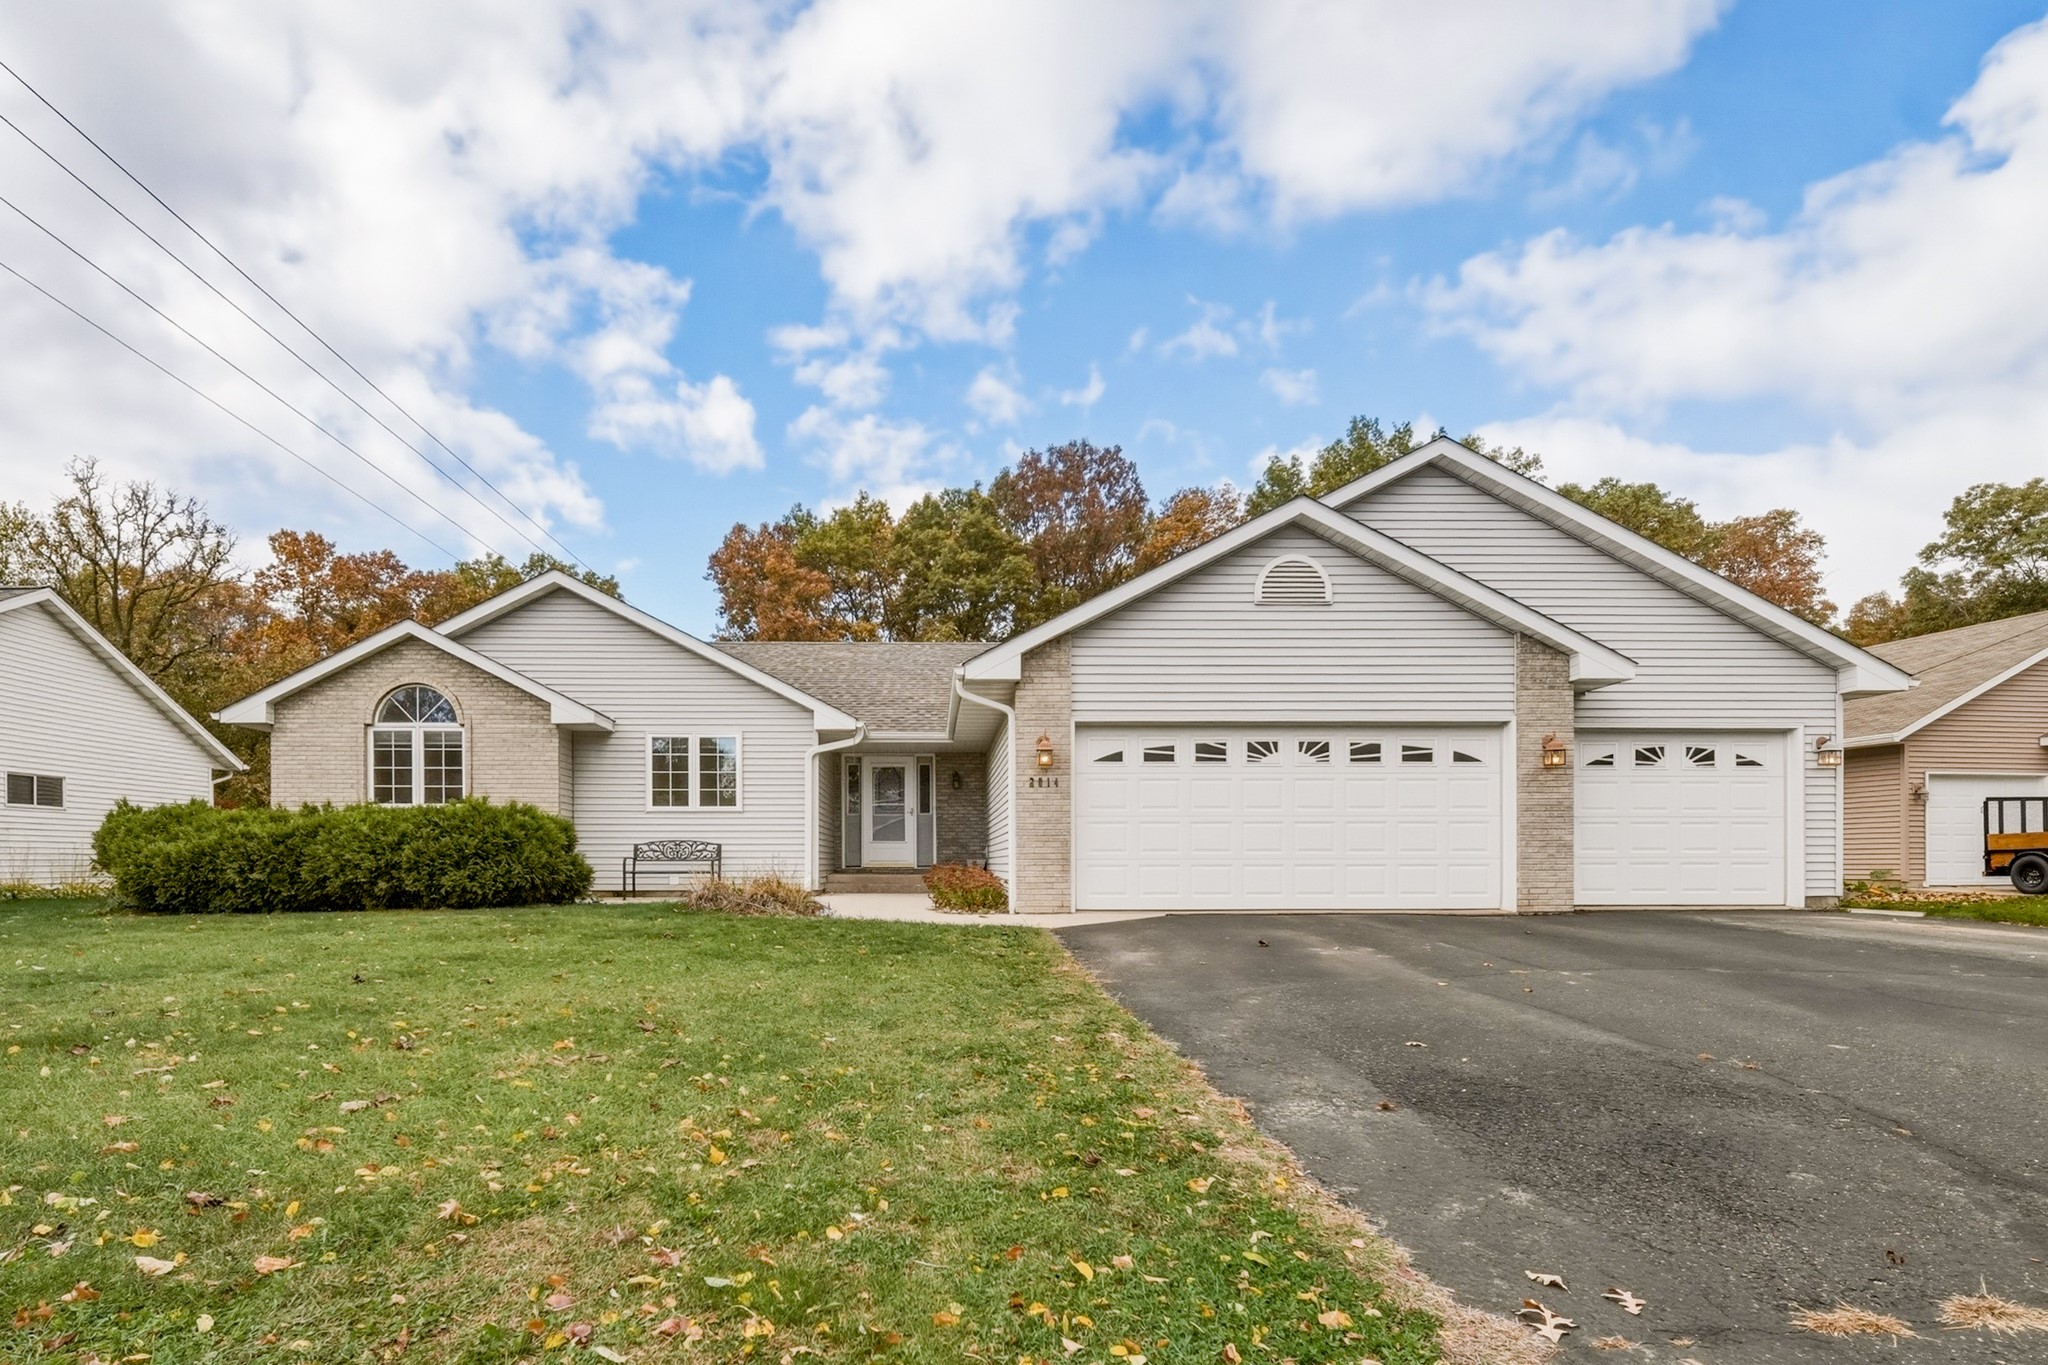
Open House: October 24 | 11 AM - 1 PM
2014 Glenwood Avenue

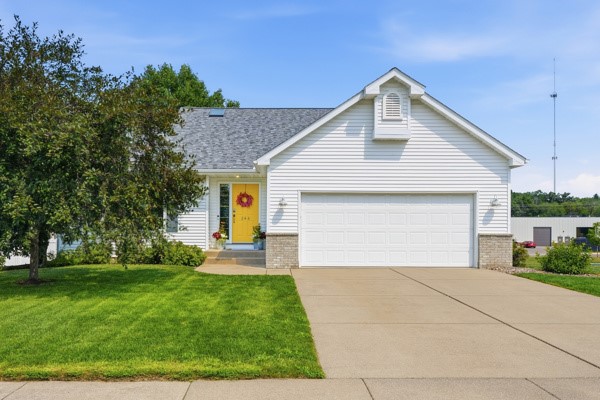
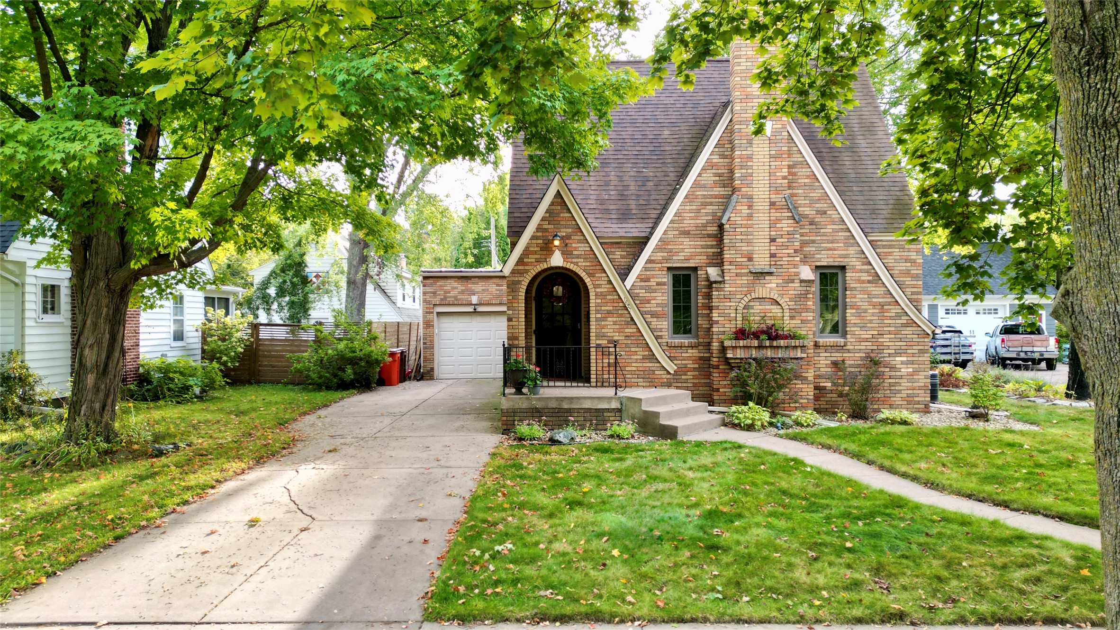
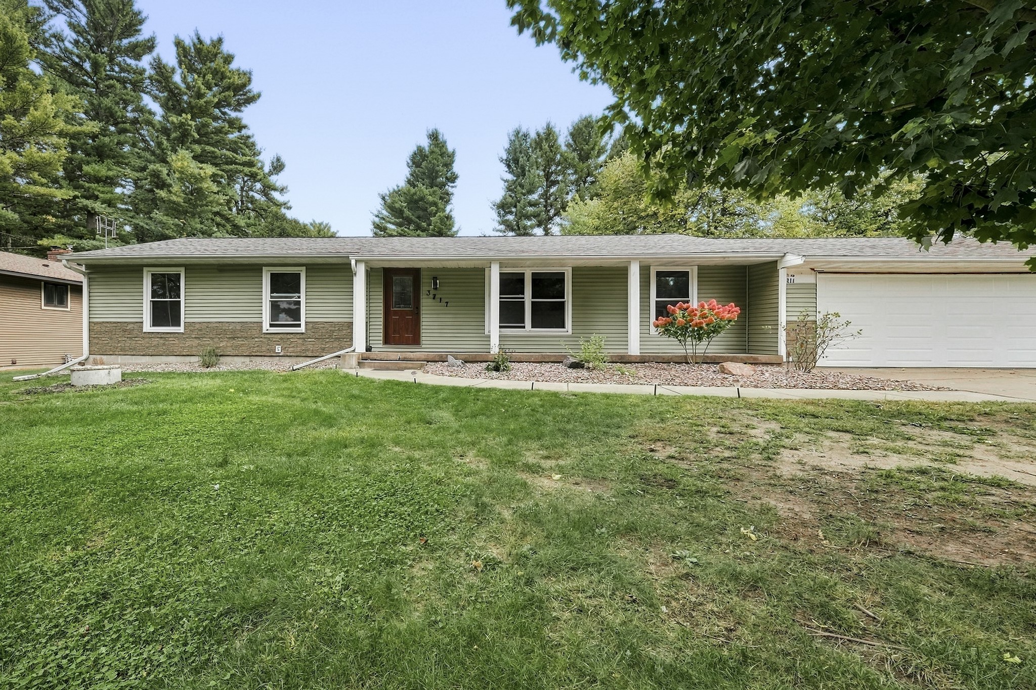
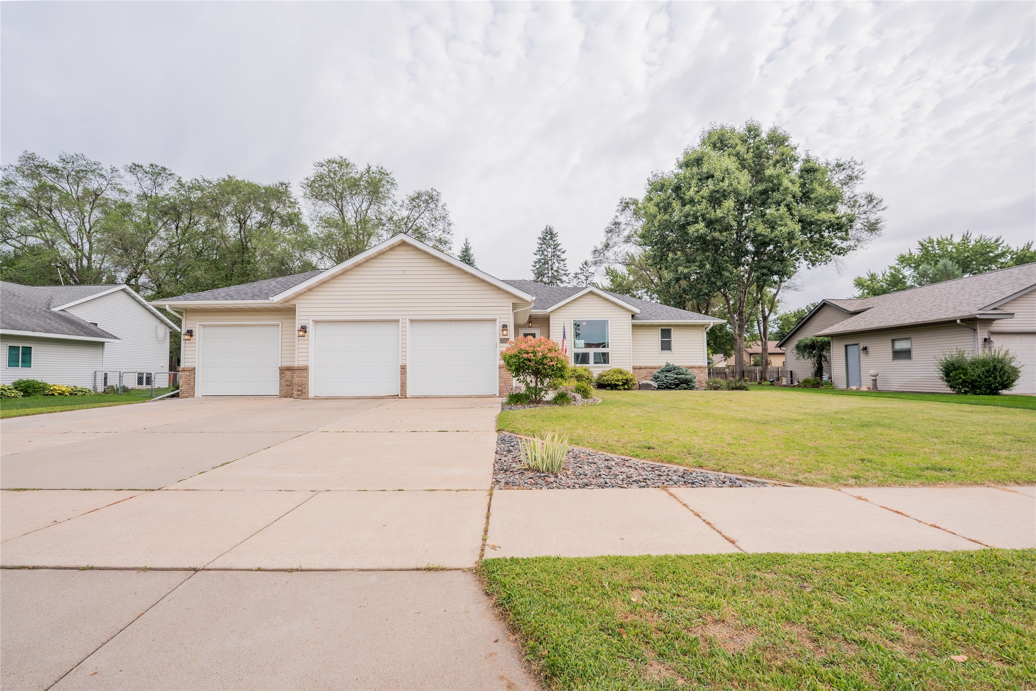
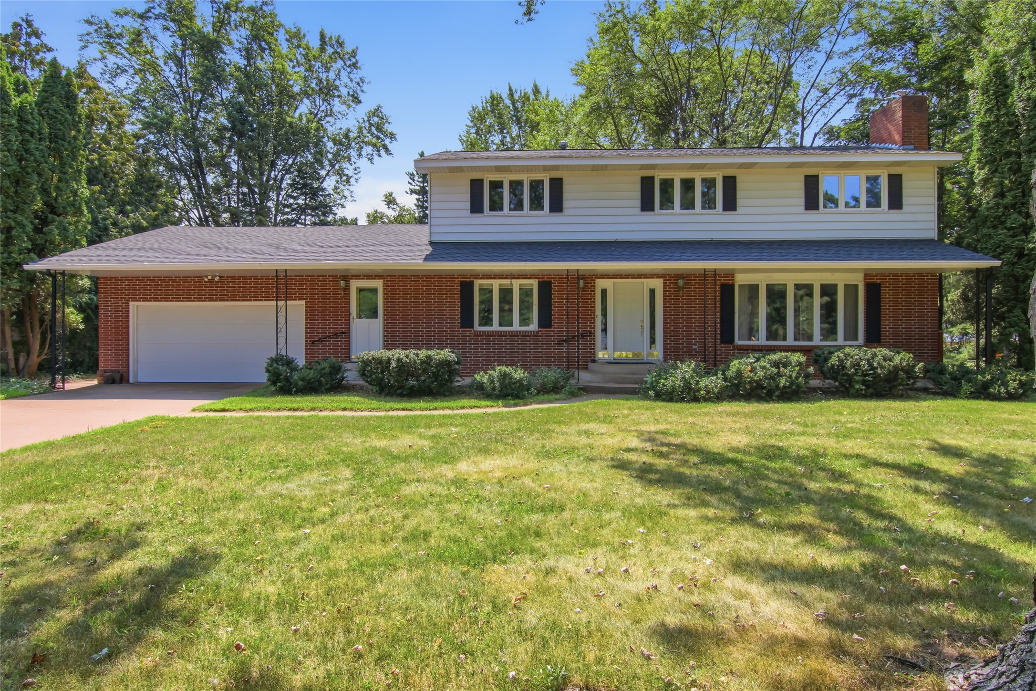
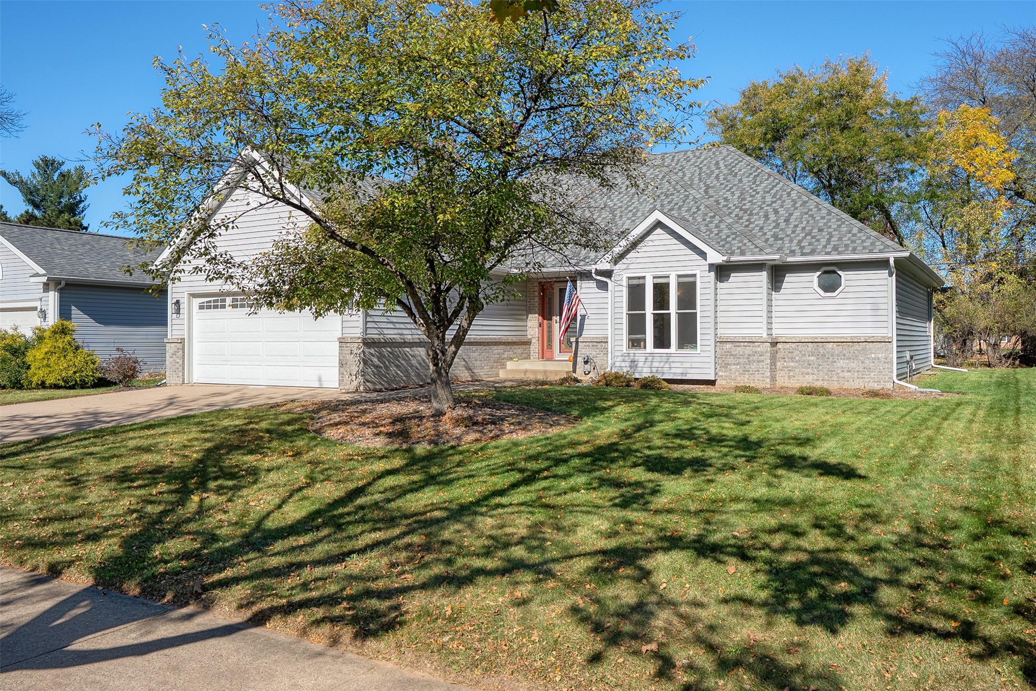
Open House: October 25 | 10 AM - 12 PM
2168 Saint Andrews Drive

Open House: October 25 | 12 - 1:30 PM
3309 S Pointe Court
Listed by The Raven Team
Open House: October 24 | 10 AM - 12 PM