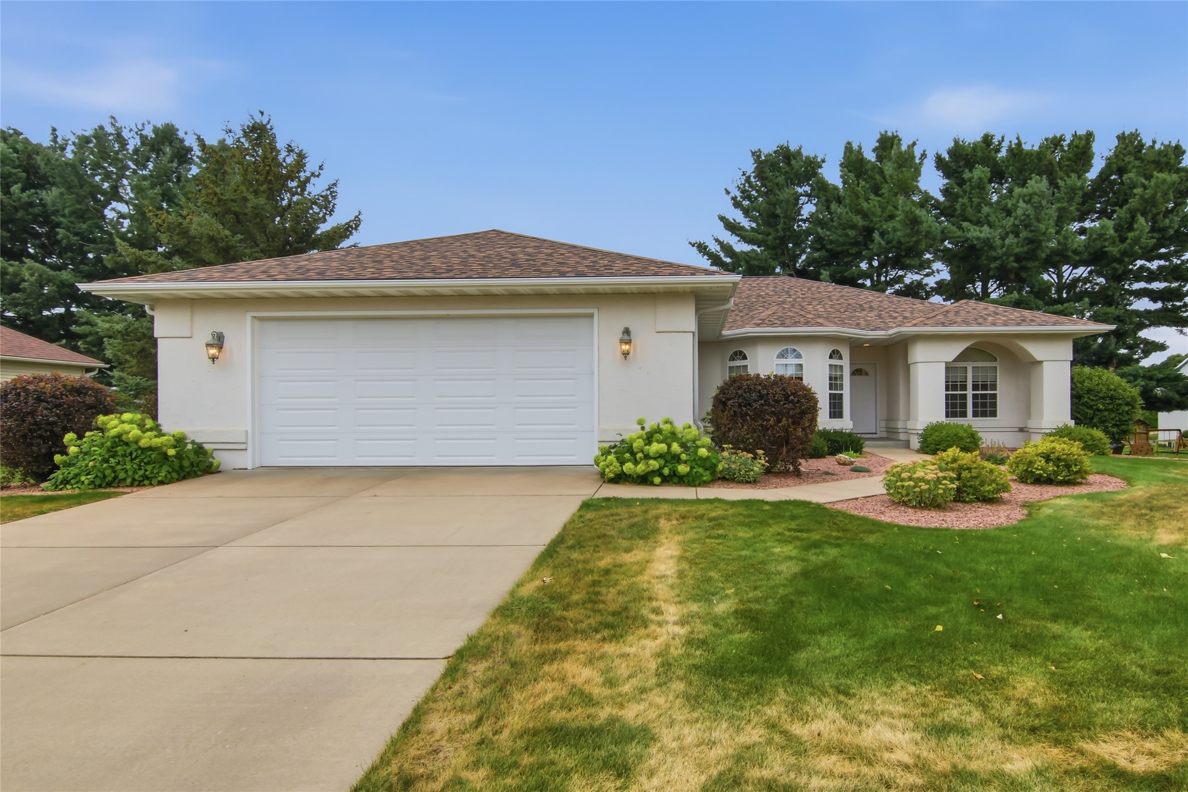
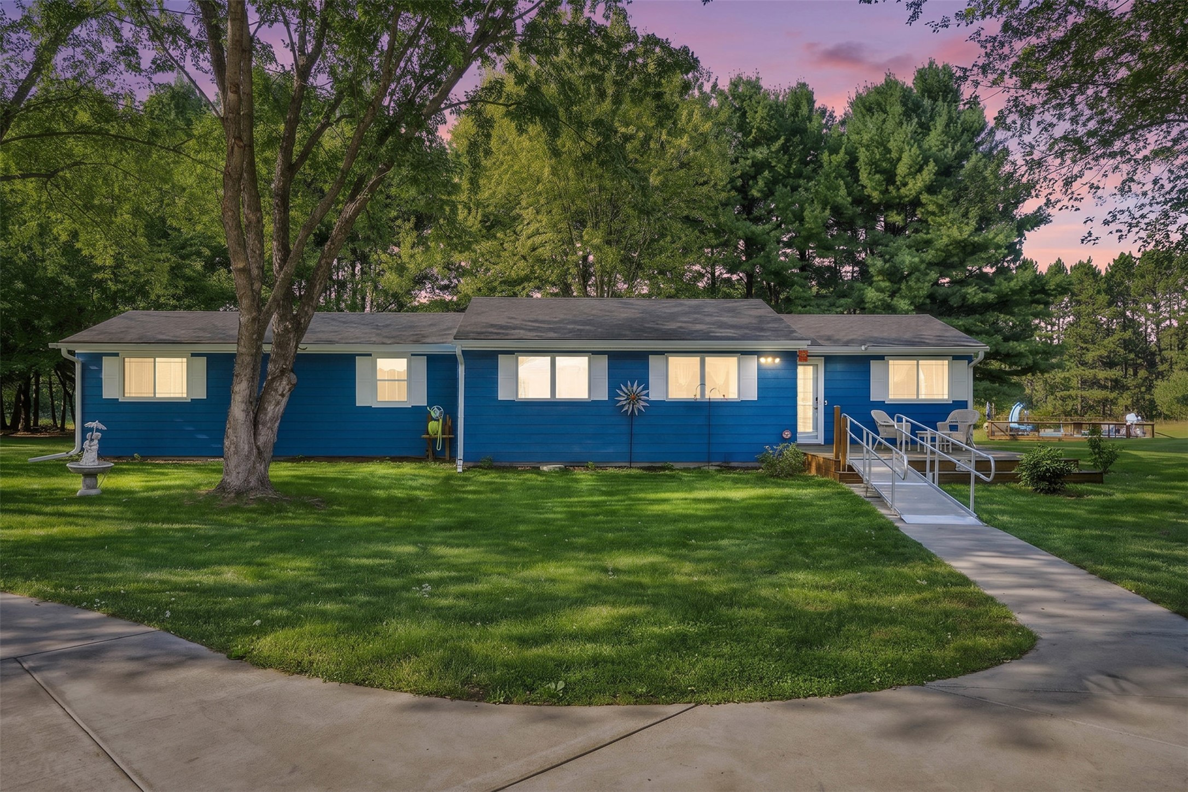
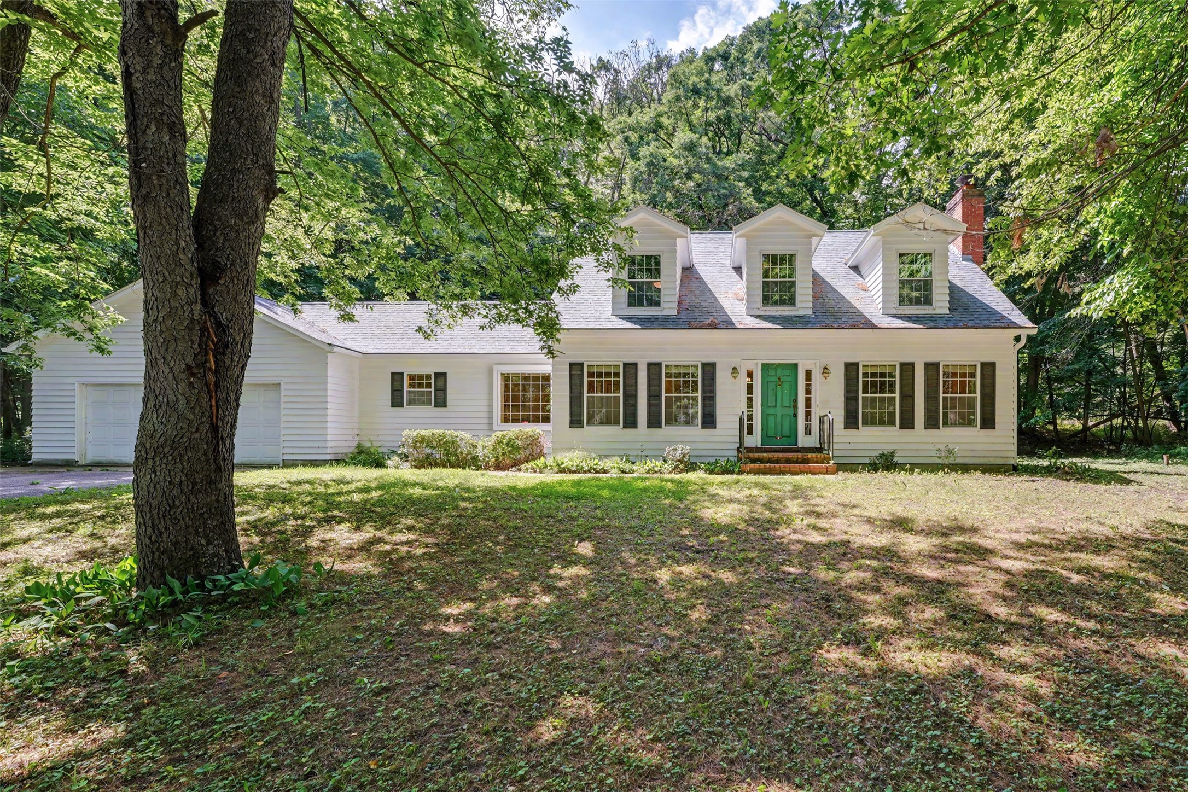

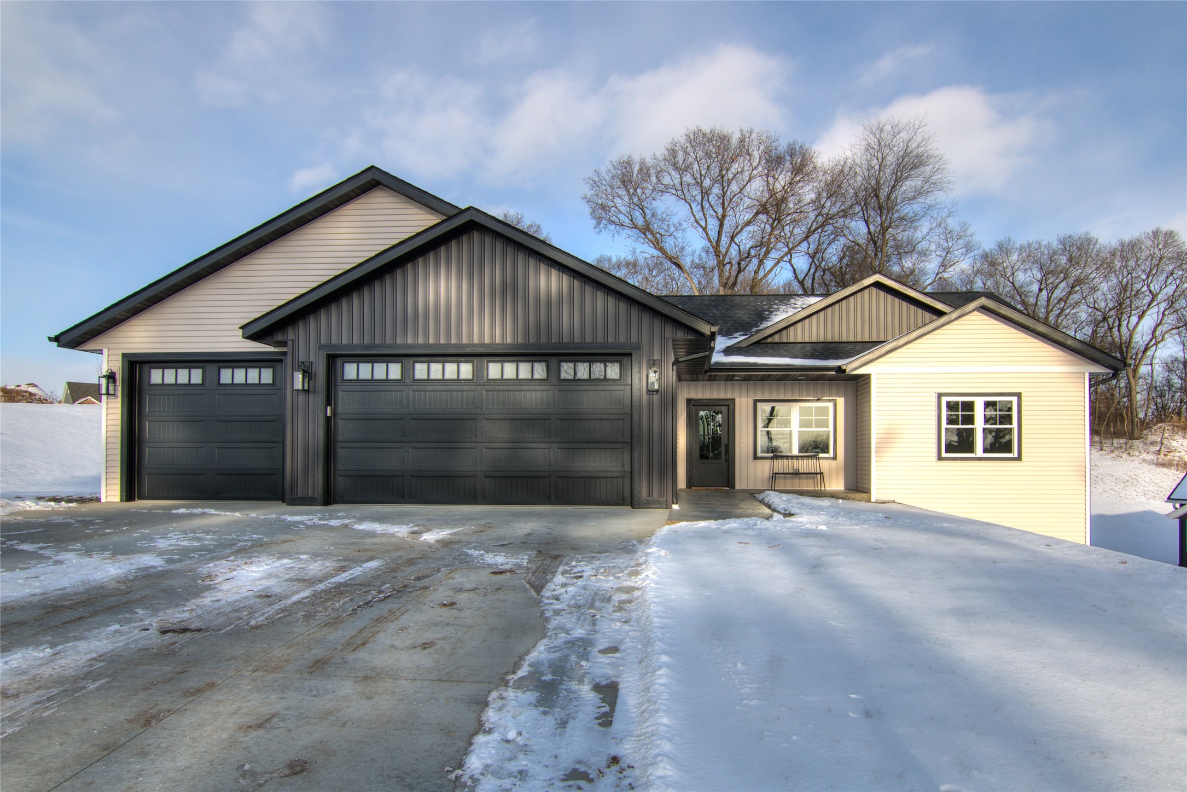
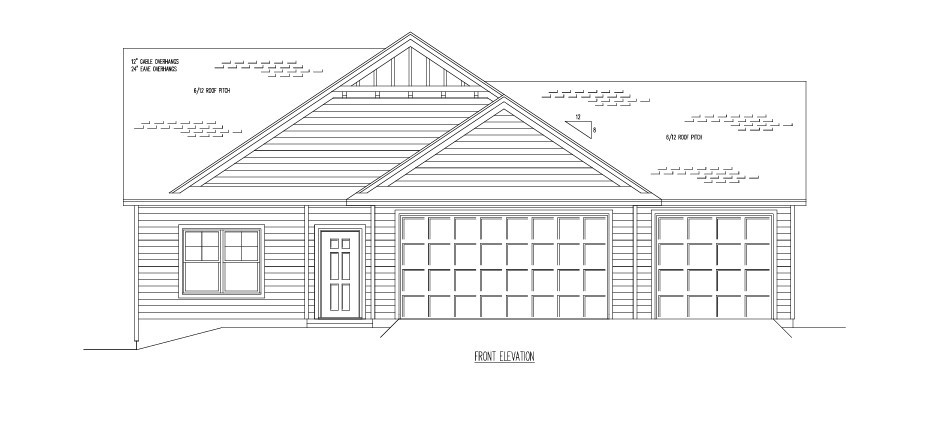
111 Hayes Avenue Lot 52 Fall Creek, WI 54742
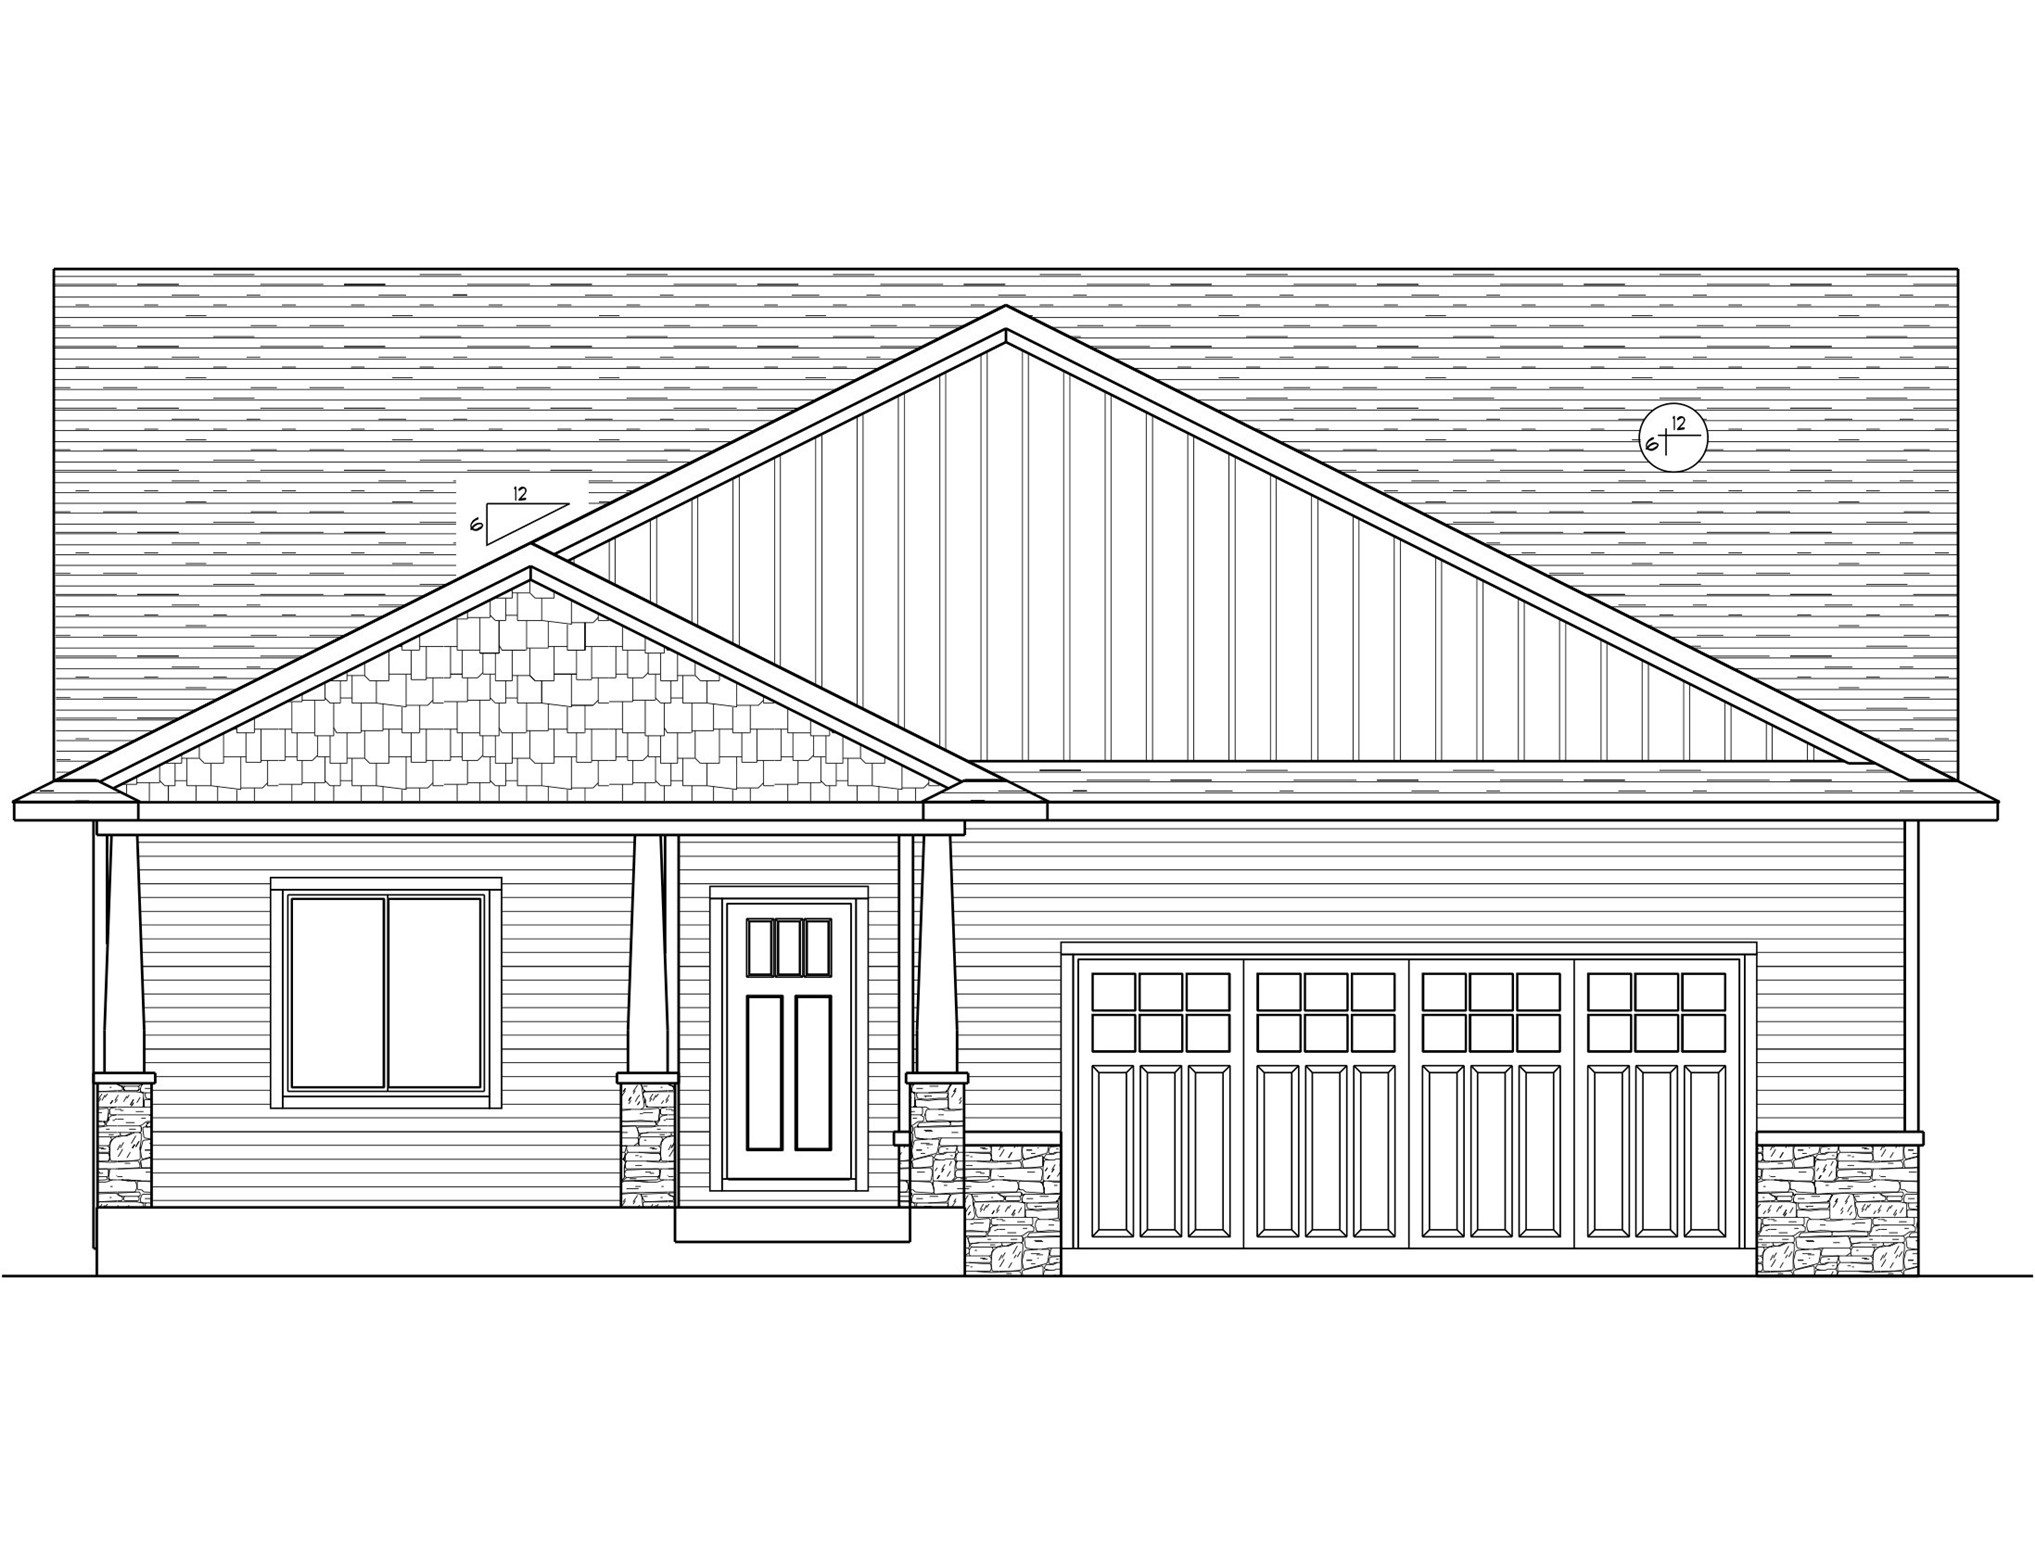
- Residential | Single Family Residence
- 3
- 2
- 3,208
- 0.35
- 2026
Description
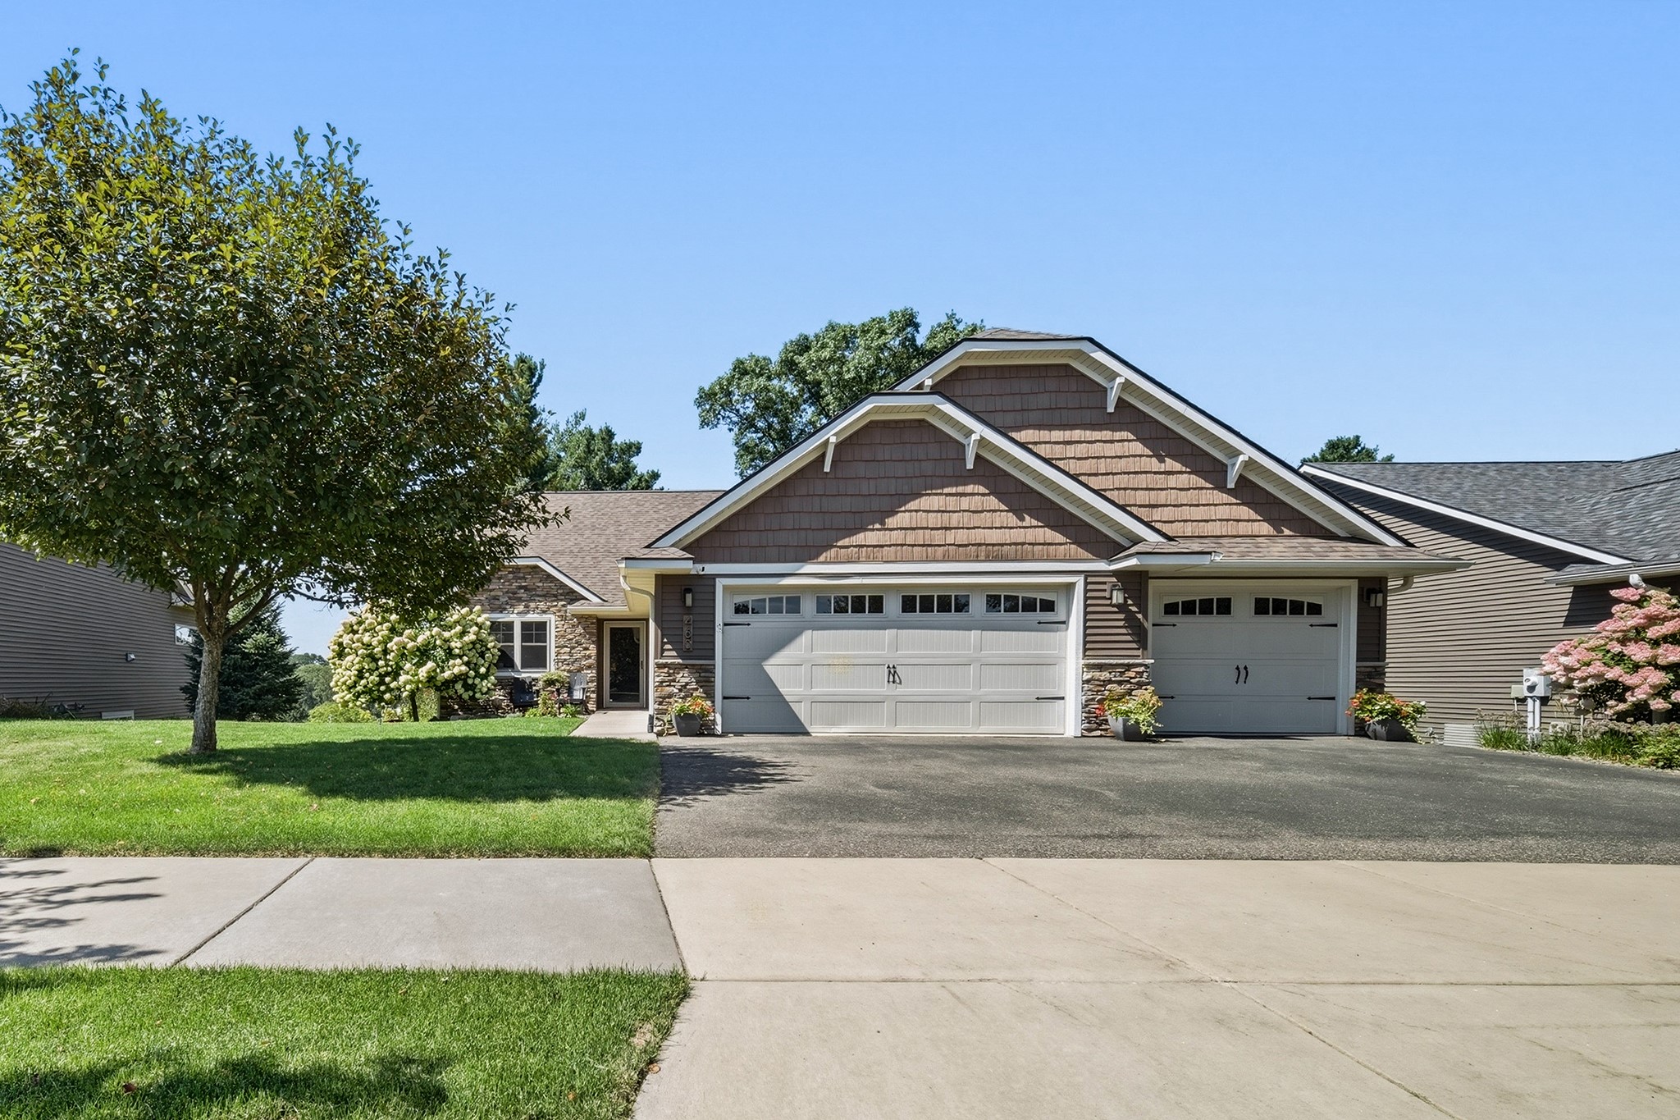
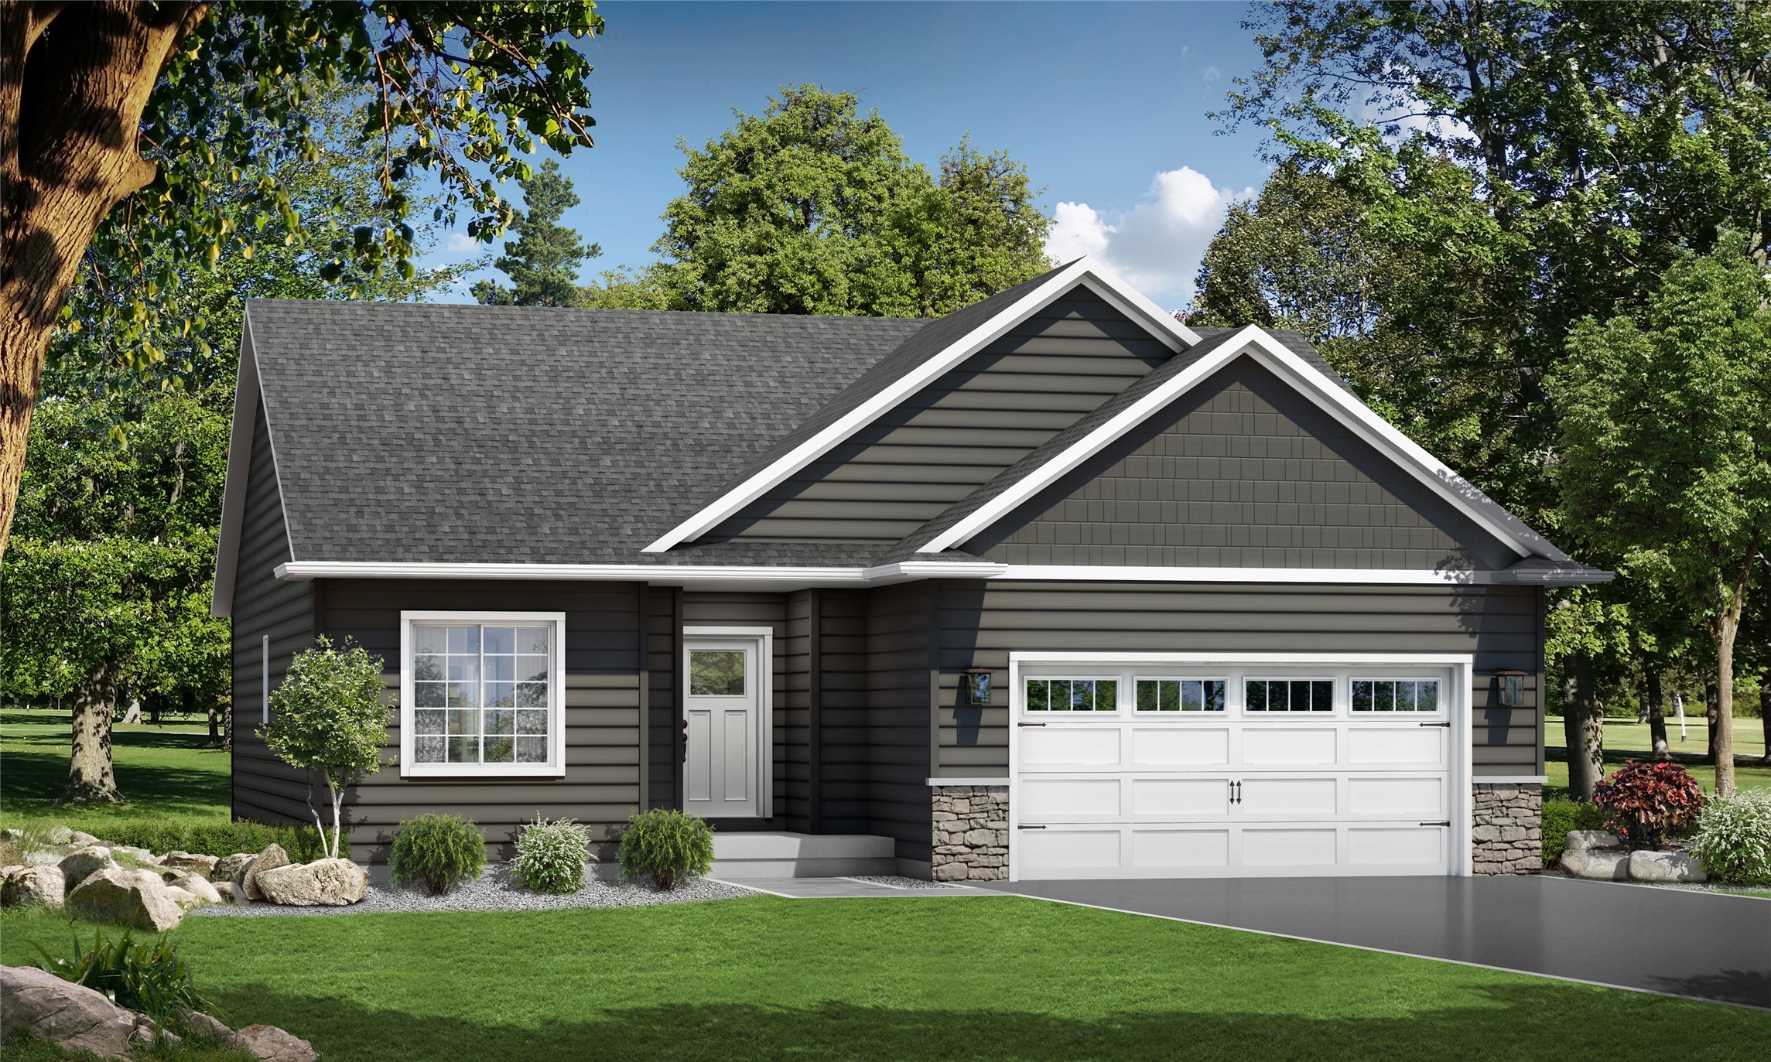
Experience elevated one-level living in the Eleanor Plan by C&M Home Builders. This thoughtfully designed 3-bedroom, 2-bath home offers 1,600 plus square feet of beautifully crafted living space with an open-concept layout that blends style and functionality. The spacious kitchen flows seamlessly into the dining and living areas, creating the perfect space for entertaining or everyday life. The private primary suite provides a relaxing retreat, while two additional bedrooms offer flexibility for family, guests, or a home office. Enjoy C&M's signature quality construction, custom cabinetry, stainless steel appliances, a fully landscaped yard, and a Focus on Energy® certification!
Address
Open on Google Maps- Address 111 Hayes Avenue Lot 52
- City Fall Creek
- State WI
- Zip 54742
Property Features
Last Updated on September 30, 2026 at 1:35 PM- Above Grade Finished Area: 1,604 SqFt
- Basement: Daylight, Full
- Below Grade Unfinished Area: 1,604 SqFt
- Building Area Total: 3,208 SqFt
- Cooling: Central Air
- Electric: Circuit Breakers
- Foundation: Poured
- Heating: Forced Air
- Interior Features: Ceiling Fan(s)
- Levels: One
- Living Area: 1,604 SqFt
- Rooms Total: 8
Exterior Features
- Construction: Stone, Vinyl Siding
- Covered Spaces: 2
- Garage: 2 Car, Attached
- Lot Size: 0.35 Acres
- Parking: Attached, Garage, Garage Door Opener
- Patio Features: Deck
- Sewer: Public Sewer
- Stories: 1
- Style: One Story
- Water Source: Public
Property Details
- County: Eau Claire
- Home Warranty: Yes
- Property Subtype: Single Family Residence
- School District: Fall Creek
- Status: Active
- Subdivision: Creekside Estates
- Township: Village of Fall Creek
- Unit Number: Lot 52
- Year Built: 2026
- Zoning: Residential
- Listing Office: C & M Realty
Appliances Included
- Dishwasher
- Electric Water Heater
- Microwave
- Oven
- Range
- Refrigerator
Mortgage Calculator
- Loan Amount
- Down Payment
- Monthly Mortgage Payment
- Property Tax
- Home Insurance
- PMI
- Monthly HOA Fees
Please Note: All amounts are estimates and cannot be guaranteed.
Room Dimensions
- Bathroom #1: 5' x 9', Tile, Main Level
- Bathroom #2: 9' x 5', Tile, Main Level
- Bedroom #1: 10' x 10', Carpet, Main Level
- Bedroom #2: 10' x 10', Carpet, Main Level
- Bedroom #3: 11' x 12', Carpet, Main Level
- Dining Room: 9' x 11', Laminate, Main Level
- Kitchen: 10' x 11', Laminate, Main Level
- Living Room: 15' x 19', Laminate, Main Level
Similar Properties



Open House: October 9 | 4 - 7 PM