7375 S Lowes Creek Road Eau Claire, WI 54701
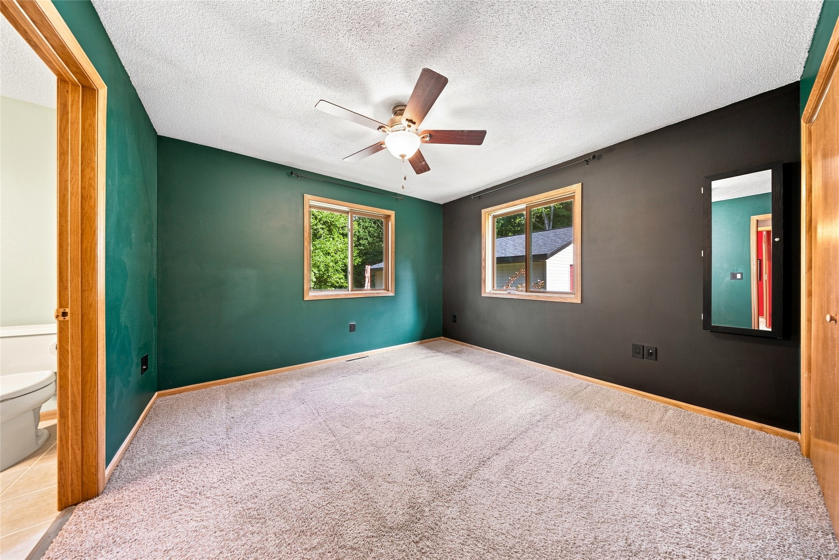
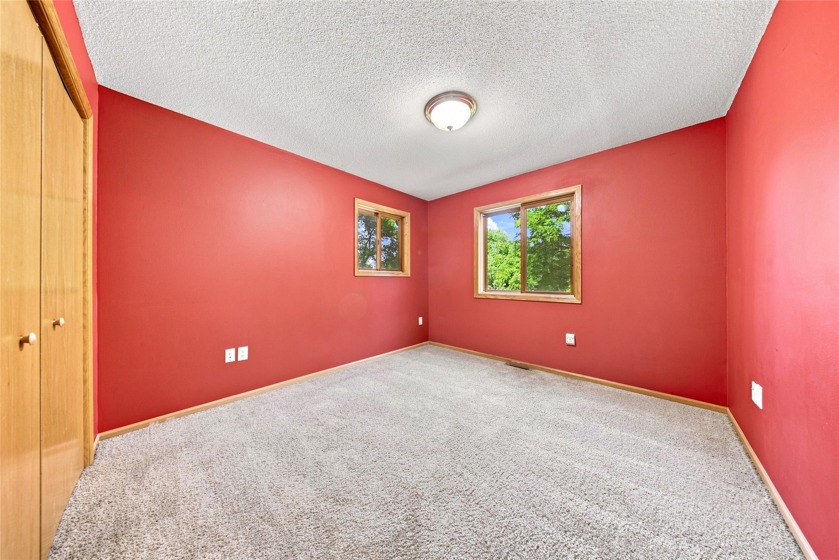
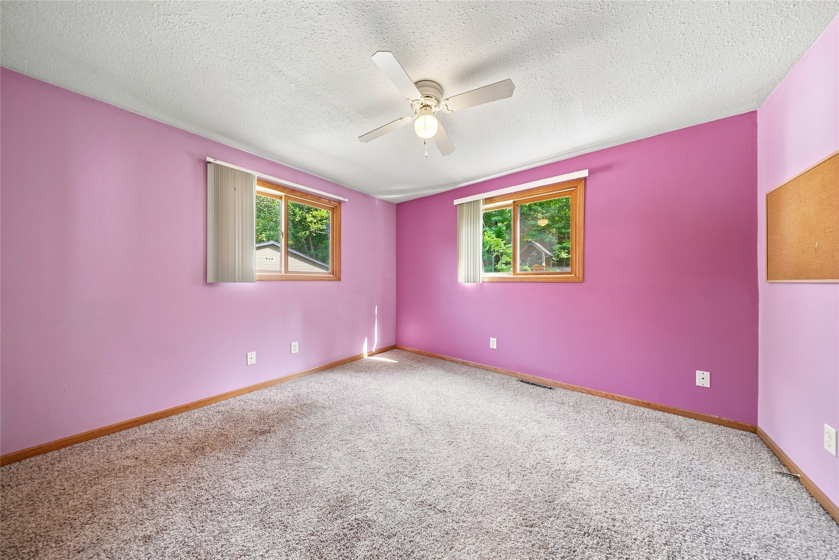
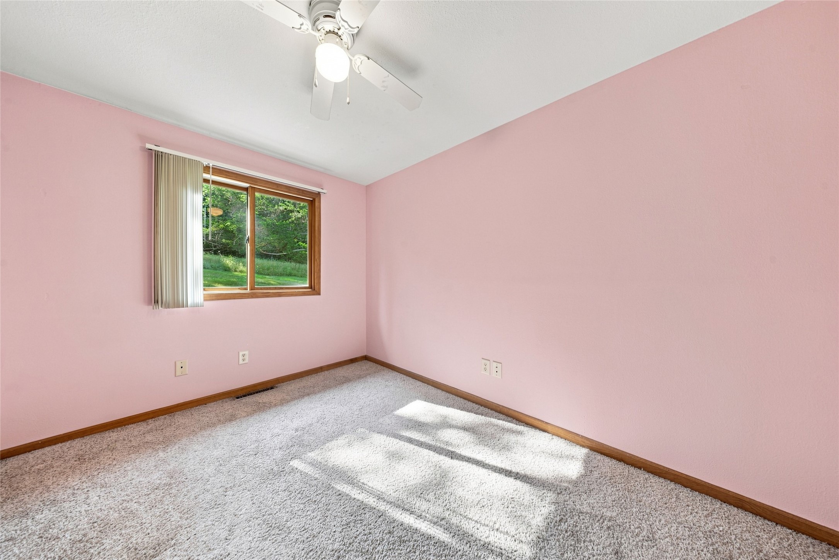
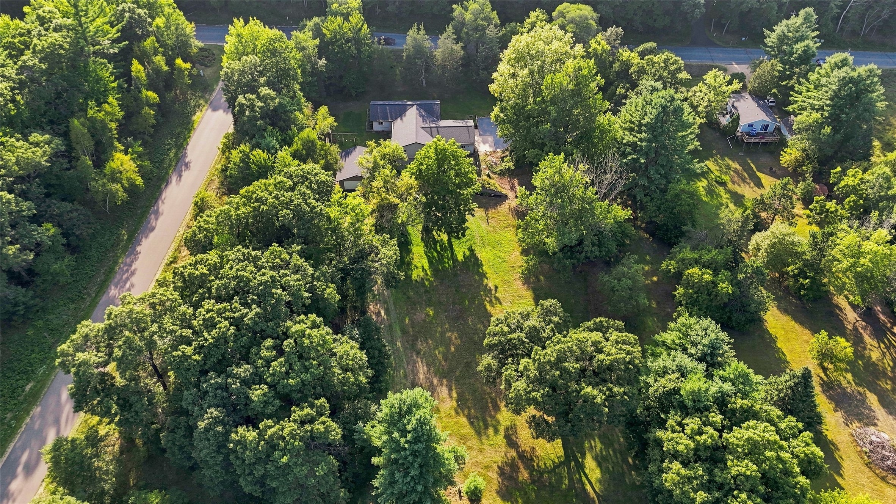
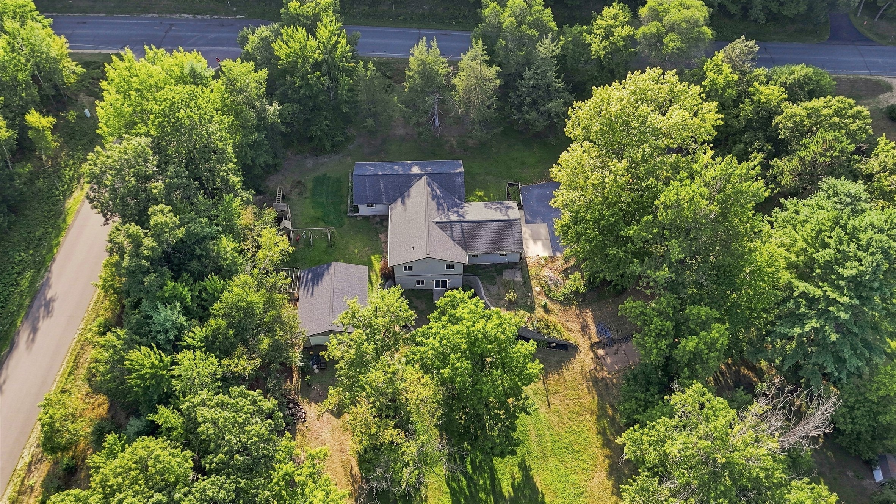
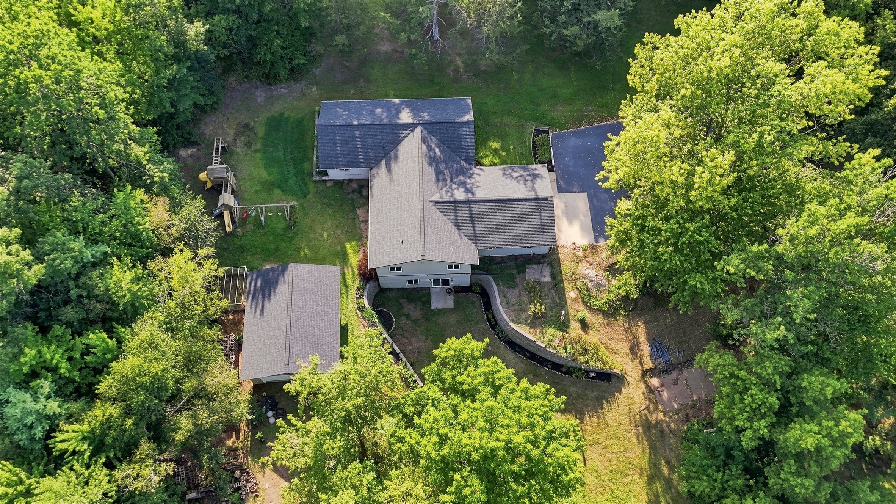
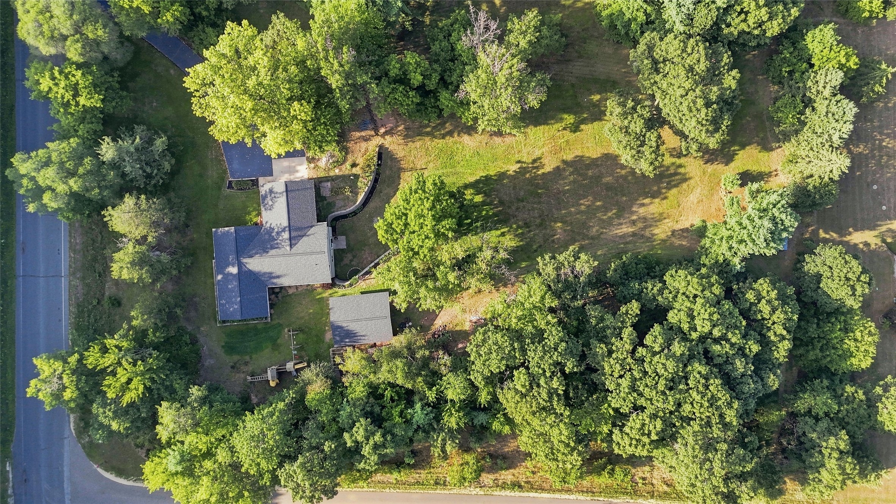
- Residential | Single Family Residence
- 5
- 2
- 1
- 3,140
- 2.45
- 2002
Description
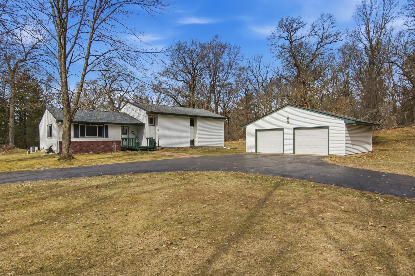
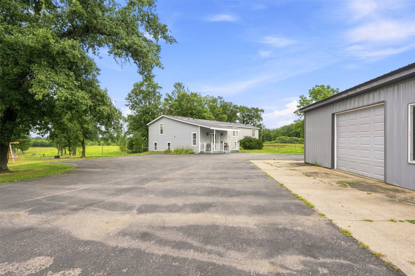
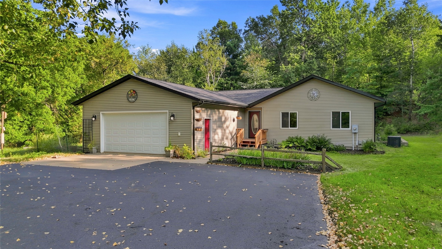
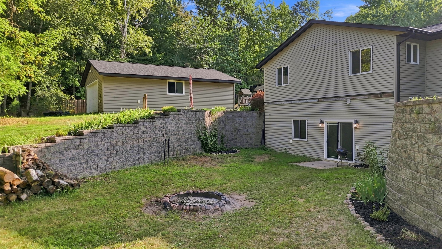
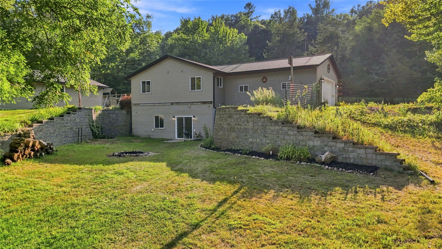
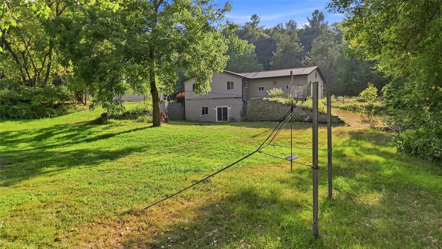
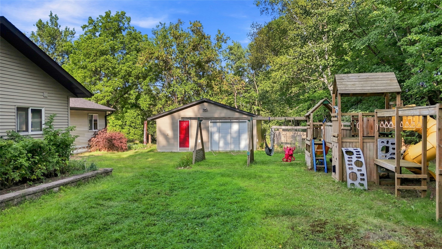
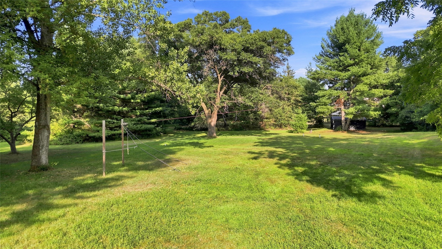
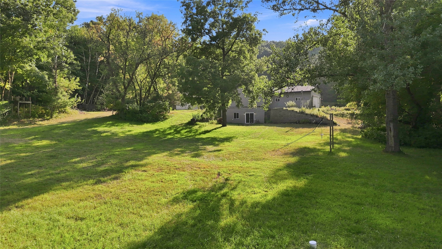
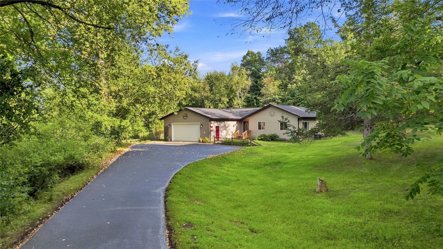
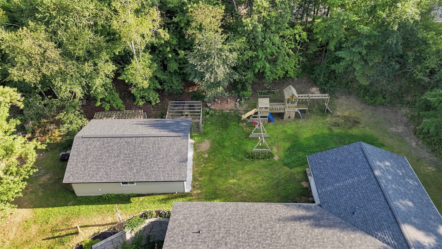
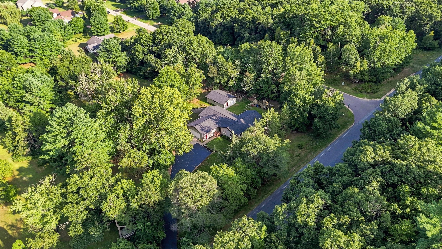
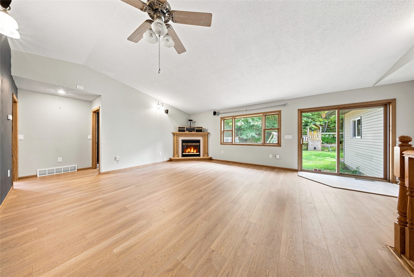
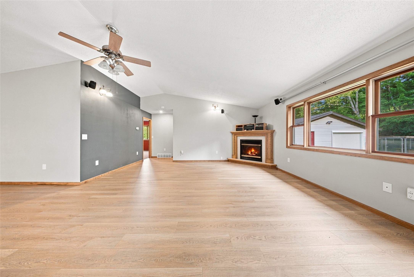
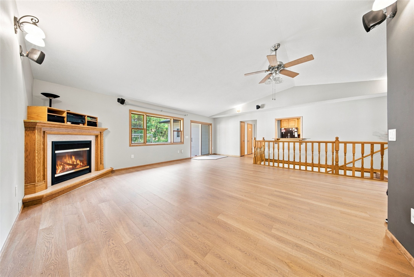
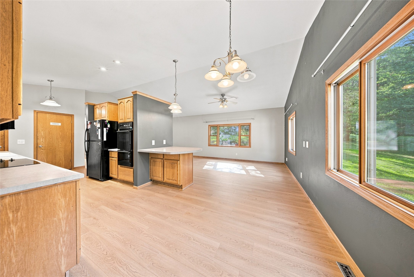
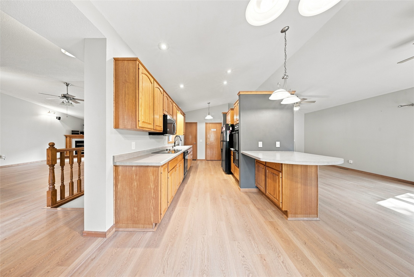
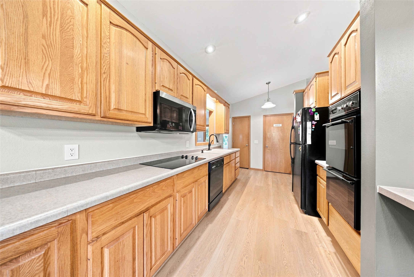
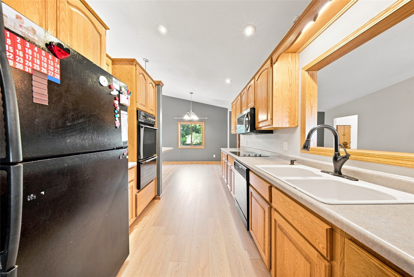
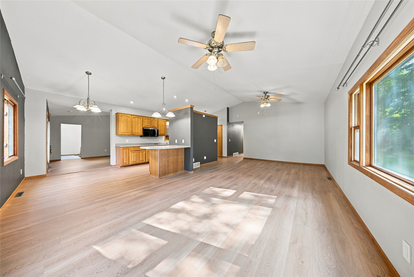
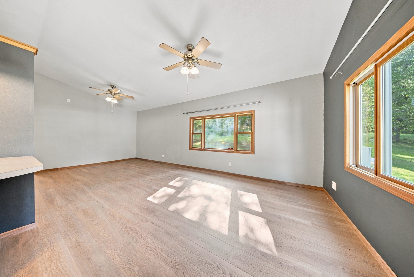
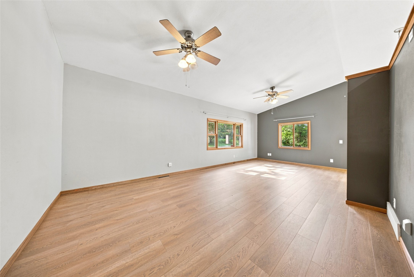
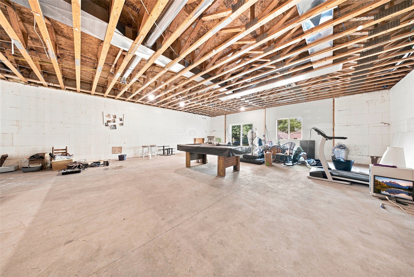
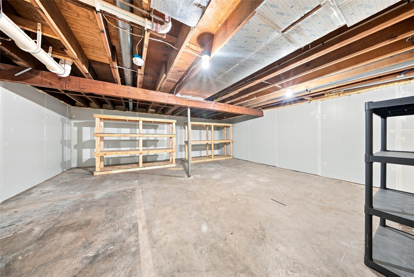
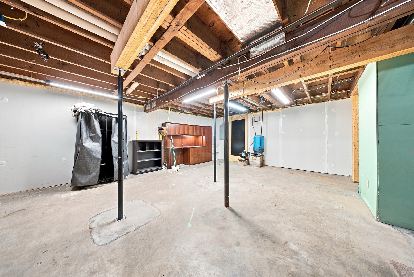
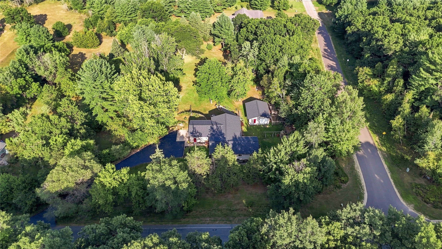
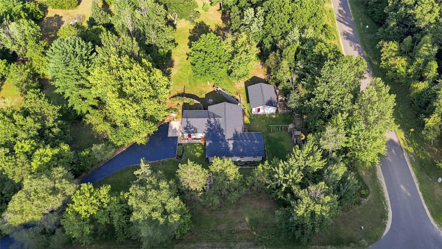
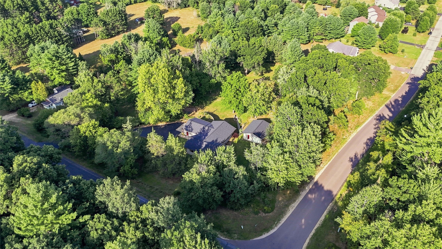
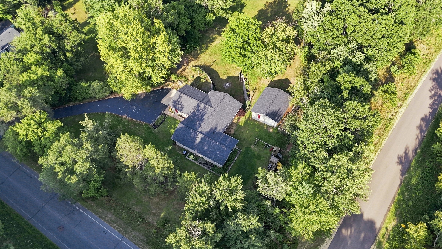
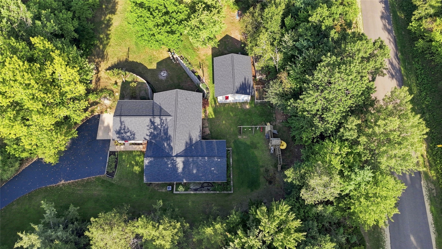
Beautiful home on the south side of Eau Claire with a private 2.45-acre setting with mature trees, a large backyard, and two access points to the property. Enjoy spacious living areas, in-floor heat, and a spacious basement with endless possibilities. The property features a 2-car attached garage plus a 36x24 double-deep large heated and insulated workshop. Recent updates include a new roof and new flooring. Come take a look and see why this one feels like home!
Address
Open on Google Maps- Address 7375 S Lowes Creek Road
- City Eau Claire
- State WI
- Zip 54701
Property Features
Last Updated on October 11, 2026 at 5:01 PM- Above Grade Finished Area: 2,244 SqFt
- Basement: Full, Walk-Out Access
- Below Grade Finished Area: 896 SqFt
- Building Area Total: 3,140 SqFt
- Cooling: Central Air
- Electric: Circuit Breakers
- Fireplace: Gas Log
- Foundation: Block
- Heating: Forced Air, Radiant Floor
- Levels: One
- Living Area: 3,140 SqFt
- Rooms Total: 13
Exterior Features
- Construction: Vinyl Siding
- Covered Spaces: 4
- Garage: 4 Car, Attached
- Lot Size: 2.45 Acres
- Parking: Asphalt, Attached, Driveway, Garage
- Sewer: Septic Tank
- Stories: 1
- Style: One Story
- Water Source: Well
Property Details
- 2025 Taxes: $4,521
- County: Eau Claire
- Property Subtype: Single Family Residence
- School District: Eau Claire Area
- Status: Active
- Township: City of Eau Claire
- Year Built: 2002
- Listing Office: eXp Realty, LLC
Appliances Included
- Dishwasher
- Electric Water Heater
- Microwave
- Oven
- Range
- Refrigerator
Mortgage Calculator
Monthly
- Loan Amount
- Down Payment
- Monthly Mortgage Payment
- Property Tax
- Home Insurance
- PMI
- Monthly HOA Fees
Please Note: All amounts are estimates and cannot be guaranteed.
Room Dimensions
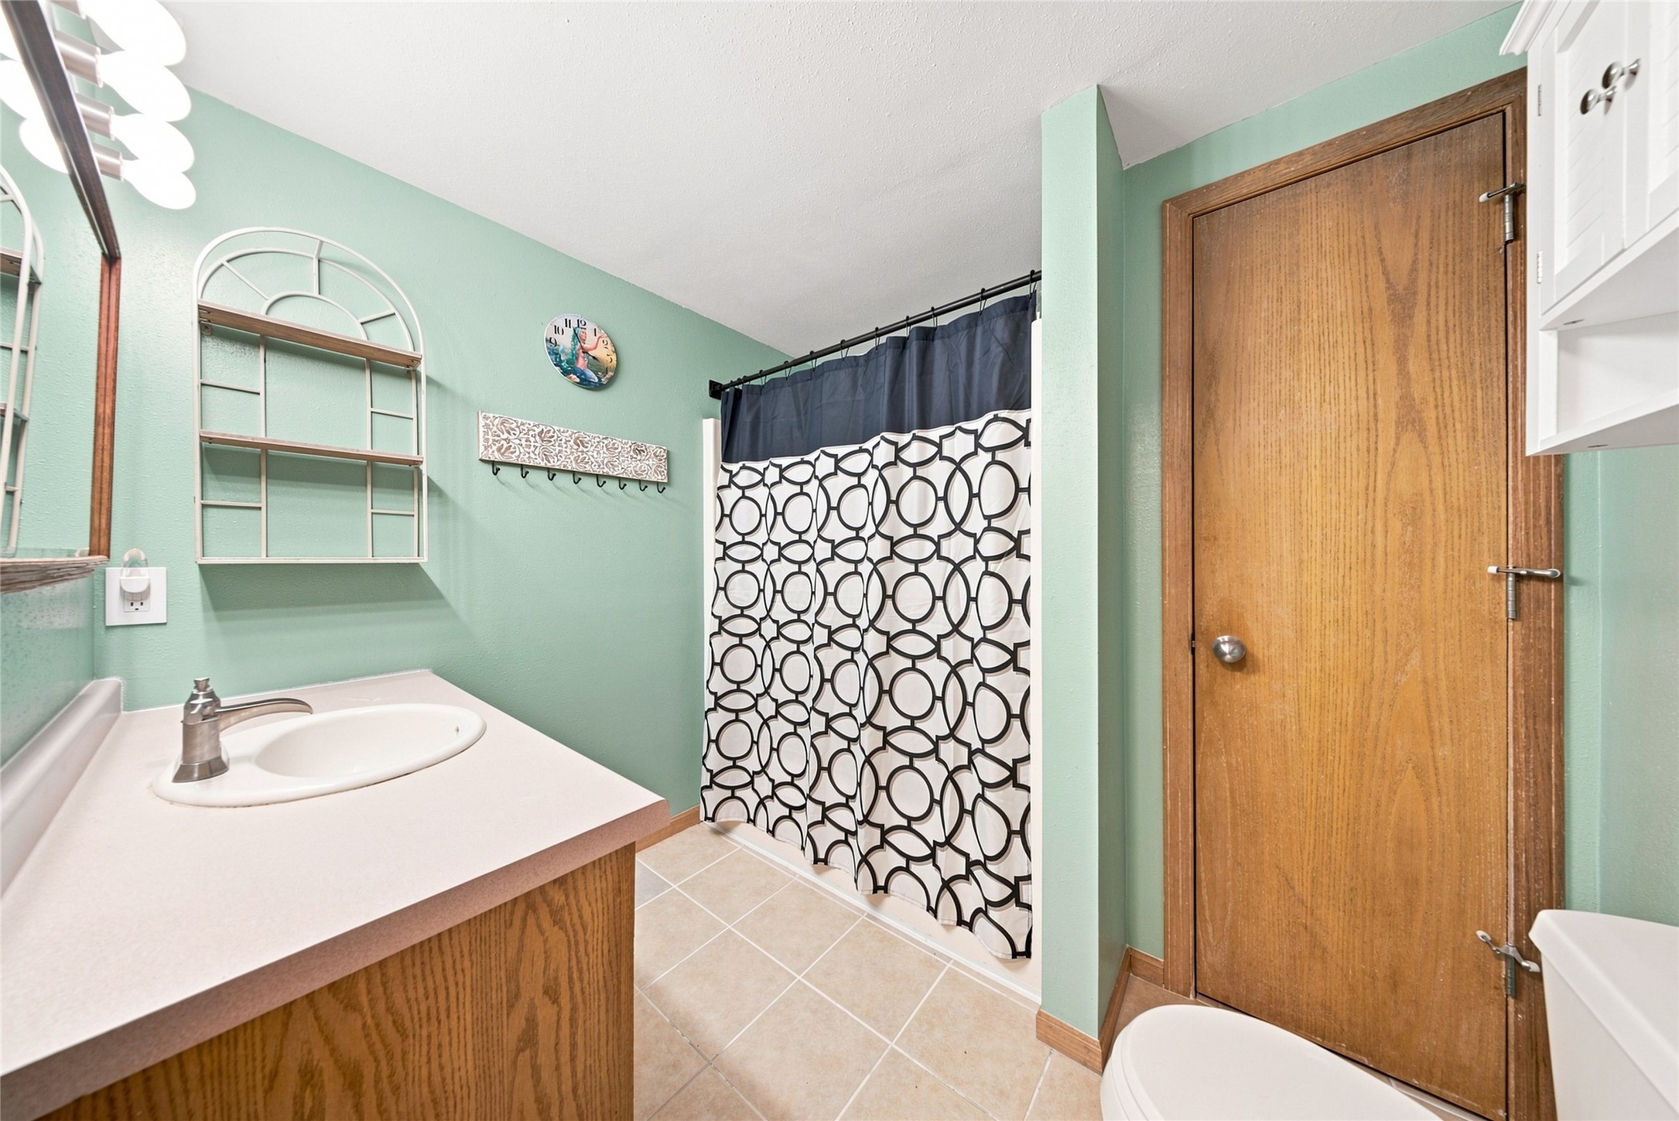
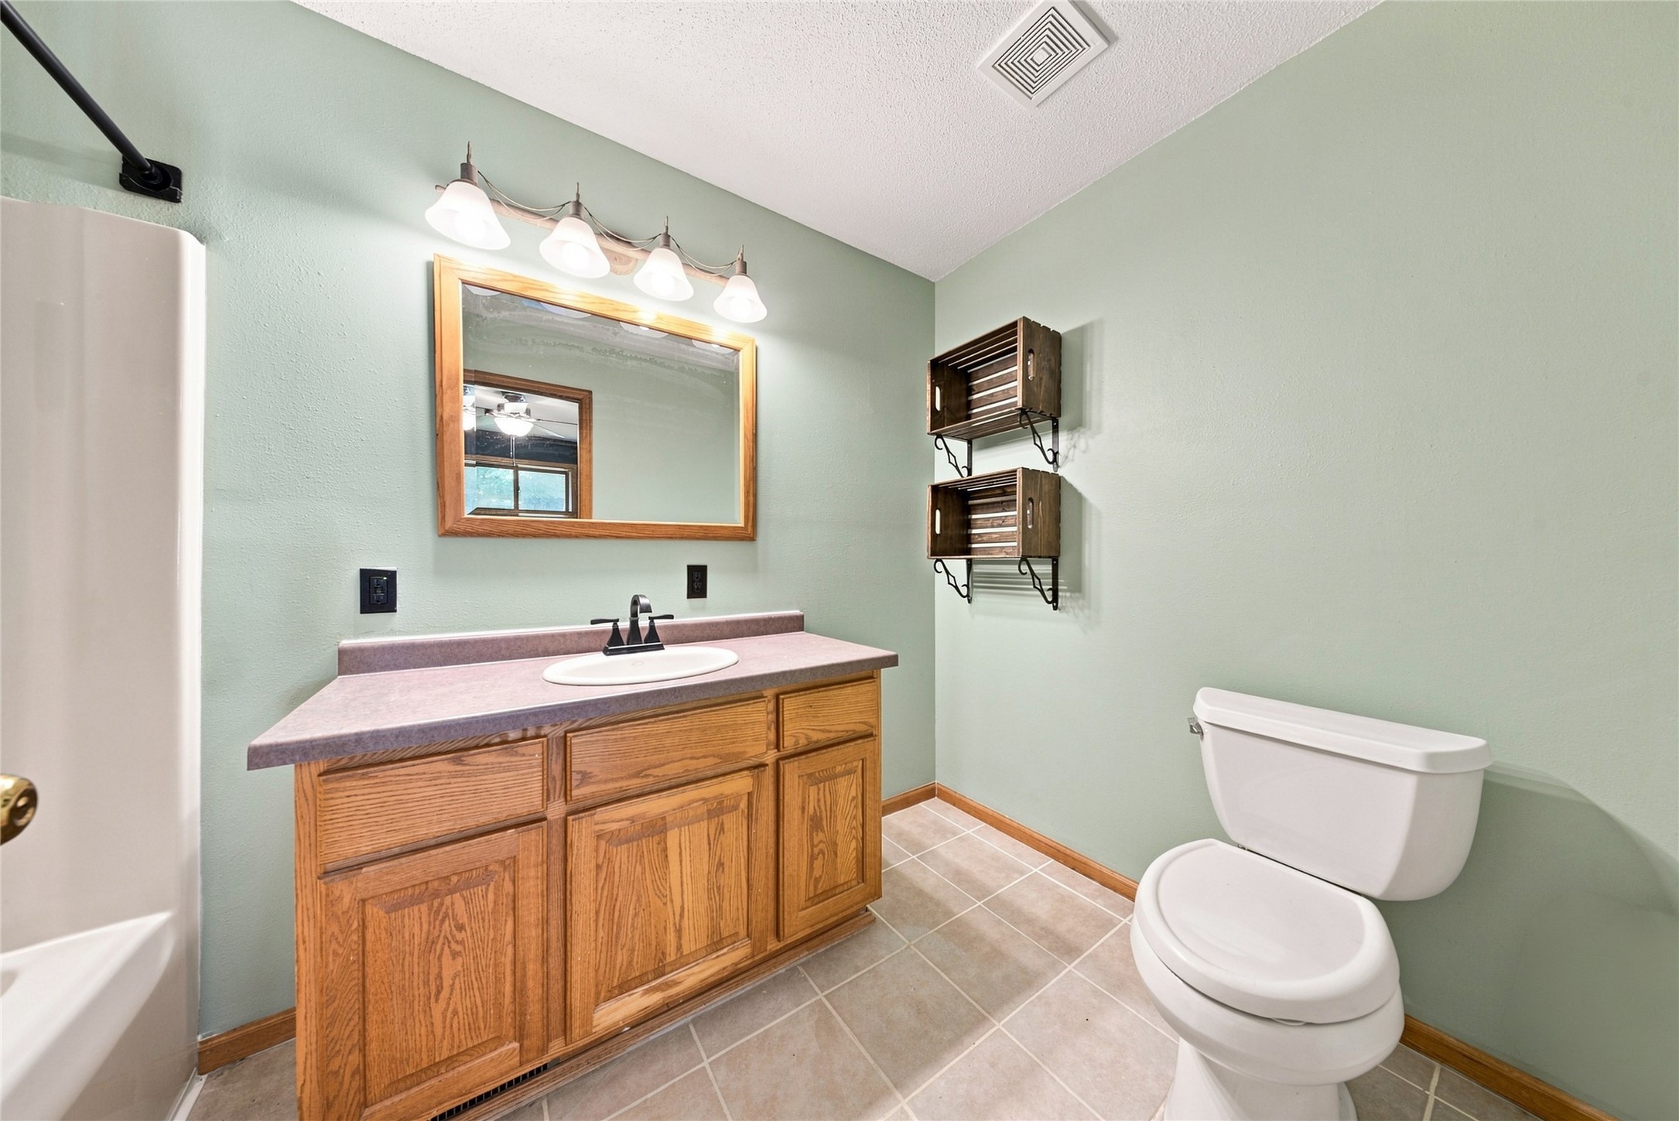
- Bathroom #1: 8' x 6', Tile, Main Level
- Bathroom #2: 10' x 6', Tile, Main Level
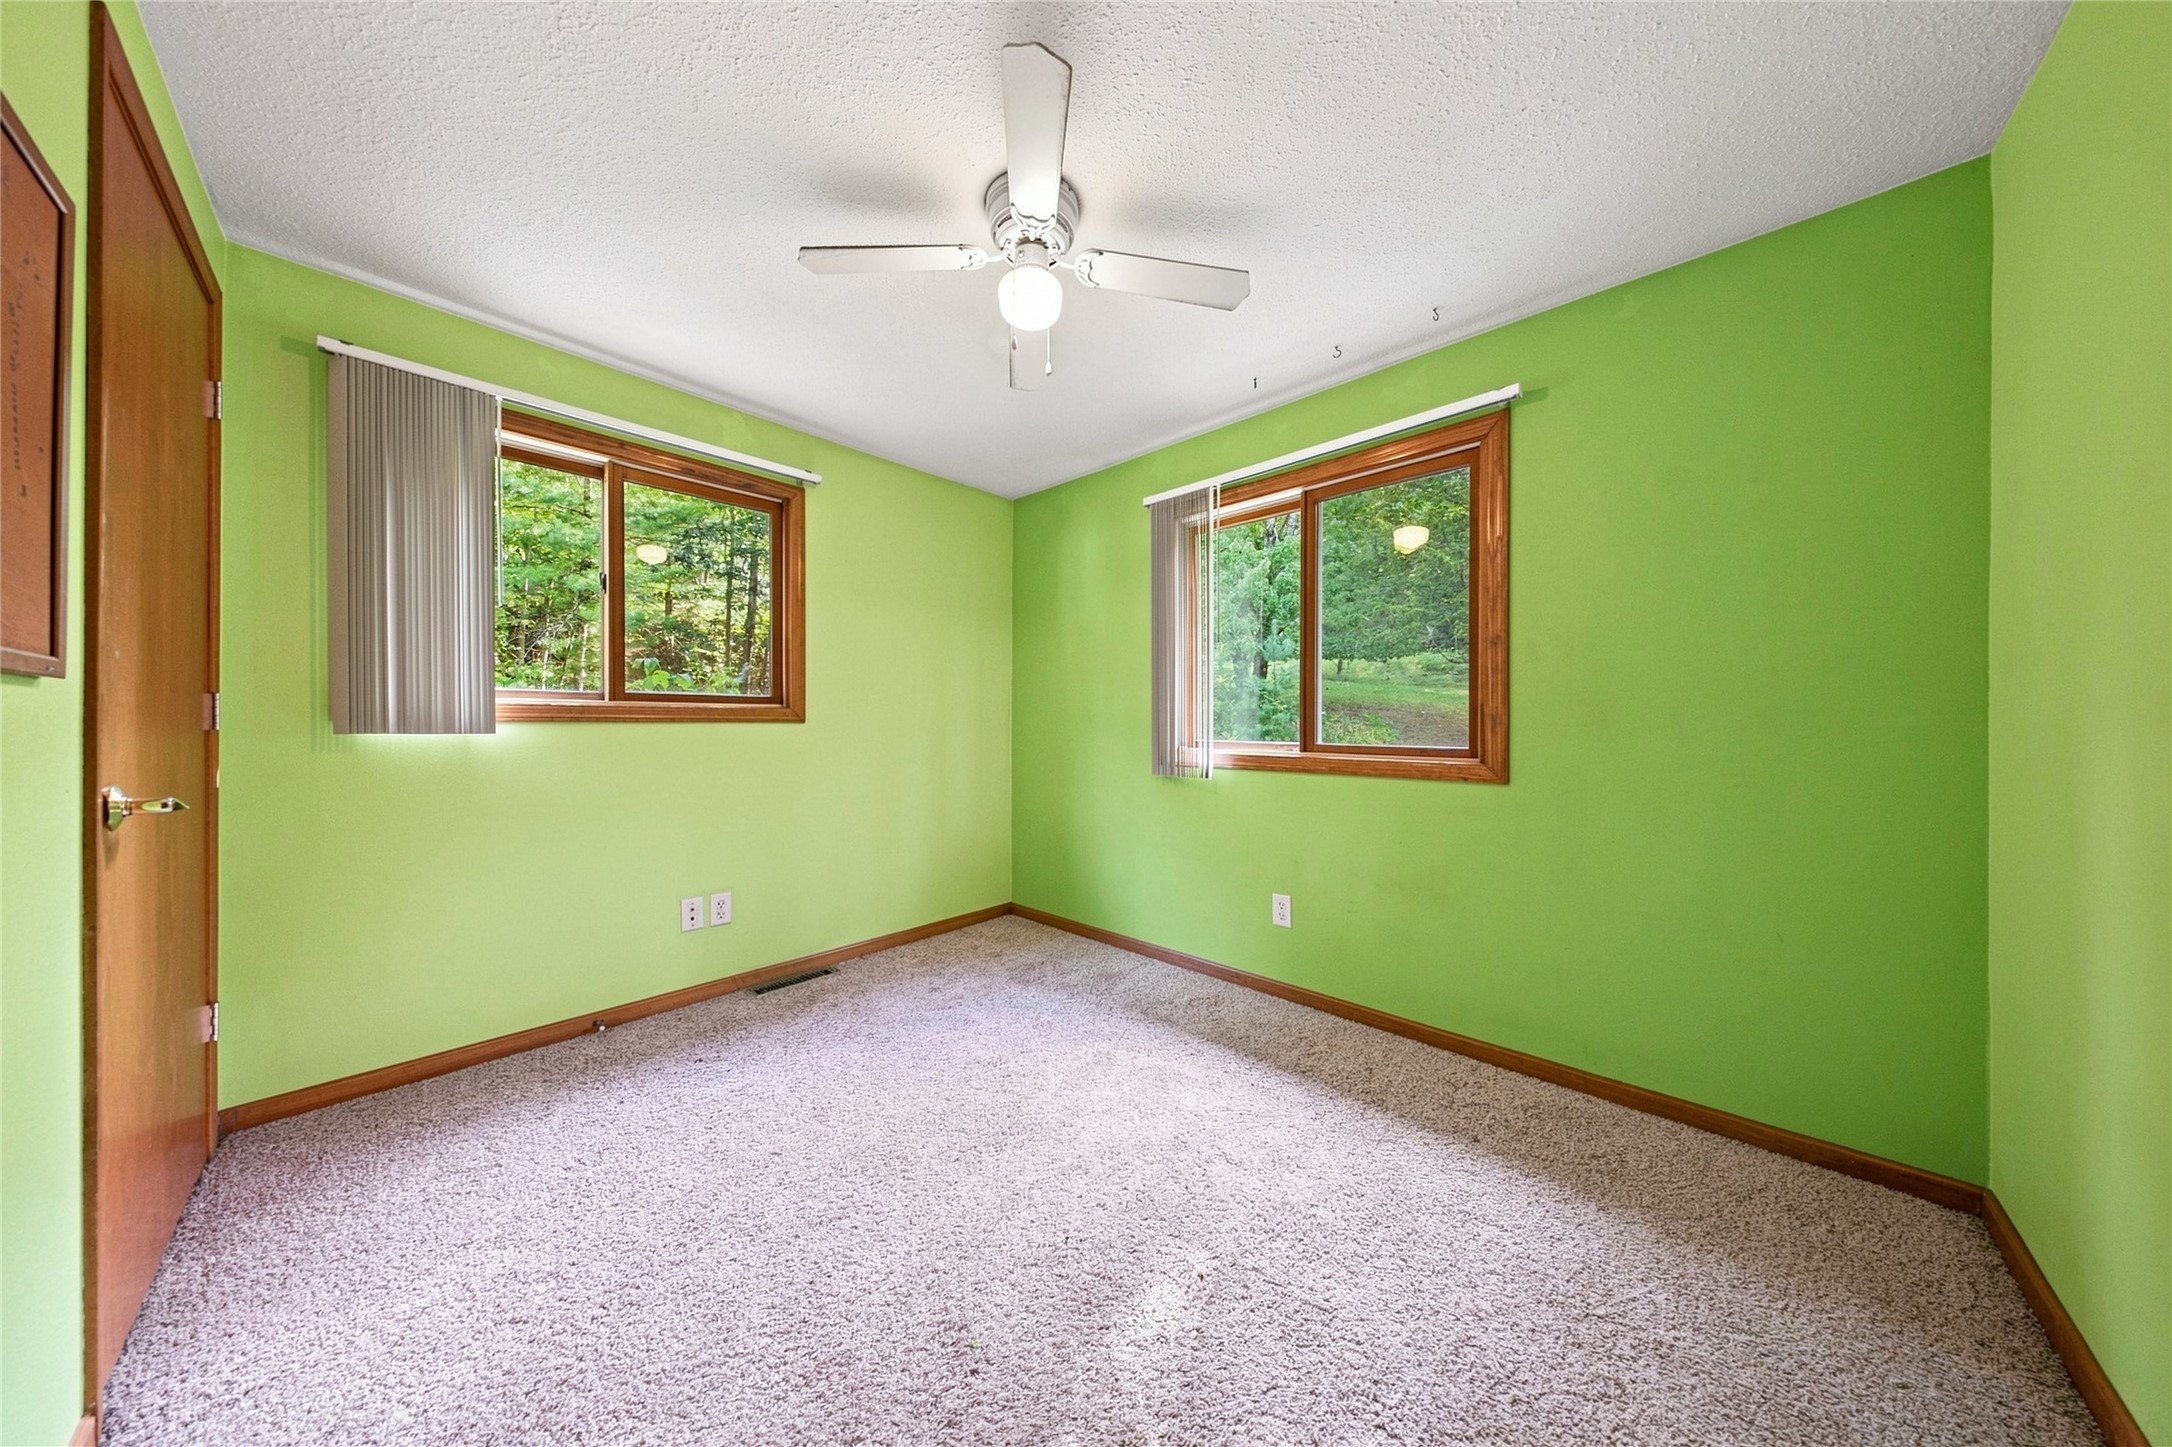
- Bedroom #1: 8' x 10', Carpet, Main Level
- Bedroom #2: 11' x 10', Carpet, Main Level
- Bedroom #3: 12' x 11', Carpet, Main Level
- Bedroom #4: 11' x 12', Carpet, Main Level
- Dining Area: 8' x 10', Simulated Wood, Plank, Main Level
- Family Room: 26' x 13', Simulated Wood, Plank, Main Level
- Kitchen: 17' x 9', Simulated Wood, Plank, Main Level
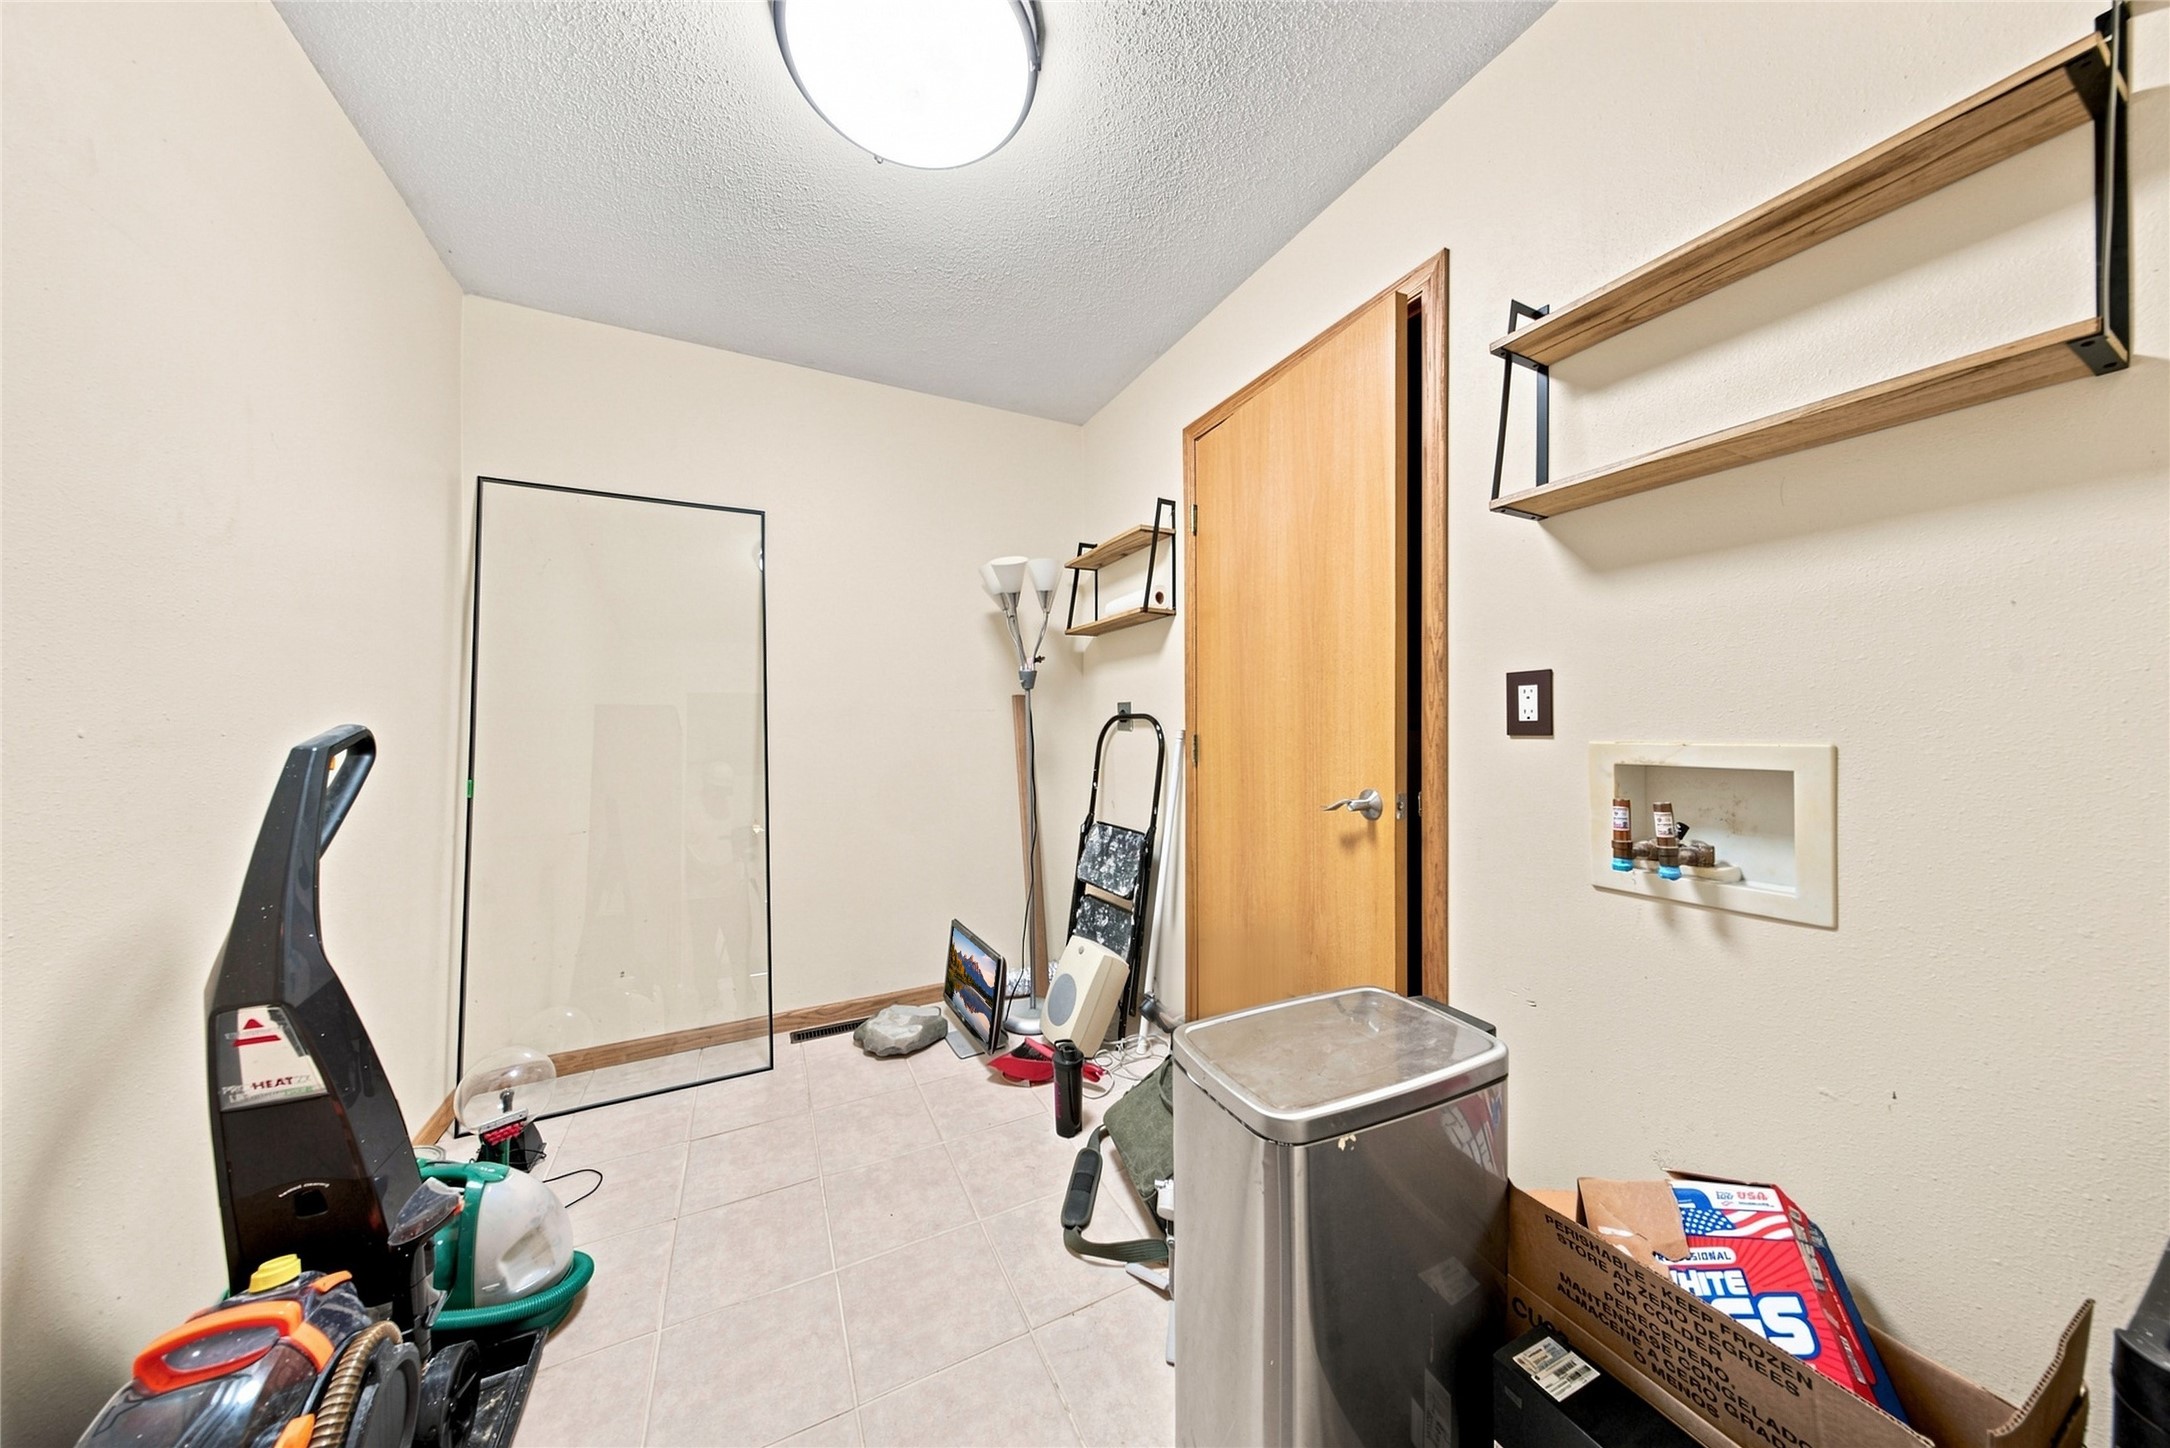
- Laundry Room: 9' x 7', Tile, Main Level
- Living Room: 18' x 22', Simulated Wood, Plank, Main Level
- Office: 8' x 11', Carpet, Main Level