E27940 Goat Ranch Road Fairchild, WI 54741
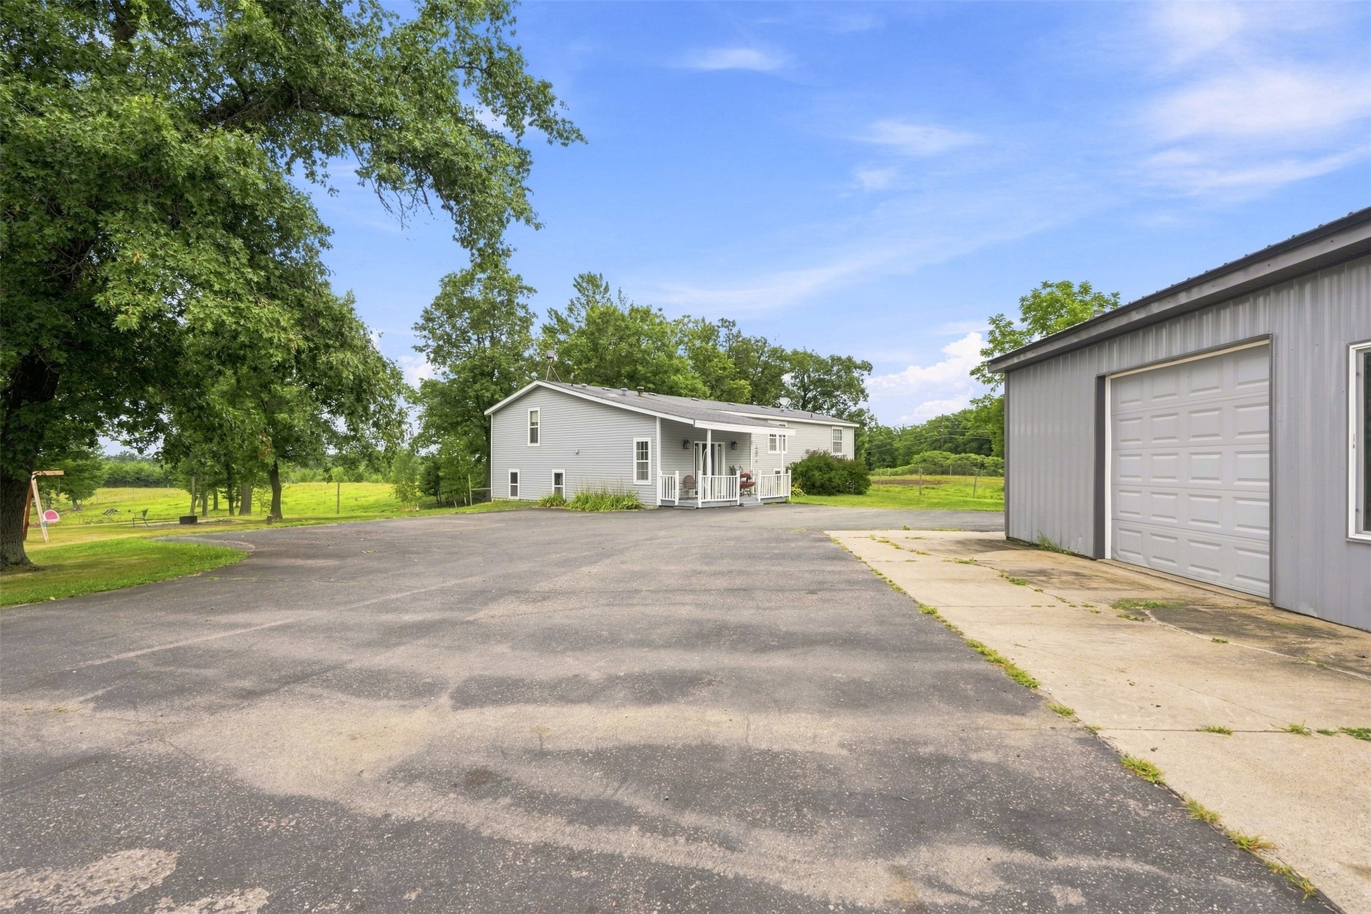
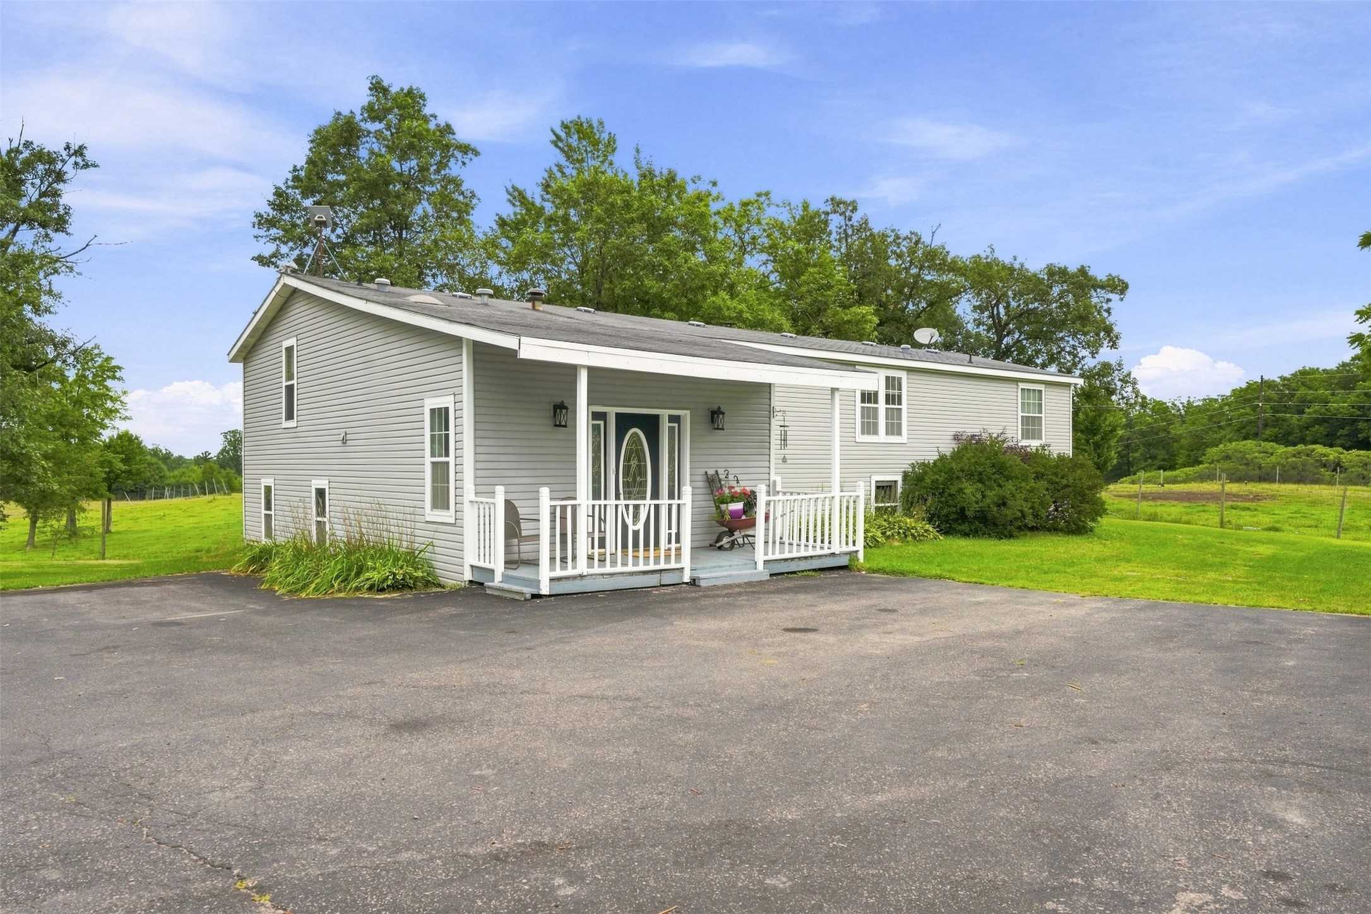
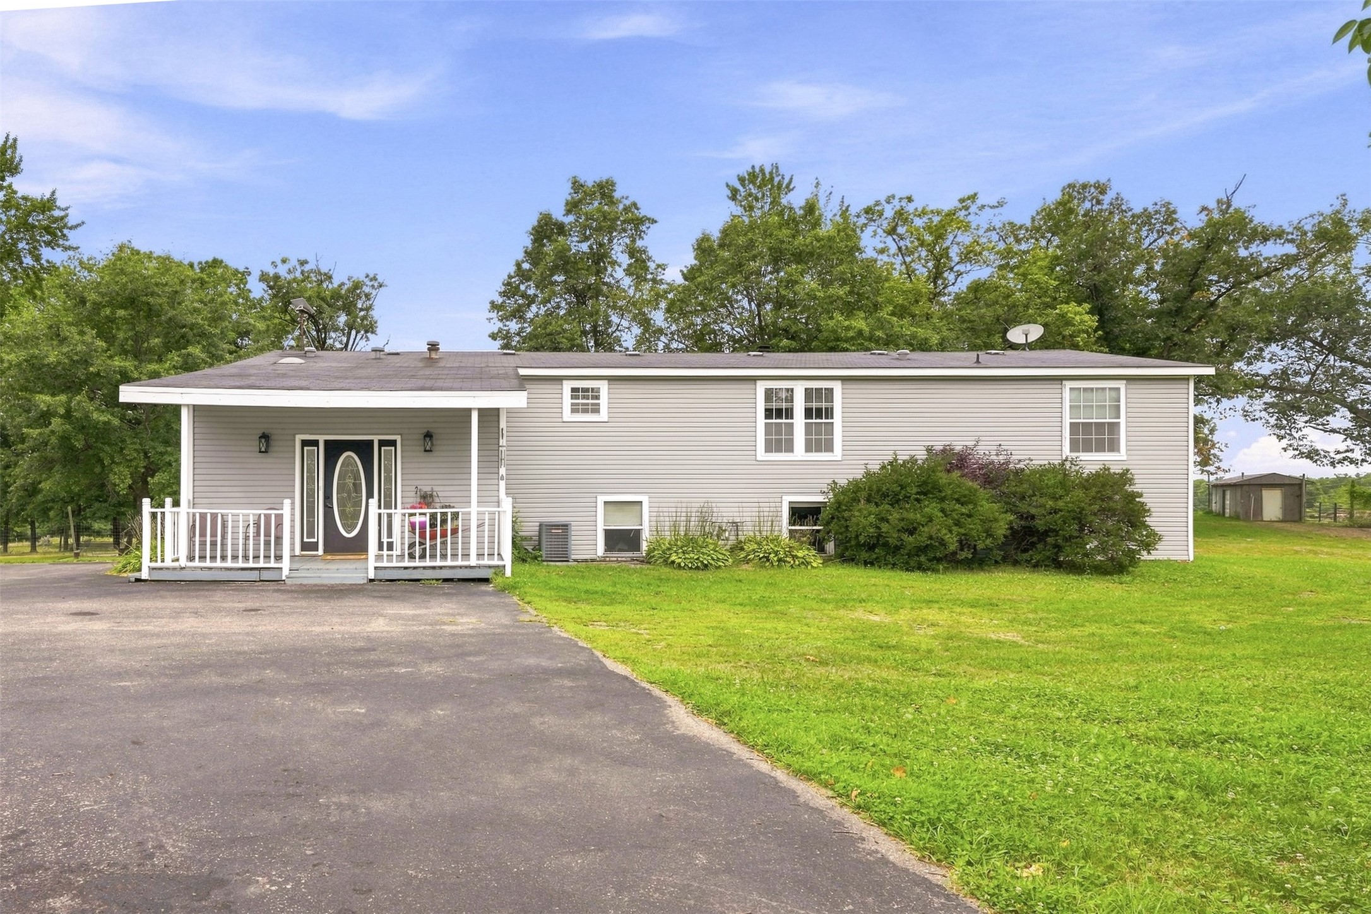
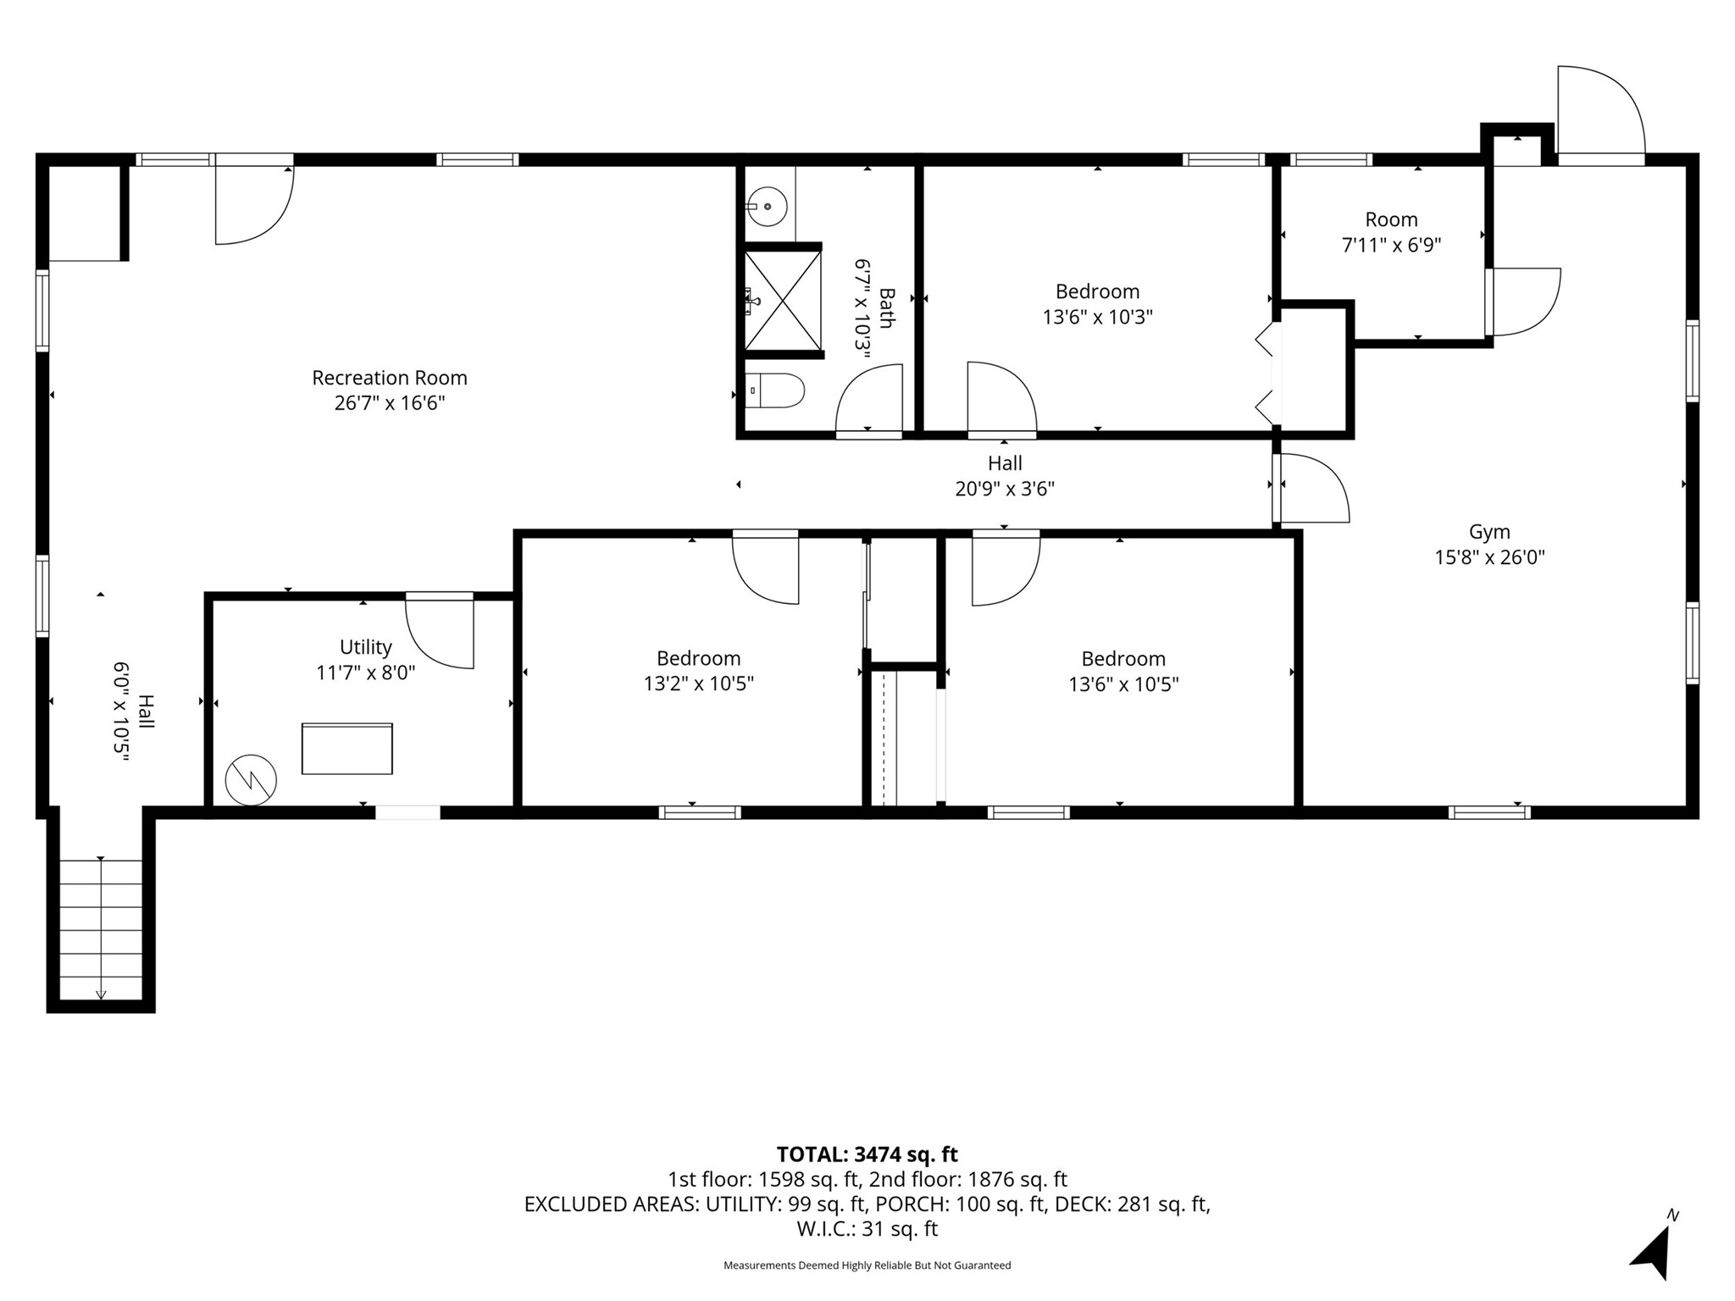
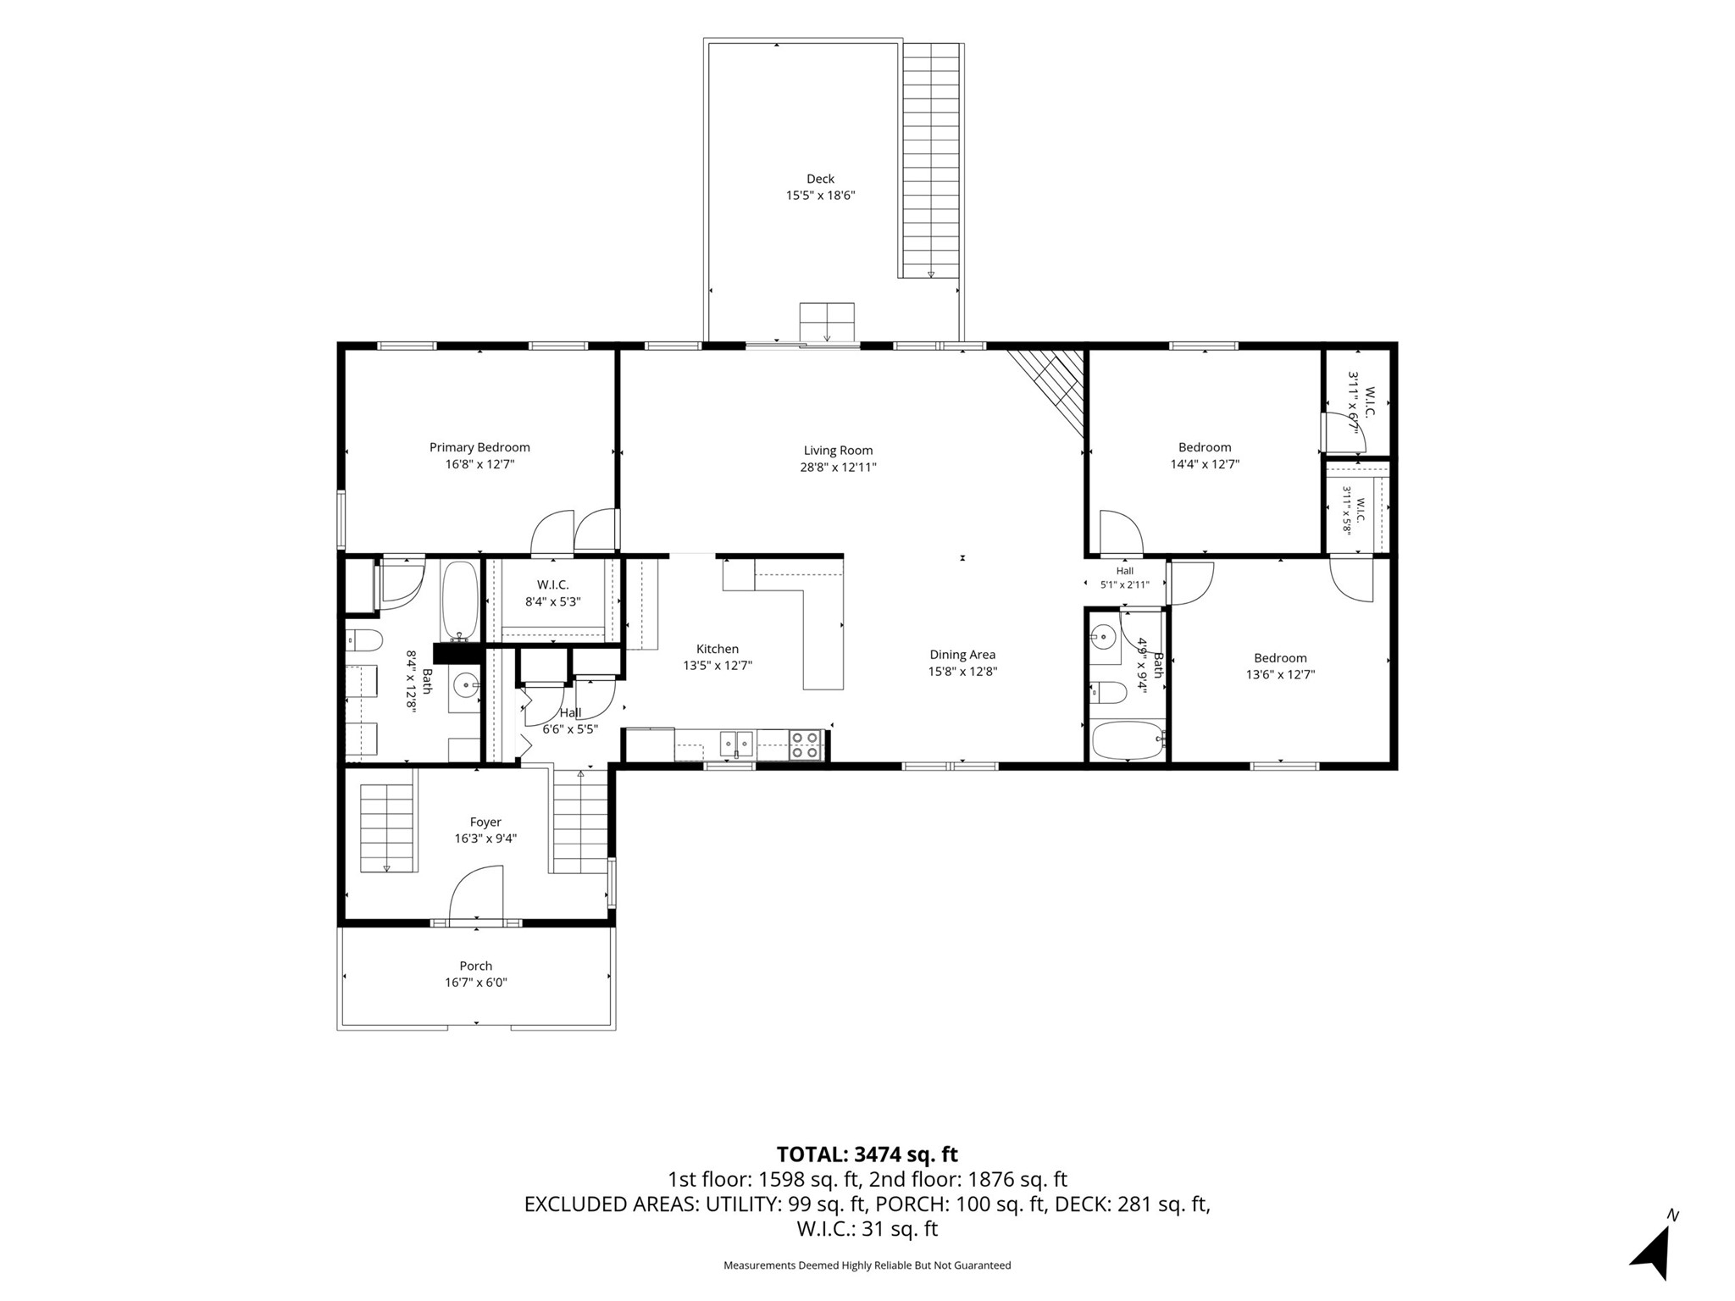
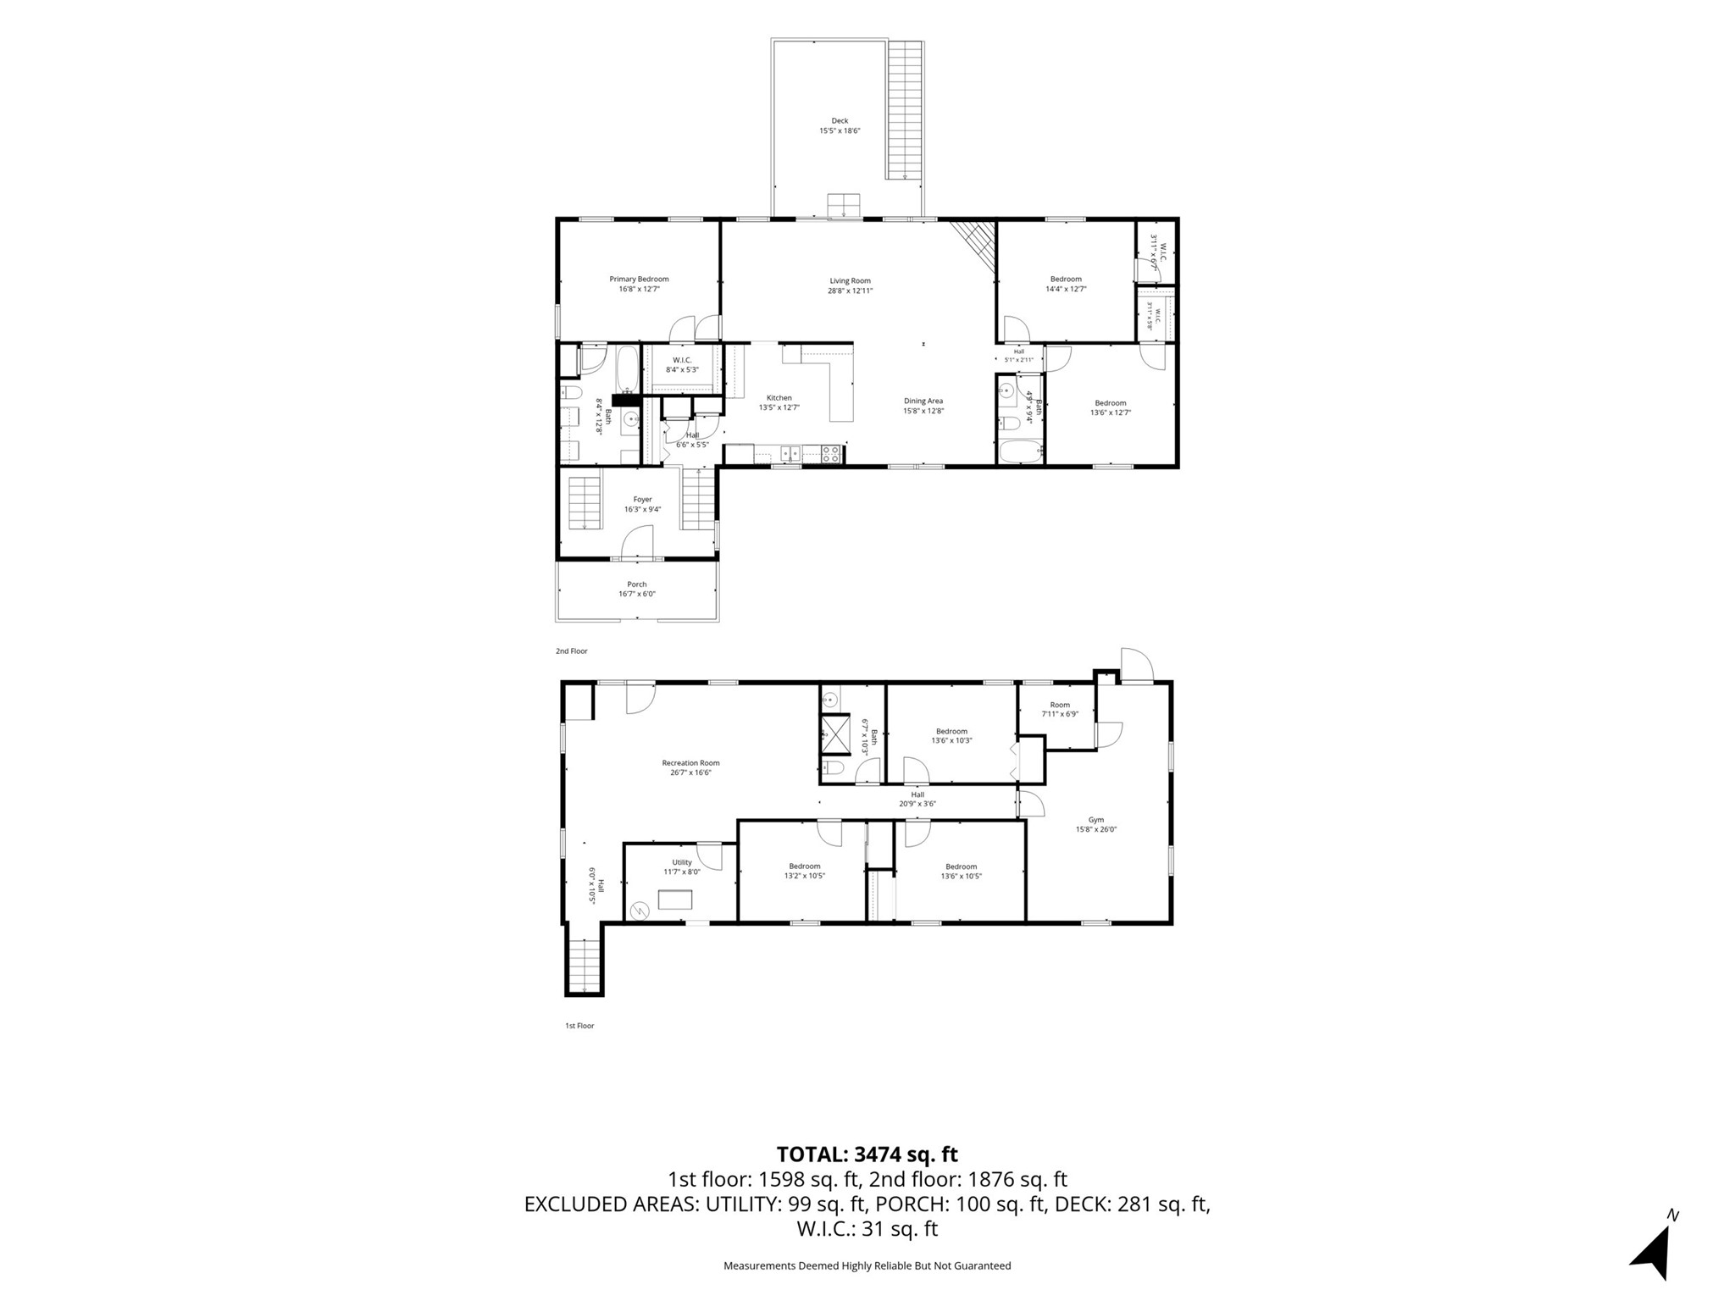
- Residential | Single Family Residence
- 6
- 3
- 3,573
- 40
- 1993
Description
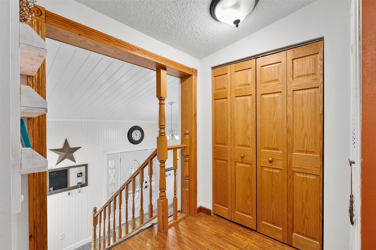
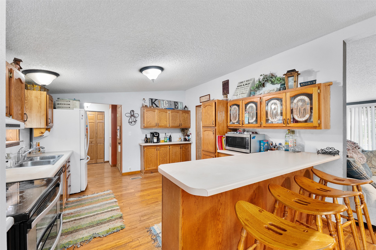
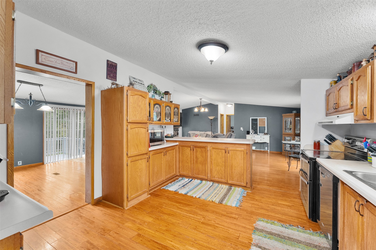
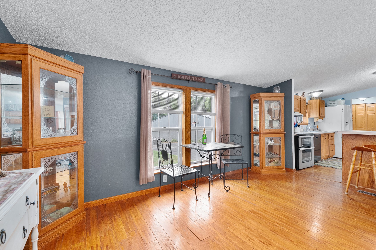
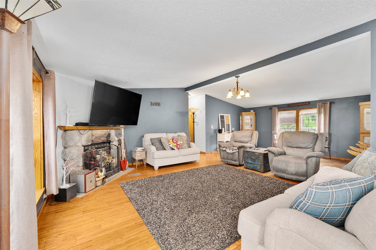
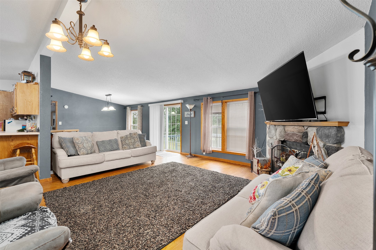
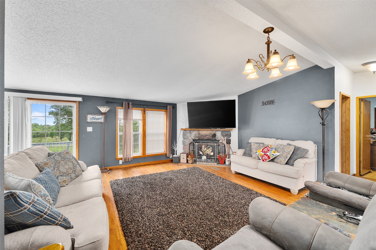
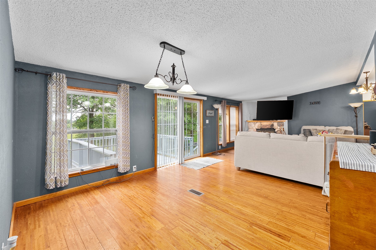
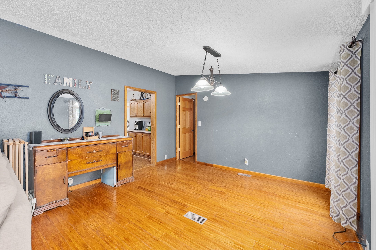
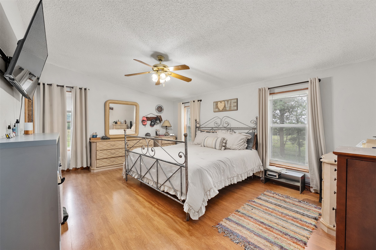
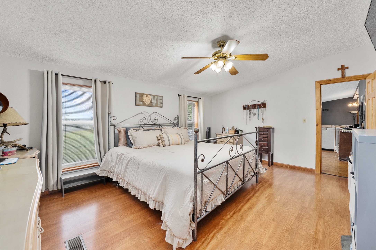
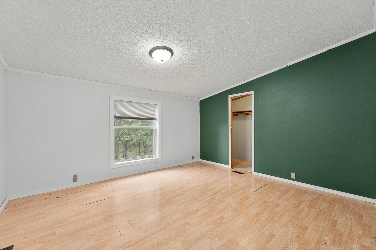
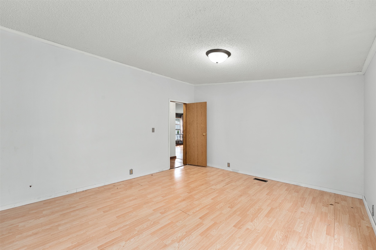
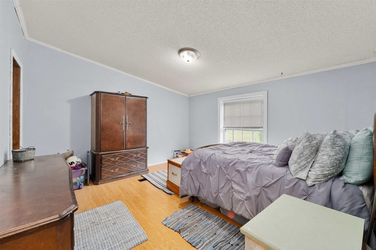
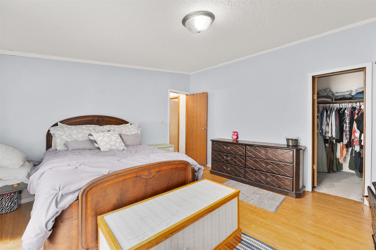
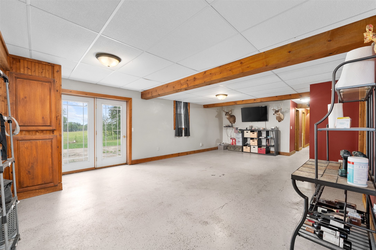
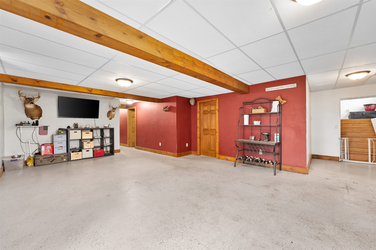
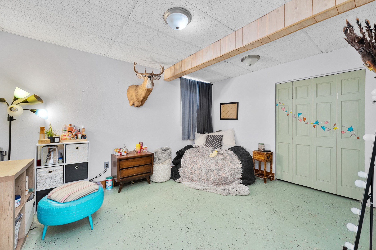
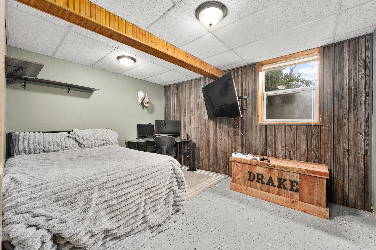
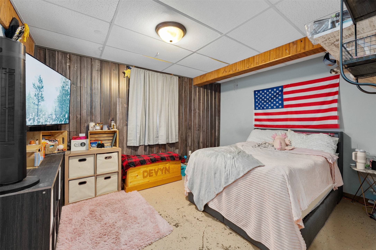
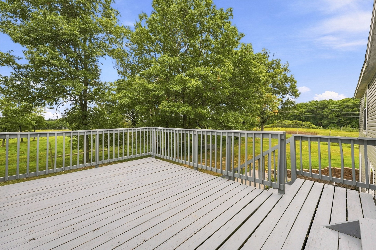
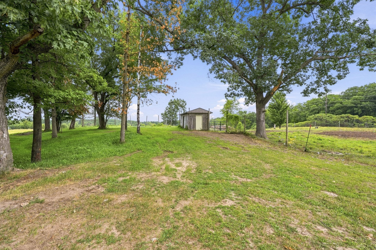
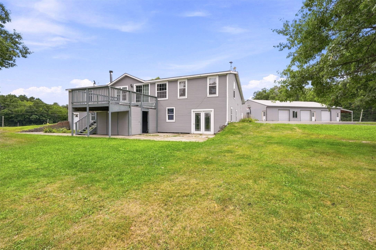
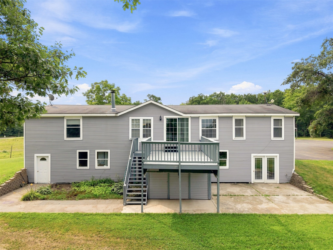
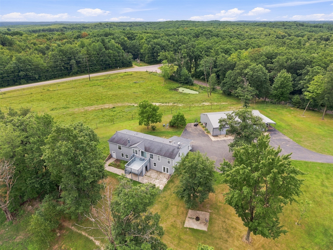
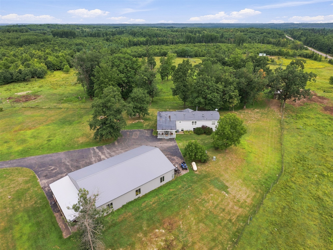
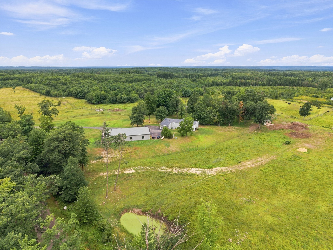
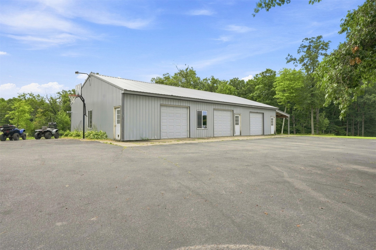
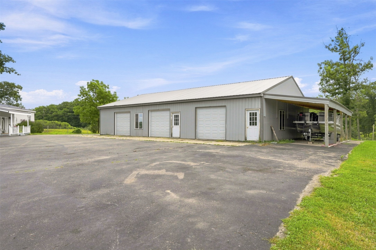
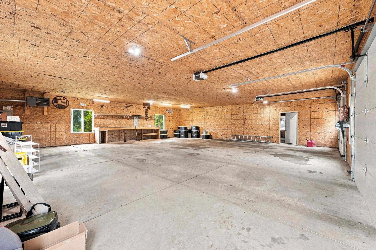
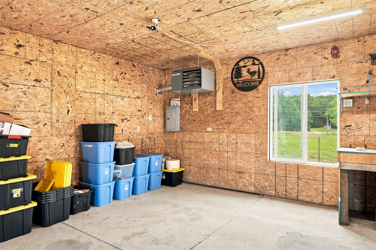
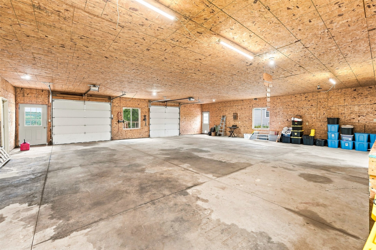
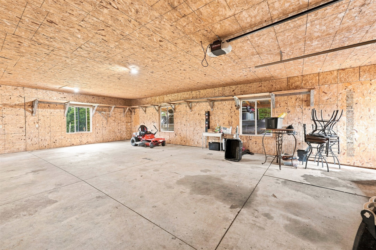
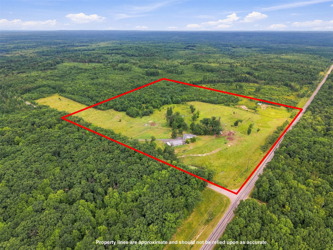
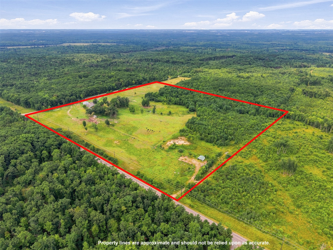
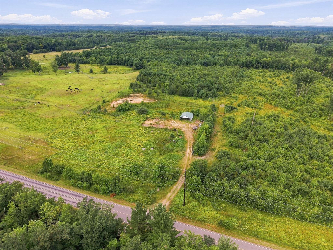
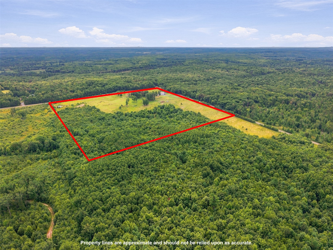
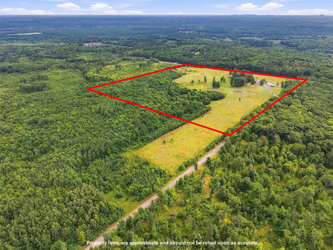
Located in Eau Claire County, Wisconsin lays this beautiful 40 acre hobby farm. Very spacious 6 bedroom, 3 bathroom home with rich hardwood floors in the main living areas, generous size bedrooms with walk-in closets, and basement in-floor heat. Outdoors, the property is fully equipped with an oversized 40x65 insulated and heated garage with an additional overhang providing even more storage - plenty of room for all your vehicles, toys and equipment. This property is ready for your livestock with high fences, 2 sheds for extra storage, 2 stock ponds and a spring located on the north side. Prime location just North of Fairchild and East of Augusta, making your commutes super easy. This 40 acre parcel is connected to thousands of acres of phenomenal county land for all your hunting and recreational needs. Whether you’re looking to start a homestead, raise animals, be in UTV paradise, or secure a top tier hunting retreat, this versatile acreage is ready for any vision. Schedule your private showing today!
Address
Open on Google Maps- Address E27940 Goat Ranch Road
- City Fairchild
- State WI
- Zip 54741
Property Features
Last Updated on September 19, 2026 at 12:30 PM- Above Grade Finished Area: 1,598 SqFt
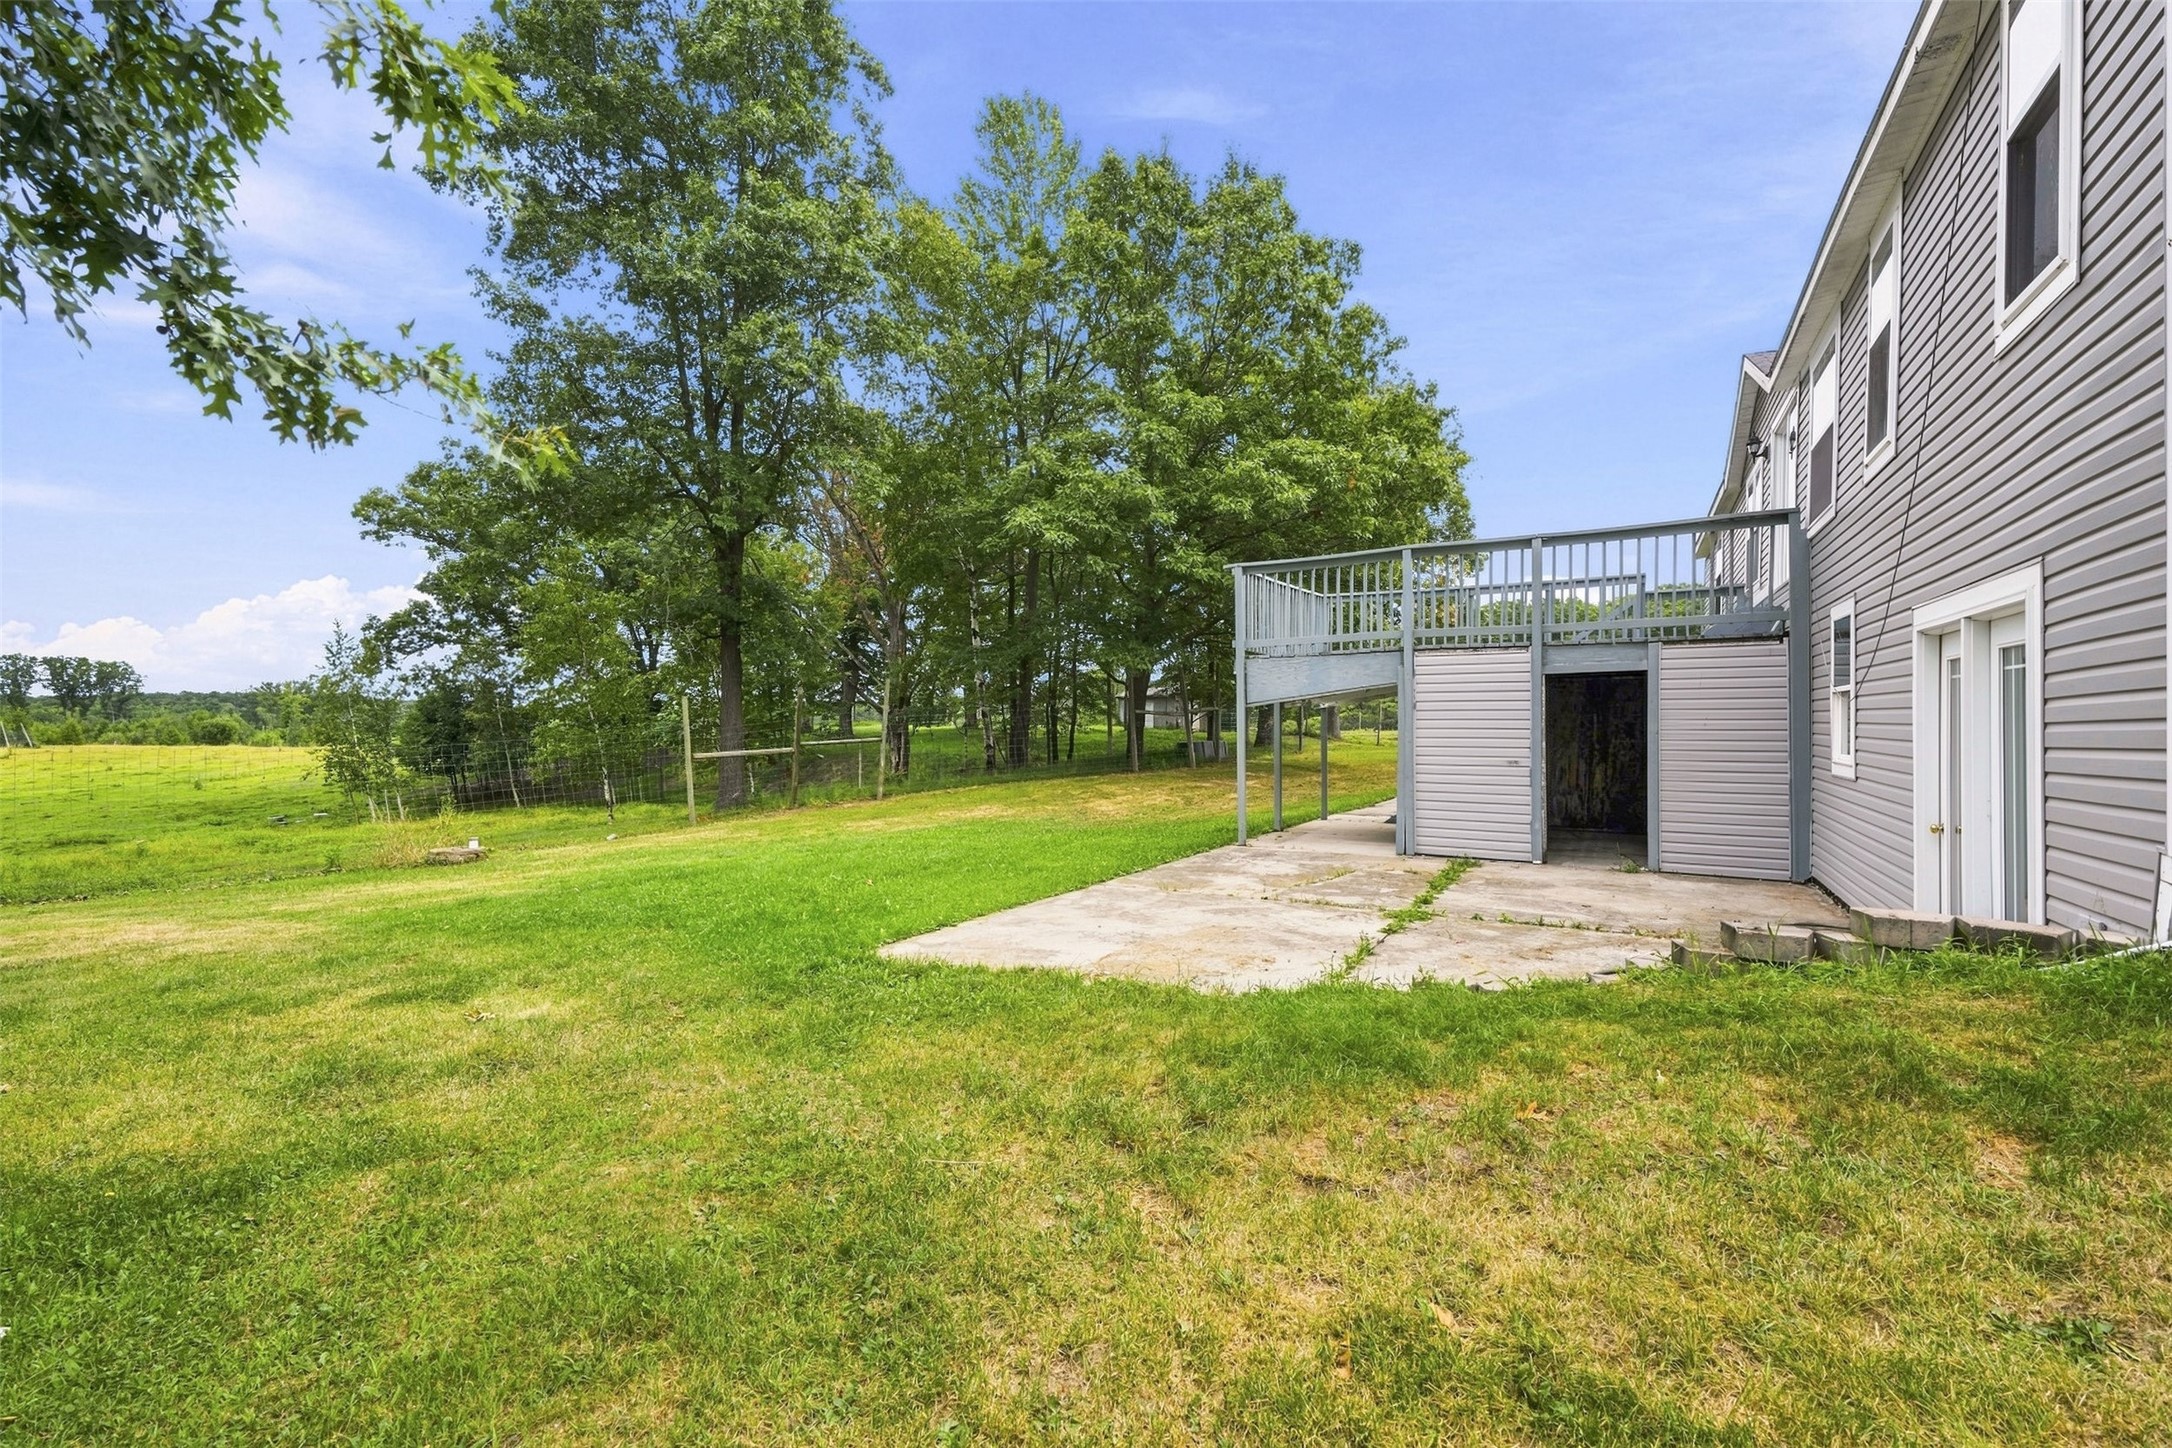
- Basement: Finished, Walk-Out Access
- Below Grade Finished Area: 1,876 SqFt
- Below Grade Unfinished Area: 99 SqFt
- Building Area Total: 3,573 SqFt
- Cooling: Central Air
- Electric: Circuit Breakers
- Fireplace: One, Gas Log
- Fireplaces: 1
- Foundation: Poured
- Heating: Forced Air, Radiant Floor
- Interior Features: Ceiling Fan(s)
- Living Area: 3,474 SqFt
- Rooms Total: 16
- Windows: Window Coverings
Exterior Features
- Construction: Vinyl Siding
- Covered Spaces: 3
- Exterior Features: Fence
- Fencing: Wire, Yard Fenced
- Garage: 3 Car, Detached
- Lot Size: 40 Acres
- Parking: Detached, Garage
- Patio Features: Concrete, Deck, Patio
- Sewer: Septic Tank
- Structure Type: Manufactured House
- Water Source: Drilled Well
Property Details
- 2025 Taxes: $2,829
- County: Eau Claire
- Other Structures: Shed(s)
- Property Subtype: Single Family Residence
- School District: Osseo-Fairchild
- Status: Active
- Township: Town of Bridge Creek
- Year Built: 1993
- Listing Office: RyKel Real Estate
Appliances Included
- Dryer
- Dishwasher
- Microwave
- Oven
- Range
- Refrigerator
- Range Hood
- Water Softener
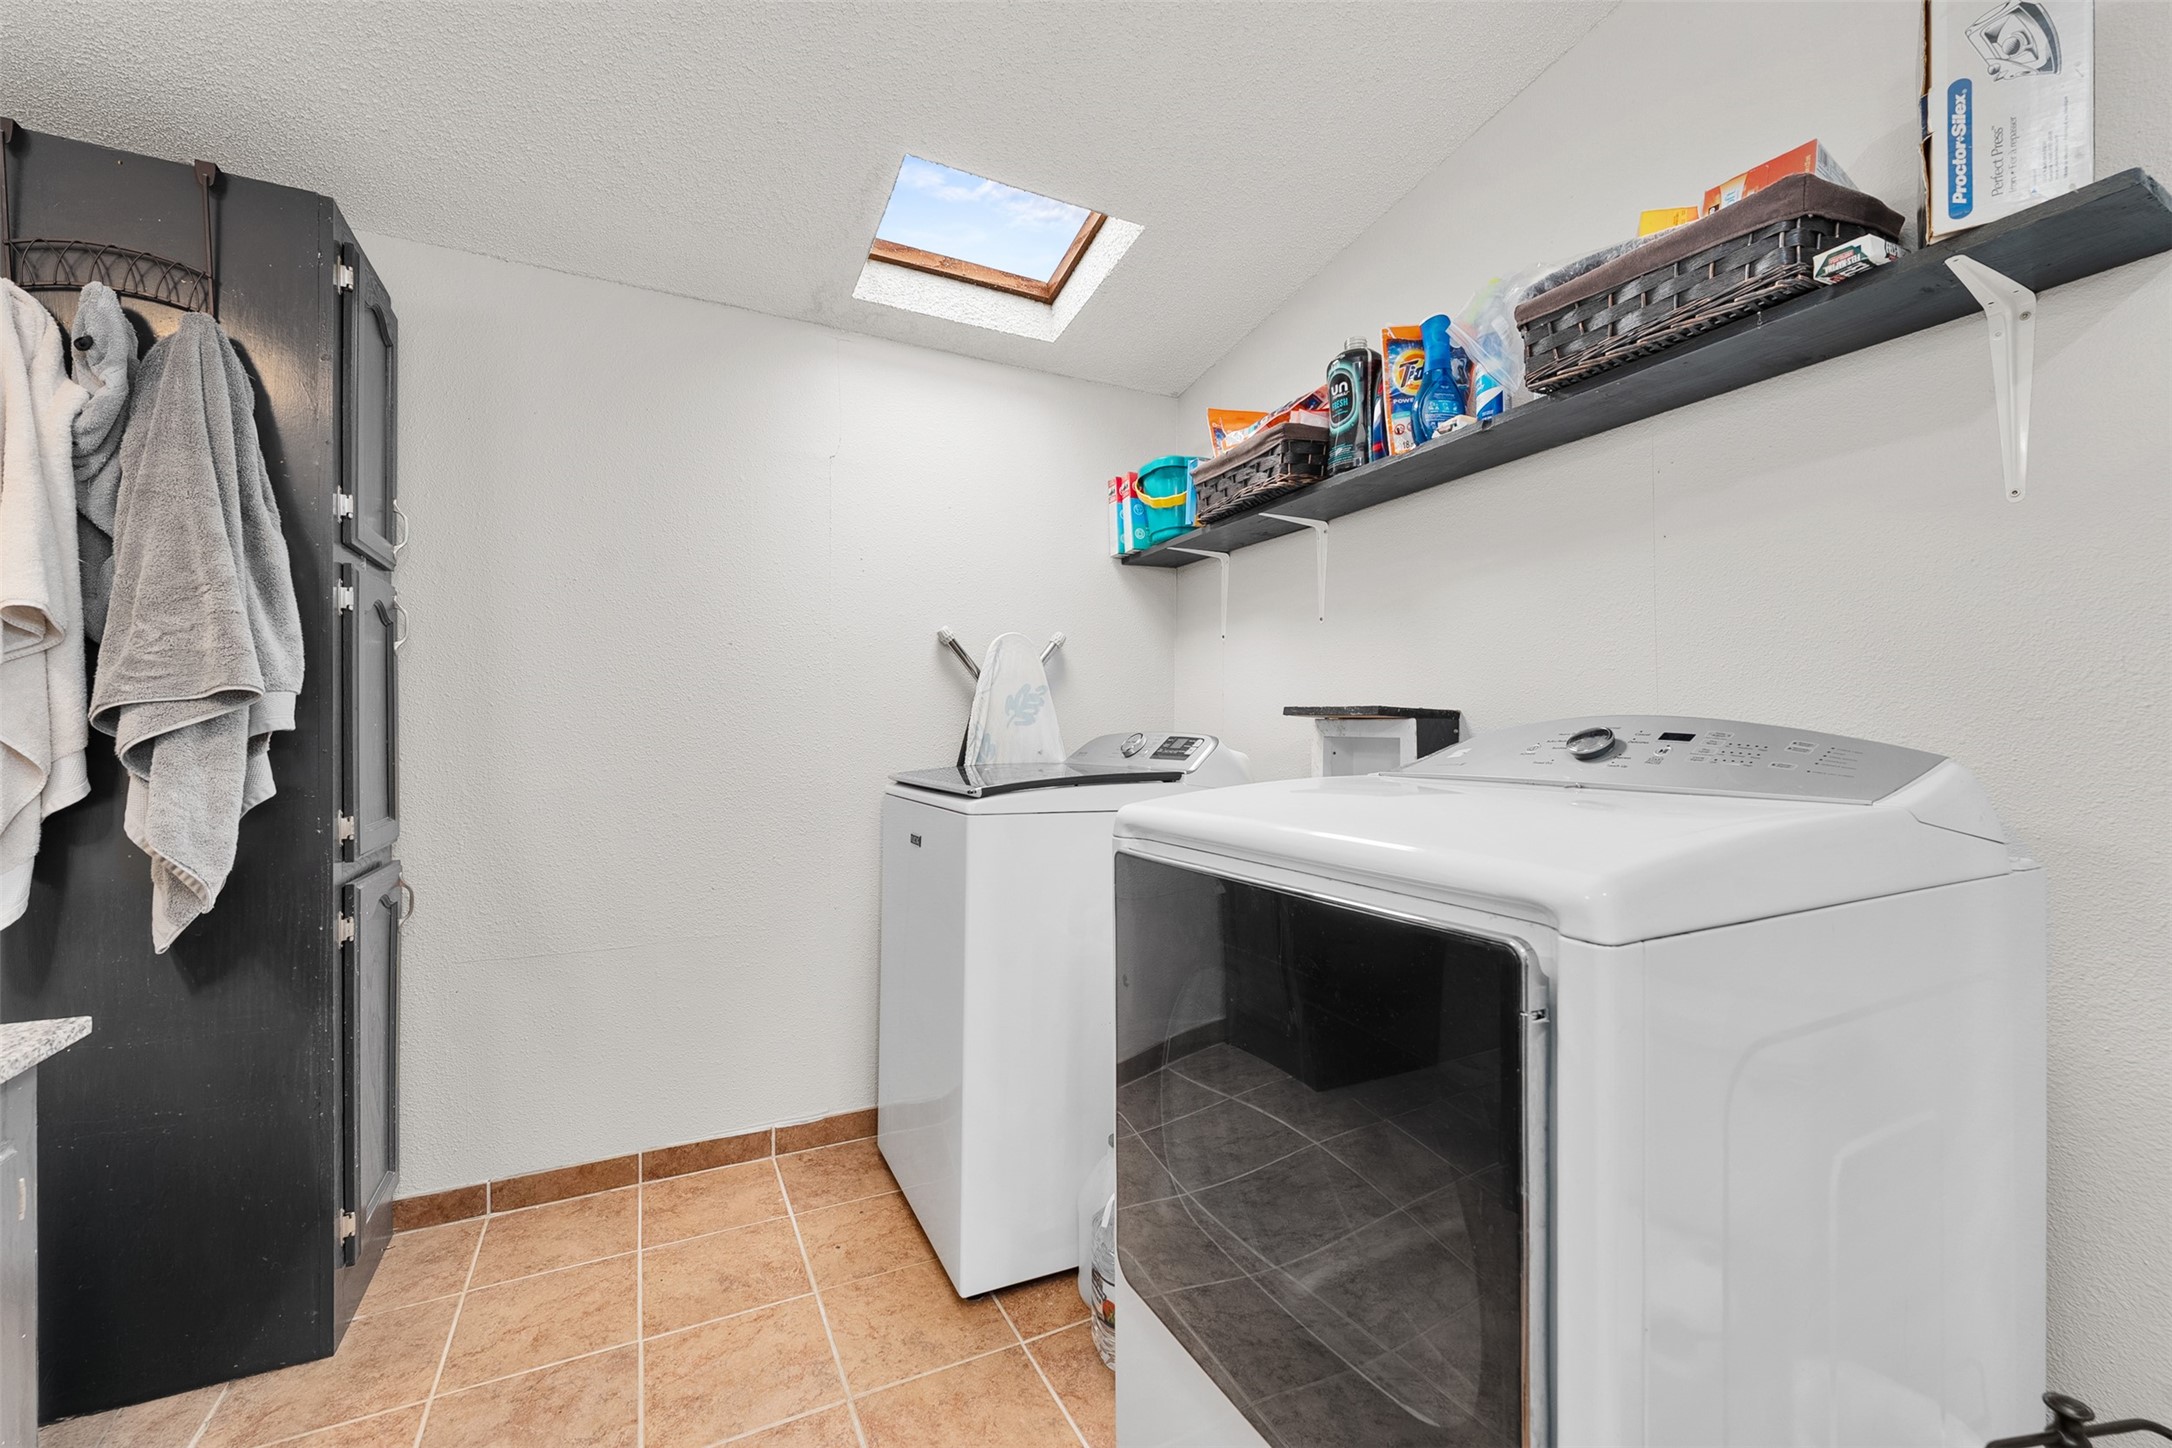
- Washer
Mortgage Calculator
- Loan Amount
- Down Payment
- Monthly Mortgage Payment
- Property Tax
- Home Insurance
- PMI
- Monthly HOA Fees
Please Note: All amounts are estimates and cannot be guaranteed.
Room Dimensions
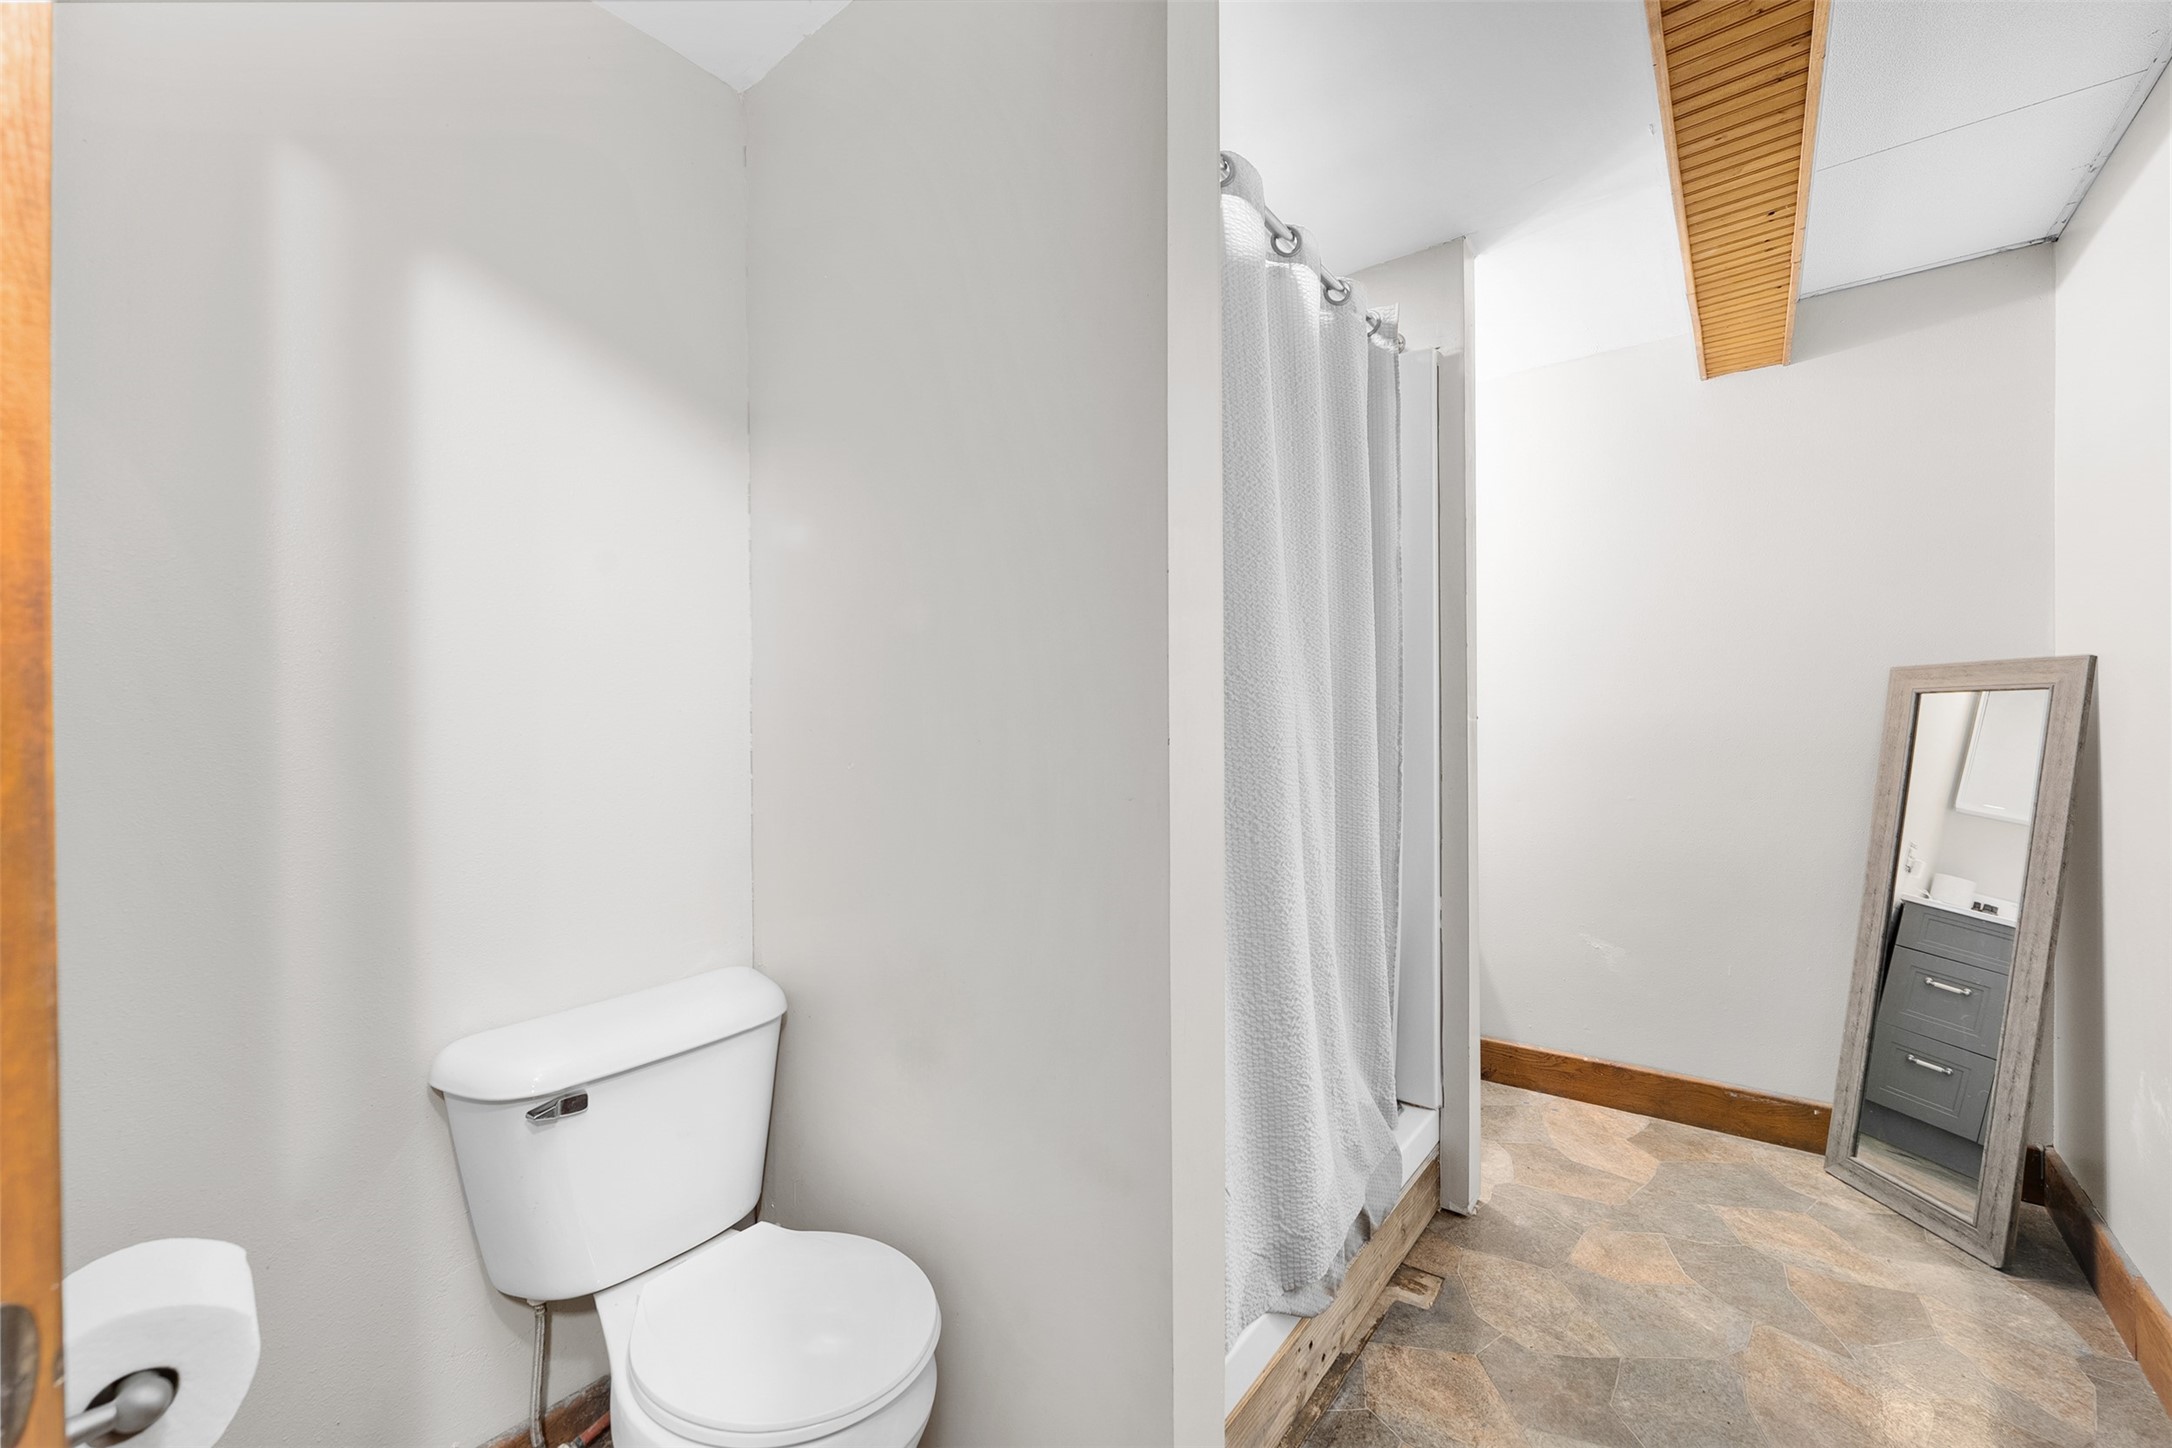
- Bathroom #1: 10' x 7', Concrete, Lower Level
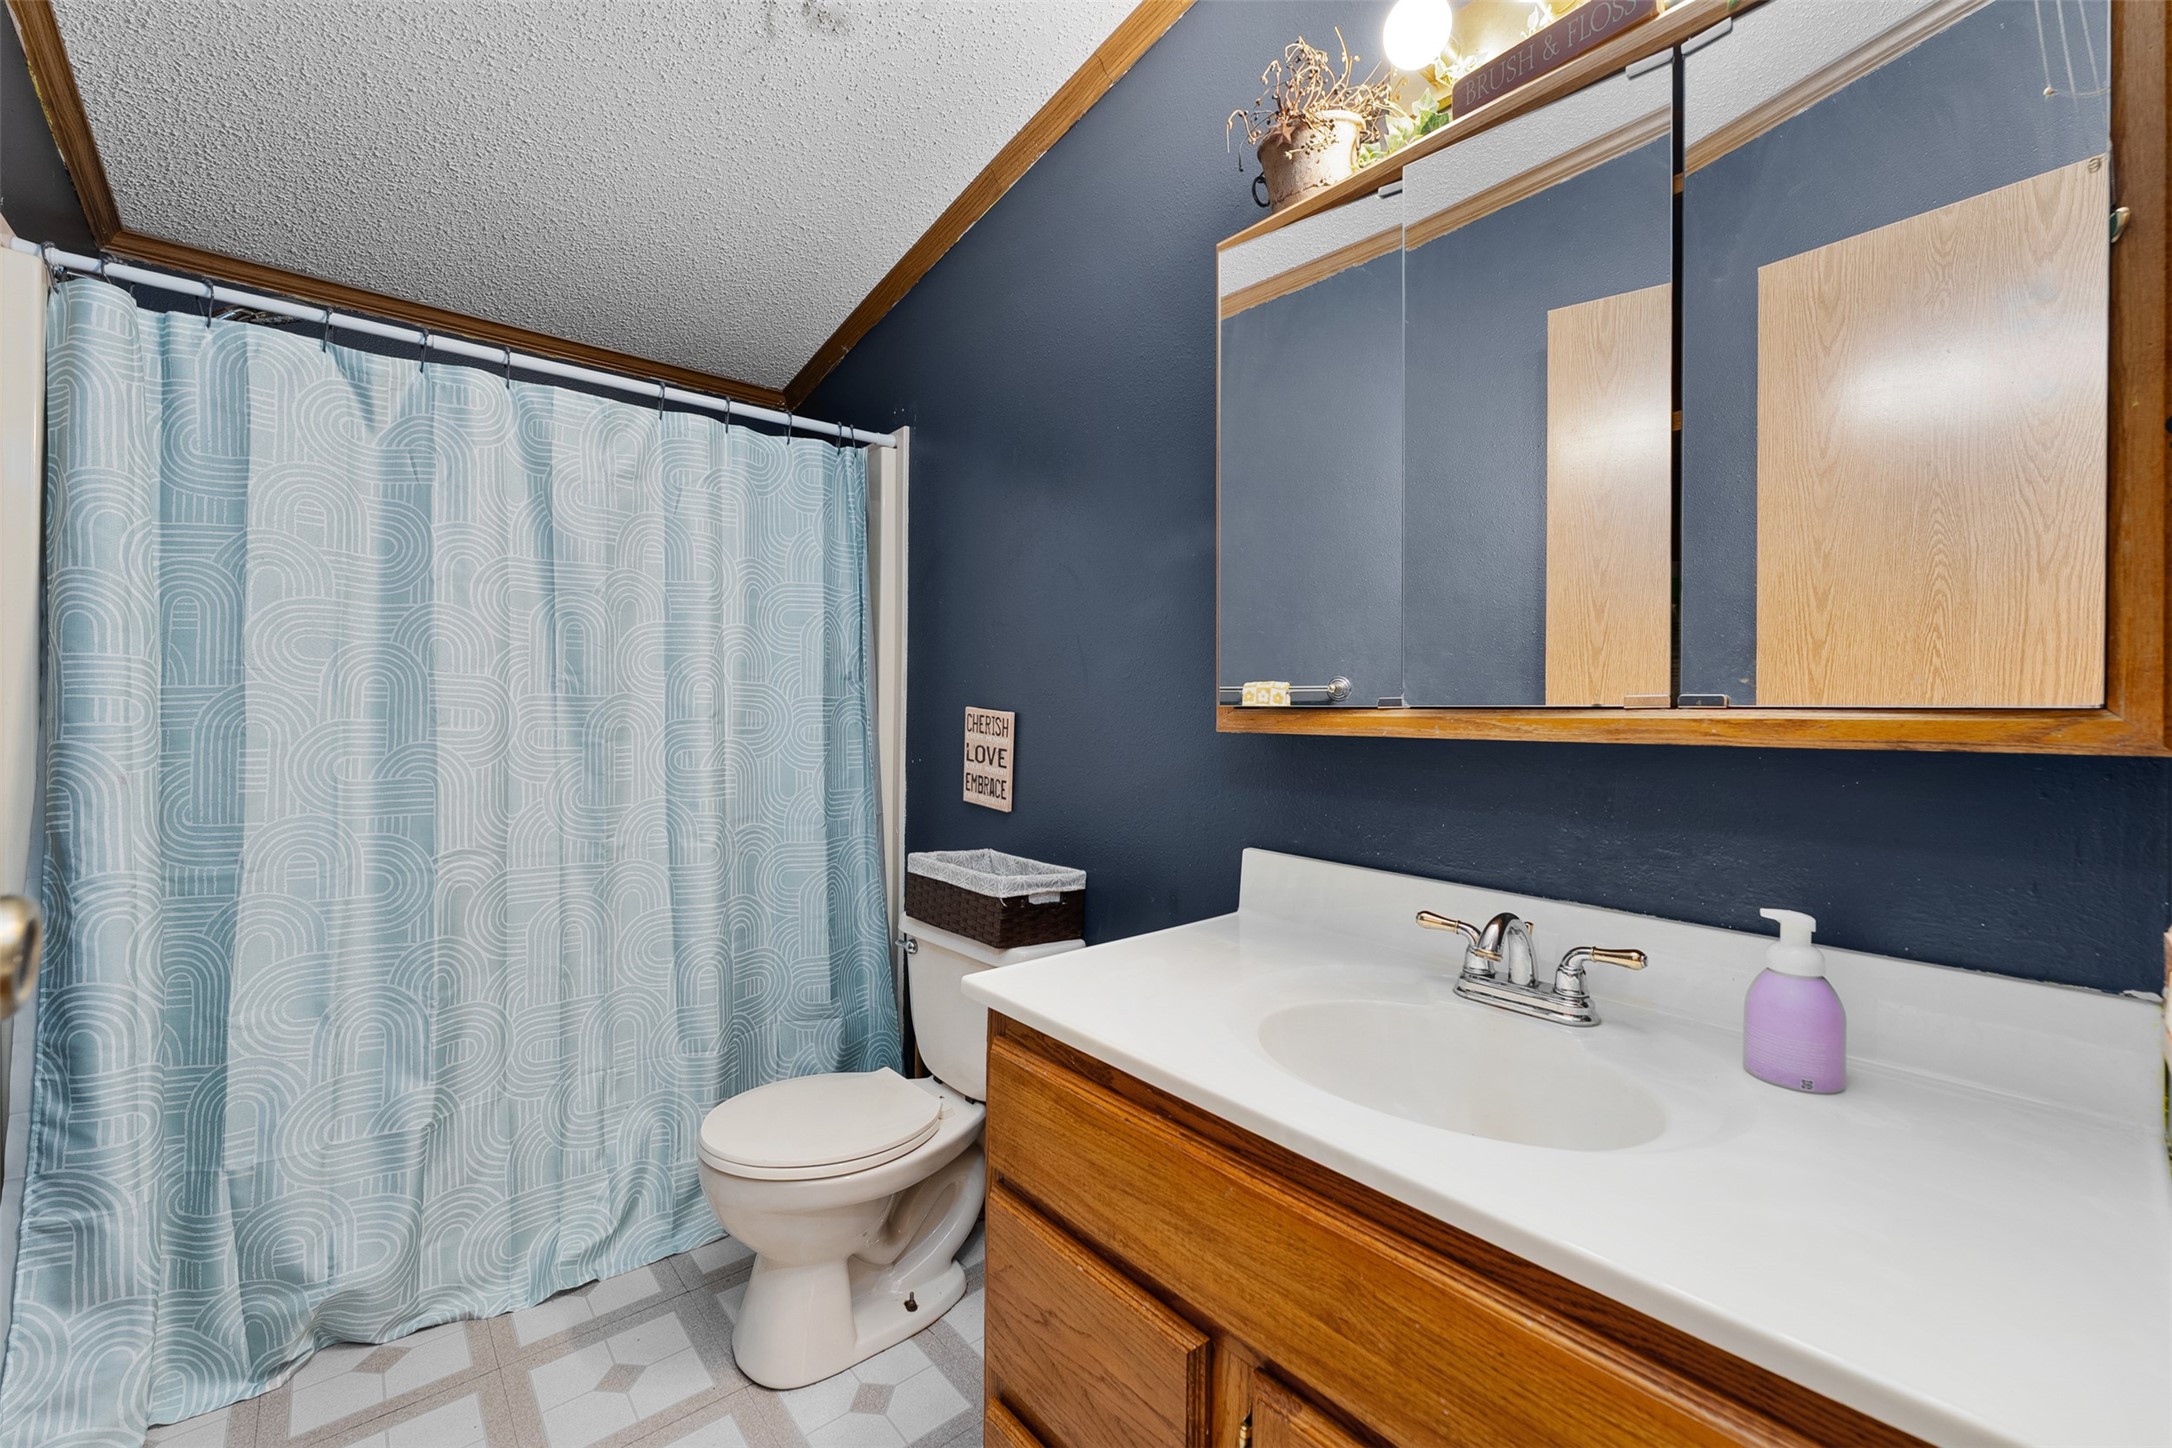
- Bathroom #2: 9' x 5', Linoleum, Main Level
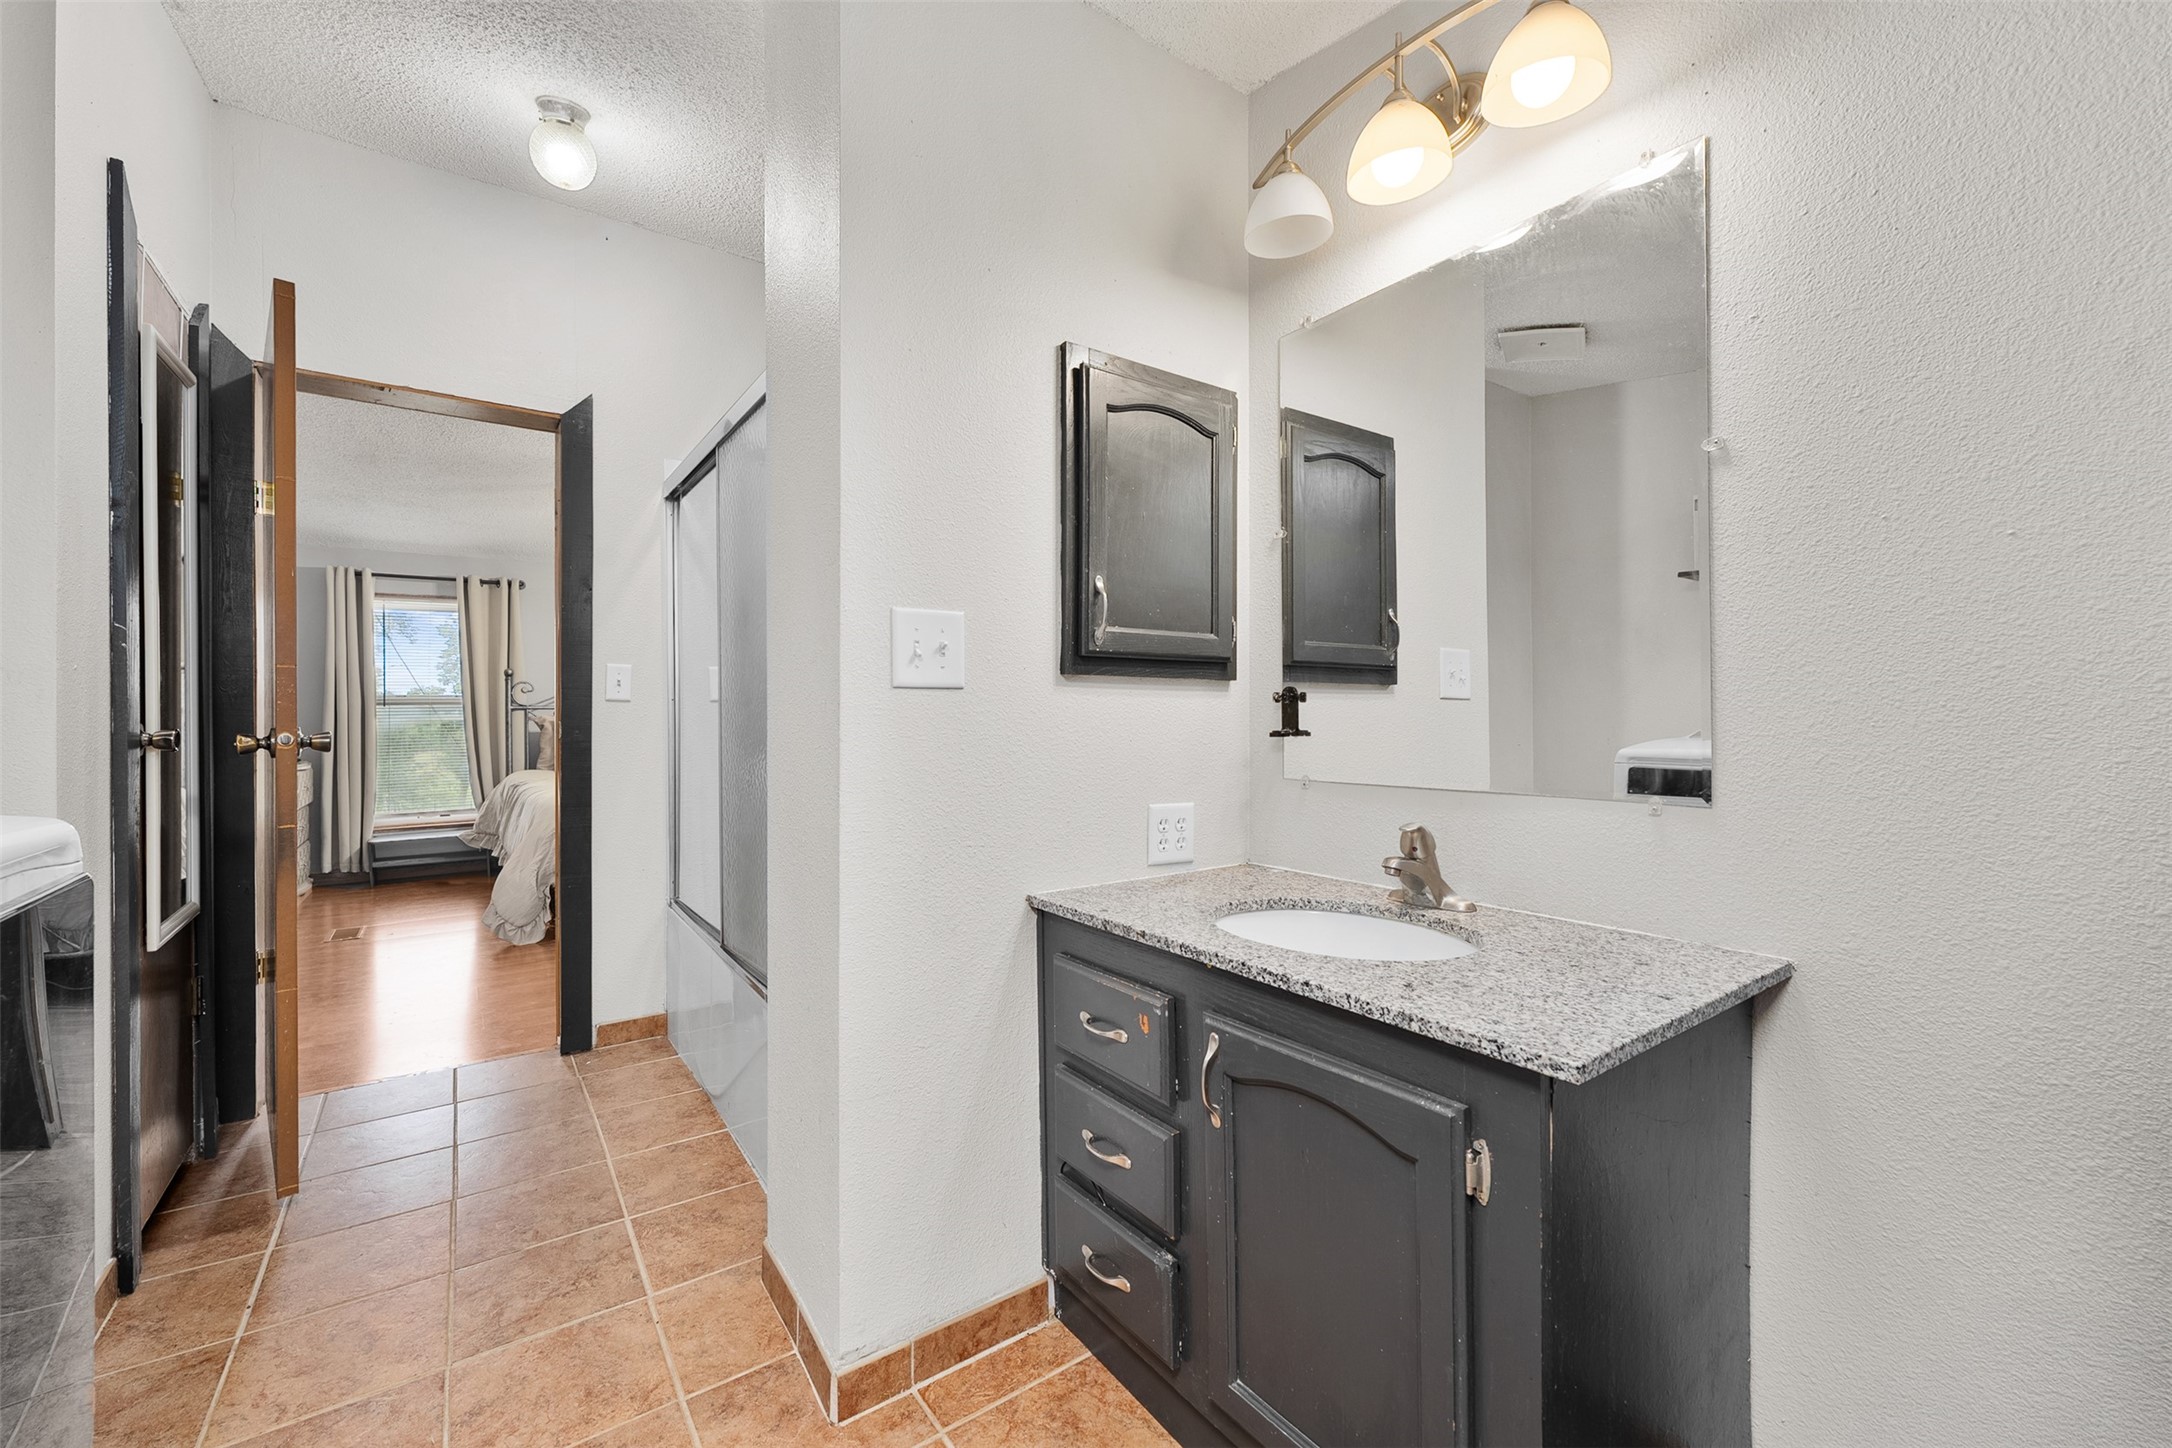
- Bathroom #3: 13' x 8', Tile, Main Level
- Bedroom #1: 10' x 14', Concrete, Lower Level
- Bedroom #2: 11' x 13', Concrete, Lower Level
- Bedroom #3: 10' x 13', Concrete, Lower Level
- Bedroom #4: 13' x 13', Vinyl, Main Level
- Bedroom #5: 13' x 14', Vinyl, Main Level
- Bedroom #6: 13' x 17', Vinyl, Main Level
- Dining Room: 13' x 16', Wood, Main Level
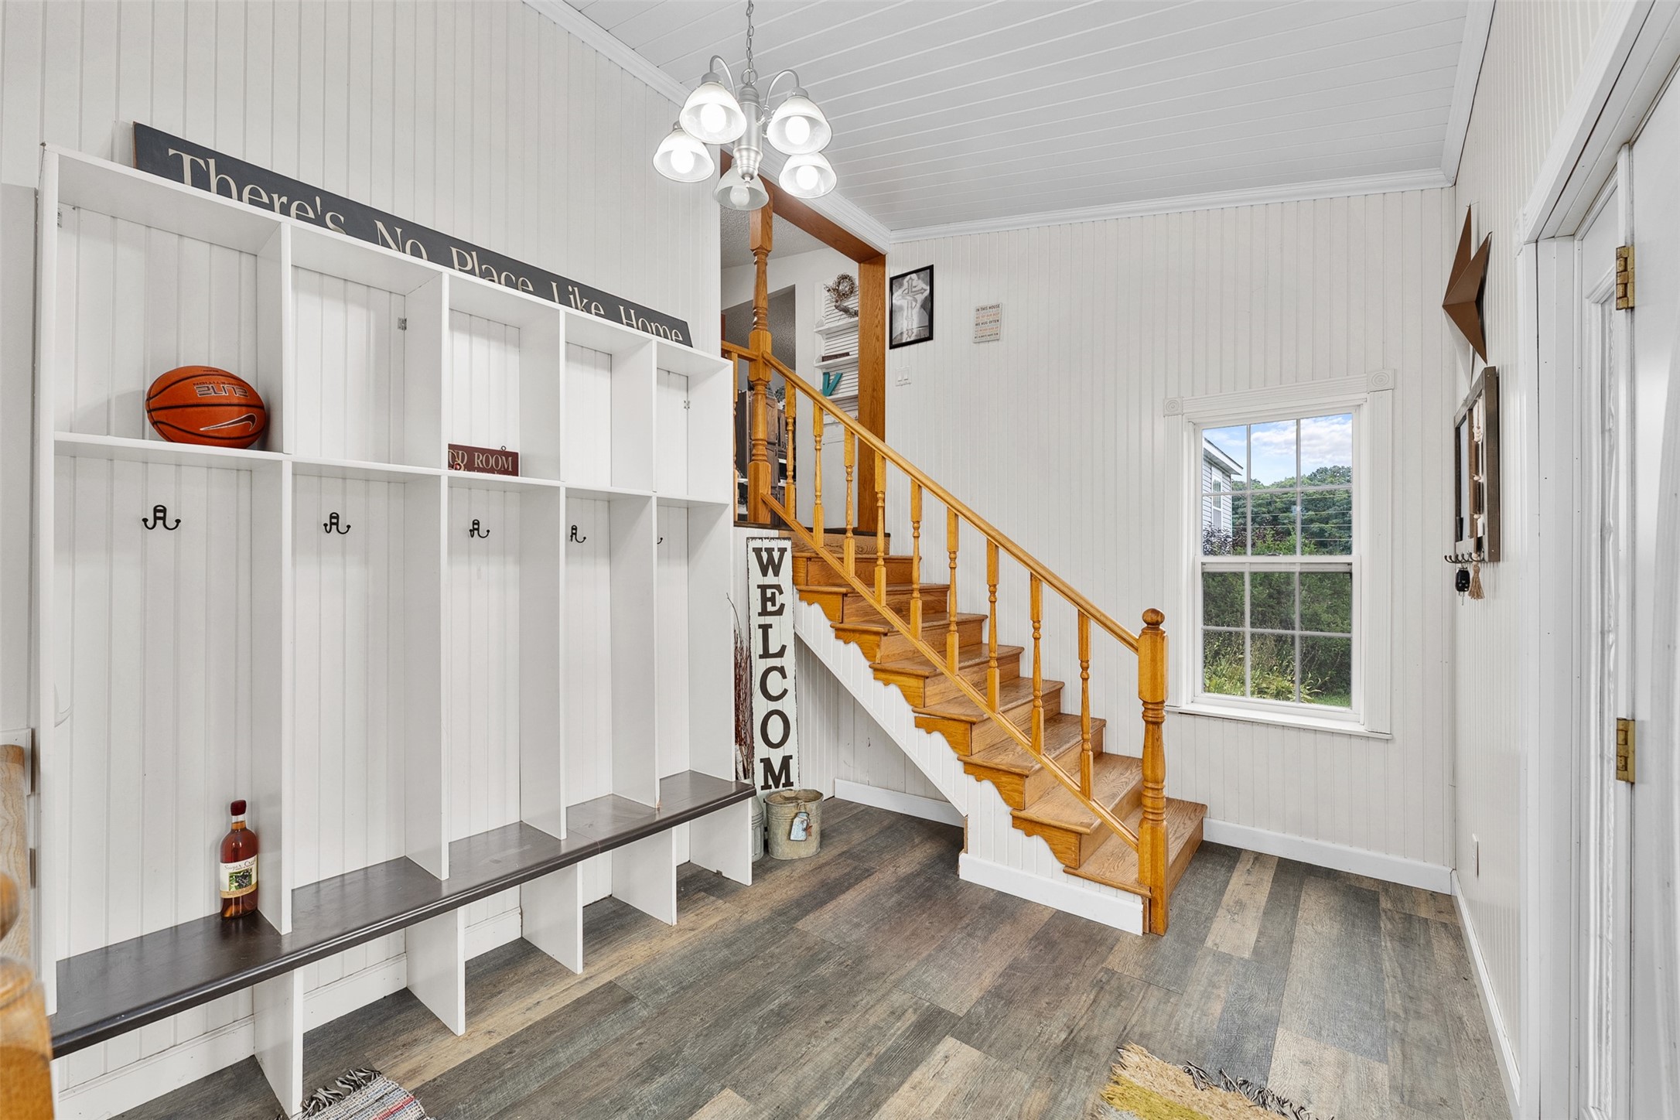
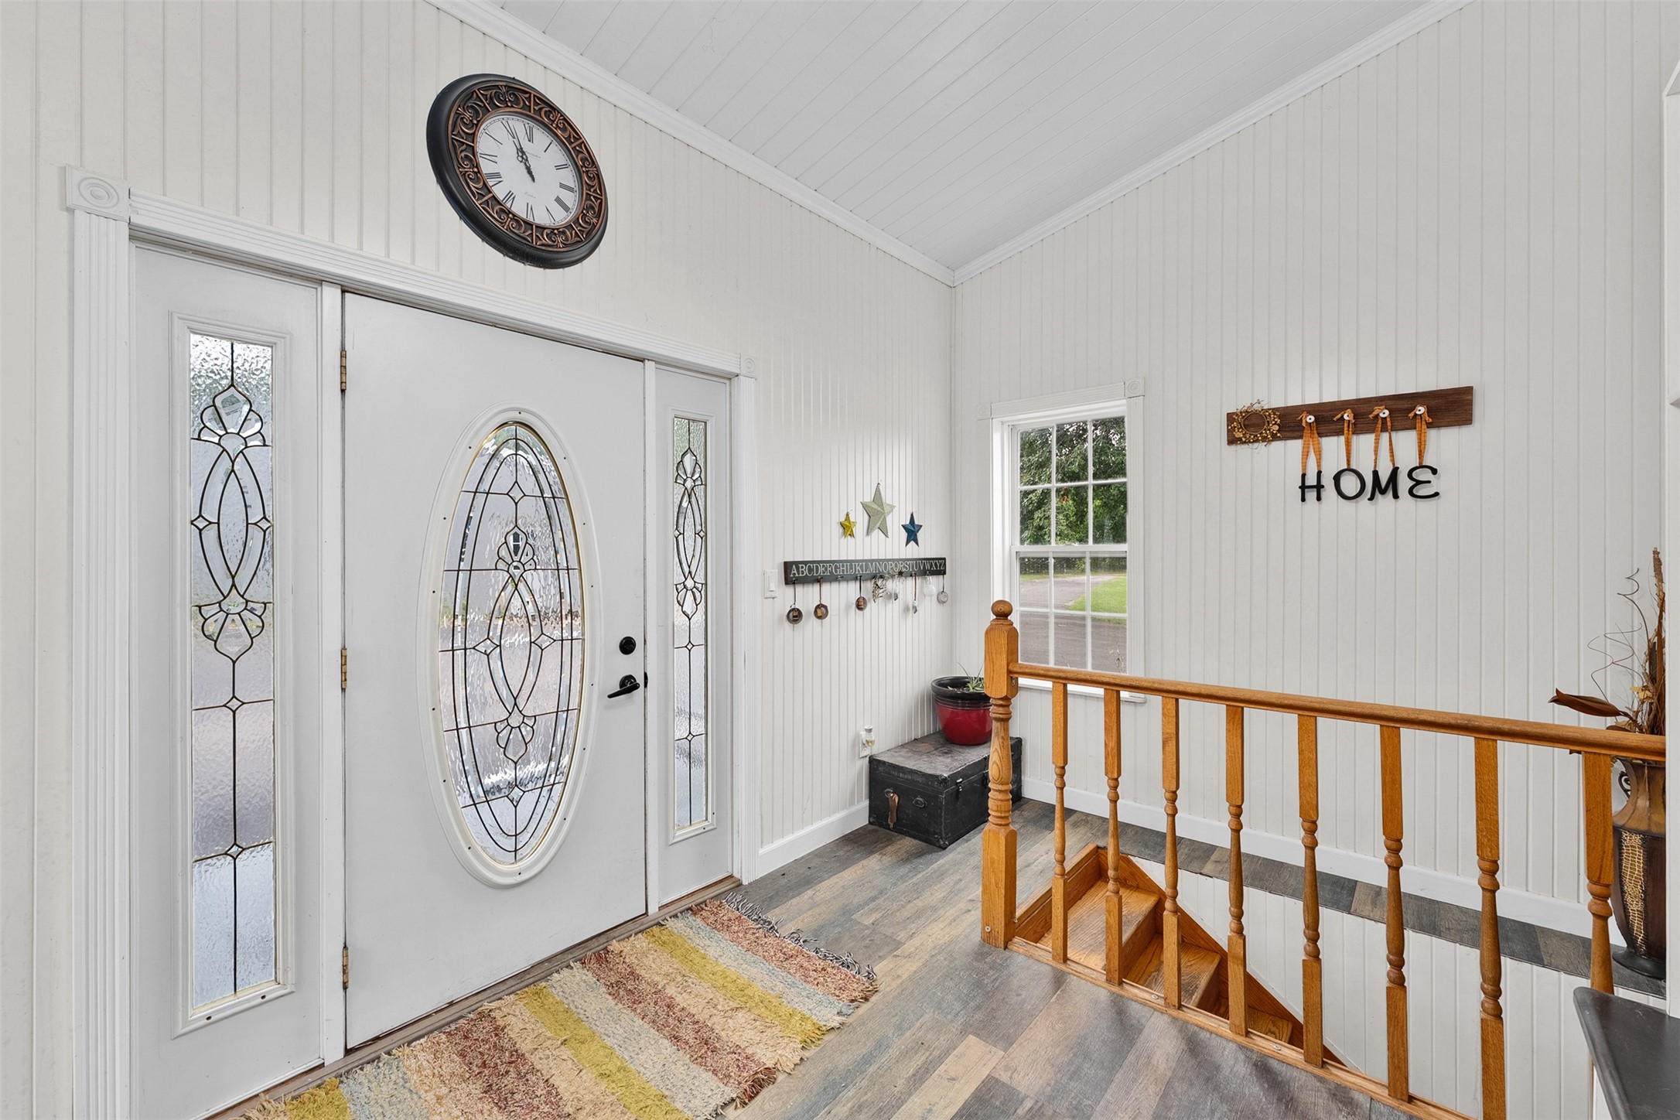
- Entry/Foyer: 9' x 16', Simulated Wood, Plank, Main Level
- Family Room: 16' x 27', Concrete, Lower Level
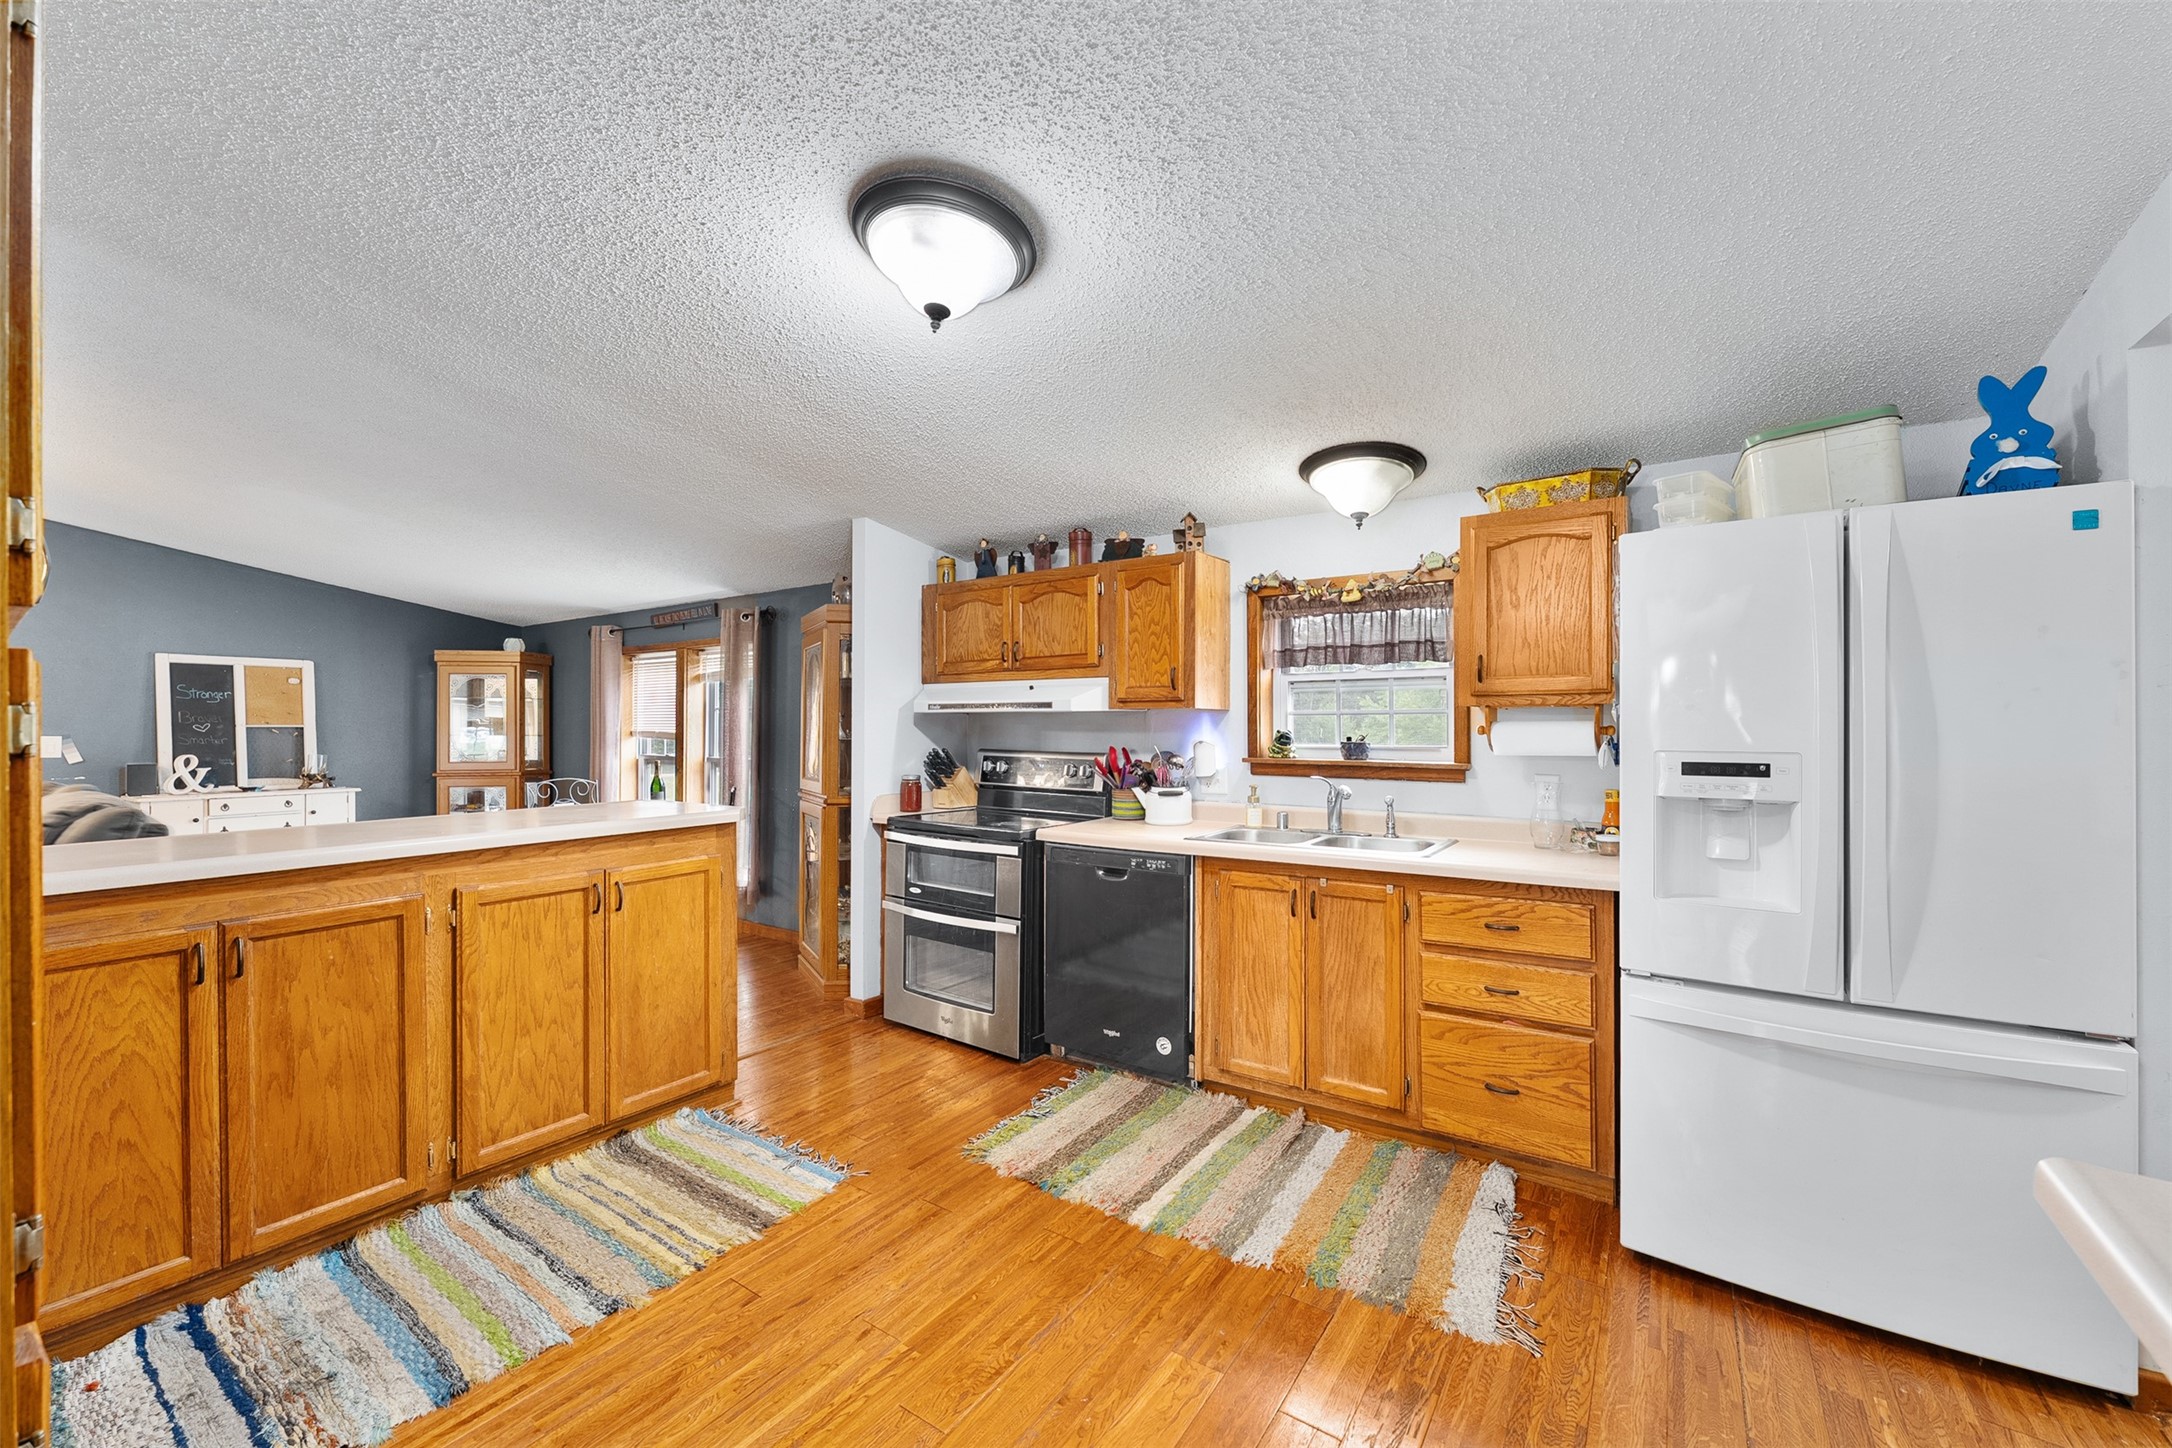
- Kitchen: 13' x 13', Wood, Main Level
- Living Room: 13' x 29', Wood, Main Level
- Office: 7' x 8', Concrete, Lower Level
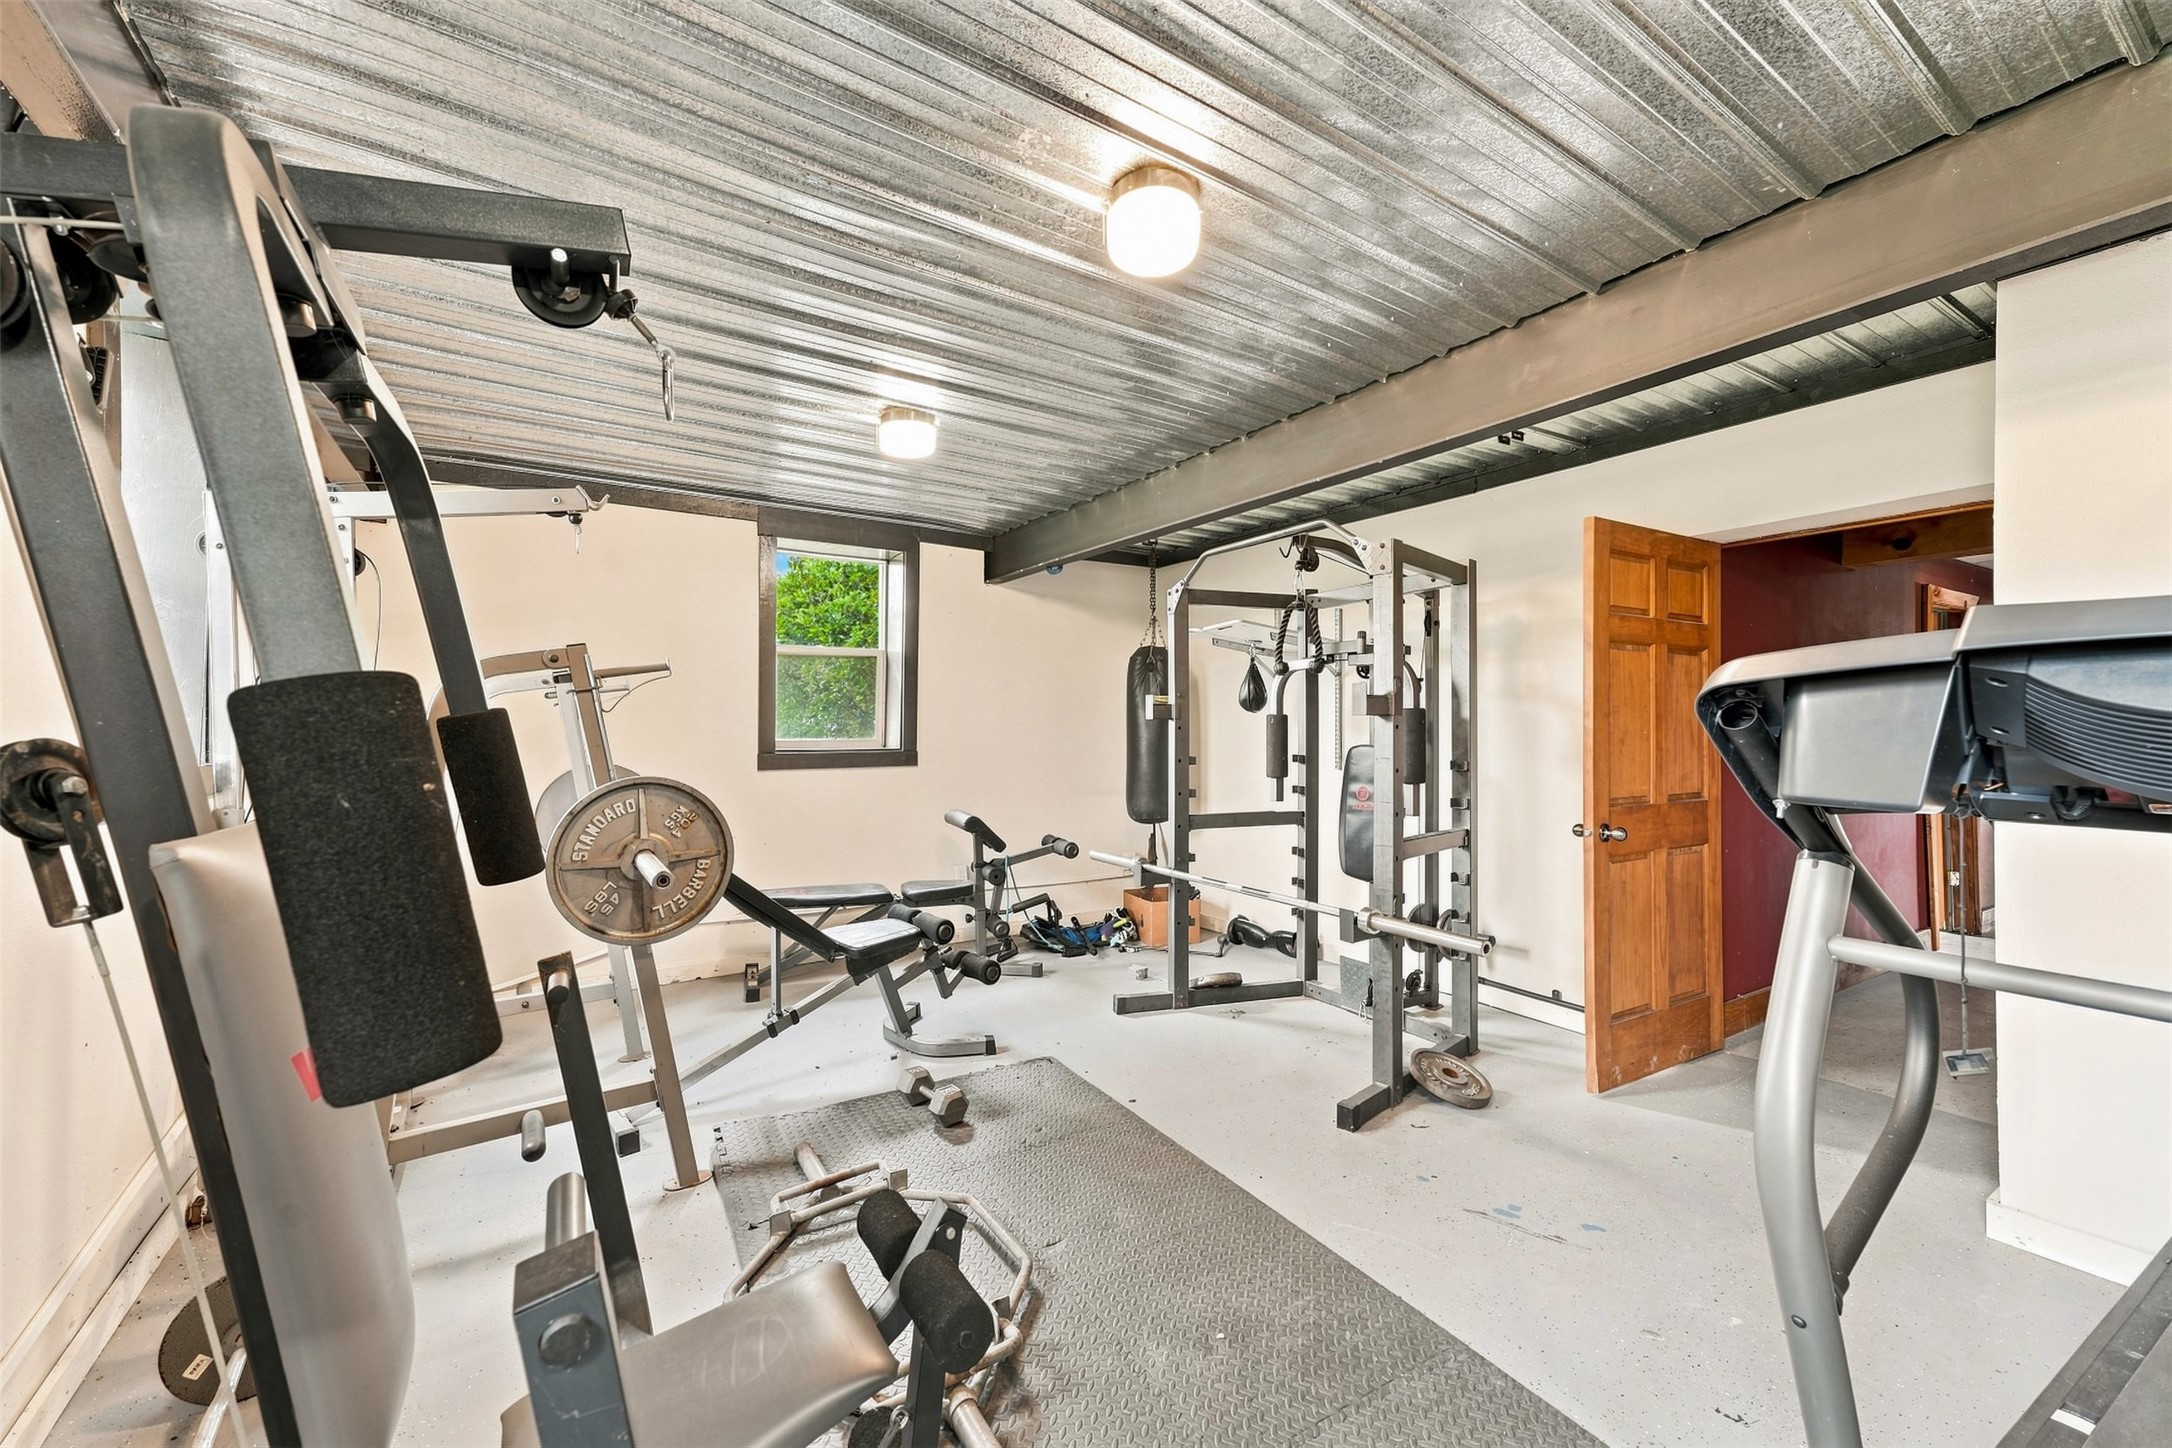
- Rec Room: 26' x 16', Lower Level