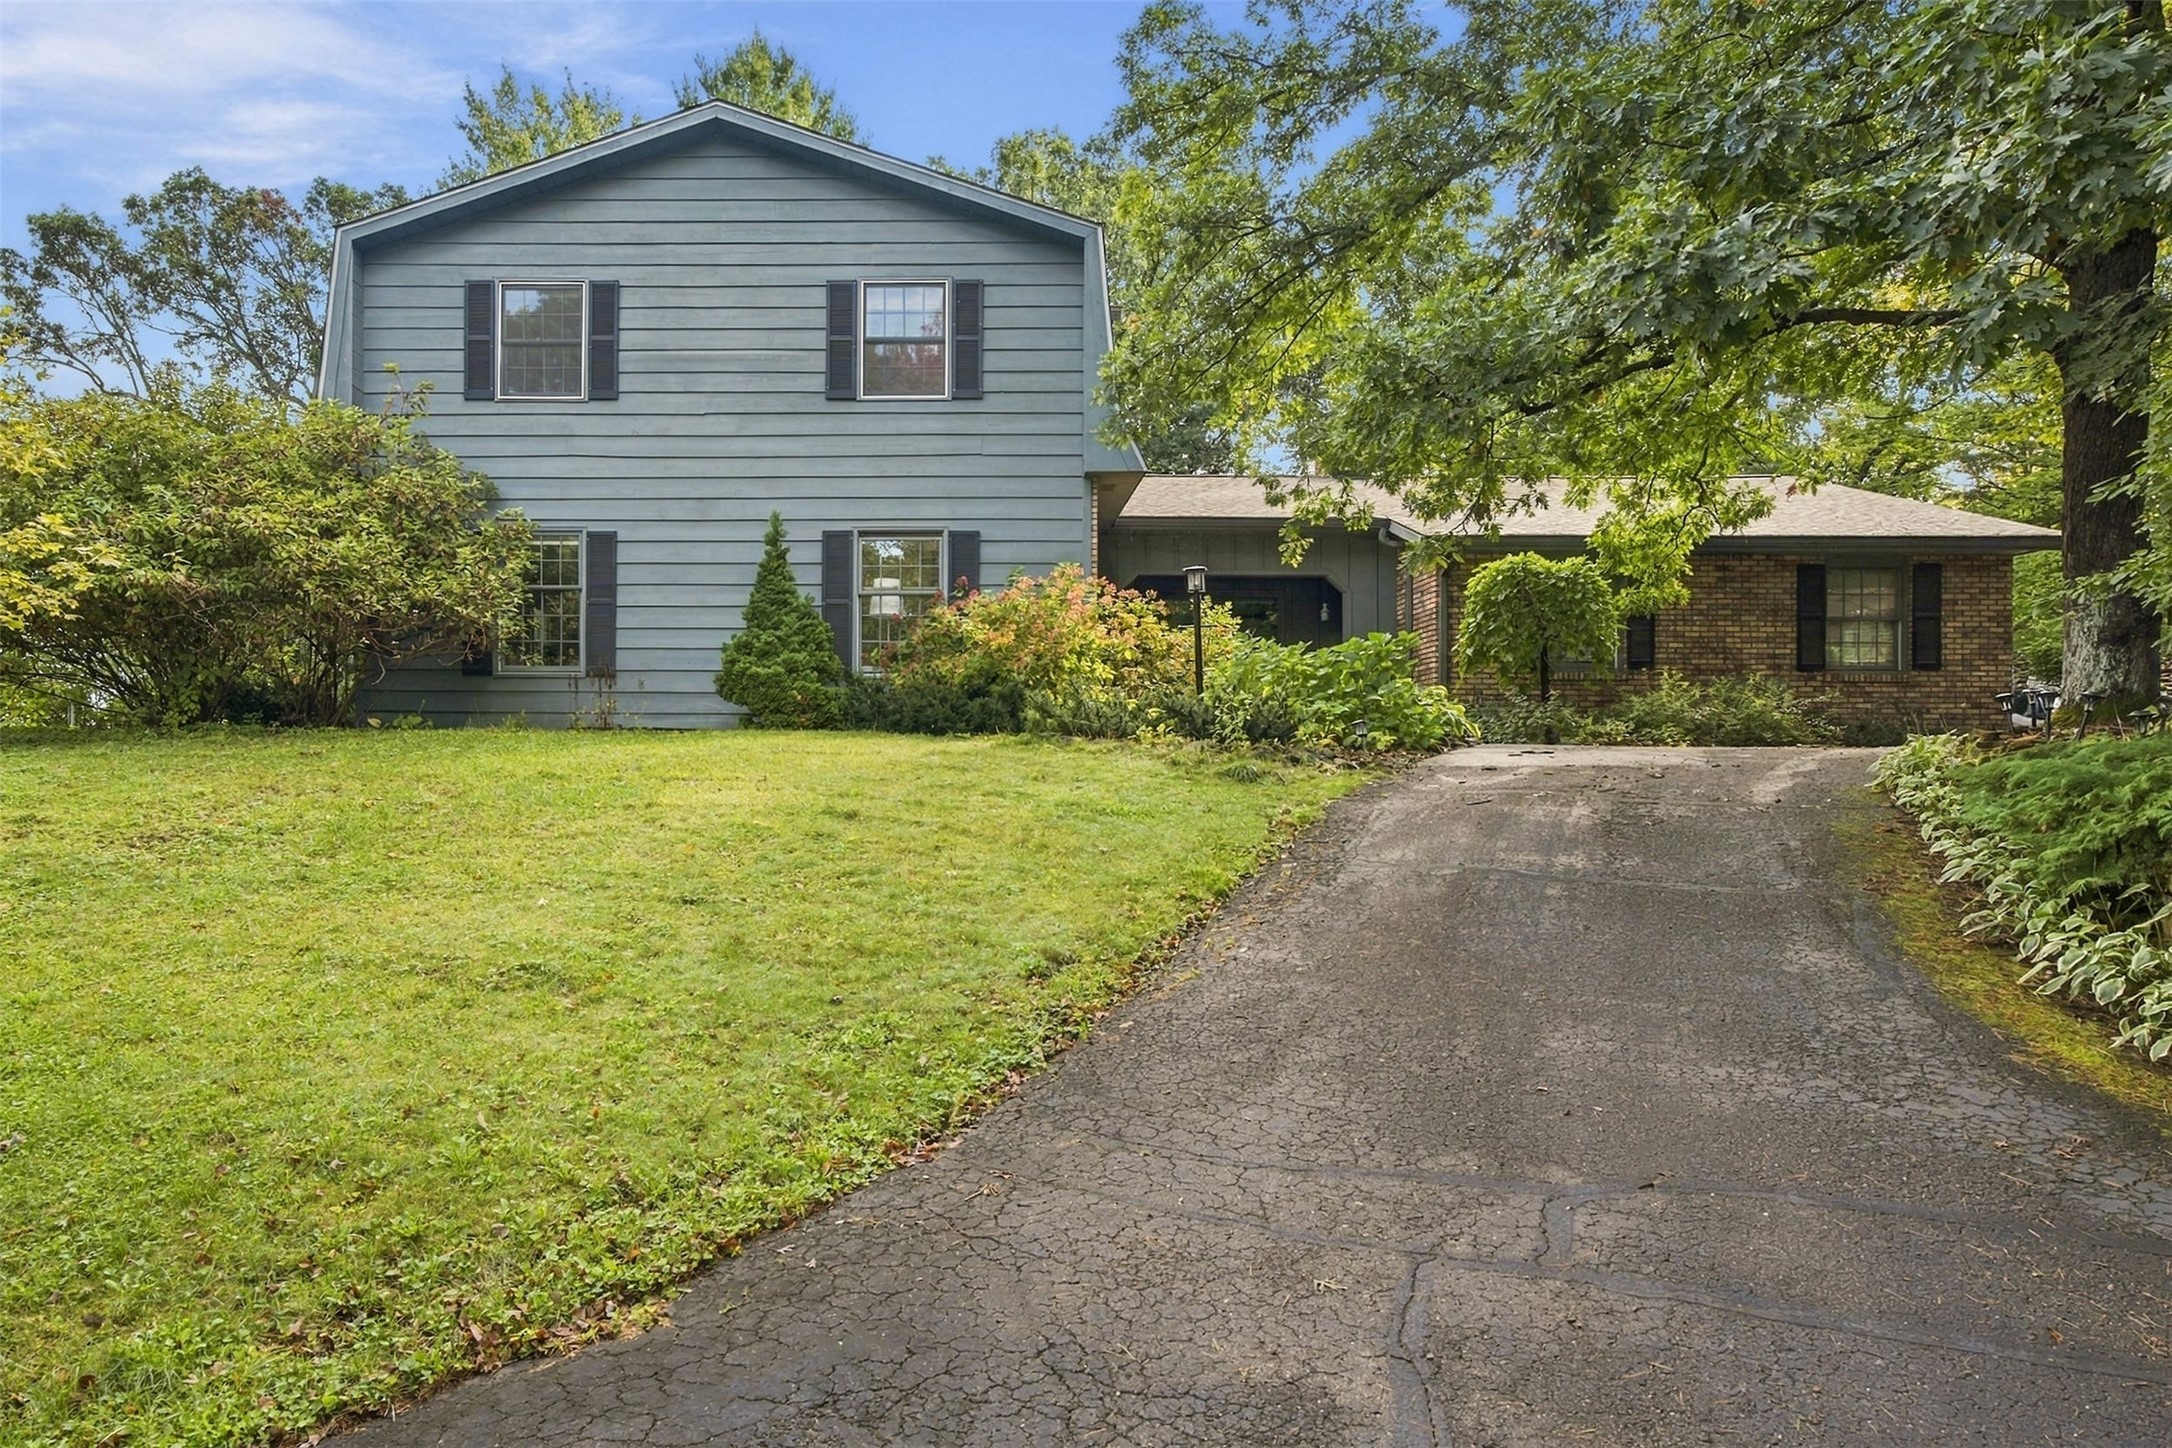
3602 Timber Trails Court Eau Claire, WI 54701
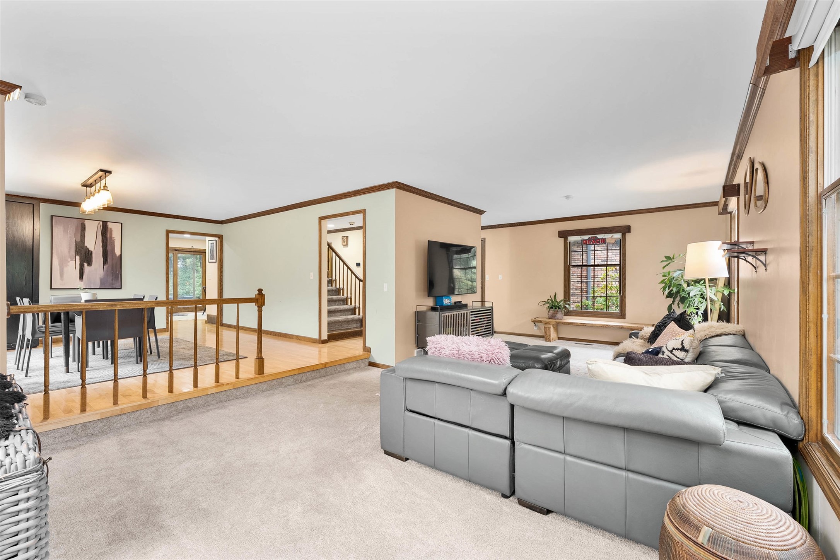
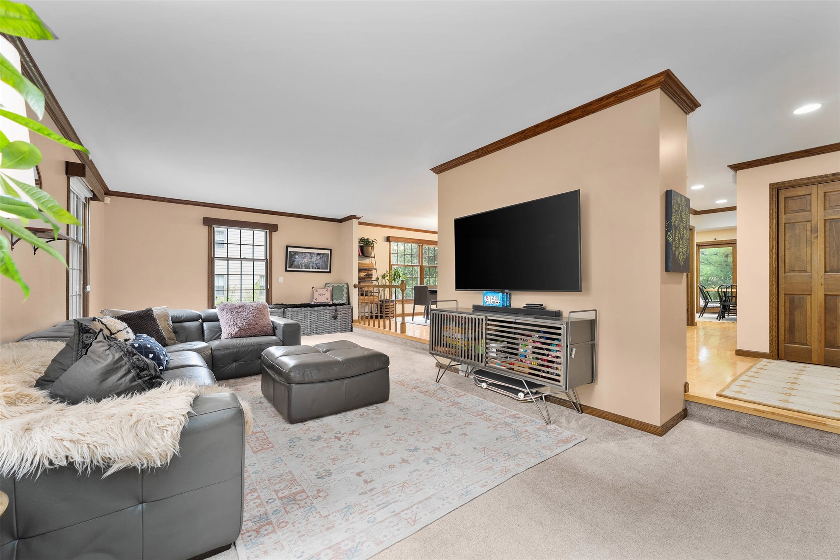
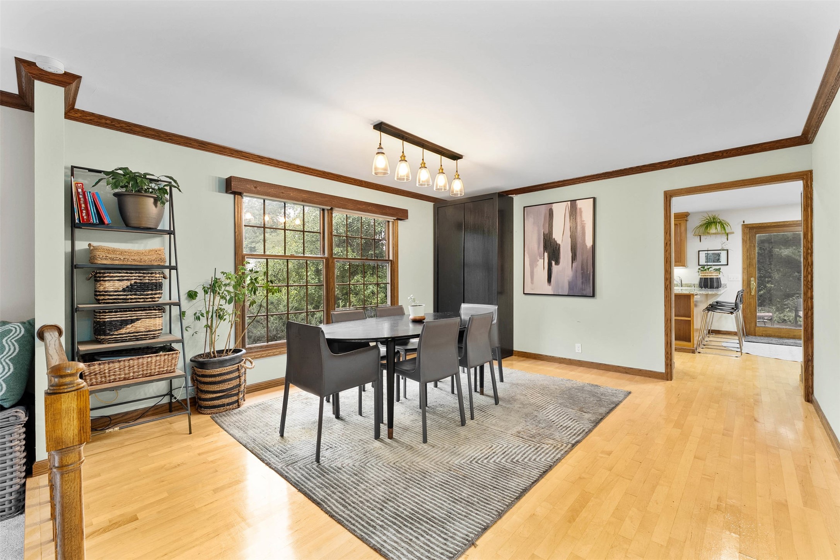
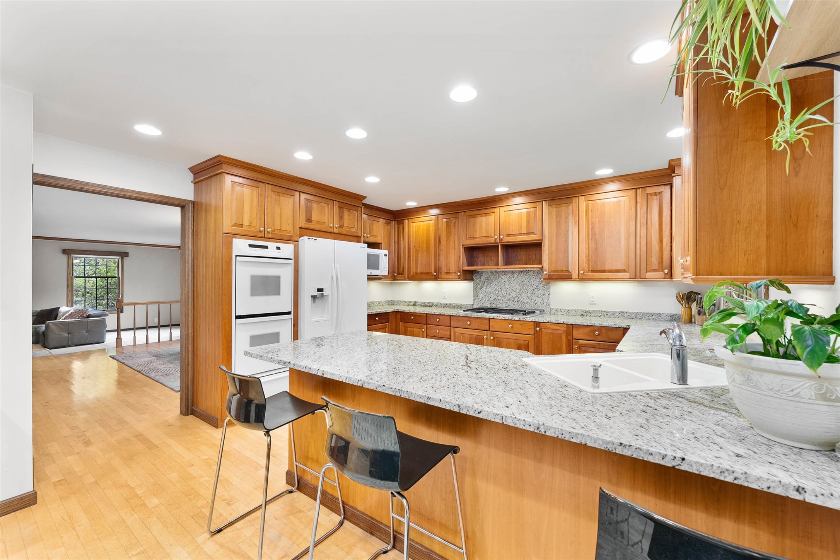
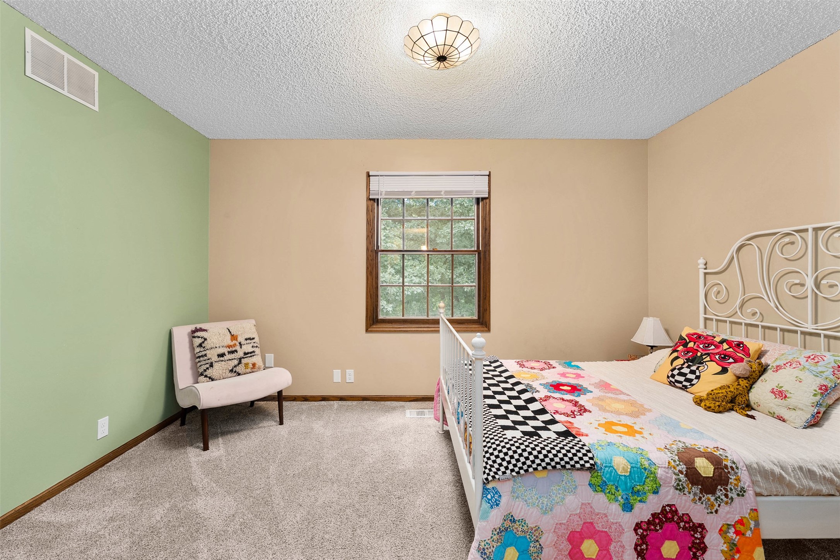
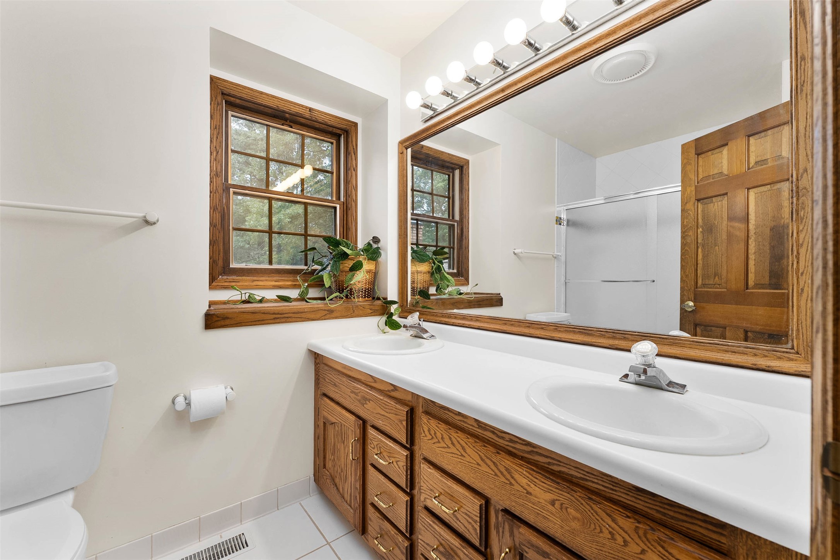
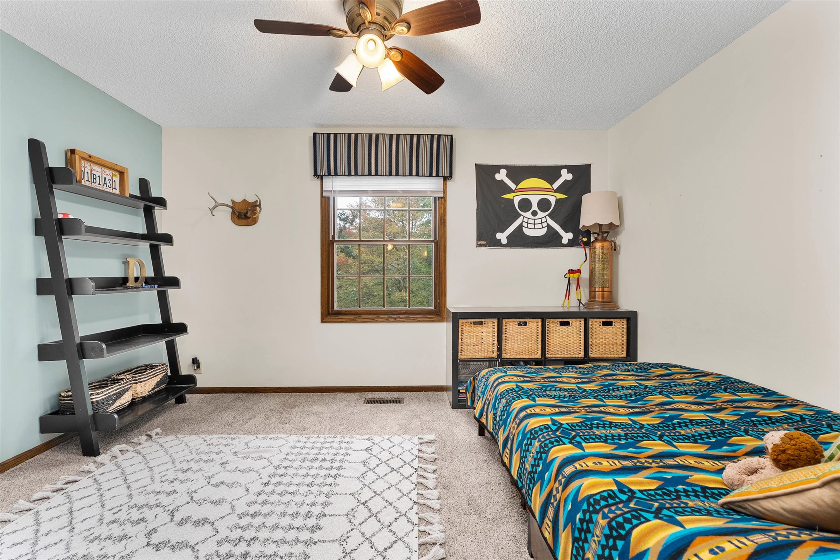
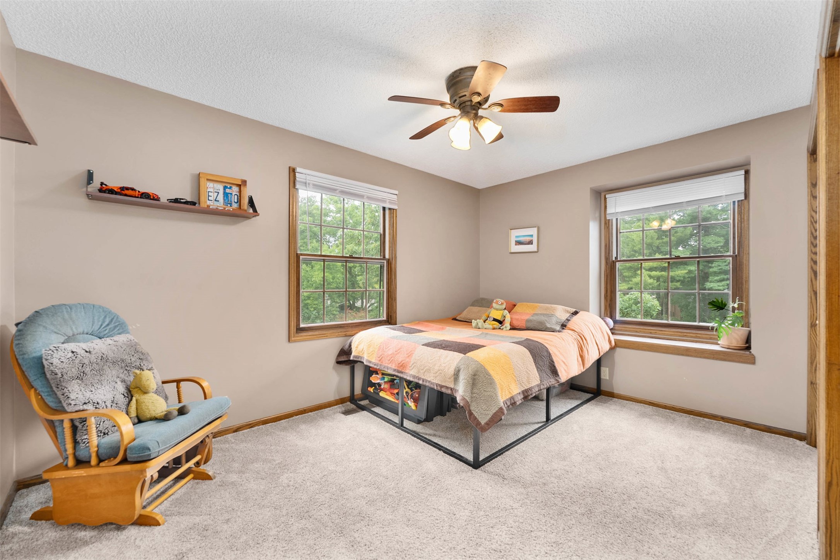
- Residential | Single Family Residence
- 5
- 3
- 1
- 4,792
- 0.54
- 1978
Description
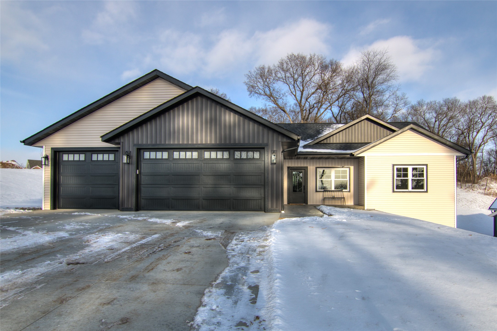
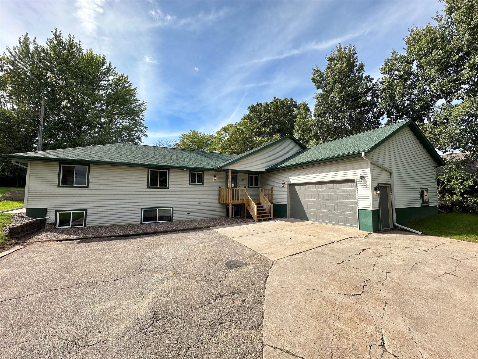

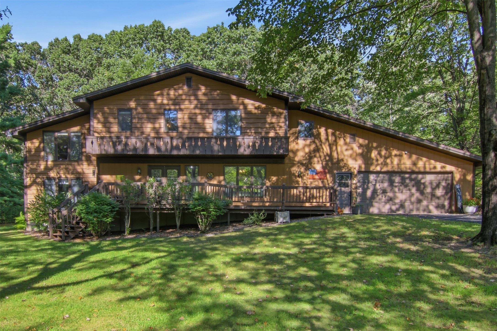
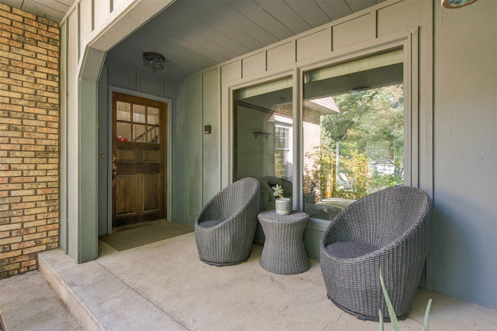
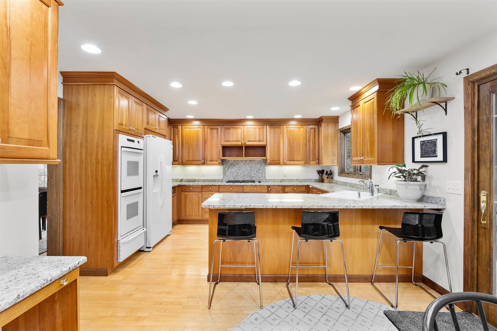
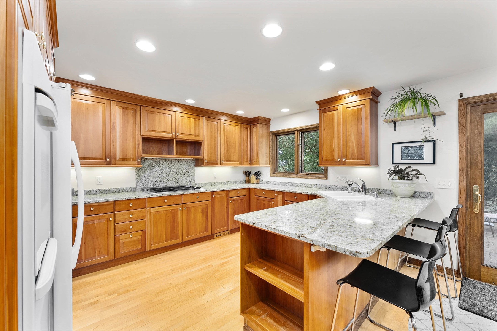
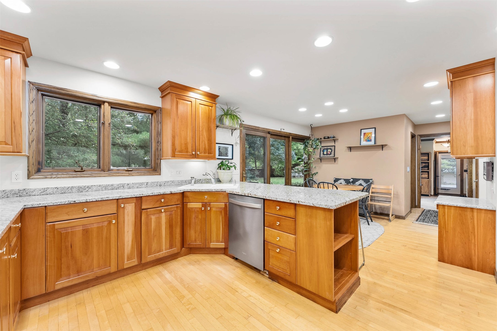
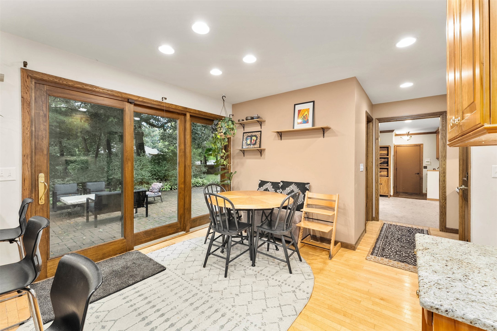
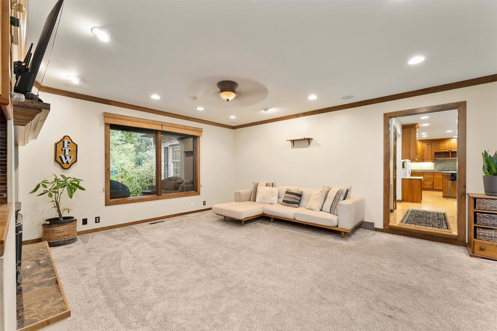
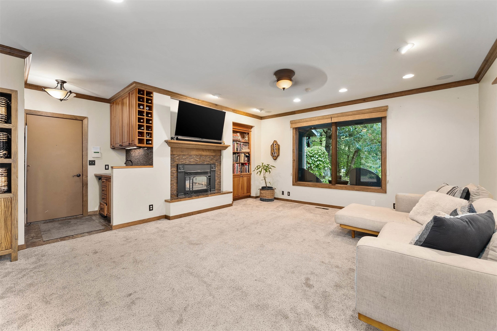
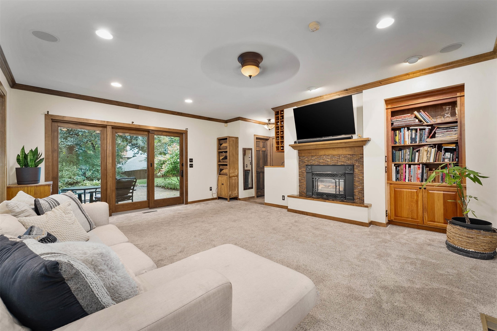
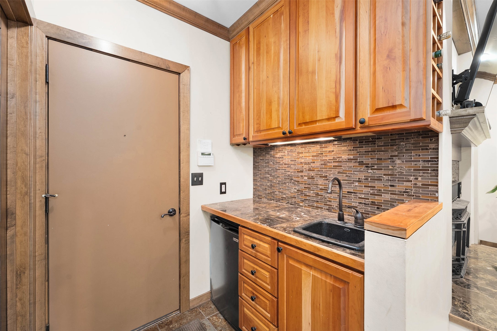
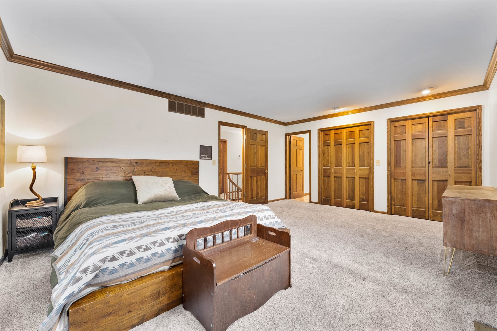
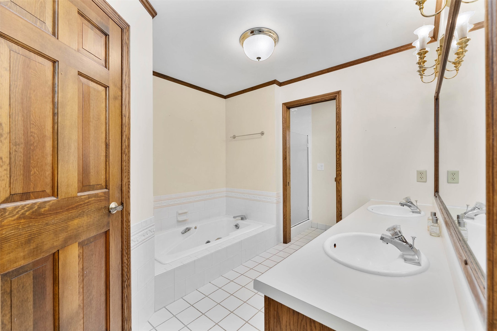
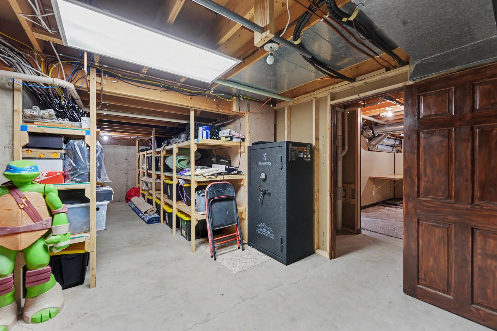
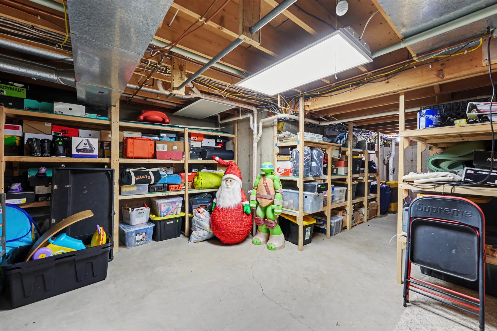
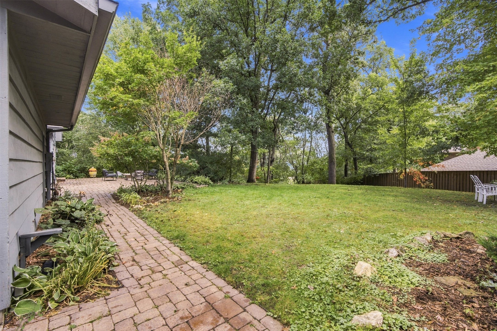
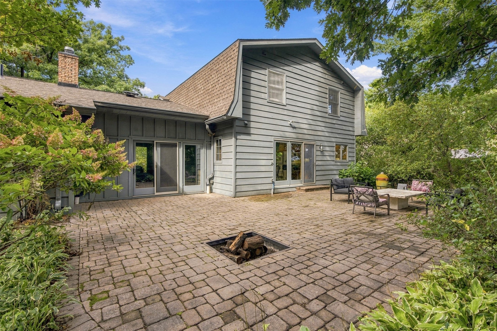
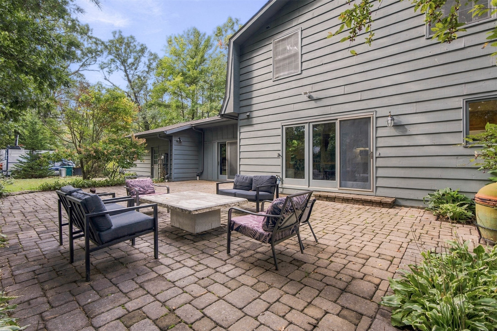
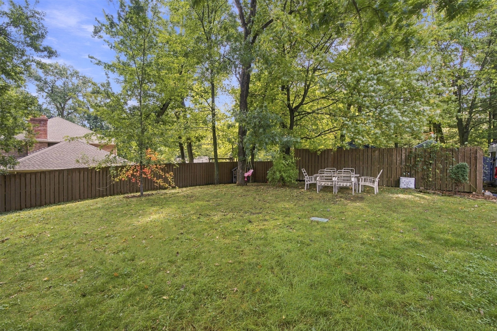
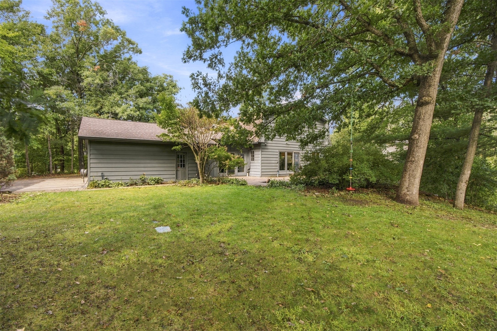
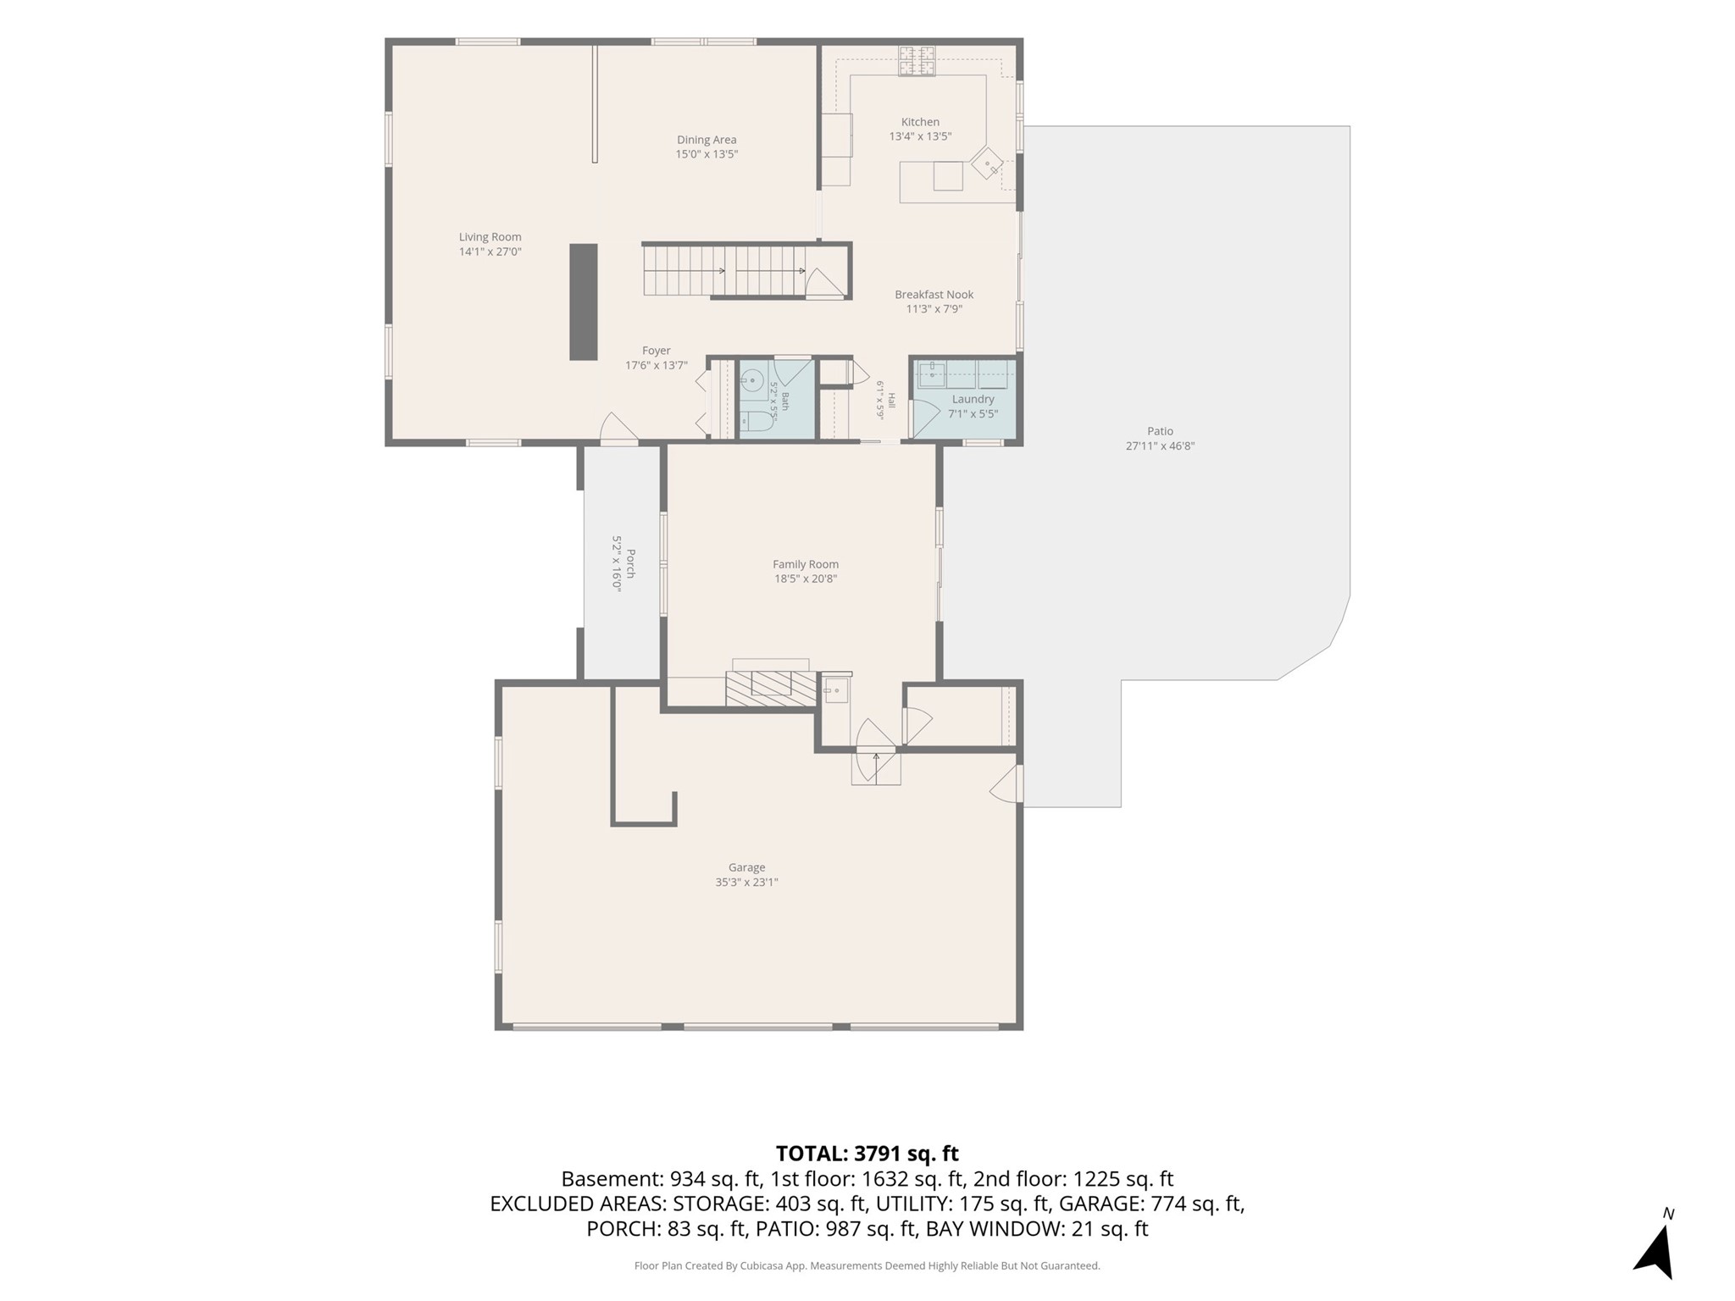
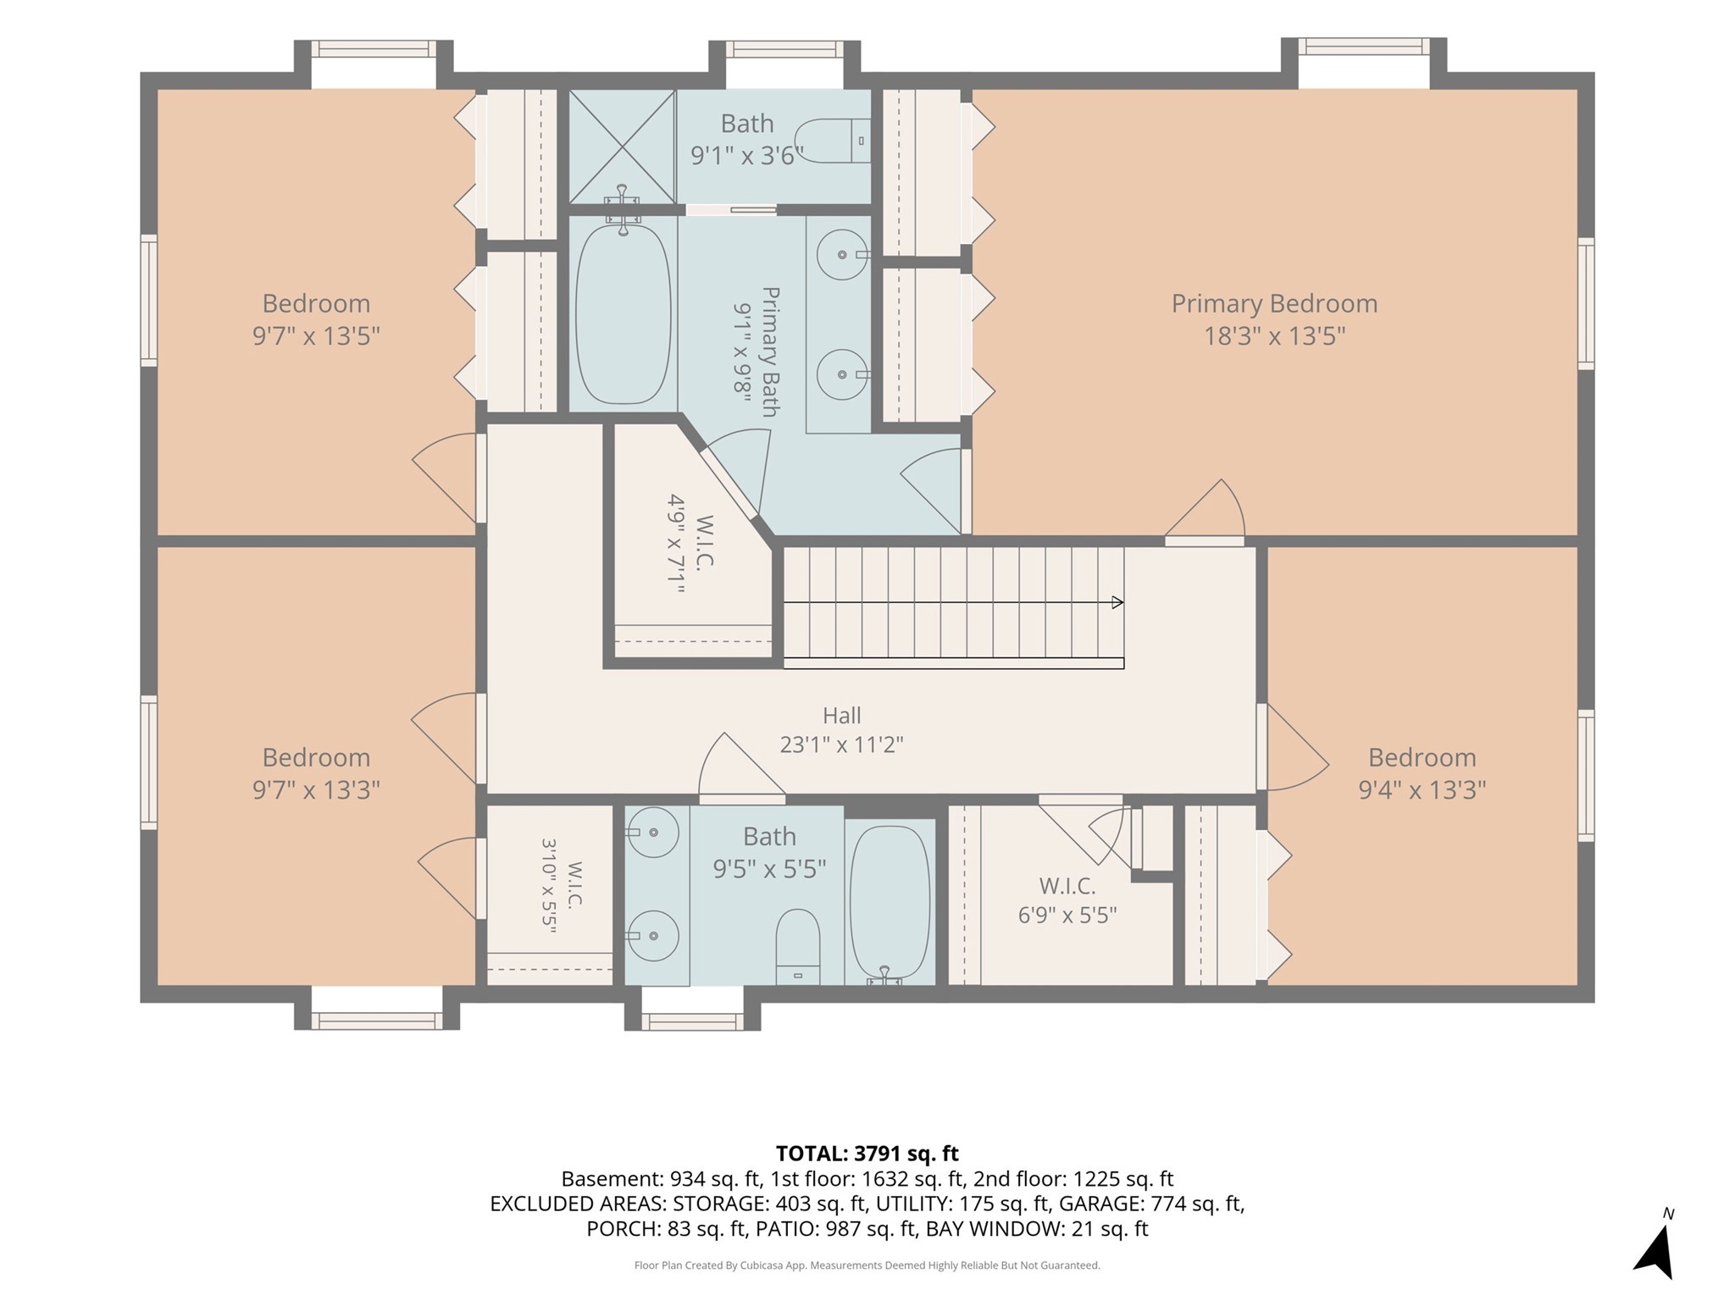
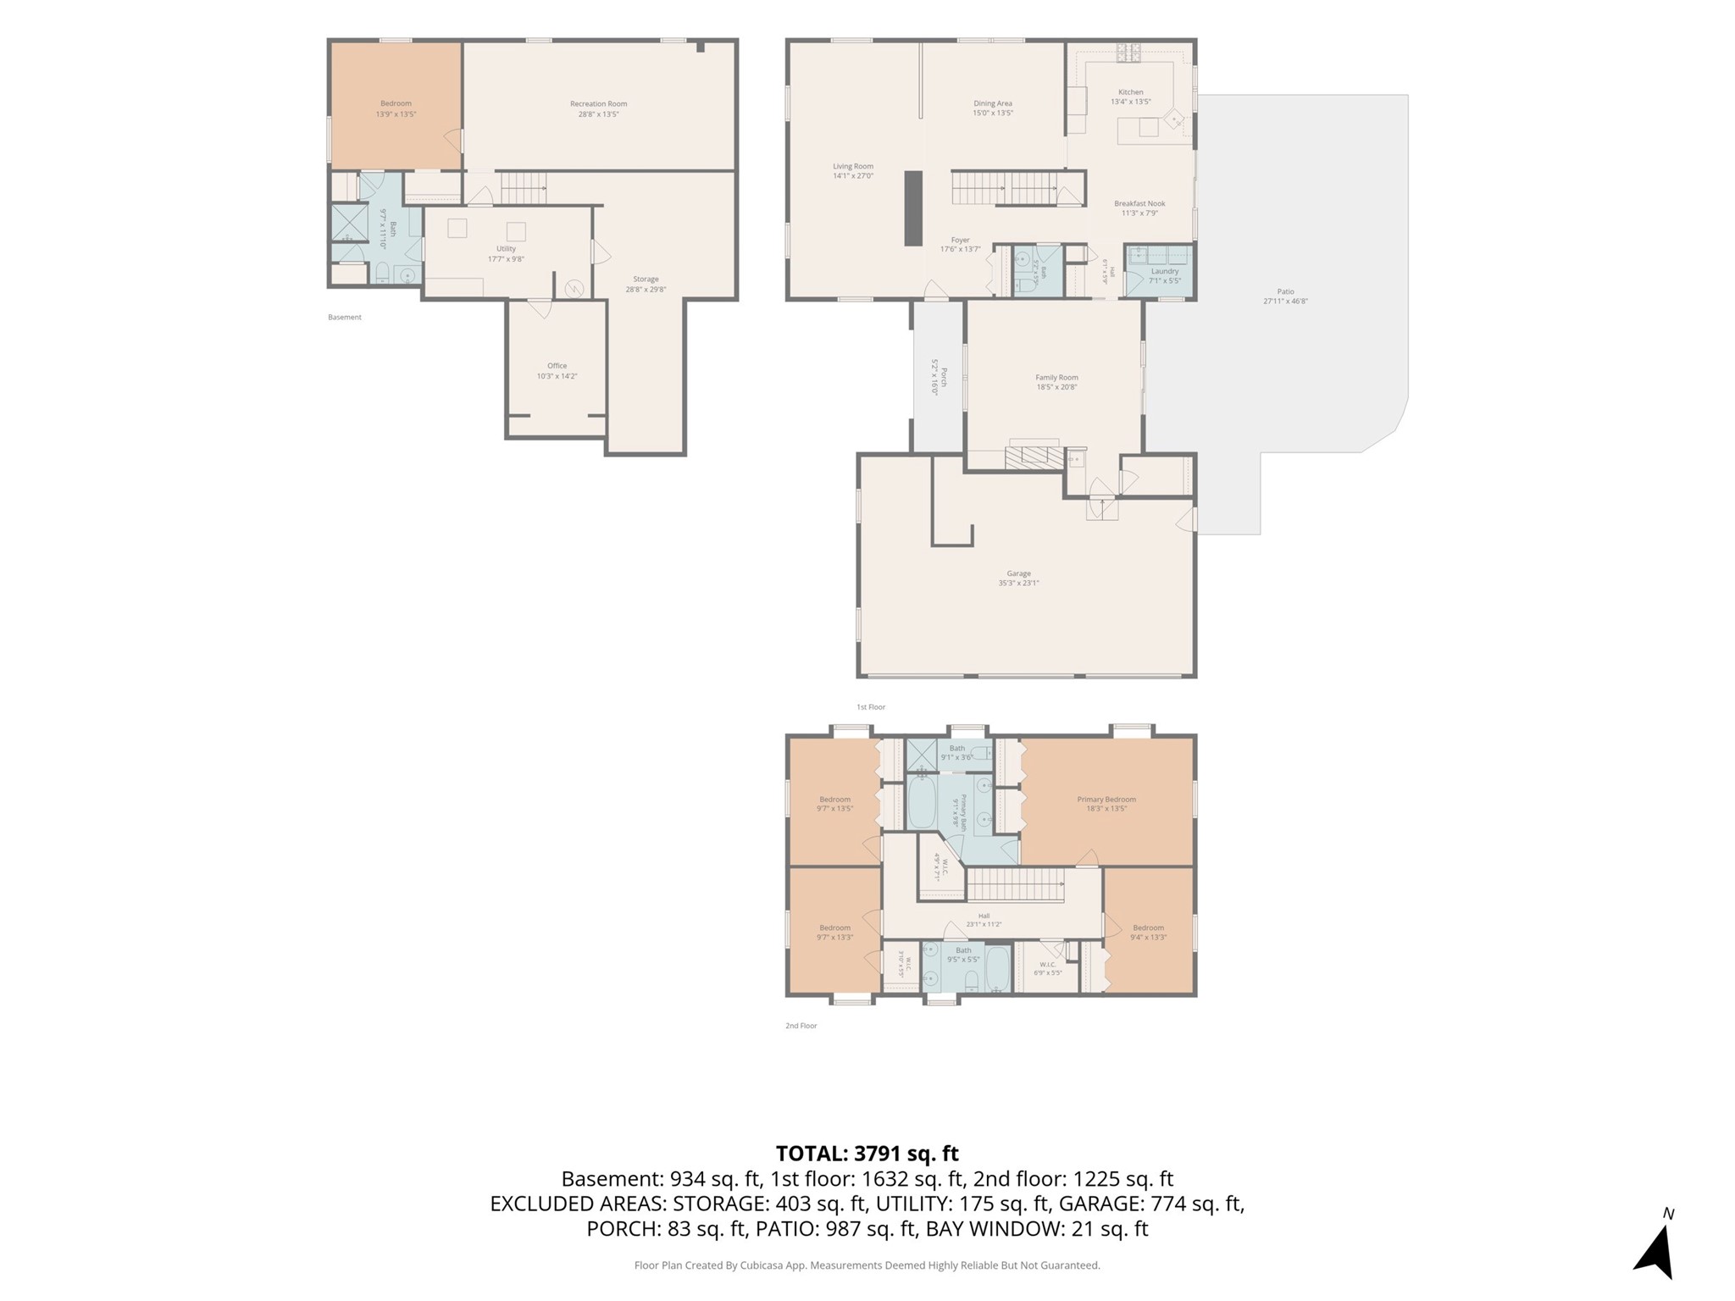
Spacious 5-bedroom, 4-bath home on Eau Claire’s desirable south side! The main level offers two separate living areas, giving you plenty of space to spread out, entertain or simply relax. Large windows throughout bring in tons of natural light, while detailed crown molding adds character. The spacious kitchen features granite countertops, a gas range and plenty of room for cooking and gathering. The primary suite includes its own private bathroom. A large storage area provides plenty of space to keep everything organized. This home has been thoughtfully maintained and is pre-inspected, making it truly move-in ready. Outside, enjoy nearly a half-acre private yard surrounded by mature trees and beautiful landscaping. Multiple paver patios and a built-in firepit create a great setup for entertaining, relaxing and enjoying the outdoors. A great combination of space, privacy and a unique layout in a convenient south-side location!
Address
Open on Google Maps- Address 3602 Timber Trails Court
- City Eau Claire
- State WI
- Zip 54701
Property Features
Last Updated on October 3, 2026 at 2:30 PM- Above Grade Finished Area: 2,908 SqFt
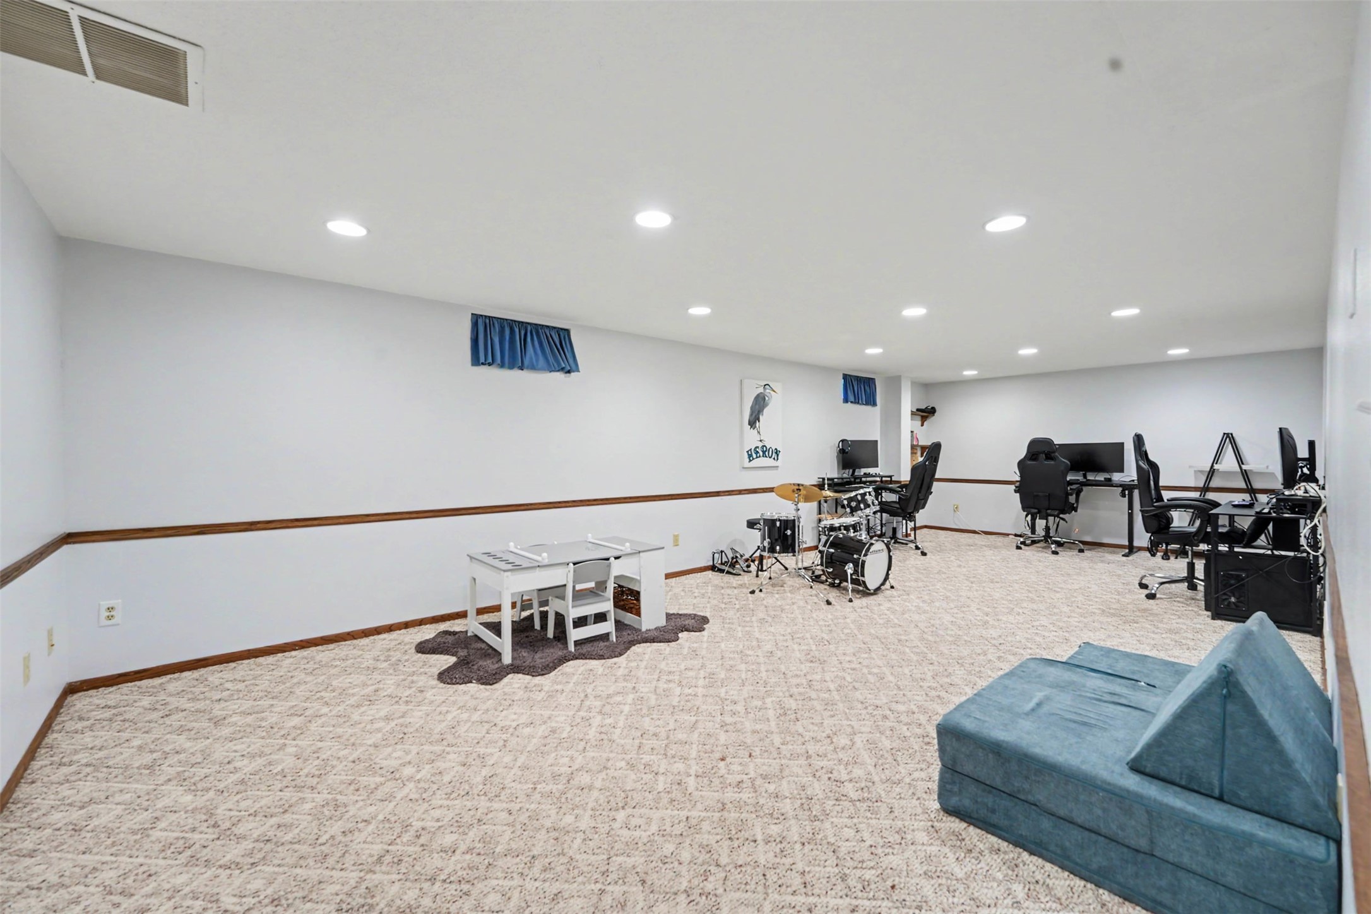
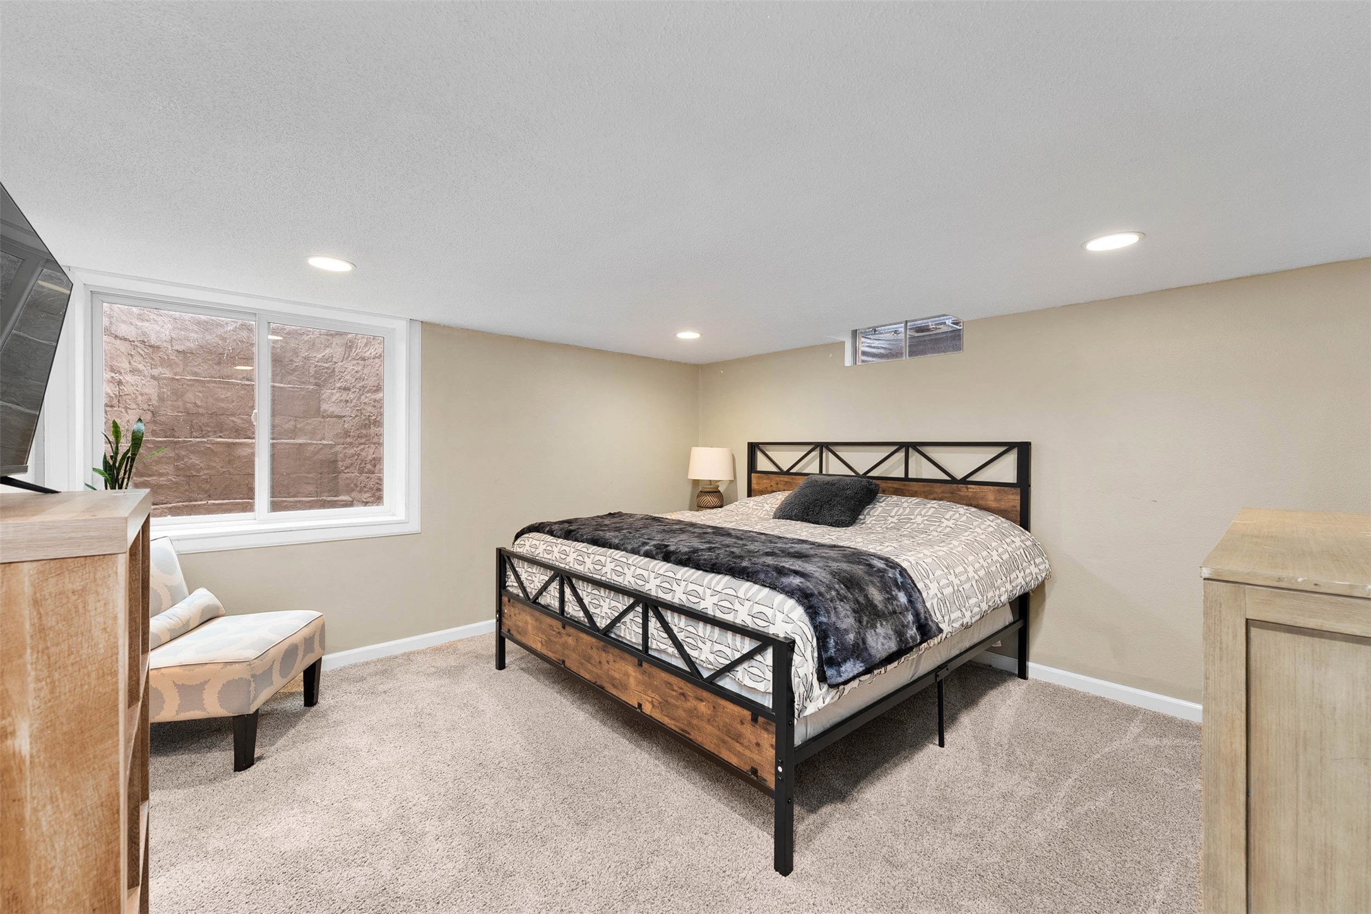
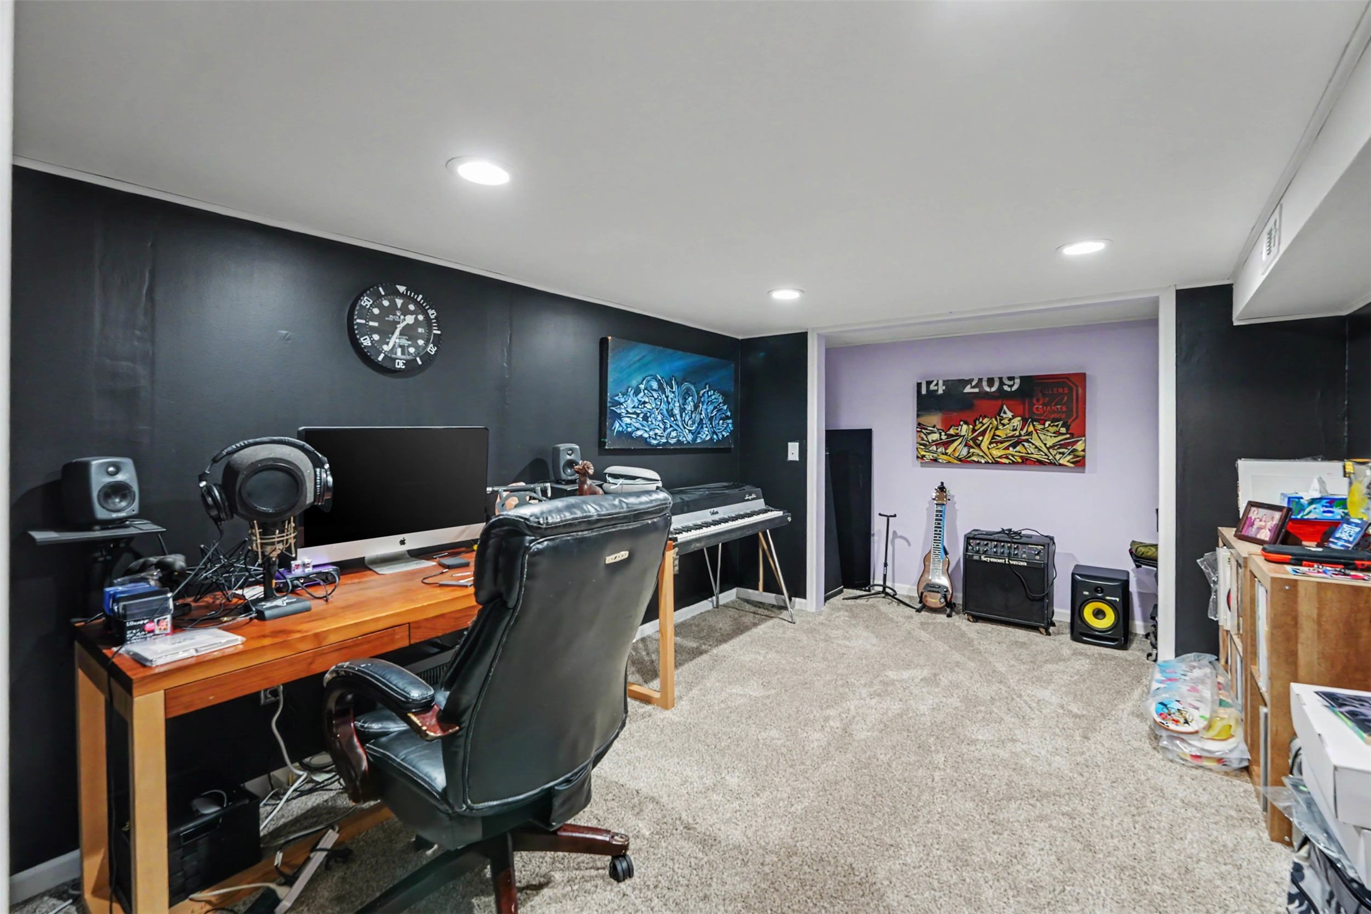
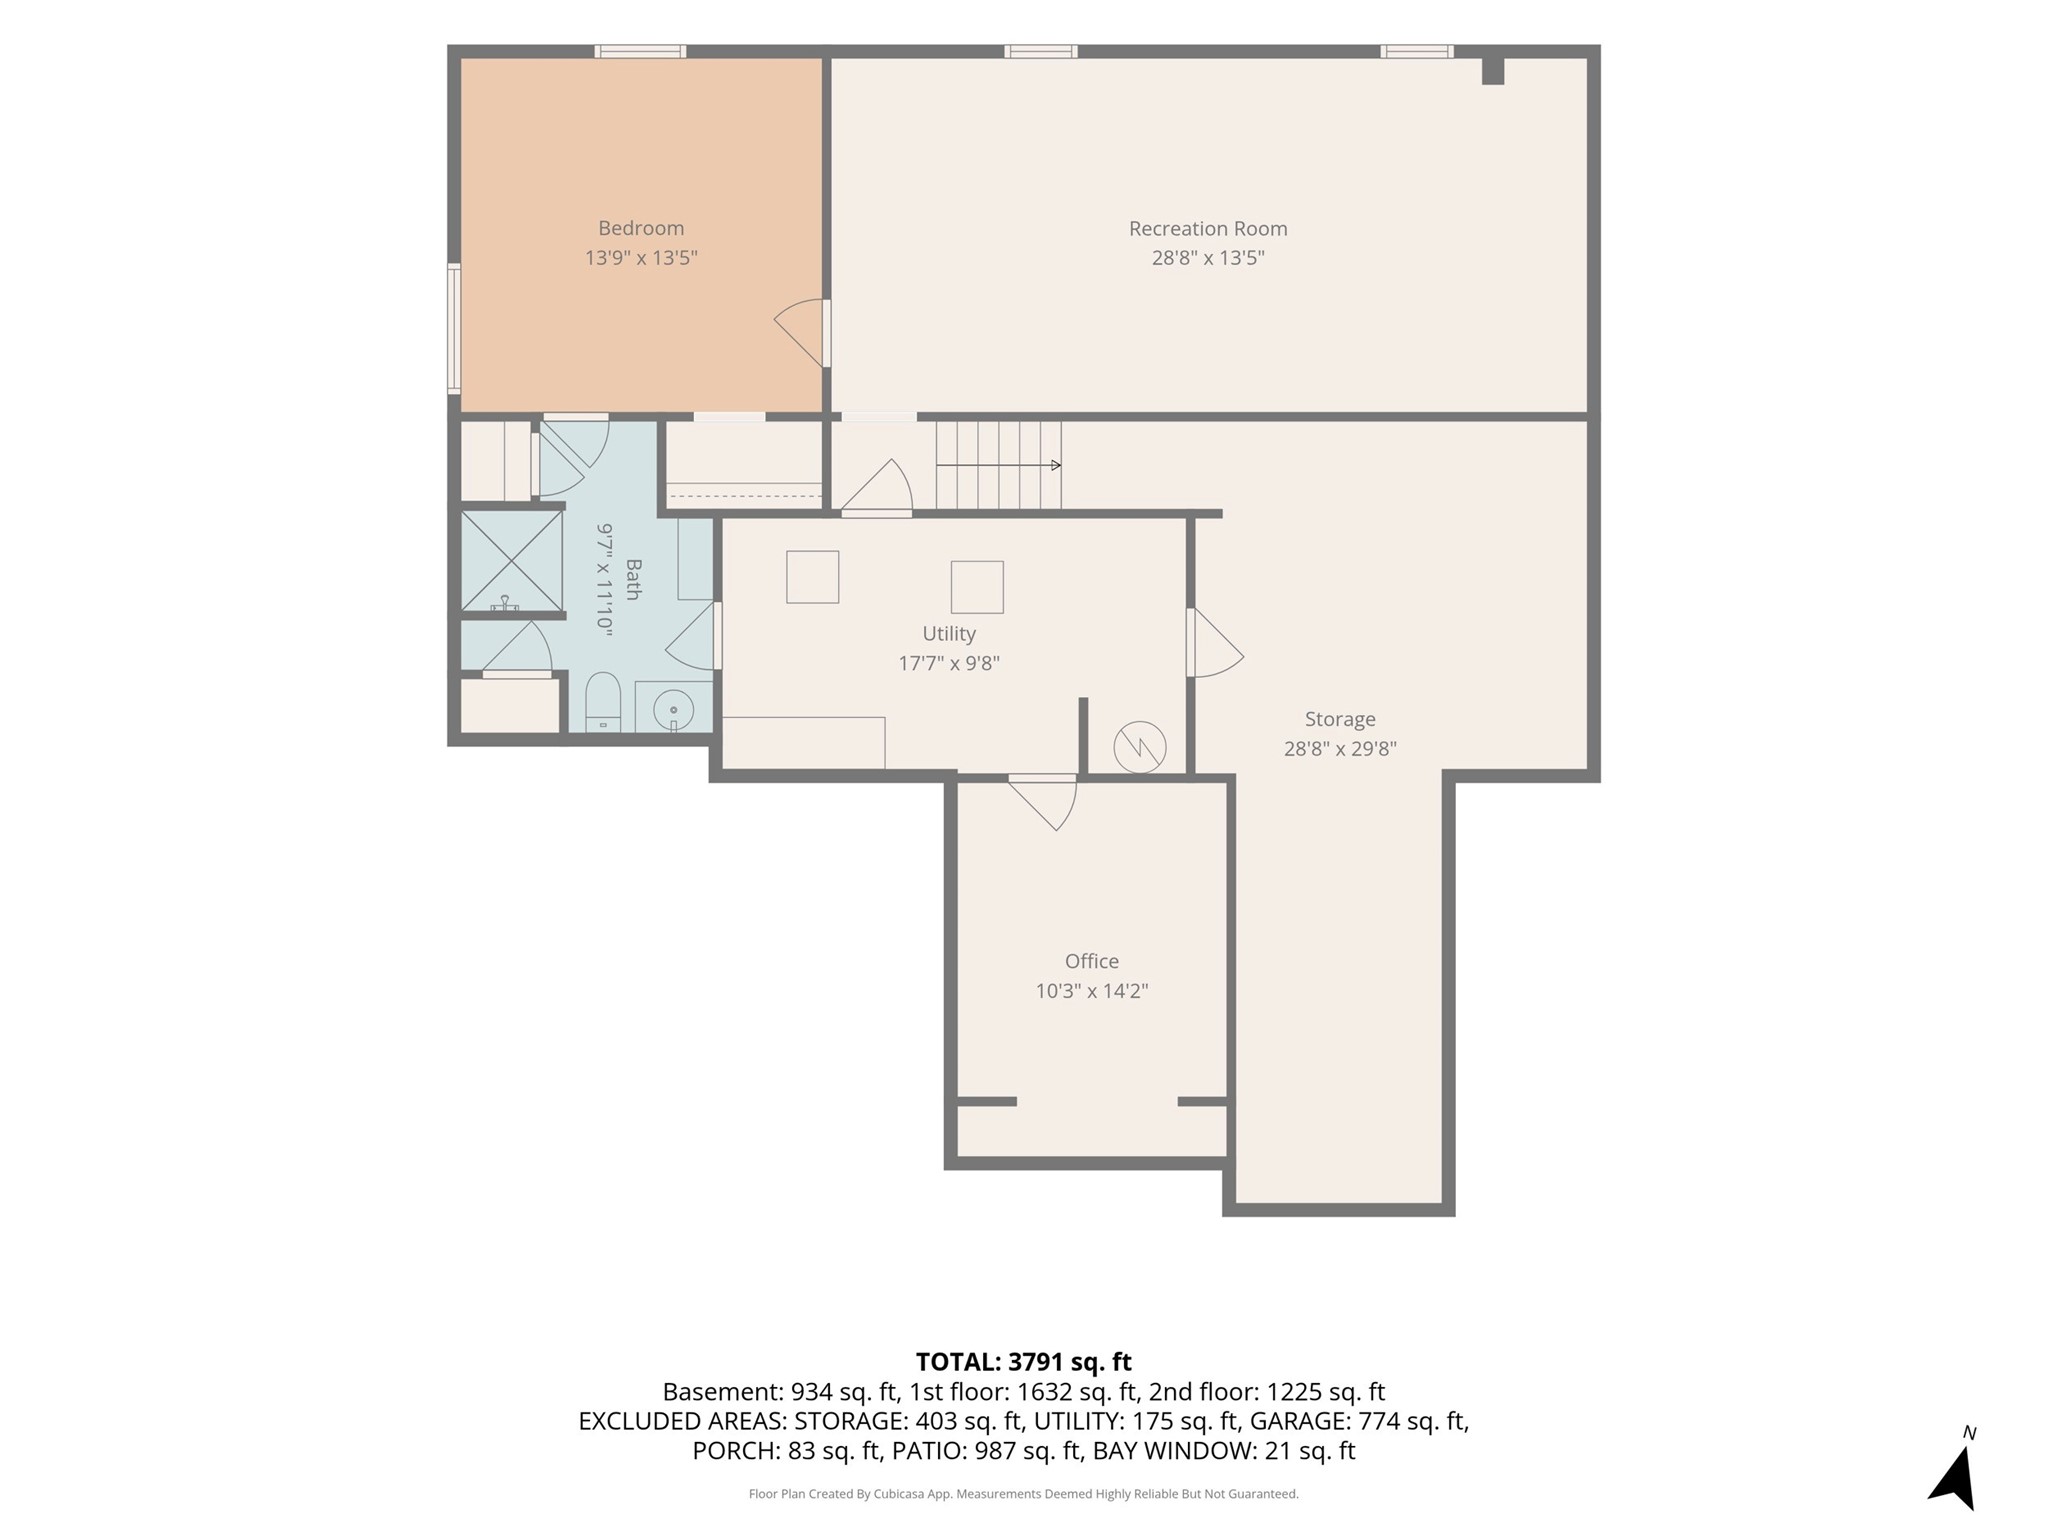
- Basement: Full, Partially Finished
- Below Grade Finished Area: 843 SqFt
- Below Grade Unfinished Area: 1,041 SqFt
- Building Area Total: 4,792 SqFt
- Cooling: Central Air
- Electric: Circuit Breakers
- Fireplace: One, Gas Log
- Fireplaces: 1
- Foundation: Poured
- Heating: Forced Air
- Levels: Two
- Living Area: 3,751 SqFt
- Rooms Total: 18
Exterior Features
- Construction: Brick, Wood Siding
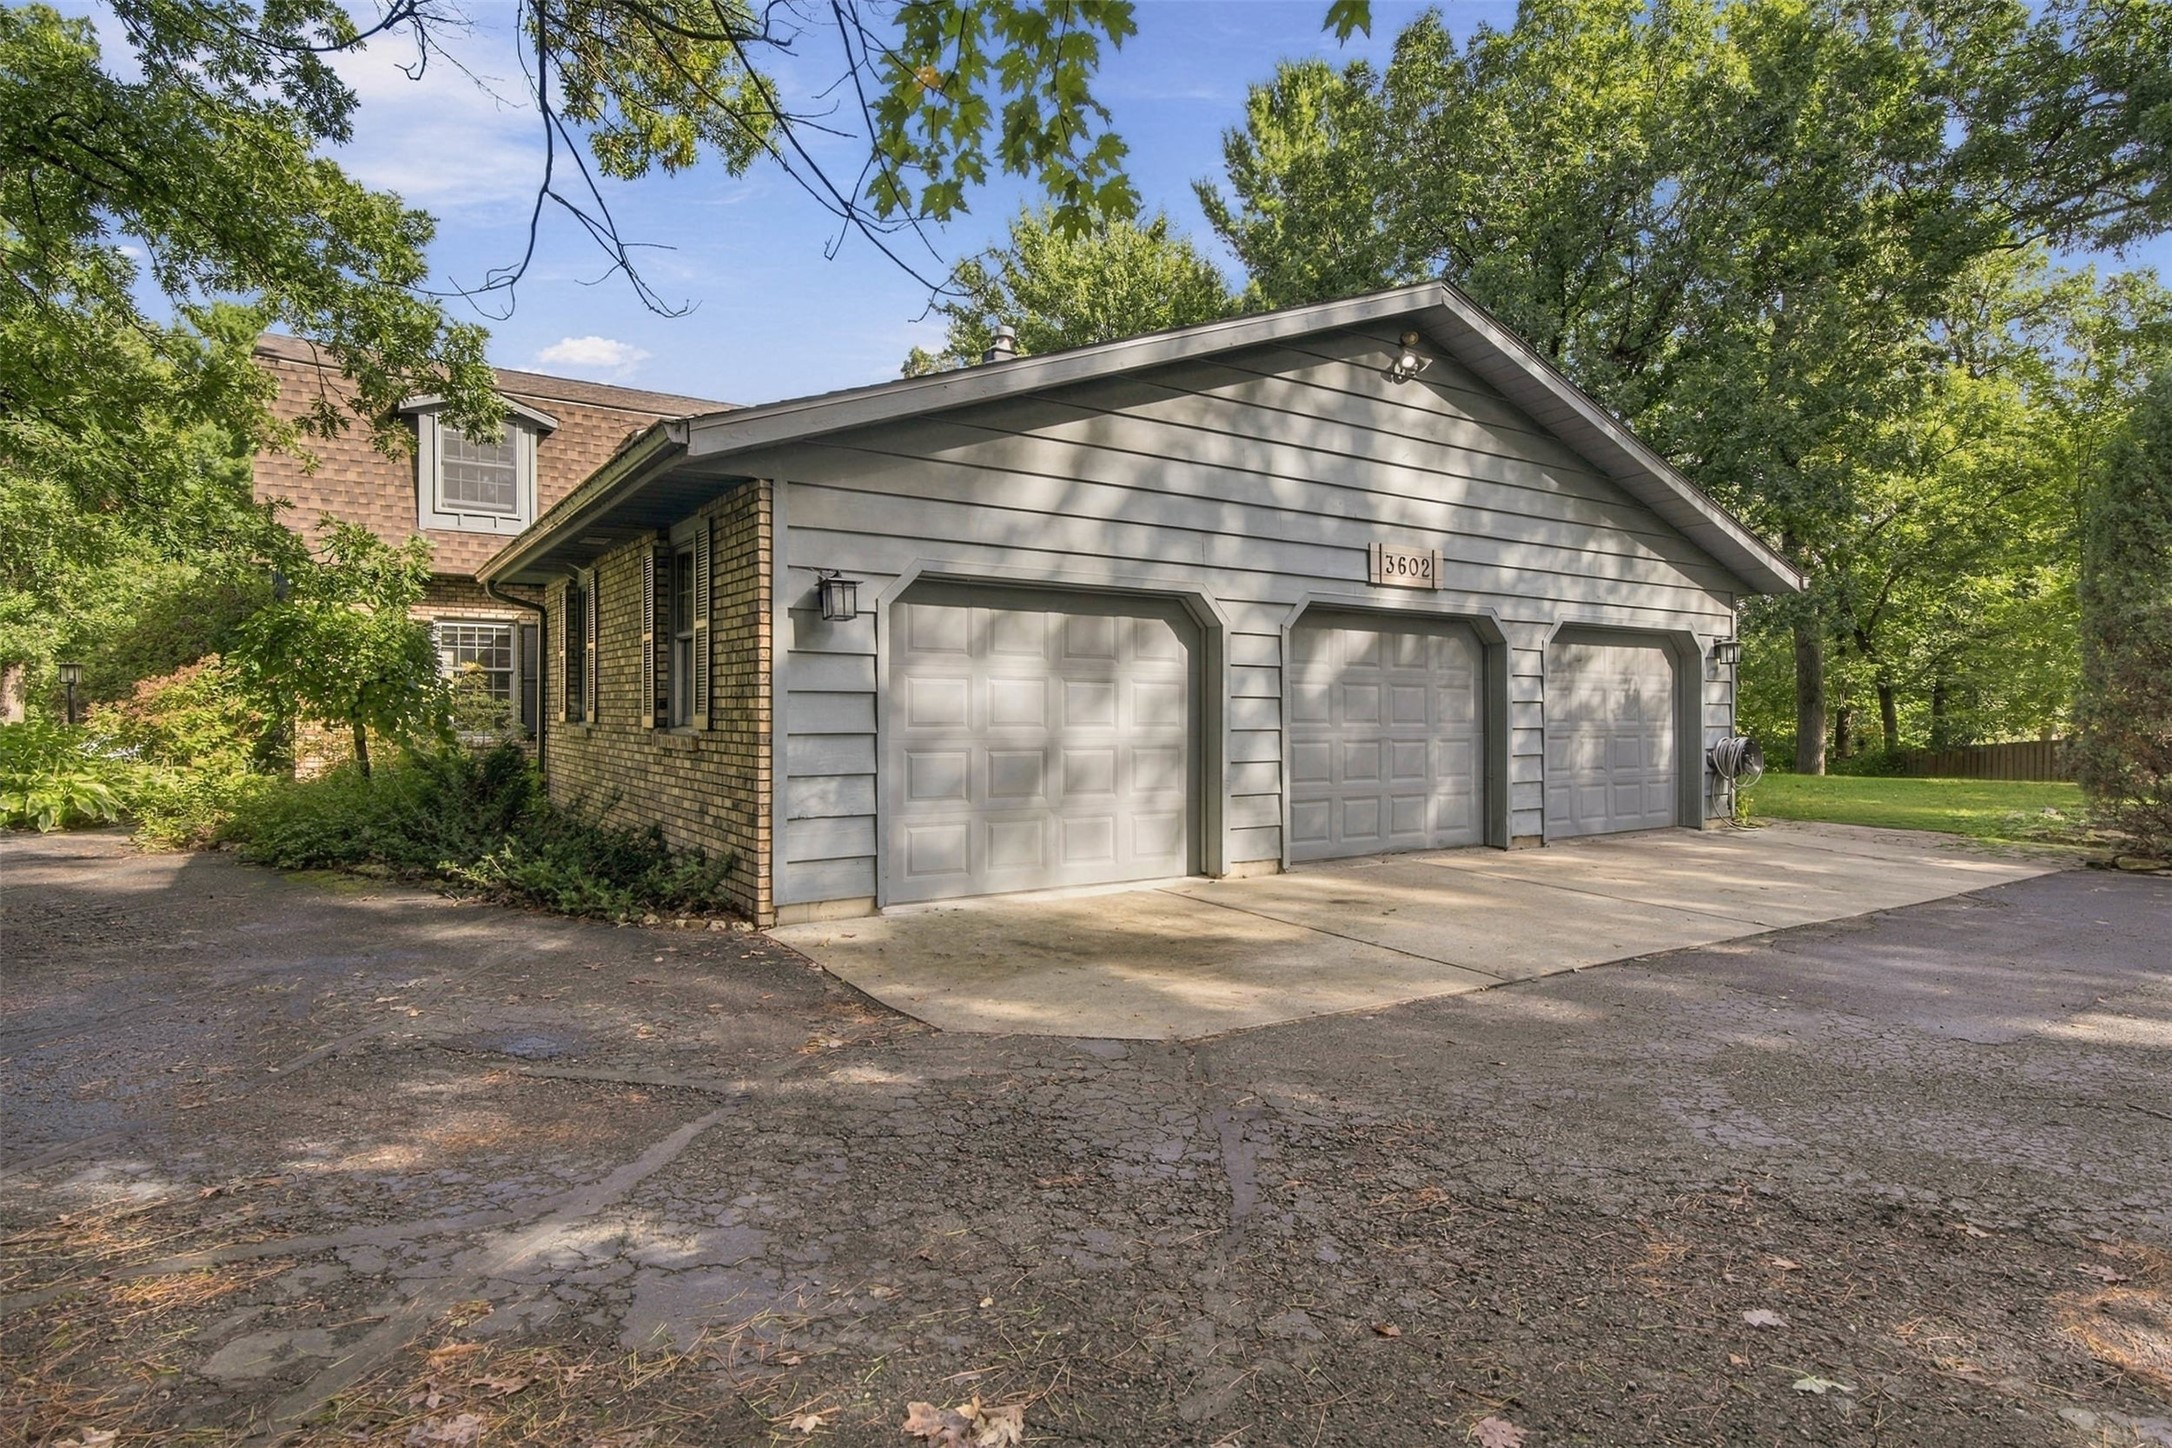
- Covered Spaces: 3
- Exterior Features: Sprinkler/Irrigation
- Garage: 3 Car, Attached
- Lot Size: 0.54 Acres
- Parking: Asphalt, Attached, Driveway, Garage, Garage Door Opener
- Patio Features: Concrete, Patio
- Sewer: Public Sewer
- Stories: 2
- Style: Two Story
- Water Source: Public
Property Details
- 2025 Taxes: $7,968
- County: Eau Claire
- Possession: Close of Escrow
- Property Subtype: Single Family Residence
- School District: Eau Claire Area
- Status: Active
- Subdivision: Oakwood Hills 1st Add
- Township: City of Eau Claire
- Year Built: 1978
- Zoning: Residential
- Listing Office: Keller Williams Classic Realty NW
Appliances Included
- Dishwasher
- Electric Water Heater
- Microwave
- Refrigerator
Mortgage Calculator
- Loan Amount
- Down Payment
- Monthly Mortgage Payment
- Property Tax
- Home Insurance
- PMI
- Monthly HOA Fees
Please Note: All amounts are estimates and cannot be guaranteed.
Room Dimensions
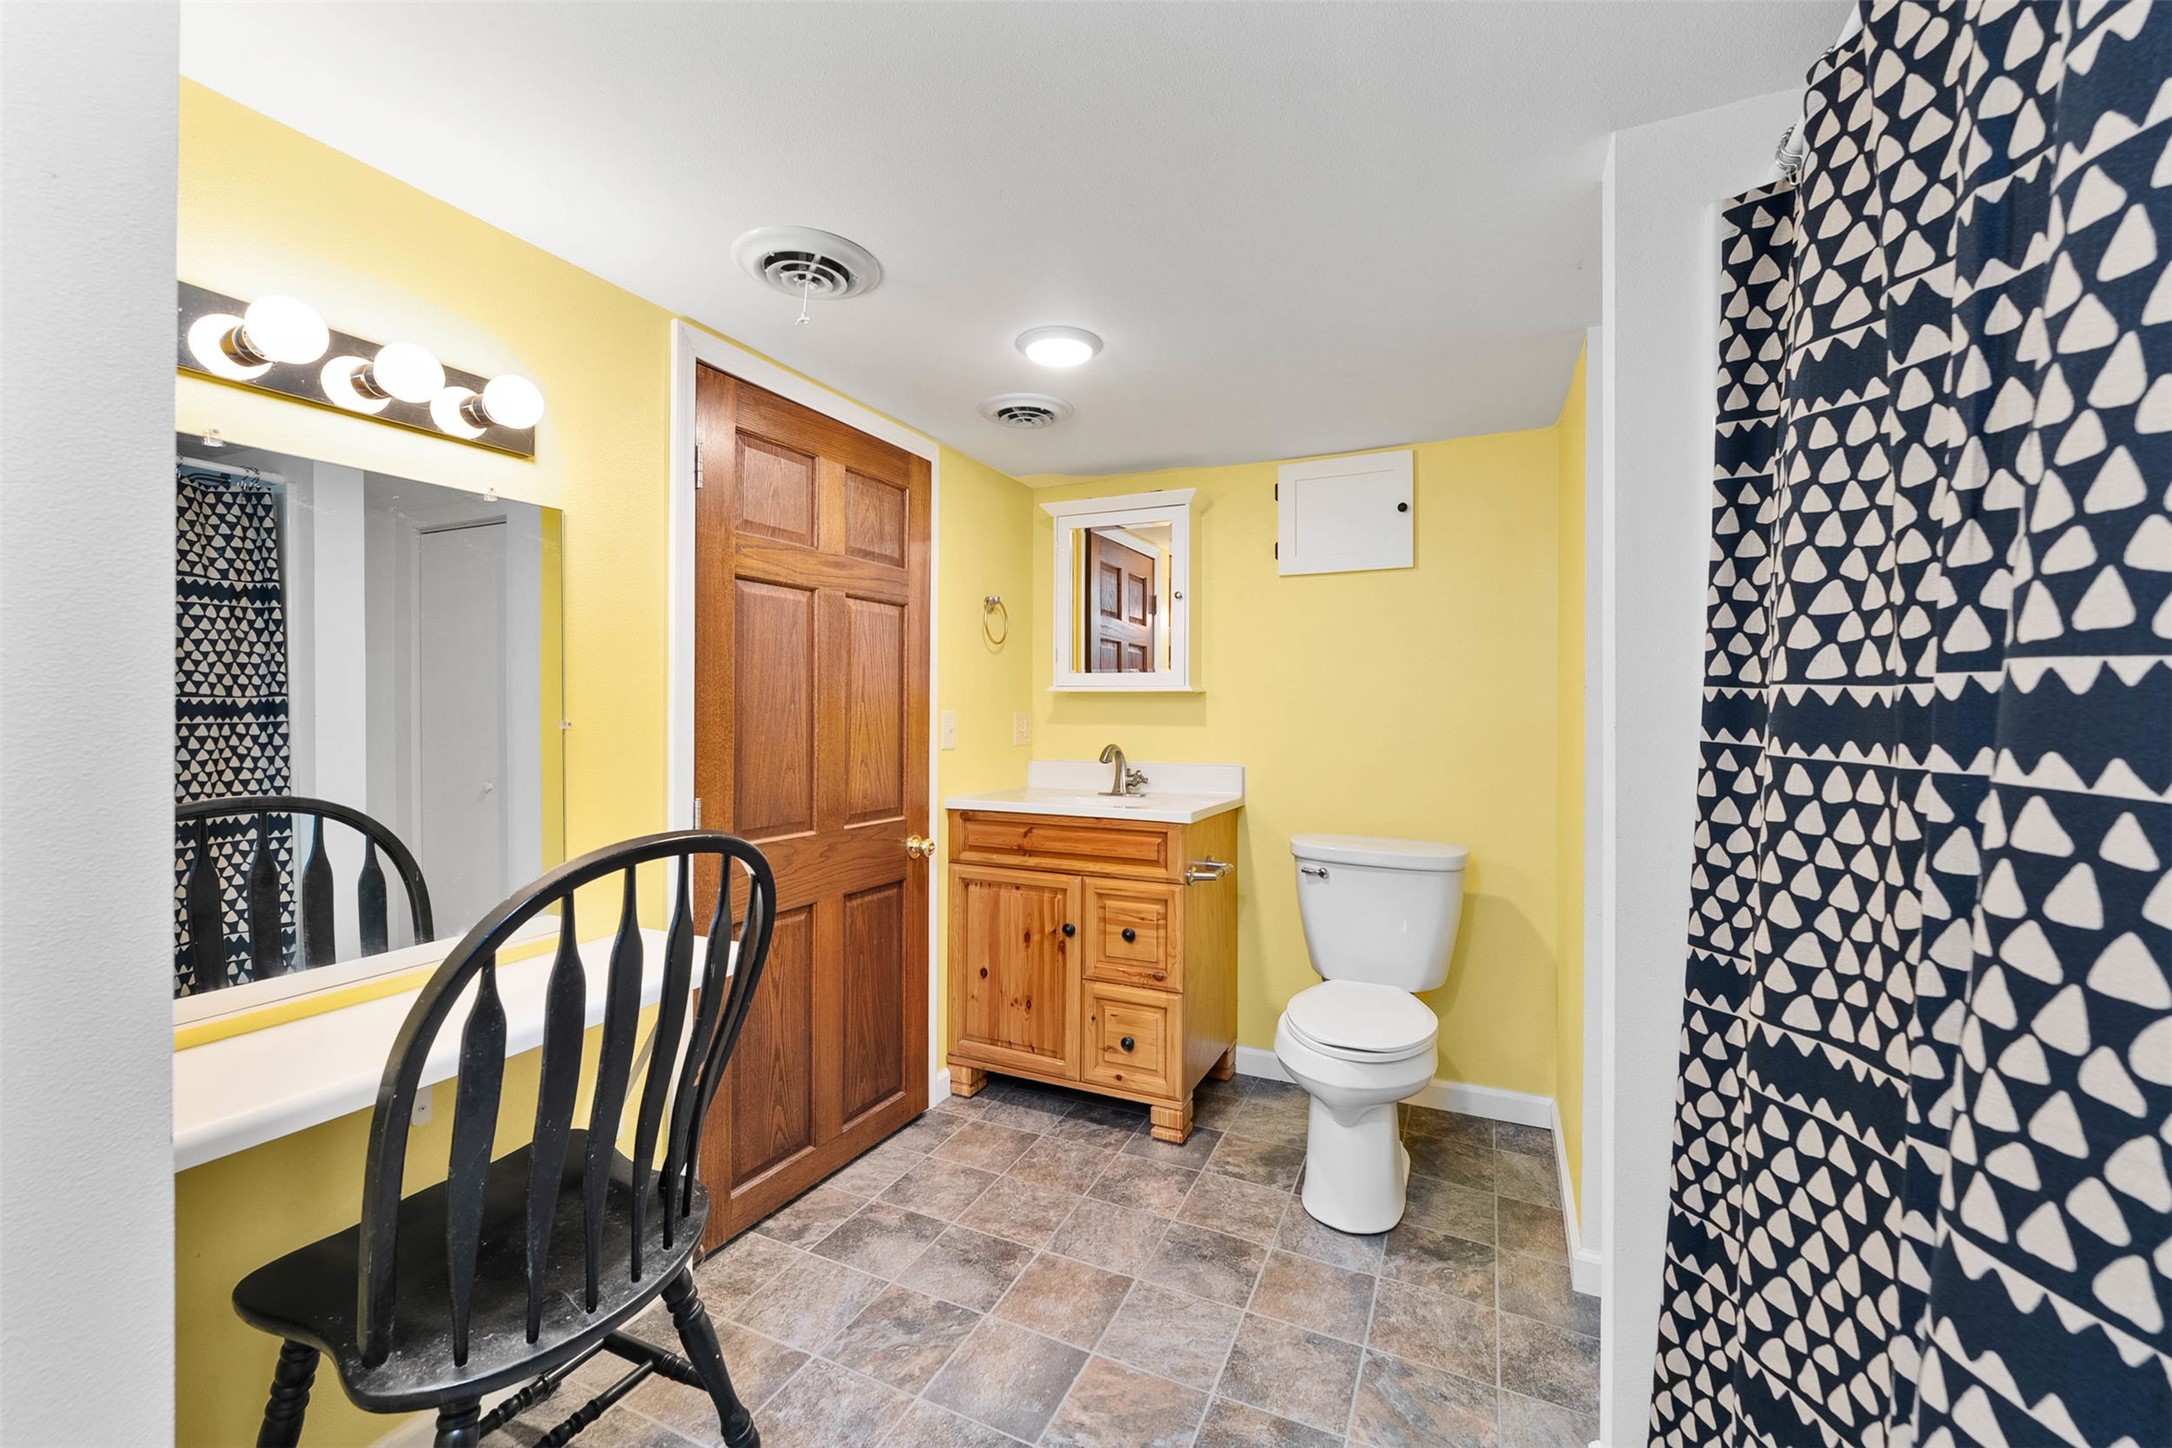
- Bathroom #1: 9' x 5', Vinyl, Lower Level
- Bathroom #2: 14' x 12', Ceramic Tile, Upper Level
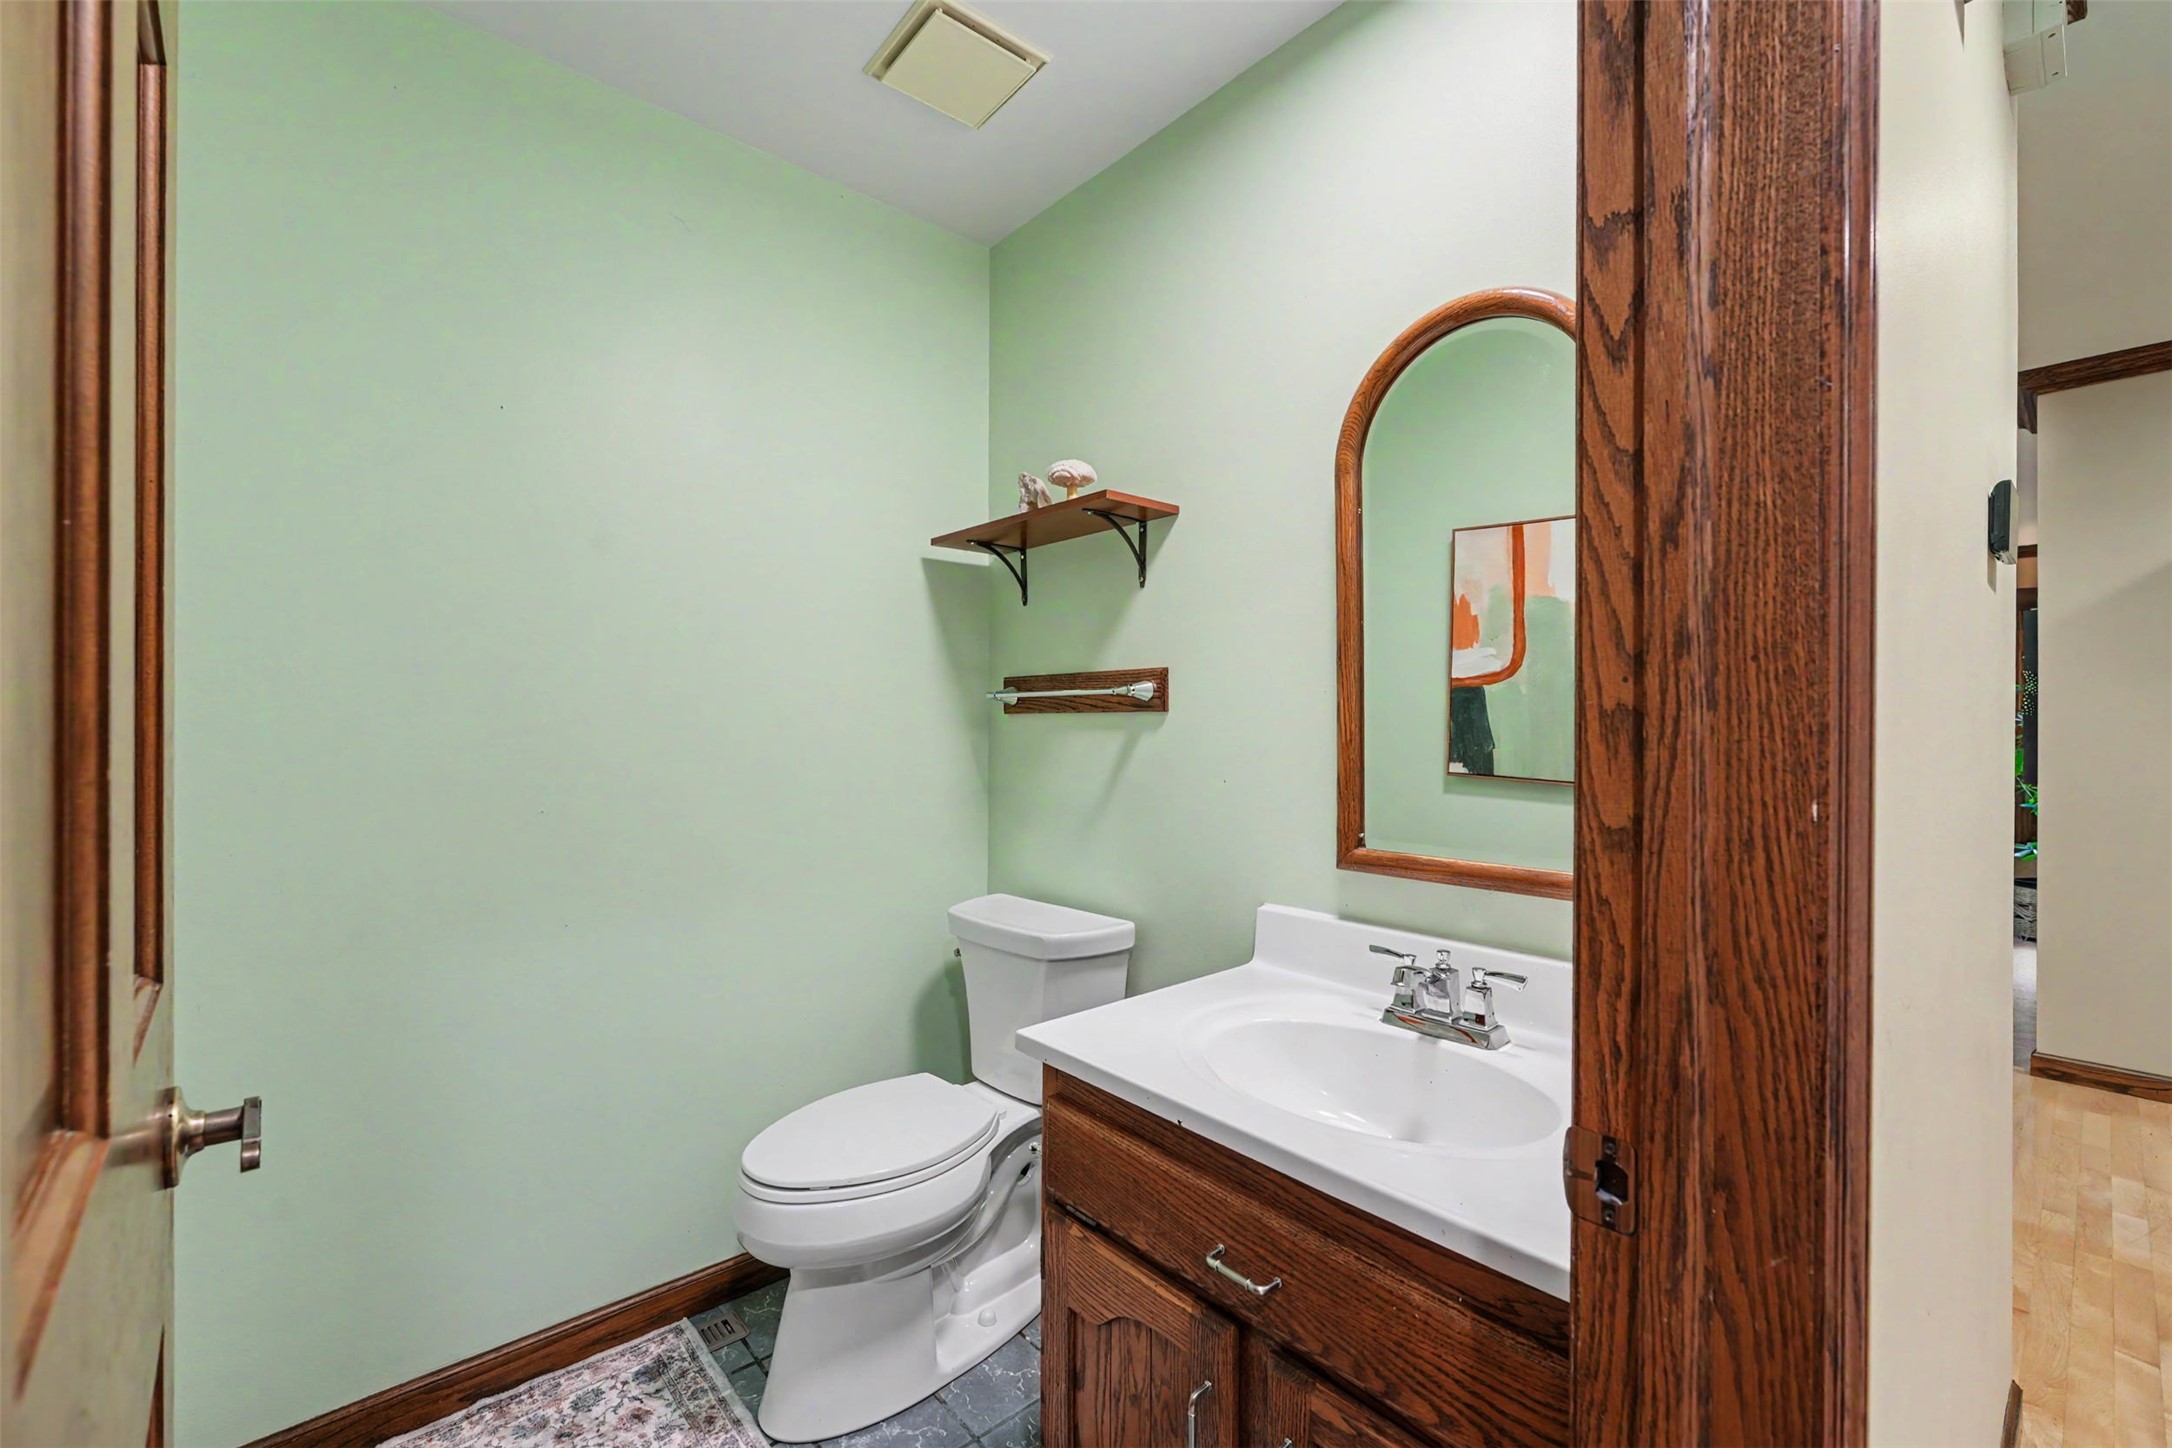
- Bathroom #3: 6' x 5', Ceramic Tile, Main Level
- Bathroom #4: 11' x 8', Ceramic Tile, Upper Level
- Bedroom #1: 10' x 14', Carpet, Lower Level
- Bedroom #2: 14' x 10', Carpet, Upper Level
- Bedroom #3: 14' x 10', Carpet, Upper Level
- Bedroom #4: 19' x 14', Carpet, Upper Level
- Bedroom #5: 13' x 10', Carpet, Upper Level
- Dining Area: 12' x 9', Wood, Main Level
- Dining Room: 16' x 14', Wood, Main Level
- Entry/Foyer: 9' x 7', Wood, Main Level
- Family Room: 20' x 16', Carpet, Main Level
- Kitchen: 14' x 11', Wood, Main Level
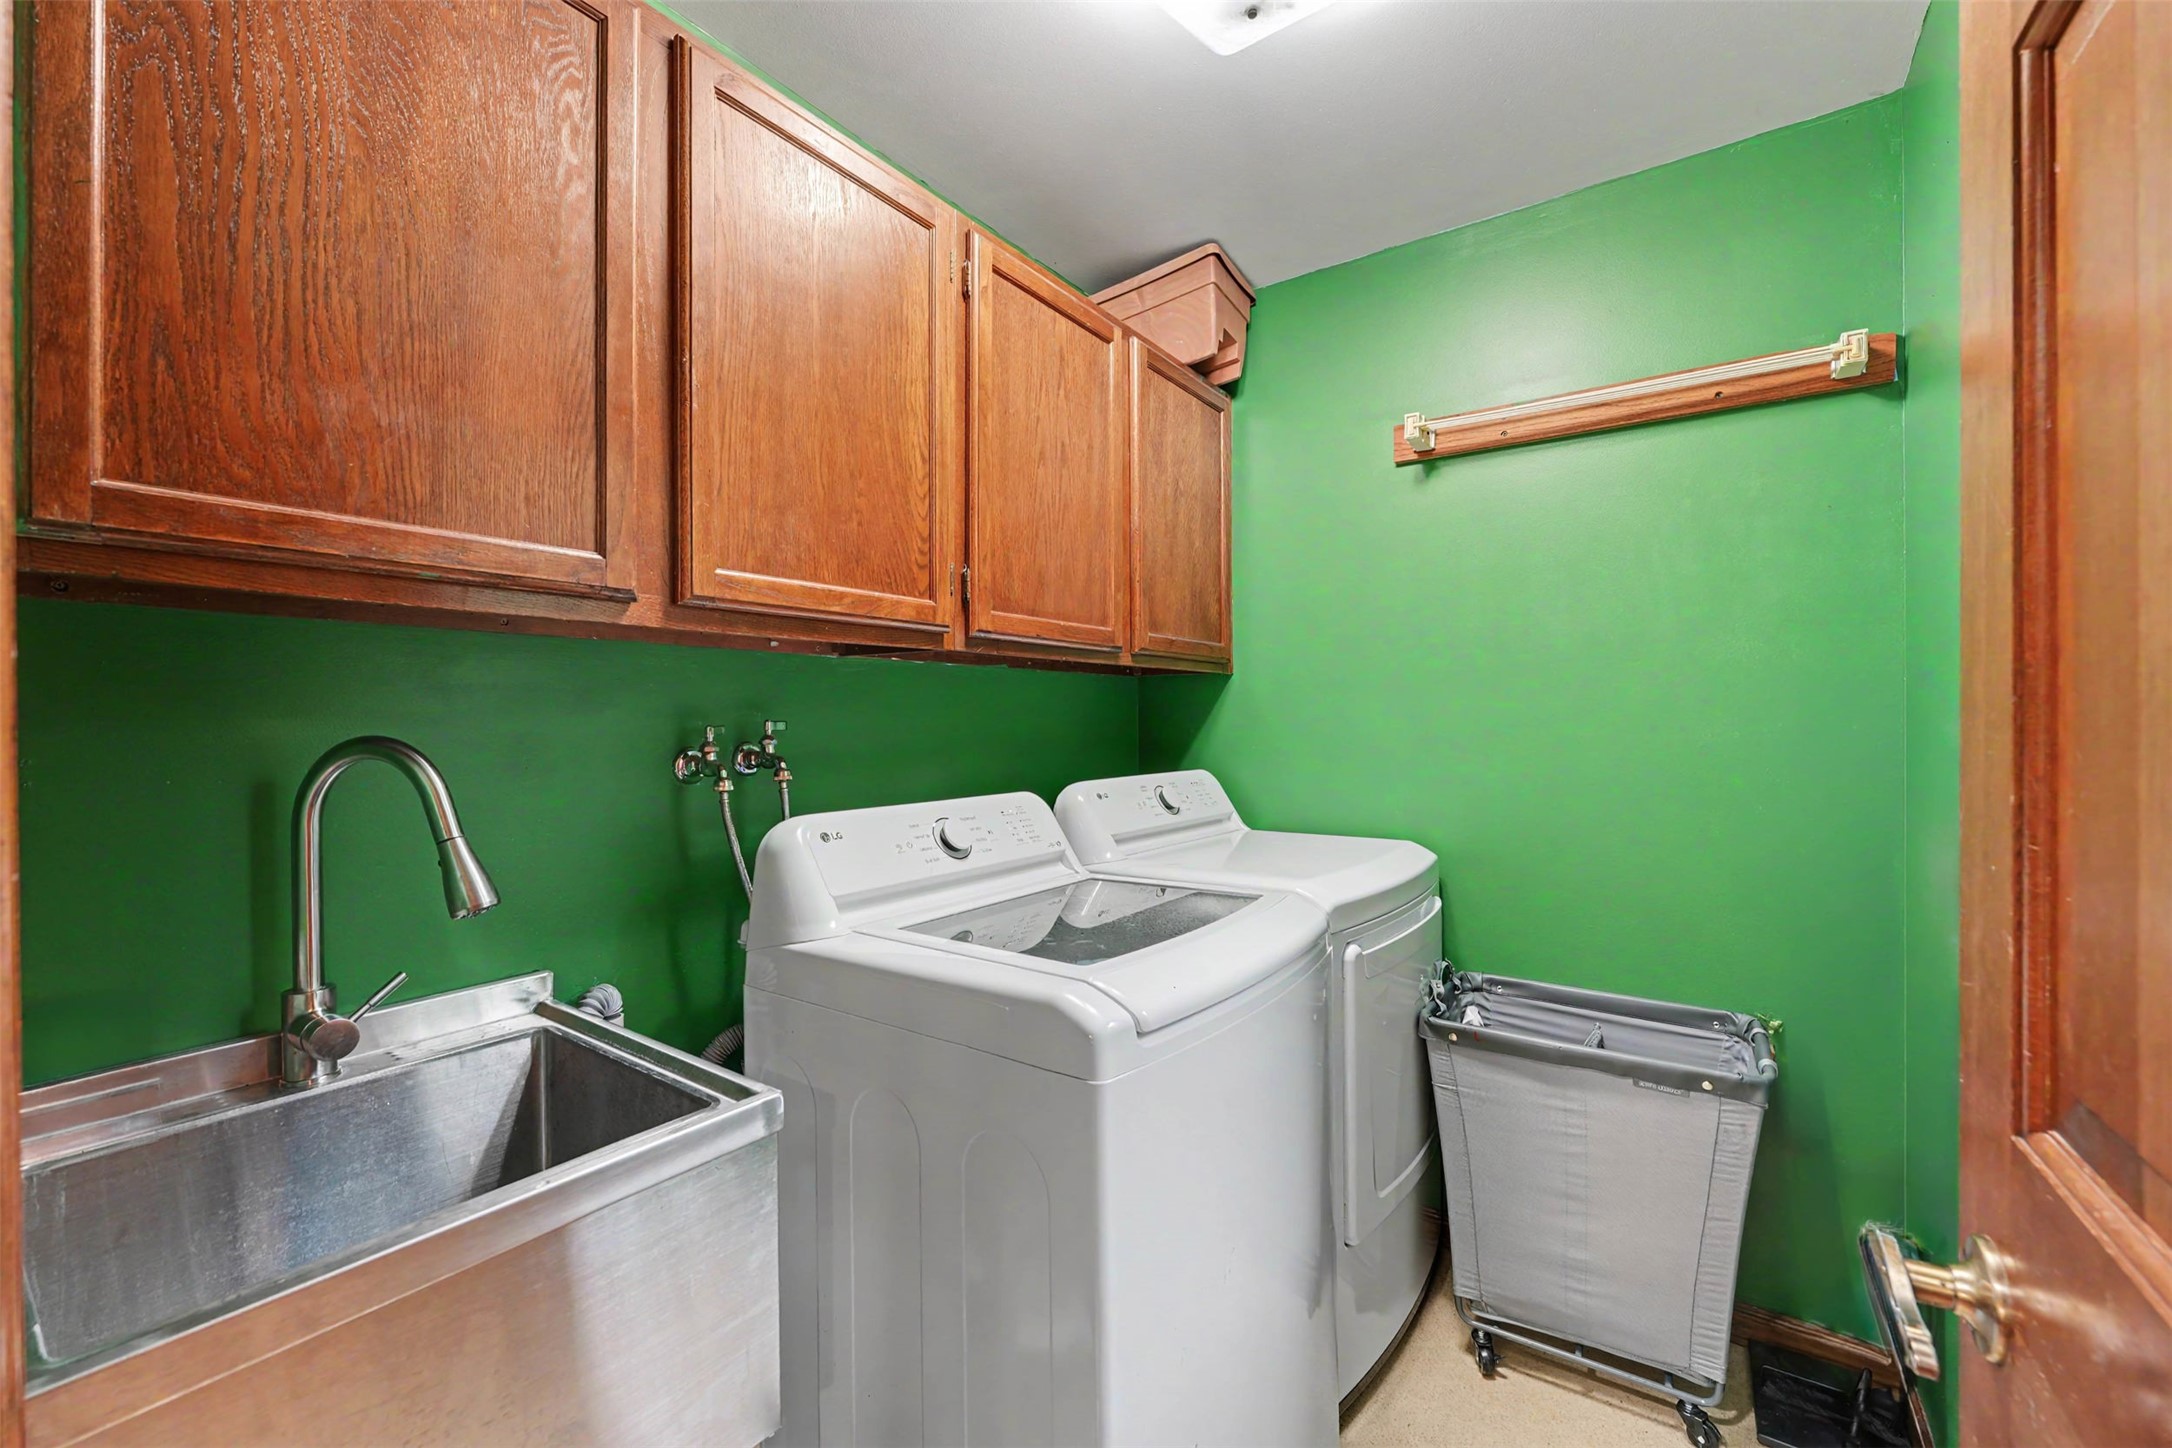
- Laundry Room: 8' x 6', Vinyl, Main Level
- Living Room: 28' x 14', Carpet, Main Level
- Office: 14' x 13', Carpet, Lower Level
- Rec Room: 30' x 13', Carpet, Lower Level