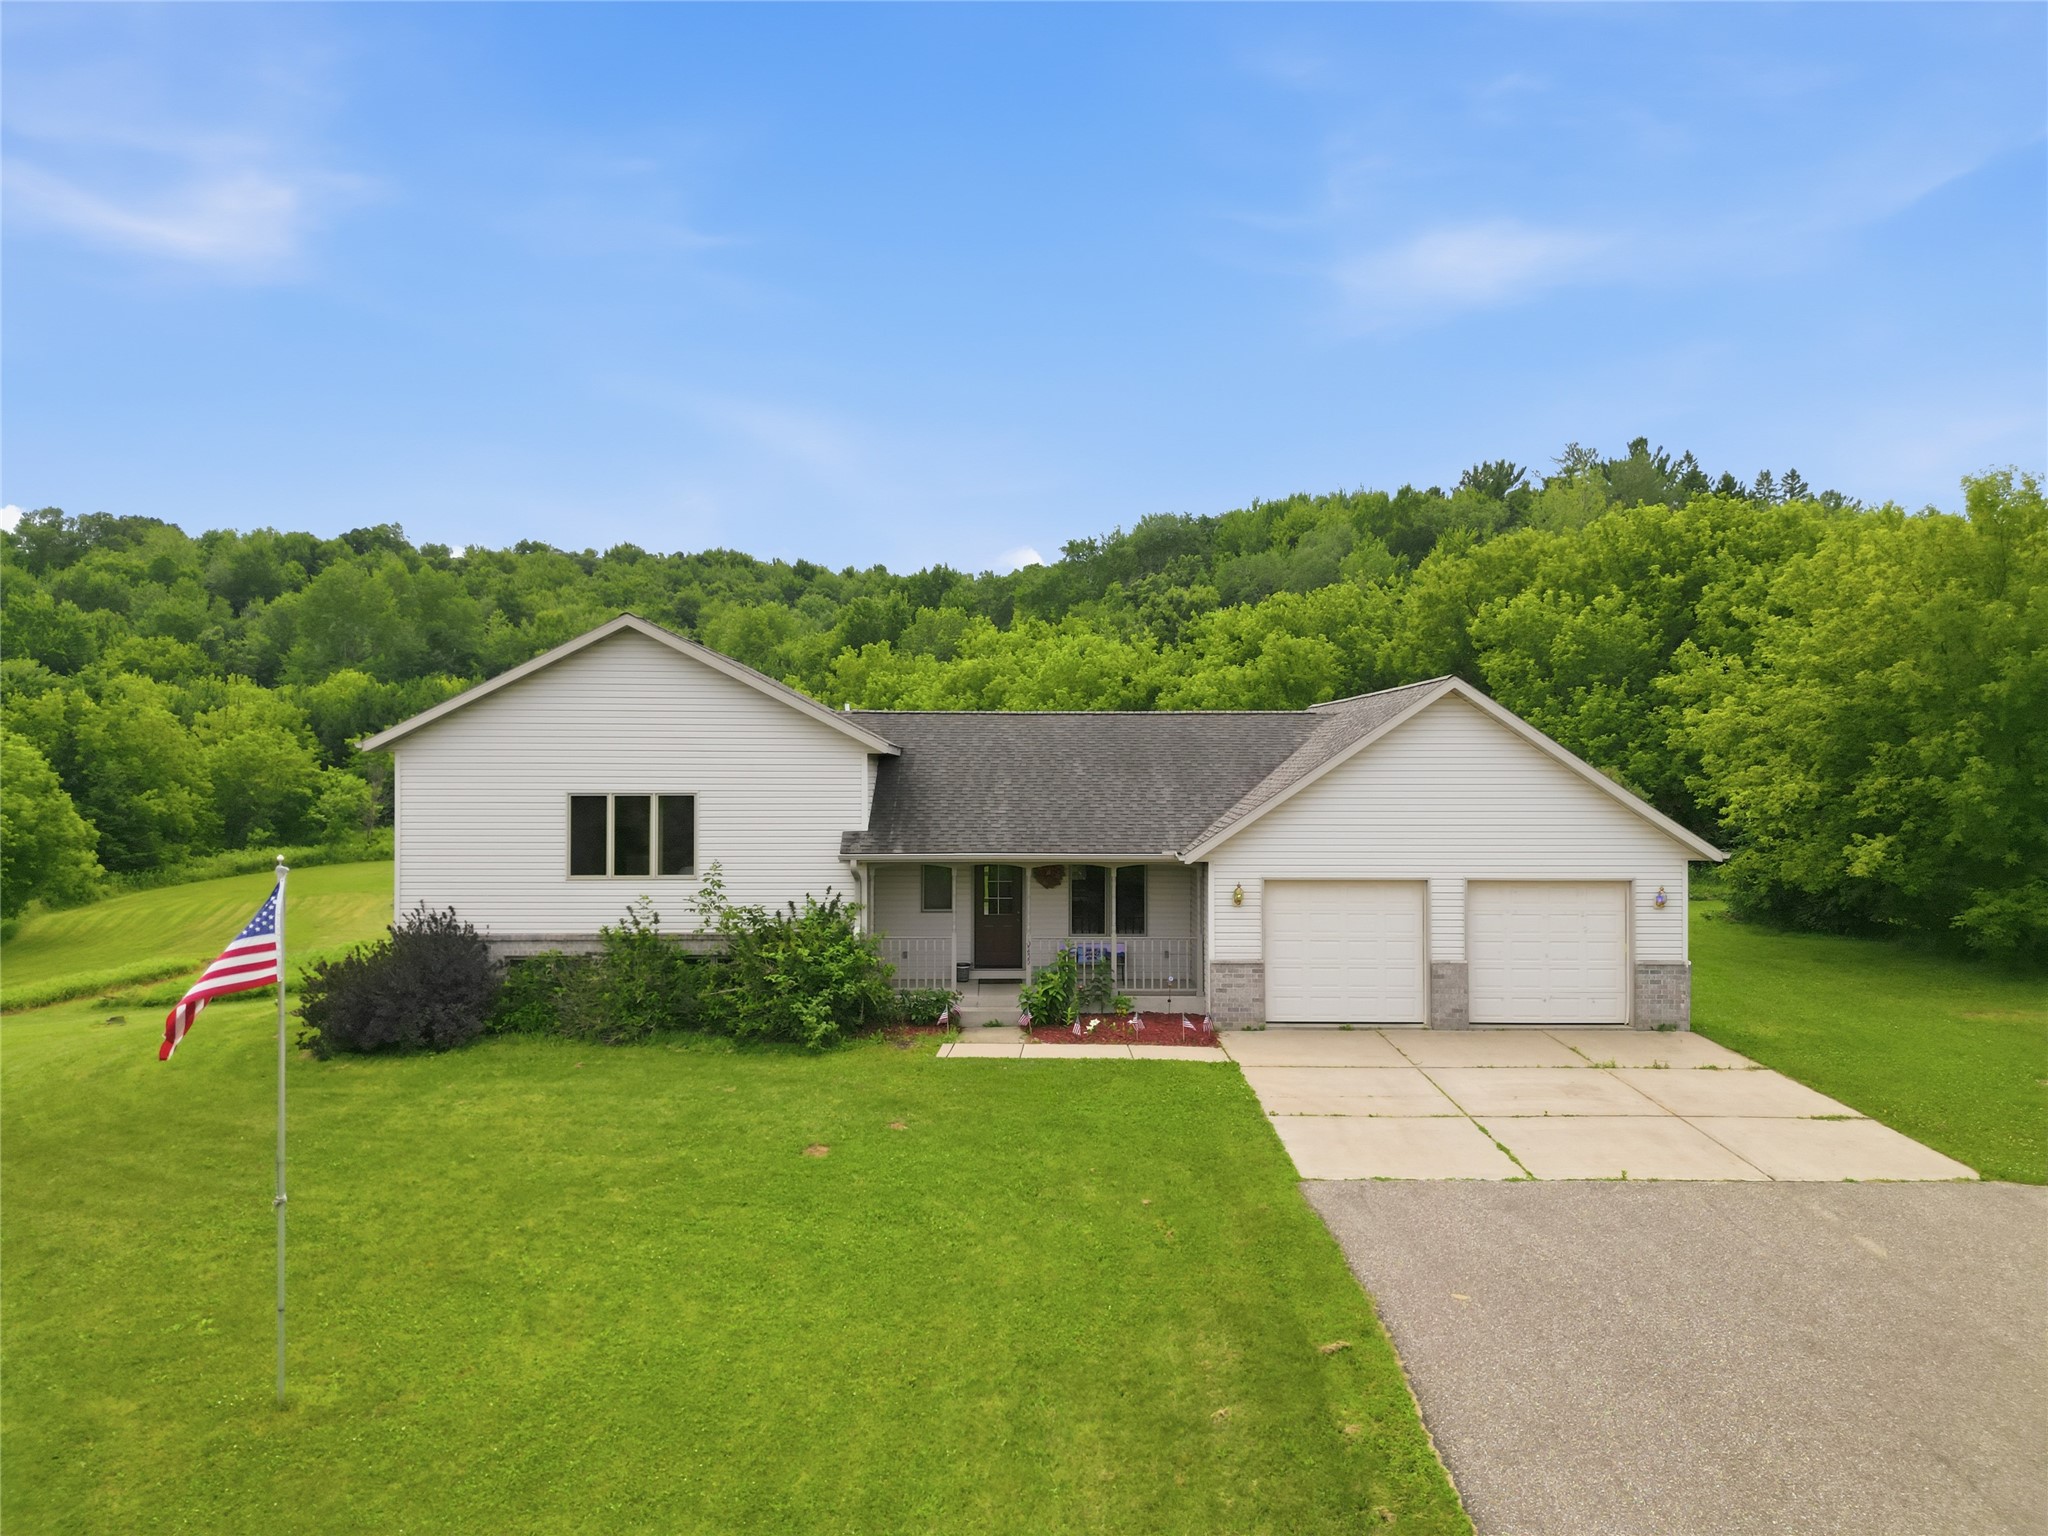
9851 Olson Drive Eau Claire, WI 54703
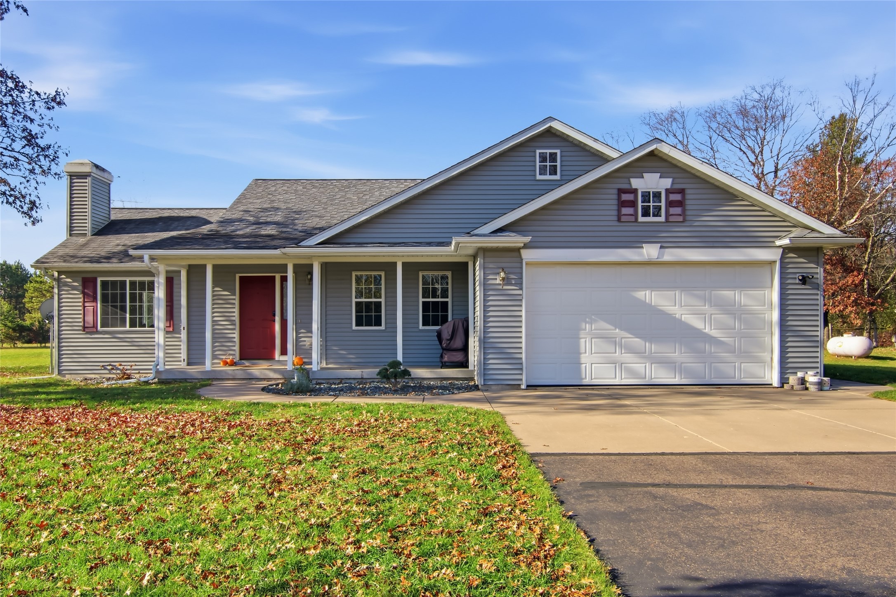
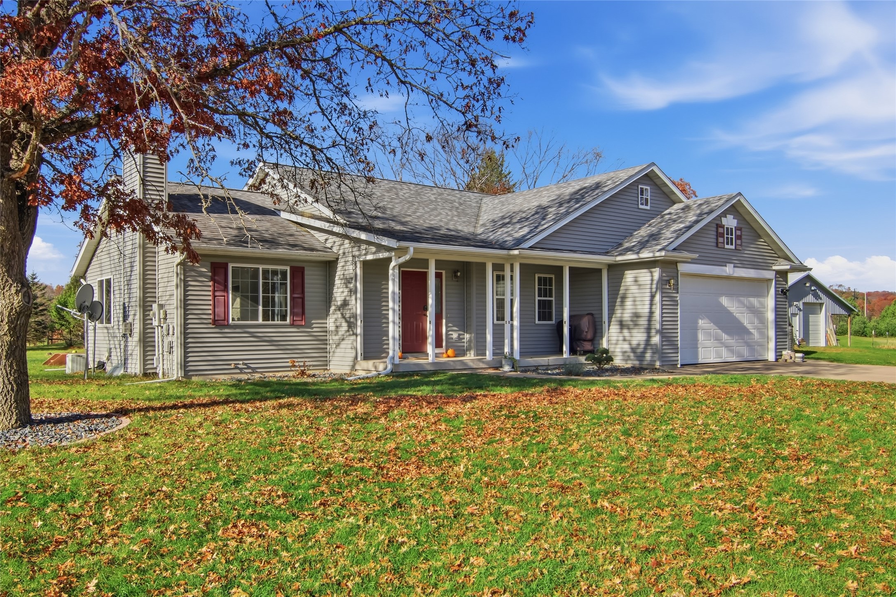
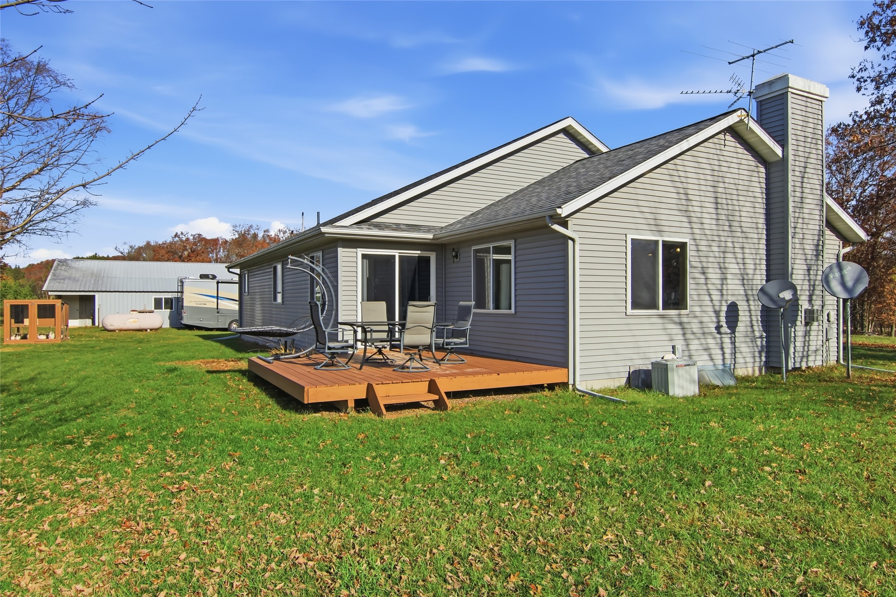
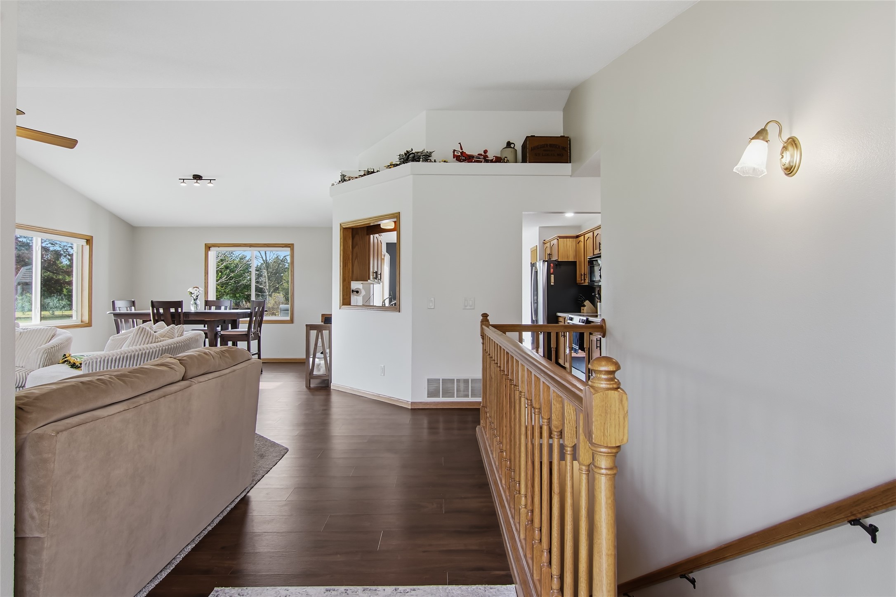
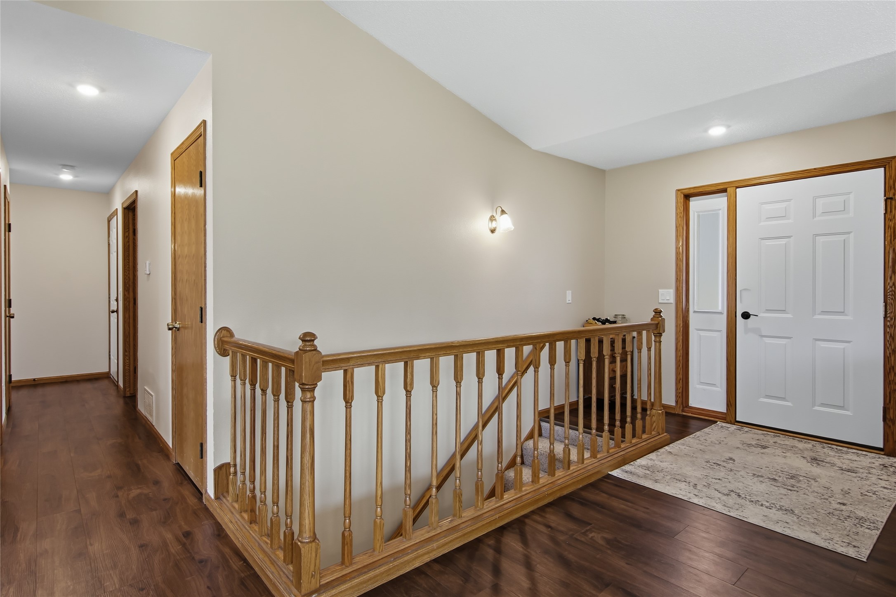
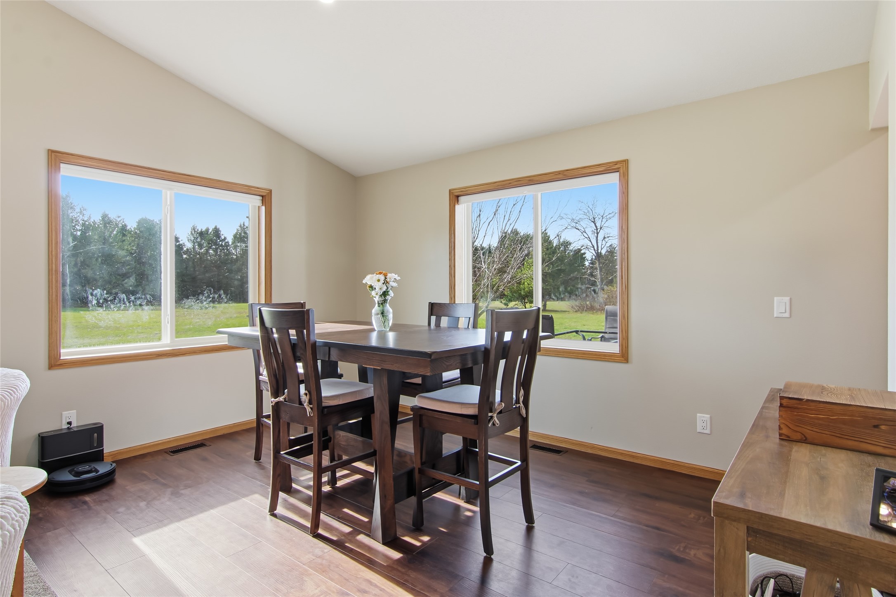
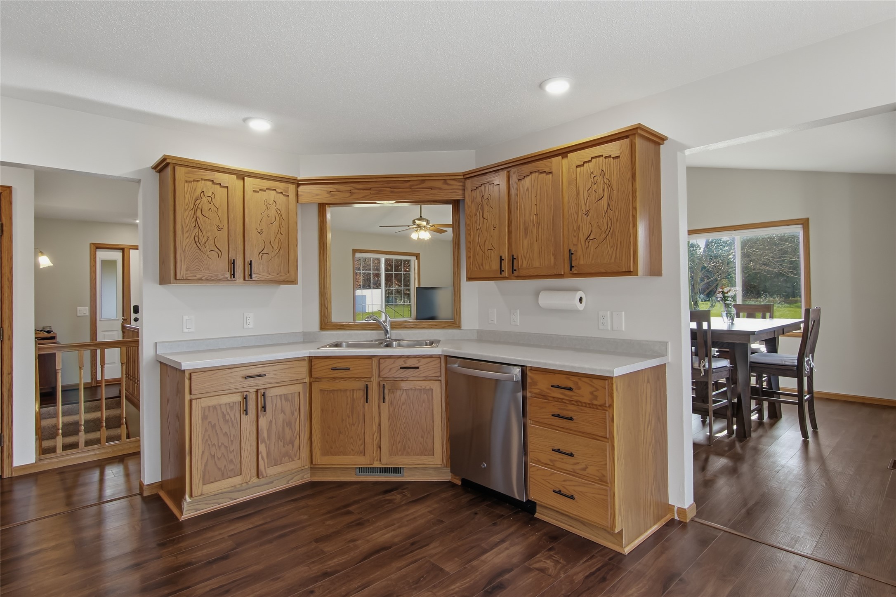
- Residential | Single Family Residence
- 3
- 2
- 3,302
- 5
- 2003
Description
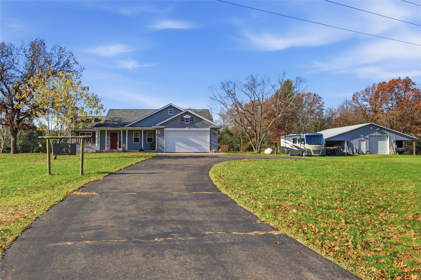
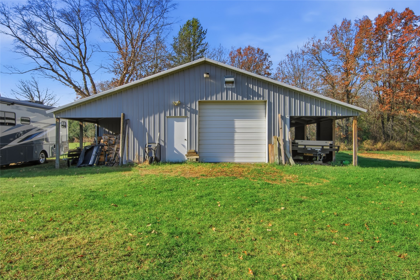
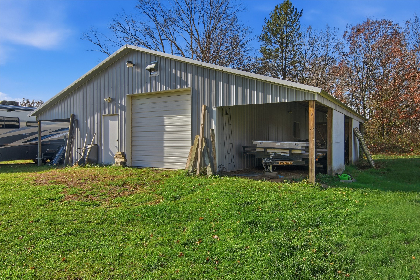
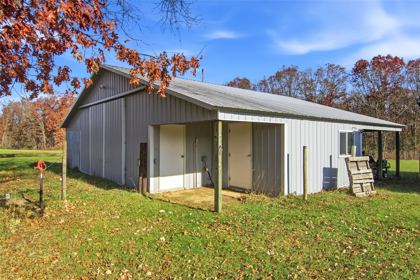
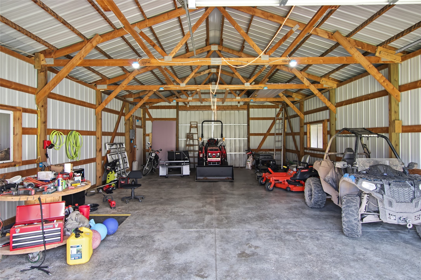
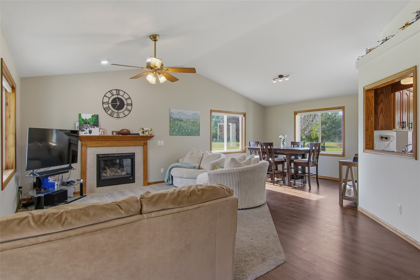
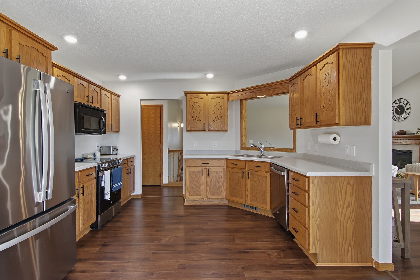
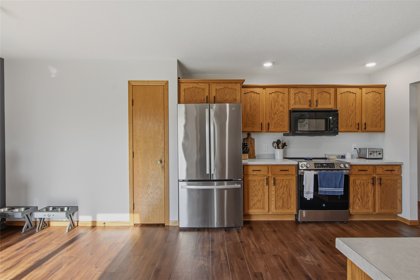
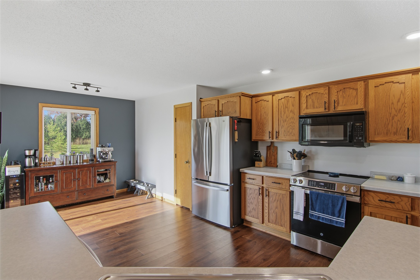
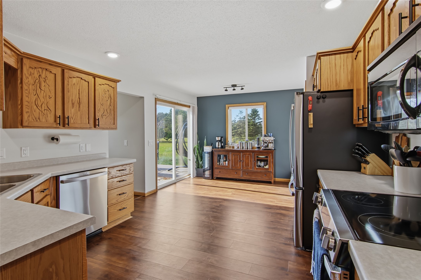
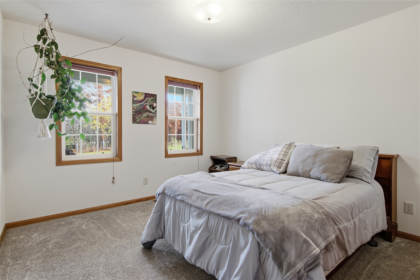
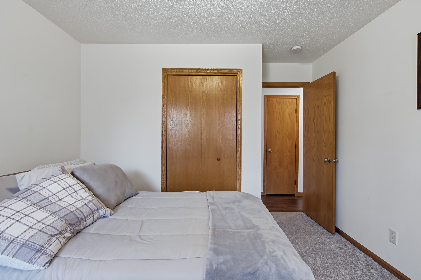
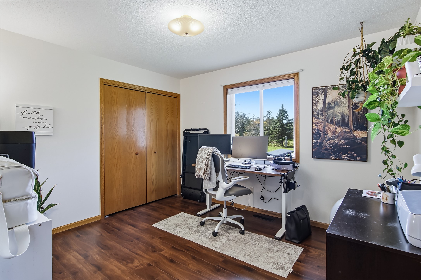
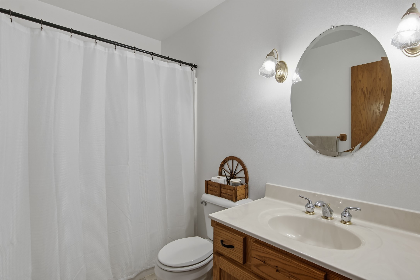
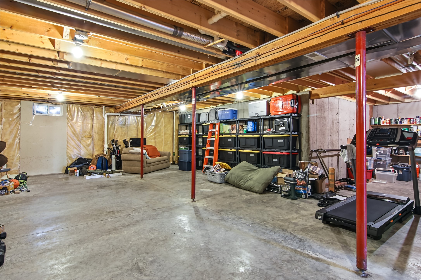
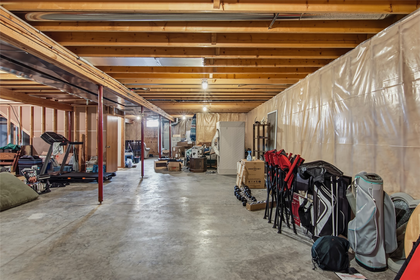
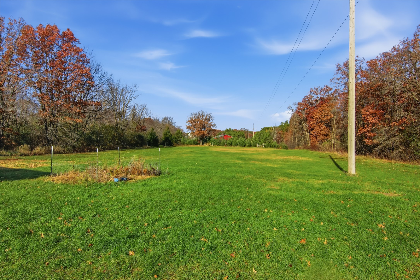
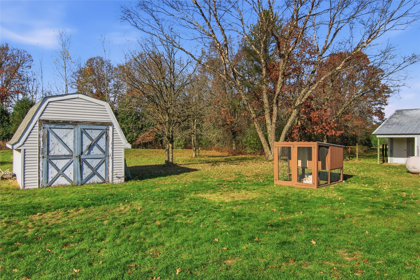
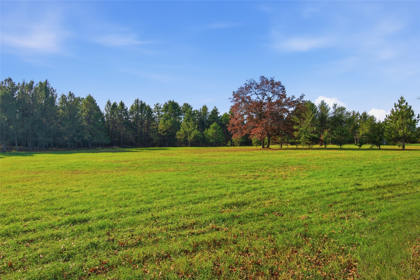
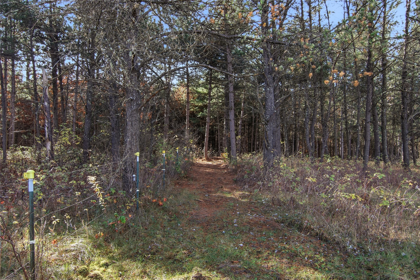
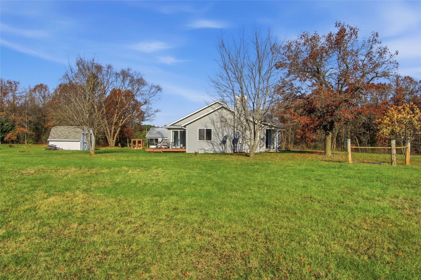
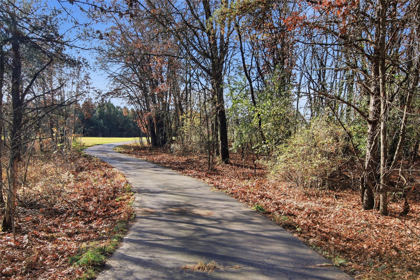
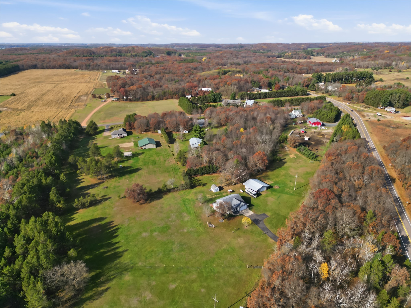
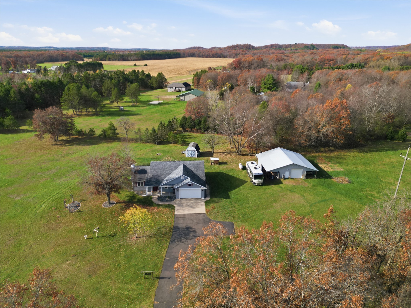
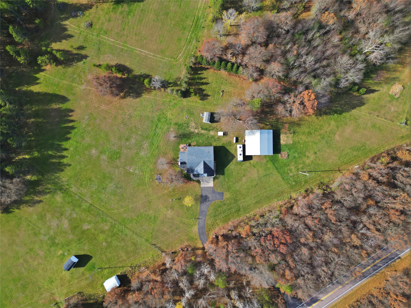
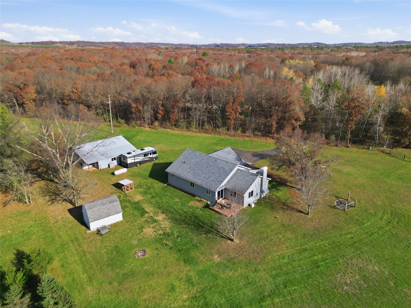
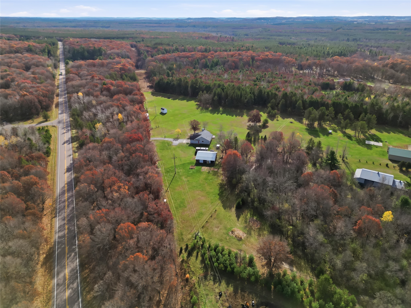
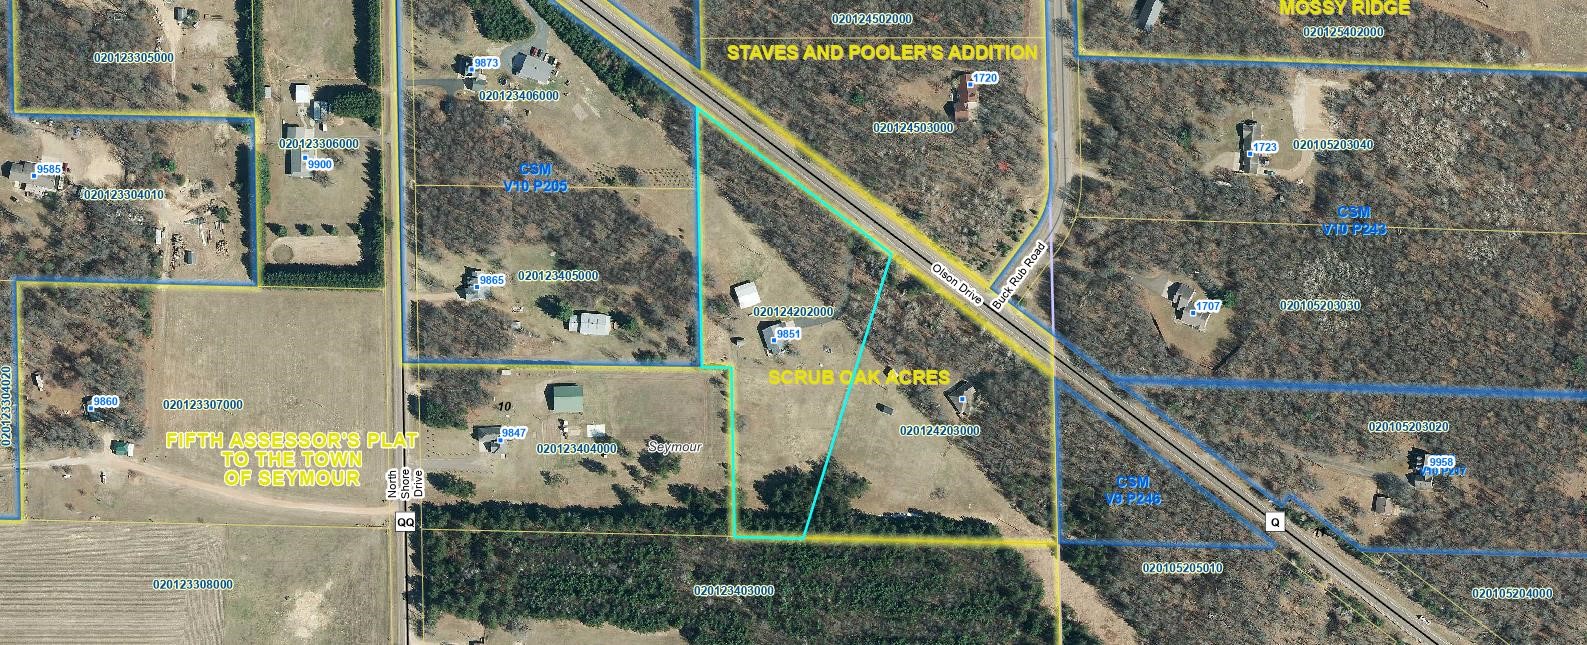
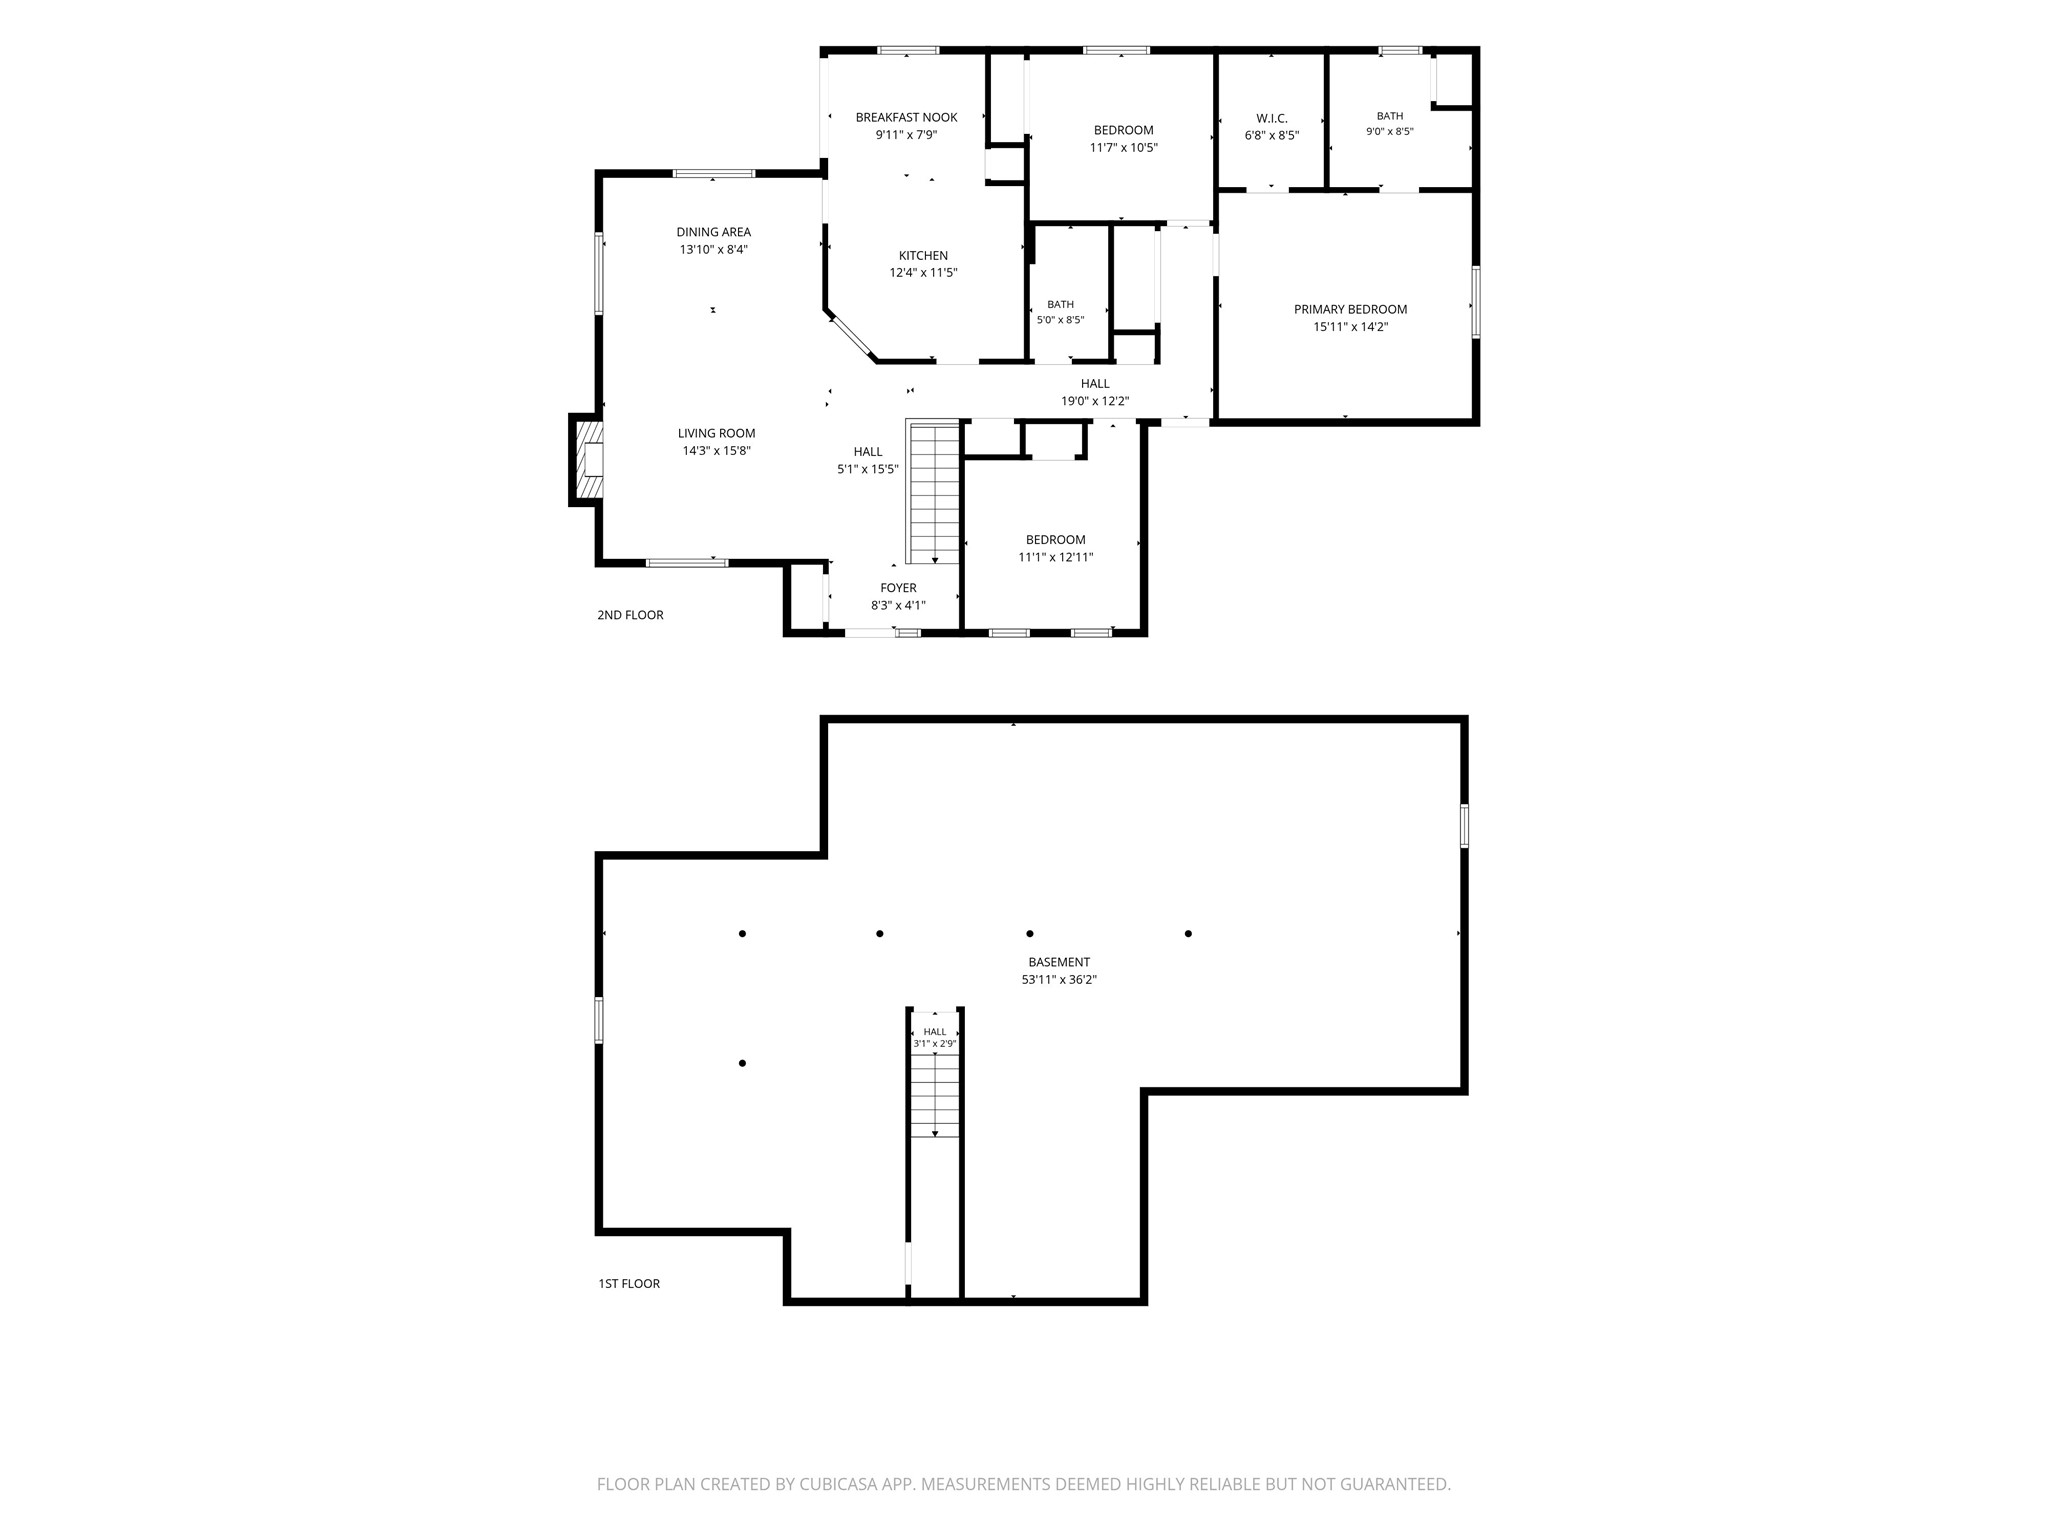
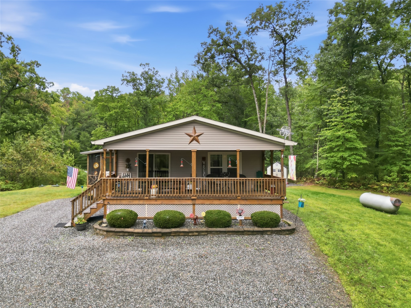
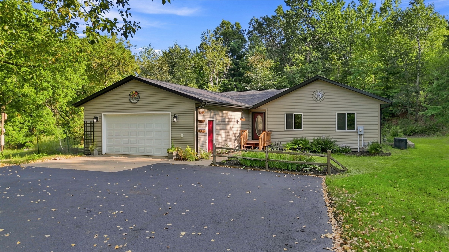
Enjoy the space, privacy, and possibilities this 3-bedroom, 2-bath home has to offer! Situated on 5 beautiful acres in the Town of Seymour and located within the highly sought-after Fall Creek School District, this property offers the perfect blend of country living and convenience! Inside, you'll find all-new appliances, while the unfinished basement provides a blank canvas ready for your vision, complete with a stubbed-in third bathroom for future expansion! Outside, the impressive 24x40 pole shed features 10-foot lean-tos on each side, along with an additional dry room, offering plenty of space for storage, hobbies, or equipment! If you've been looking for room to spread out and make a property your own, this one is worth a look! Home, well and septic have all been pre inspected!
Address
Open on Google Maps- Address 9851 Olson Drive
- City Eau Claire
- State WI
- Zip 54703
Property Features
Last Updated on November 4, 2026 at 10:38 AM- Above Grade Finished Area: 1,651 SqFt
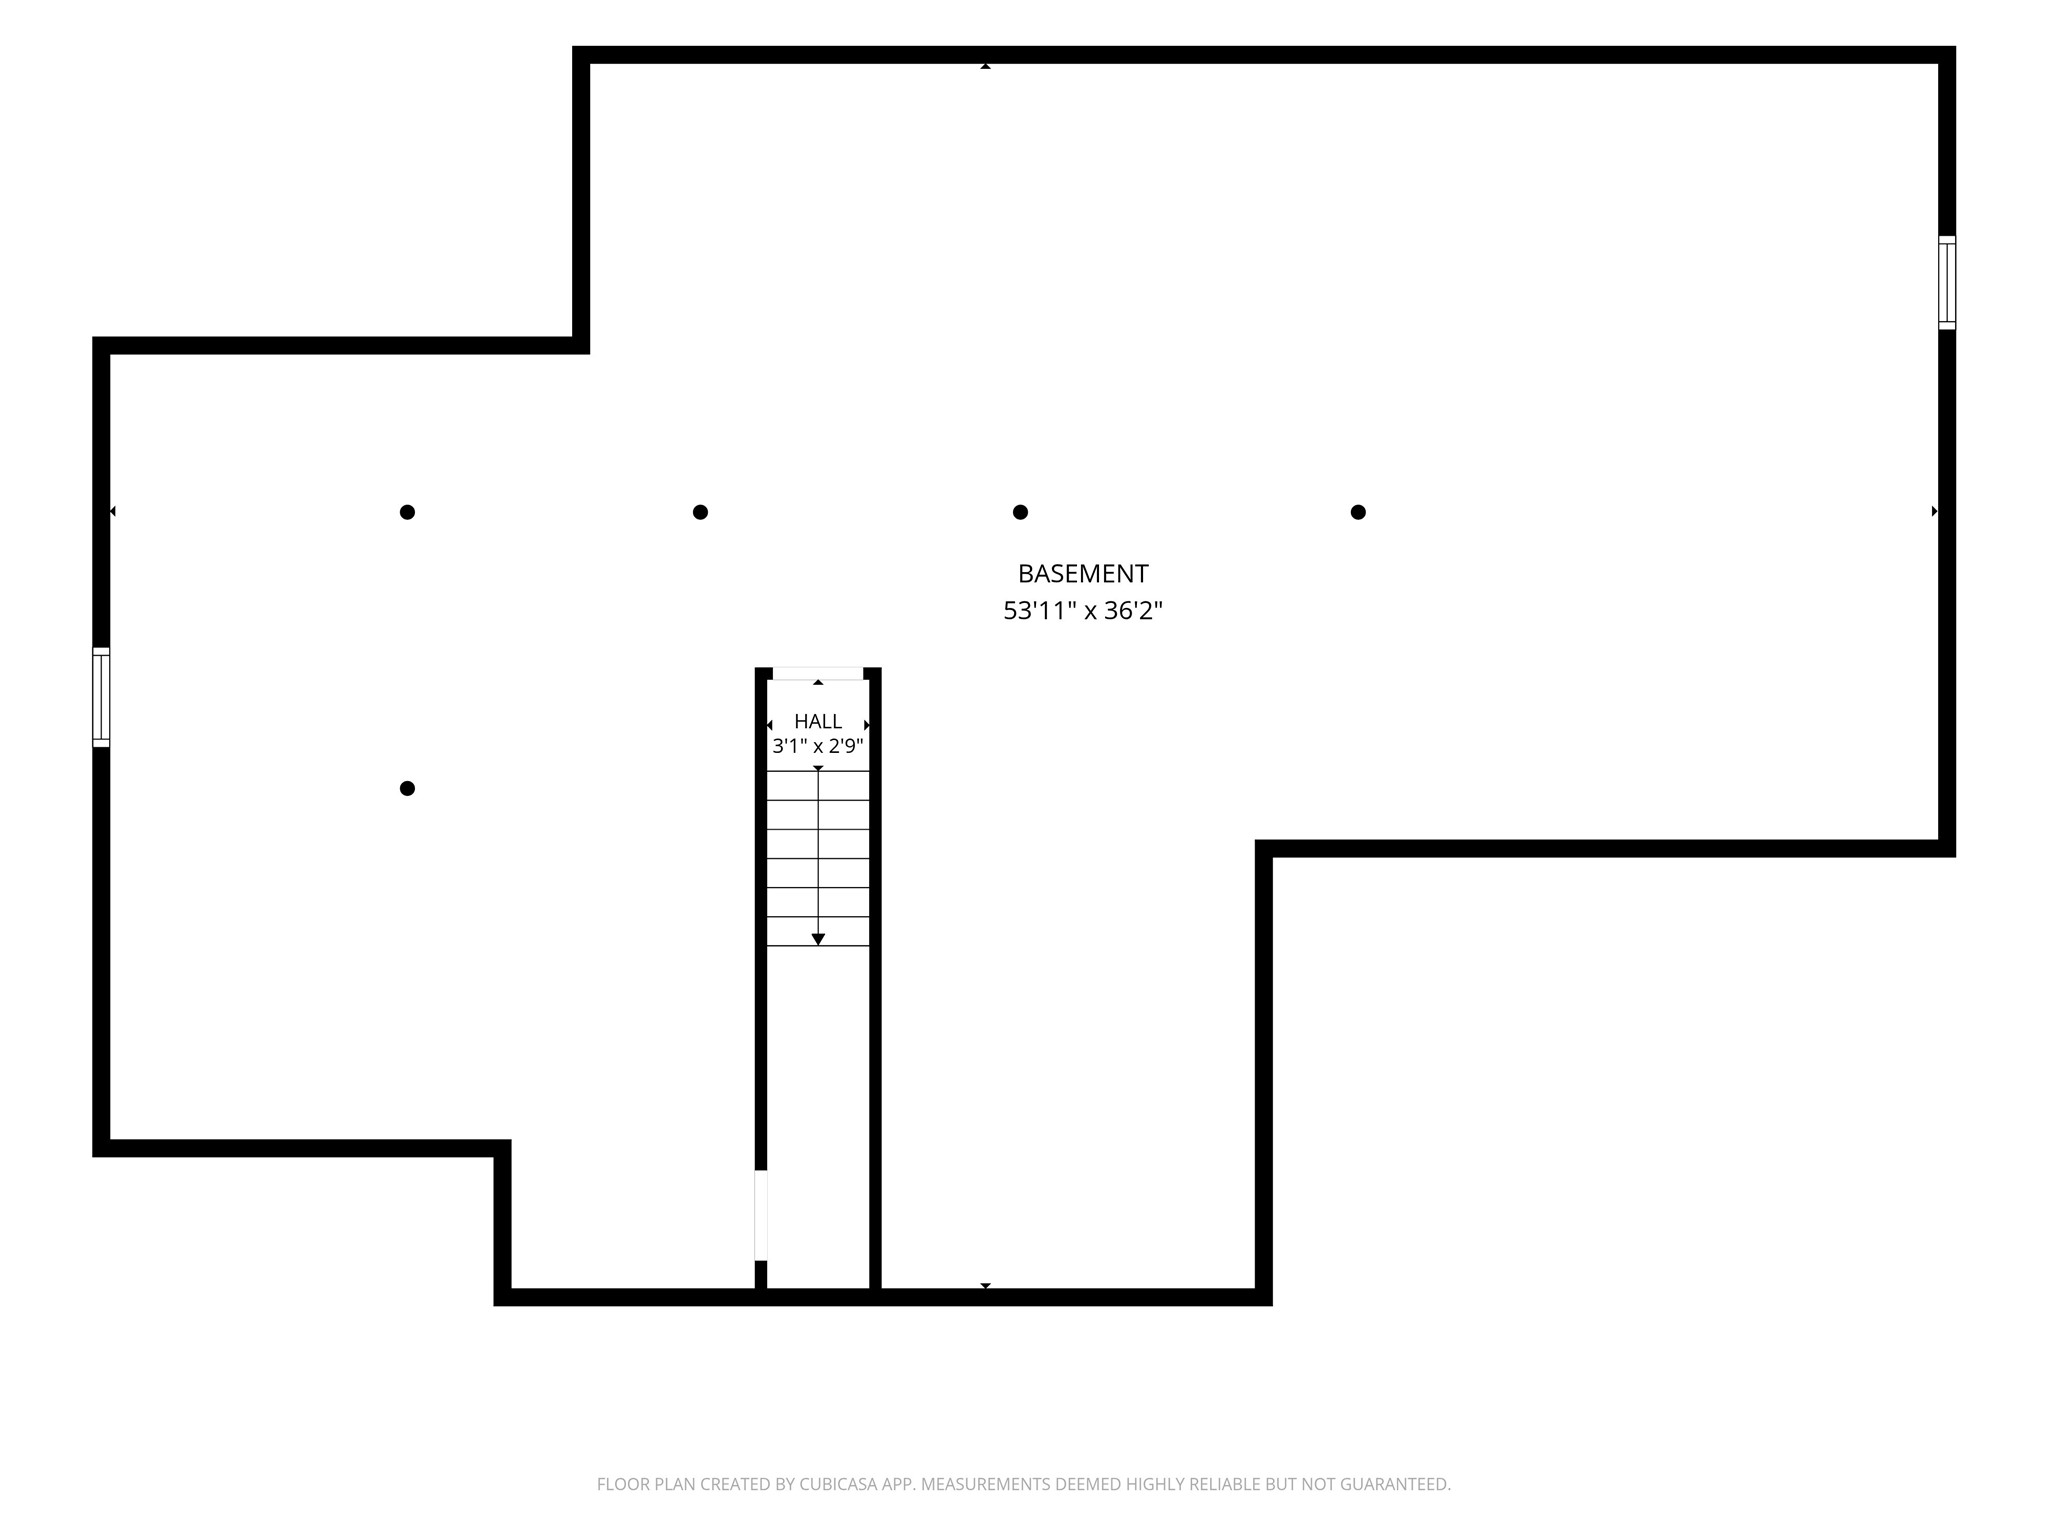
- Basement: Full
- Below Grade Unfinished Area: 1,651 SqFt
- Building Area Total: 3,302 SqFt
- Cooling: Central Air
- Electric: Circuit Breakers
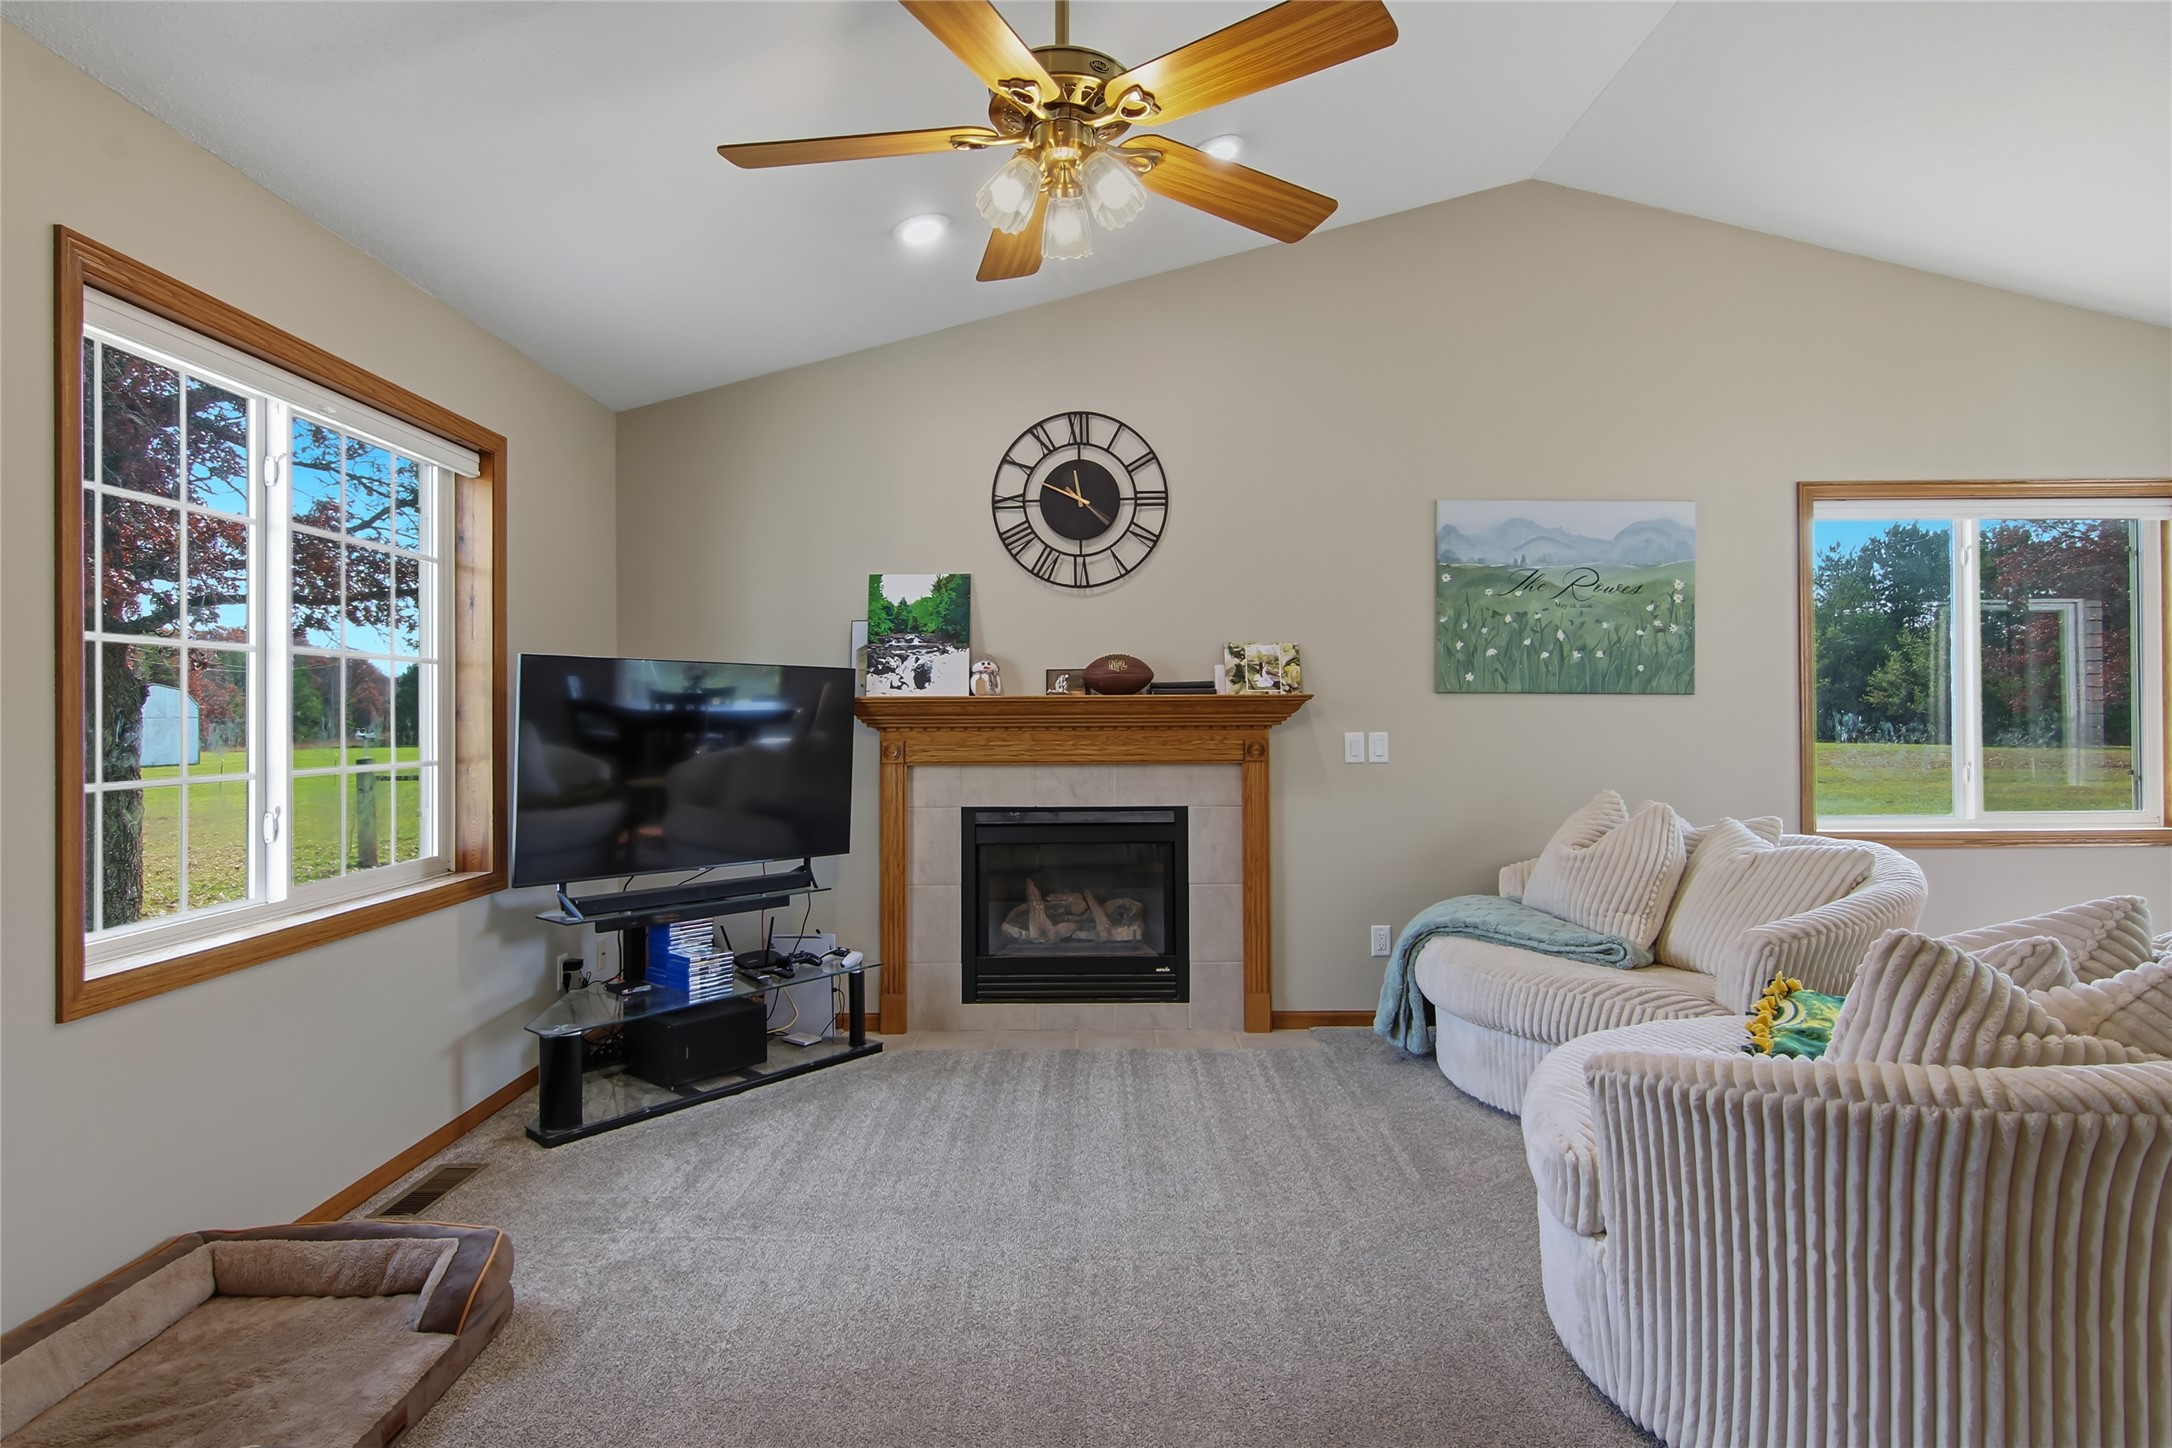
- Fireplace: One, Gas Log
- Fireplaces: 1
- Foundation: Poured
- Heating: Forced Air
- Levels: One
- Living Area: 1,651 SqFt
- Rooms Total: 8
Exterior Features
- Construction: Vinyl Siding
- Covered Spaces: 4
- Garage: 4 Car, Attached
- Lot Size: 5 Acres
- Parking: Asphalt, Attached, Driveway, Garage
- Patio Features: Deck, Open, Porch
- Sewer: Septic Tank
- Stories: 1
- Style: One Story
- Water Source: Well
Property Details
- 2025 Taxes: $3,909
- County: Eau Claire
- Other Structures: Other, Shed(s), See Remarks
- Possession: Close of Escrow
- Property Subtype: Single Family Residence
- School District: Fall Creek
- Status: Active
- Township: Town of Seymour
- Year Built: 2003
- Zoning: Residential
- Listing Office: Align Real Estate
Appliances Included
- Dryer
- Dishwasher
- Electric Water Heater
- Microwave
- Oven
- Range
- Refrigerator
- Washer
Mortgage Calculator
- Loan Amount
- Down Payment
- Monthly Mortgage Payment
- Property Tax
- Home Insurance
- PMI
- Monthly HOA Fees
Please Note: All amounts are estimates and cannot be guaranteed.
Room Dimensions
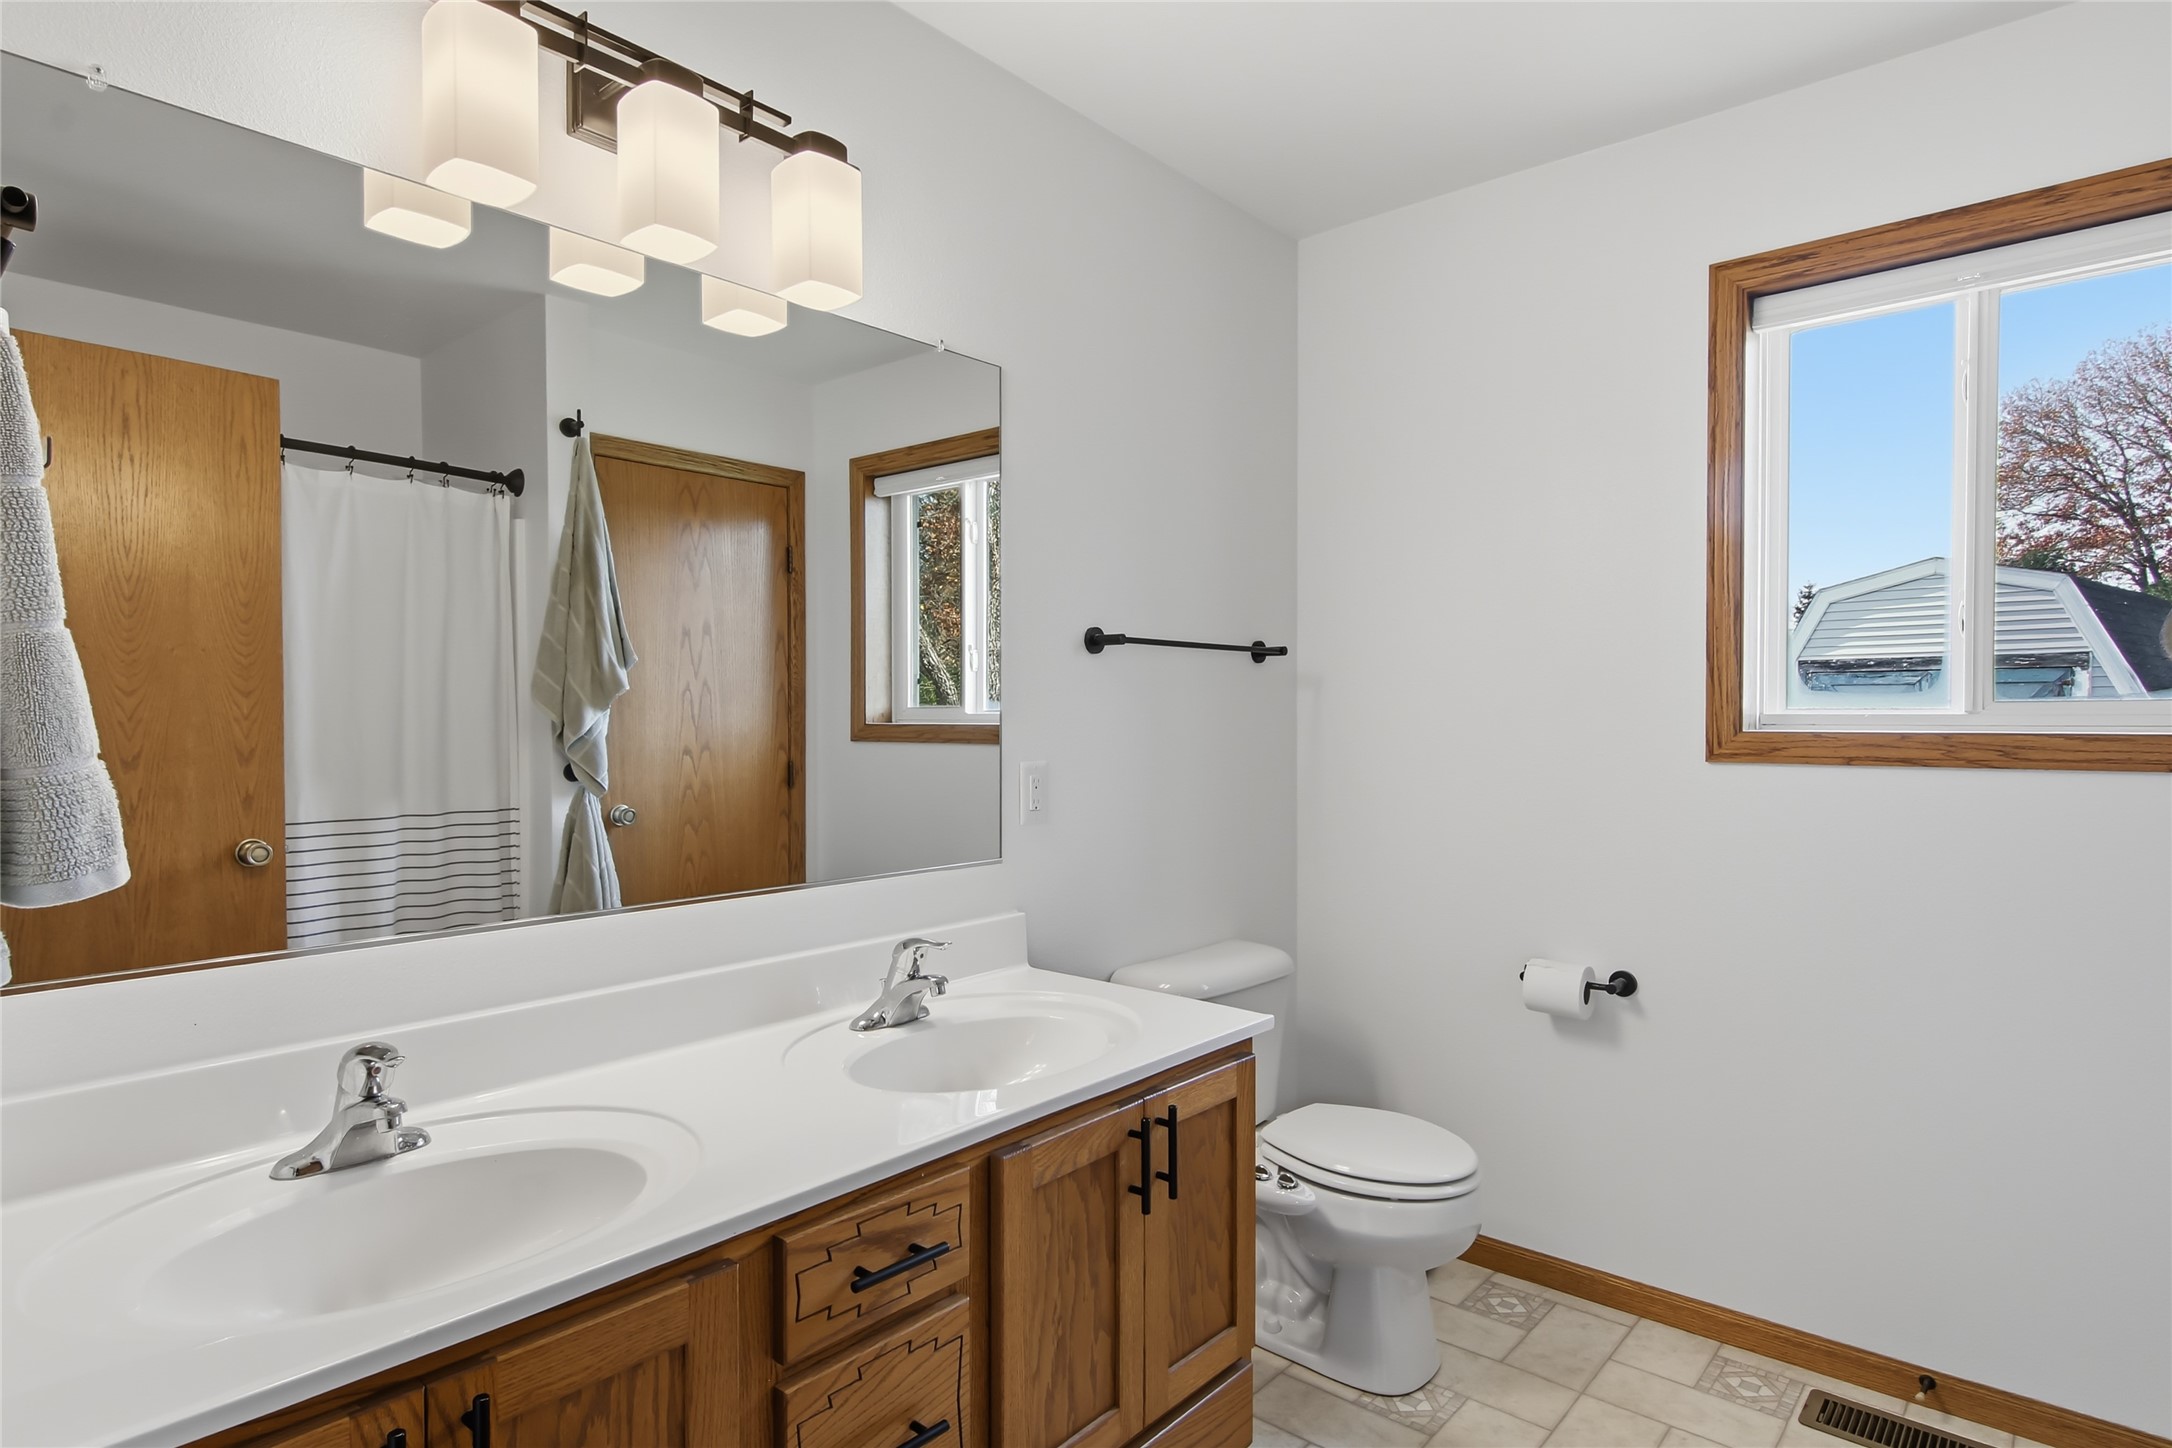
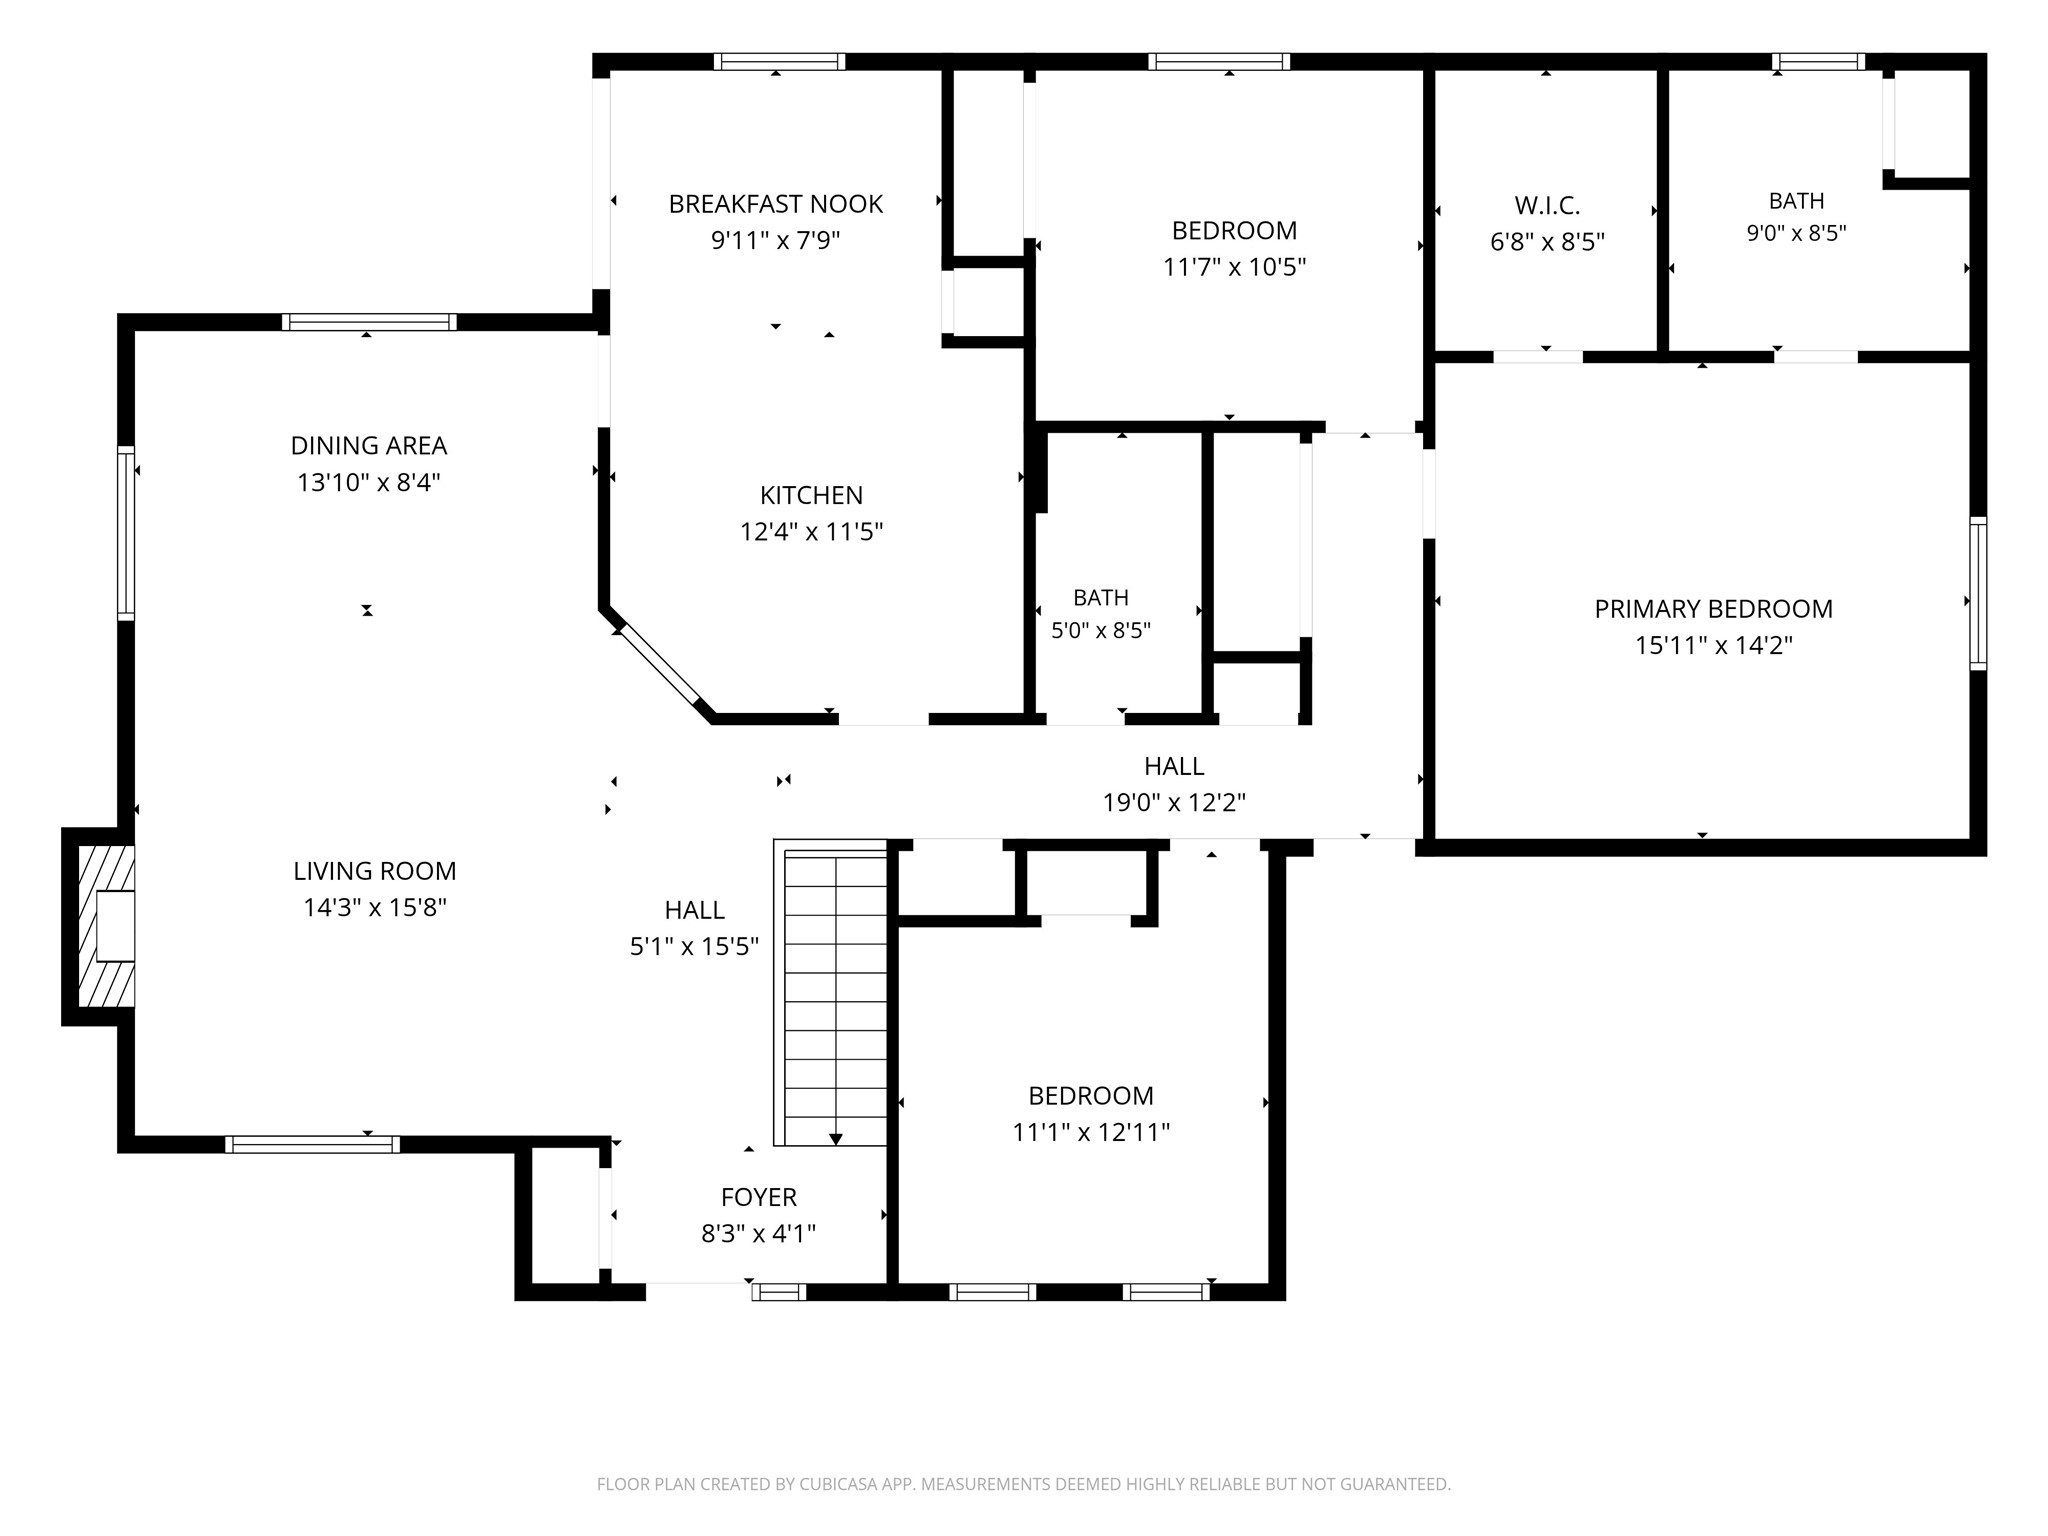
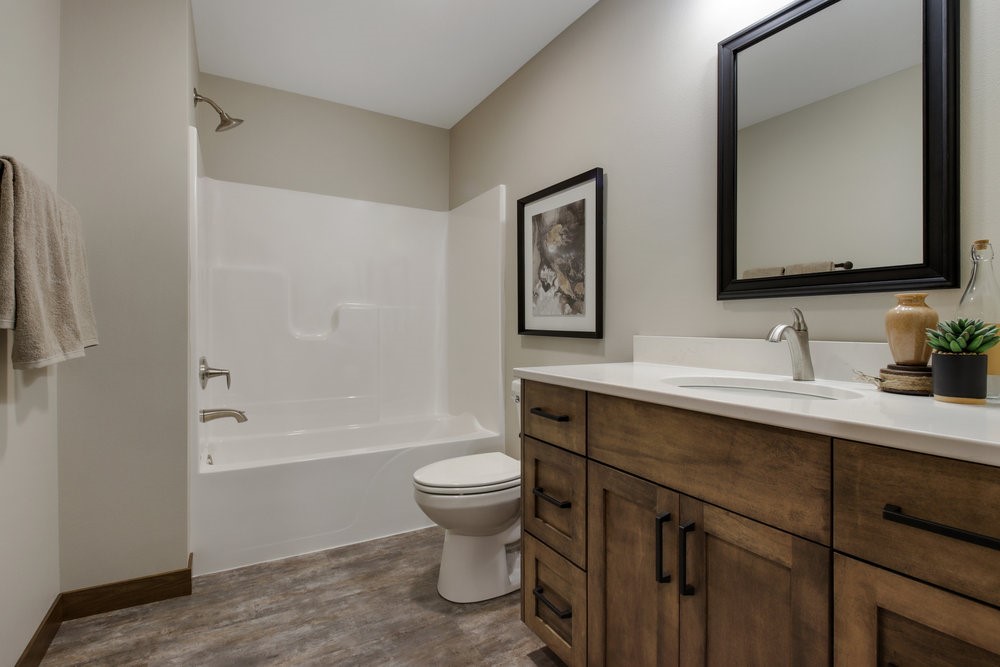
- Bathroom #1: 10' x 9', Vinyl, Main Level
- Bathroom #2: 6' x 4', Vinyl, Main Level
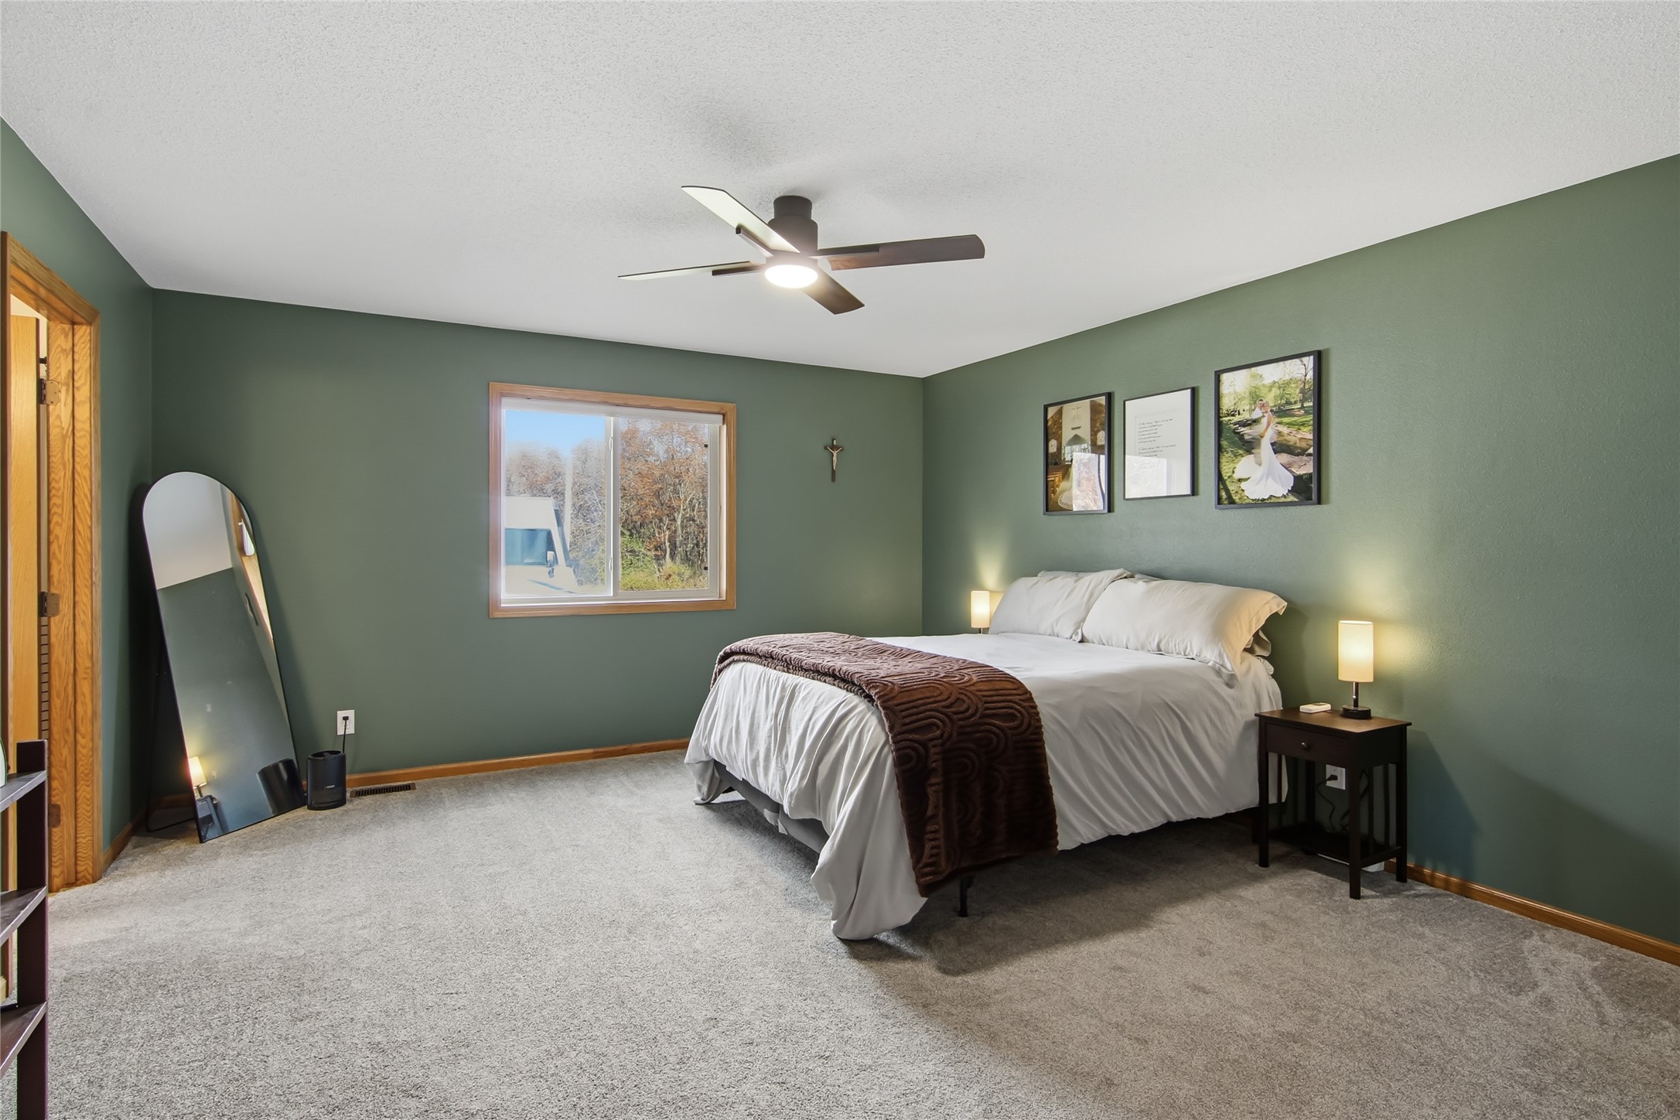
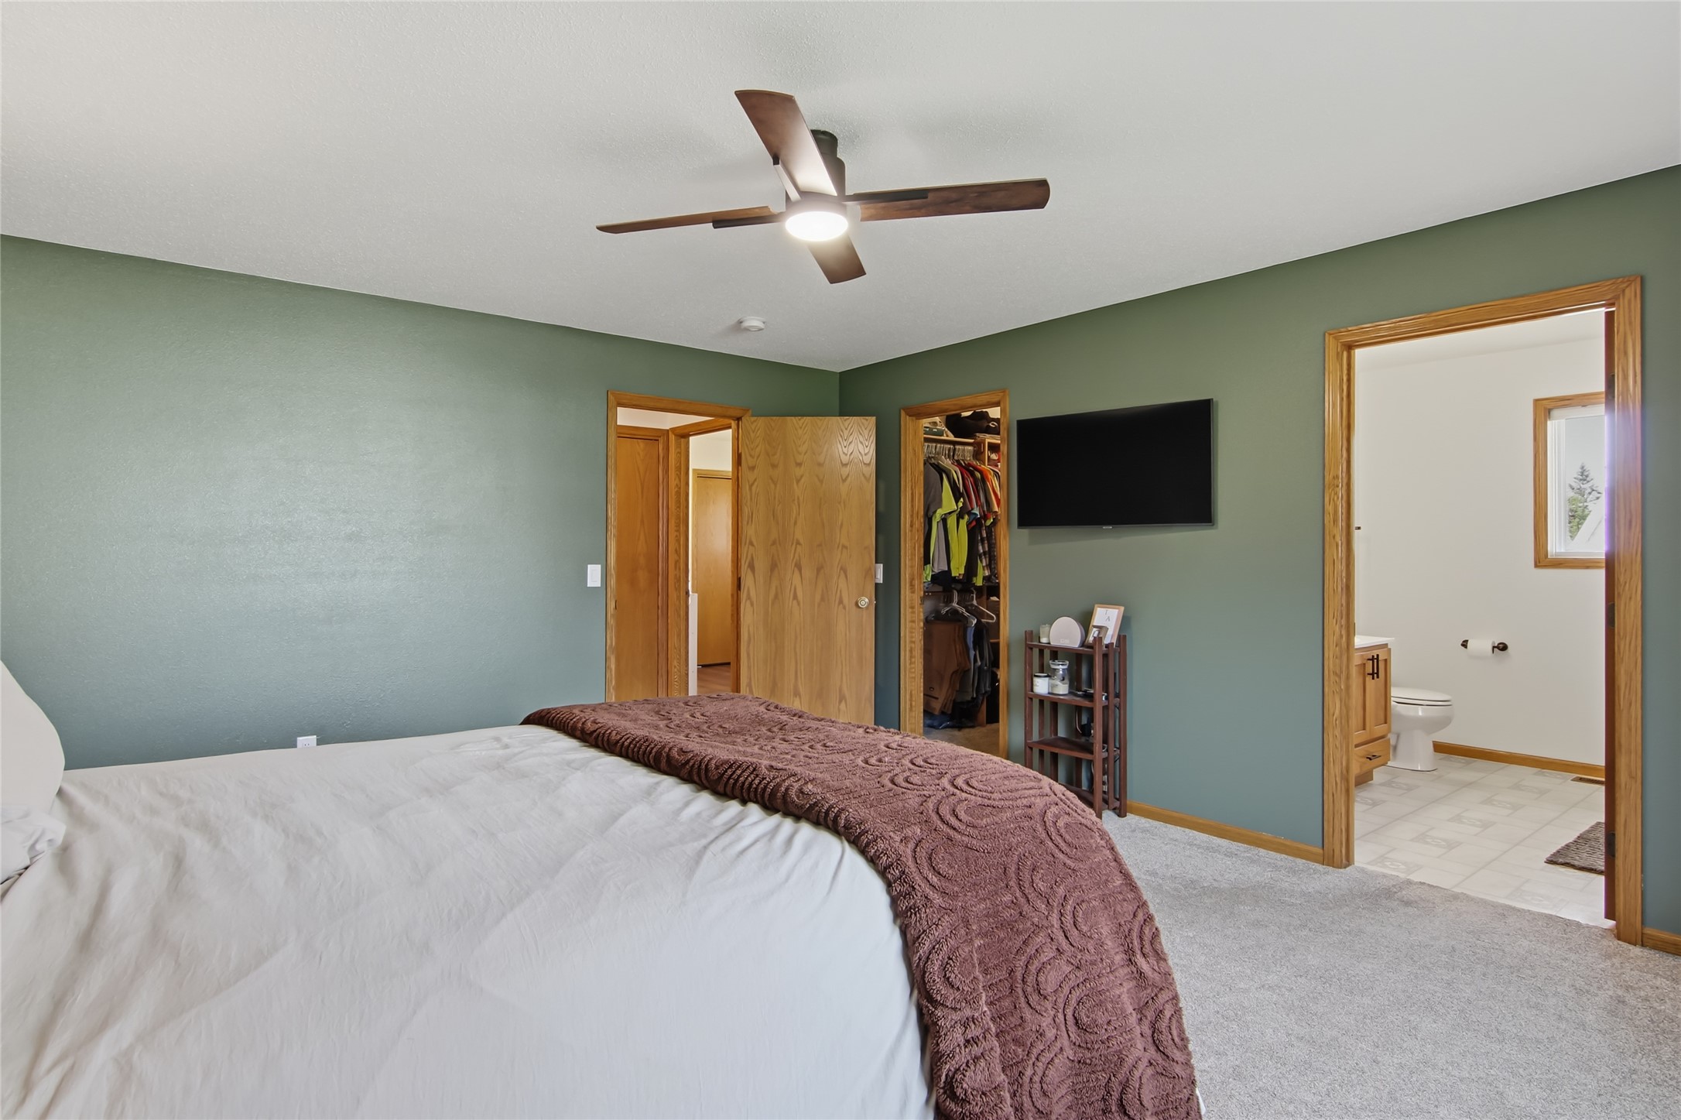
- Bedroom #1: 11' x 11', Carpet, Main Level
- Bedroom #2: 16' x 14', Carpet, Main Level
- Bedroom #3: 10' x 11', Laminate, Main Level
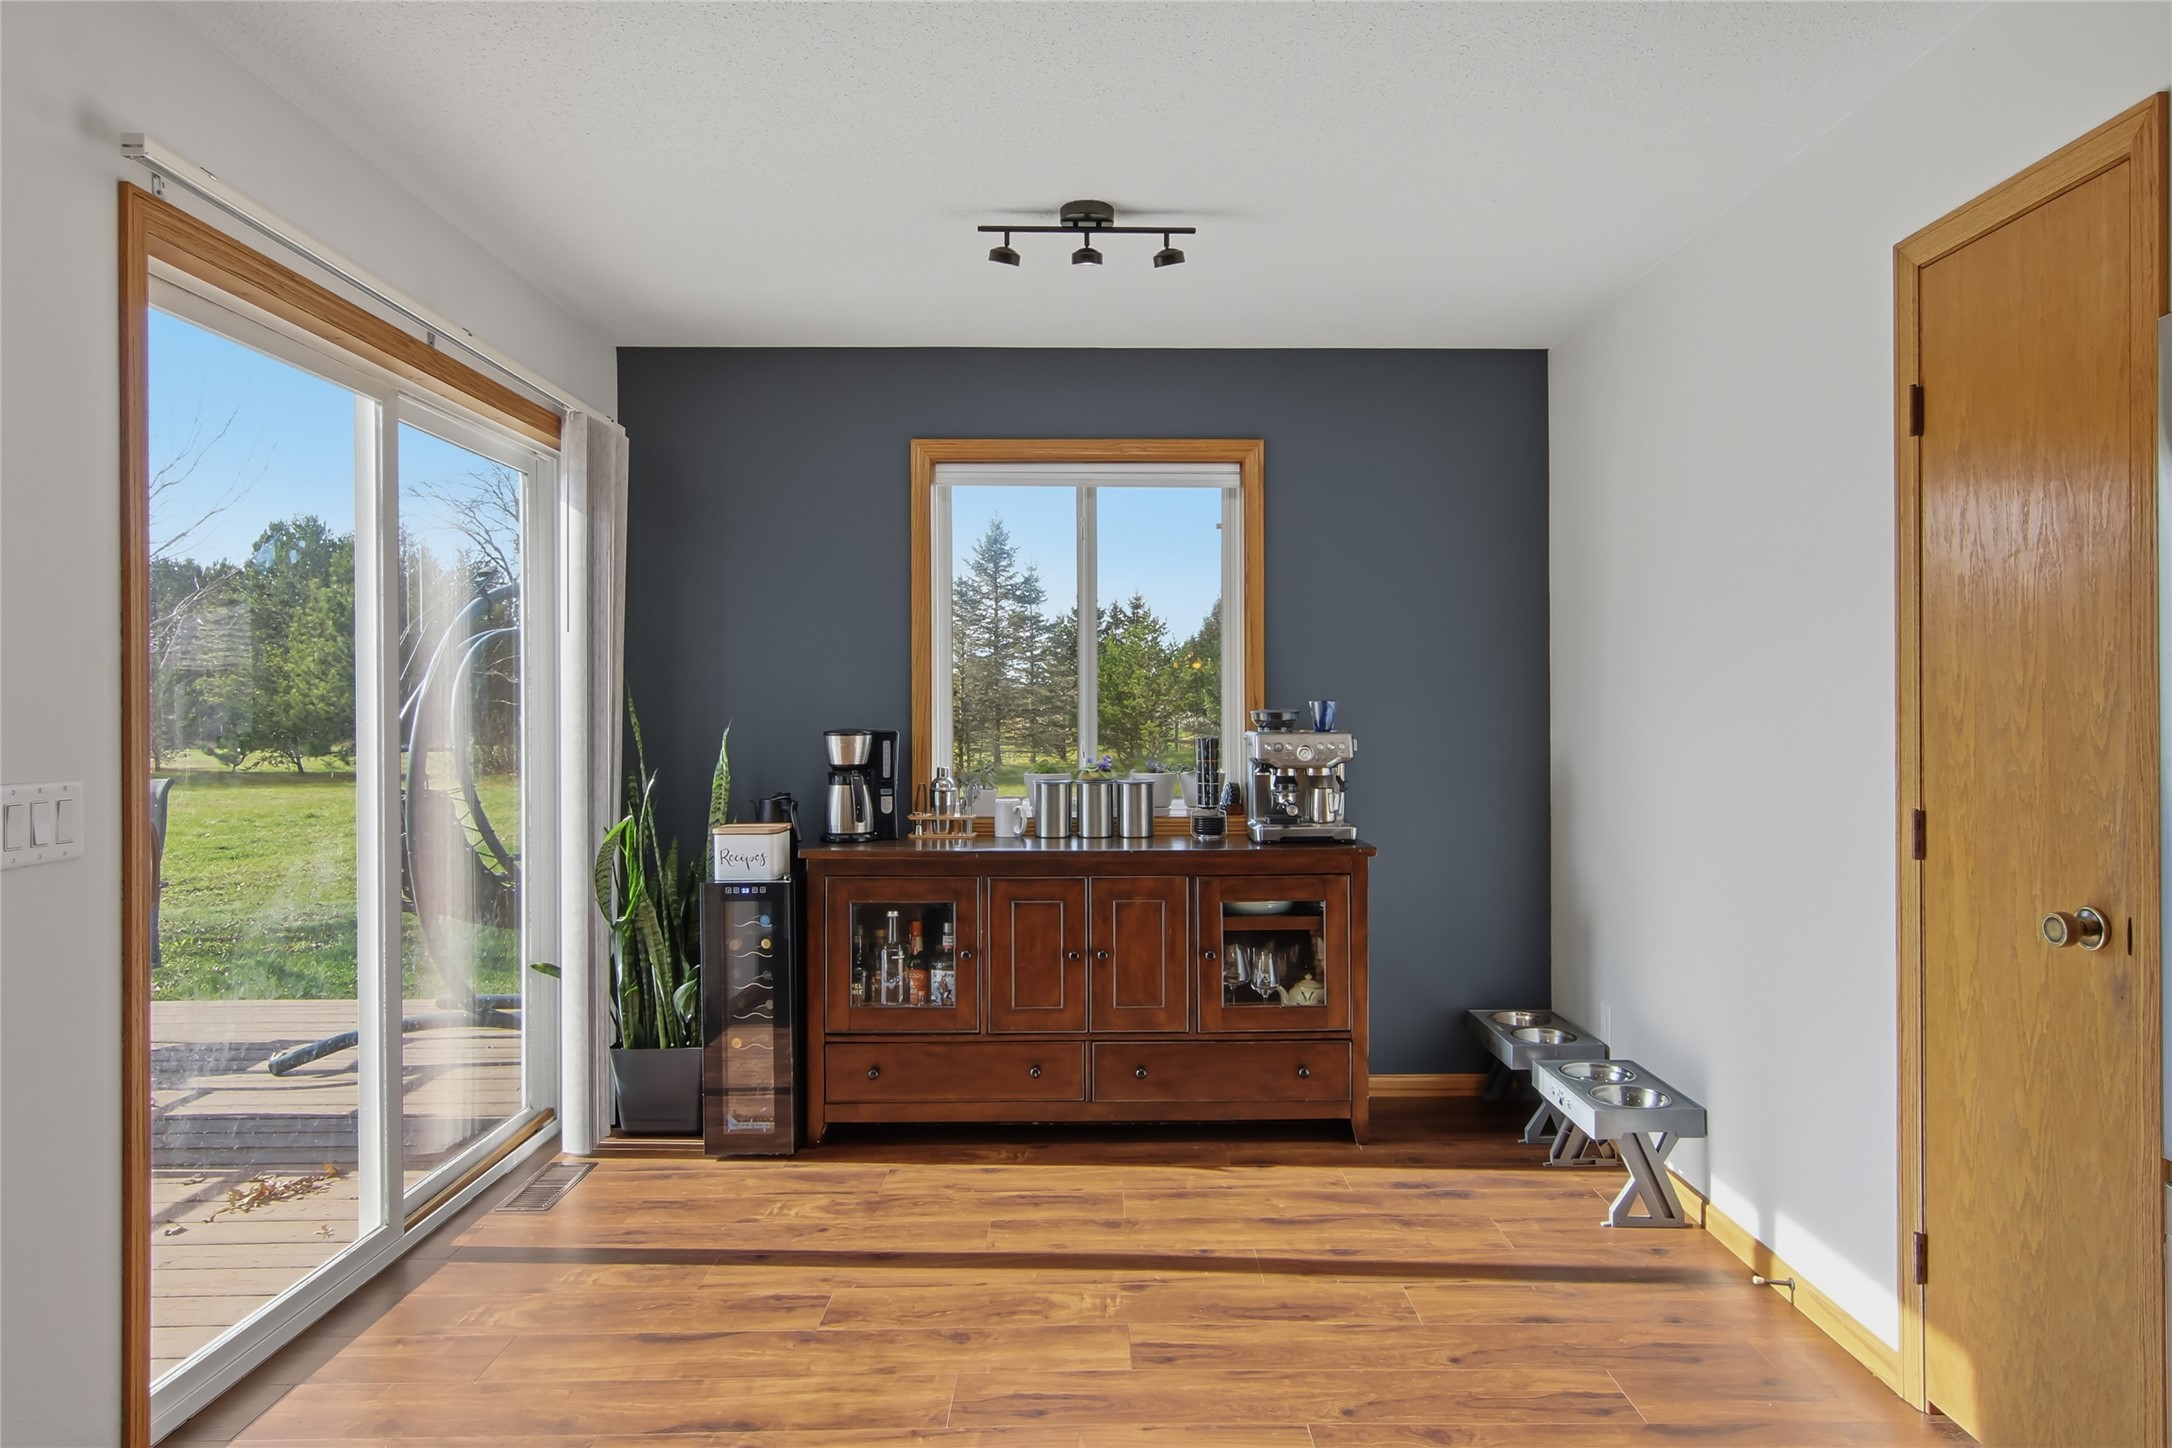
- Dining Area: 10' x 10', Laminate, Main Level
- Kitchen: 10' x 20', Laminate, Main Level
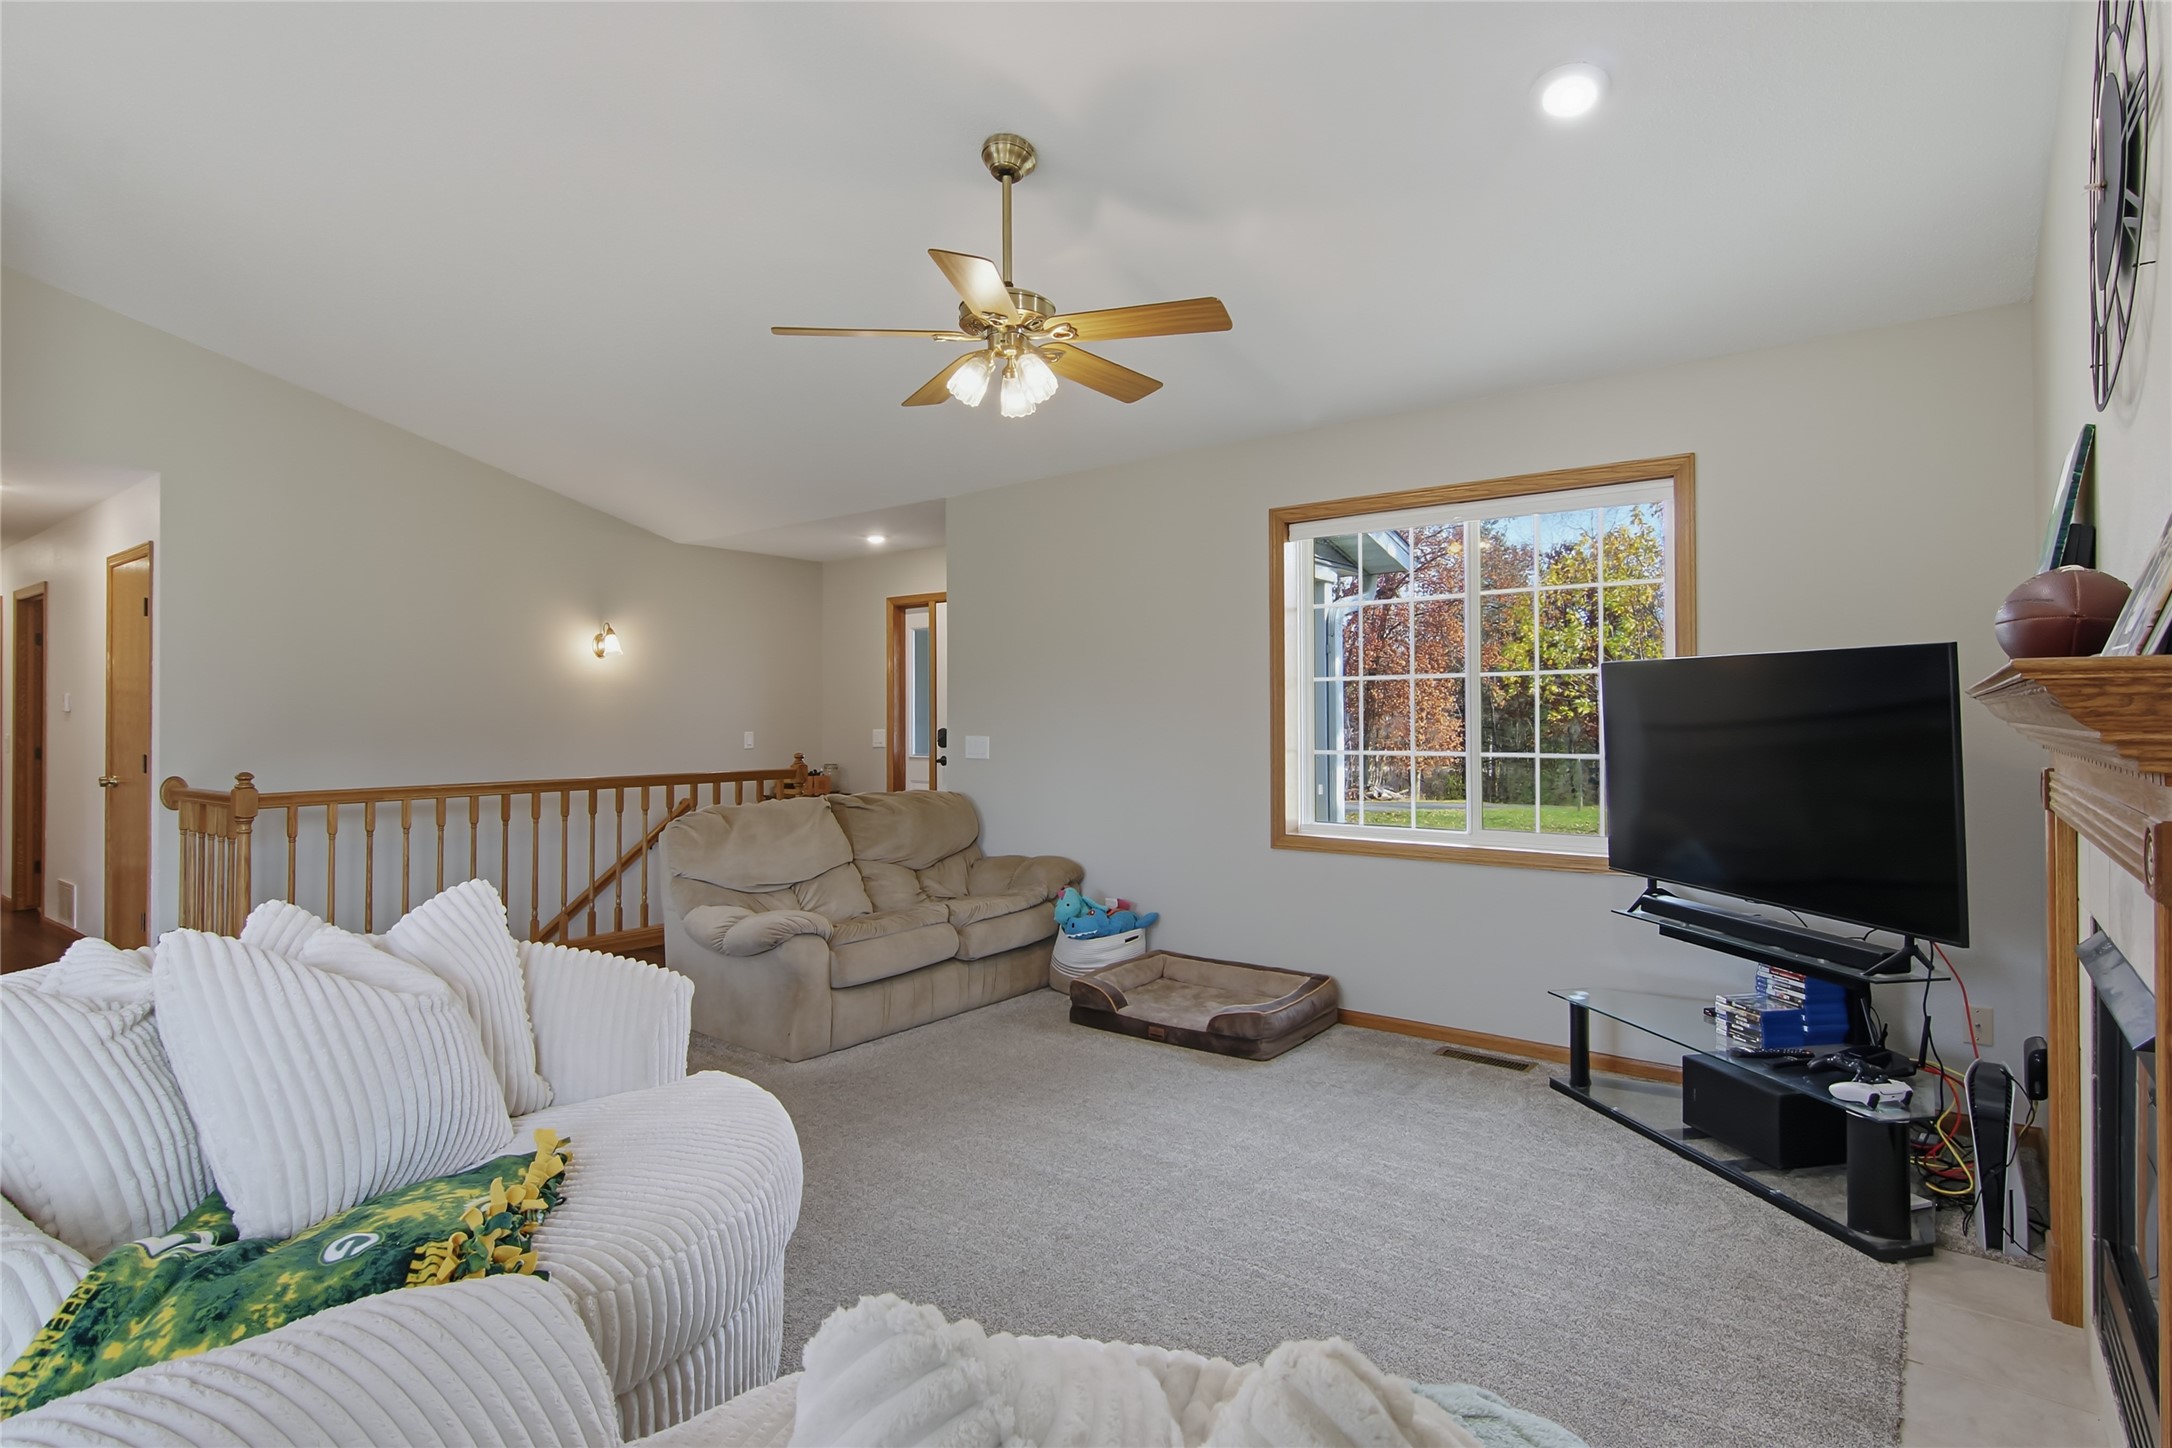
- Living Room: 12' x 13', Carpet, Main Level
Similar Properties
Open House: November 7 | 11:30 AM - 12:30 PM
E1997 Cedar Road
Open House: November 6 | 3 - 4 PM
546 Jackson Avenue E Lot 37
Open House: November 5 | 4:30 - 6 PM
744 S State Street
Open House: November 8 | 12 - 1:30 PM
4111 Meadowwood Drive
Open House: November 5 | 4 - 6 PM