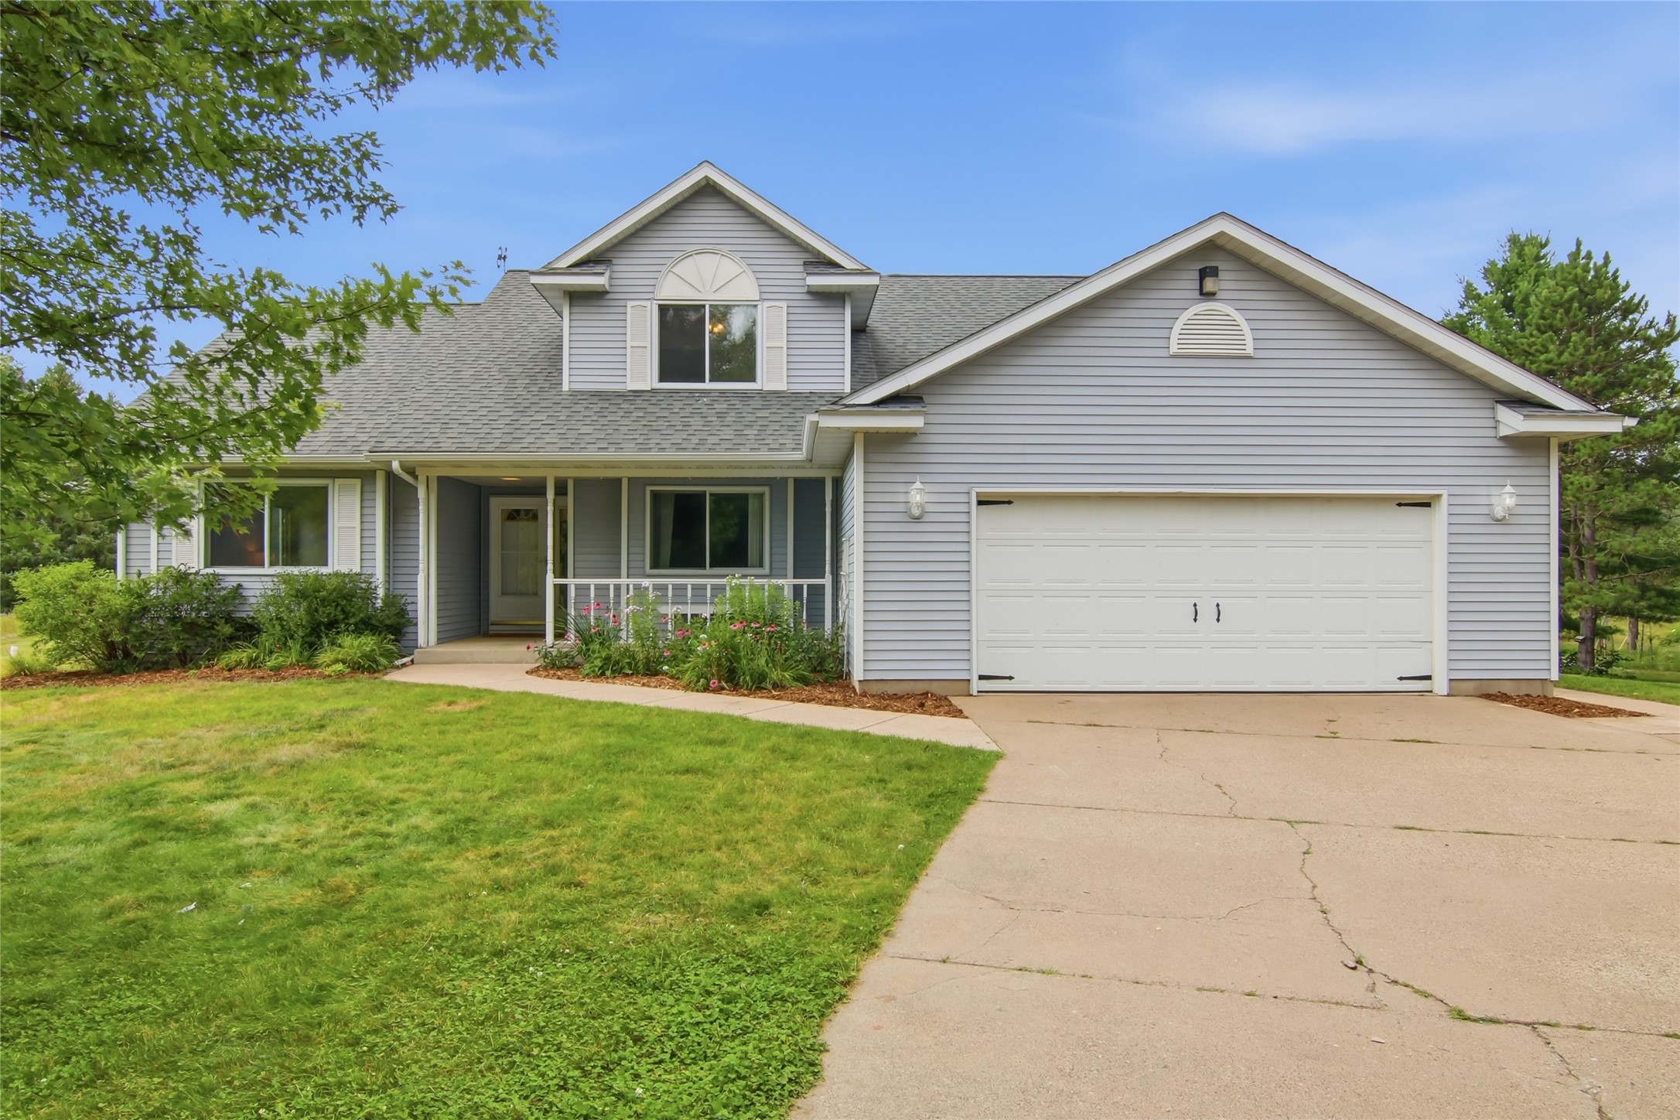
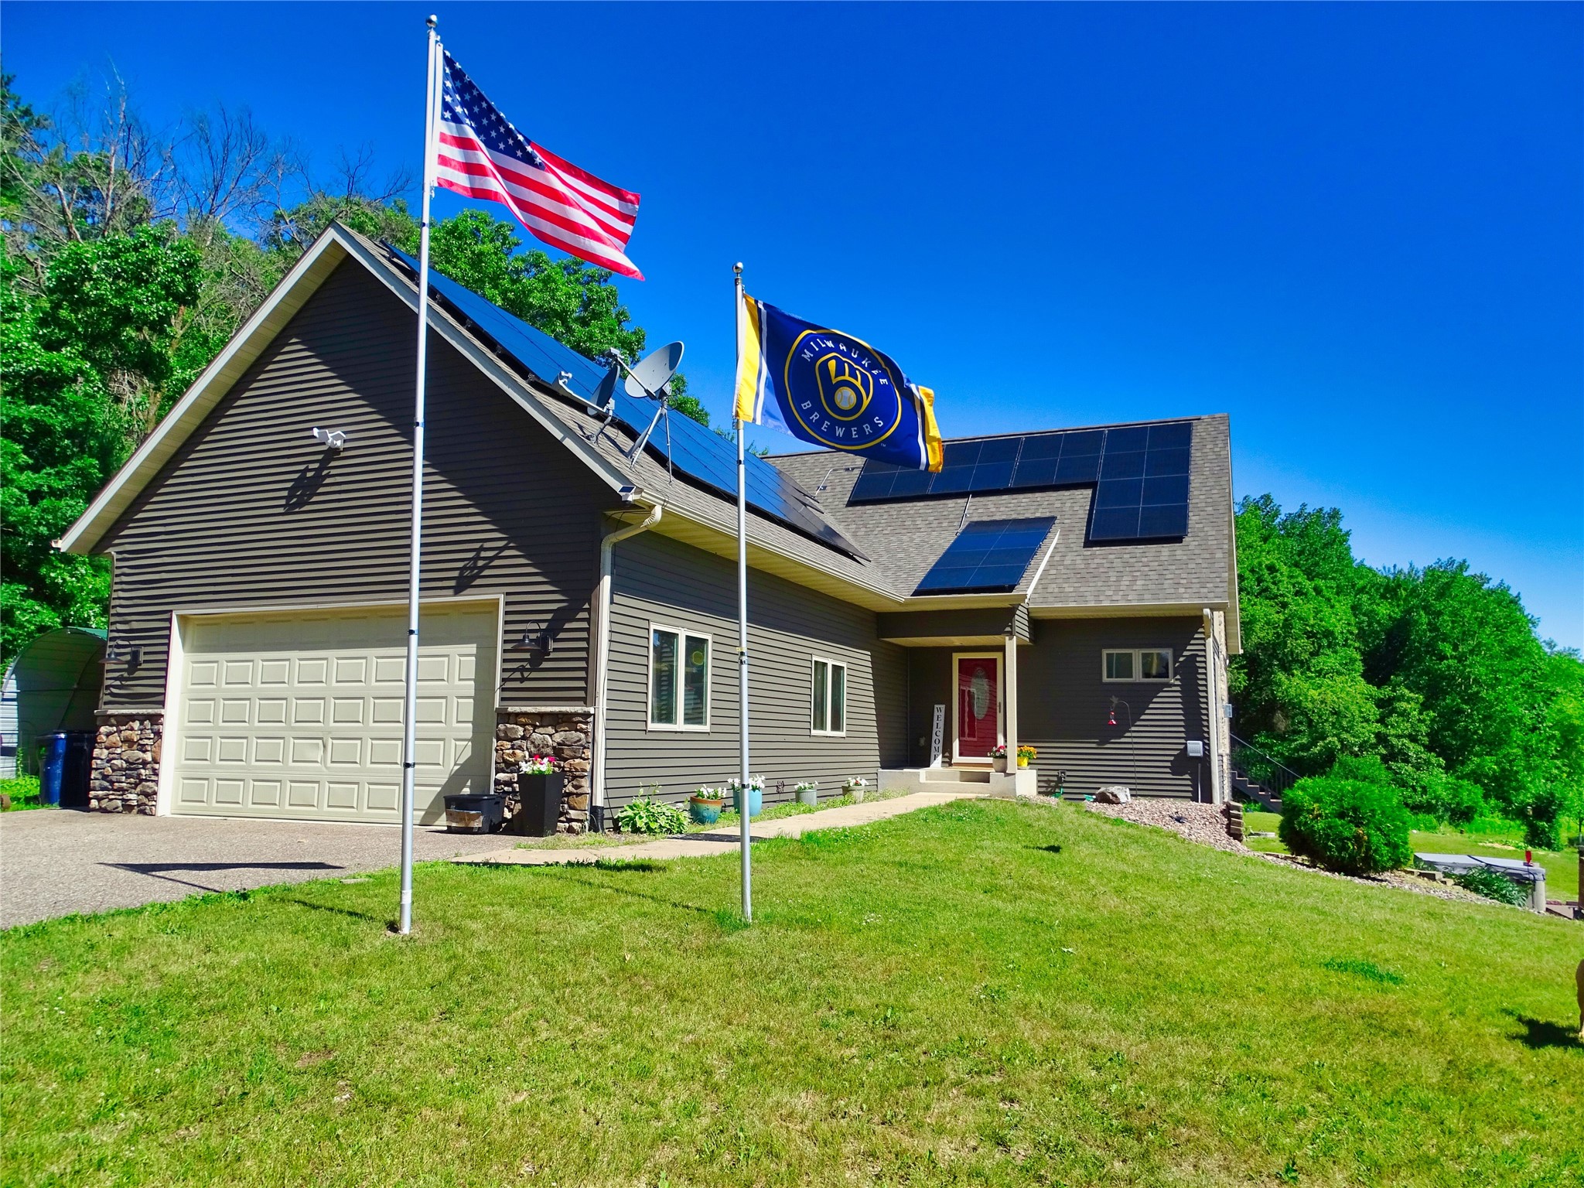
10255 Voight Road Fall Creek, WI 54742
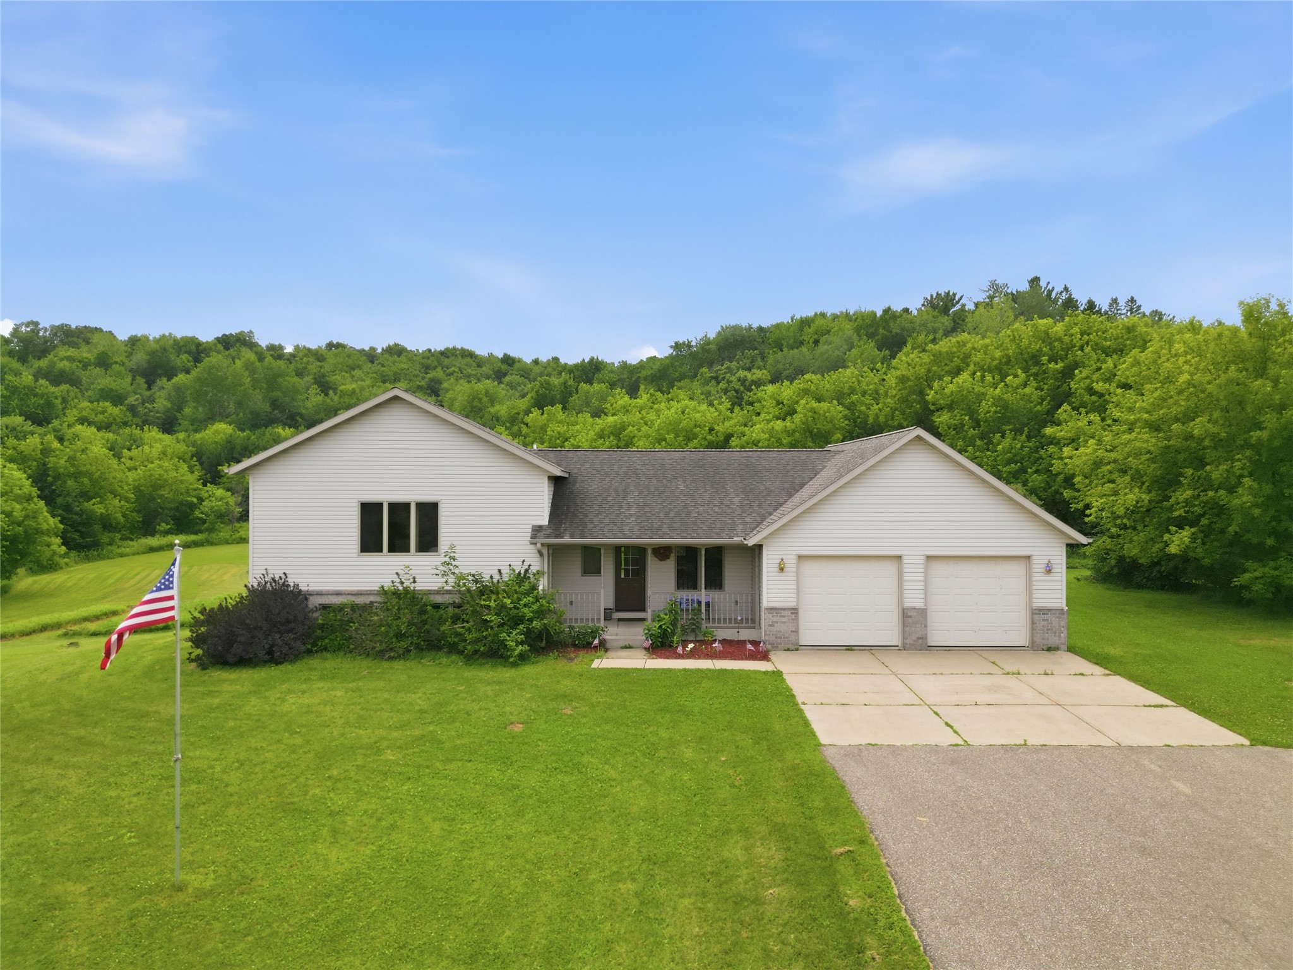
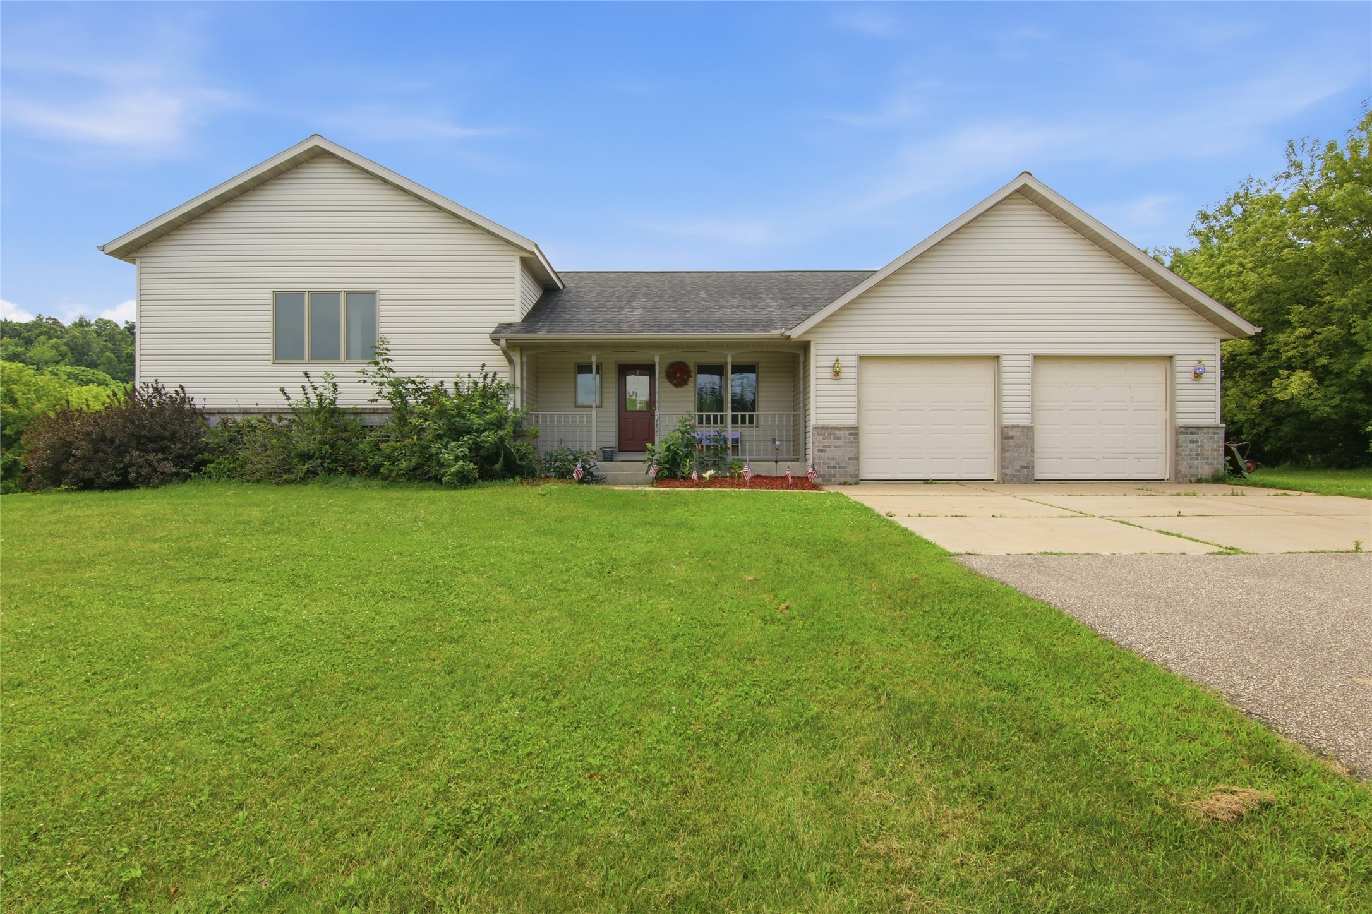
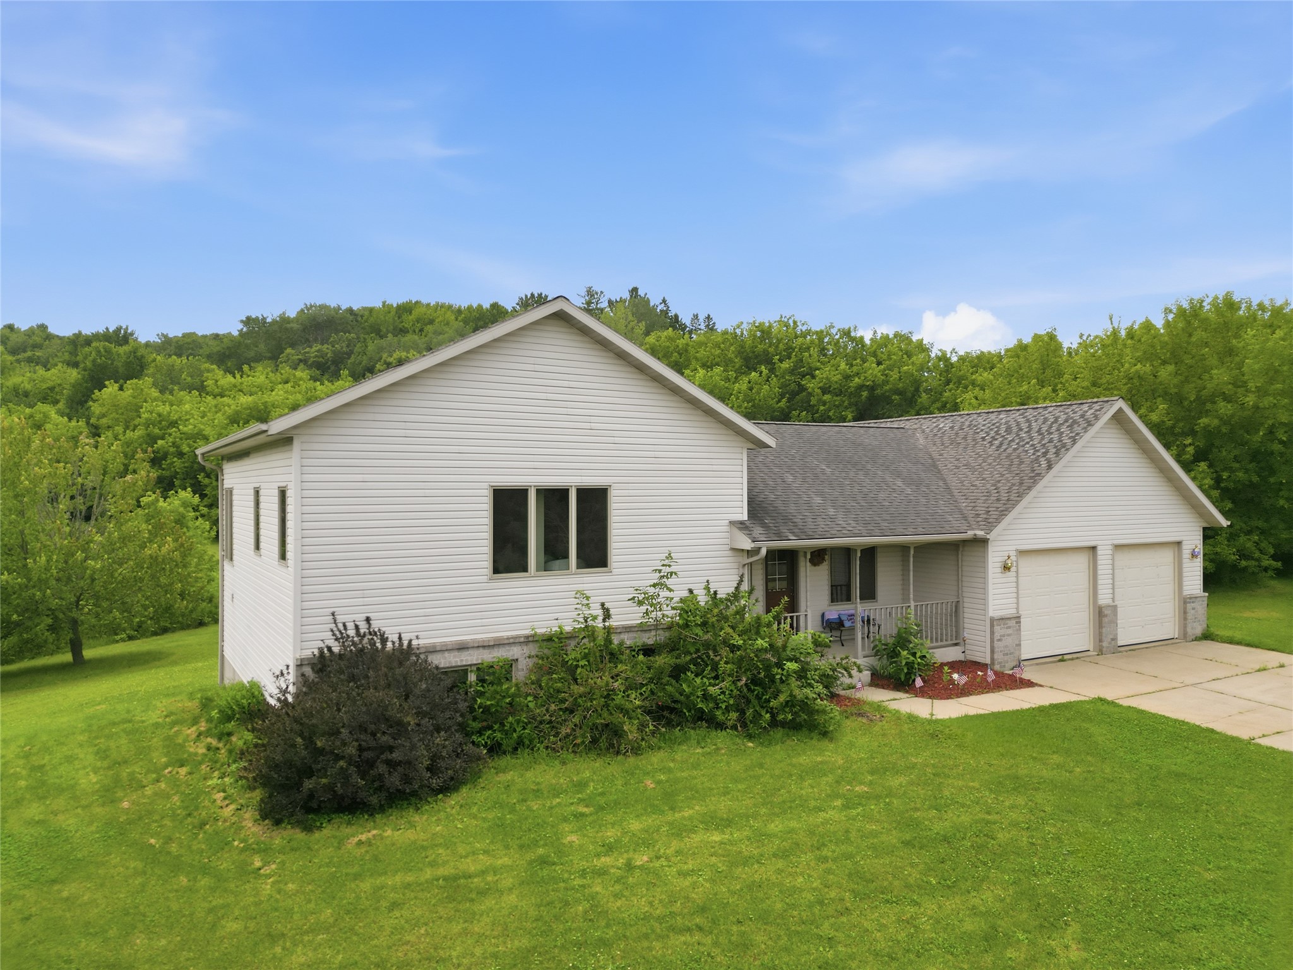
- Residential | Single Family Residence
- 3
- 2
- 1
- 2,154
- 5.39
- 2001
Description
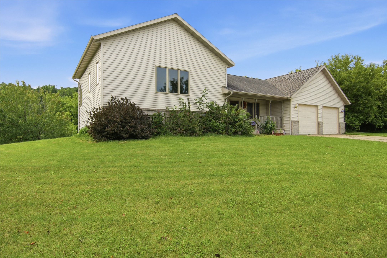
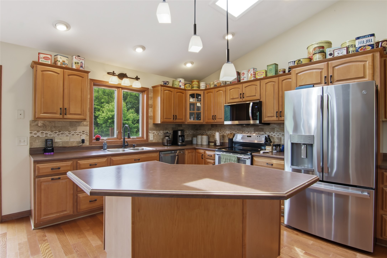
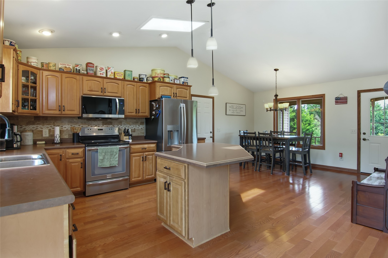
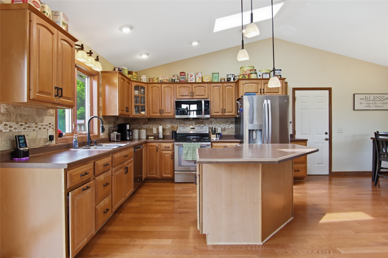
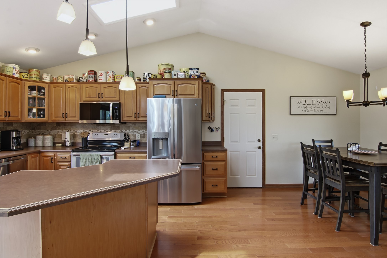
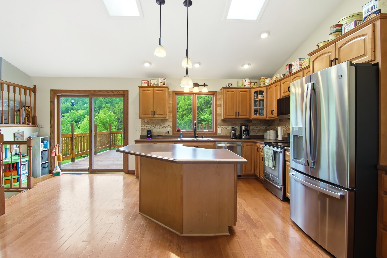
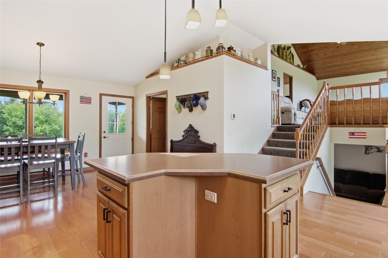
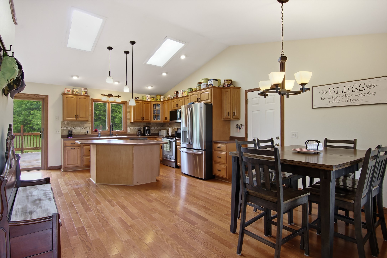
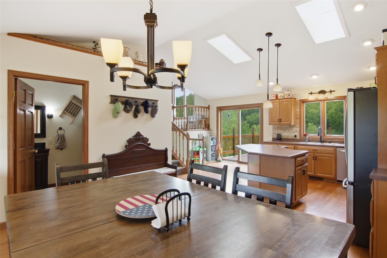
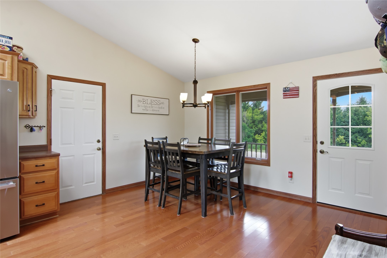
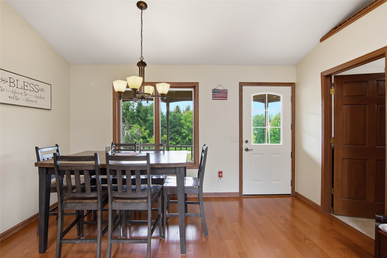
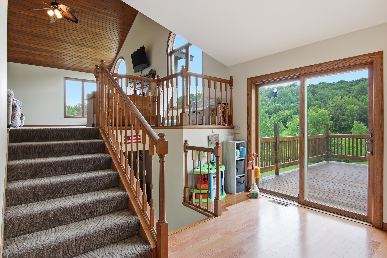
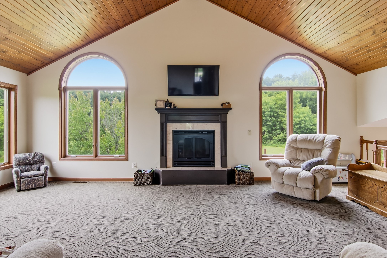
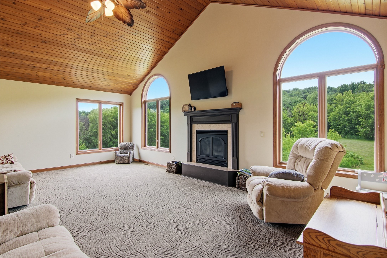
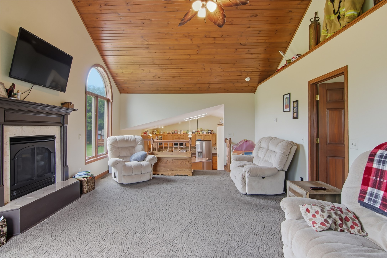
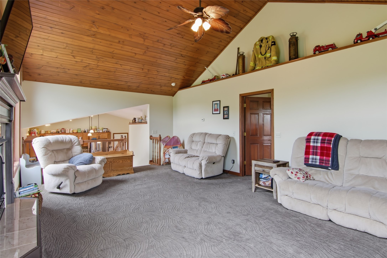
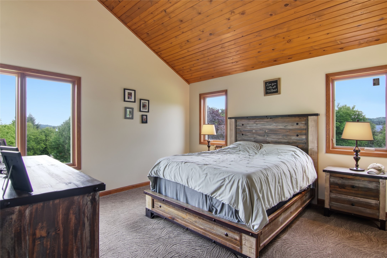
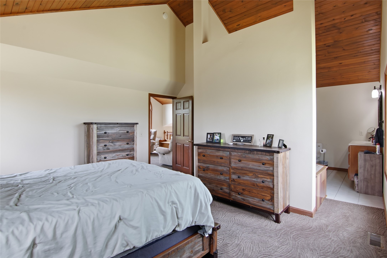
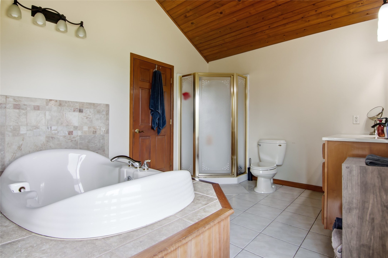
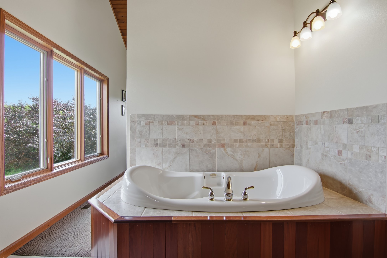
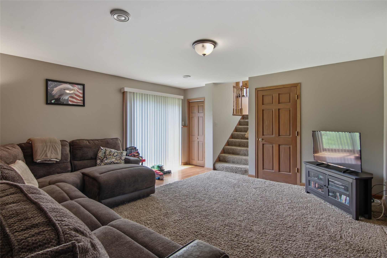
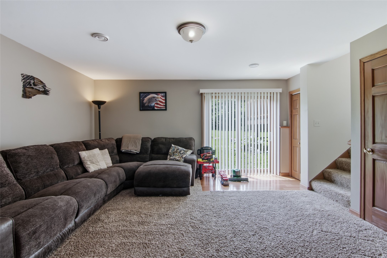
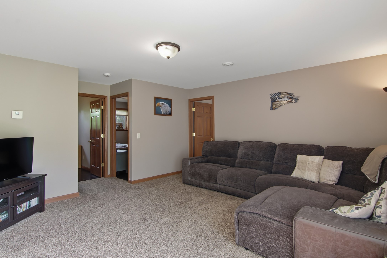
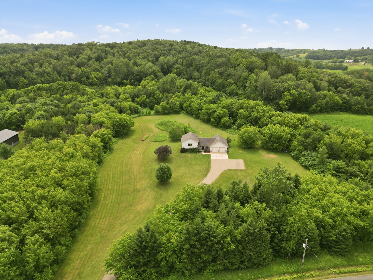
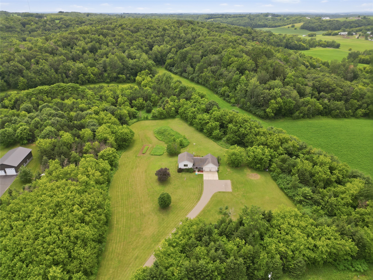
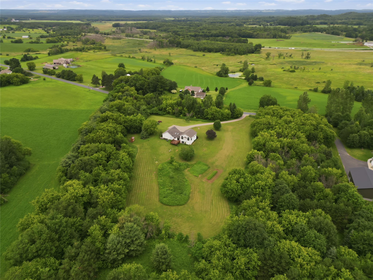
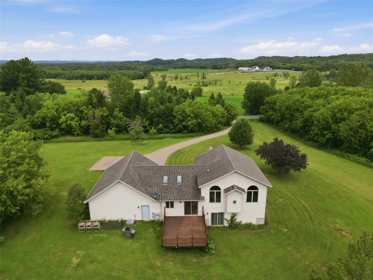

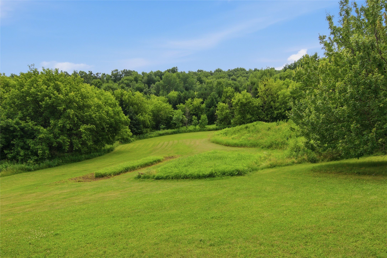
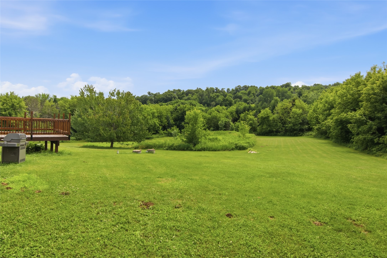
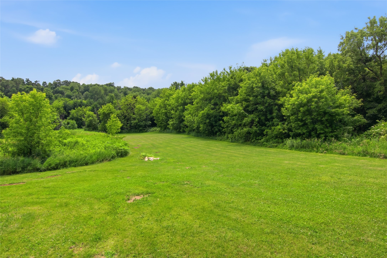
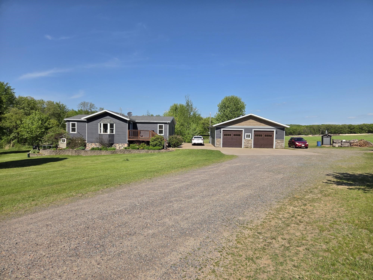
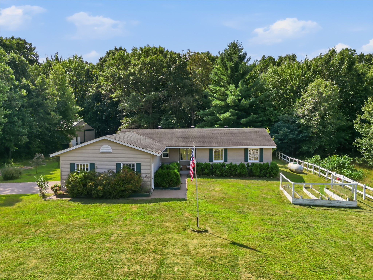
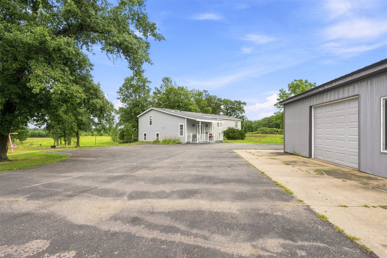
HOME is waiting...HURRY!! Over 5 acres of perfect combination wooded and open land loaded with wildlife, berries and more! Open concept supporting 3 bedrooms & 3 bathrooms. Primary suite features a HUGE walk in closet and relaxing jacuzzi tub. Spacious kitchen is ideal for social gathers that can overflow onto the attached deck or hone in your culinary skills! Cozy up to the gas fireplace while enjoying the serene view overlooking your property! Have you been looking for the best spot to start that luscious garden? Look no further, opportunity is right HERE! Preinspected for your peace of mind. Ready for YOU! Schedule your private showing today!
Address
Open on Google Maps- Address 10255 Voight Road
- City Fall Creek
- State WI
- Zip 54742
Property Features
Last Updated on August 27, 2026 at 5:30 PM- Above Grade Finished Area: 1,266 SqFt
- Basement: Full, Walk-Out Access
- Below Grade Finished Area: 744 SqFt
- Below Grade Unfinished Area: 144 SqFt
- Building Area Total: 2,154 SqFt
- Cooling: Central Air
- Electric: Circuit Breakers
- Fireplace: One, Gas Log
- Fireplaces: 1
- Foundation: Poured
- Heating: Forced Air, Radiant Floor
- Interior Features: Ceiling Fan(s)
- Levels: Multi/Split
- Living Area: 2,010 SqFt
- Rooms Total: 13
- Windows: Window Coverings
Exterior Features
- Construction: Vinyl Siding
- Covered Spaces: 2
- Garage: 2 Car, Attached
- Lot Size: 5.39 Acres
- Parking: Asphalt, Attached, Concrete, Driveway, Garage, Garage Door Opene
- Patio Features: Deck
- Sewer: Mound Septic
- Style: Multi-Level
- Water Source: Private, Well
Property Details
- 2025 Taxes: $3,897
- County: Eau Claire
- Other Equipment: Fuel Tank(s)
- Possession: Close of Escrow
- Property Subtype: Single Family Residence
- School District: Fall Creek
- Status: Active
- Township: Town of Washington
- Year Built: 2001
- Listing Office: Hometown Realty Group
Appliances Included
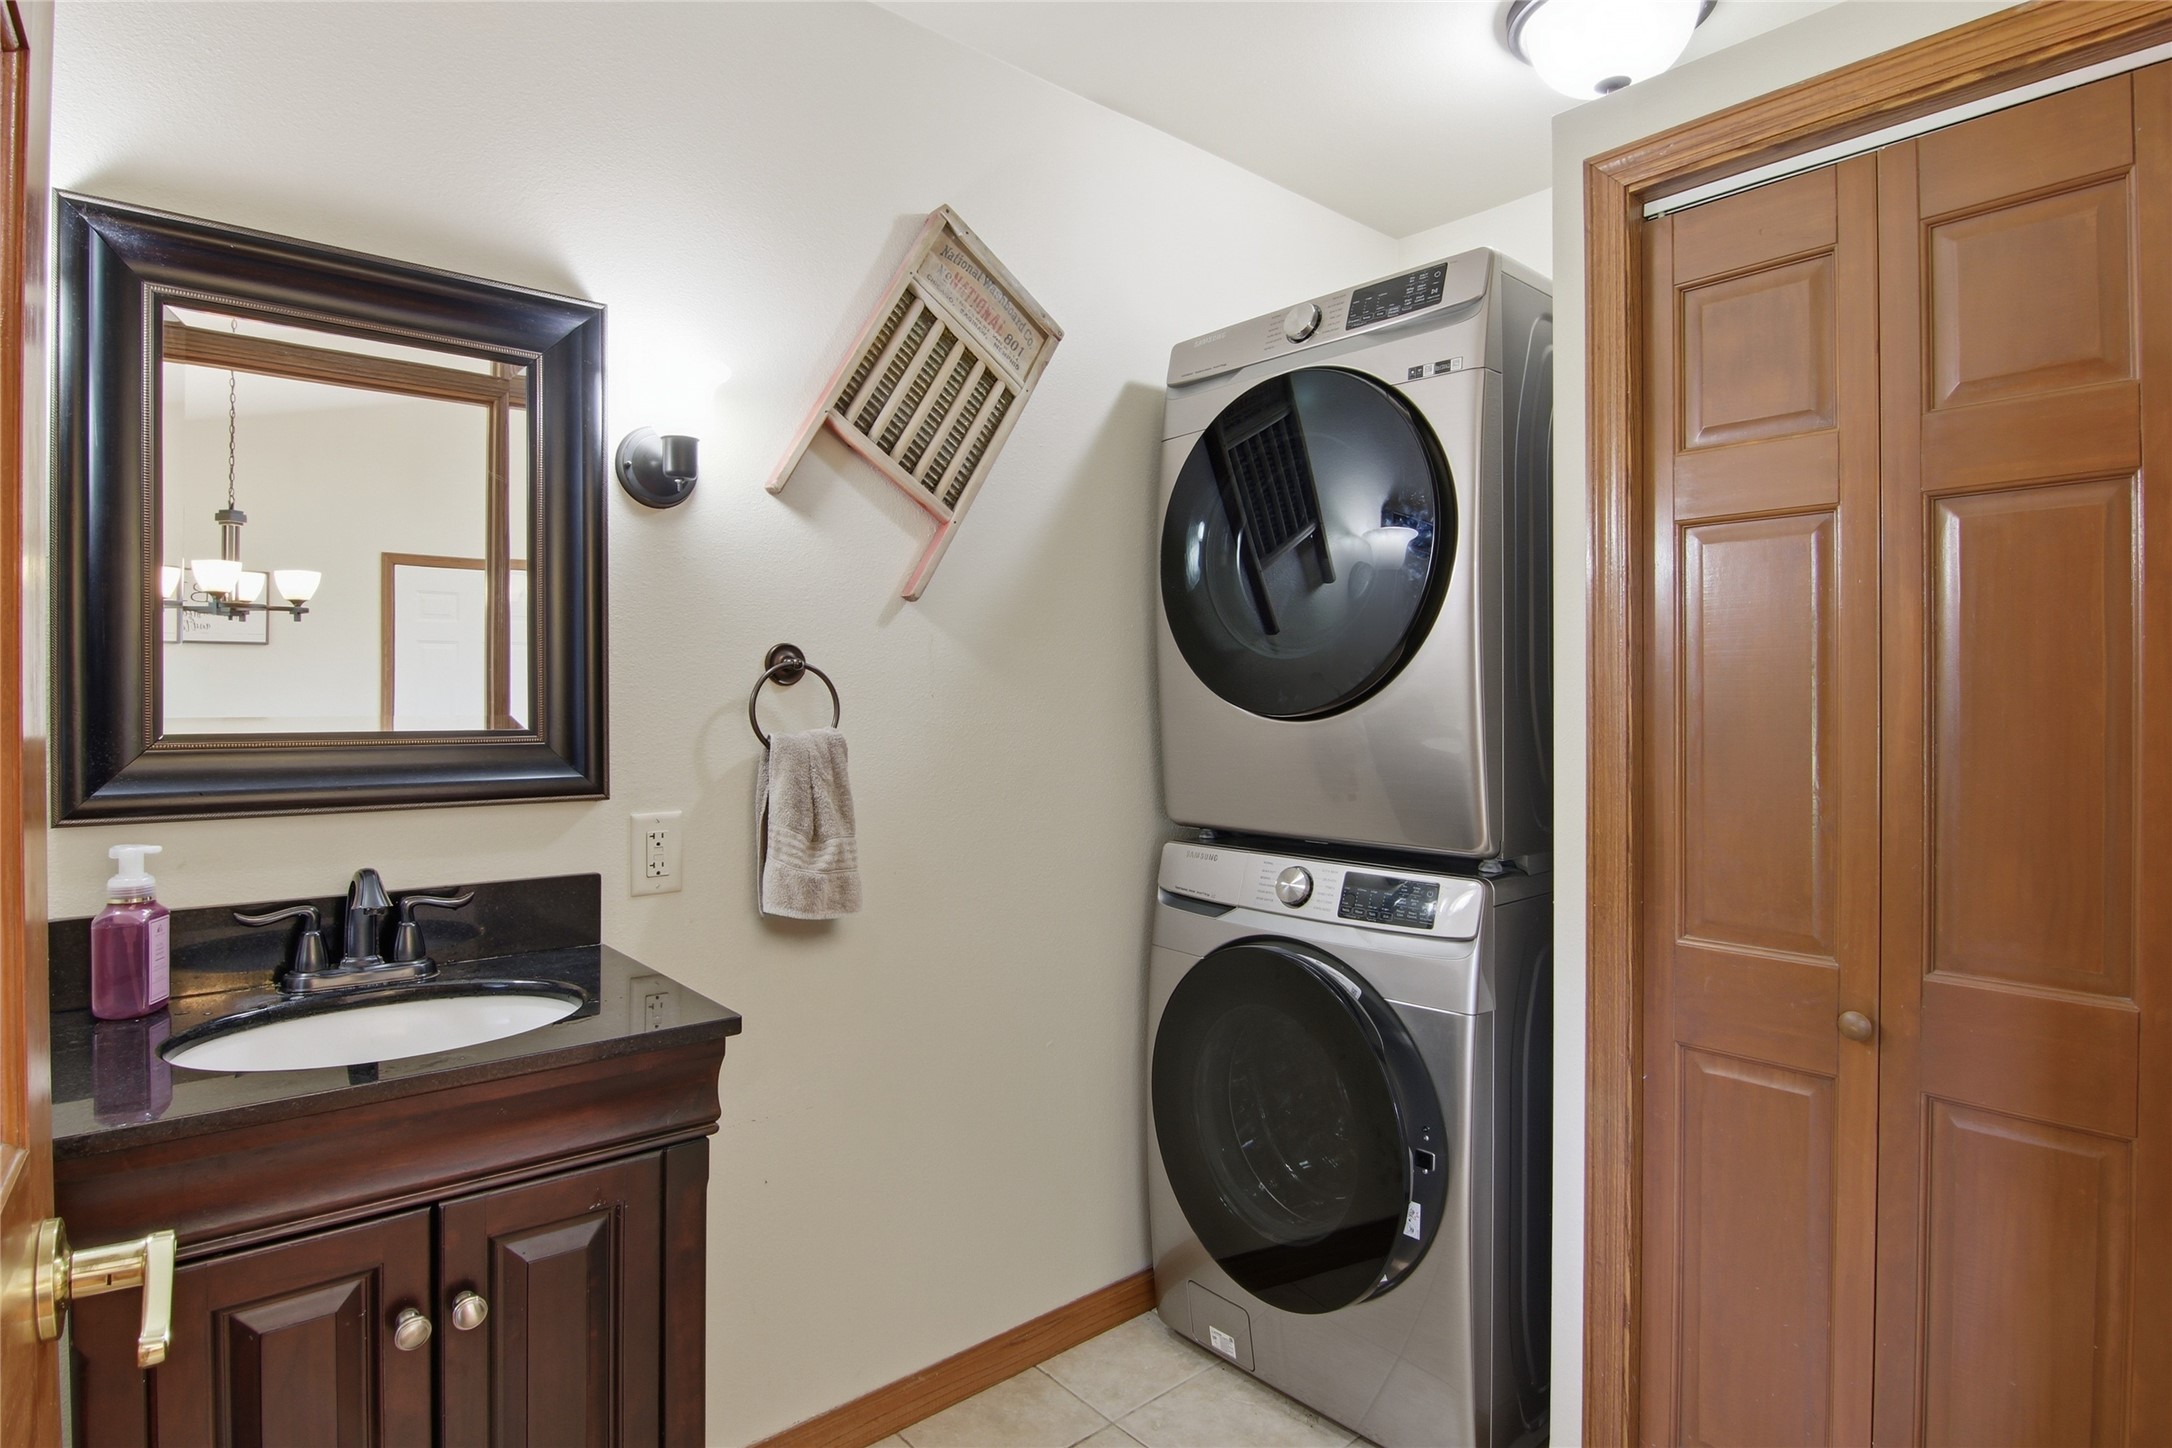
- Dryer
- Dishwasher
- Microwave
- Oven
- Range
- Refrigerator
- Washer
Mortgage Calculator
- Loan Amount
- Down Payment
- Monthly Mortgage Payment
- Property Tax
- Home Insurance
- PMI
- Monthly HOA Fees
Please Note: All amounts are estimates and cannot be guaranteed.
Room Dimensions
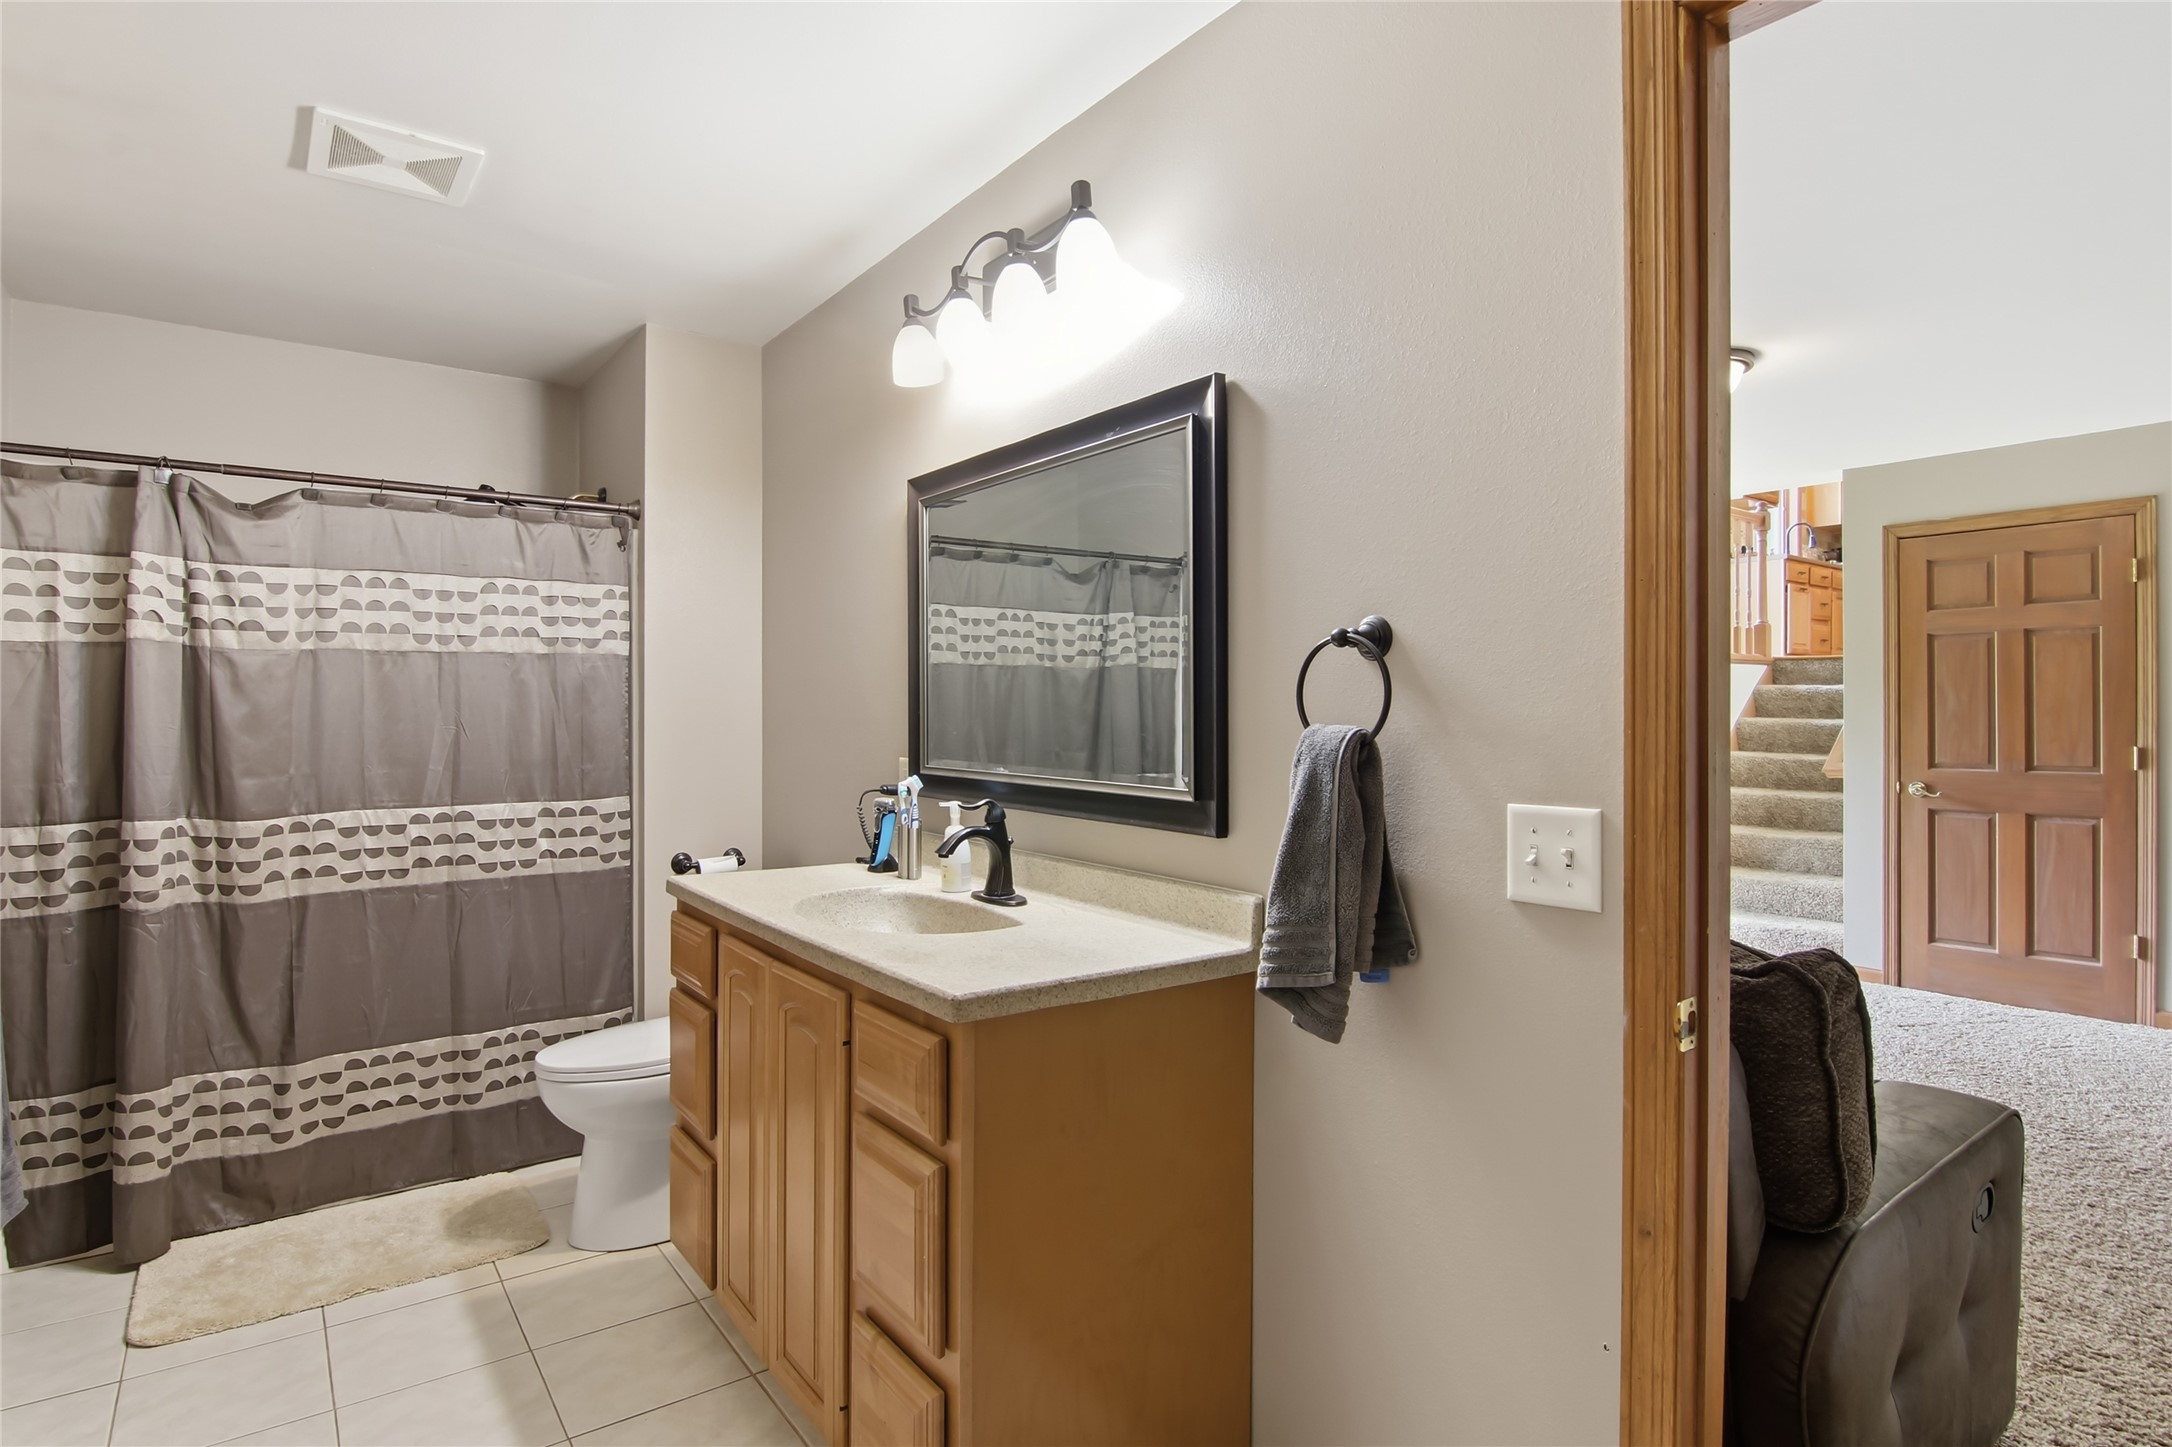
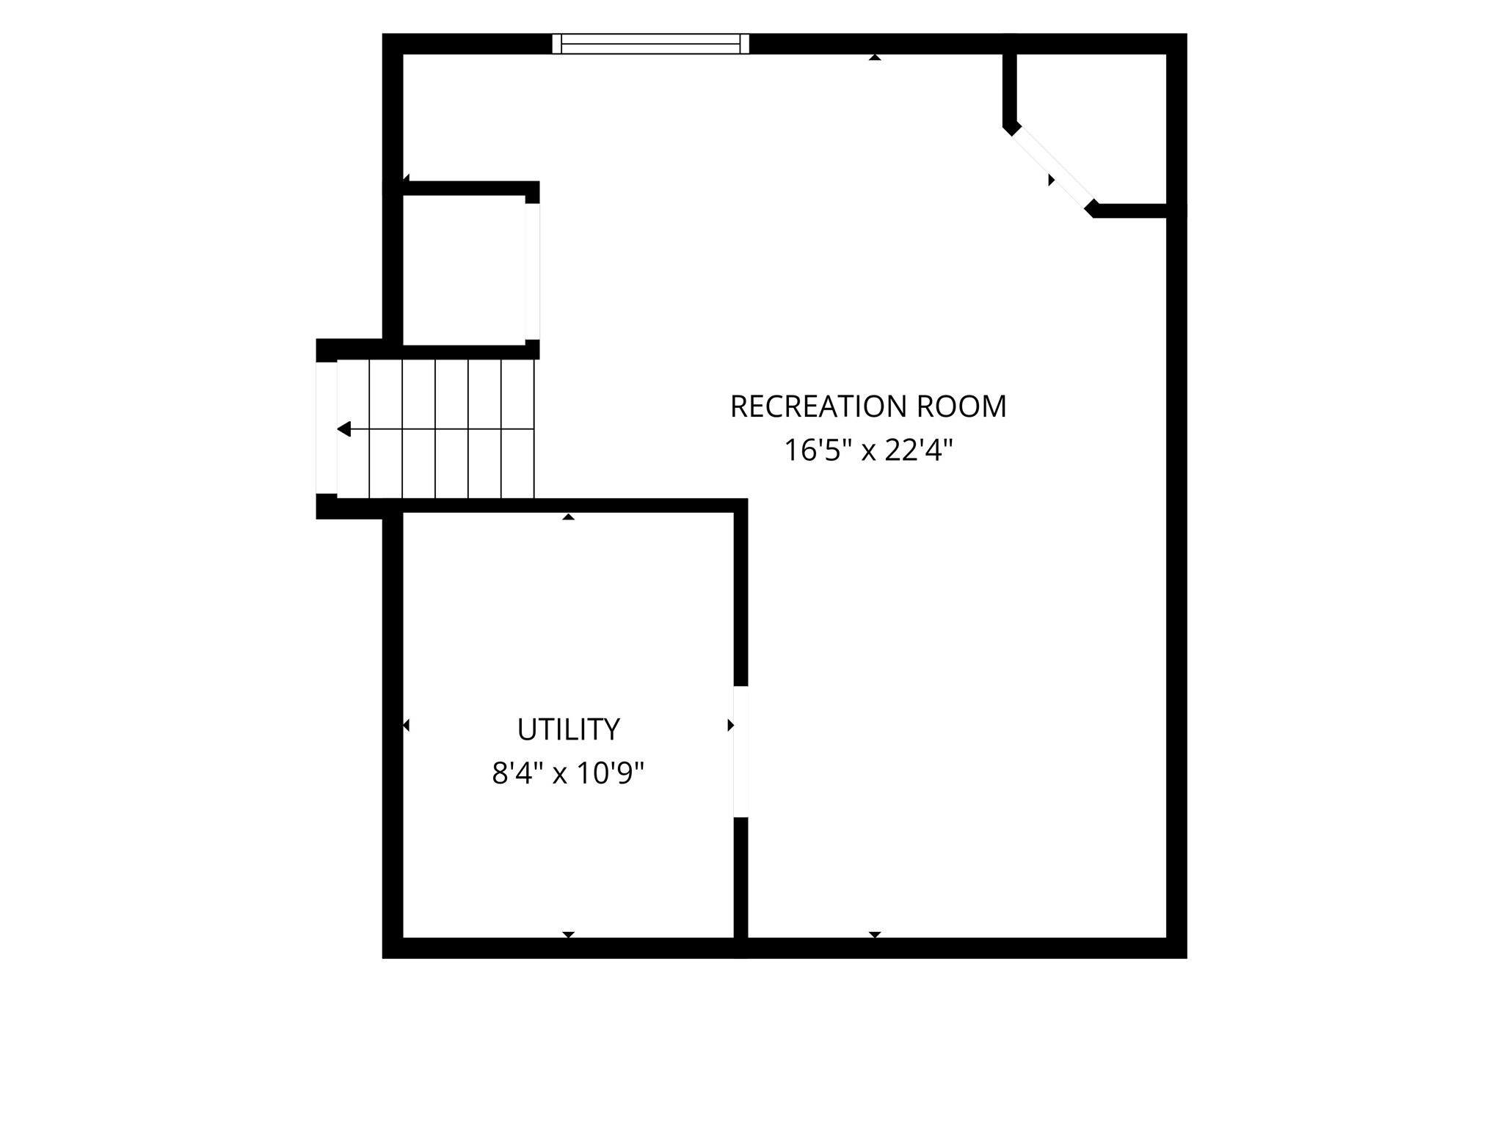
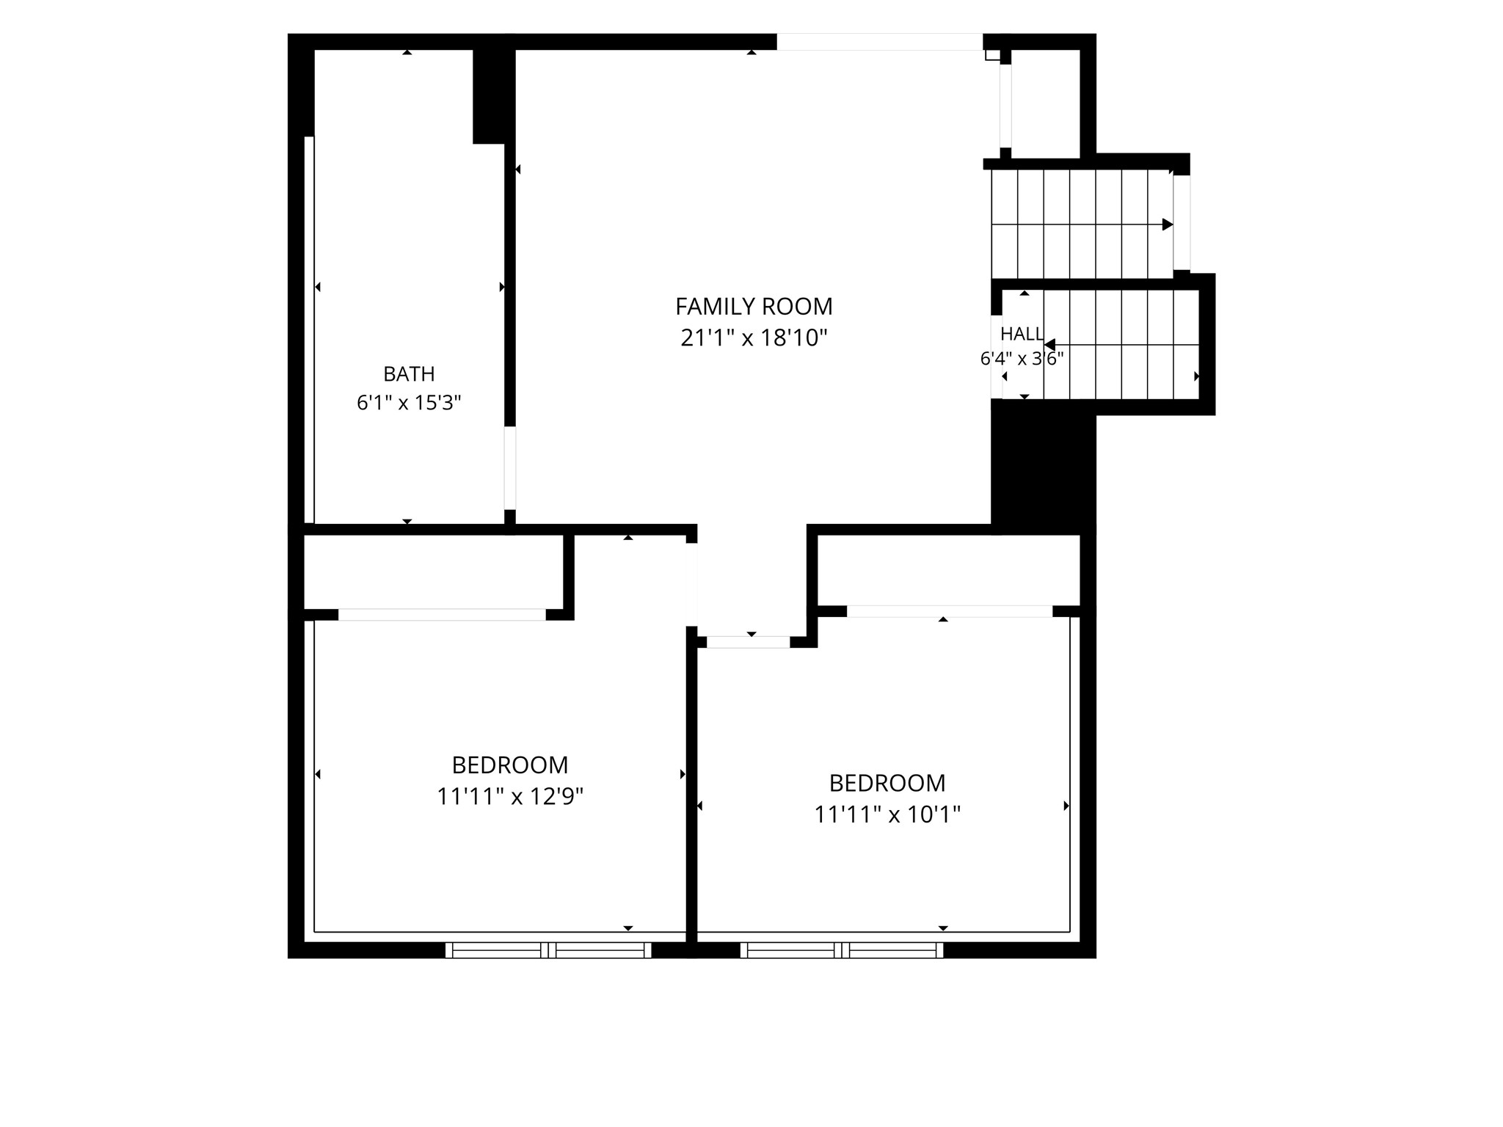
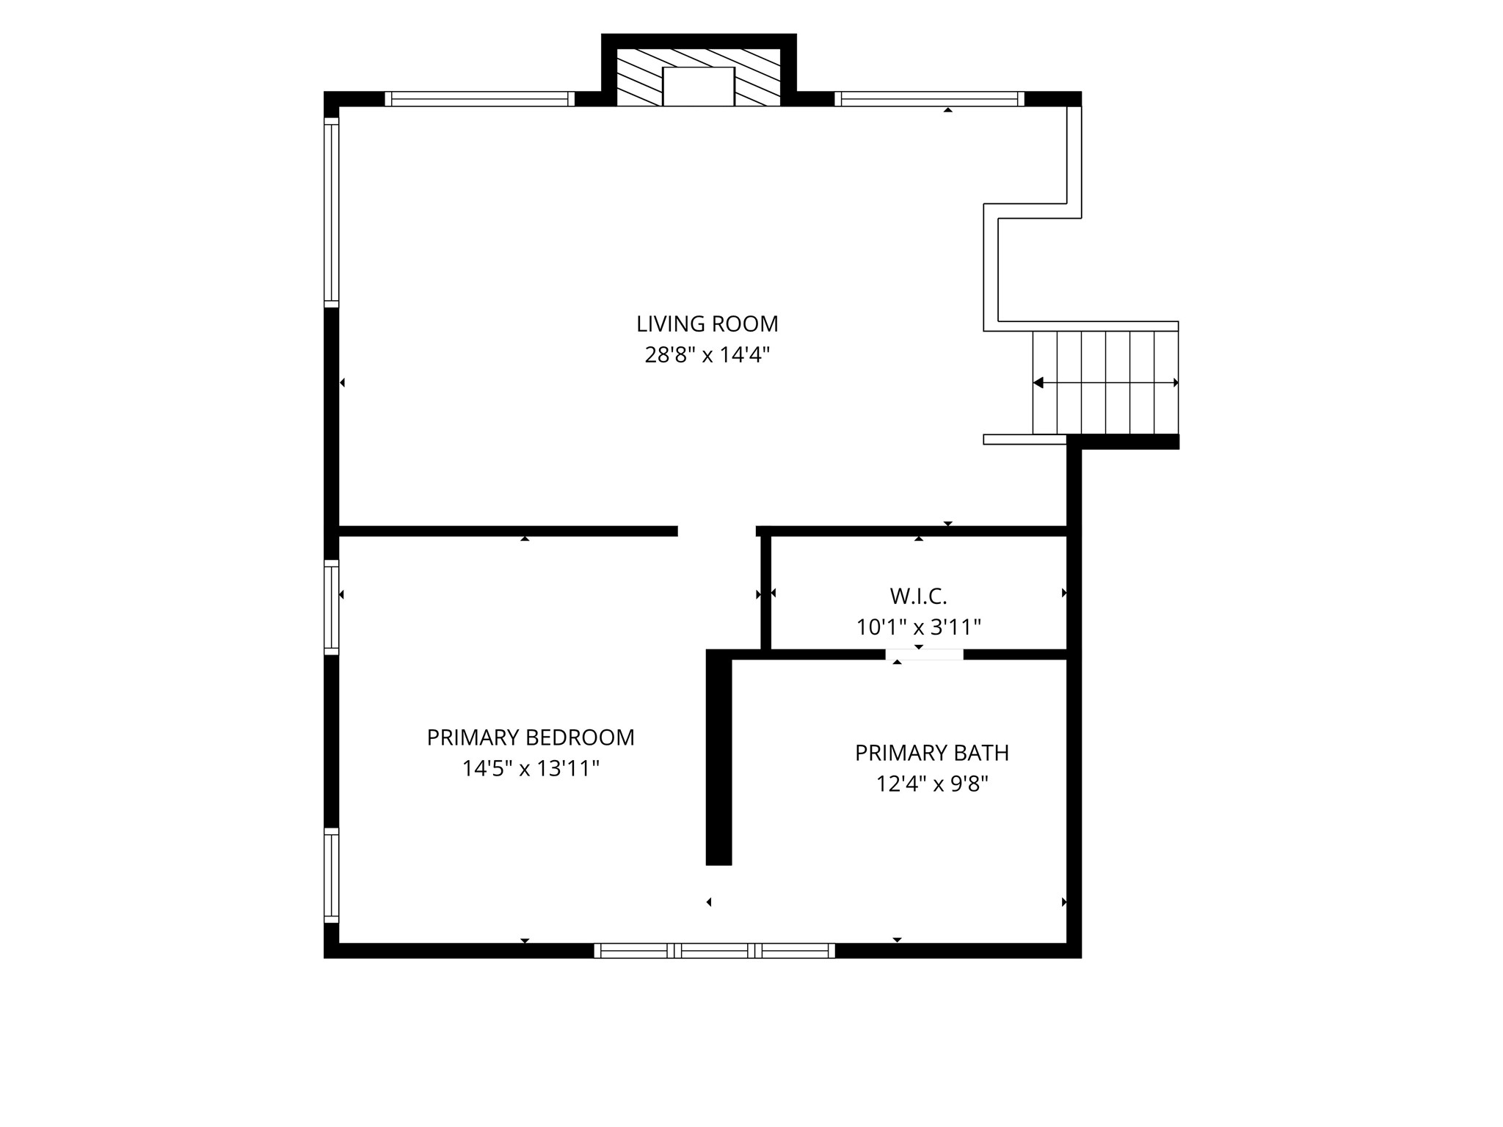
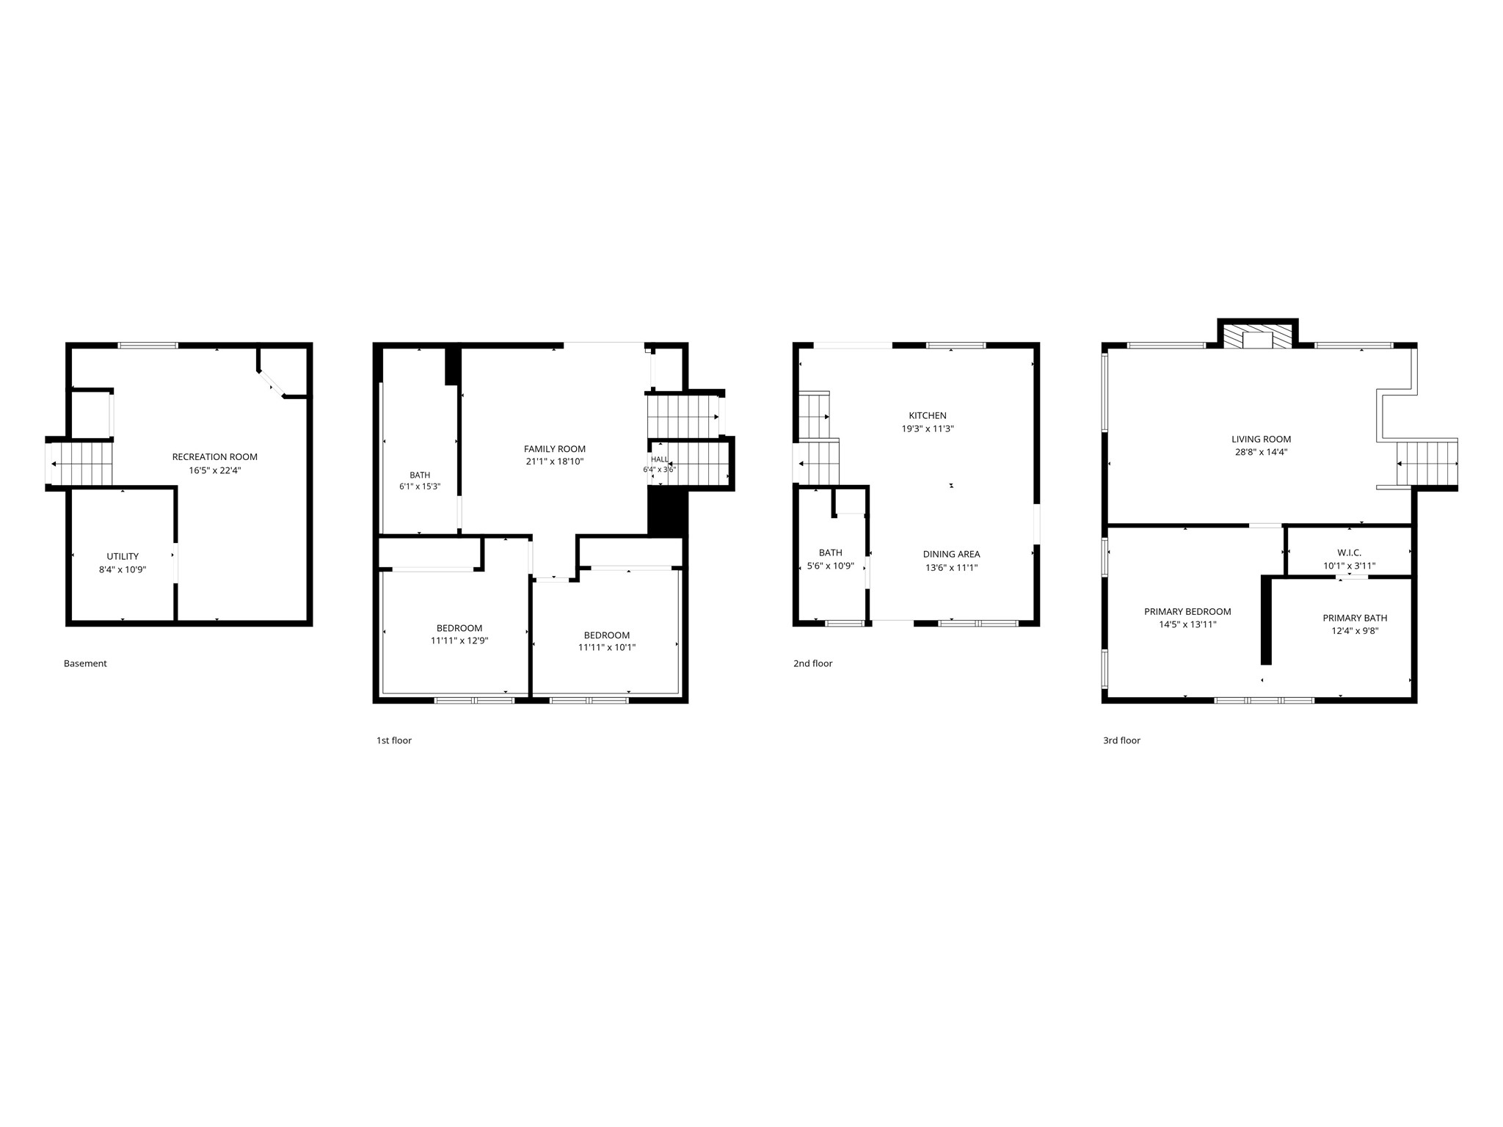
- Bathroom #1: 14' x 6', Tile, Lower Level
- Bathroom #2: 9' x 11', Tile, Upper Level
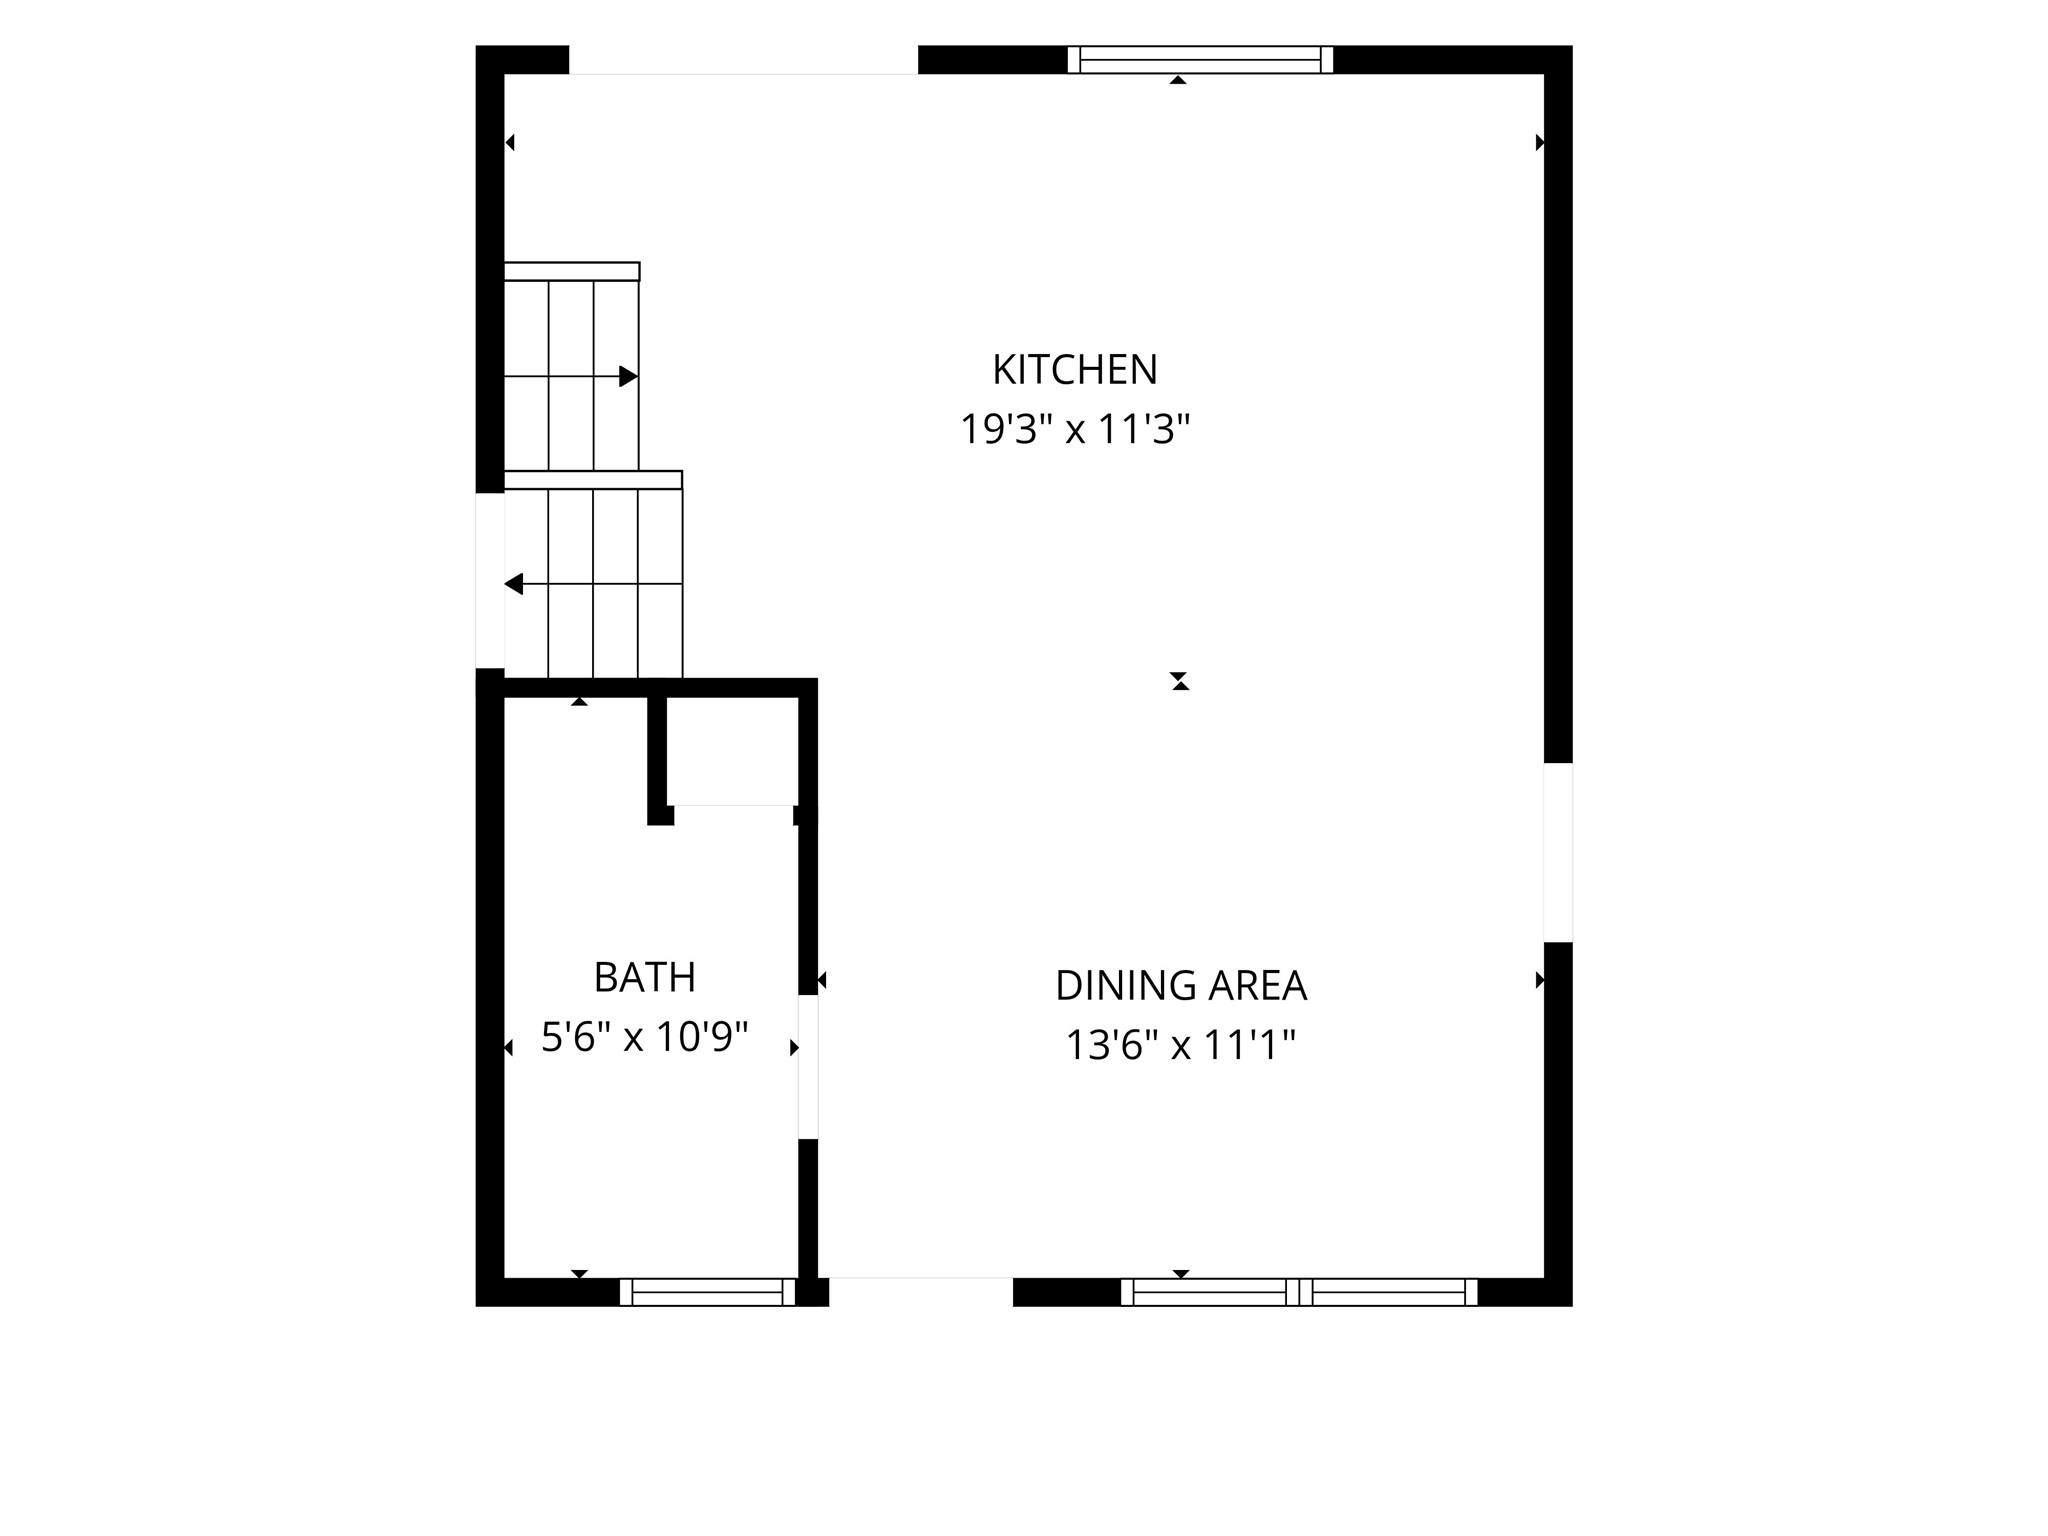
- Bathroom #3: 11' x 5', Tile, Main Level
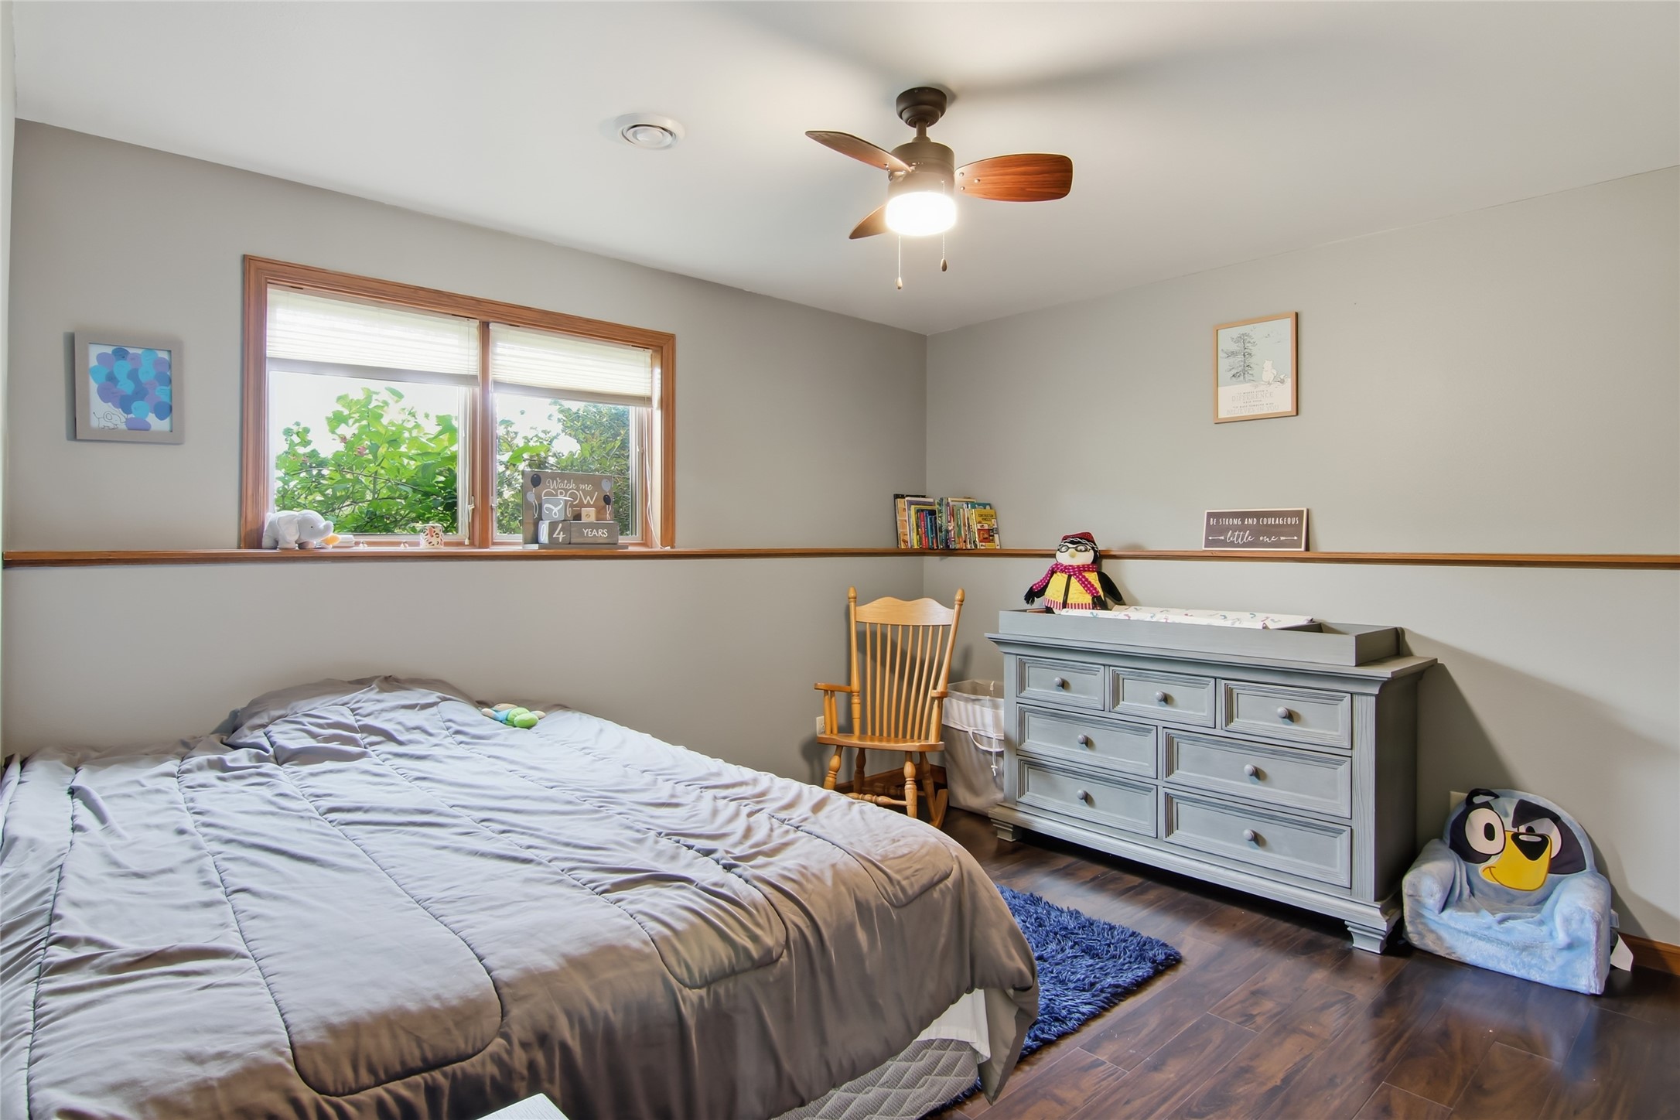
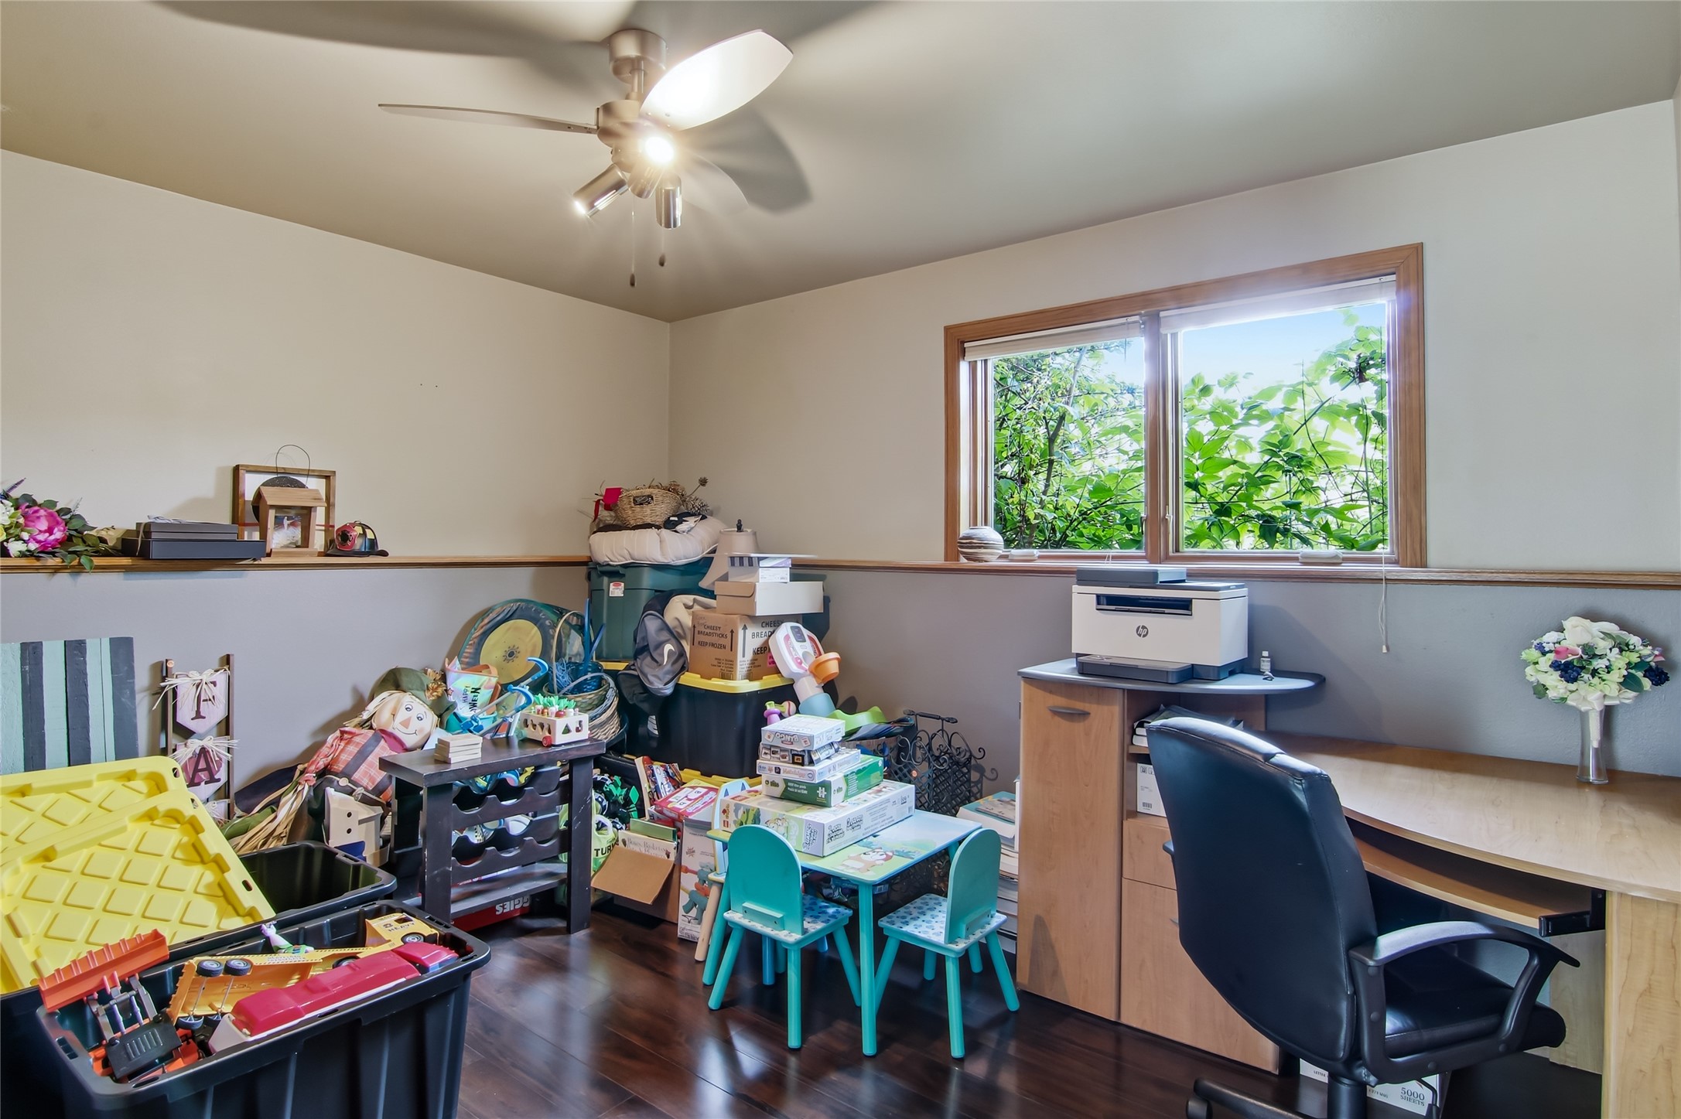
- Bedroom #1: 10' x 11', Wood, Lower Level
- Bedroom #2: 12' x 13', Wood, Lower Level
- Bedroom #3: 14' x 14', Carpet, Upper Level
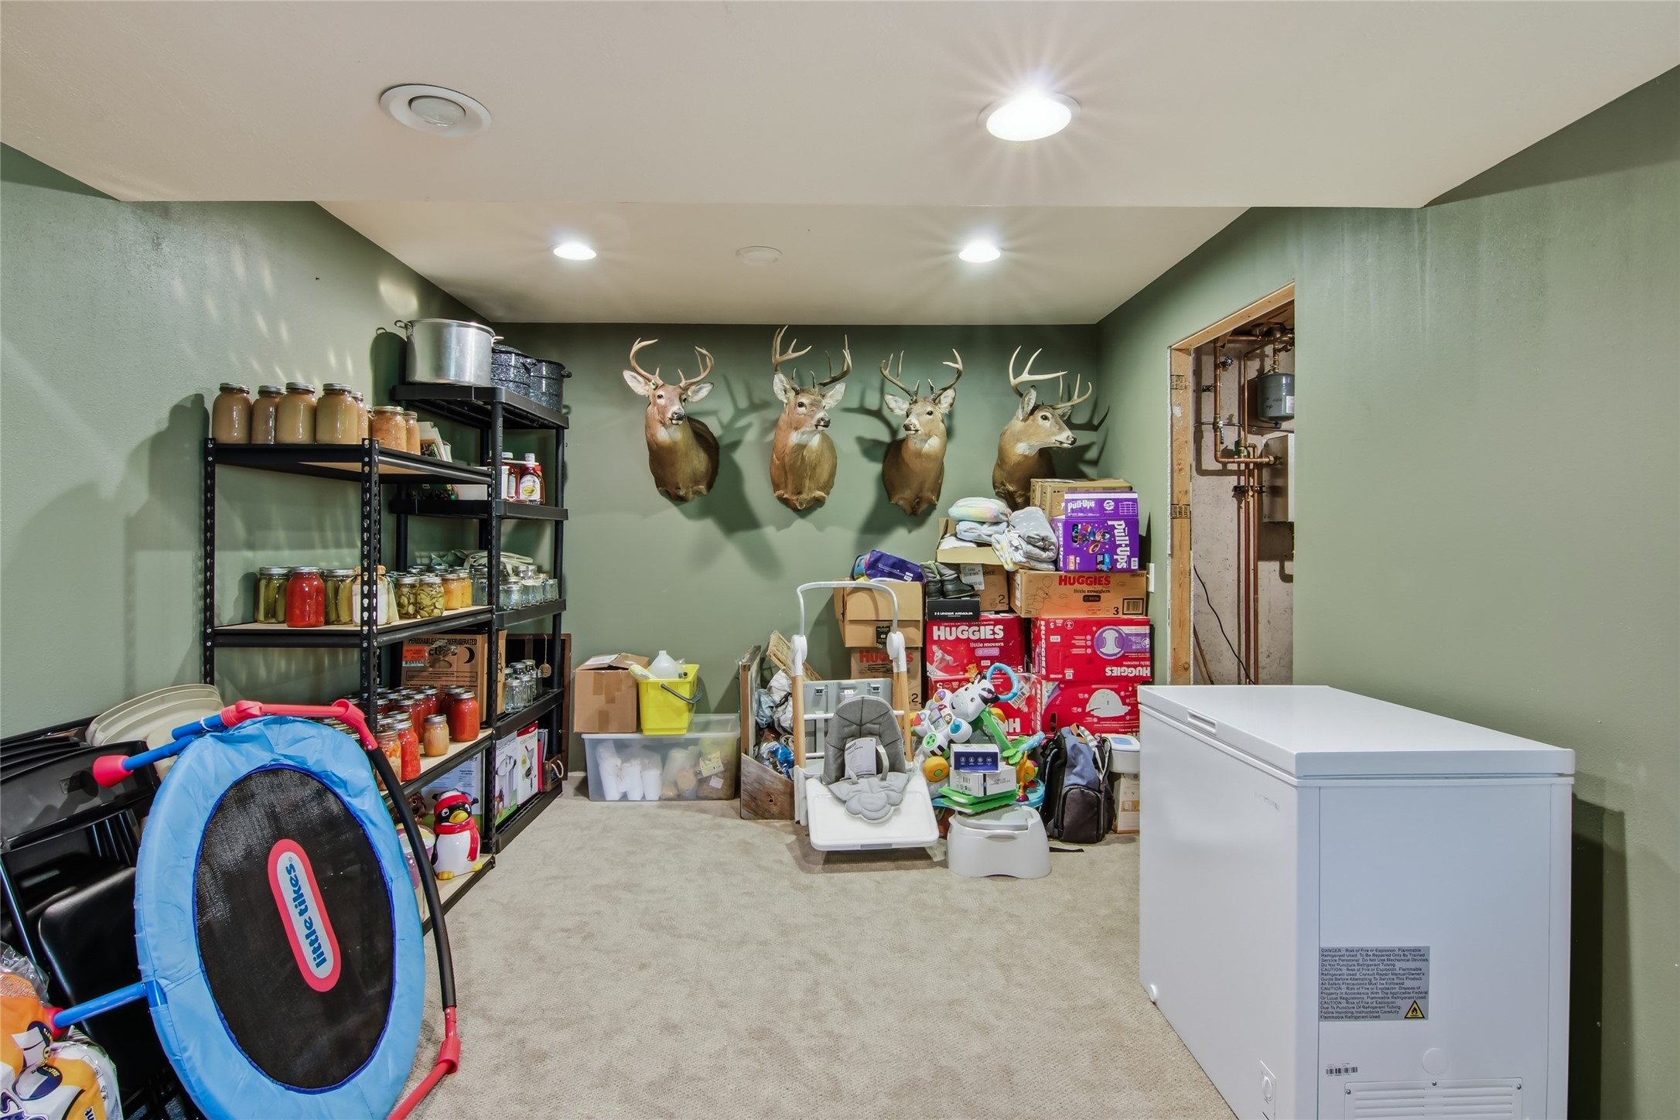
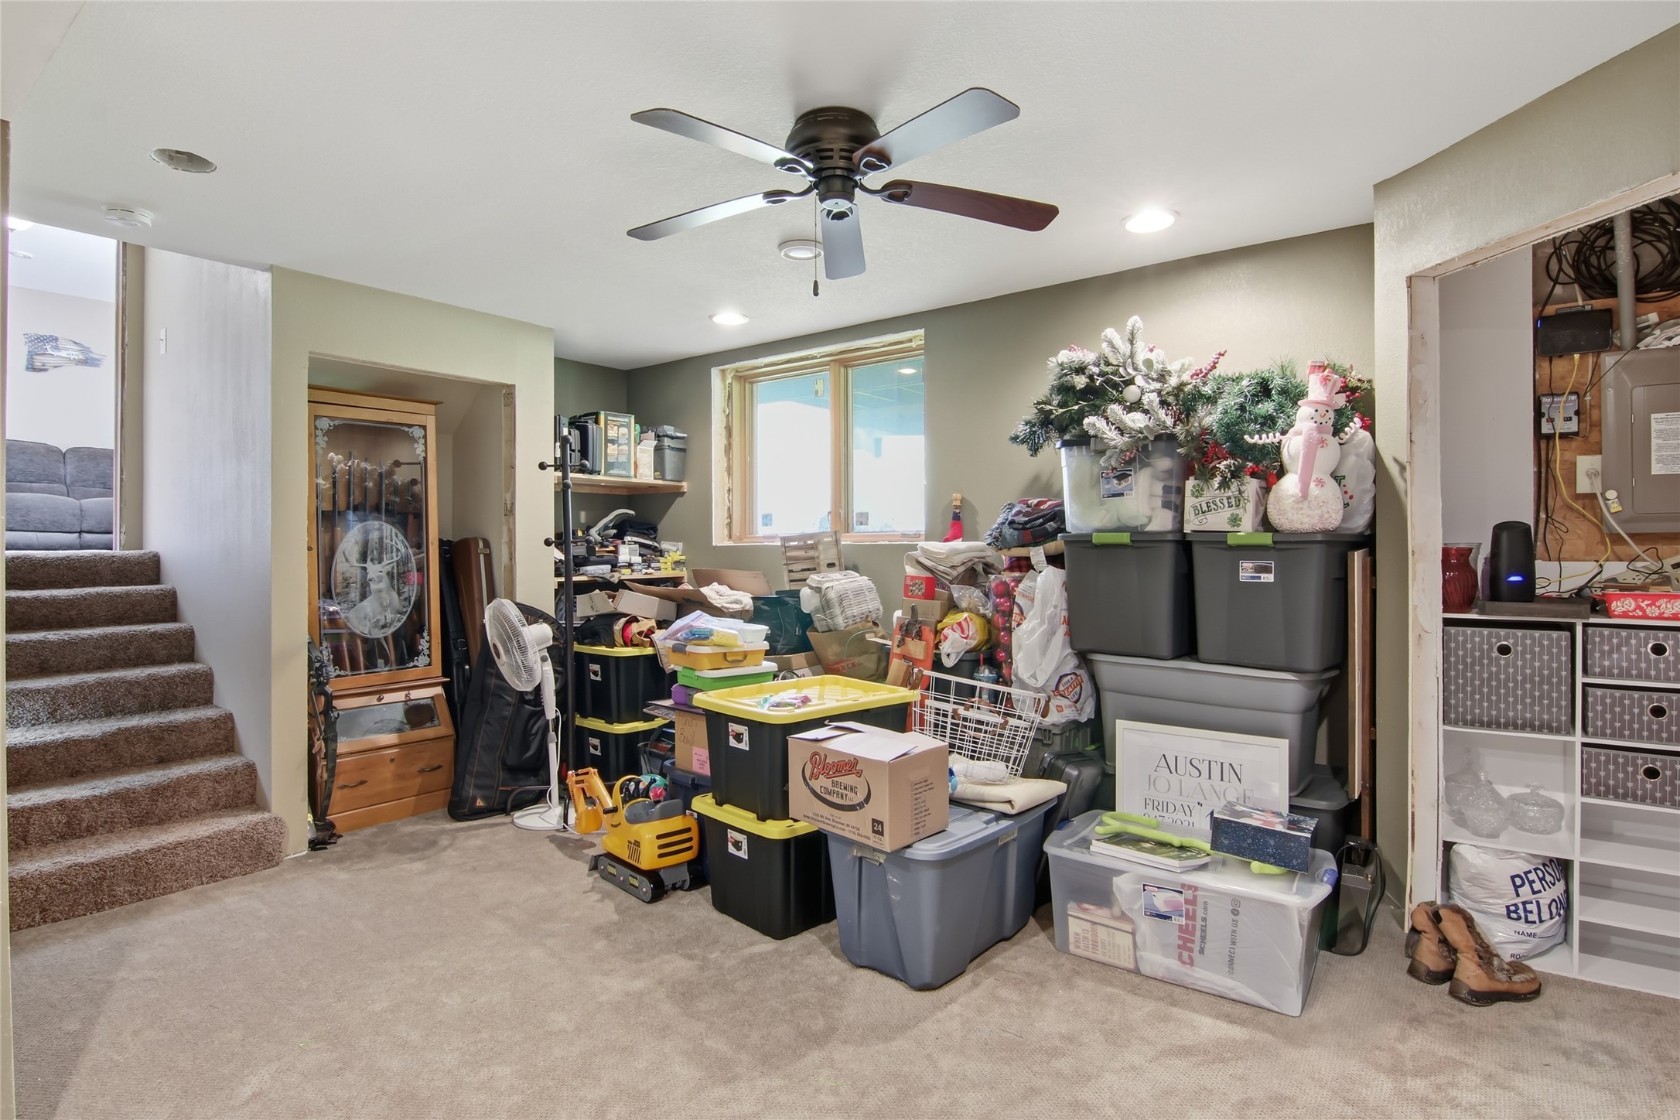
- Bonus Room: 18' x 10', Carpet, Lower Level
- Dining Area: 10' x 13', Laminate, Main Level
- Family Room: 15' x 15', Carpet, Lower Level
- Kitchen: 13' x 14', Laminate, Main Level
- Living Room: 14' x 25', Carpet, Upper Level
- Other: 4' x 10', Carpet, Upper Level
- Utility/Mechanical: 11' x 8', Concrete, Lower Level
Similar Properties
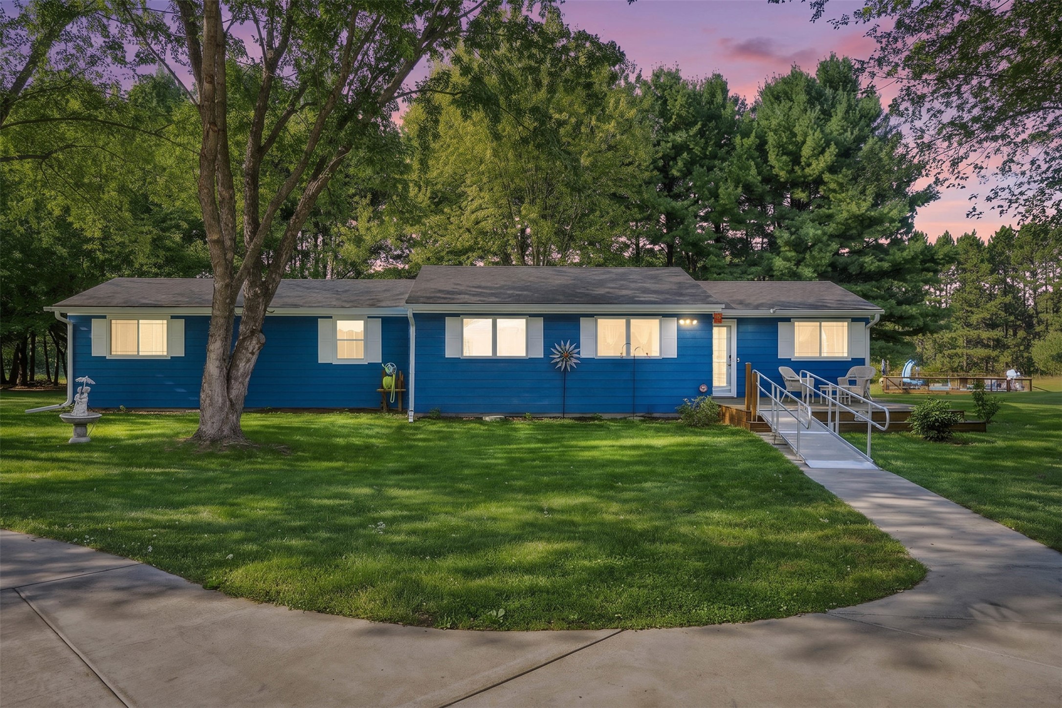
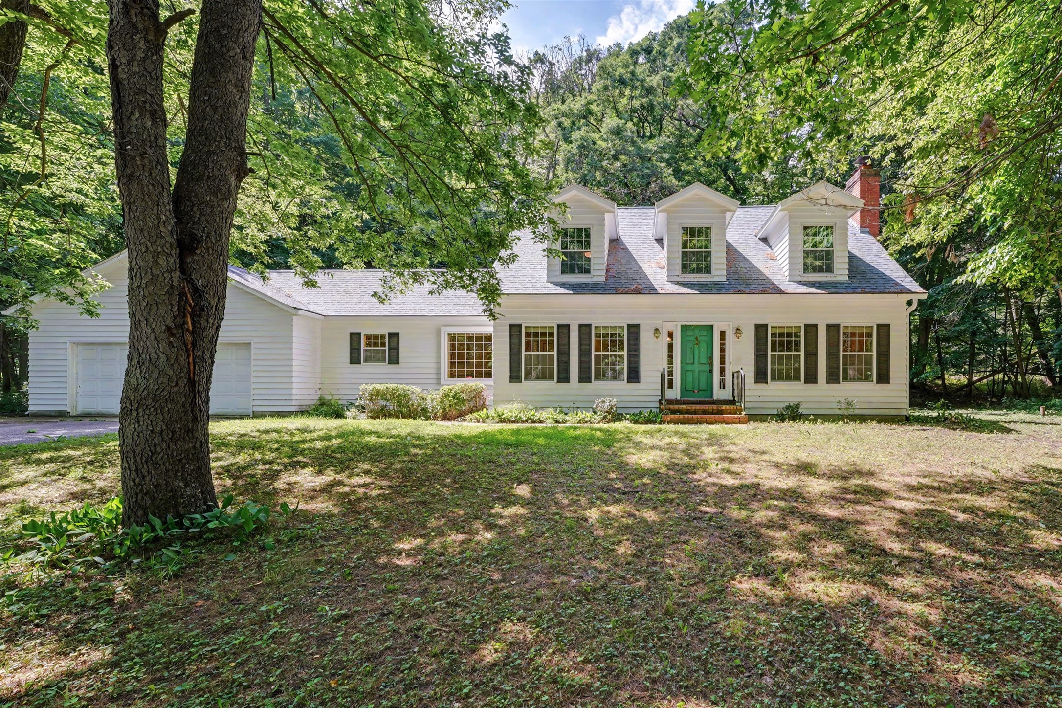

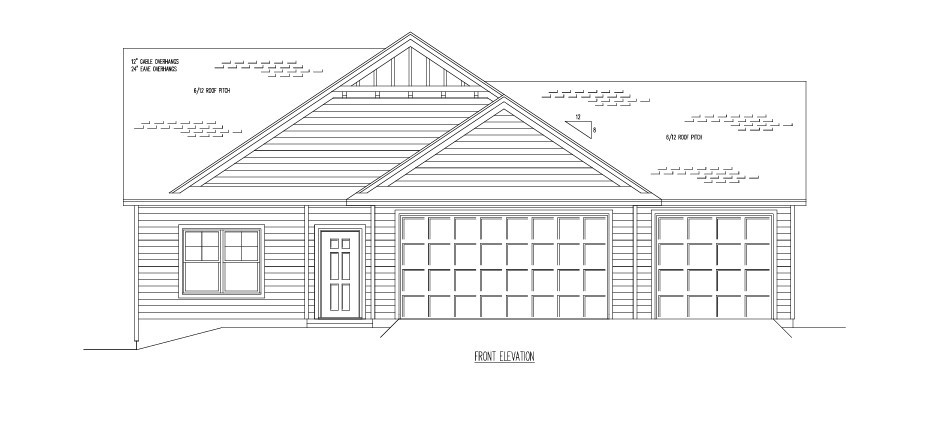
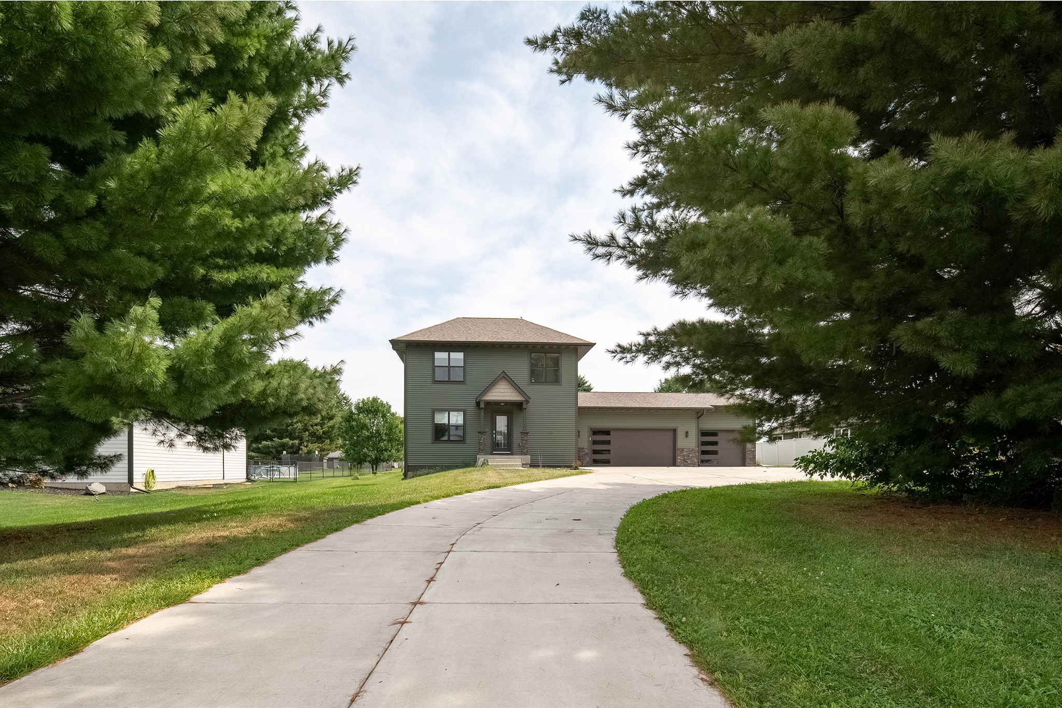


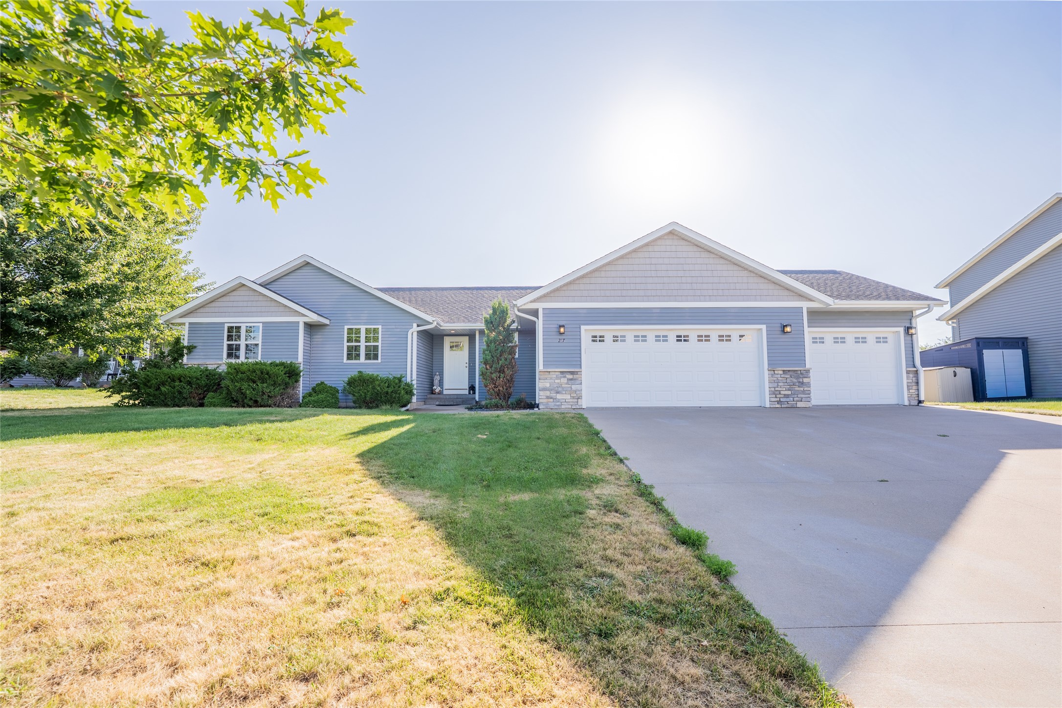
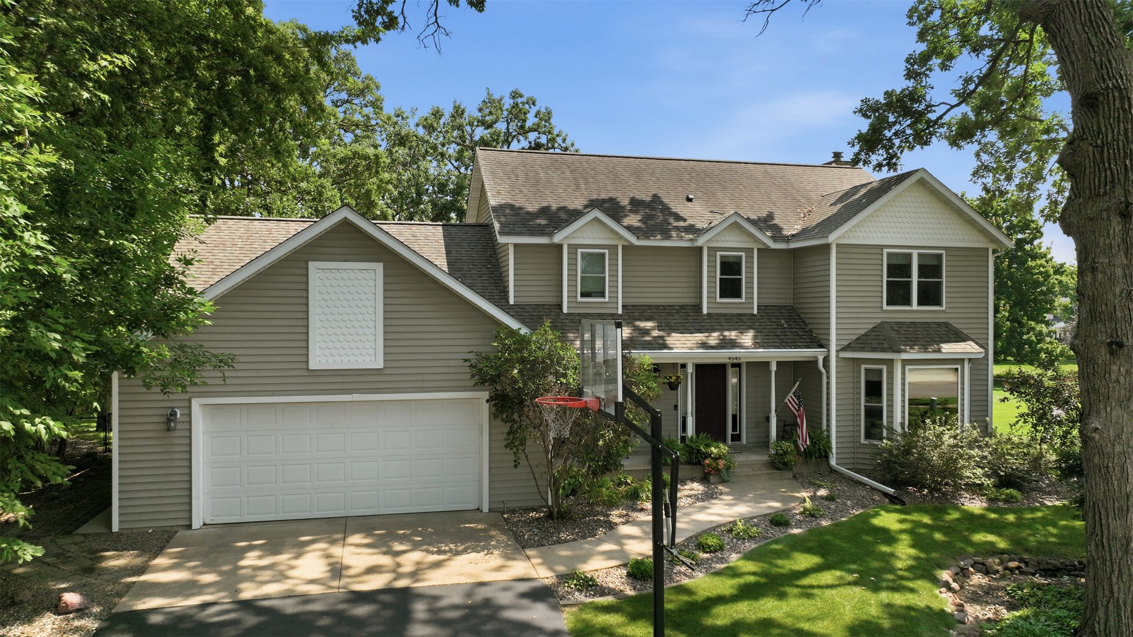
Open House: September 20 | 4 - 6 PM
217 Monte Carlo Drive
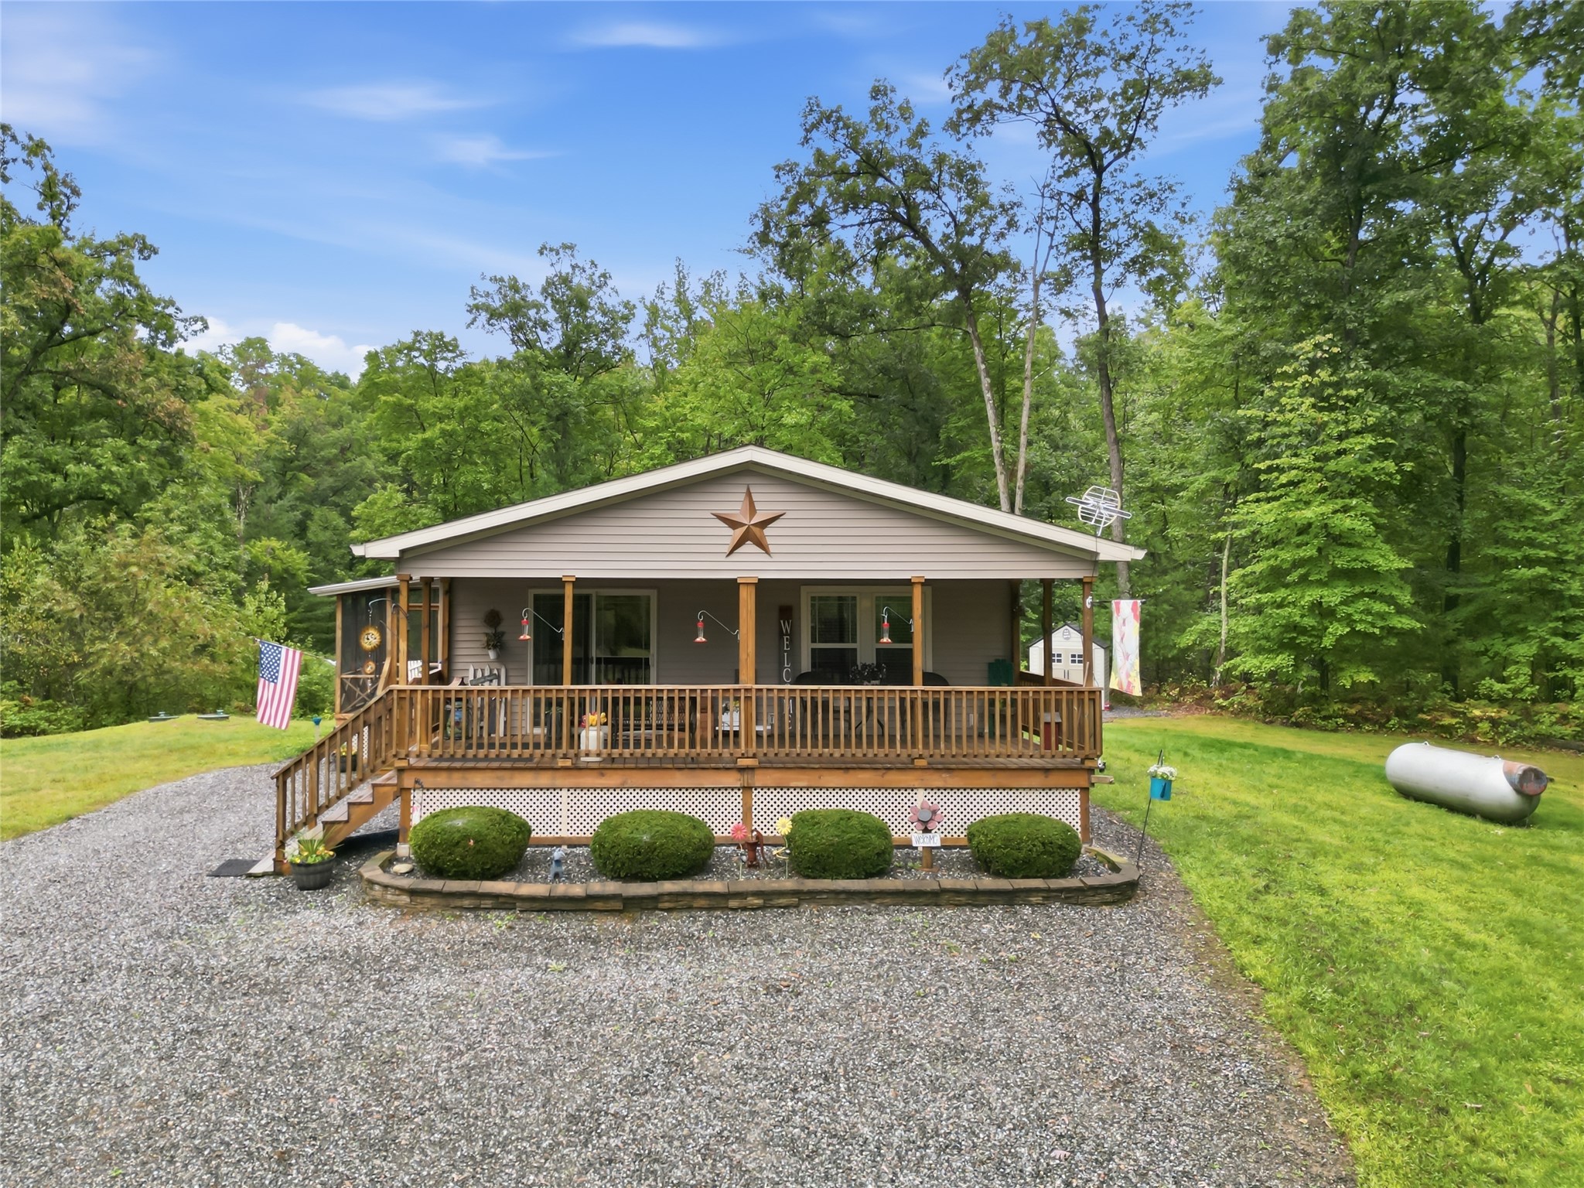
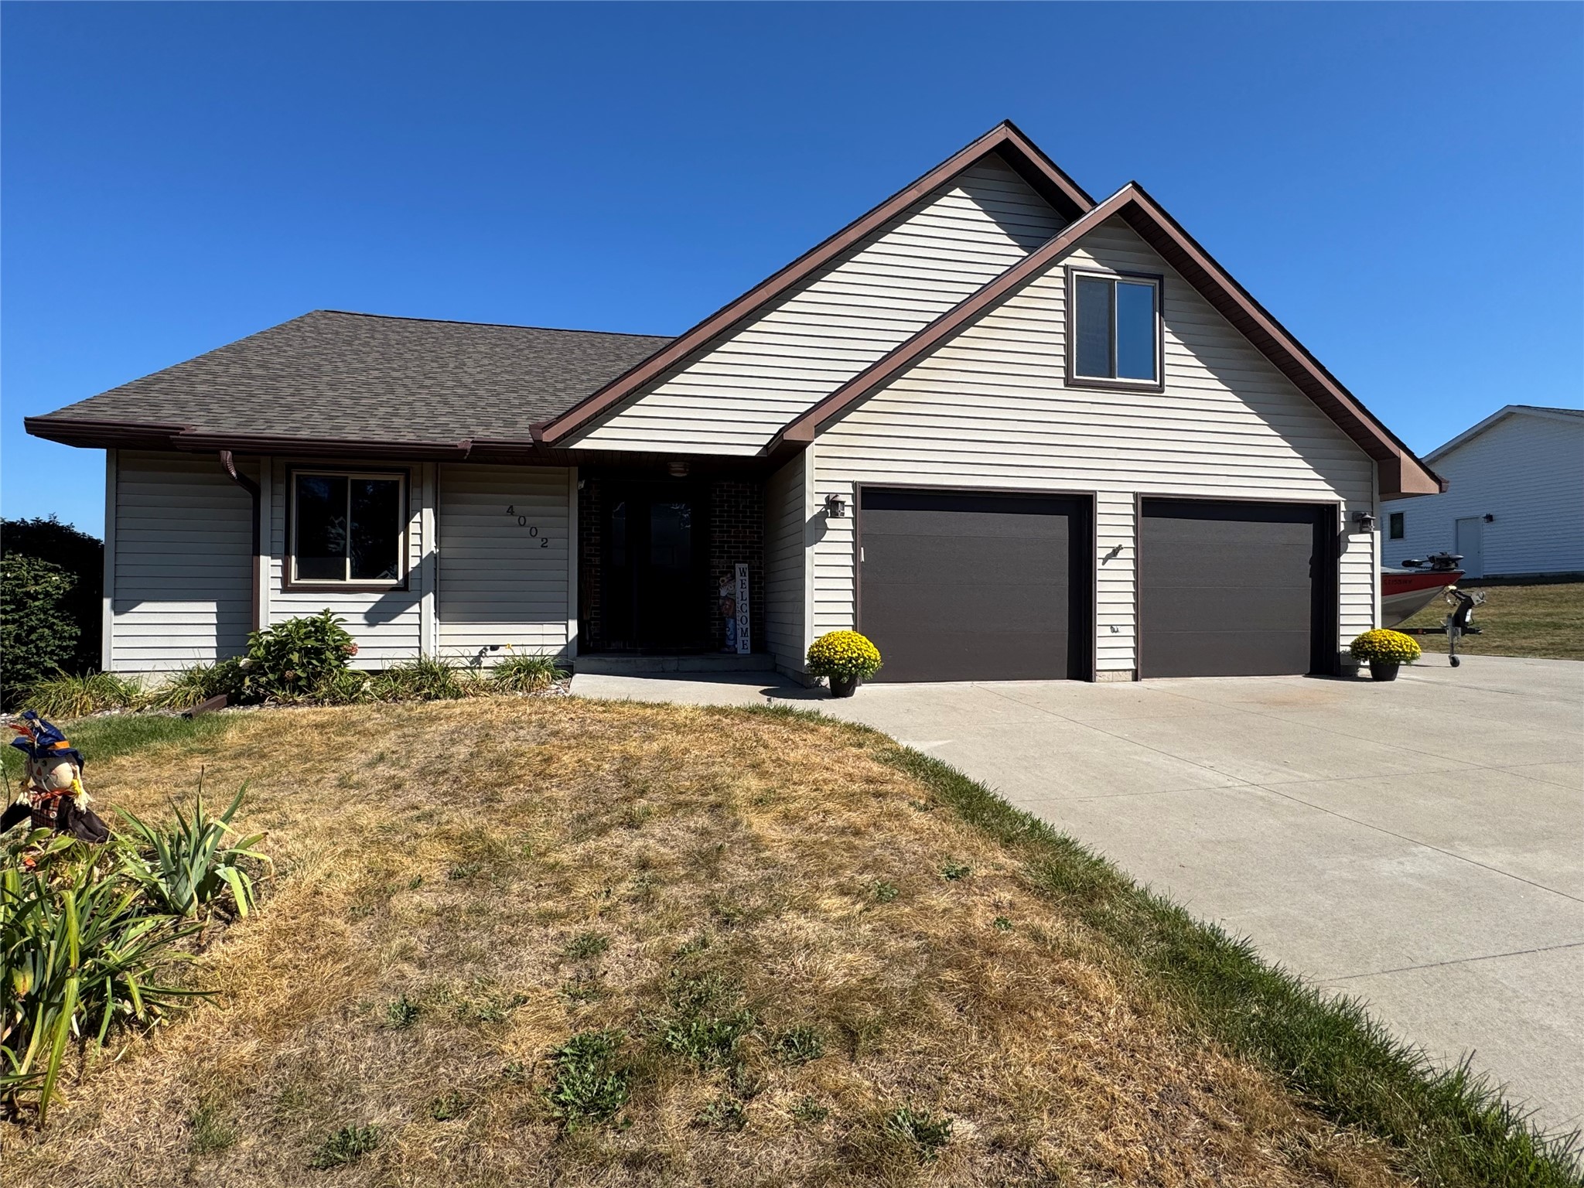
Open House: September 19 | 11 AM - 1 PM
9025 S County Road H
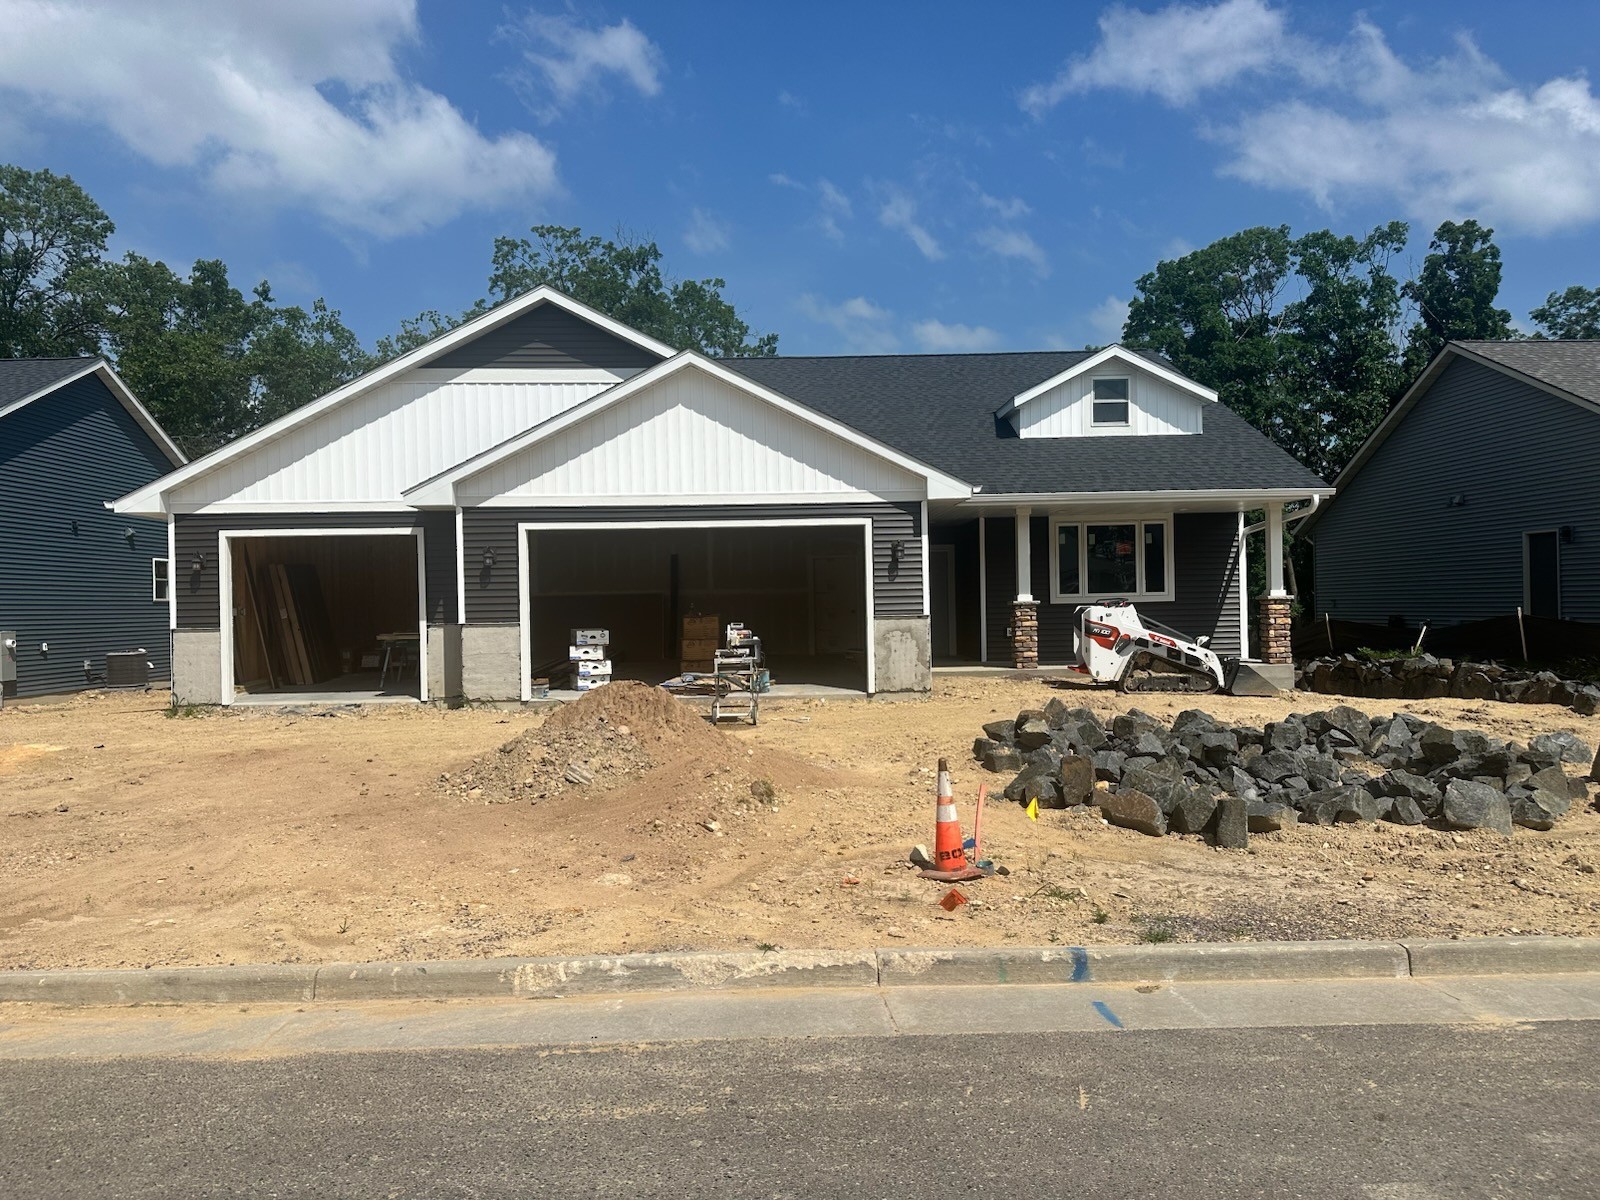
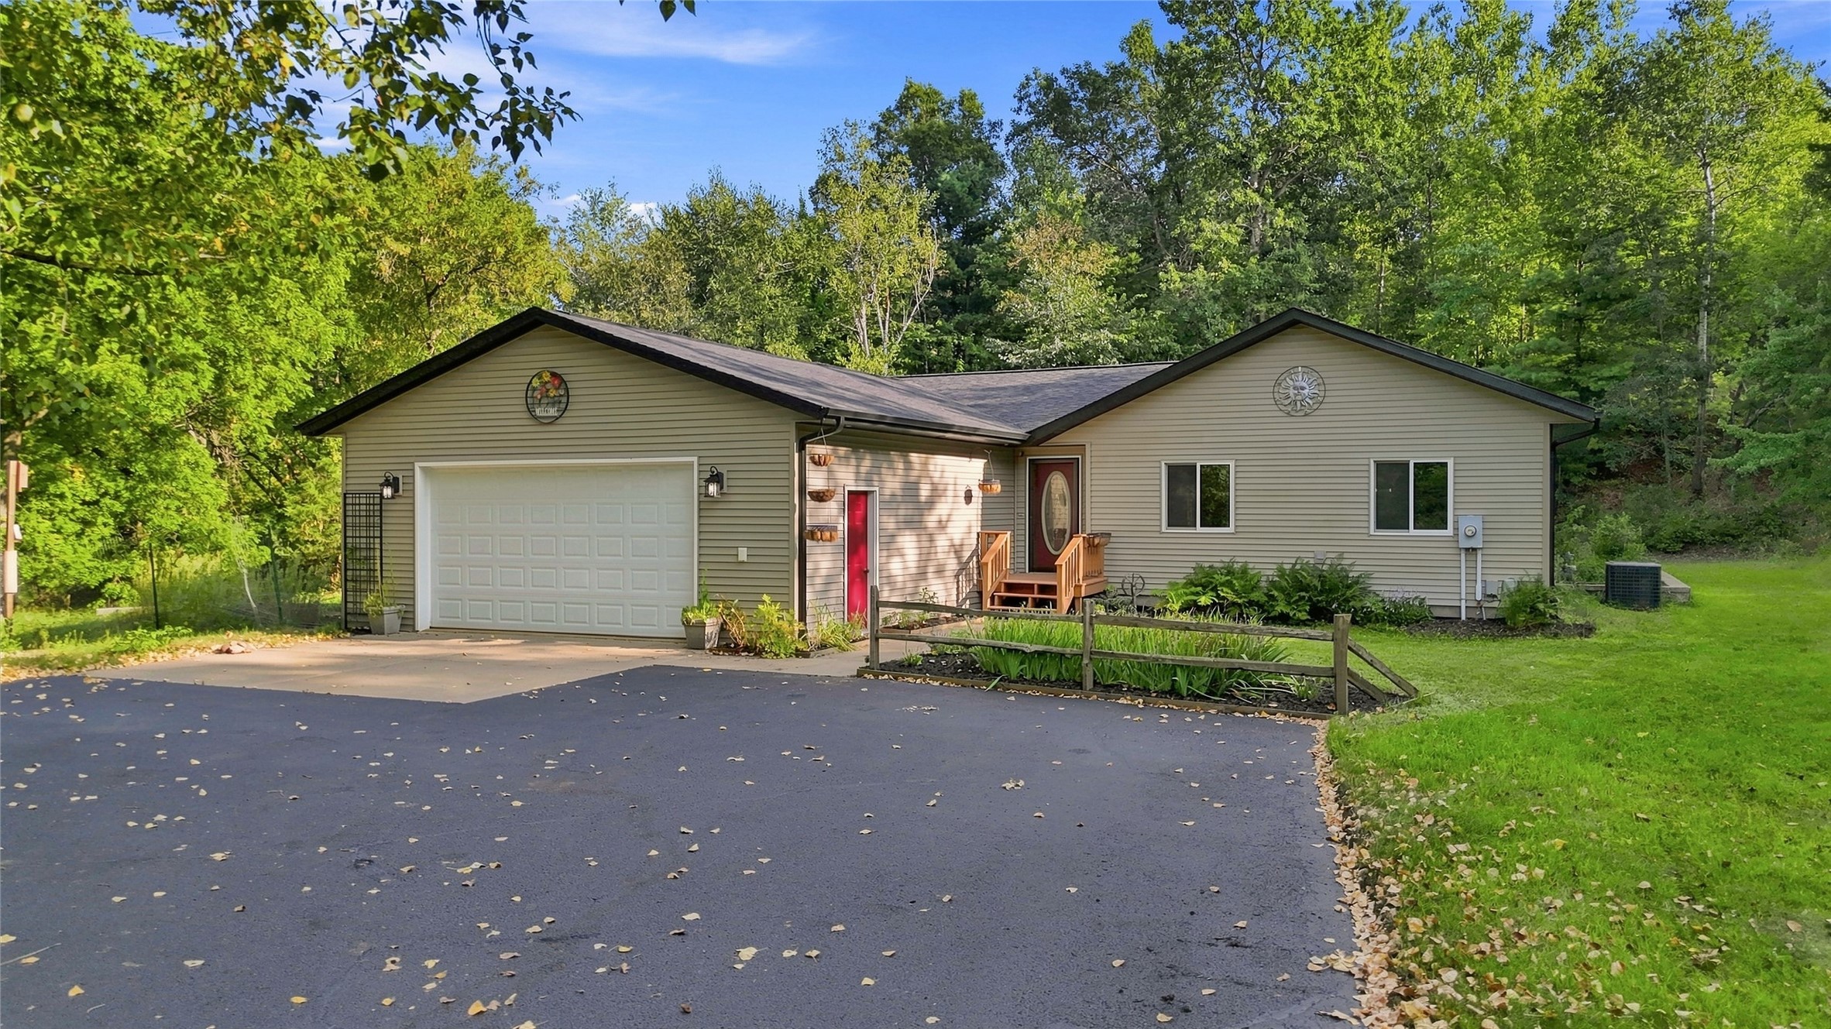
Open House: September 17 | 5 - 7 PM
7375 S Lowes Creek Road
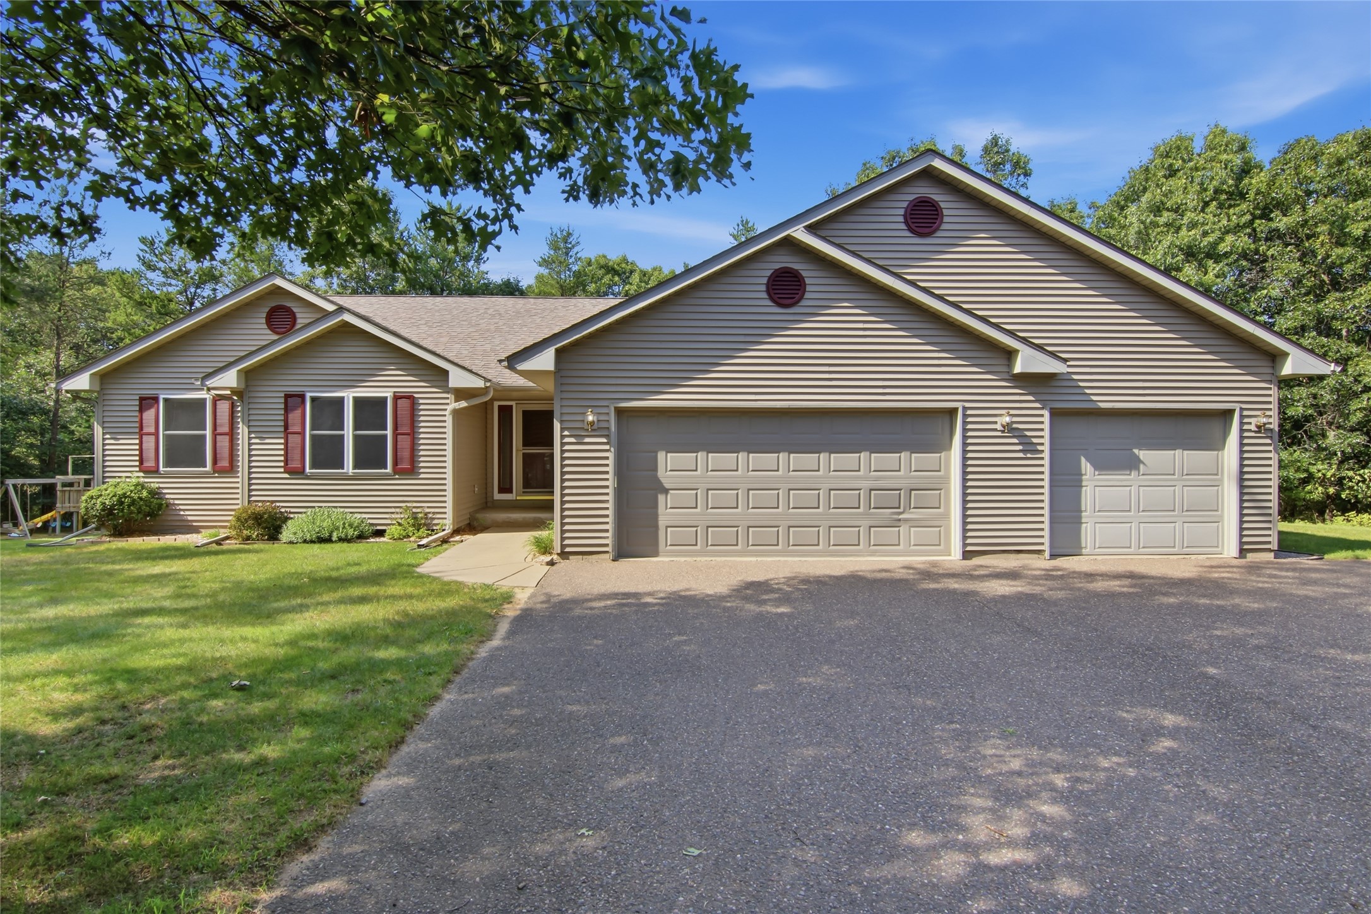
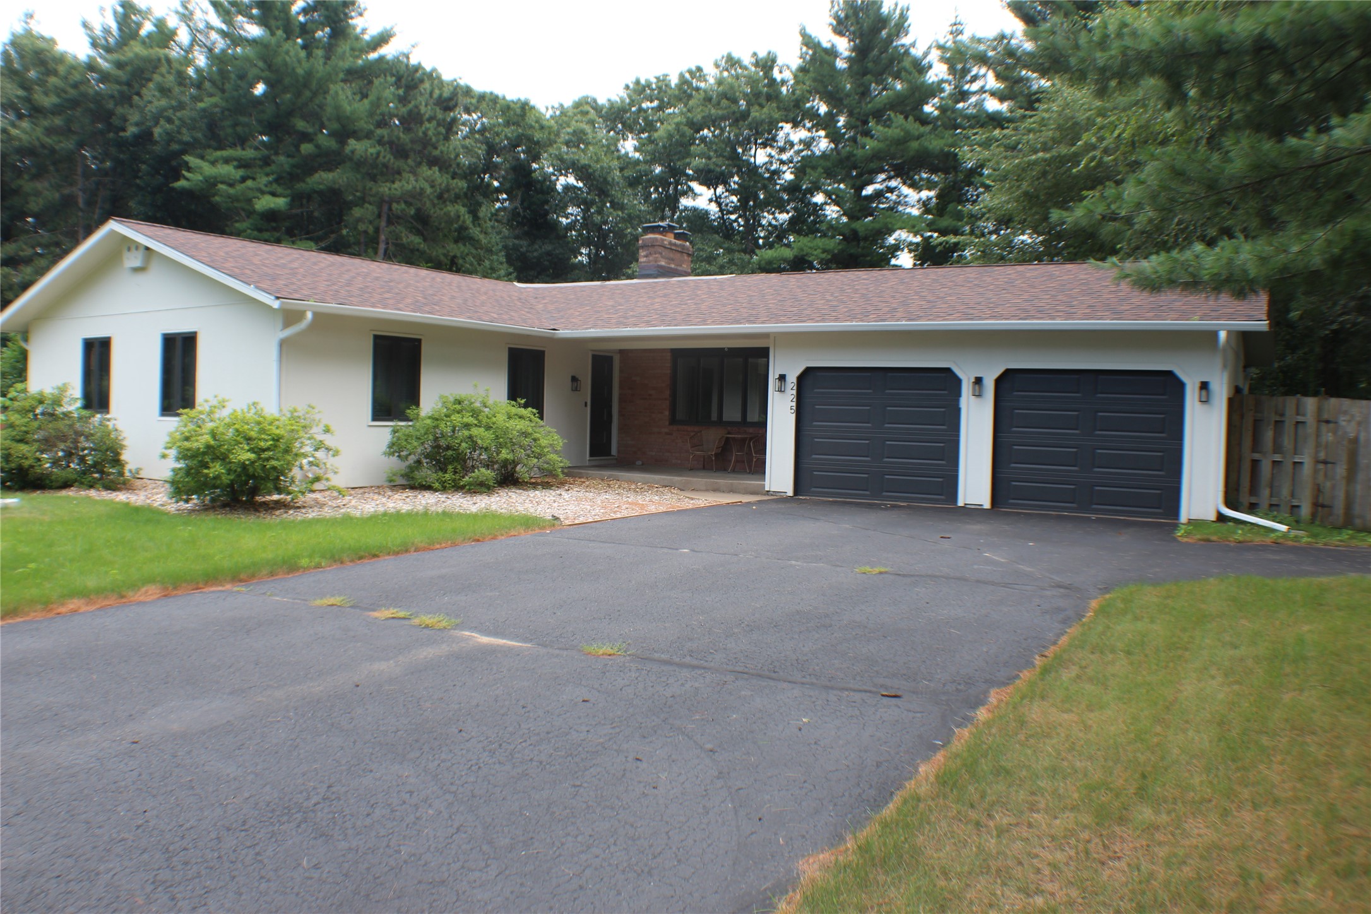
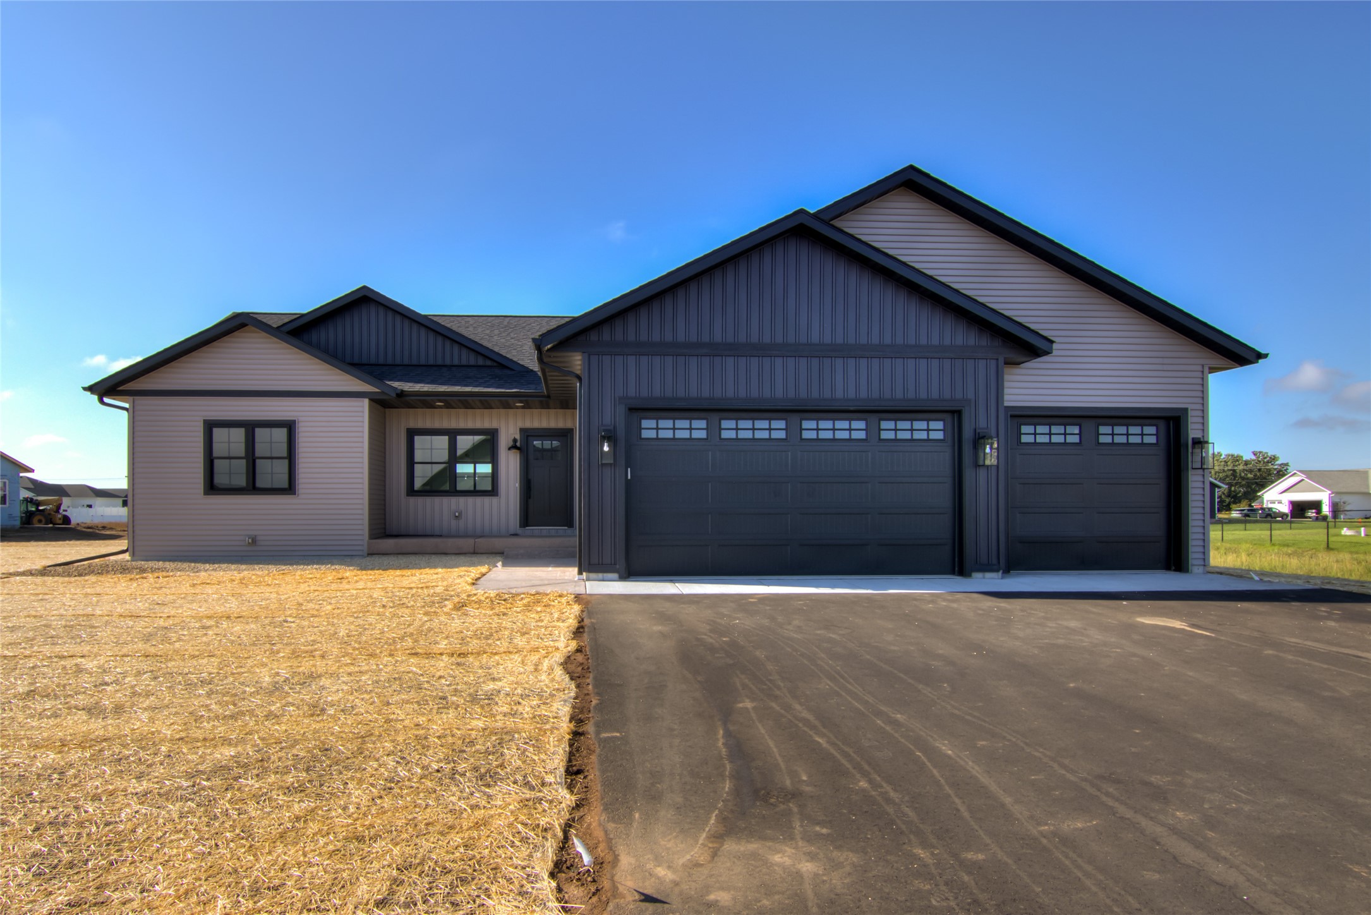
Open House: September 19 | 2 - 3:30 PM
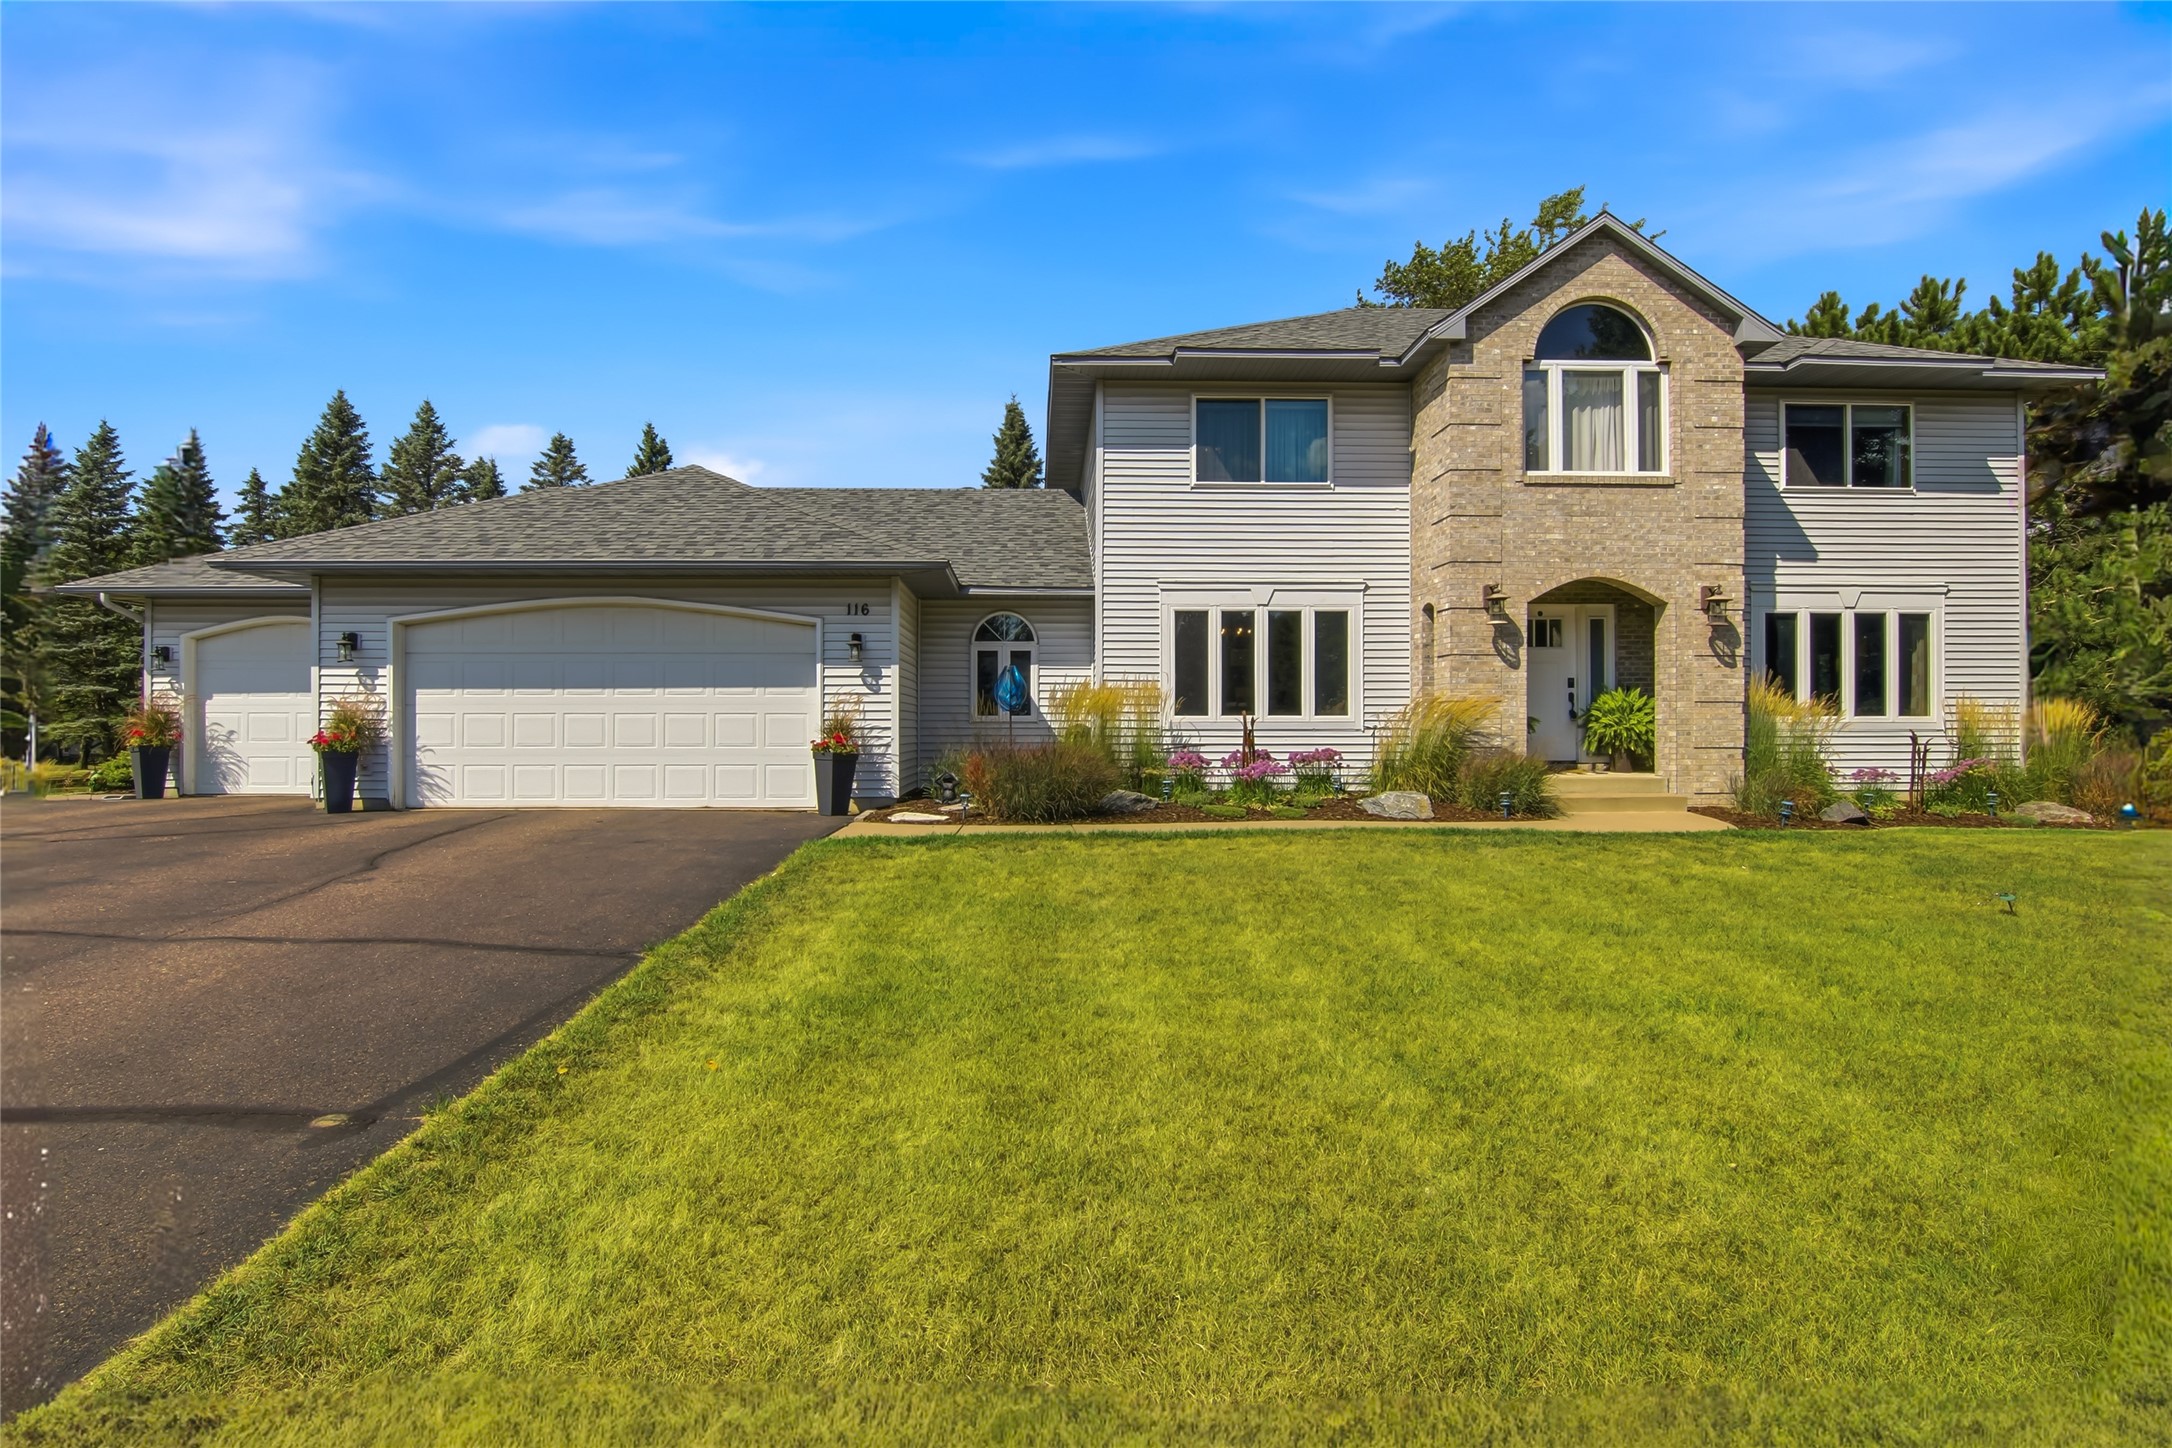
116 Grey Friar Lane
Open House: September 19 | 10:30 AM - 12:30 PM
E27940 Goat Ranch Road
Open House: September 19 | 10:30 AM - 12:30 PM
E27940 Goat Ranch Road
Open House: September 19 | 11 AM - 1 PM