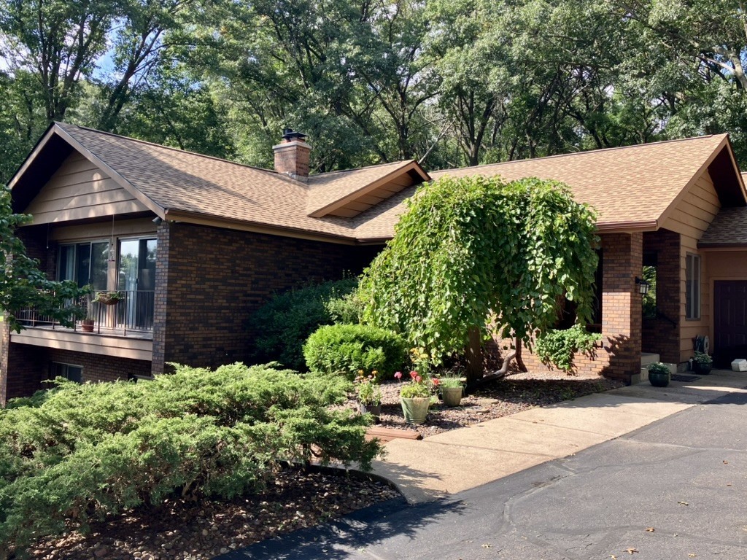
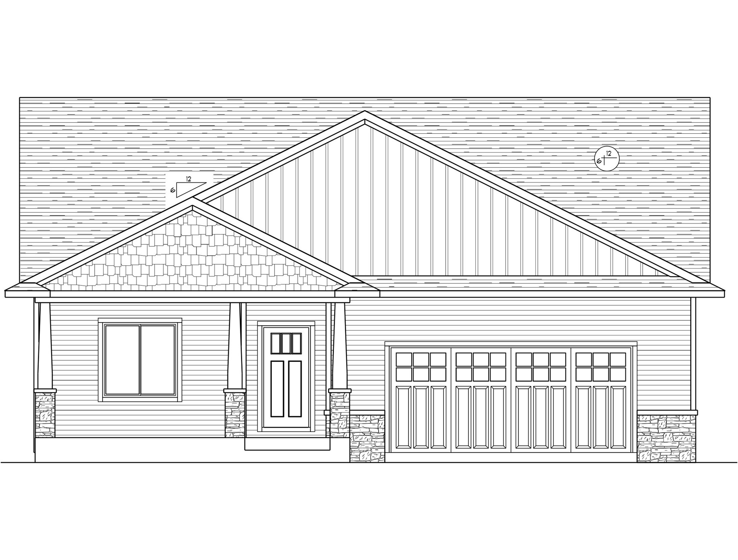
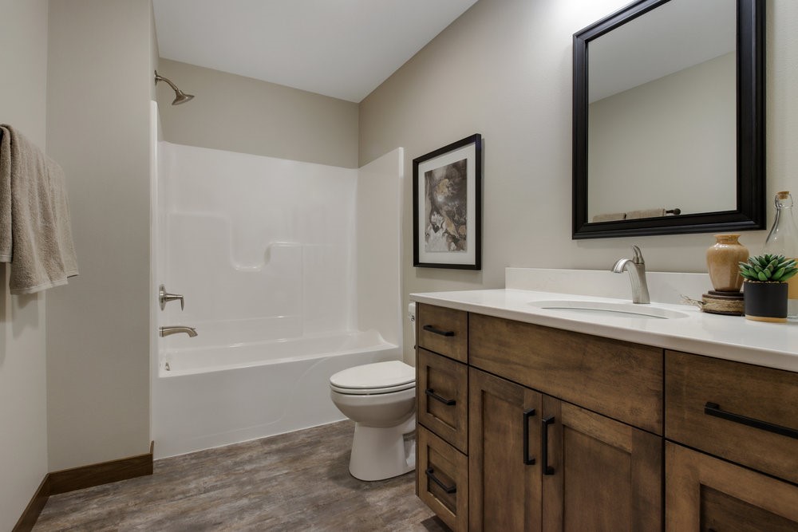
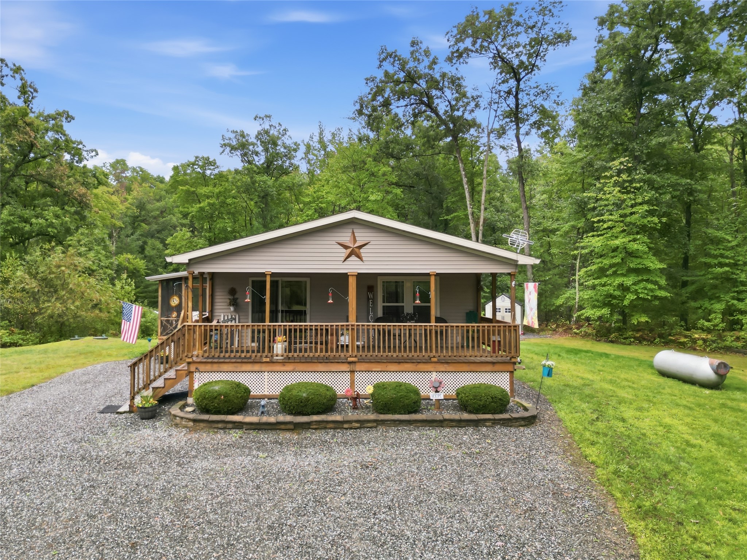
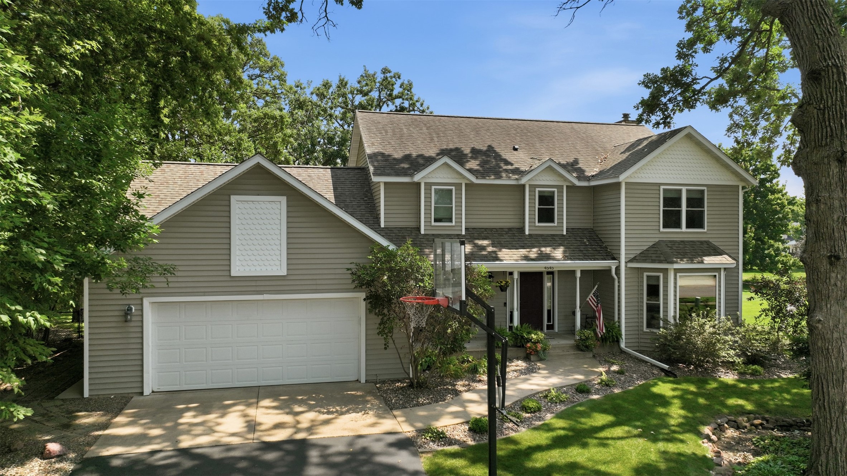
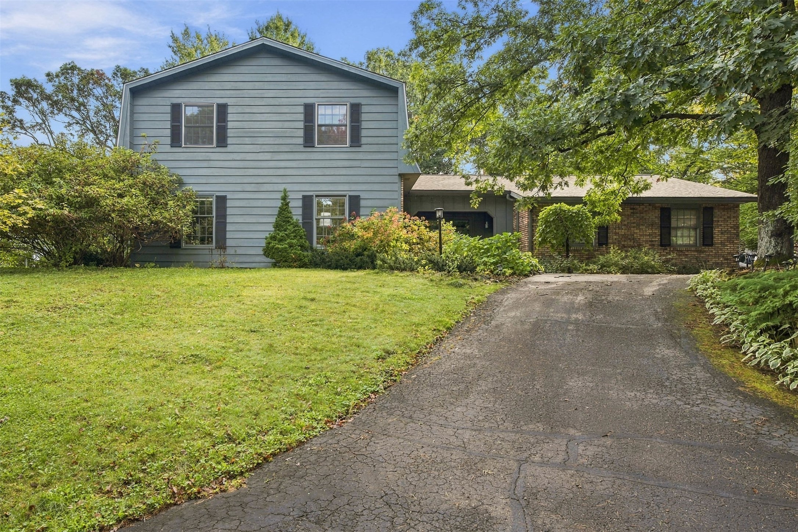
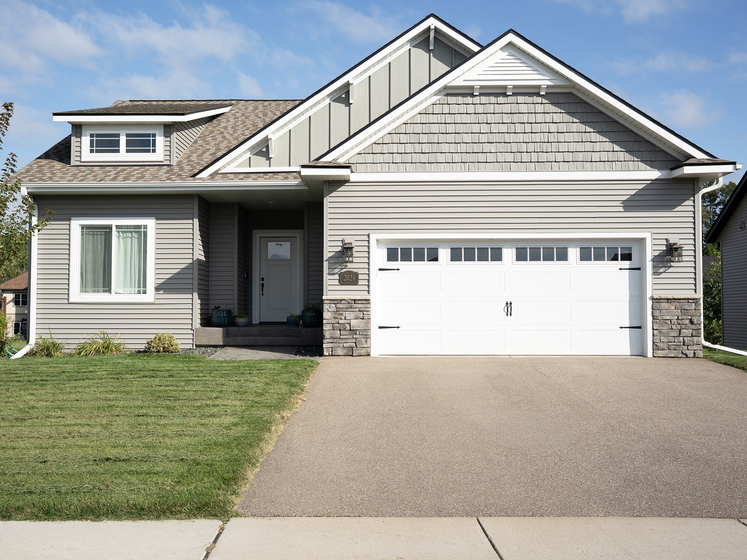
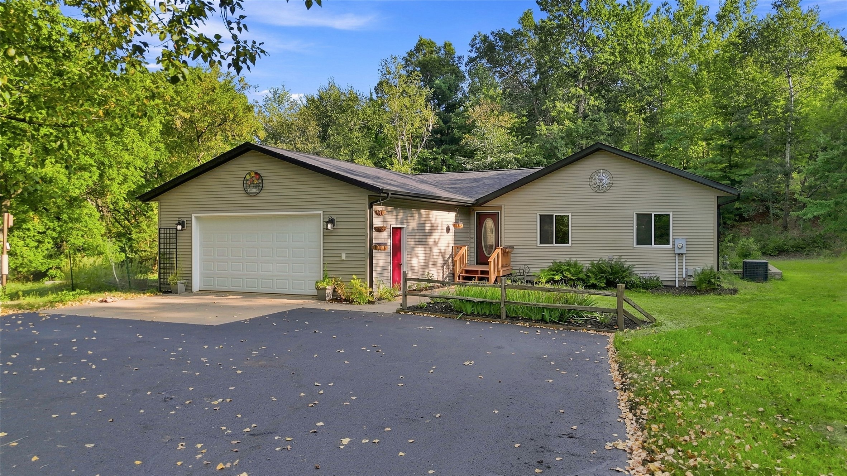
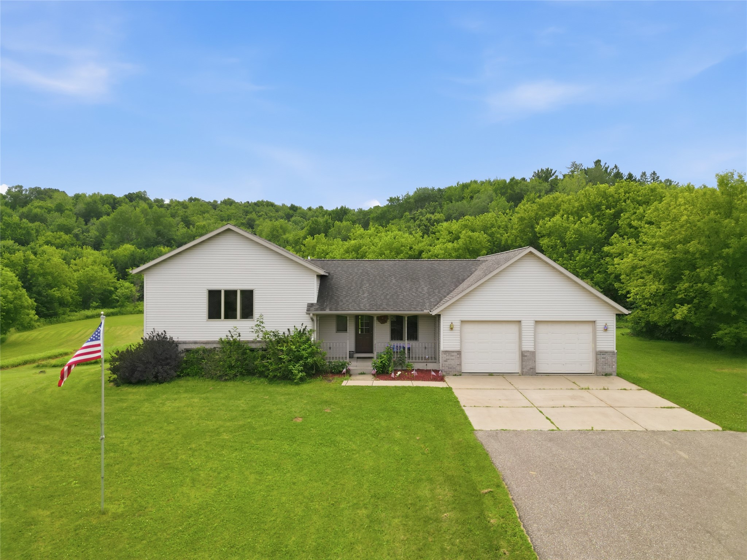
1807 Pine Park Drive Eau Claire, WI 54701
- Residential | Single Family Residence
- 3
- 2
- 4,620
- 2006
Description
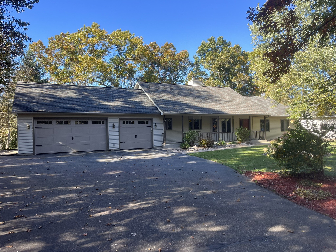
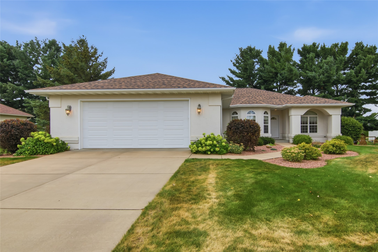
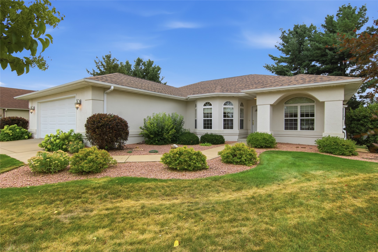
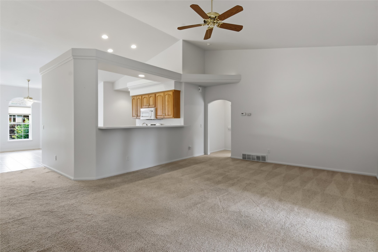
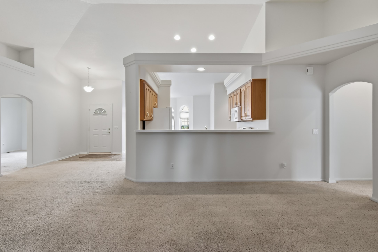
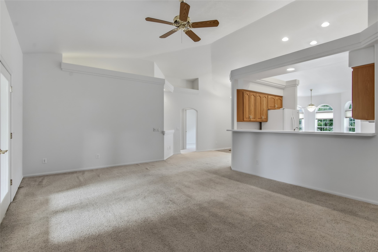
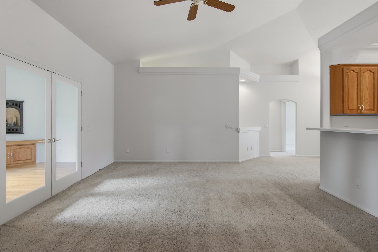
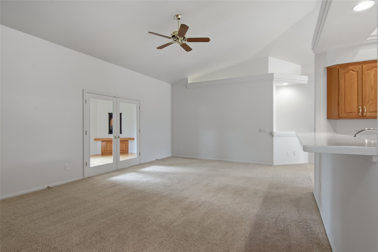
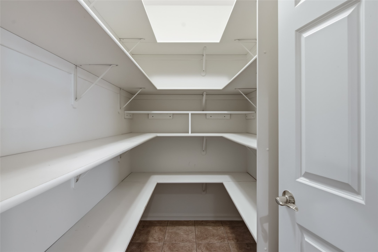
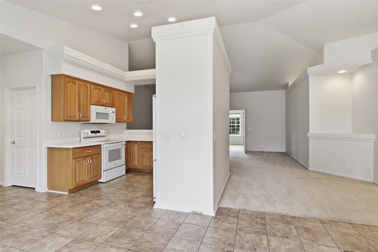
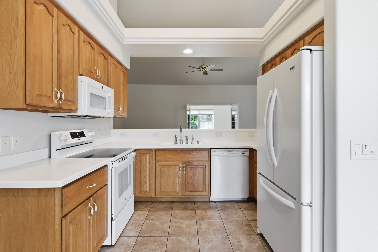
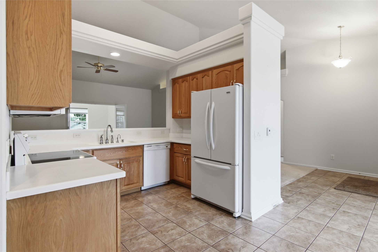
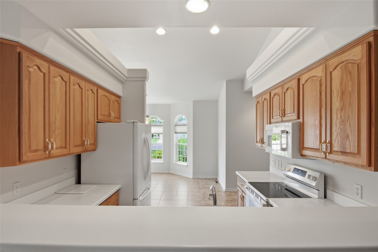
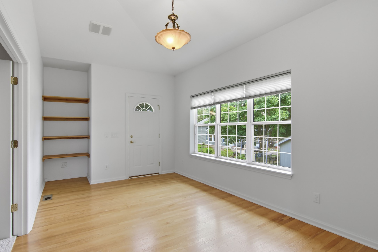
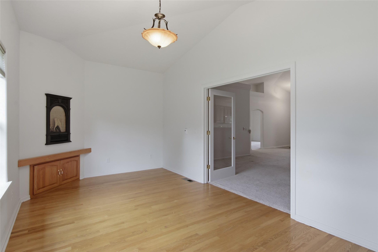
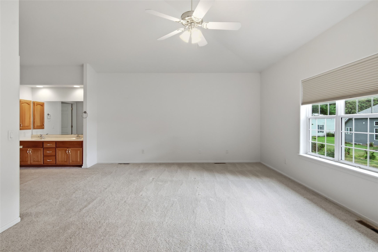
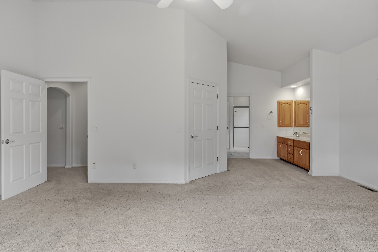
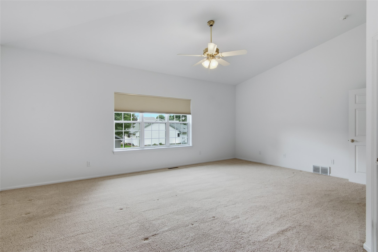
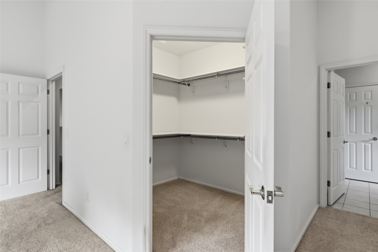
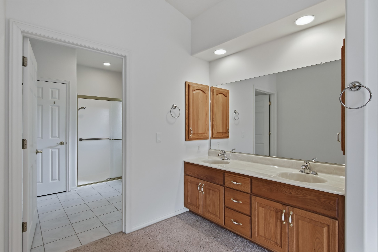
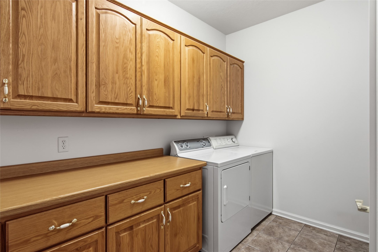
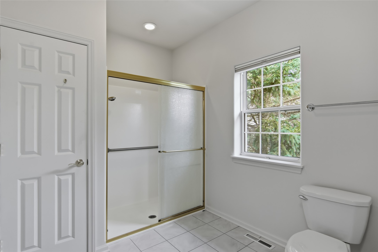
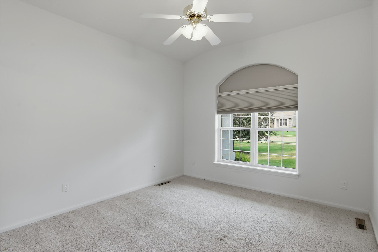
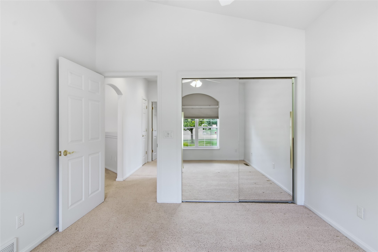
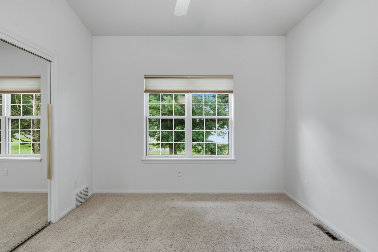
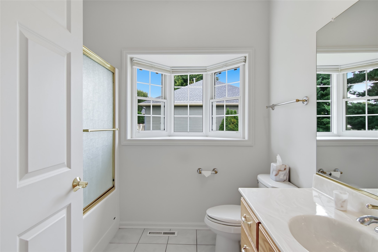
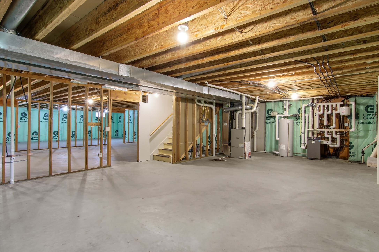
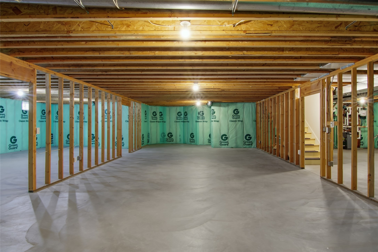
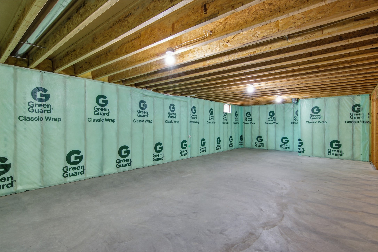
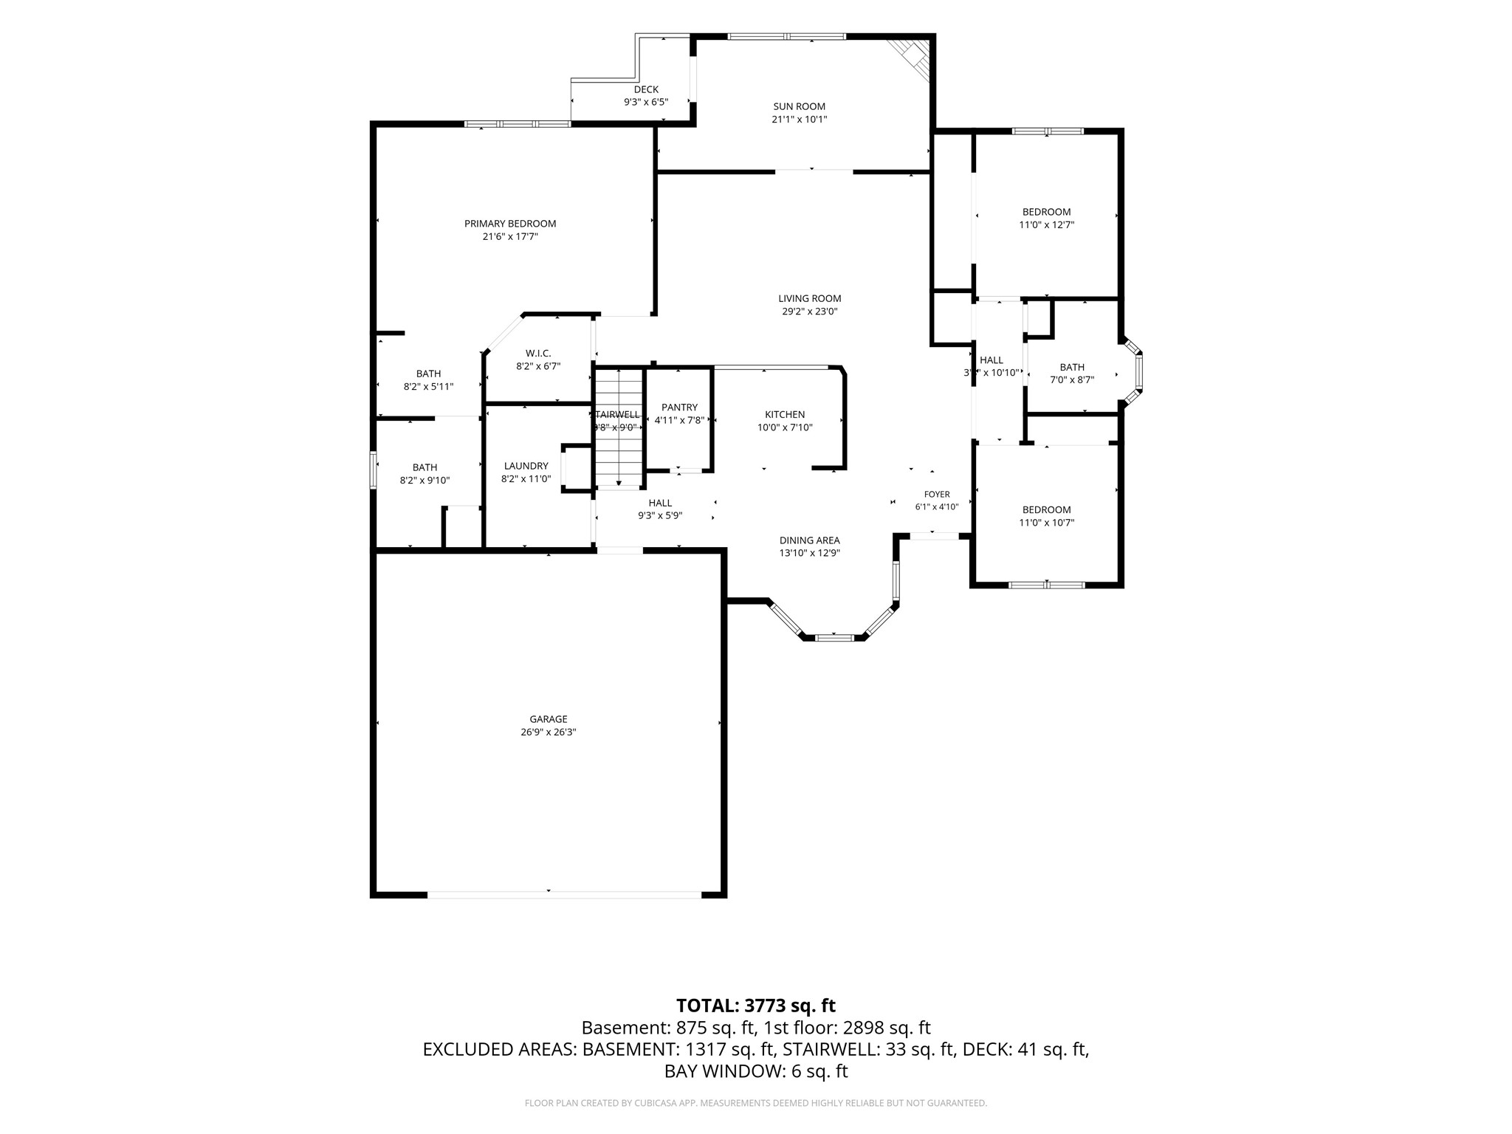
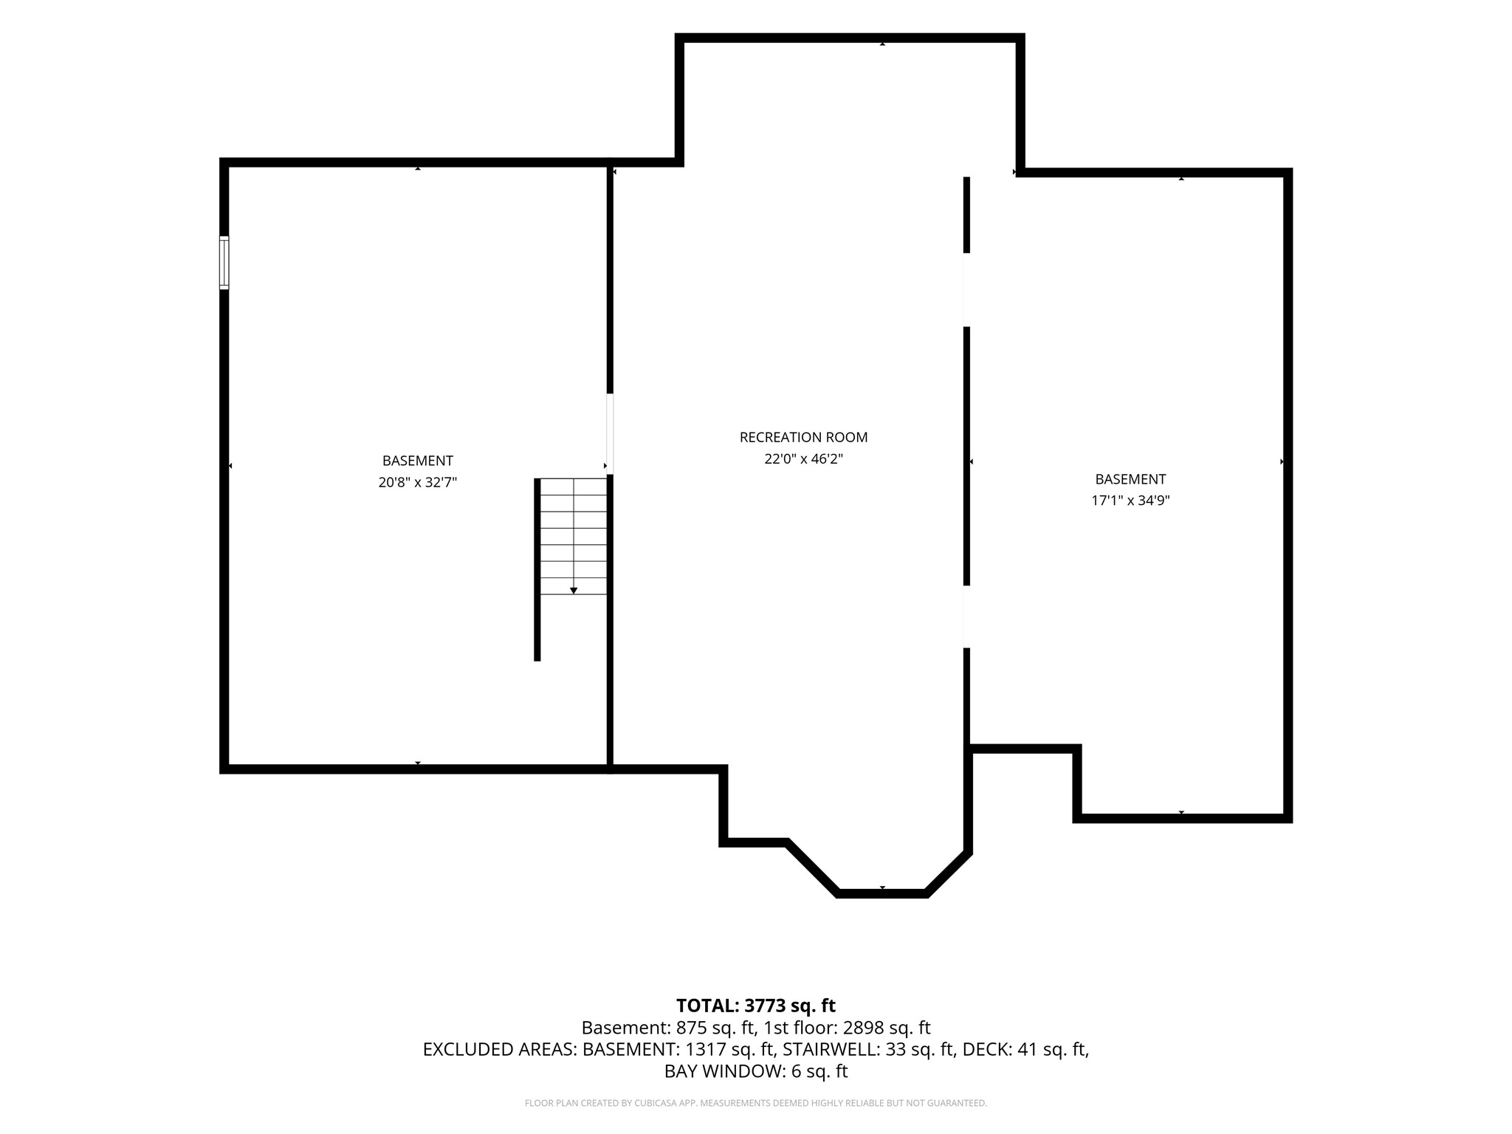
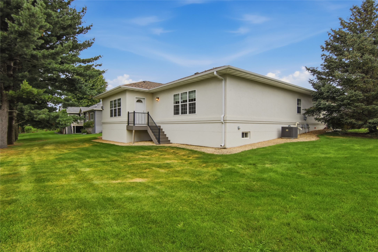
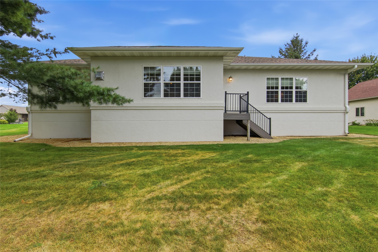
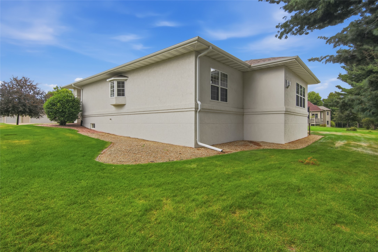
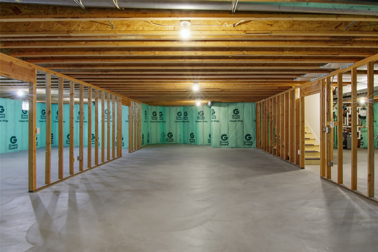
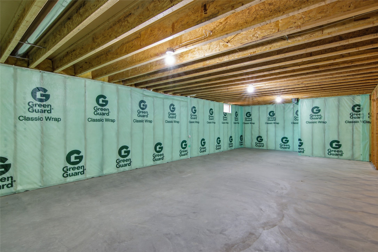
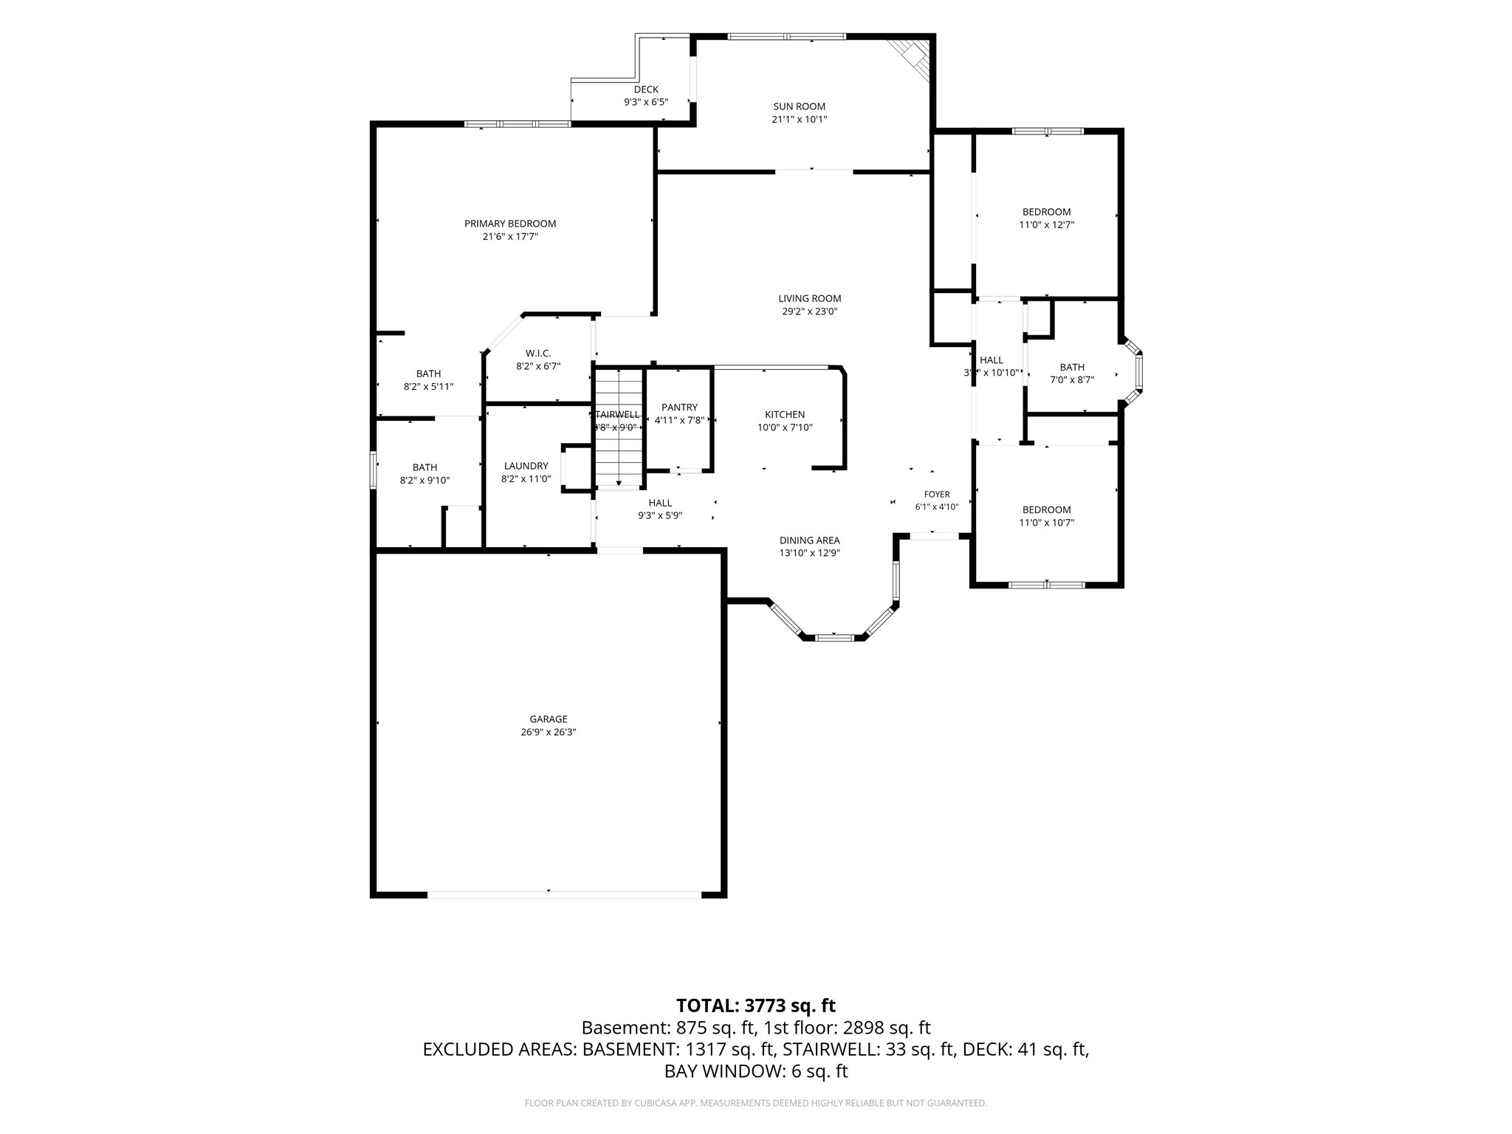
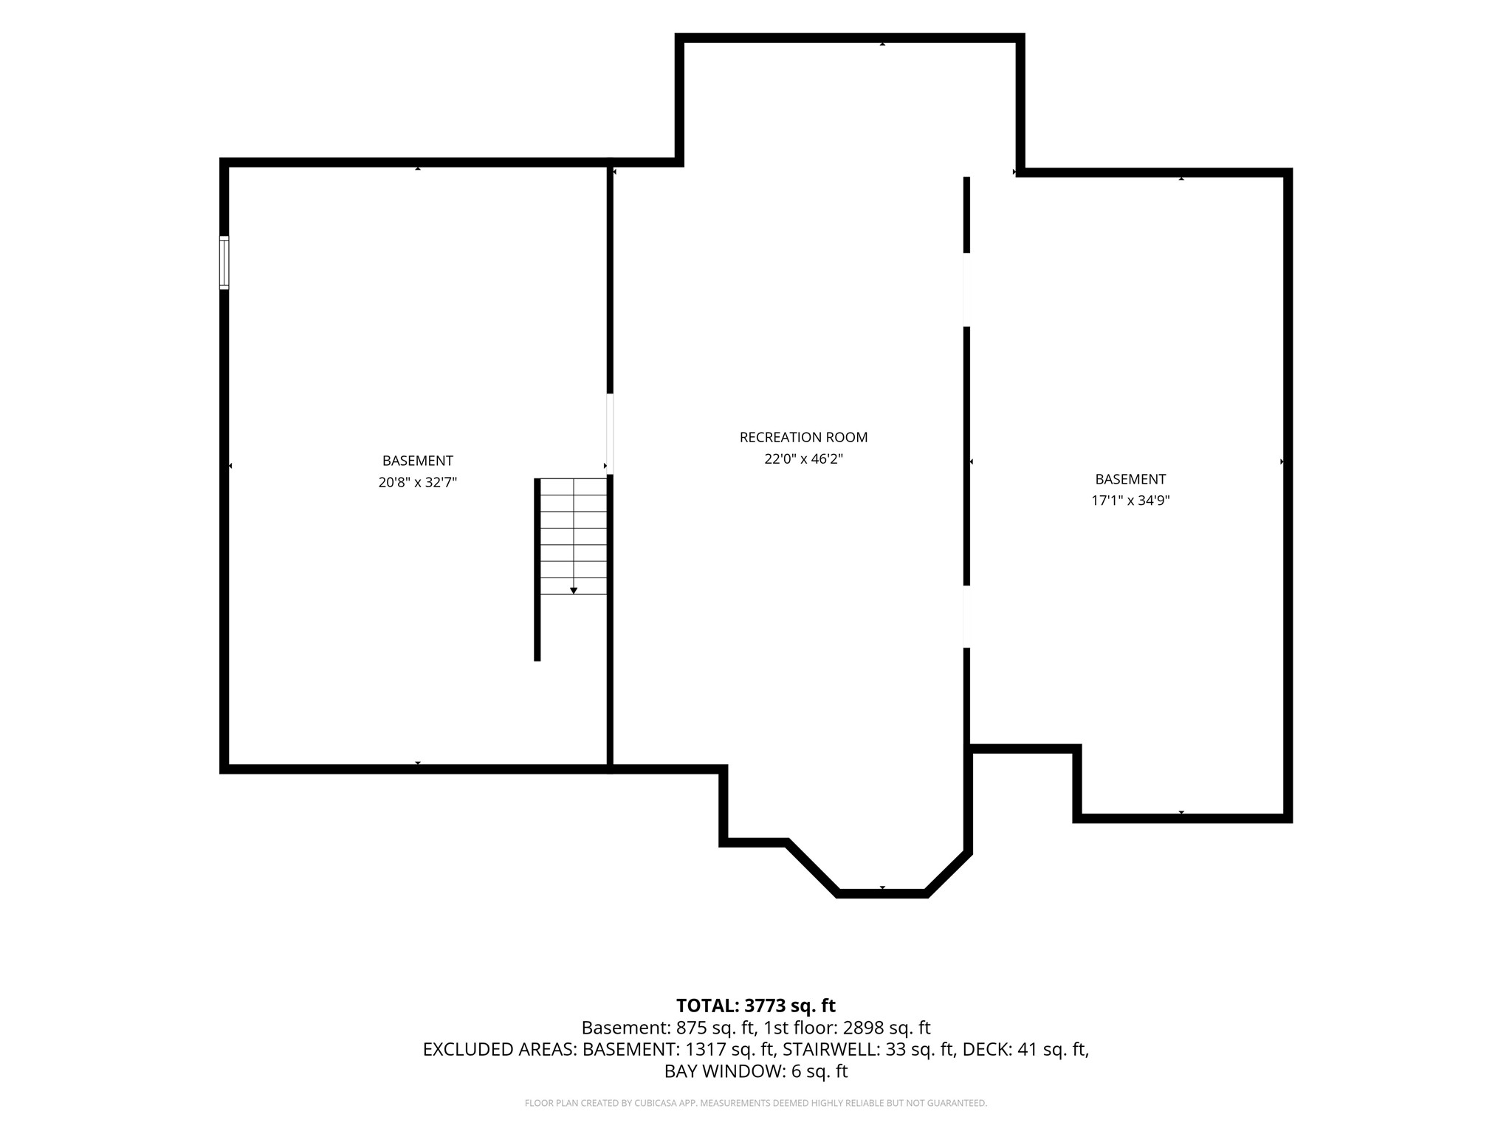
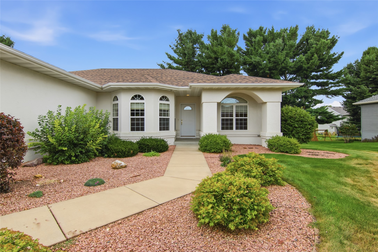
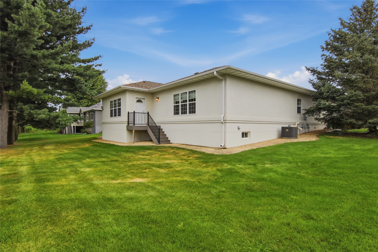
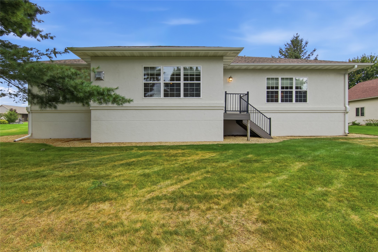
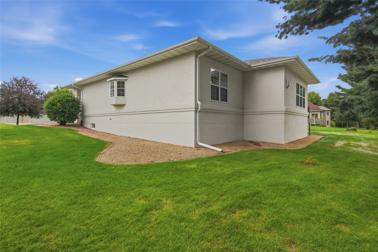
Spacious one-level living in an exceptional southside location! This inviting 3-bedroom, 2-bath home offers over 2,300 finished square feet on the main level, with generous room sizes, abundant storage, and features designed for everyday comfort. Relax year-round in the four-season sunroom with a cozy gas fireplace, and enjoy the convenience of main-floor laundry and an oversized pantry. In-floor heat adds comfort in the kitchen, laundry room, bathrooms, sunroom, and garage. A recently serviced central vacuum system and a new roof in 2025 add to the home’s appeal. The full unfinished basement, already plumbed for a bathroom and wet bar, offers room to expand when you’re ready—create additional living, recreation, or hobby space to suit your needs. Conveniently located near schools, trails, shopping, and restaurants, this home combines comfortable living today with possibilities for tomorrow!
Address
Open on Google Maps- Address 1807 Pine Park Drive
- City Eau Claire
- State WI
- Zip 54701
Property Features
Last Updated on October 20, 2026 at 2:28 PM- Above Grade Finished Area: 2,310 SqFt
- Basement: Full
- Below Grade Unfinished Area: 2,310 SqFt
- Building Area Total: 4,620 SqFt
- Cooling: Central Air
- Electric: Circuit Breakers
- Fireplace: One, Gas Log
- Fireplaces: 1
- Foundation: Poured
- Heating: Forced Air, Hot Water, Radiant Floor
- Interior Features: Central Vacuum
- Levels: One
- Living Area: 2,310 SqFt
- Rooms Total: 11
Exterior Features
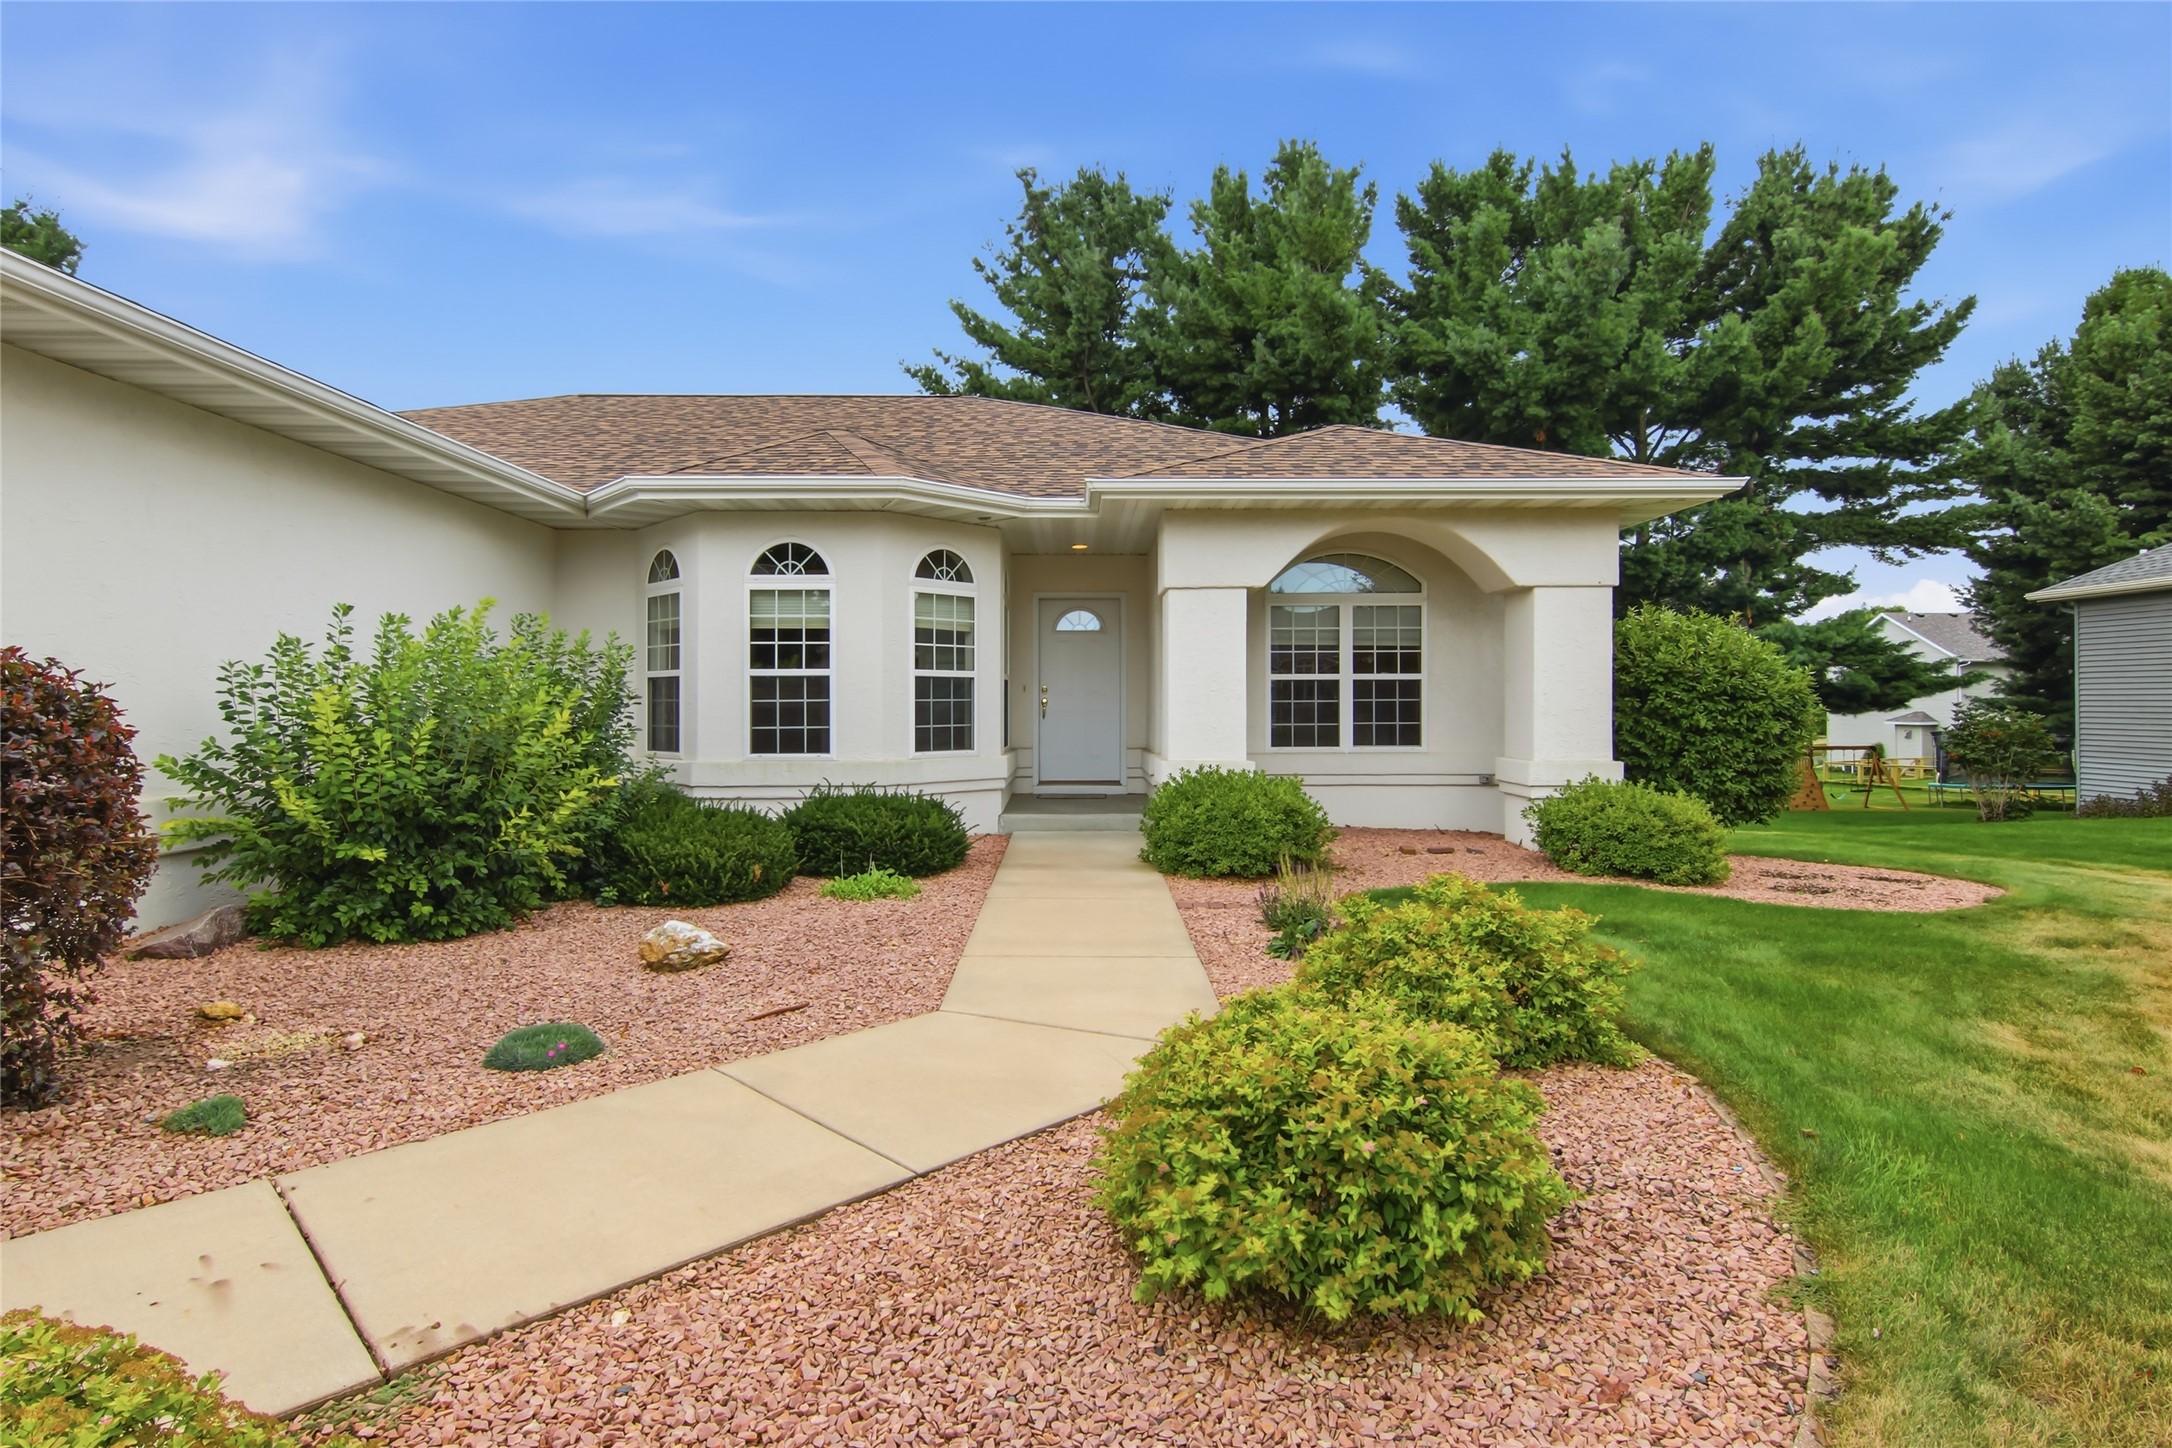
- Construction: Stucco
- Covered Spaces: 2
- Exterior Features: Irrigation Sprinklers
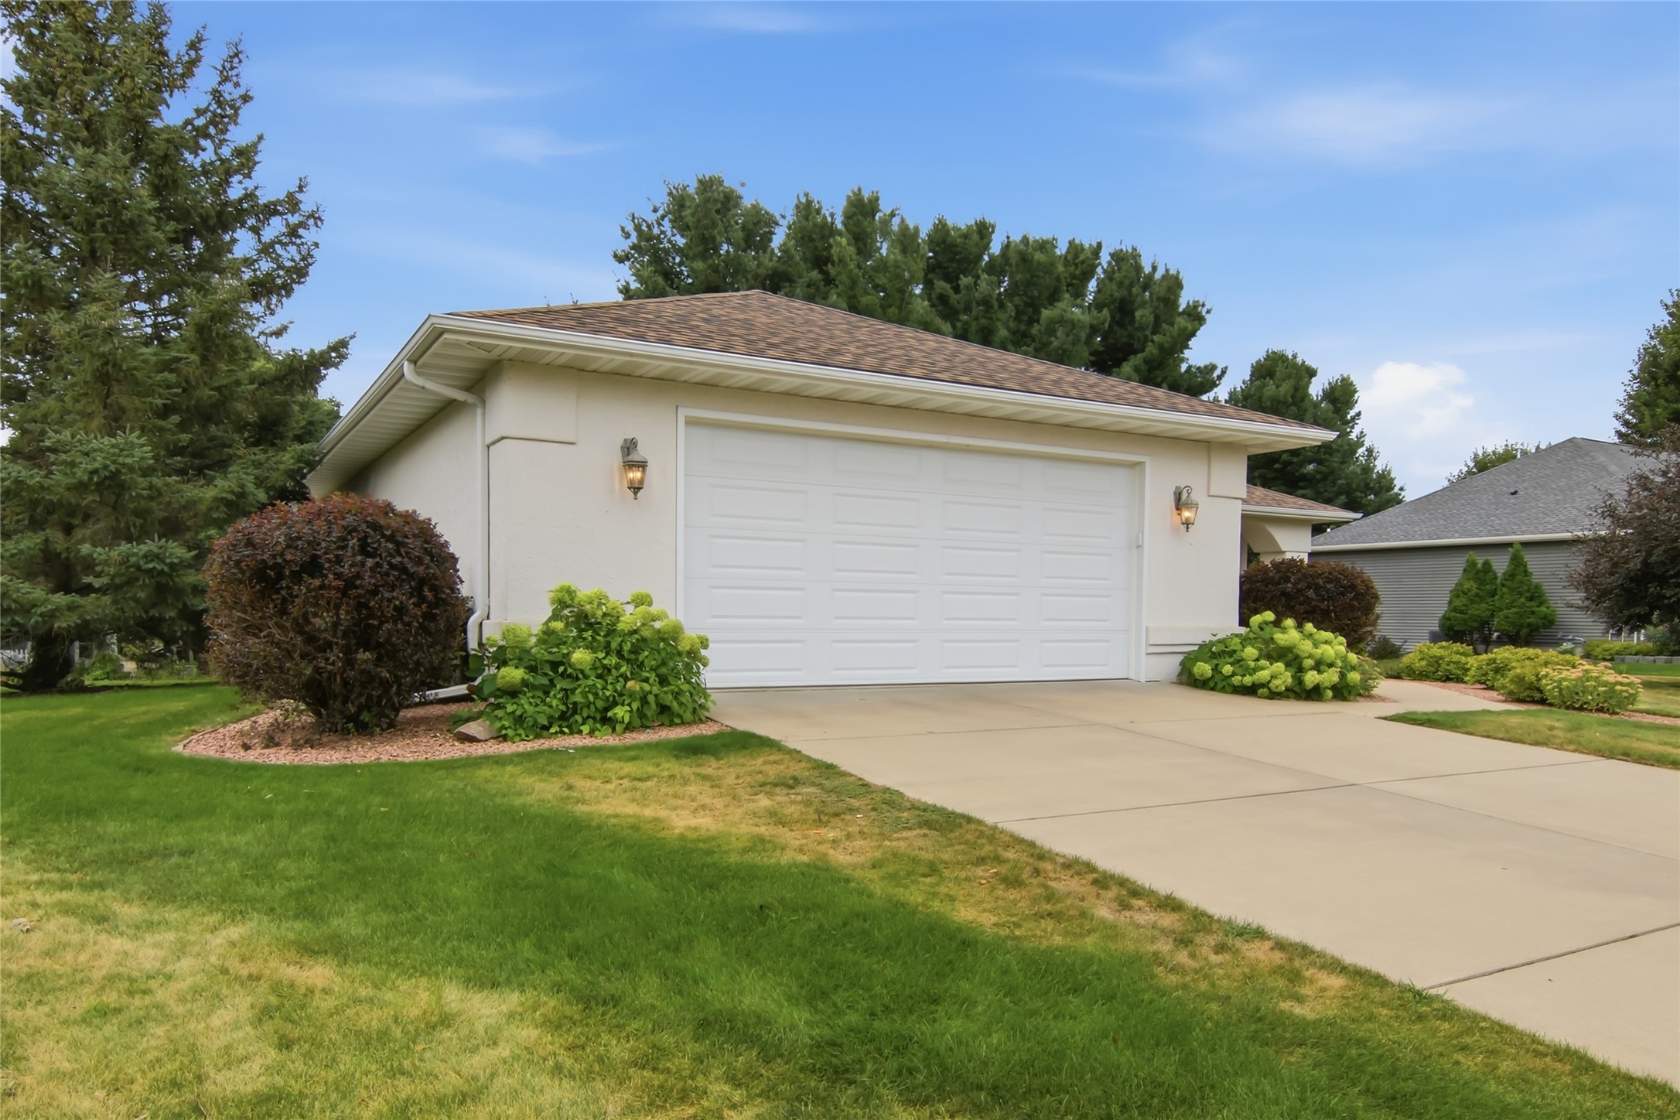
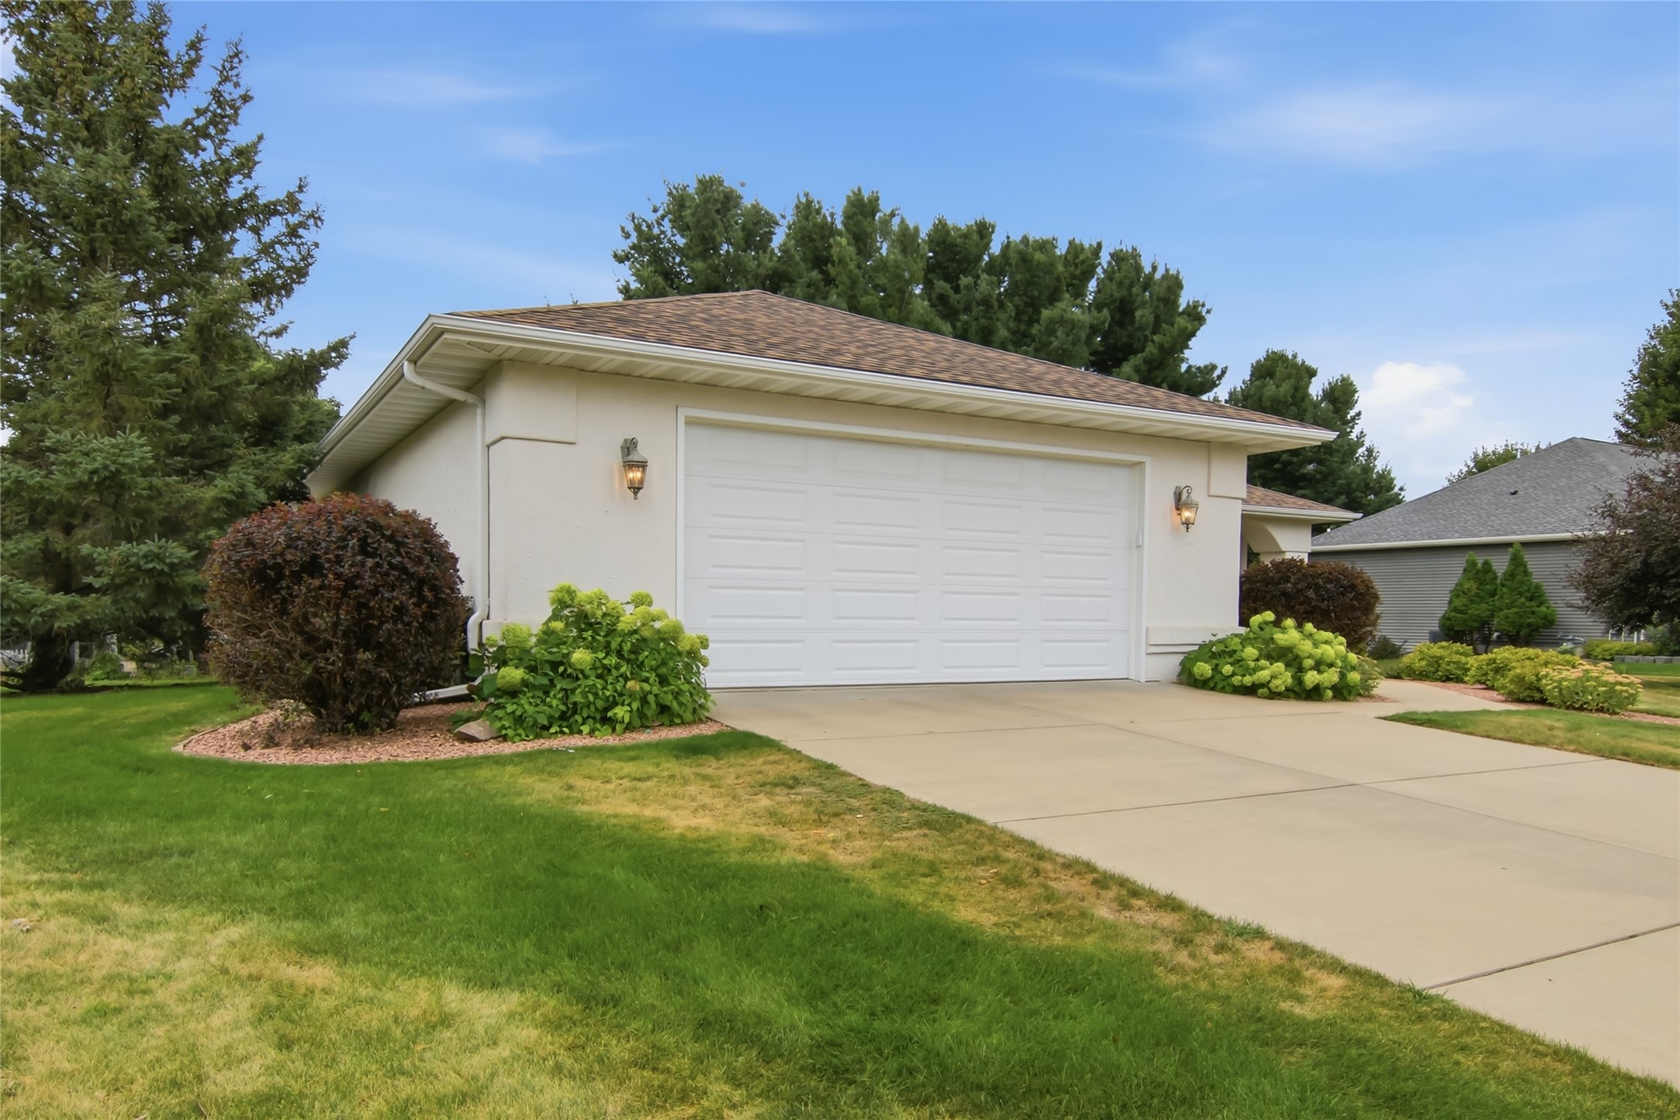
- Garage: 2 Car, Attached
- Parking: Attached, Concrete, Driveway, Garage, Garage Door Opener
- Sewer: Public Sewer
- Stories: 1
- Style: One Story
- Water Source: Public
Property Details
- 2025 Taxes: $7,971
- County: Eau Claire
- Possession: Close of Escrow
- Property Subtype: Single Family Residence
- School District: Eau Claire Area
- Status: Active
- Township: City of Eau Claire
- Year Built: 2006
- Zoning: Residential
- Listing Office: Hall Realty Group, LLC
Appliances Included
- Dryer
- Disposal
- Gas Water Heater
- Microwave
- Oven
- Range
- Refrigerator
- Washer
Mortgage Calculator
- Loan Amount
- Down Payment
- Monthly Mortgage Payment
- Property Tax
- Home Insurance
- PMI
- Monthly HOA Fees
Please Note: All amounts are estimates and cannot be guaranteed.
Room Dimensions
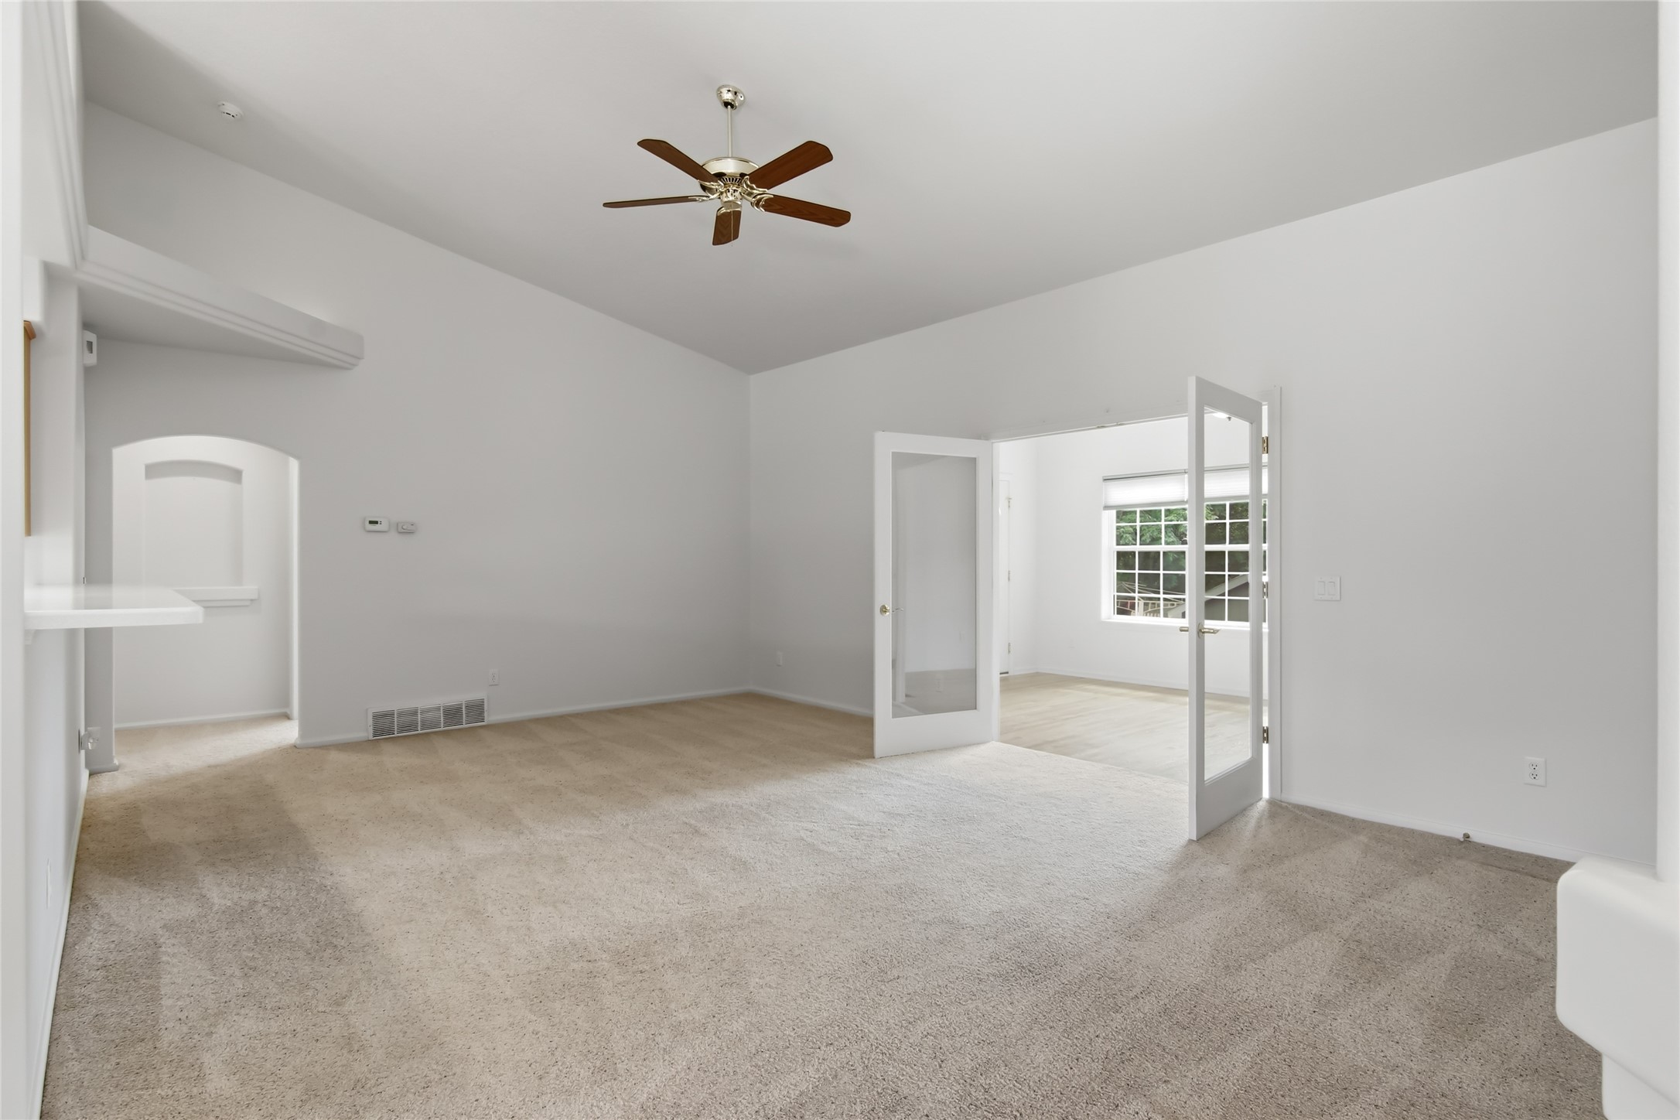
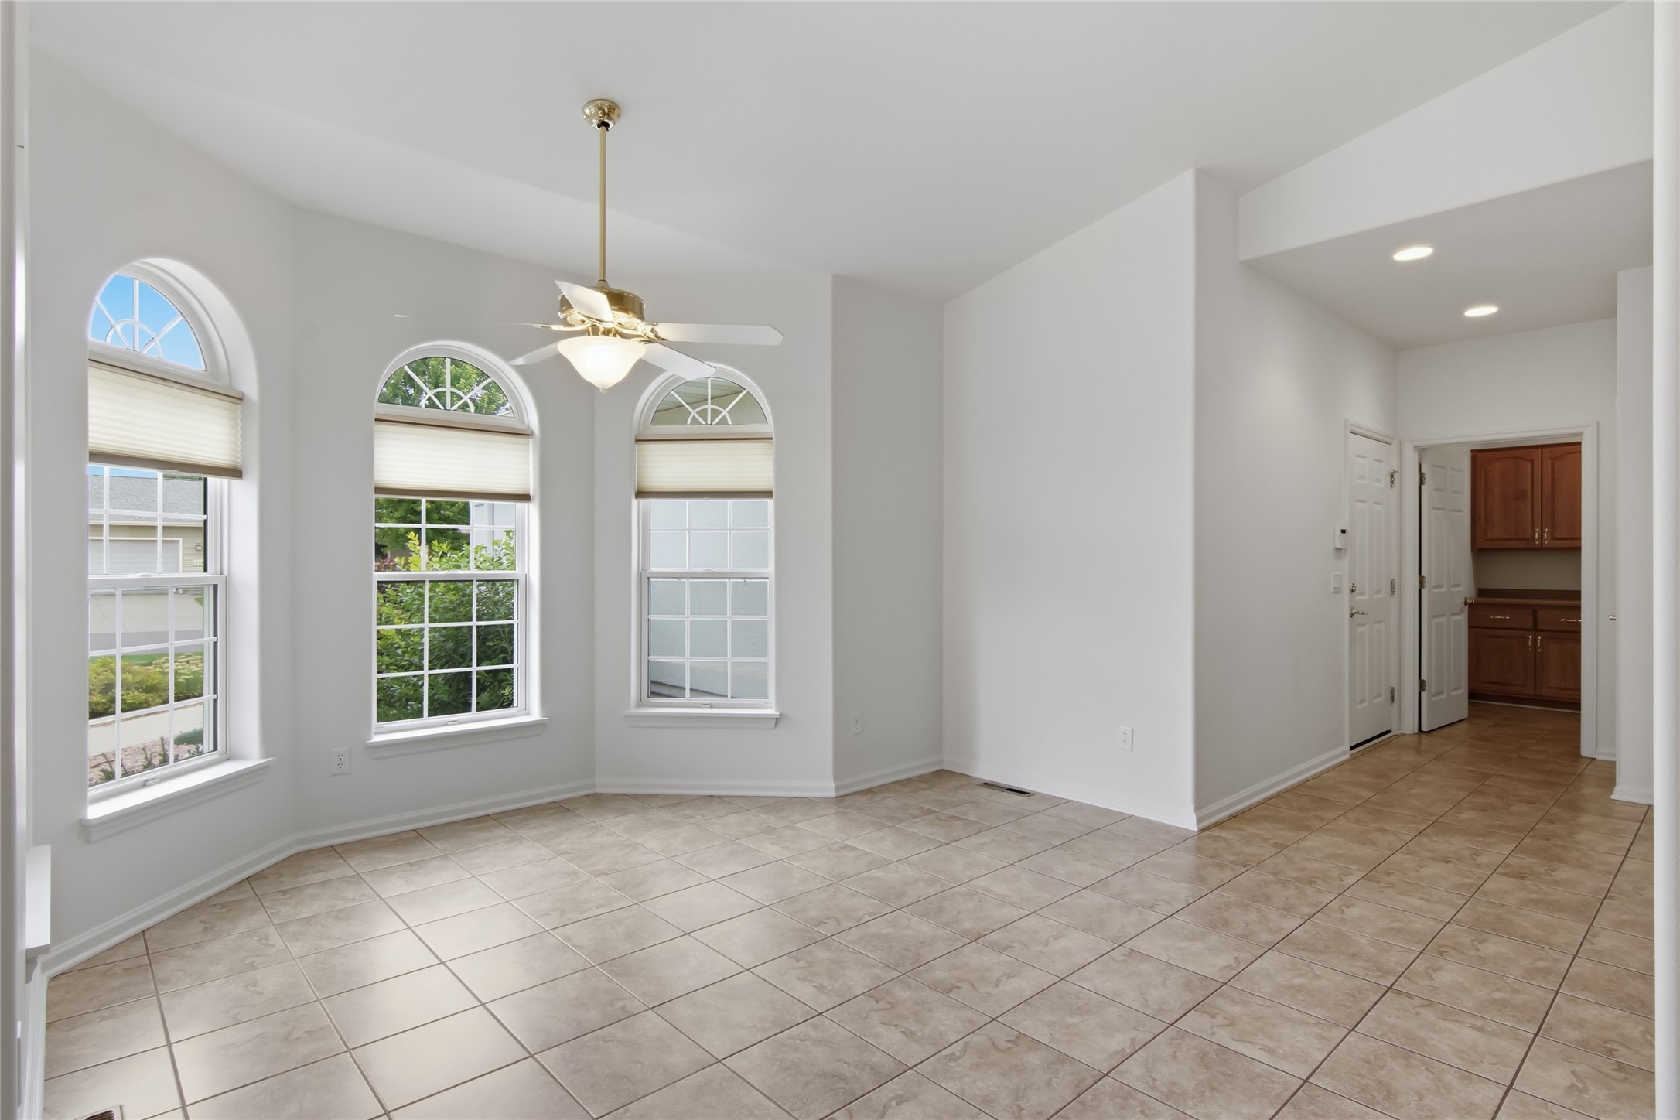
- 4 Season Room: 10' x 19', Wood, Main Level
- Bathroom #1: 8' x 8', Tile, Main Level
- Bathroom #2: 8' x 13', Carpet, Tile, Main Level
- Bedroom #1: 12' x 11', Carpet, Main Level
- Bedroom #2: 14' x 21', Carpet, Main Level
- Bedroom #3: 12' x 11', Carpet, Main Level
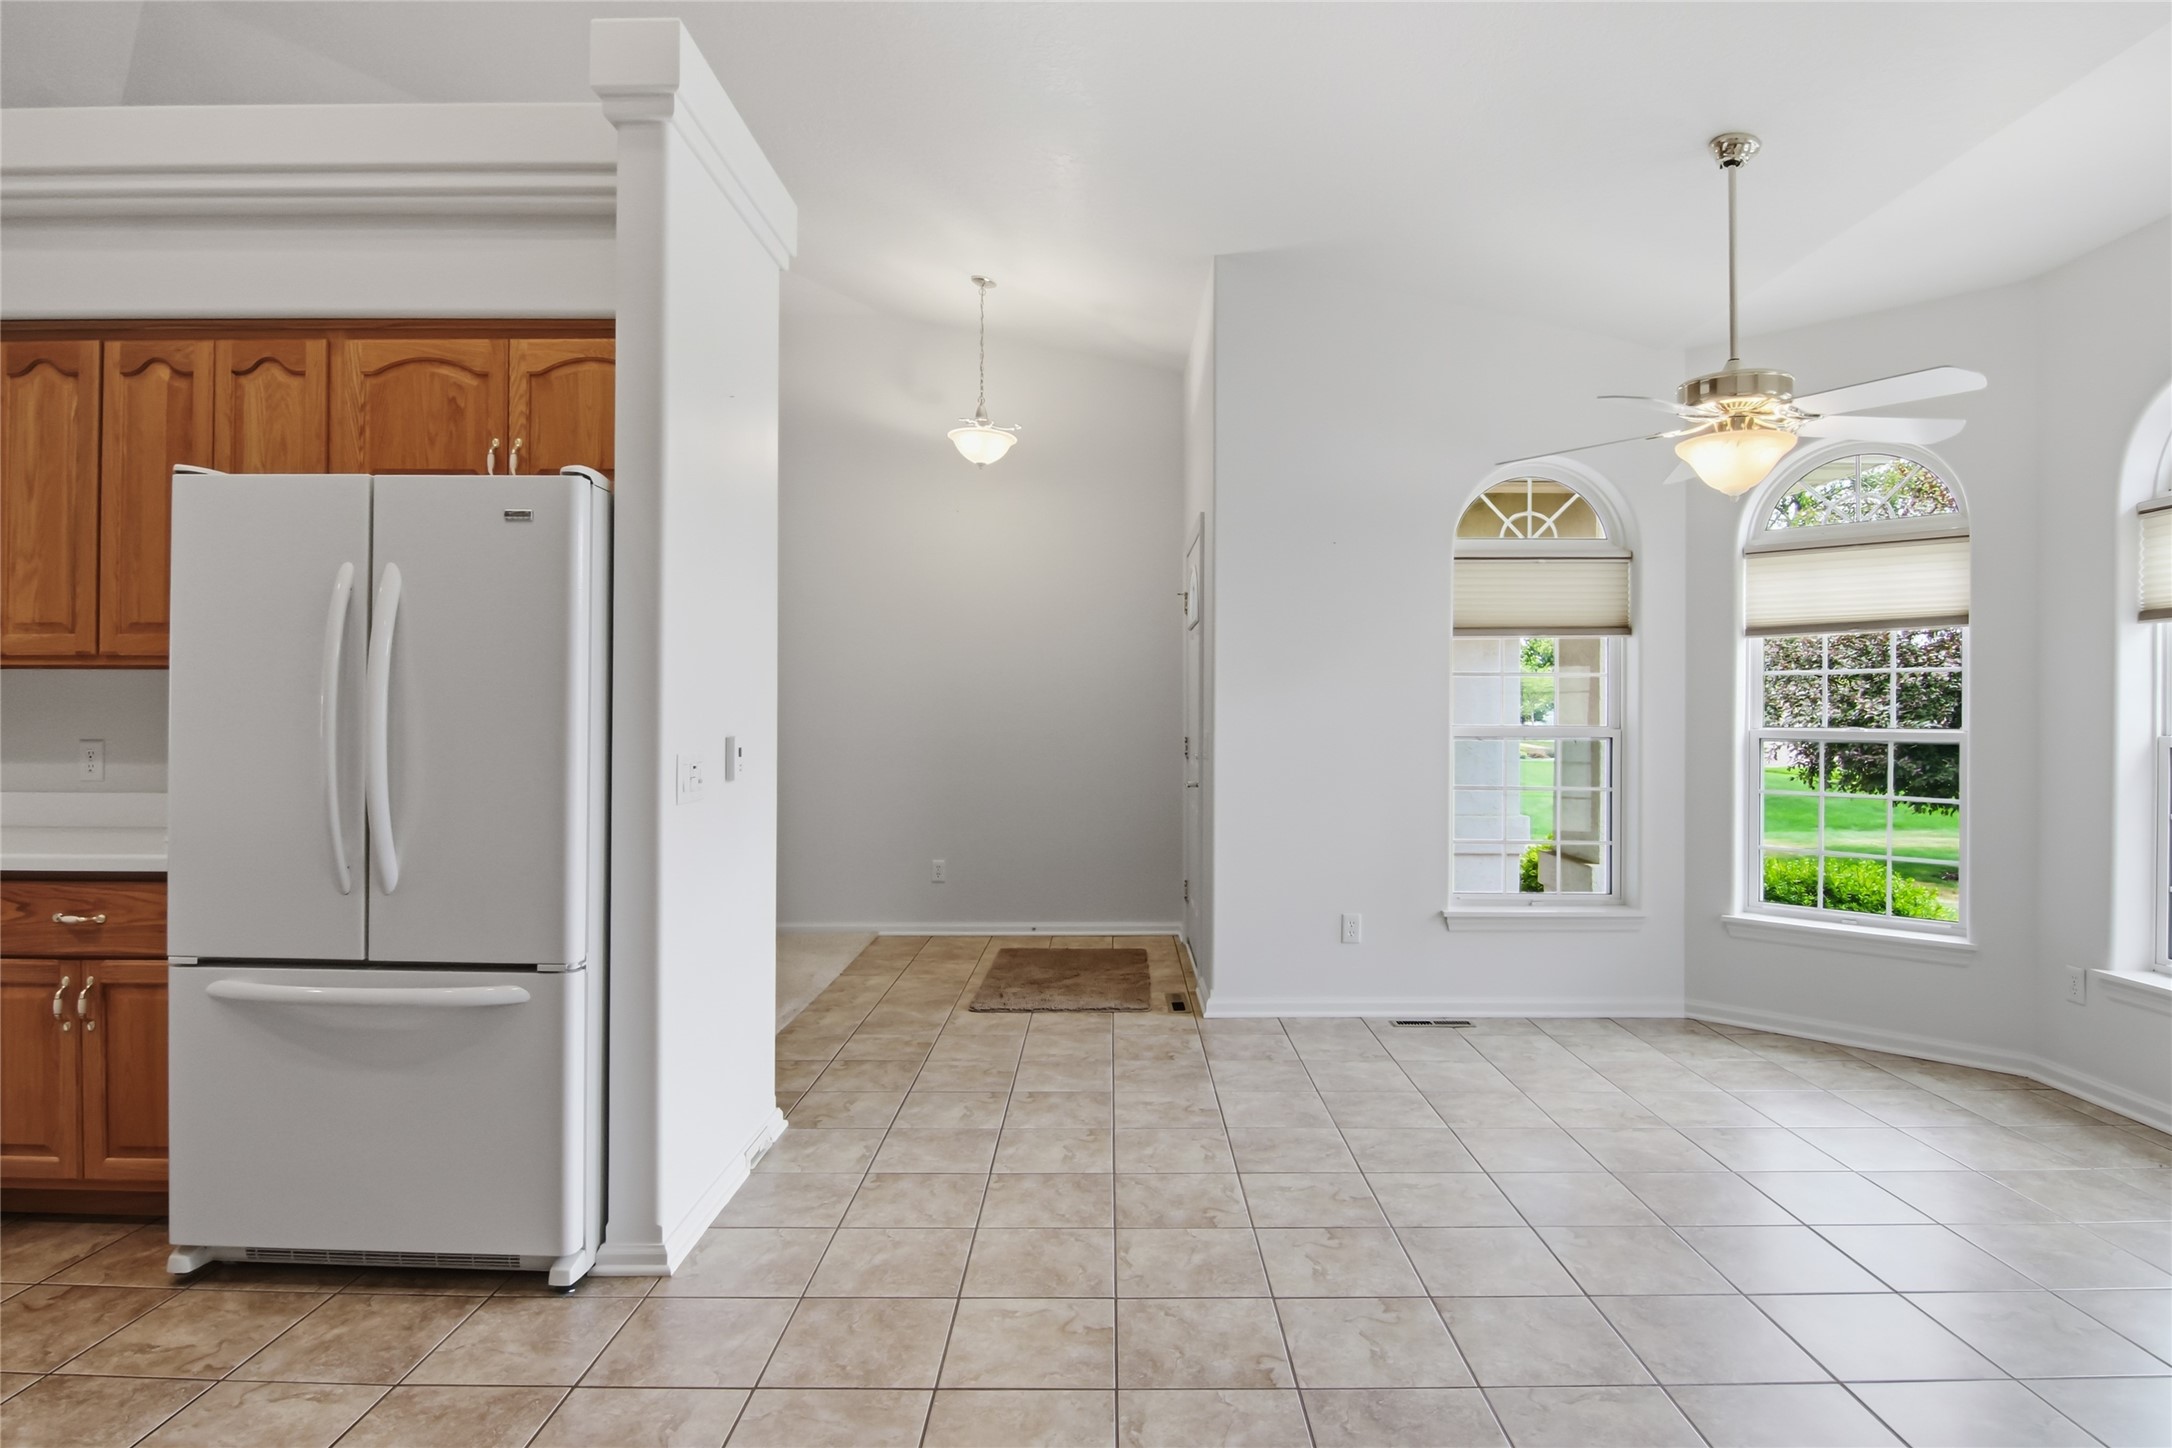
- Dining Room: 13' x 13', Tile, Main Level
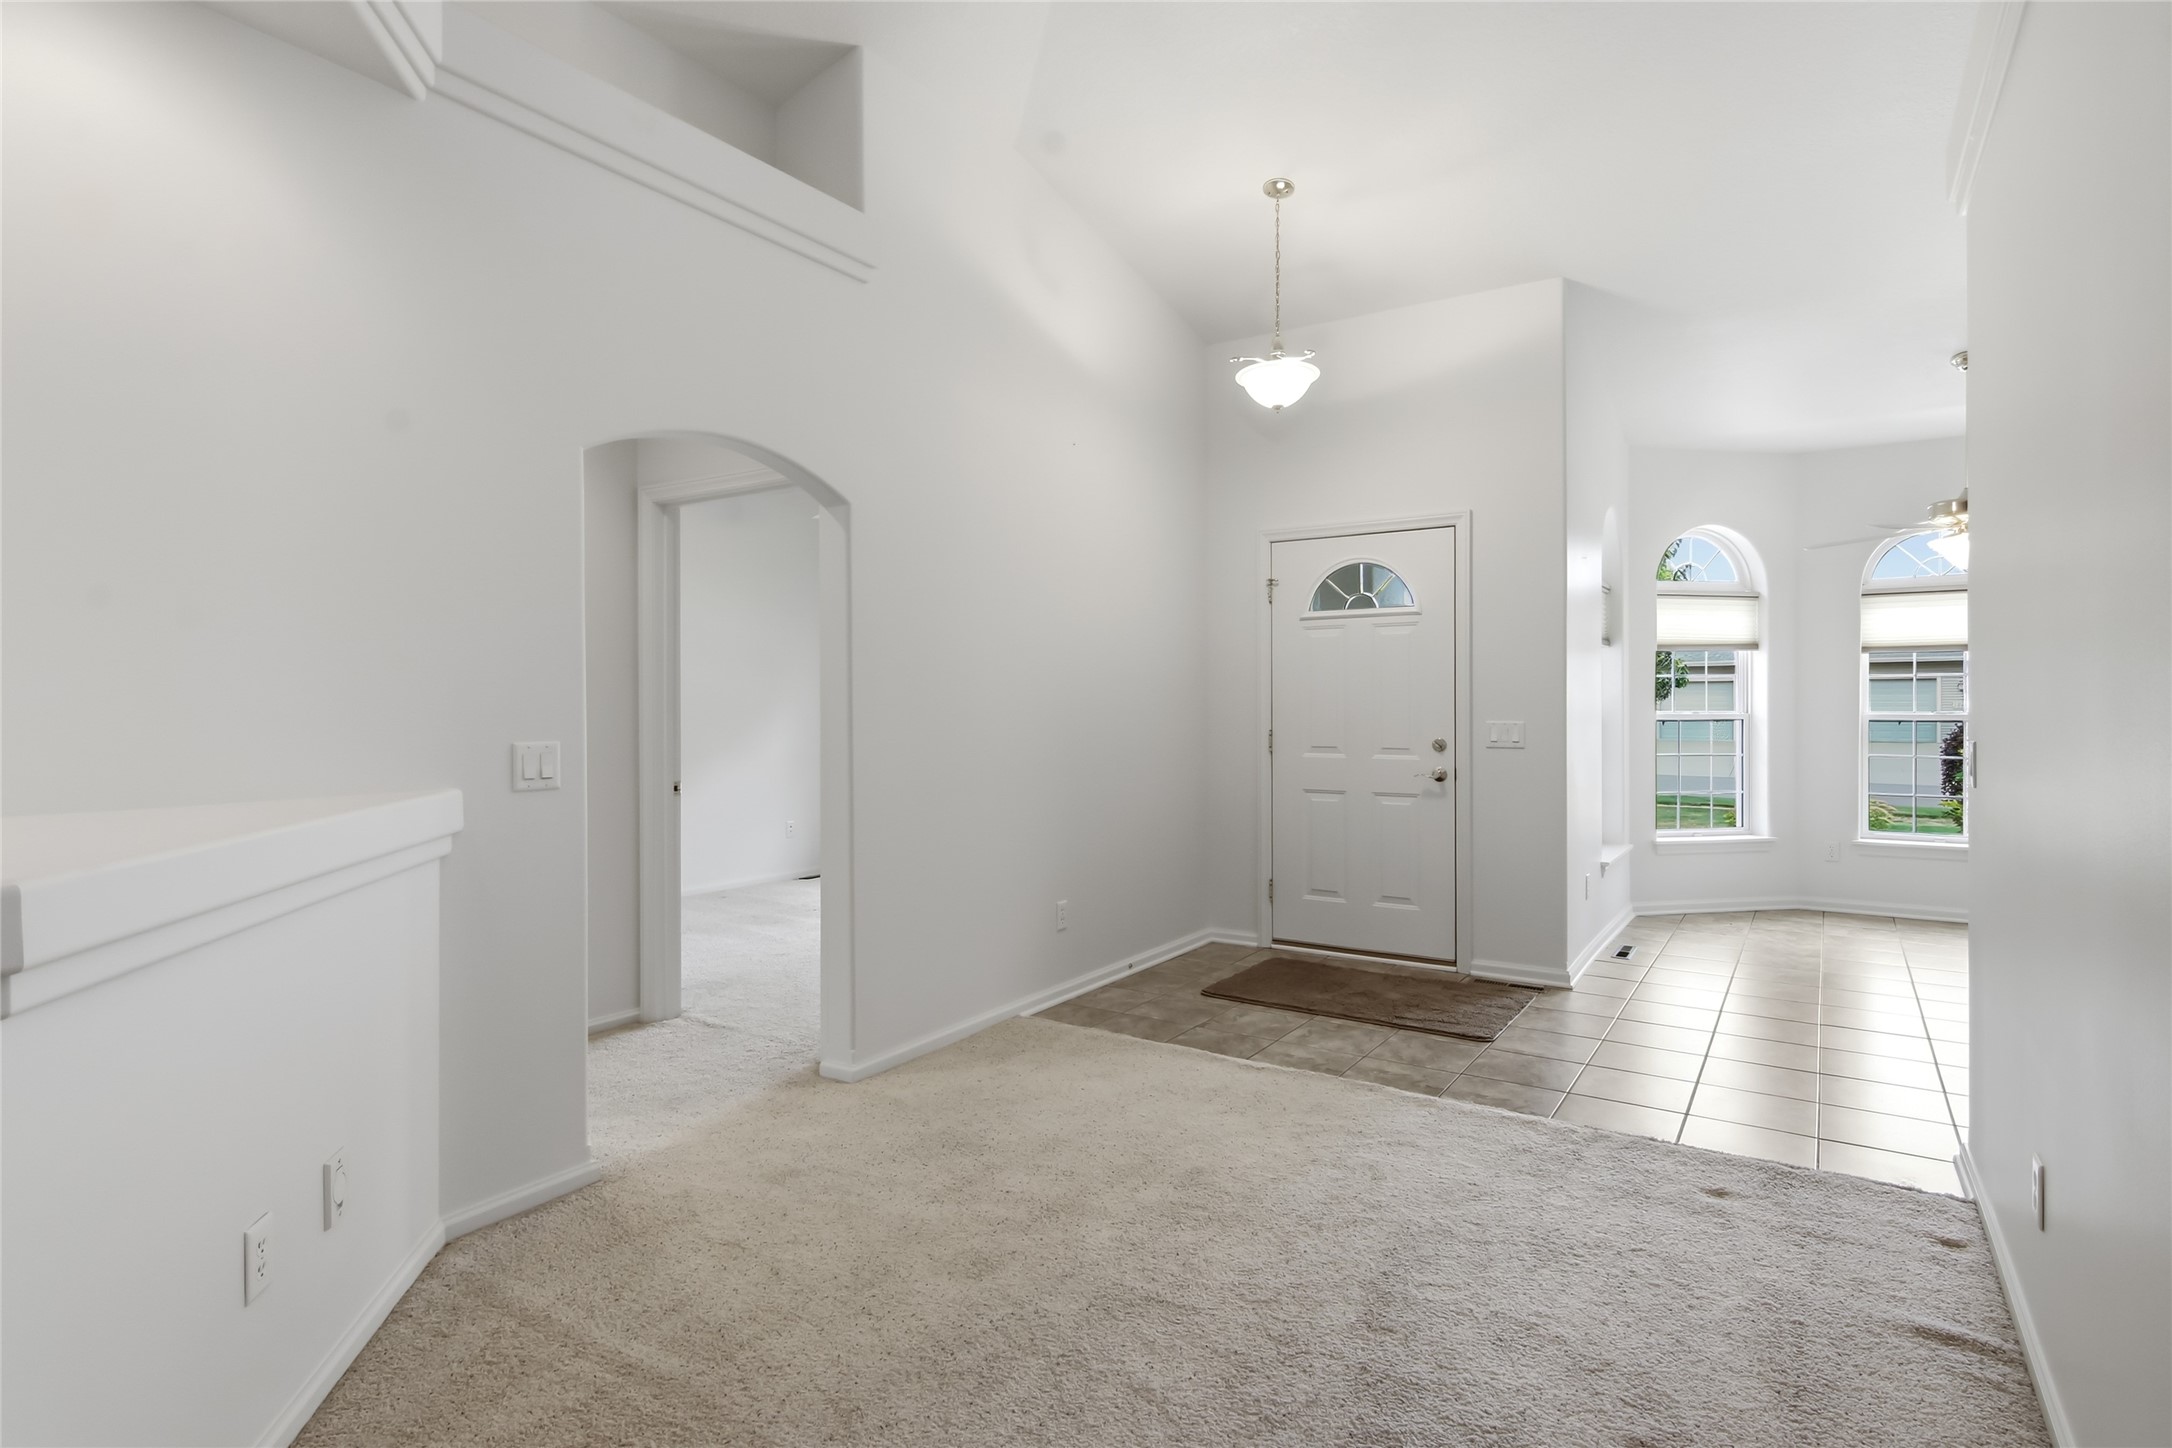
- Entry/Foyer: 10' x 12', Carpet, Tile, Main Level
- Kitchen: 8' x 10', Tile, Main Level
- Laundry Room: 8' x 11', Tile, Main Level
- Living Room: 16' x 21', Carpet, Main Level
Similar Properties
Open House: October 25 | 10 AM - 12 PM
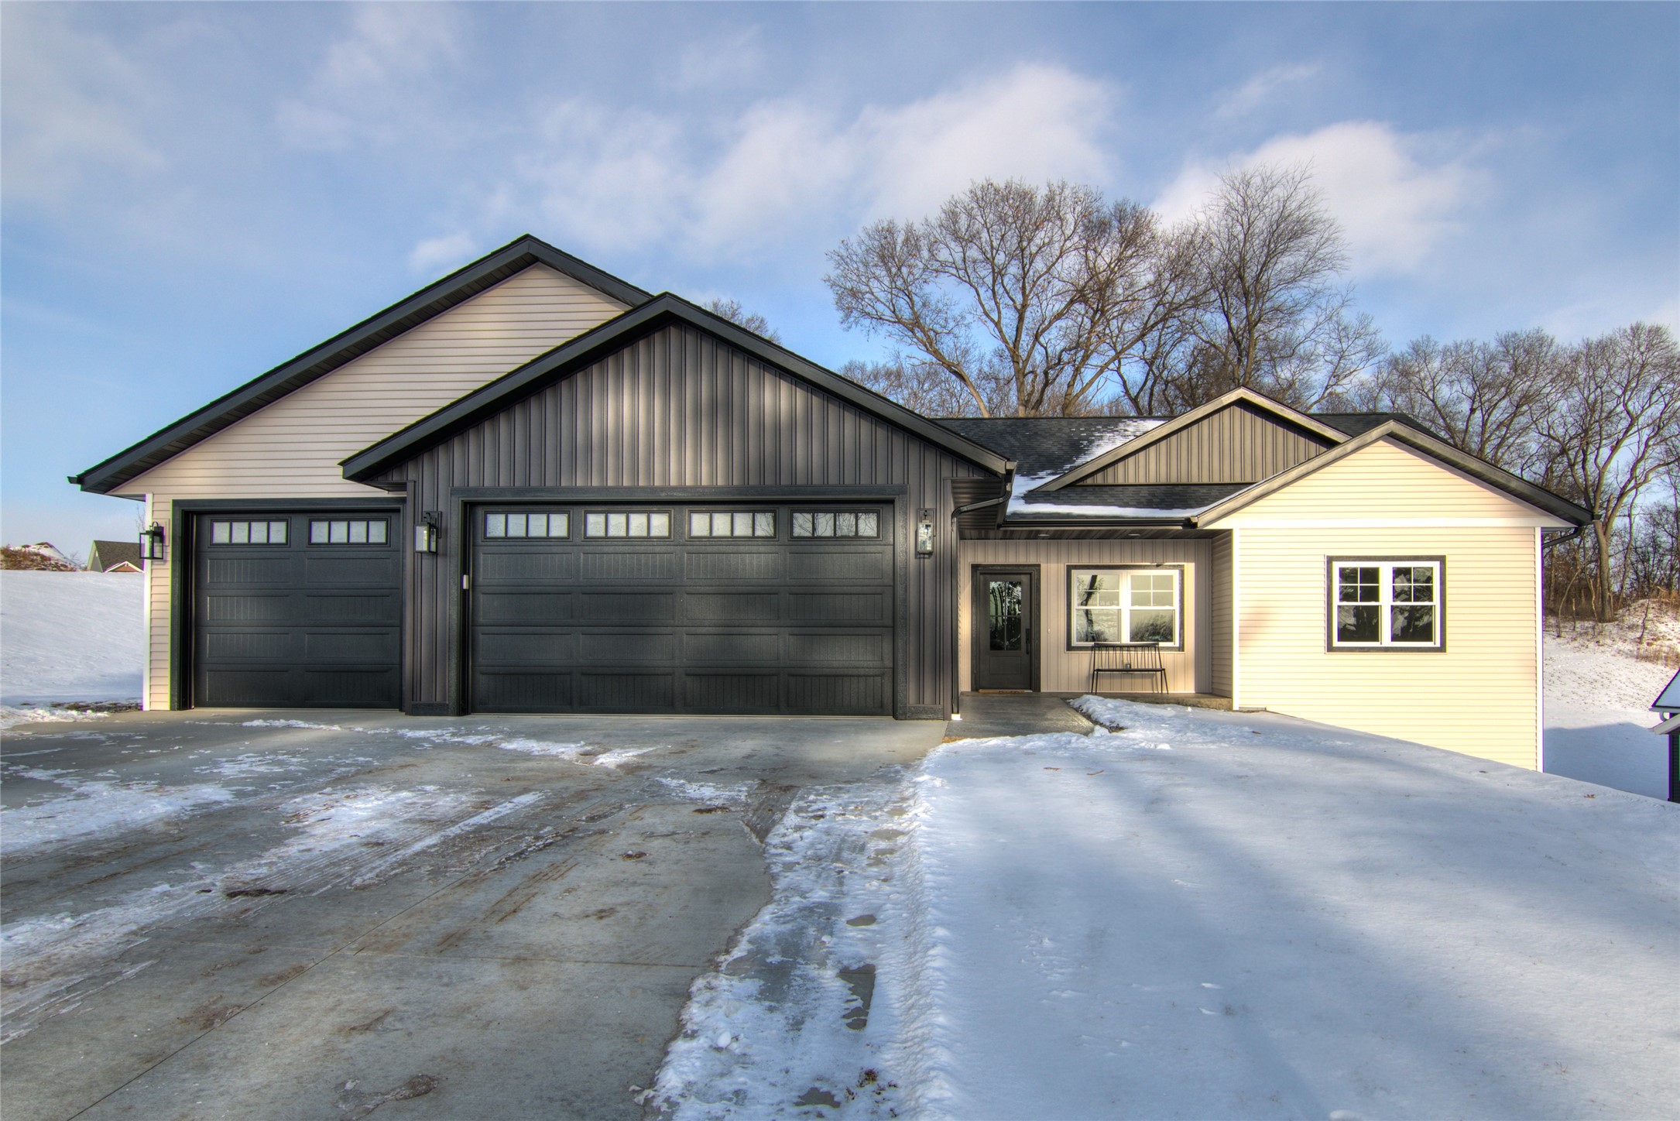
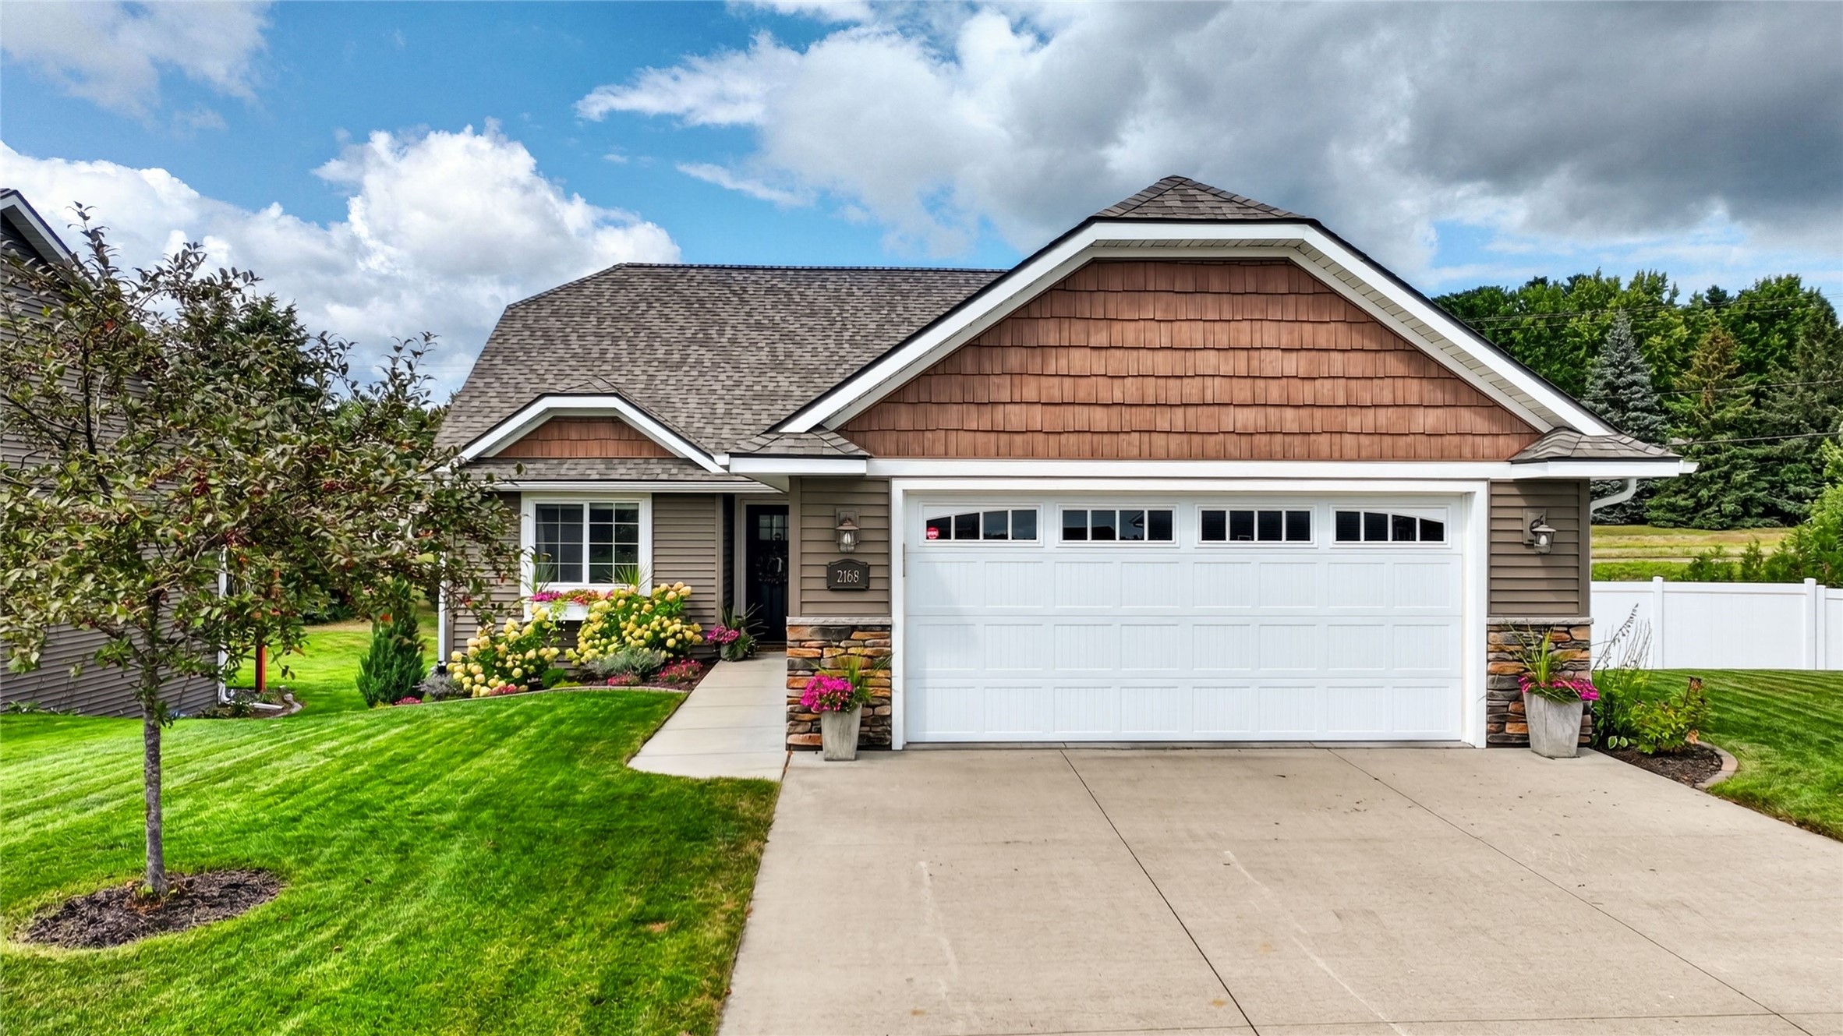
2168 Saint Andrews Drive

Open House: October 25 | 12 - 1:30 PM
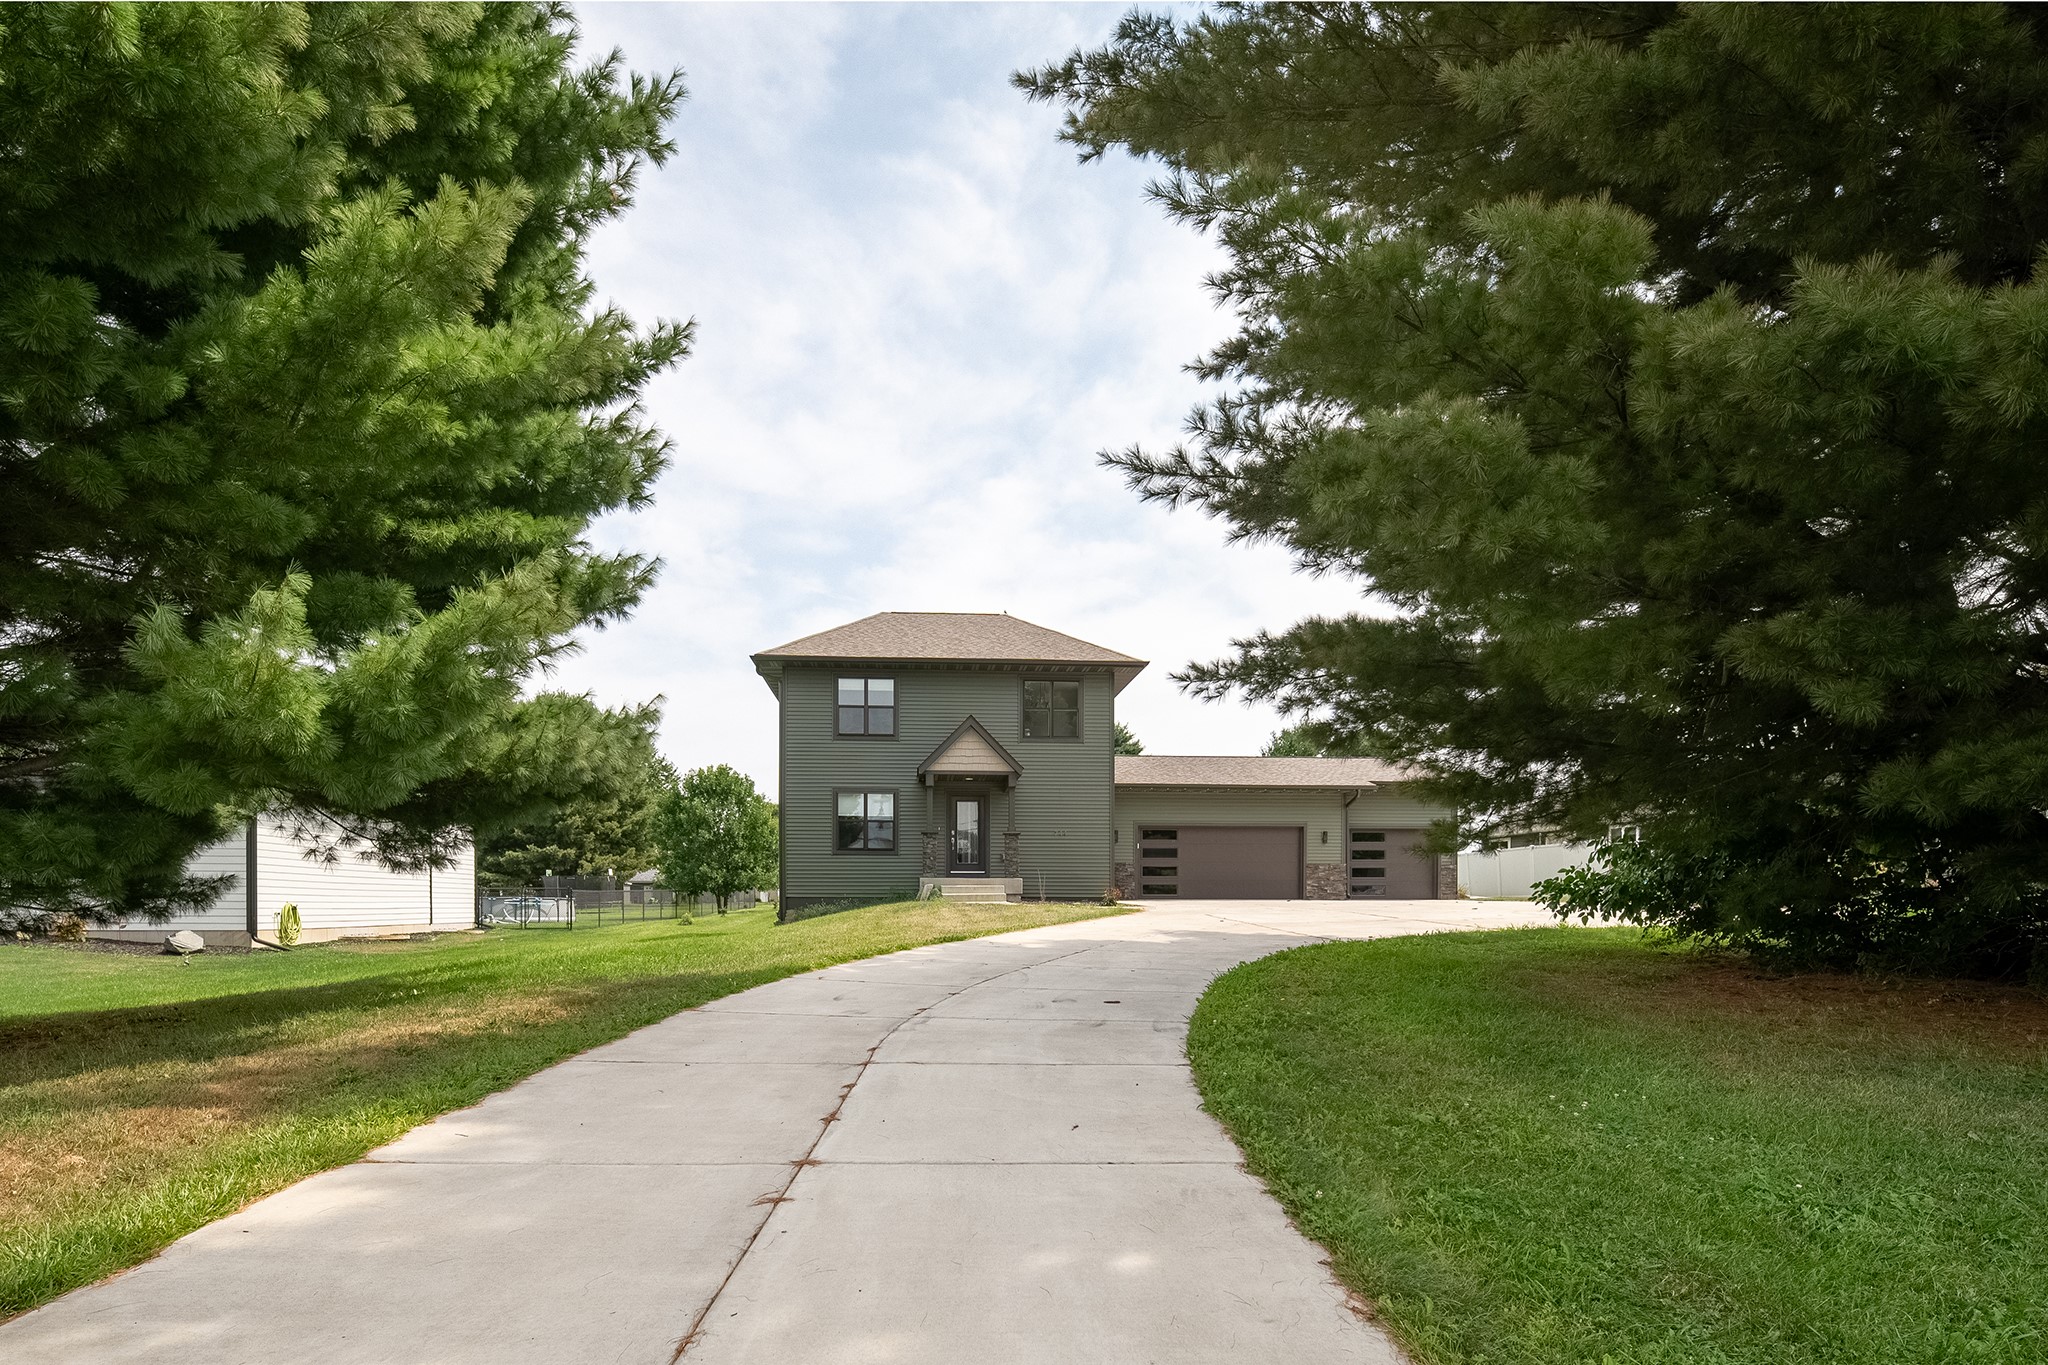
3309 S Pointe Court
Listed by The Raven Team
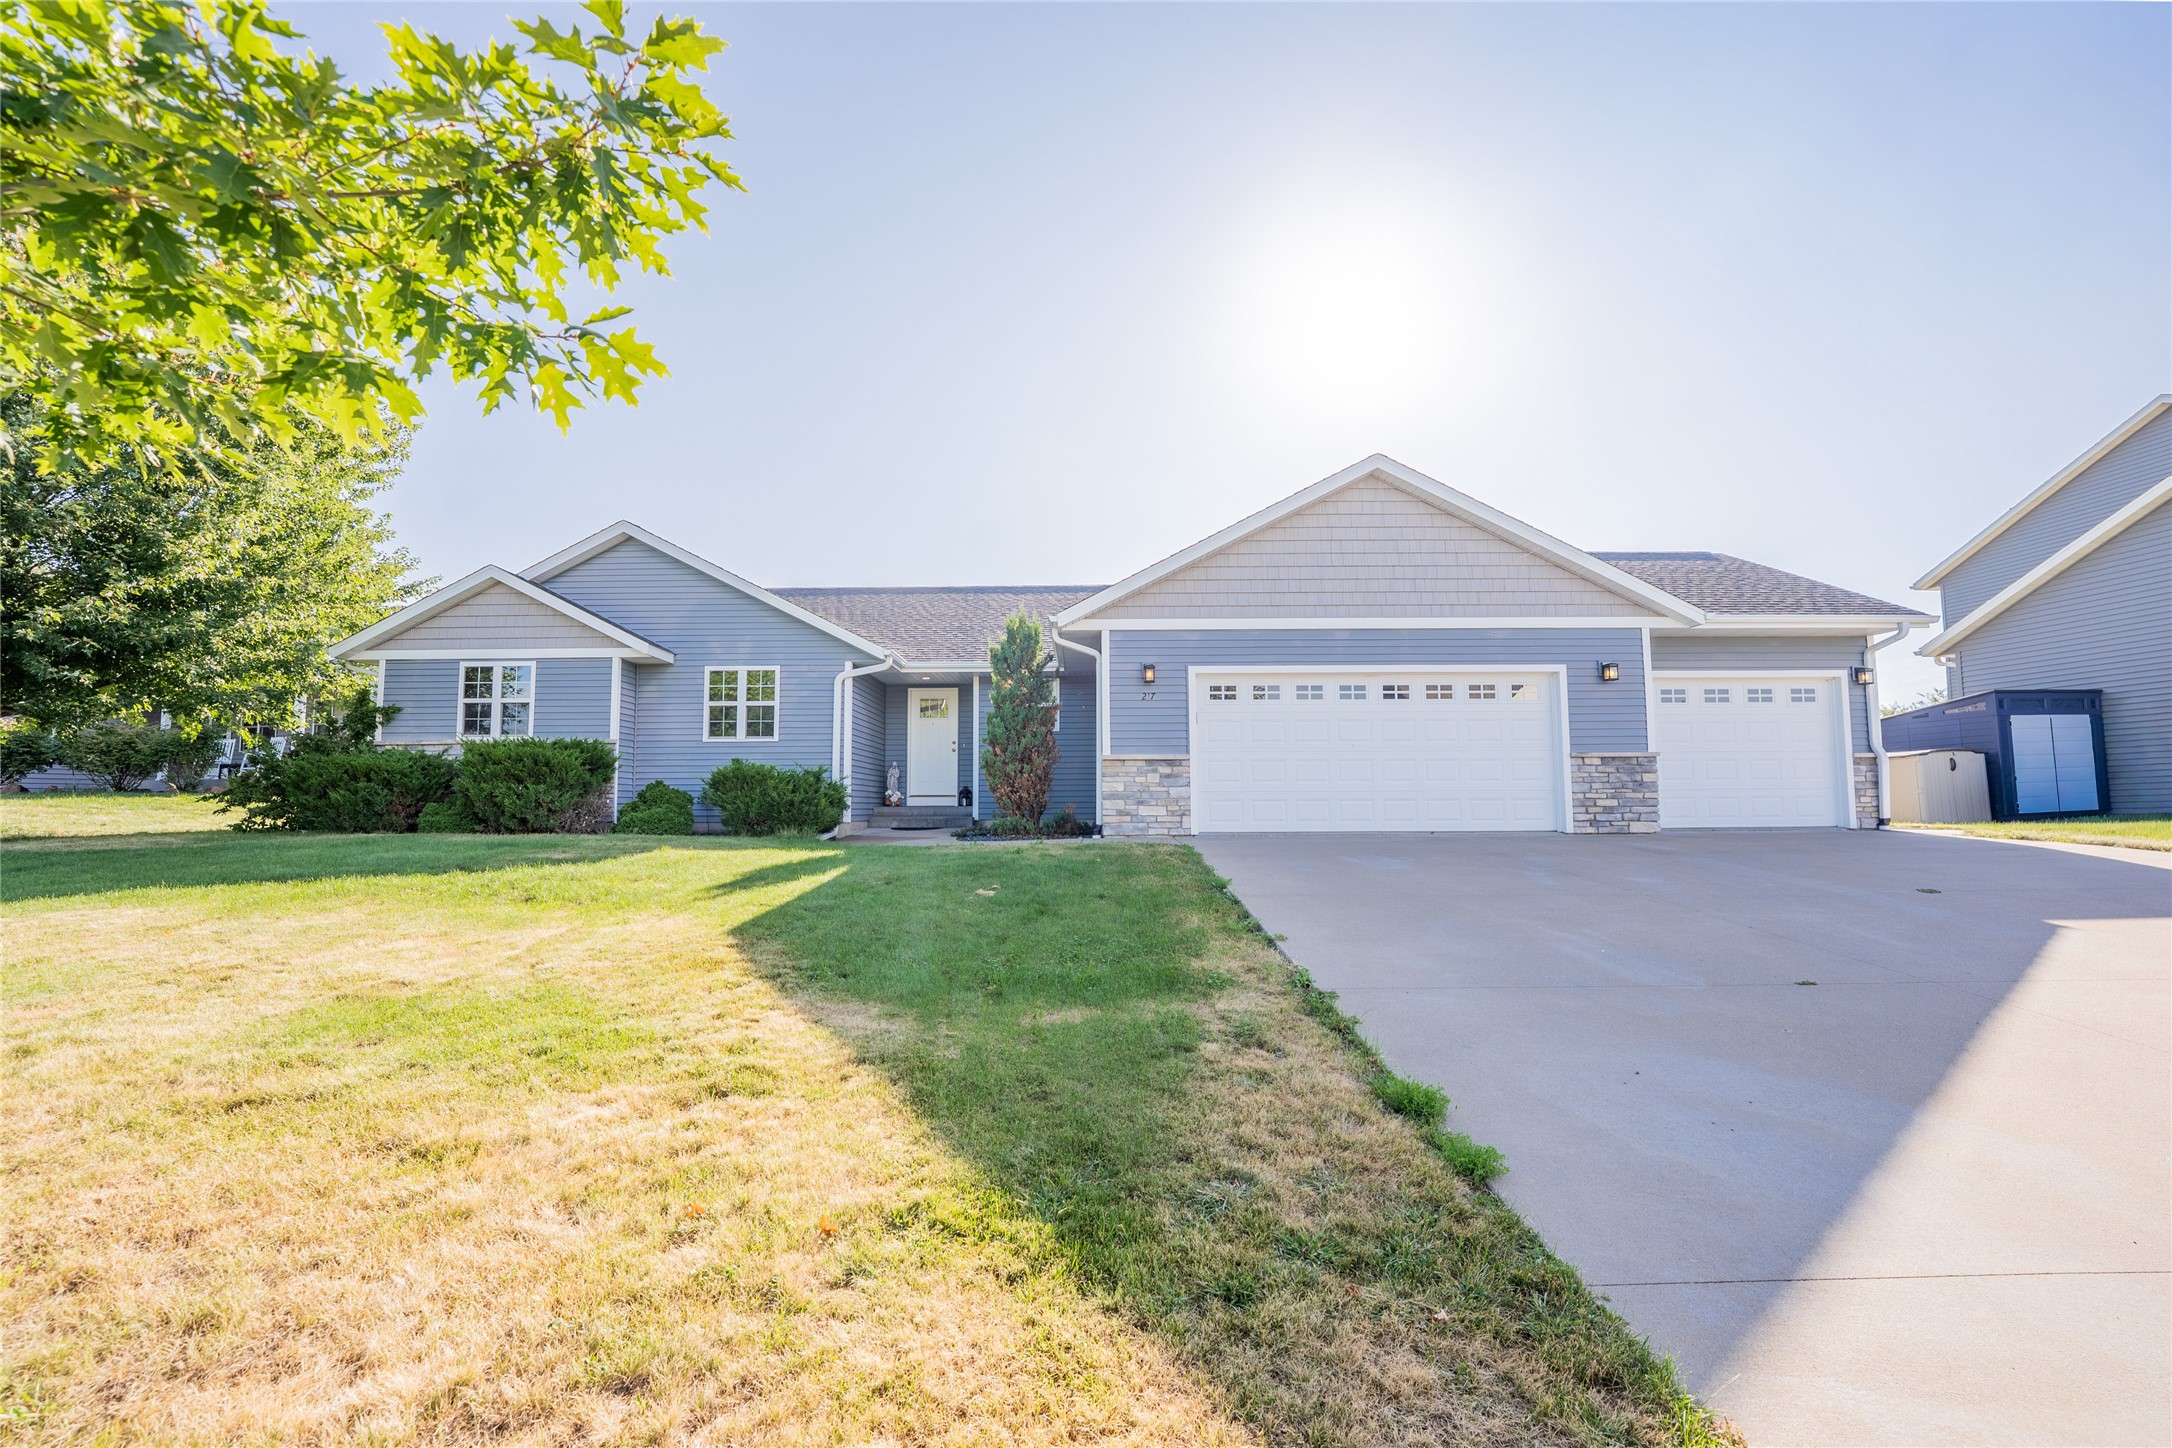
Open House: October 24 | 10 AM - 12 PM