
S8420 Oriole Drive Eau Claire, WI 54701
- Residential | Single Family Residence
- 3
- 2
- 1
- 3,827
- 1.38
- 1993
Description
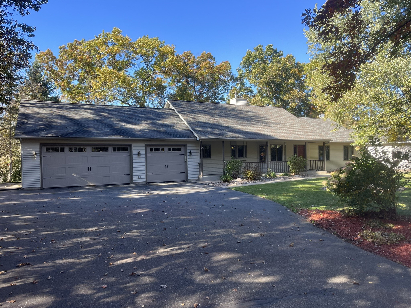
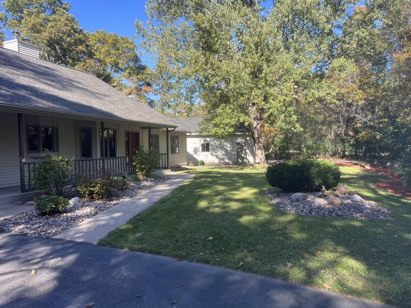
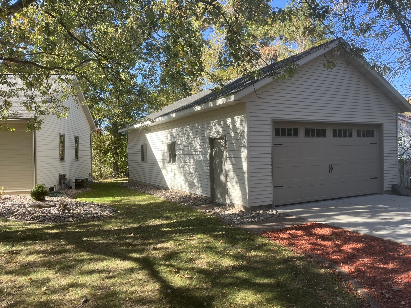
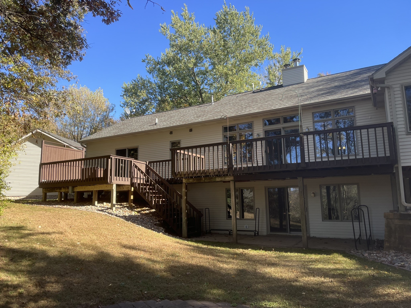
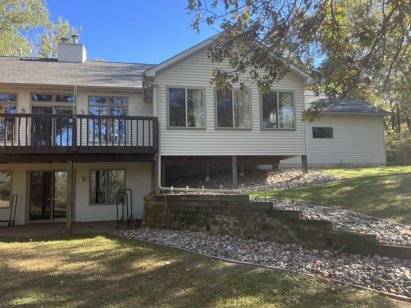
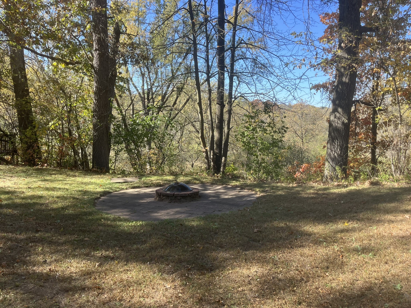
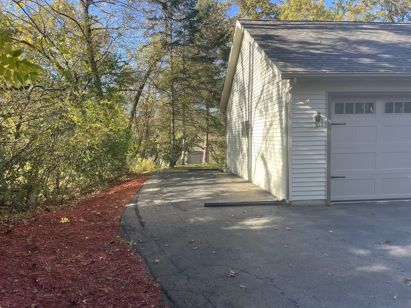
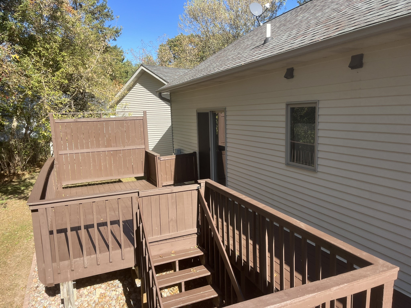
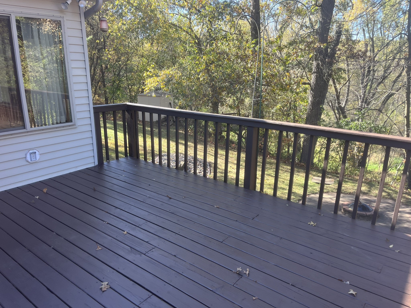
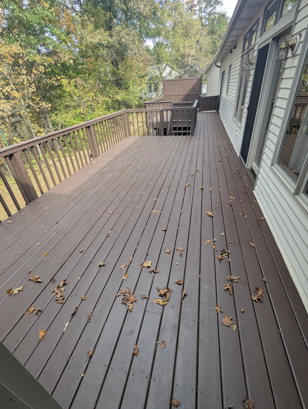
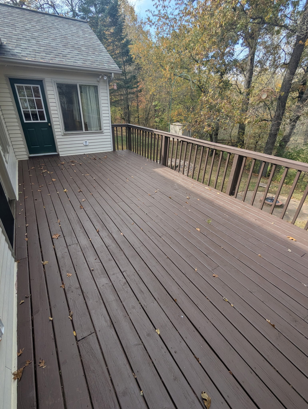
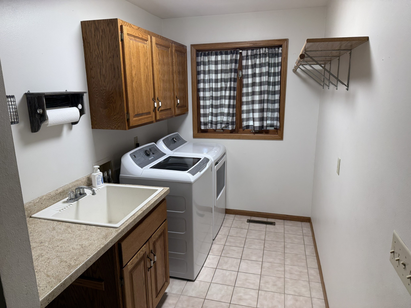
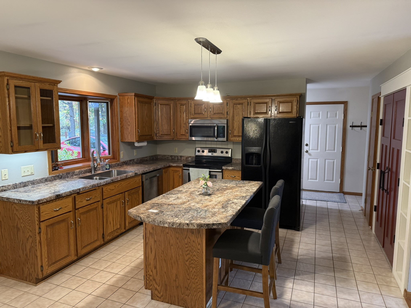
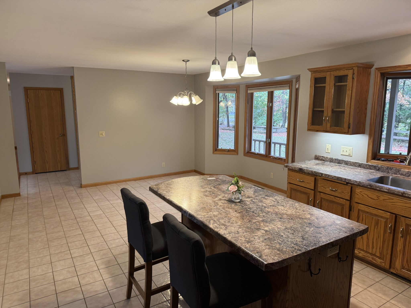
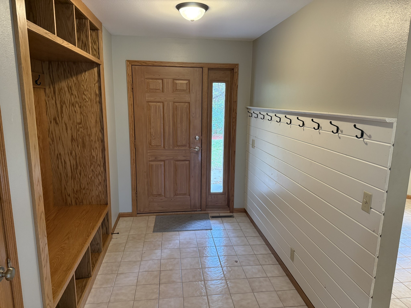
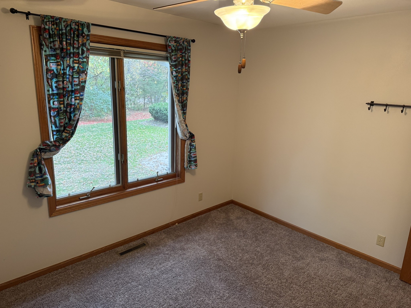
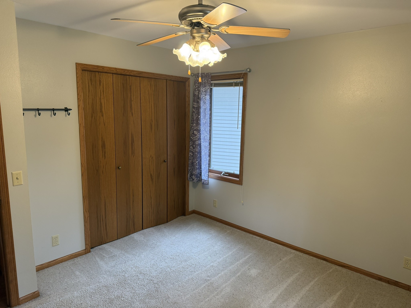
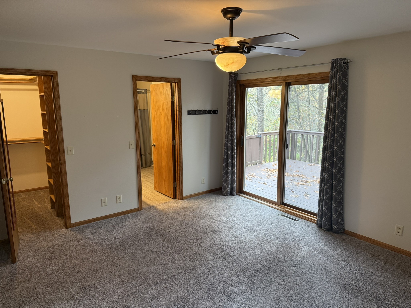
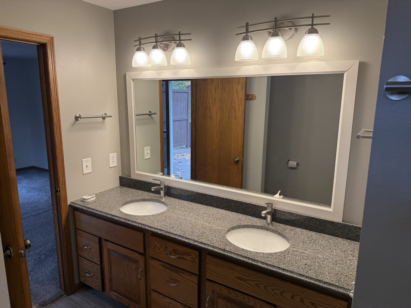
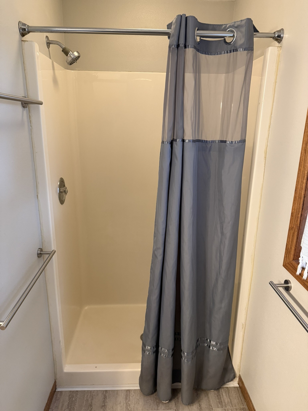
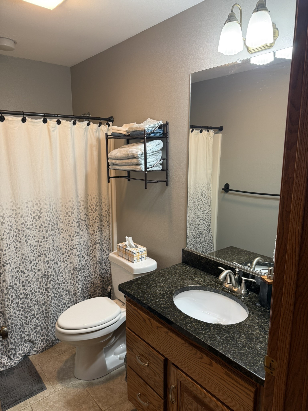
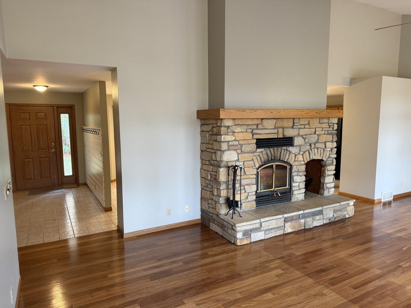
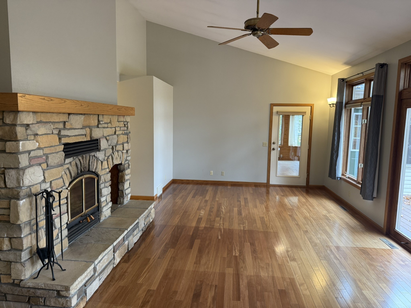
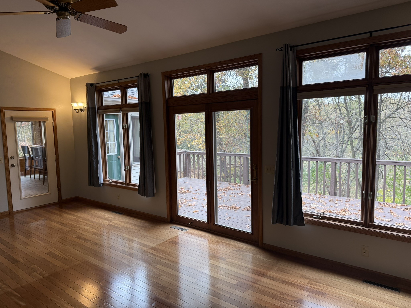
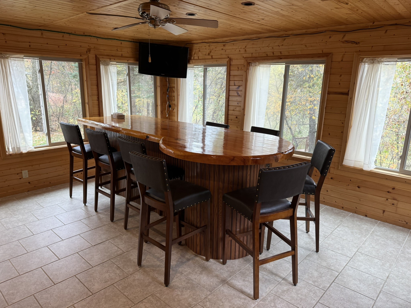
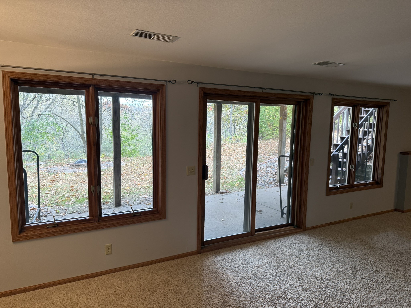
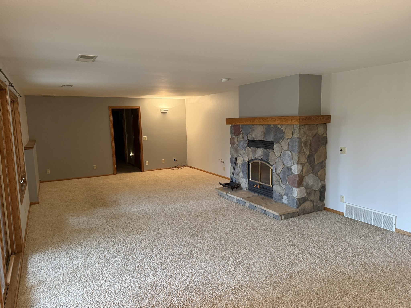
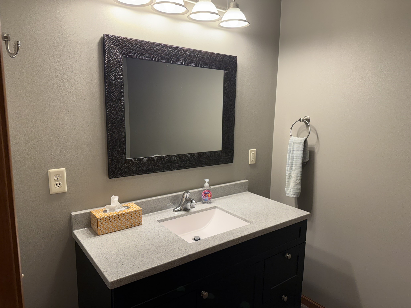
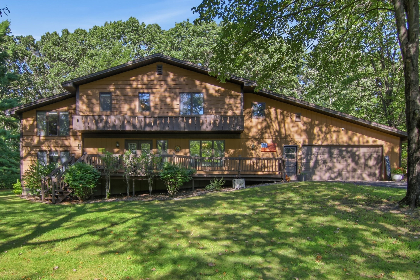
Public Remarks. Walk out ranch with a great feeling of seclusion on 1.3 acres along Lowes Creek. The living room has a vaulted ceiling, fireplace, and access to the 12 x 23 deck. Main entryway has a built-in bench with plenty of coat hooks and the garage entrance leads right into the first-floor laundry room. The main bedroom has a 12 x 15 deck, its own bathroom with double sinks and a walk in shower. Besides the lower Family room with a fireplace there is a 4-season room off the main floor with a custom built wood bar, great for watching games or family together time. On the main floor there is a dedicated office for working from home. The rear yard with a fire ring overlooks a little valley which leads to Lowes Creek. For those extra projects or storage there is a 40 x 22 detached garage with 10 ft sidewalls. Interior pictures to be uploaded on the 14th. Gun safe in basement and electronic dog fence included.
Address
Open on Google Maps- Address S8420 Oriole Drive
- City Eau Claire
- State WI
- Zip 54701
Property Features
Last Updated on October 20, 2026 at 9:02 AM- Above Grade Finished Area: 2,055 SqFt
- Basement: Full
- Below Grade Finished Area: 815 SqFt
- Below Grade Unfinished Area: 957 SqFt
- Building Area Total: 3,827 SqFt
- Cooling: Central Air
- Electric: Circuit Breakers
- Fireplace: Two, Wood Burning
- Fireplaces: 2
- Foundation: Poured
- Heating: Forced Air
- Interior Features: Central Vacuum
- Levels: One
- Living Area: 2,870 SqFt
- Rooms Total: 13
- Windows: Window Coverings
Exterior Features
- Construction: Aluminum Siding
- Covered Spaces: 5
- Garage: 5 Car, Attached
- Lake/River Name: Lowes
- Lot Size: 1.38 Acres
- Parking: Asphalt, Attached, Driveway, Garage, Garage Door Opener
- Patio Features: Deck
- Sewer: Septic Tank
- Stories: 1
- Style: One Story
- Water Source: Private, Well
- Waterfront: Creek
- Waterfront Length: 100 Ft
Property Details
- 2025 Taxes: $5,325
- County: Eau Claire
- Other Structures: Other, Shed(s), See Remarks
- Possession: Close of Escrow
- Property Subtype: Single Family Residence
- School District: Eau Claire Area
- Status: Active w/ Offer
- Township: Town of Pleasant Valley
- Year Built: 1993
- Zoning: Residential
- Listing Office: Kleven Real Estate Inc
Appliances Included
- Dryer
- Dishwasher
- Gas Water Heater
- Microwave
- Oven
- Range
- Refrigerator
- Range Hood
- Washer
Mortgage Calculator
- Loan Amount
- Down Payment
- Monthly Mortgage Payment
- Property Tax
- Home Insurance
- PMI
- Monthly HOA Fees
Please Note: All amounts are estimates and cannot be guaranteed.
Room Dimensions
- 4 Season Room: 17' x 15', Tile, Main Level
- Bathroom #1: 8' x 5', Tile, Main Level
- Bathroom #2: 7' x 7', Simulated Wood, Plank, Main Level
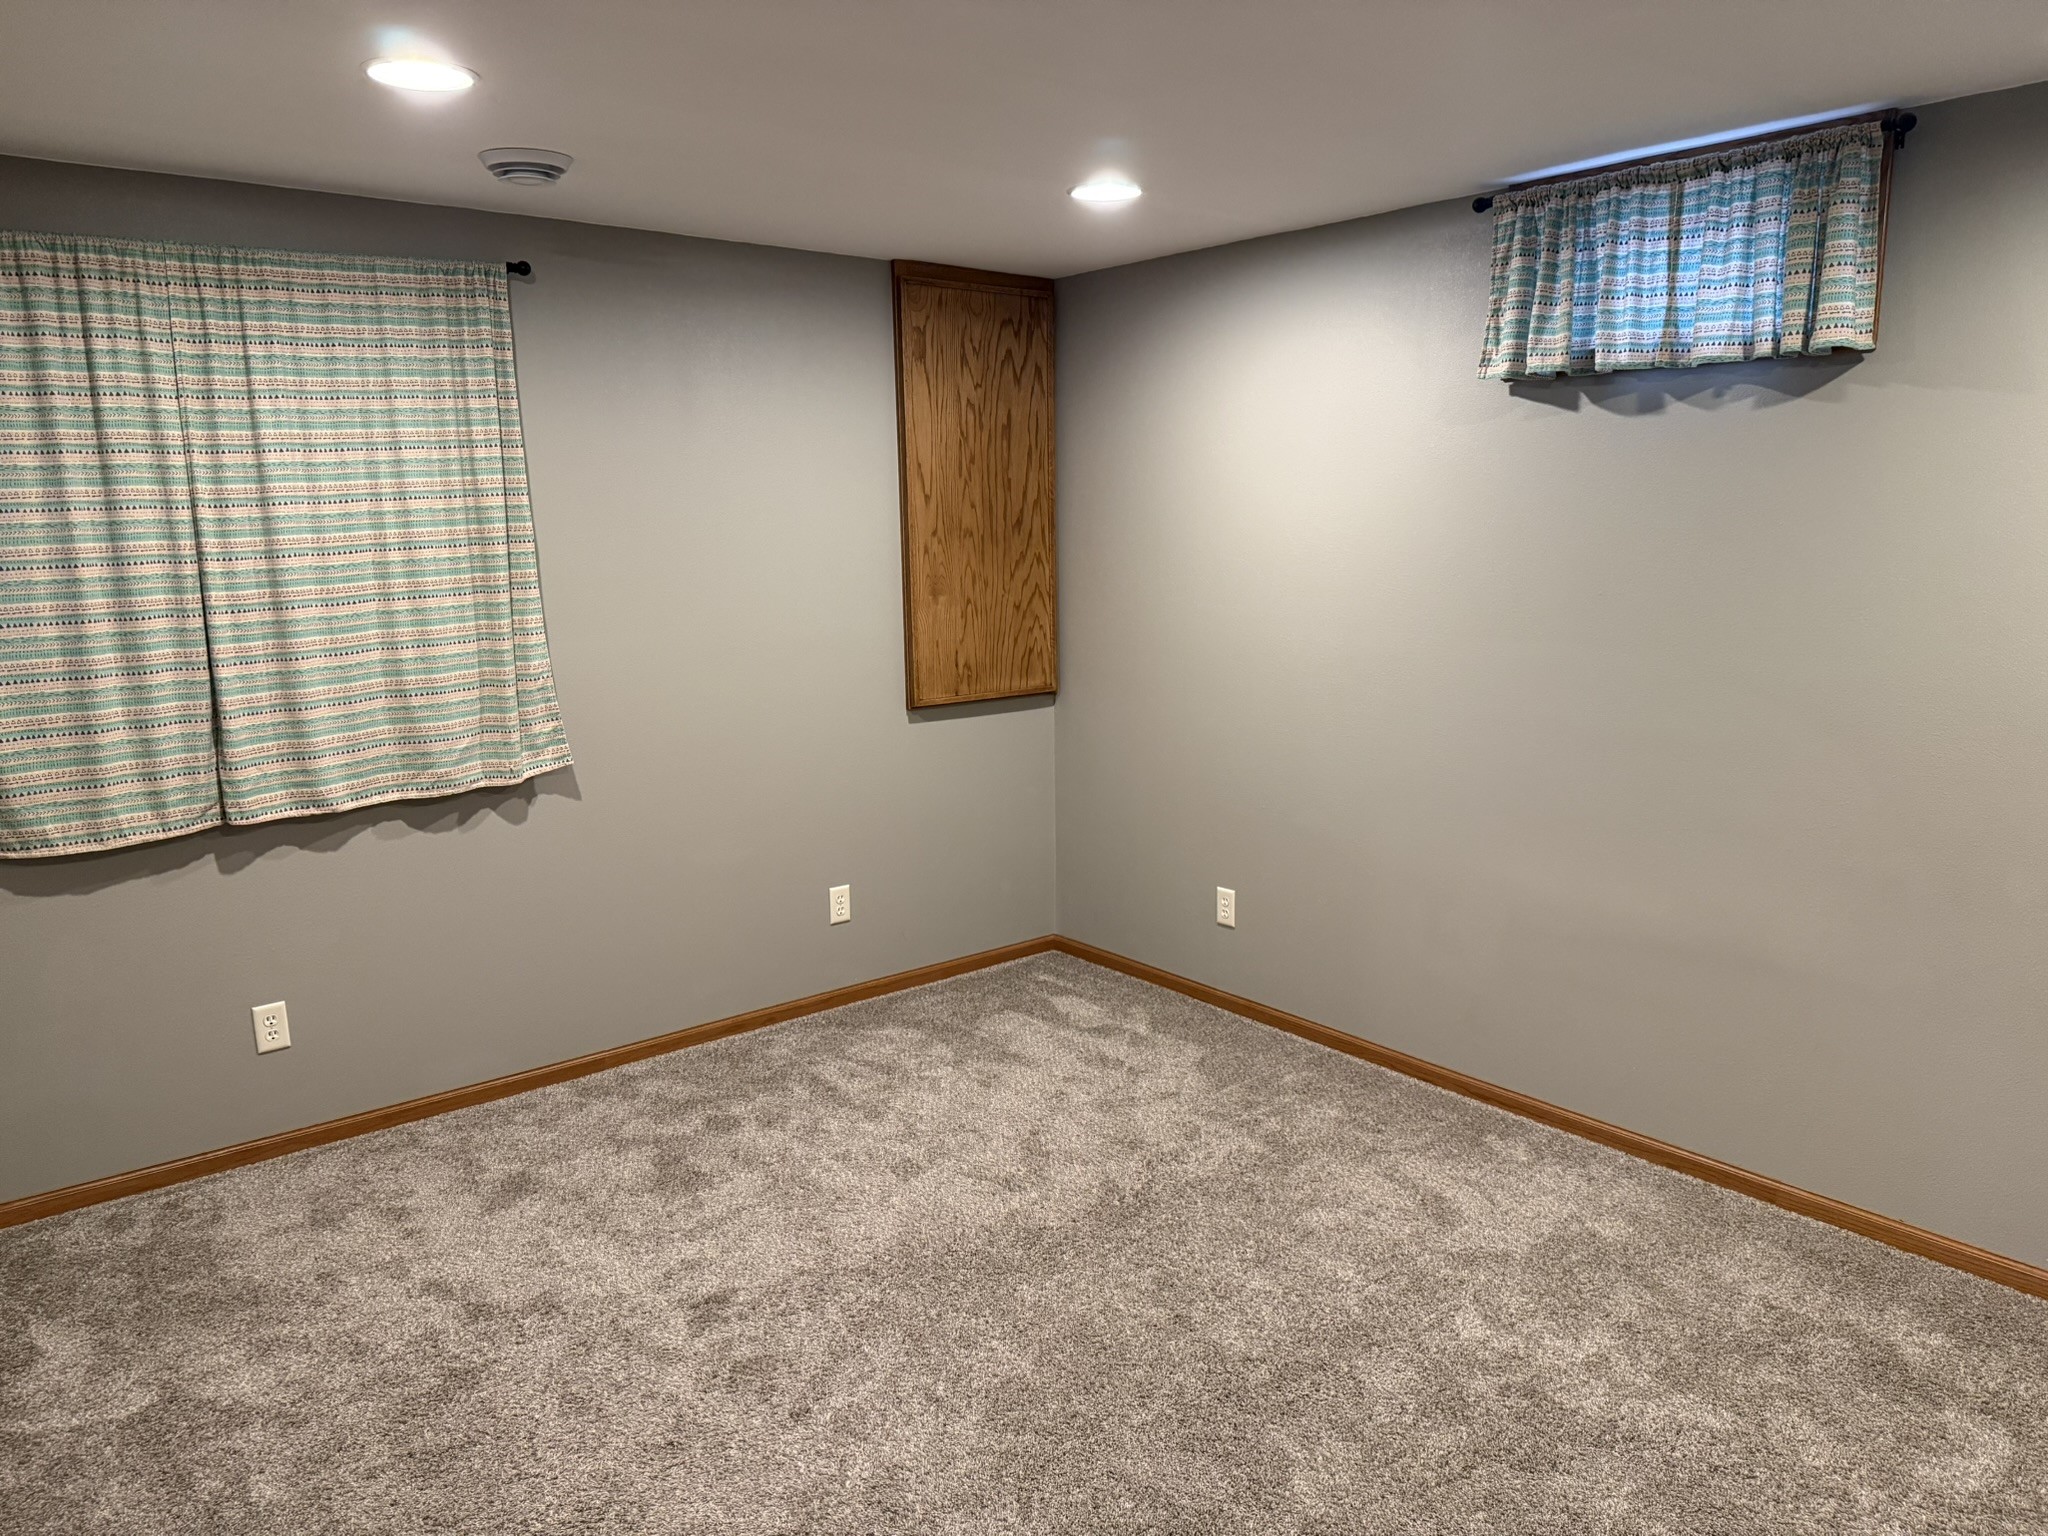
- Bedroom #1: 11' x 14', Carpet, Lower Level
- Bedroom #2: 11' x 11', Carpet, Main Level
- Bedroom #3: 15' x 13', Carpet, Main Level
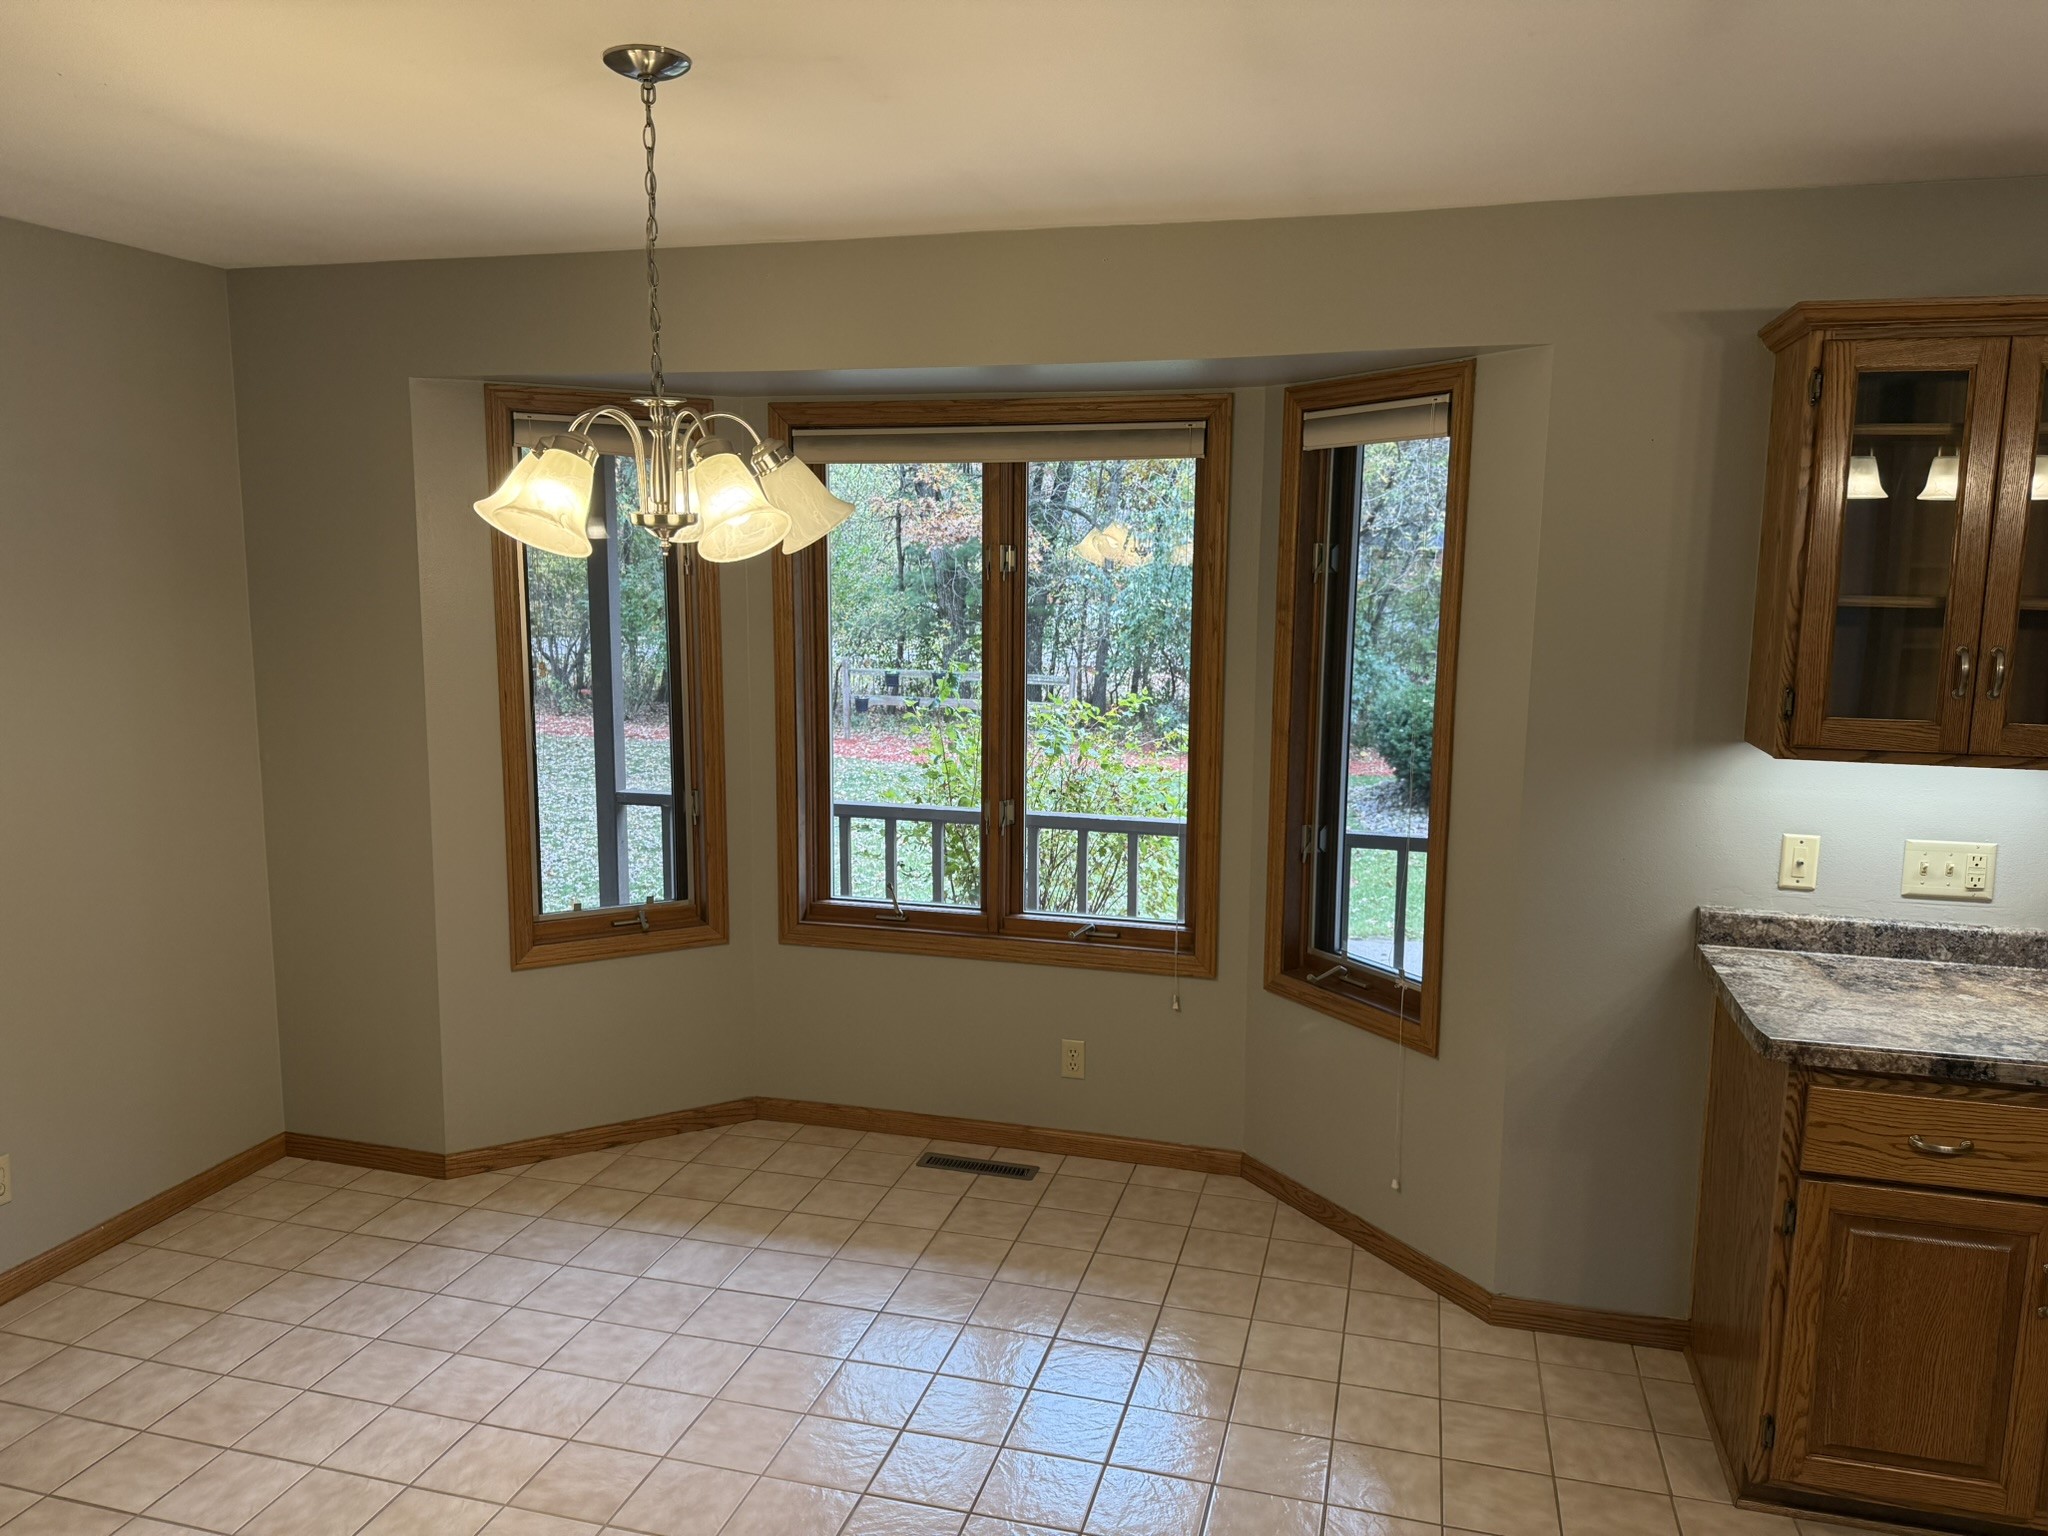
- Dining Area: 12' x 13', Tile, Main Level
- Entry/Foyer: 6' x 11', Tile, Main Level
- Family Room: 15' x 31', Carpet, Lower Level
- Kitchen: 11' x 13', Tile, Main Level
- Laundry Room: 6' x 9', Tile, Main Level
- Living Room: 15' x 26', Wood, Main Level
- Office: 12' x 11', Carpet, Main Level
Similar Properties
Open House: October 24 | 11 AM - 1 PM
1807 Pine Park Drive
Open House: October 24 | 12 - 1 PM
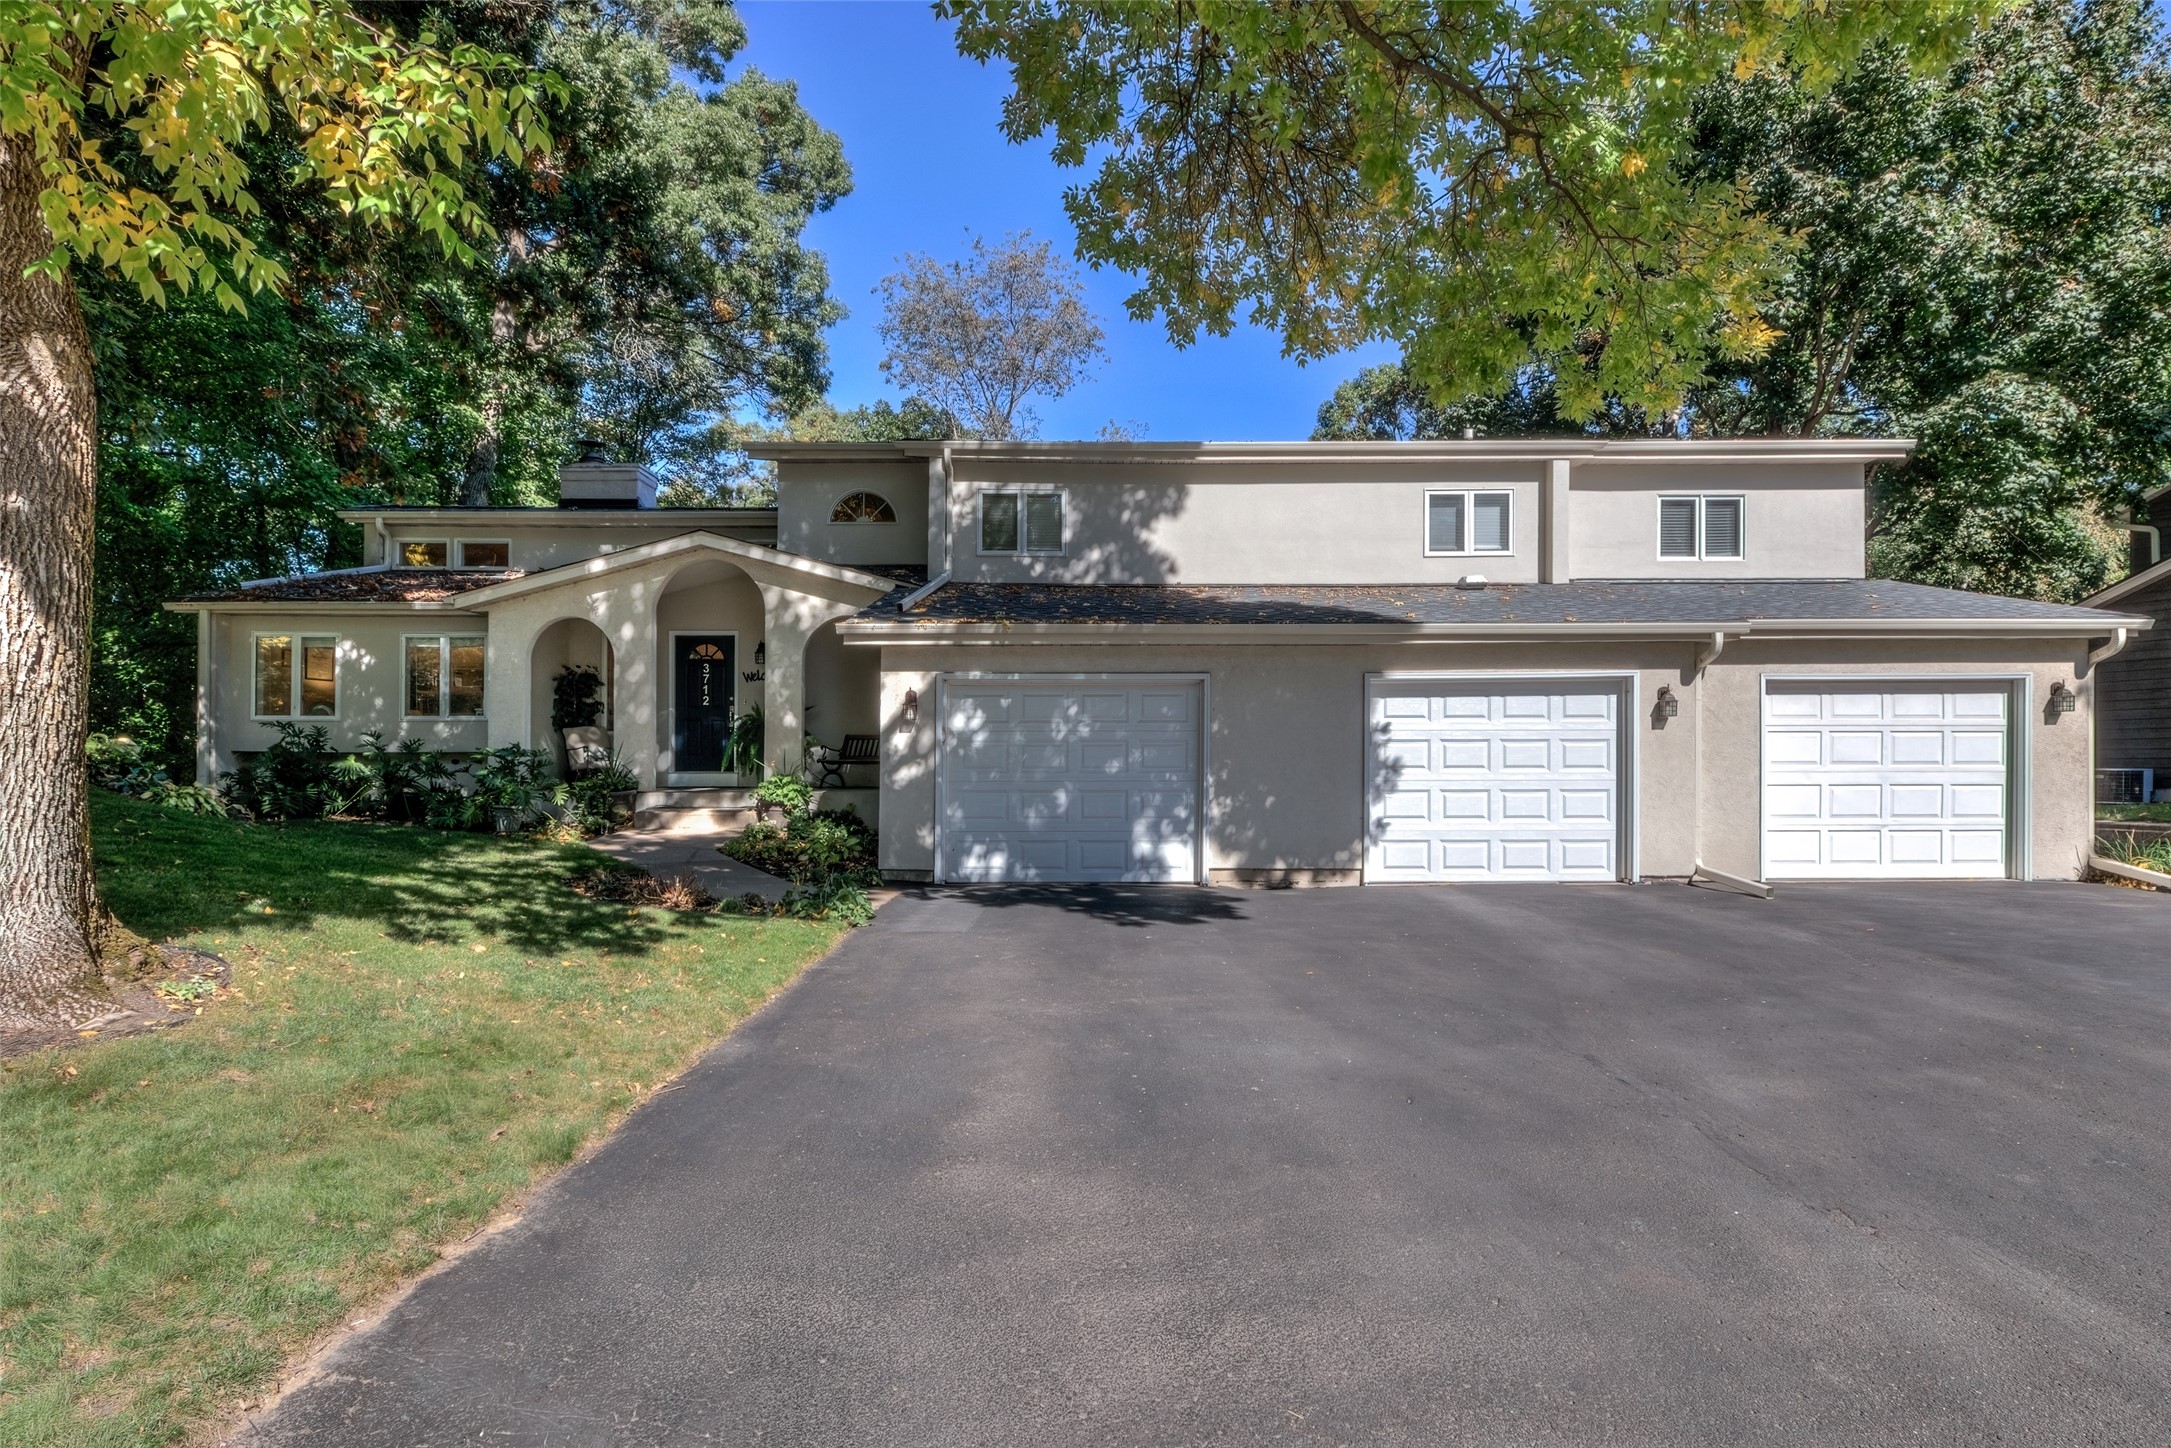
3712 Timber Trails Court
Open House: October 24 | 11 AM - 12 PM
649 Sicilia Drive Lot 14
Open House: October 24 | 10:30 AM - 1 PM
W2610 Rim Rock Road
Open House: October 24 | 10:30 AM - 12 PM
3910 Freedom Drive
Open House: October 24 | 11 AM - 1 PM