3396 Westover Lane Eau Claire, WI 54701
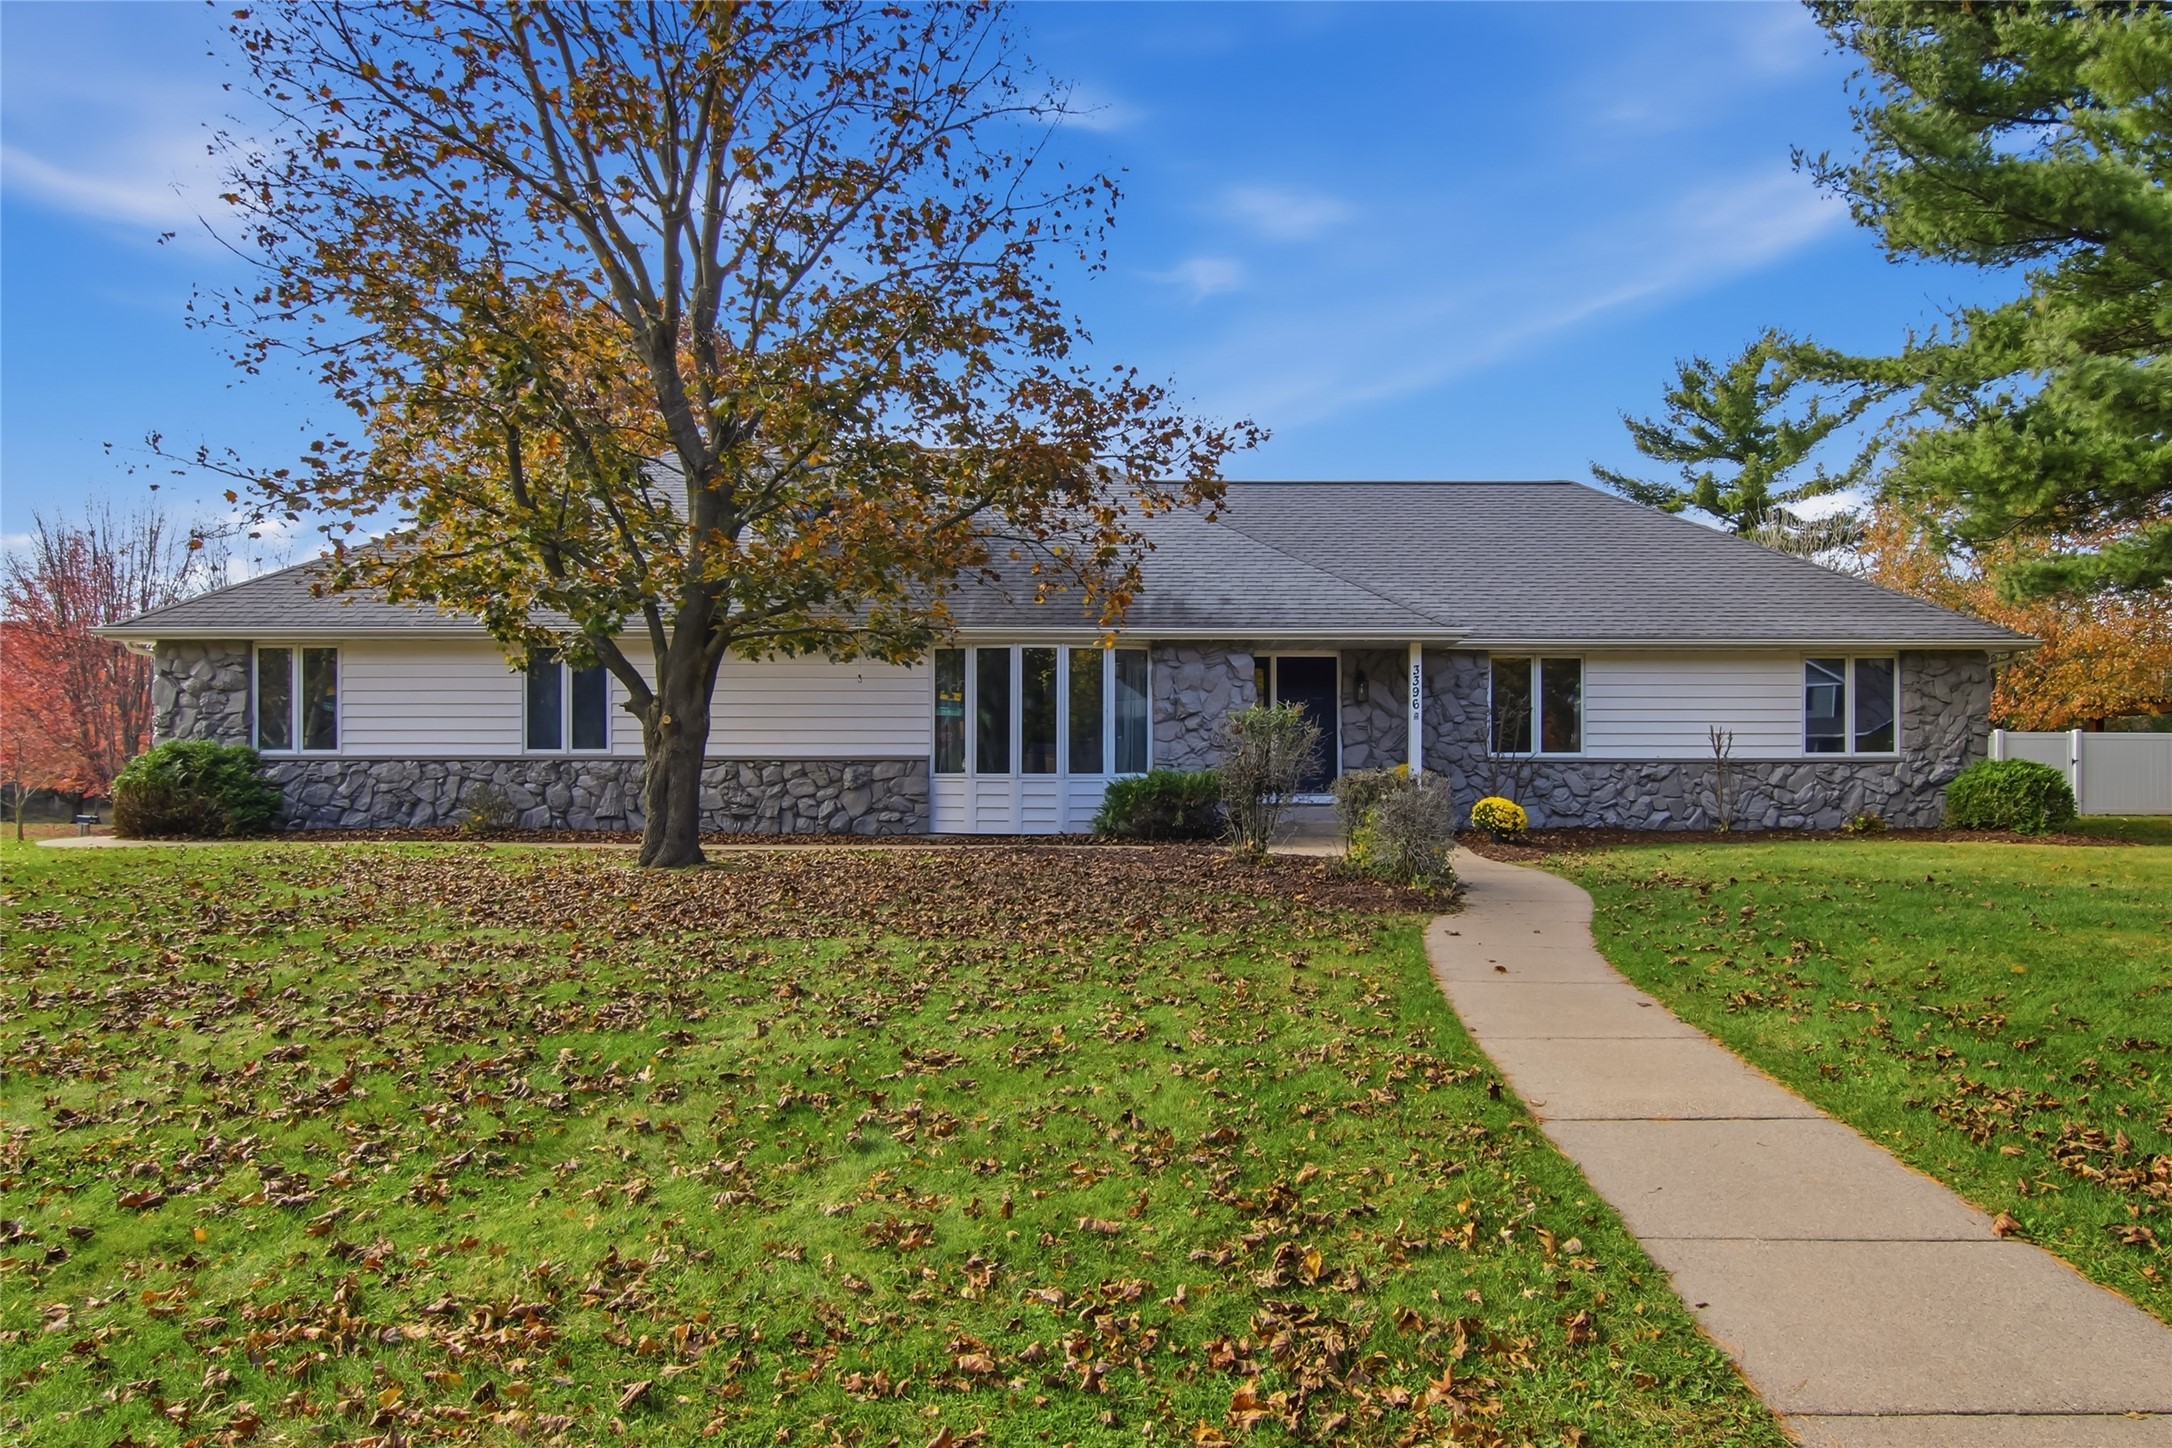
- Residential | Single Family Residence
- 4
- 3
- 3,625
- 0.46
- 1988
Description
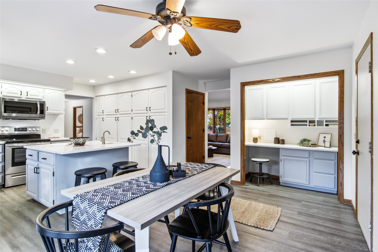
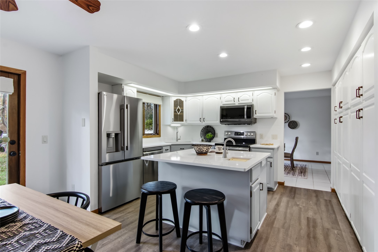
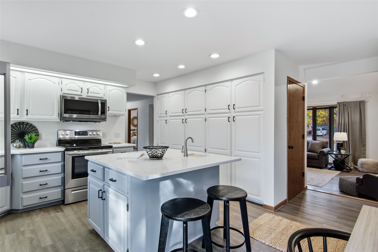
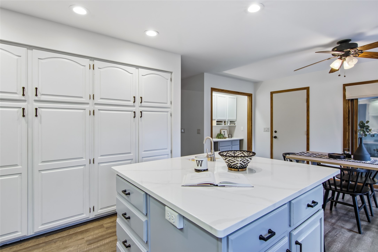
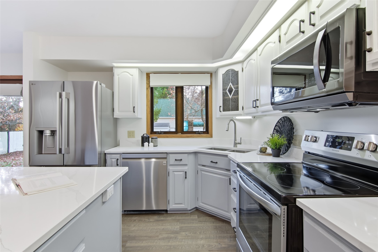
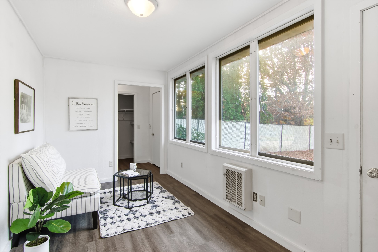
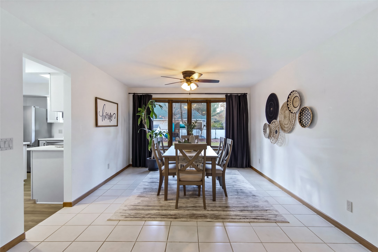
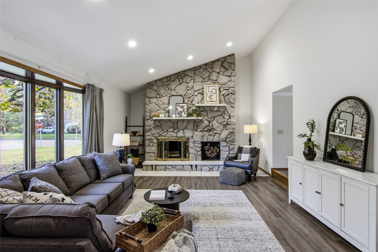
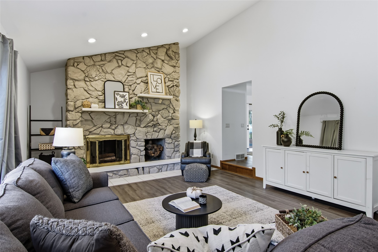
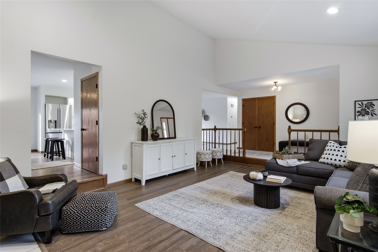
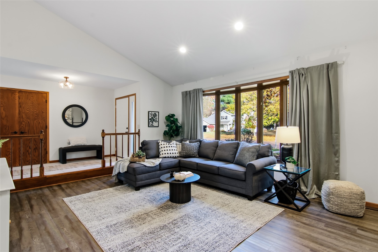
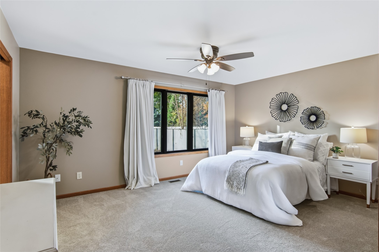
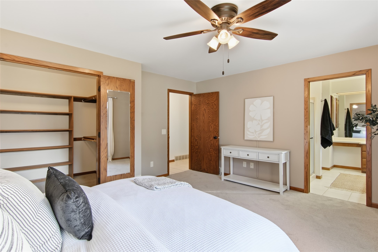
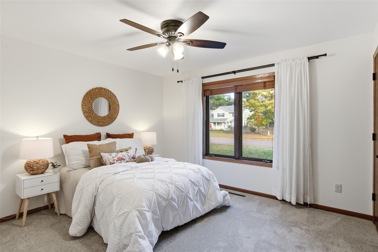
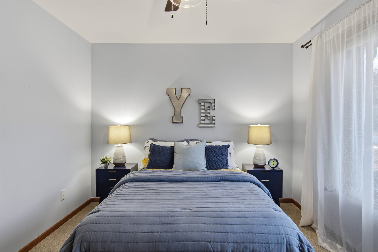
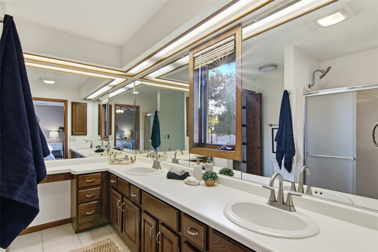
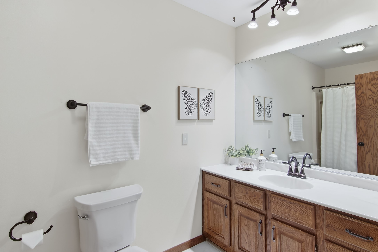
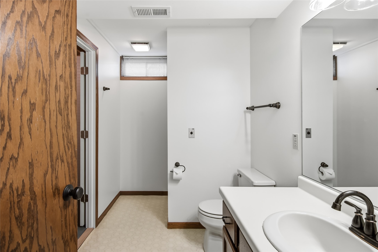
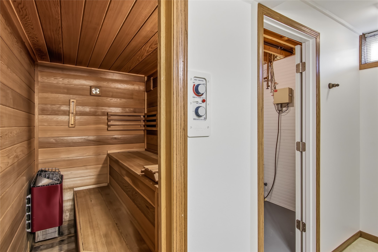
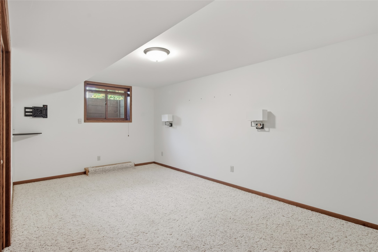
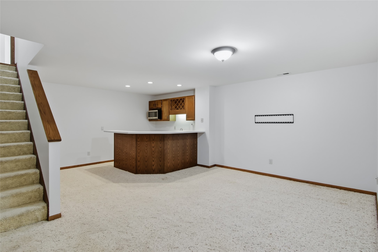
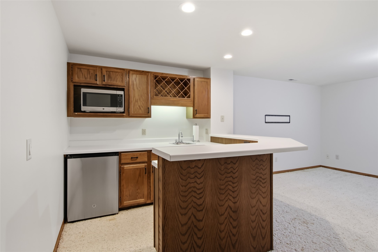
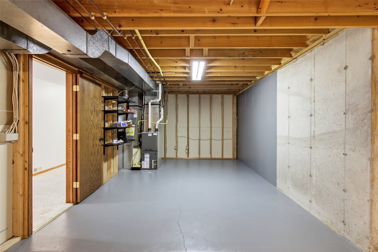
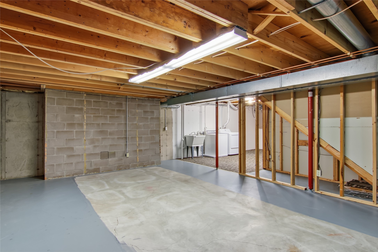
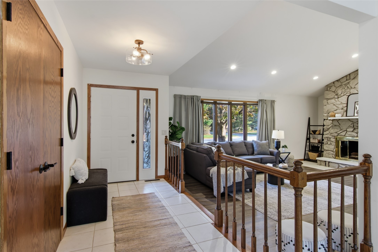
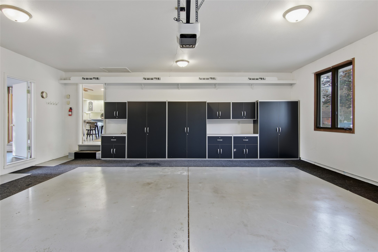
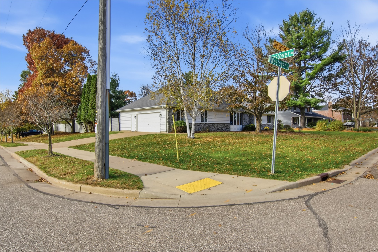
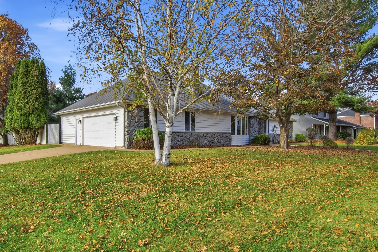
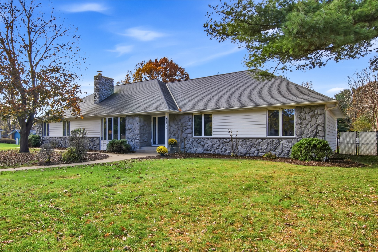
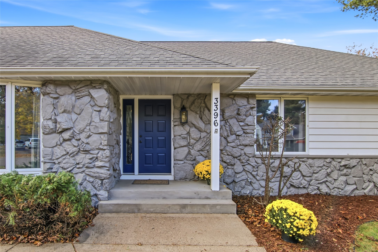
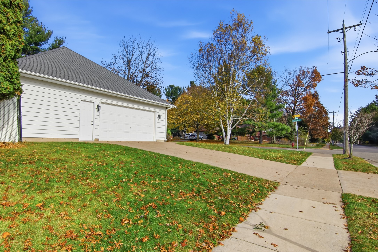
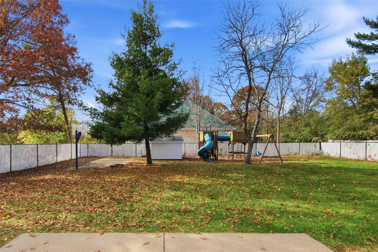
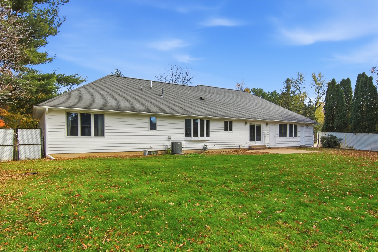
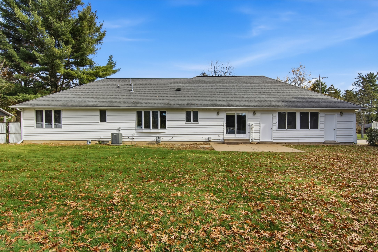
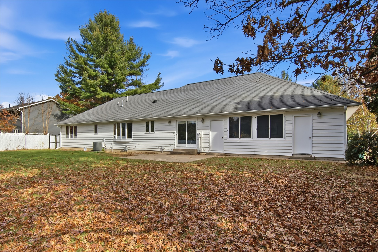
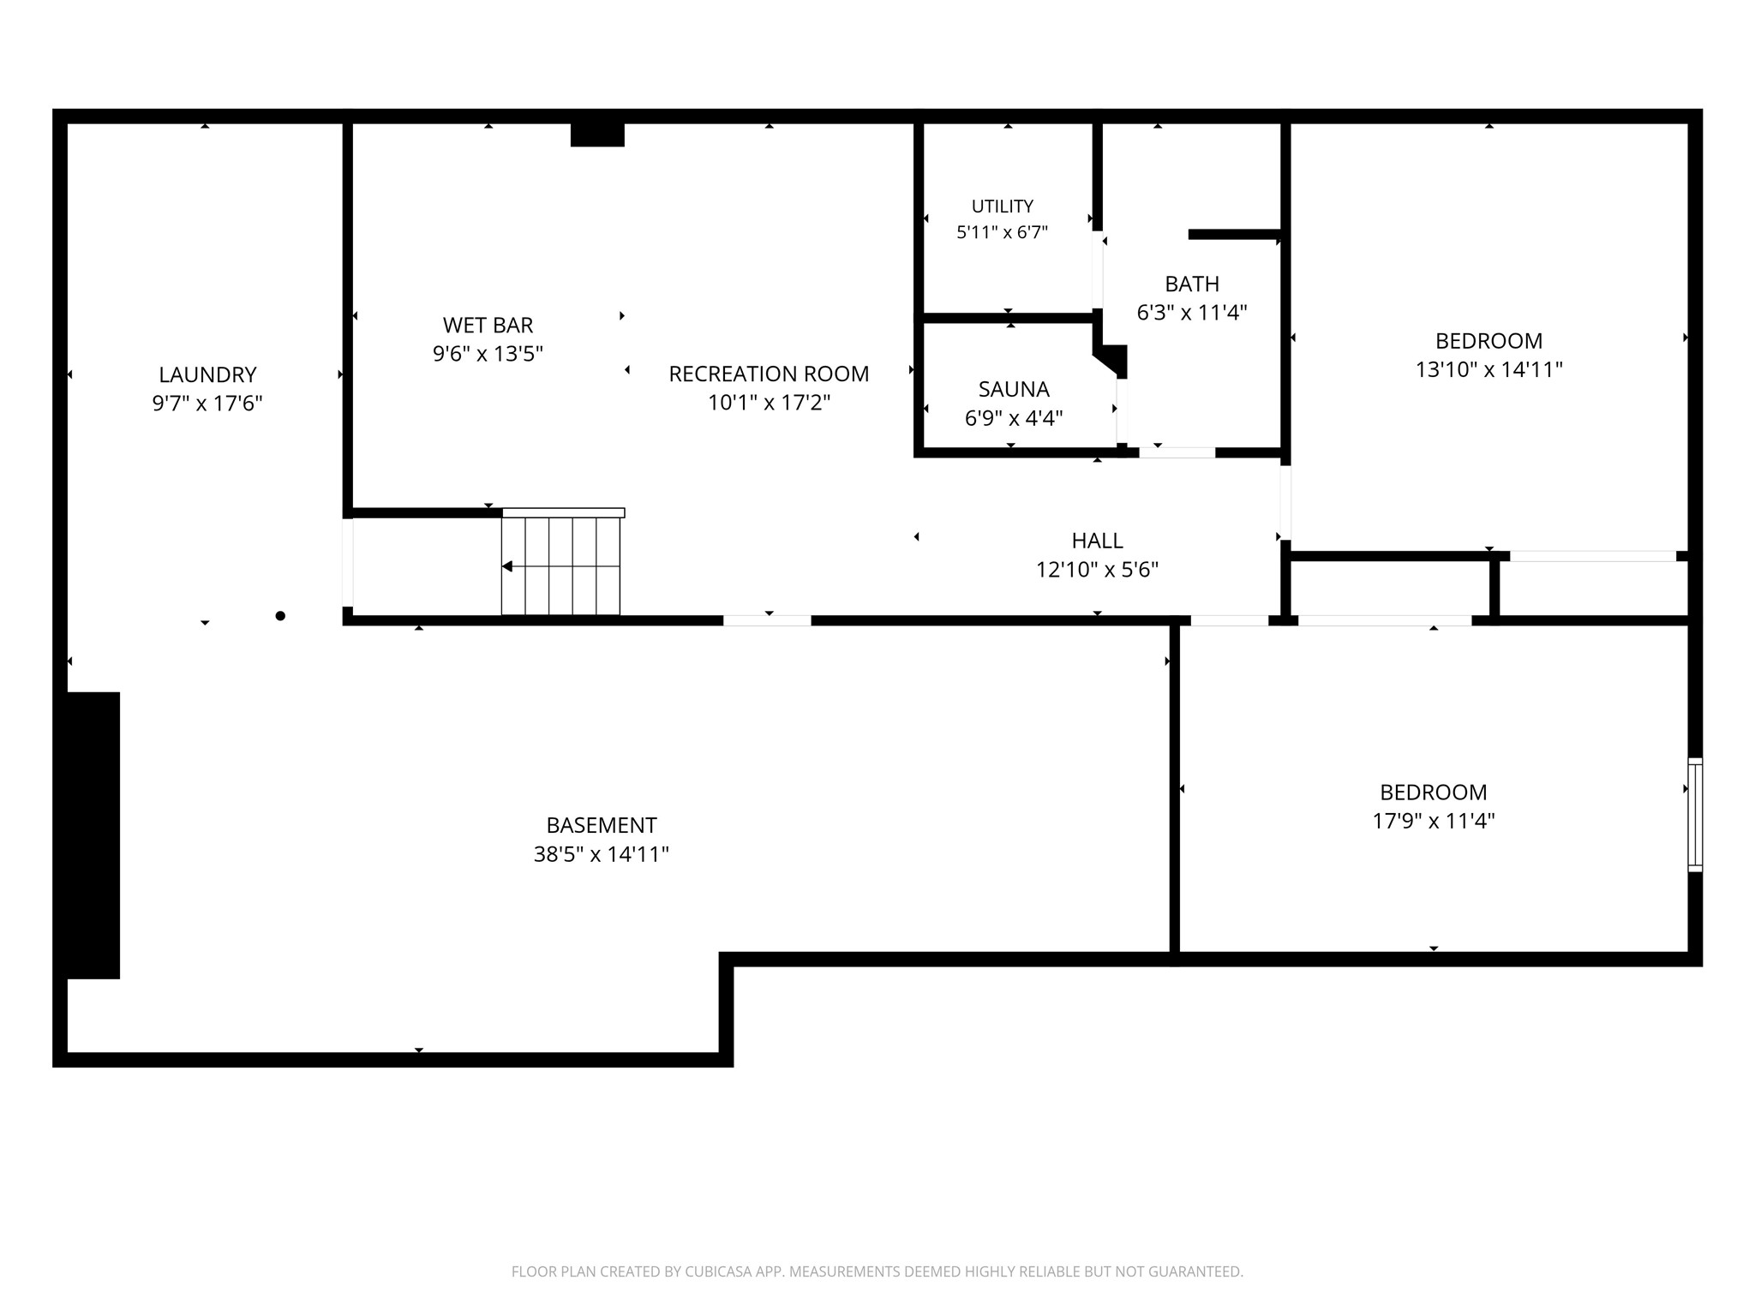
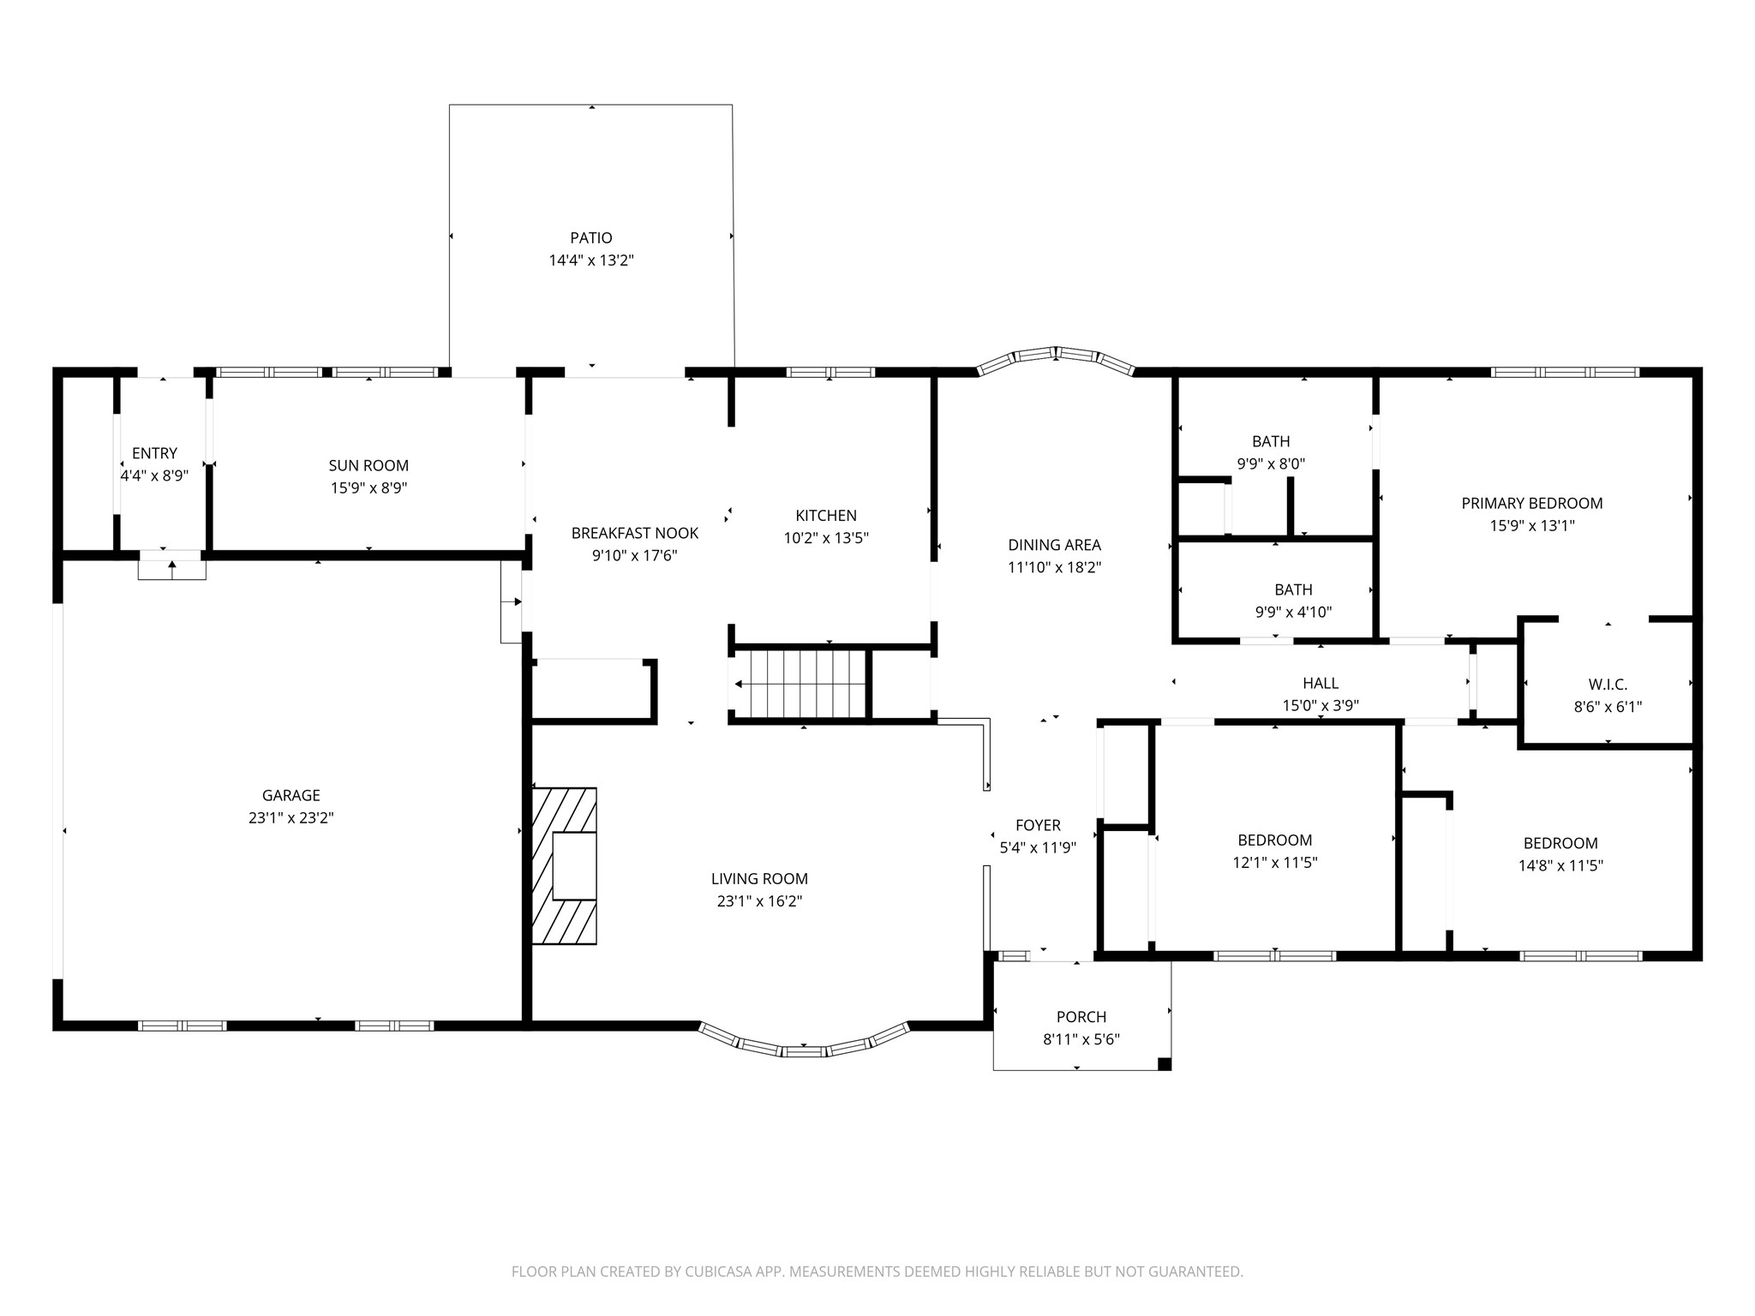
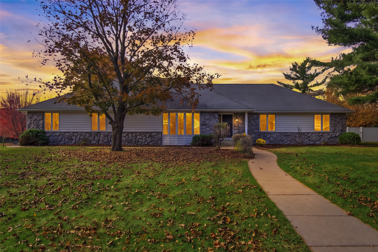
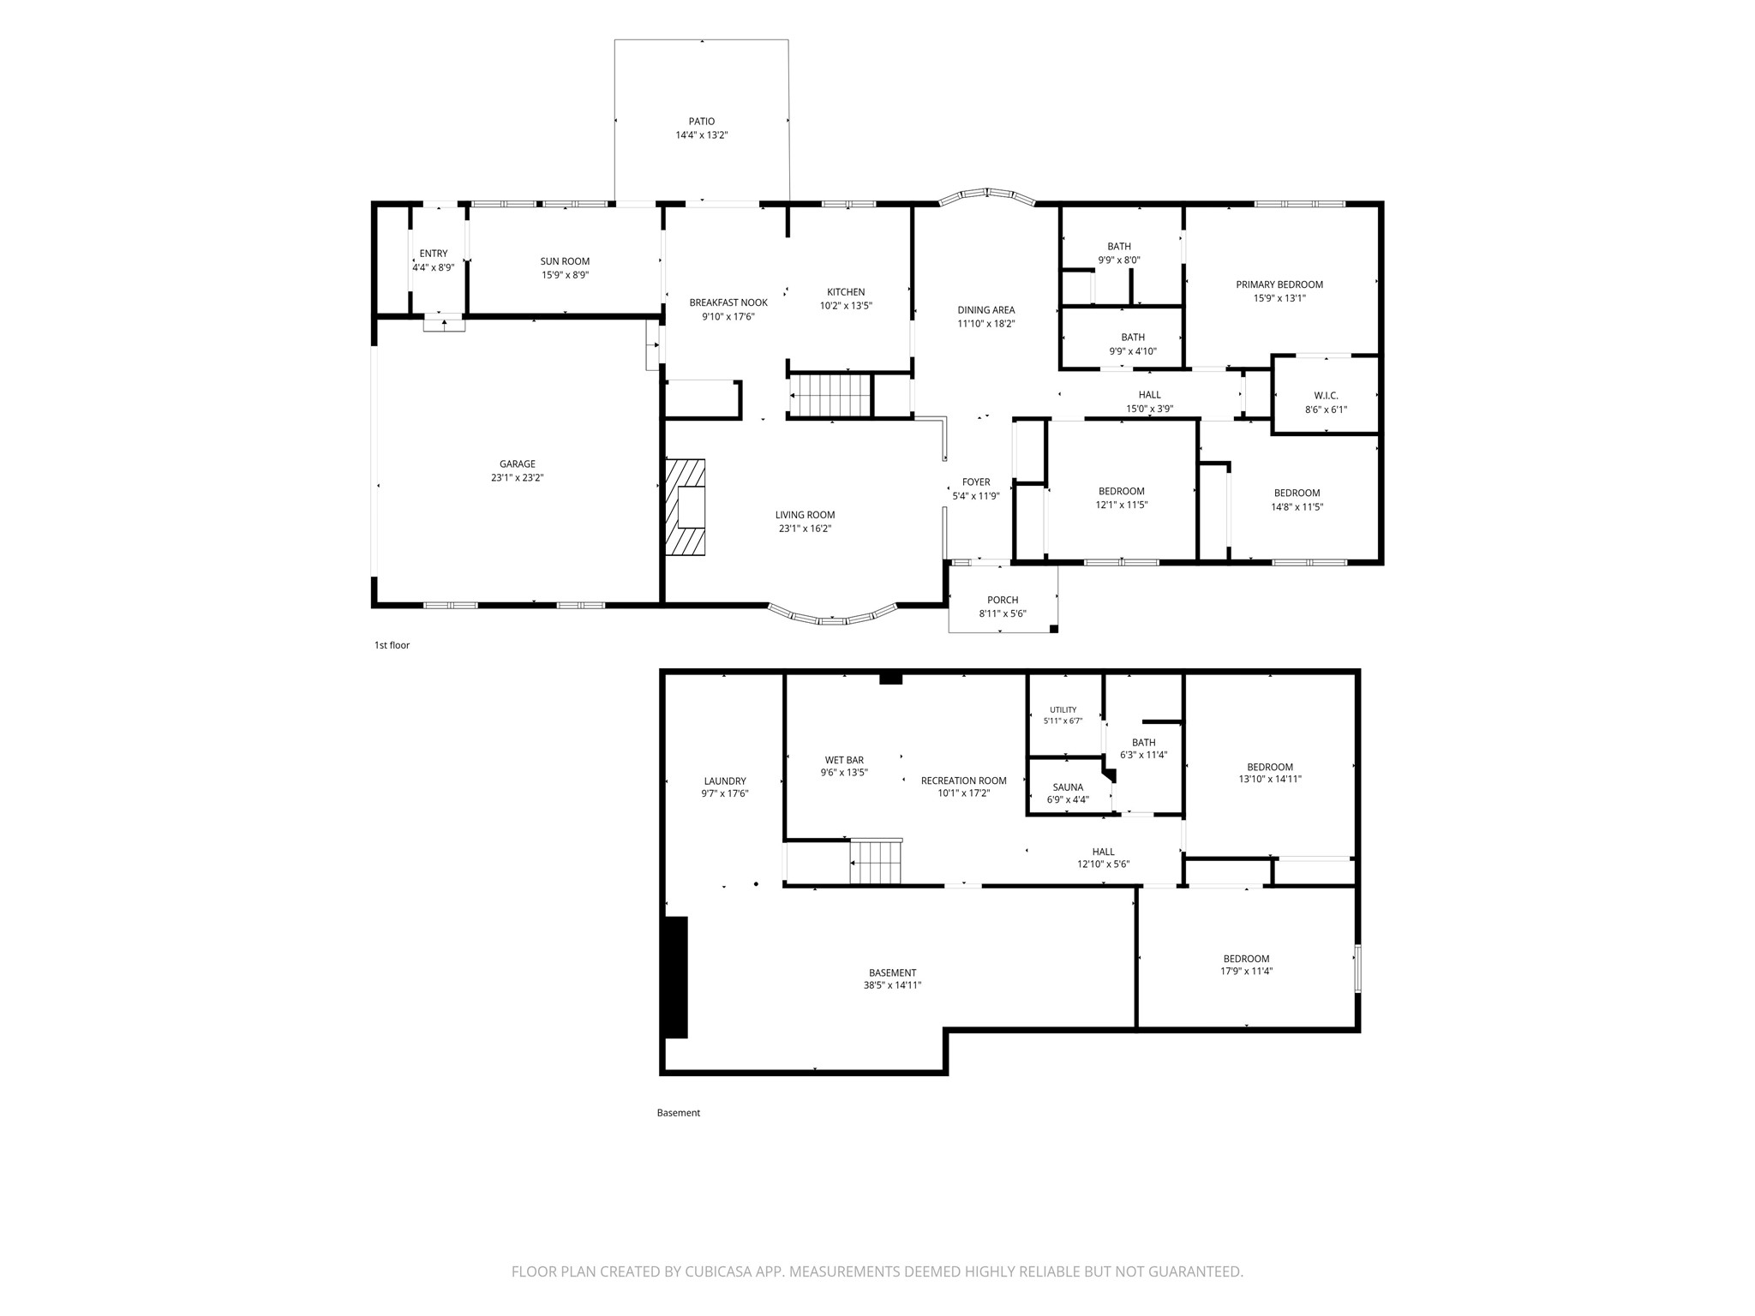
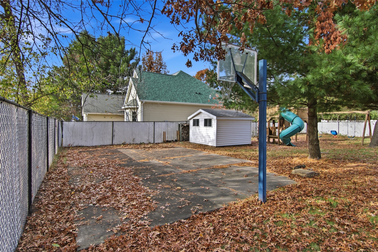
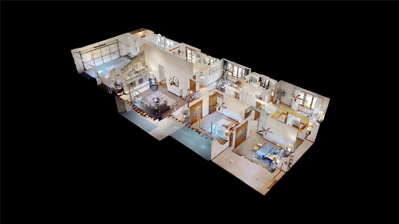
Well-maintained south side ranch on a large corner lot with mature trees and a private, park-like fenced backyard. The natural stone exterior opens to a sunken living room with a vaulted ceiling and a massive stone wood-burning fireplace. The kitchen has been updated with new quartzcountertops, and ceramic tile runs through the kitchen, dining area and foyer. The main level also has formal and informal dining, plus a sun-filled 3-season room overlooking the yard. Single-level living is easy with the owner’s suite (walk-in closet and private bath), two more bedrooms and a full bath all on the main floor. The lower level adds a family room with a built-in wet bar, a large office, an extra-large bedroom, a full bath with sauna and plenty of storage. Some fresh paint inside and out, plus new carpet. Outside you’ll find an oversized garage, a basketball court, a playset, a storage shed and an in-ground sprinkler system.
Address
Open on Google Maps- Address 3396 Westover Lane
- City Eau Claire
- State WI
- Zip 54701
Property Features
Last Updated on November 1, 2026 at 3:01 PM- Above Grade Finished Area: 1,800 SqFt
- Basement: Full, Partially Finished
- Below Grade Finished Area: 1,000 SqFt
- Below Grade Unfinished Area: 825 SqFt
- Building Area Total: 3,625 SqFt
- Cooling: Central Air
- Electric: Circuit Breakers
- Fireplace: One, Wood Burning
- Fireplaces: 1
- Foundation: Poured
- Heating: Forced Air
- Levels: One
- Living Area: 2,800 SqFt
- Rooms Total: 15
- Spa: Sauna
Exterior Features
- Construction: Cedar, Stone, Wood Siding
- Covered Spaces: 2
- Exterior Features: Fence, Irrigation Sprinklers, Play Structure
- Fencing: Chain Link, Yard Fenced
- Garage: 2 Car, Attached
- Lot Size: 0.46 Acres
- Parking: Attached, Concrete, Driveway, Garage
- Sewer: Public Sewer
- Stories: 1
- Style: One Story
- Water Source: Public
Property Details
- 2025 Taxes: $7,097
- County: Eau Claire
- Other Structures: Shed(s)
- Possession: Close of Escrow
- Property Subtype: Single Family Residence
- School District: Eau Claire Area
- Status: Active
- Township: City of Eau Claire
- Year Built: 1988
- Zoning: Residential
- Listing Office: Julie Brown Real Estate Group
Appliances Included
- Dryer
- Dishwasher
- Gas Water Heater
- Microwave
- Oven
- Range
- Refrigerator
- Range Hood
- Washer
Mortgage Calculator
- Loan Amount
- Down Payment
- Monthly Mortgage Payment
- Property Tax
- Home Insurance
- PMI
- Monthly HOA Fees
Please Note: All amounts are estimates and cannot be guaranteed.
Room Dimensions
- 4 Season Room: 16' x 8', Main Level
- Bathroom #1: 8' x 9', Tile, Main Level
- Bathroom #2: 9' x 5', Tile, Main Level
- Bedroom #1: 18' x 11', Carpet, Lower Level
- Bedroom #2: 16' x 13', Carpet, Main Level
- Bedroom #3: 10' x 12', Carpet, Main Level
- Bedroom #4: 12' x 11', Carpet, Main Level
- Den: 17' x 12', Tile, Main Level
- Dining Area: 10' x 16', Tile, Main Level
- Family Room: 17' x 21', Carpet, Lower Level
- Kitchen: 12' x 12', Tile, Main Level
- Laundry Room: 10' x 18', Carpet, Lower Level
- Living Room: 23' x 15', Carpet, Tile, Main Level
- Office: 14' x 14', Carpet, Lower Level
- Sauna: 3' x 7', Wood, Lower Level
Similar Properties
Open House: November 7 | 11:30 AM - 12:30 PM
E1997 Cedar Road
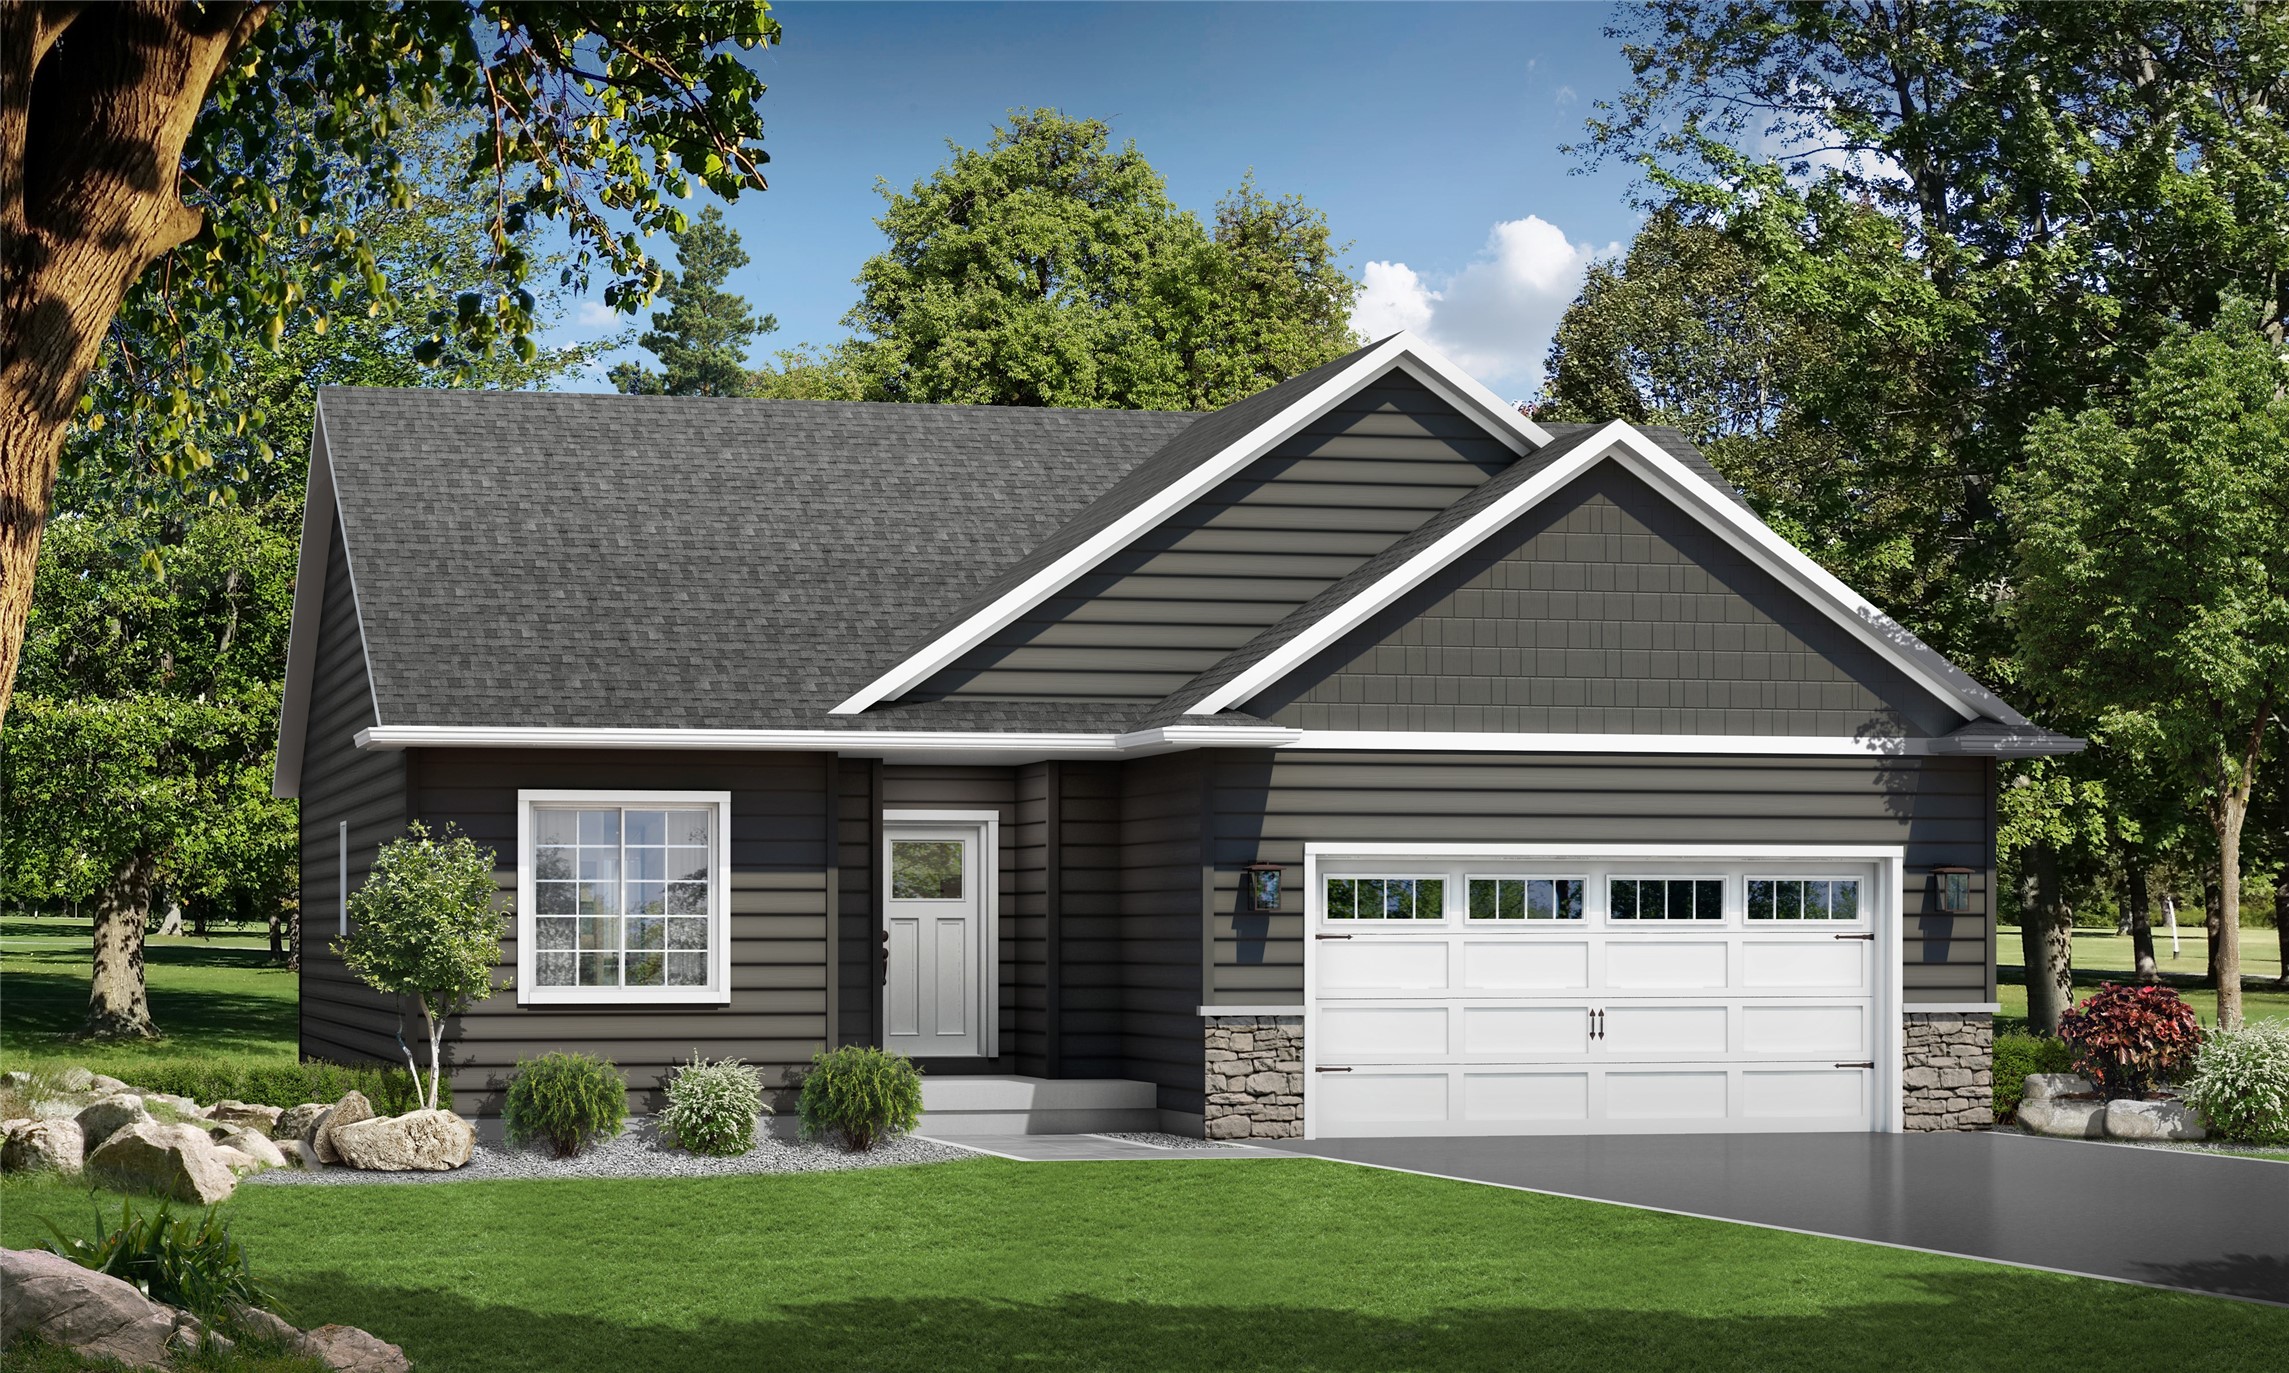
Open House: November 6 | 3 - 4 PM
546 Jackson Avenue E Lot 37
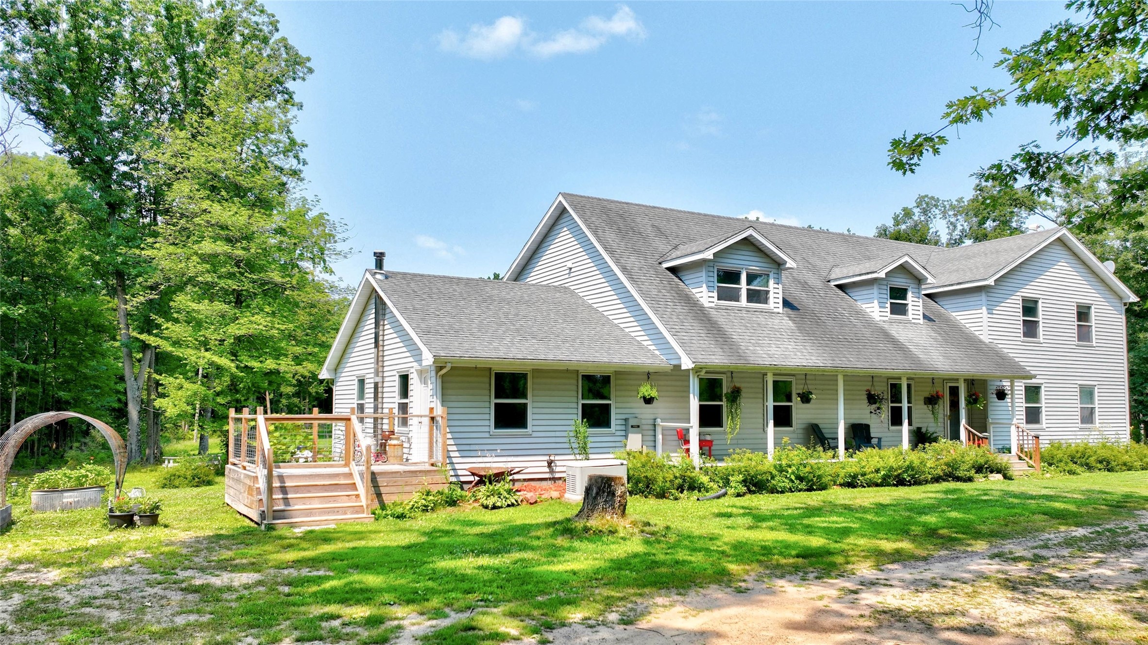
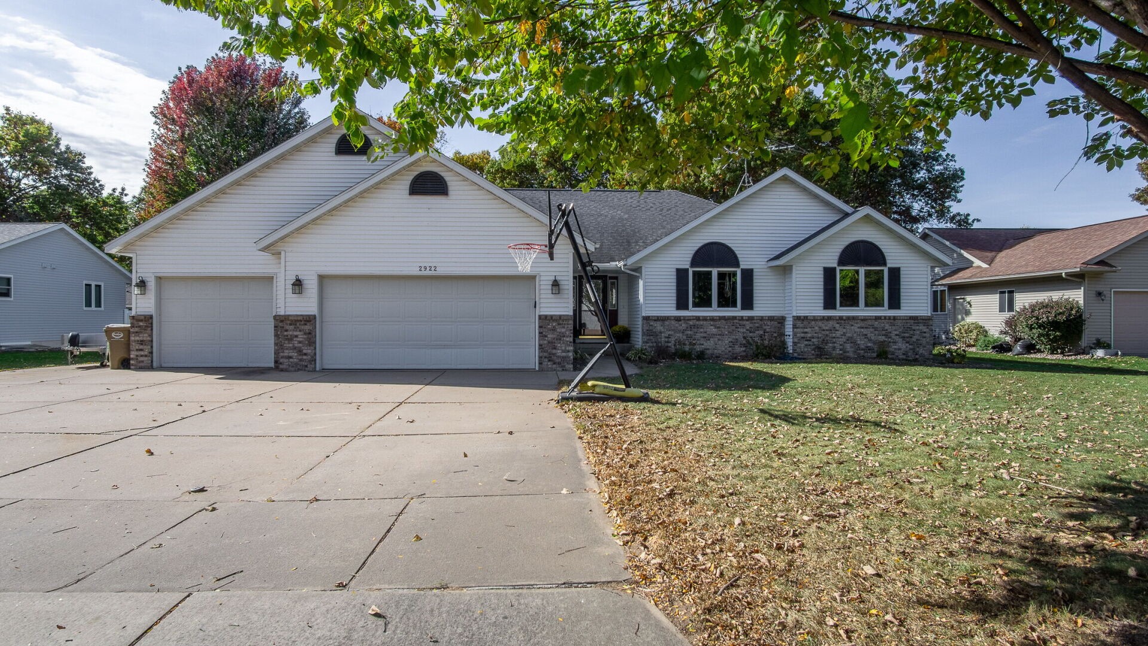
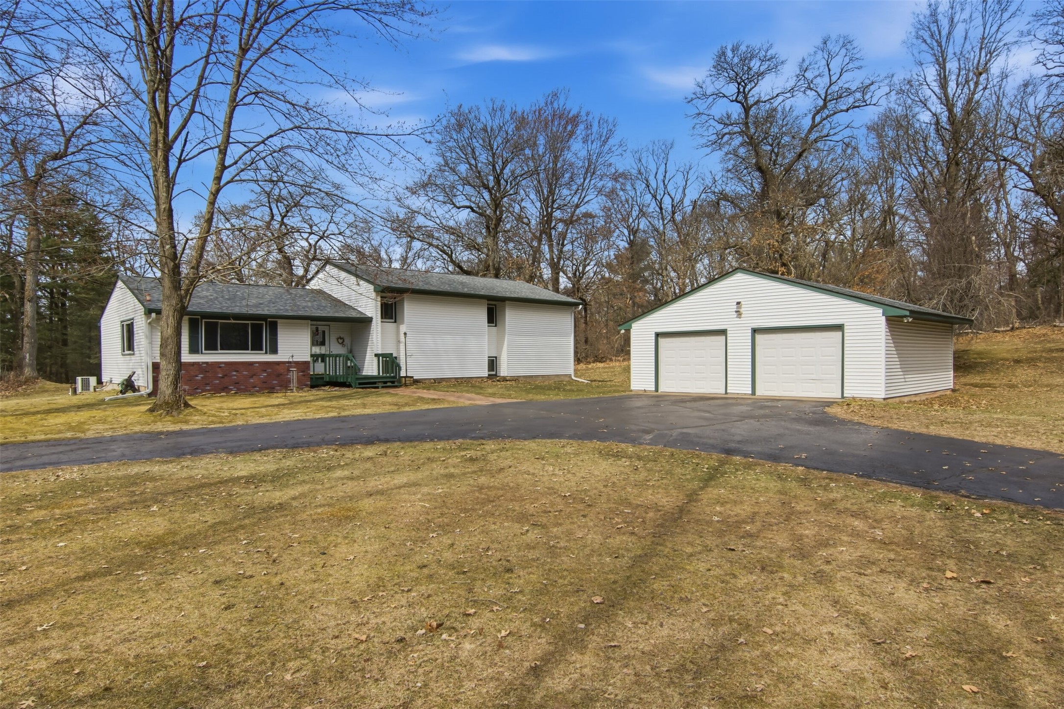
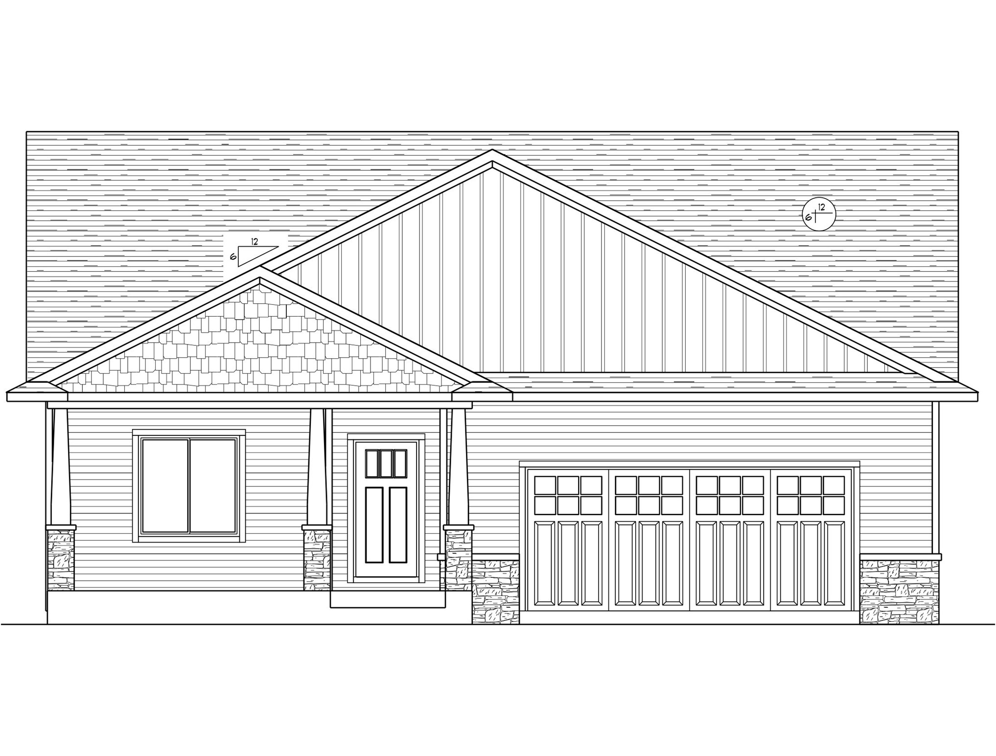
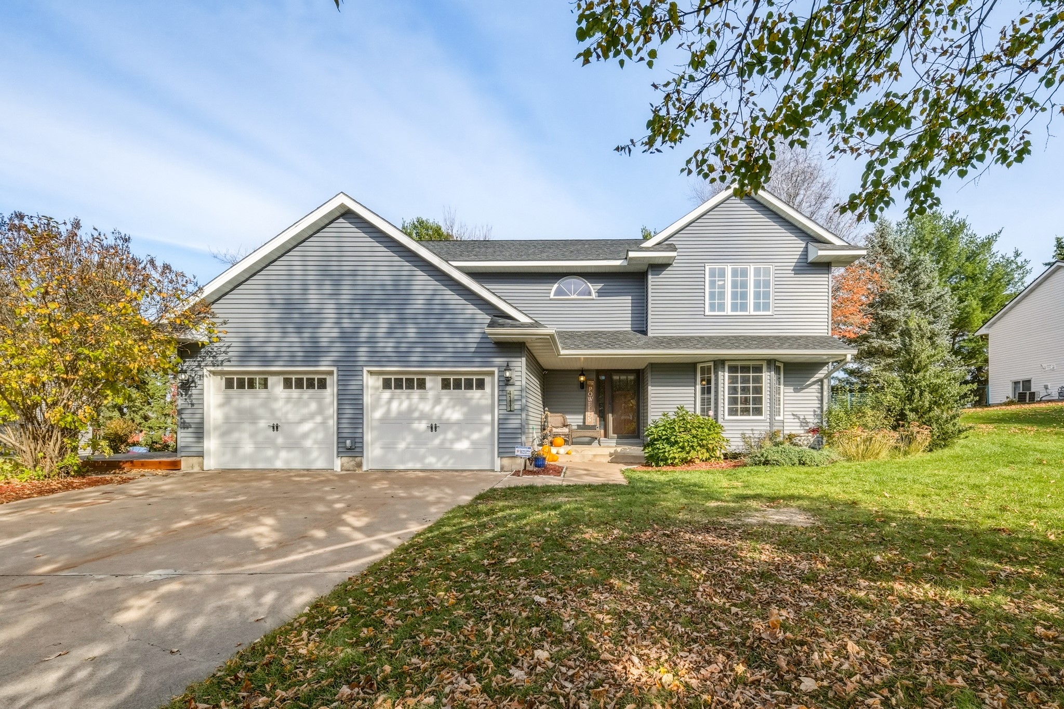
Open House: November 8 | 12 - 1:30 PM
4111 Meadowwood Drive
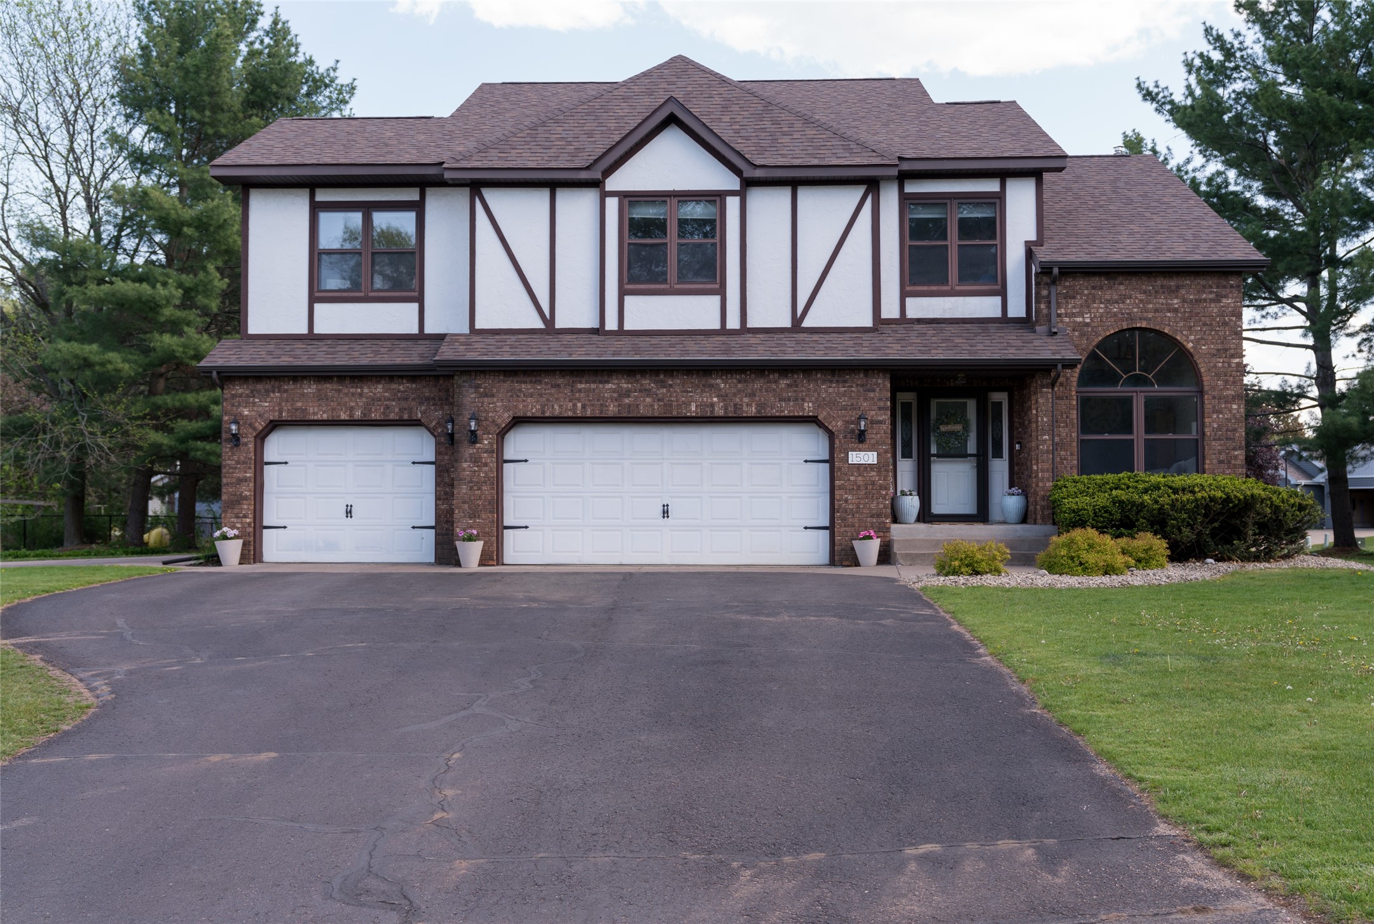
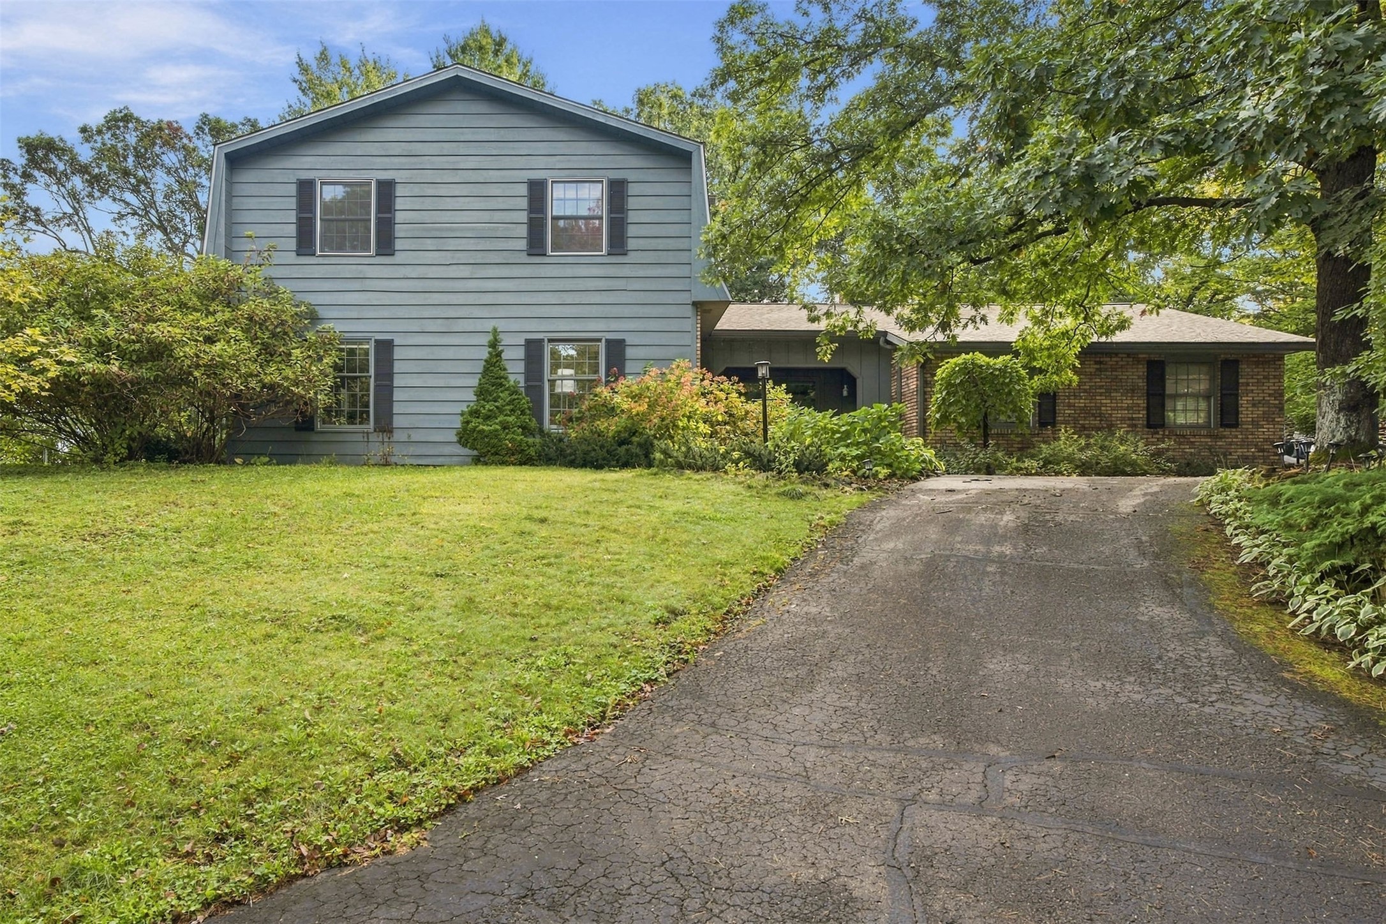
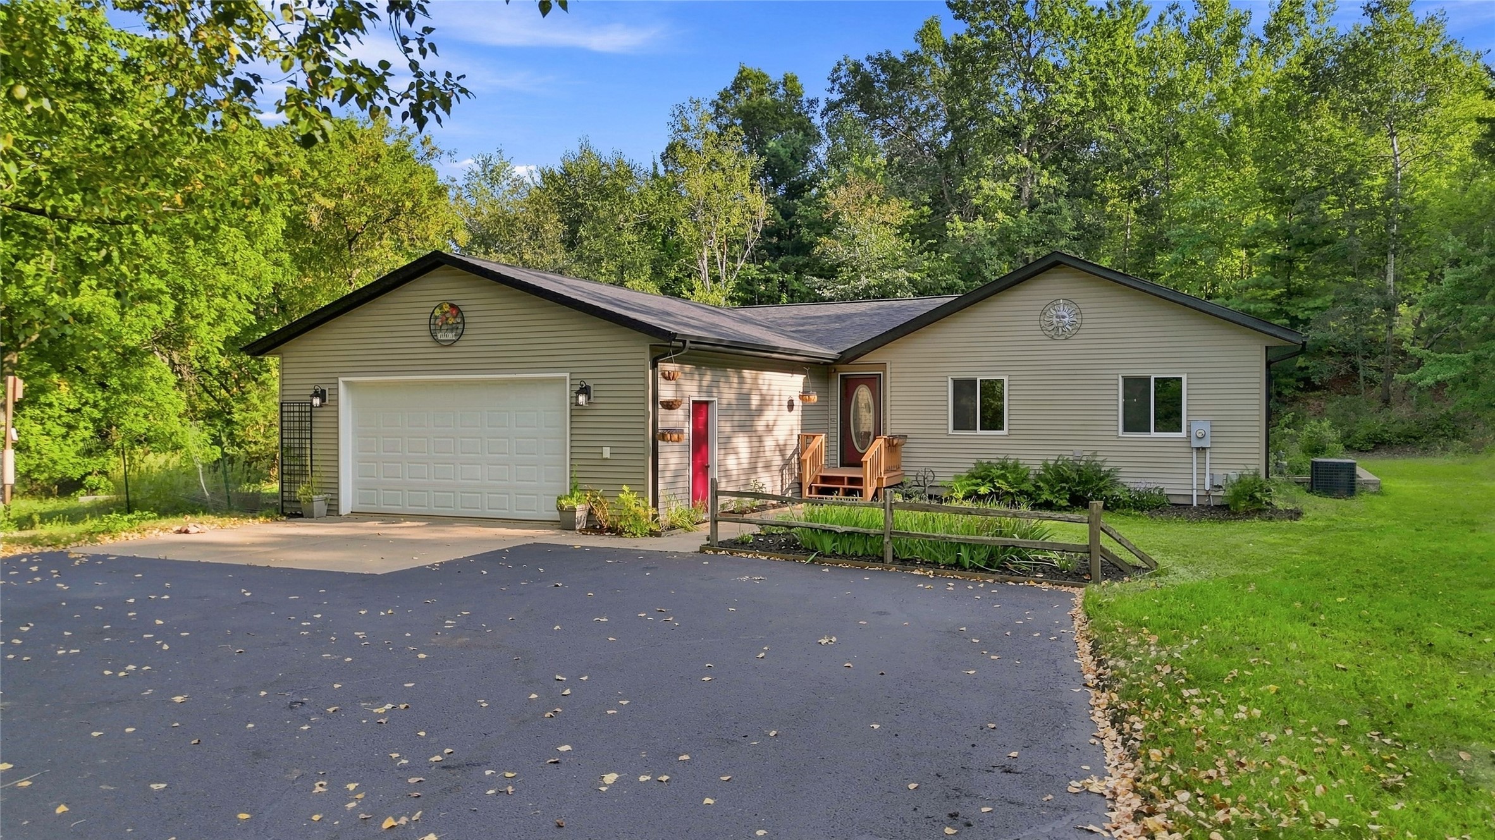
Open House: November 5 | 4 - 6 PM
7375 S Lowes Creek Road
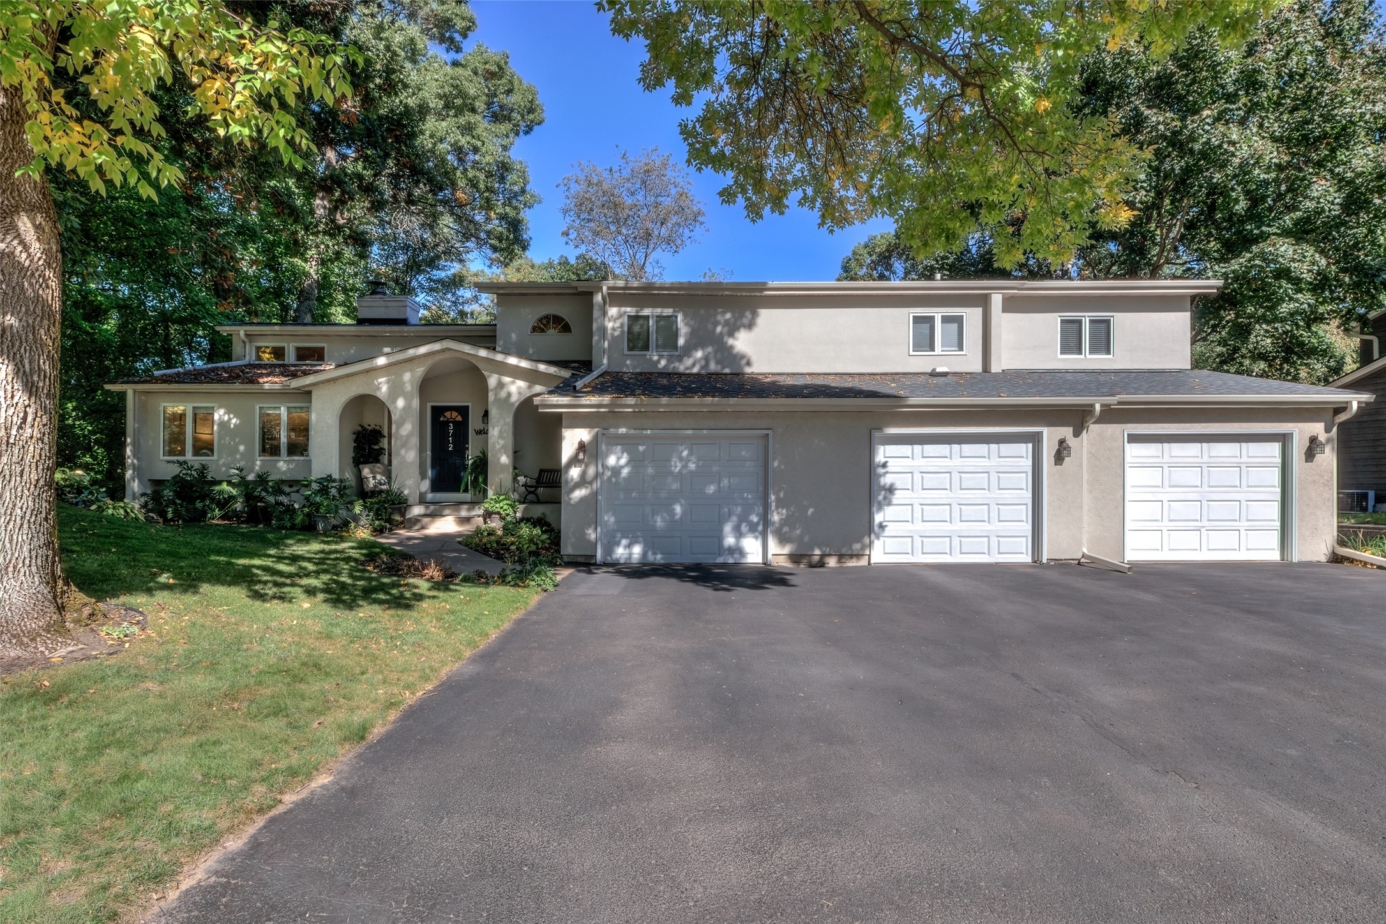
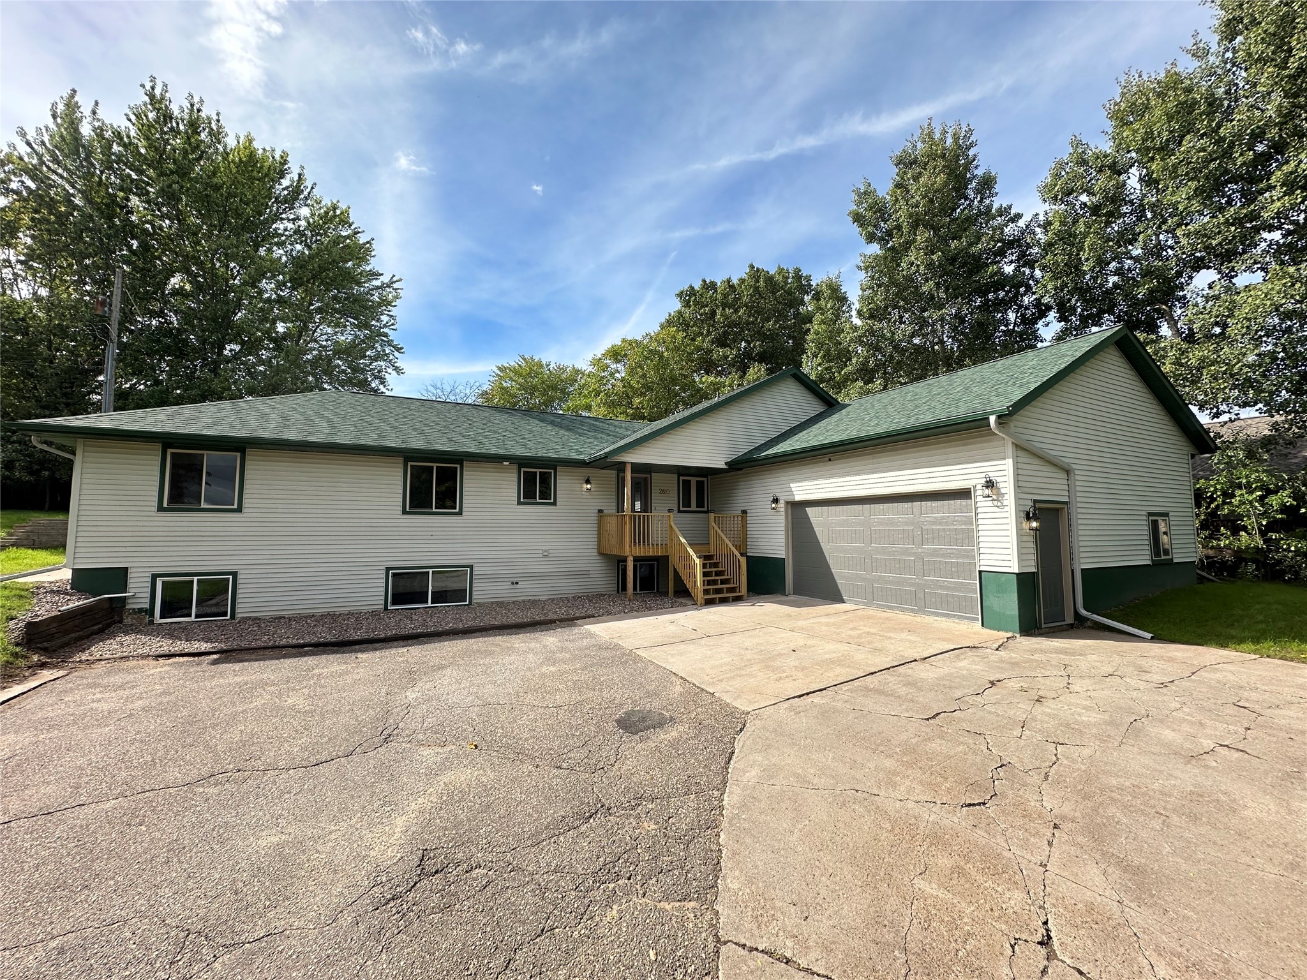
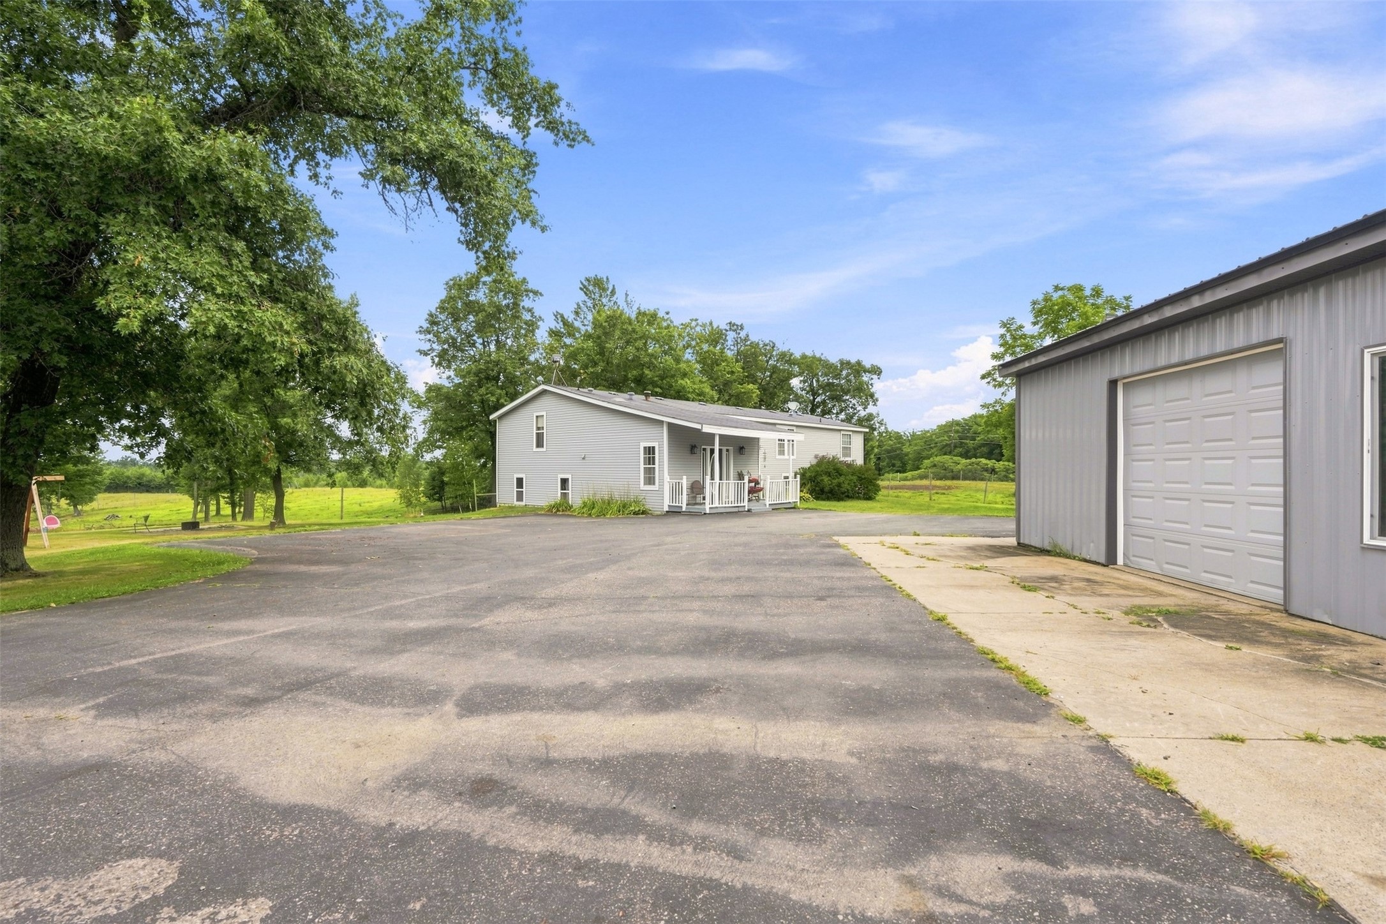
Open House: November 6 | 10 AM - 2 PM