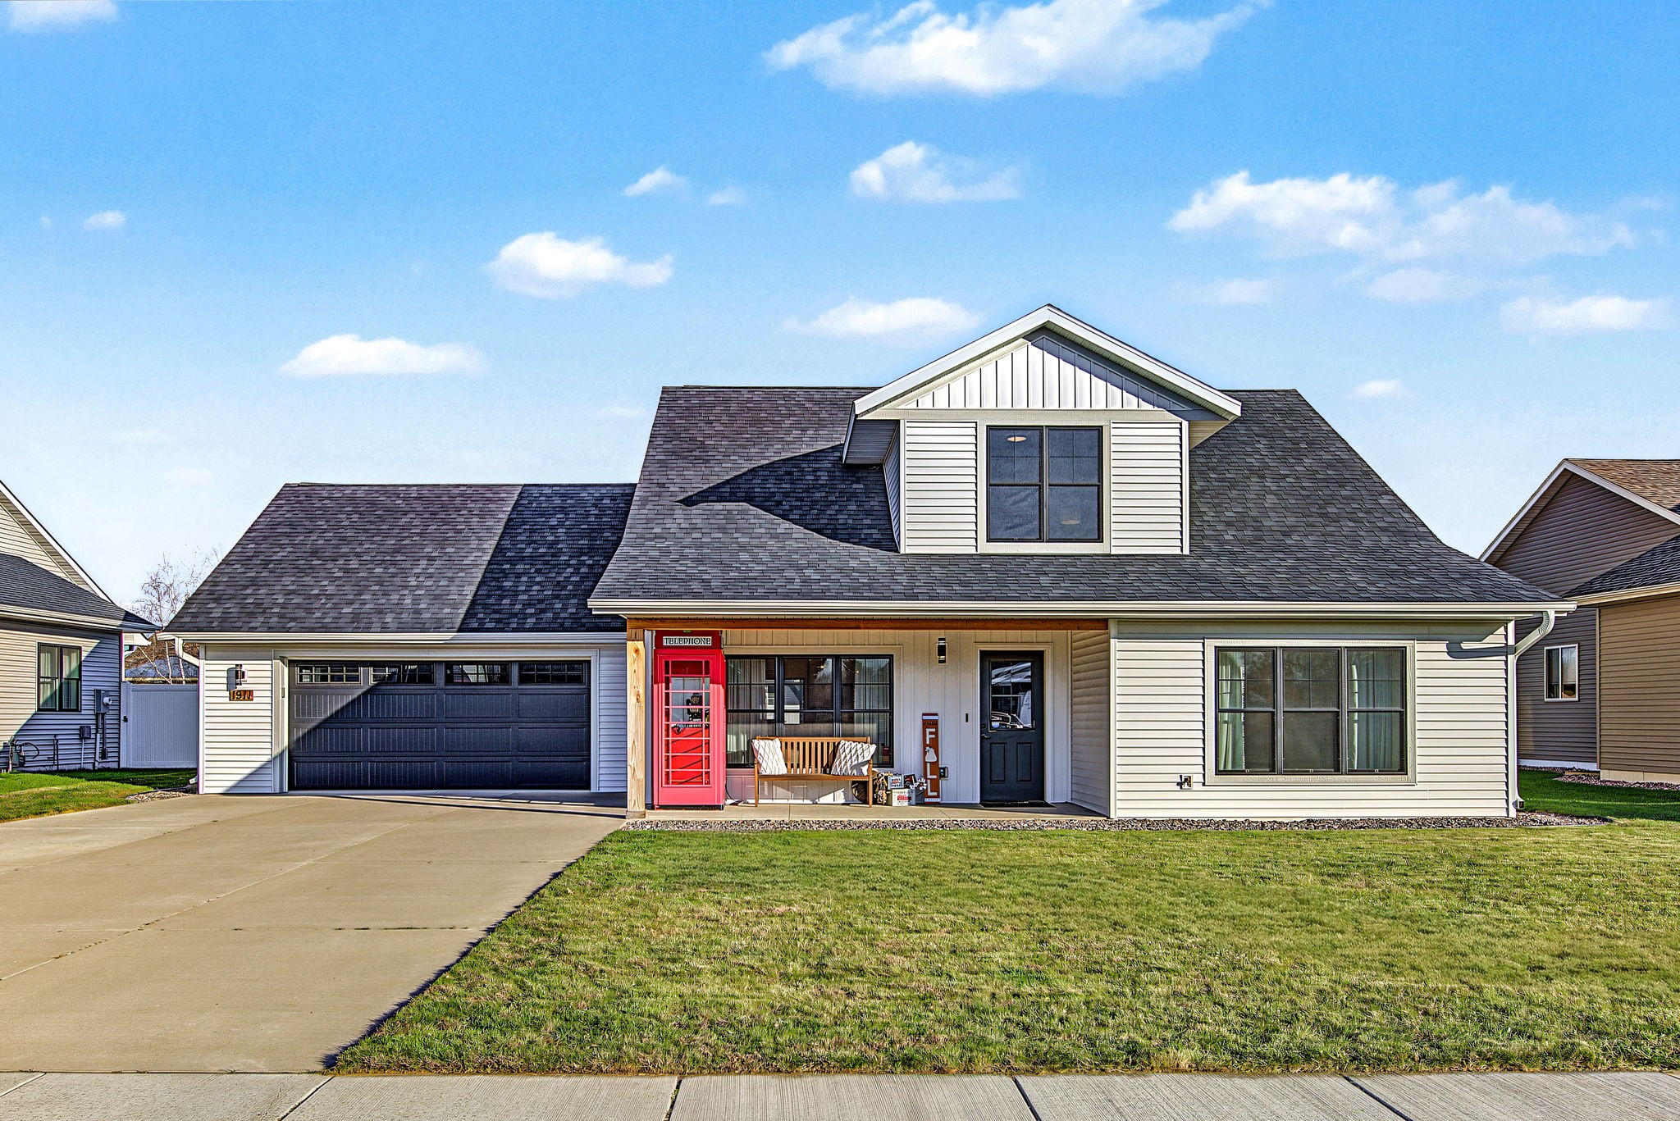
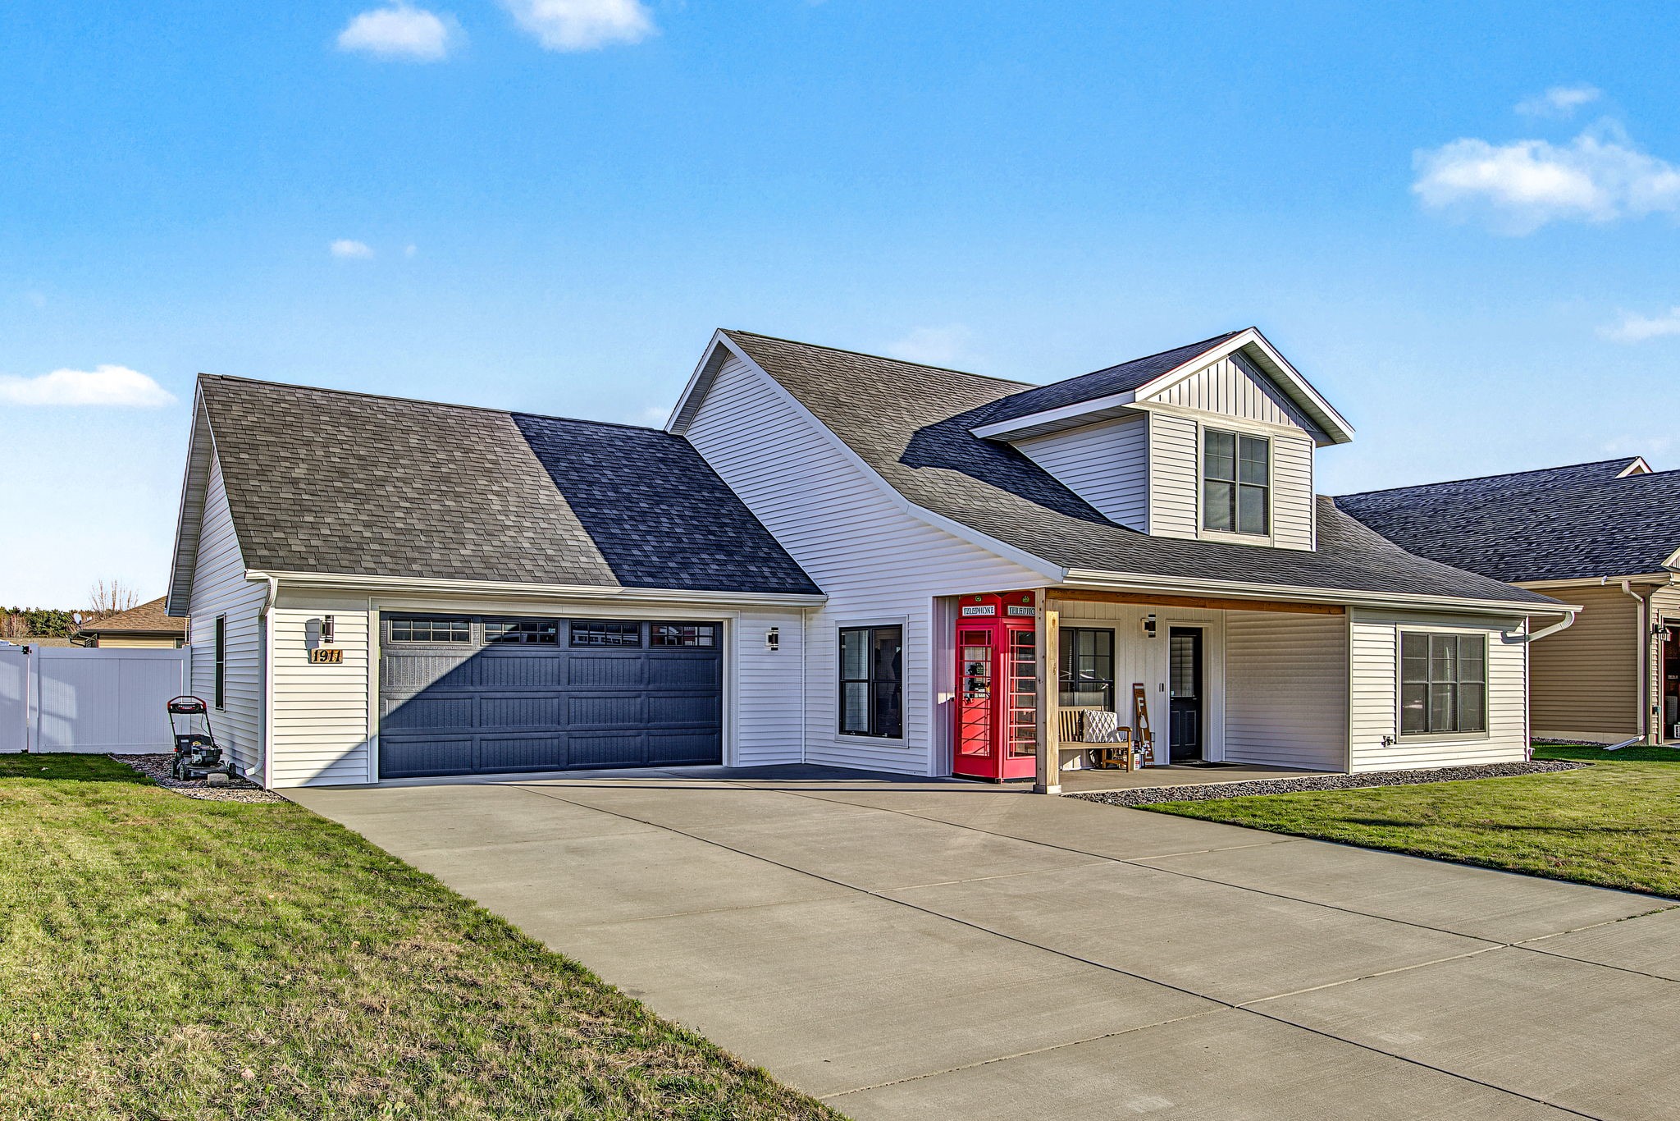
1911 Tucker Trail Eau Claire, WI 54703
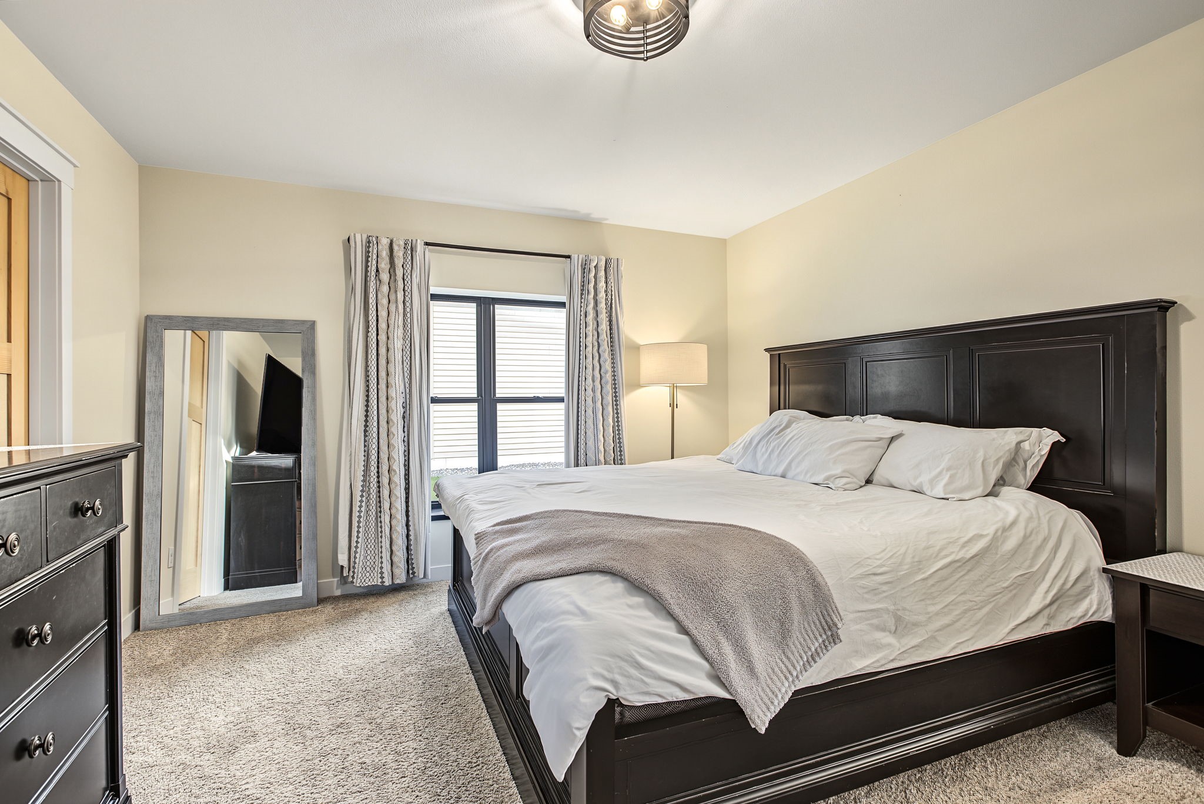
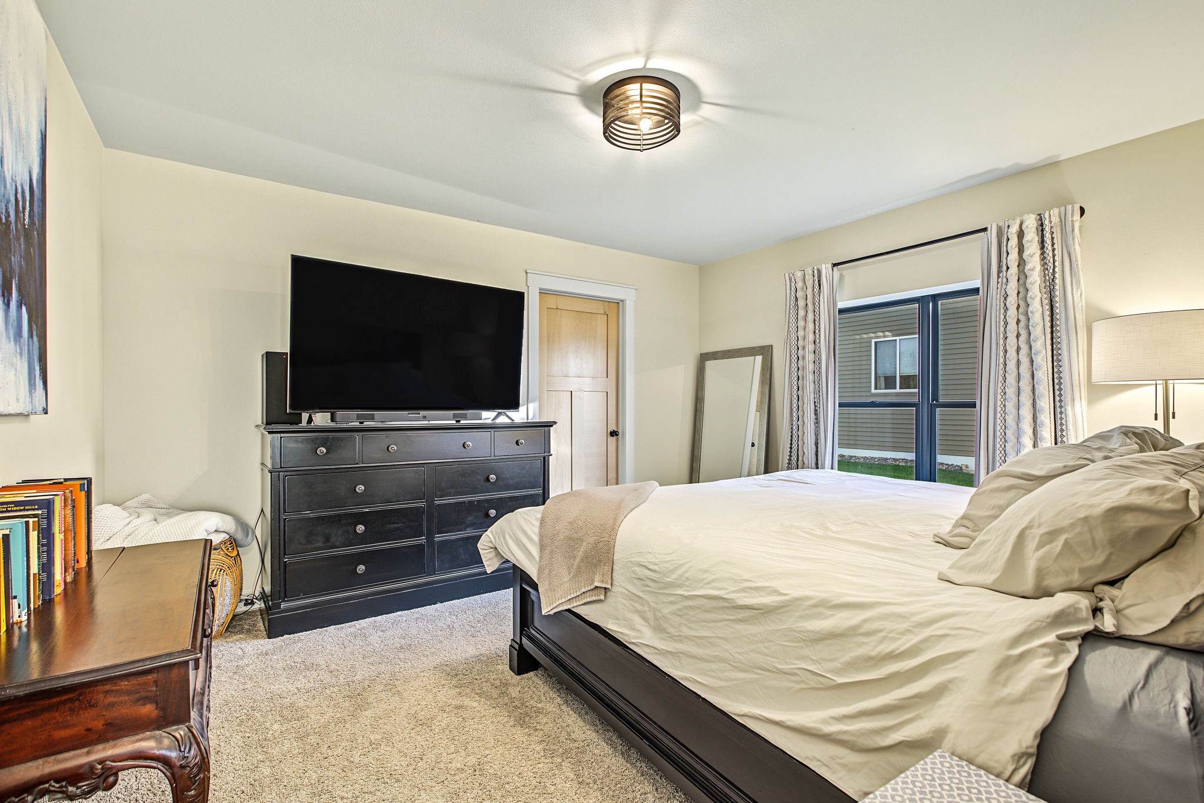
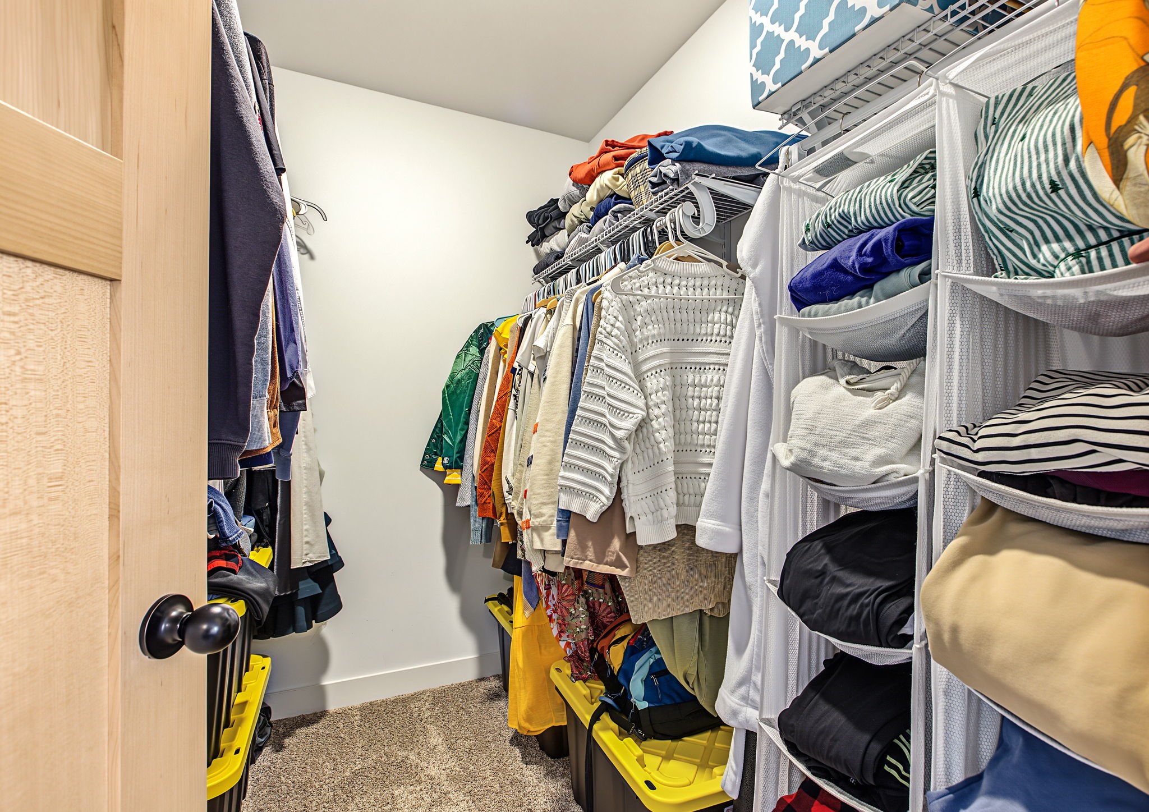
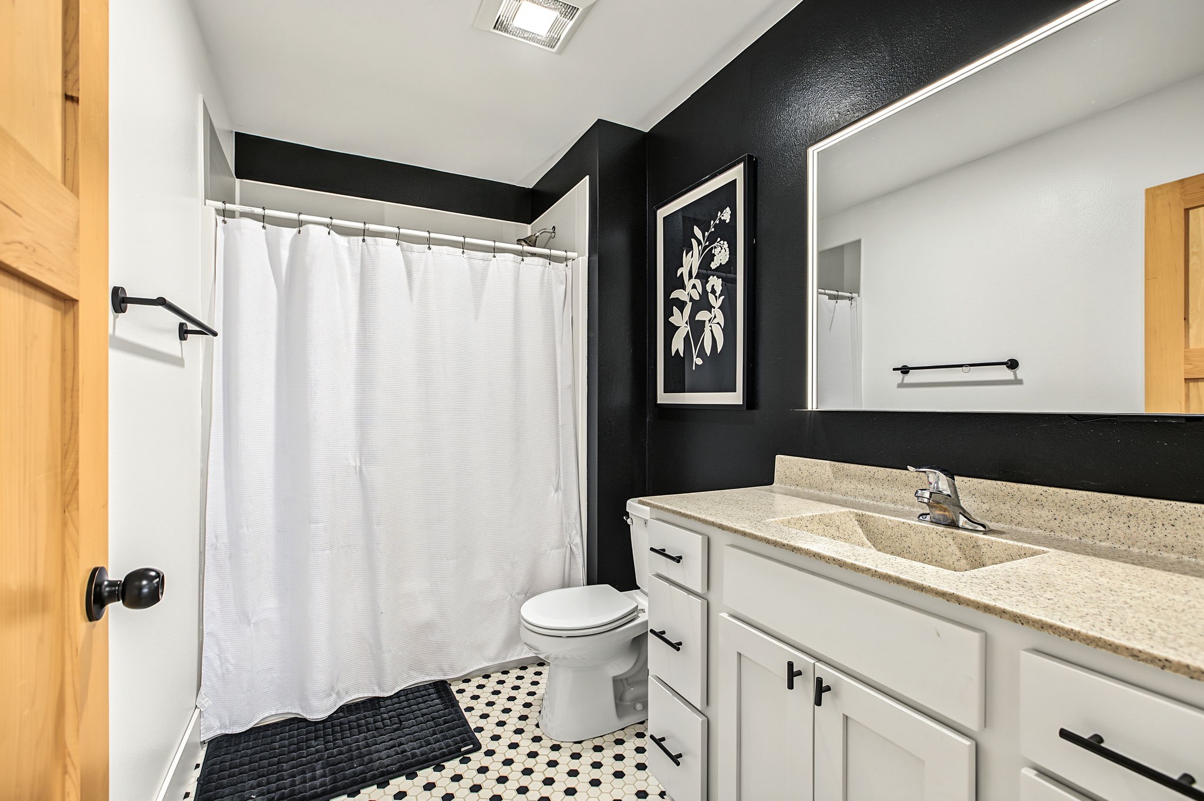
- Residential | Single Family Residence
- 3
- 2
- 1,874
- 0.25
- 2023
Description
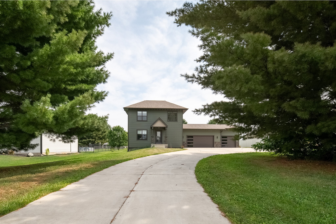
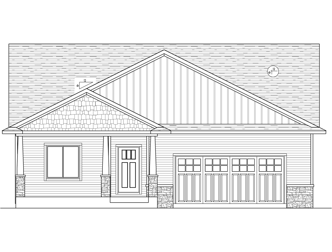
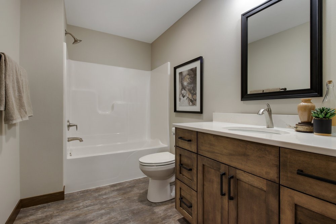
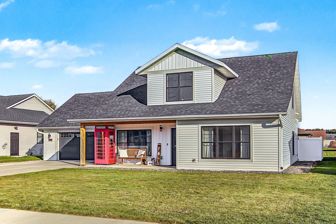
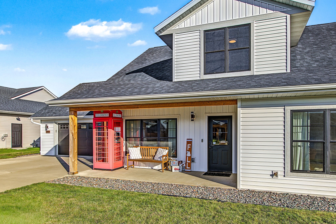
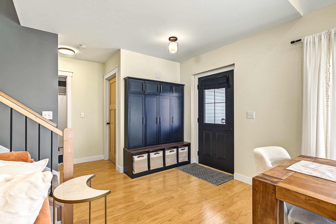
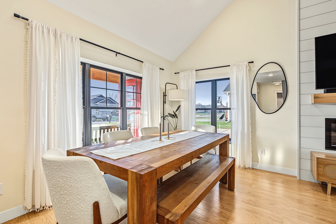
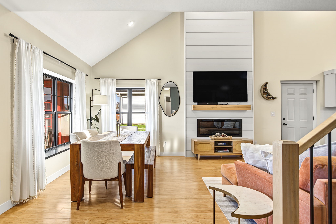
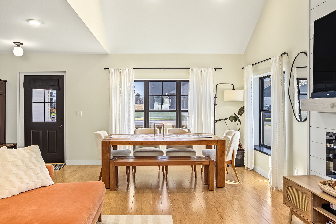
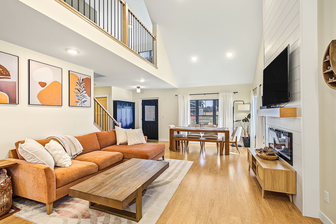
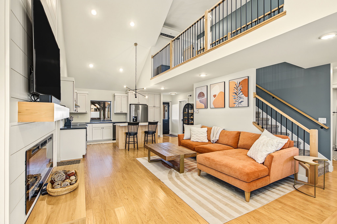
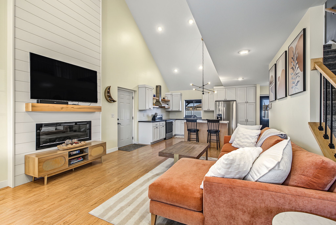
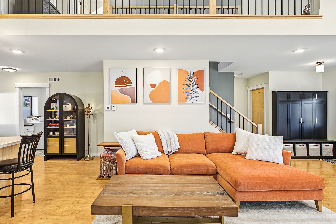
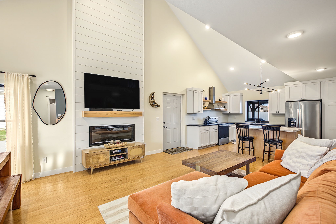
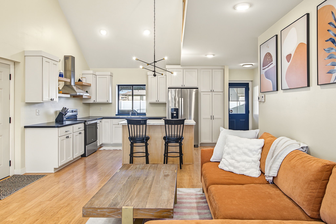
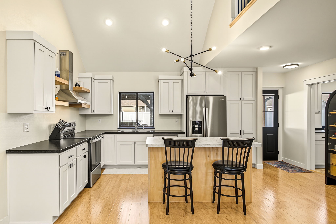
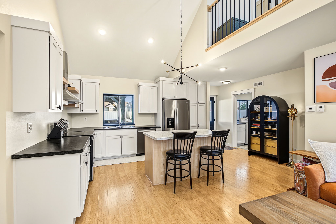
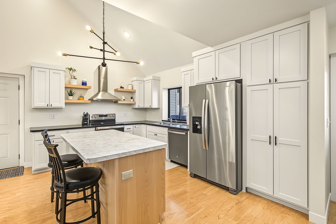
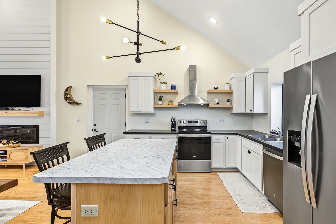
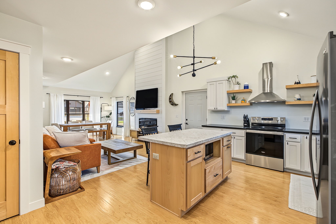
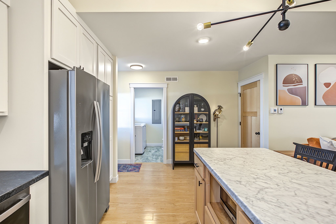
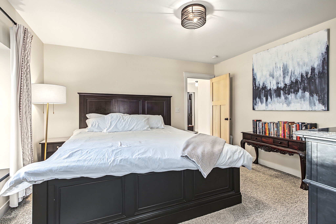
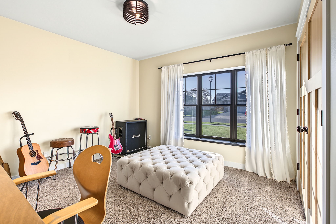
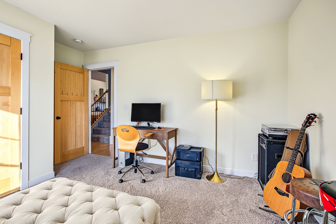
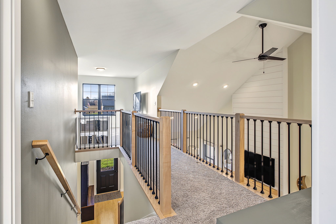
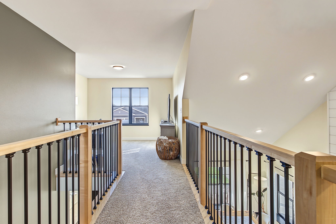
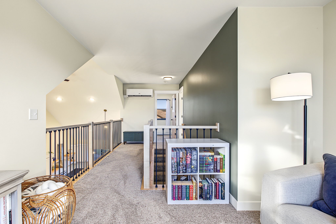
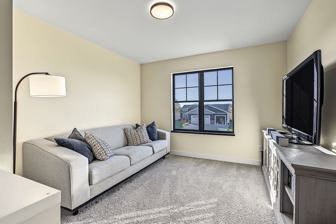
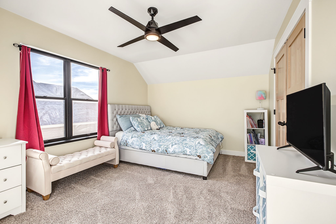
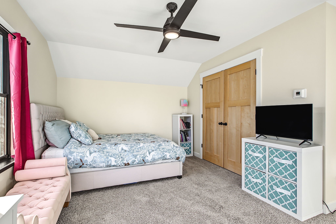
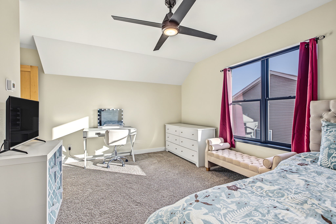
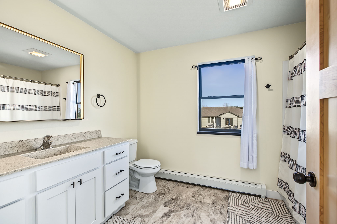
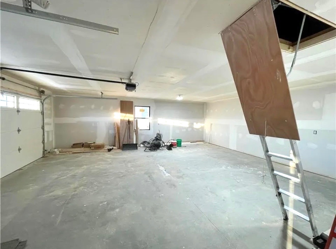
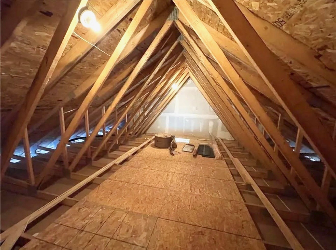
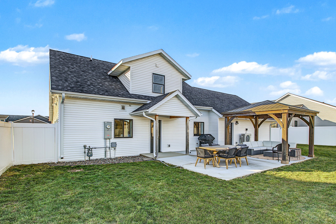
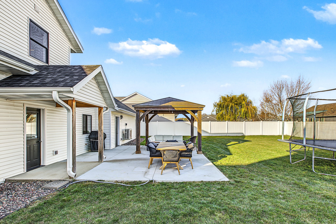
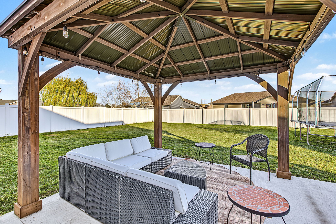
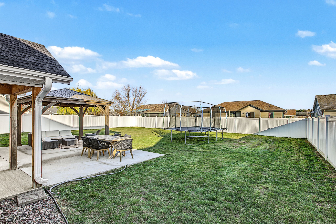
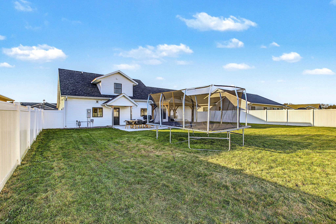
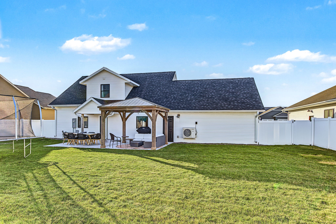
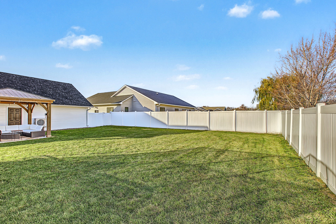
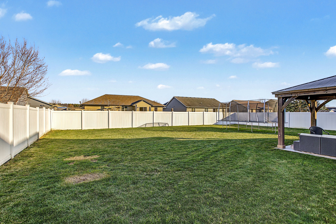
Welcome to this exceptional 3-bedroom, 2-bathroom two-story home featuring advanced Insulated Concrete Form (ICF) construction. This modern building method delivers extraordinary energy efficiency. Lowering monthly utility bills by up to 40%–50%, along with exceptional sound-damping and structural integrity. Inside, you are welcomed by a dramatic, light-filled open-concept main level boasting soaring vaulted ceilings, durable flooring, and a striking floor-to-ceiling shiplap fireplace feature wall. The kitchen shines with custom white cabinetry, sleek countertops, a center island, and included stainless steel appliances. Designed for flexibility and comfort, the main level hosts two spacious bedrooms and a full bath, while the upper level features a private bedroom, a second full bathroom, and a versatile open loft/den space overlooking the living area. Enjoy the ultimate in climate comfort with efficient in-floor heating and a modern mini-split cooling system. Step outside to your private backyard oasis, complete with a clean vinyl privacy fence, a spacious concrete patio, wiring set for a hot tub, and a stylish gazebo—perfect for relaxing or entertaining. Additional perks include a 2-car attached garage with overhead attic storage, convenient zero-entry access, and an unbeatable location close to Sherman Elementary School and Sherman Creek Park. Schedule your private showing today!
Address
Open on Google Maps- Address 1911 Tucker Trail
- City Eau Claire
- State WI
- Zip 54703
Property Features
Last Updated on November 20, 2026 at 10:12 AM- Above Grade Finished Area: 1,874 SqFt
- Building Area Total: 1,874 SqFt
- Cooling: Ductless
- Electric: Circuit Breakers
- Fireplace: Electric, One
- Fireplaces: 1
- Foundation: Other, Poured, See Remarks, Slab
- Heating: Hot Water, Radiant Floor
- Levels: Two
- Living Area: 1,874 SqFt
- Rooms Total: 10
Exterior Features
- Construction: Vinyl Siding
- Covered Spaces: 2
- Exterior Features: Fence
- Fencing: Other, See Remarks, Yard Fenced
- Garage: 2 Car, Attached
- Lot Size: 0.25 Acres
- Parking: Attached, Concrete, Driveway, Garage
- Patio Features: Concrete, Patio
- Sewer: Public Sewer
- Stories: 2
- Style: Two Story
- Water Source: Public
Property Details
- 2025 Taxes: $6,386
- County: Eau Claire
- Other Structures: Gazebo
- Possession: Close of Escrow
- Property Subtype: Single Family Residence
- School District: Eau Claire Area
- Status: Active
- Township: City of Eau Claire
- Year Built: 2023
- Zoning: Residential
- Listing Office: Property Minds
Appliances Included
- Dishwasher
- Gas Water Heater
- Microwave
- Oven
- Range
- Refrigerator
Mortgage Calculator
- Loan Amount
- Down Payment
- Monthly Mortgage Payment
- Property Tax
- Home Insurance
- PMI
- Monthly HOA Fees
Please Note: All amounts are estimates and cannot be guaranteed.
Room Dimensions
- Bathroom #1: 9' x 12', Vinyl, Upper Level
- Bathroom #2: 6' x 10', Tile, Main Level
- Bedroom #1: 12' x 16', Carpet, Upper Level
- Bedroom #2: 11' x 12', Carpet, Main Level
- Bedroom #3: 13' x 14', Carpet, Main Level
- Dining Area: 10' x 11', Vinyl, Main Level
- Kitchen: 11' x 14', Vinyl, Main Level
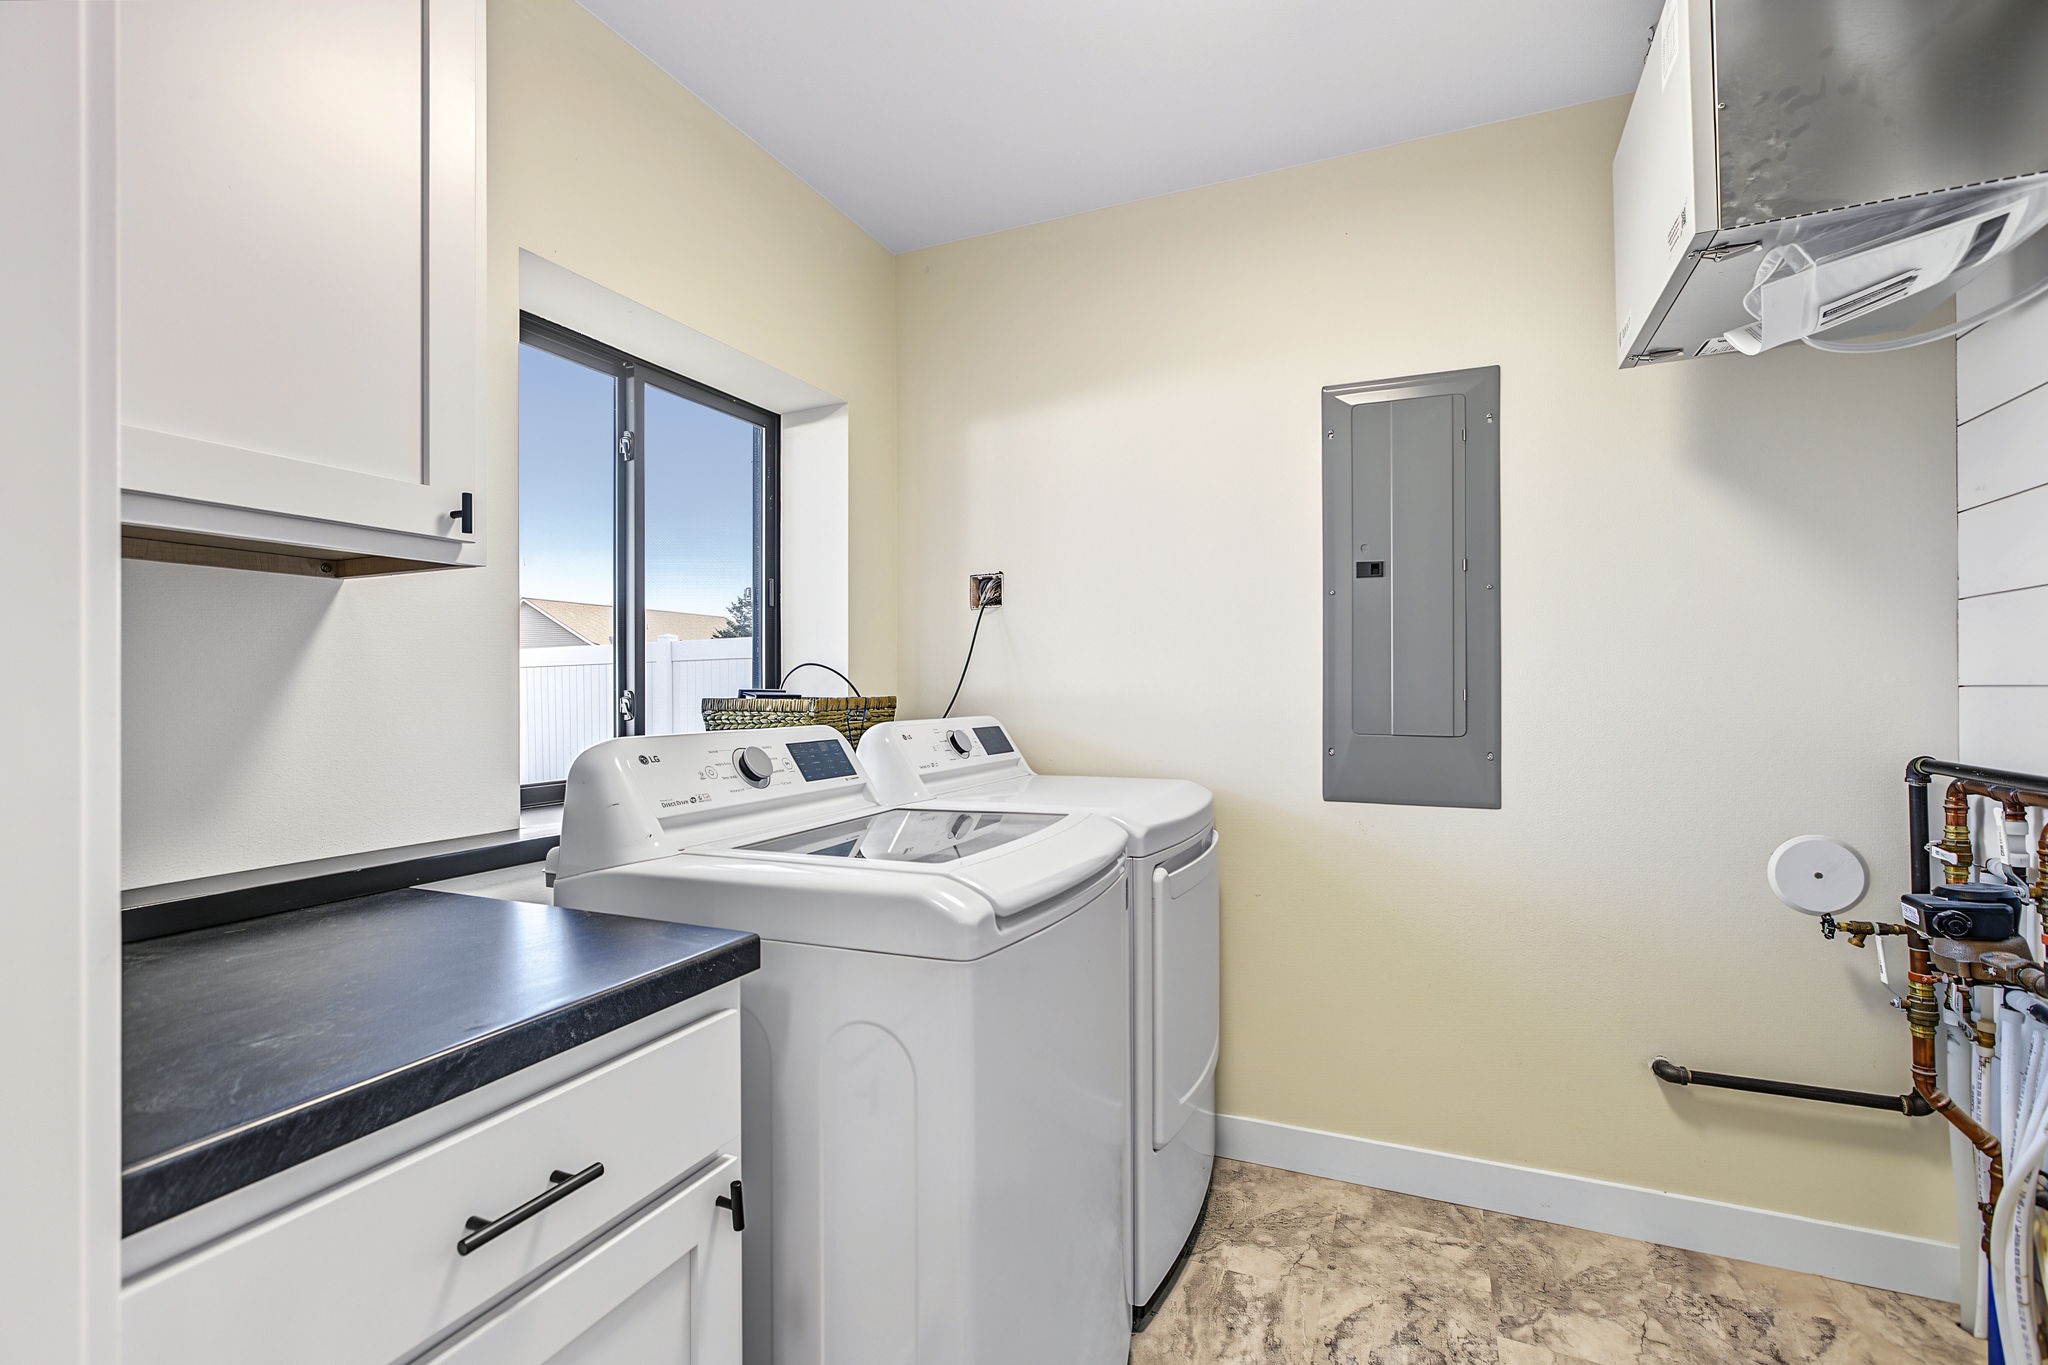
- Laundry Room: 5' x 9', Vinyl, Main Level
- Living Room: 13' x 14', Vinyl, Main Level
- Loft: 10' x 11', Carpet, Upper Level
Similar Properties
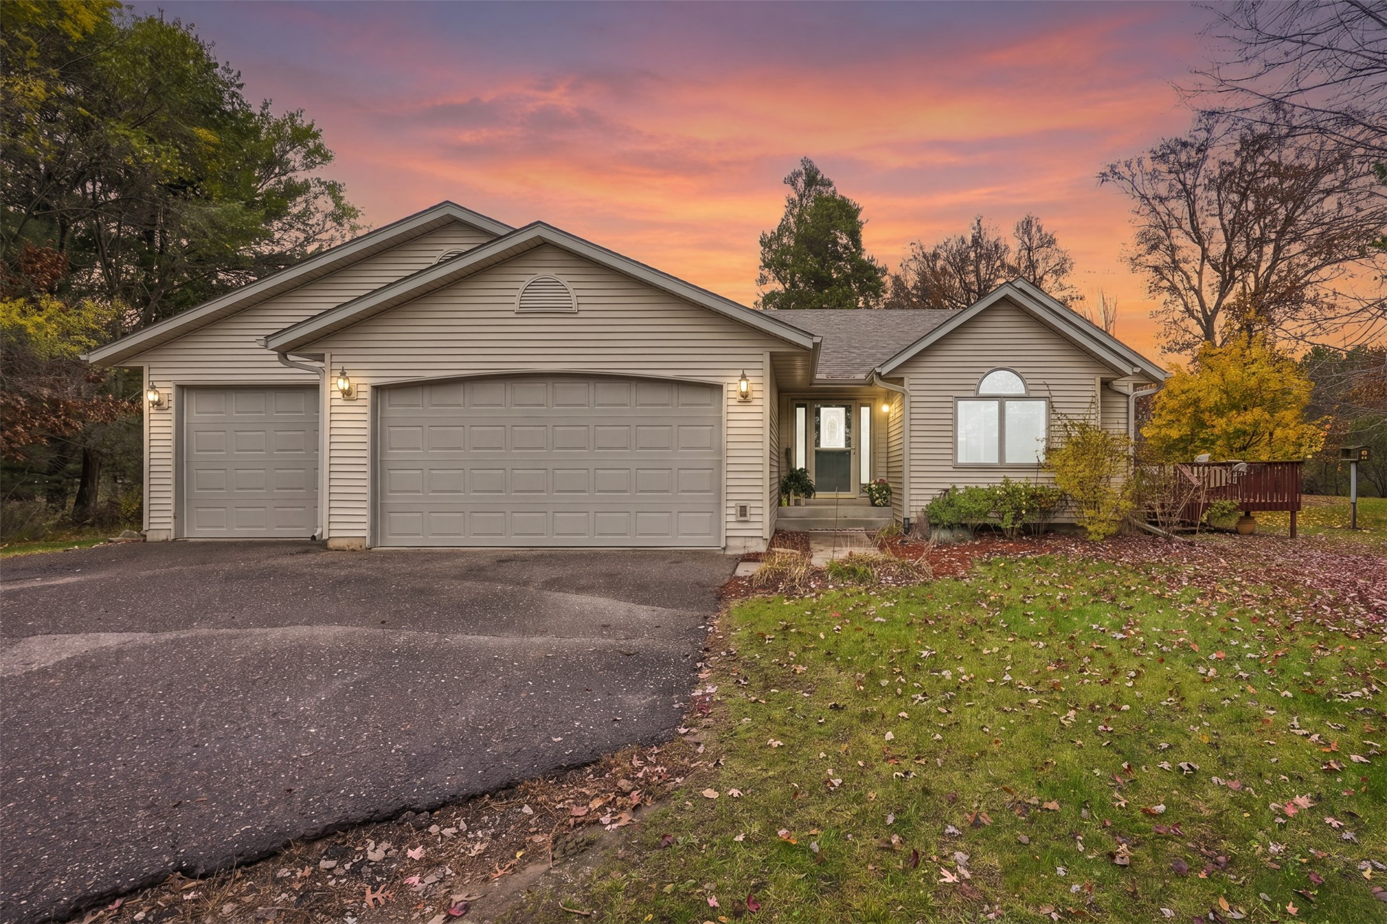
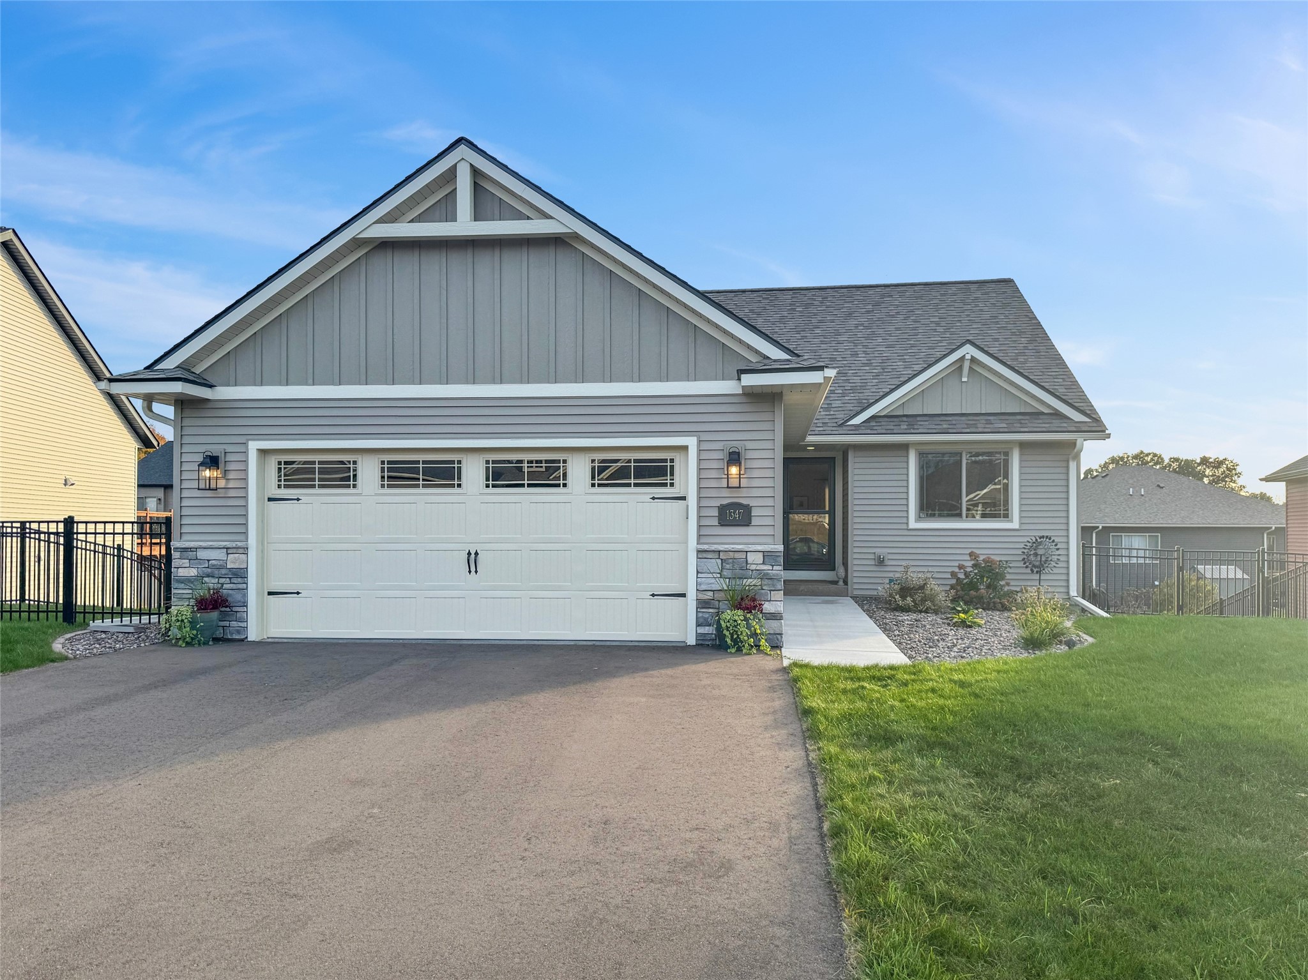
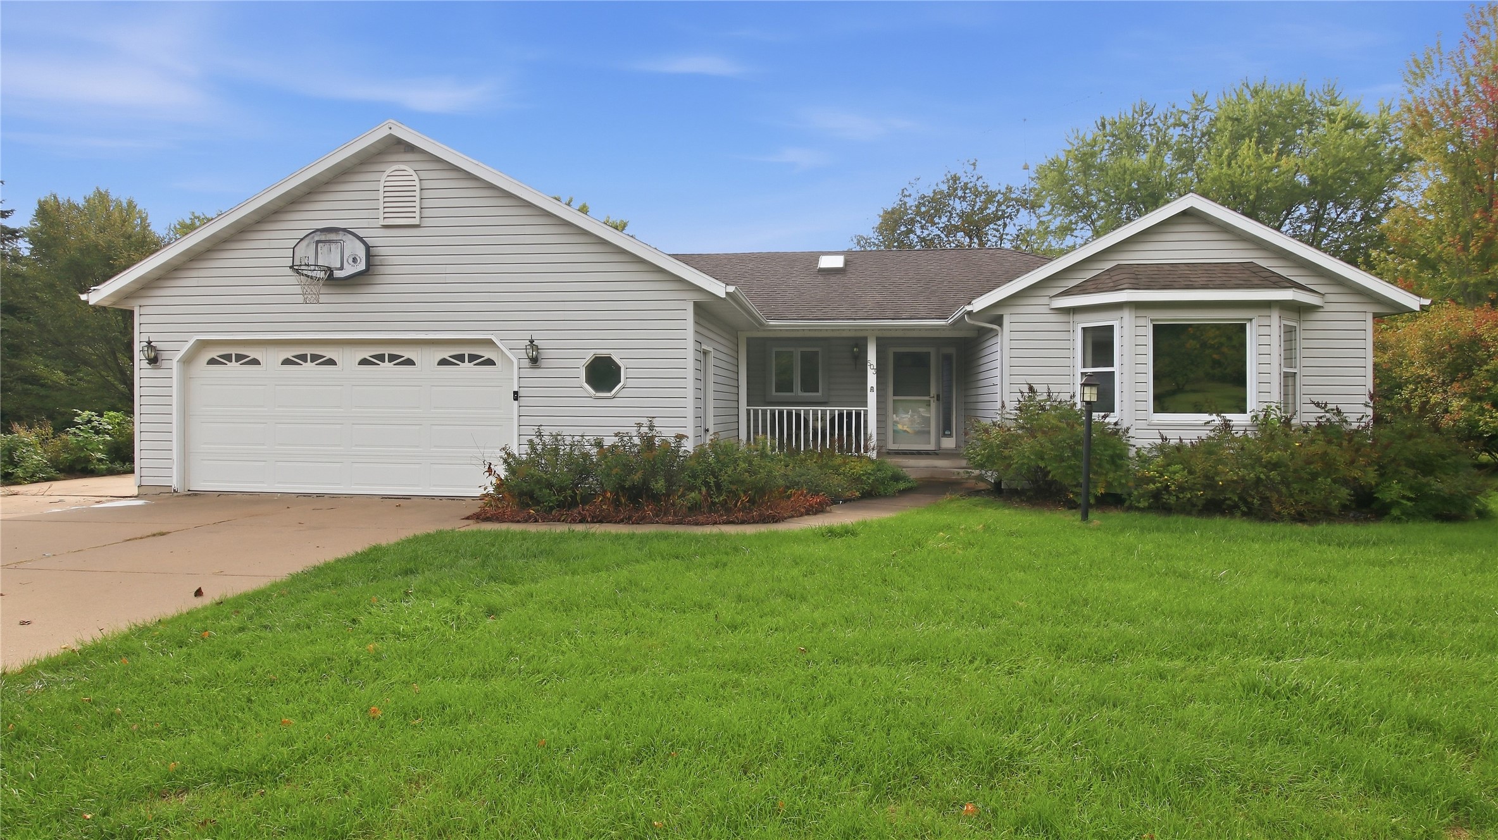
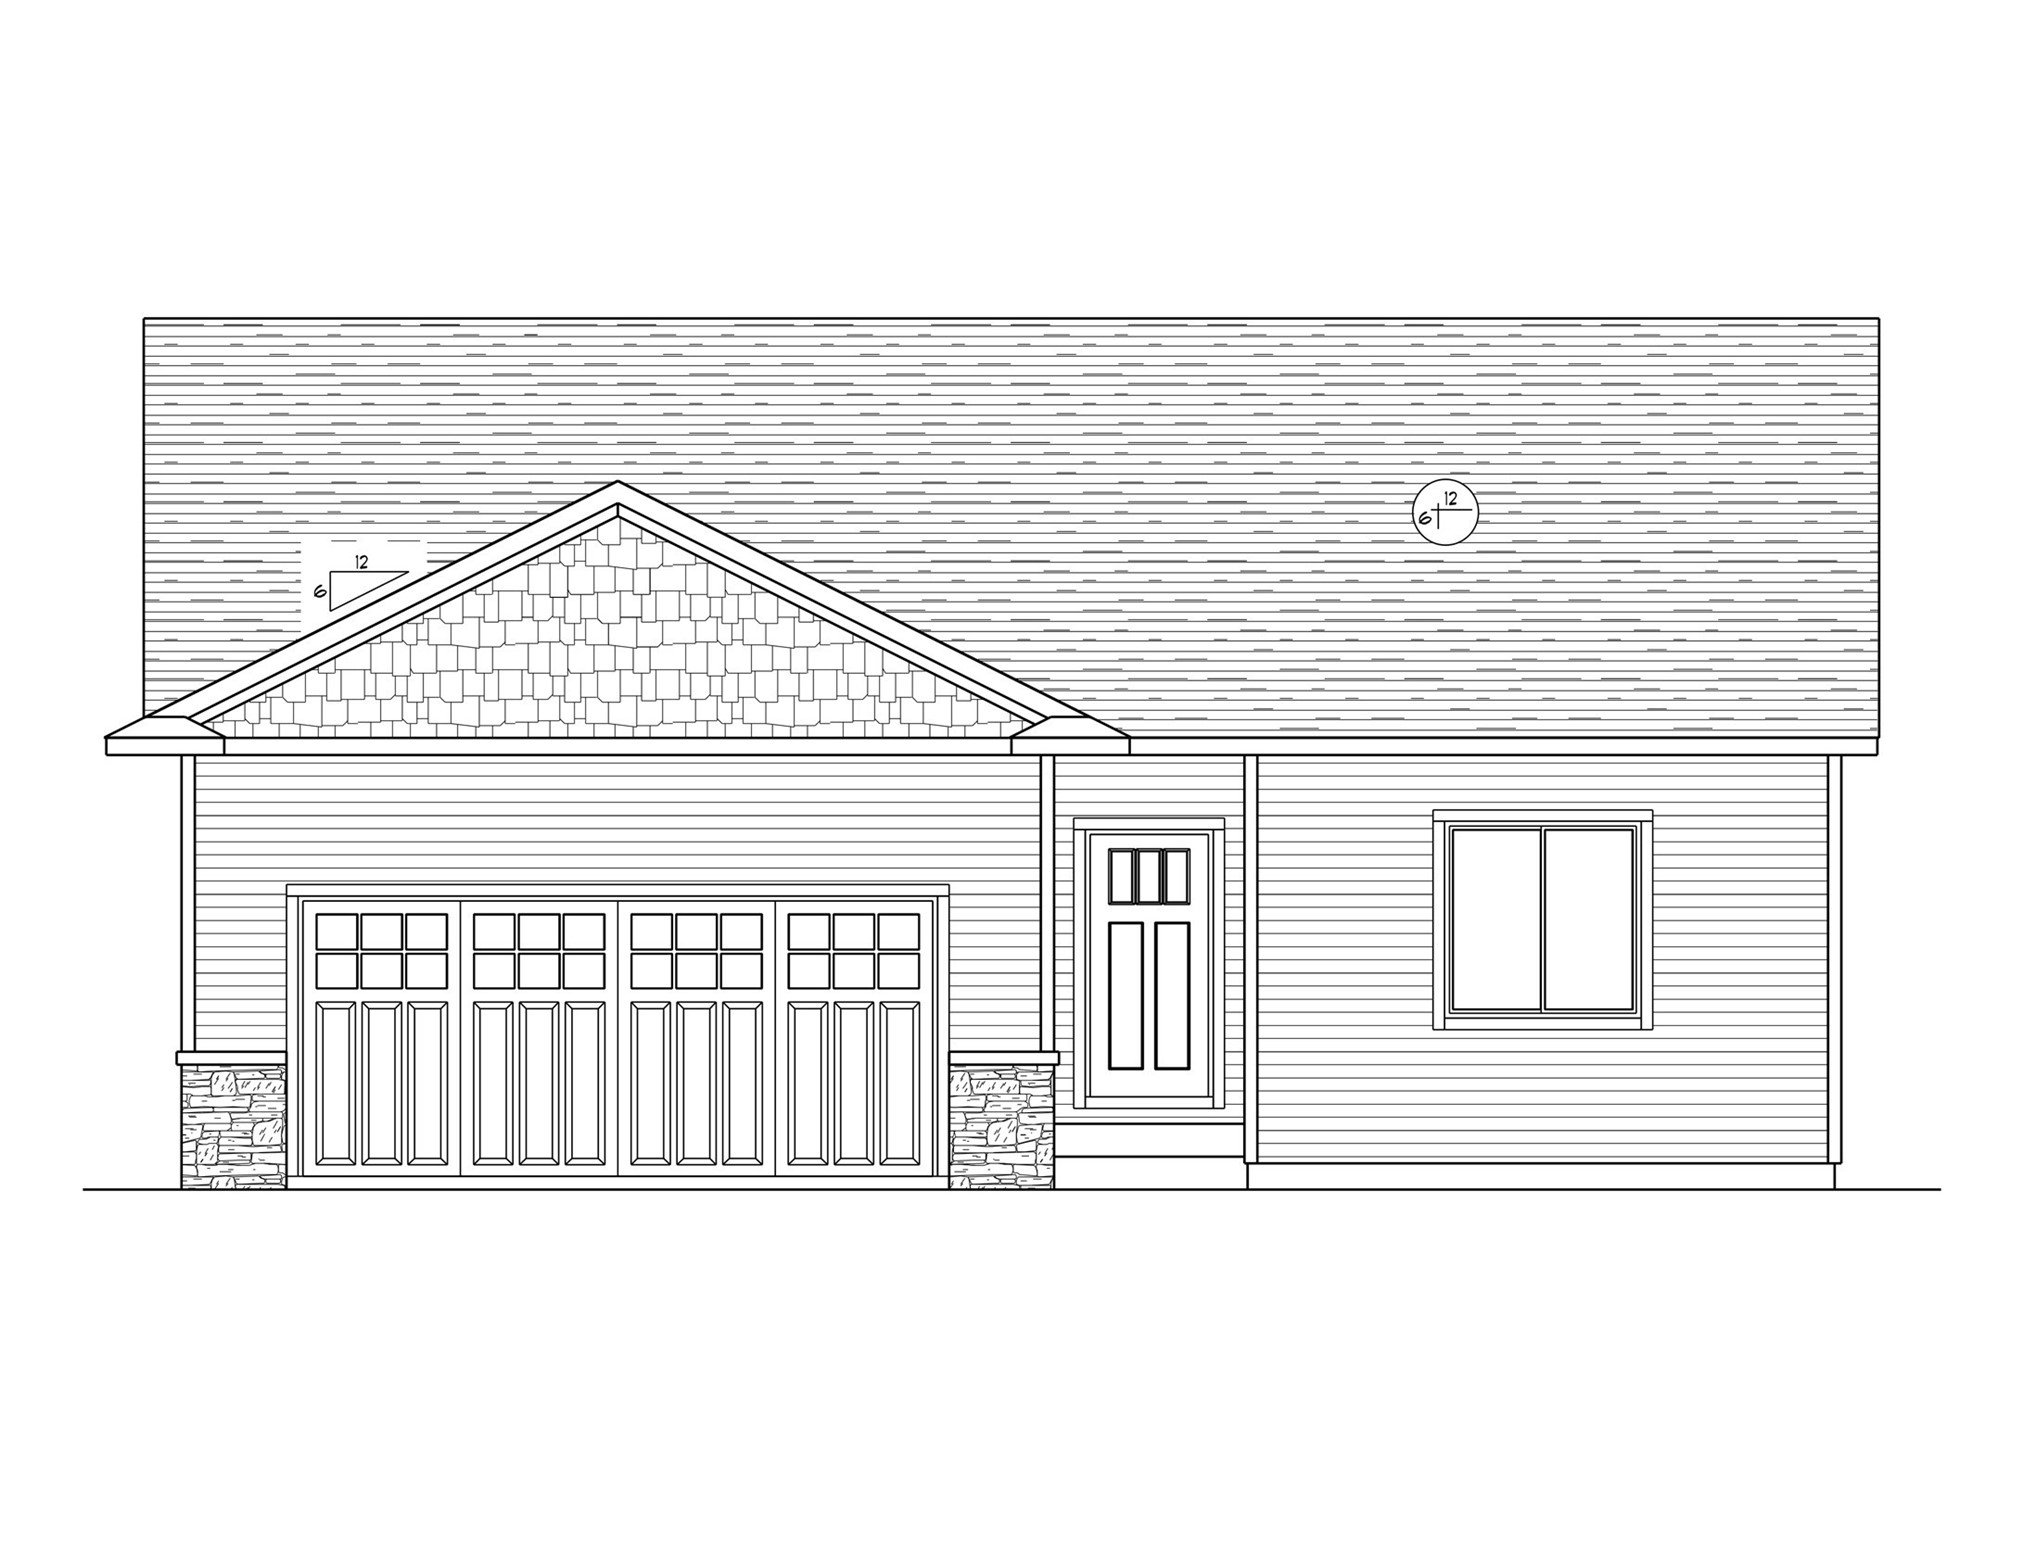

Open House: November 22 | 11:30 AM - 1 PM
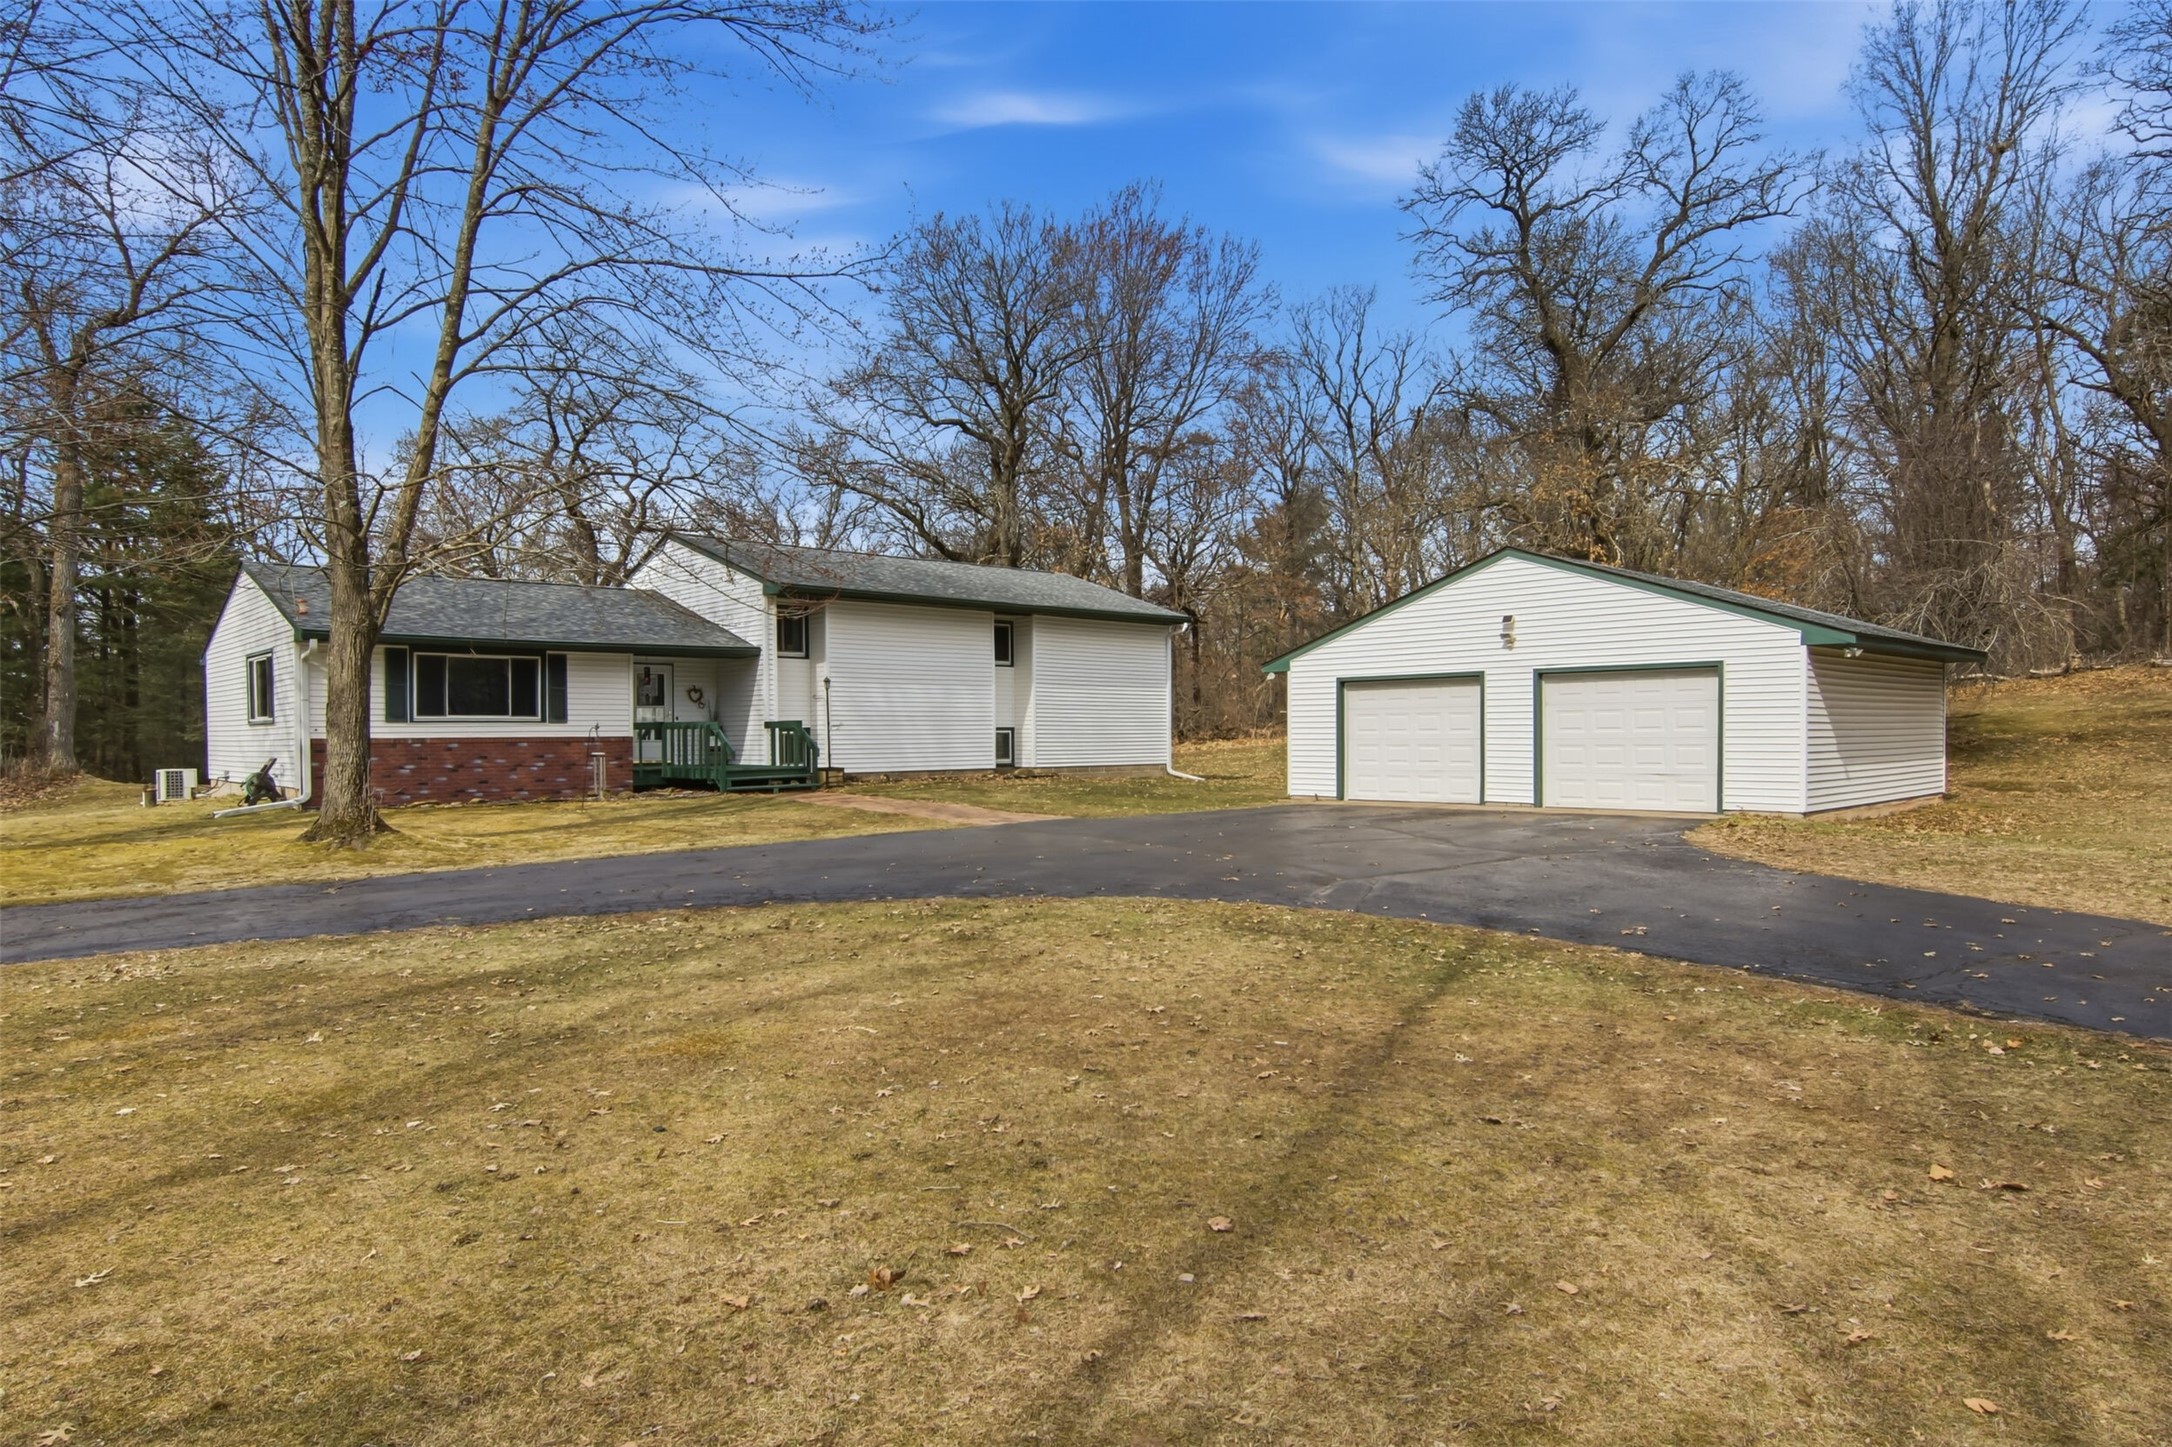
S 8825 Short Road
Open House: November 22 | 12:30 - 2 PM
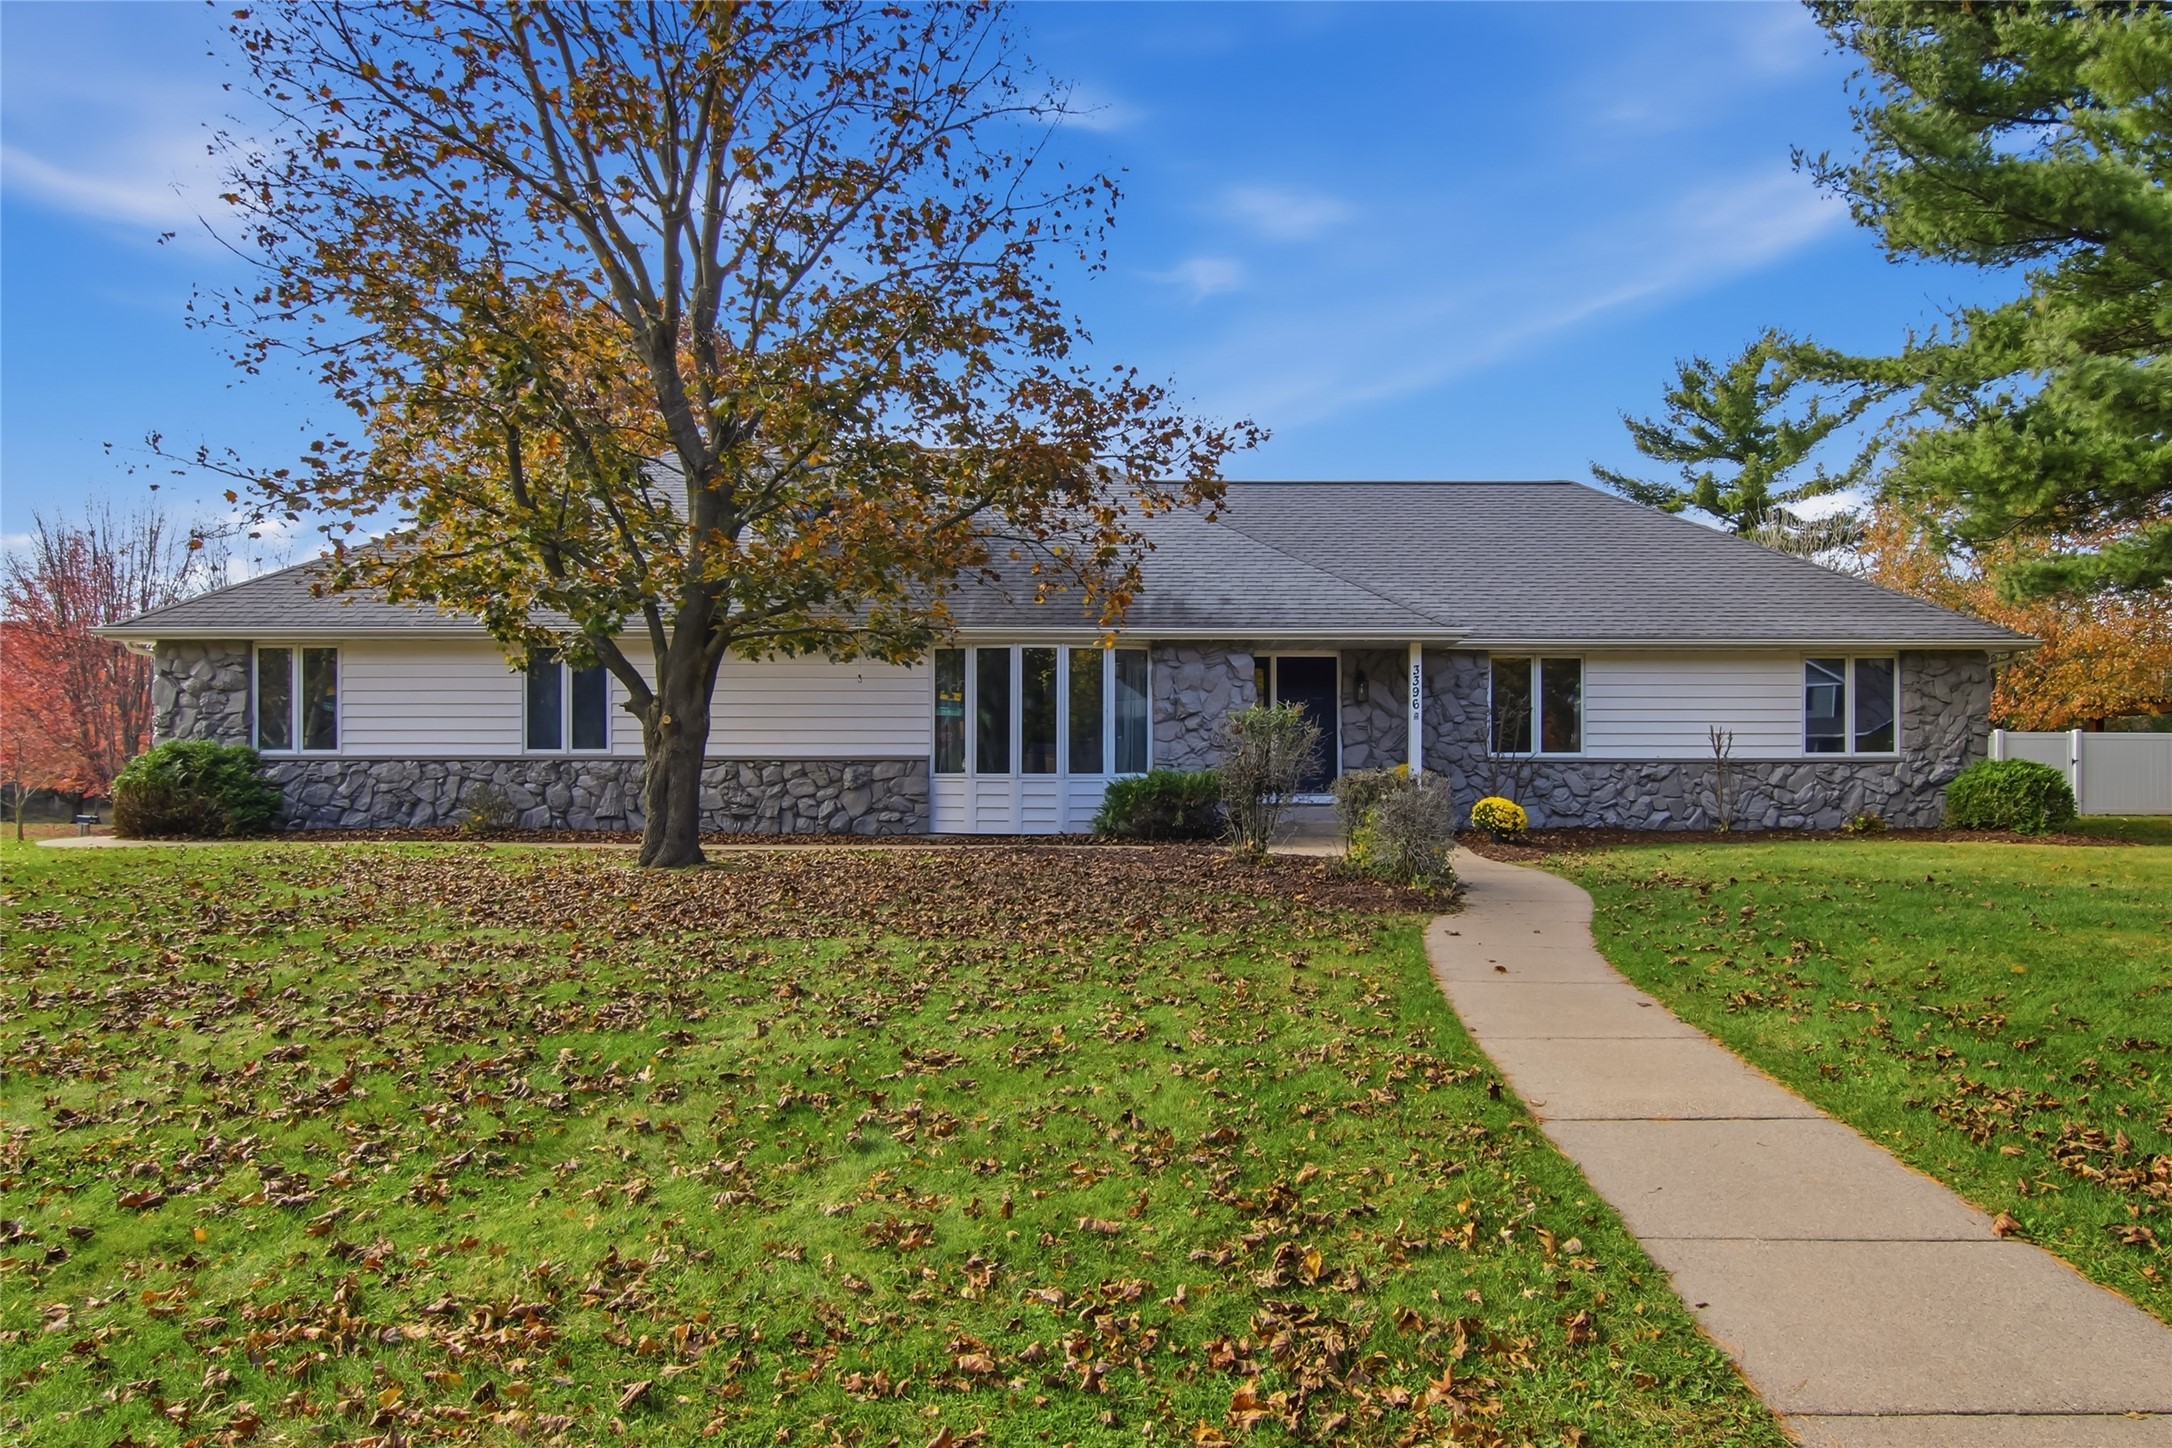
3396 Westover Lane
Open House: November 23 | 4 - 6 PM
7375 S Lowes Creek Road
Open House: November 23 | 4 - 6 PM