5997 Olson Drive Eau Claire, WI 54703
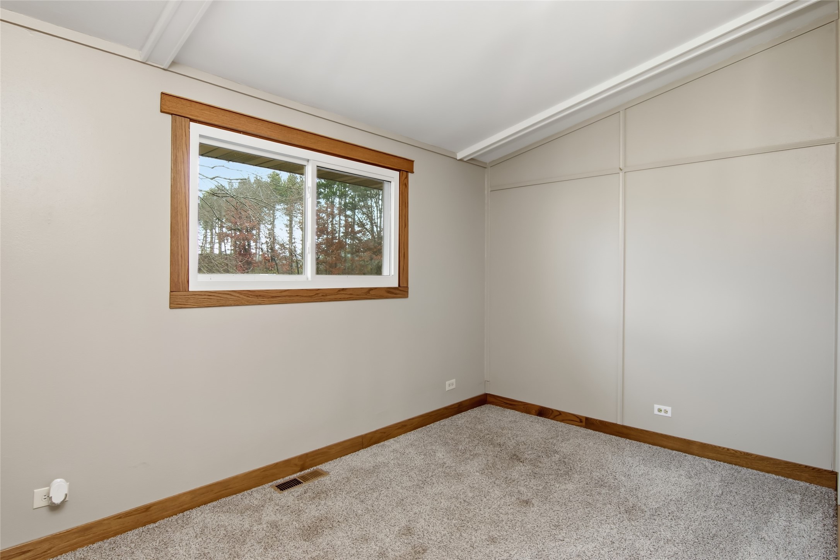
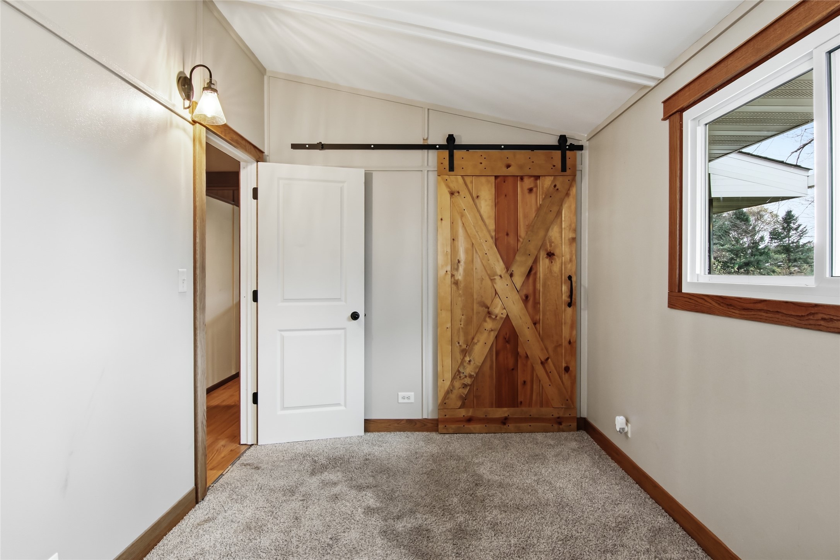
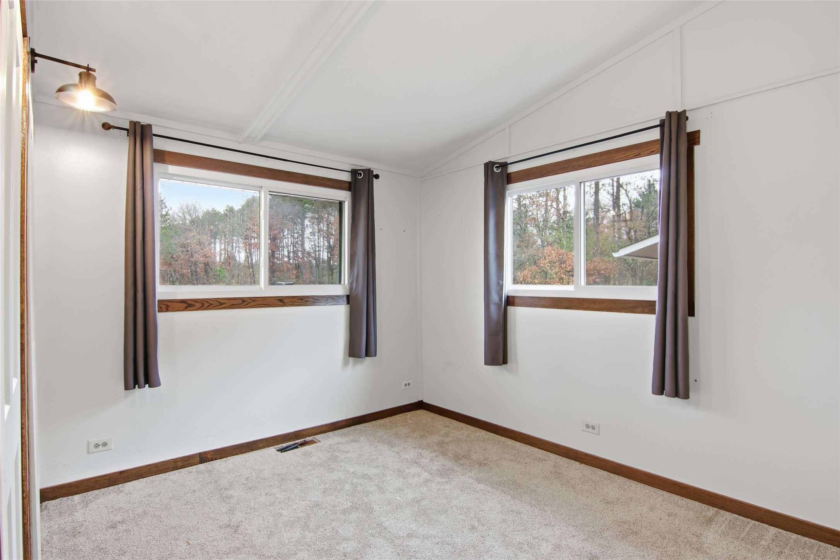
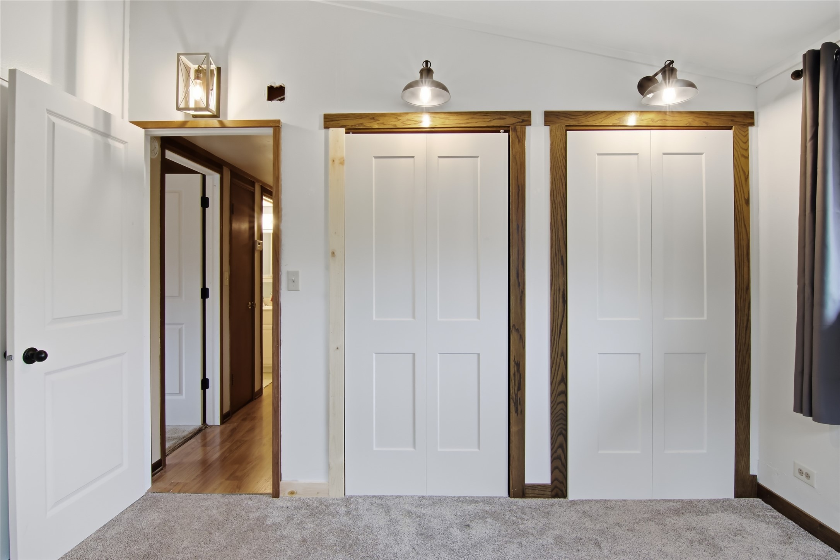
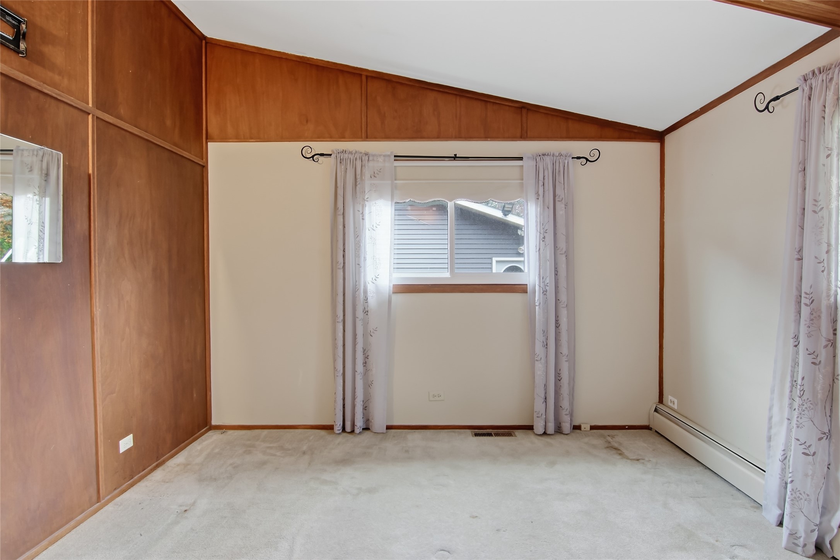
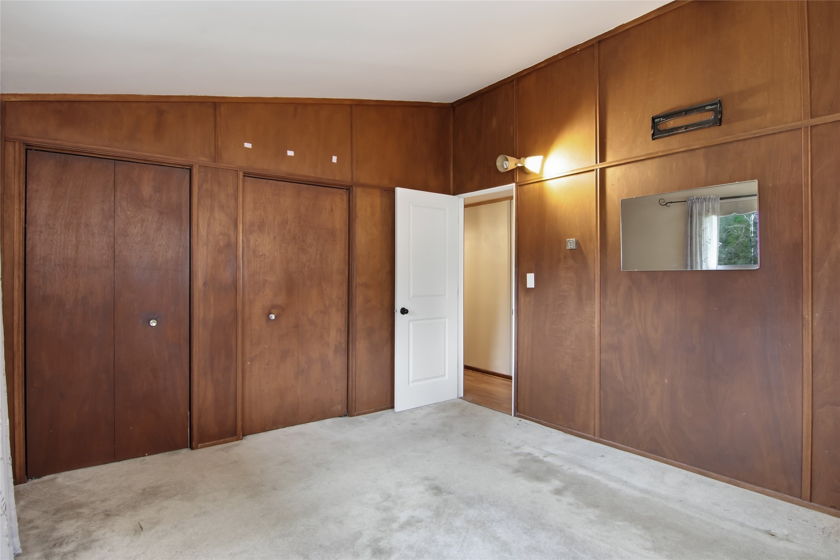
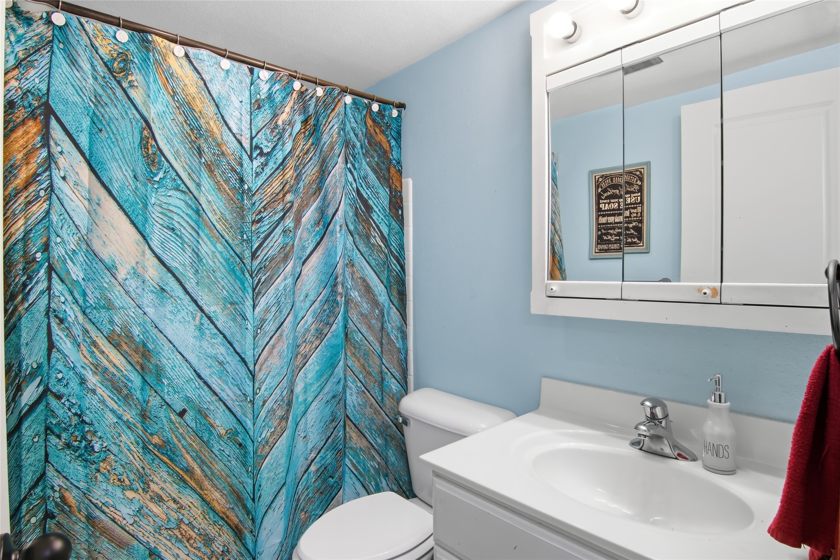
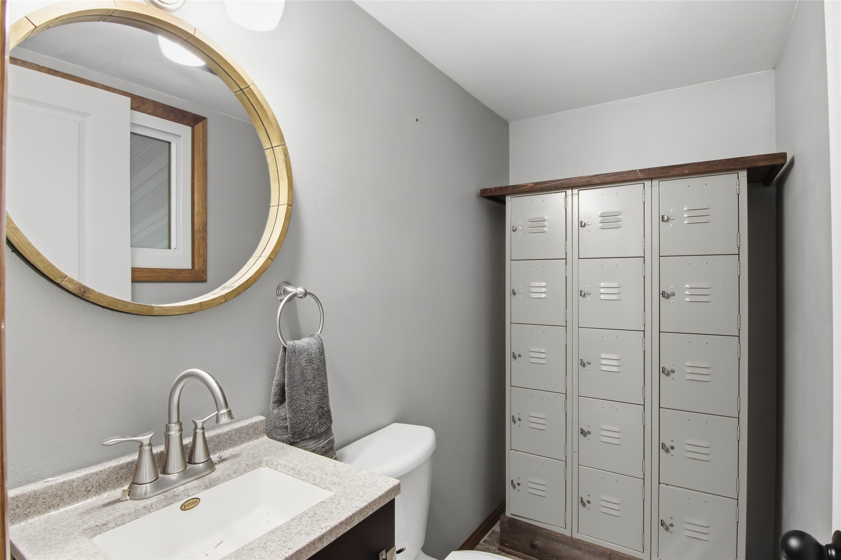
- Residential | Single Family Residence
- 3
- 1
- 1
- 2,916
- 5.16
- 1972
Description
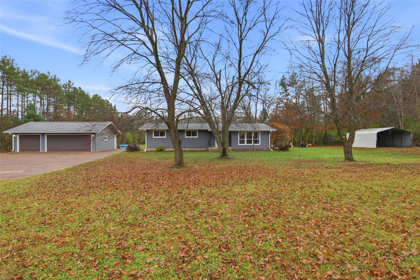
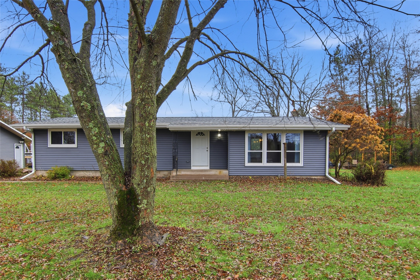
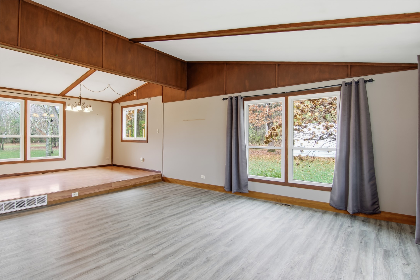
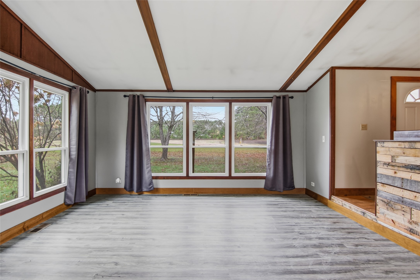
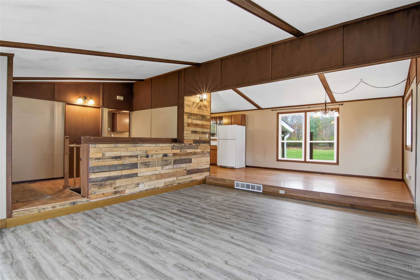
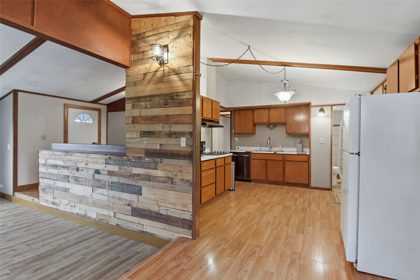
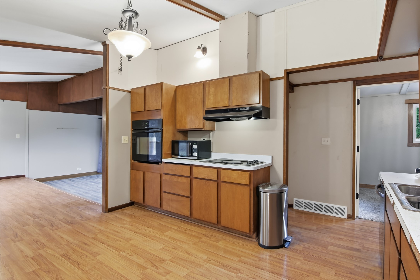
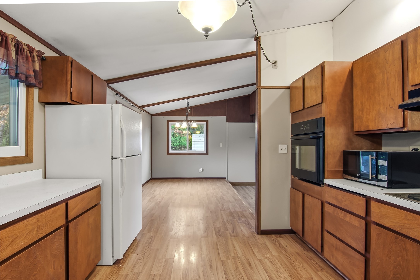
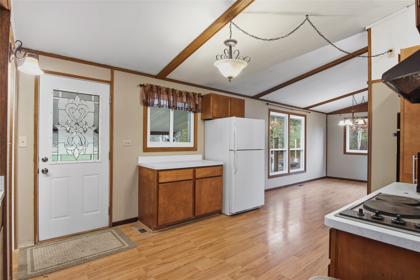
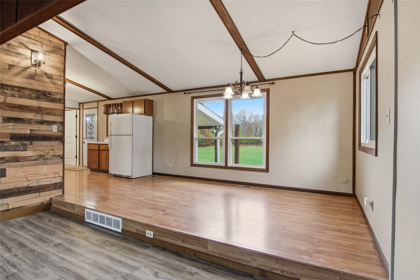
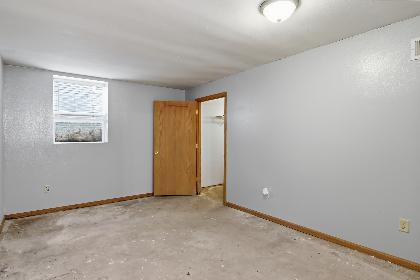
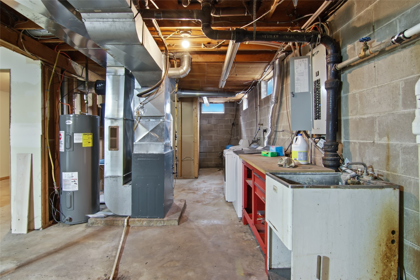
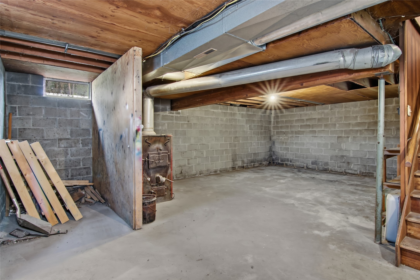
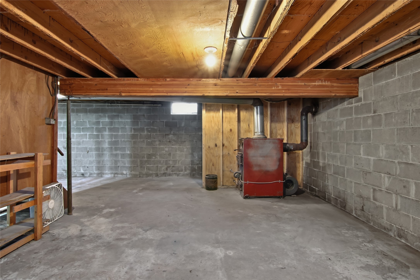
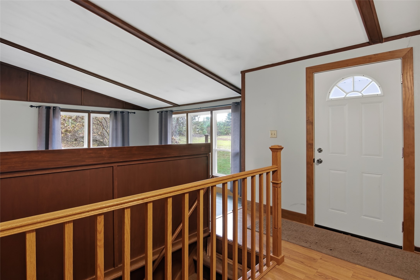
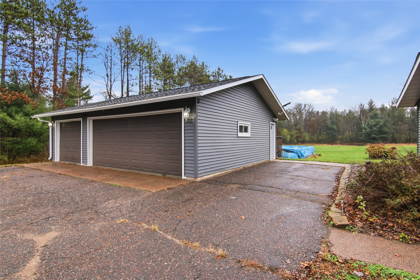
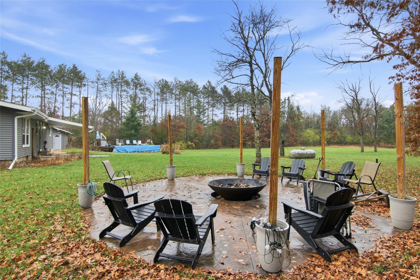
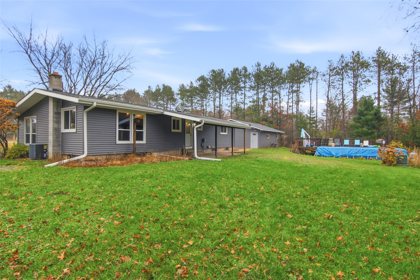
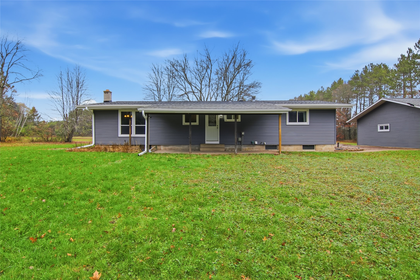
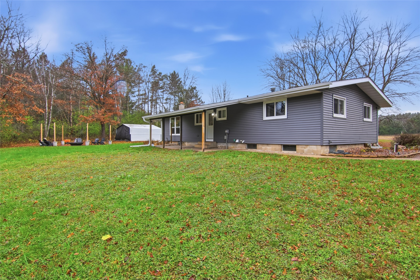
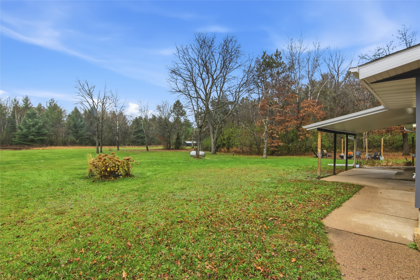
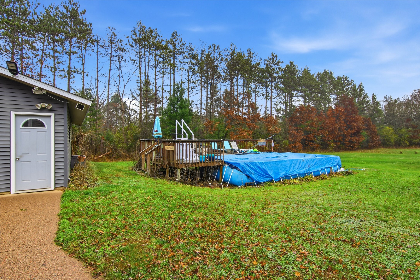
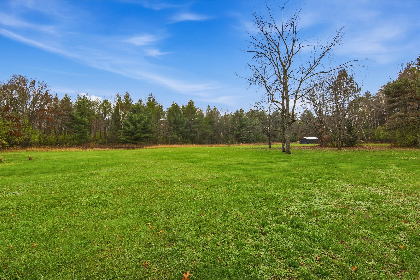
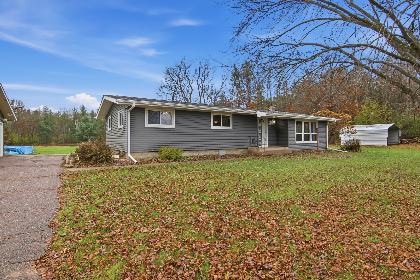
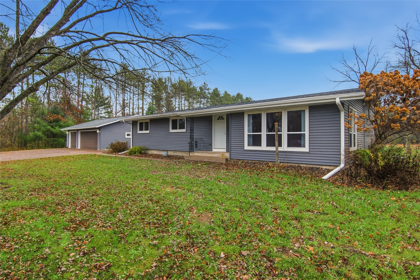
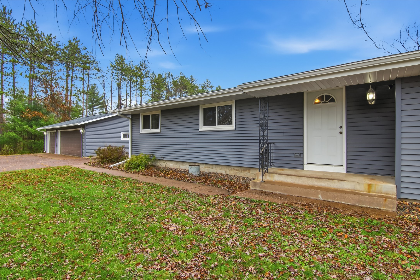
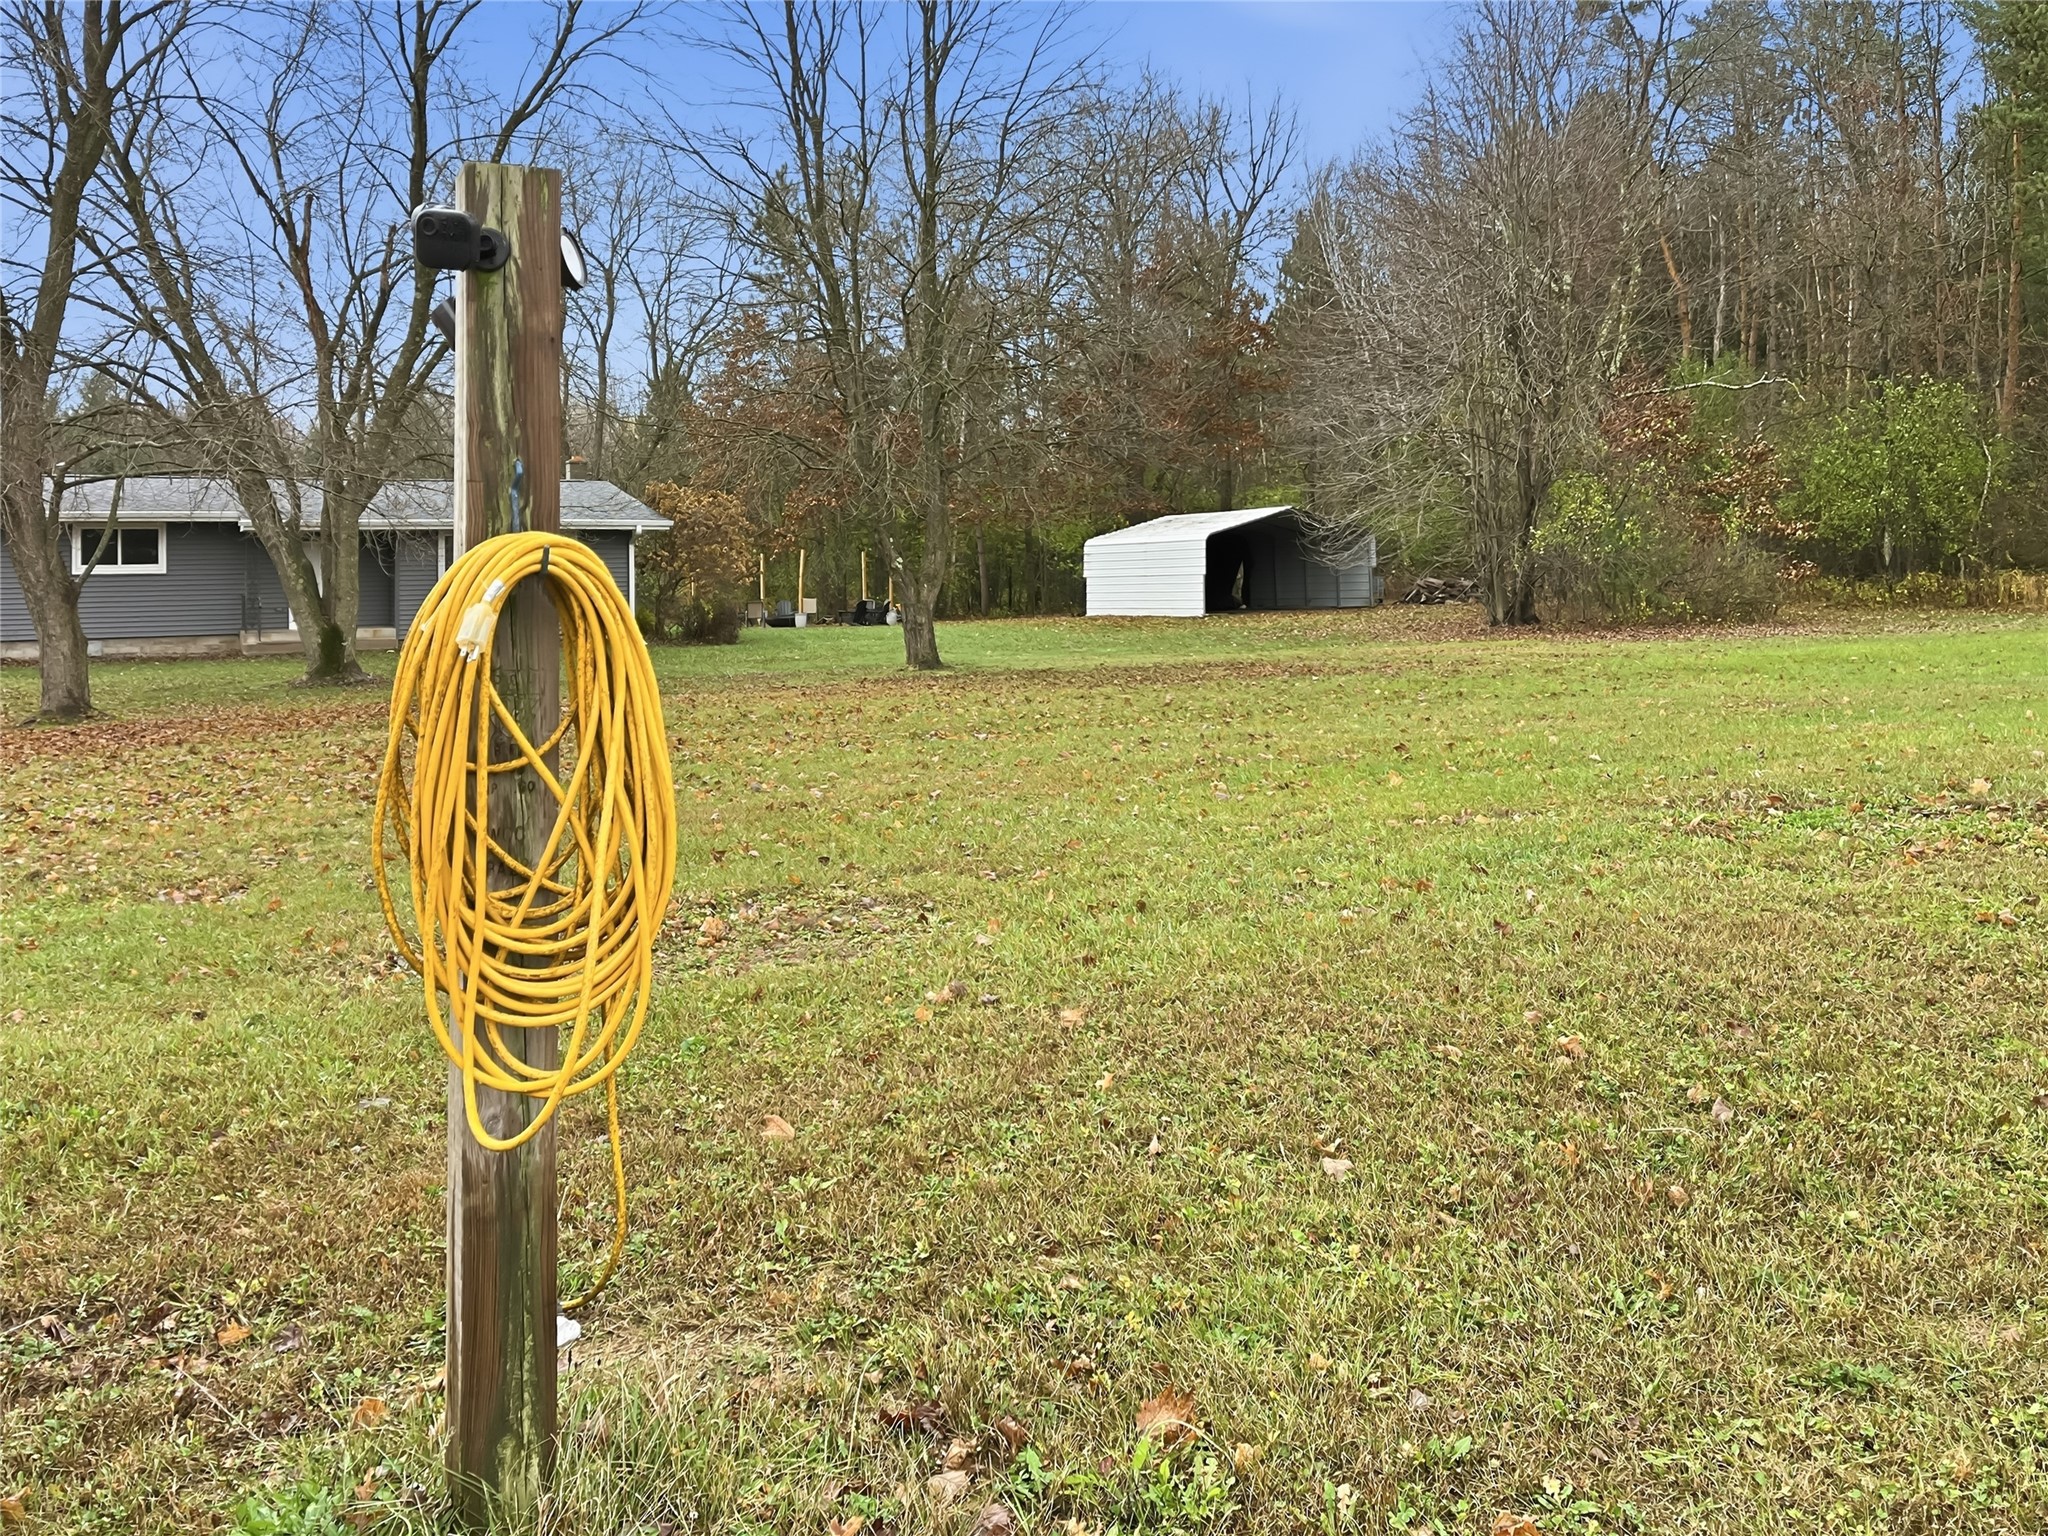
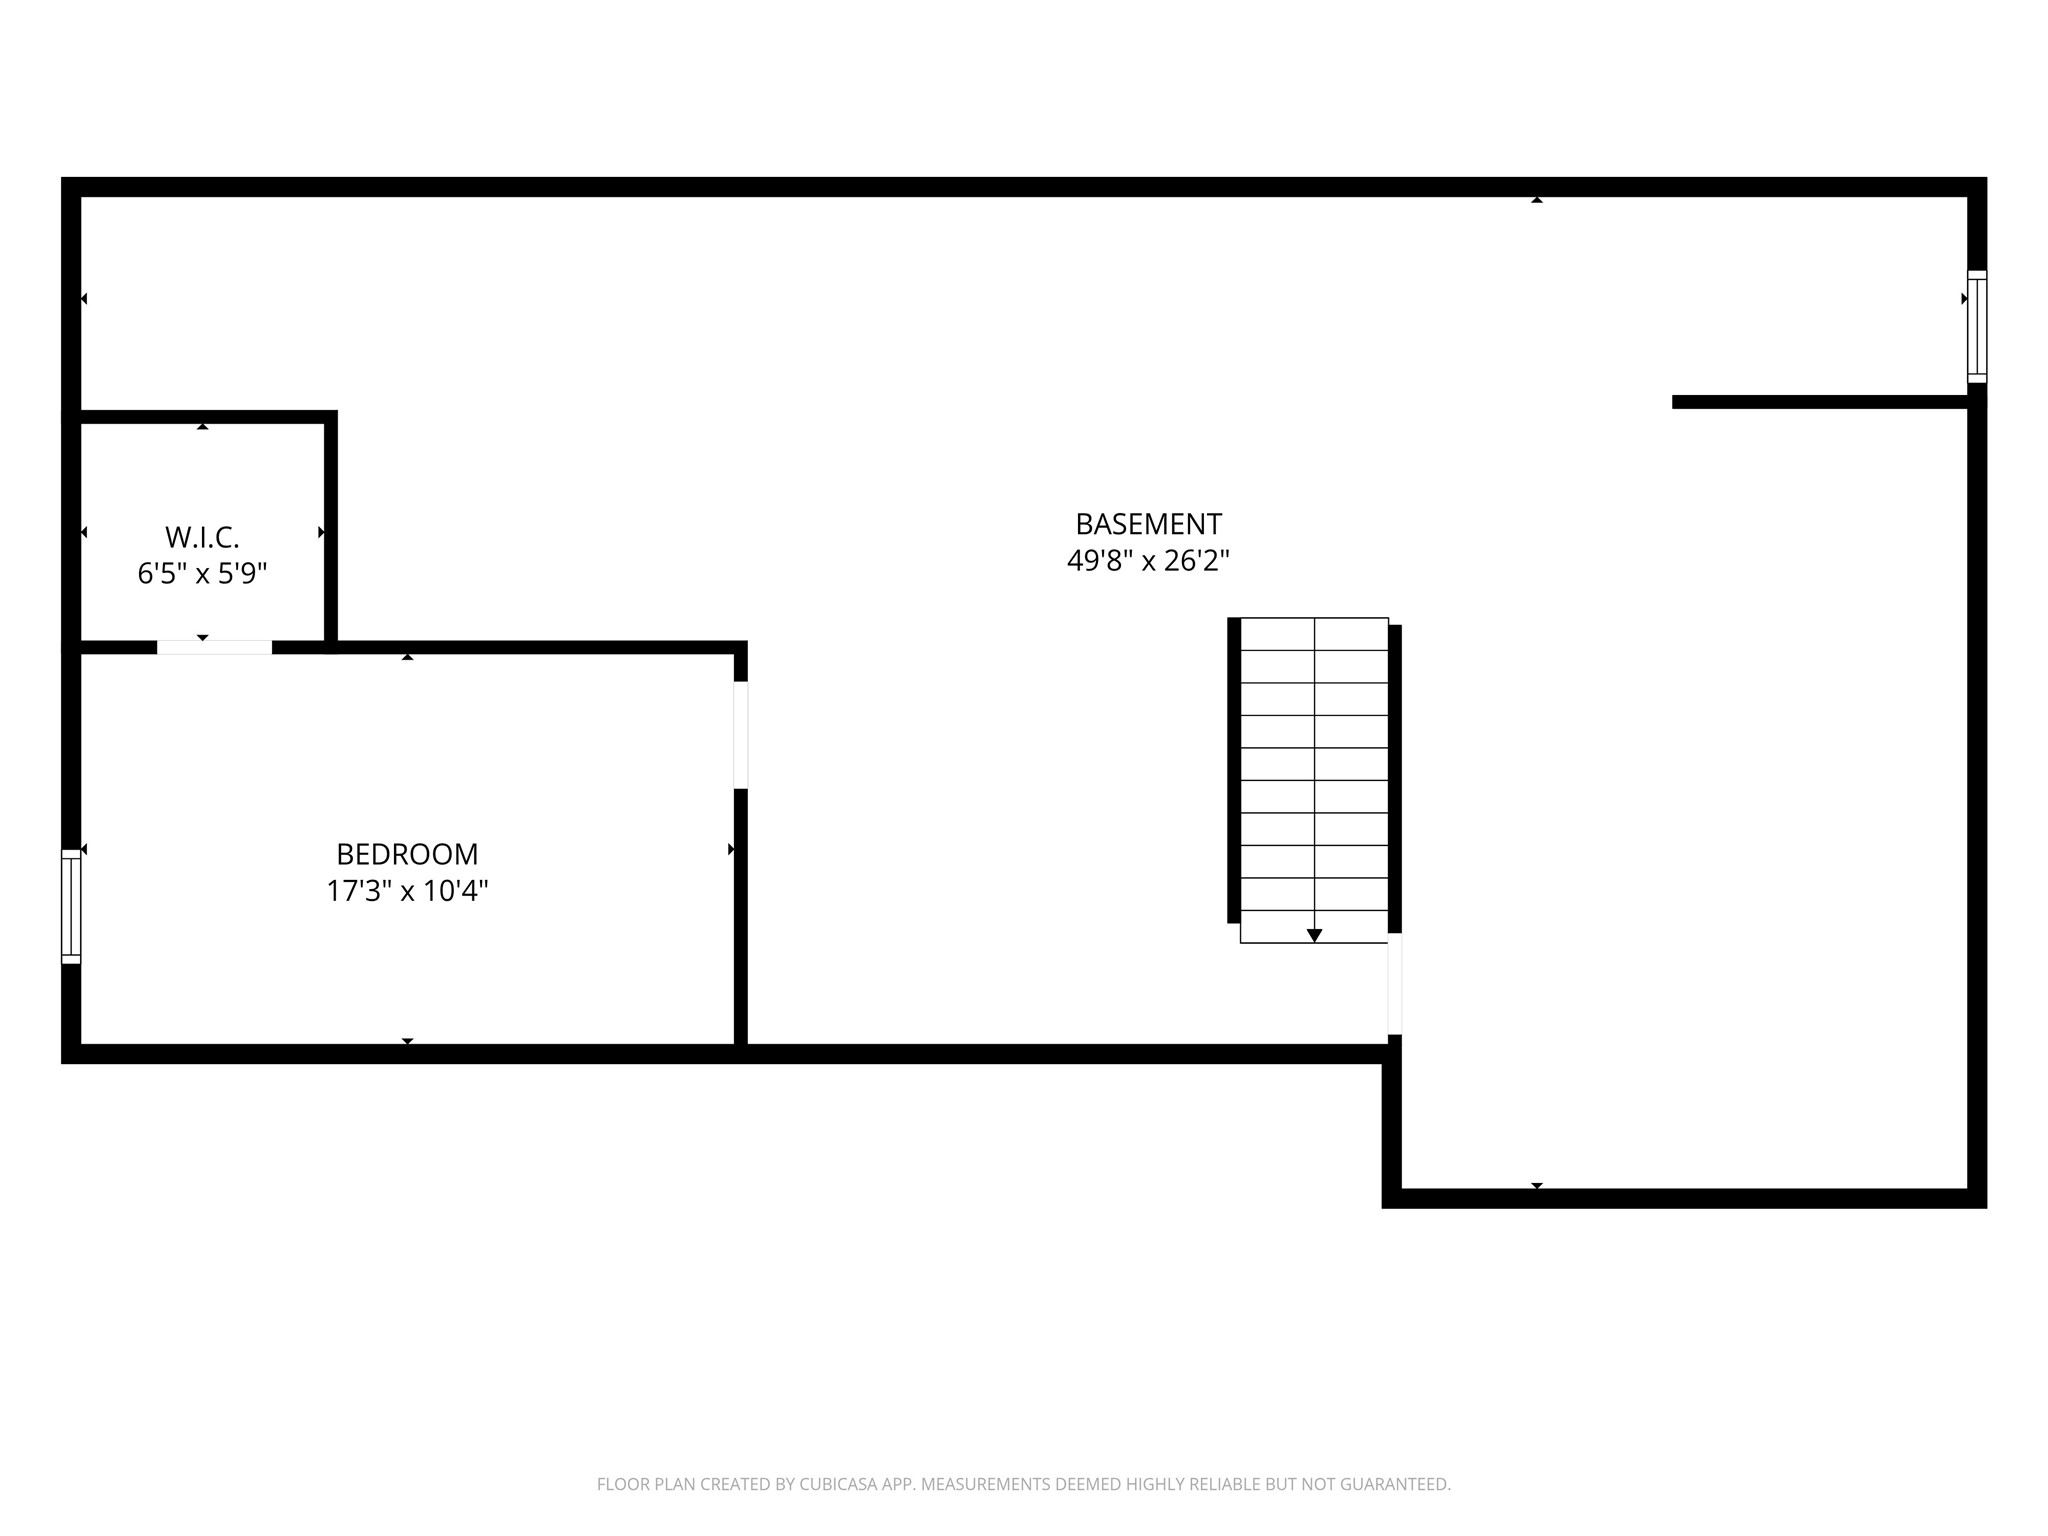
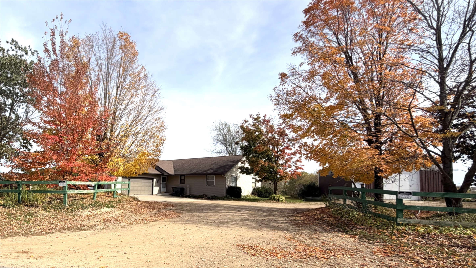
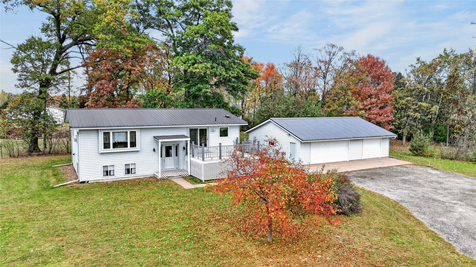
Enjoy country living on a private 5-acre parcel just minutes from Eau Claire. This 3+bedroom, 1 1/2 bath home features recently updated siding, roofing, gutters, and fascia, along with both LP and wood heat. The lower level includes a finished bonus room /office. A large detached 3-car garage and multiple outbuildings offer plenty of space for vehicles, equipment, and hobbies. 2026 Roof, Siding, Gutter, 2020 Well Pump, 2019 Furnace, 2026 Interior doors. Spend summer afternoons by the above-ground pool, watch wildlife from the elevated deck, and gather around the outdoor firepit on the spacious stamped concrete patio. With room to spread out and enjoy the outdoors, this property is ready for you to make it your own. Book a showing today!
Address
Open on Google Maps- Address 5997 Olson Drive
- City Eau Claire
- State WI
- Zip 54703
Property Features
Last Updated on November 16, 2026 at 4:00 PM- Above Grade Finished Area: 1,458 SqFt
- Basement: Full
- Below Grade Finished Area: 252 SqFt
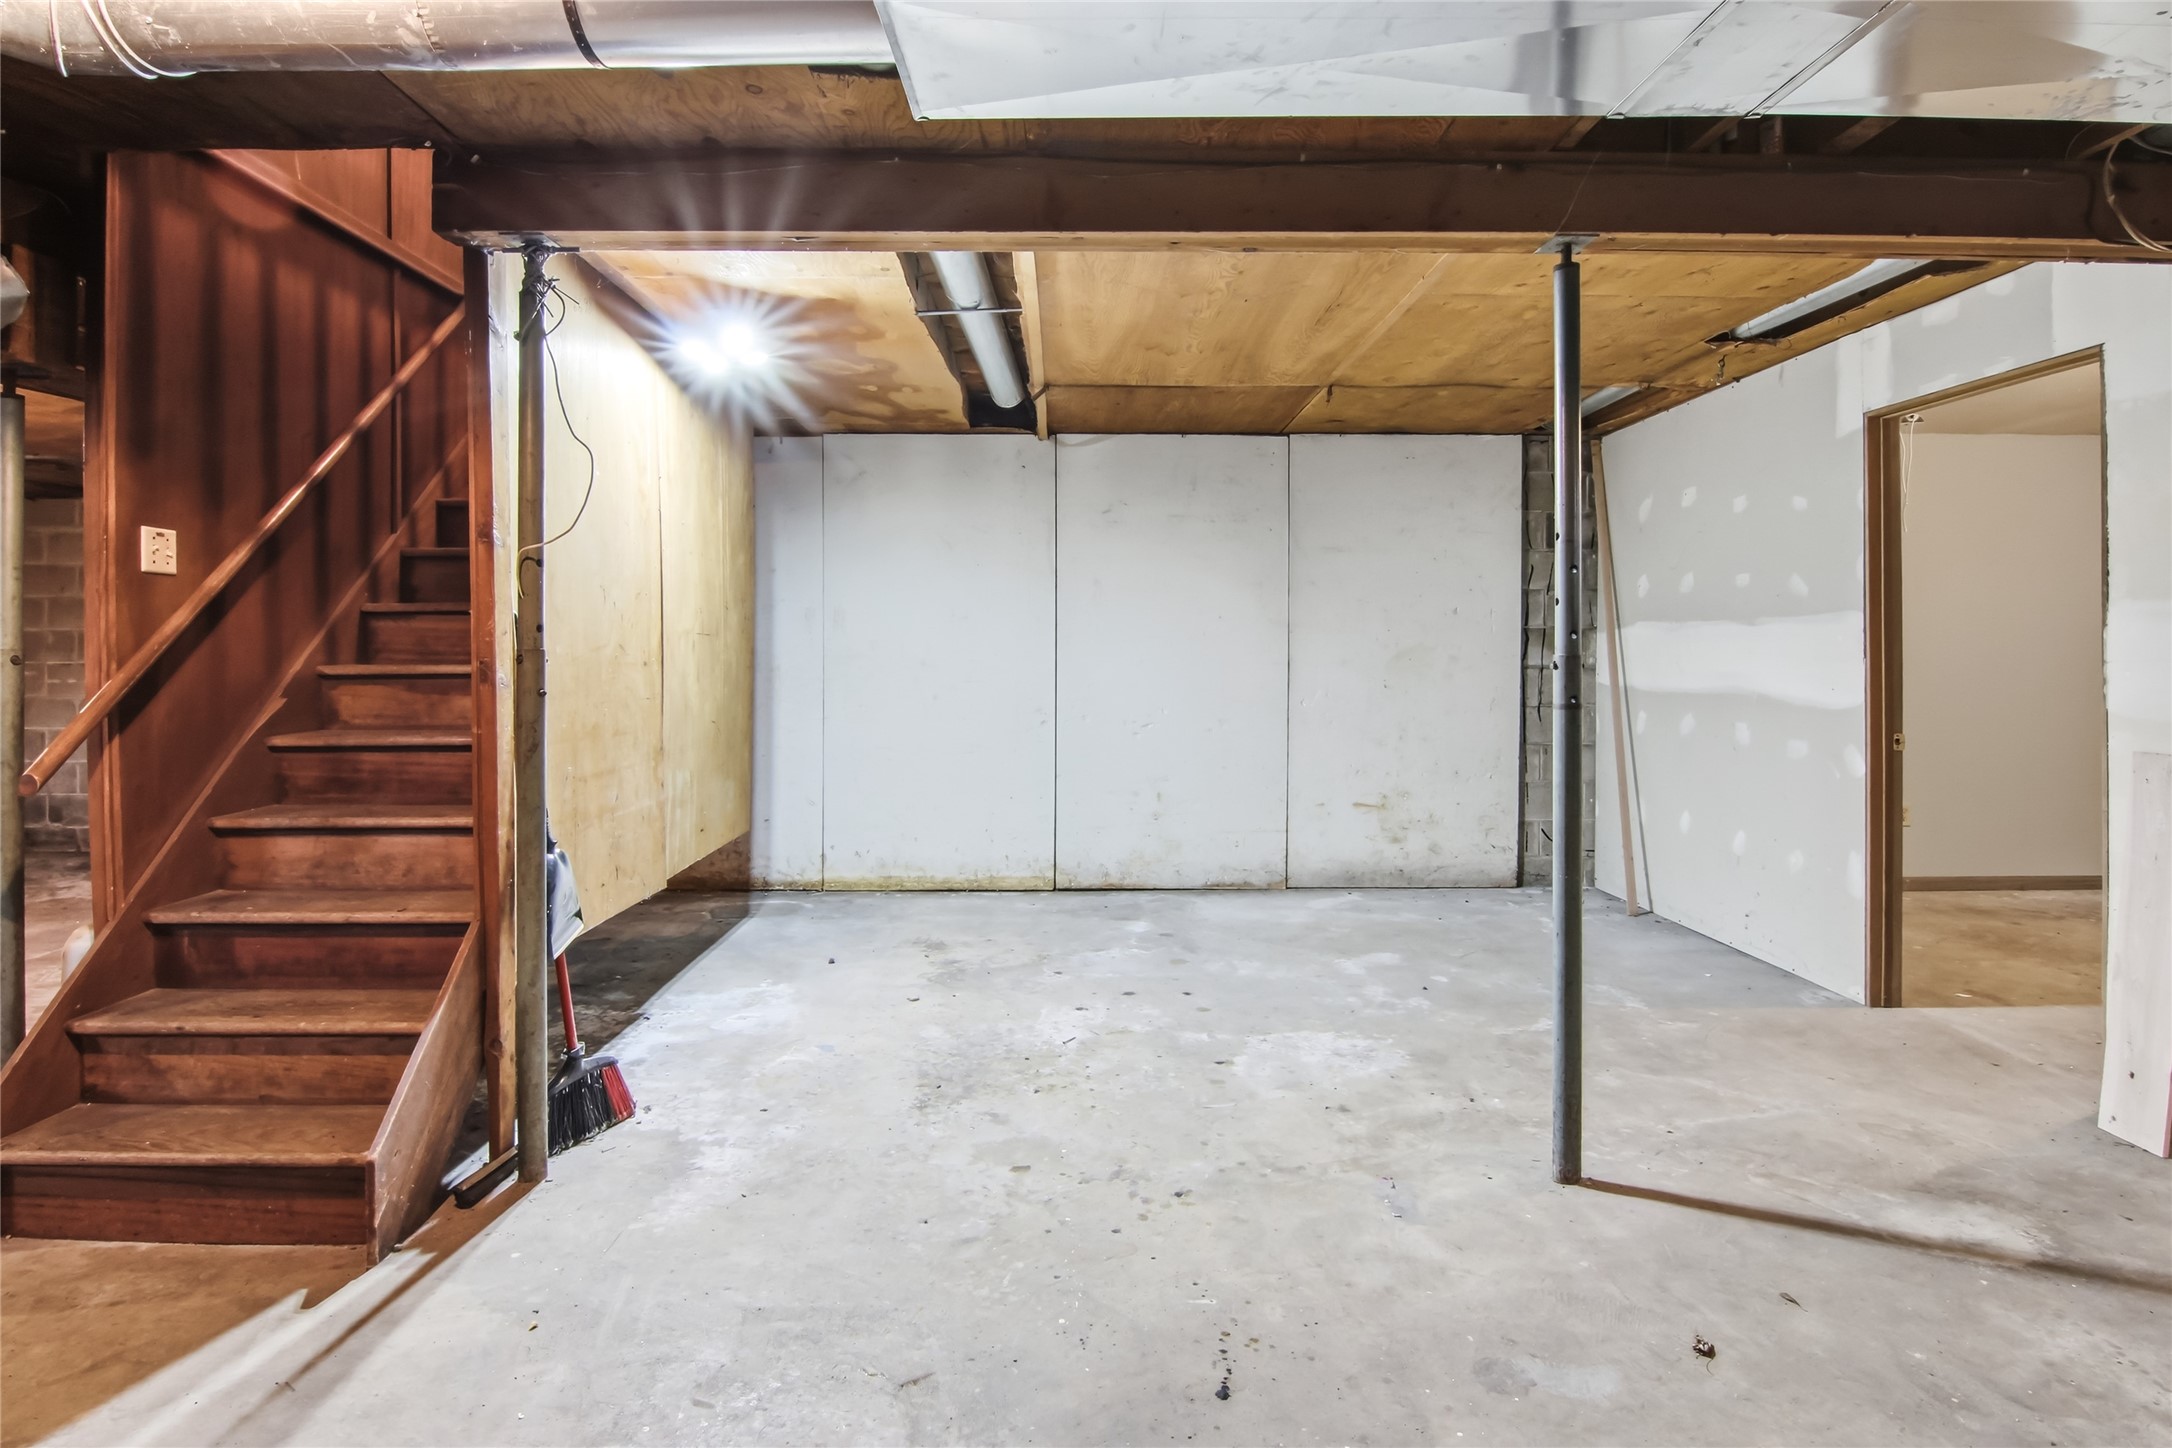
- Below Grade Unfinished Area: 1,206 SqFt
- Building Area Total: 2,916 SqFt
- Cooling: Central Air
- Electric: Circuit Breakers
- Fireplace: Wood Burning
- Foundation: Block
- Heating: Forced Air
- Levels: One
- Living Area: 1,710 SqFt
- Rooms Total: 9
- Windows: Window Coverings
Exterior Features
- Construction: Vinyl Siding
- Covered Spaces: 3
- Garage: 3 Car, Detached
- Lot Size: 5.16 Acres
- Parking: Driveway, Detached, Garage, Gravel
- Patio Features: Concrete, Deck, Patio
- Pool: Above Ground
- Sewer: Septic Tank
- Stories: 1
- Style: One Story
- Water Source: Drilled Well
Property Details
- 2025 Taxes: $2,785
- County: Eau Claire
- Other Structures: Shed(s)
- Possession: Close of Escrow
- Property Subtype: Single Family Residence
- School District: Eau Claire Area
- Status: Active
- Township: Town of Seymour
- Year Built: 1972
- Zoning: Residential
- Listing Office: Woods & Water Realty Inc/Regional Office
Appliances Included
- Dryer
- Dishwasher
- Electric Water Heater
- Microwave
- Oven
- Range
- Washer
Mortgage Calculator
- Loan Amount
- Down Payment
- Monthly Mortgage Payment
- Property Tax
- Home Insurance
- PMI
- Monthly HOA Fees
Please Note: All amounts are estimates and cannot be guaranteed.
Room Dimensions
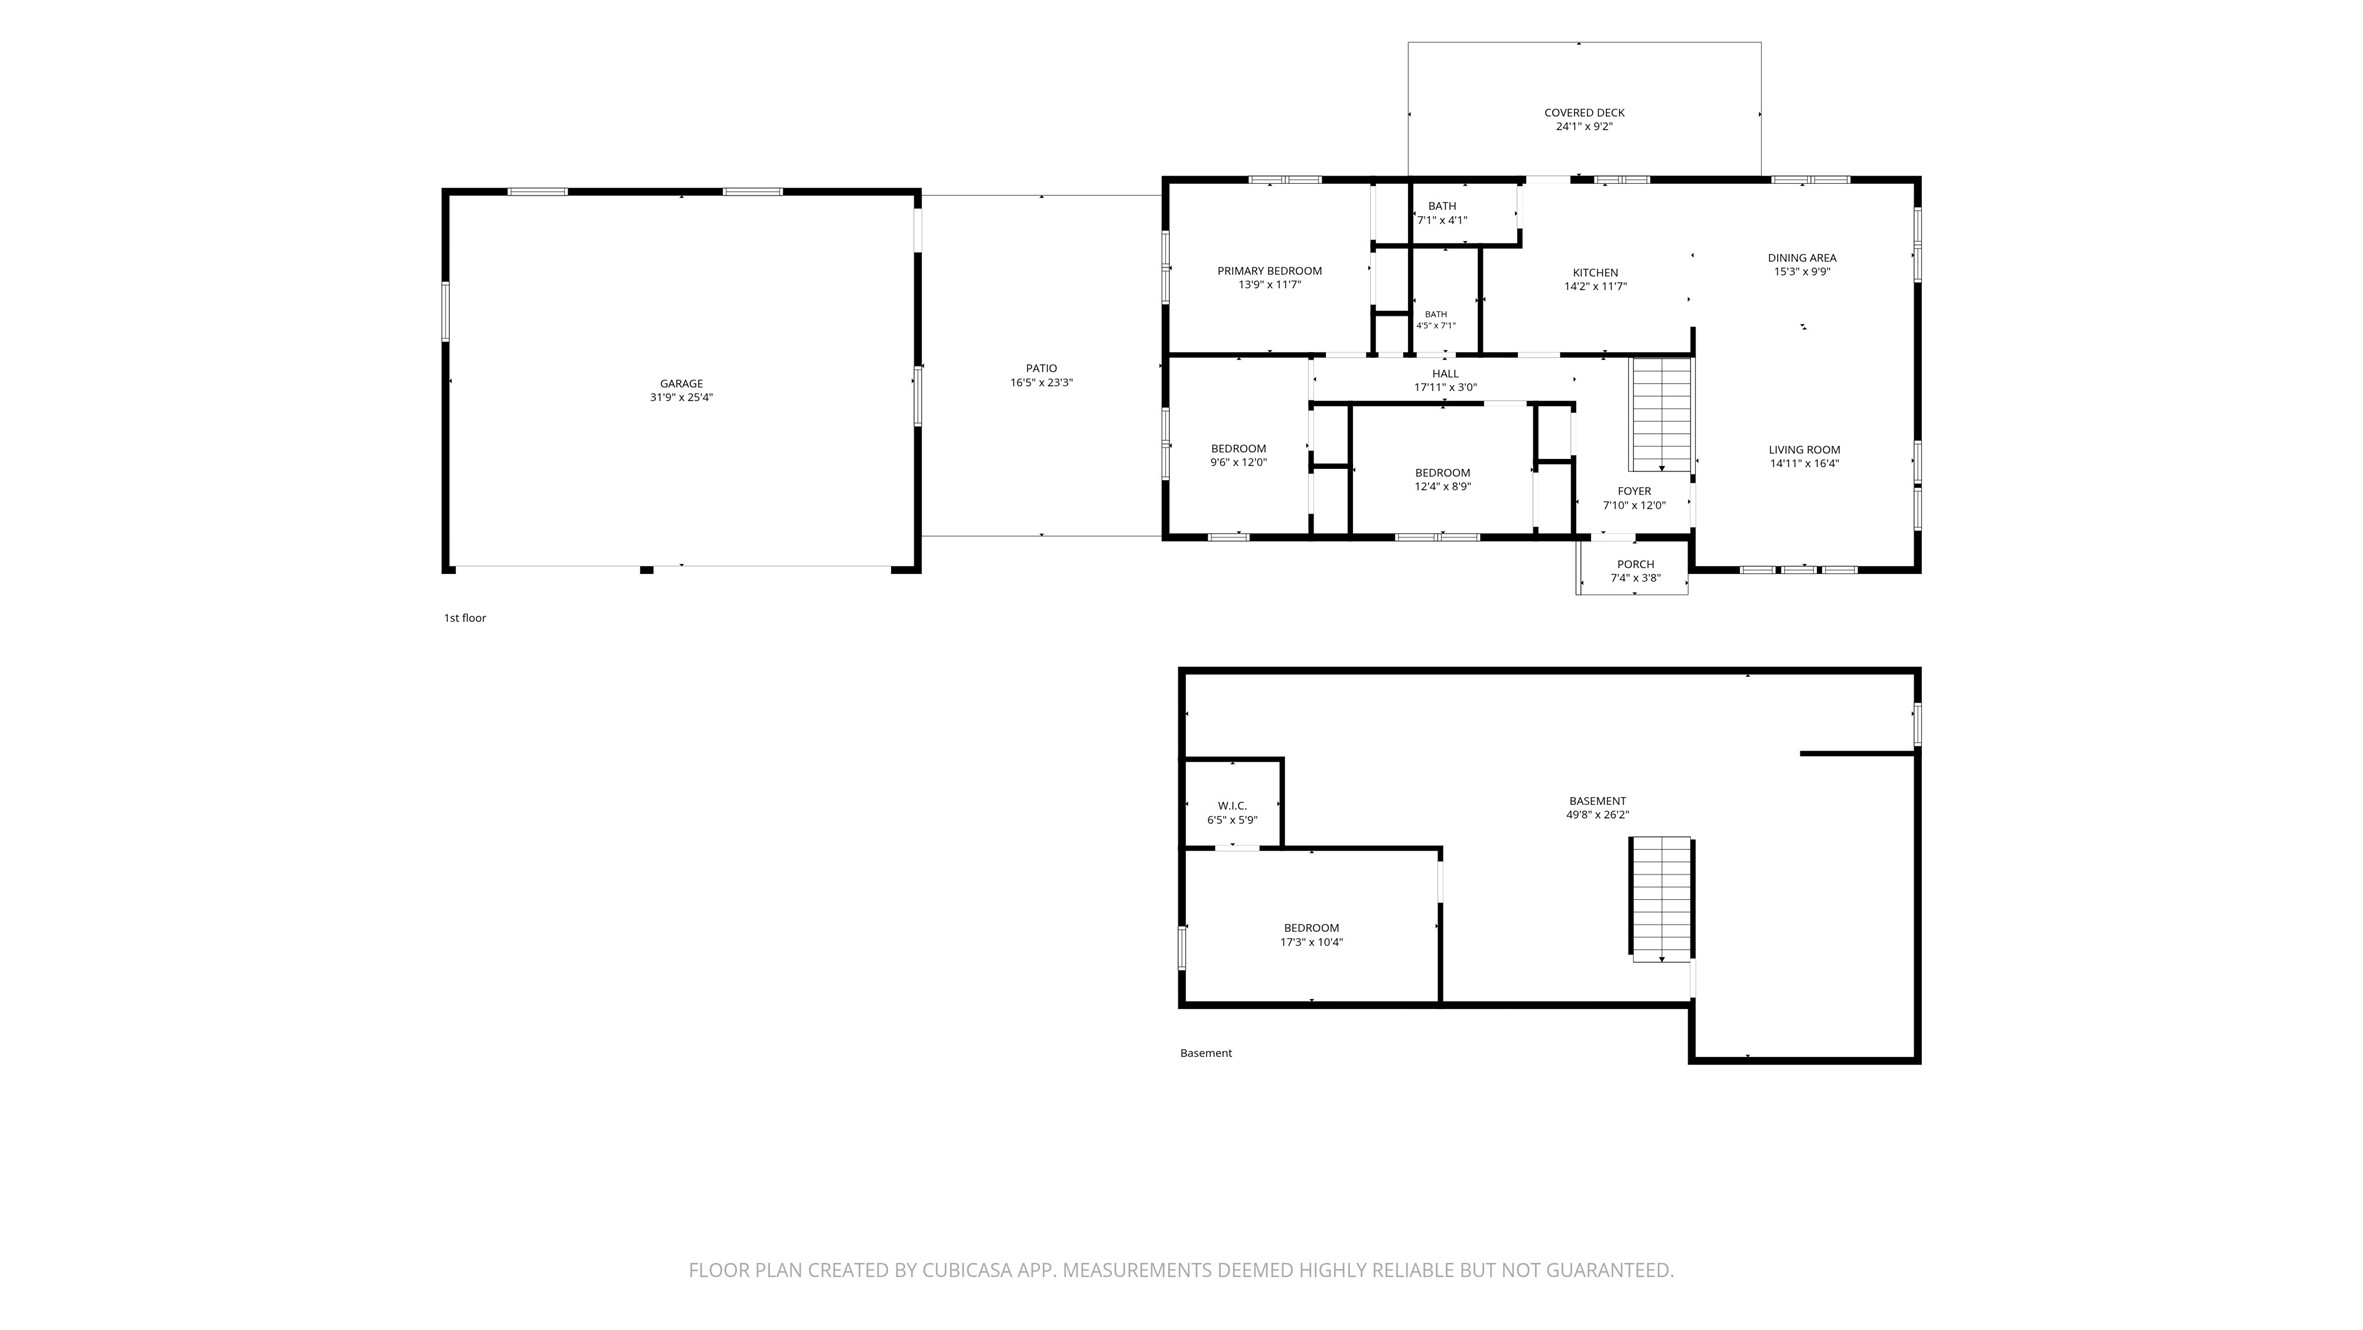
- Bathroom #1: 8' x 4', Vinyl, Main Level
- Bathroom #2: 7' x 5', Vinyl, Main Level
- Bedroom #1: 11' x 10', Carpet, Main Level
- Bedroom #2: 13' x 10', Carpet, Main Level
- Bedroom #3: 13' x 11', Carpet, Main Level
- Dining Area: 16' x 9', Laminate, Main Level
- Kitchen: 14' x 12', Laminate, Main Level
- Living Room: 18' x 16', Laminate, Main Level
- Office: 18' x 11', Concrete, Lower Level
Similar Properties

Open House: December 12 | 12 - 1:30 PM