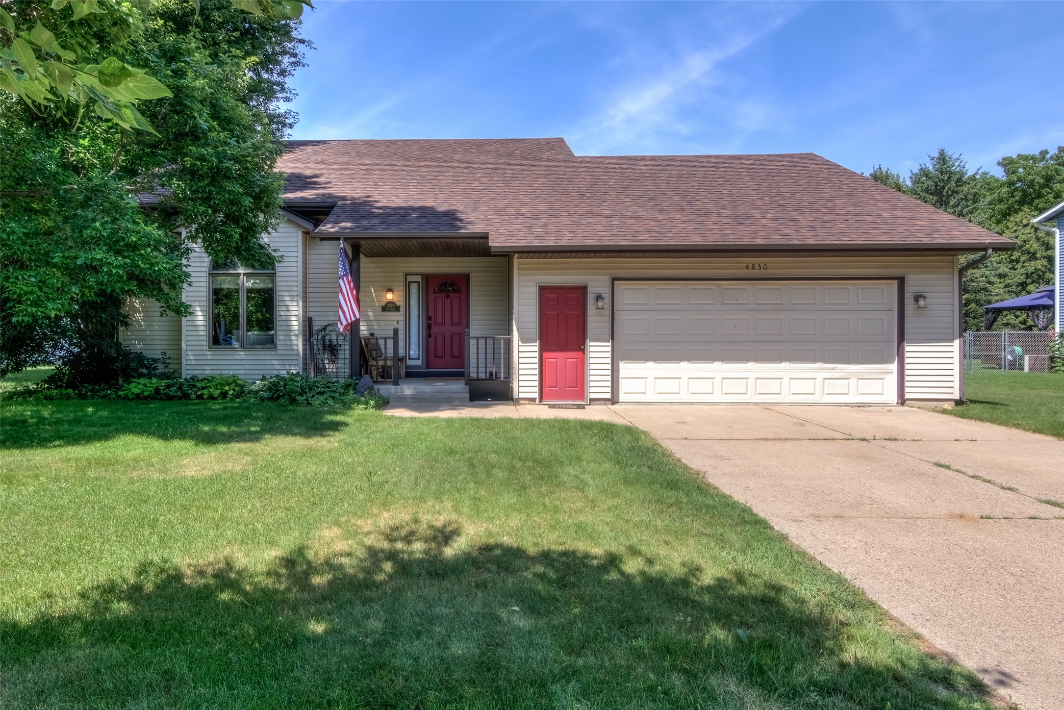
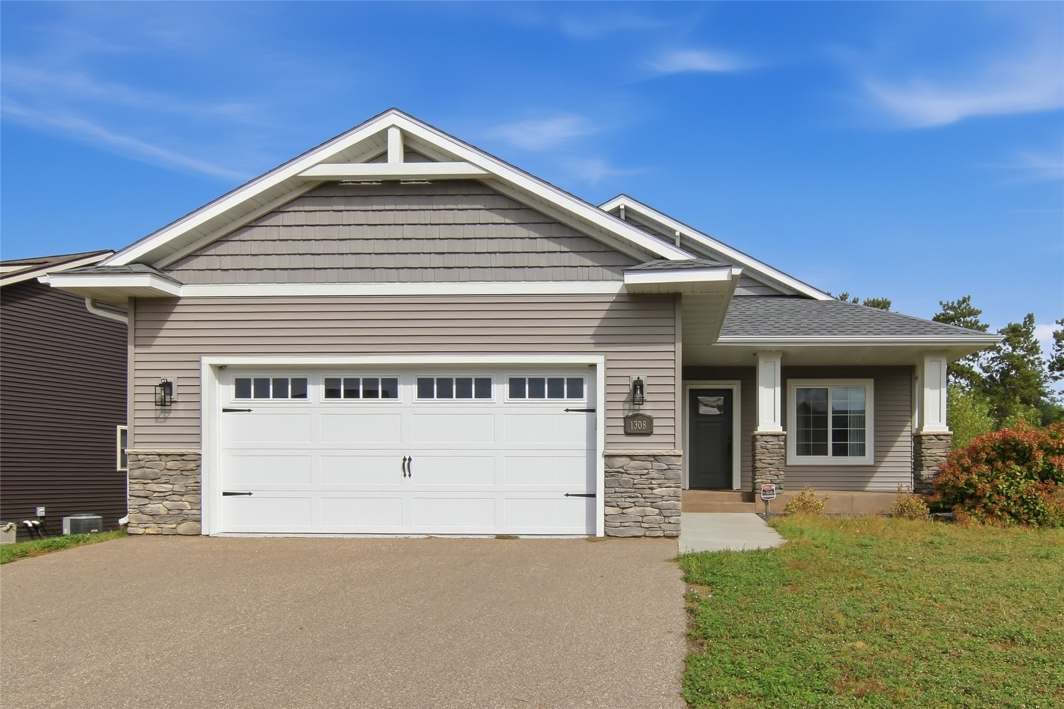
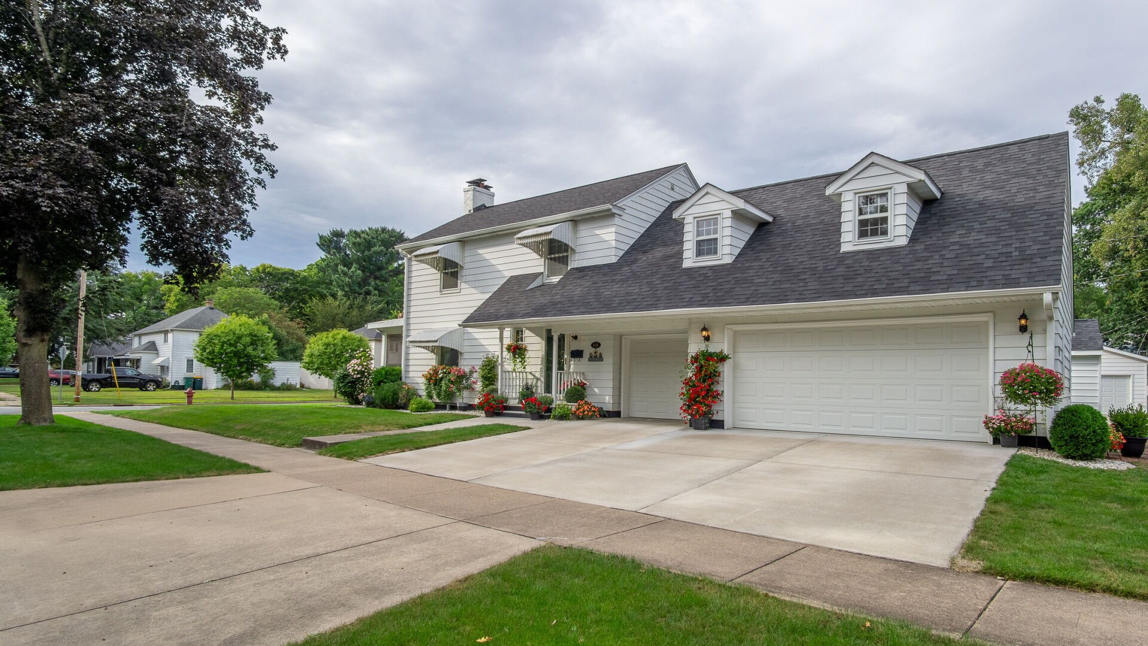
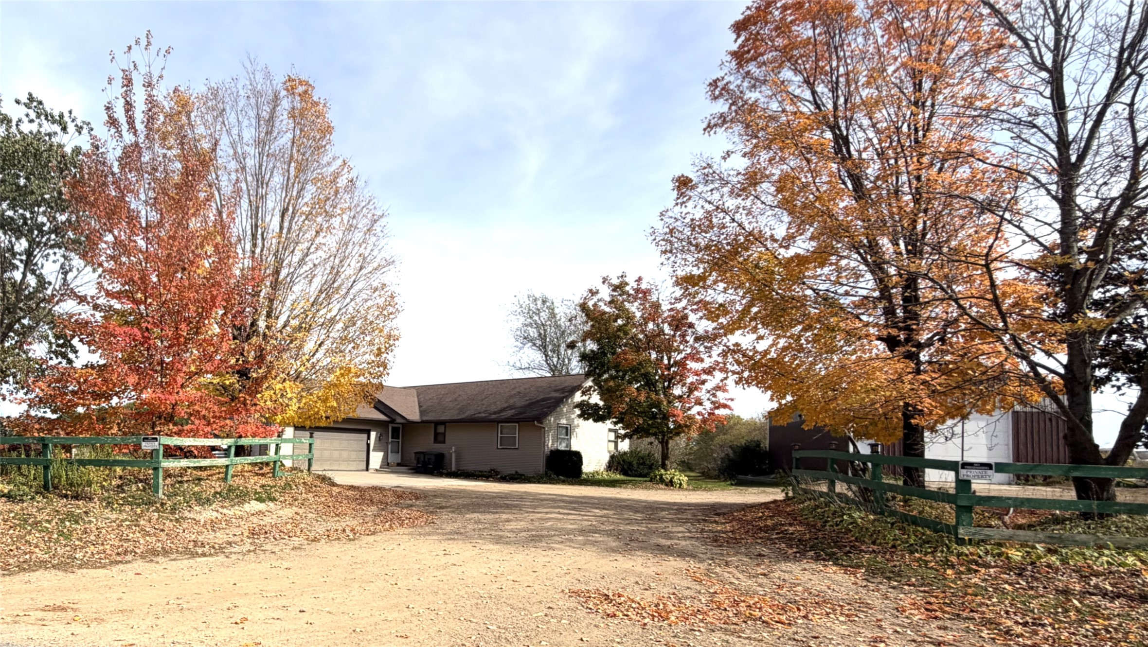
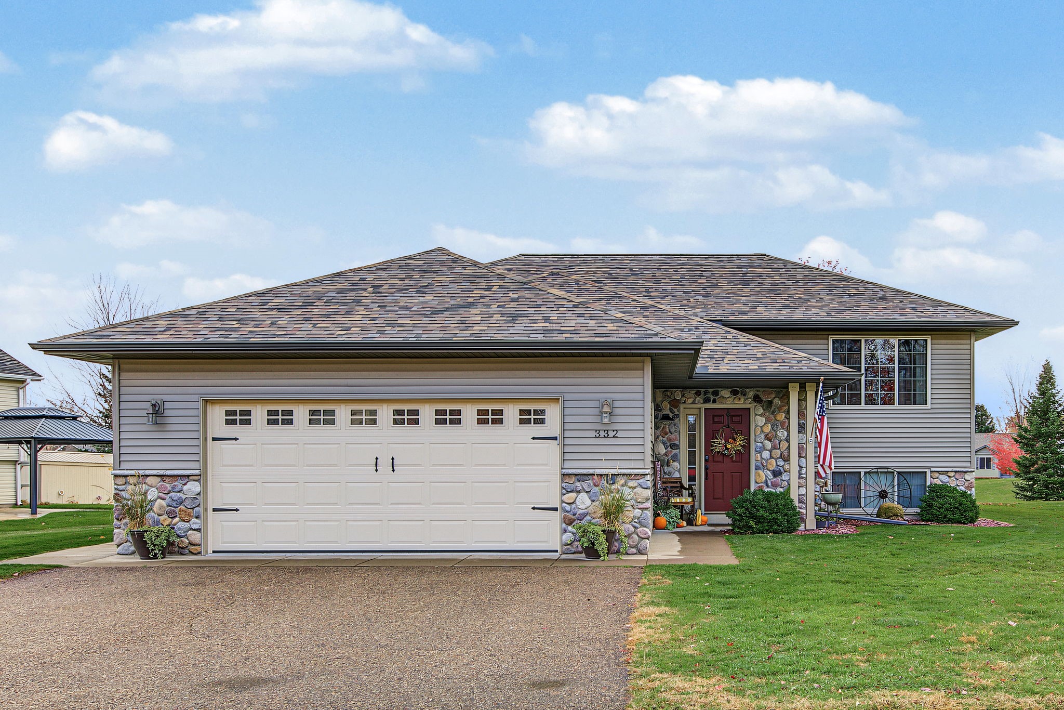
332 E Jackson Avenue Fall Creek, WI 54742
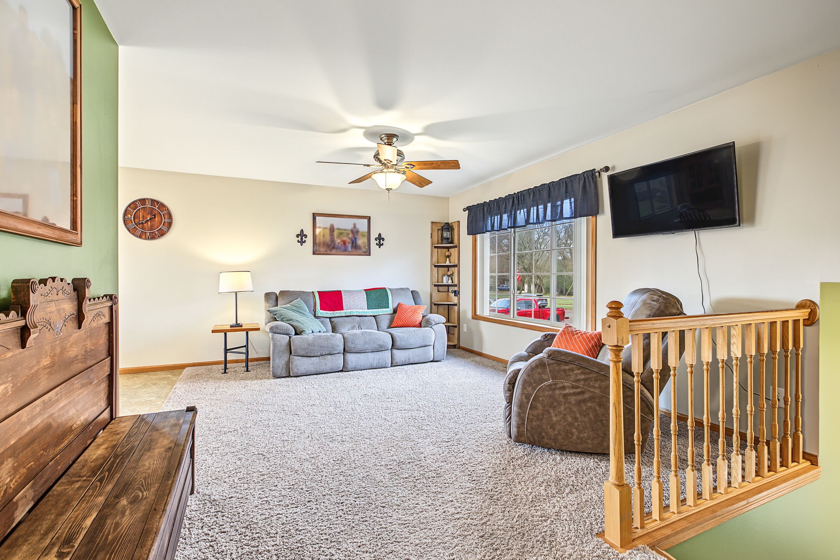
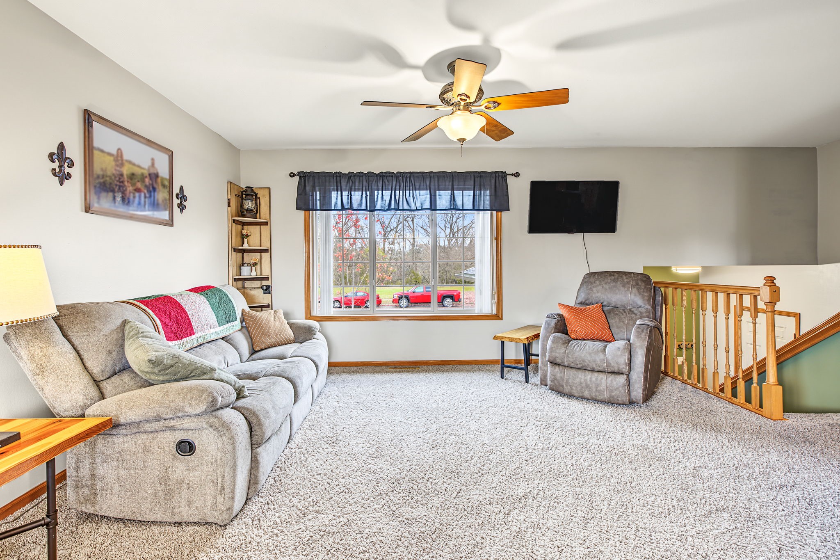
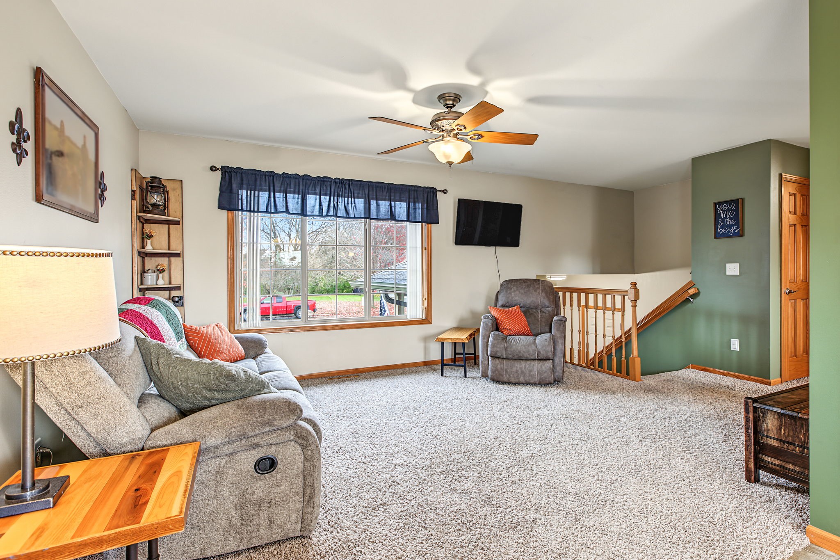
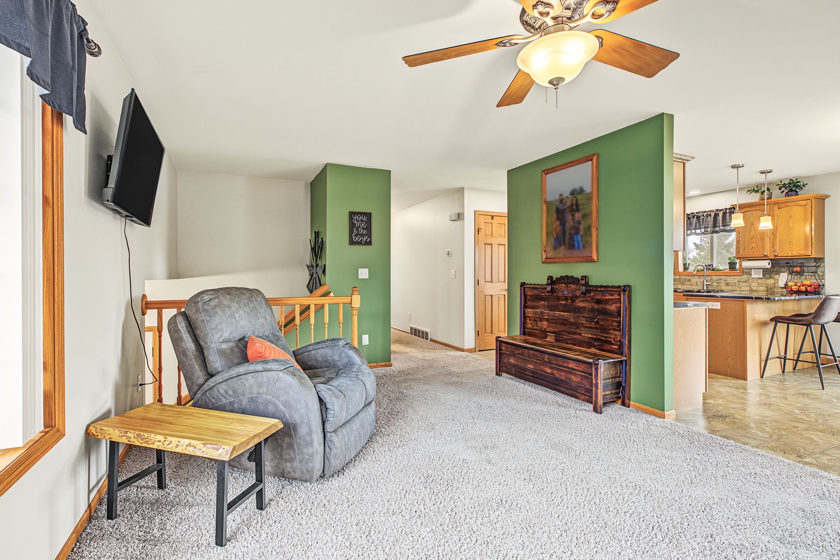
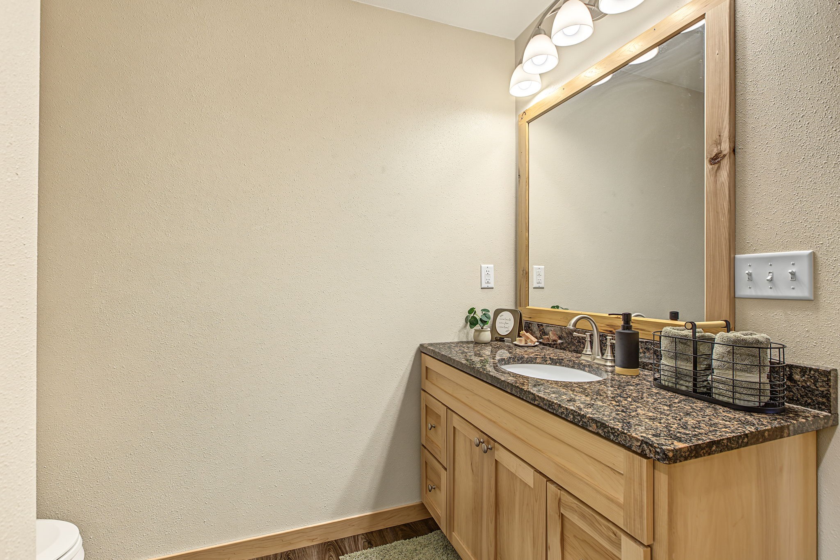
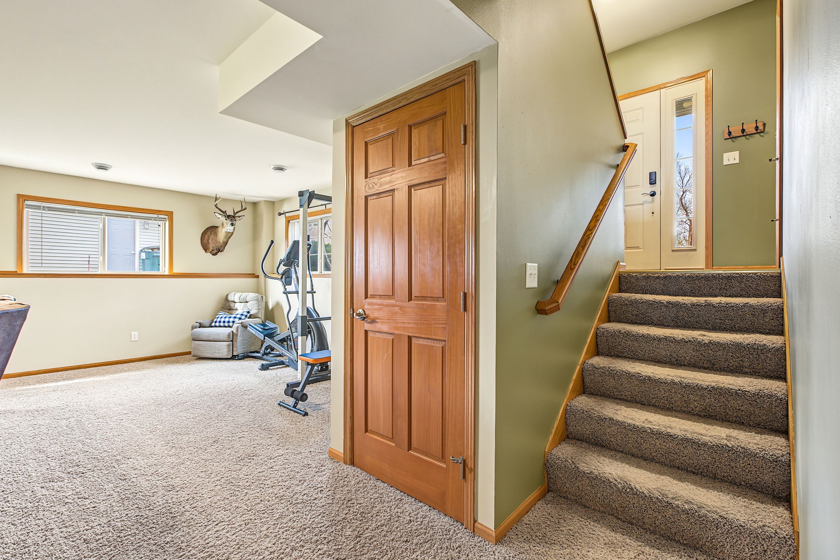
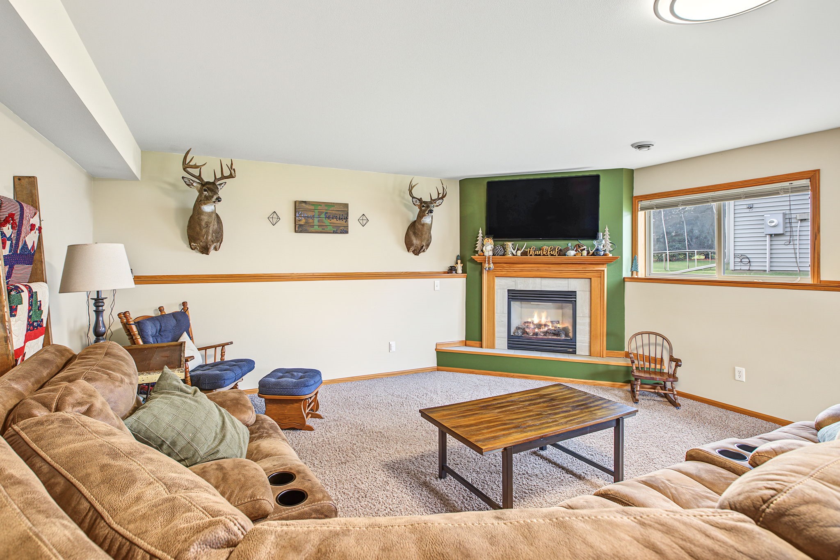
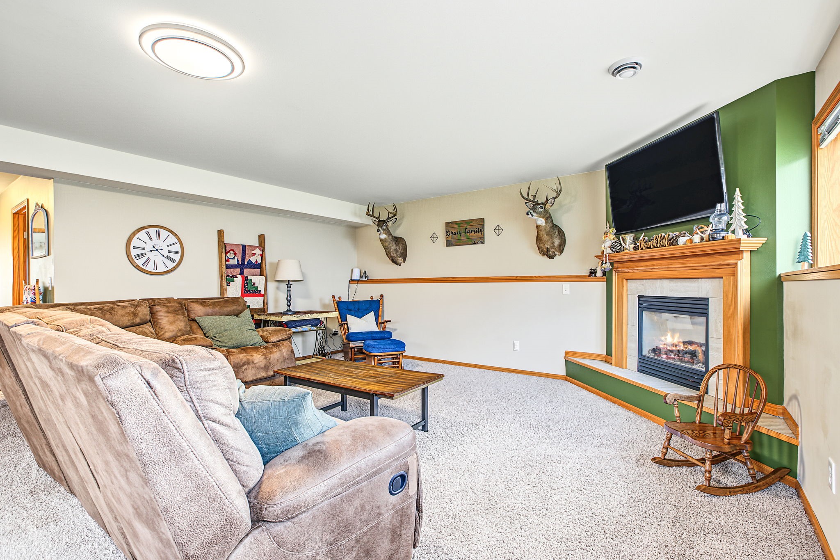
- Residential | Single Family Residence
- 3
- 3
- 2,532
- 0.24
- 2007
Description
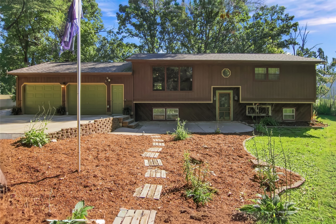
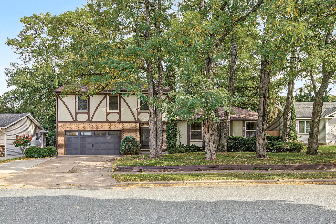
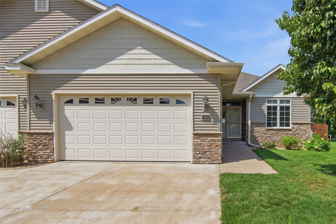
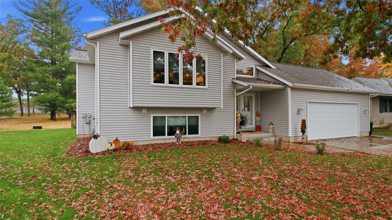
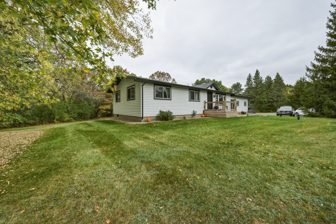
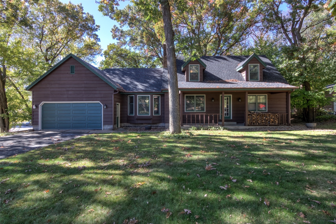
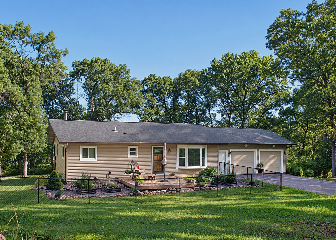
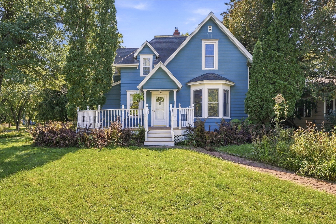
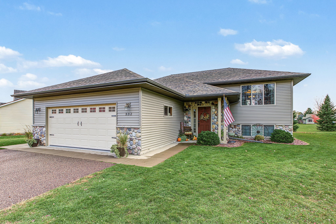
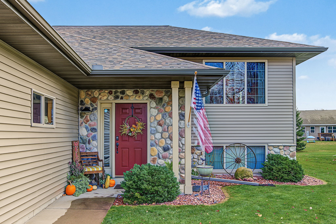
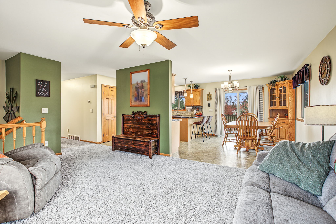
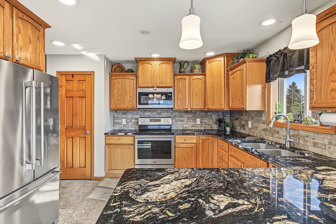
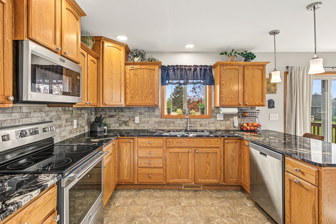
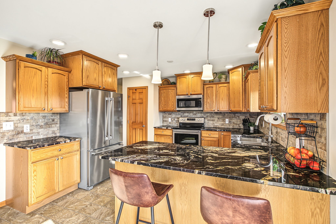
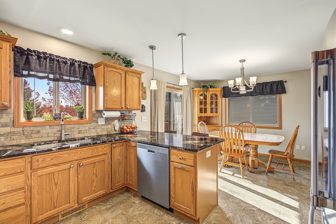
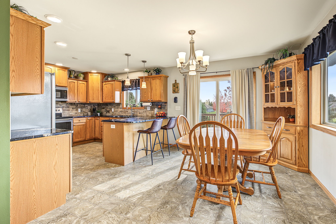
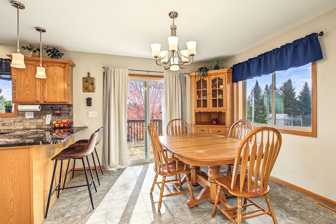
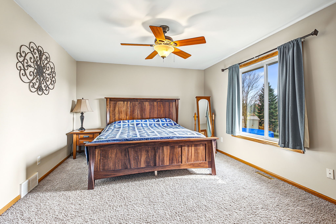
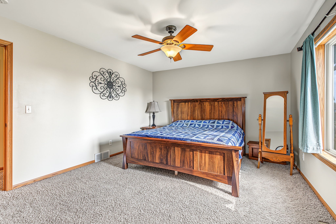
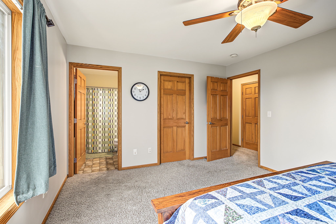
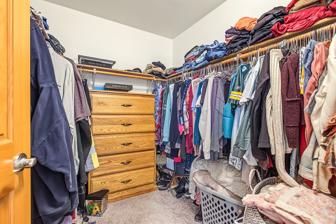
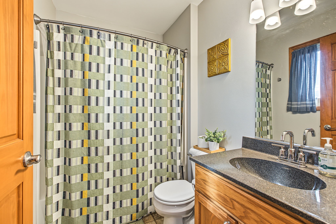
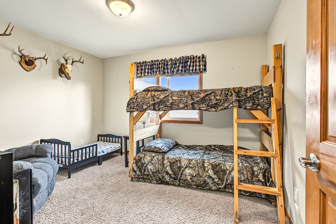
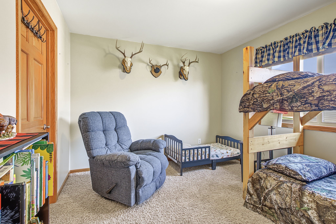
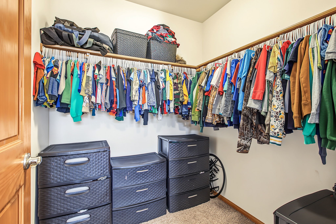
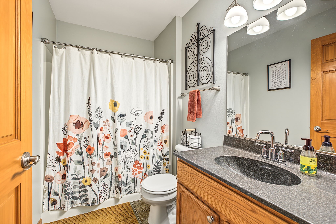
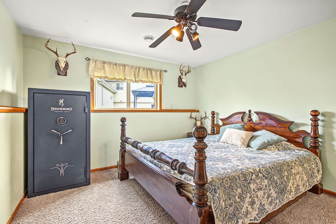
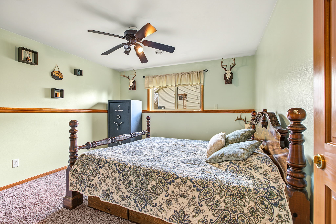
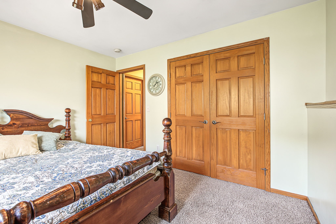
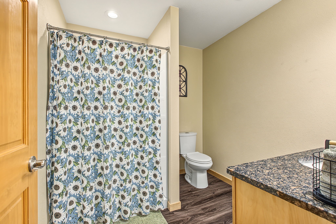
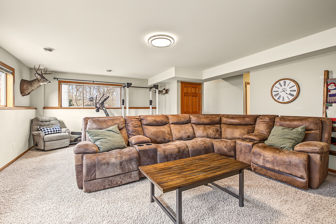
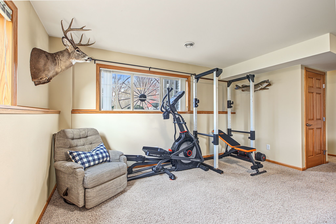
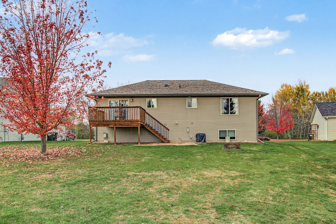
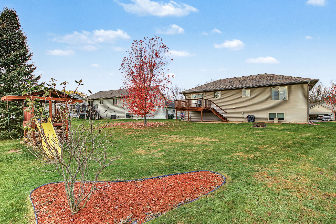
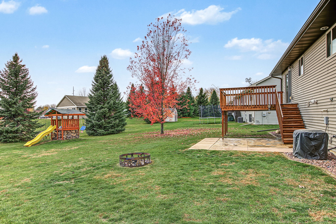
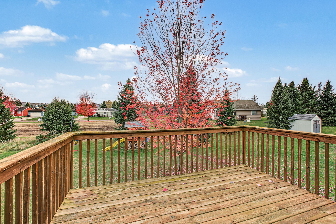
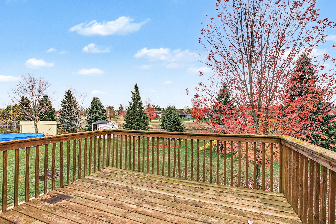
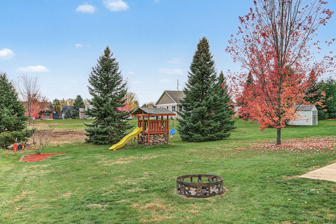
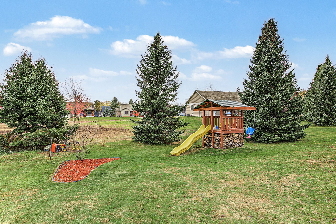
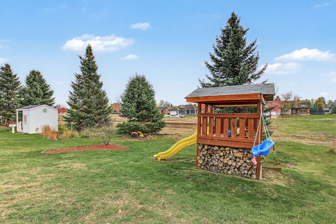
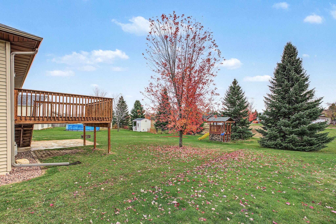
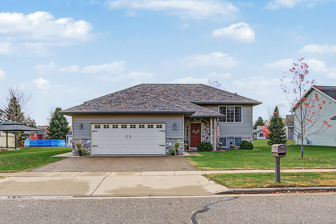
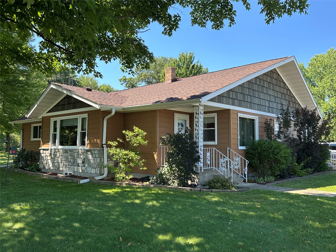
Welcome to 332 E Jackson Avenue in the desirable Village of Fall Creek. Excellent schools, a great location, and small town feel make this home a top option! This charming property has tons of curb appeal and is functional inside and out. A brand new roof, gutters, soffit, and fascia have all been installed in 2026. All new siding is scheduled to be completed as well. Updated landscaping, stamped concrete patio, and a large deck complete the exterior. The two car attached garage has a newer garage door, is insulated, and has a natural gas heater. Inside you’ll find three large bedrooms and three full bathrooms. Both bedrooms on the main level feature walk-in closets. The master bedroom is large and complete with a master suite. The kitchen has been updated with granite countertops, additional lighting, and stainless steel appliances. Downstairs you’ll find a large family room with a gas fireplace, finished bedroom and bathroom, and the ability to add a large fourth bedroom! Set in a quiet residential subdivision, this is your opportunity to own a quality and functional home in Fall Creek!
Address
Open on Google Maps- Address 332 E Jackson Avenue
- City Fall Creek
- State WI
- Zip 54742
Property Features
Last Updated on November 1, 2026 at 11:00 AM- Above Grade Finished Area: 1,256 SqFt
- Basement: Full, Partially Finished
- Below Grade Finished Area: 964 SqFt
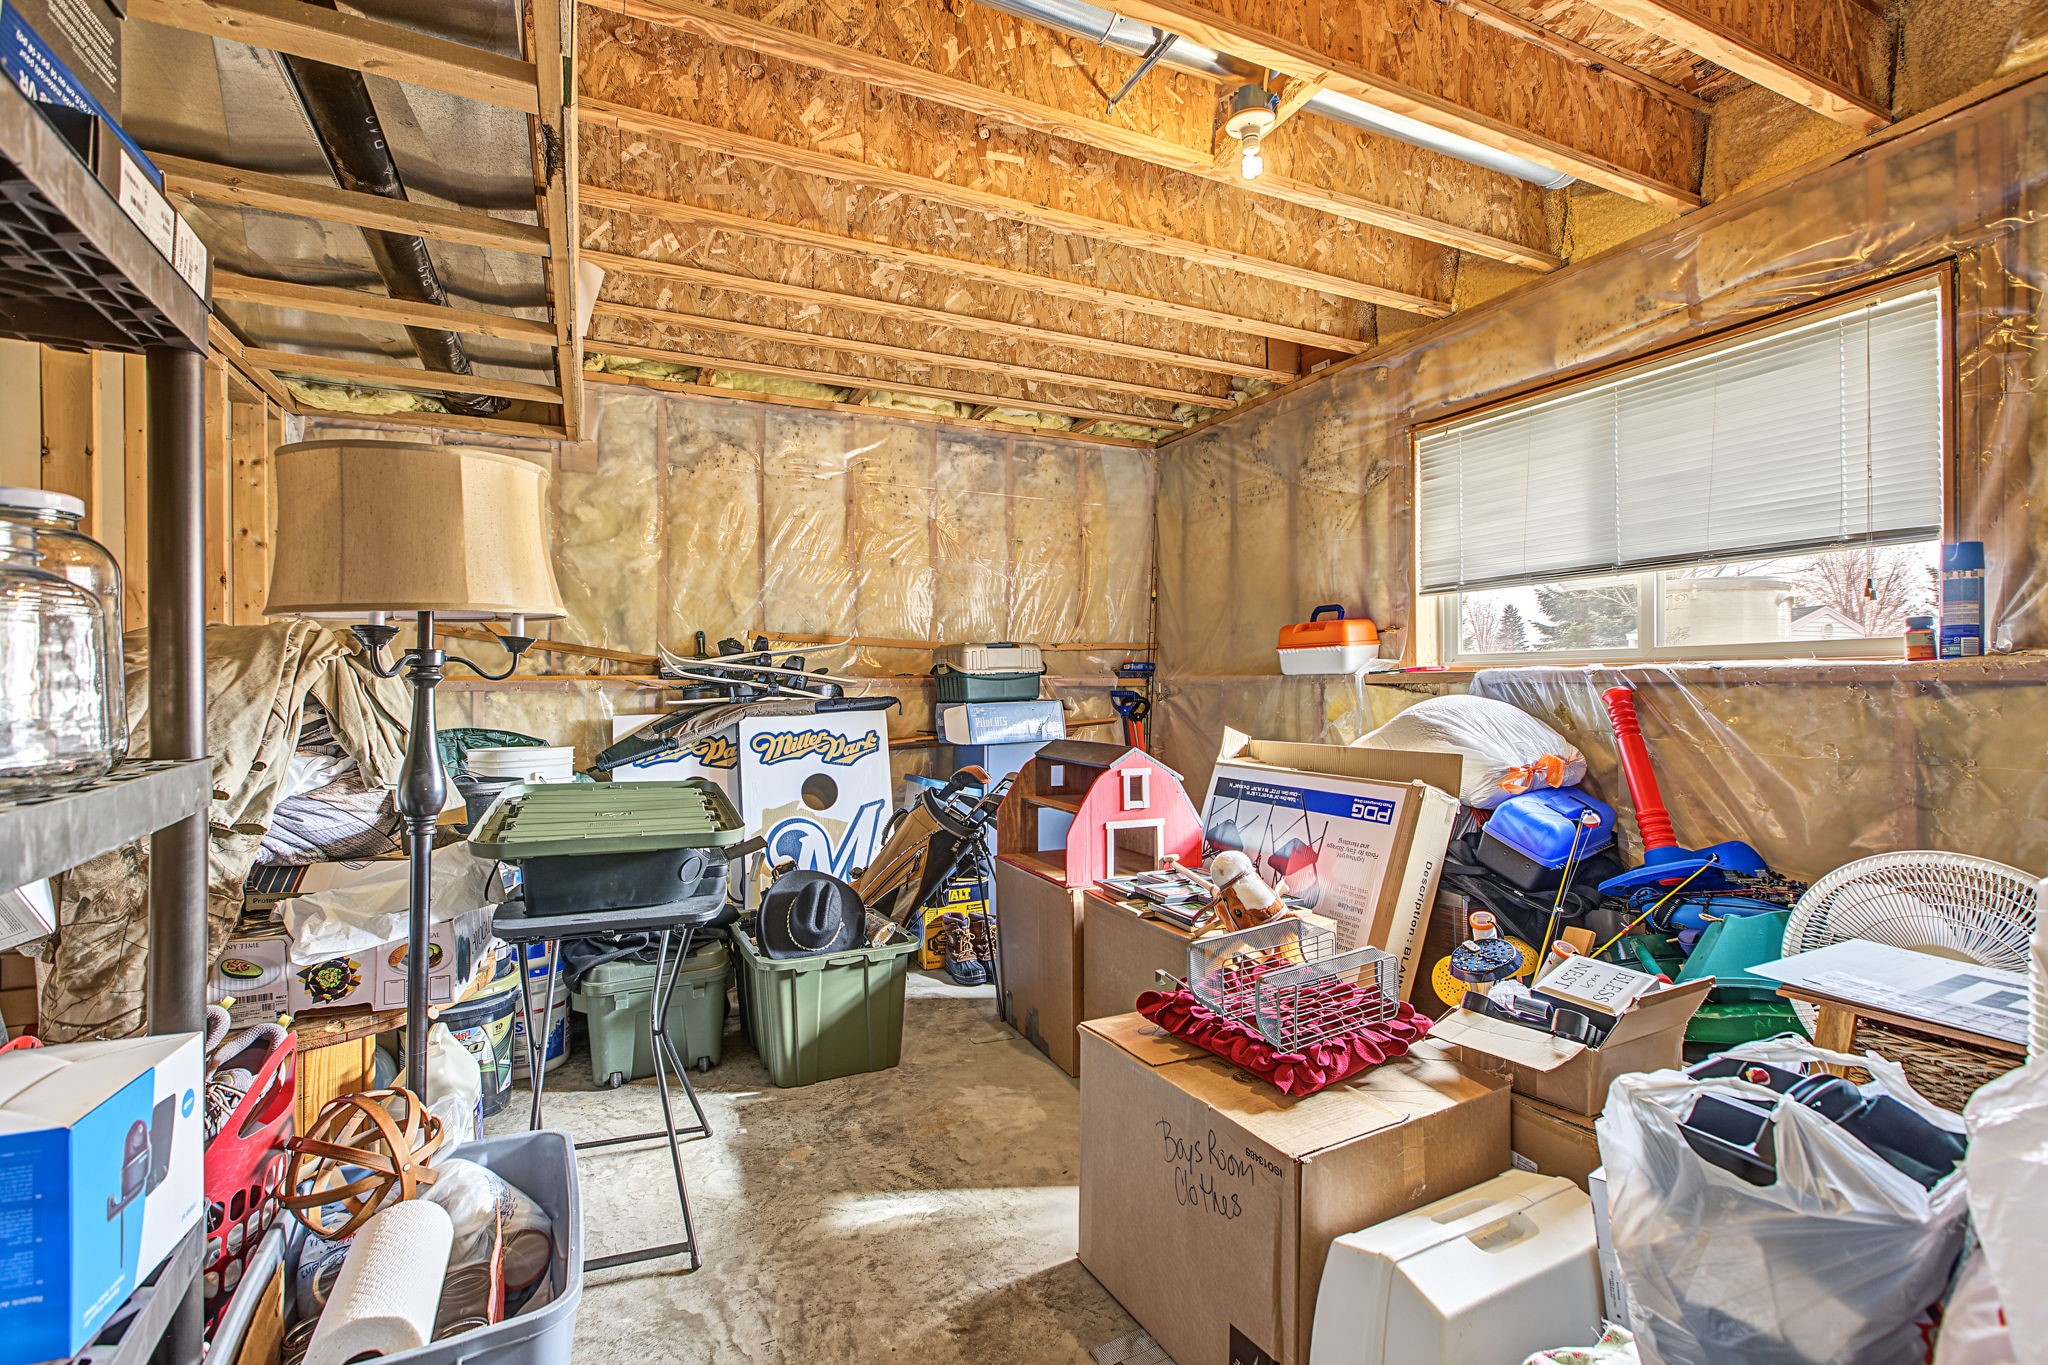
- Below Grade Unfinished Area: 312 SqFt
- Building Area Total: 2,532 SqFt
- Cooling: Central Air
- Electric: Circuit Breakers
- Fireplace: One, Gas Log
- Fireplaces: 1
- Foundation: Poured
- Heating: Forced Air
- Interior Features: Ceiling Fan(s)
- Levels: Multi/Split
- Living Area: 2,220 SqFt
- Rooms Total: 14
- Windows: Window Coverings
Exterior Features
- Construction: Stone, Vinyl Siding
- Covered Spaces: 2
- Exterior Features: Play Structure
- Garage: 2 Car, Attached
- Lot Size: 0.24 Acres
- Parking: Asphalt, Attached, Driveway, Garage, Garage Door Opener
- Patio Features: Deck
- Sewer: Public Sewer
- Style: Bi-Level
- Water Source: Public
Property Details
- 2025 Taxes: $4,842
- County: Eau Claire
- Possession: Close of Escrow
- Property Subtype: Single Family Residence
- School District: Fall Creek
- Status: Active w/ Offer
- Township: Village of Fall Creek
- Year Built: 2007
- Zoning: Residential
- Listing Office: Chippewa Valley Real Estate, LLC
Appliances Included
- Dryer
- Dishwasher
- Gas Water Heater
- Microwave
- Oven
- Range
- Refrigerator
- Washer
Mortgage Calculator
- Loan Amount
- Down Payment
- Monthly Mortgage Payment
- Property Tax
- Home Insurance
- PMI
- Monthly HOA Fees
Please Note: All amounts are estimates and cannot be guaranteed.
Room Dimensions
- Bathroom #1: 8' x 8', Simulated Wood, Plank, Lower Level
- Bathroom #2: 5' x 8', Linoleum, Main Level
- Bathroom #3: 5' x 8', Linoleum, Main Level
- Bedroom #1: 12' x 12', Carpet, Lower Level
- Bedroom #2: 11' x 12', Carpet, Main Level
- Bedroom #3: 12' x 15', Carpet, Main Level
- Dining Area: 10' x 12', Linoleum, Main Level
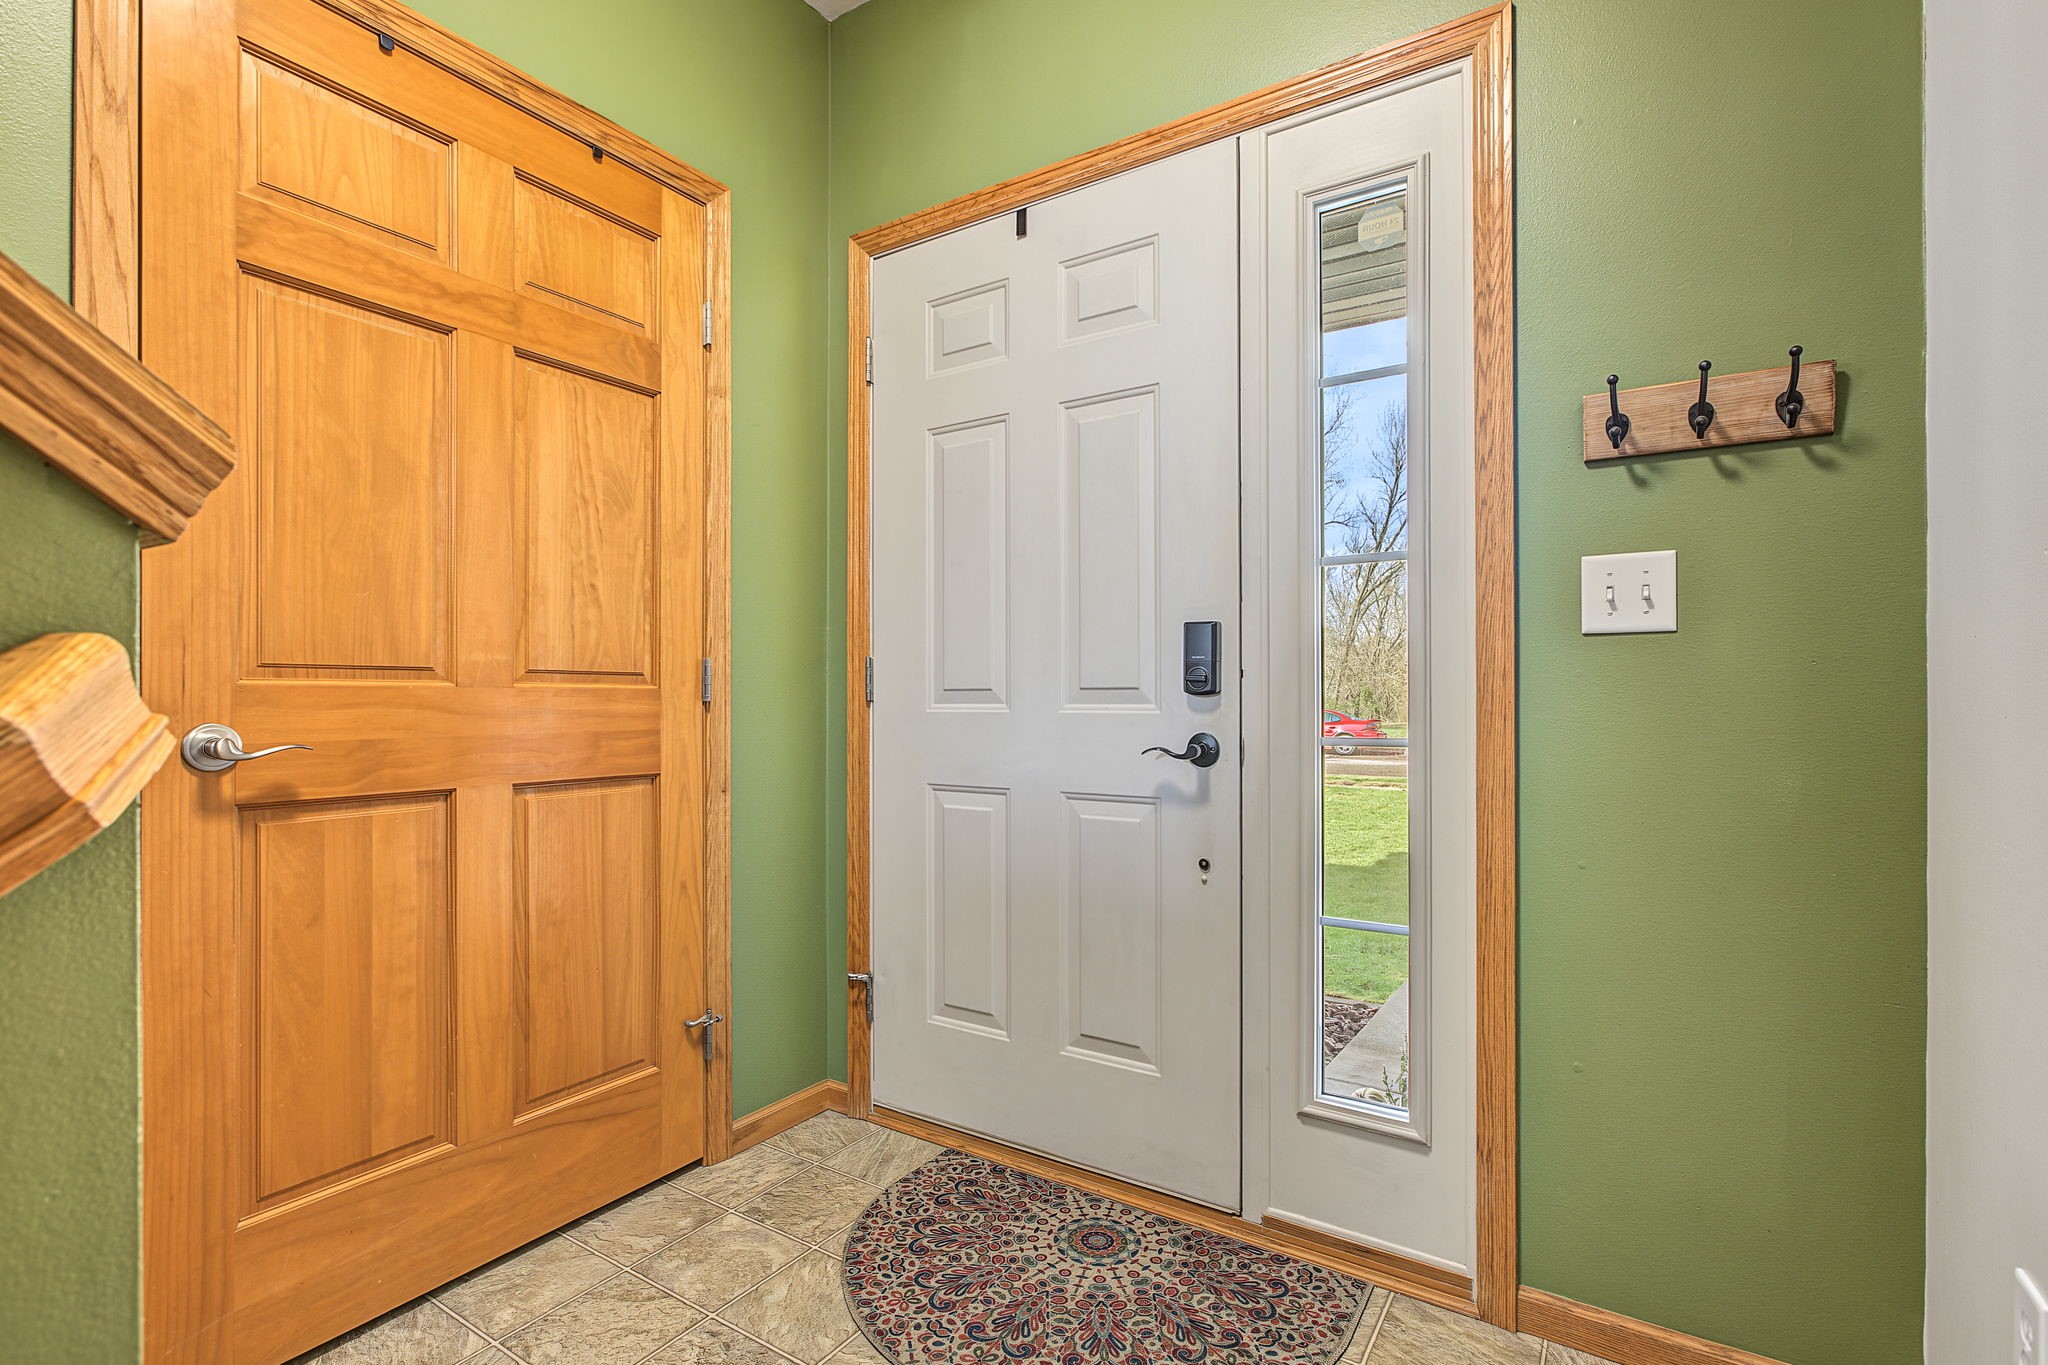
- Entry/Foyer: 7' x 5', Linoleum, Main Level
- Family Room: 18' x 24', Carpet, Lower Level
- Kitchen: 12' x 12', Linoleum, Main Level
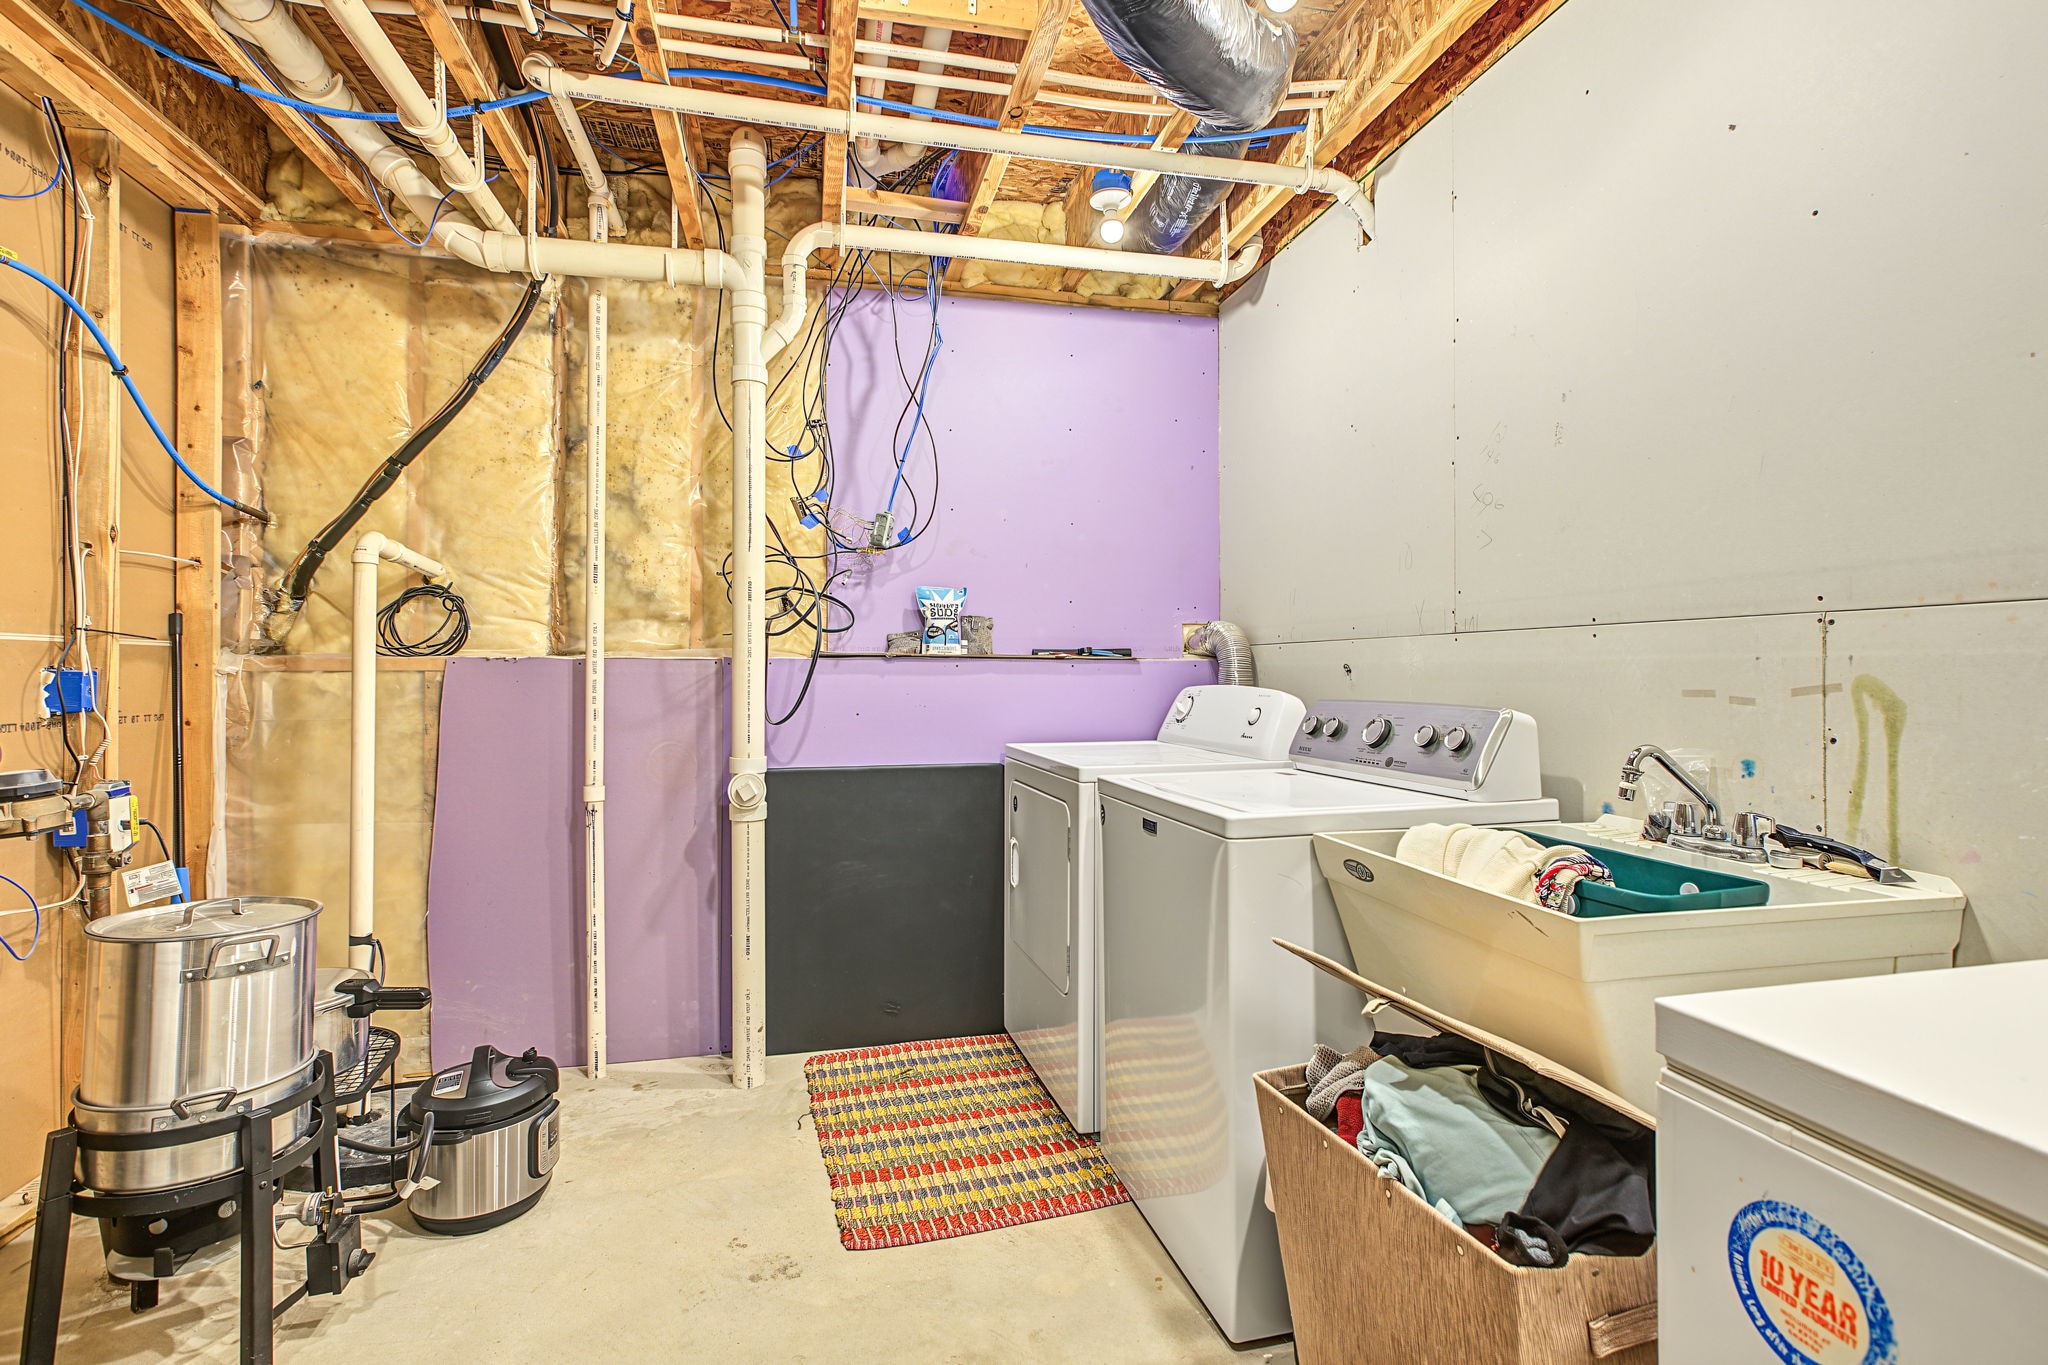
- Laundry Room: 7' x 10', Concrete, Lower Level
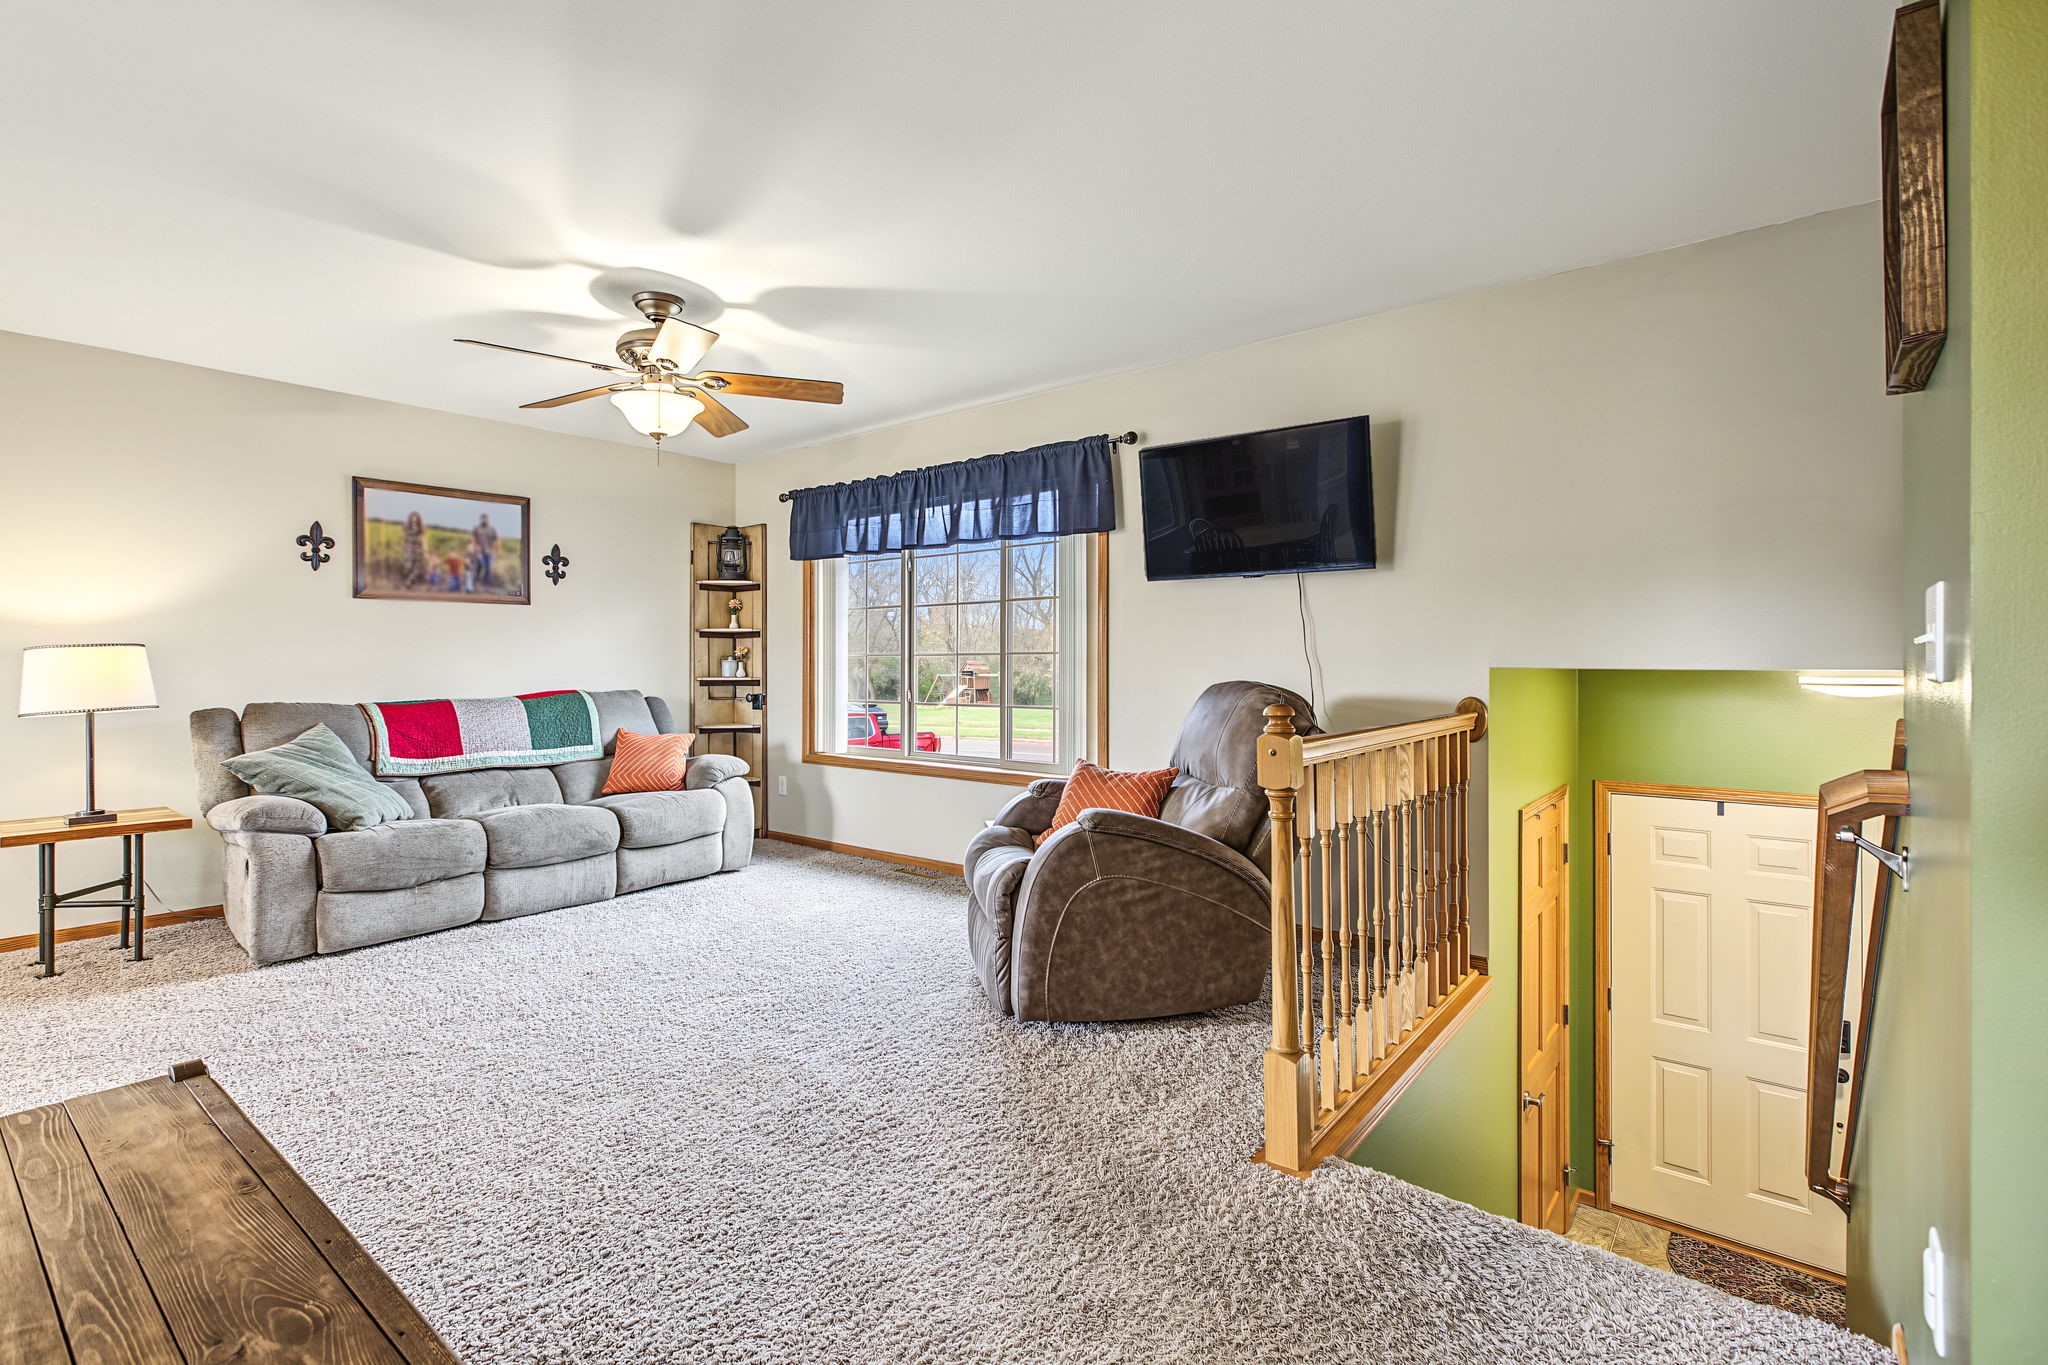
- Living Room: 13' x 18', Carpet, Main Level
- Other: 16' x 12', Concrete, Lower Level
- Utility/Mechanical: 10' x 12', Concrete, Lower Level
Similar Properties
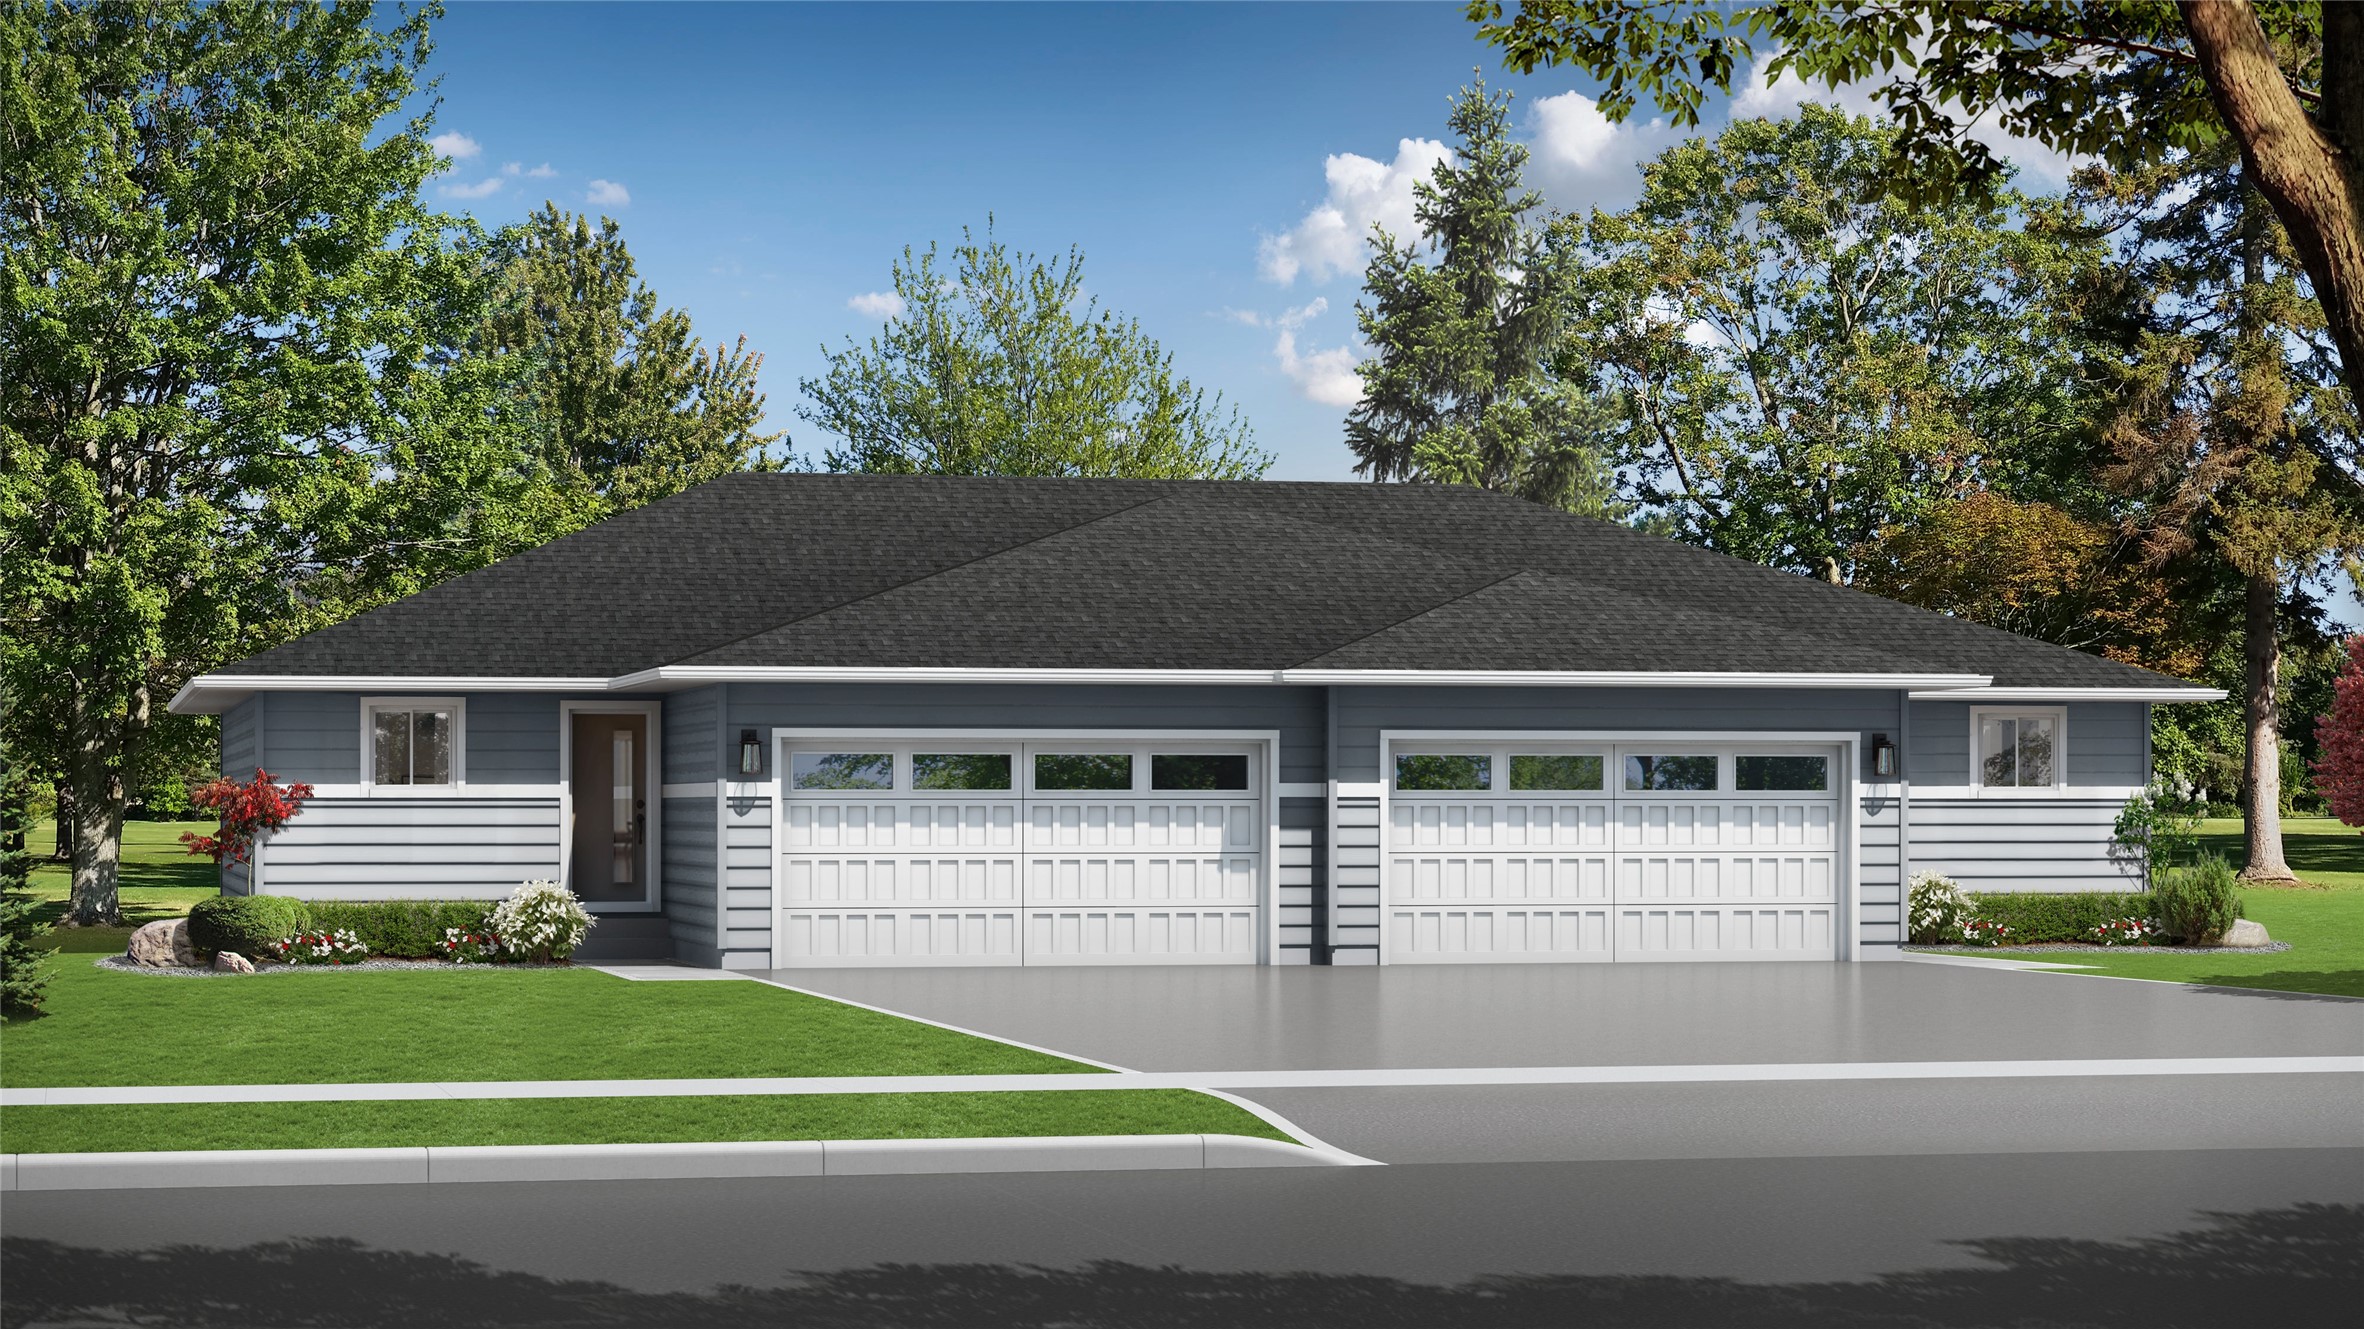
Open House: November 13 | 2:30 - 3:30 PM
560 Hagman Street Lot 18
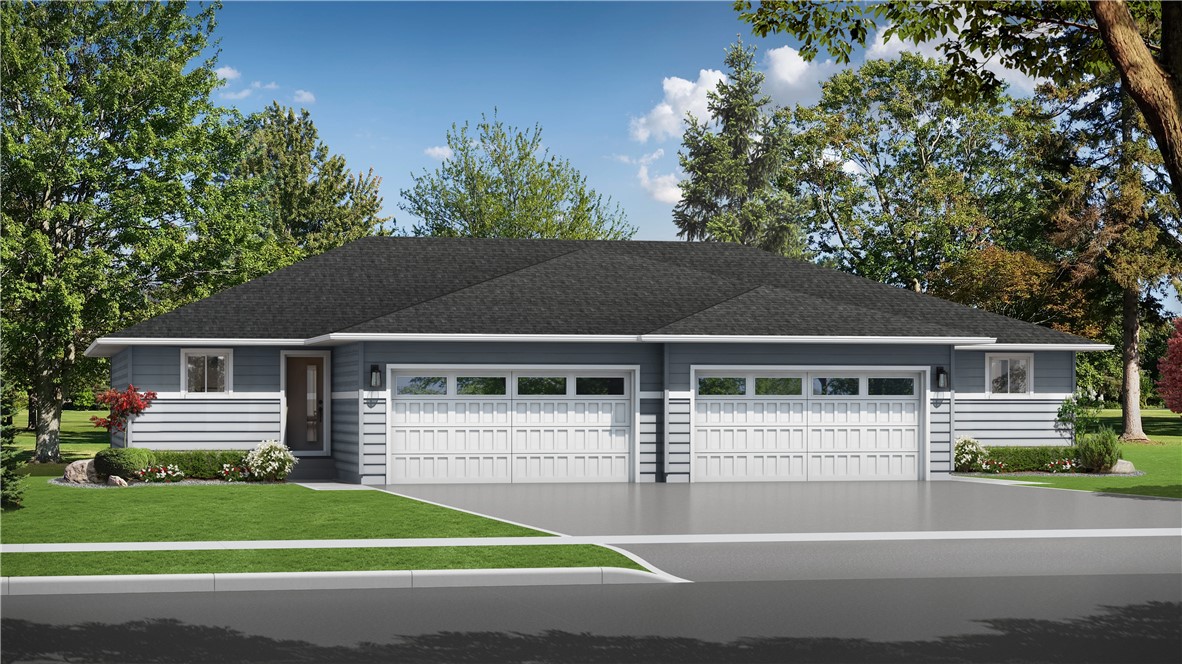
Open House: November 13 | 2:30 - 3:30 PM
604 Hagman Street Lot 11
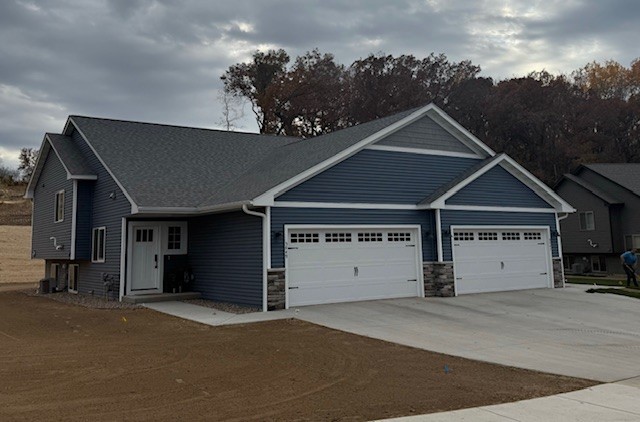
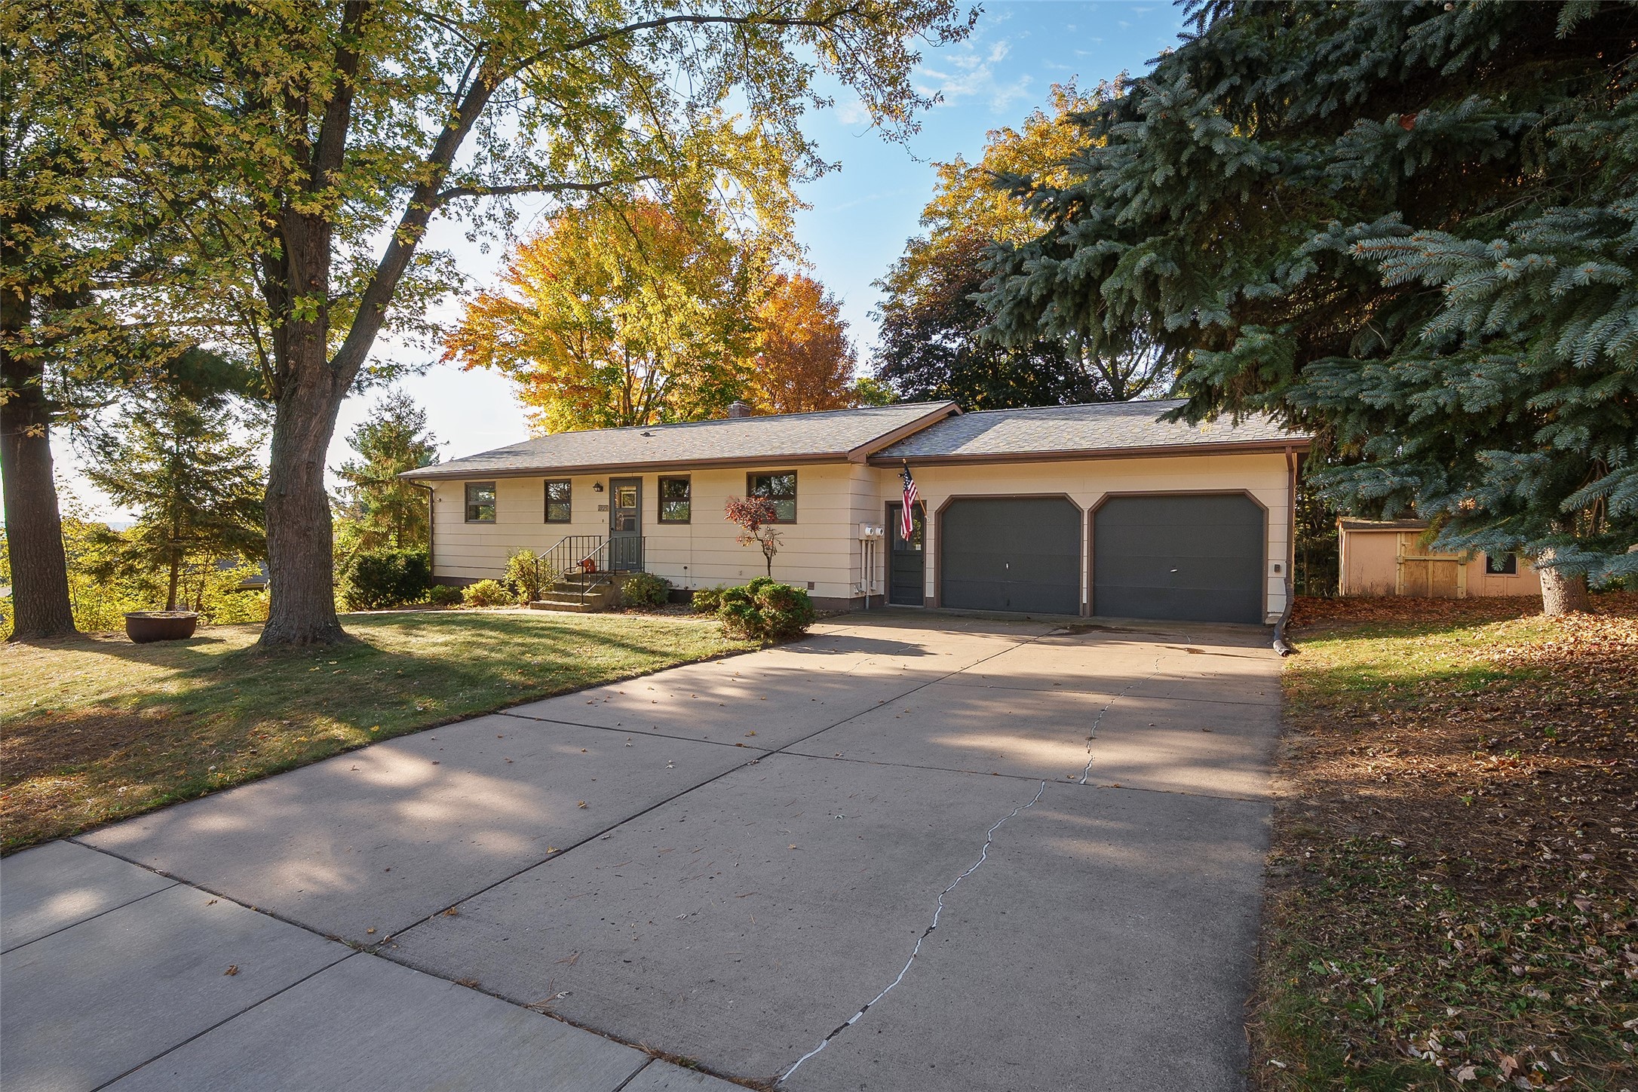
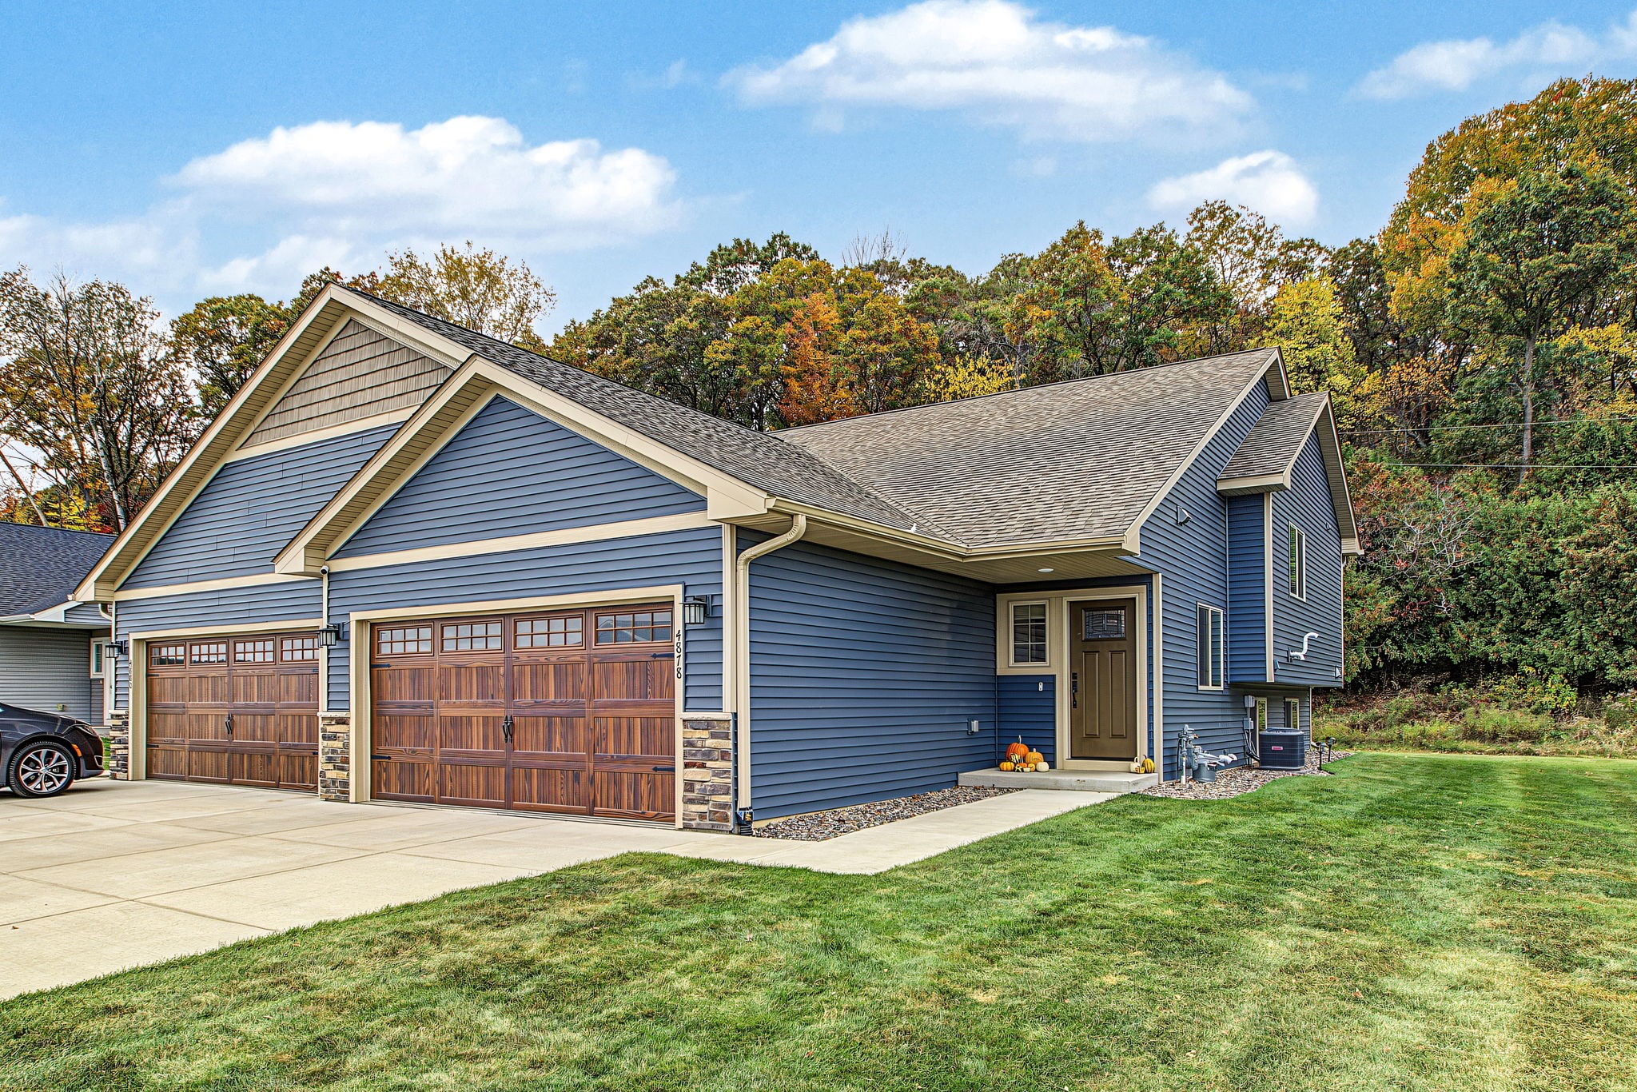
Open House: November 5 | 4:30 - 6:30 PM
4878 Field Crest Lane
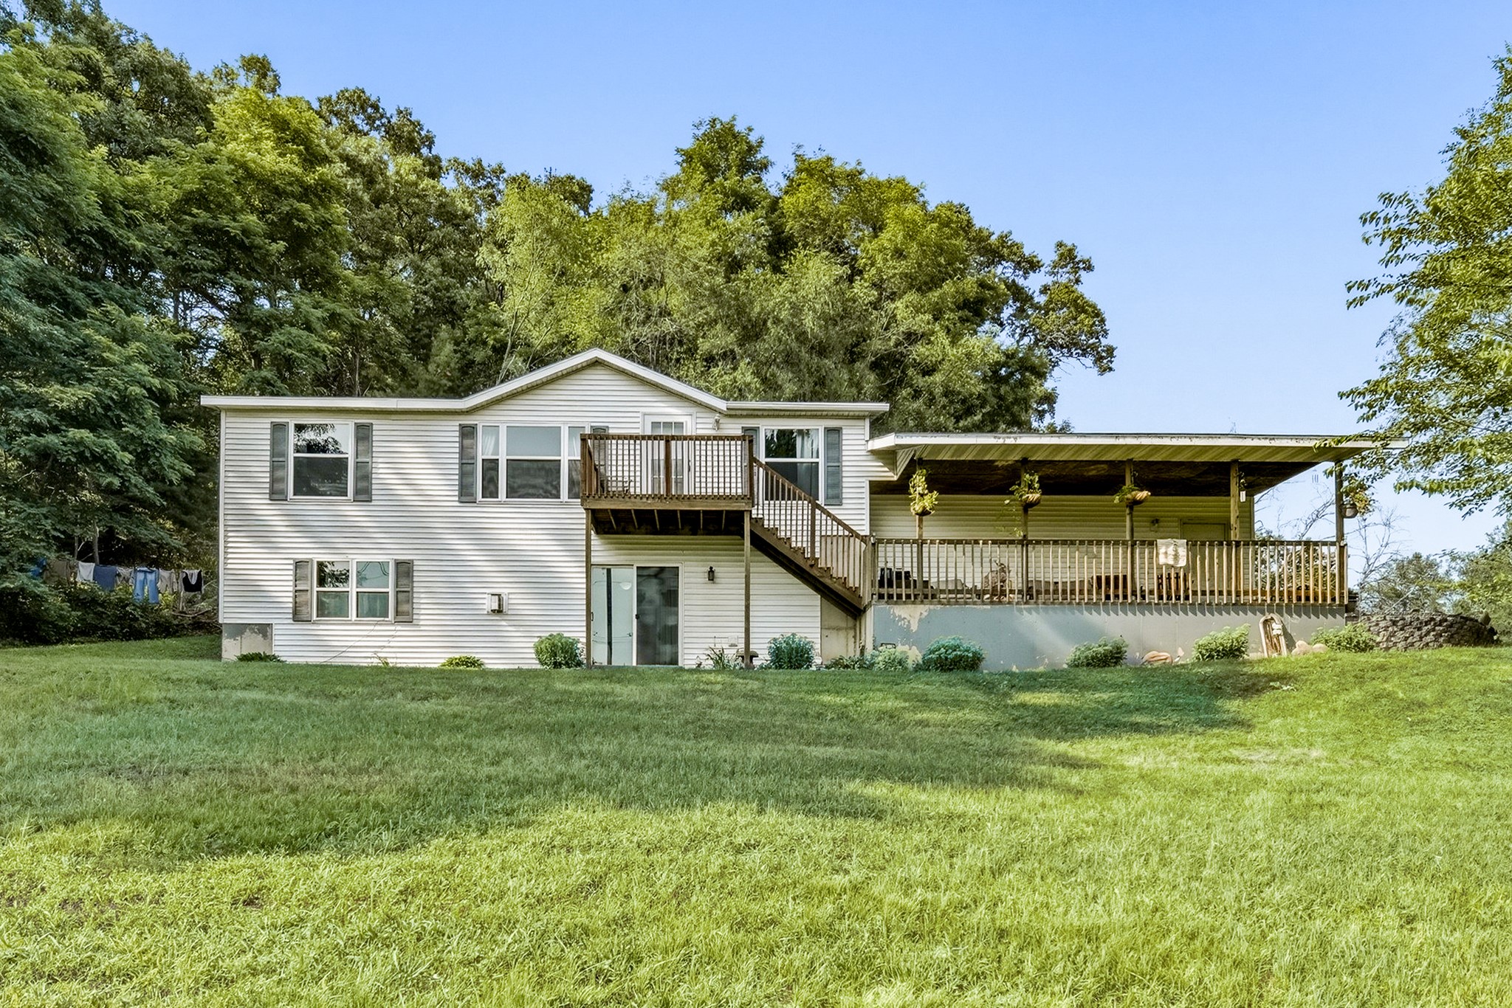
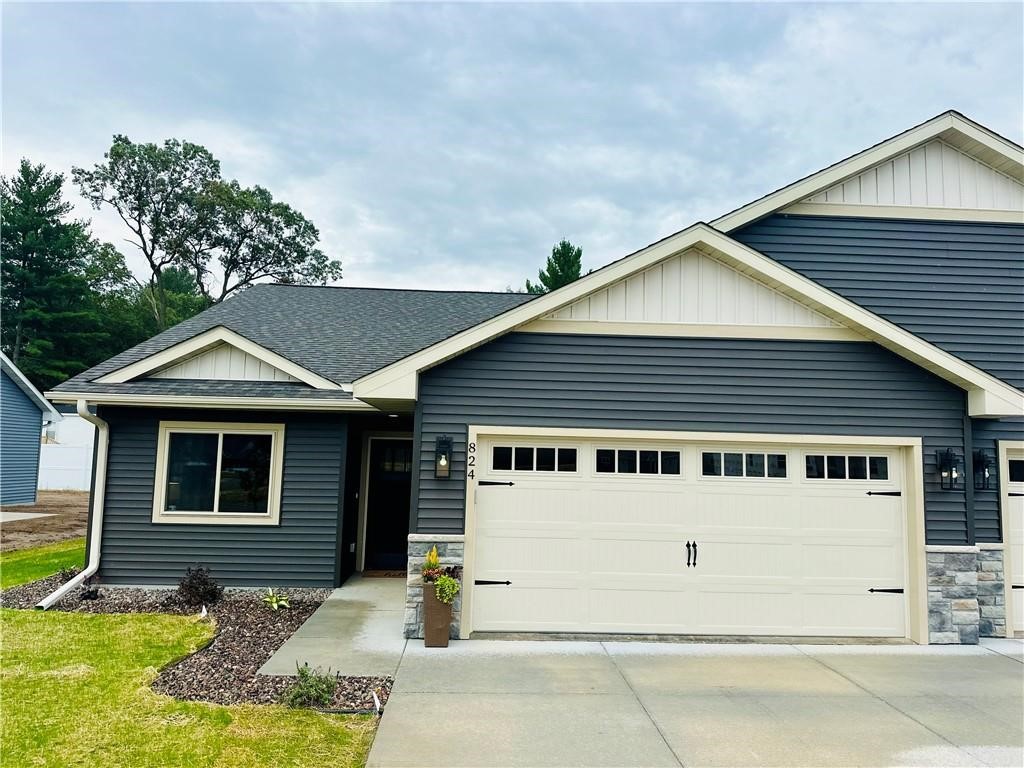
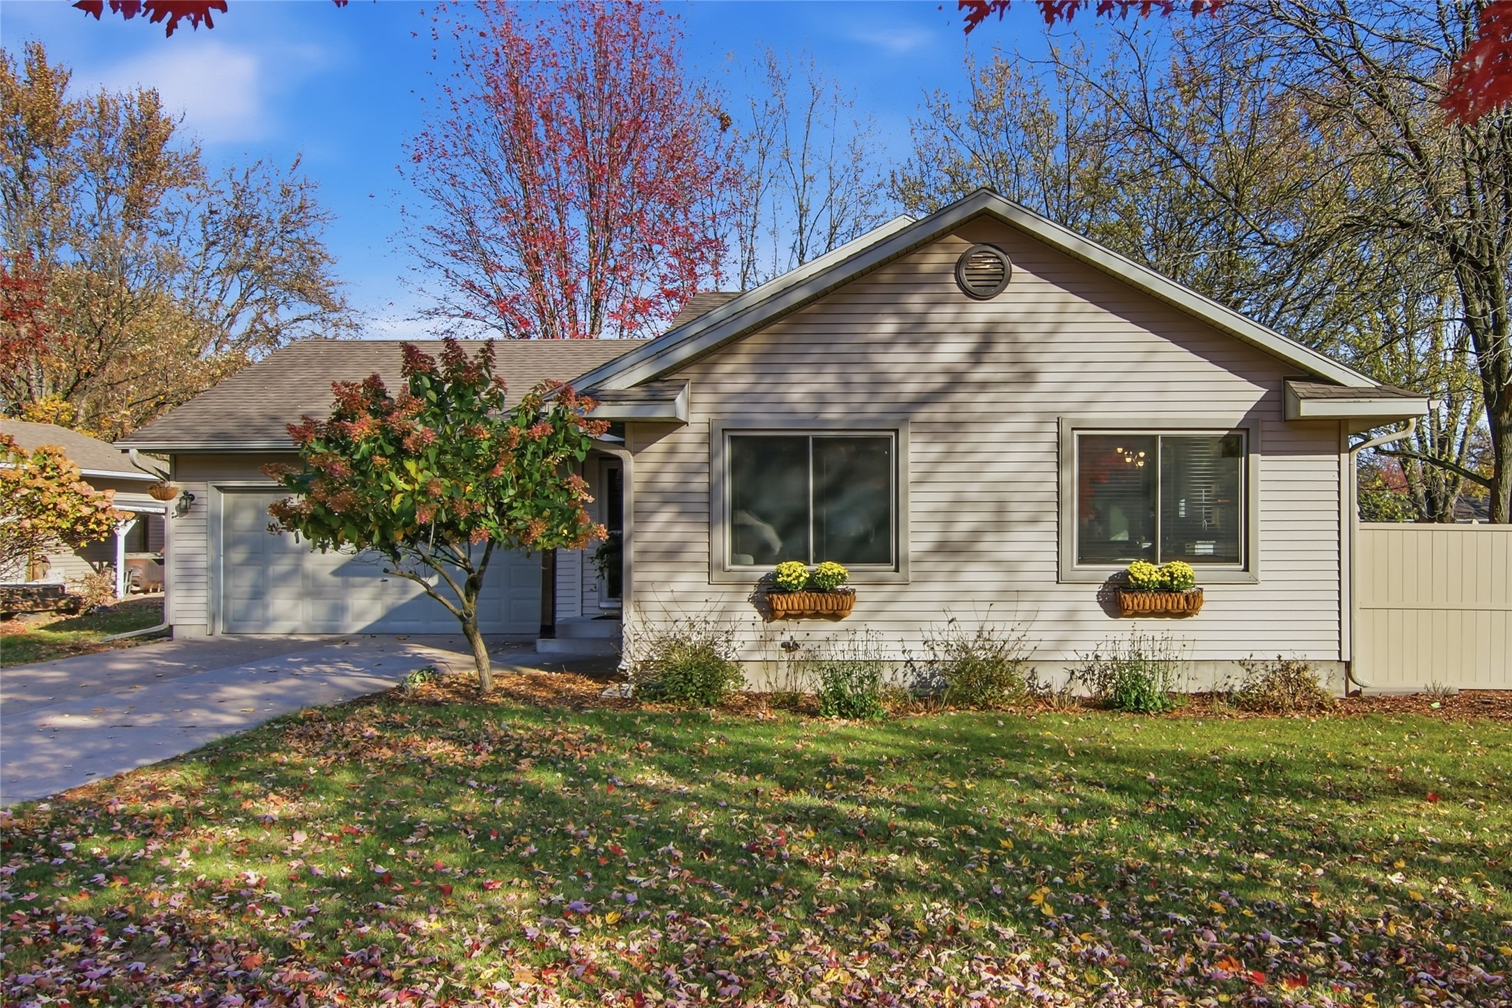
Open House: November 6 | 3 - 4 PM
143 Polk Avenue Lot 82

Open House: November 6 | 3 - 4 PM