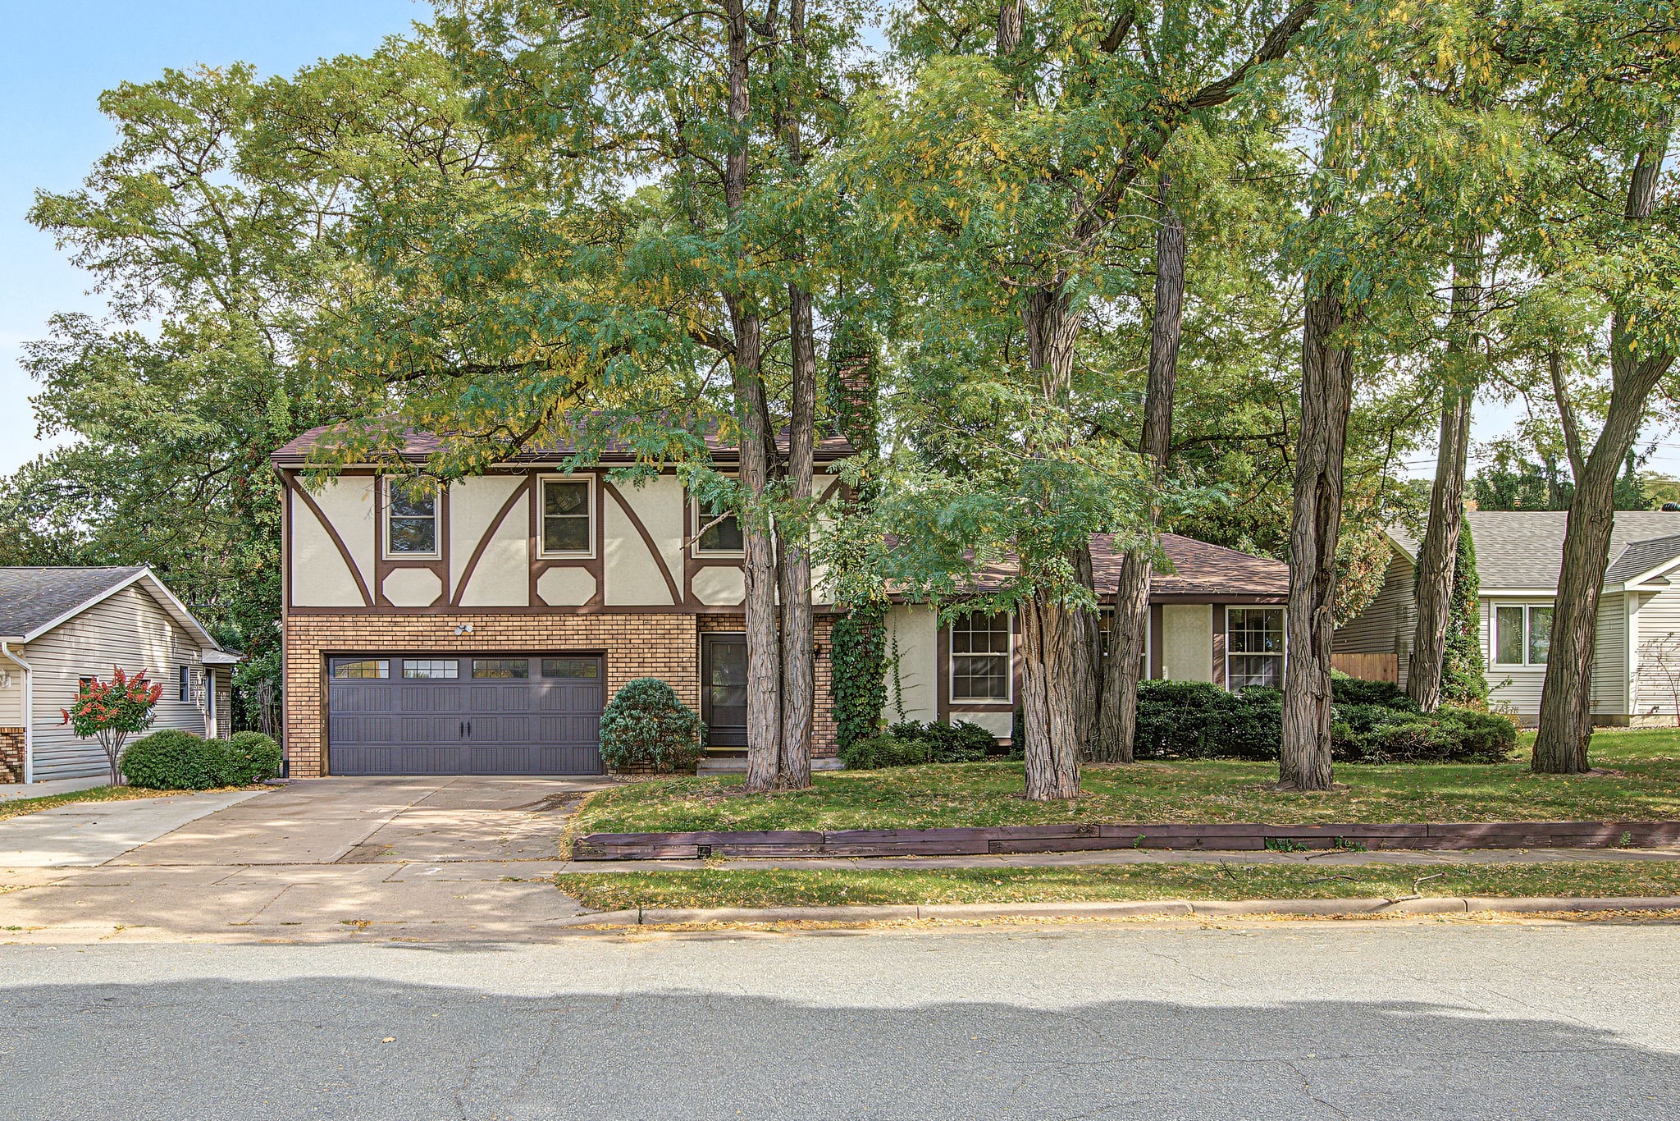
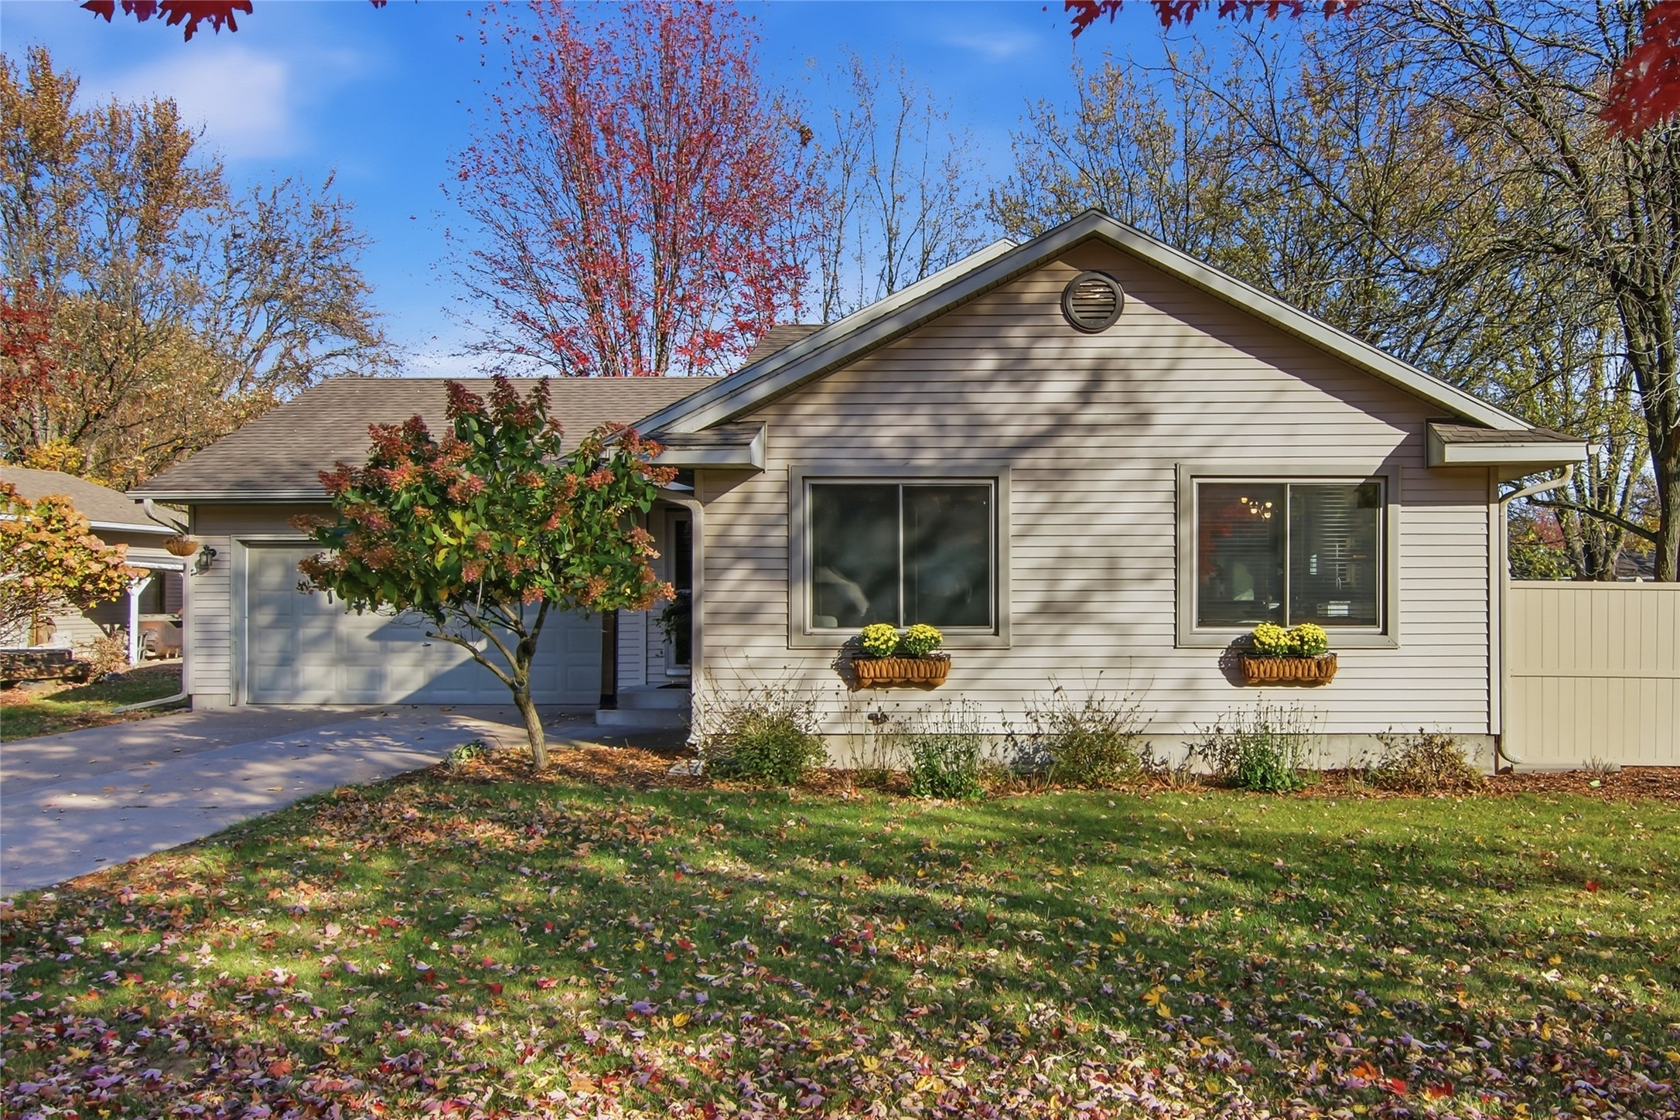
3135 Green View Drive Eau Claire, WI 54703
- Residential | Single Family Residence
- 3
- 2
- 2,100
- 0.25
- 1992
Description
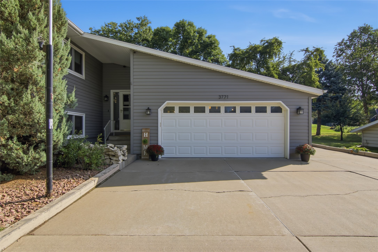
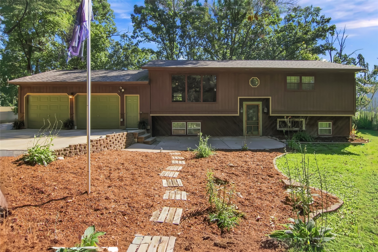
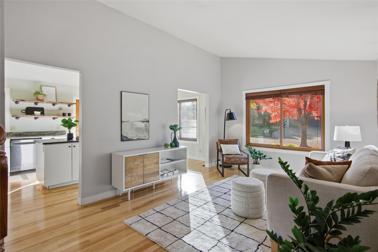
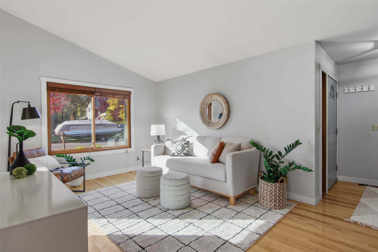
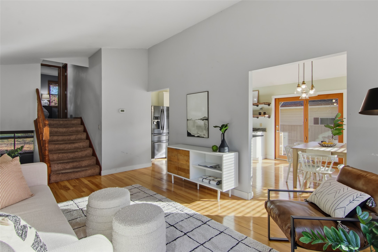
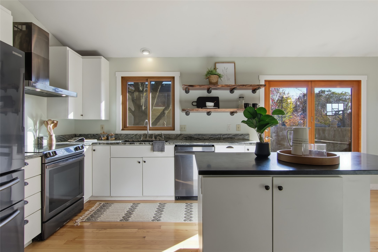
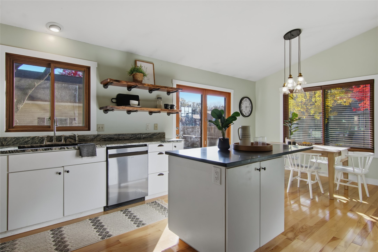
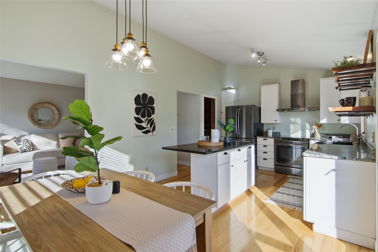
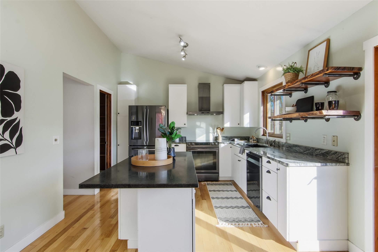
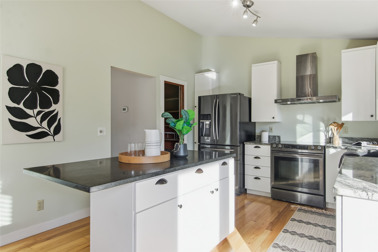
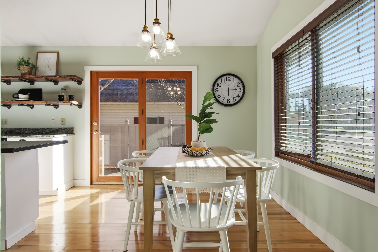
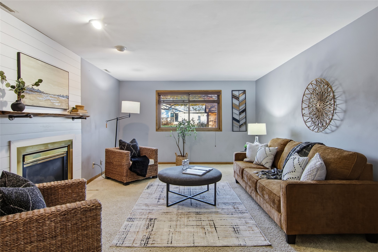
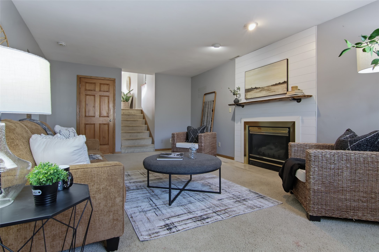
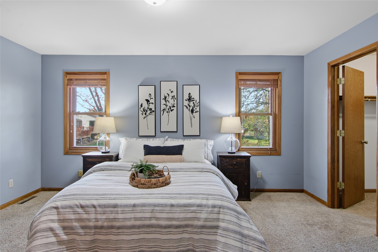
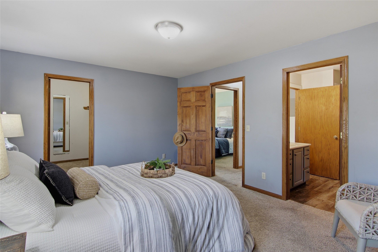
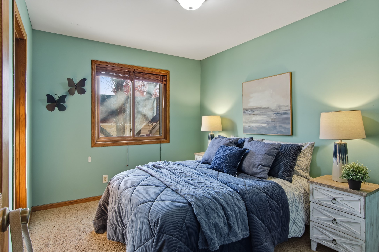
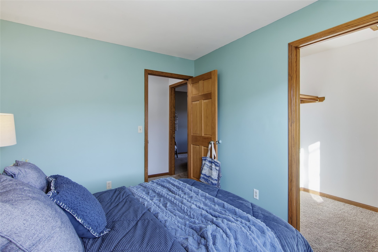
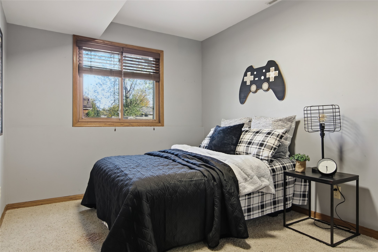
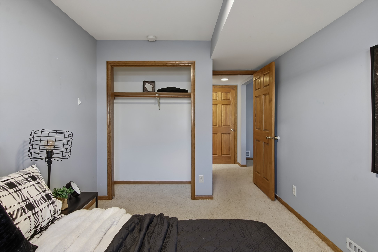
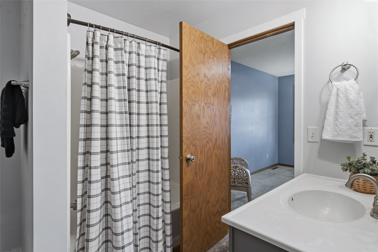
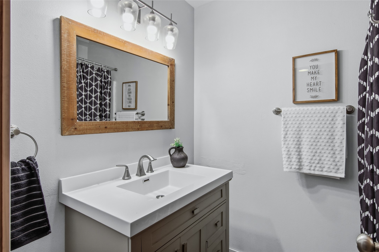
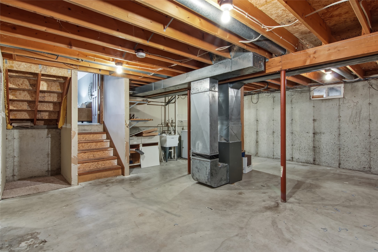
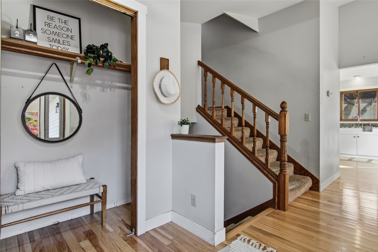
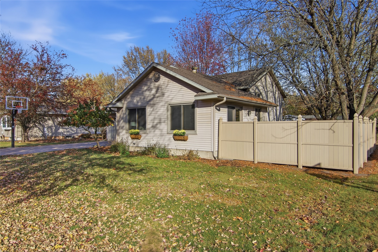
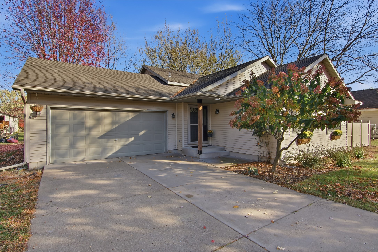
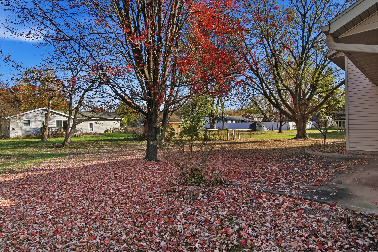
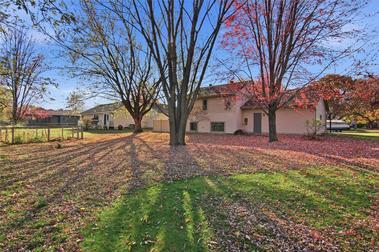
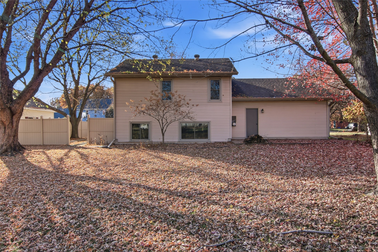
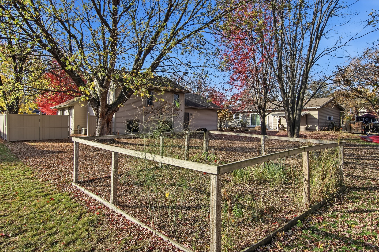
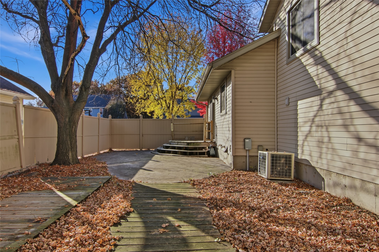
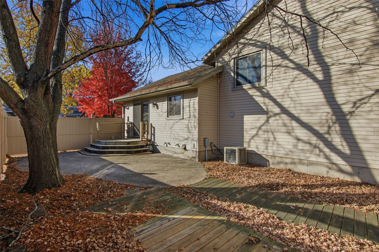
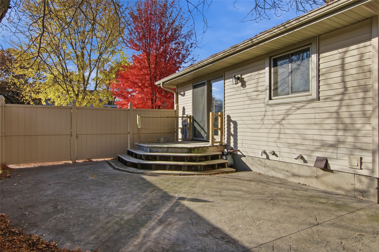
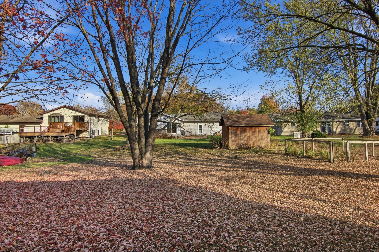
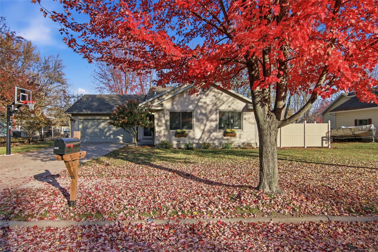
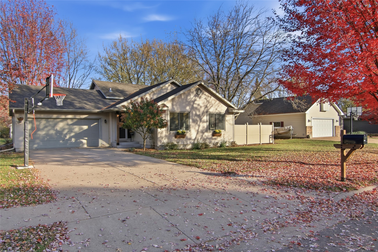
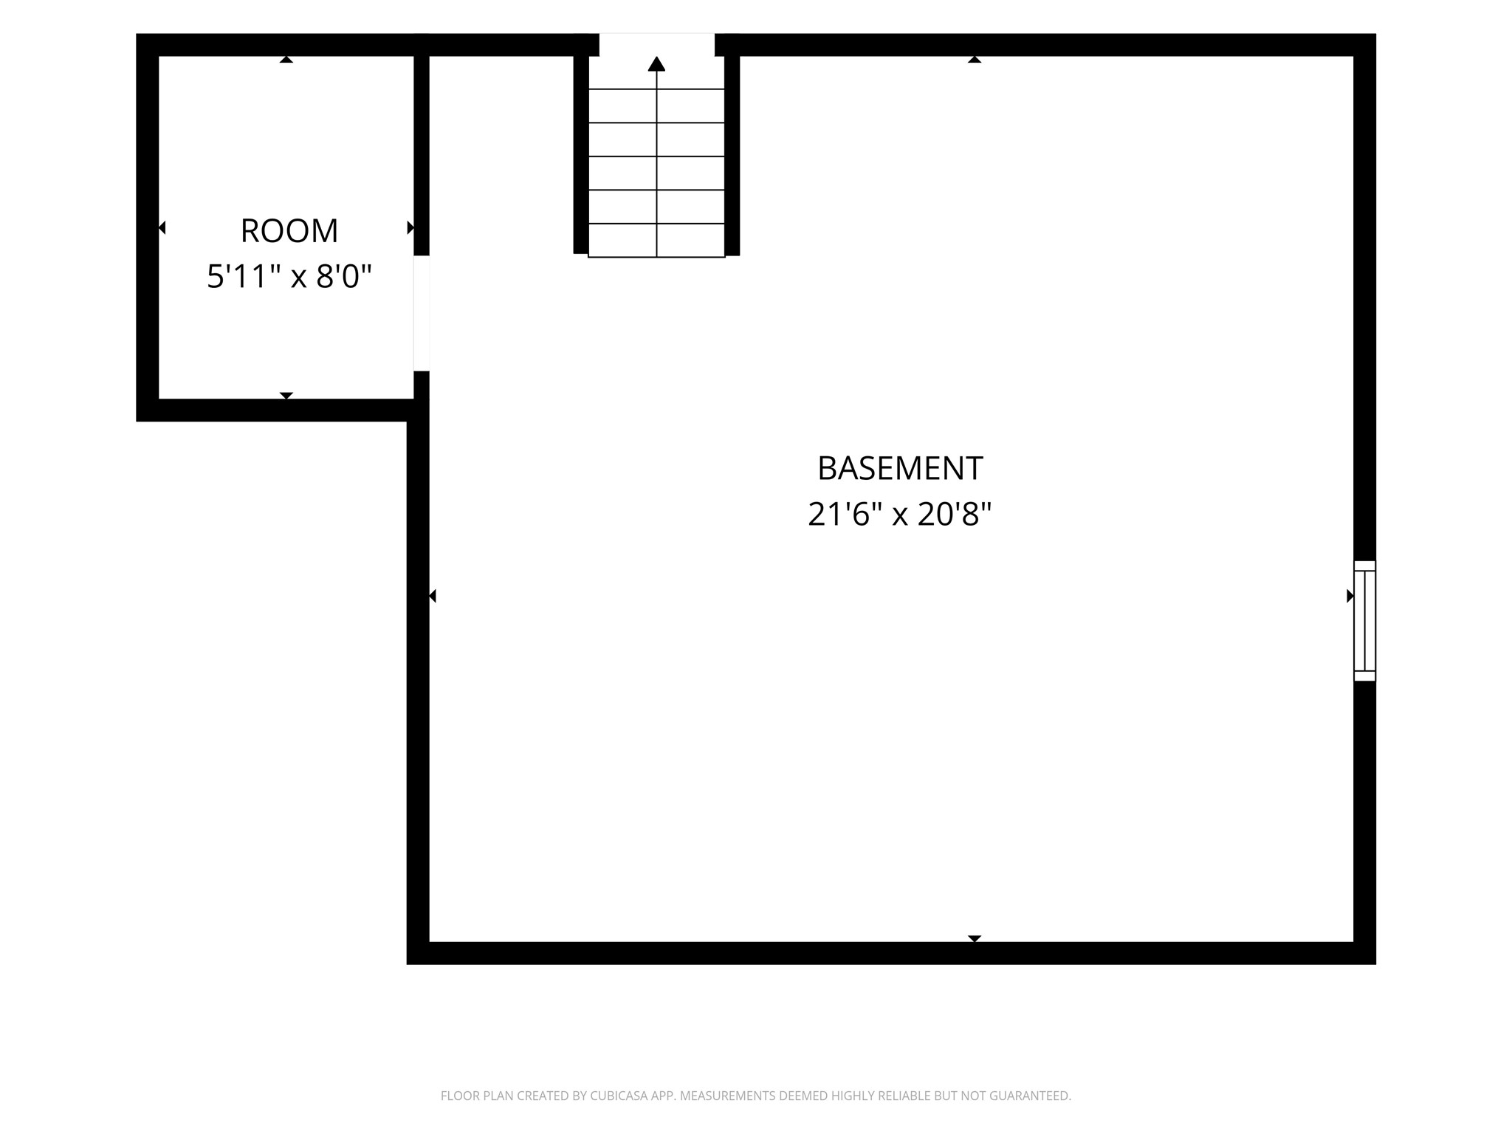
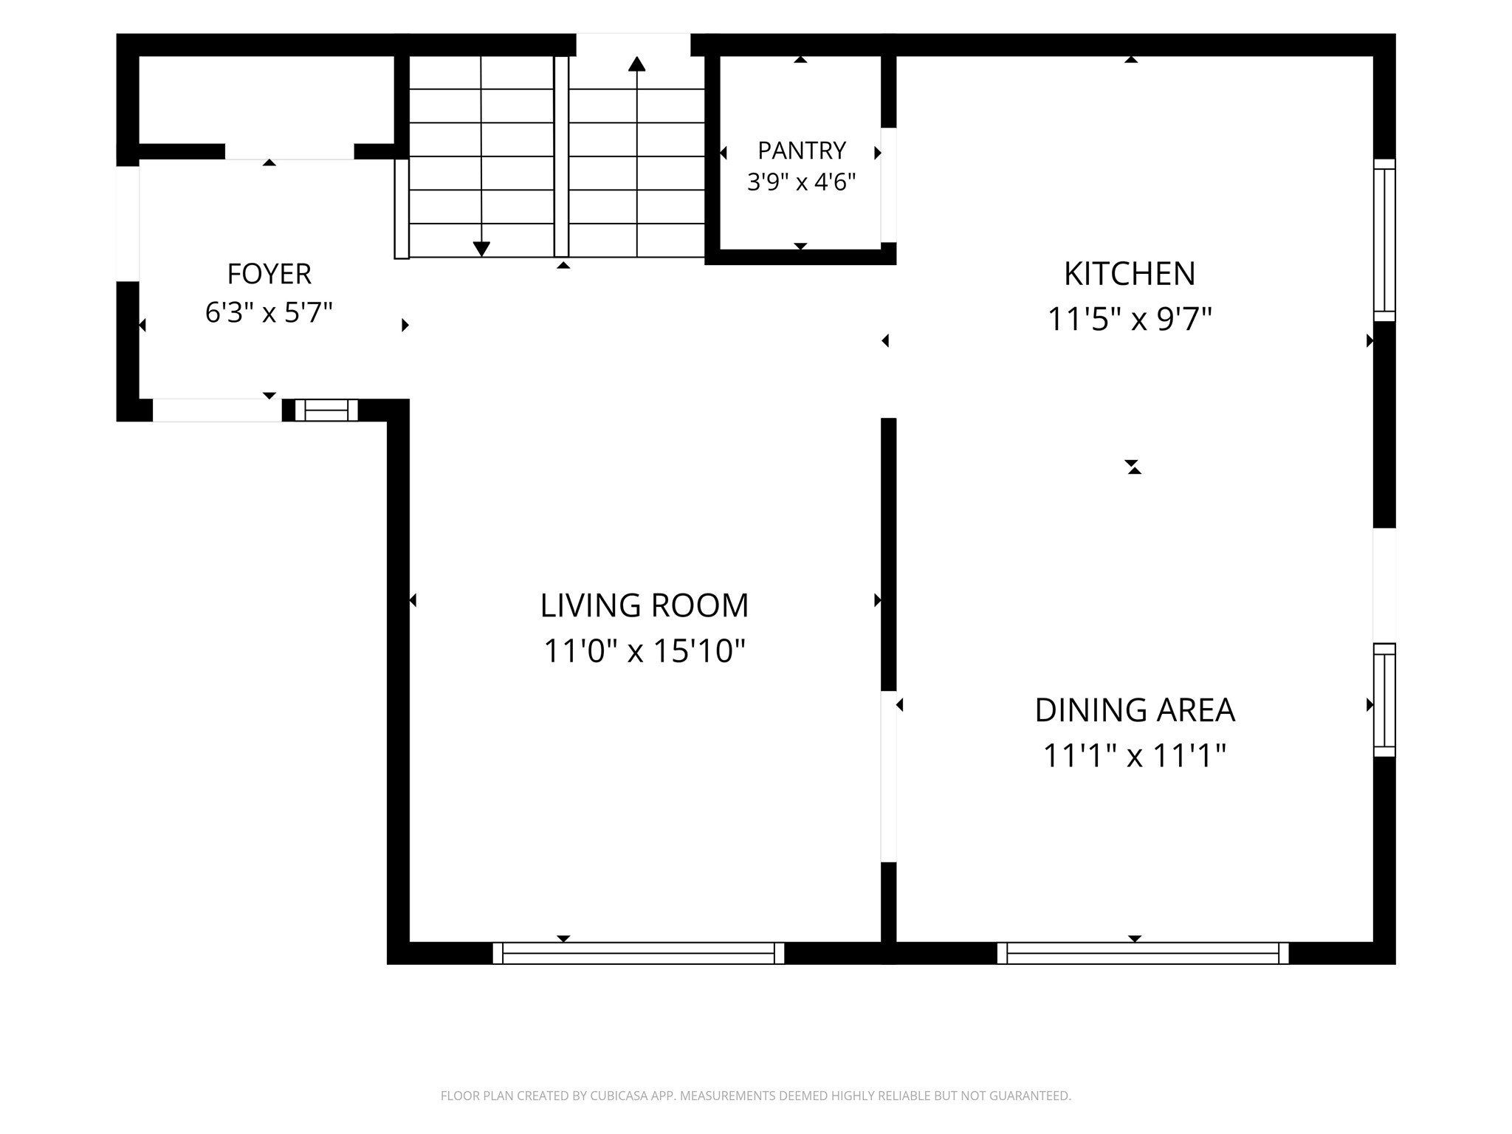
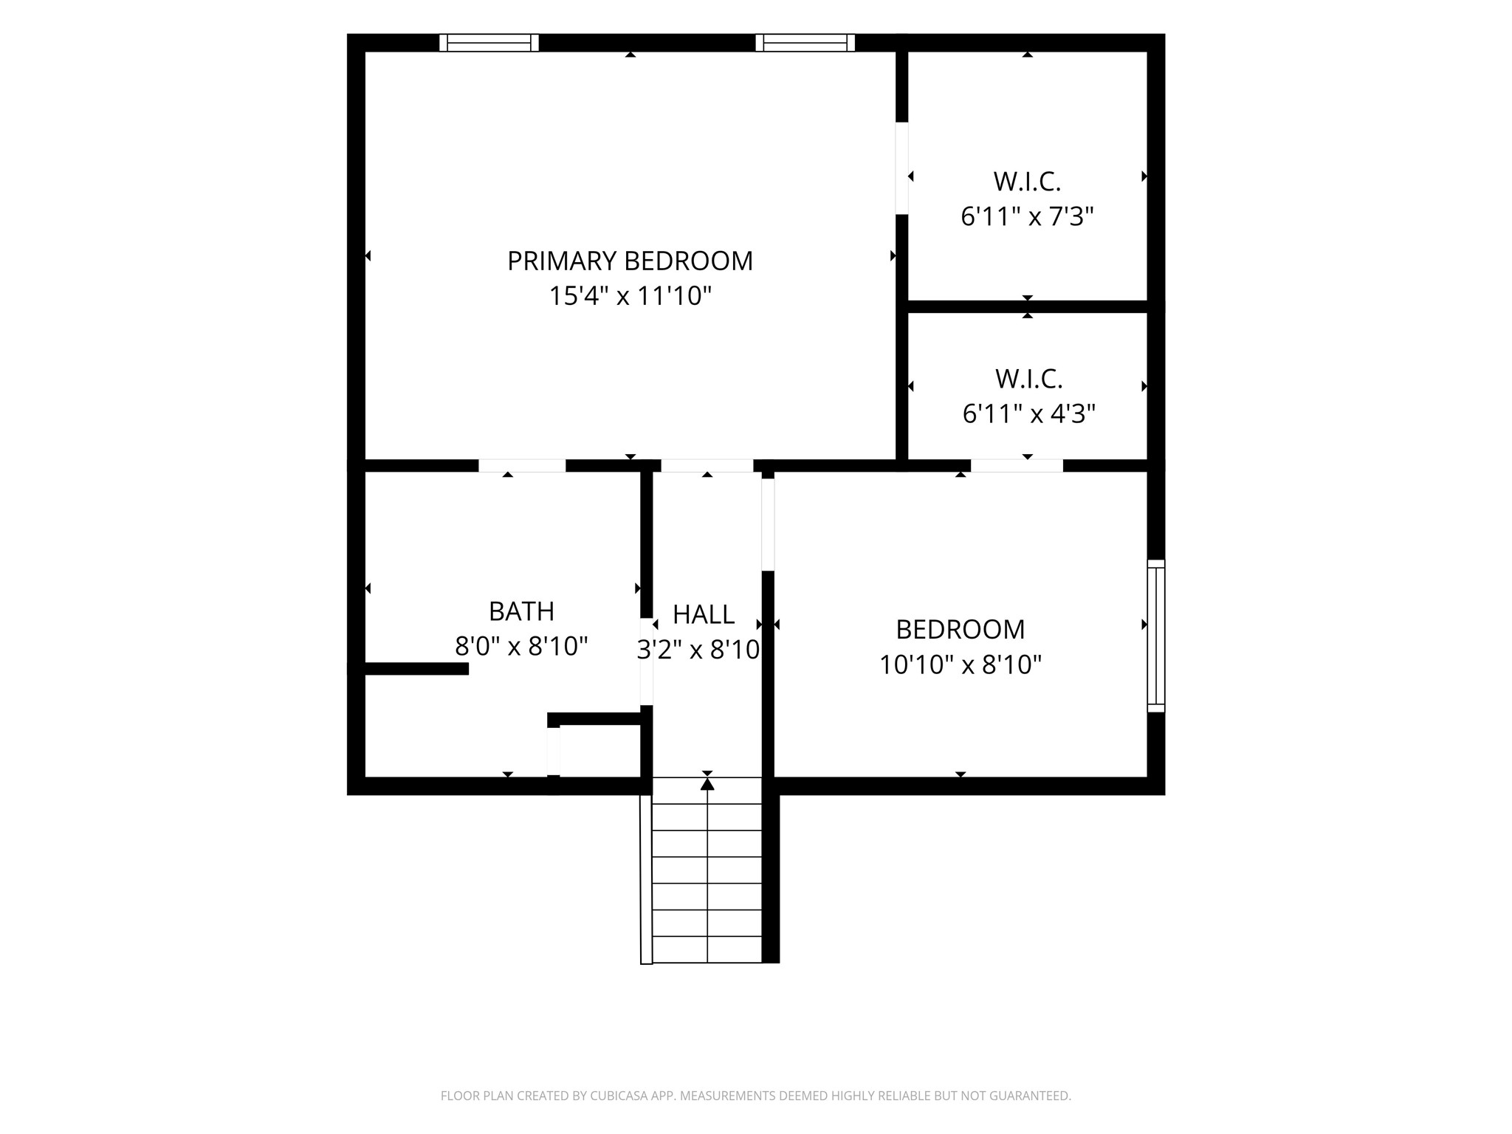
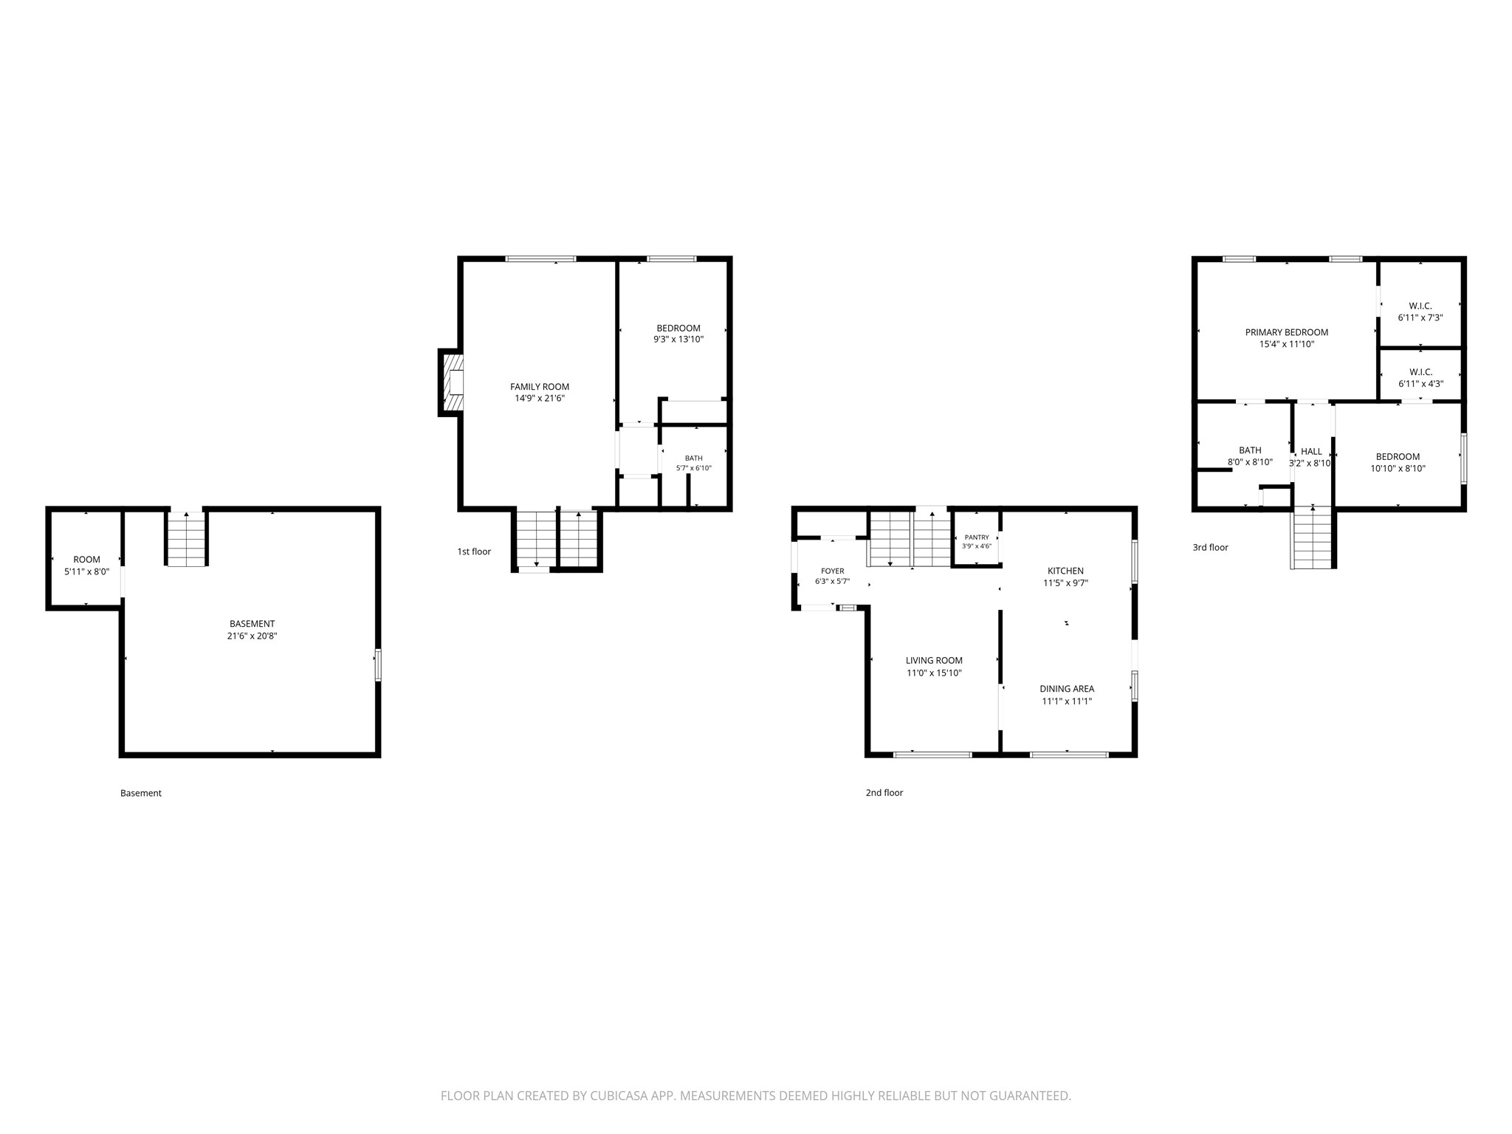
Welcome home to this Pre-Inspected & beautifully updated multi-level property that perfectly blends comfortable living, a choice location, and style. From the moment you step inside, you will appreciate the gorgeous hardwood floors and seamless flow of the separate indoor entertaining areas, designed to accommodate both lively gatherings and quiet evenings. At the heart of the home is an open, functional, and highly inviting kitchen, fully equipped with custom maple cabinetry, premium granite countertops, sleek black stainless-steel appliances, and a dedicated pantry. There are three spacious bedrooms with impressive walk-in closets, including a primary suite that features a convenient walk-through layout to one of the two updated bathrooms. For those looking to expand, the spacious lower level provides incredible potential to finish even more square footage to fit your exact lifestyle needs. Step outside into a fenced-in area for privacy, and also discover a great outdoor setup complete with a stamped concrete patio, dedicated garden space, and more green space to create your own backyard oasis. Combining modern luxury with everyday functionality, this move-in-ready gem truly has it all.
Address
Open on Google Maps- Address 3135 Green View Drive
- City Eau Claire
- State WI
- Zip 54703
Property Features
Last Updated on October 23, 2026 at 12:00 PM- Above Grade Finished Area: 1,050 SqFt
- Basement: Daylight, Full
- Below Grade Finished Area: 528 SqFt
- Below Grade Unfinished Area: 522 SqFt
- Building Area Total: 2,100 SqFt
- Cooling: Central Air
- Electric: Circuit Breakers
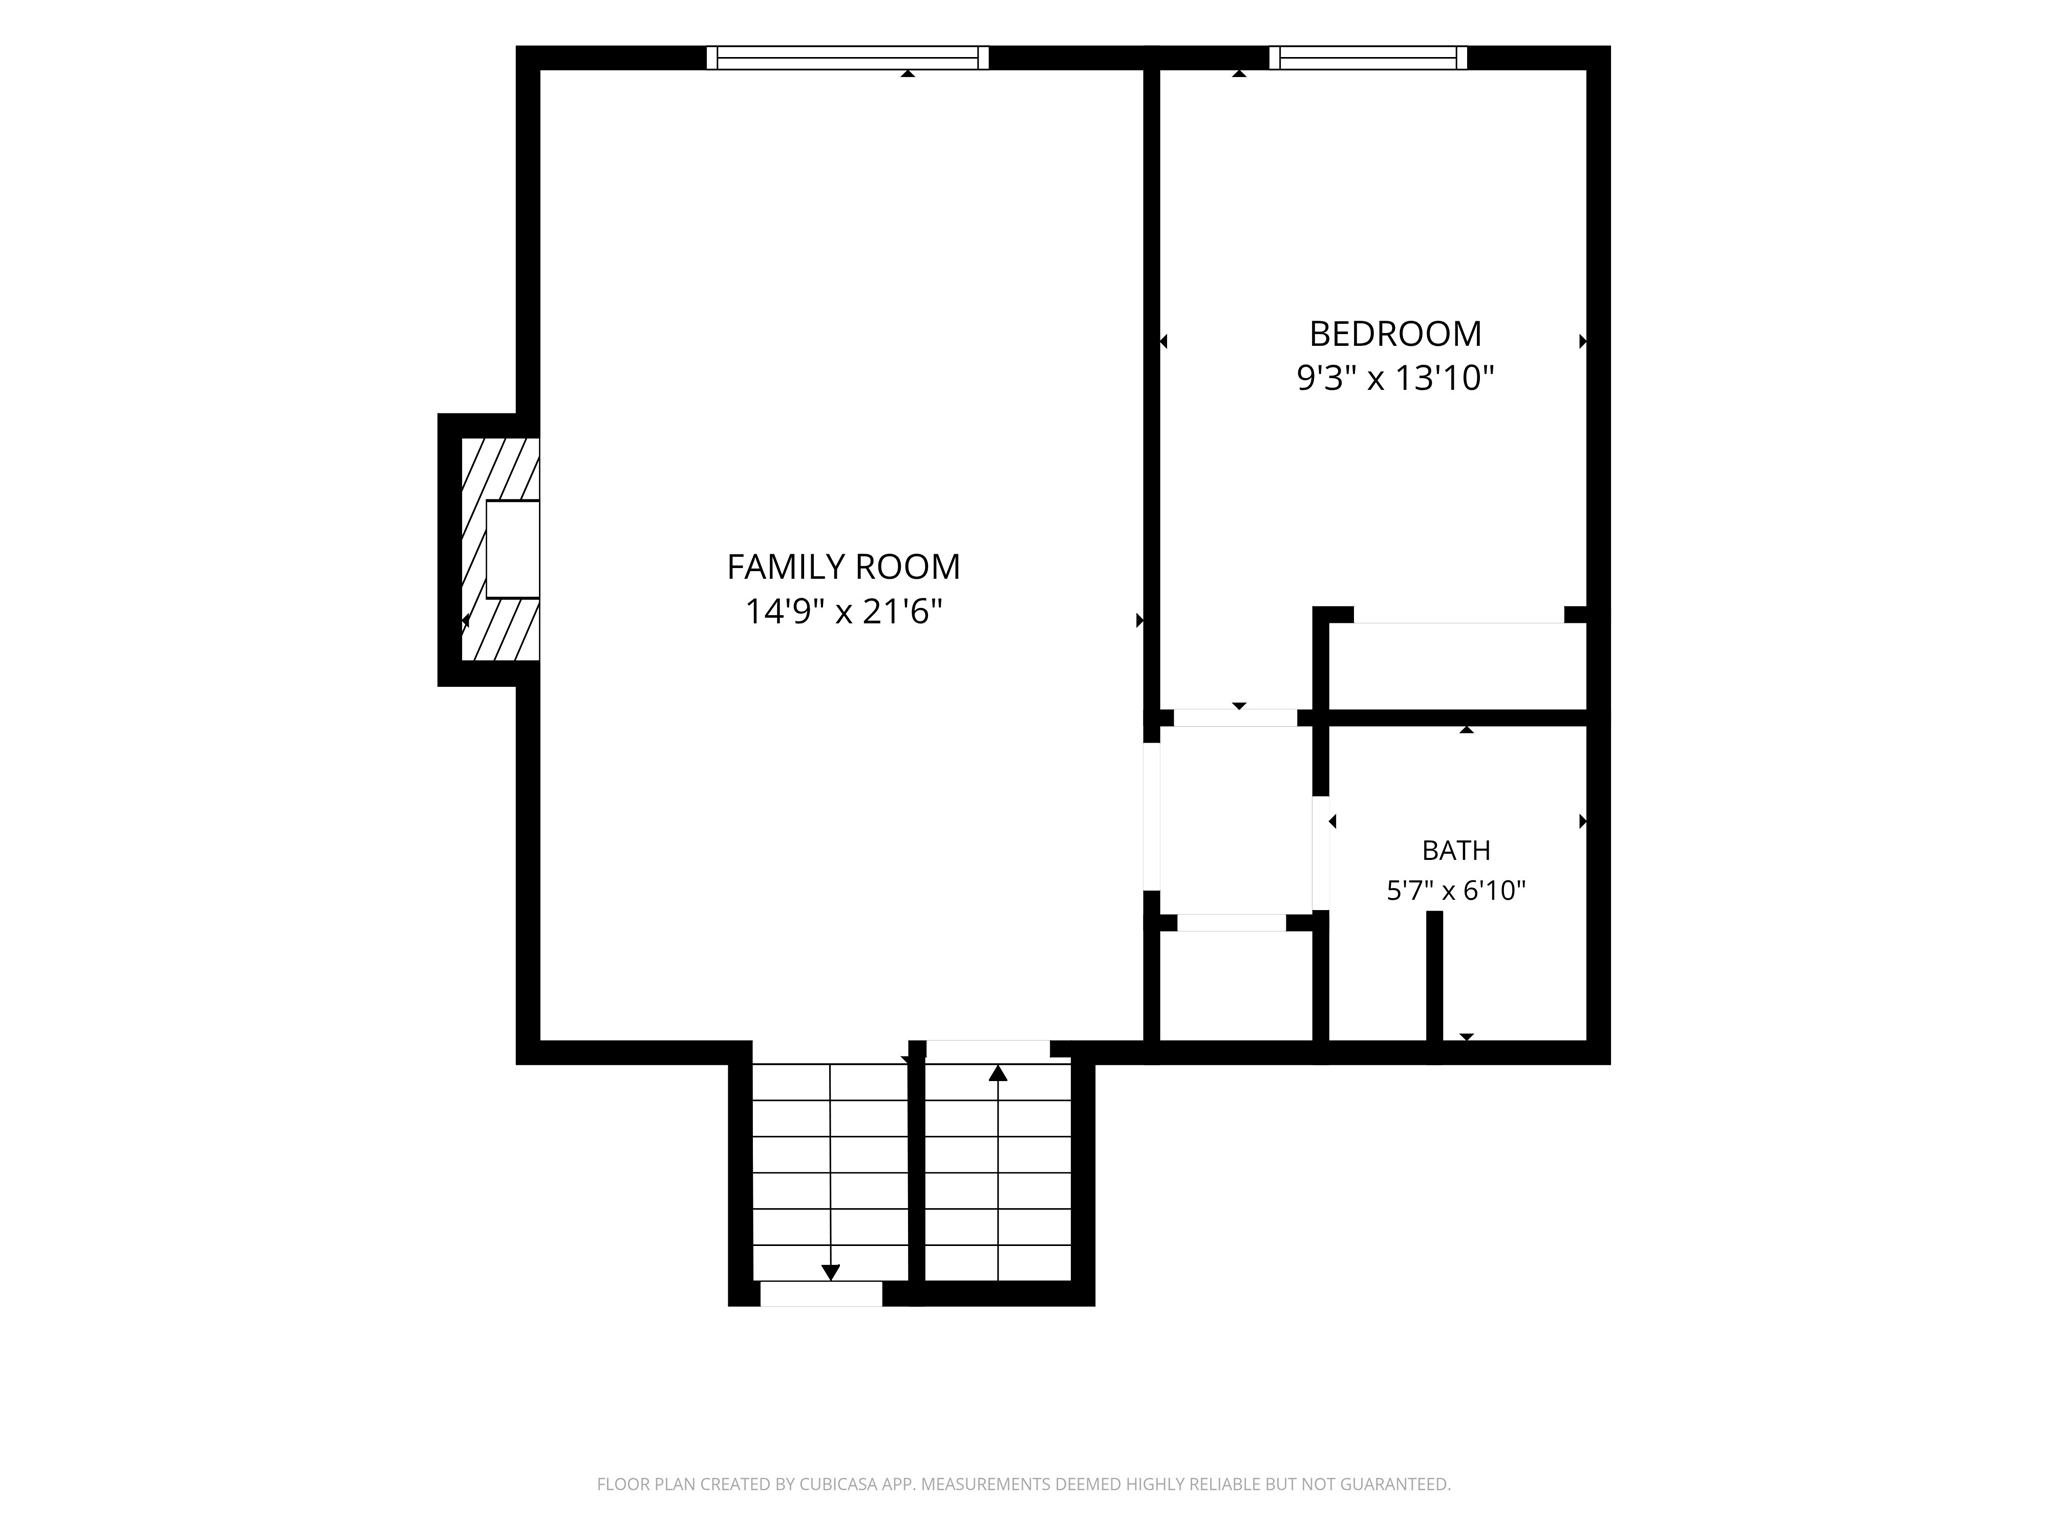
- Fireplace: One, Gas Log
- Fireplaces: 1
- Foundation: Poured
- Heating: Forced Air
- Levels: Multi/Split
- Living Area: 1,578 SqFt
- Rooms Total: 9
Exterior Features
- Construction: Vinyl Siding
- Covered Spaces: 2
- Garage: 2 Car, Attached
- Lot Size: 0.25 Acres
- Parking: Attached, Concrete, Driveway, Garage
- Patio Features: Concrete, Deck, Patio
- Sewer: Public Sewer
- Style: Multi-Level
- Water Source: Public
Property Details
- 2025 Taxes: $5,257
- County: Eau Claire
- Possession: Close of Escrow
- Property Subtype: Single Family Residence
- School District: Eau Claire Area
- Status: Active
- Township: City of Eau Claire
- Year Built: 1992
- Zoning: Residential
- Listing Office: C21 Affiliated
Appliances Included
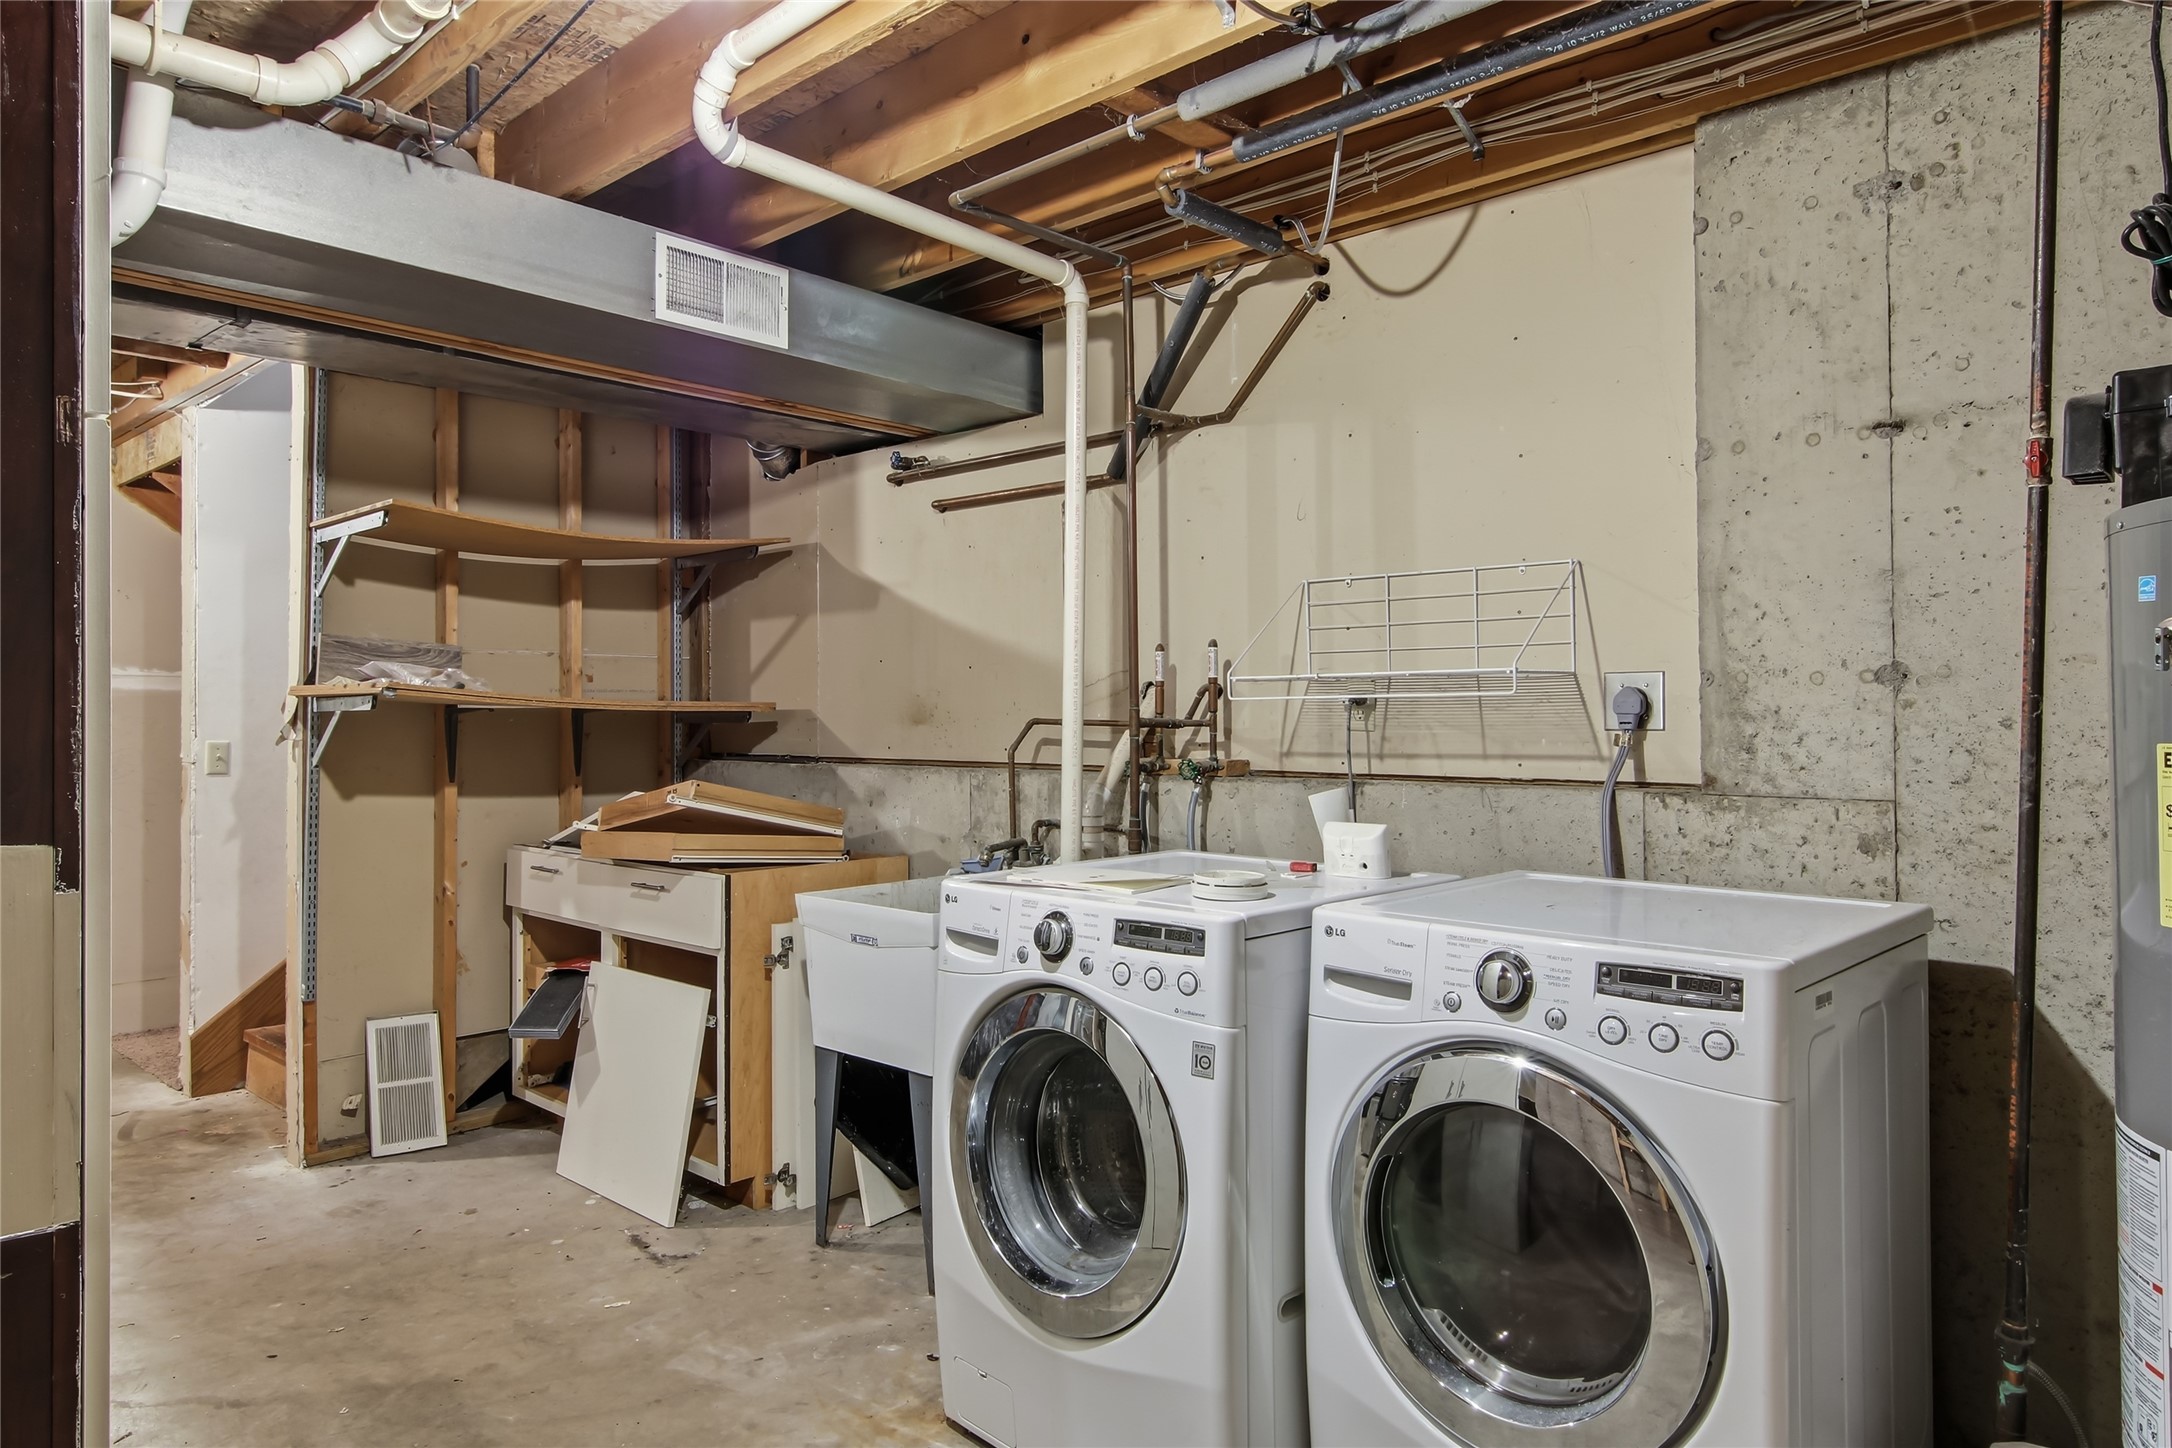
- Dryer
- Dishwasher
- Gas Water Heater
- Microwave
- Oven
- Range
- Refrigerator
- Washer
Mortgage Calculator
- Loan Amount
- Down Payment
- Monthly Mortgage Payment
- Property Tax
- Home Insurance
- PMI
- Monthly HOA Fees
Please Note: All amounts are estimates and cannot be guaranteed.
Room Dimensions
- Bathroom #1: 6' x 6', Simulated Wood, Plank, Lower Level
- Bathroom #2: 9' x 8', Simulated Wood, Plank, Upper Level
- Bedroom #1: 9' x 14', Carpet, Lower Level
- Bedroom #2: 15' x 12', Carpet, Upper Level
- Bedroom #3: 9' x 12', Carpet, Upper Level
- Dining Area: 11' x 8', Wood, Main Level
- Family Room: 12' x 20', Carpet, Lower Level
- Kitchen: 11' x 13', Wood, Main Level
- Living Room: 16' x 11', Wood, Main Level
Similar Properties
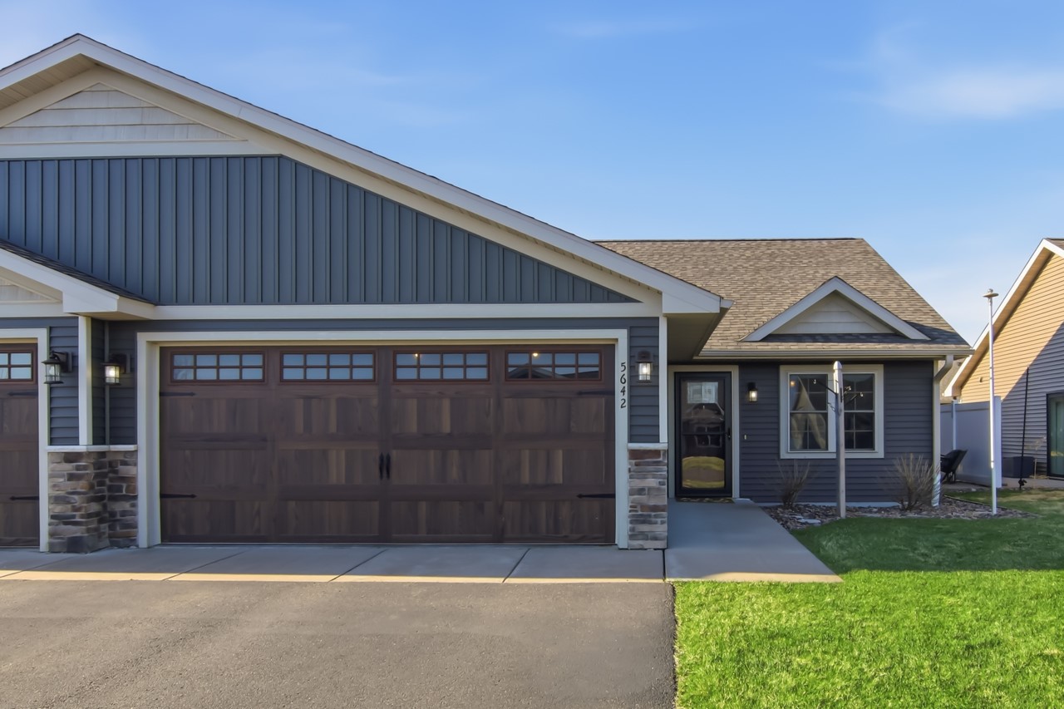
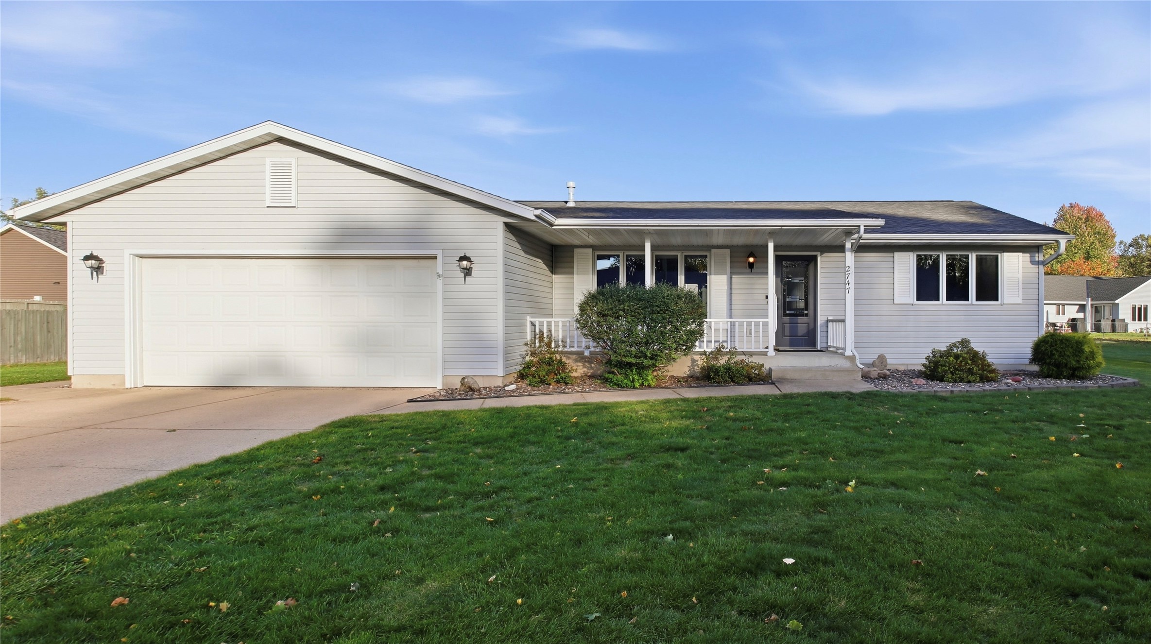
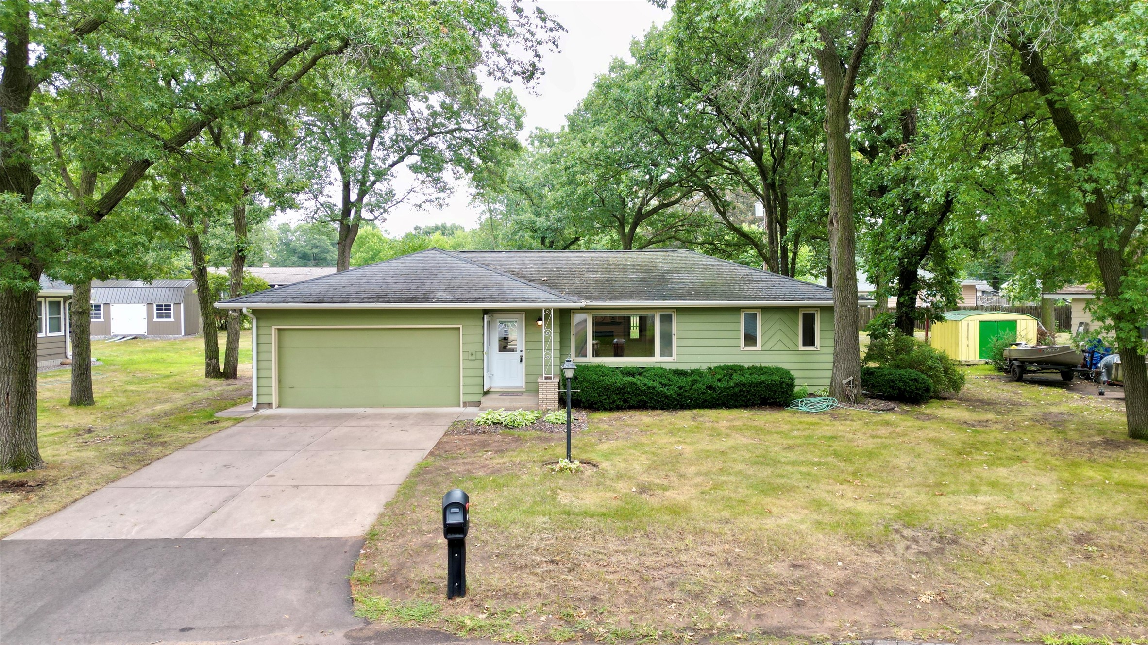
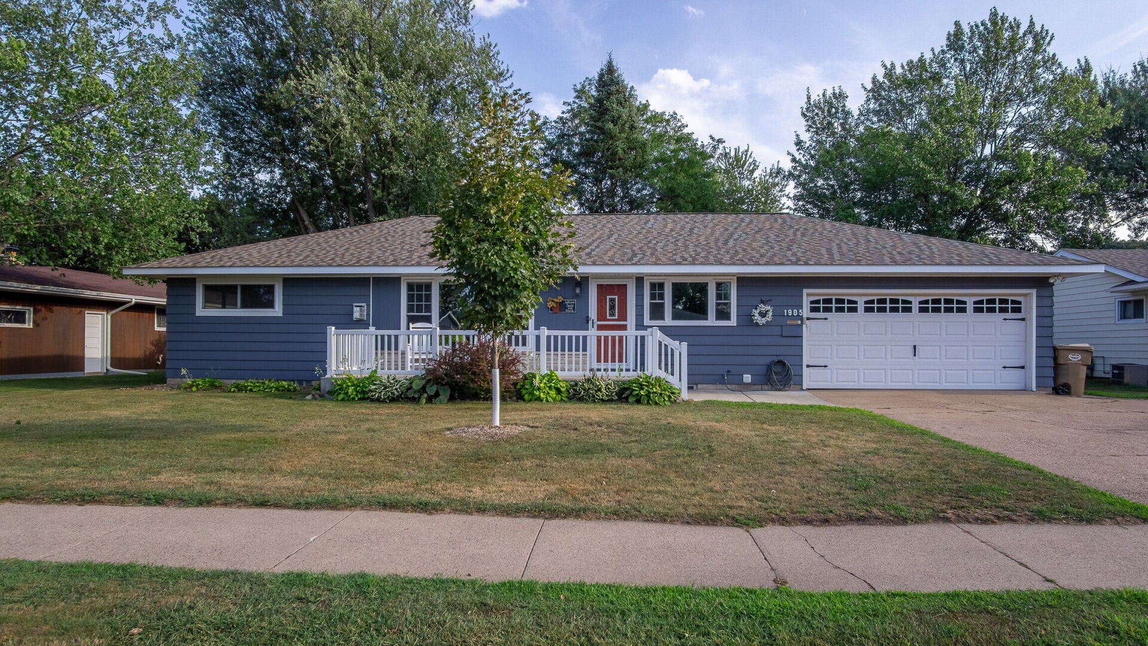
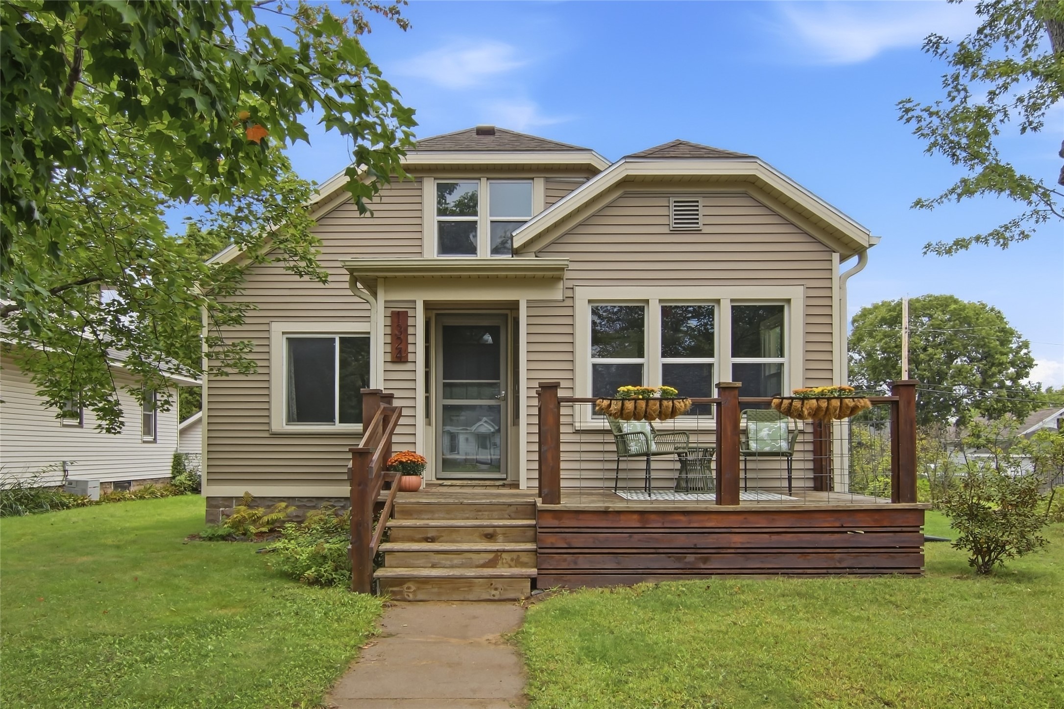
Open House: October 25 | 12 - 1 PM
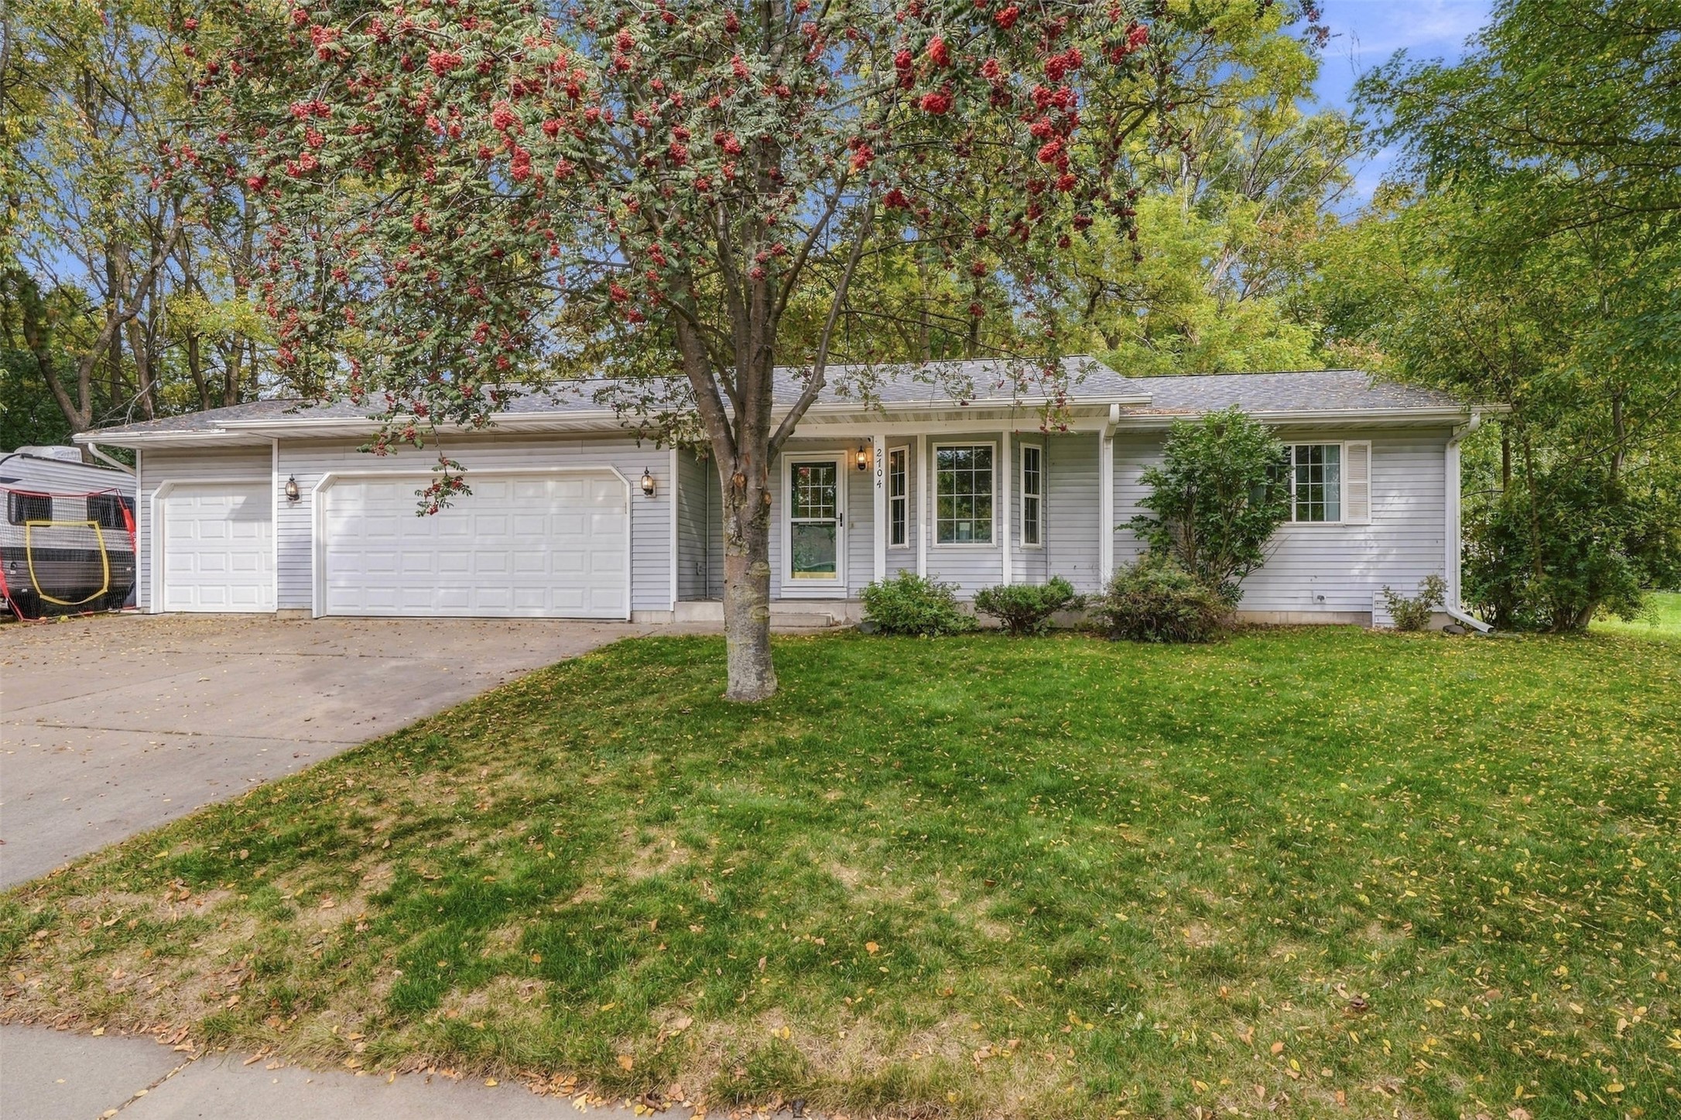
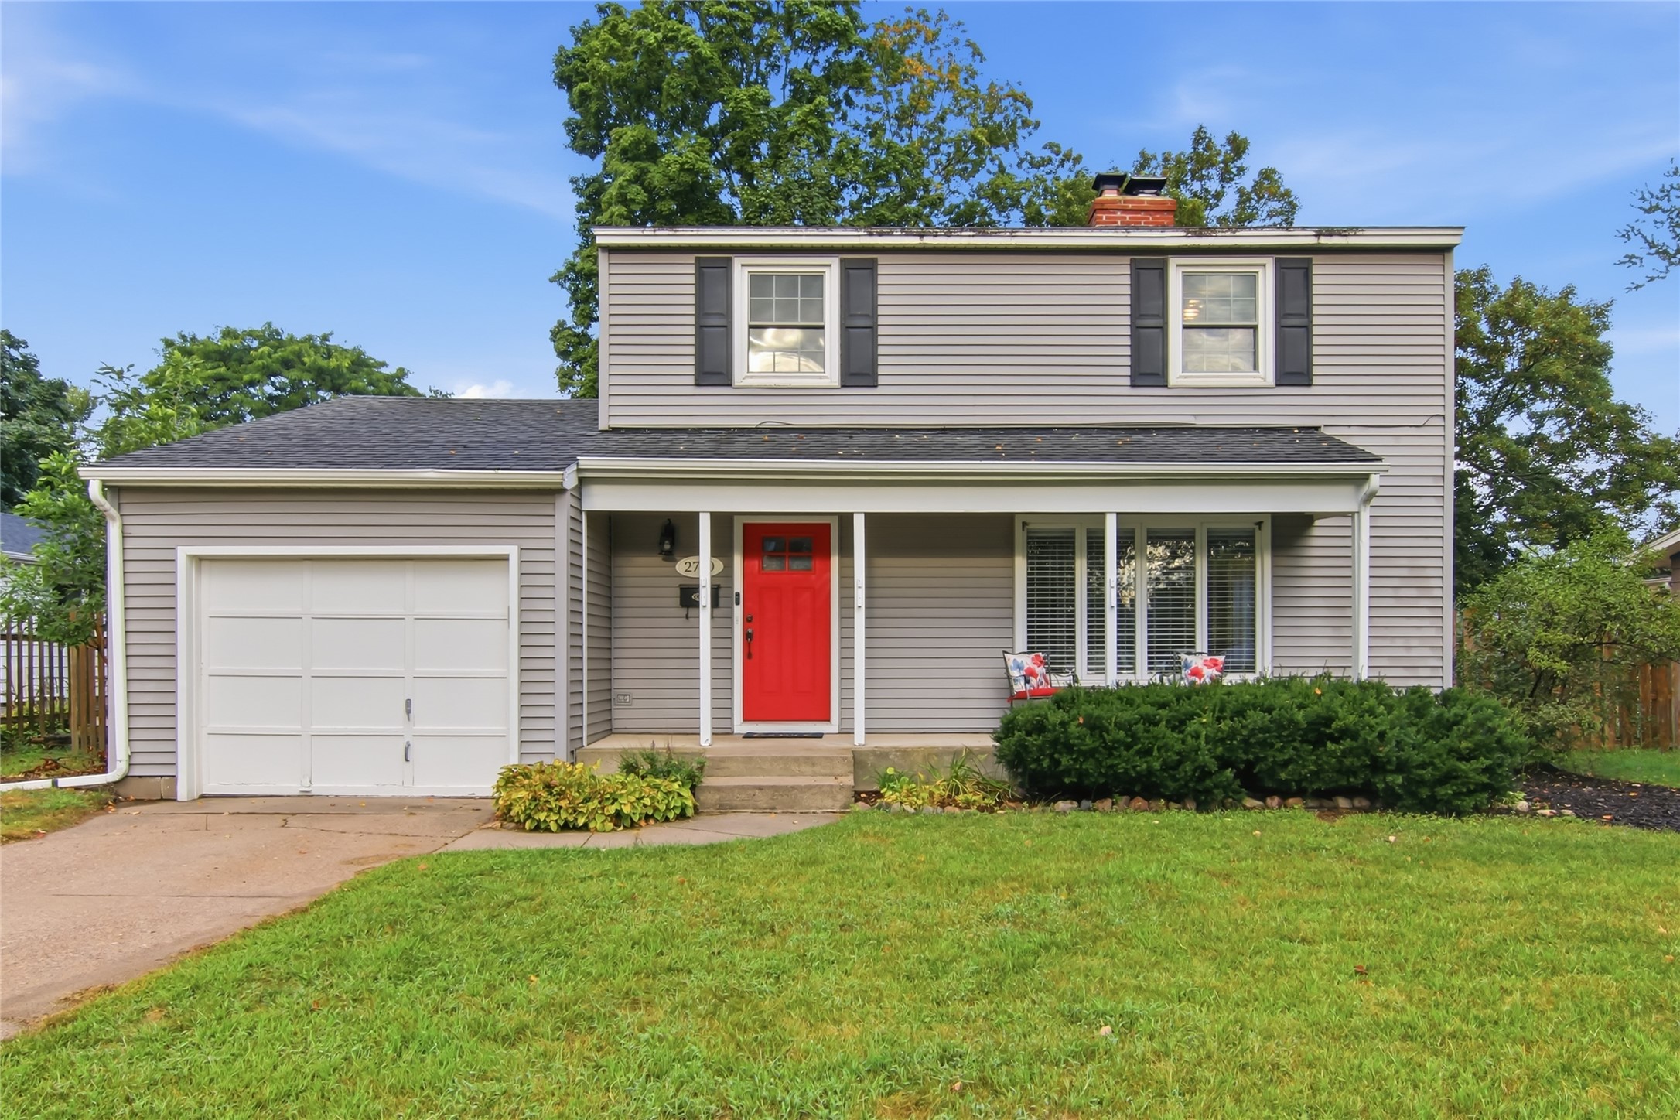
1324 Sherwin Avenue
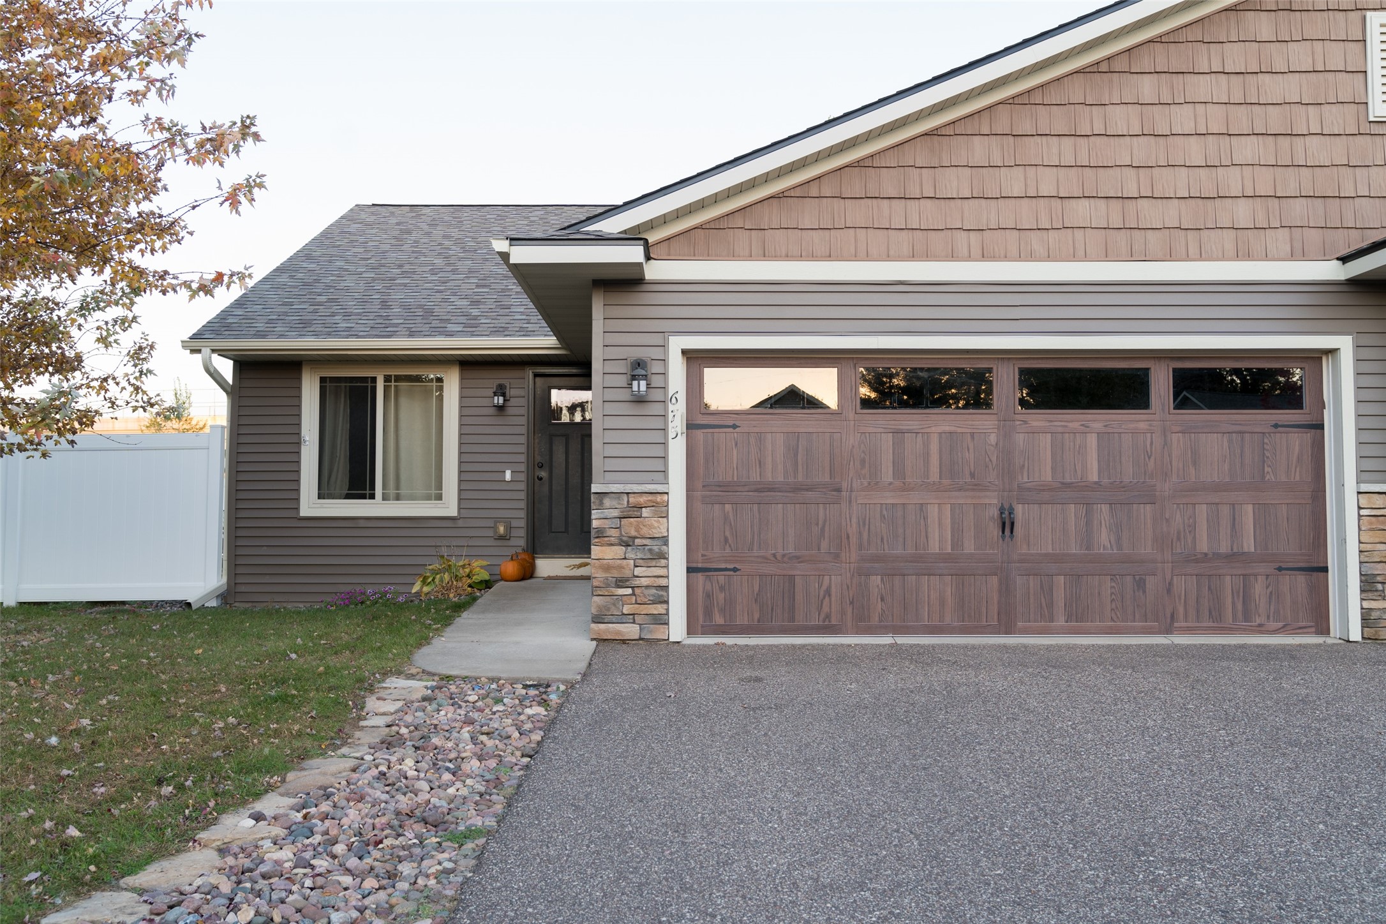
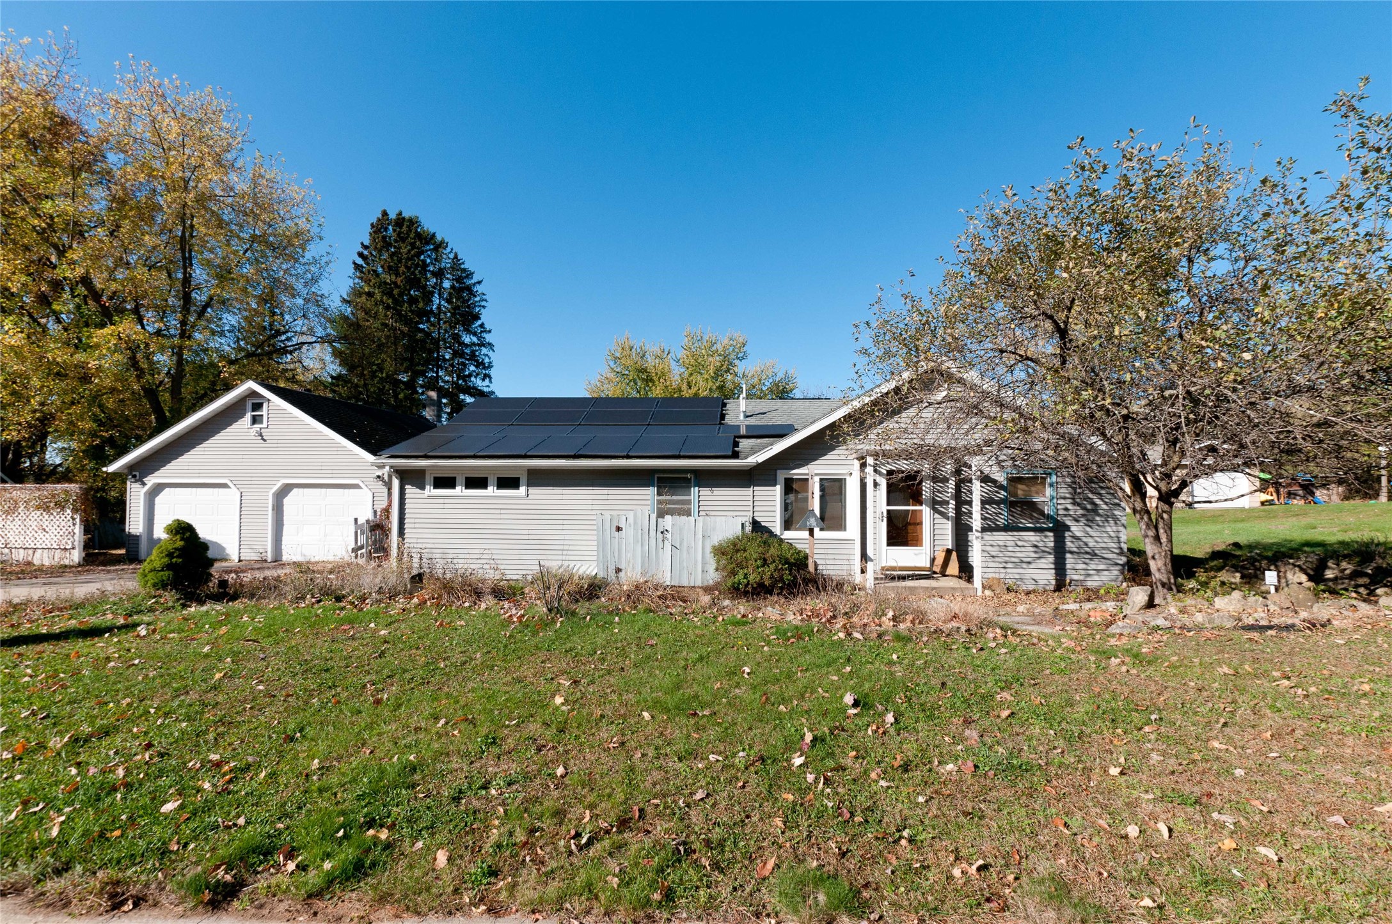
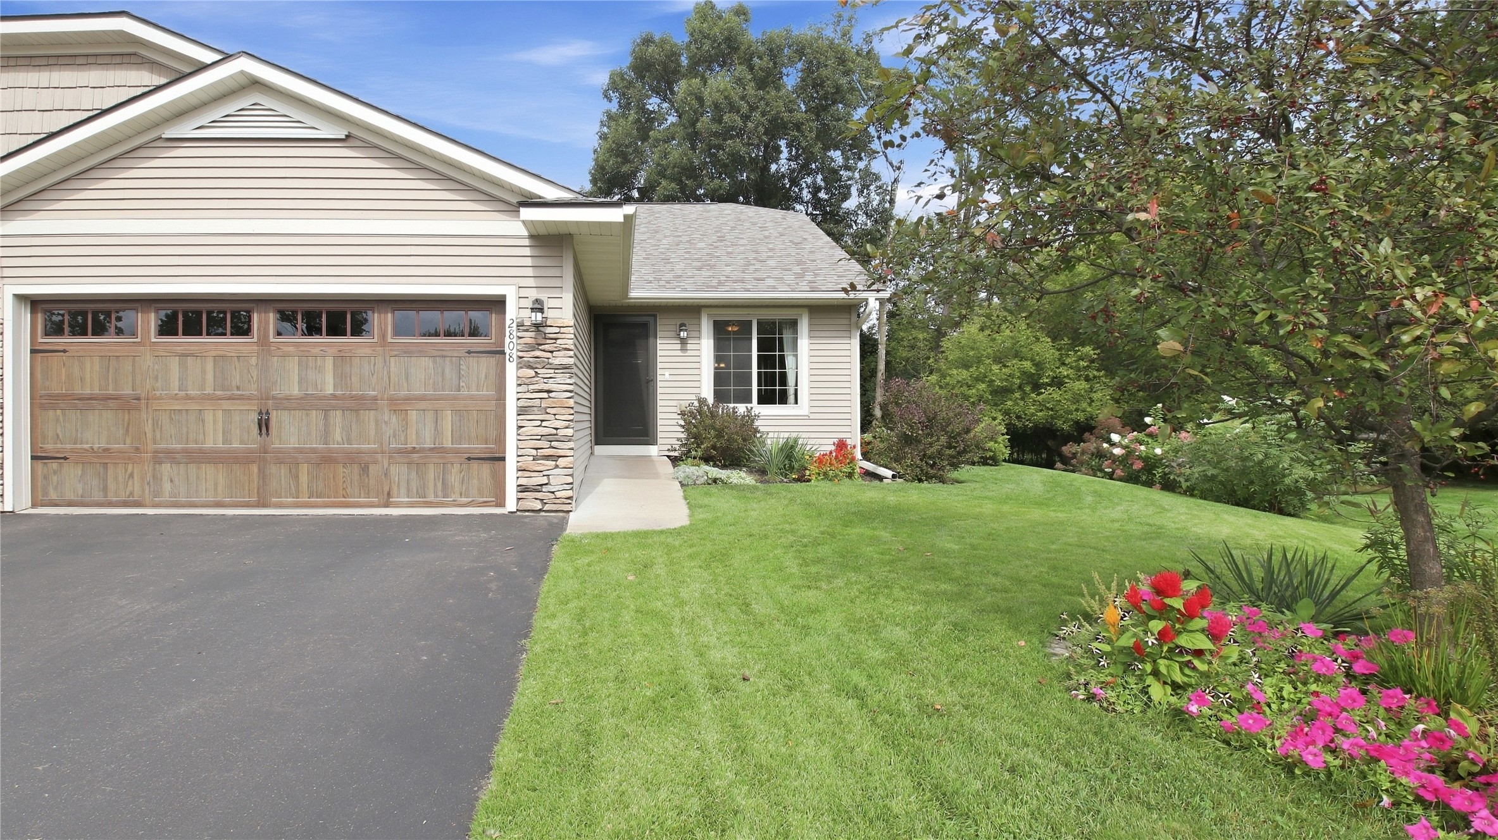
Open House: October 24 | 2 - 3:30 PM
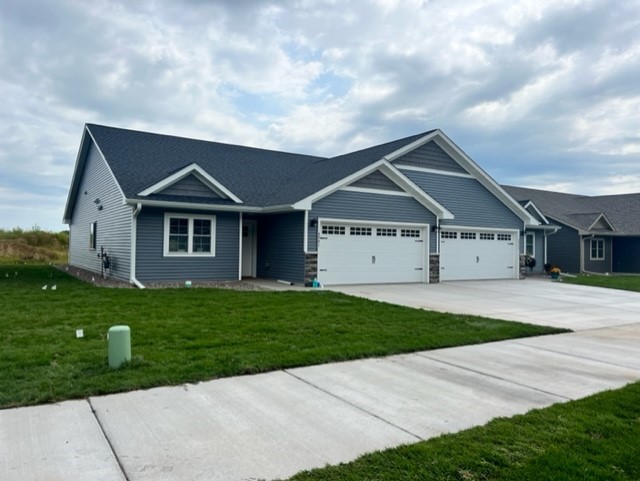
2808 Swallowtail Court
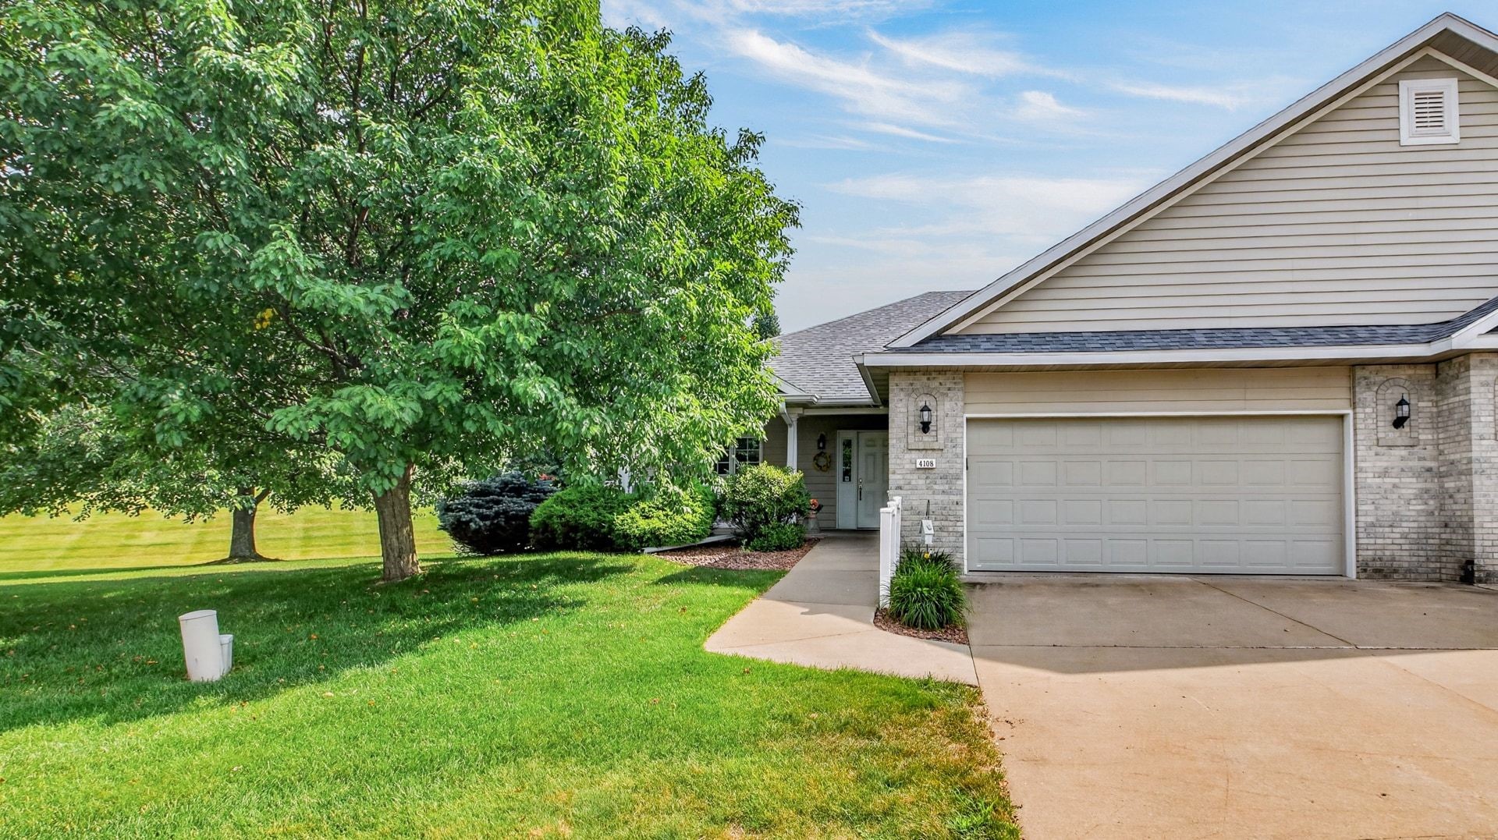
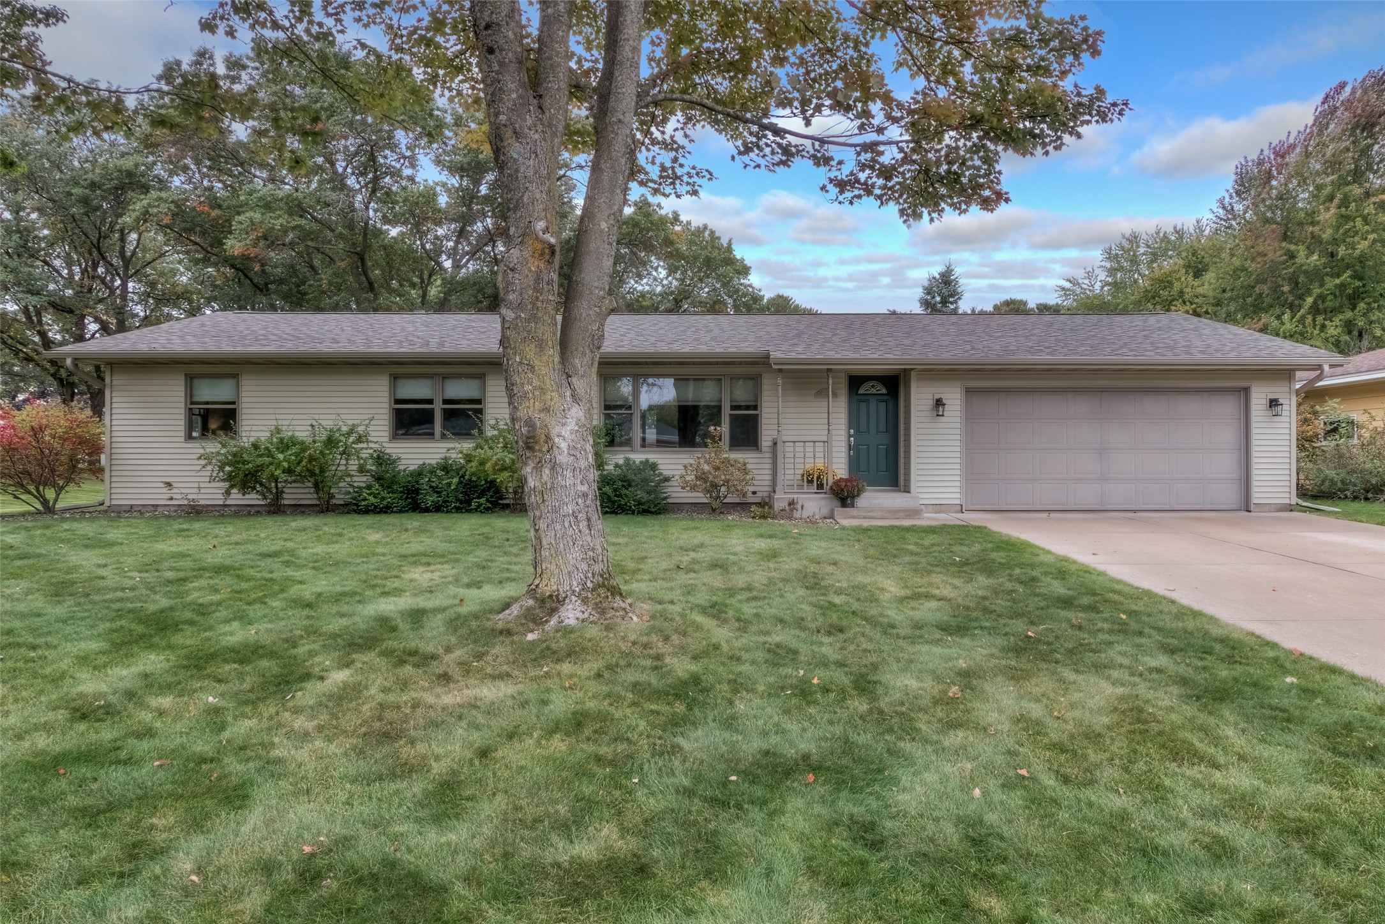
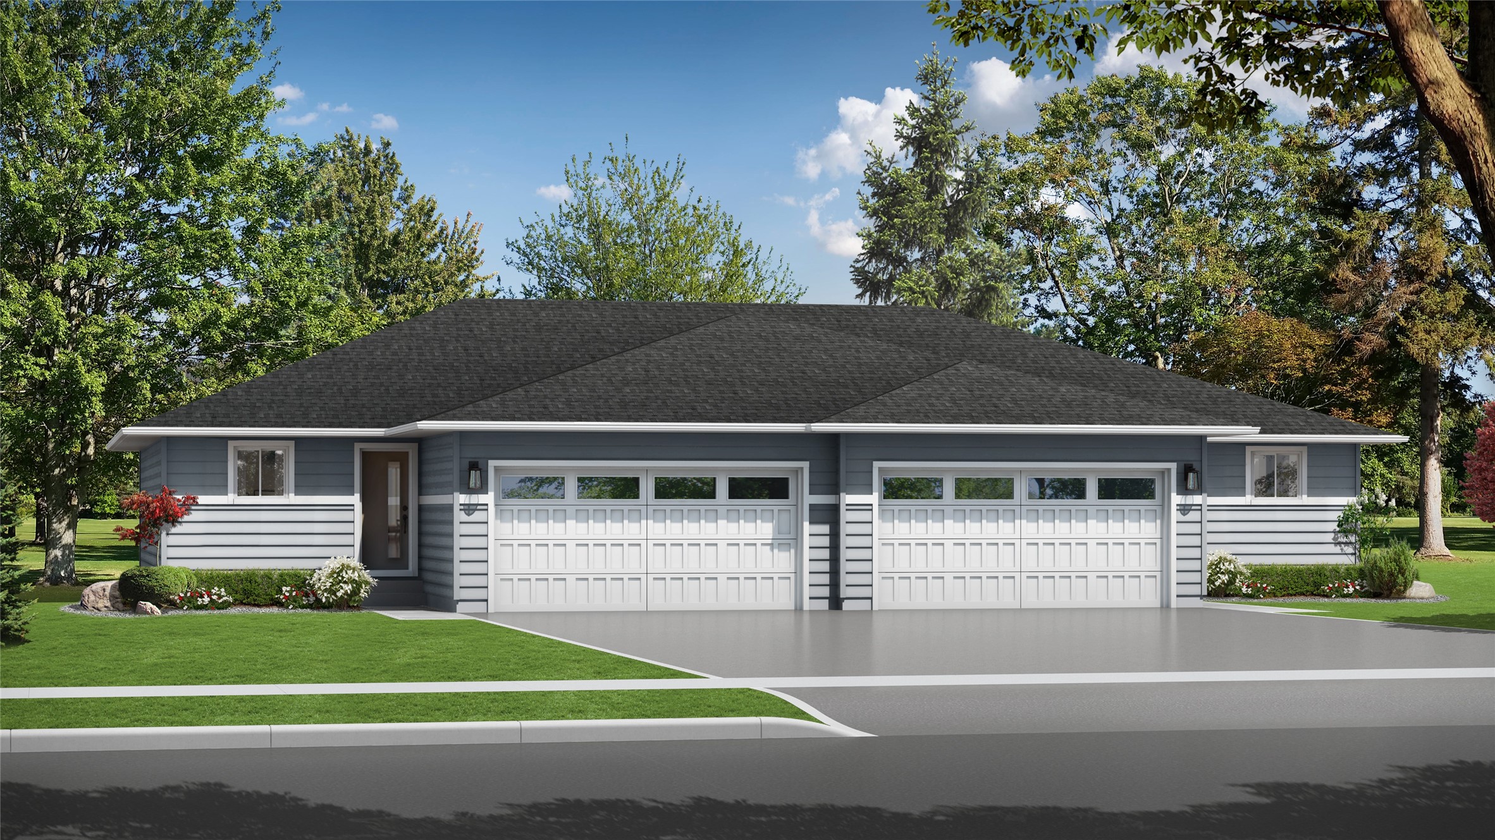
Open House: October 29 | 11 AM - 12:30 PM
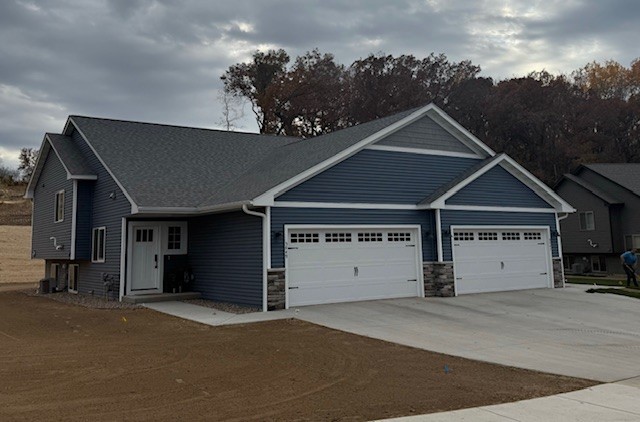
560 Hagman Street Lot 18
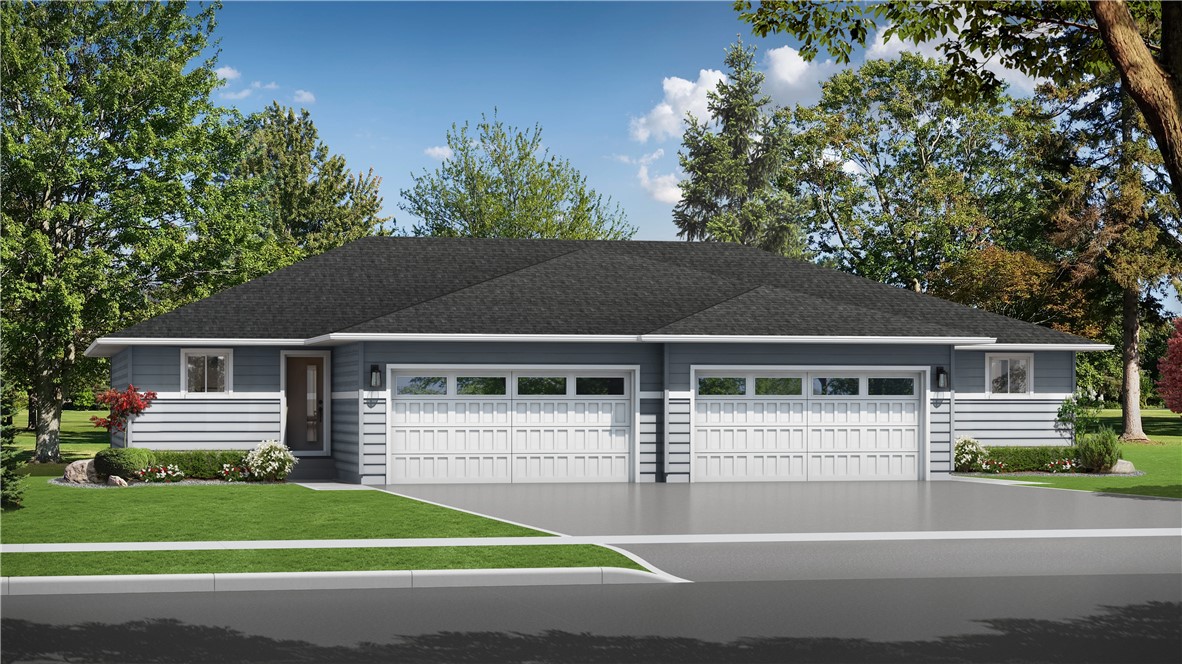
Open House: October 29 | 11 AM - 12:30 PM
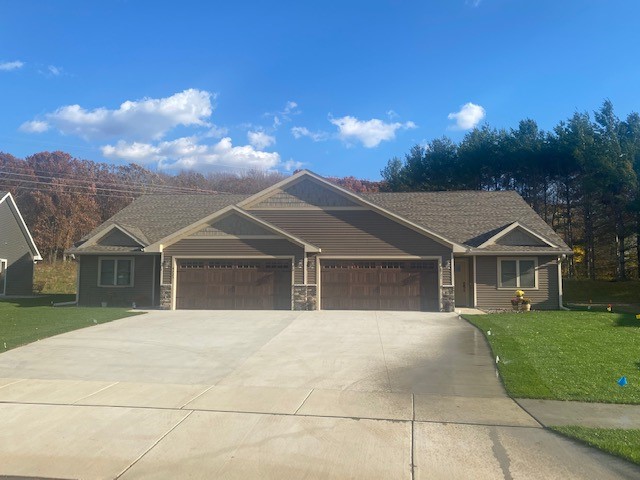
604 Hagman Street Lot 11
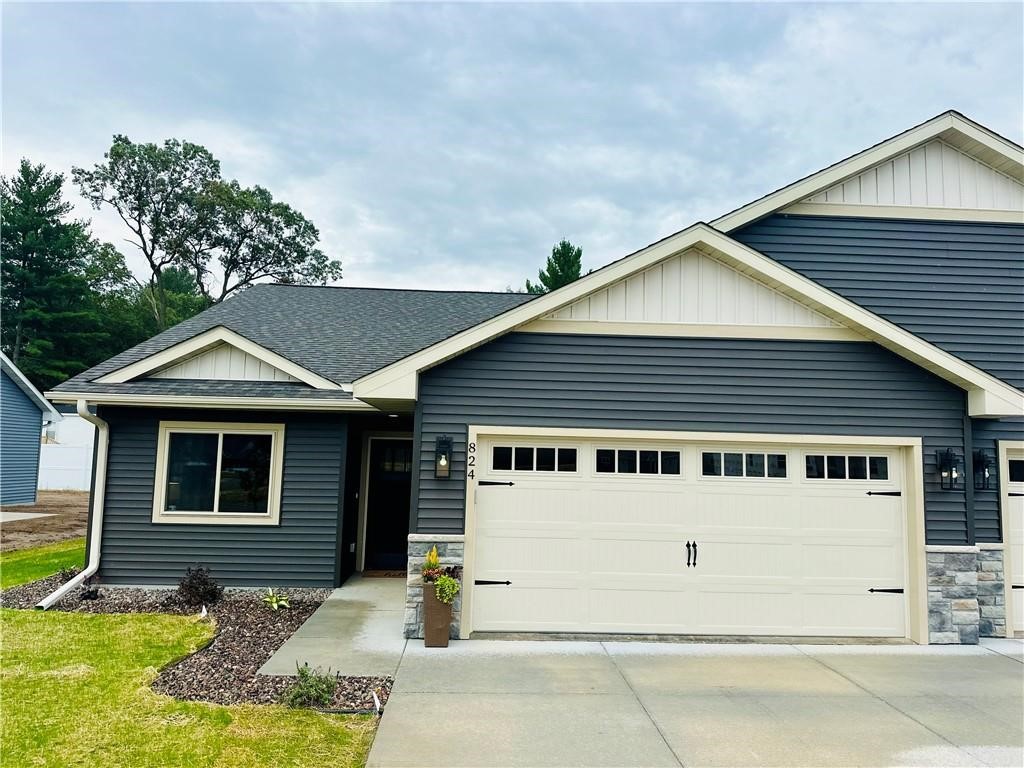
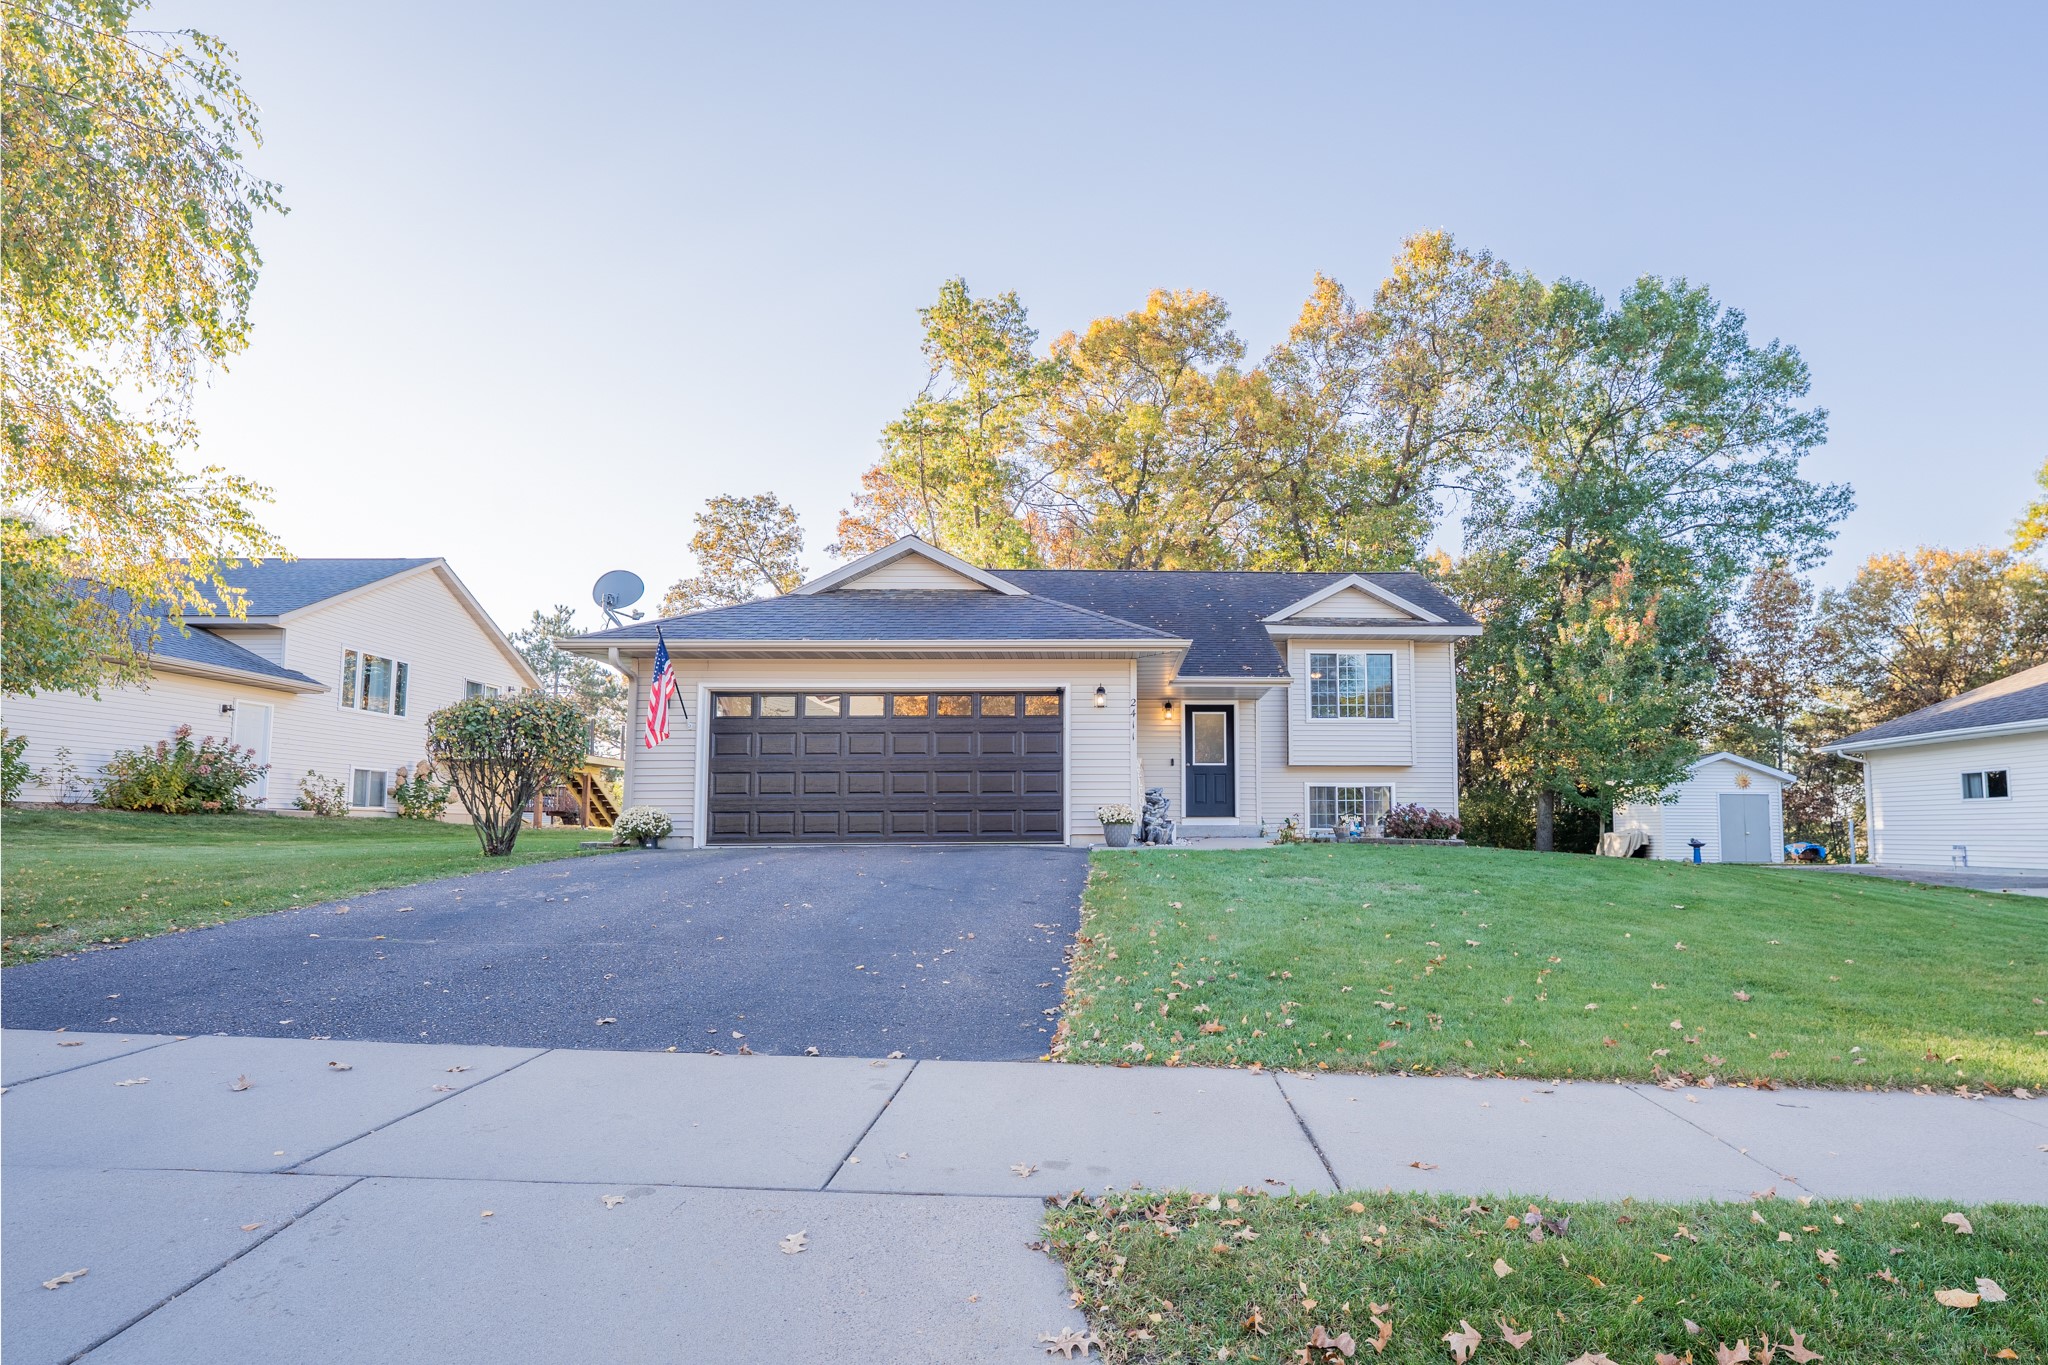
Open House: October 24 | 1 - 3 PM
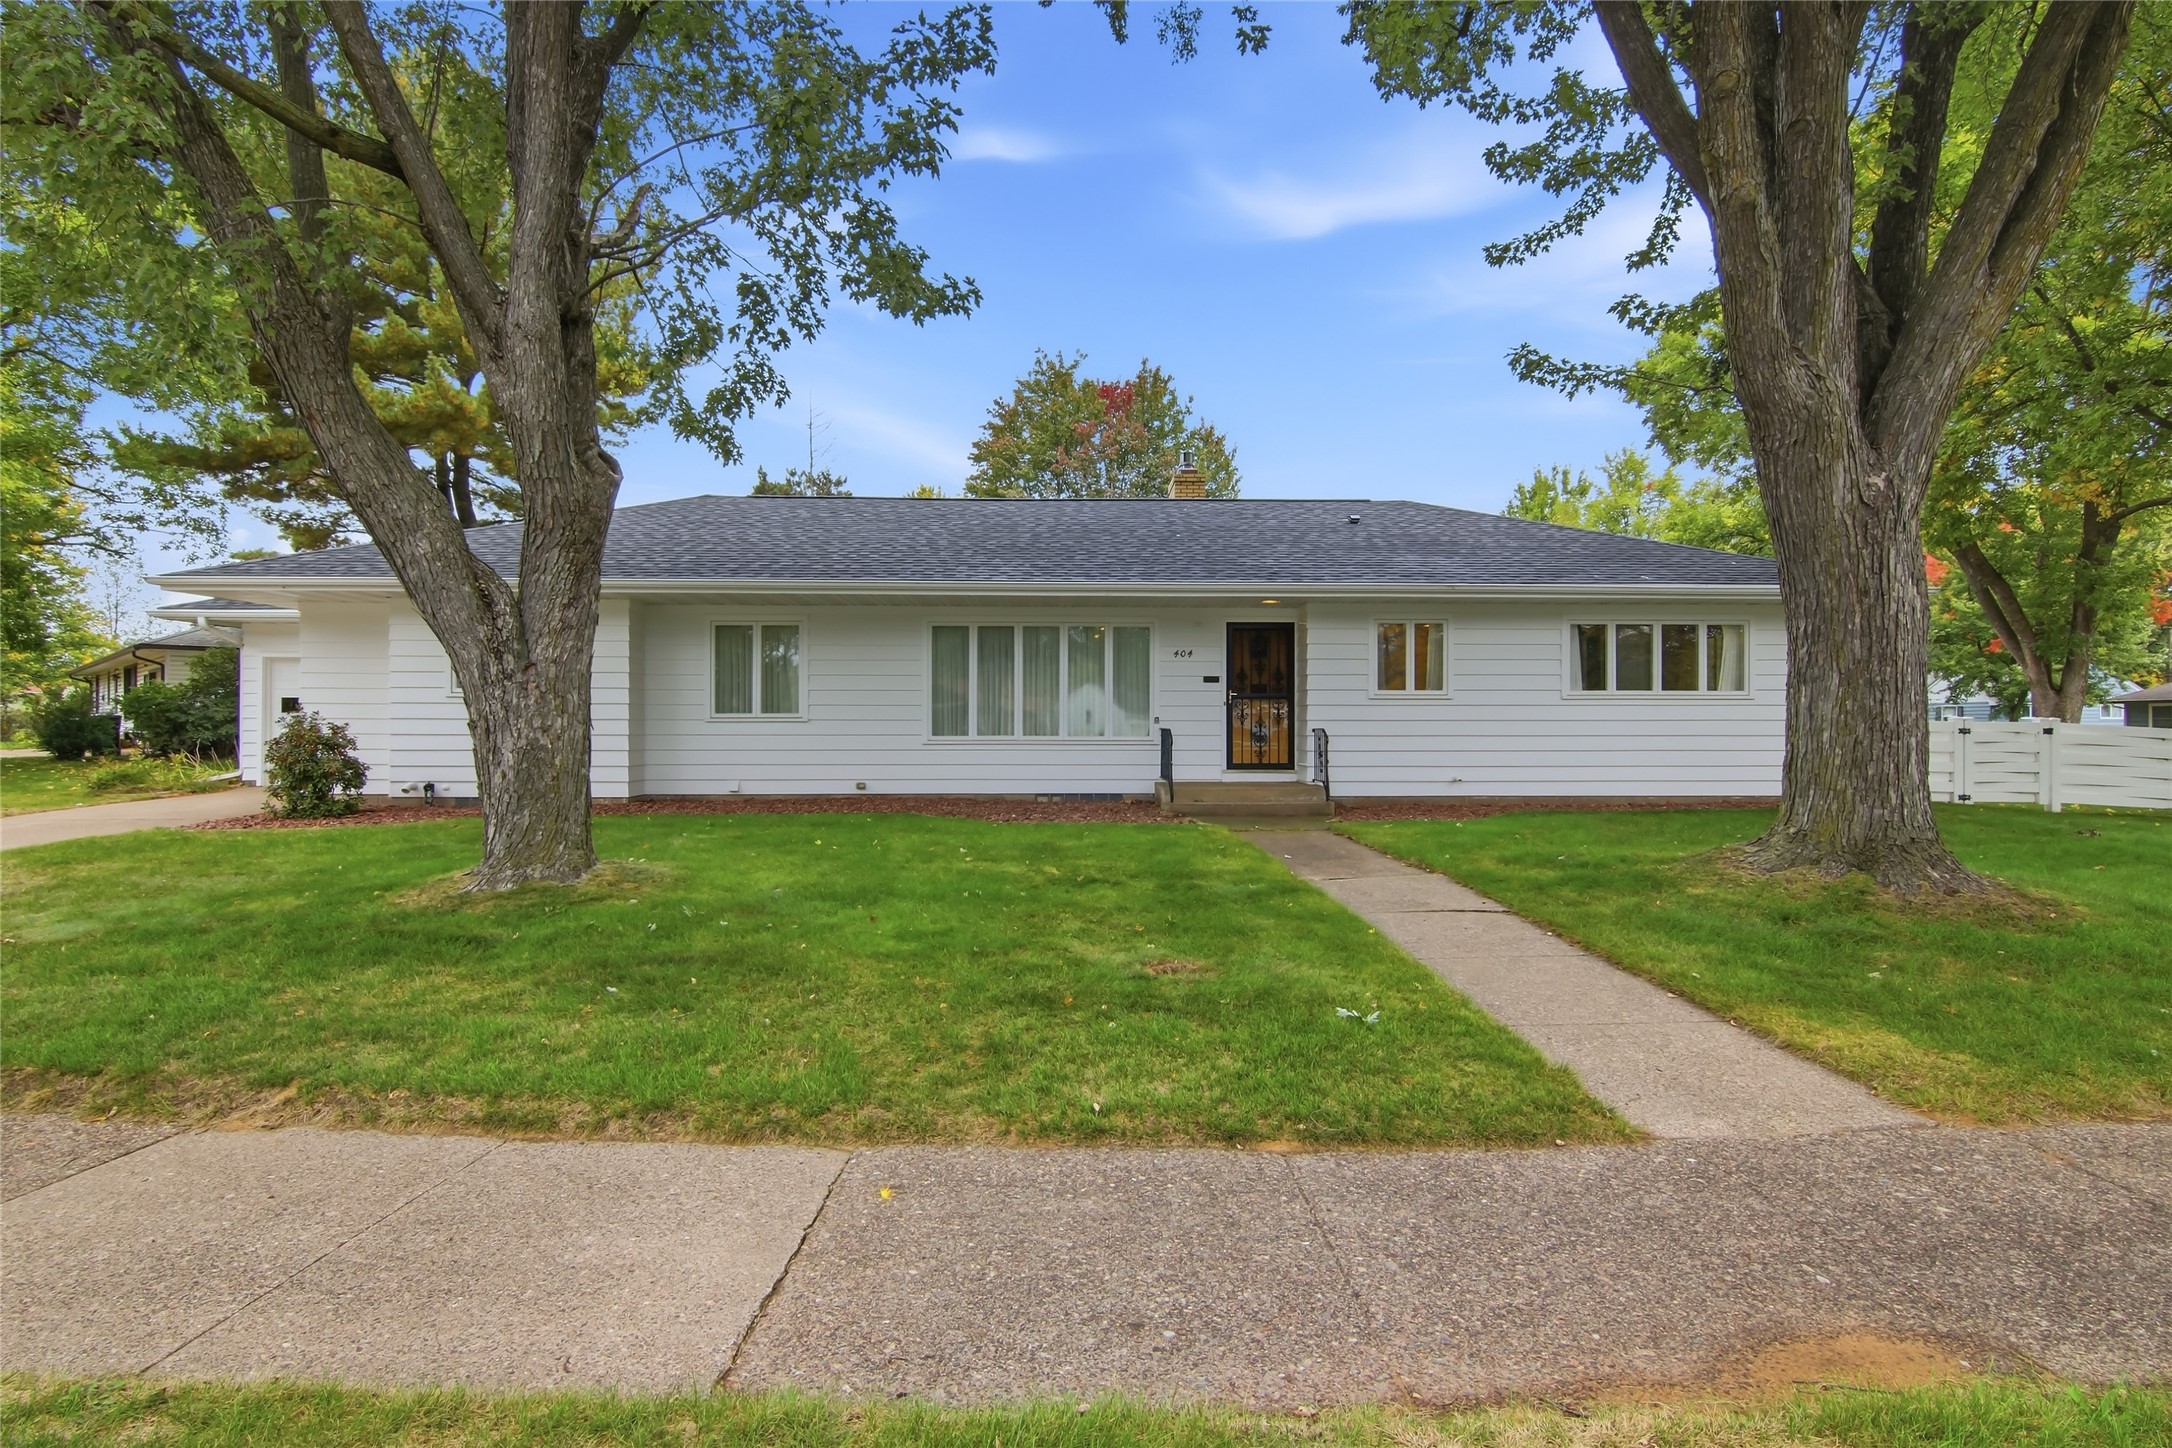
2411 Kenora Parkway
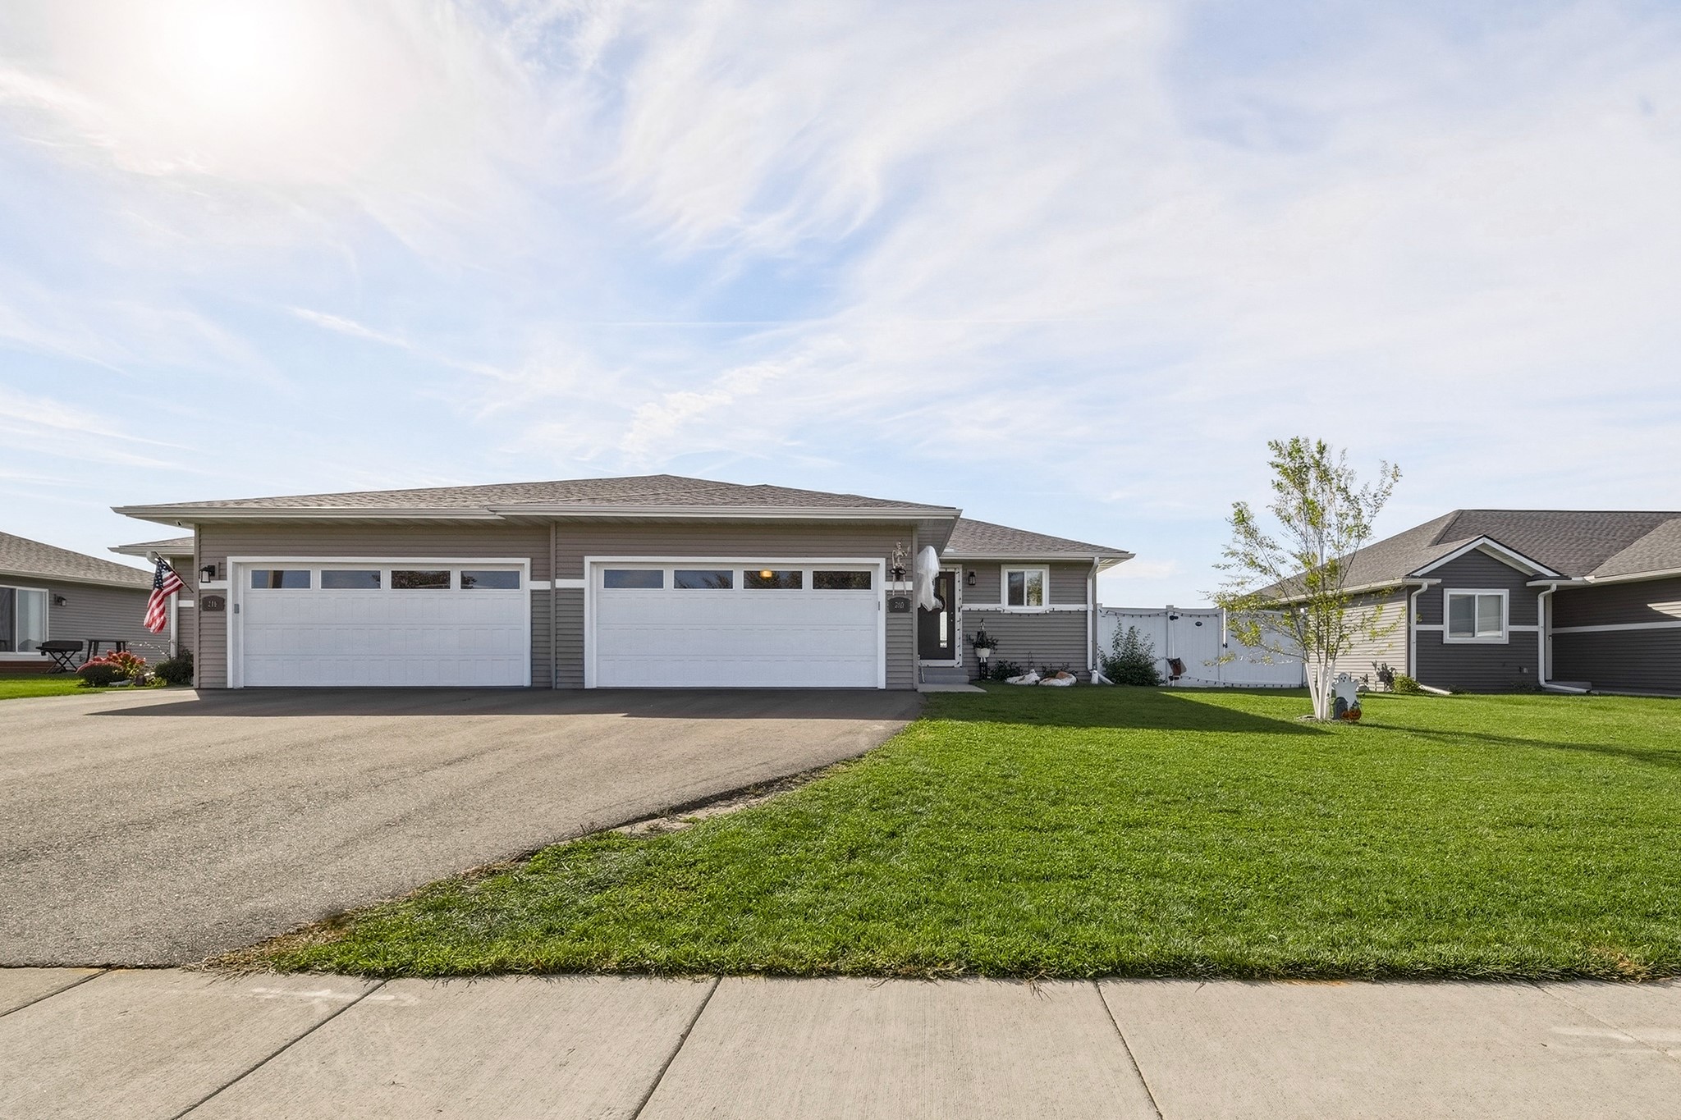
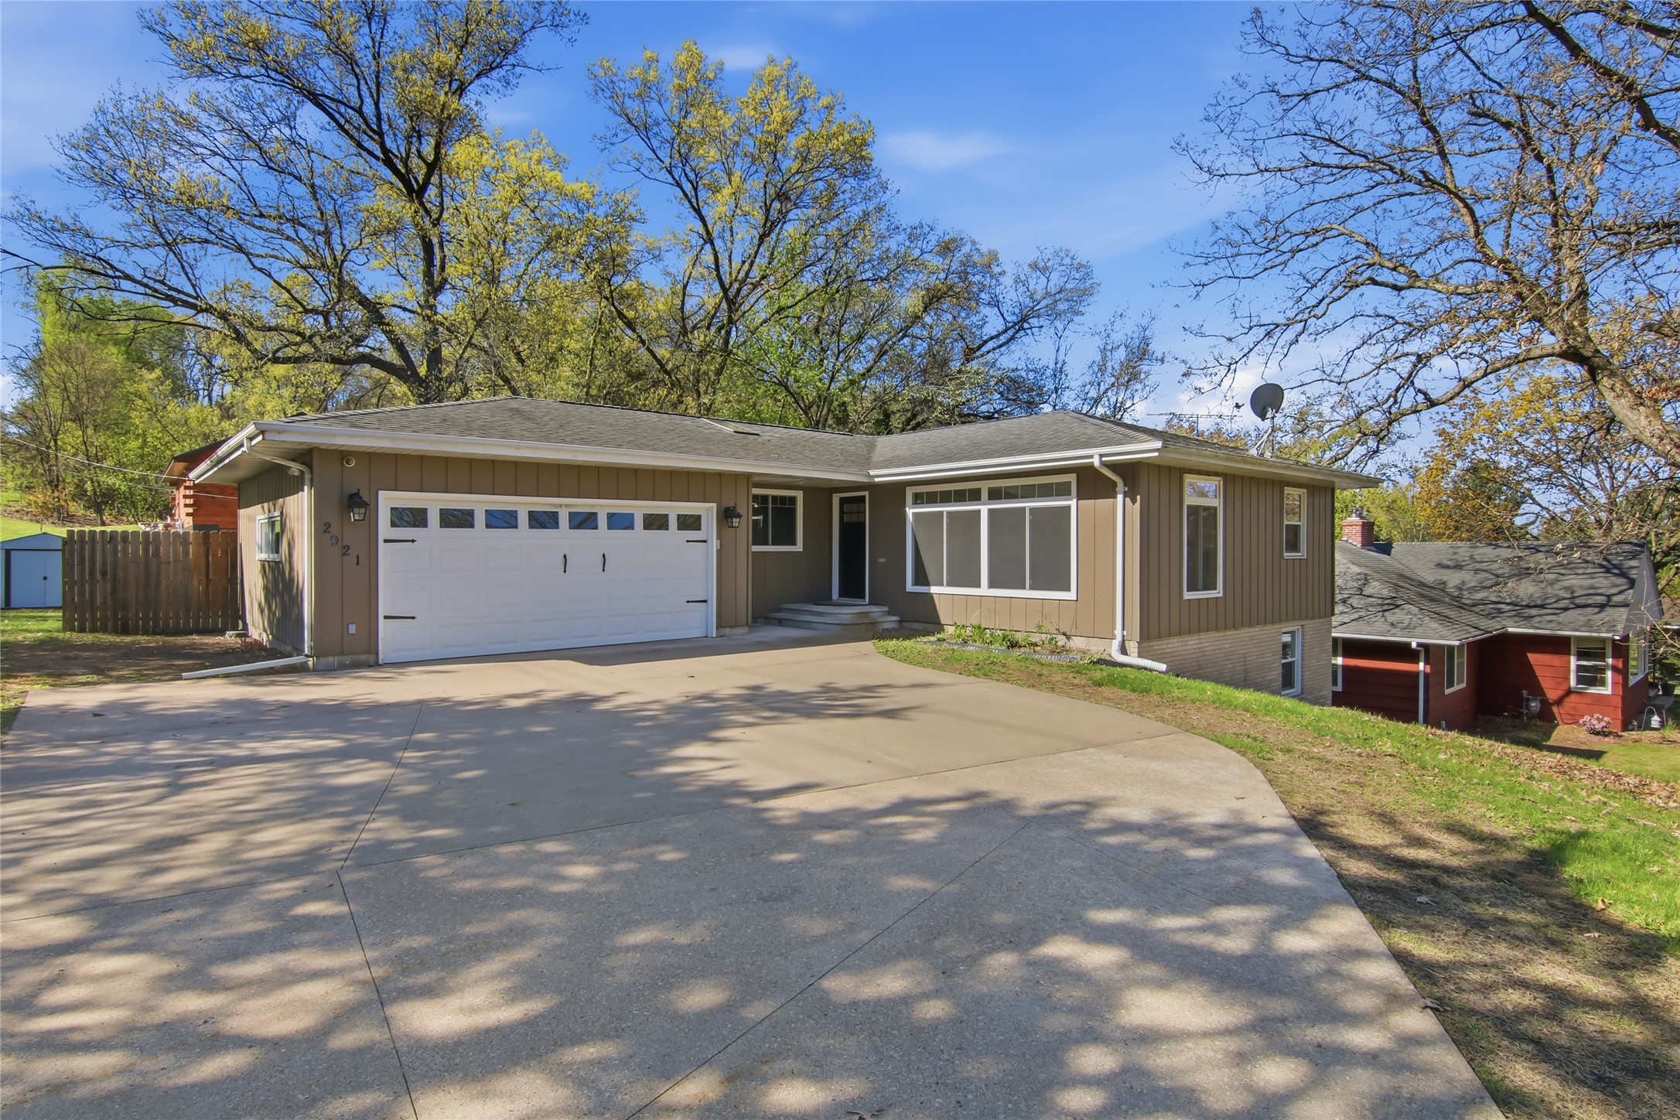
Open House: October 24 | 2 - 3:30 PM