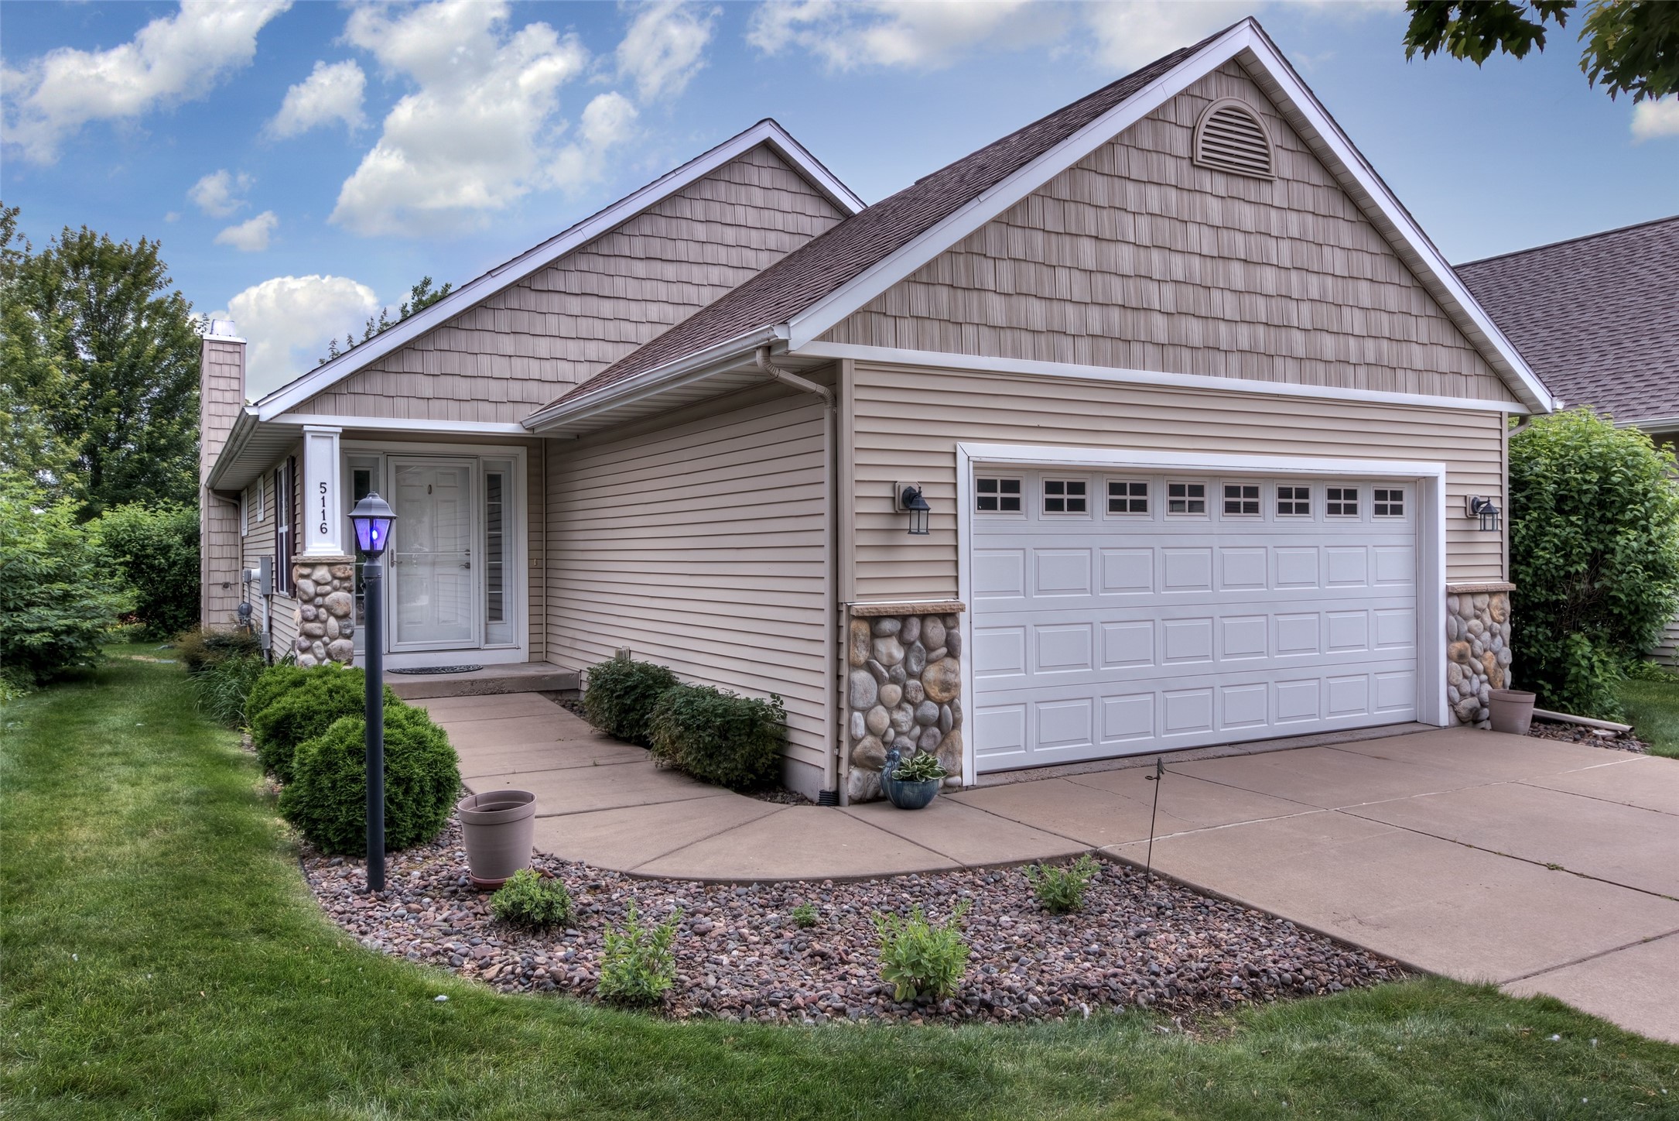




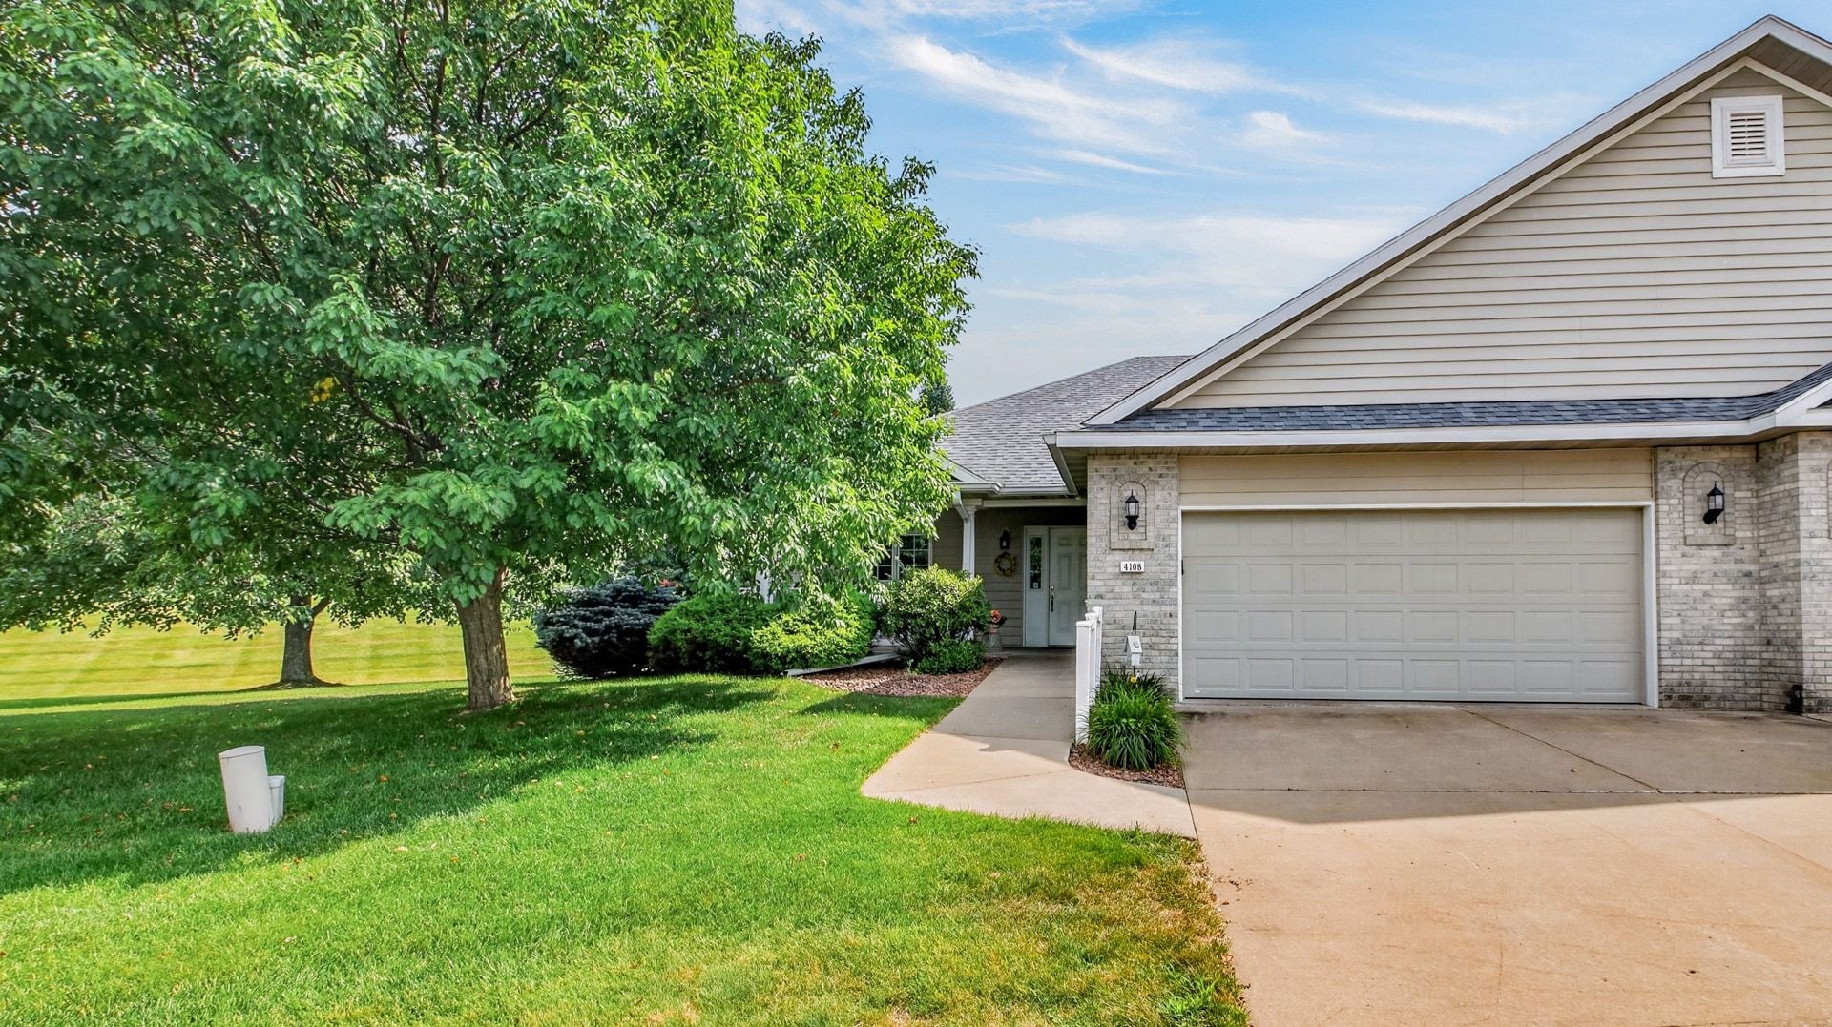
4108 Wild Ridge Court Eau Claire, WI 54703
- Residential | Condominium
- 3
- 2
- 2,394
- 2003
Description
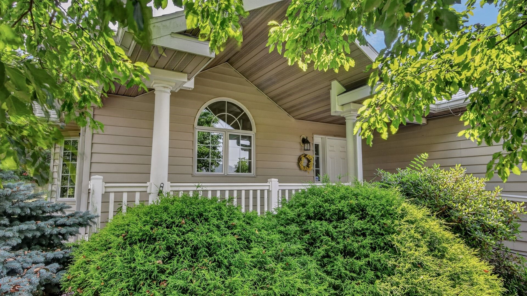
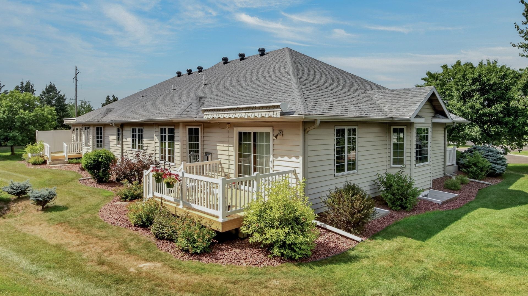
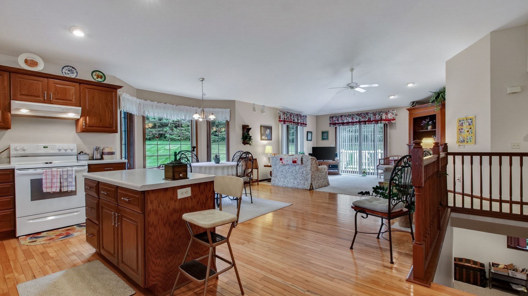
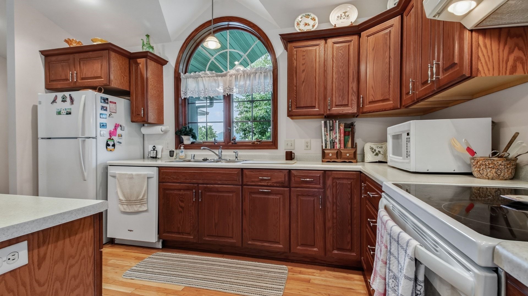
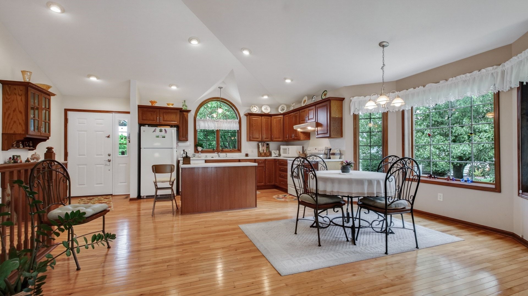
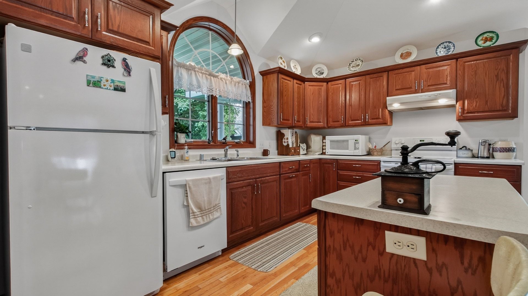
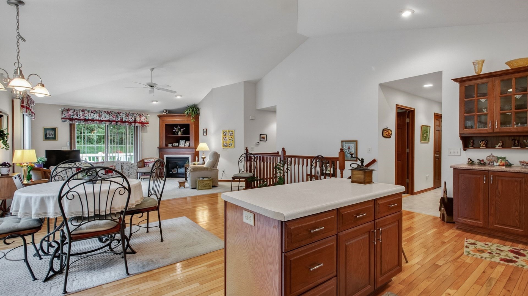
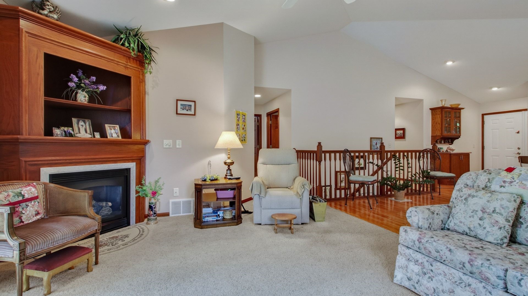
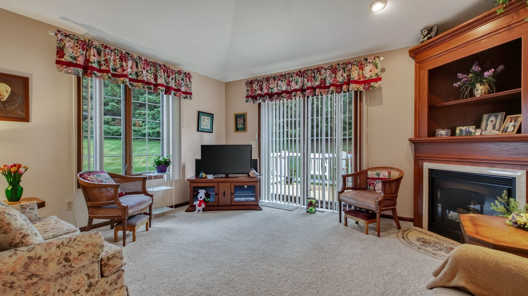
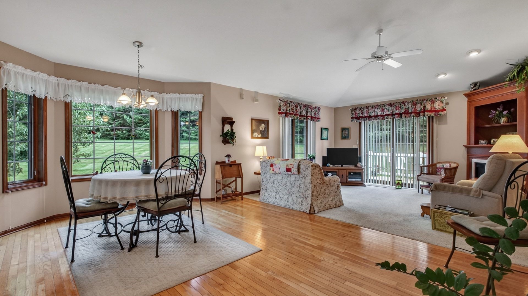
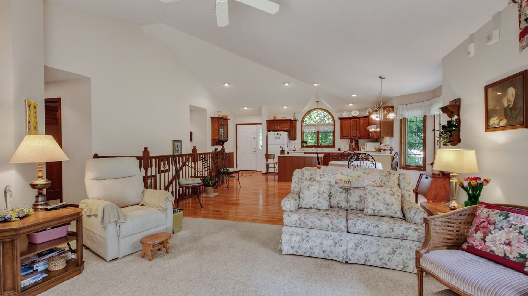
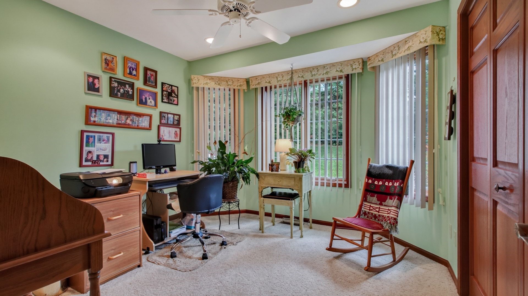
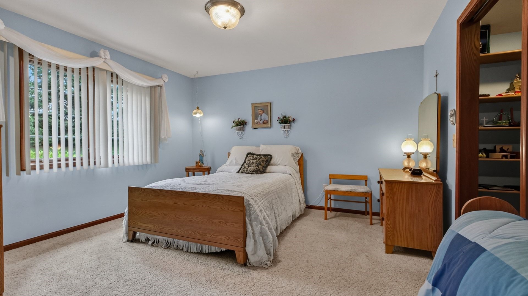
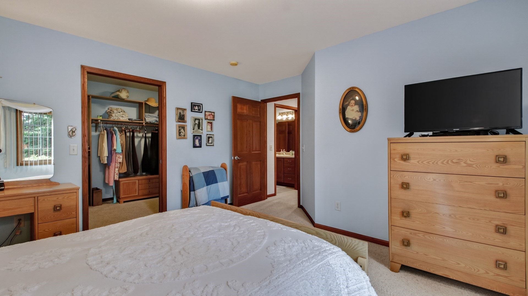
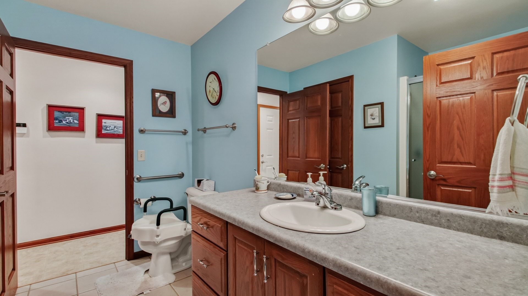
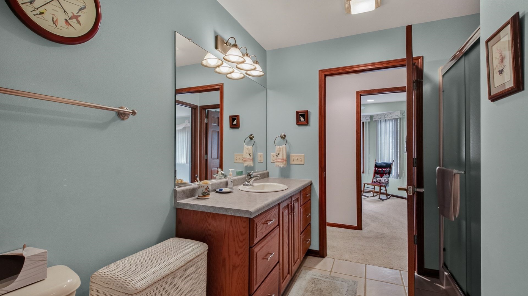
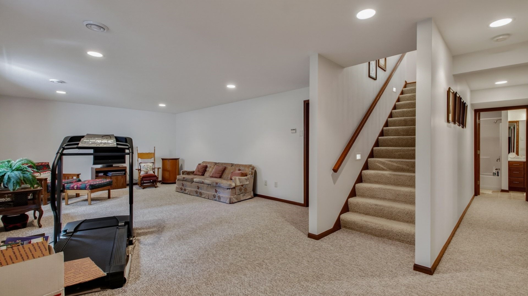
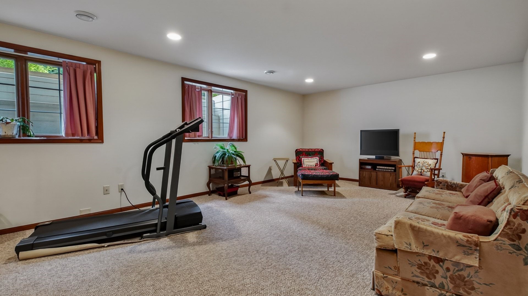
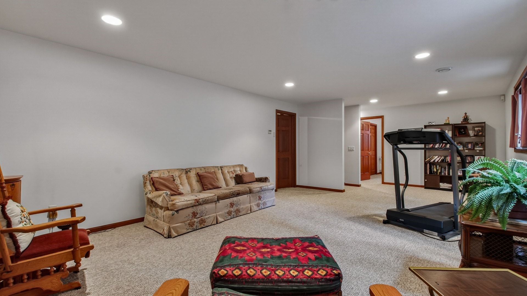
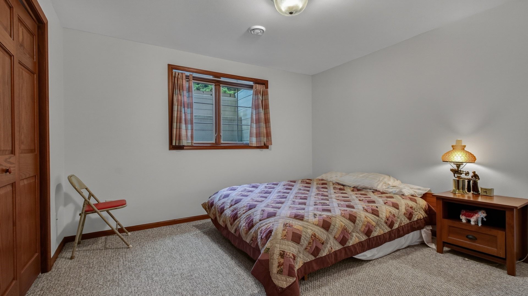
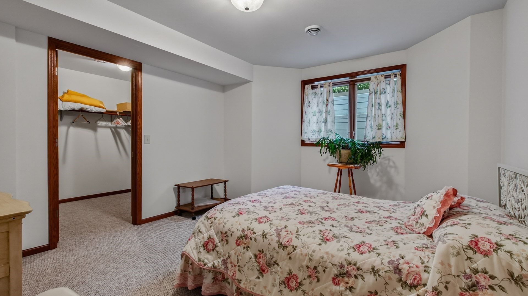
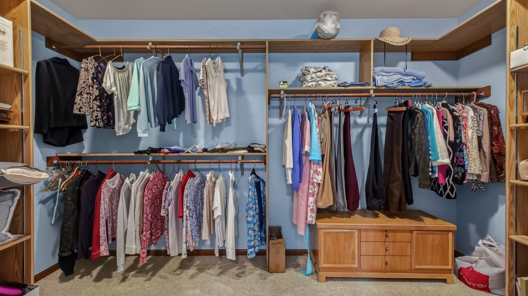
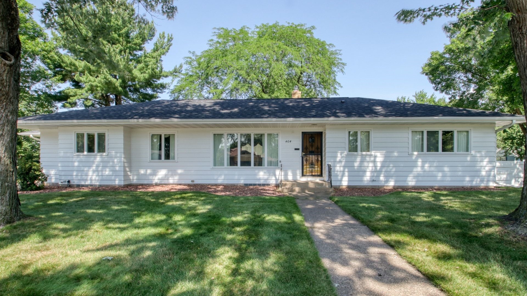
Beautifully maintained west side condo offering quality craftsmanship, timeless style, and low-maintenance living! Pride of ownership is evident throughout this 3-bedroom, 2-bathroom home featuring a spacious, thoughtfully designed floor plan perfect for everyday living and entertaining. Step inside to discover vaulted ceilings, rich woodwork and trim, and solid wood six-panel doors throughout, creating a warm and inviting atmosphere. Large windows fill the home with natural light, enhancing the open-concept living and dining areas that seamlessly connect to the spacious kitchen, offering plenty of countertop space and storage for hosting family and friends. The generous primary suite features a large walk-in closet, while the versatile office provides the potential to serve as a fourth bedroom, hobby room, or flex space to fit your lifestyle. Every room has been meticulously cared for, making this home truly move-in ready. Located in one of Eau Claire's most desirable west side neighborhoods, you'll enjoy the convenience of nearby shopping, restaurants, medical facilities, parks, and easy access to major roadways. This exceptional condo combines comfort, quality, and convenience in a setting you'll love to call home. The power awning is included.
Address
Open on Google Maps- Address 4108 Wild Ridge Court
- City Eau Claire
- State WI
- Zip 54703
Property Features
Last Updated on July 25, 2026 at 12:01 PM- Above Grade Finished Area: 1,368 SqFt
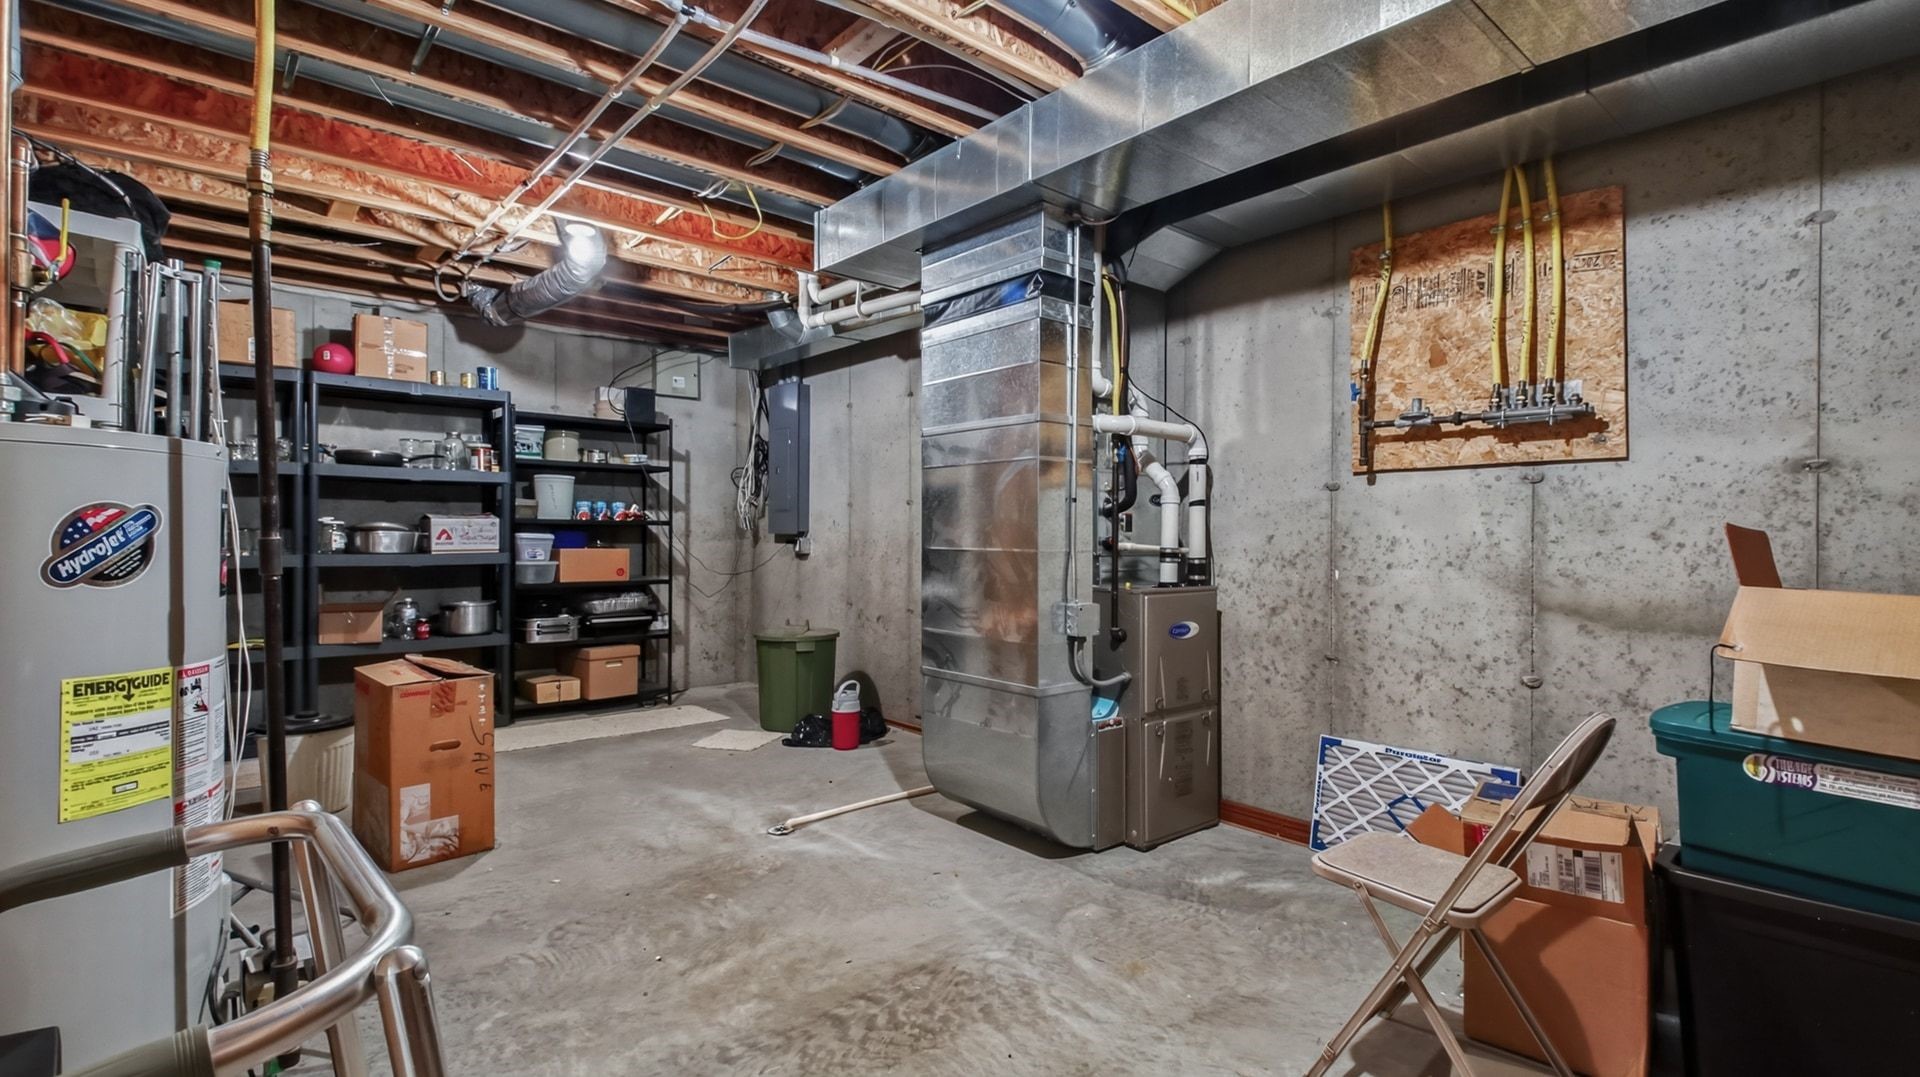
- Basement: Daylight, Egress Windows, Finished
- Below Grade Finished Area: 1,026 SqFt
- Building Area Total: 2,394 SqFt
- Cooling: Central Air
- Electric: Circuit Breakers
- Fireplace: Gas Log
- Foundation: Poured
- Heating: Forced Air
- Levels: One
- Living Area: 2,394 SqFt
- Rooms Total: 12
Exterior Features
- Construction: Brick, Vinyl Siding
- Covered Spaces: 2
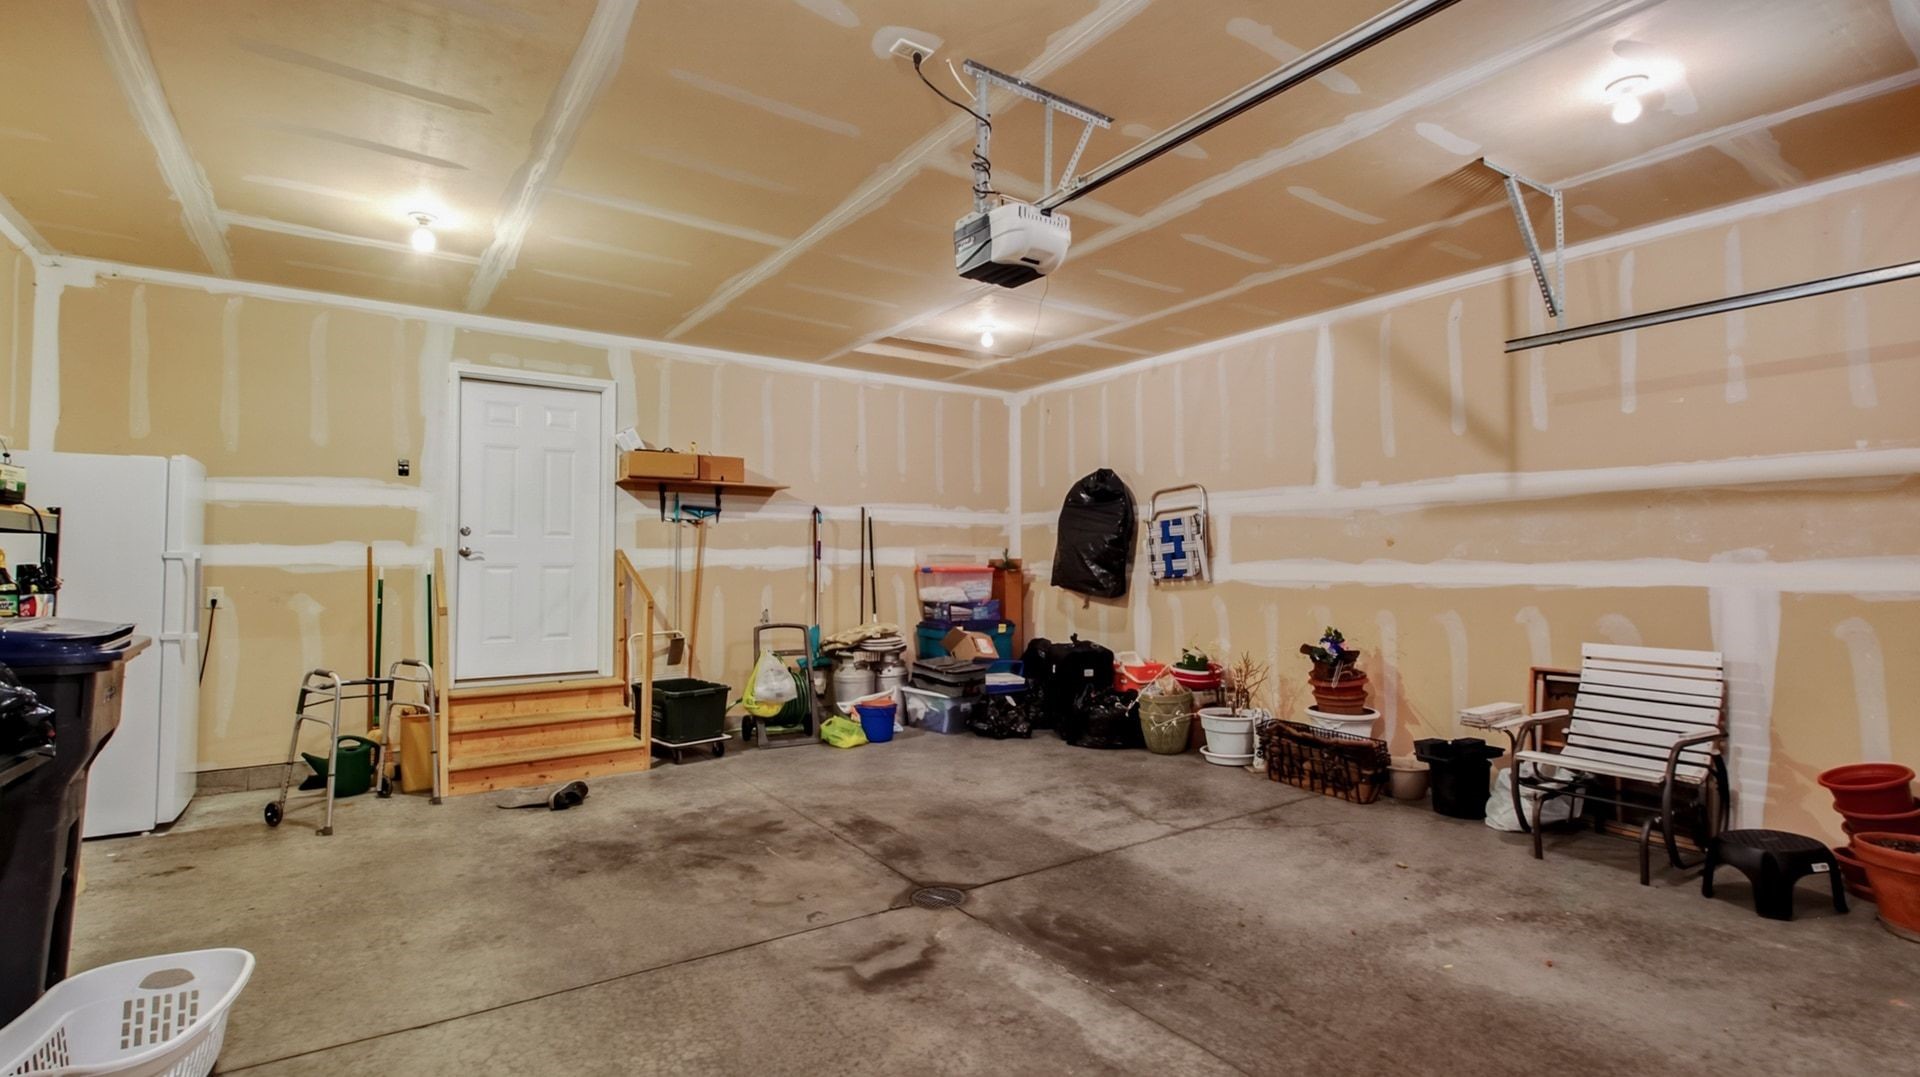
- Garage: 2 Car, Attached
- Parking: Attached, Concrete, Driveway, Garage
- Patio Features: Composite, Deck
- Sewer: Public Sewer
- Stories: 1
- Style: One Story
- Water Source: Public
Property Details
- 2025 Taxes: $4,589
- Association: Yes
- Association Fee: $300/Month
- County: Eau Claire
- Possession: Close of Escrow
- Property Subtype: Condominium, Single Family Residence
- School District: Eau Claire Area
- Status: Active
- Subdivision: Mill Ridge Estates Condo
- Township: City of Eau Claire
- Year Built: 2003
- Listing Office: Chippewa Valley Real Estate, LLC
Appliances Included
- Dryer
- Dishwasher
- Gas Water Heater
- Oven
- Range
- Refrigerator
- Washer
Mortgage Calculator
- Loan Amount
- Down Payment
- Monthly Mortgage Payment
- Property Tax
- Home Insurance
- PMI
- Monthly HOA Fees
Please Note: All amounts are estimates and cannot be guaranteed.
Room Dimensions
- Bathroom #1: 6' x 10', Linoleum, Main Level
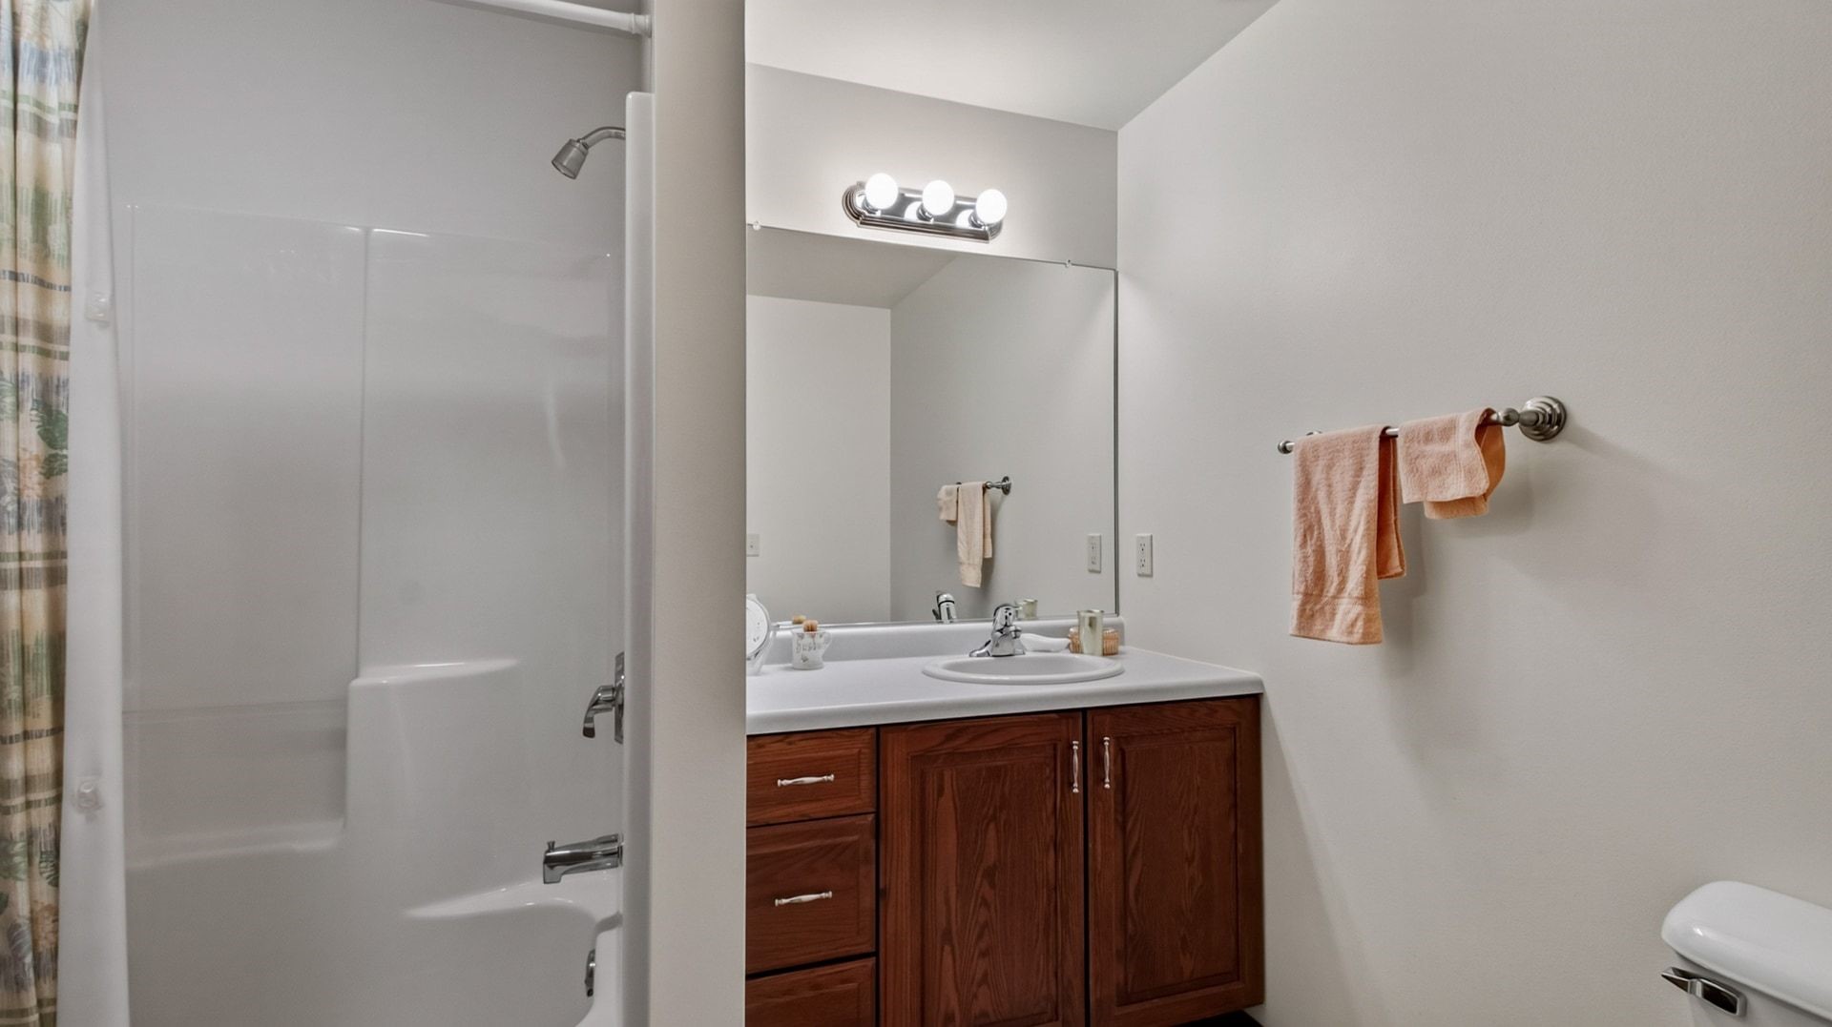
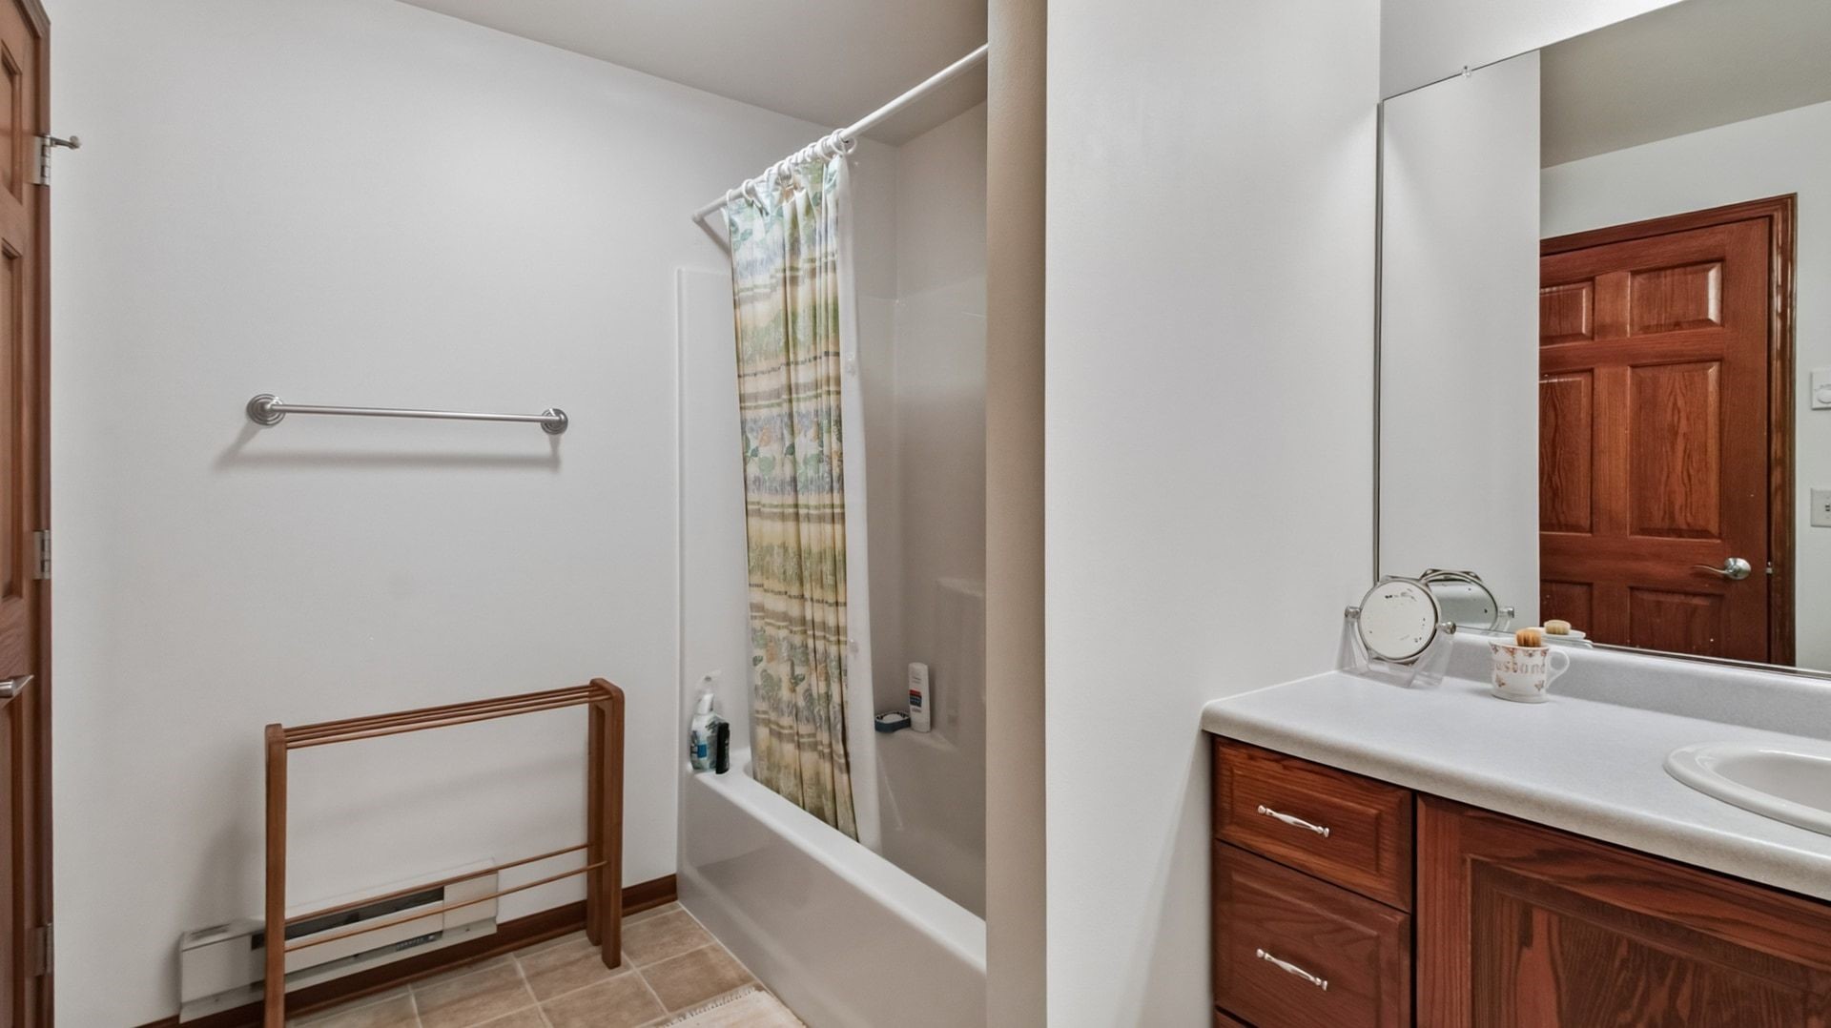
- Bathroom #2: 7' x 10', Linoleum, Lower Level
- Bedroom #1: 11' x 11', Carpet, Main Level
- Bedroom #2: 11' x 13', Carpet, Lower Level
- Bedroom #3: 13' x 15', Carpet, Lower Level
- Dining Area: 11' x 17', Wood, Main Level
- Family Room: 14' x 28', Carpet, Lower Level
- Kitchen: 9' x 19', Wood, Main Level
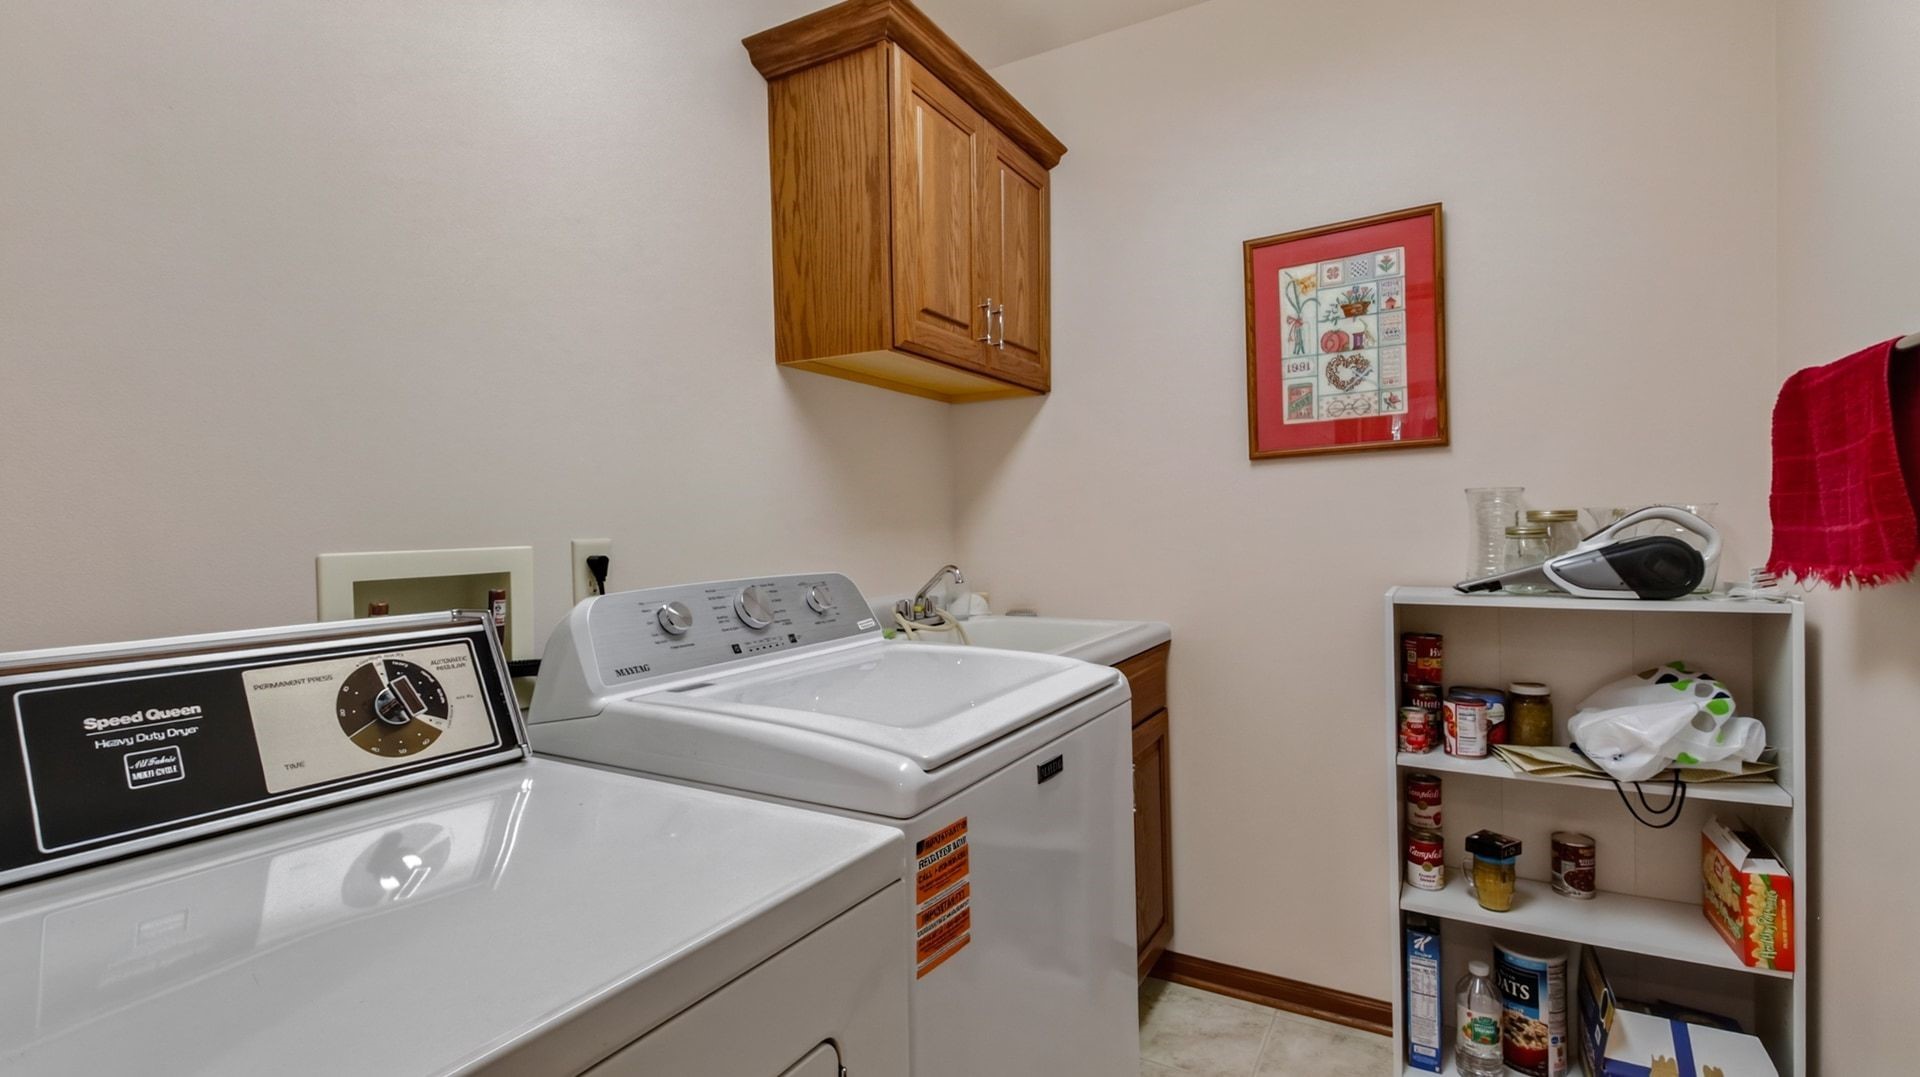
- Laundry Room: 11' x 8', Linoleum, Main Level
- Living Room: 13' x 16', Carpet, Main Level
- Office: 11' x 10', Carpet, Main Level
Similar Properties






Open House: July 30 | 5:30 - 7 PM