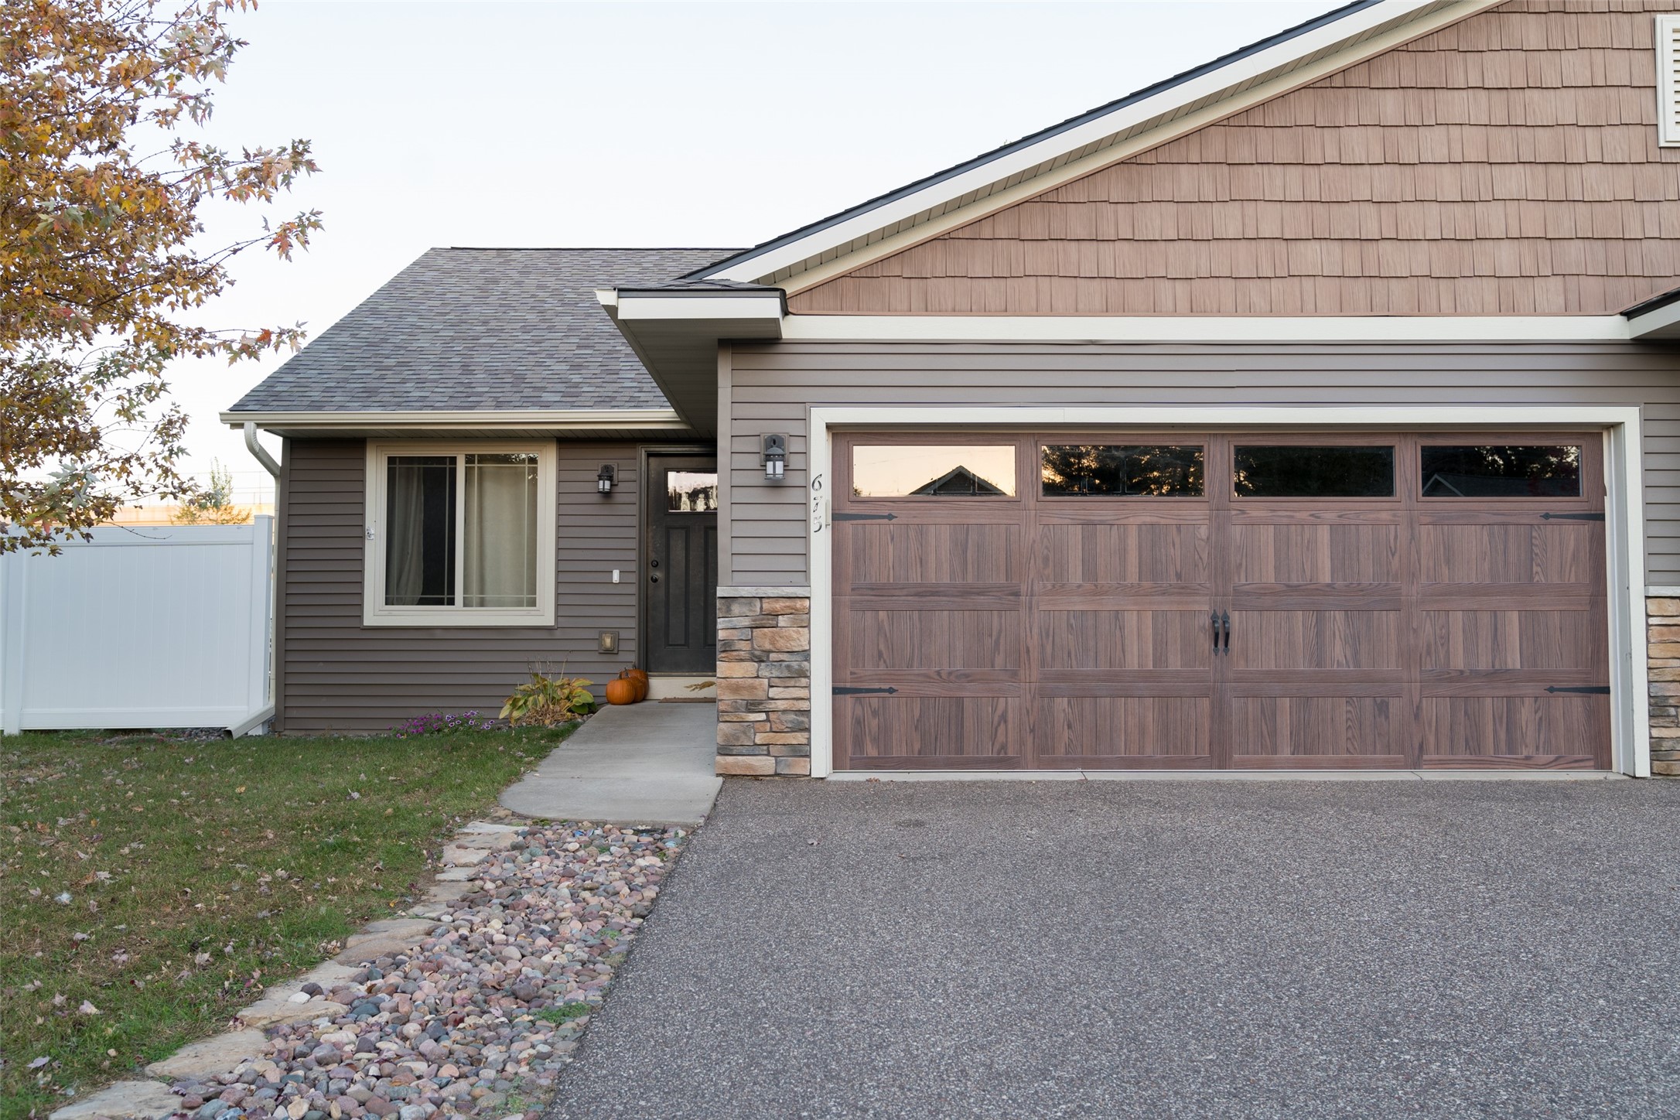
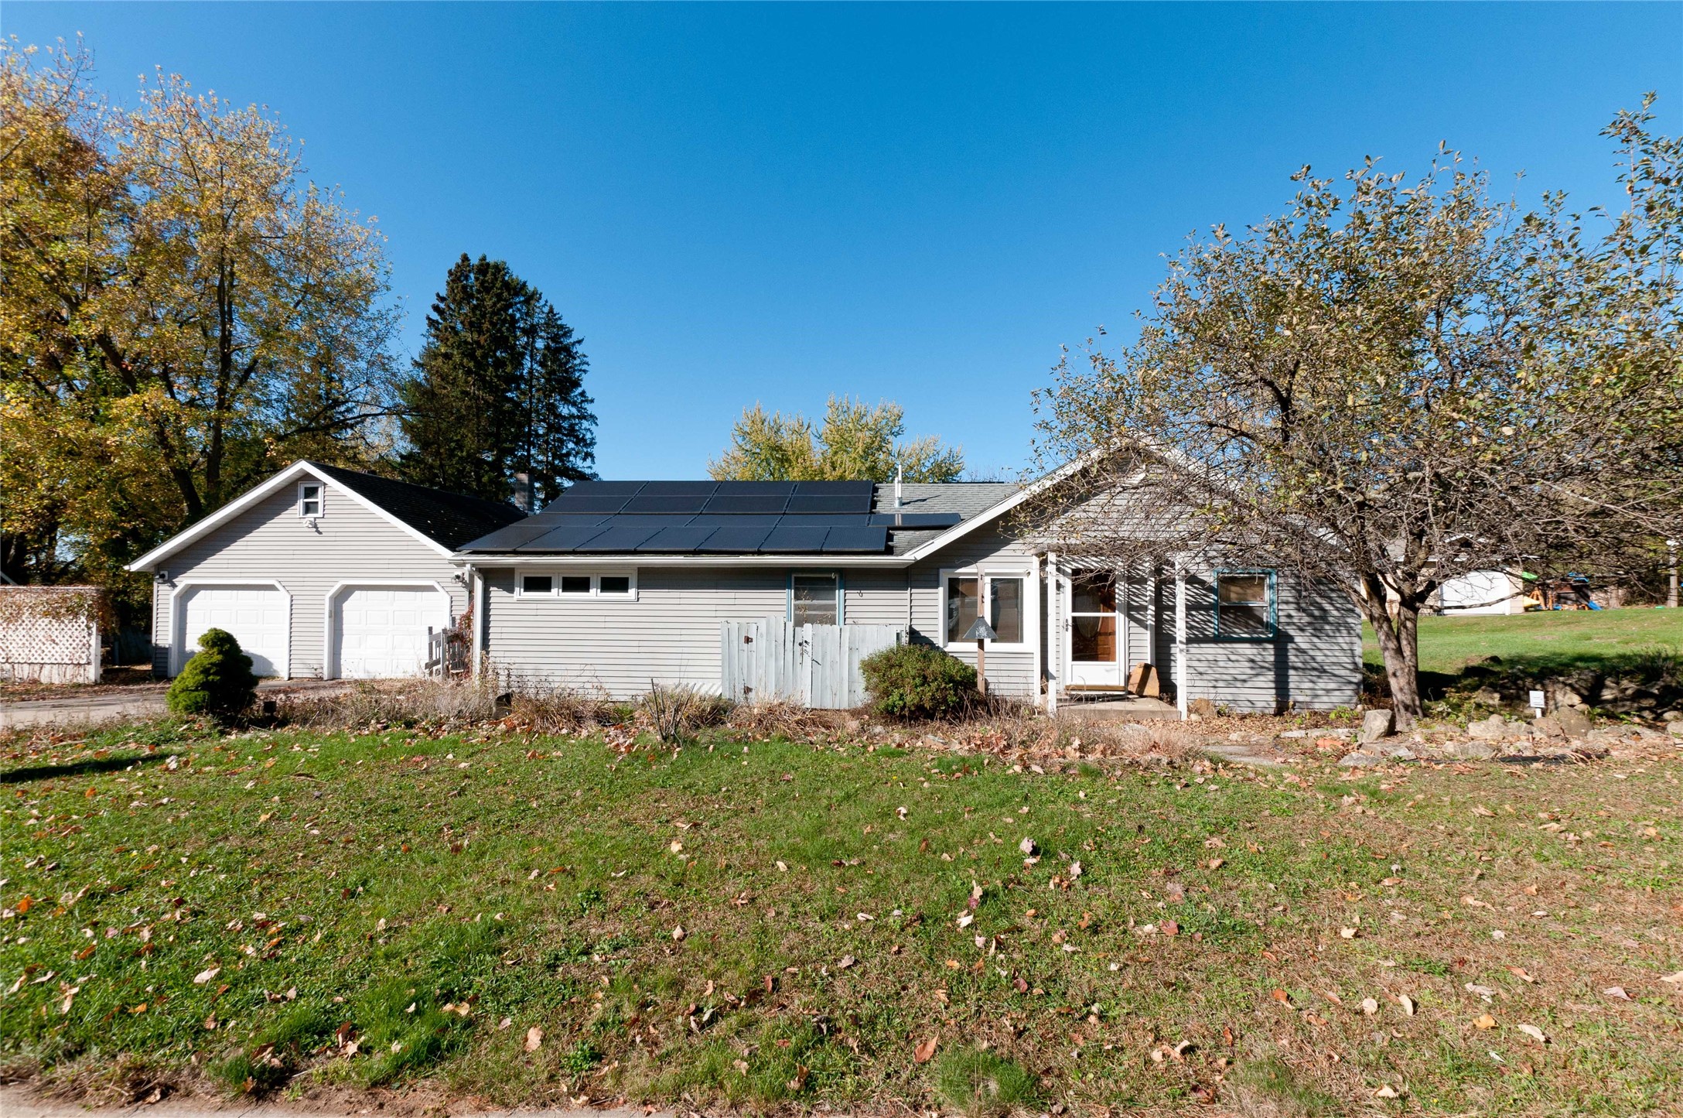
3315 Darryl Lane Eau Claire, WI 54703
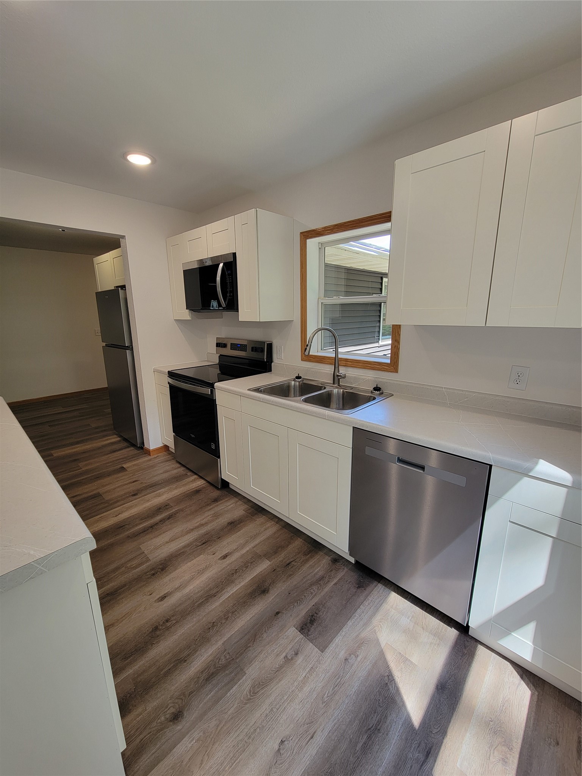
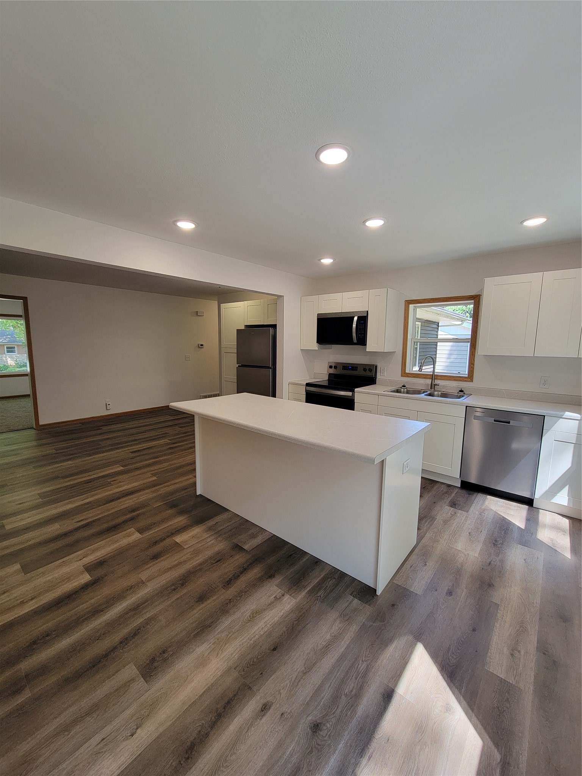
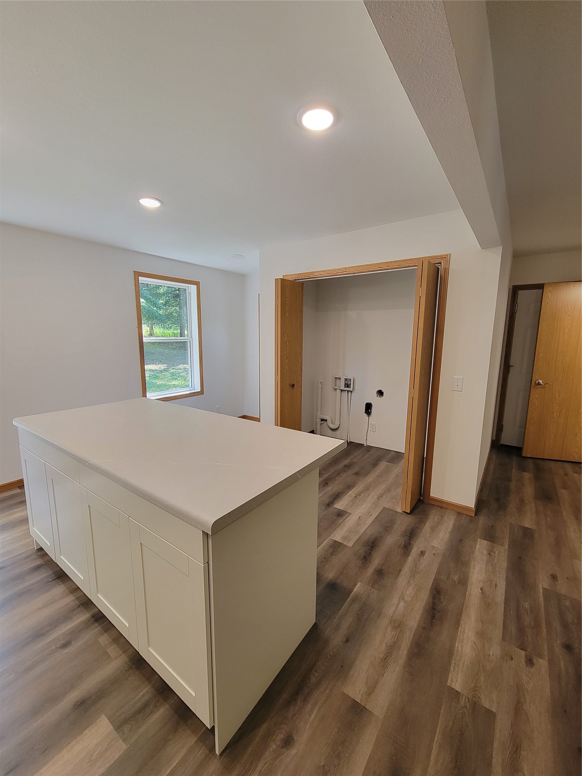
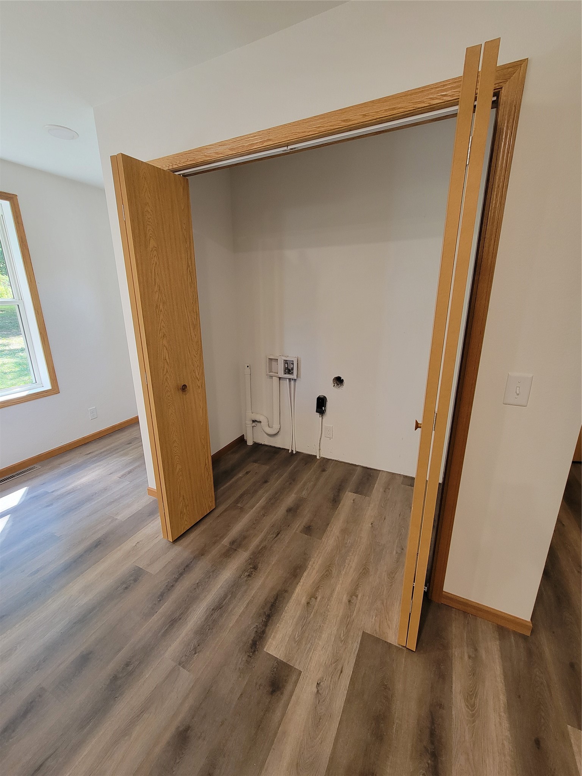
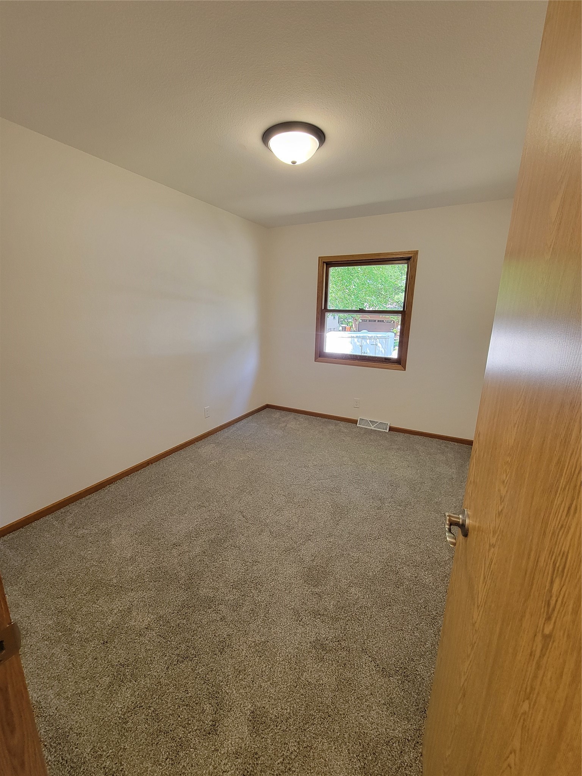
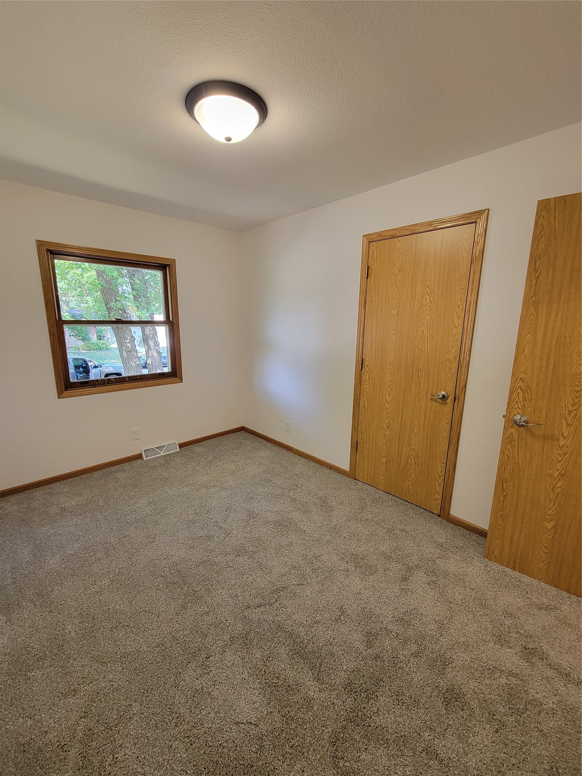
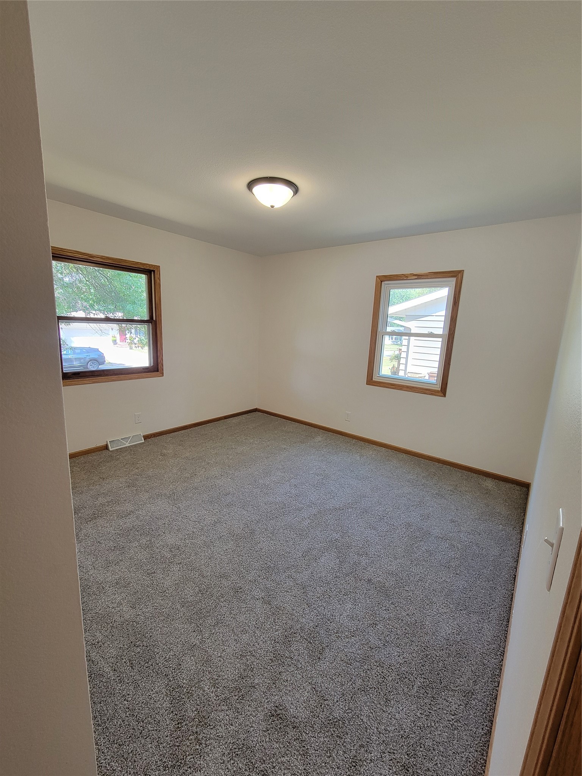
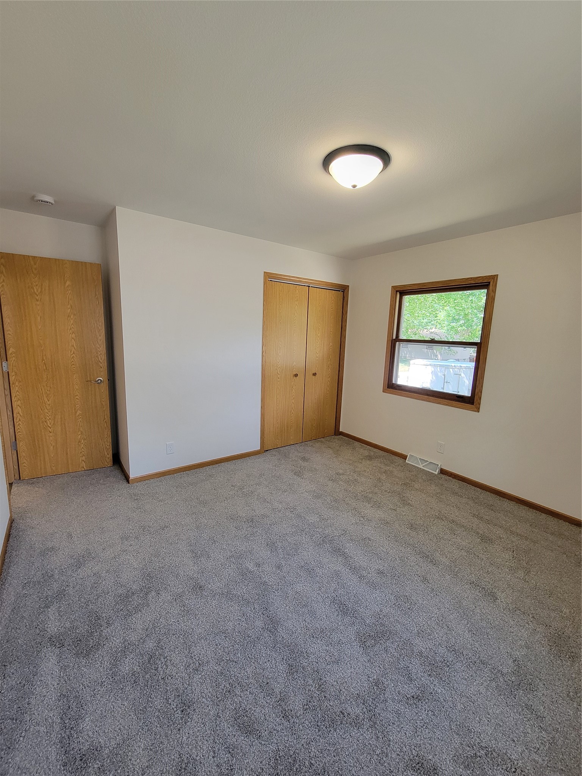
- Residential | Single Family Residence
- 3
- 1
- 2,280
- 1972
Description
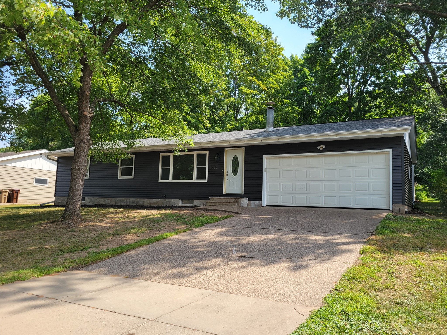
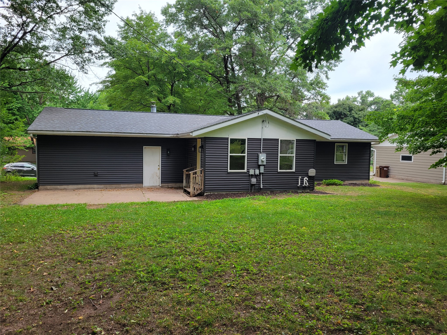
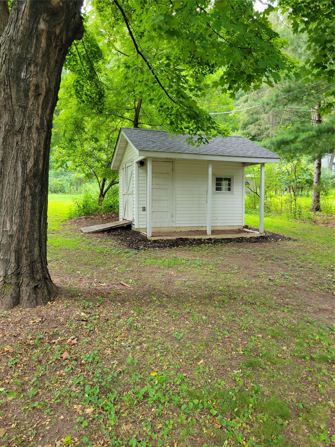
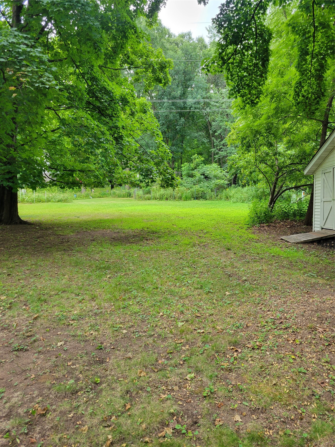
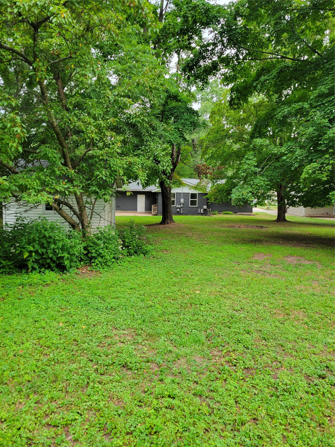
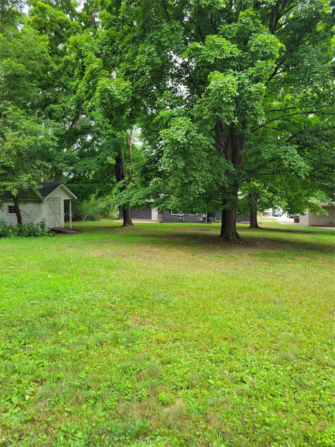
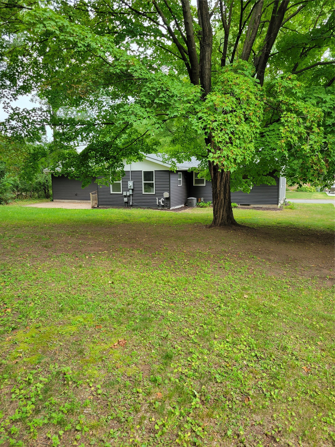
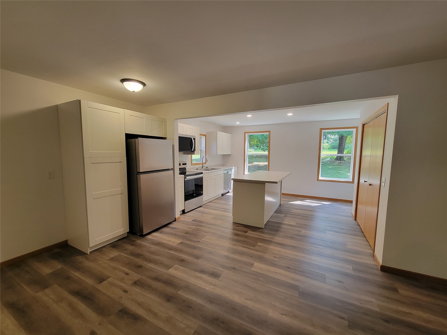
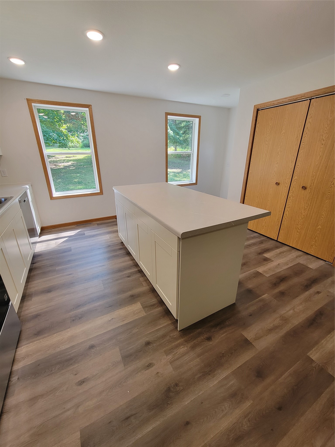
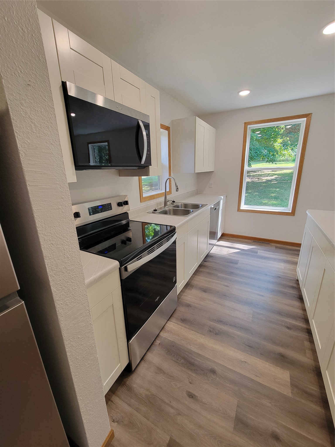
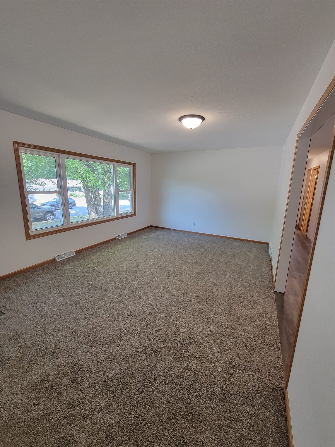
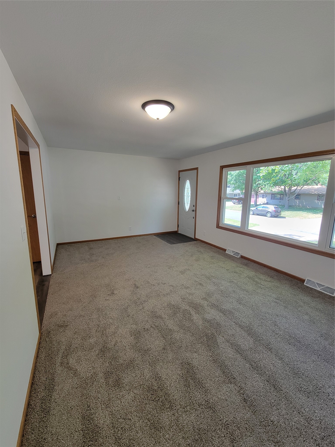
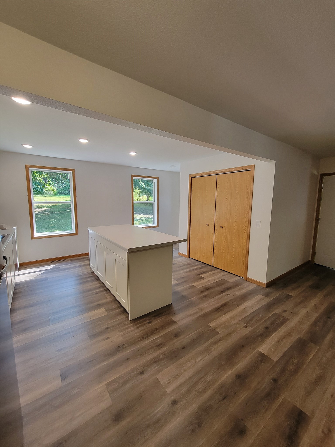
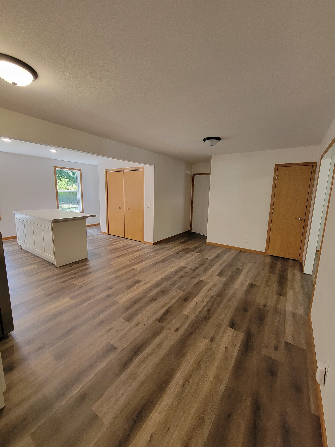
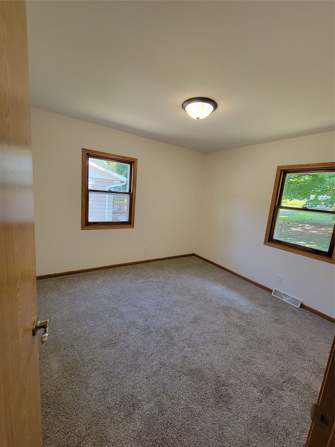
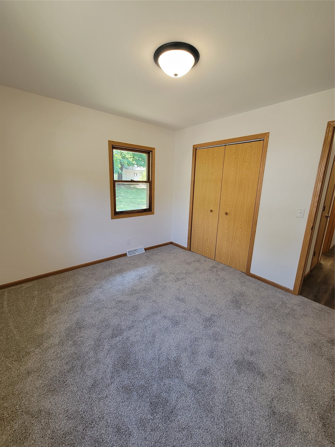
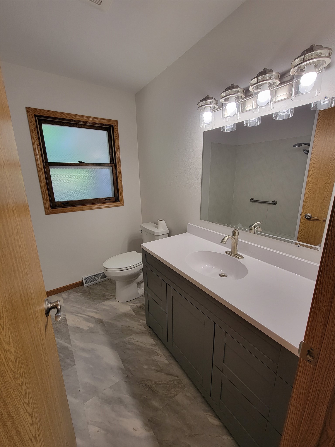
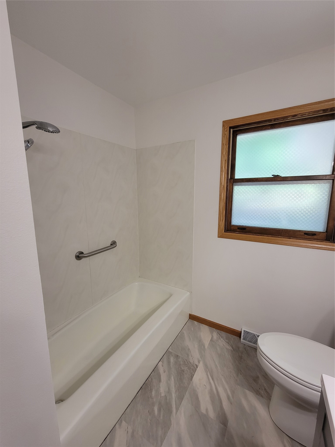
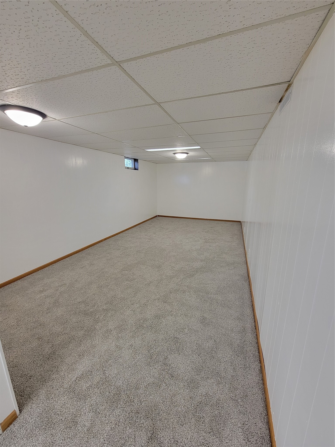
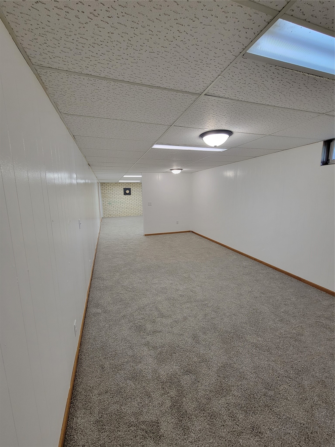
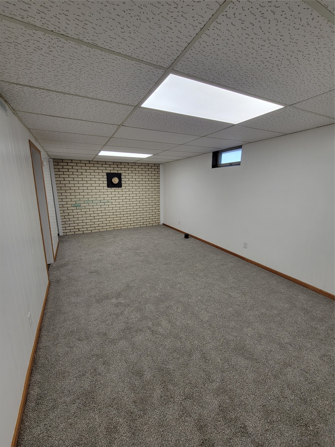
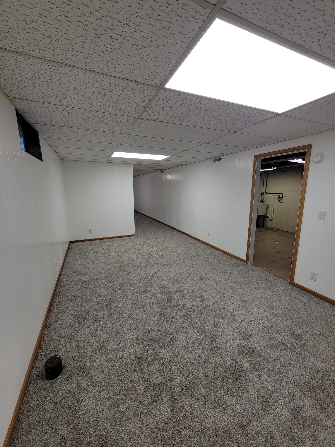
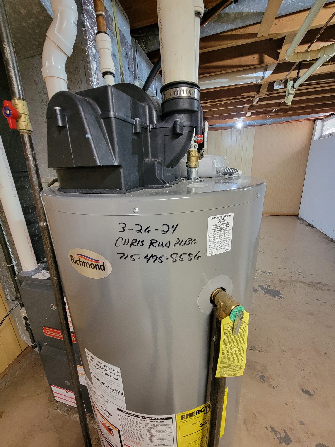
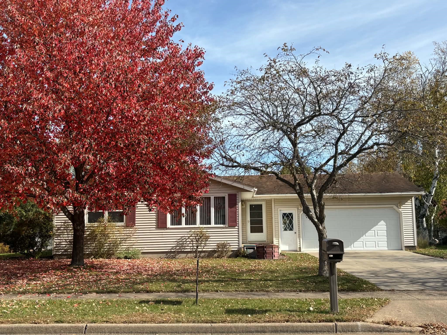
This ranch home on Eau Claire's northside is completely ready for the new owners to move right in. So many updates! The updates within the last year are roof, siding, paint throughout, 2 exterior doors, kitchen cabinets, kitchen countertops, appliances interior doors, all new trim, some new windows, all new light fixtures, all electrical outlets and switches replaced. The bathroom has new vanity, top, lights, mirror, toilet, and new flooring. Lower level features new carpeting, new paint. Furnace was new in 2021 and water heater in 2024. The backyard is huge and includes updated landscaping, a large concrete patio and a garden/storage shed that has power. There is really nothing left for a new owner to do except move in and enjoy! Home features first floor laundry and lower level laundry hook ups as well.
Address
Open on Google Maps- Address 3315 Darryl Lane
- City Eau Claire
- State WI
- Zip 54703
Property Features
Last Updated on September 29, 2026 at 3:13 PM- Above Grade Finished Area: 1,248 SqFt
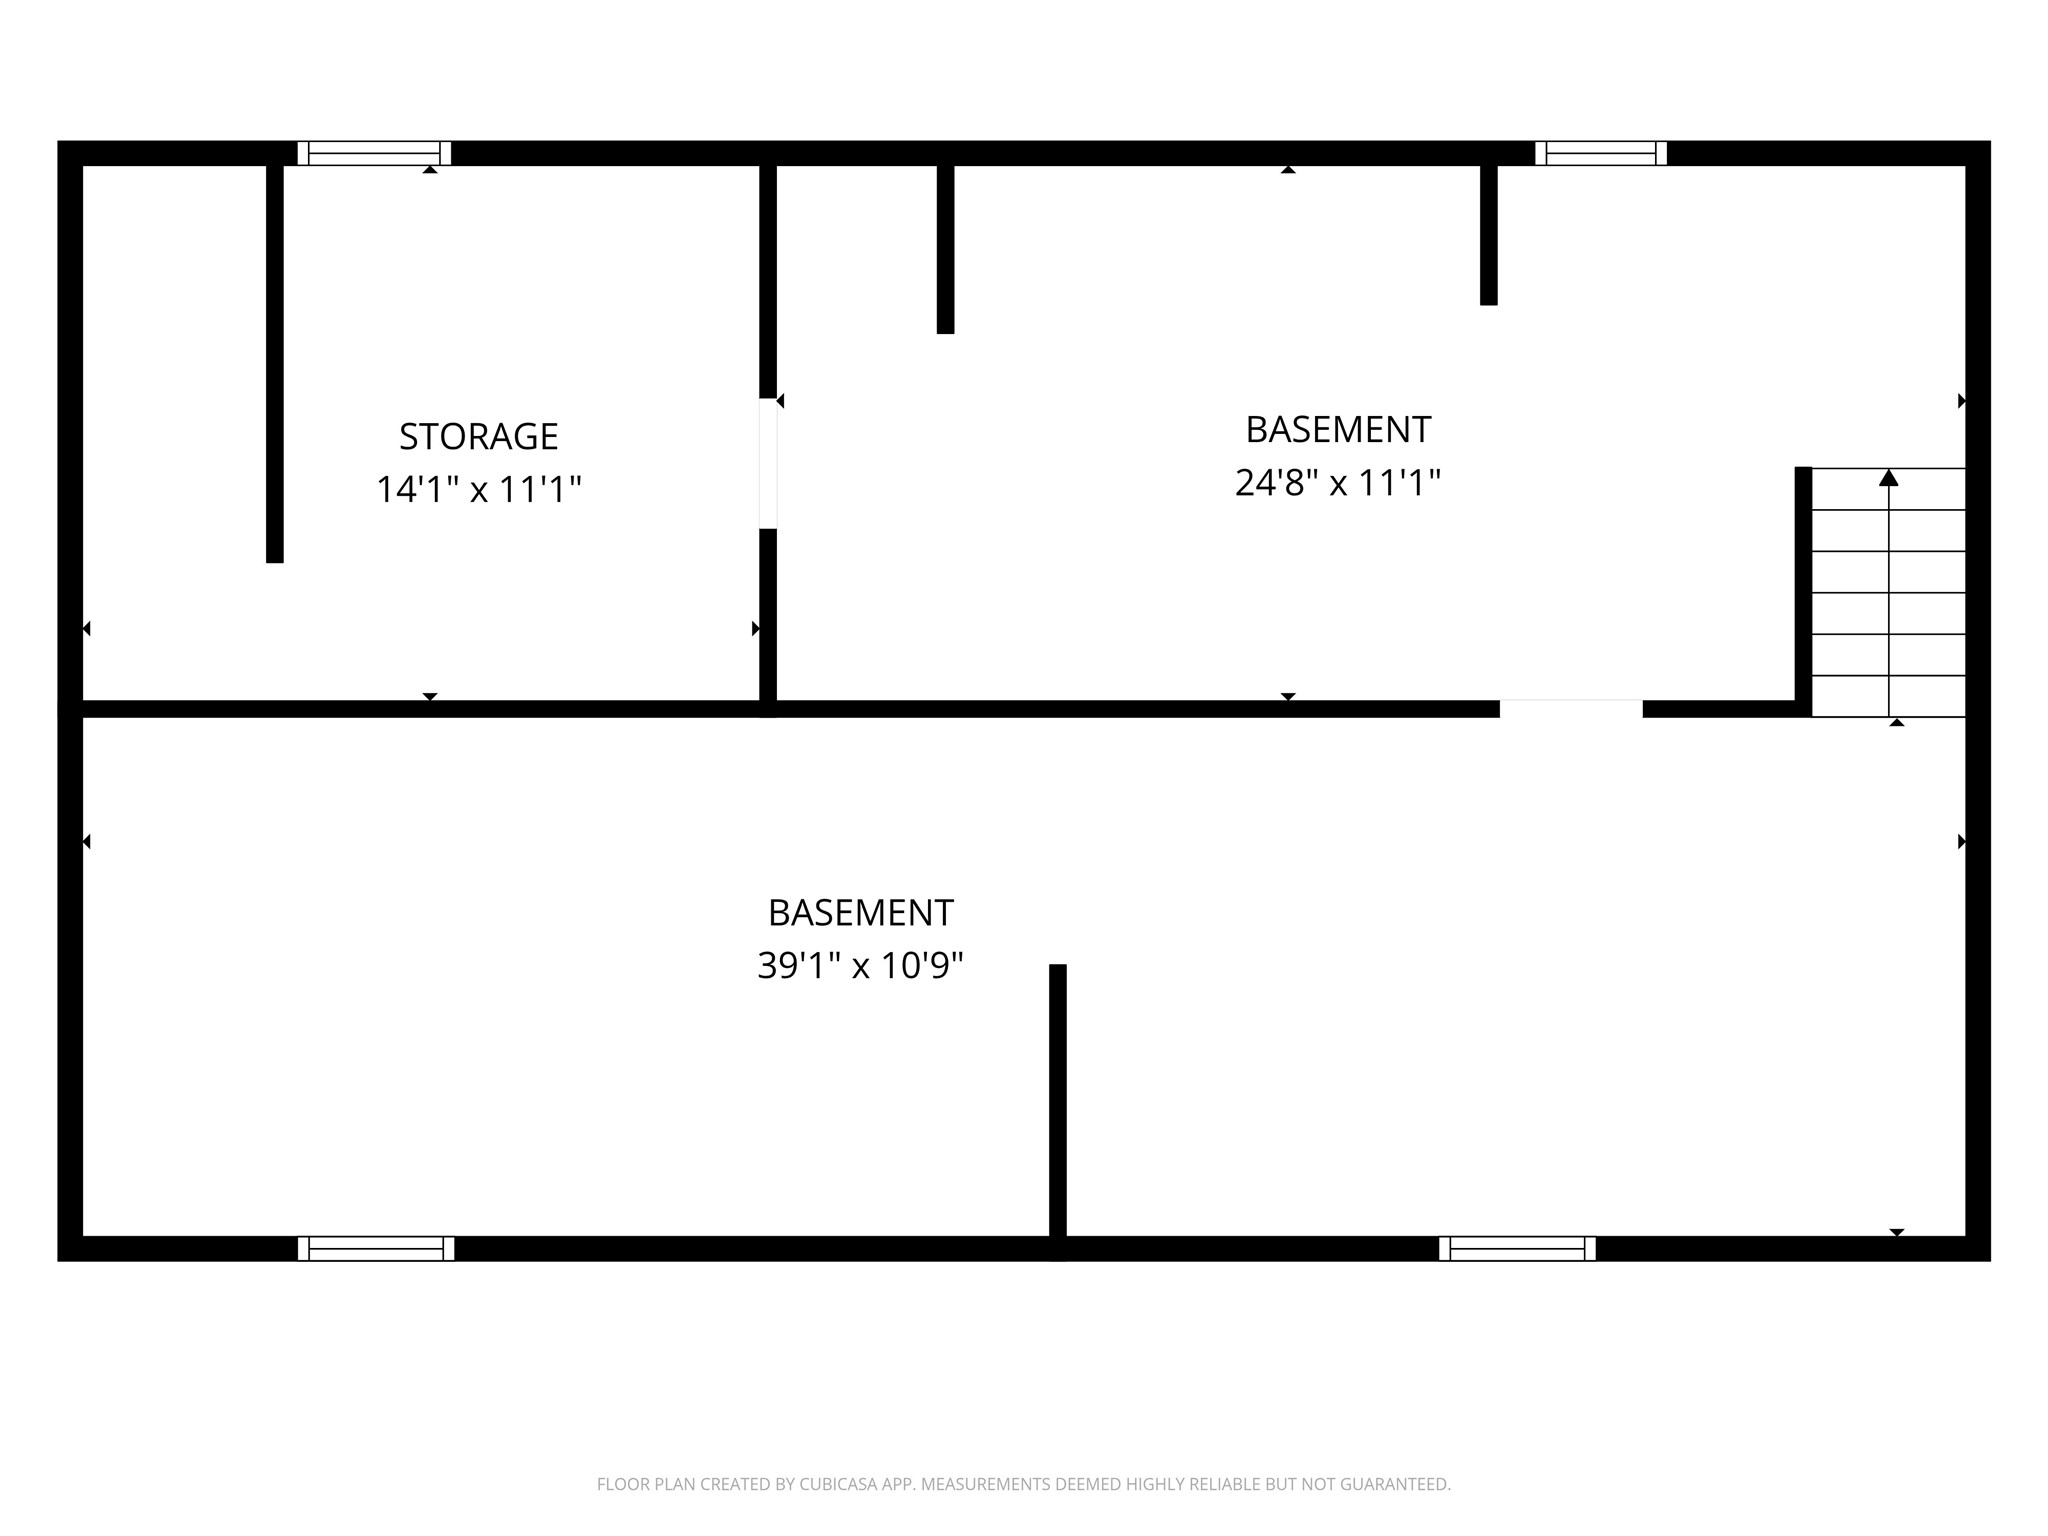
- Basement: Full, Partially Finished
- Below Grade Finished Area: 516 SqFt
- Below Grade Unfinished Area: 516 SqFt
- Building Area Total: 2,280 SqFt
- Cooling: Central Air
- Electric: Circuit Breakers
- Foundation: Block
- Heating: Forced Air
- Levels: One
- Living Area: 1,764 SqFt
- Rooms Total: 9
Exterior Features
- Construction: Aluminum Siding
- Covered Spaces: 2
- Garage: 2 Car, Attached
- Parking: Attached, Concrete, Driveway, Garage
- Patio Features: Concrete, Patio
- Sewer: Public Sewer
- Stories: 1
- Style: One Story
- Water Source: Public
Property Details
- 2025 Taxes: $3,760
- County: Eau Claire
- Other Structures: Shed(s)
- Possession: Close of Escrow
- Property Subtype: Single Family Residence
- School District: Eau Claire Area
- Status: Active w/ Offer
- Township: City of Eau Claire
- Year Built: 1972
- Zoning: Residential
- Listing Office: RE/MAX Real Estate Group
Appliances Included
- Dishwasher
- Gas Water Heater
- Microwave
- Oven
- Range
- Refrigerator
Mortgage Calculator
- Loan Amount
- Down Payment
- Monthly Mortgage Payment
- Property Tax
- Home Insurance
- PMI
- Monthly HOA Fees
Please Note: All amounts are estimates and cannot be guaranteed.
Room Dimensions
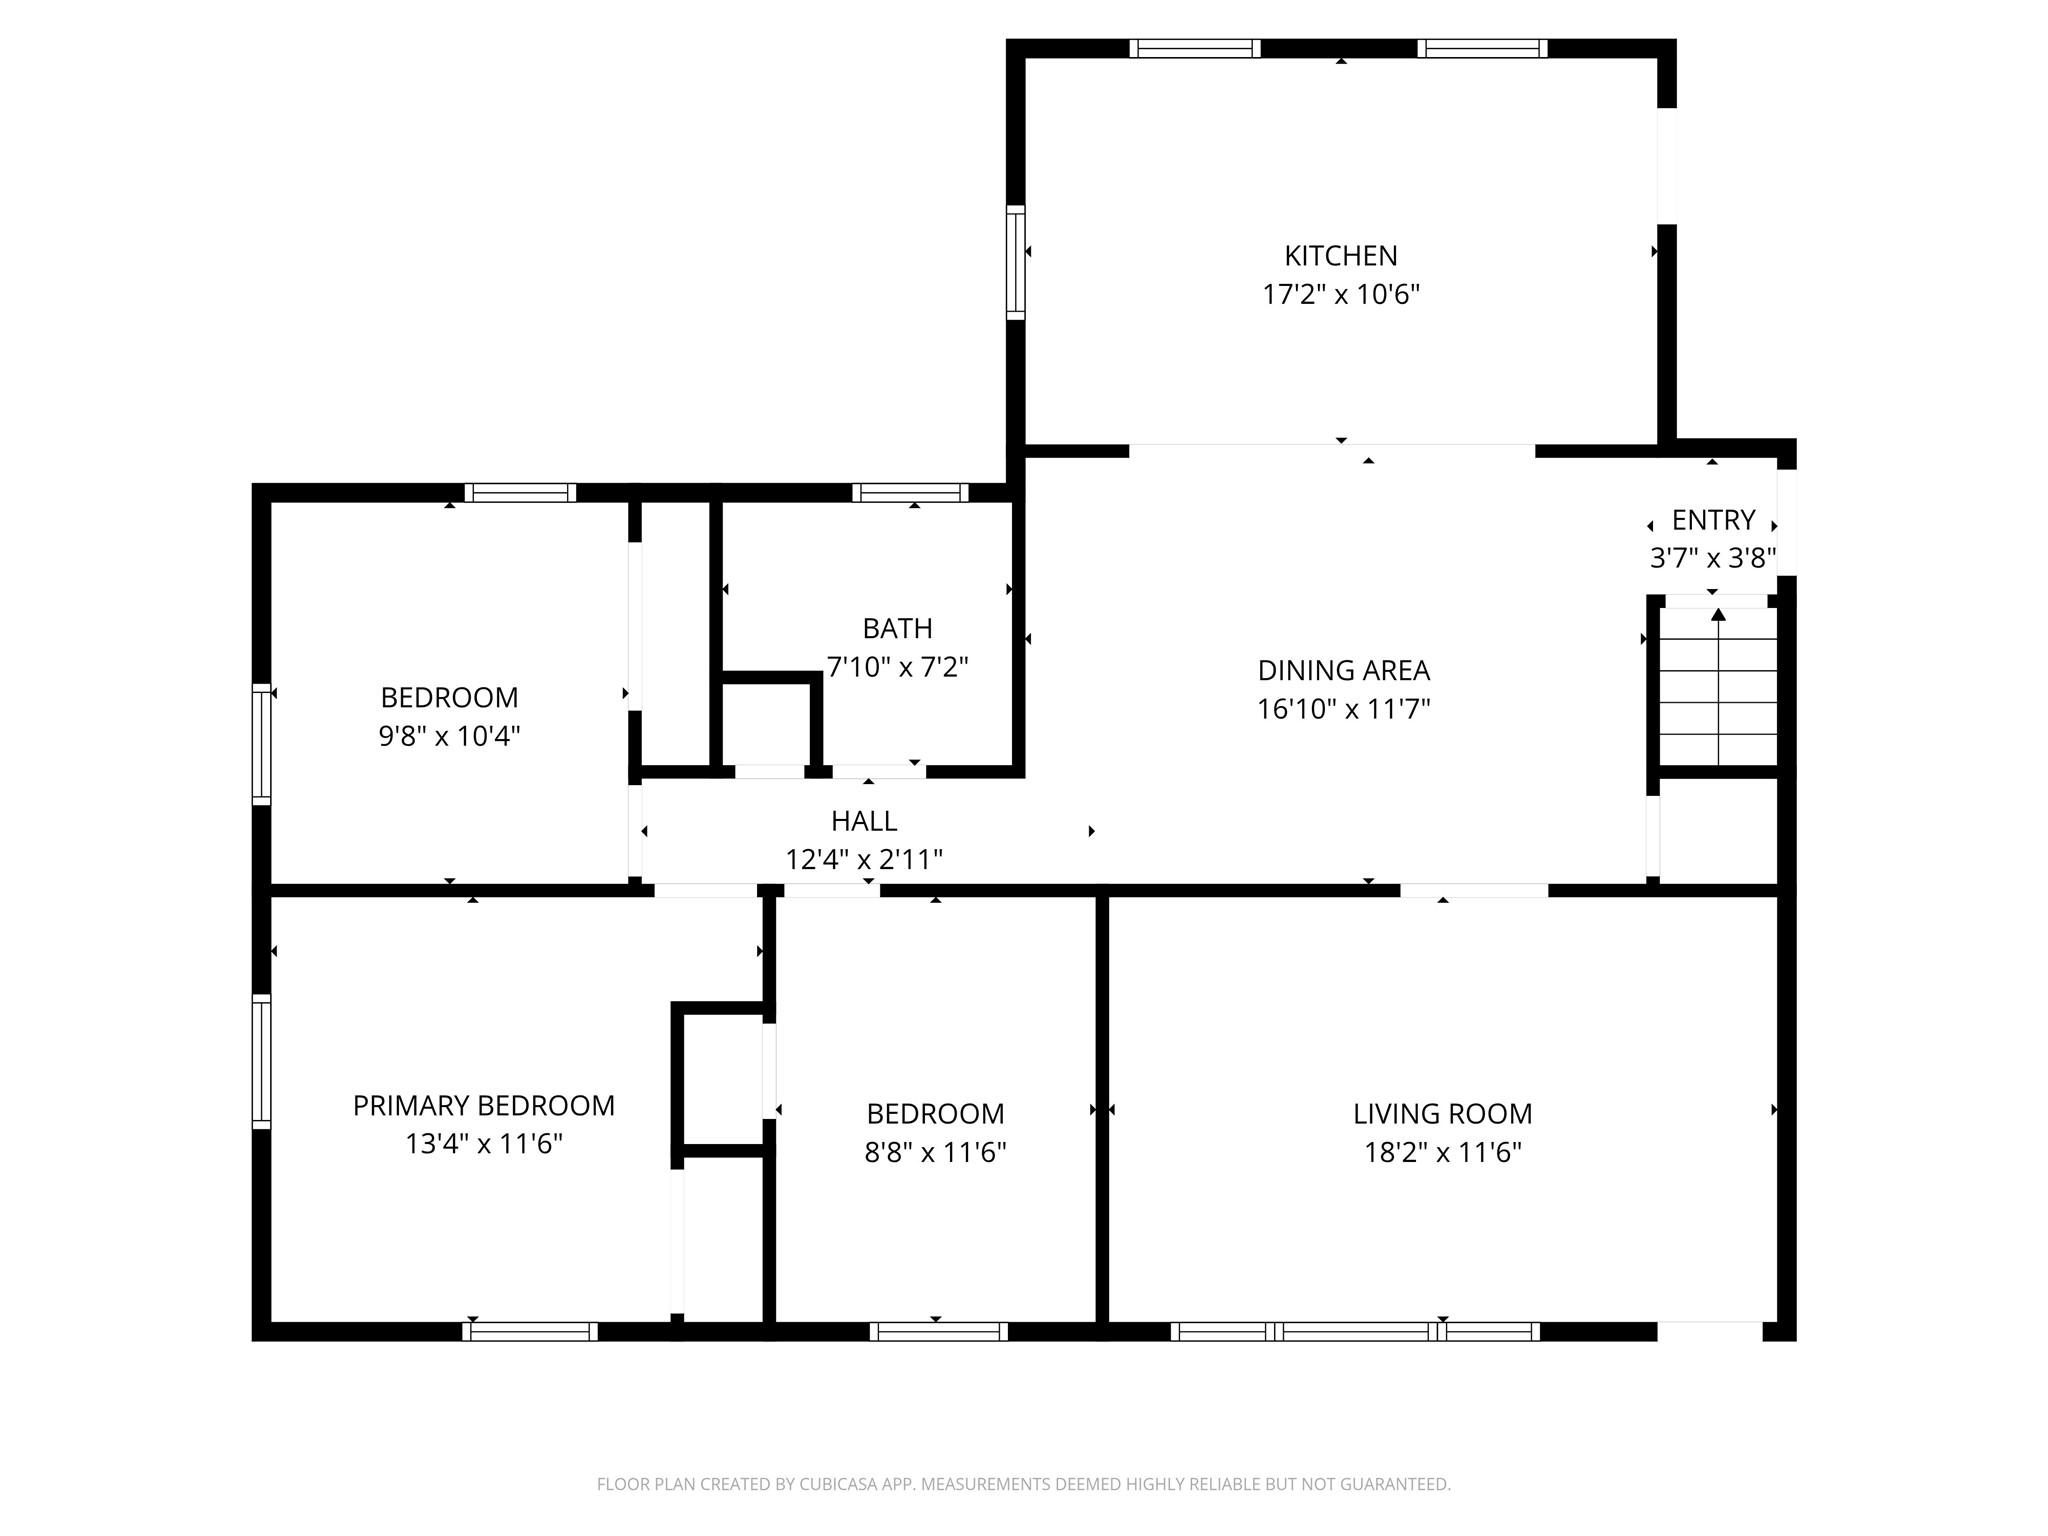
- Bathroom #1: 8' x 7', Tile, Main Level
- Bedroom #1: 9' x 12', Carpet, Main Level
- Bedroom #2: 10' x 11', Carpet, Main Level
- Bedroom #3: 11' x 12', Carpet, Main Level
- Dining Area: 11' x 18', Simulated Wood, Plank, Main Level
- Family Room: 11' x 22', Carpet, Lower Level
- Kitchen: 12' x 18', Simulated Wood, Plank, Main Level
- Living Room: 12' x 19', Carpet, Main Level
Similar Properties



Open House: November 14 | 12 - 1:30 PM
2137 14th Street









Open House: October 24 | 11 AM - 12 PM
3327 Sunflower Lane




Open House: October 25 | 12 - 1 PM