5592 Green Park Drive Eau Claire, WI 54703
- Residential | Single Family Residence
- 3
- 2
- 2,255
- 0.12
- 2019
Description
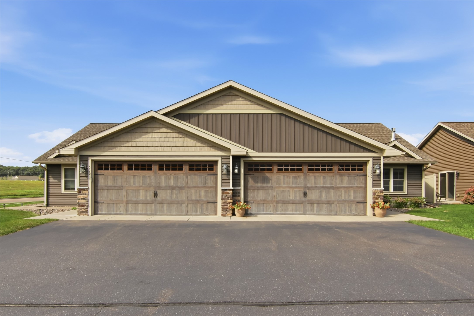
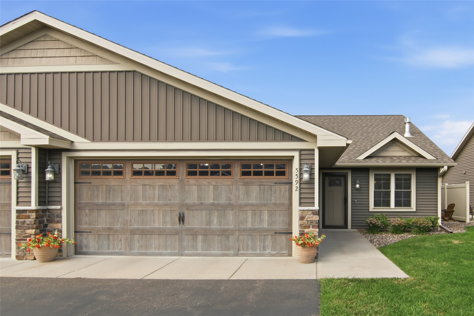
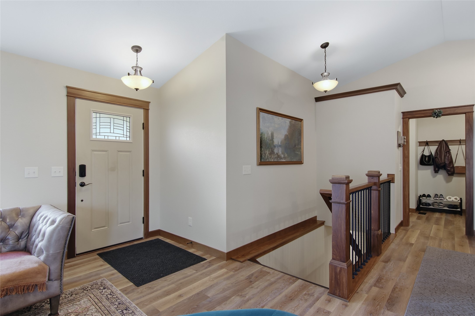
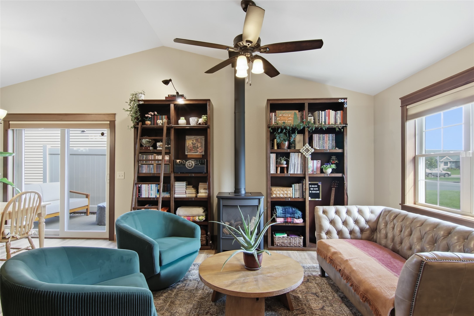
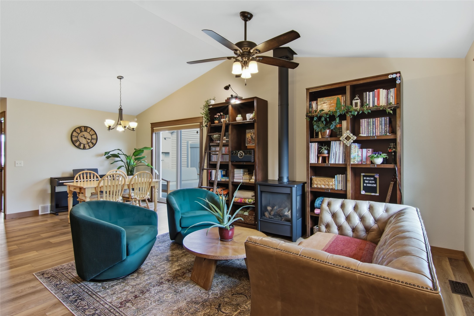
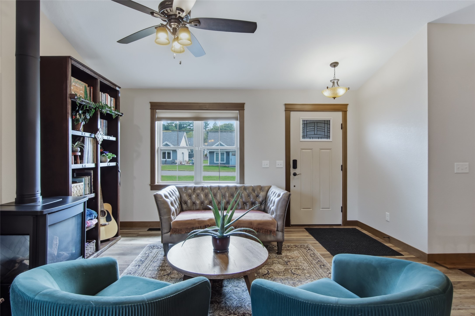
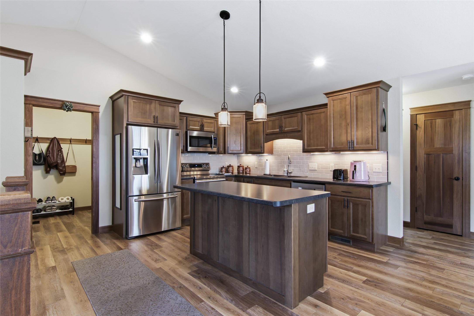
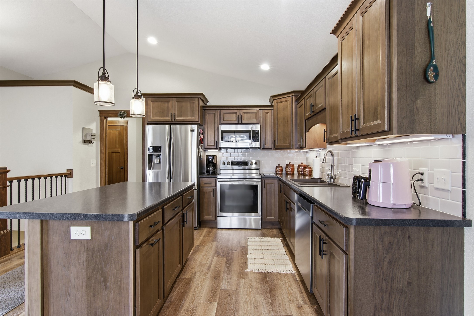
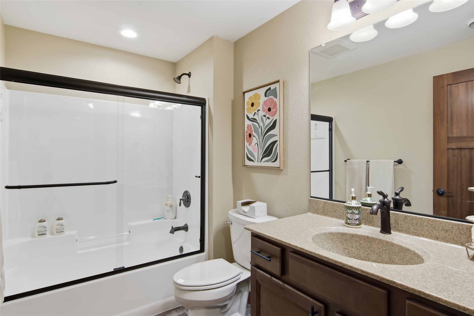
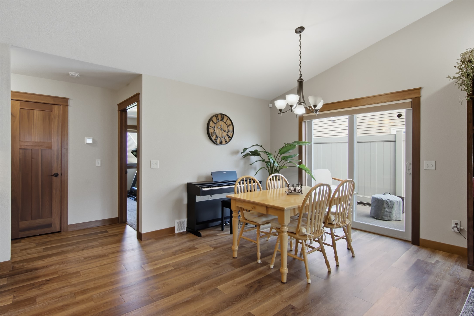
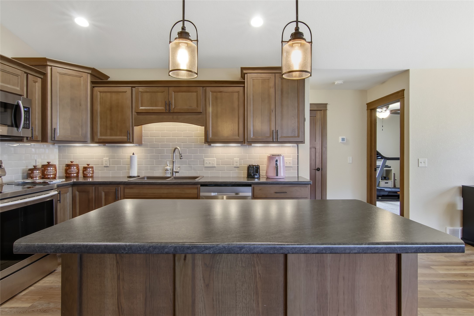
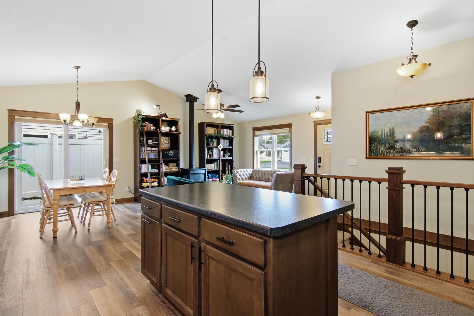
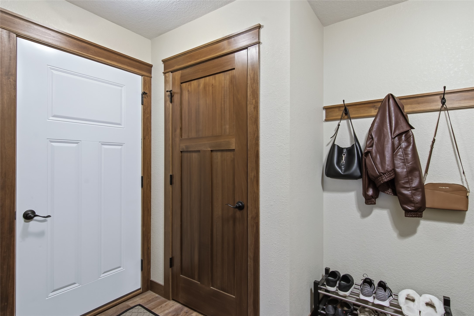
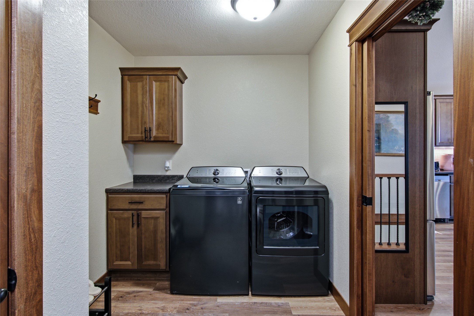
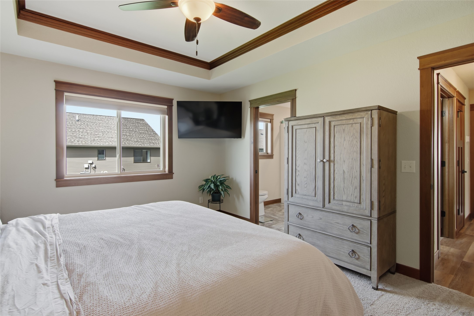
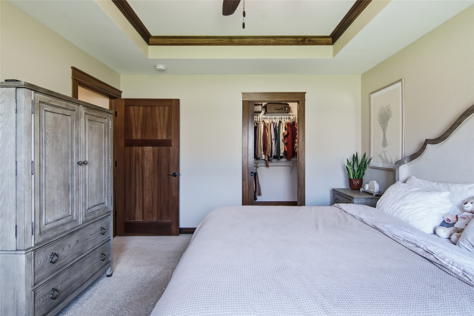
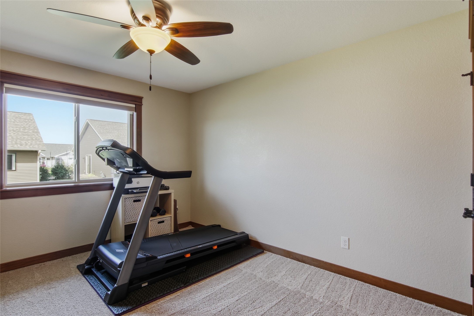
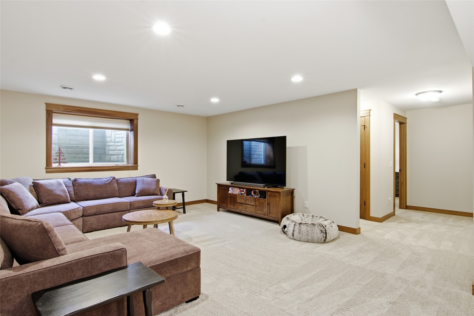
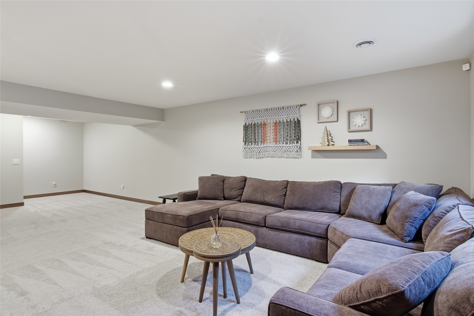
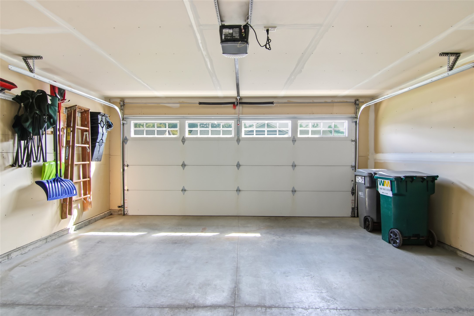
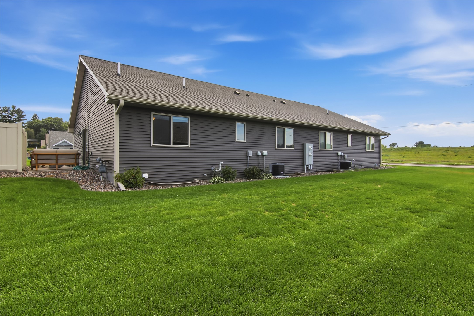
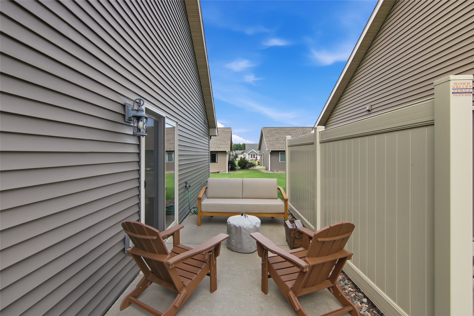
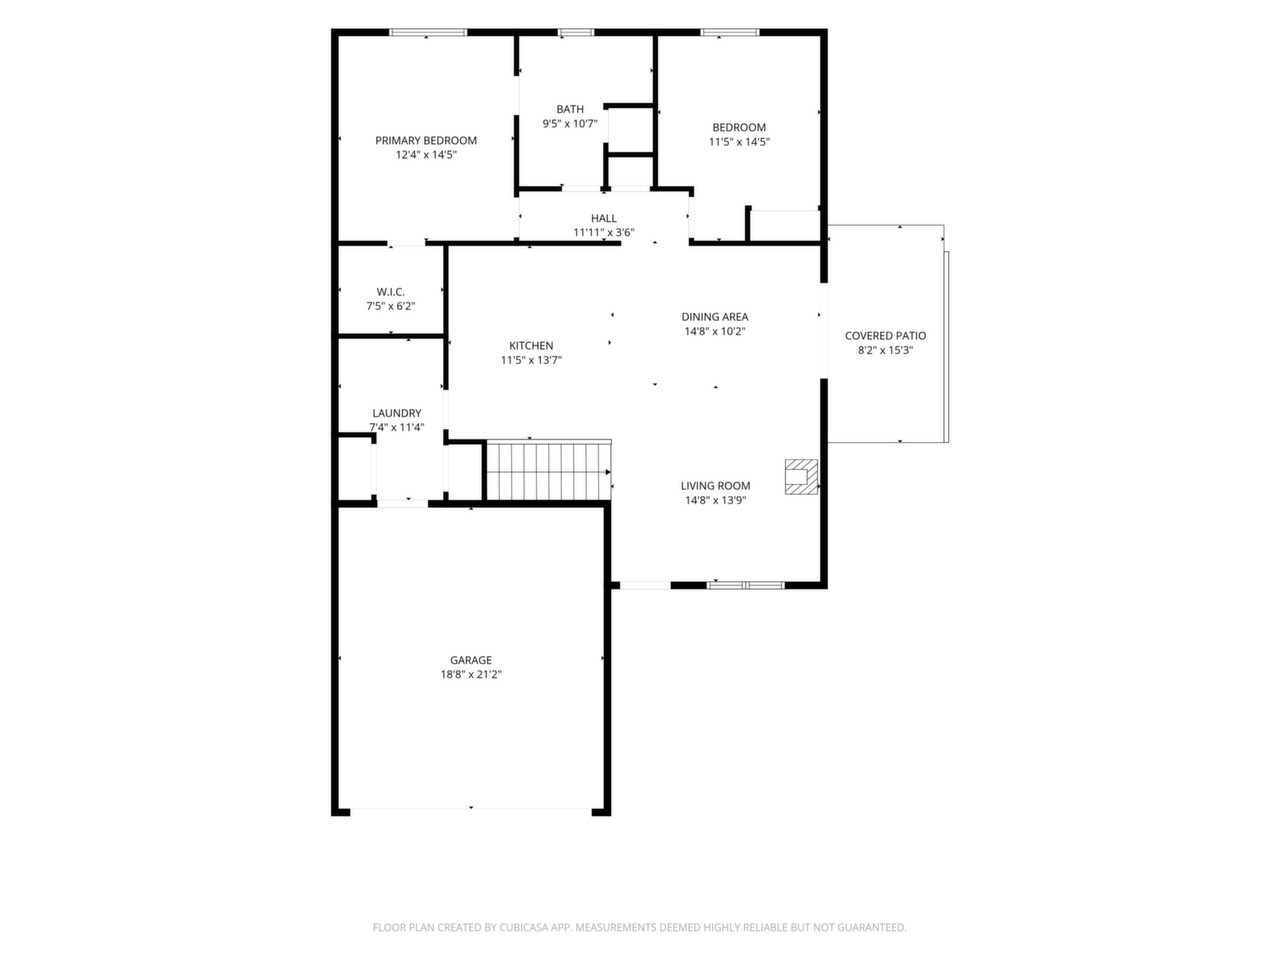
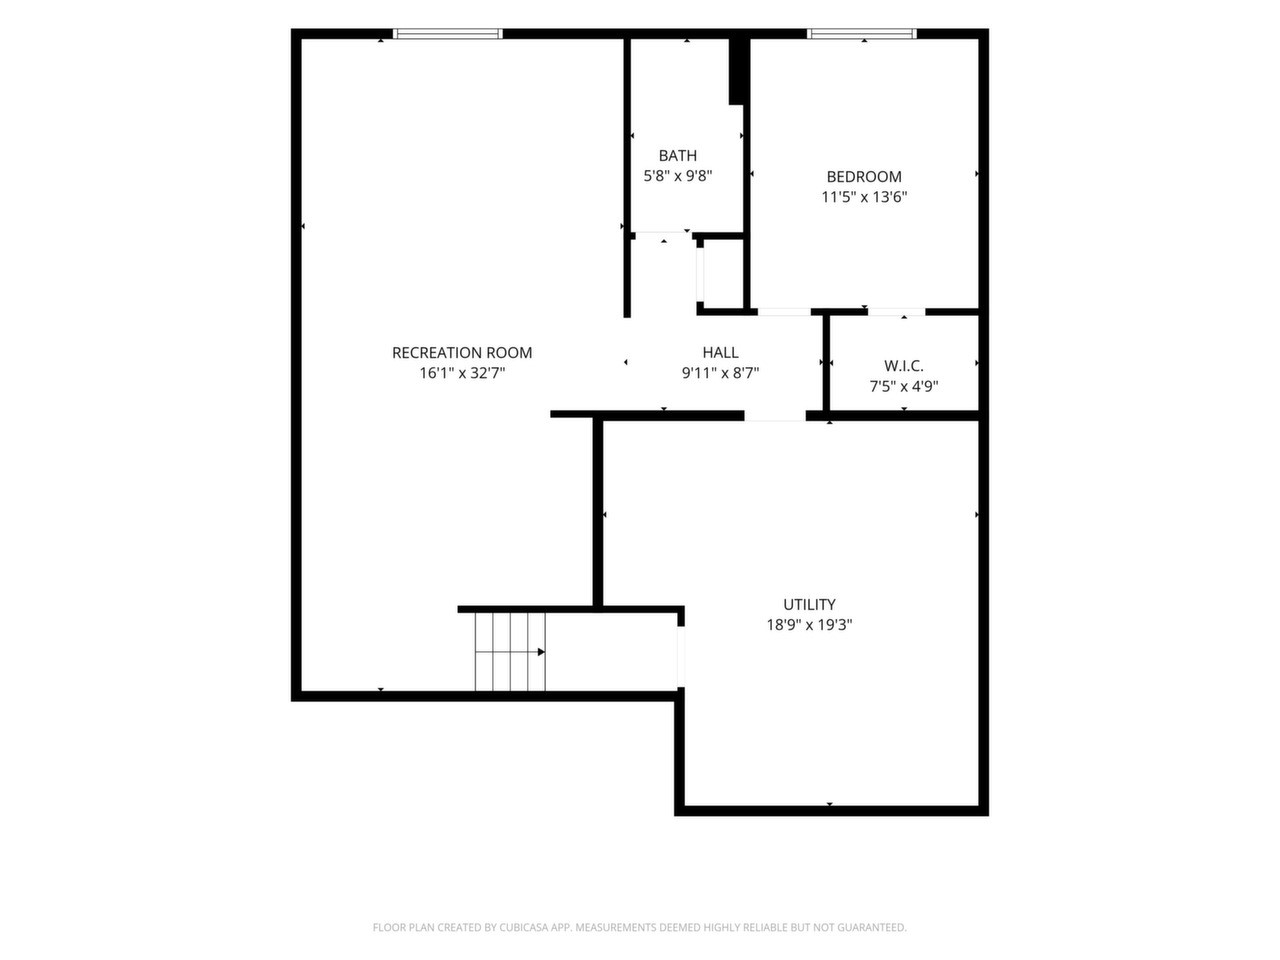
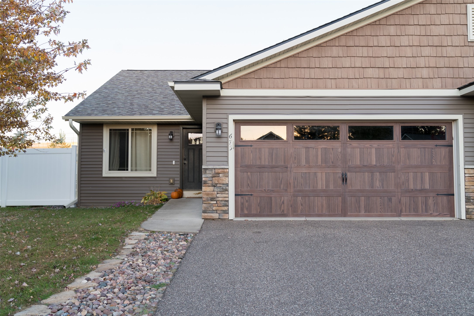
This beautifully maintained 3-bedroom, 2-bathroom zero-entry twinhome offers easy living with a 2-car garage and a peaceful Westside location. Enjoy an open-concept main floor tons of natural light, and an upgraded gas fireplace. The beautiful kitchen features a large island and stainless steel appliances, with access to your private patio.The main level includes a spacious owner’s suite with walk-in closet and bathroom, plus a second bedroom and convenient mudroom with washer & dryer (2021). The finished lower level offers a large family room, 3rd bedroom, full bathroom and plenty of storage. Additional features include custom blinds, custom shower doors, Culligan water system, fireplace, and garage attic stairs/storage. And for truly stress-free living, the HOA takes care of lawn care and snow removal!
Address
Open on Google Maps- Address 5592 Green Park Drive
- City Eau Claire
- State WI
- Zip 54703
Property Features
Last Updated on October 18, 2026 at 3:30 PM- Above Grade Finished Area: 1,265 SqFt
- Basement: Full, Finished
- Below Grade Finished Area: 870 SqFt
- Below Grade Unfinished Area: 120 SqFt
- Building Area Total: 2,255 SqFt
- Cooling: Central Air
- Electric: Circuit Breakers
- Fireplace: Gas Log
- Foundation: Poured
- Heating: Forced Air
- Interior Features: Ceiling Fan(s)
- Living Area: 2,135 SqFt
- Rooms Total: 8
- Windows: Window Coverings
Exterior Features
- Construction: Stone, Vinyl Siding
- Covered Spaces: 2
- Exterior Features: Irrigation Sprinklers
- Garage: 2 Car, Attached
- Lot Size: 0.12 Acres
- Parking: Attached, Garage
- Patio Features: Concrete, Patio
- Sewer: Public Sewer
- Style: Twin Home
- Water Source: Public
Property Details
- 2025 Taxes: $4,620
- Association: Yes
- Association Fee: $75/Month
- County: Eau Claire
- Possession: Close of Escrow
- Property Subtype: Single Family Residence
- School District: Eau Claire Area
- Status: Active
- Township: City of Eau Claire
- Year Built: 2019
- Zoning: Residential
- Listing Office: Keller Williams Premier/Woodbury
Appliances Included
- Dryer
- Dishwasher
- Microwave
- Oven
- Range
- Refrigerator
- Water Softener
- Washer
Mortgage Calculator
- Loan Amount
- Down Payment
- Monthly Mortgage Payment
- Property Tax
- Home Insurance
- PMI
- Monthly HOA Fees
Please Note: All amounts are estimates and cannot be guaranteed.
Room Dimensions
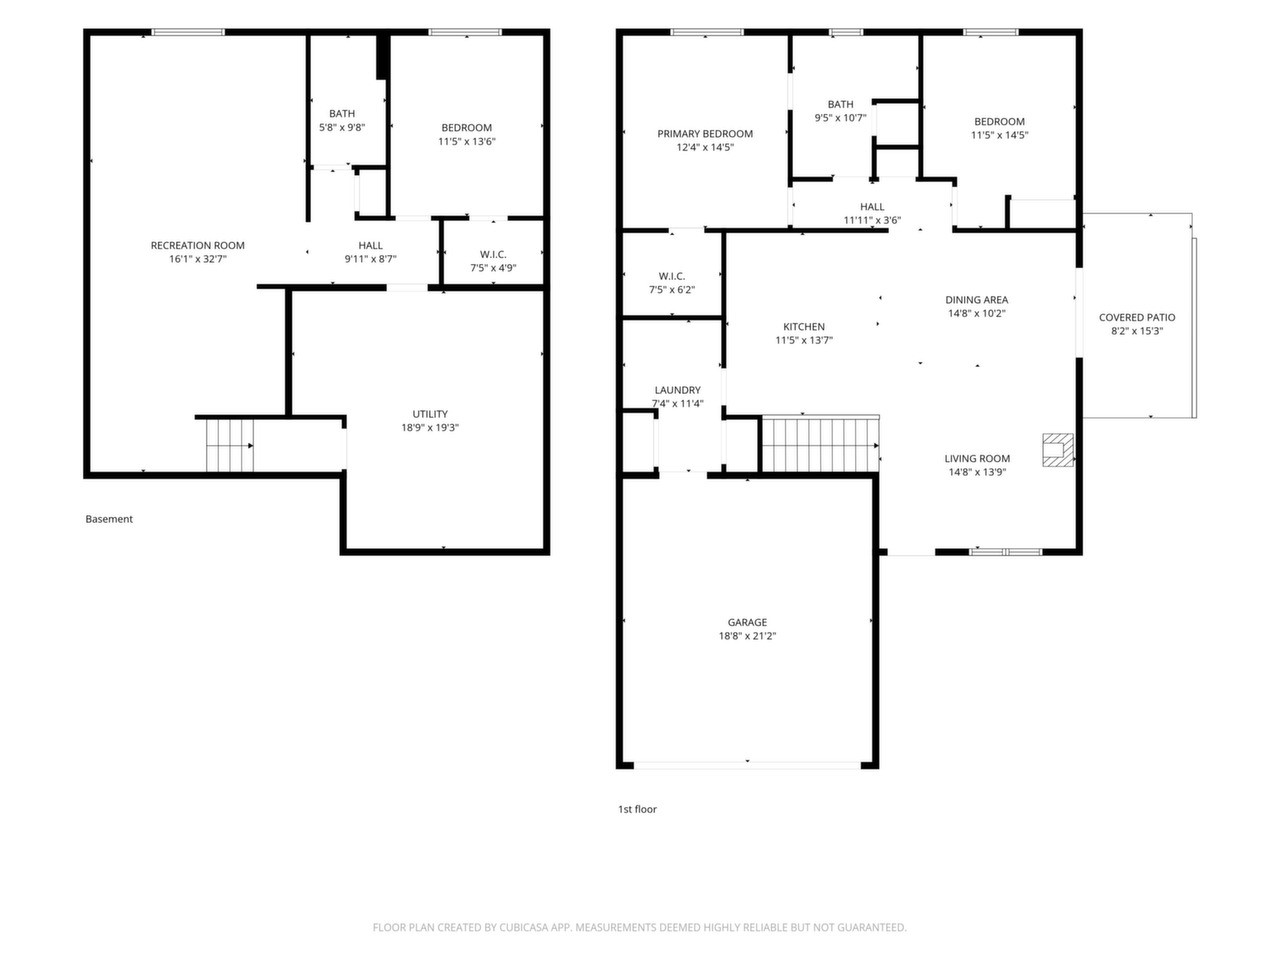
- Bathroom #1: 11' x 6', Tile, Main Level
- Bathroom #2: 7' x 6', Tile, Lower Level
- Bedroom #1: 13' x 12', Carpet, Lower Level
- Bedroom #2: 14' x 12', Carpet, Main Level
- Family Room: 28' x 15', Carpet, Lower Level
- Kitchen: 13' x 12', Simulated Wood, Plank, Main Level
- Laundry Room: 12' x 7', Simulated Wood, Plank, Main Level
- Living Room: 15' x 15', Simulated Wood, Plank, Main Level
Similar Properties

Open House: November 14 | 12 - 1:30 PM
2137 14th Street









Open House: October 24 | 11 AM - 12 PM
3327 Sunflower Lane




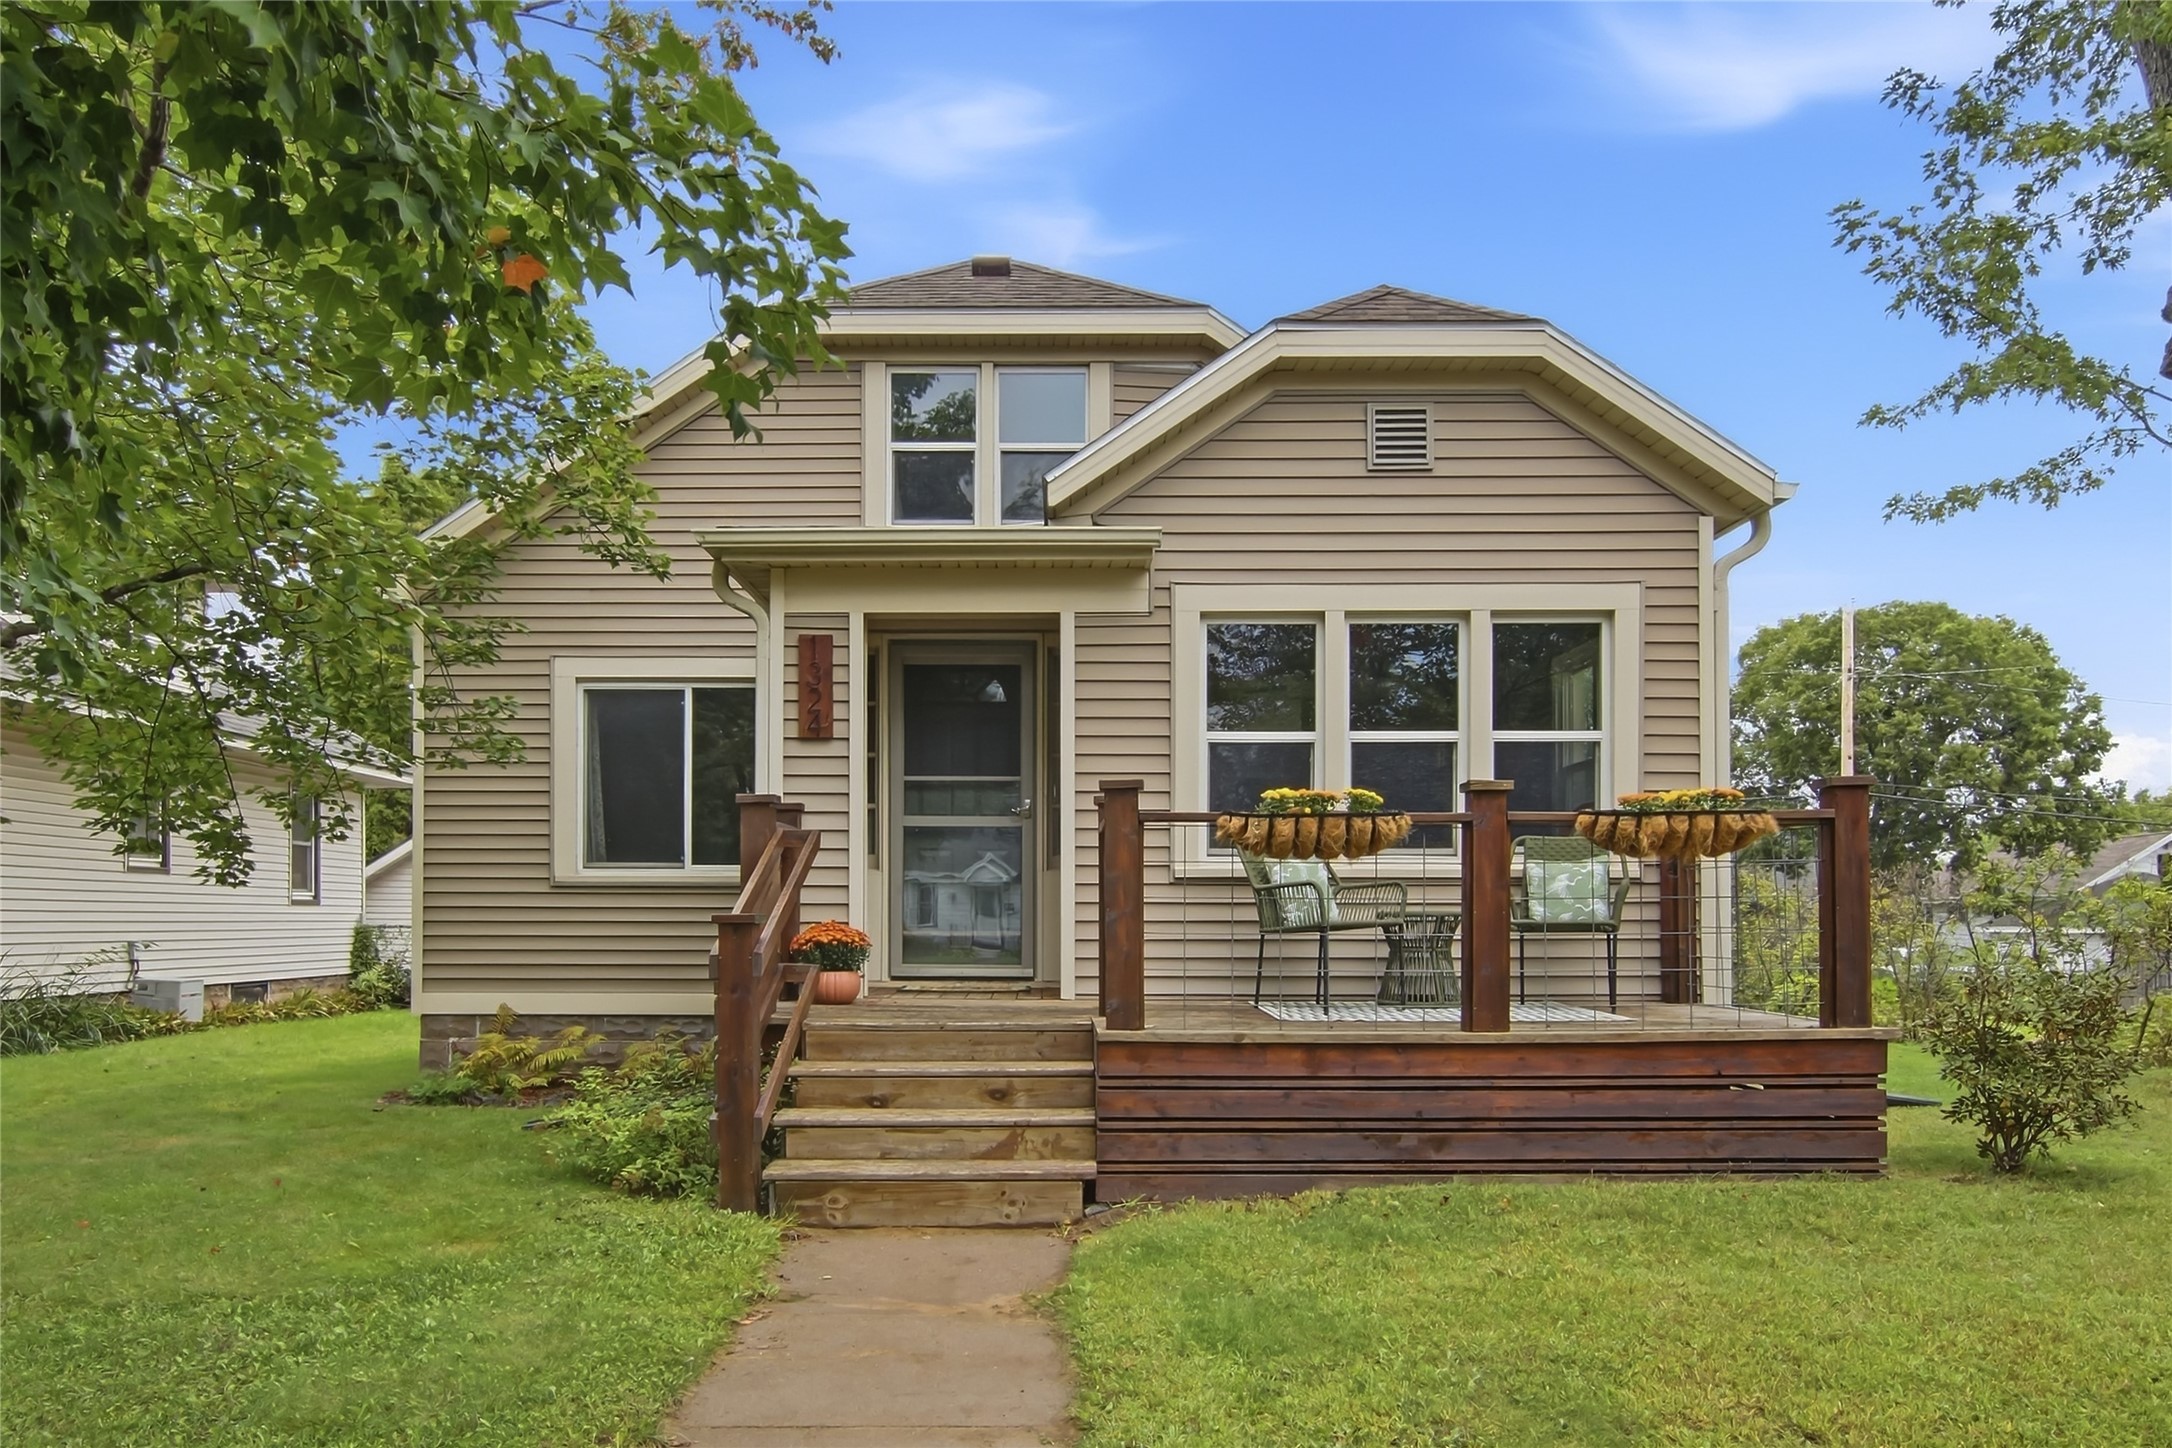
Open House: October 25 | 12 - 1 PM
1324 Sherwin Avenue
Open House: October 24 | 2 - 3:30 PM