
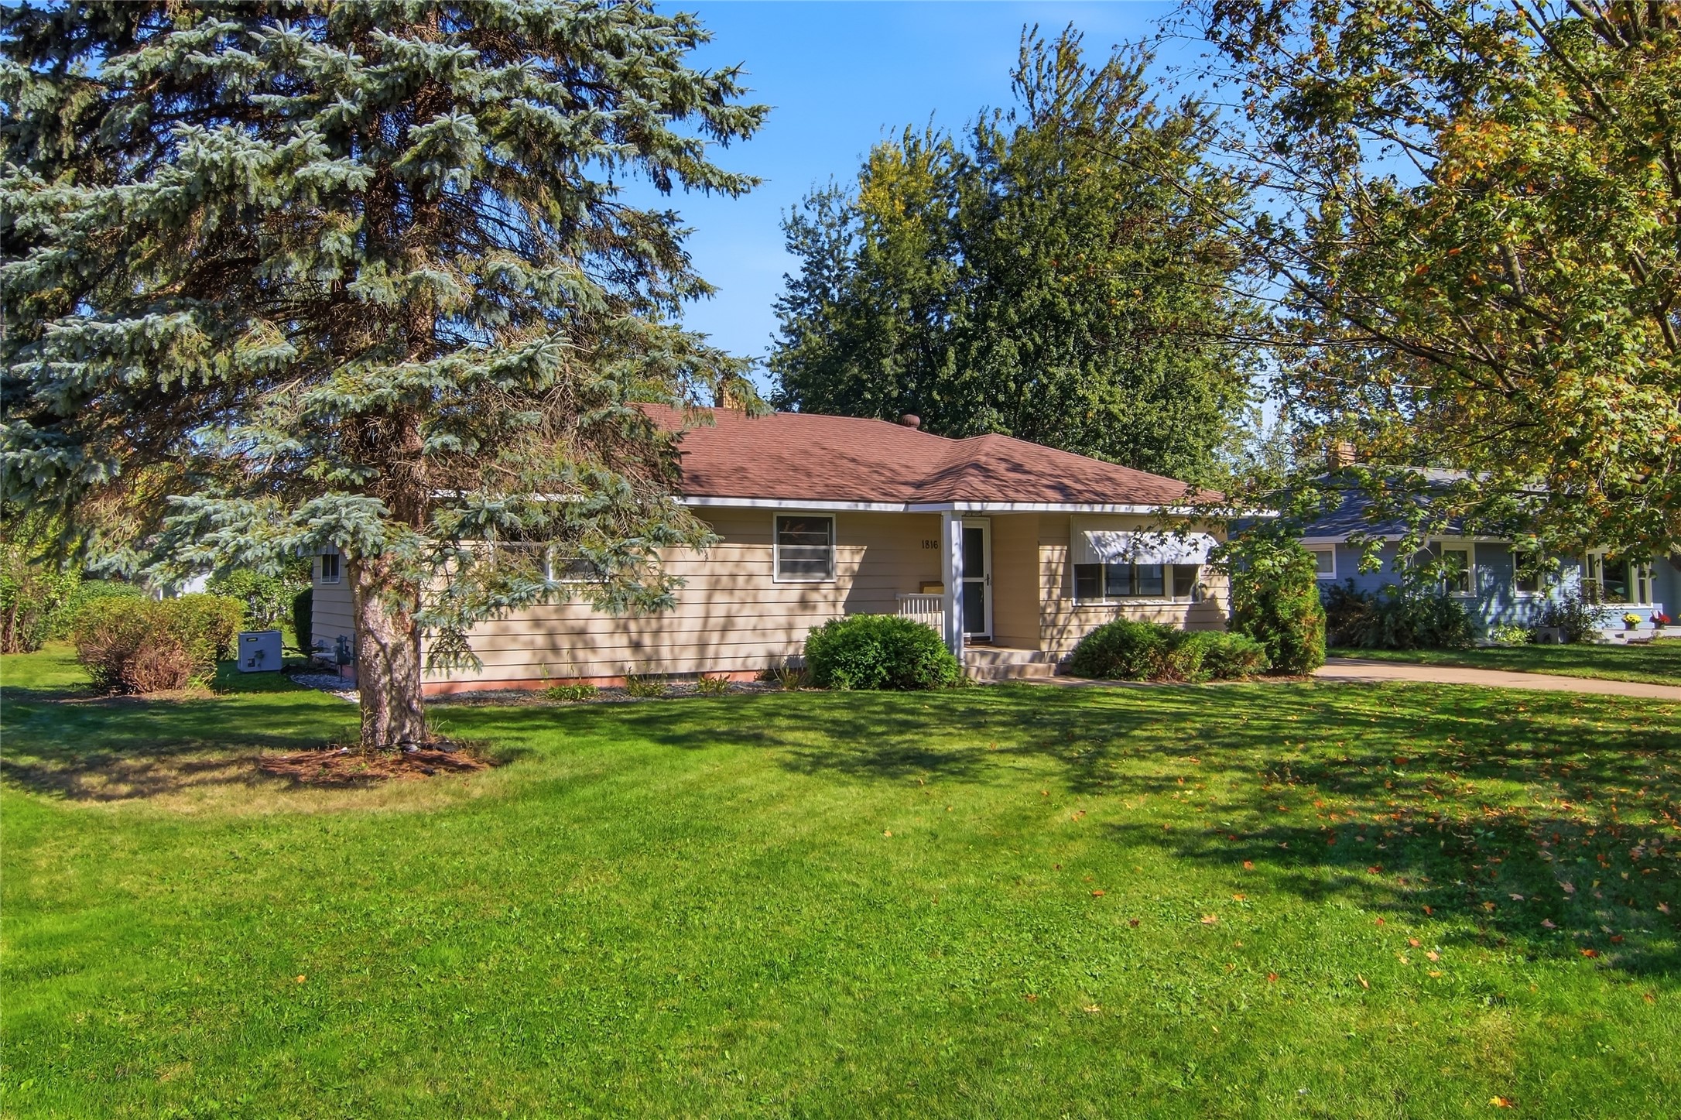
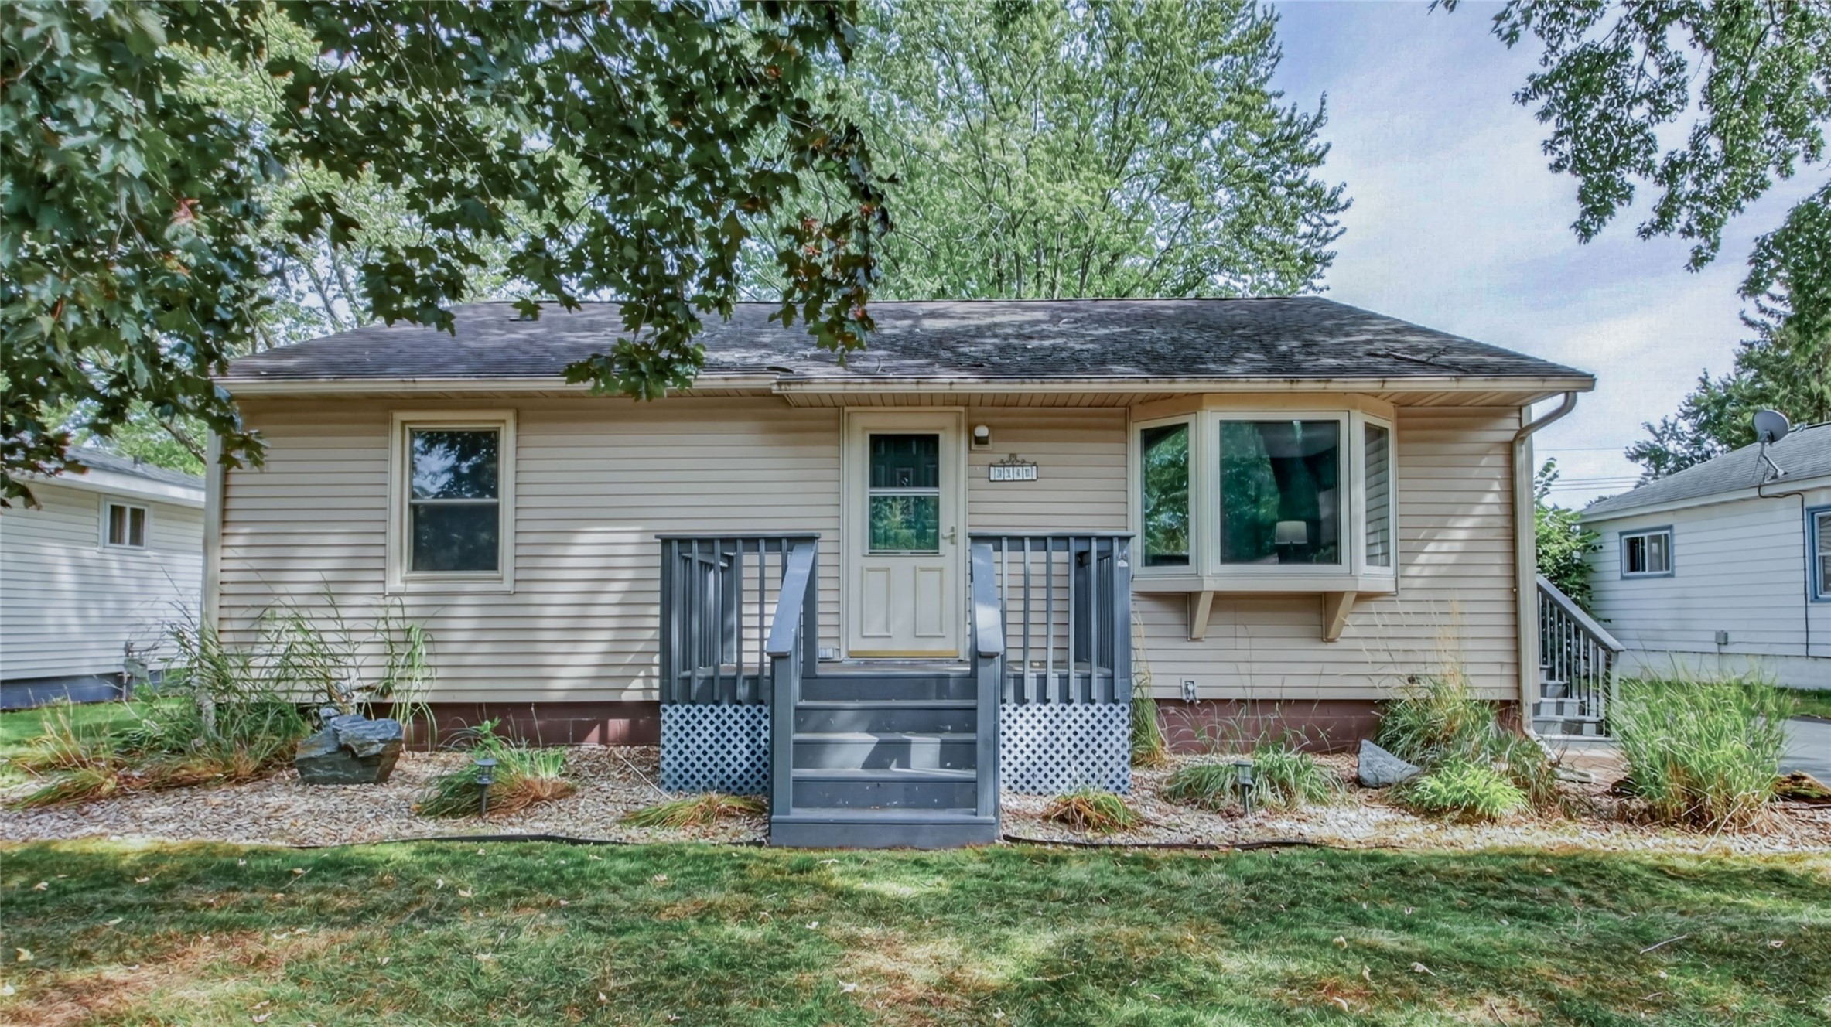
1816 Taft Avenue Eau Claire, WI 54701
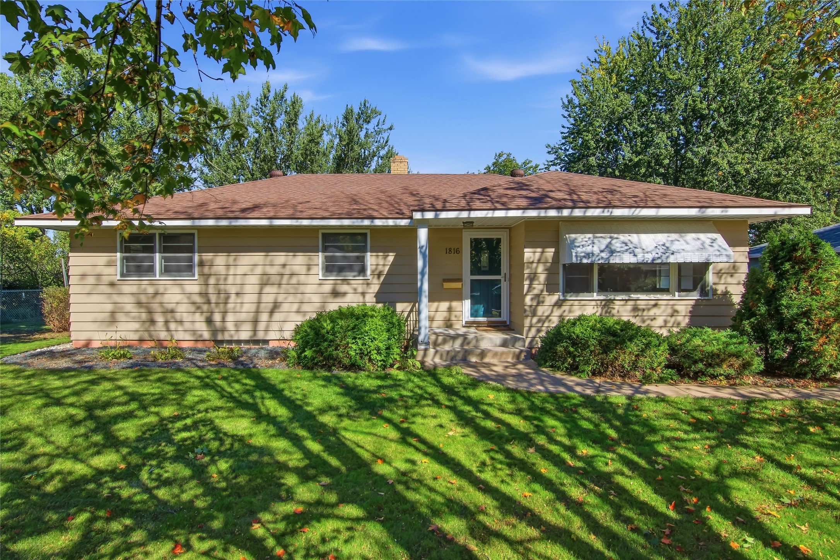
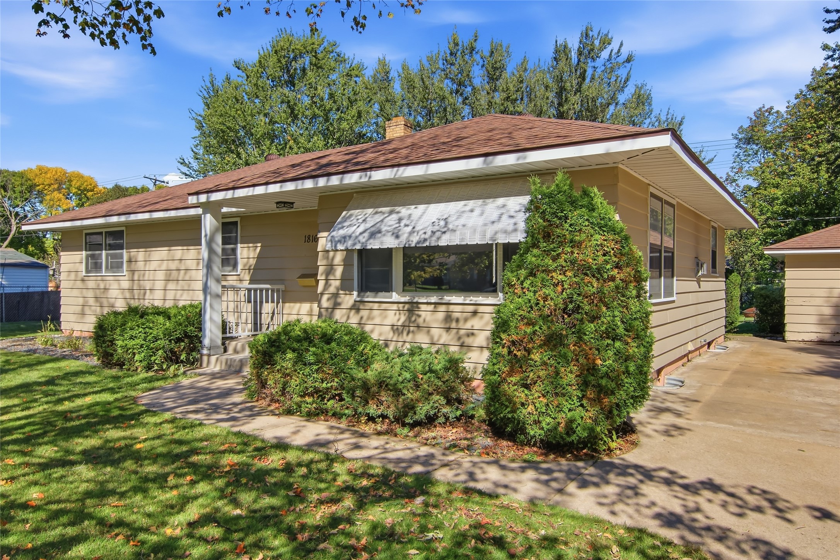
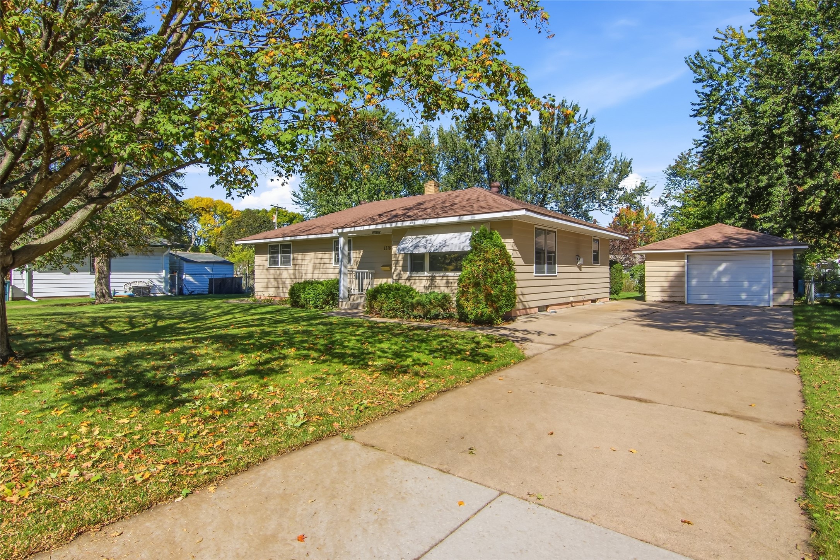
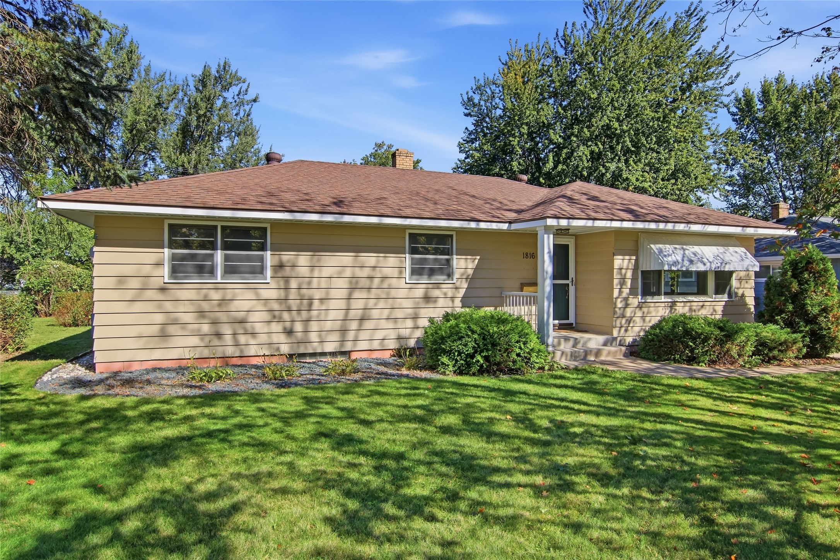
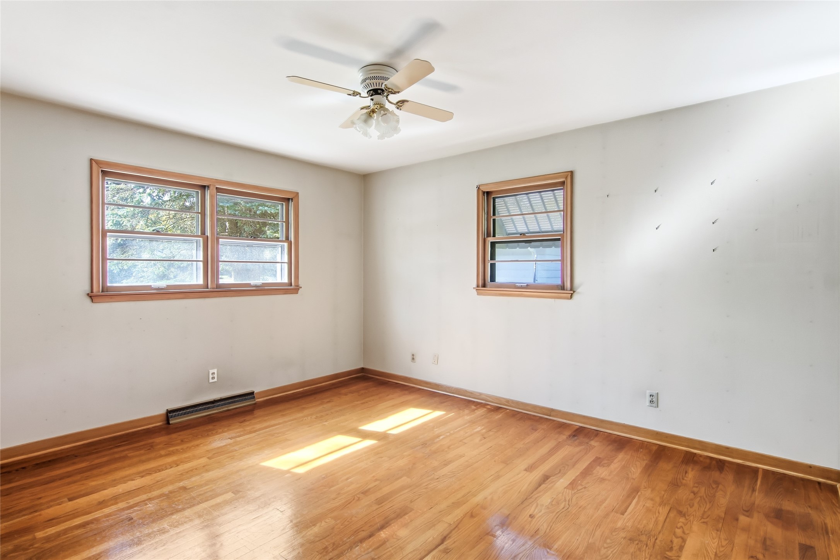
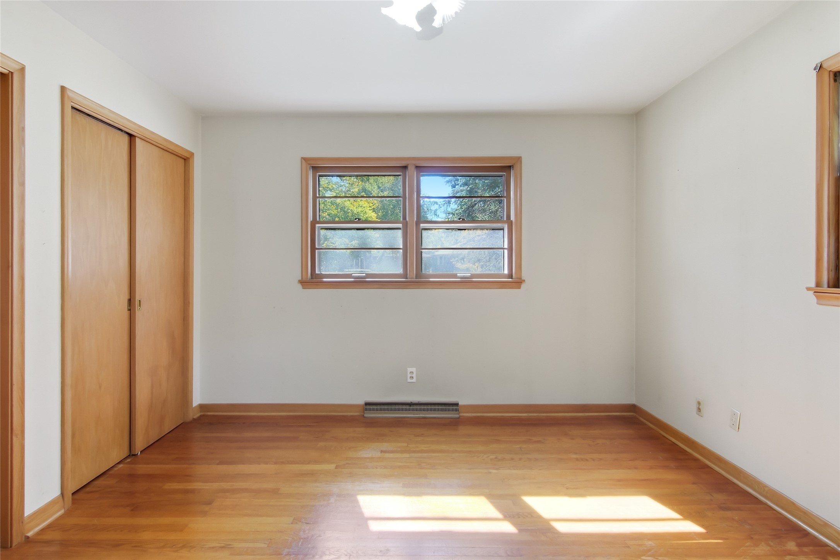
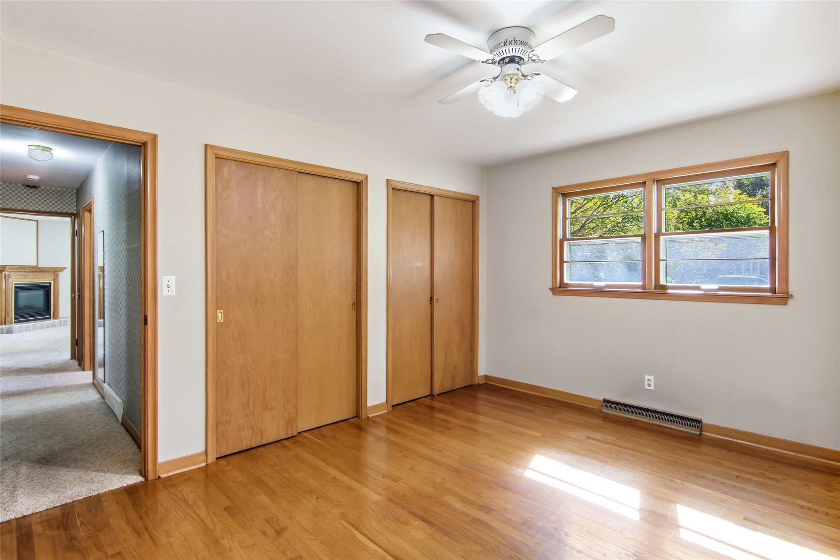
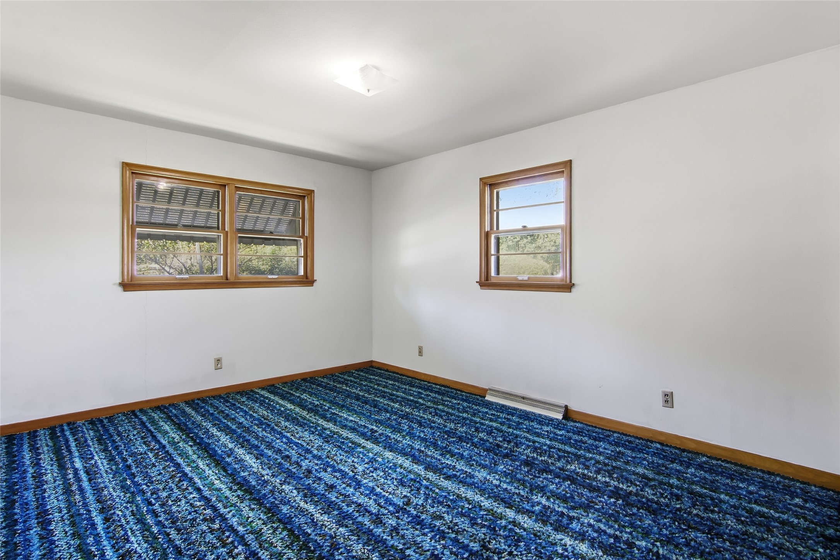
- Residential | Single Family Residence
- 3
- 1
- 1
- 2,504
- 0.27
- 1957
Description
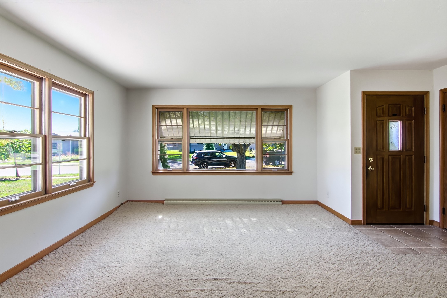
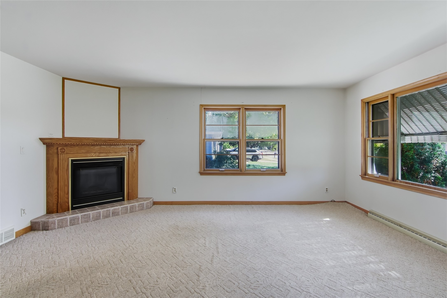
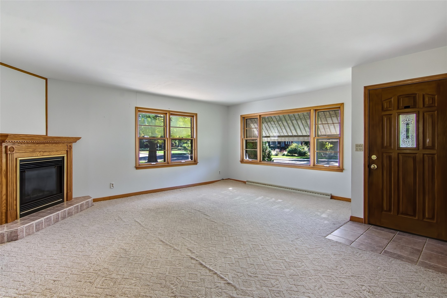
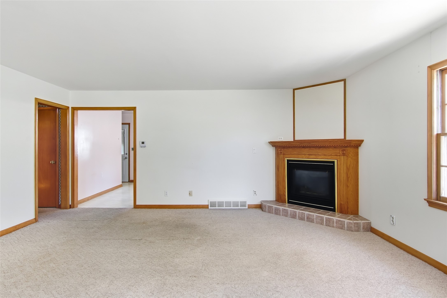
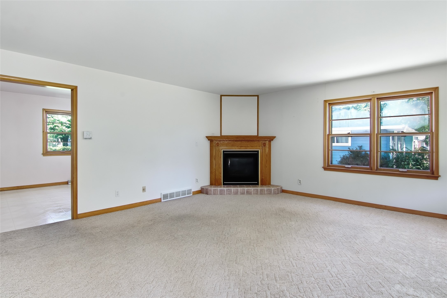
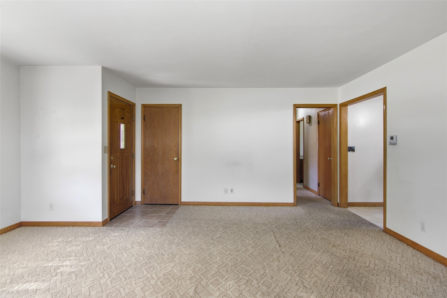
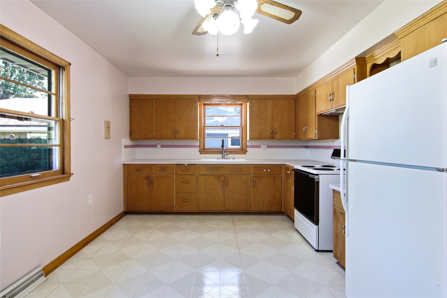
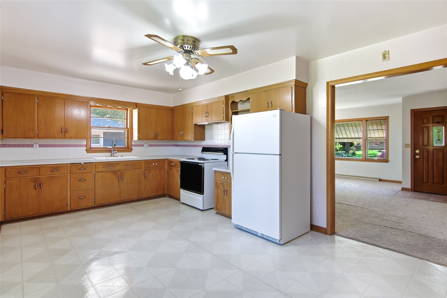
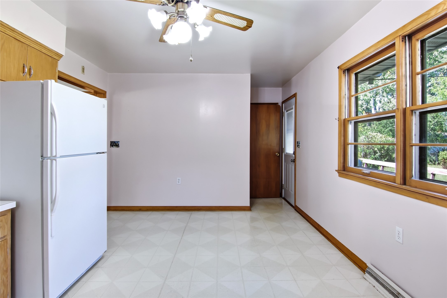
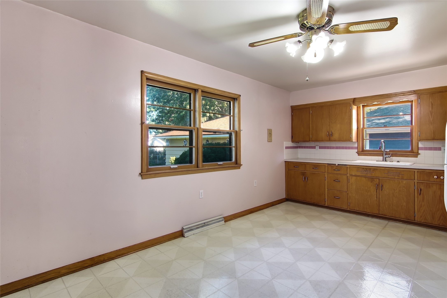
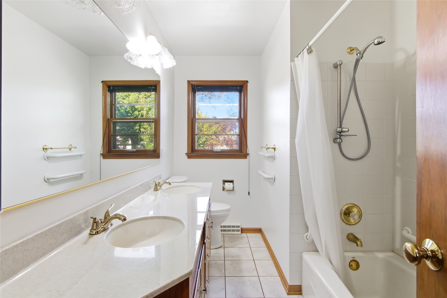
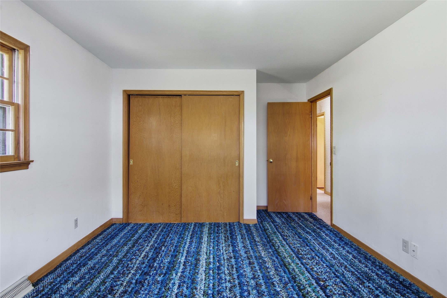
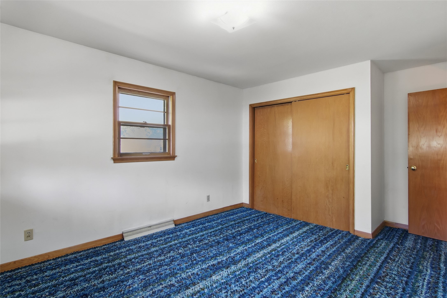
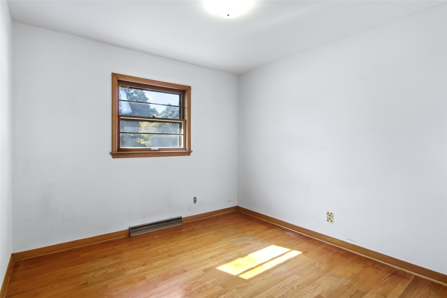
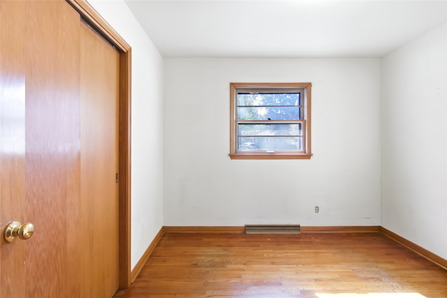
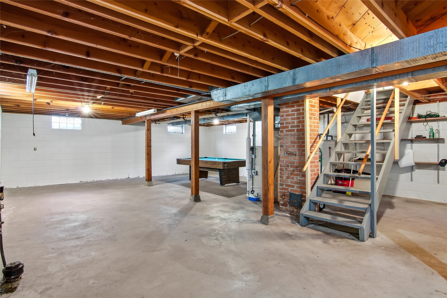
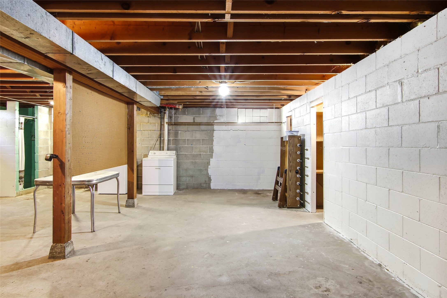
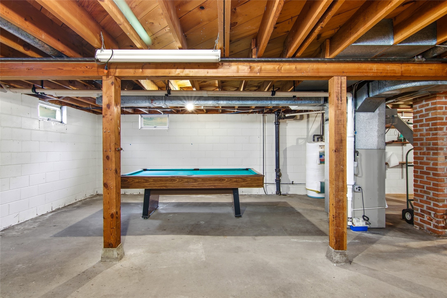
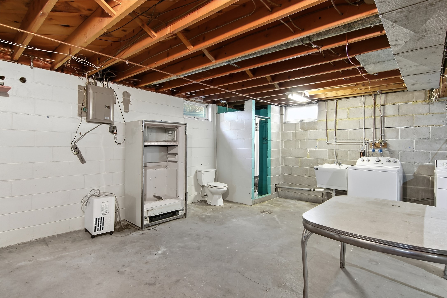
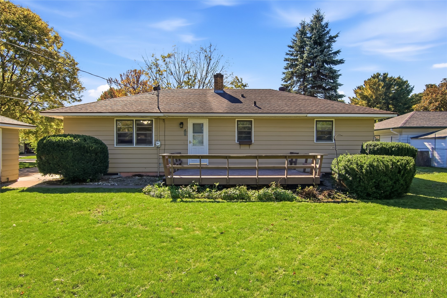
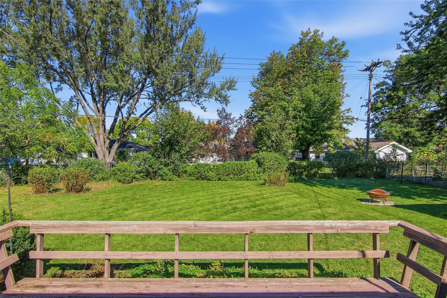
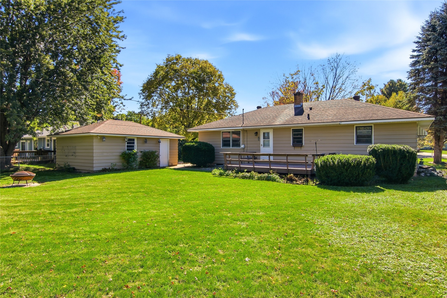
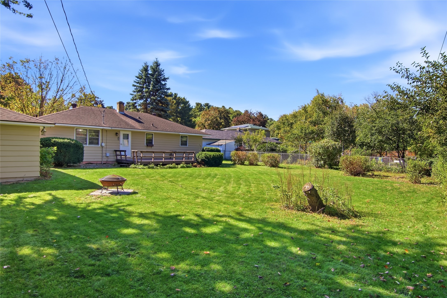
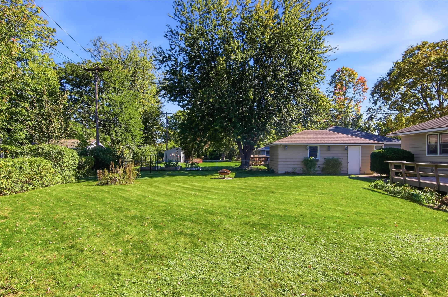
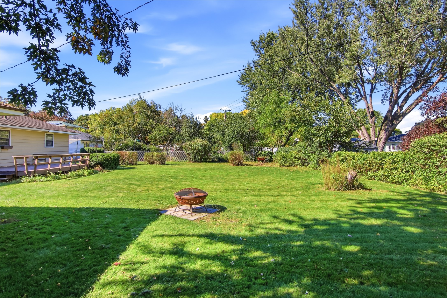
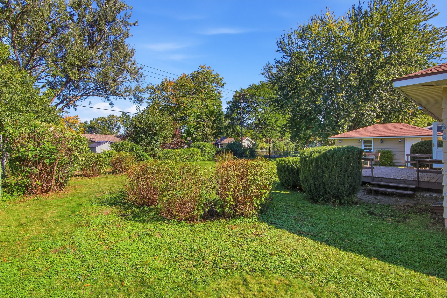
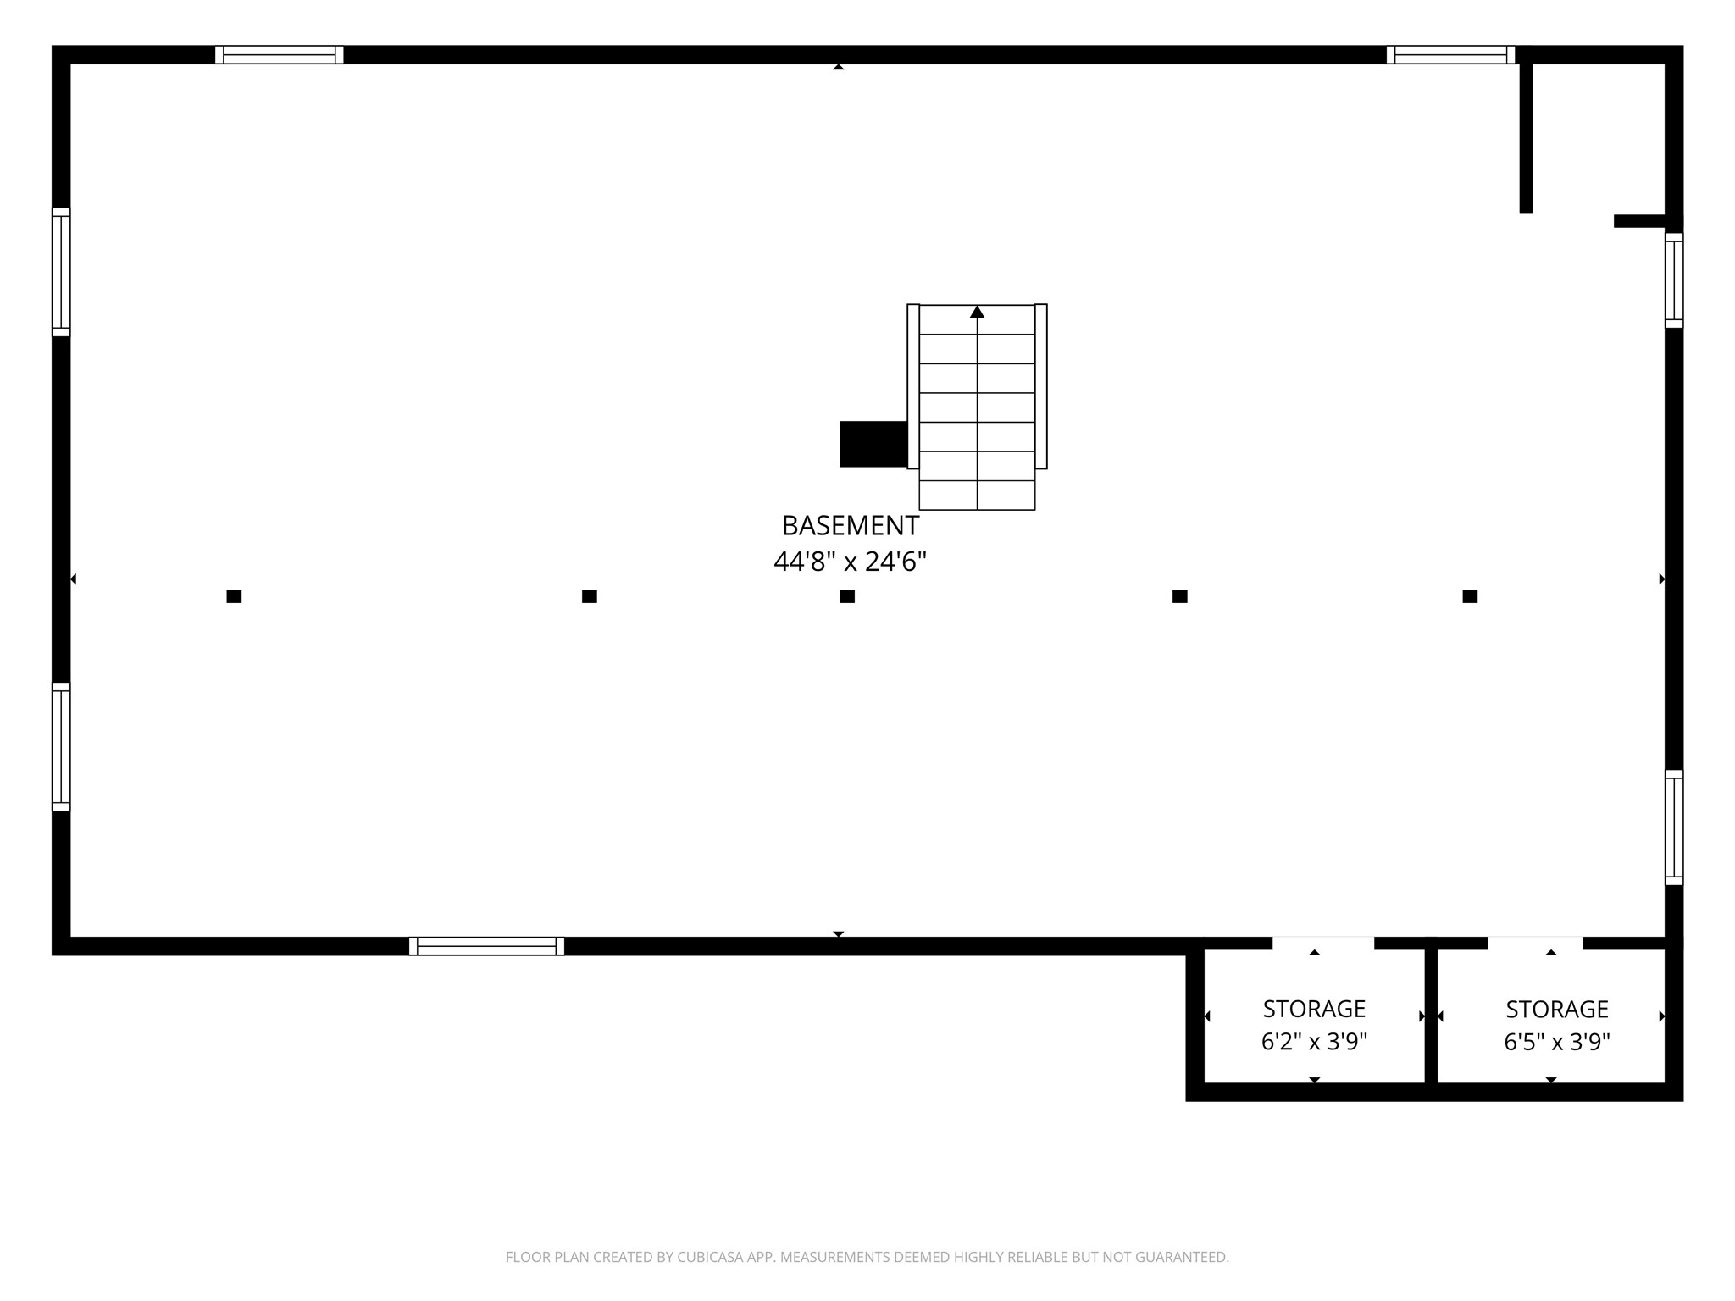
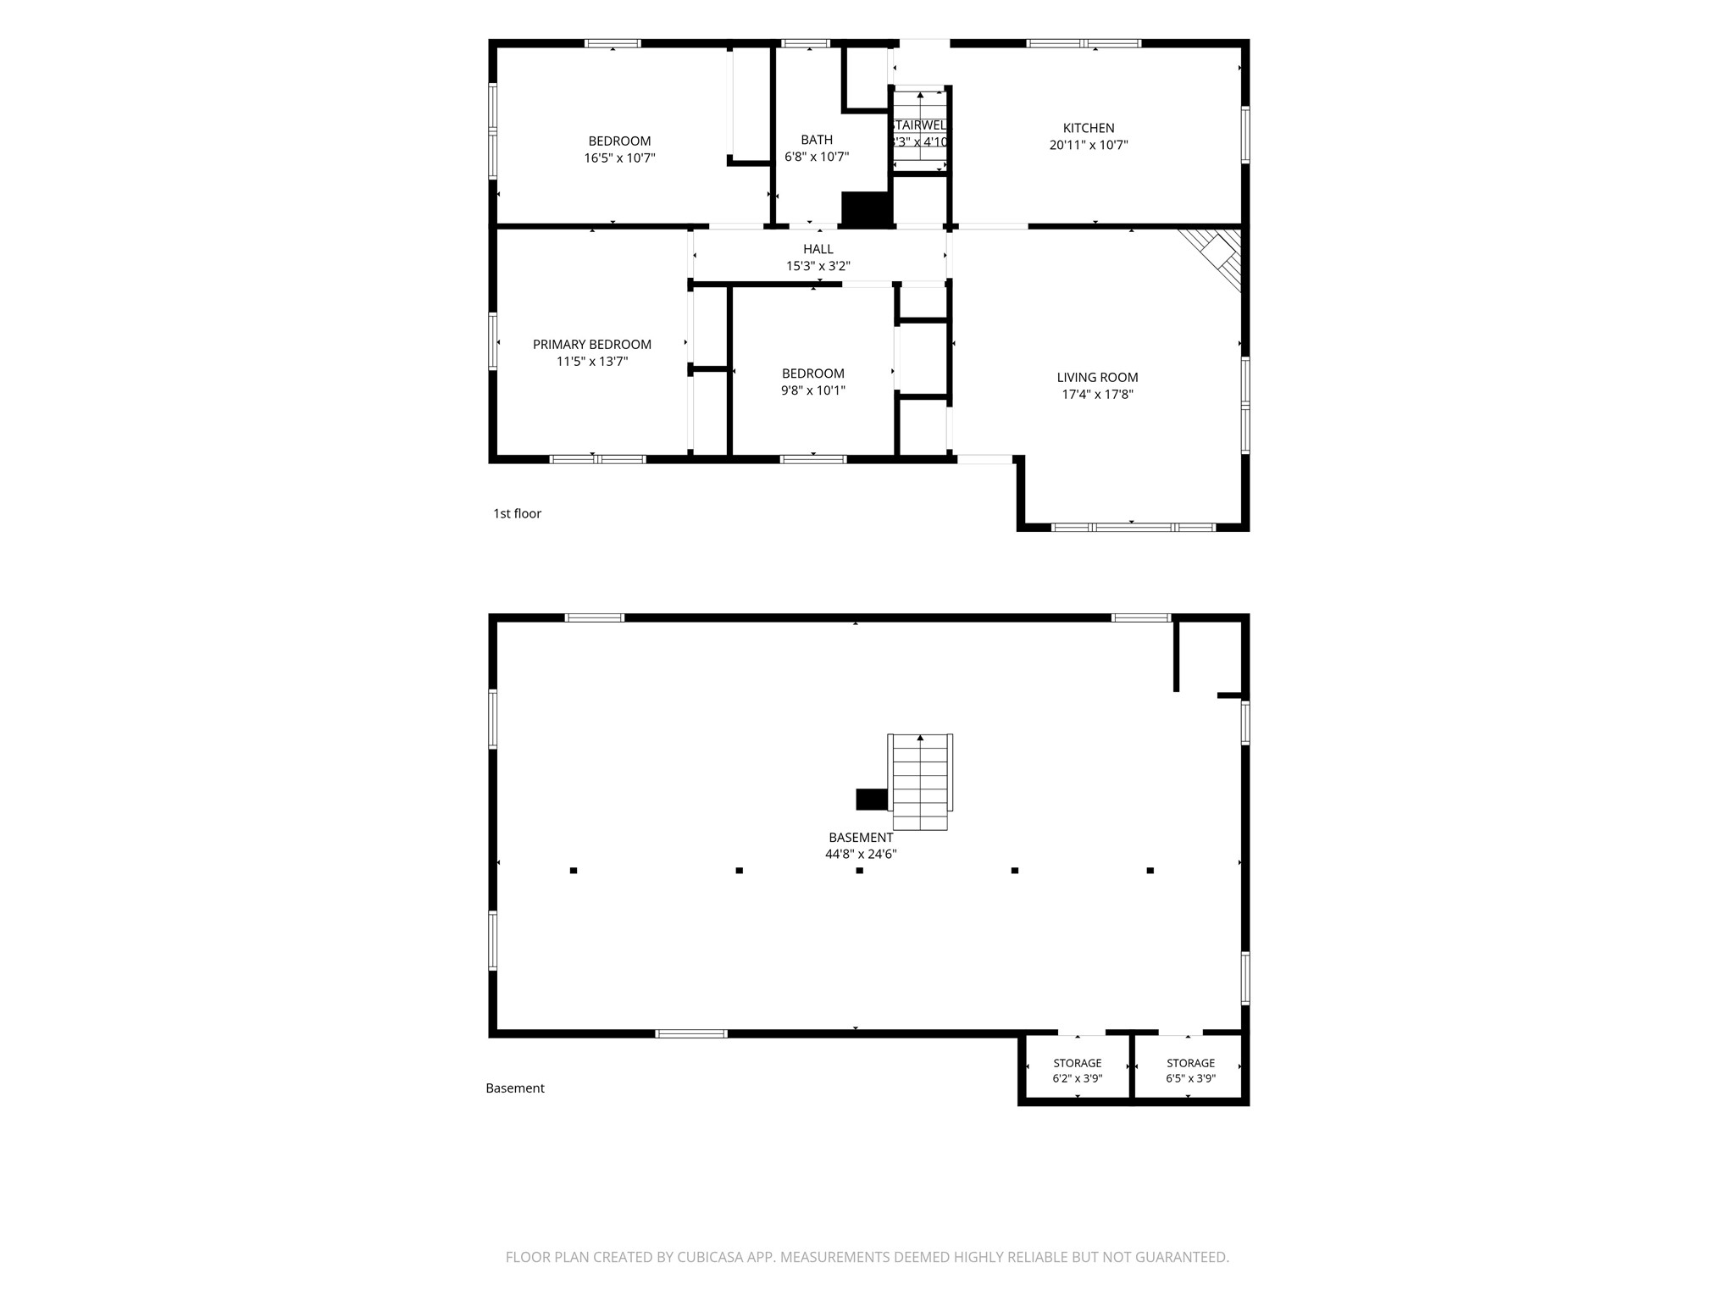
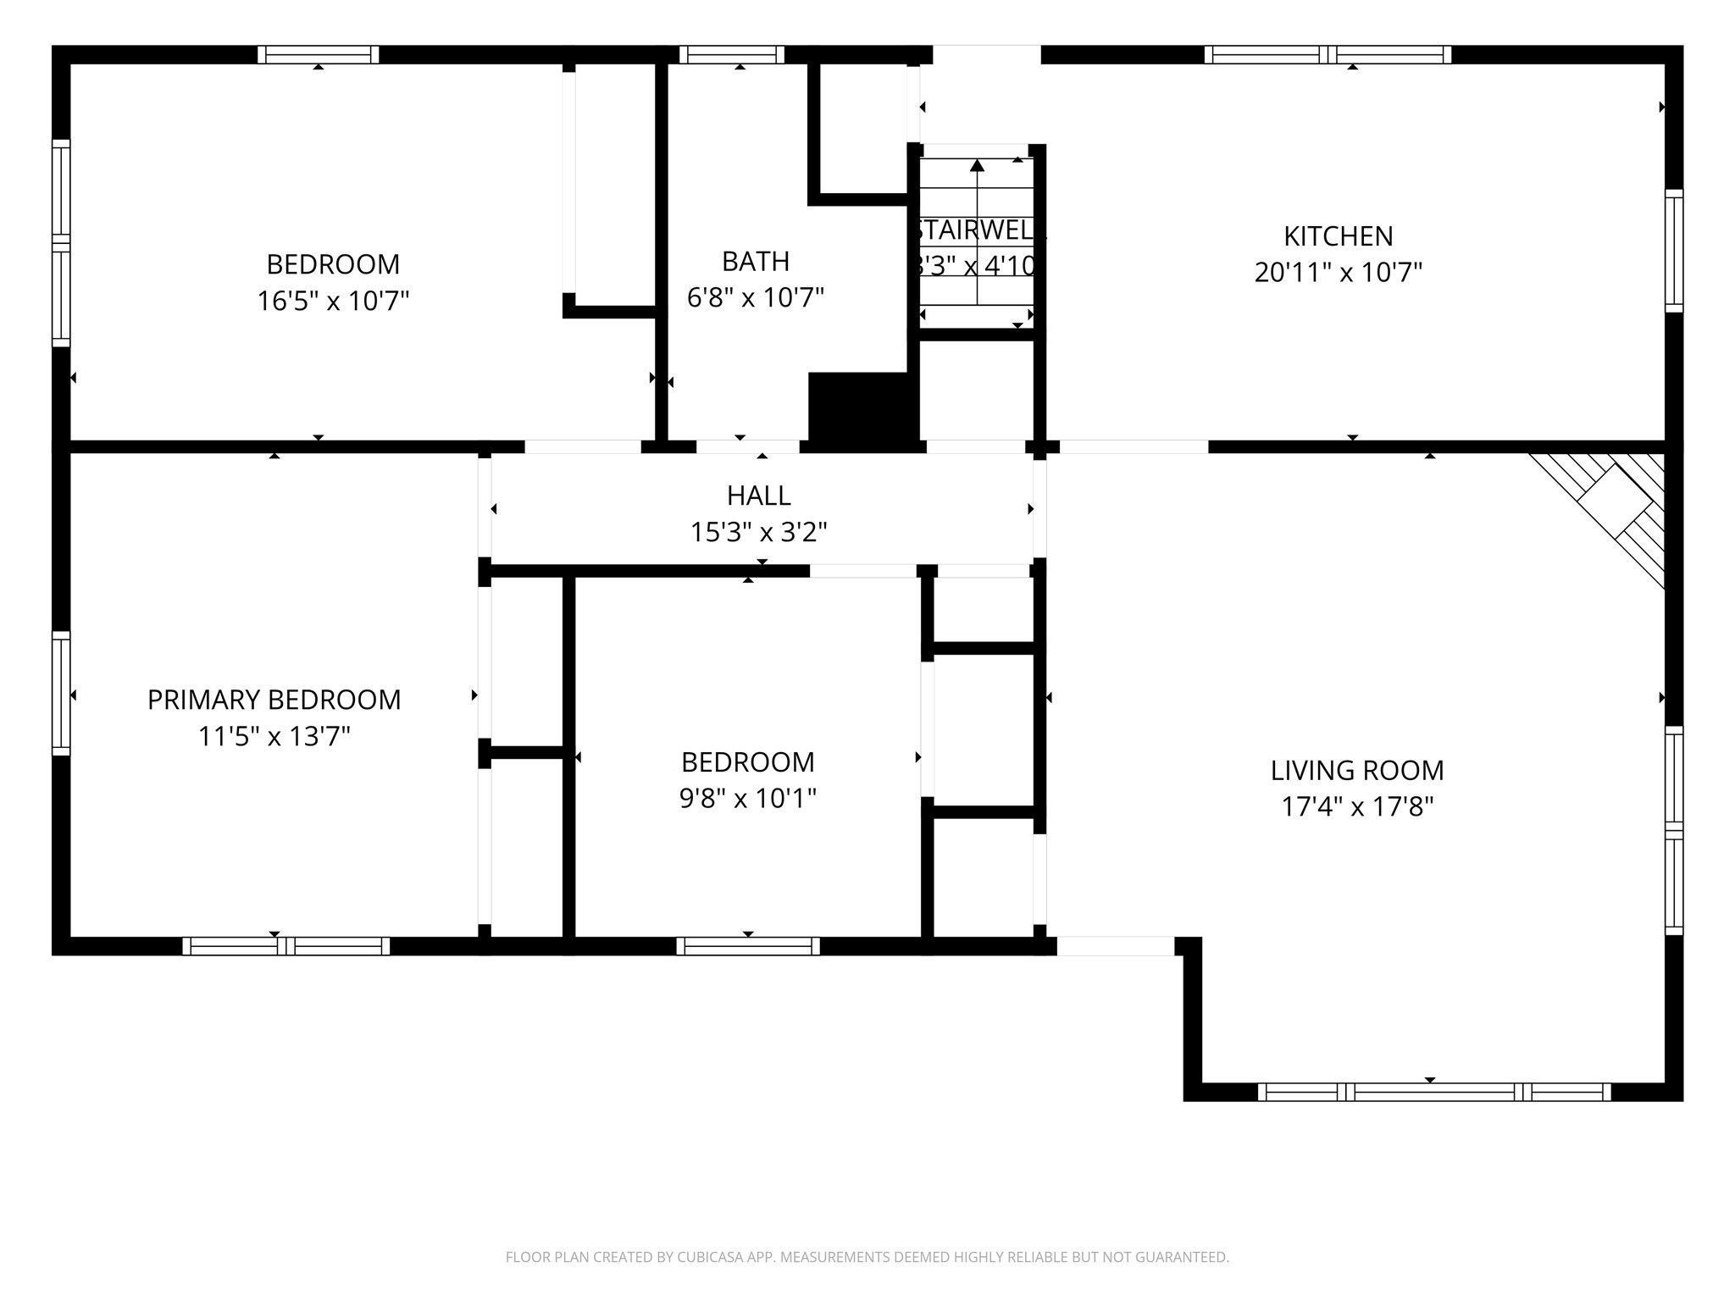
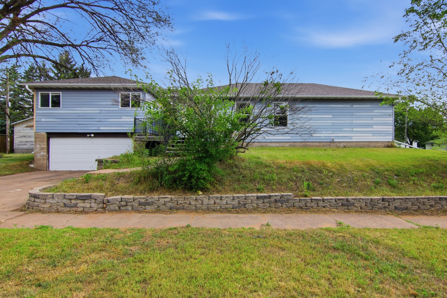
Welcome home to this spacious, one-owner ranch home located on Eau Claires desirable south side. Offering an abundance of space and beautiful hardwood flooring underneath the carpet, this home is ready for its next chapter. This home features generously sized bedrooms, a spacious kitchen, large enough to fit a 6 plus person dining table, double bathroom sinks, a large deck and backyard, and an oversized one car garage. The lower level has plenty of finish-able square footage, perfect for a family room, recreational area or whatever suits your needs and the bathroom is already in place!
Address
Open on Google Maps- Address 1816 Taft Avenue
- City Eau Claire
- State WI
- Zip 54701
Property Features
Last Updated on October 3, 2026 at 5:39 PM- Above Grade Finished Area: 1,252 SqFt
- Basement: Full
- Below Grade Unfinished Area: 1,252 SqFt
- Building Area Total: 2,504 SqFt
- Cooling: Central Air
- Electric: Circuit Breakers
- Fireplace: Gas Log
- Foundation: Block
- Heating: Forced Air
- Levels: One
- Living Area: 1,252 SqFt
- Rooms Total: 7
Exterior Features
- Construction: Wood Siding
- Covered Spaces: 1
- Garage: 1 Car, Detached
- Lot Size: 0.27 Acres
- Parking: Concrete, Driveway, Detached, Garage
- Patio Features: Deck
- Sewer: Public Sewer
- Stories: 1
- Style: One Story
- Water Source: Public
Property Details
- 2025 Taxes: $3,304
- County: Eau Claire
- Possession: Close of Escrow
- Property Subtype: Single Family Residence
- School District: Eau Claire Area
- Status: Active
- Township: City of Eau Claire
- Year Built: 1957
- Listing Office: C21 Affiliated
Appliances Included
- Dryer
- Electric Water Heater
- Oven
- Range
- Refrigerator
- Washer
Mortgage Calculator
- Loan Amount
- Down Payment
- Monthly Mortgage Payment
- Property Tax
- Home Insurance
- PMI
- Monthly HOA Fees
Please Note: All amounts are estimates and cannot be guaranteed.
Room Dimensions
- Bathroom #1: 4' x 4', Concrete, Lower Level
- Bathroom #2: 4' x 11', Tile, Main Level
- Bedroom #1: 10' x 10', Wood, Main Level
- Bedroom #2: 15' x 11', Carpet, Wood, Main Level
- Bedroom #3: 13' x 11', Wood, Main Level
- Kitchen: 11' x 16', Linoleum, Main Level
- Living Room: 17' x 17', Carpet, Wood, Main Level
Similar Properties




Open House: October 10 | 10 - 11:30 AM
3107 W Folsom Street









Open House: October 17 | 12 - 1:30 PM
2137 14th Street

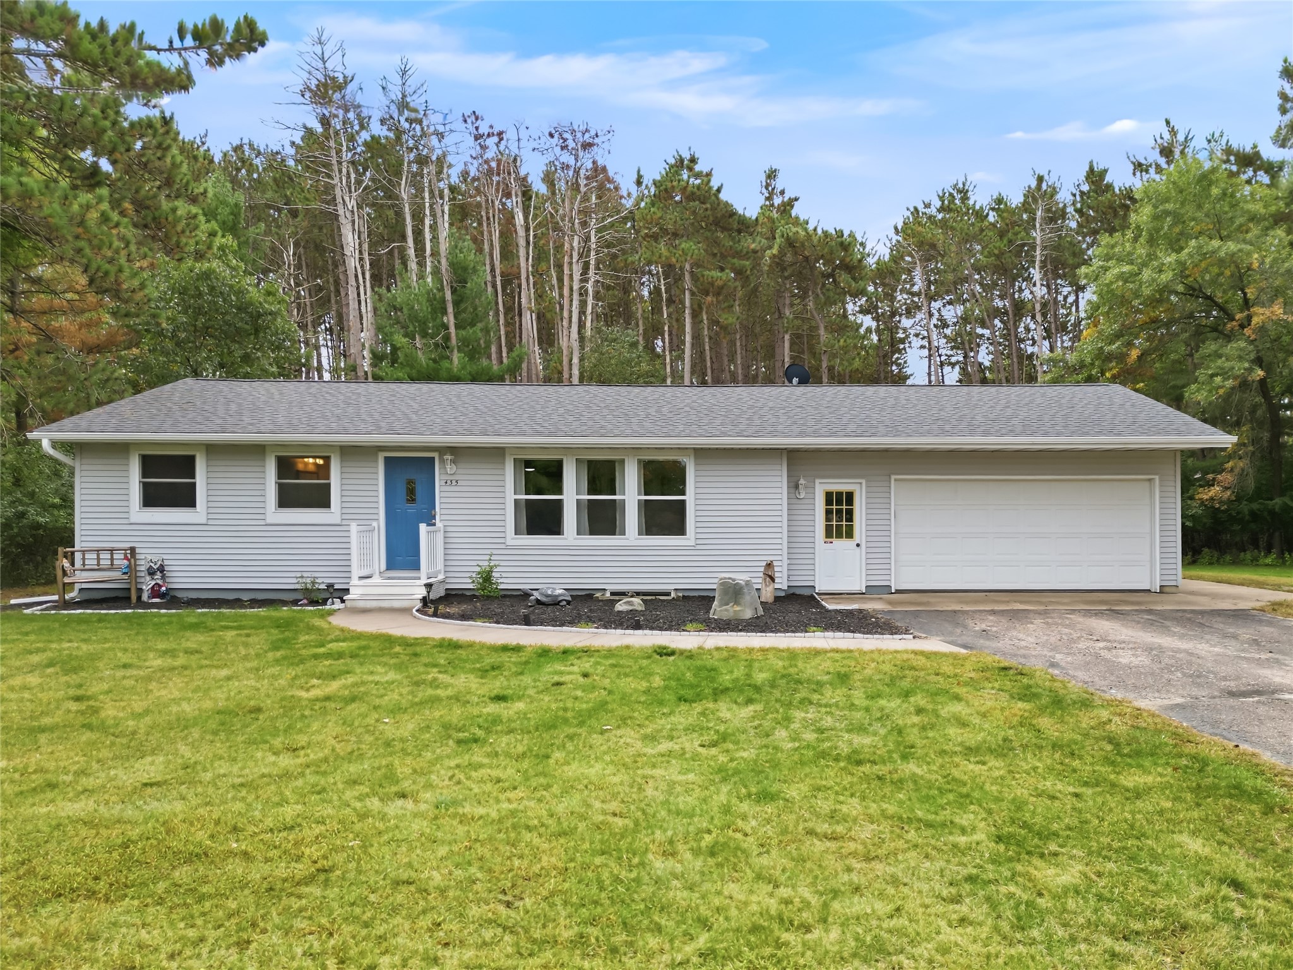
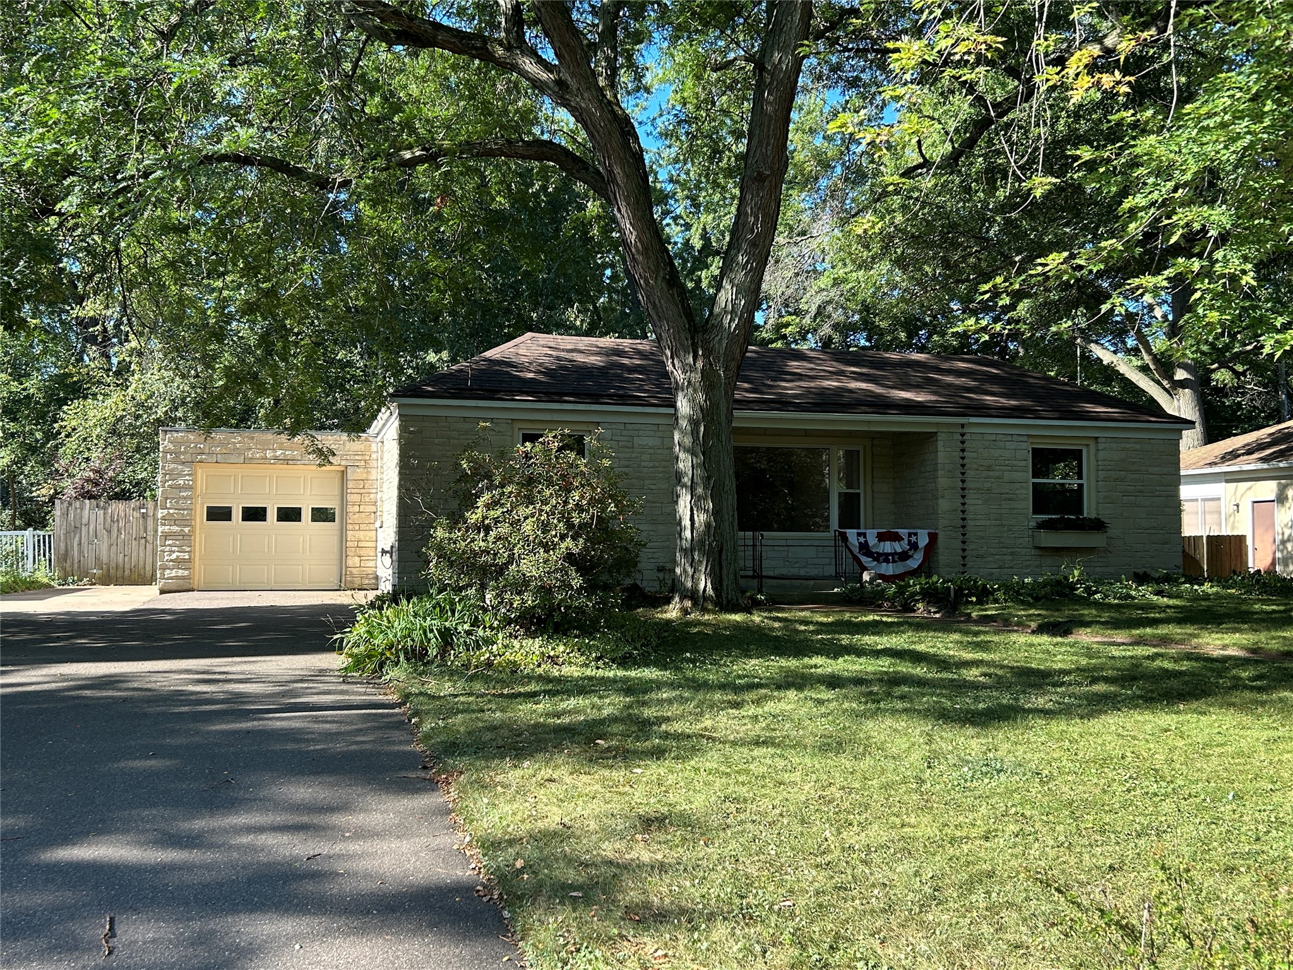

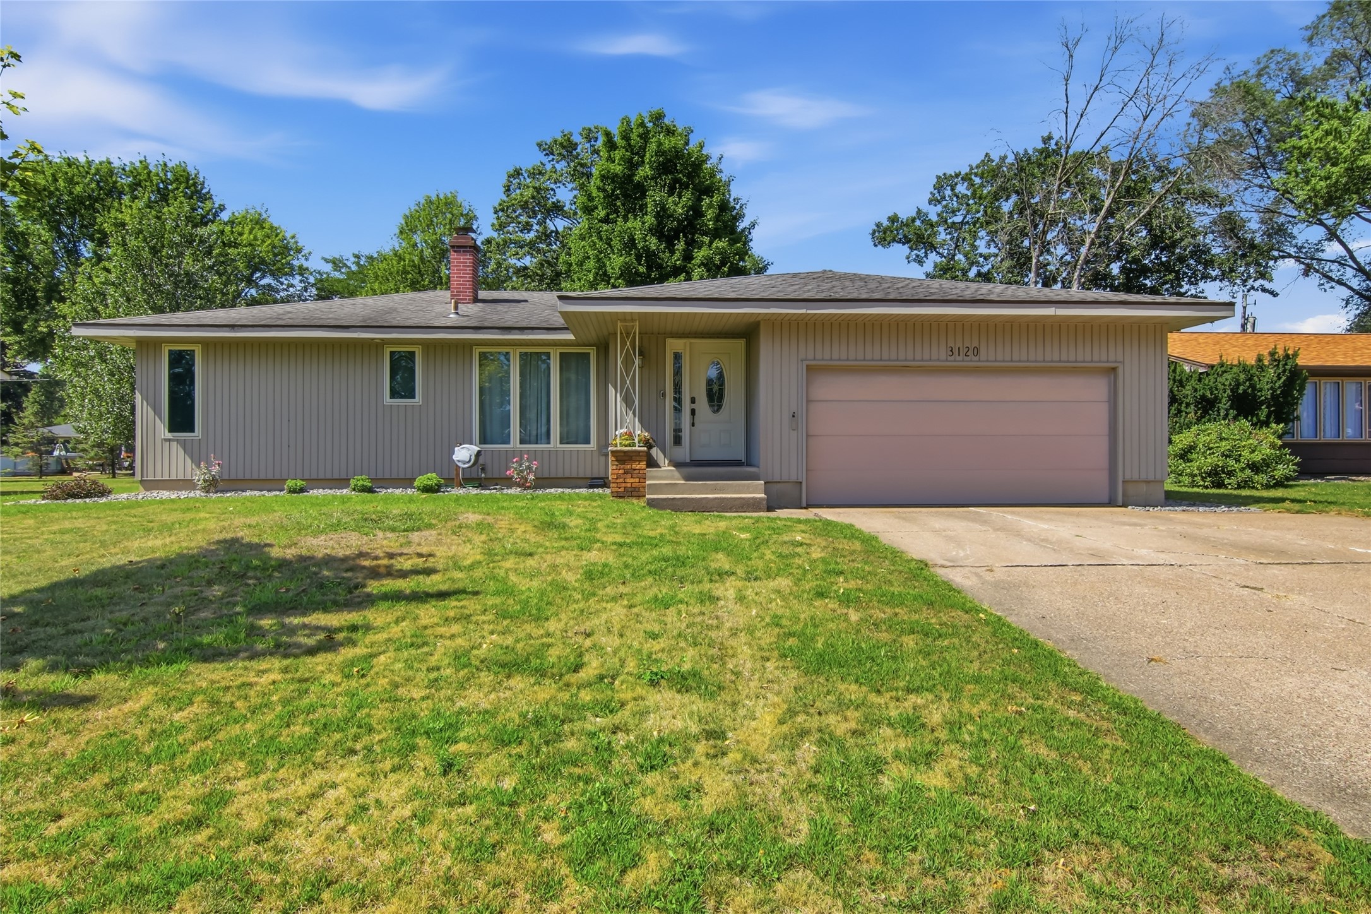







Open House: October 10 | 2 - 3:30 PM
