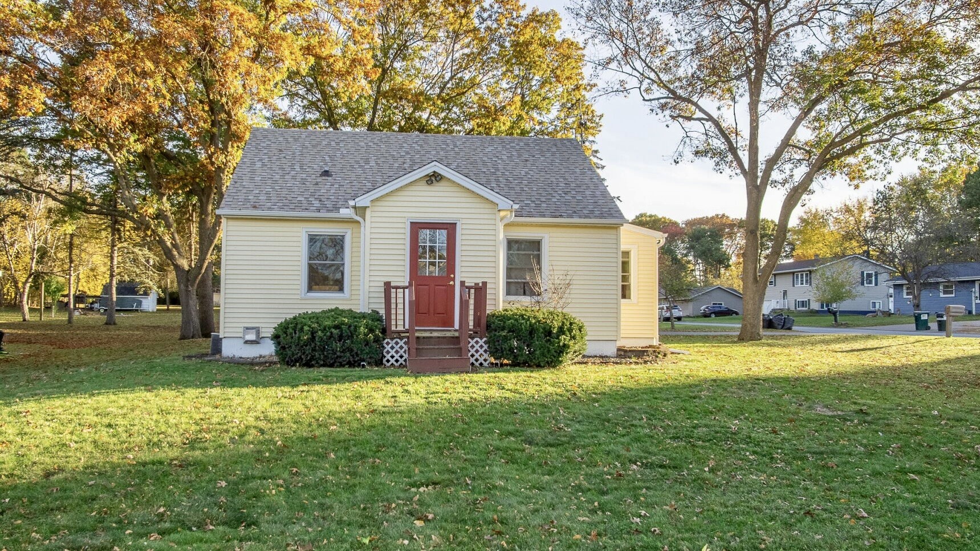
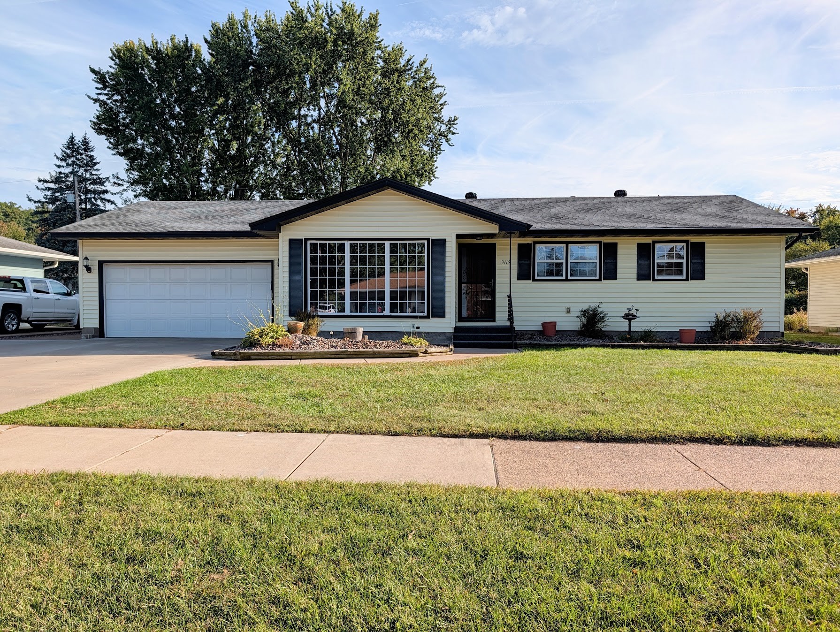
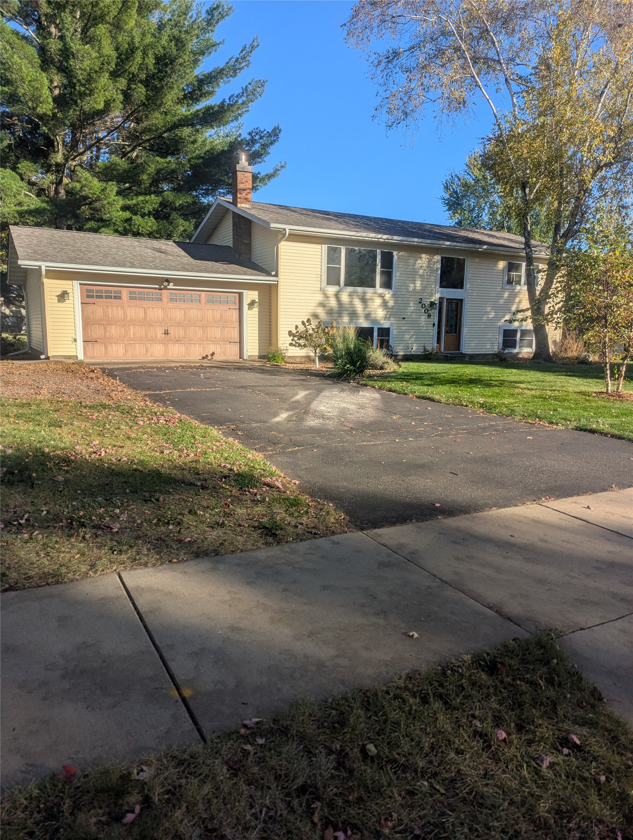
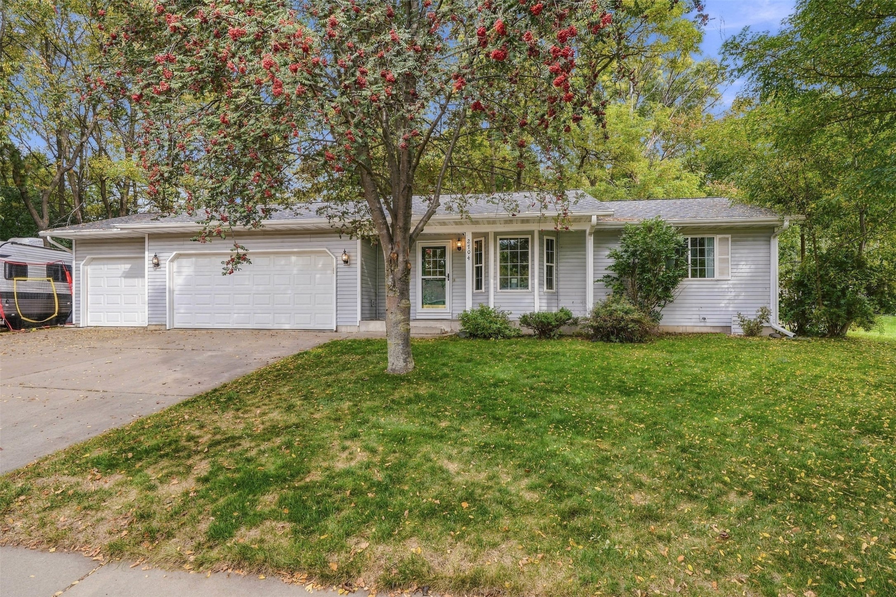
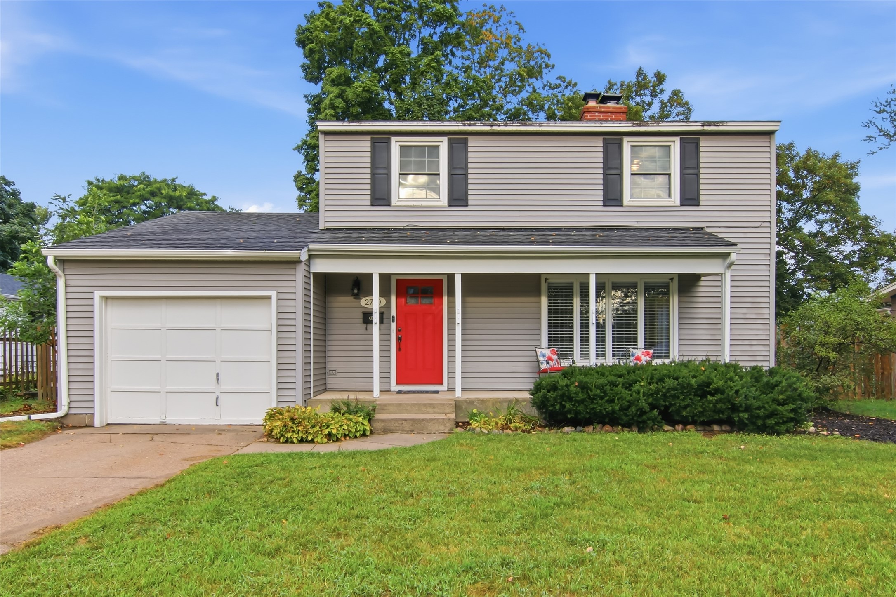
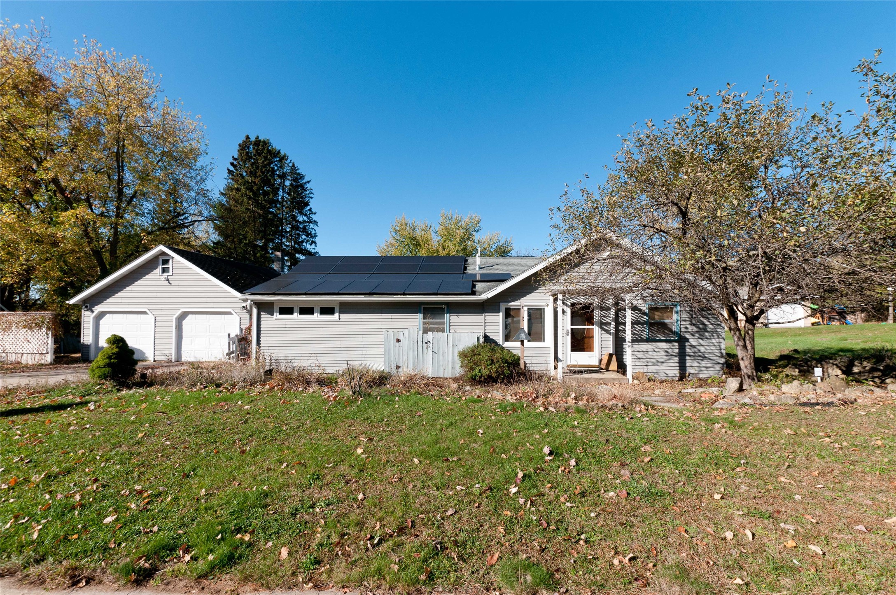
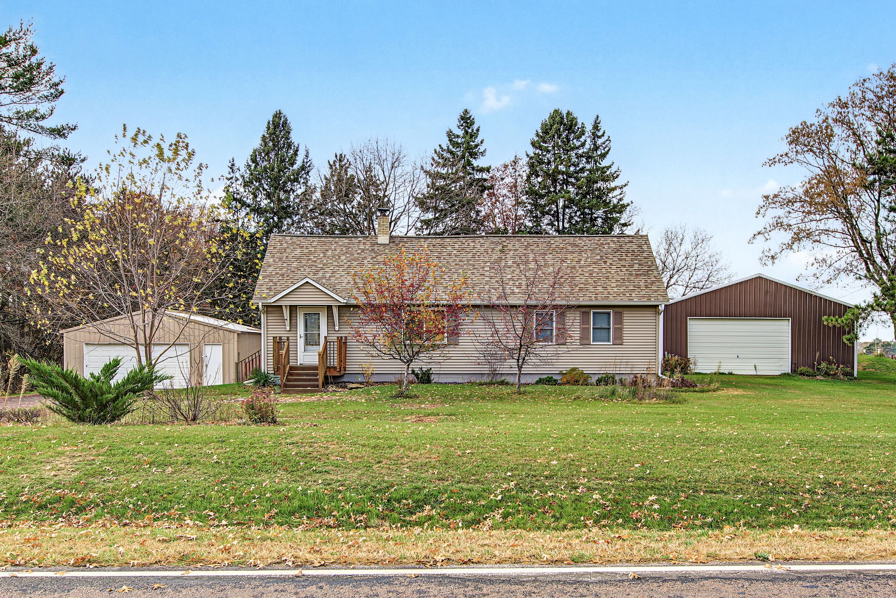
6790 Markgraff Road Fall Creek, WI 54742
- Residential | Single Family Residence
- 3
- 1
- 1,936
- 1.23
- 1941
Description
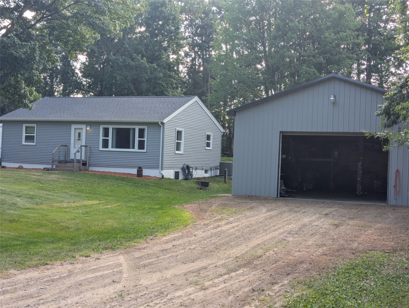
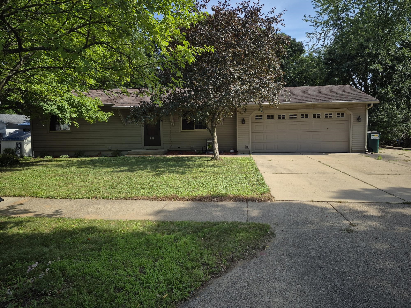
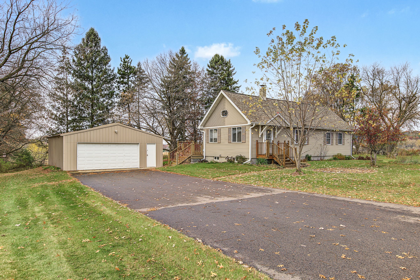
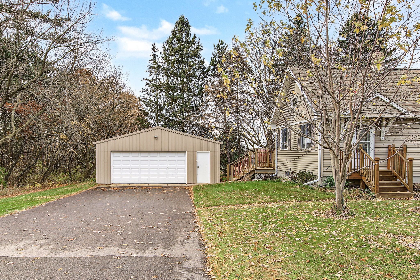
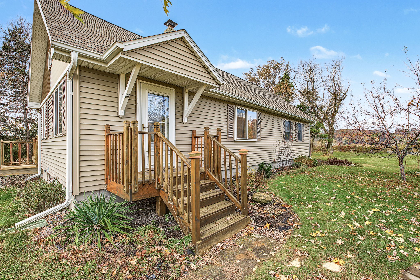
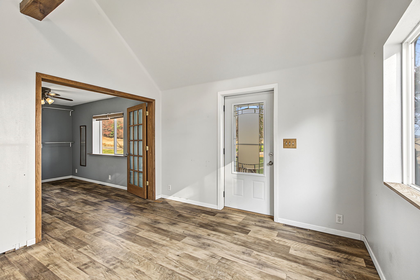
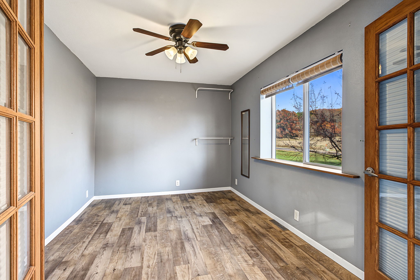
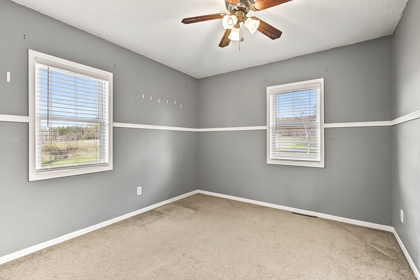
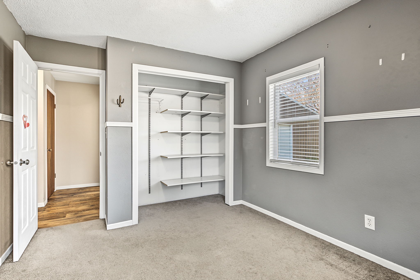
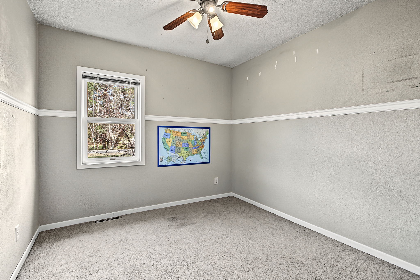
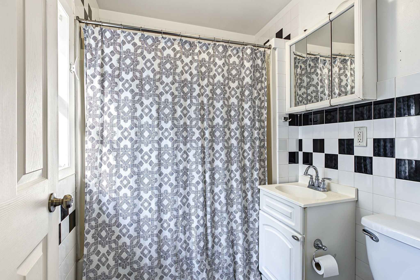
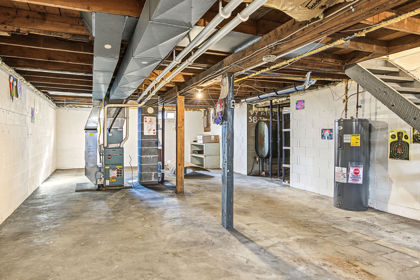
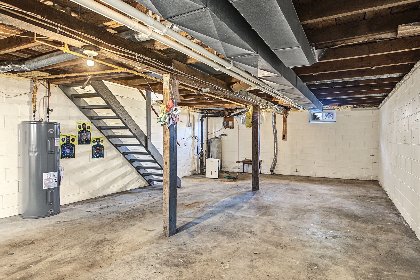
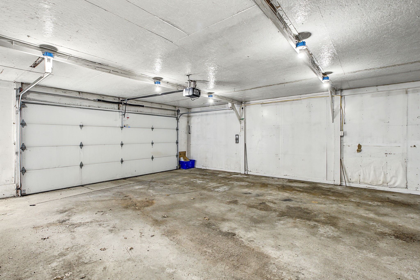
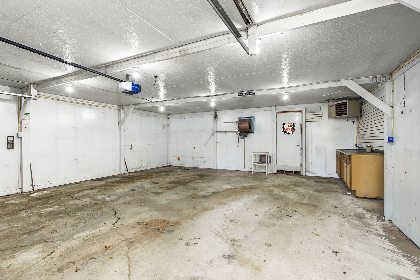
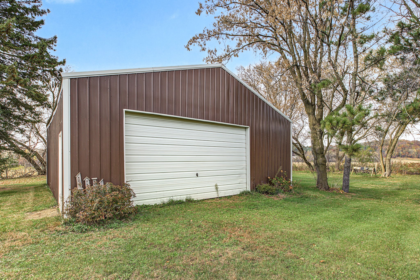
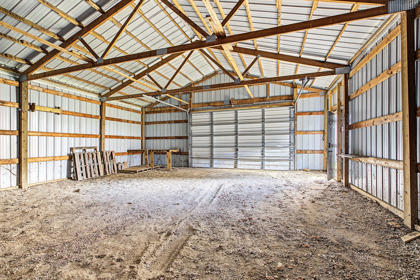
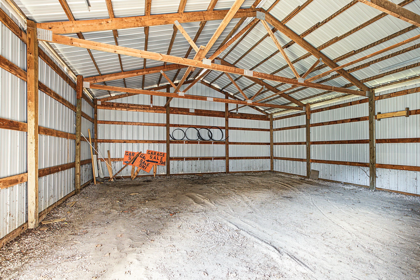
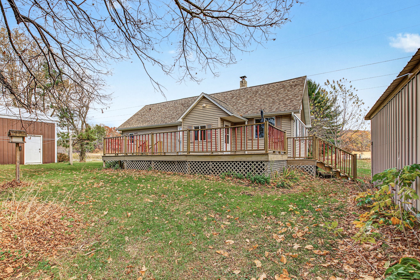
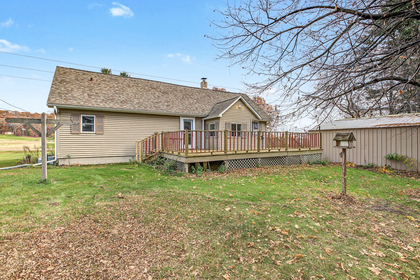
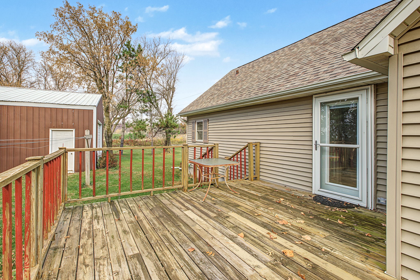
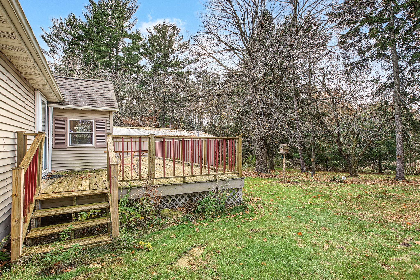
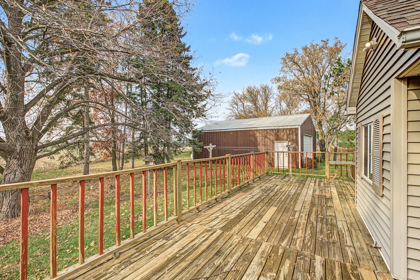
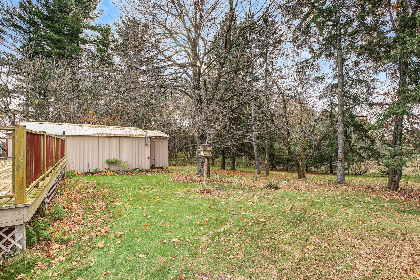
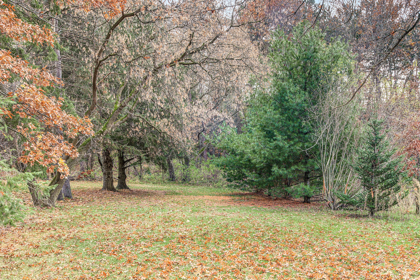
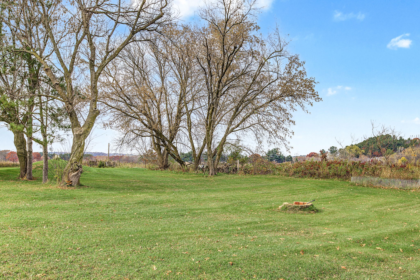
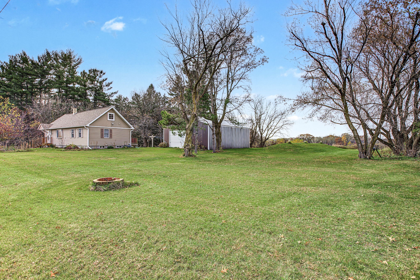
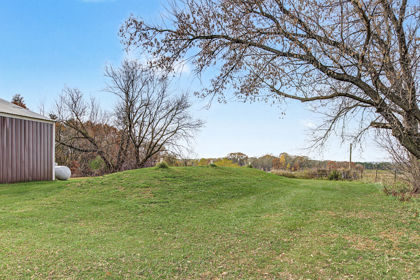
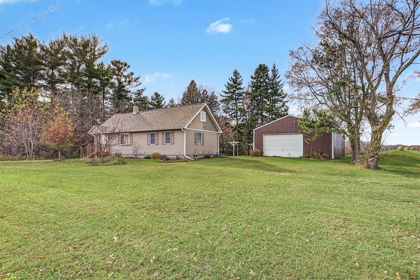
Enjoy the privacy of country living in your new home on over 1 acre. Offering 3 bedrooms and 1 bath plus the convenience and space of a large two car garage that is insulated and has a heat source. If you need extra storage, the additional pole shed is a fantastic bonus! This home has been pre-inspected. The hot water heater in the basement has been replaced. If you've been dreaming of more room to spread out and enjoy country living, this is one property you won't want to miss!
Address
Open on Google Maps- Address 6790 Markgraff Road
- City Fall Creek
- State WI
- Zip 54742
Property Features
Last Updated on November 1, 2026 at 2:31 PM- Above Grade Finished Area: 968 SqFt
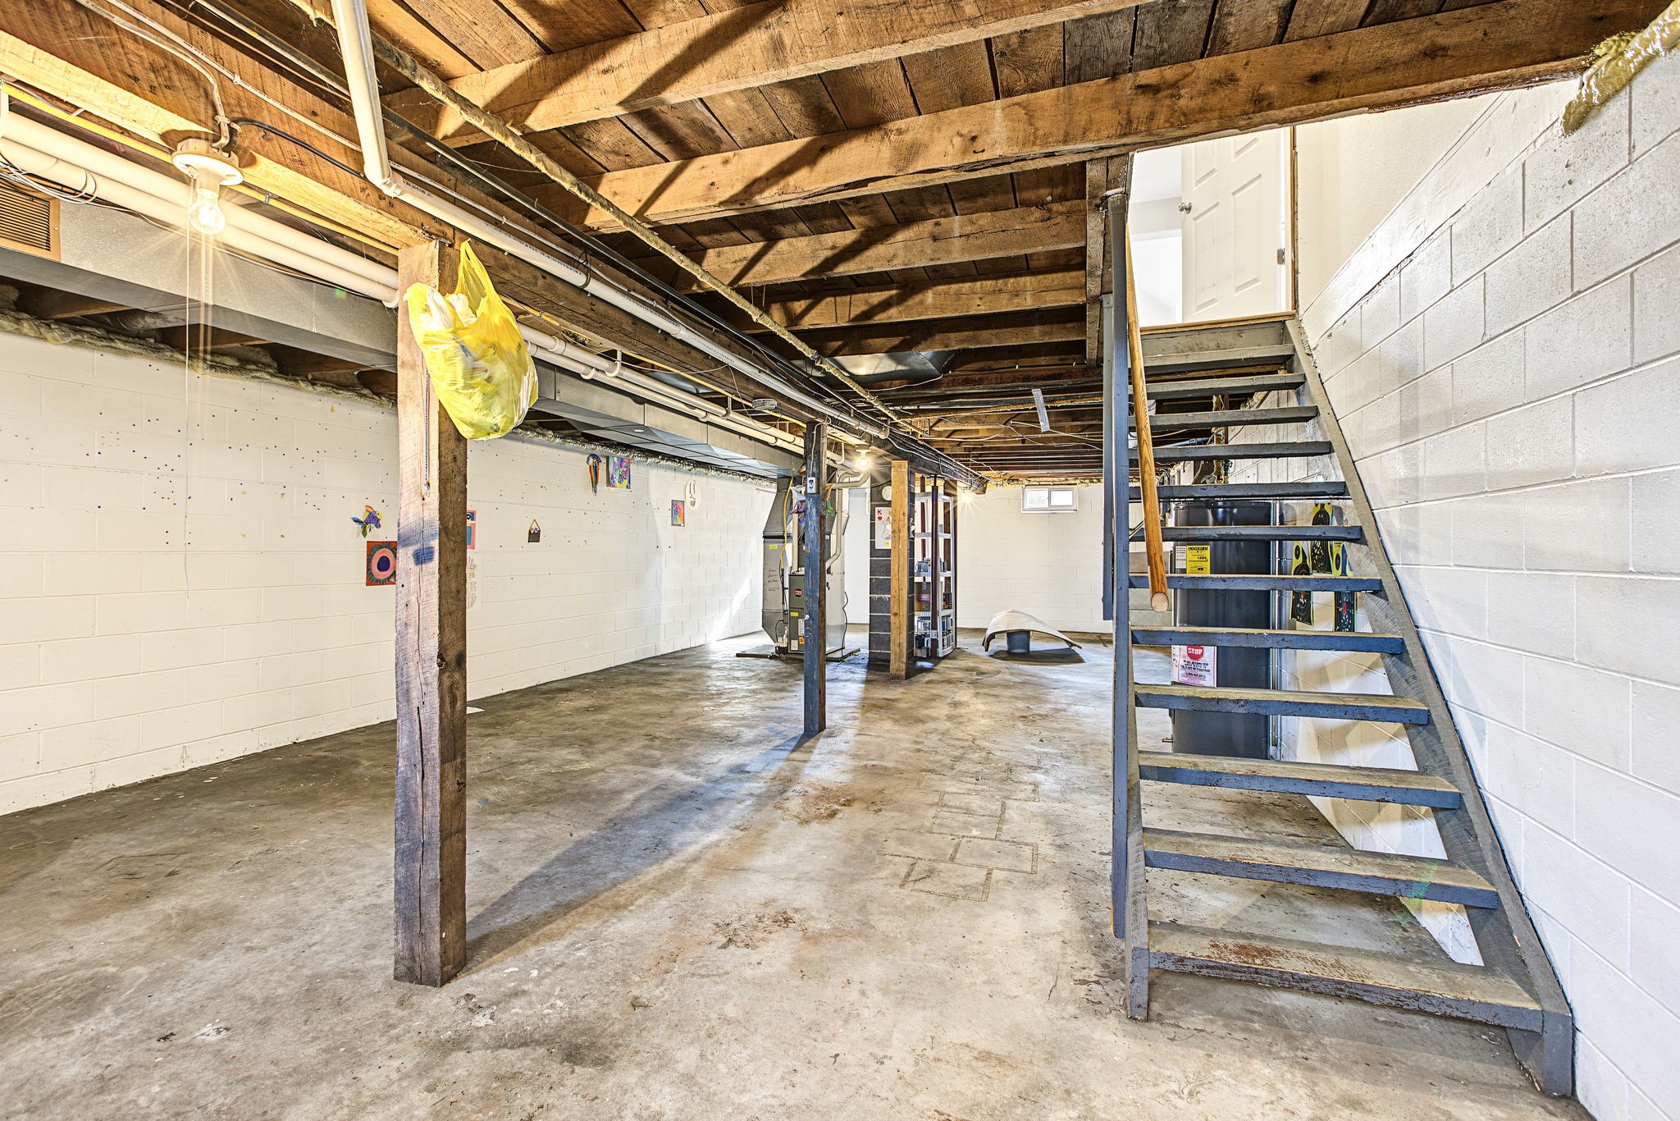
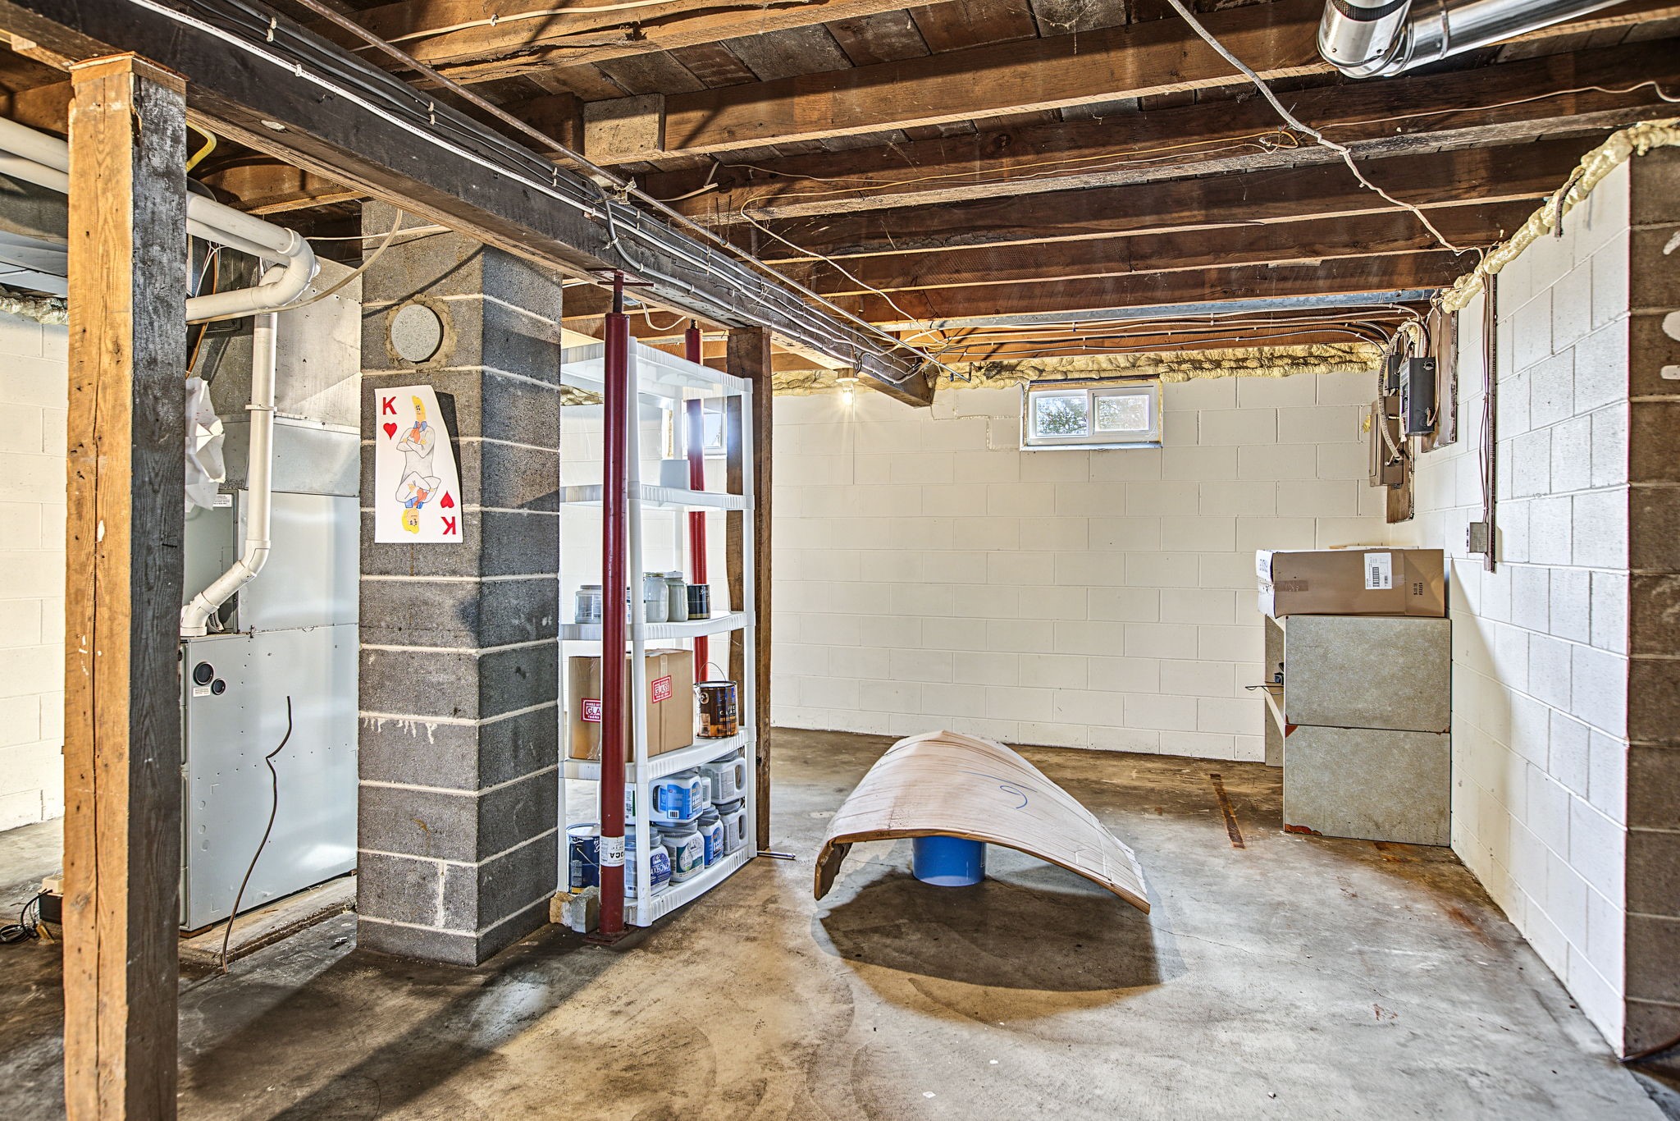
- Basement: Full
- Below Grade Unfinished Area: 968 SqFt
- Building Area Total: 1,936 SqFt
- Cooling: Central Air
- Electric: Circuit Breakers
- Foundation: Block
- Heating: Forced Air
- Interior Features: Ceiling Fan(s)
- Levels: One
- Living Area: 968 SqFt
- Rooms Total: 7
- Windows: Window Coverings
Exterior Features
- Construction: Vinyl Siding
- Covered Spaces: 2
- Garage: 2 Car, Detached
- Lot Size: 1.23 Acres
- Parking: Asphalt, Driveway, Detached, Garage
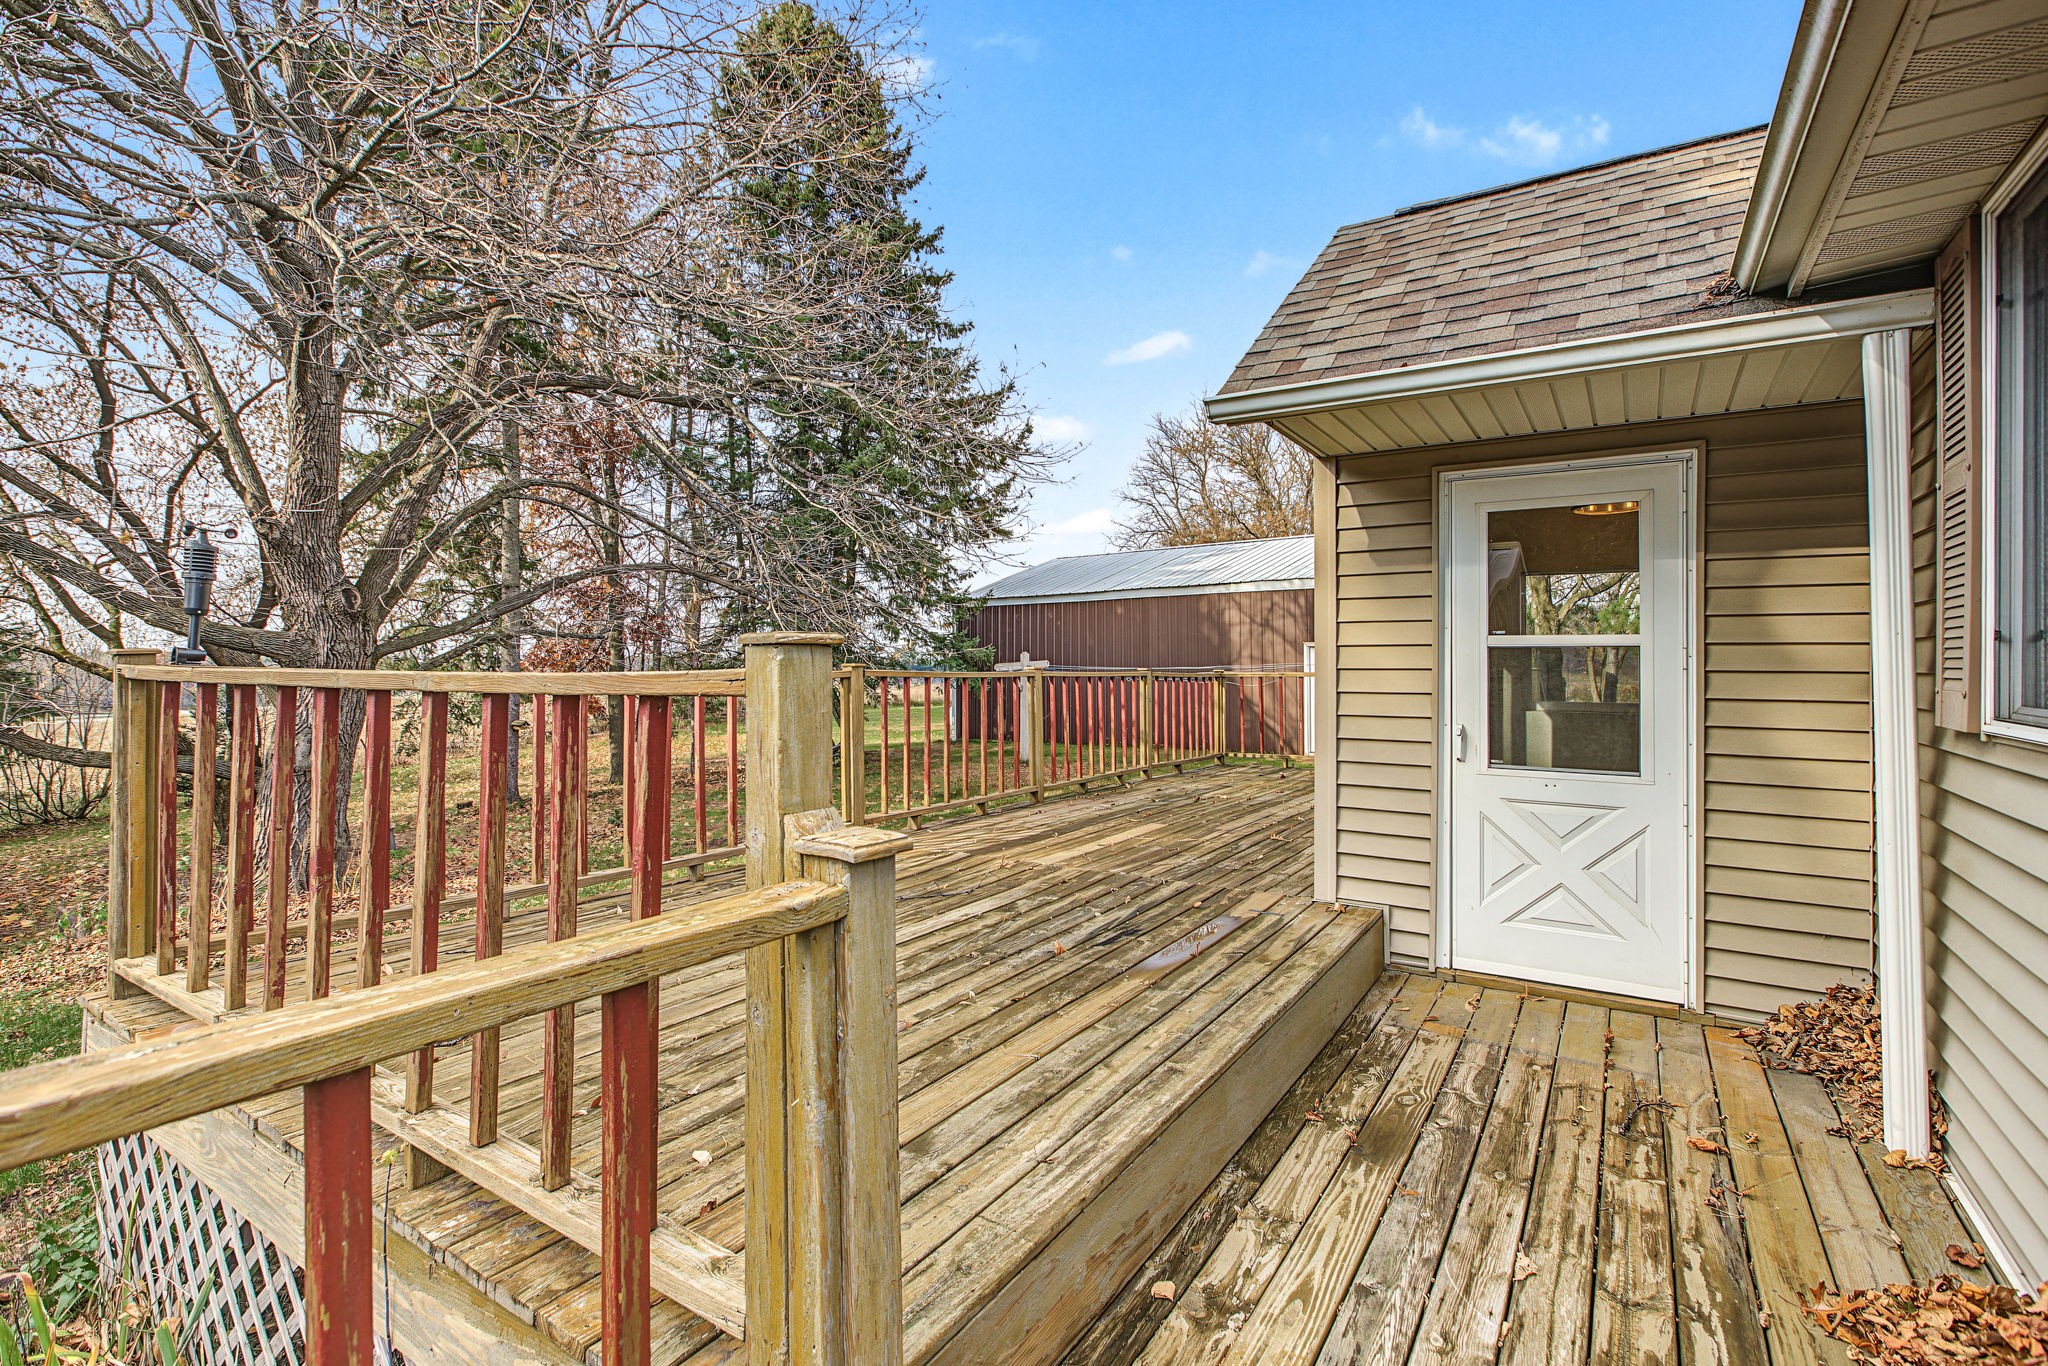
- Patio Features: Deck
- Sewer: Mound Septic
- Stories: 1
- Style: One Story
- Water Source: Private, Well
Property Details
- 2025 Taxes: $2,330
- County: Eau Claire
- Other Structures: Outbuilding
- Possession: Close of Escrow
- Property Subtype: Single Family Residence
- School District: Fall Creek
- Status: Active
- Township: Town of Washington
- Year Built: 1941
- Zoning: Residential
- Listing Office: Chippewa Valley Real Estate, LLC
Appliances Included
- Electric Water Heater
- Microwave
Mortgage Calculator
Monthly
- Loan Amount
- Down Payment
- Monthly Mortgage Payment
- Property Tax
- Home Insurance
- PMI
- Monthly HOA Fees
Please Note: All amounts are estimates and cannot be guaranteed.
Room Dimensions
- Bathroom #1: 7' x 6', Tile, Main Level
- Bedroom #1: 10' x 13', Carpet, Main Level
- Bedroom #2: 10' x 12', Carpet, Main Level
- Bedroom #3: 10' x 13', Simulated Wood, Plank, Main Level
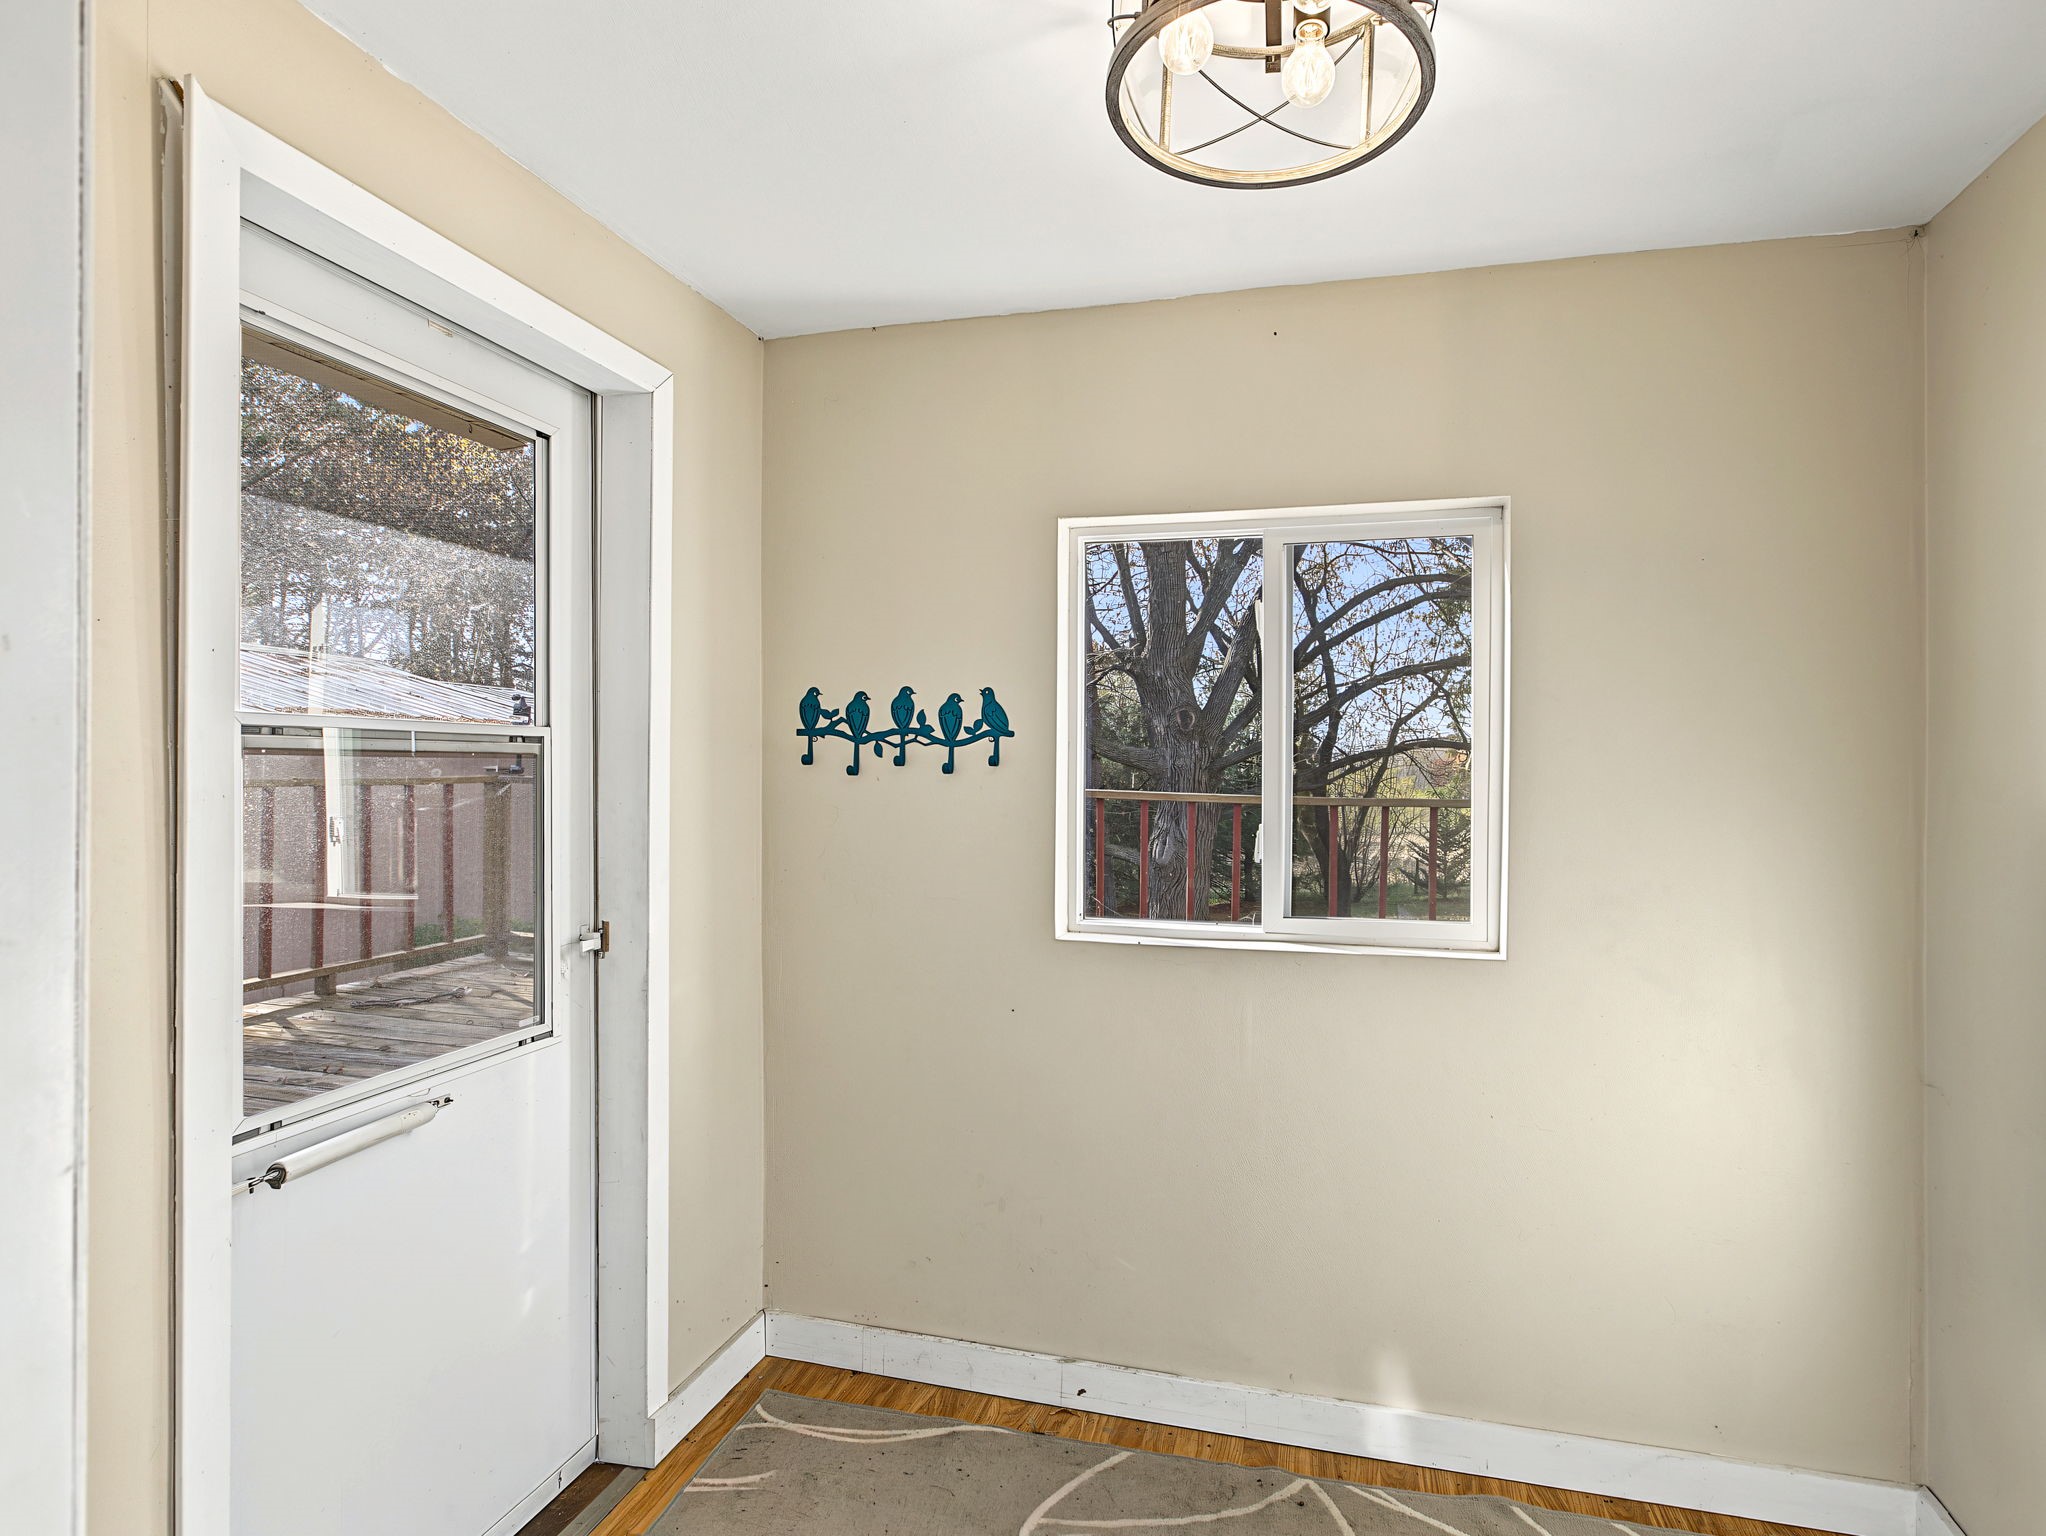
- Entry/Foyer: 6' x 8', Laminate, Main Level
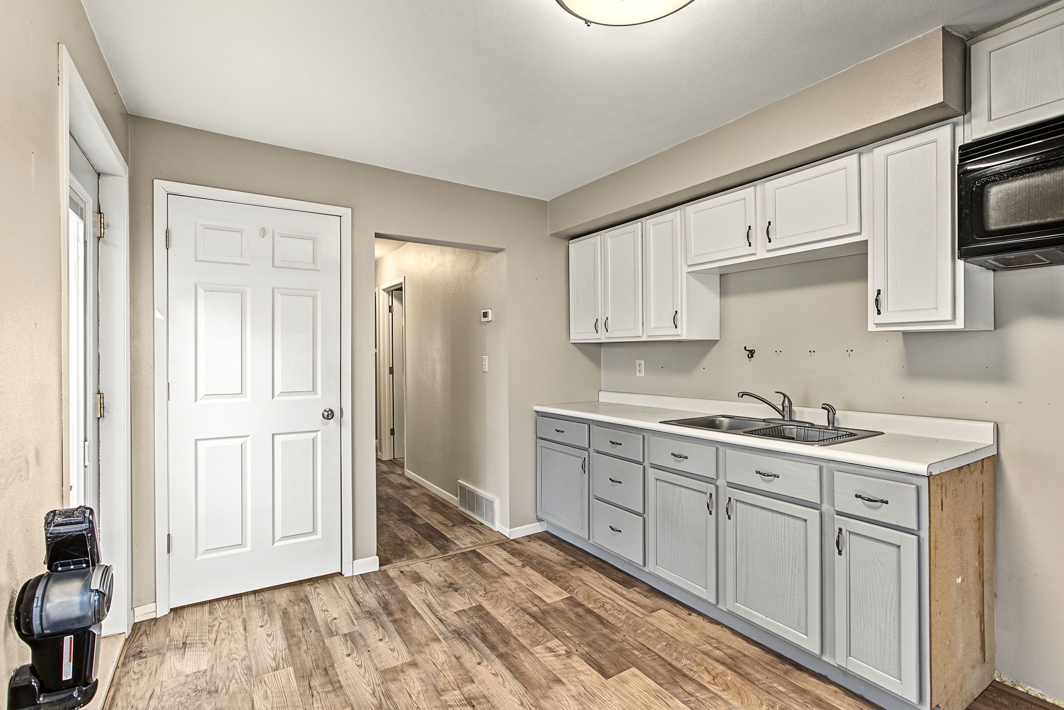
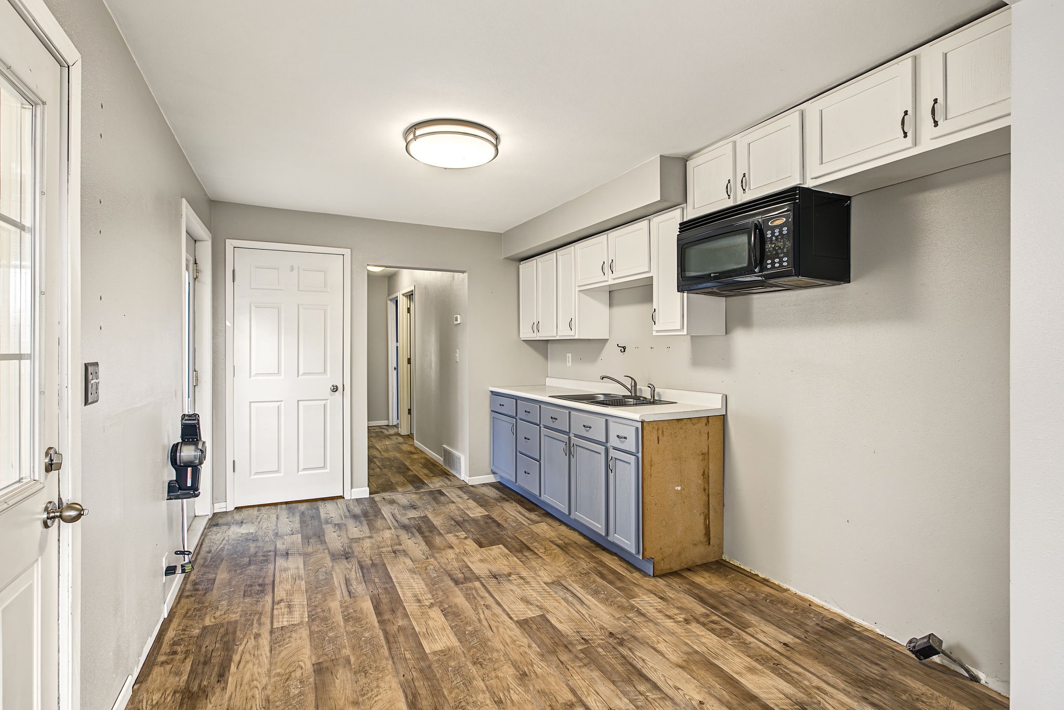
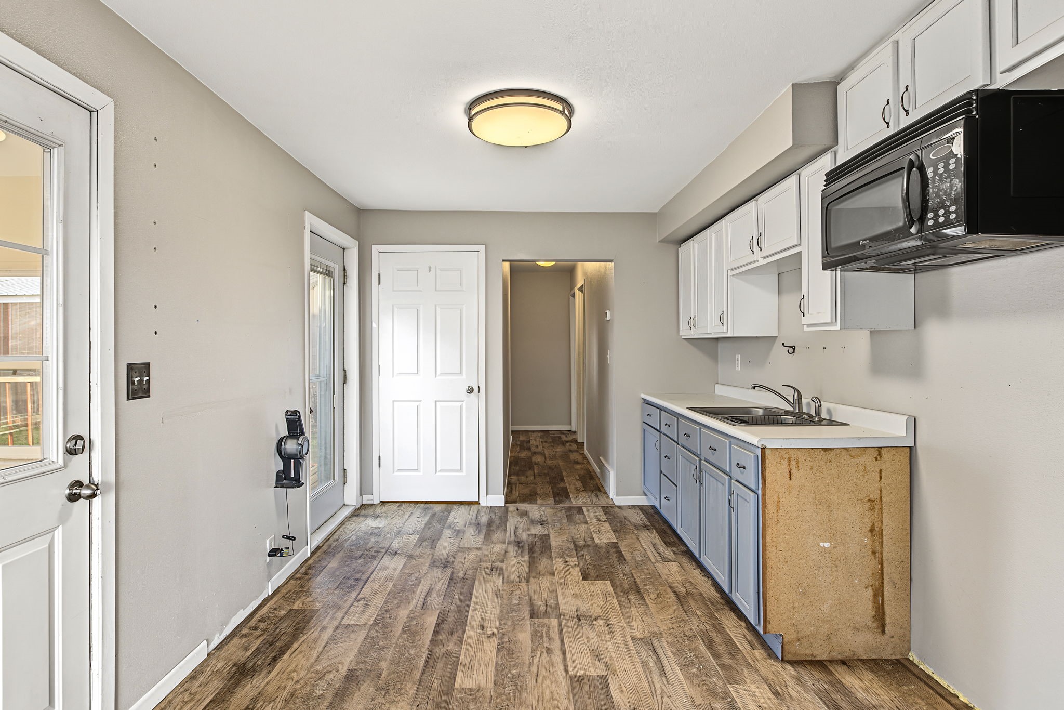
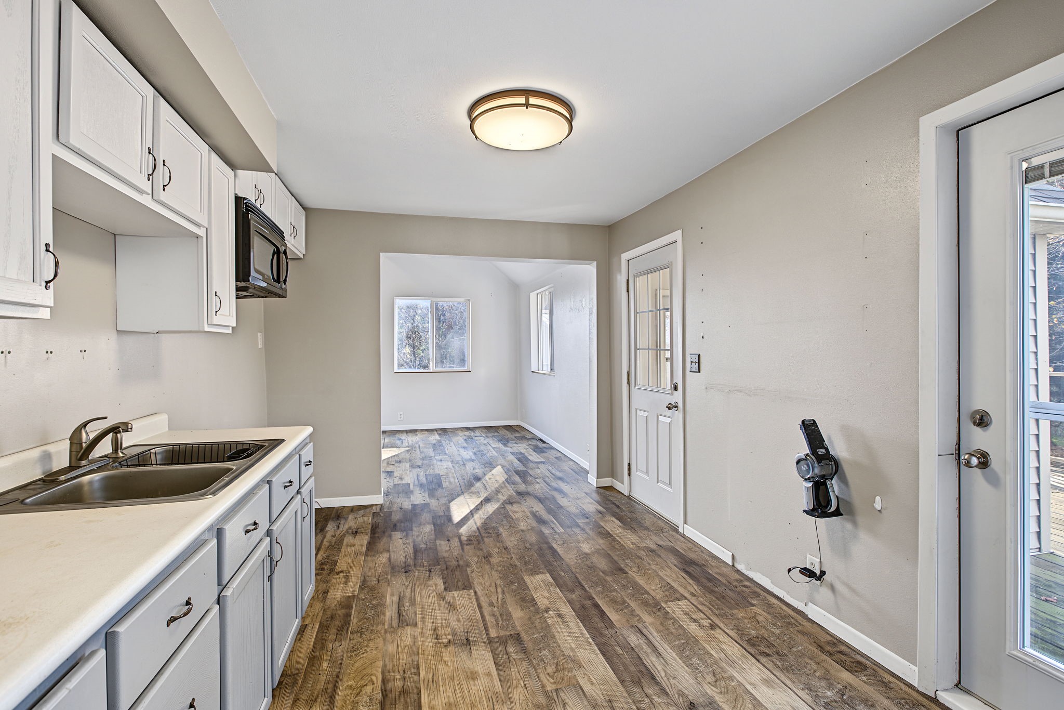
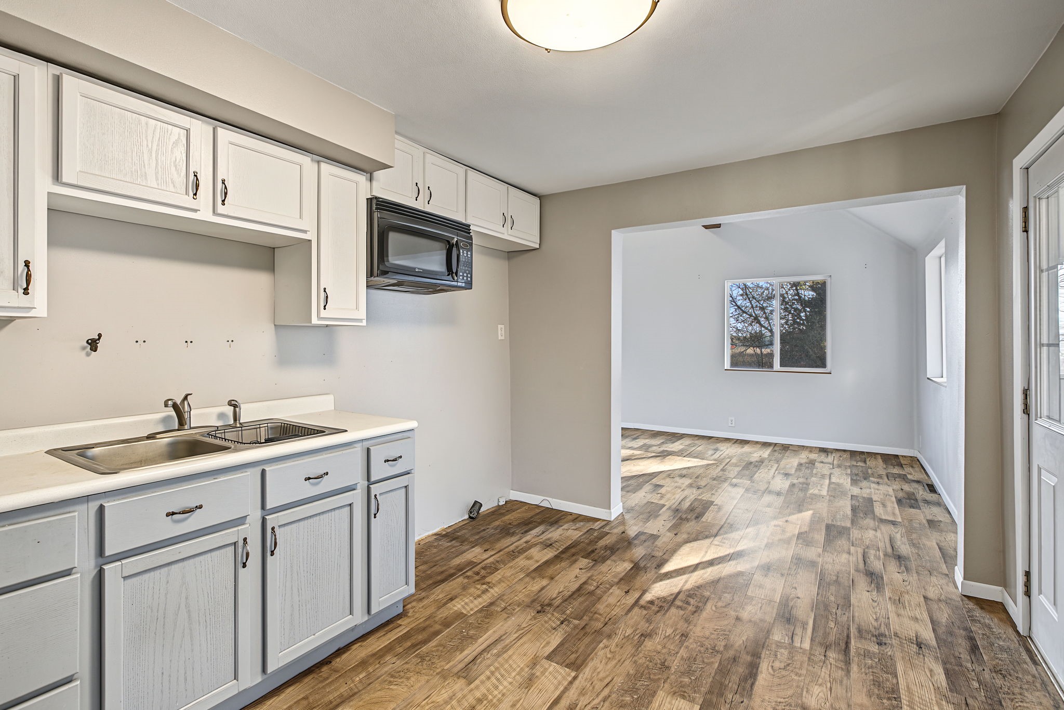
- Kitchen: 10' x 13', Simulated Wood, Plank, Main Level
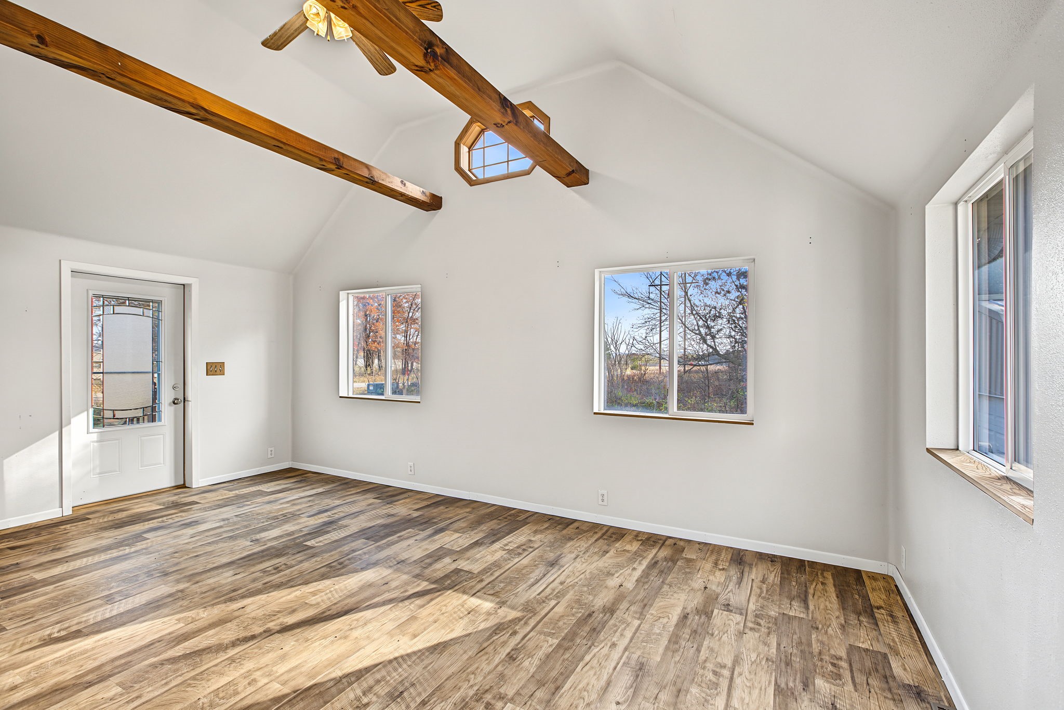
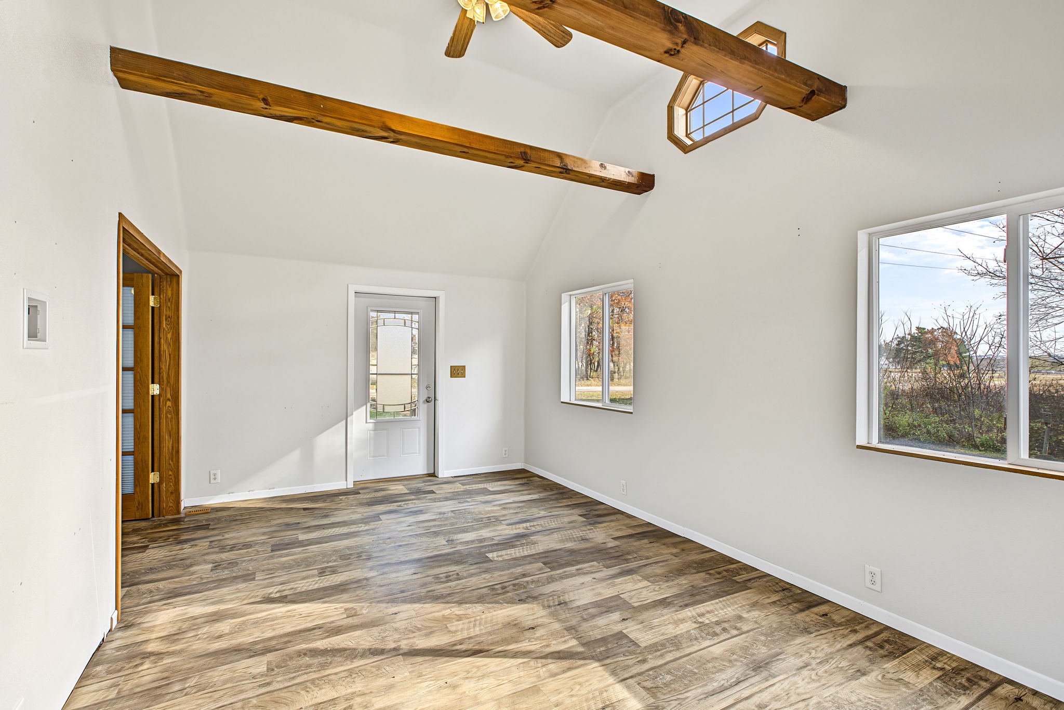
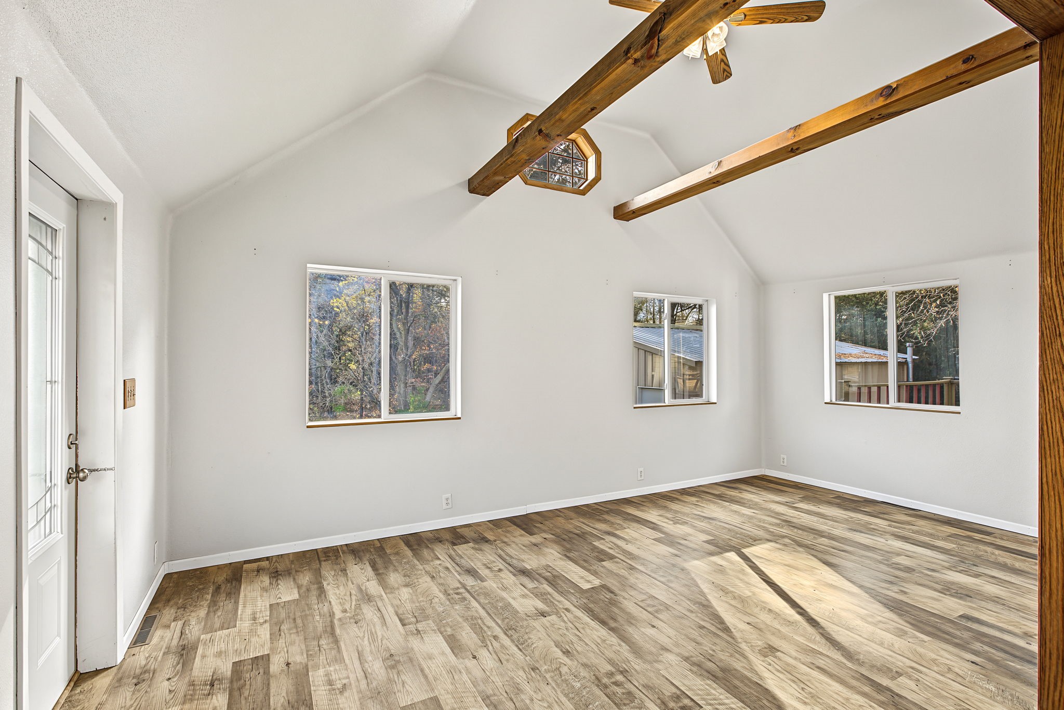
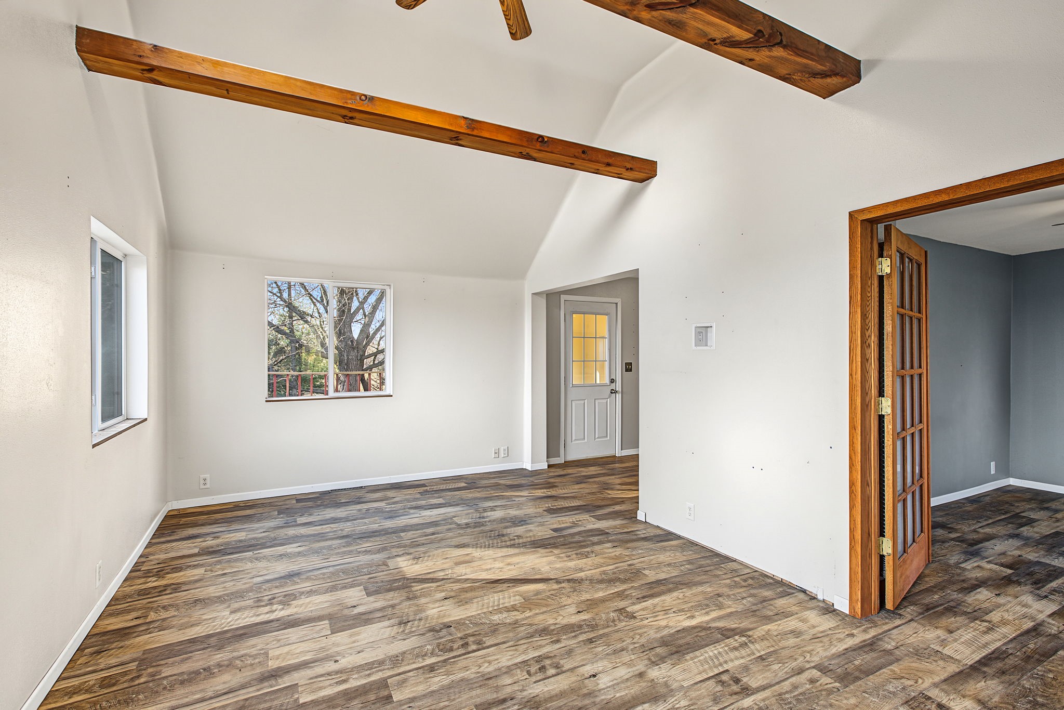
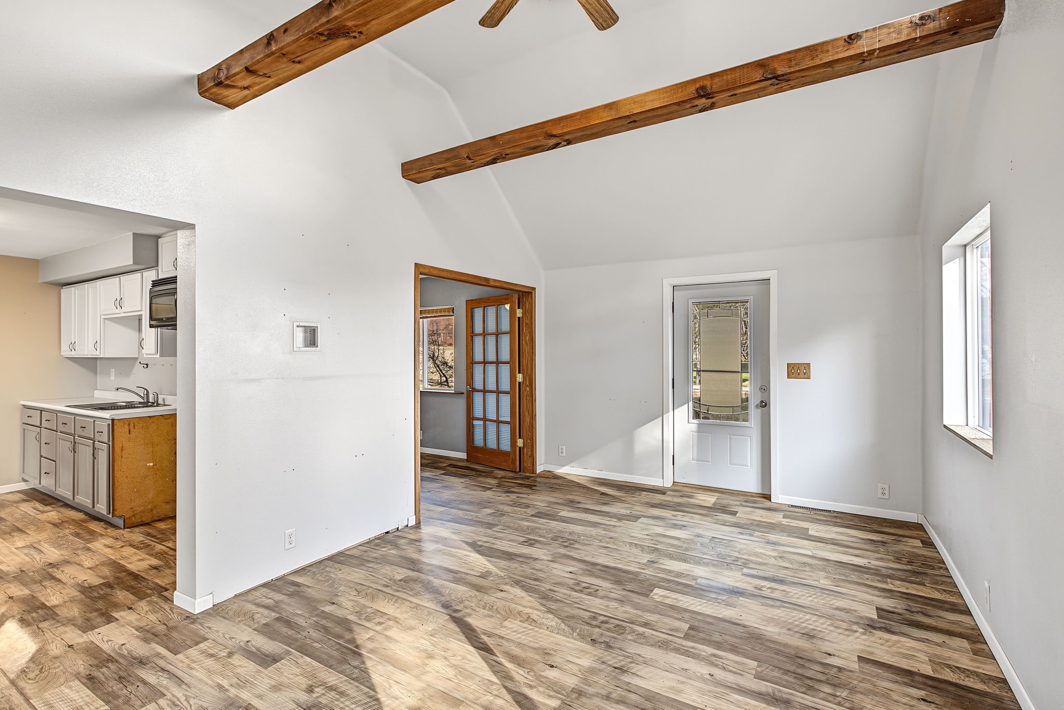
- Living Room: 11' x 19', Simulated Wood, Plank, Main Level
Similar Properties
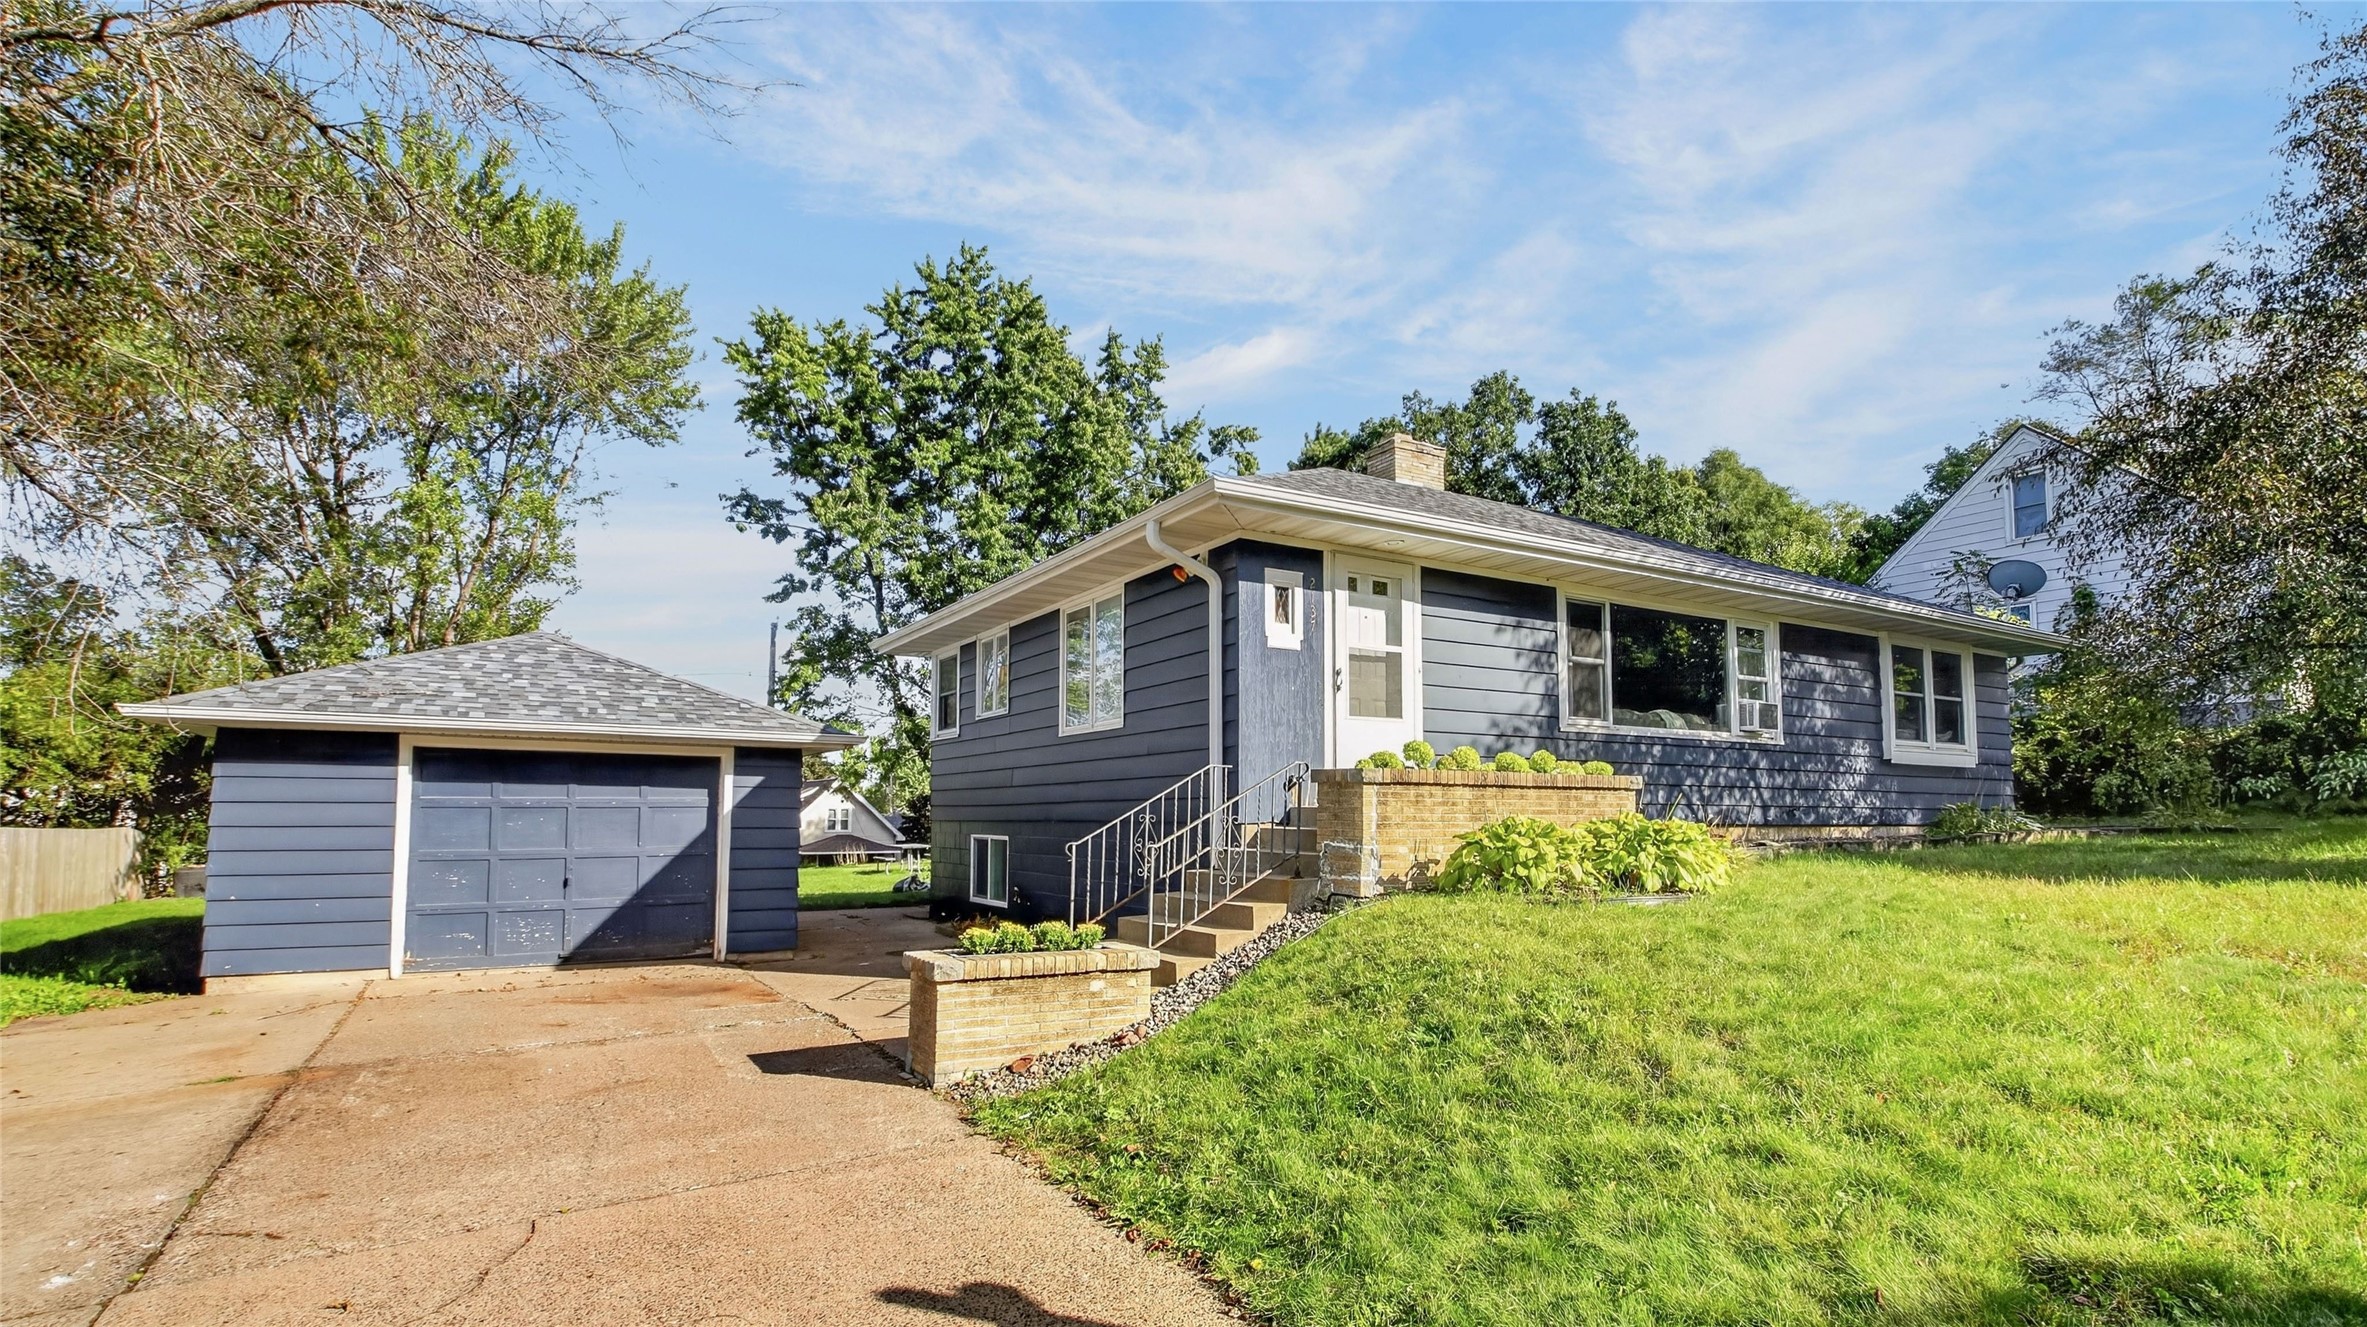
Open House: November 14 | 12 - 1:30 PM
Eau Claire, WI
2137 14th Street
$274,900
Single Family Residence