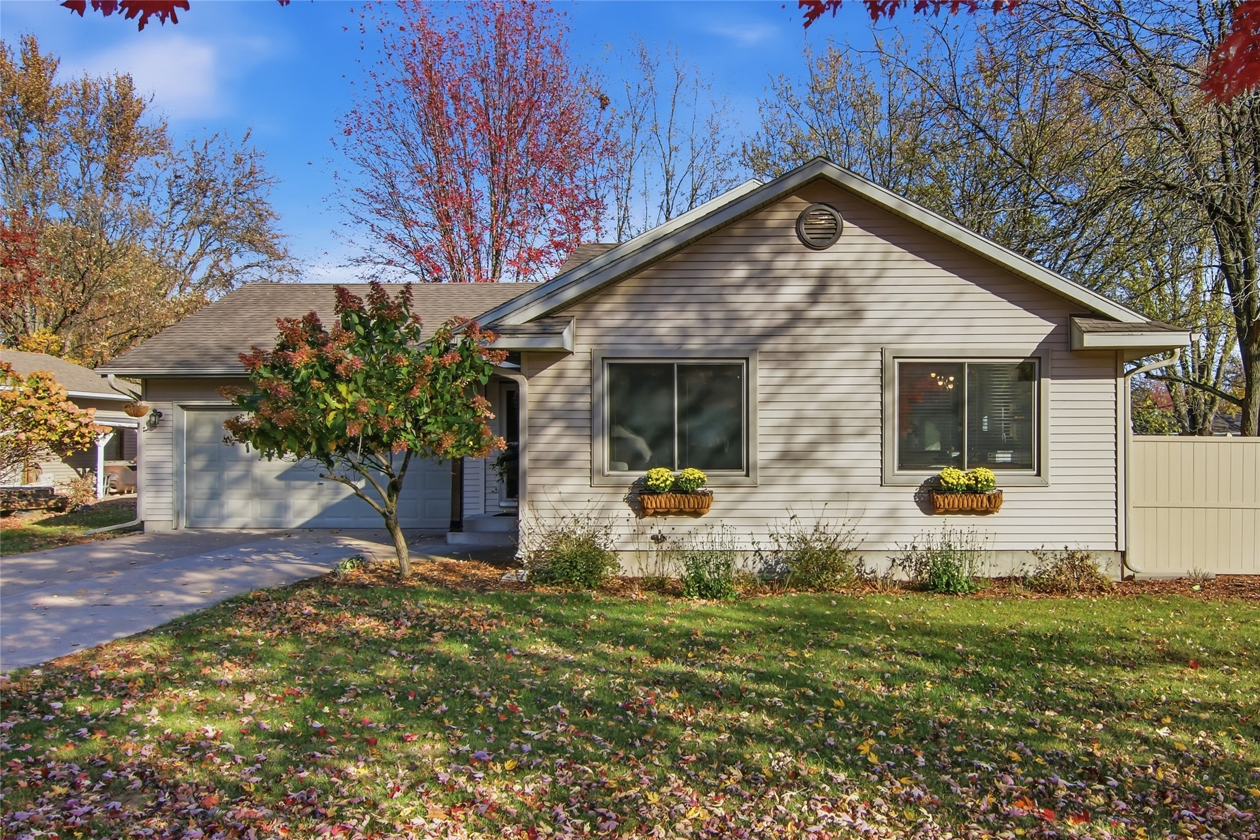
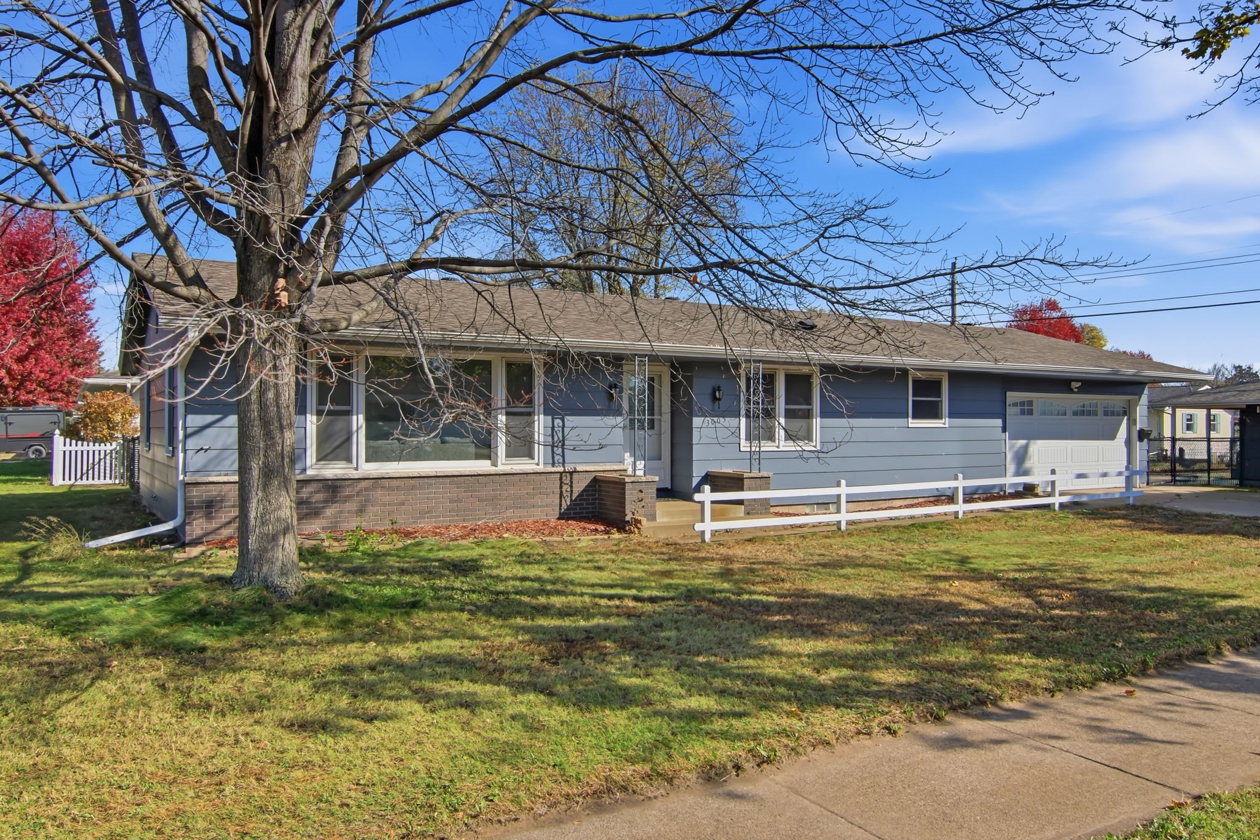
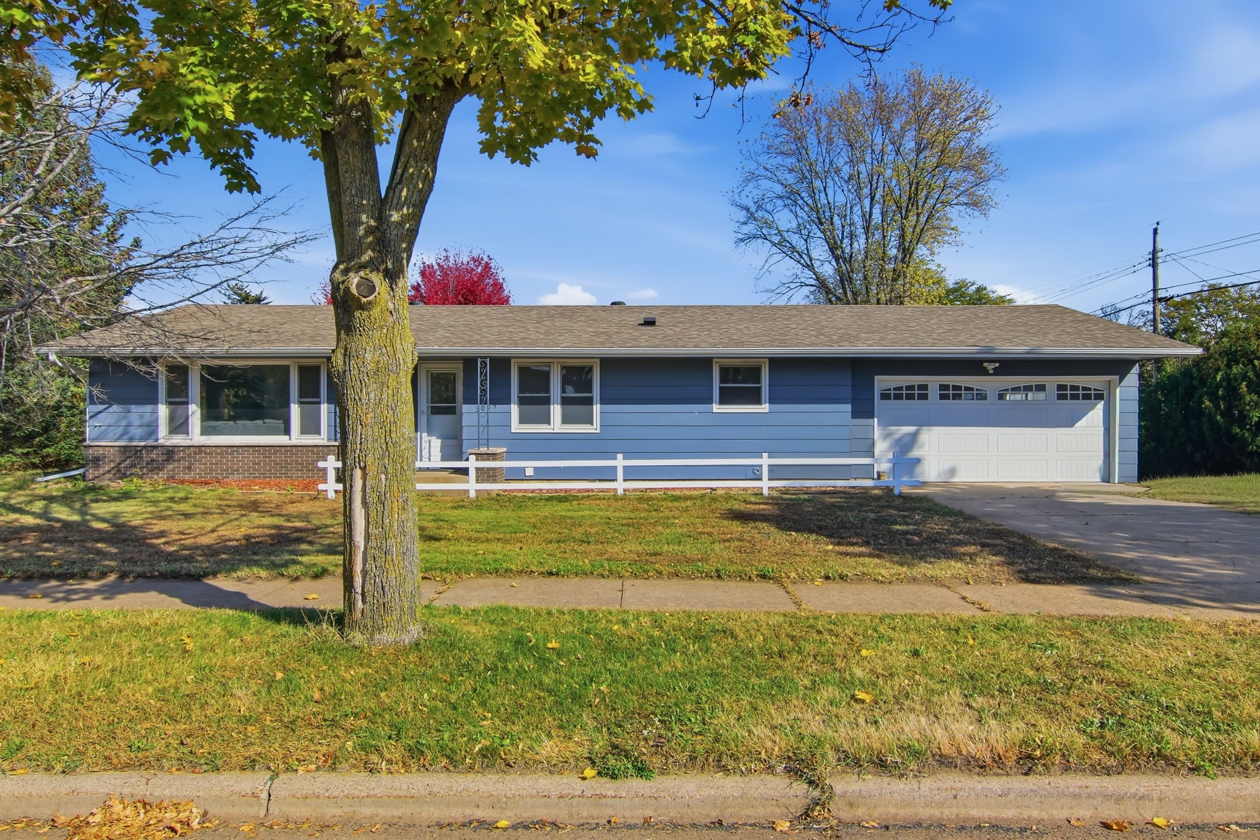
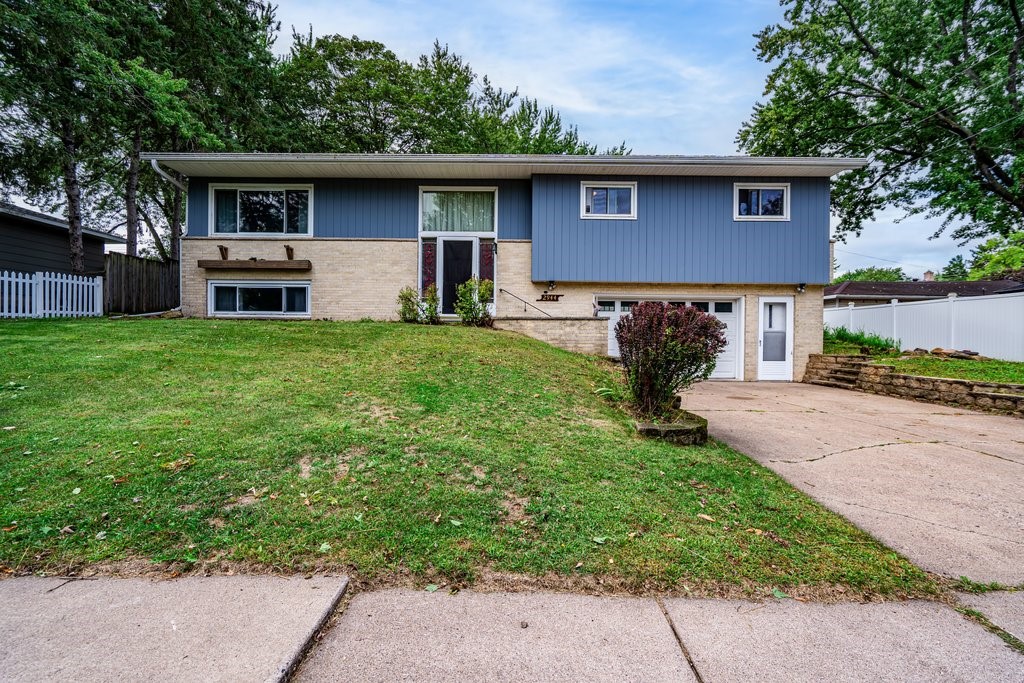
3005 Nimitz Street Eau Claire, WI 54701
- Residential | Single Family Residence
- 3
- 2
- 2,794
- 0.22
- 1969
Description
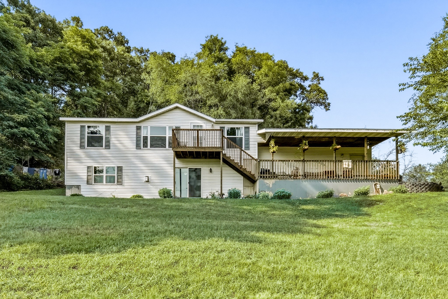
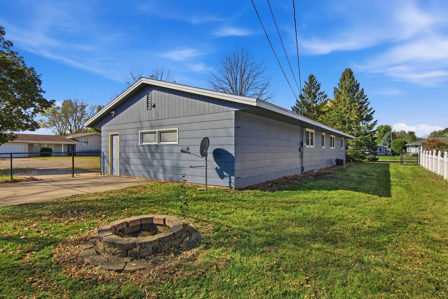
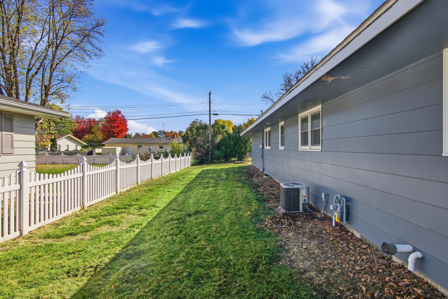
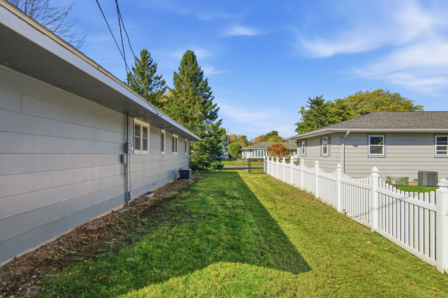
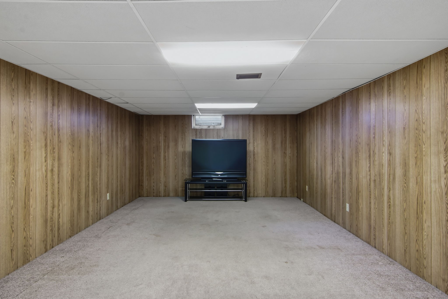
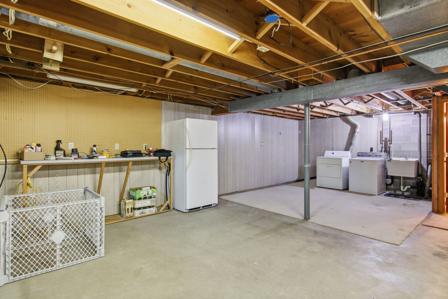
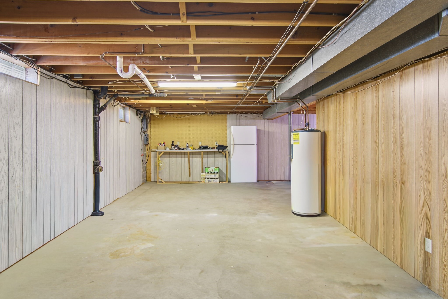
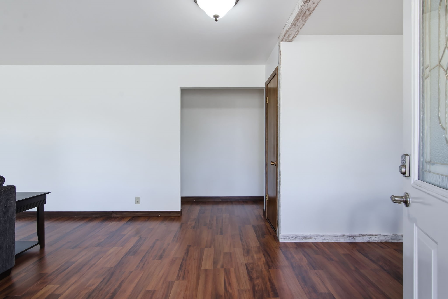
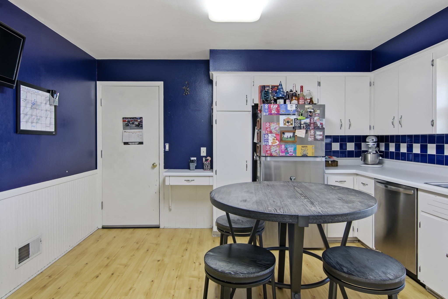
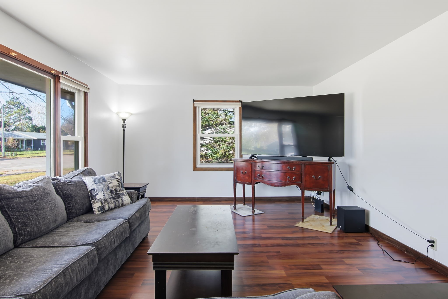
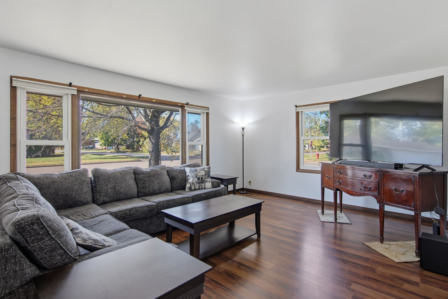
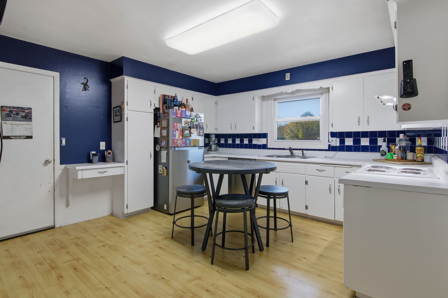
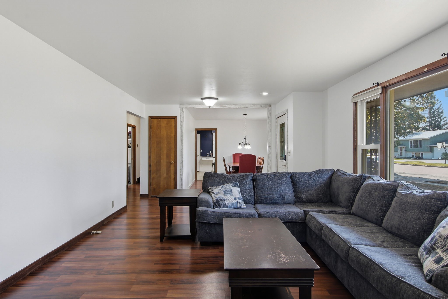
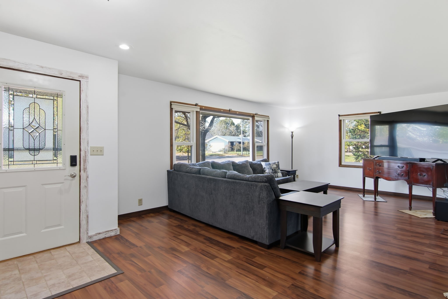
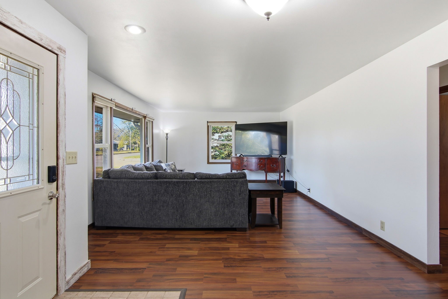
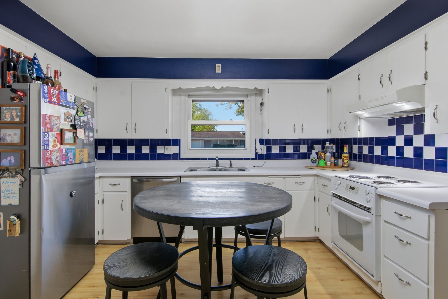
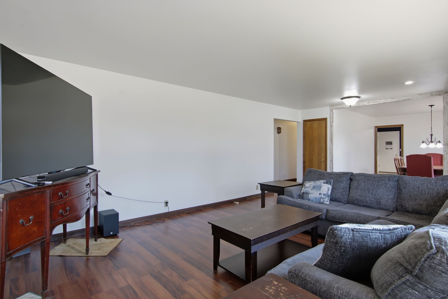
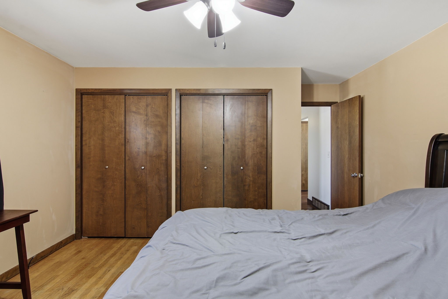
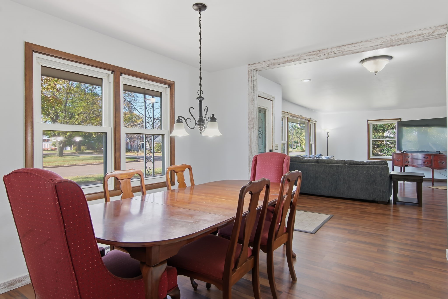
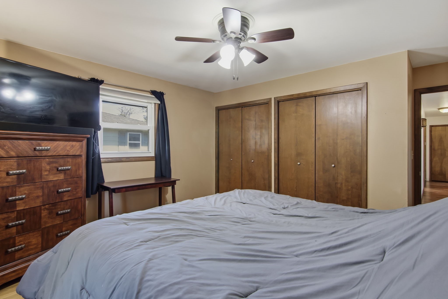
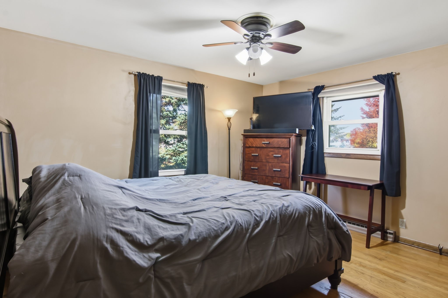
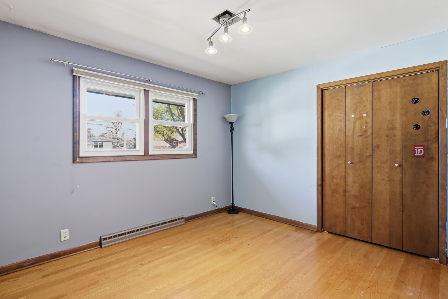
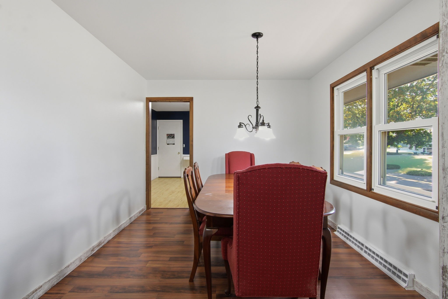
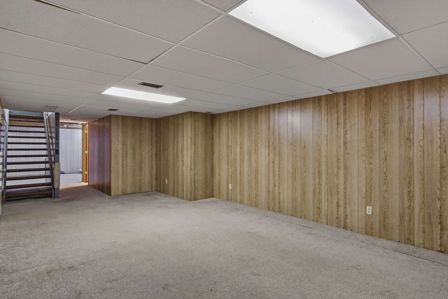
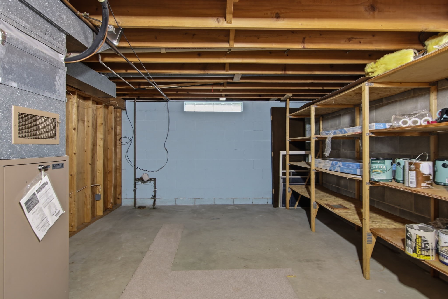
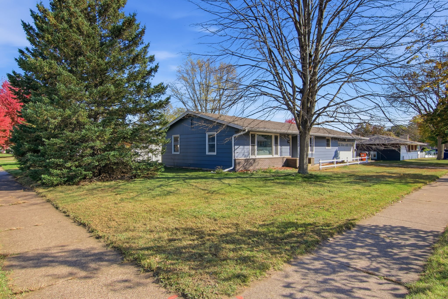
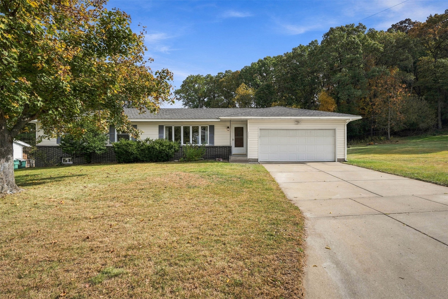
Welcome home to 3005 Nimitz St in Eau Claire! This move-in-ready home offers 3 bedrooms, 2 bathroom, and approximately 1,892 square feet of living space. The finished basement provides additional room to spread out, create a hobby area, or enjoy extra flexible living space. An attached garage adds everyday convenience, while the fenced yard offers outdoor space to relax, entertain, or enjoy time outside. Situated close to schools, Churches, Shopping, this property offers a wonderful opportunity to settle into a home of your own. Come see the possibilities and make it yours!
Address
Open on Google Maps- Address 3005 Nimitz Street
- City Eau Claire
- State WI
- Zip 54701
Property Features
Last Updated on October 28, 2026 at 10:44 AM- Above Grade Finished Area: 1,397 SqFt
- Basement: Full
- Below Grade Finished Area: 460 SqFt
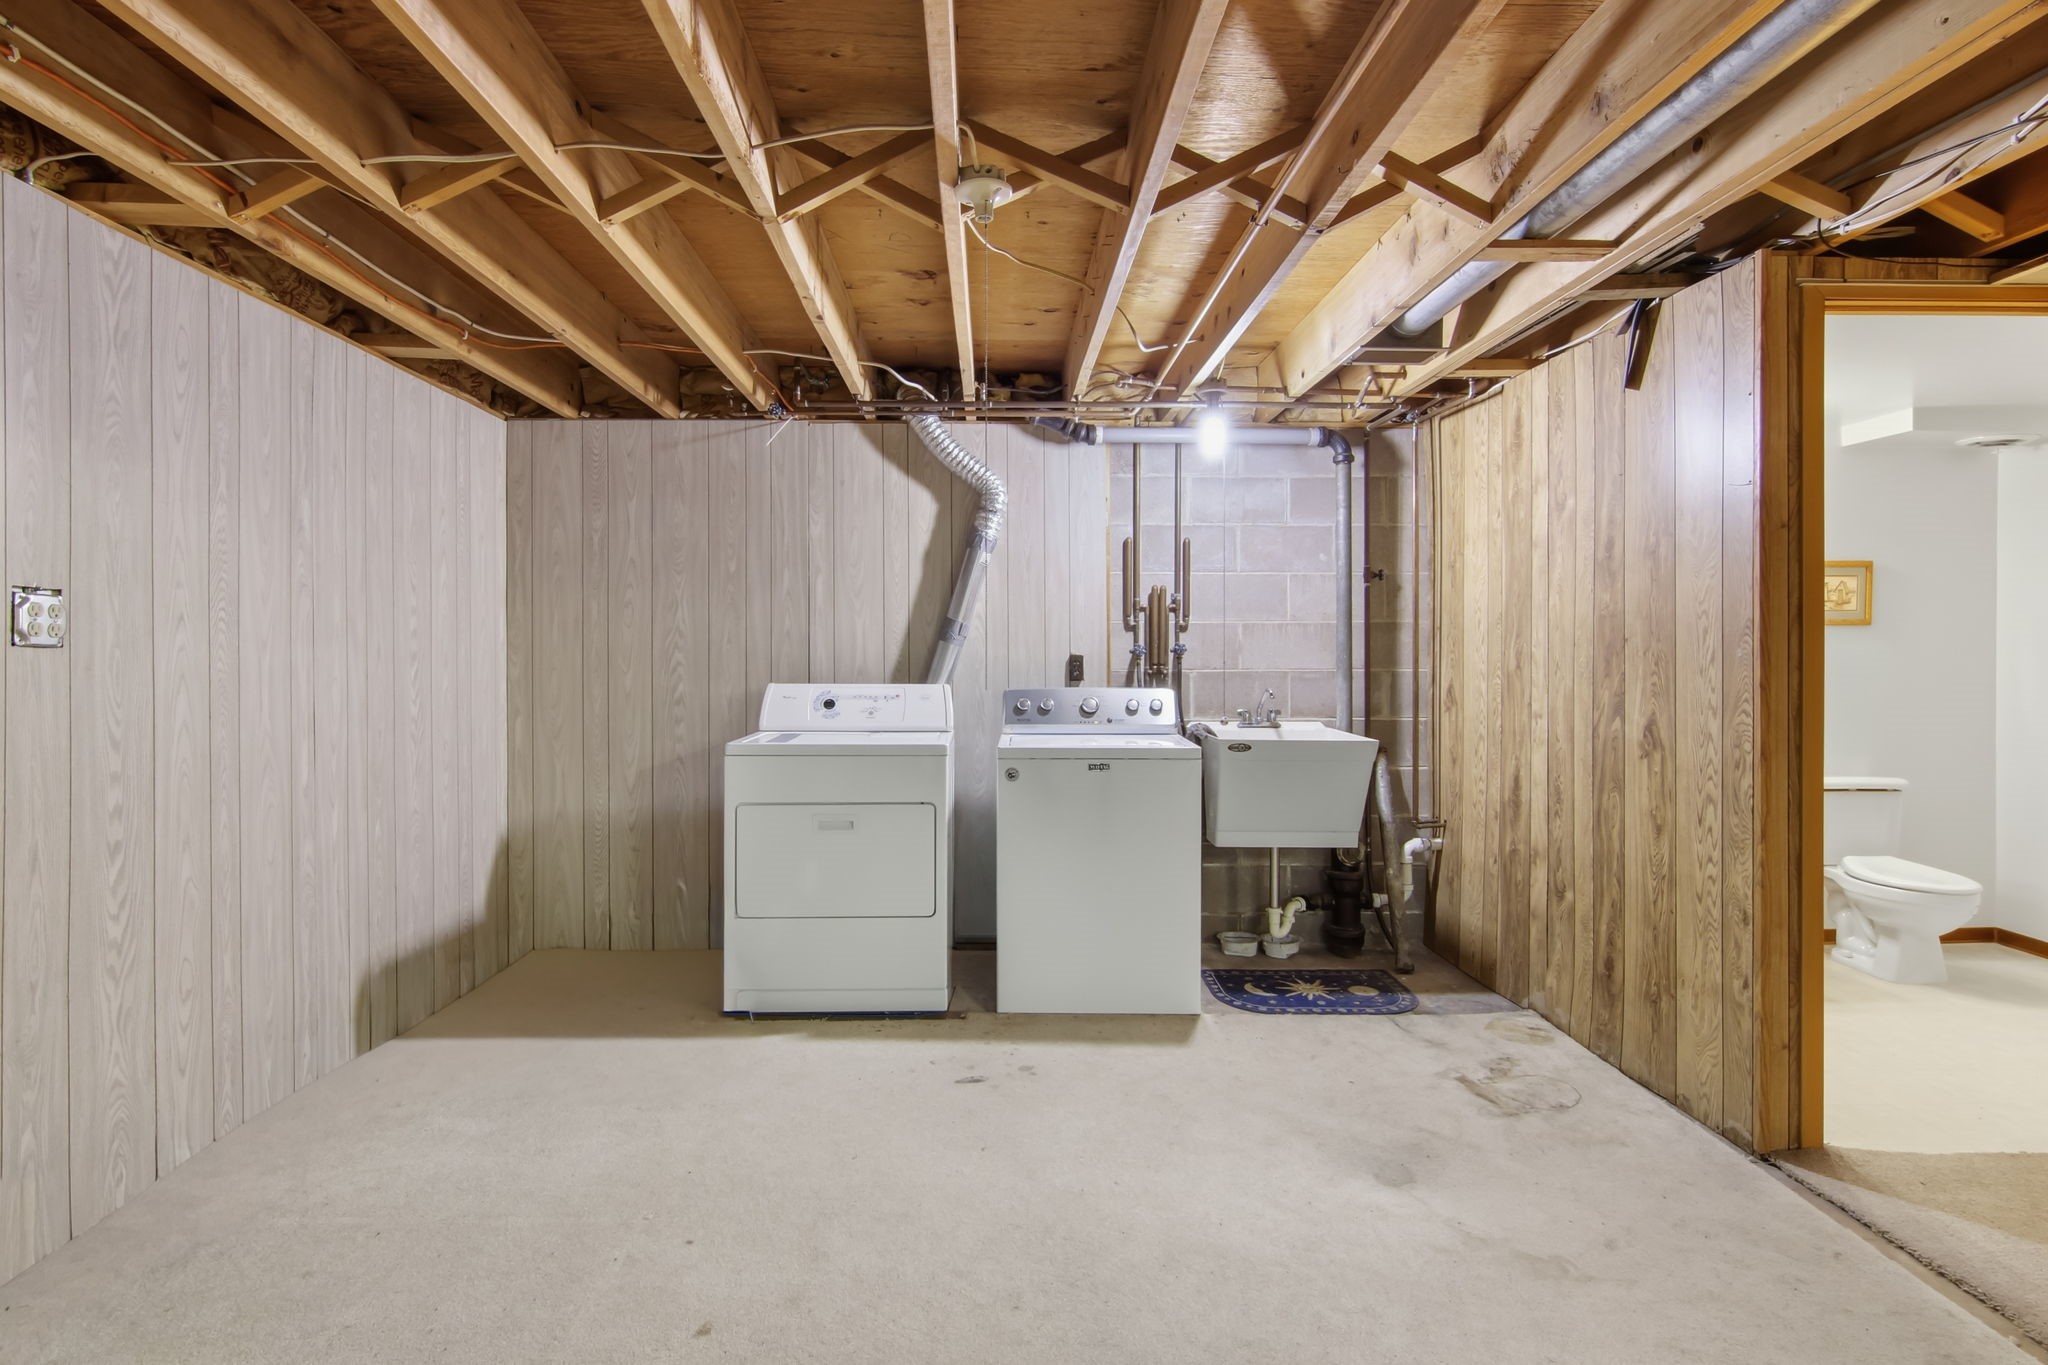
- Below Grade Unfinished Area: 937 SqFt
- Building Area Total: 2,794 SqFt
- Cooling: Central Air
- Electric: Circuit Breakers
- Foundation: Block
- Heating: Forced Air
- Living Area: 1,857 SqFt
- Rooms Total: 10
Exterior Features
- Construction: Composite Siding
- Covered Spaces: 2
- Fencing: Chain Link
- Garage: 2 Car, Attached
- Lot Size: 0.22 Acres
- Parking: Attached, Concrete, Driveway, Garage
- Sewer: Public Sewer
- Water Source: Public
Property Details
- 2025 Taxes: $4,154
- County: Eau Claire
- Possession: Close of Escrow
- Property Subtype: Single Family Residence
- School District: Eau Claire Area
- Status: Active
- Township: City of Eau Claire
- Year Built: 1969
- Listing Office: NextHome WISCO Success
Mortgage Calculator
- Loan Amount
- Down Payment
- Monthly Mortgage Payment
- Property Tax
- Home Insurance
- PMI
- Monthly HOA Fees
Please Note: All amounts are estimates and cannot be guaranteed.
Room Dimensions
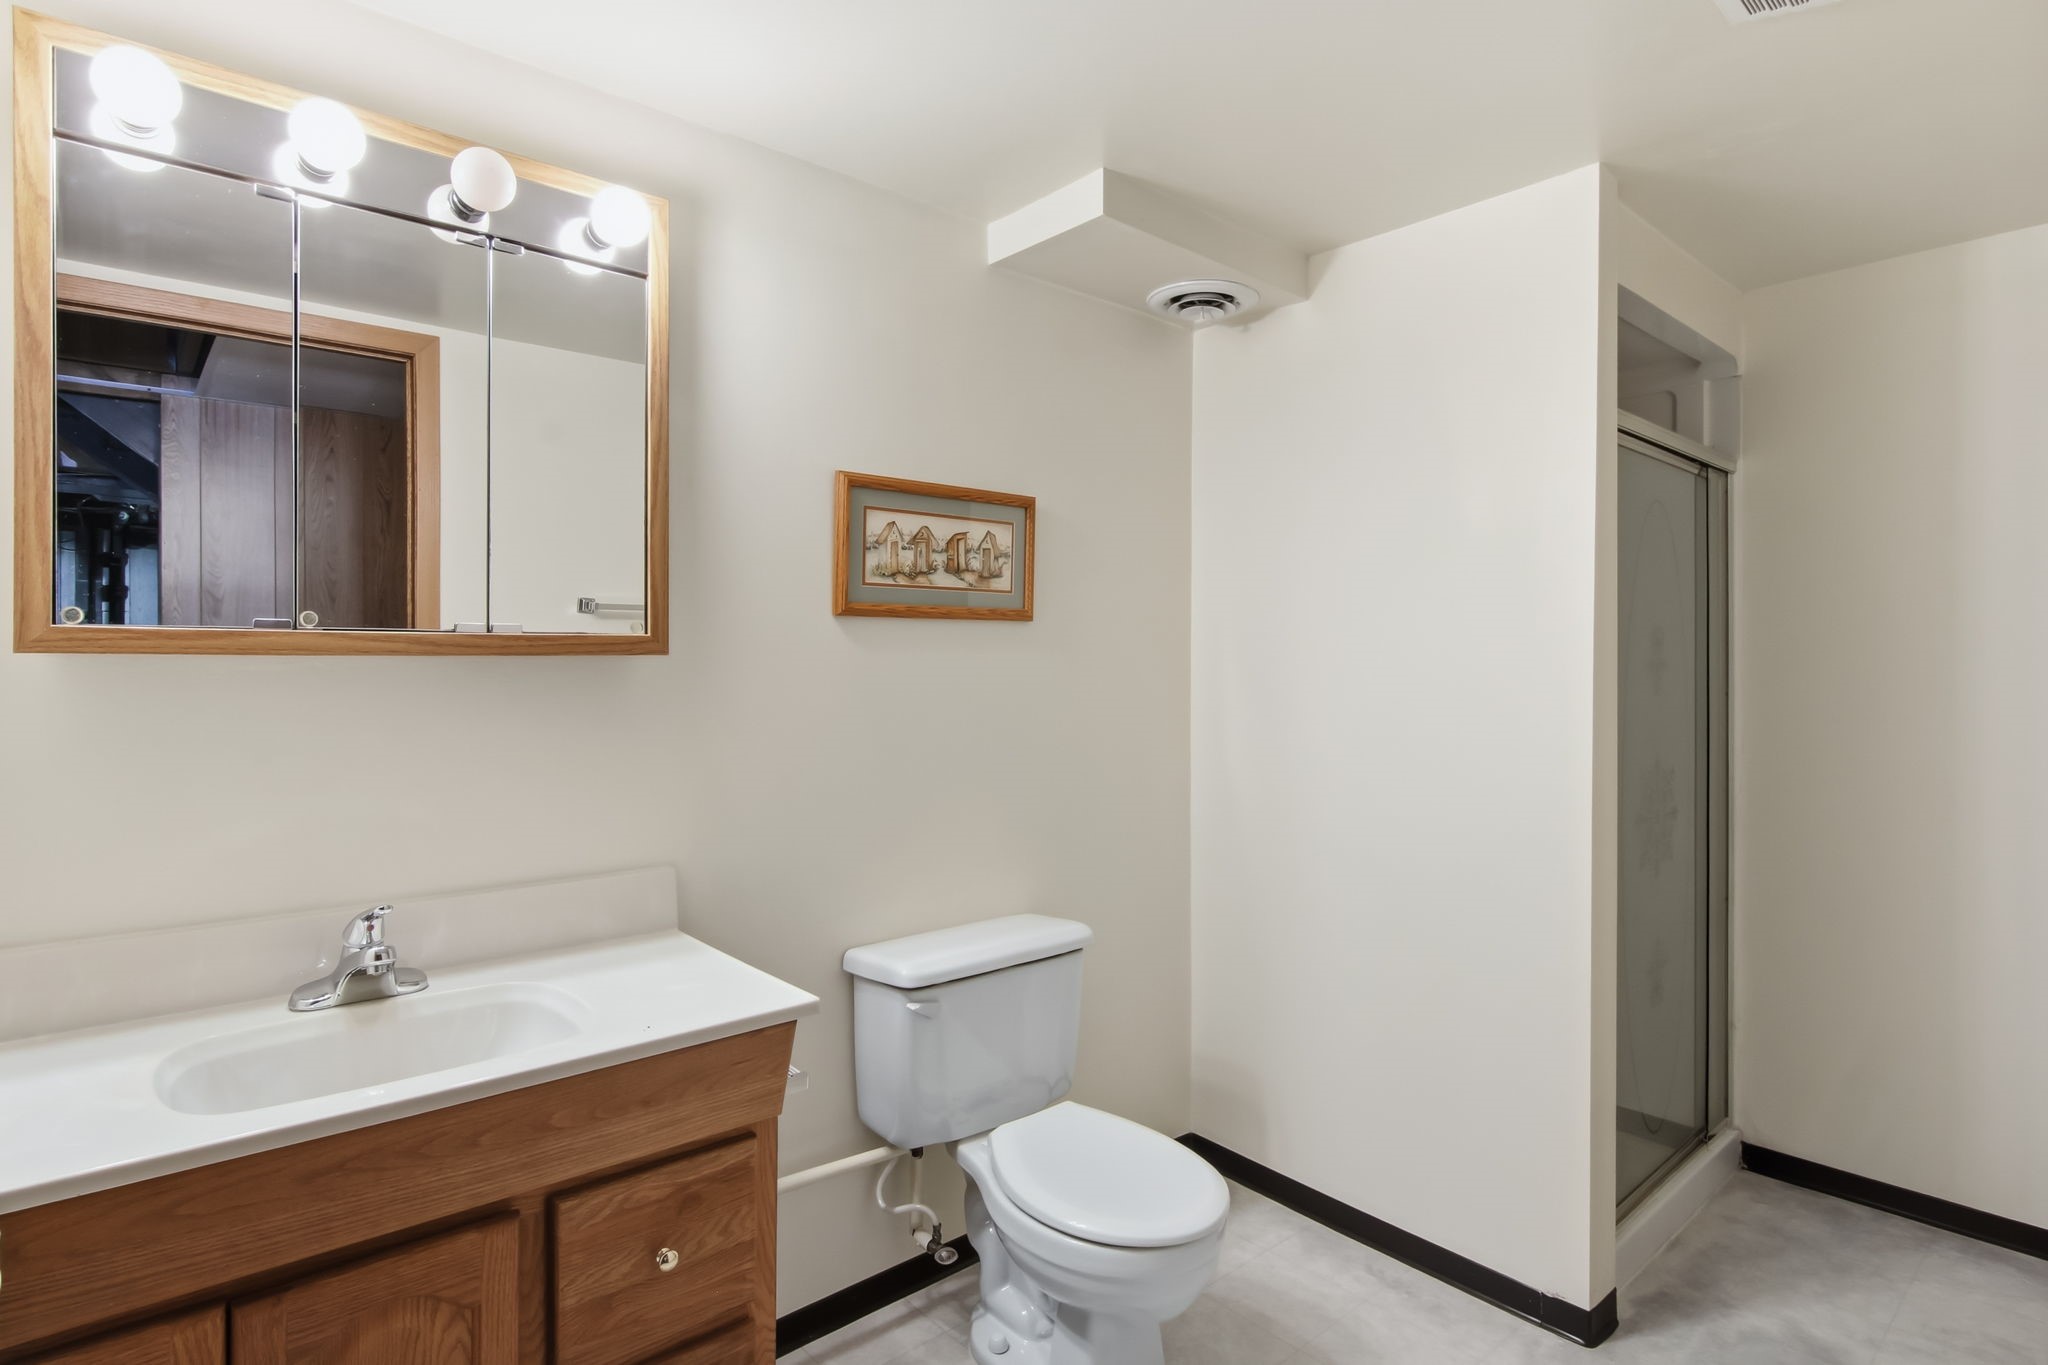
- Bathroom #1: 12' x 10', Laminate, Lower Level
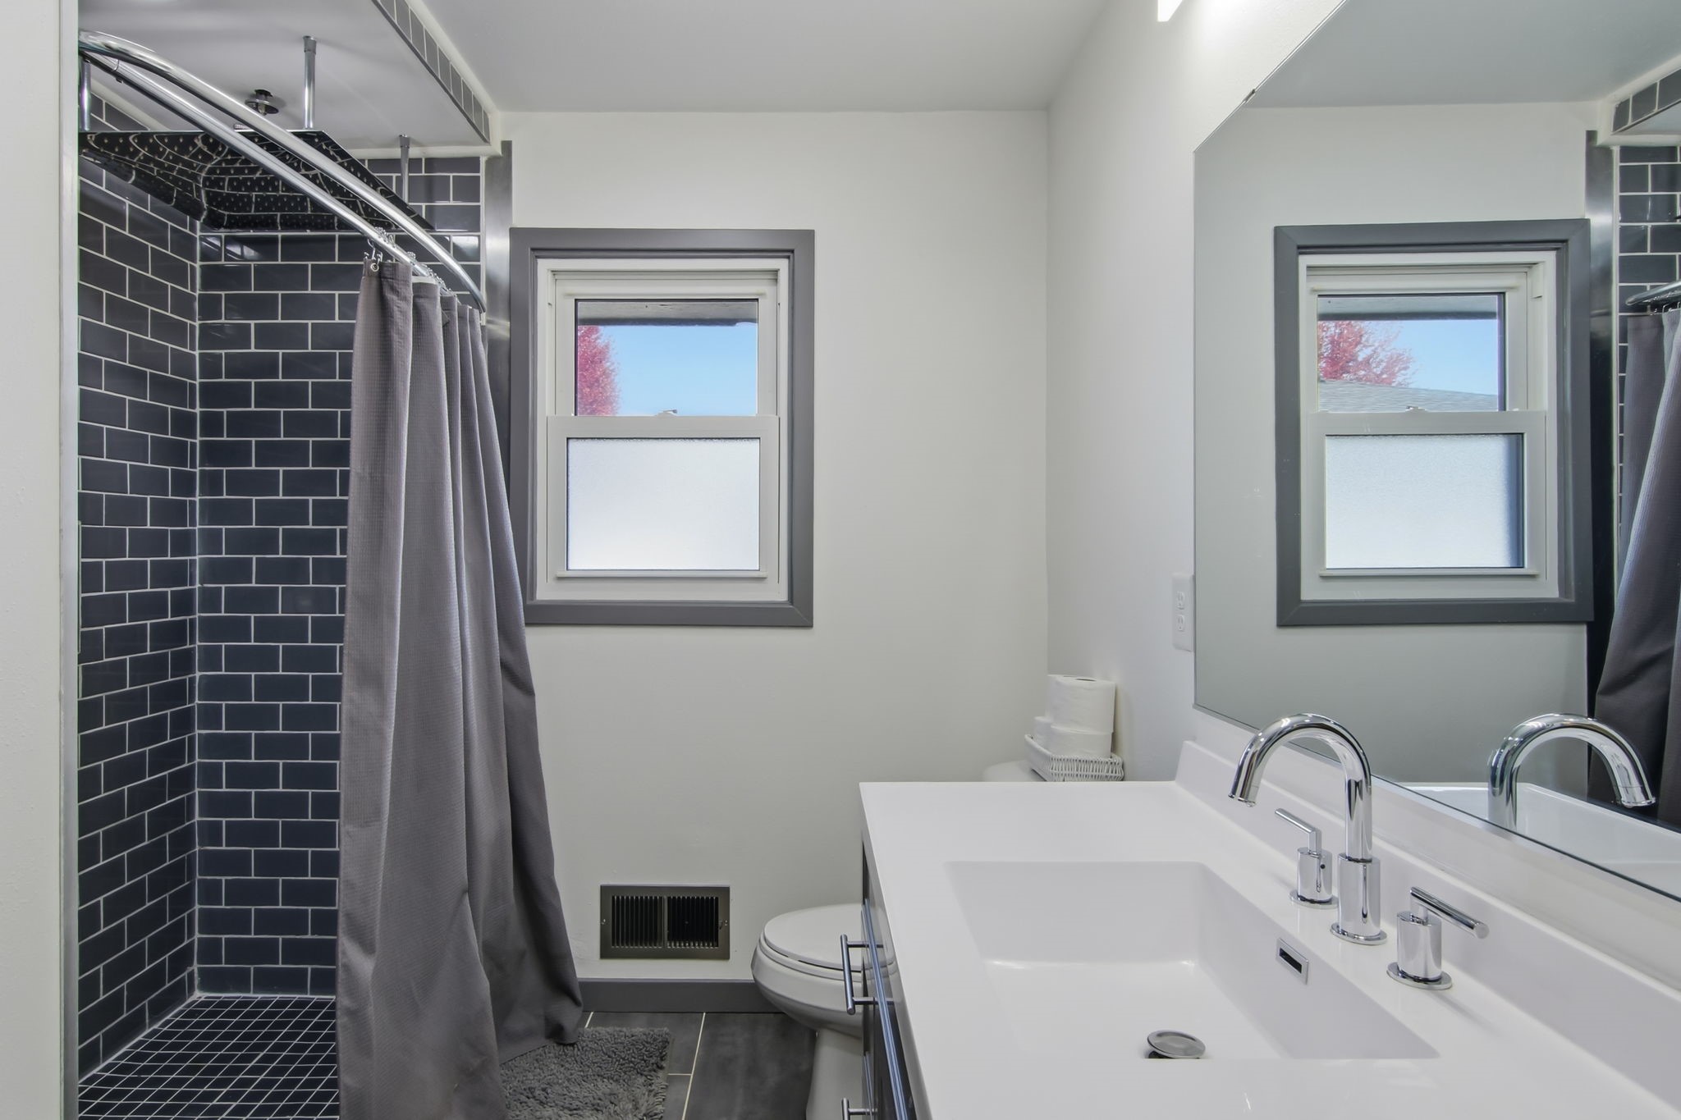
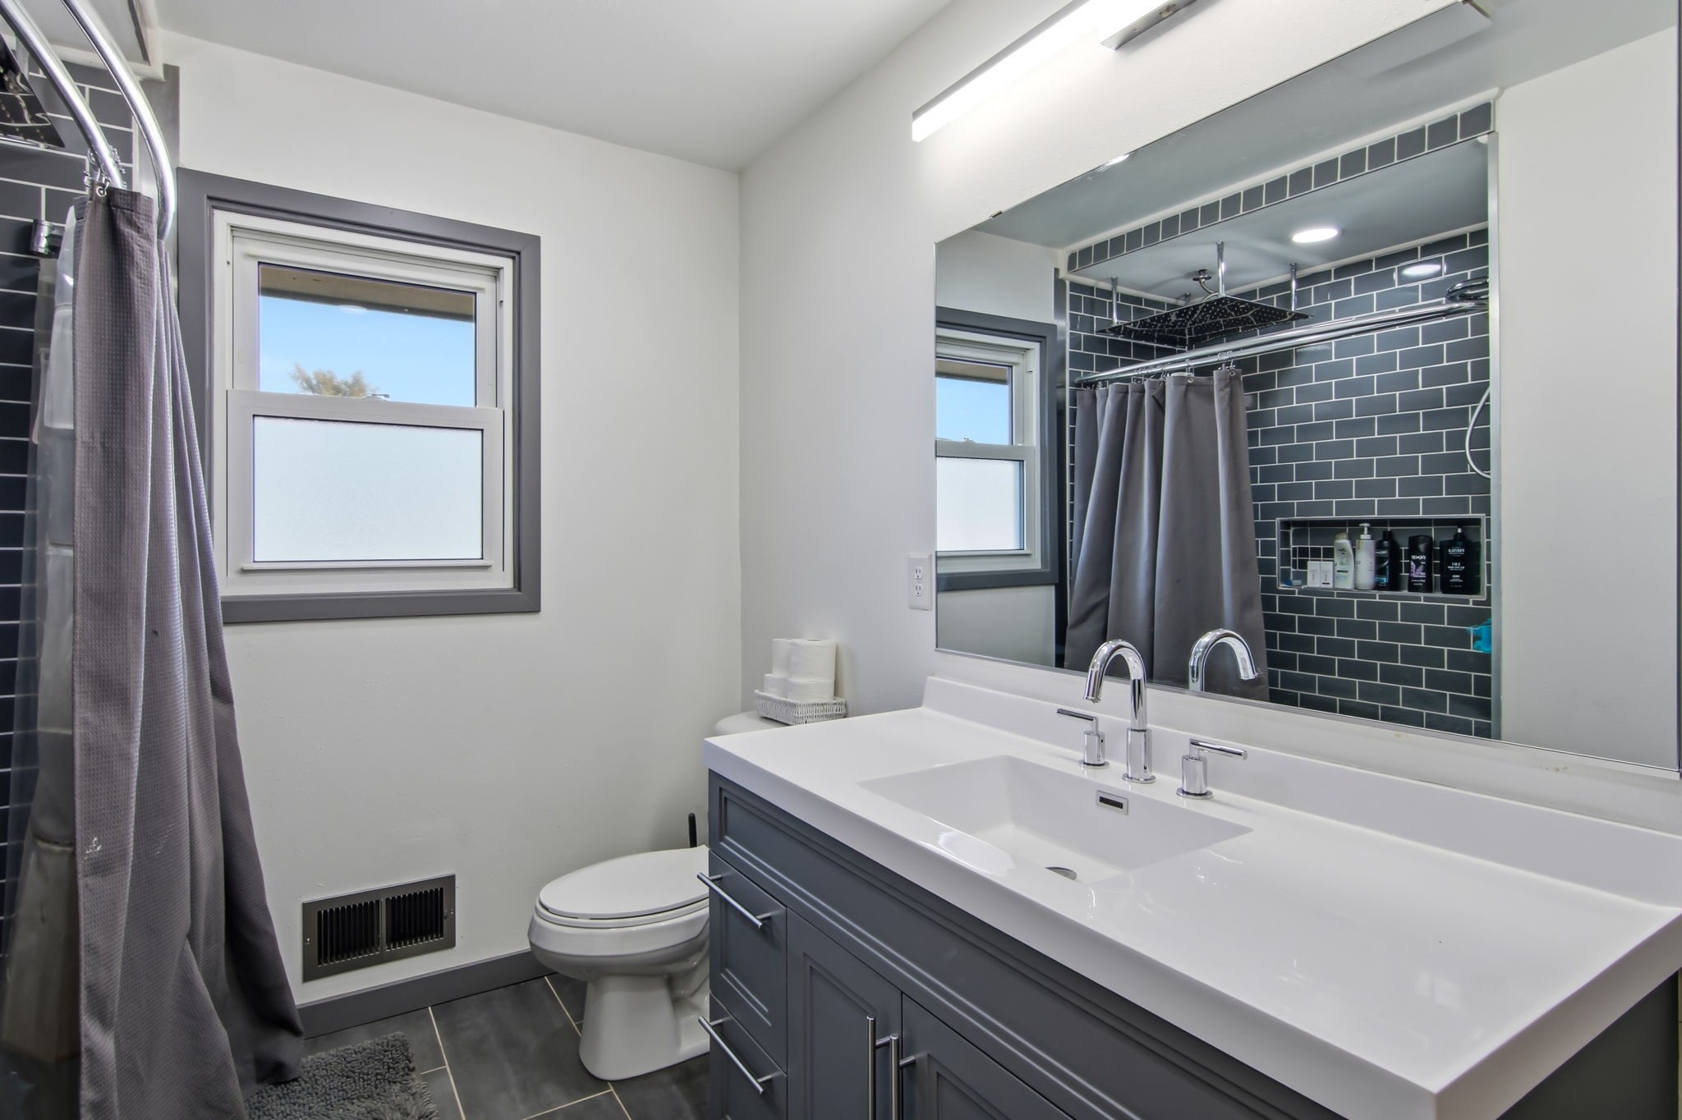
- Bathroom #2: 7' x 10', Tile, Main Level
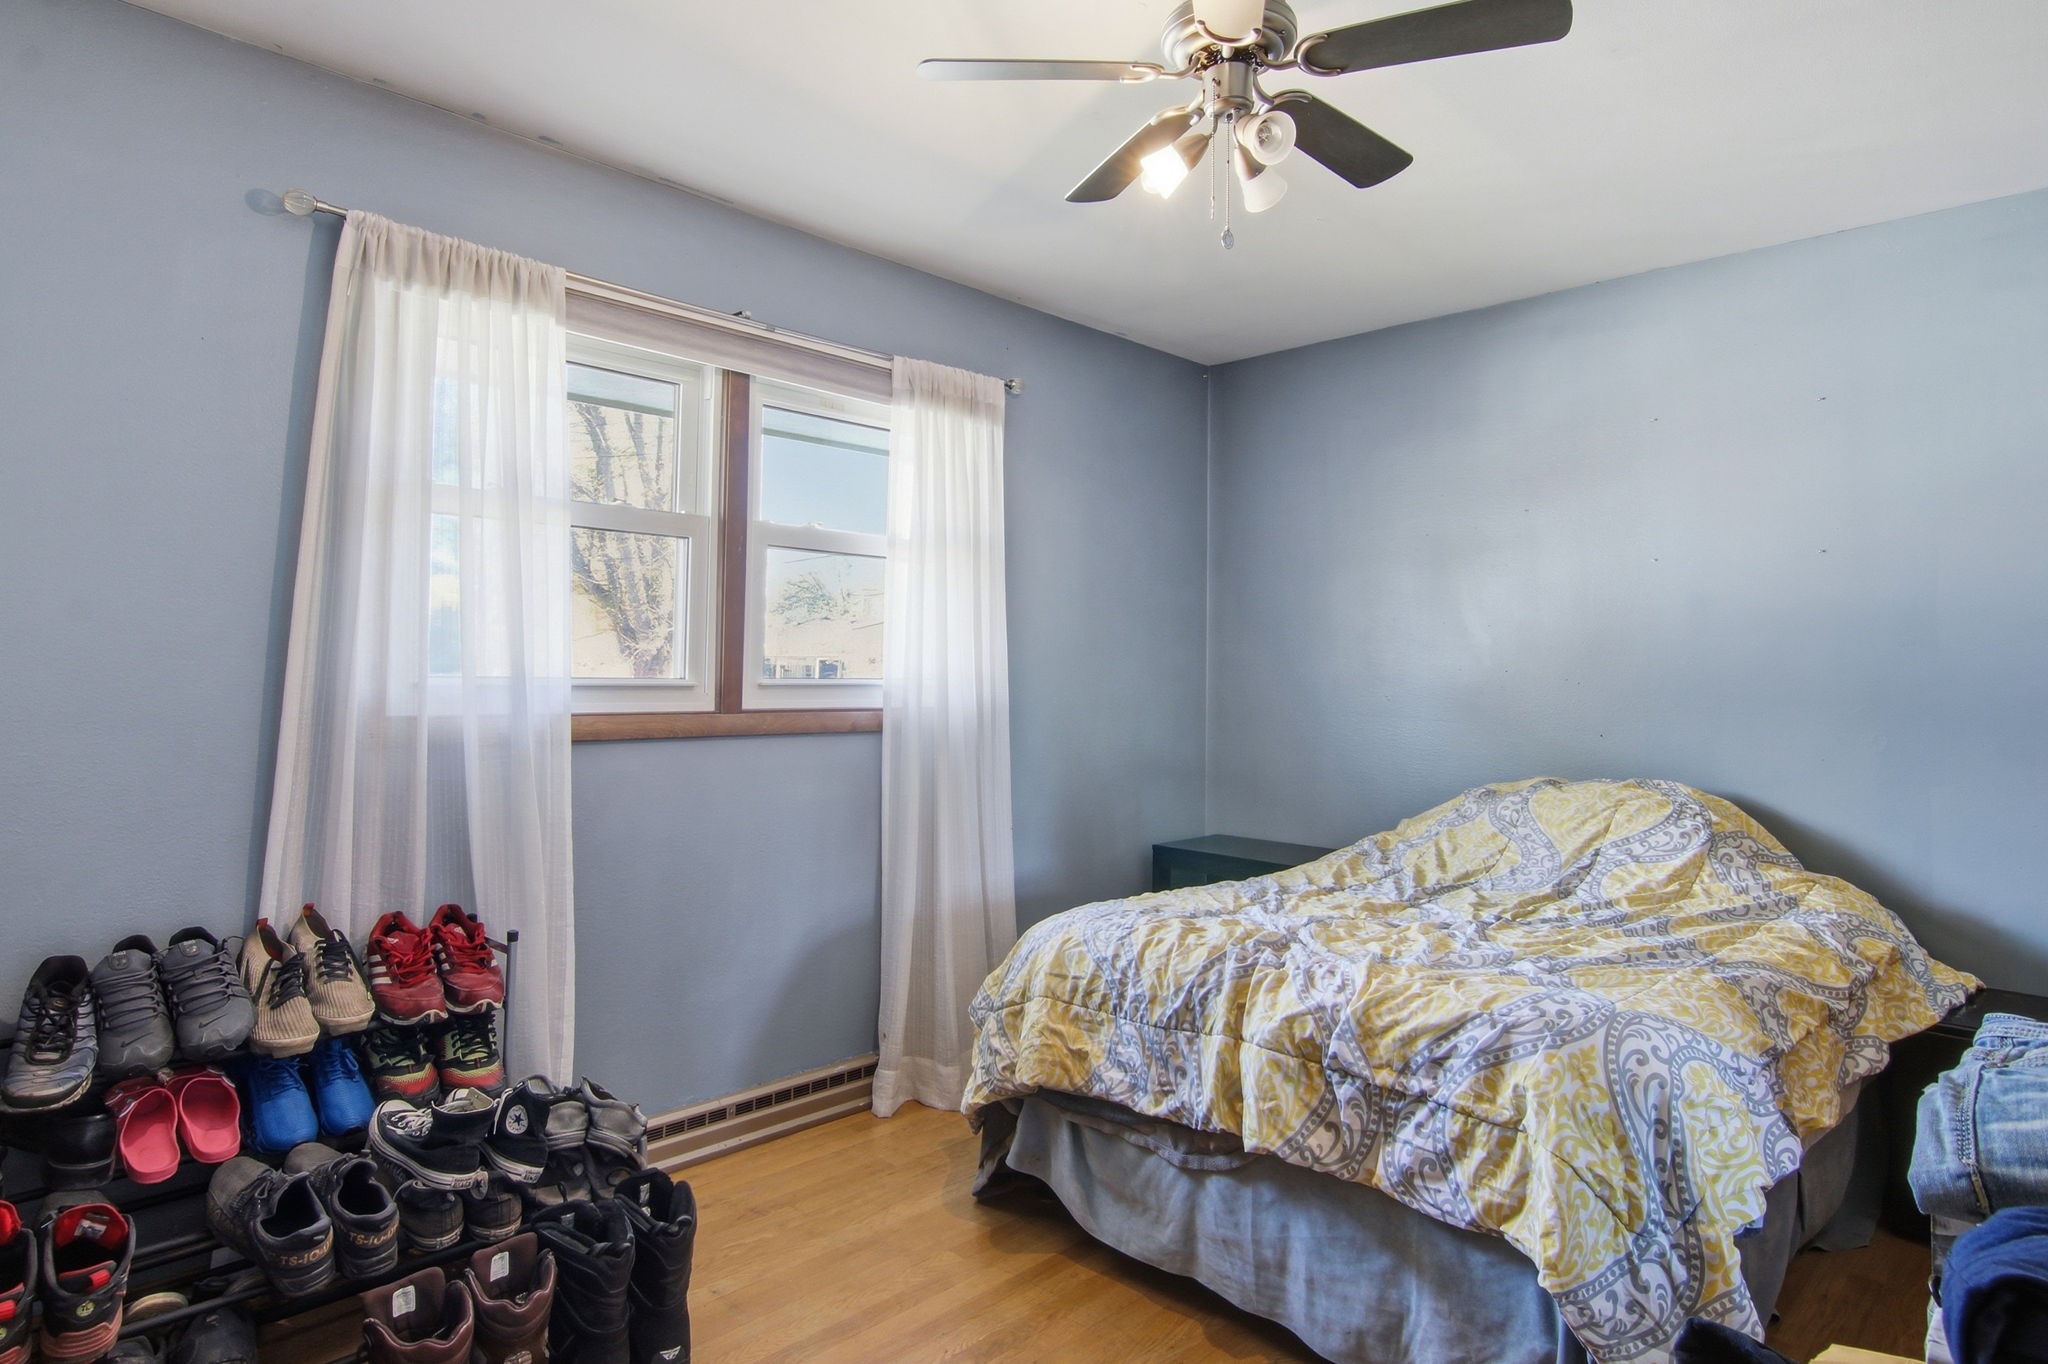
- Bedroom #1: 13' x 15', Carpet, Main Level
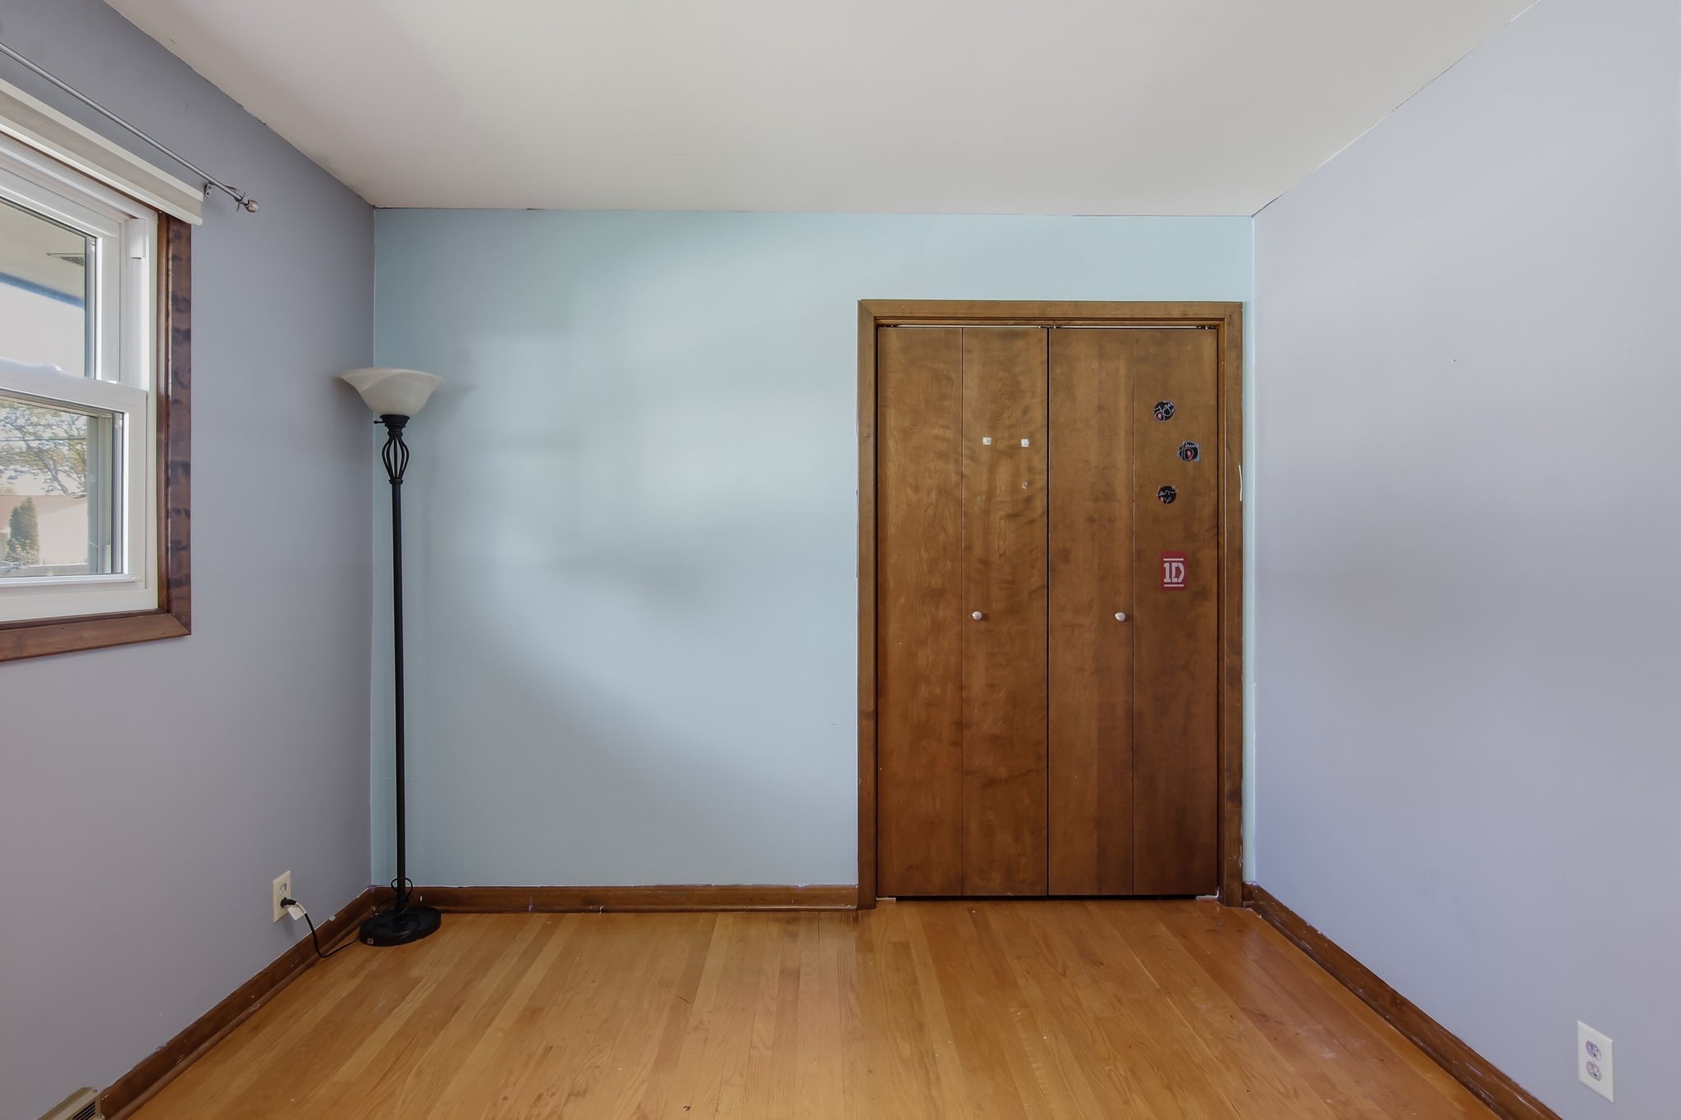
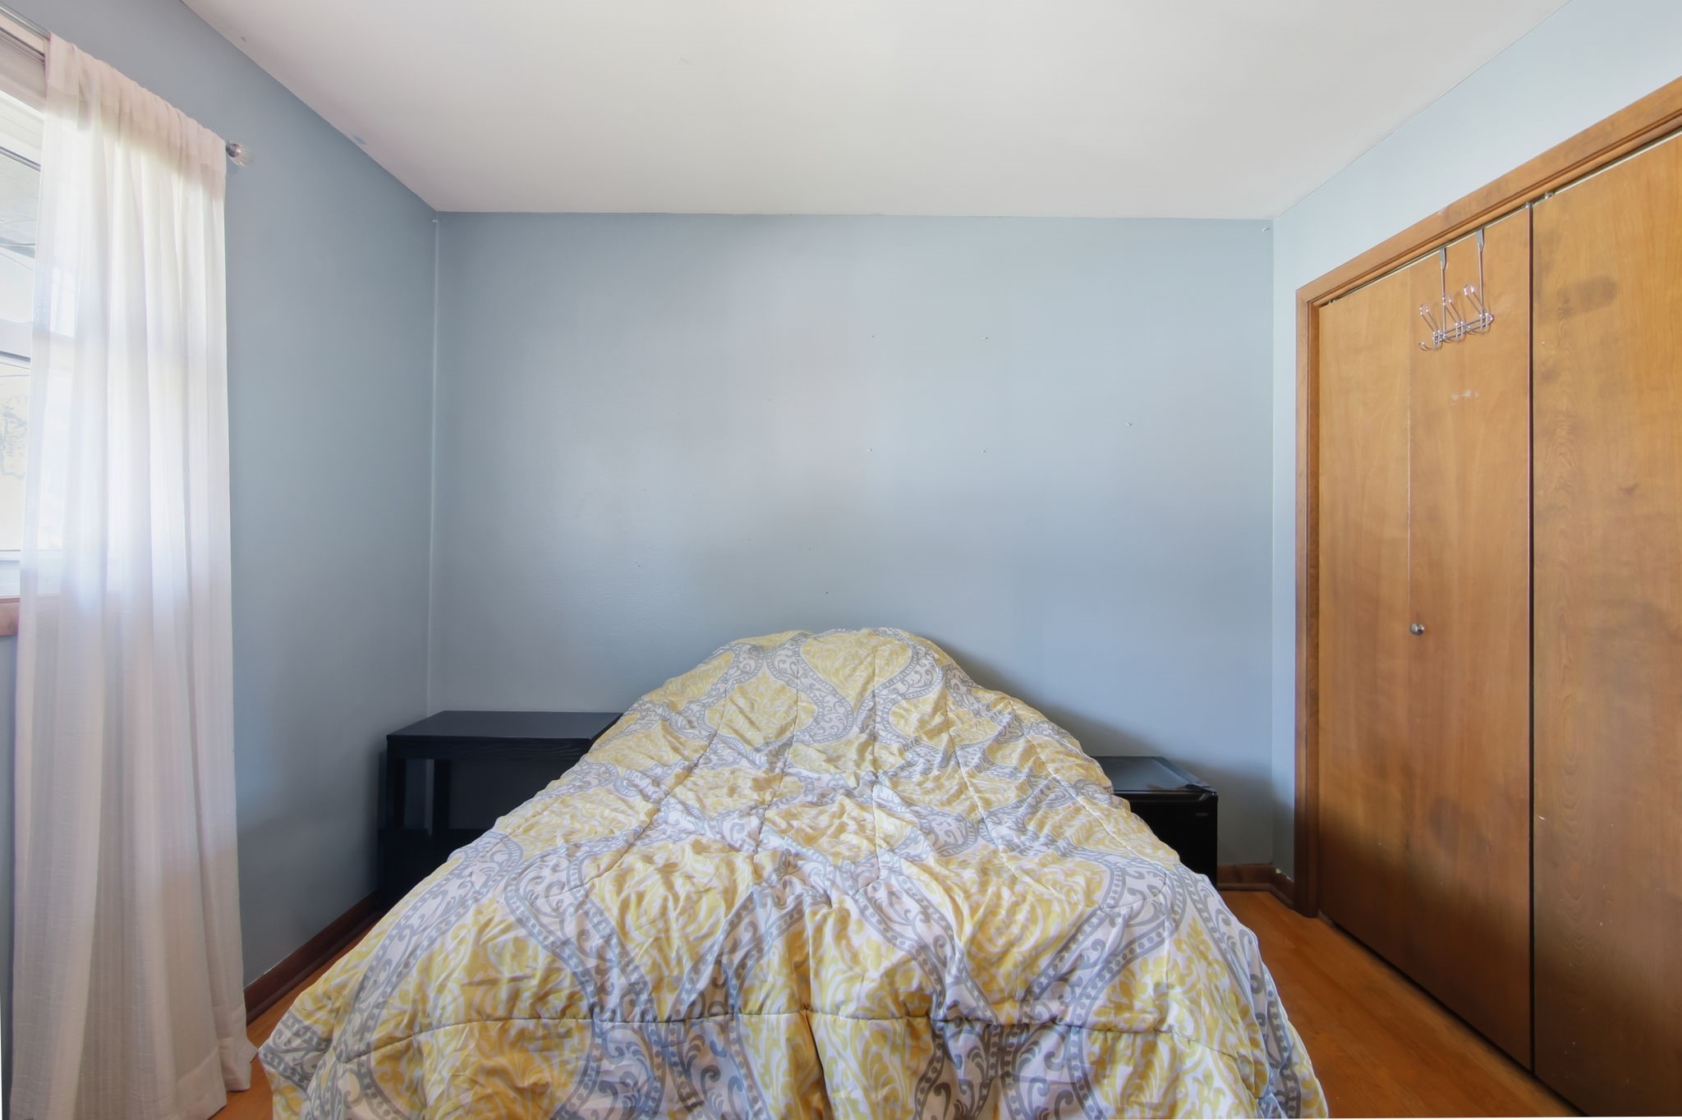
- Bedroom #2: 10' x 11', Carpet, Main Level
- Bedroom #3: 10' x 13', Carpet, Main Level
- Dining Room: 10' x 12', Laminate, Main Level
- Entry/Foyer: 11' x 4', Laminate, Main Level
- Family Room: 13' x 26', Carpet, Lower Level
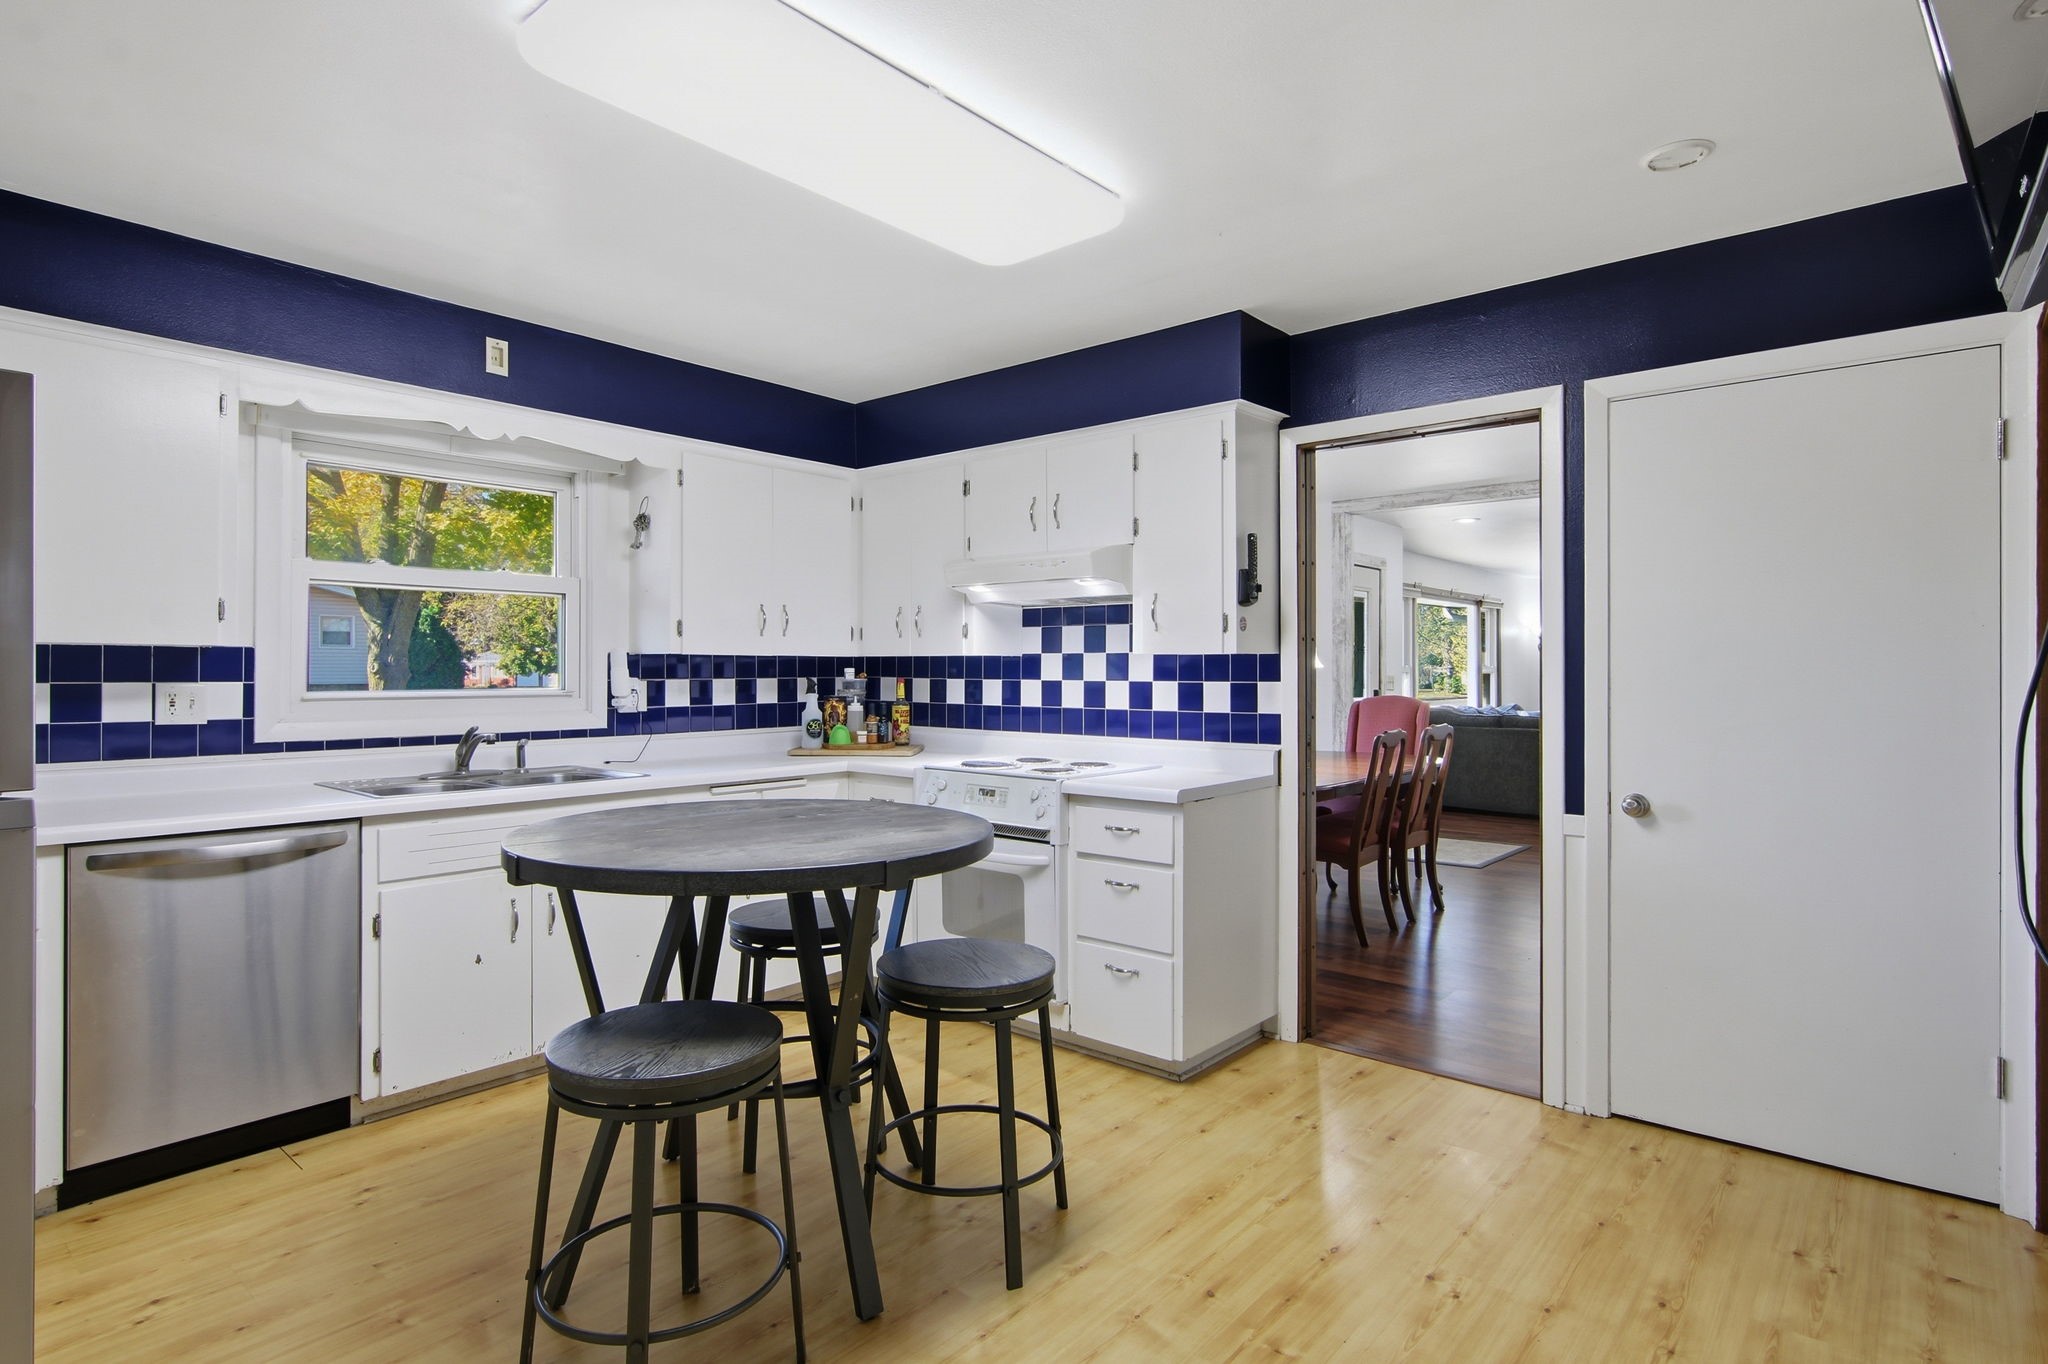
- Kitchen: 13' x 13', Laminate, Main Level
- Living Room: 13' x 19', Laminate, Main Level
Similar Properties

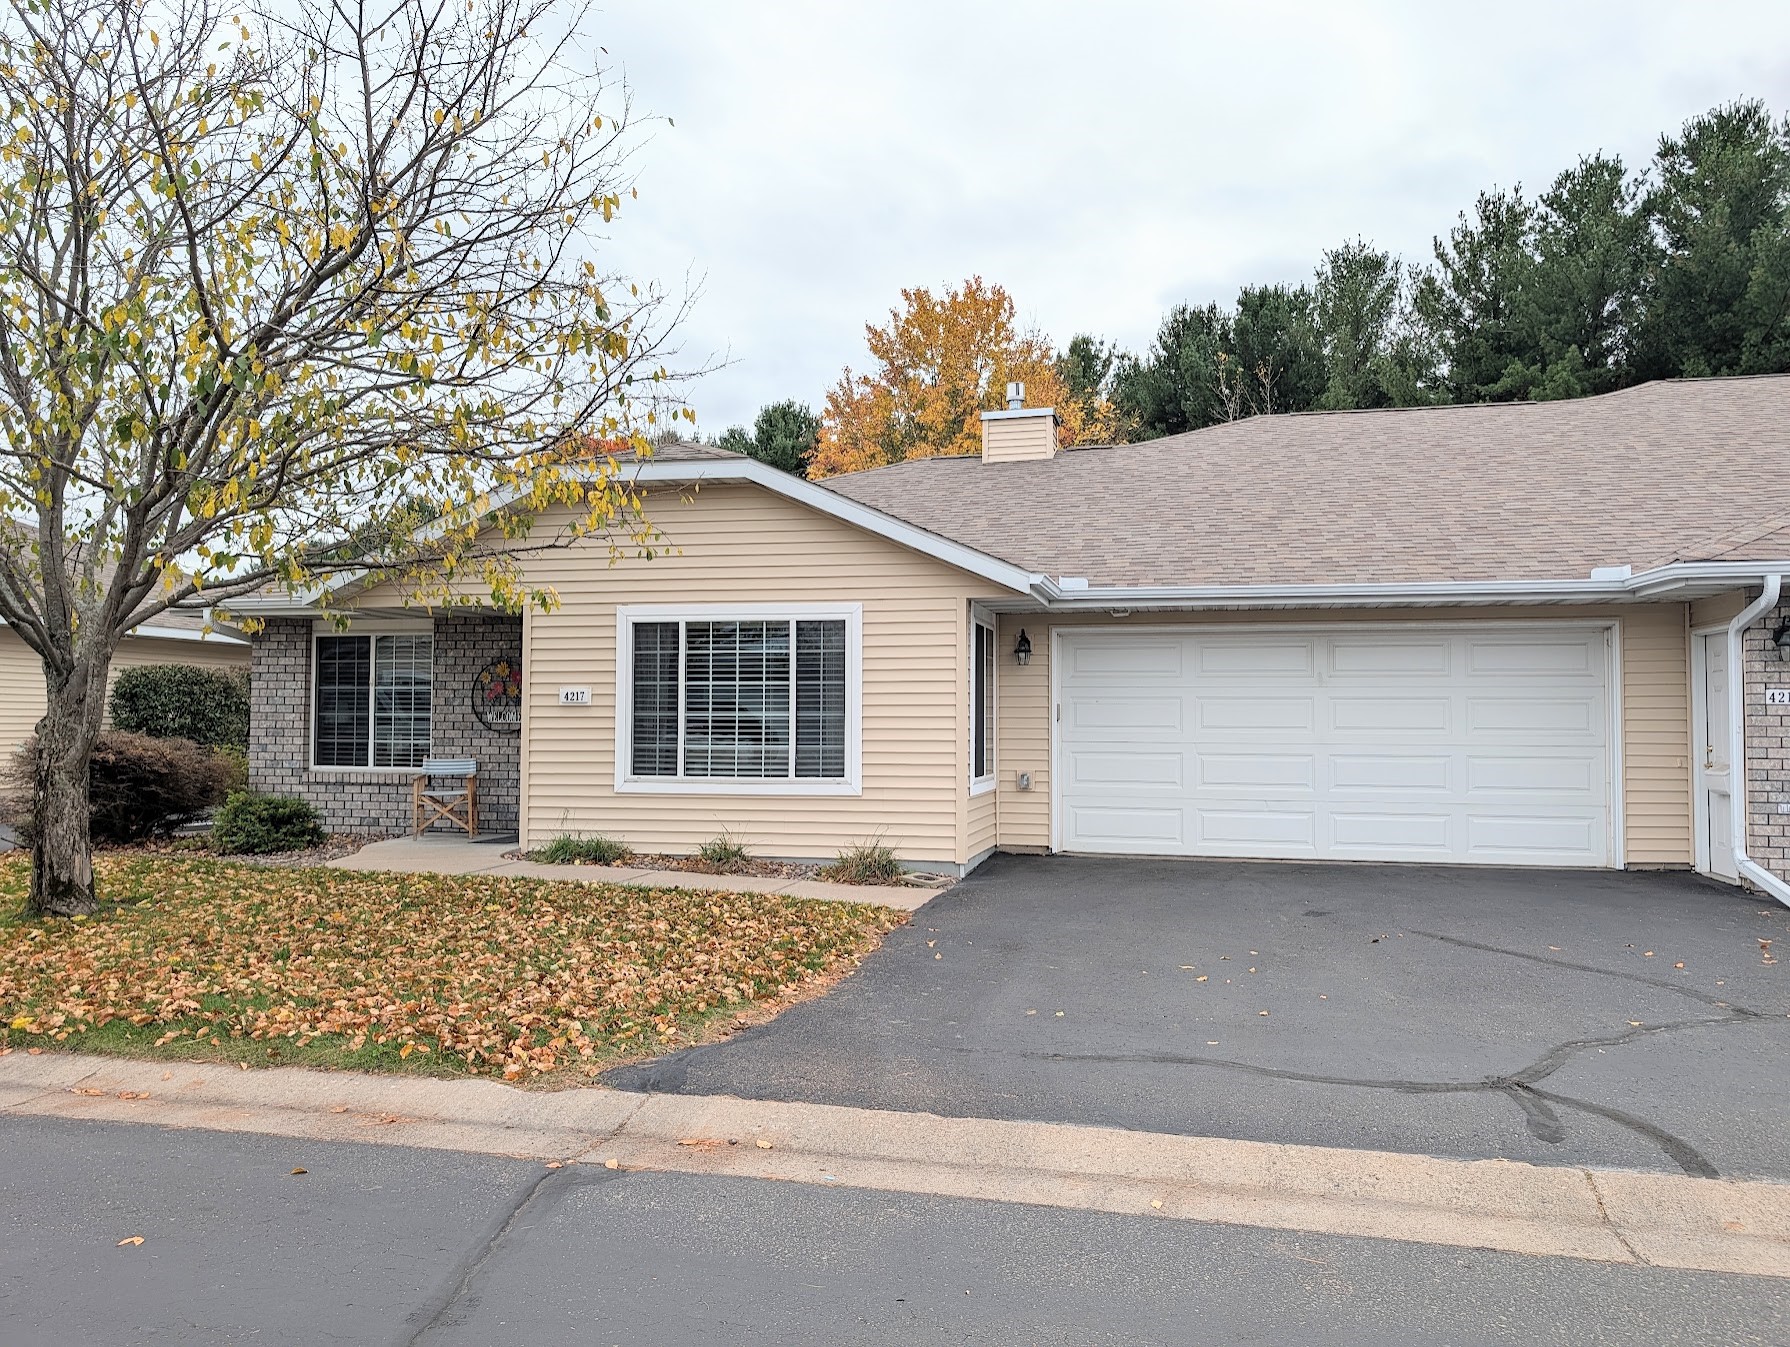
Open House: October 31 | 12 - 1 PM
4217 W Robin Meadows Lane 4217
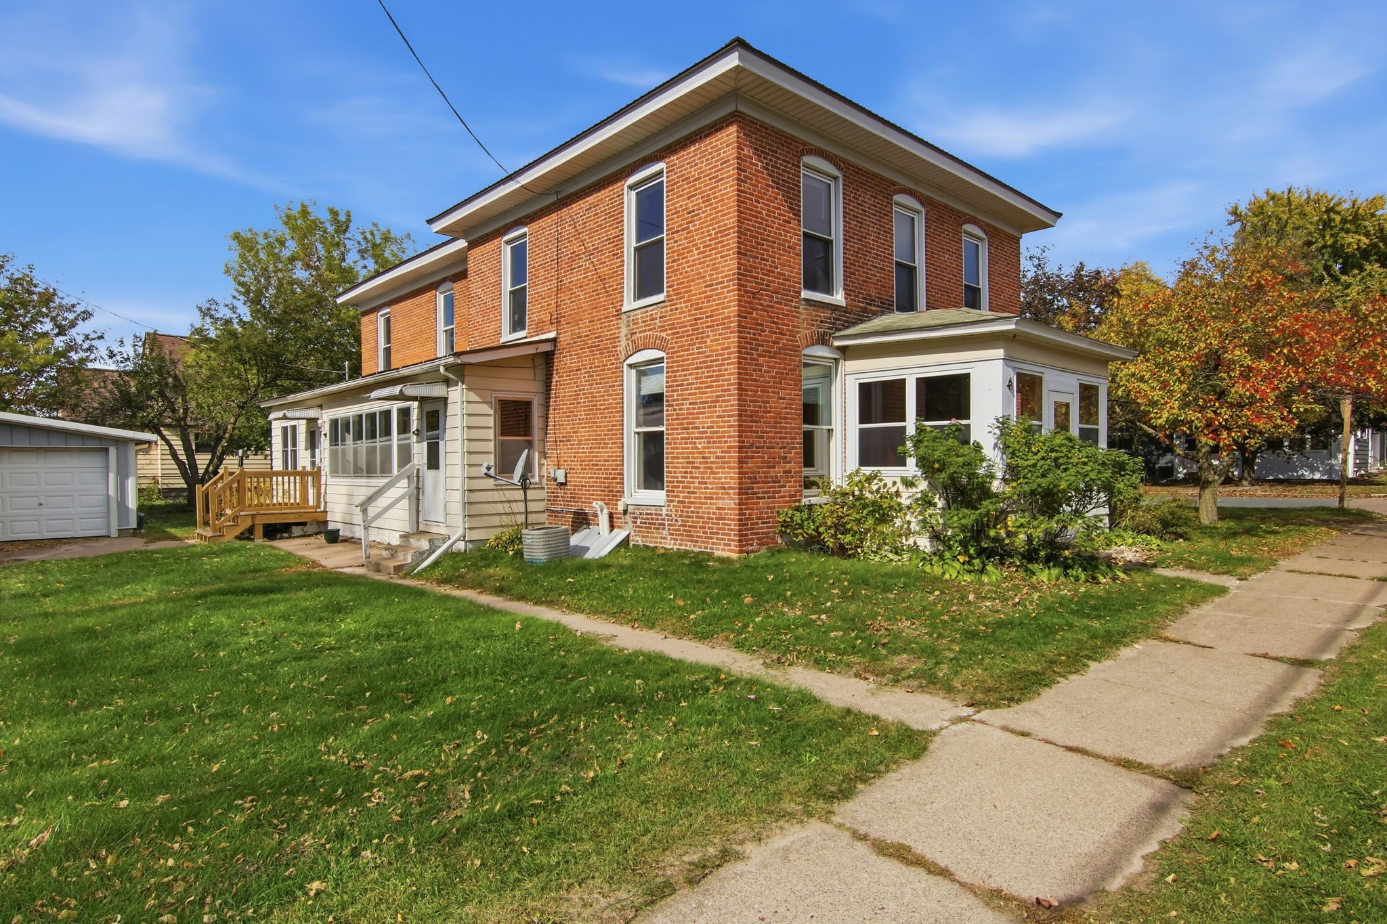
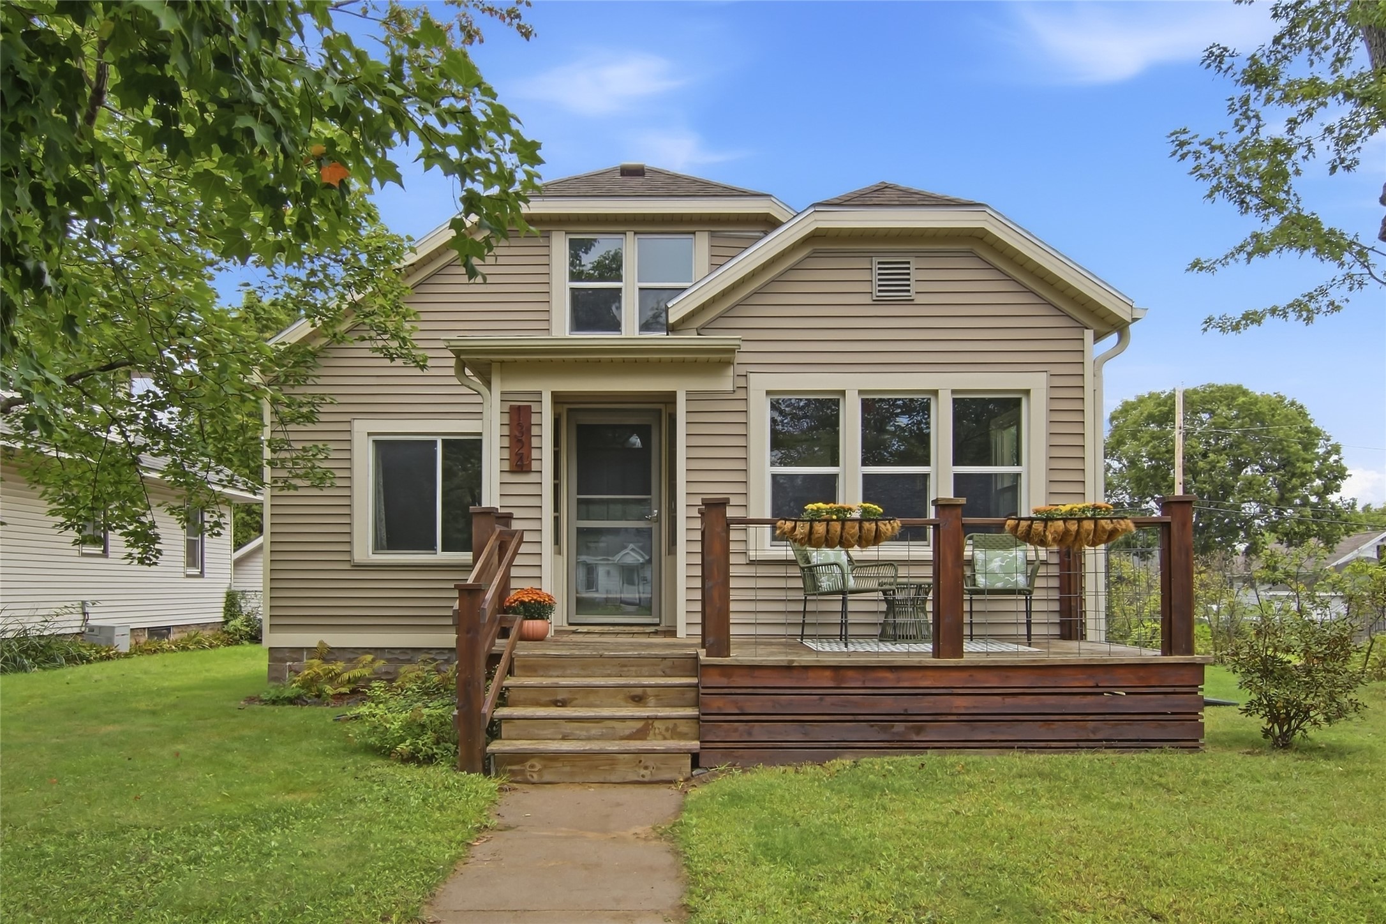
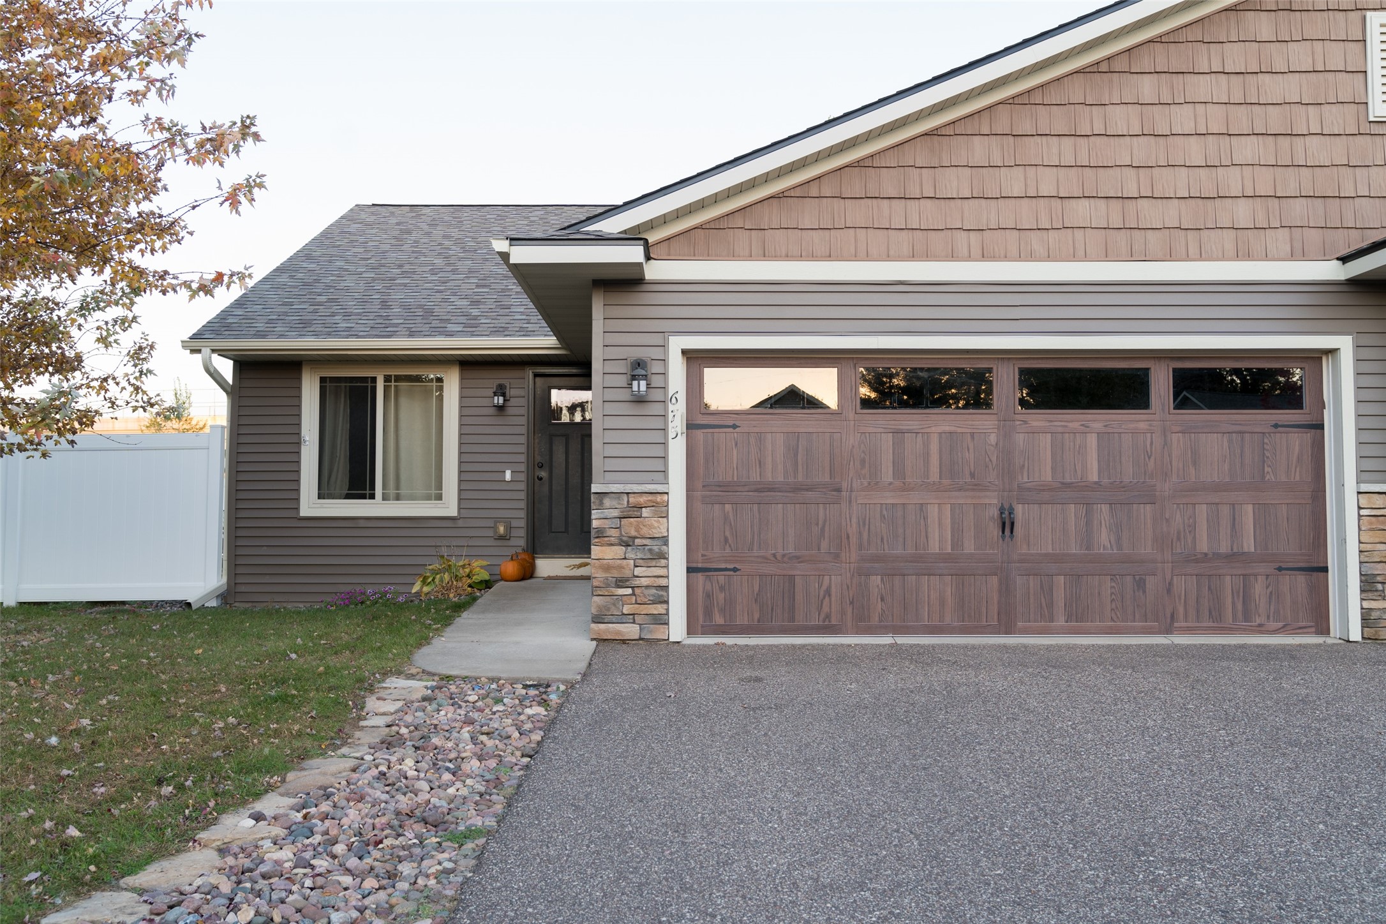
Open House: October 29 | 11 AM - 12:30 PM
560 Hagman Street Lot 18
Open House: October 29 | 11 AM - 12:30 PM
604 Hagman Street Lot 11
Open House: October 31 | 11 AM - 12 PM