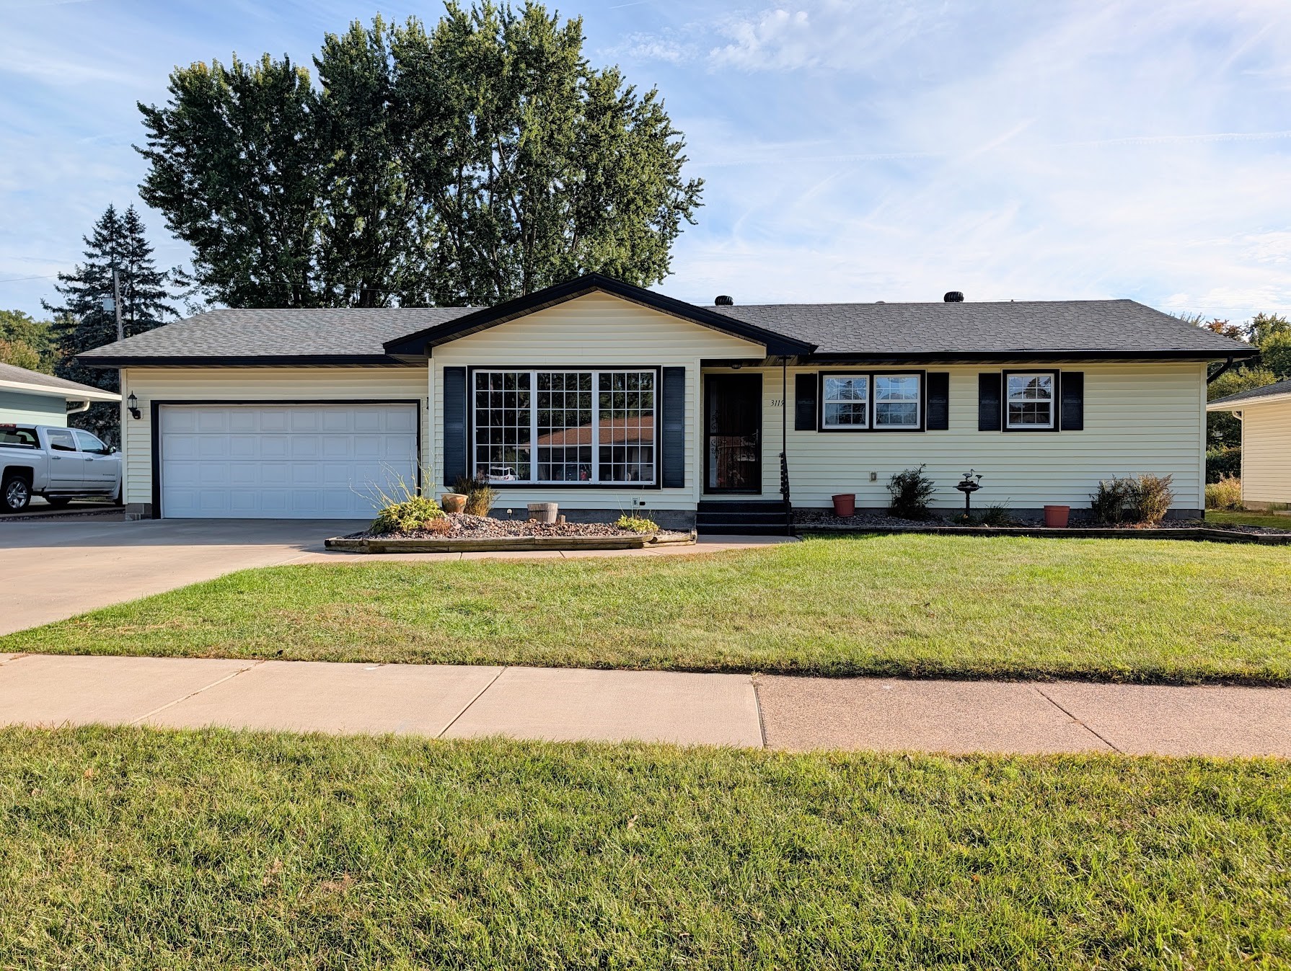
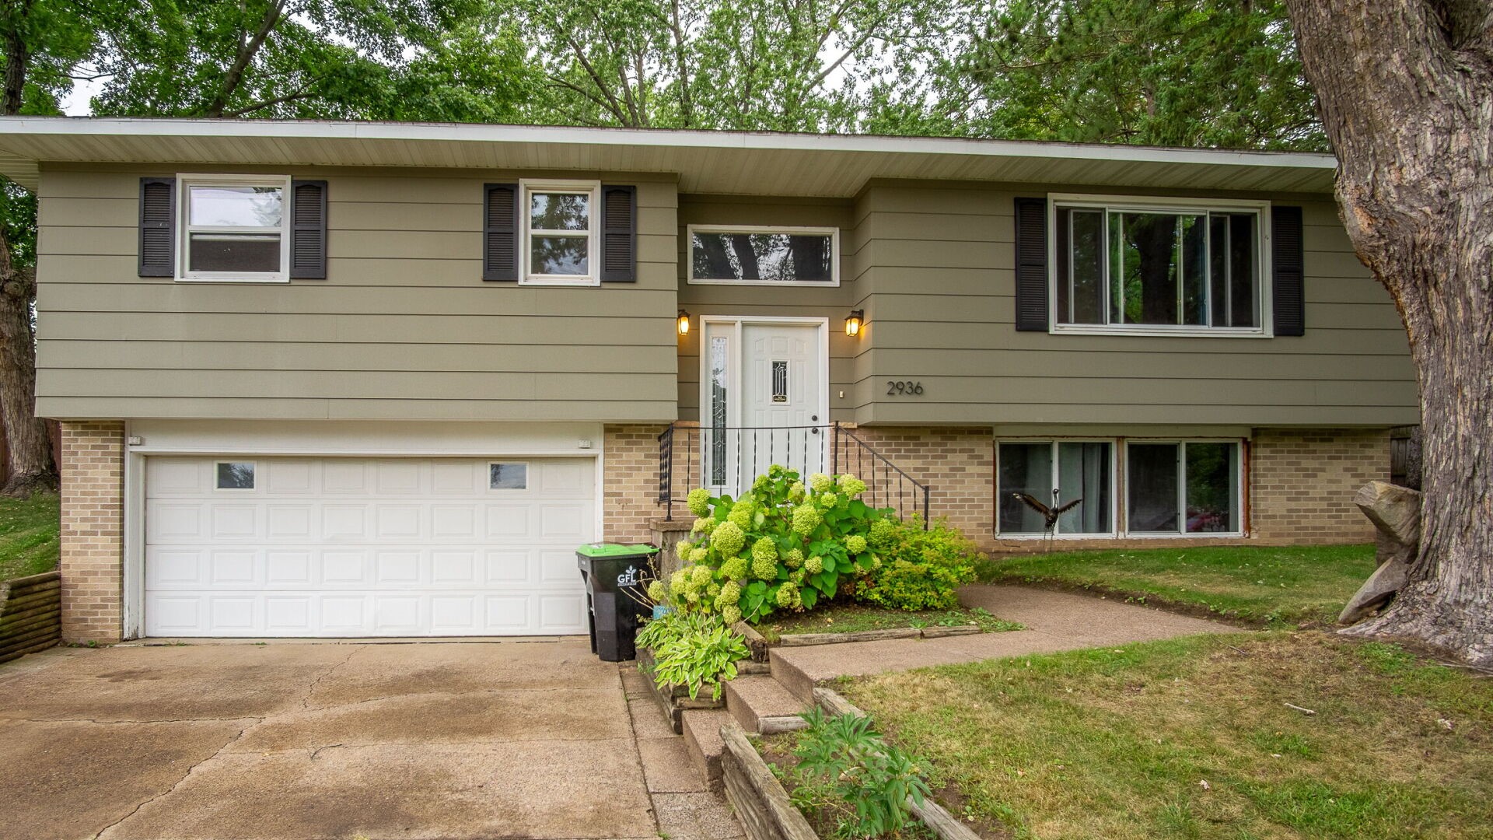
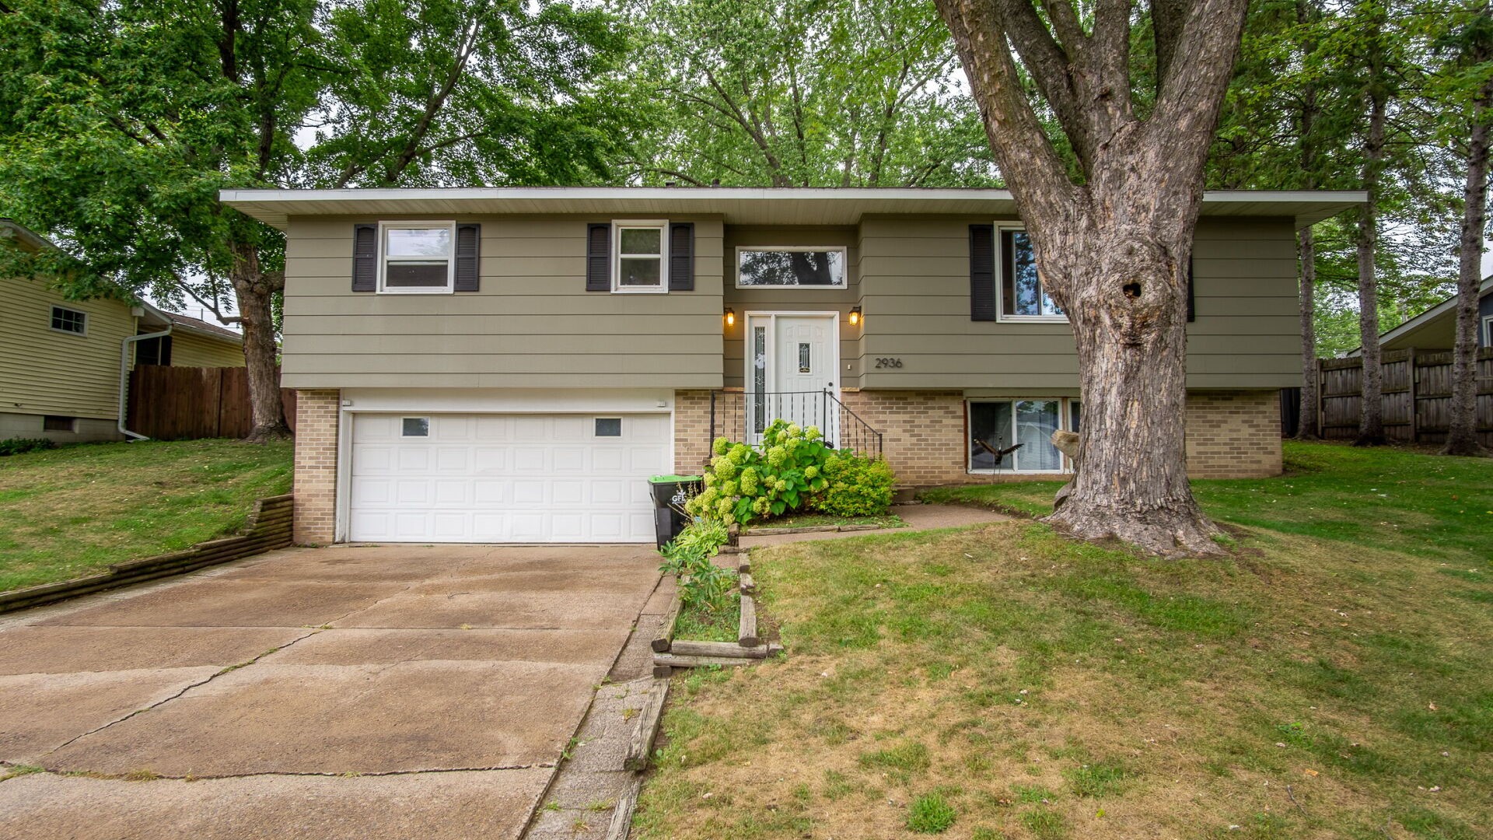
2936 Jupiter Avenue Eau Claire, WI 54703
- Residential | Single Family Residence
- 3
- 2
- 1,892
- 0.24
- 1968
Description
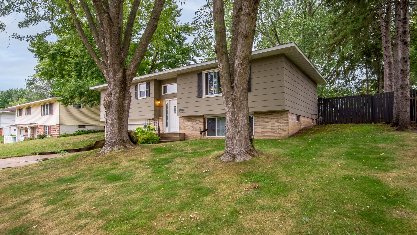
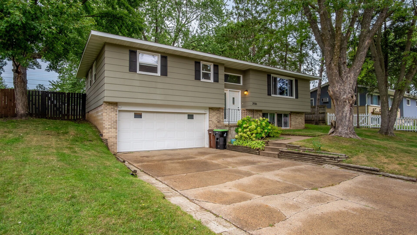
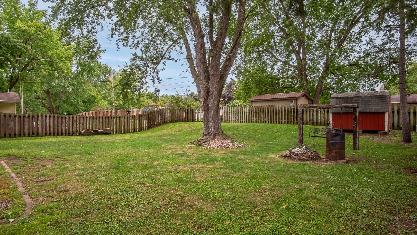
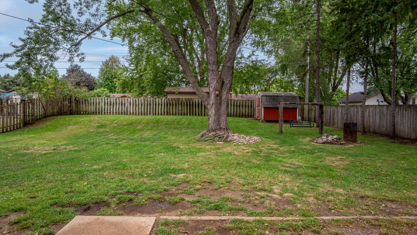
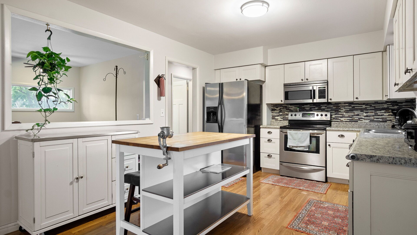
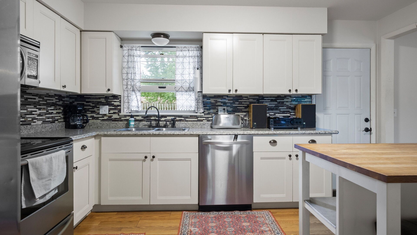
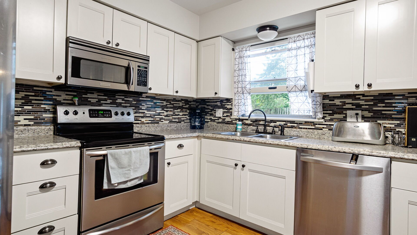
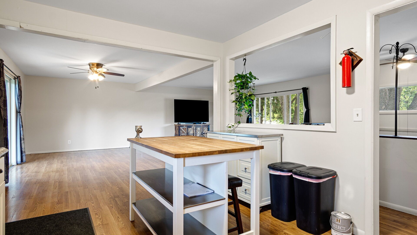
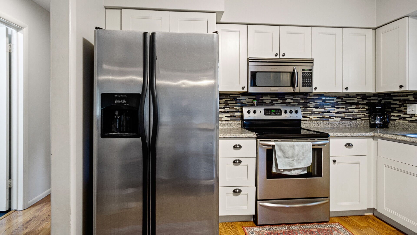
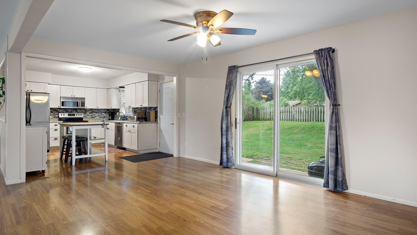
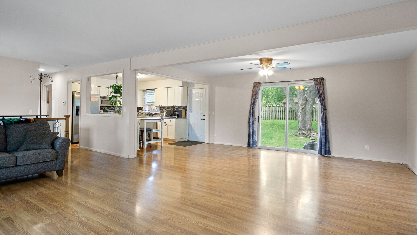
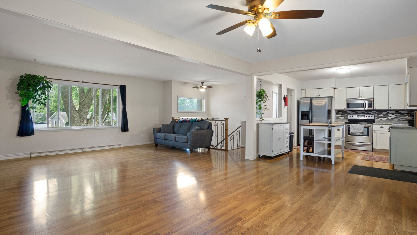
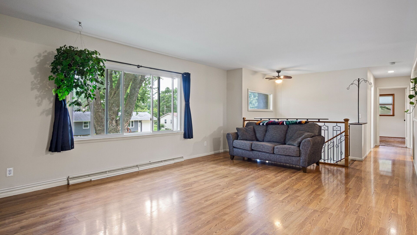
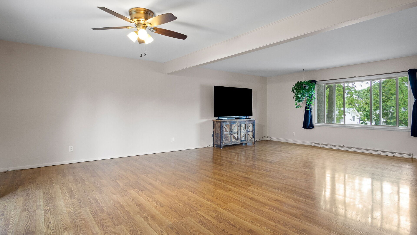
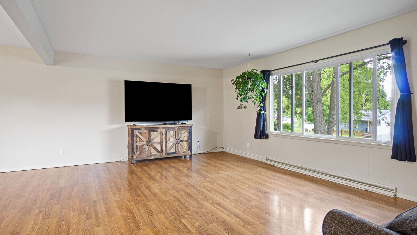
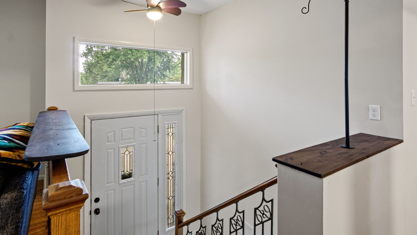
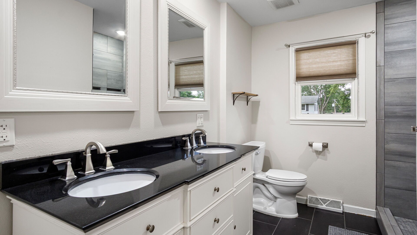
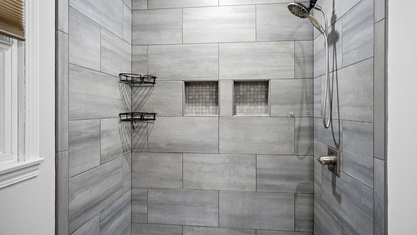
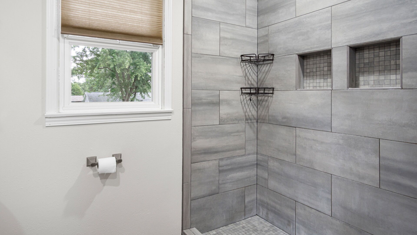
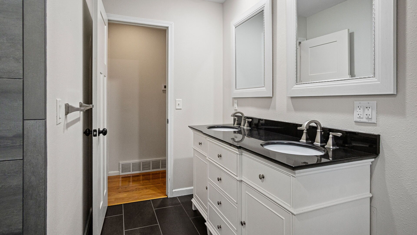
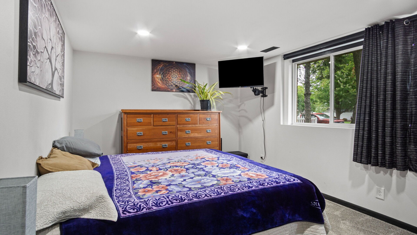
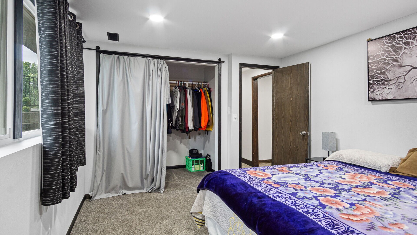
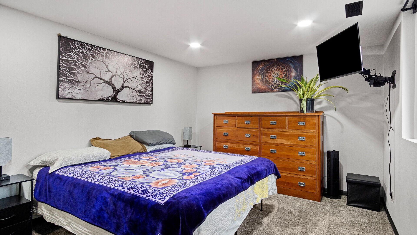
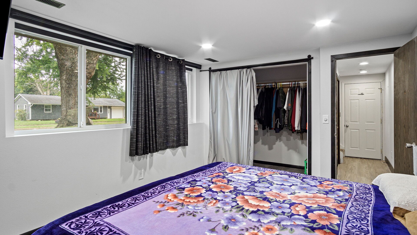
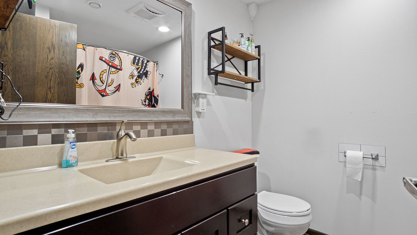
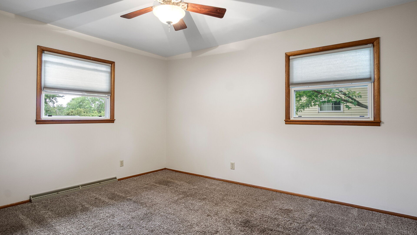
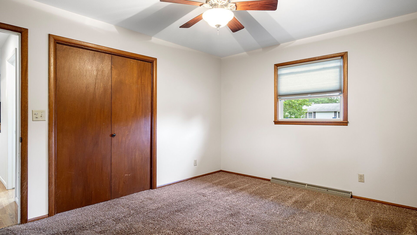
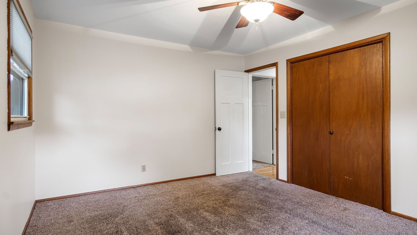
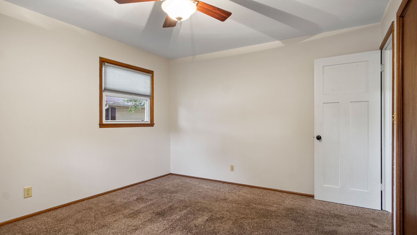
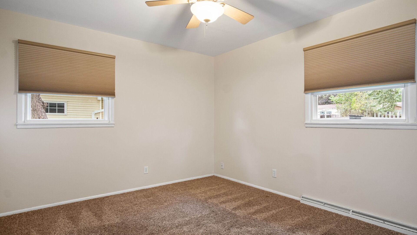
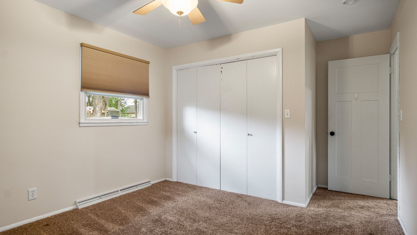
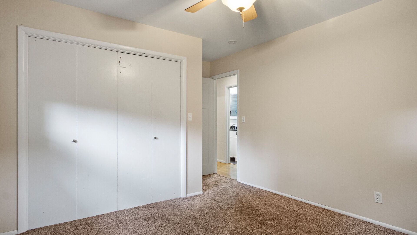
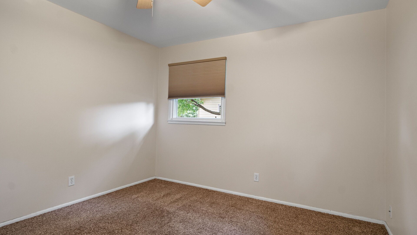
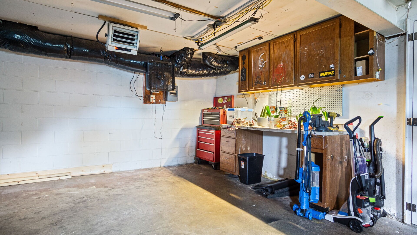
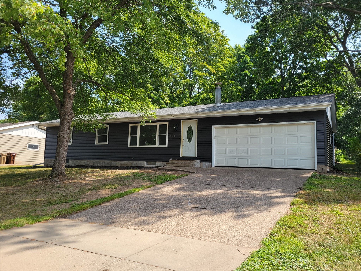
Take a ride to Jupiter! To this beautifully maintained split-entry home in Eau Claire's Planets neighborhood. Within walking distance to the North Highschool and Sam Davey Elementary, this 3 bedroom 2 bathroom home is ready for a new owner. The upstairs has just been freshly painted and has a welcoming open concept flow from the kitchen to dining area to living room. Make your master bedroom on the main floor or on the lower floor with 2 large bedroom choices. Enjoy the updated kitchen with a glass backsplash, moveable island, HD laminate countertops and stainless appliances. Take care of some projects in the garage even in the winter with the ceiling mounted electric heater and wrap up the day in a stunning 5' tiled walk in shower. Priced to generate excitement, do not wait long to take a tour!
Address
Open on Google Maps- Address 2936 Jupiter Avenue
- City Eau Claire
- State WI
- Zip 54703
Property Features
Last Updated on September 28, 2026 at 6:09 PM- Above Grade Finished Area: 1,236 SqFt
- Basement: Finished
- Below Grade Finished Area: 356 SqFt
- Below Grade Unfinished Area: 300 SqFt
- Building Area Total: 1,892 SqFt
- Cooling: Central Air
- Electric: Circuit Breakers
- Foundation: Block
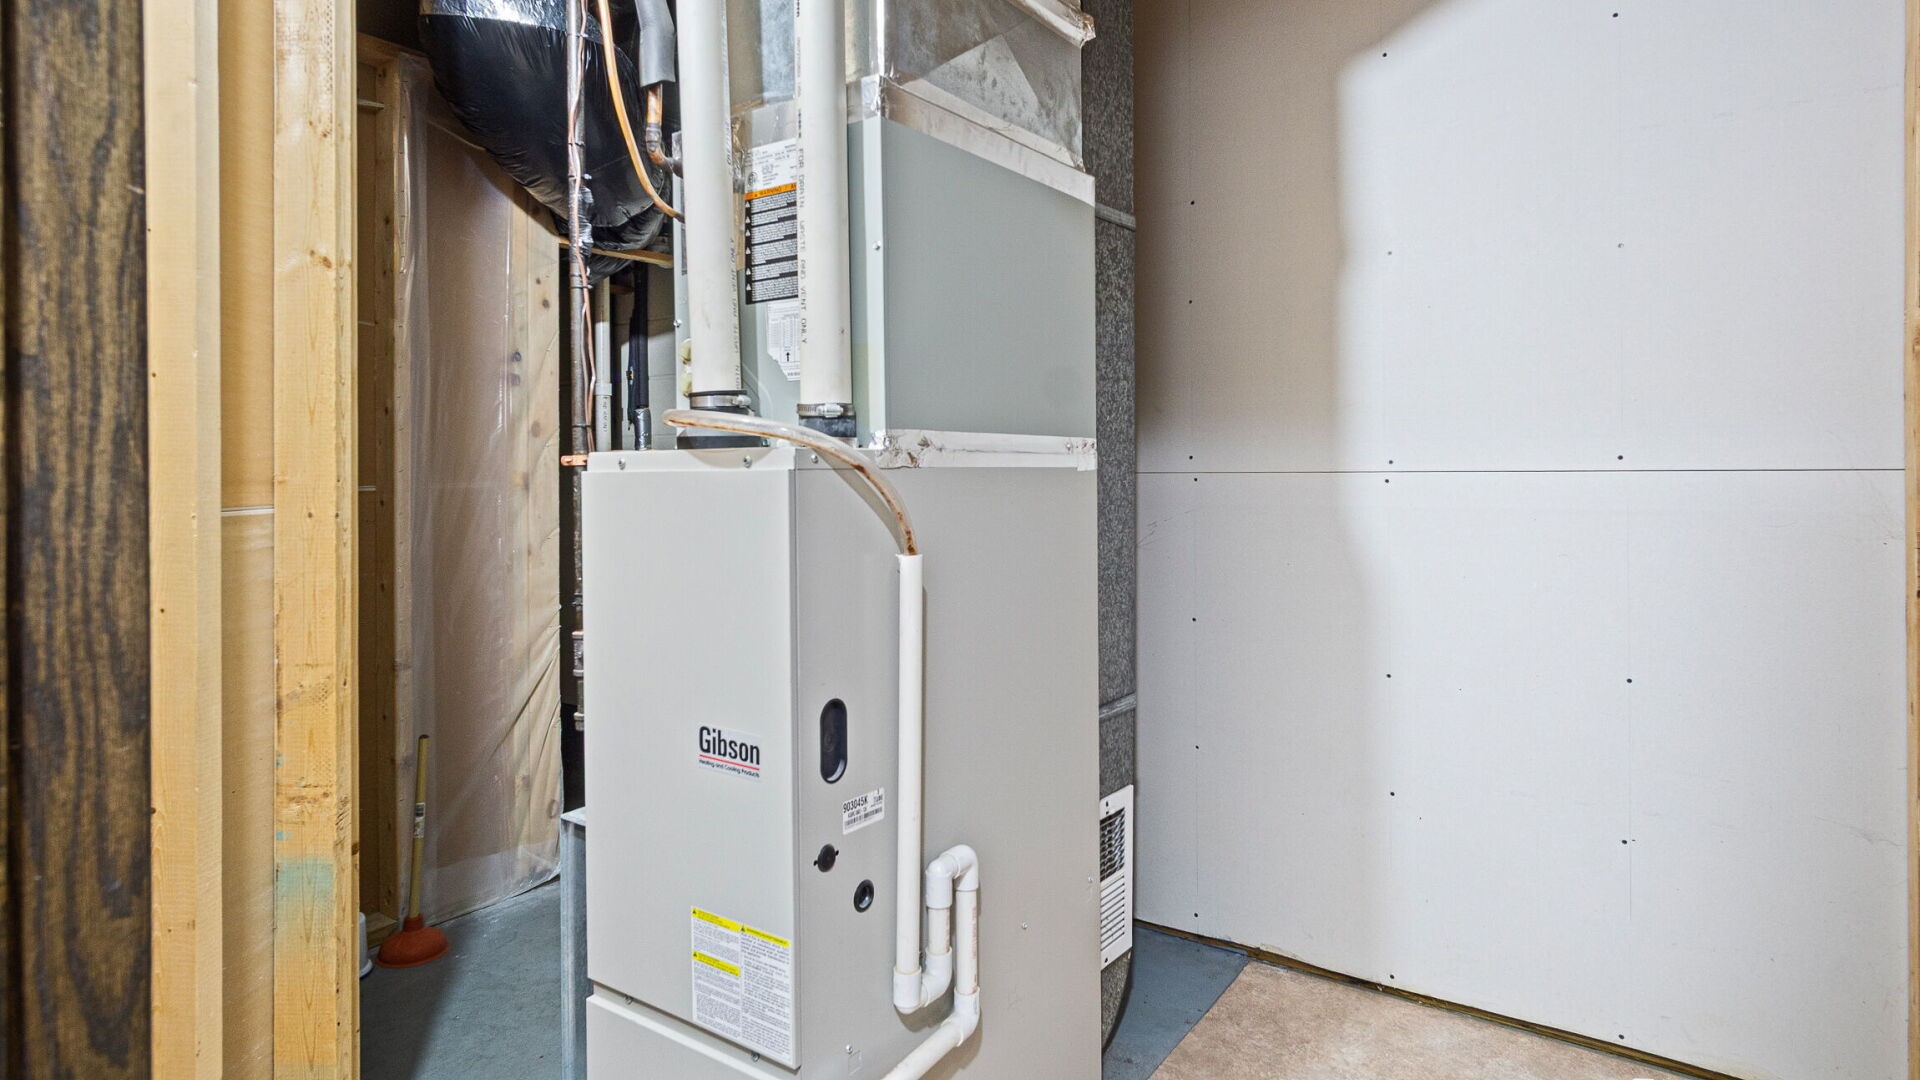
- Heating: Forced Air
- Interior Features: Ceiling Fan(s)
- Levels: Multi/Split
- Living Area: 1,592 SqFt
- Rooms Total: 9
- Windows: Window Coverings
Exterior Features
- Construction: Hardboard
- Covered Spaces: 2
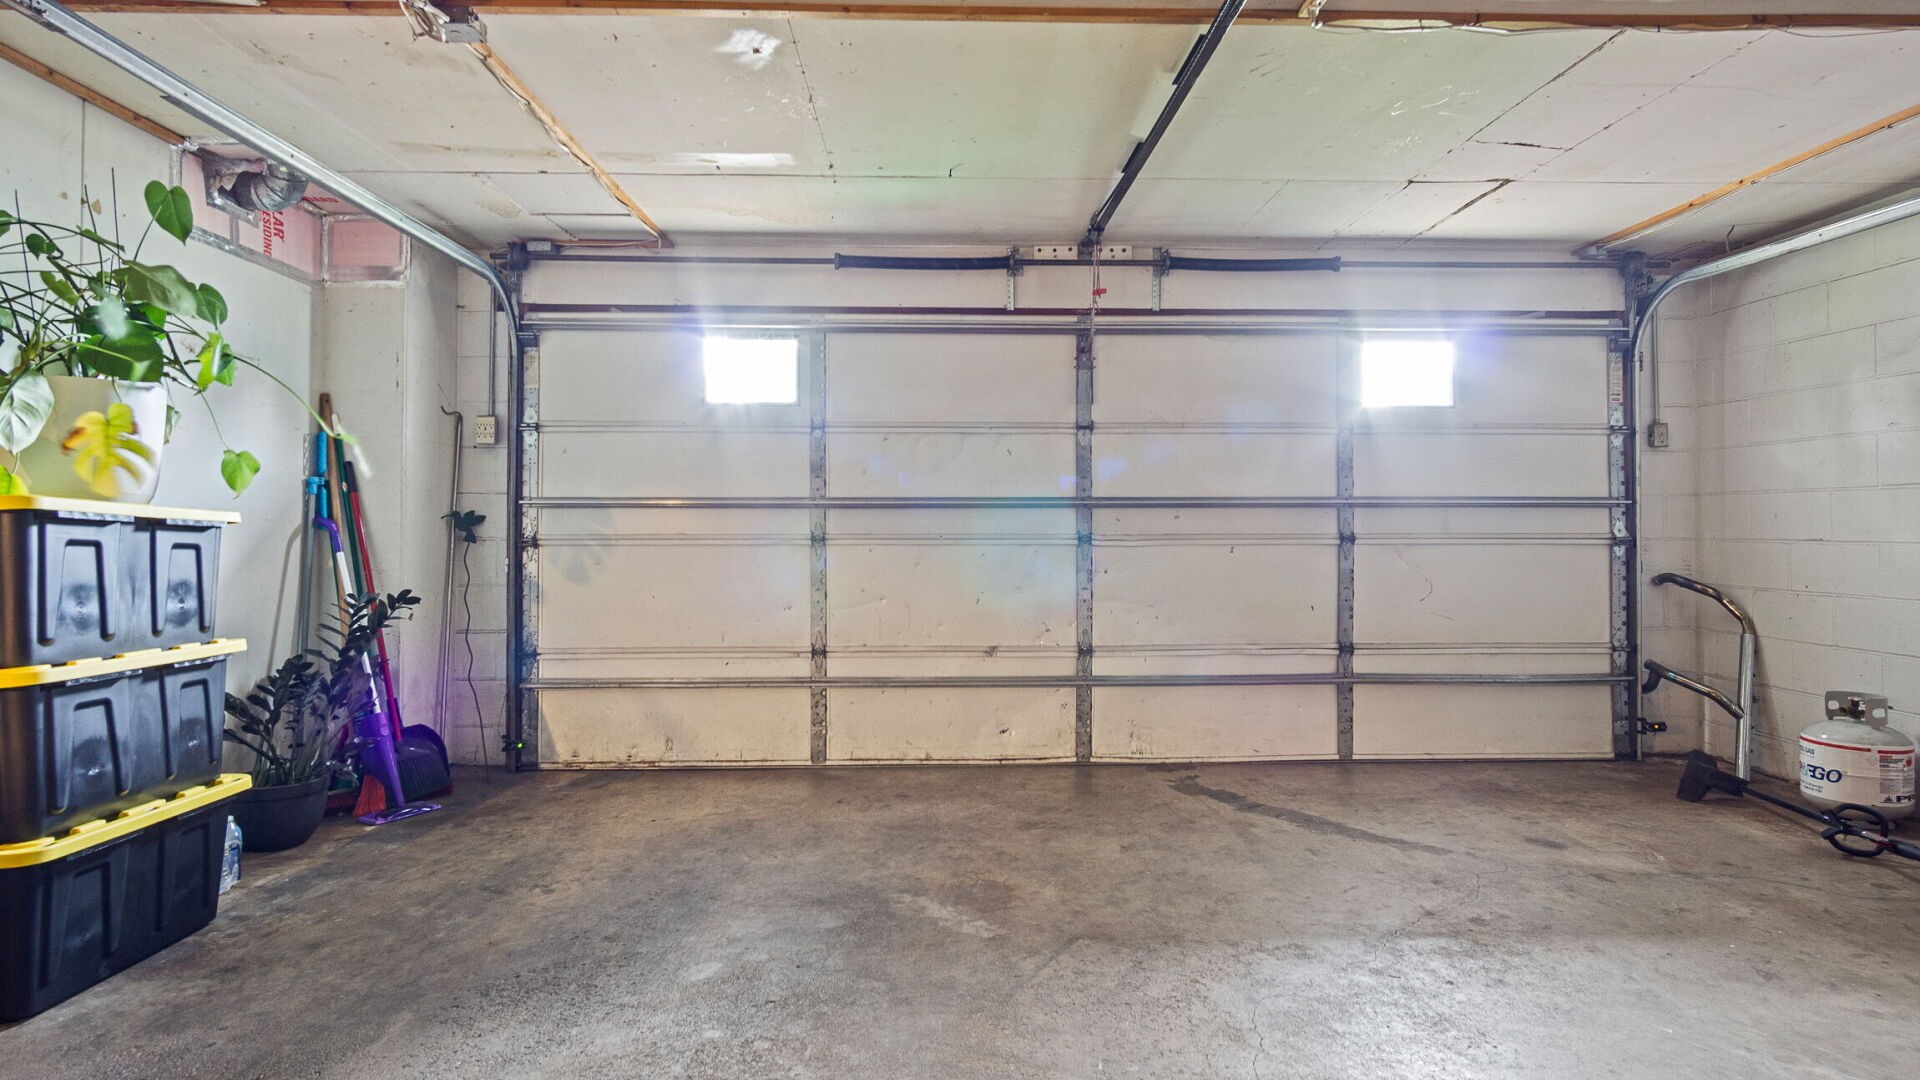
- Garage: 2 Car, Detached
- Lot Size: 0.24 Acres
- Parking: Concrete, Driveway, Garage Door Opener
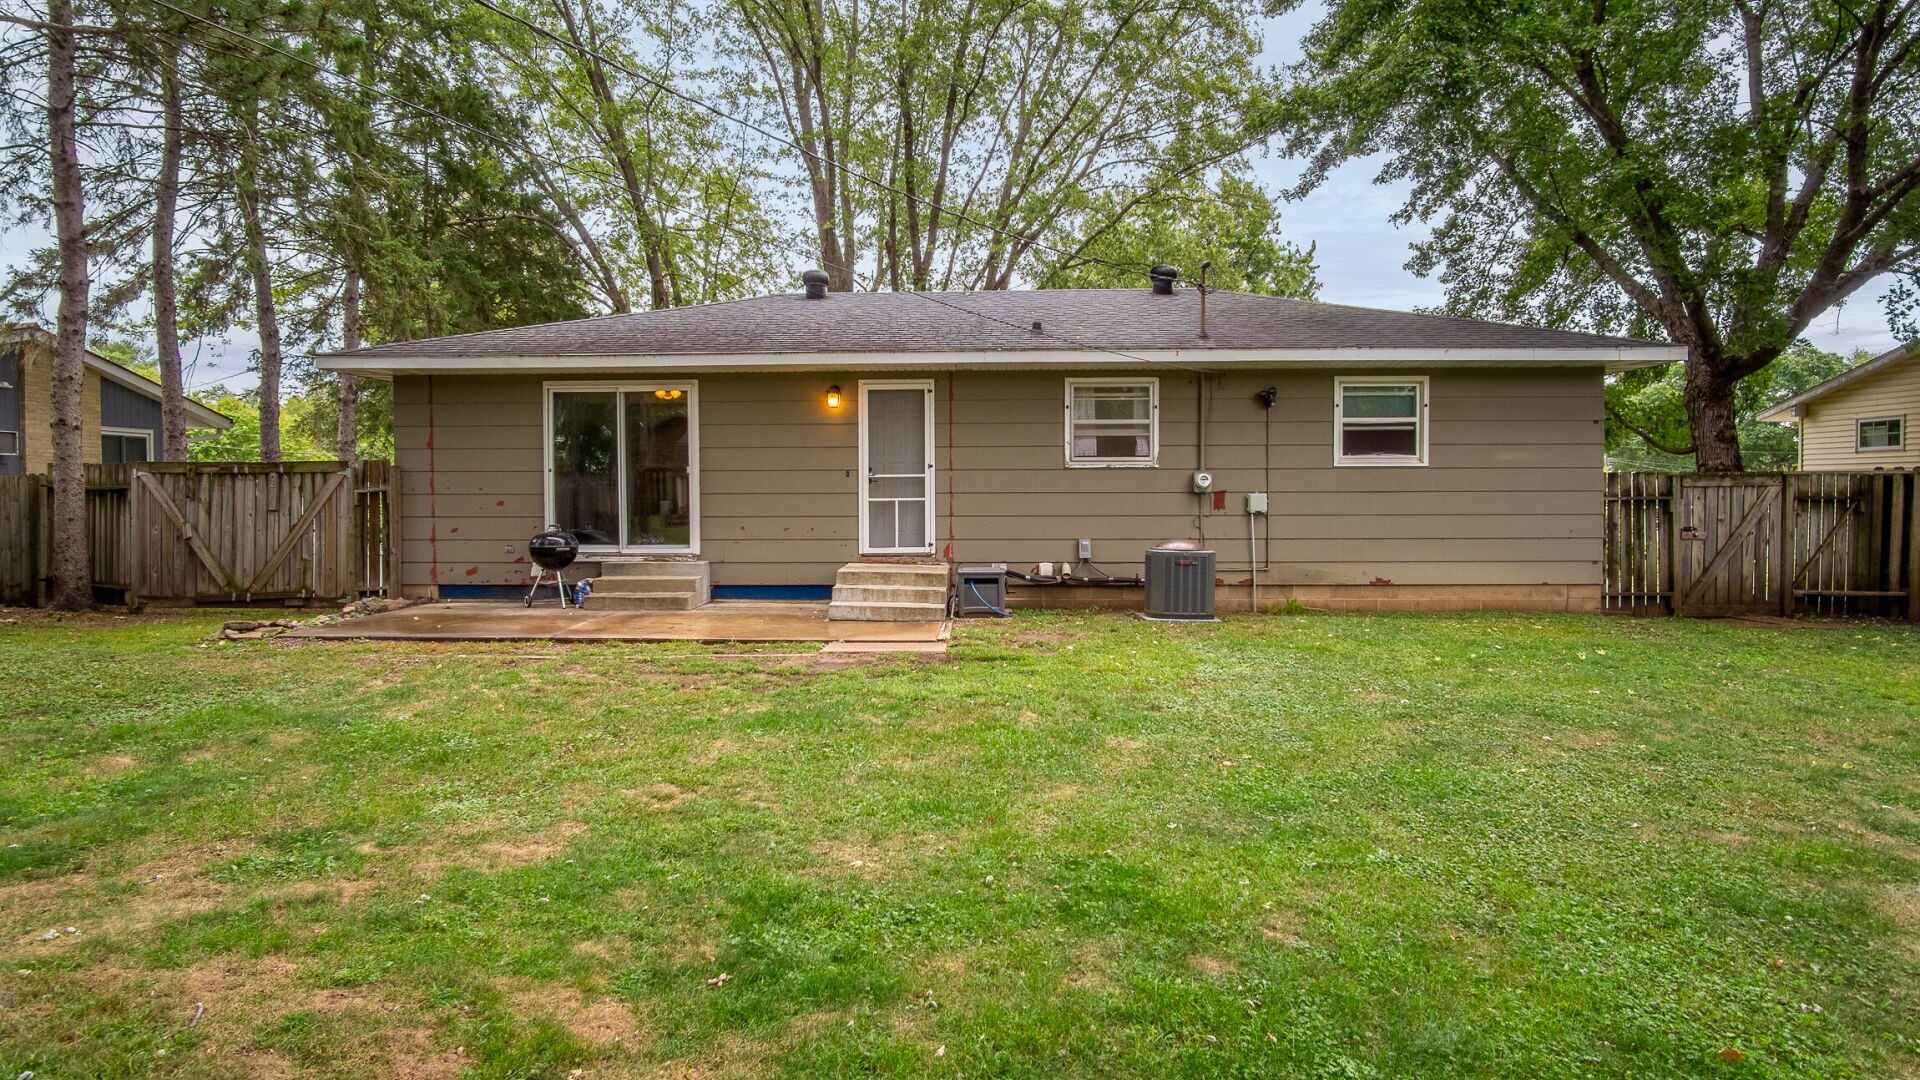
- Patio Features: Concrete, Patio
- Sewer: Public Sewer
- Style: Bi-Level
- Water Source: Public
Property Details
- 2025 Taxes: $4,030
- County: Eau Claire
- Home Warranty: Yes
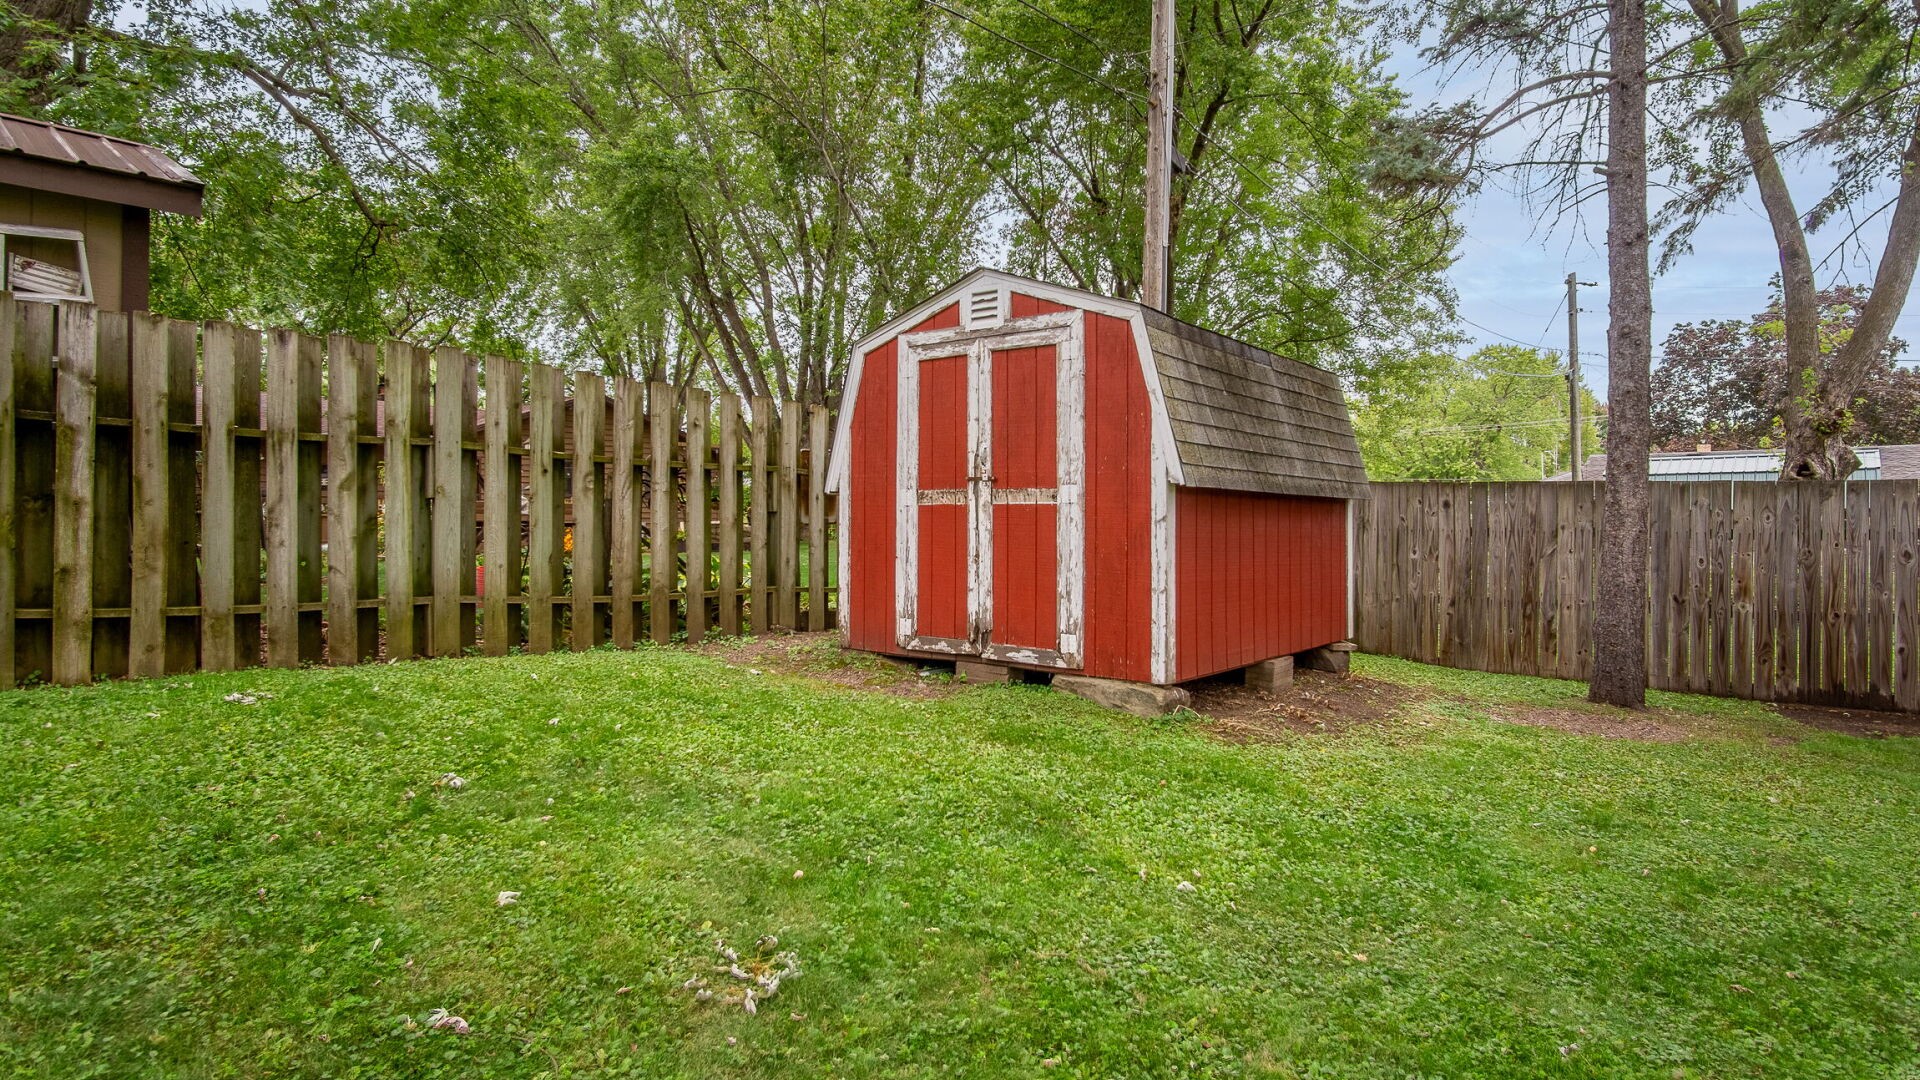
- Other Structures: Shed(s)
- Possession: Close of Escrow
- Property Subtype: Single Family Residence
- School District: Eau Claire Area
- Status: Active w/ Offer
- Township: City of Eau Claire
- Year Built: 1968
- Zoning: Residential
- Listing Office: Chippewa Valley Real Estate, LLC
Appliances Included
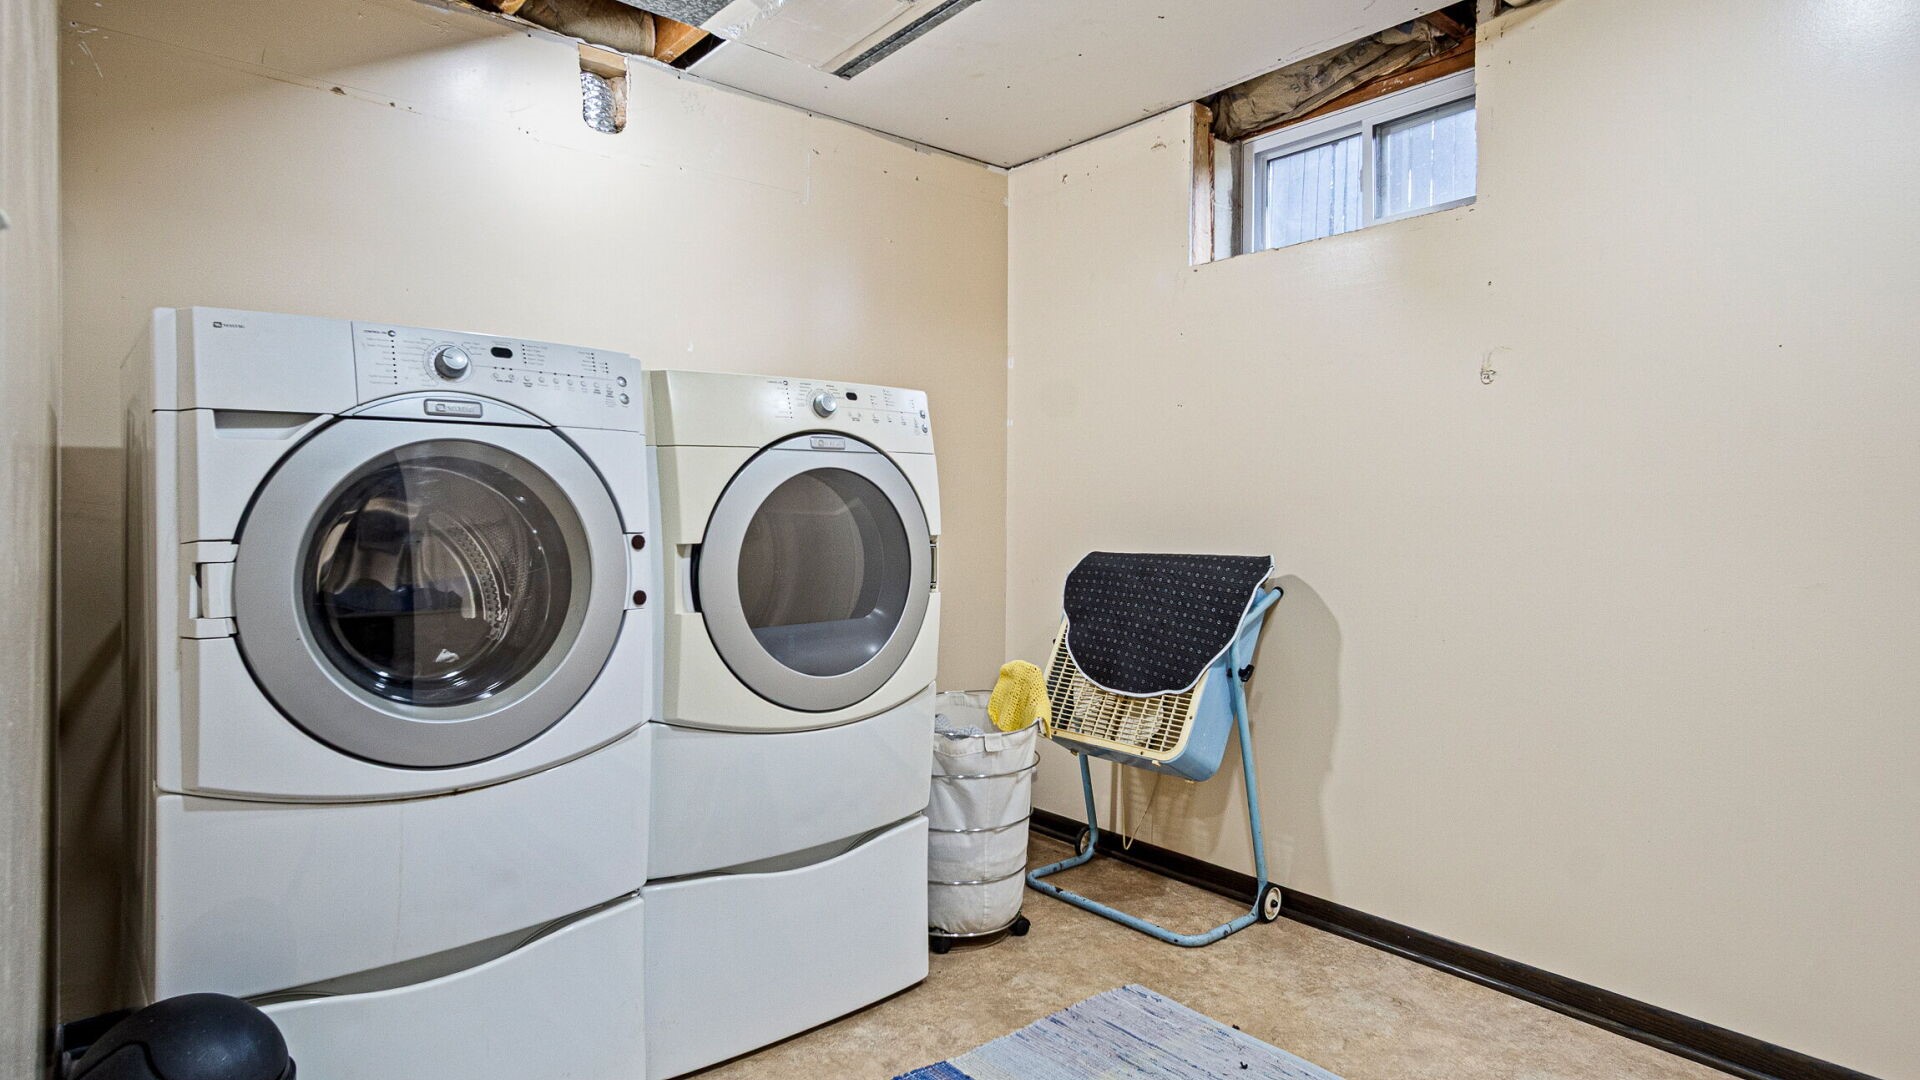
- Dryer
- Dishwasher
- Gas Water Heater
- Microwave
- Oven
- Range
- Refrigerator
- Washer
Mortgage Calculator
- Loan Amount
- Down Payment
- Monthly Mortgage Payment
- Property Tax
- Home Insurance
- PMI
- Monthly HOA Fees
Please Note: All amounts are estimates and cannot be guaranteed.
Room Dimensions
- Bathroom #1: 7' x 8', Vinyl, Lower Level
- Bathroom #2: 7' x 10', Tile, Main Level
- Bedroom #1: 11' x 14', Carpet, Lower Level
- Bedroom #2: 12' x 14', Carpet, Main Level
- Bedroom #3: 11' x 12', Carpet, Main Level
- Dining Area: 11' x 18', Laminate, Main Level
- Kitchen: 11' x 12', Laminate, Main Level
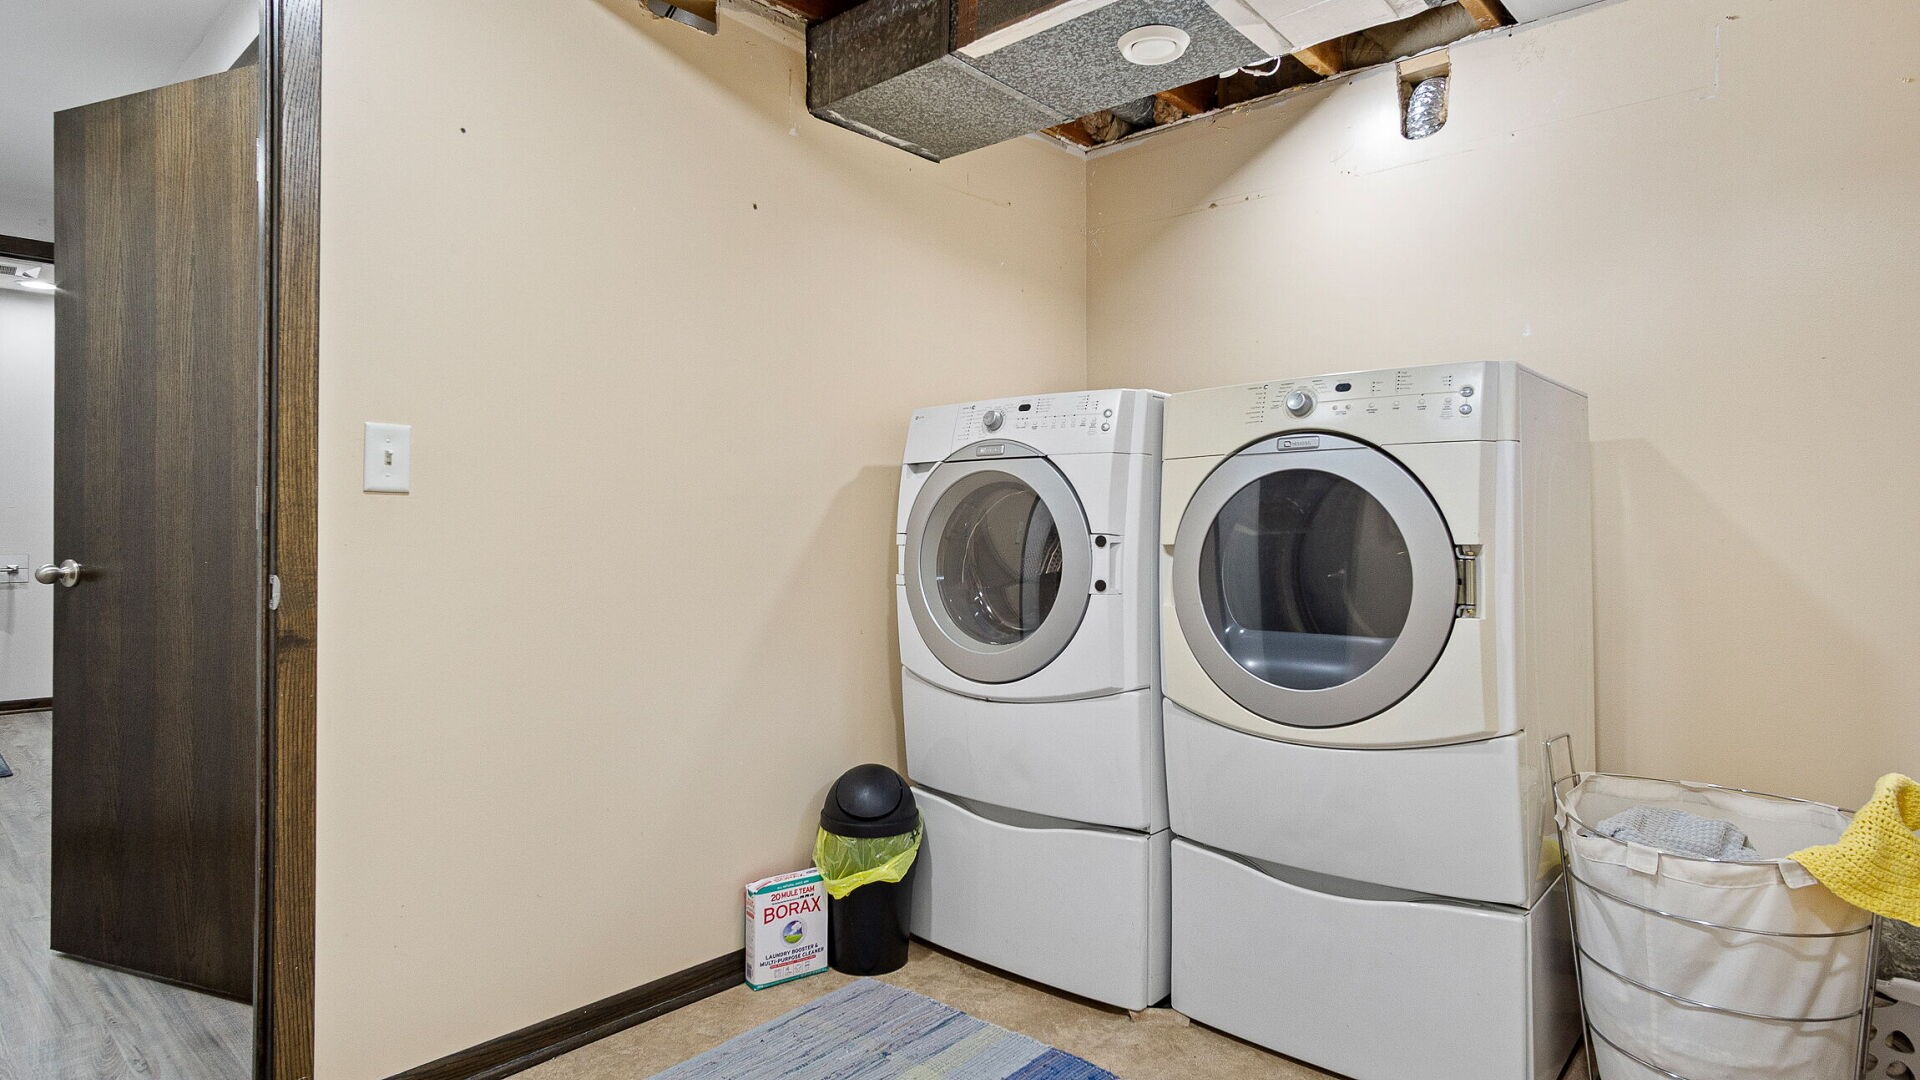
- Laundry Room: 8' x 10', Vinyl, Lower Level
- Living Room: 14' x 18', Laminate, Main Level
Similar Properties



Open House: October 10 | 10 - 11:30 AM
3107 W Folsom Street









Open House: October 17 | 12 - 1:30 PM
2137 14th Street









Open House: October 10 | 2 - 3:30 PM