700 Sequoia Drive Altoona, WI 54720
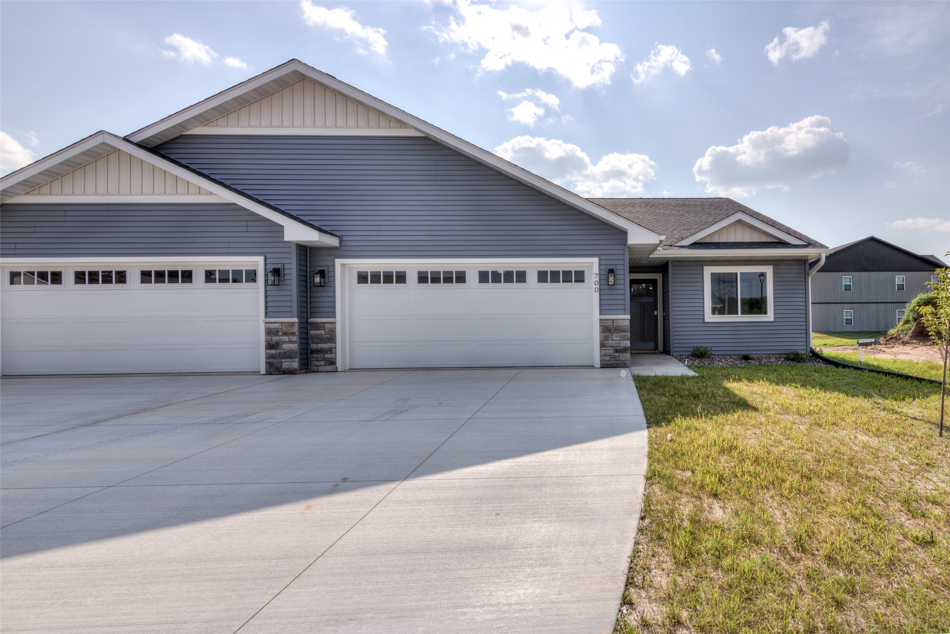
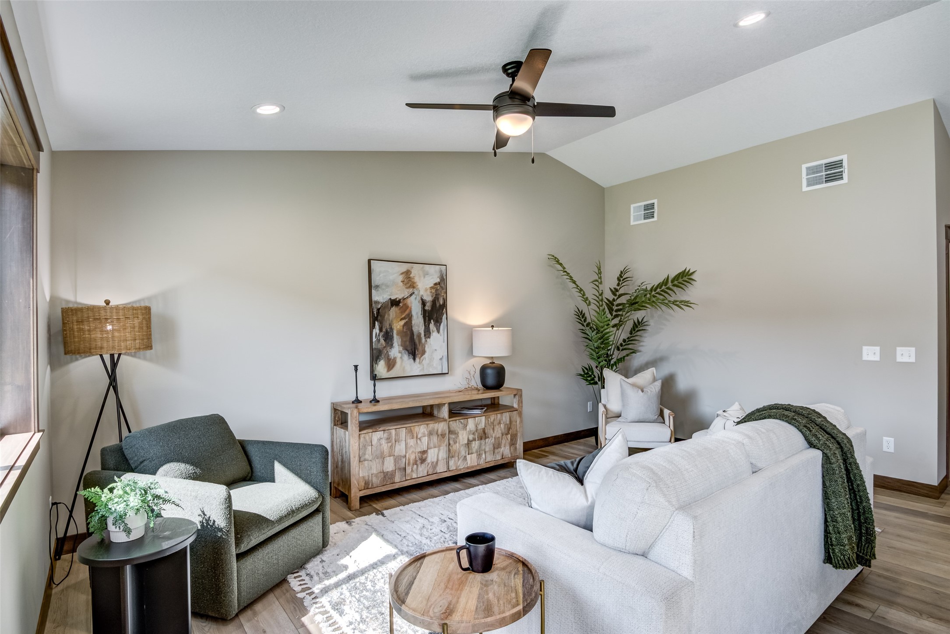
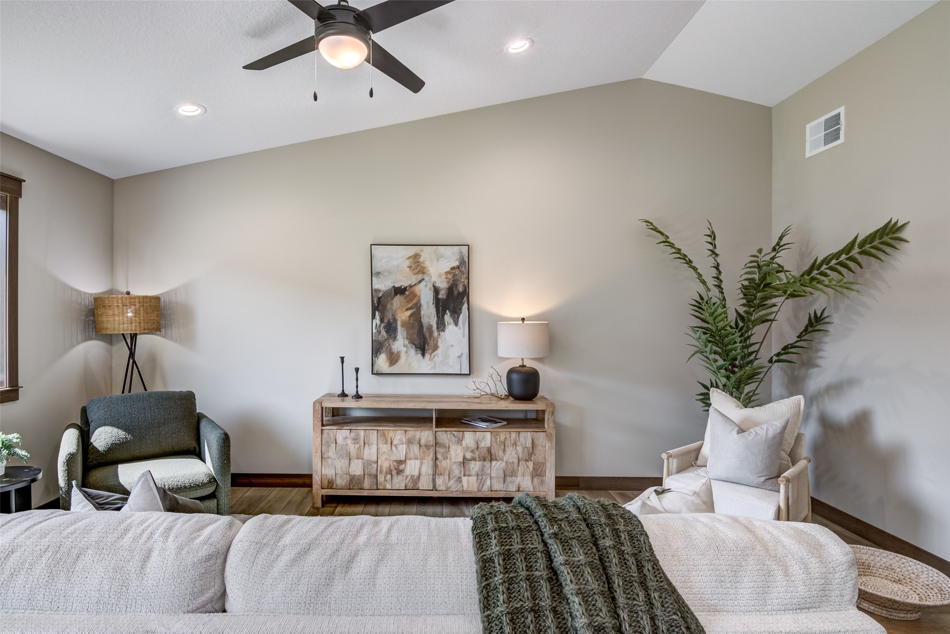
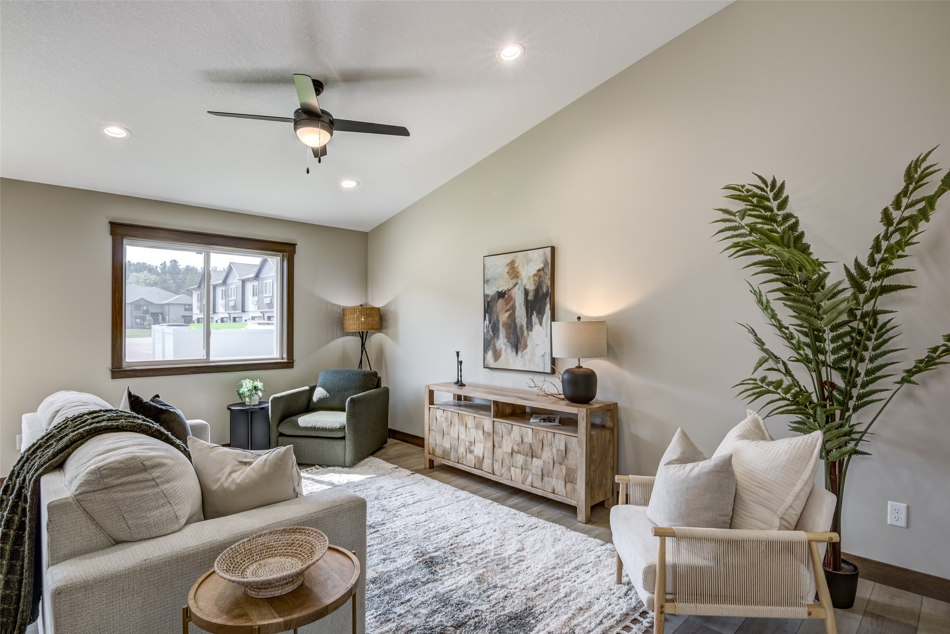
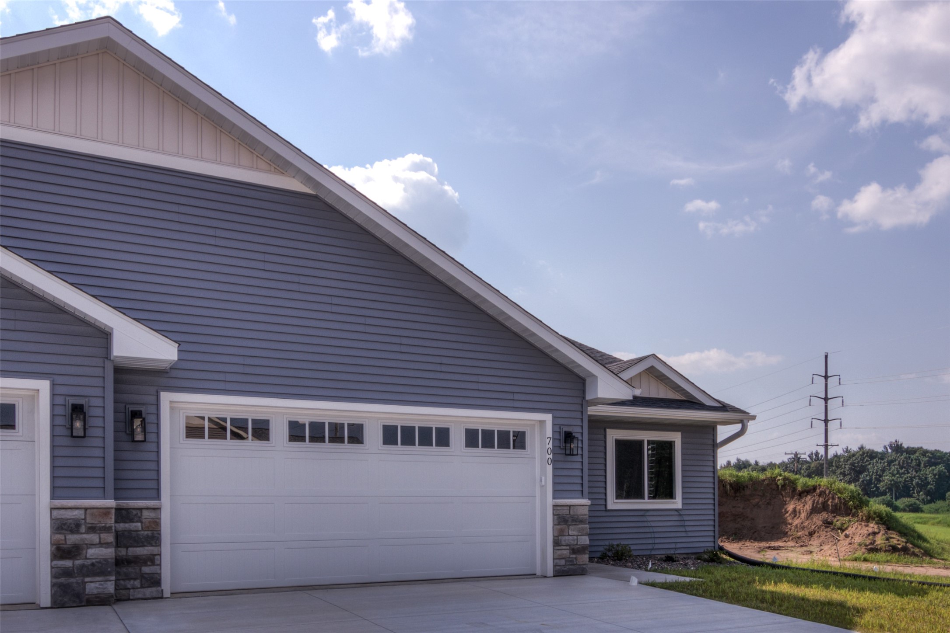
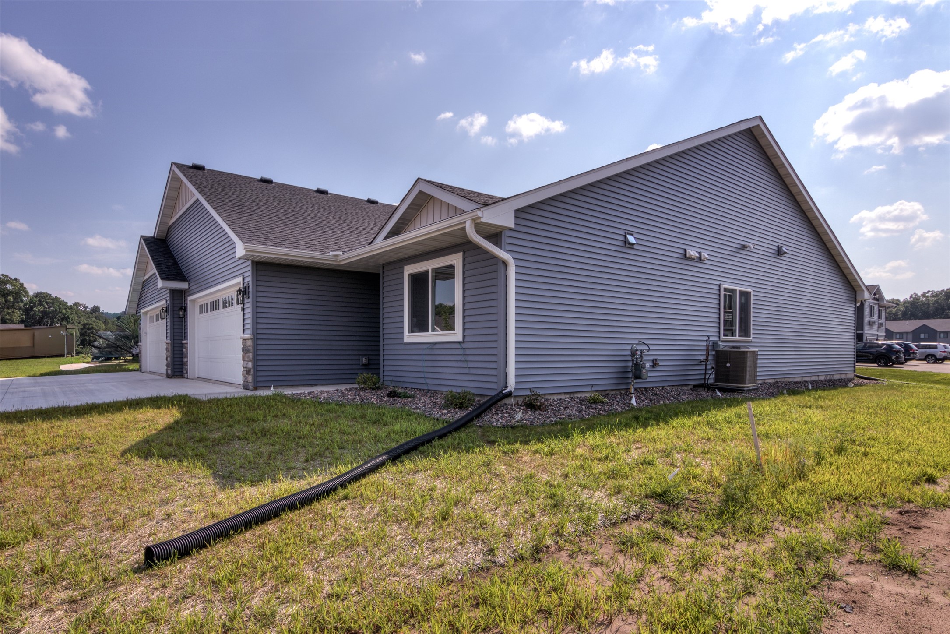
- Residential | Single Family Residence
- 3
- 2
- 1,465
- 0.12
- 2026
Description
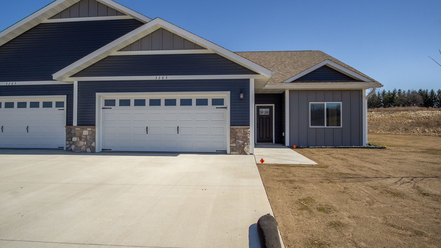







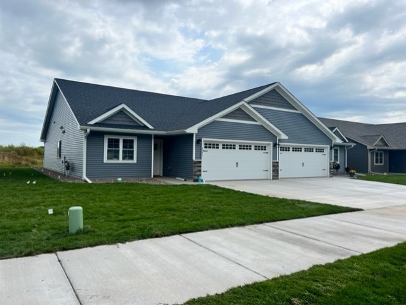

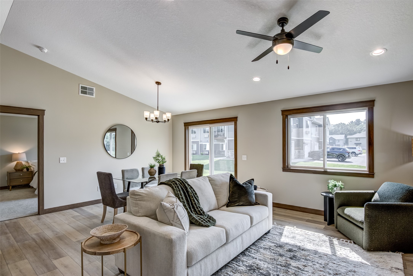
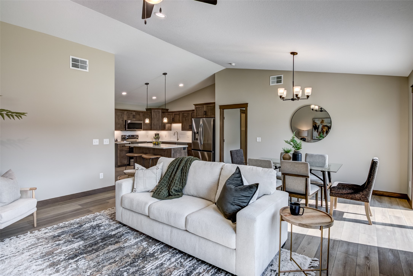
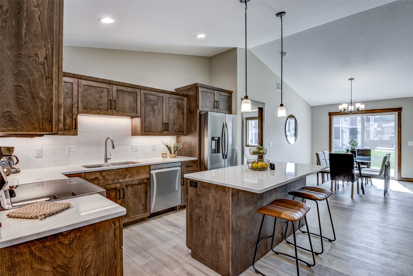
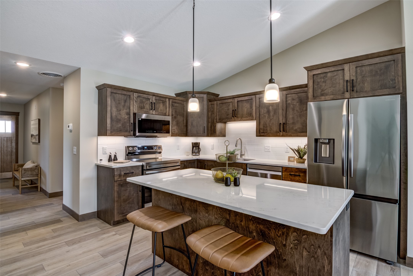
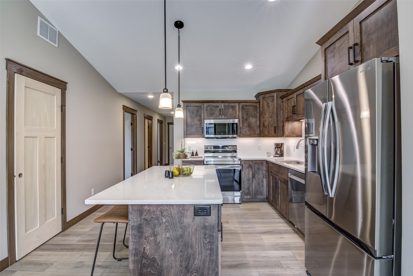
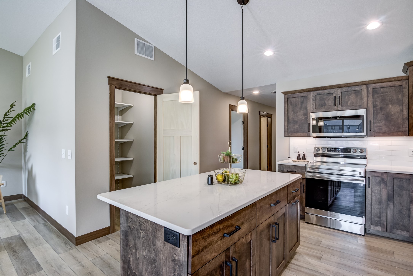
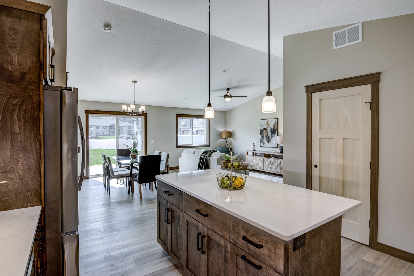
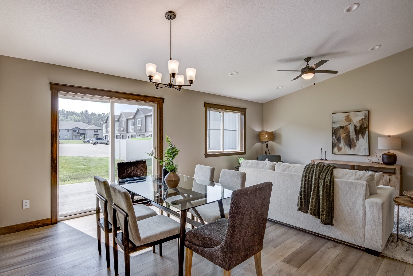
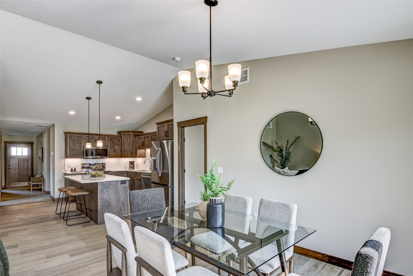
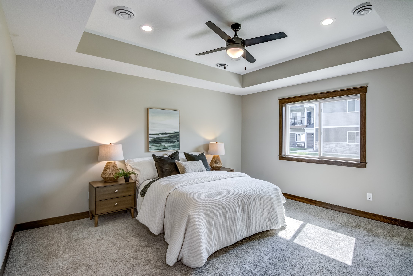
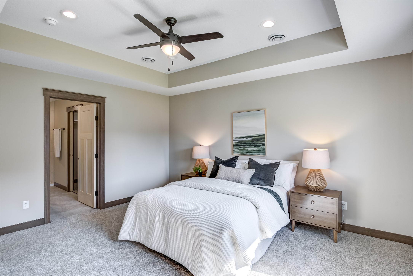
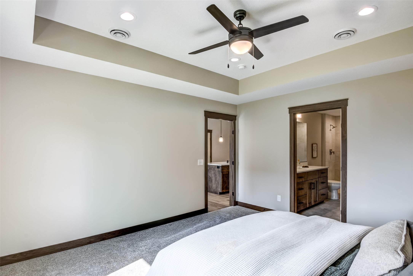
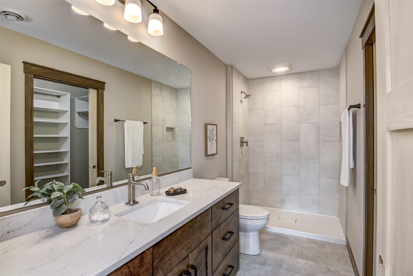
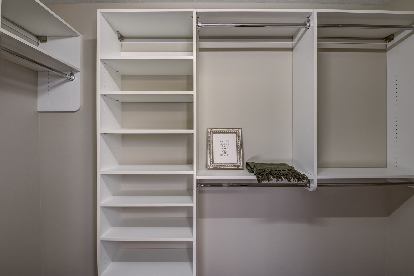
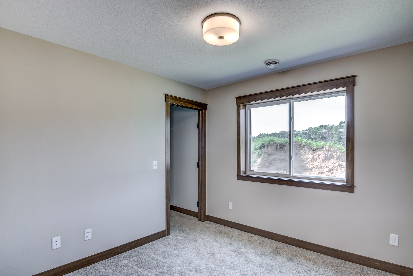
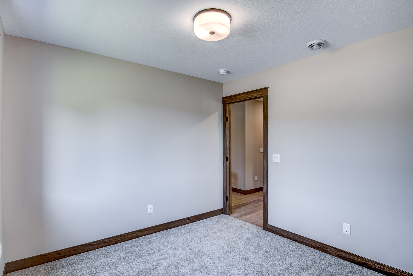
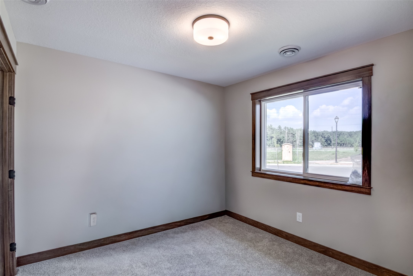
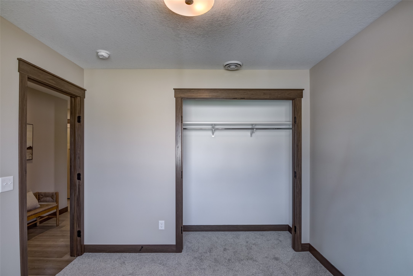
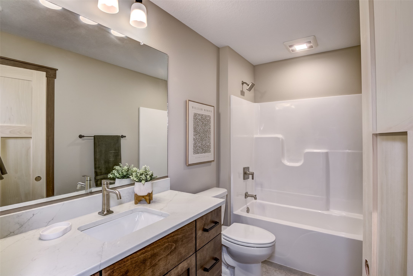
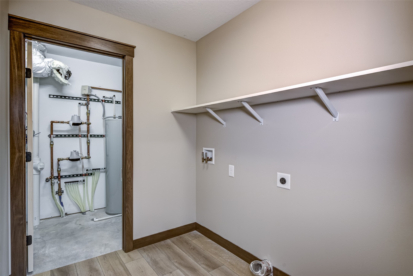
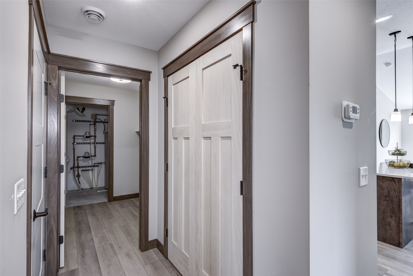
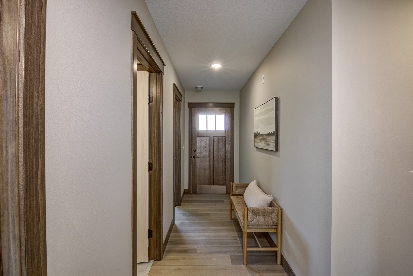
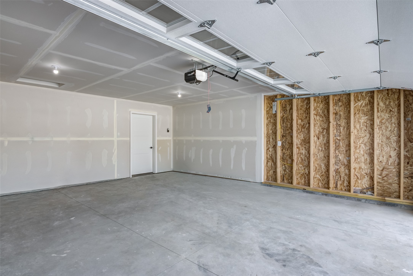
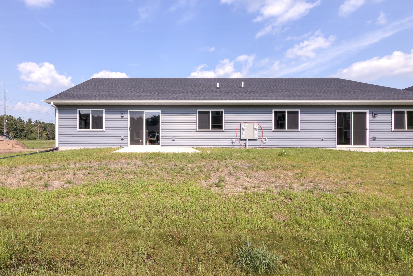
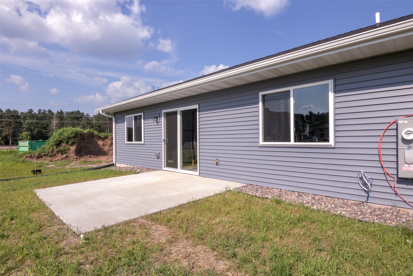
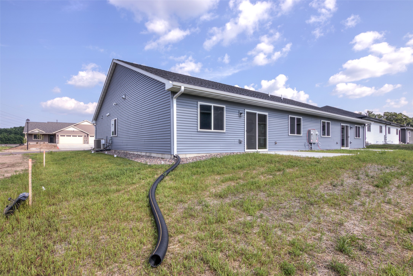
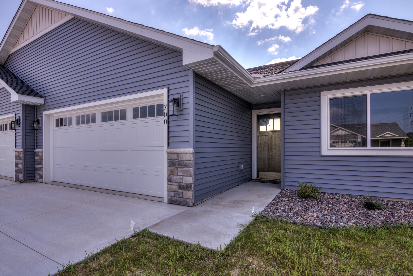
Right-sized living never looked so good. This zero-entry 3-bedroom, 2-bath ranch twin home pairs a smart, open layout with finishes that feel anything but basic. The kitchen brings the wow with custom cabinetry, luxury countertops, tile backsplash and under-cabinet lighting, all flowing into the dining and great room for effortless everyday living and entertaining. The private owner’s suite is tucked at the rear with a tiled shower and generous walk-in closet, while two additional bedrooms offer space for guests, hobbies or a home office. Main-level laundry, solid mission-style doors, a large two-car garage and thoughtful storage round out the floor plan. Outside, the seeded lawn, river rock landscaping and sprinkler system are already handled. Builder warranty included—just move in and enjoy!
Address
Open on Google Maps- Address 700 Sequoia Drive
- City Altoona
- State WI
- Zip 54720
Property Features
Last Updated on July 23, 2026 at 2:02 PM- Above Grade Finished Area: 1,465 SqFt
- Accessibility Features: Accessible Entrance
- Building Area Total: 1,465 SqFt
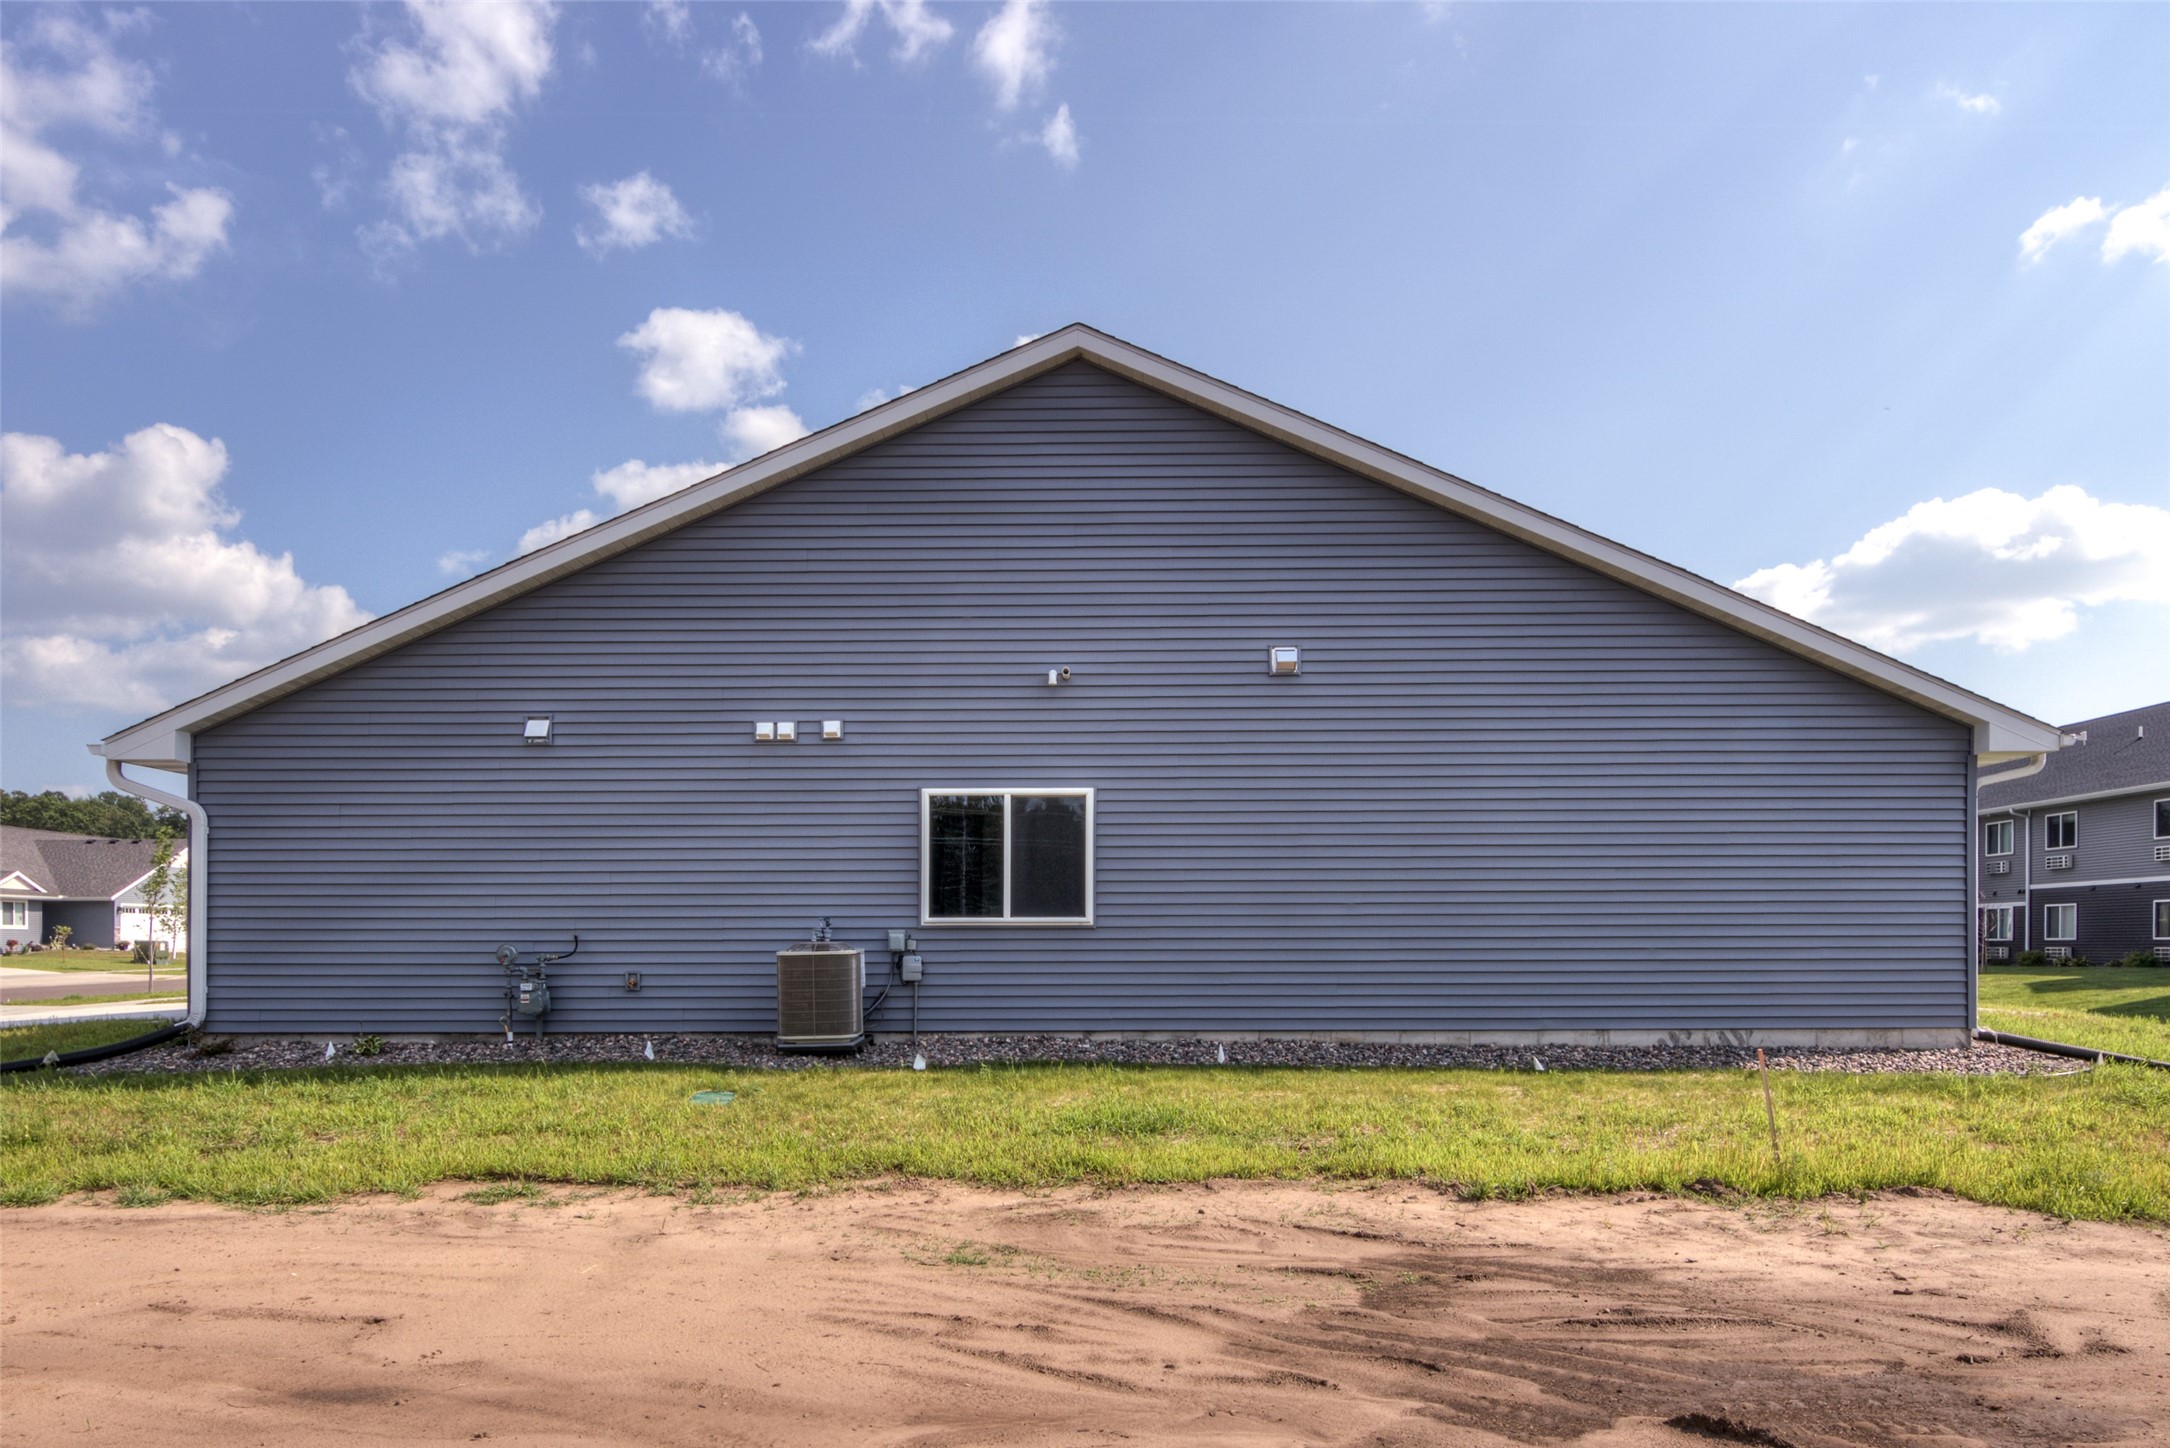
- Cooling: Central Air
- Electric: Circuit Breakers
- Foundation: Poured, Slab
- Heating: Forced Air
- Interior Features: Ceiling Fan(s)
- Living Area: 1,465 SqFt
- Rooms Total: 8
Exterior Features
- Construction: Stone, Stone Veneer, Vinyl Siding
- Covered Spaces: 2
- Exterior Features: Sprinkler/Irrigation
- Garage: 2 Car, Attached
- Lot Size: 0.12 Acres
- Parking: Attached, Concrete, Driveway, Garage, Garage Door Opener
- Sewer: Public Sewer
- Style: Twin Home
- Water Source: Public
Property Details
- 2025 Taxes: $414
- County: Eau Claire
- Property Subtype: Single Family Residence
- School District: Altoona
- Status: Active
- Subdivision: Bartlett Crossing
- Township: City of Altoona
- Year Built: 2026
- Zoning: Residential
- Listing Office: Property Executives Realty
Appliances Included
- Dishwasher
- Electric Water Heater
- Disposal
- Microwave
- Oven
- Range
- Refrigerator
Mortgage Calculator
- Loan Amount
- Down Payment
- Monthly Mortgage Payment
- Property Tax
- Home Insurance
- PMI
- Monthly HOA Fees
Please Note: All amounts are estimates and cannot be guaranteed.
Room Dimensions
- Bathroom #1: 10' x 6', Tile, Main Level
- Bathroom #2: 6' x 10', Tile, Main Level
- Bedroom #1: 13' x 15', Carpet, Main Level
- Bedroom #2: 10' x 11', Carpet, Main Level
- Bedroom #3: 10' x 11', Carpet, Main Level
- Dining Area: 9' x 14', Simulated Wood, Plank, Main Level
- Kitchen: 8' x 11', Simulated Wood, Plank, Main Level
- Living Room: 11' x 18', Simulated Wood, Plank, Main Level