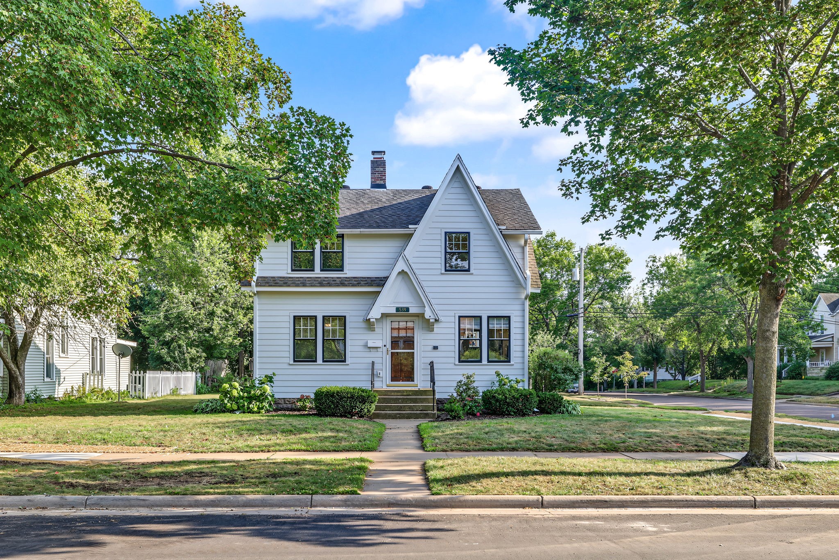
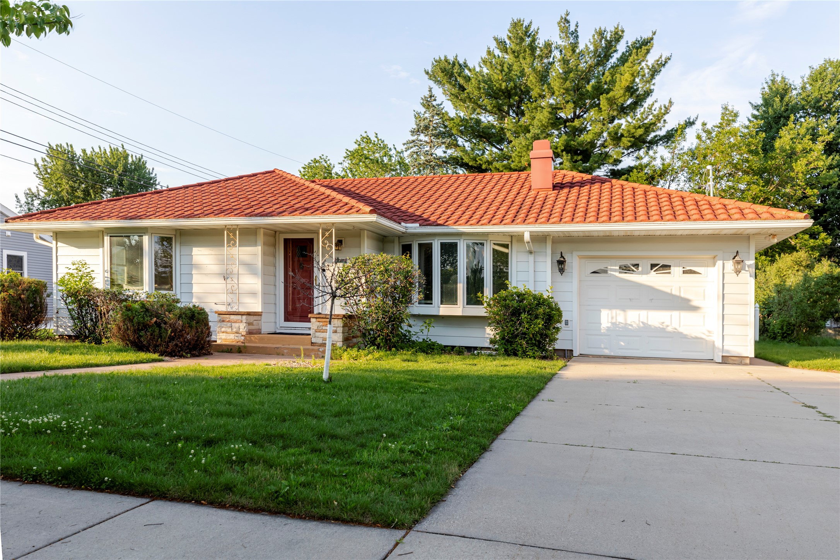
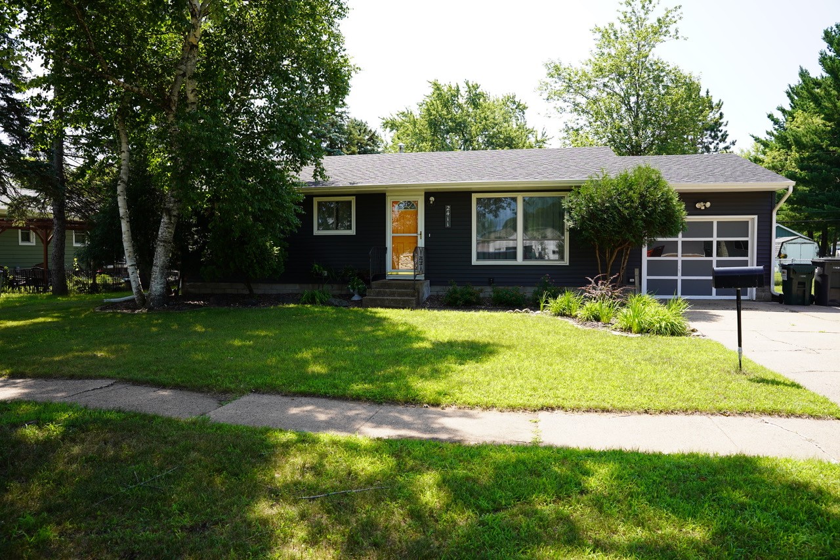
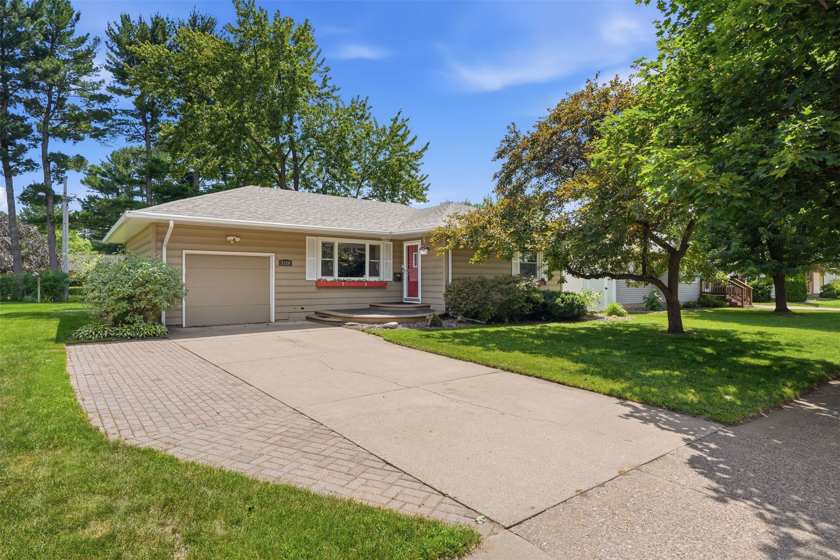
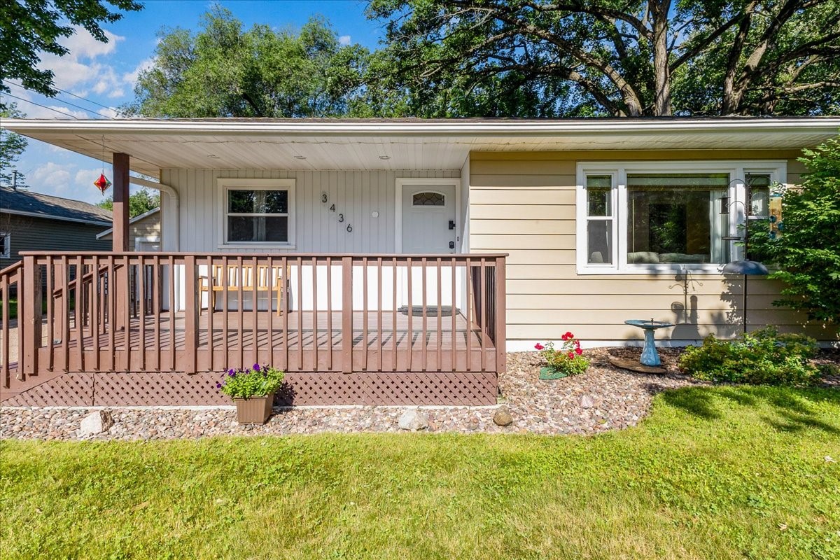
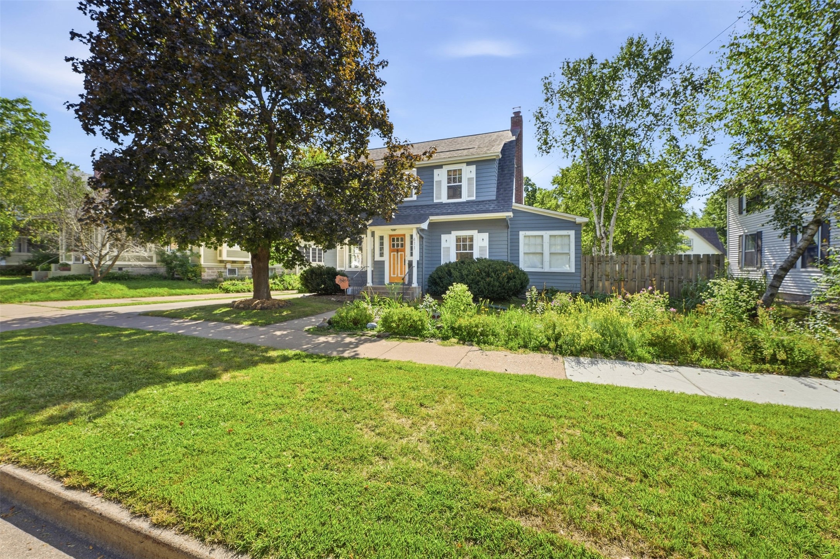
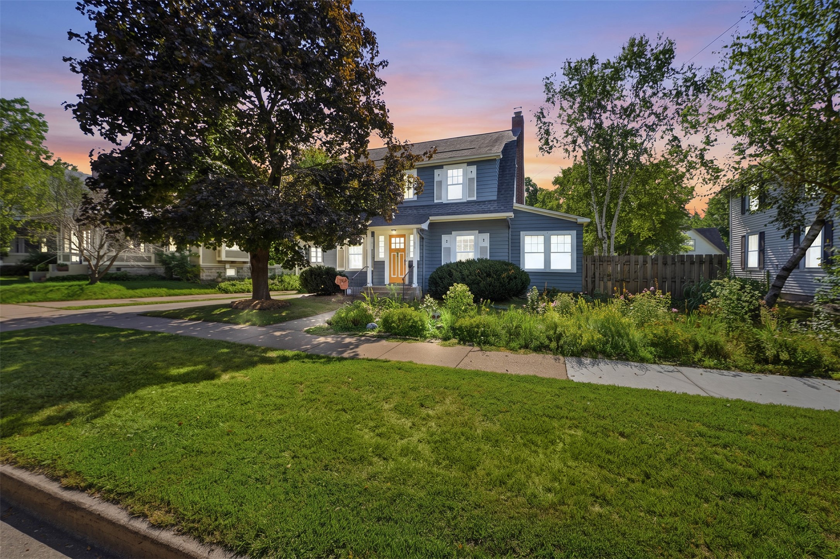
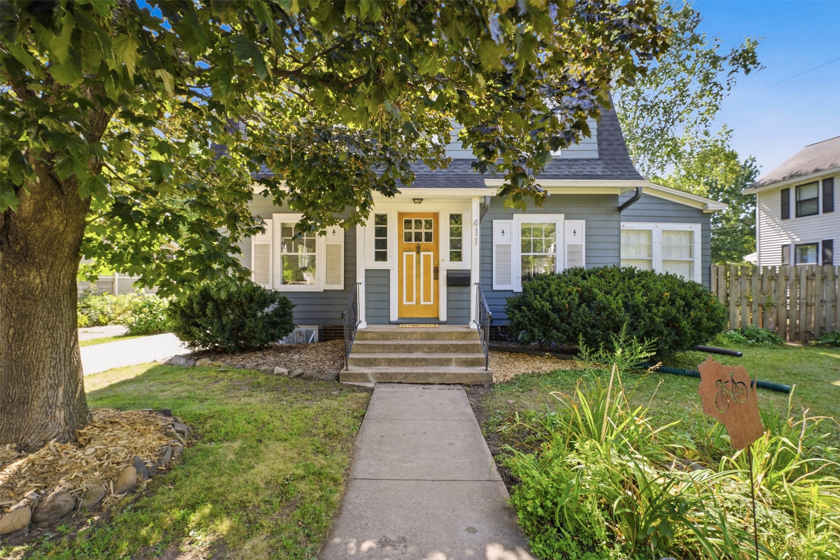
411 Jefferson Street Eau Claire, WI 54701
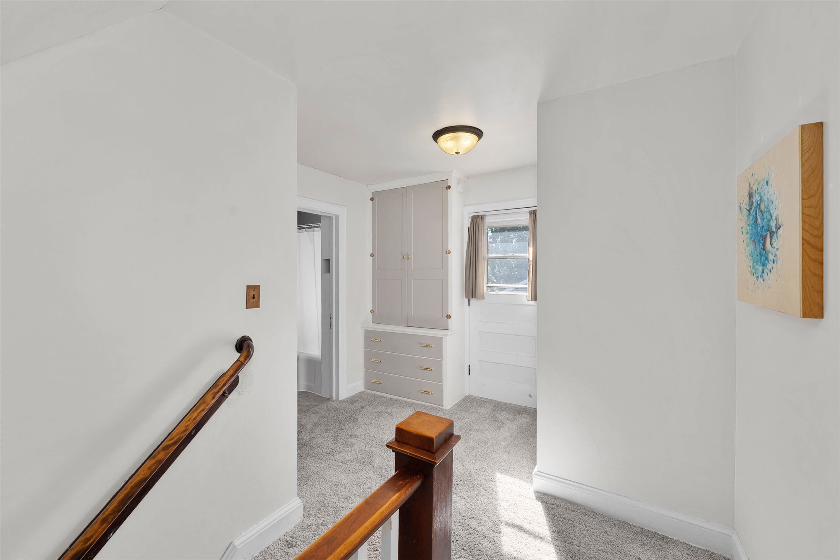
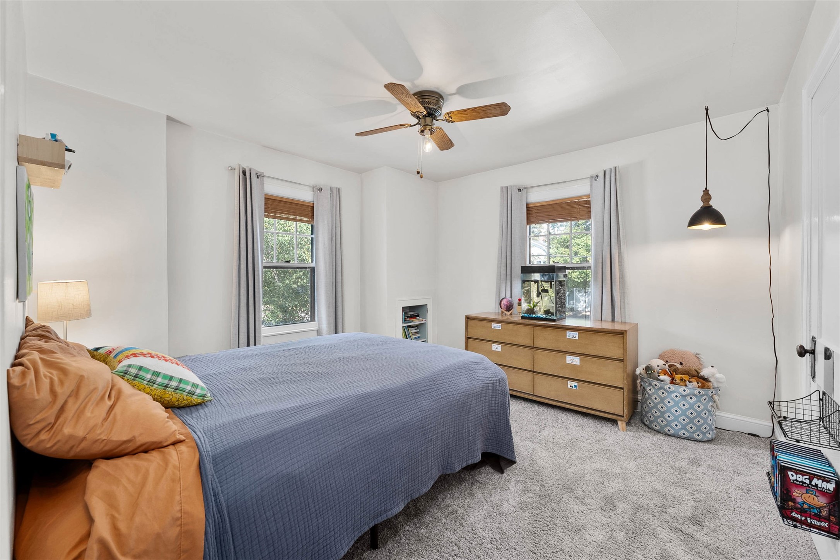
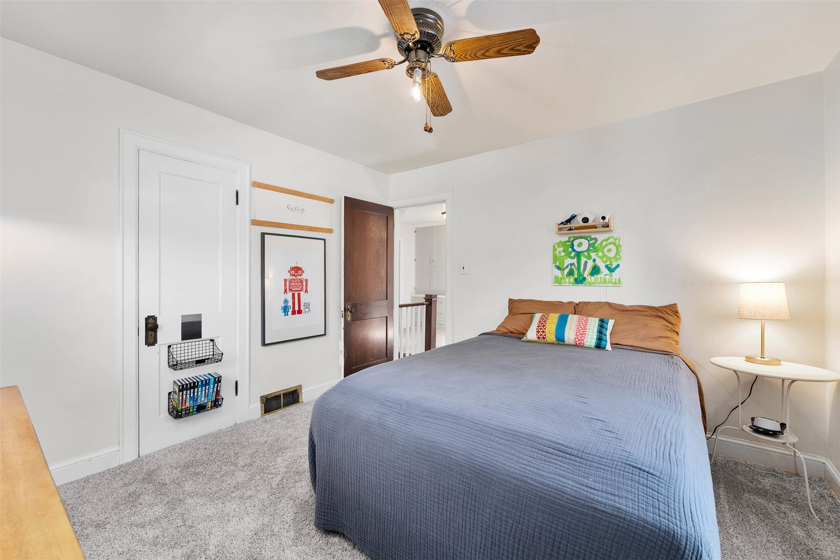
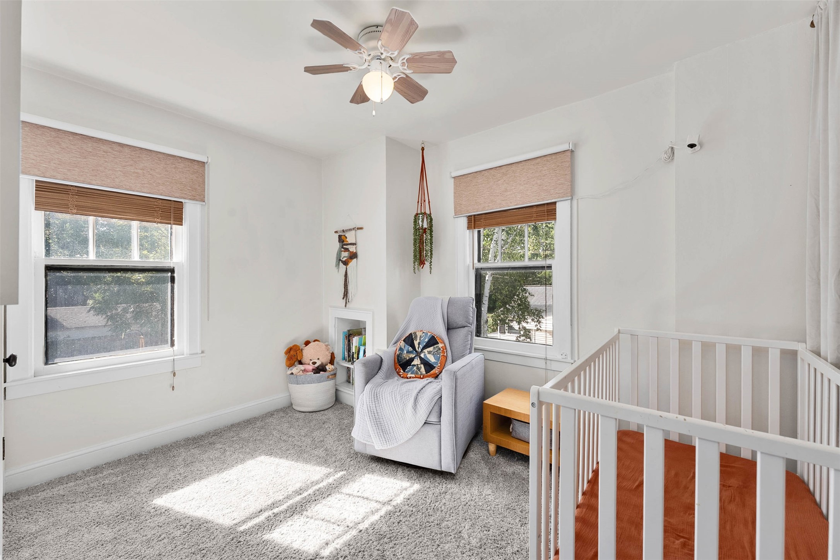
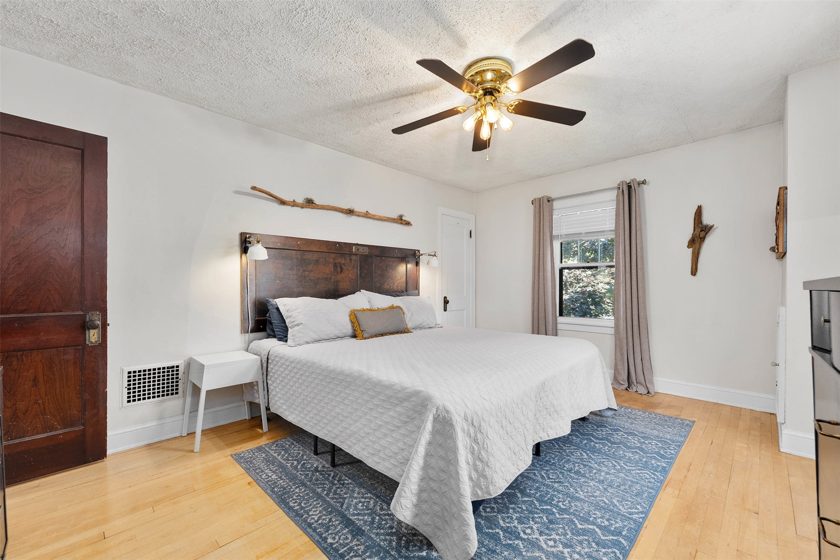
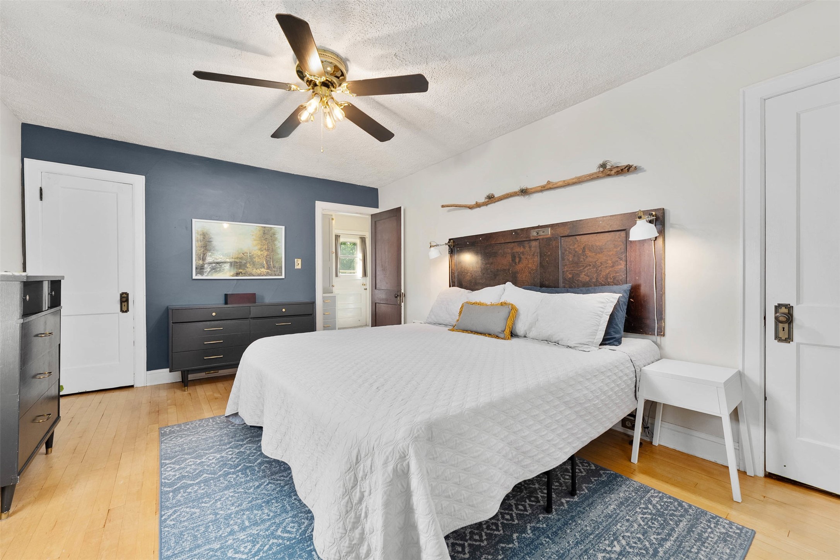
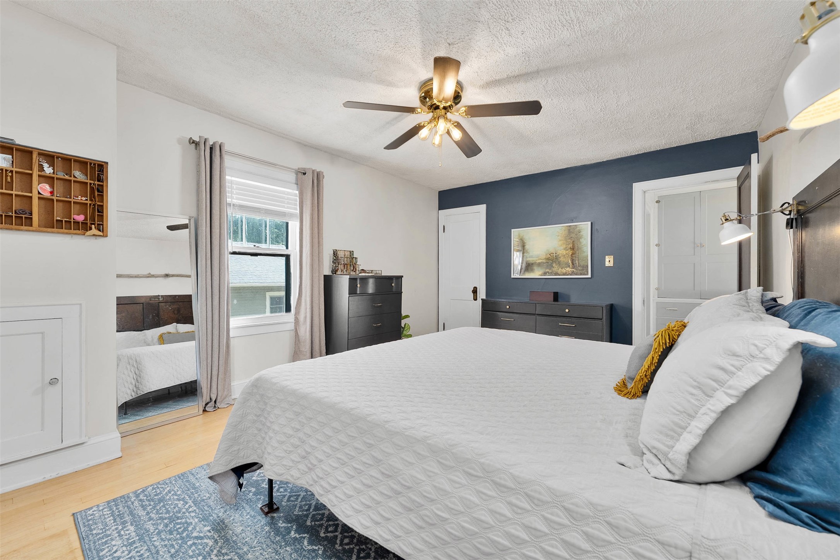
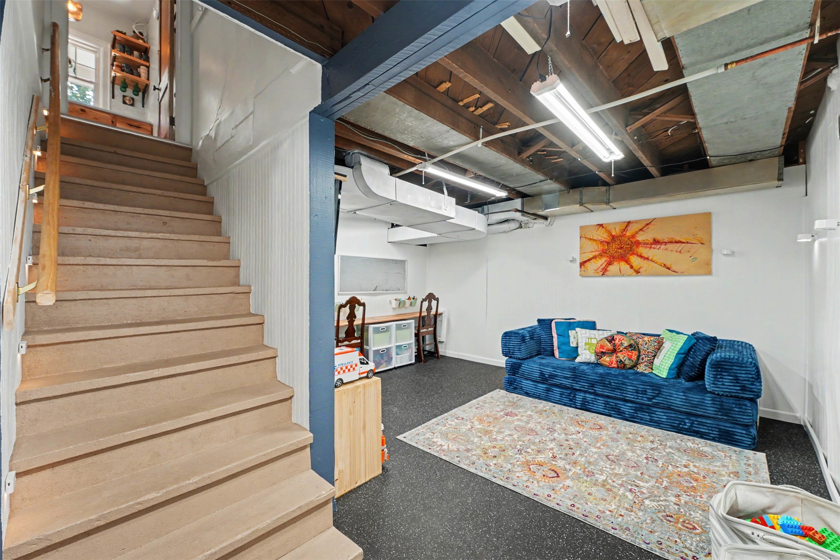
- Residential | Single Family Residence
- 3
- 2
- 1
- 2,049
- 0.2
- 1926
Description
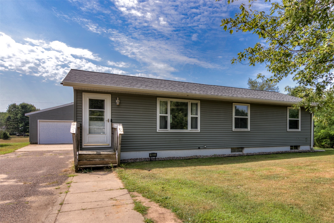
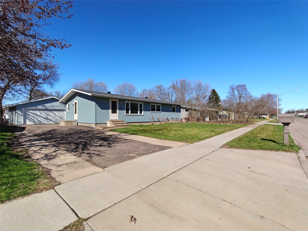
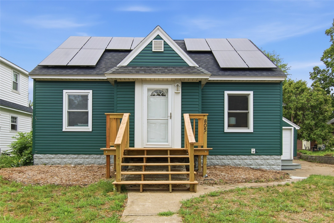
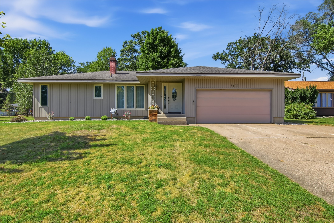
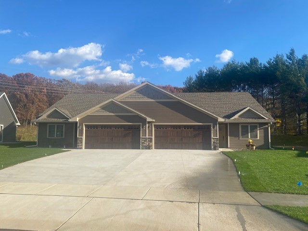
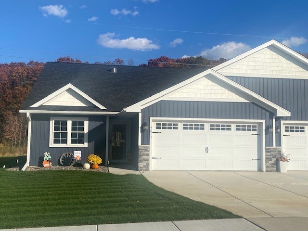
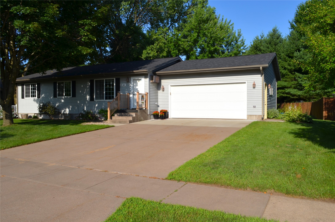
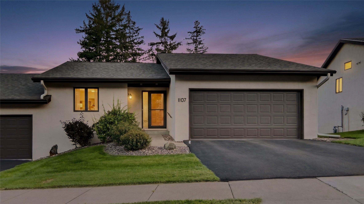
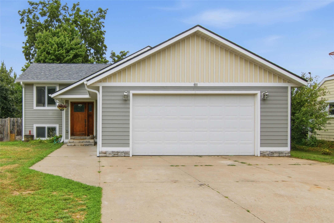
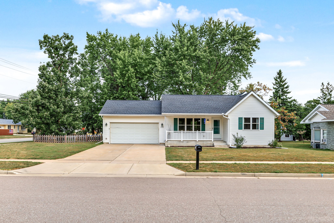
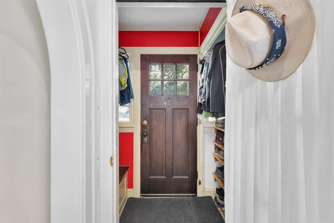
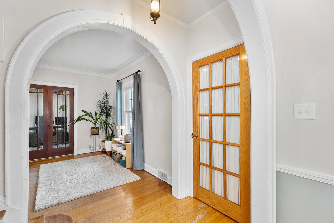
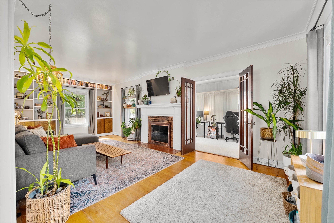
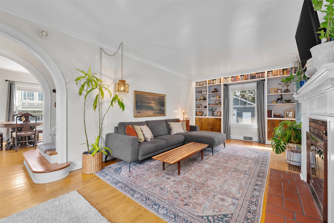
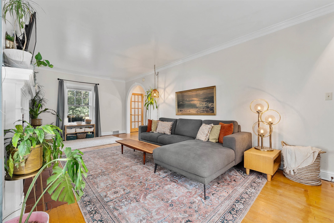
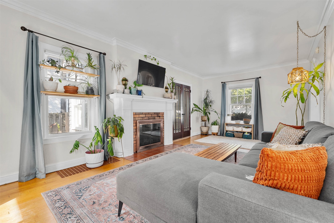
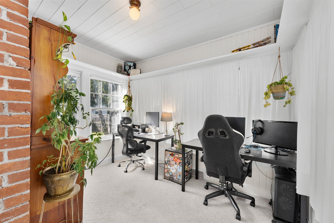
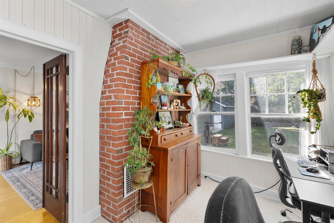
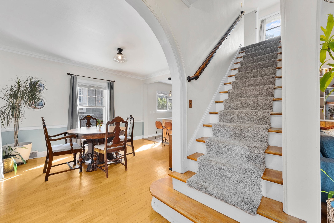
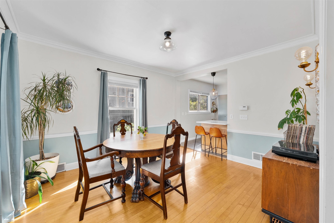
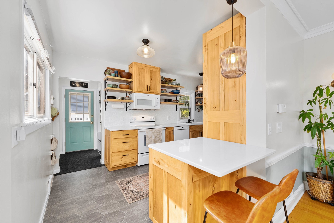
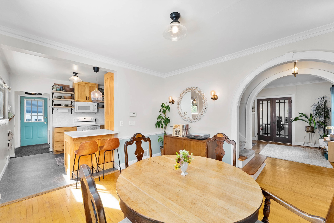
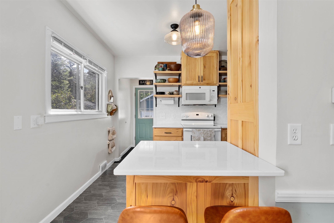
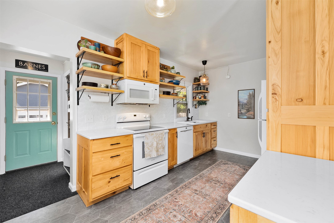
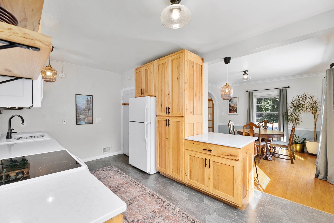
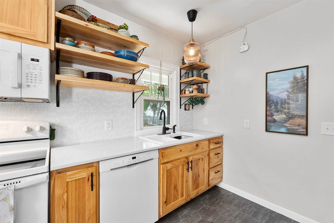
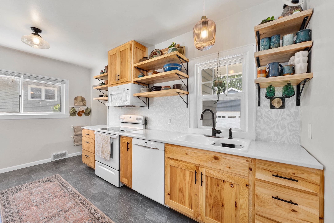
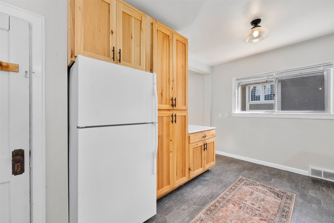
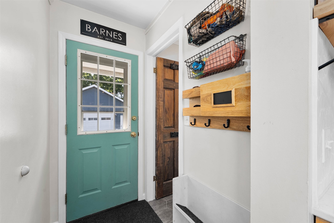
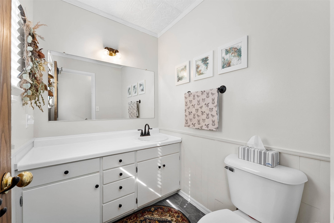
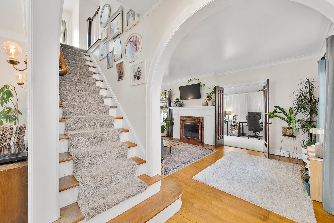
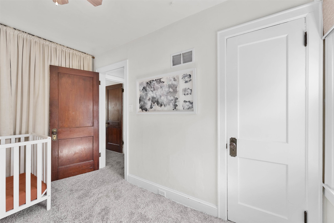
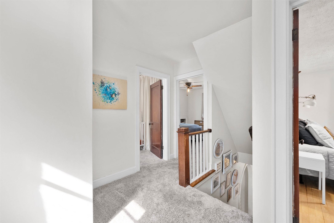
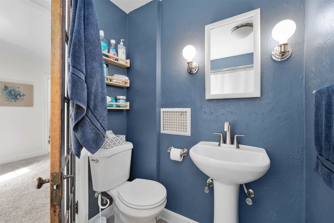
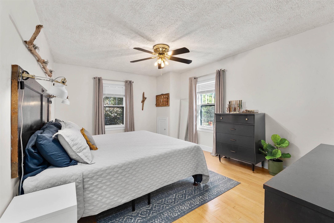
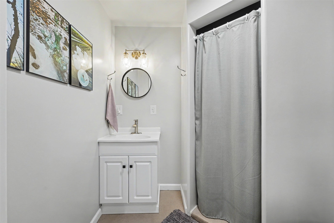
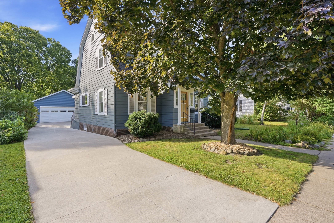
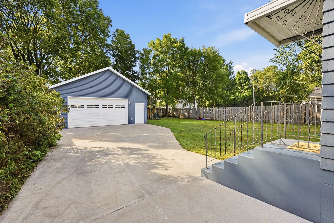
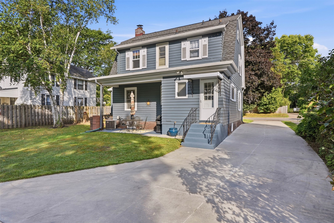
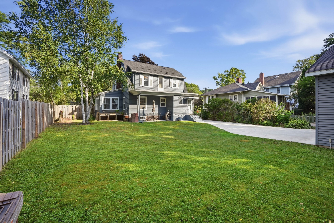
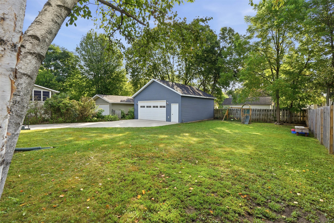
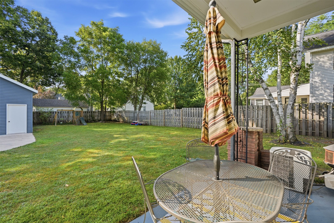
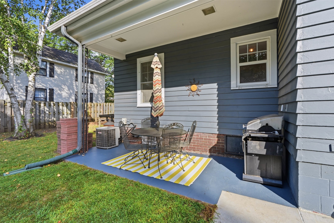
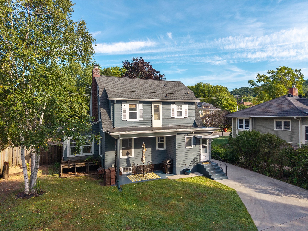
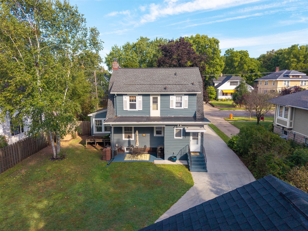
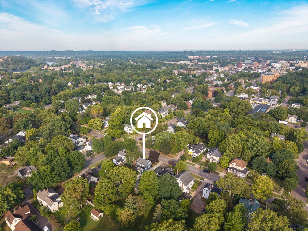
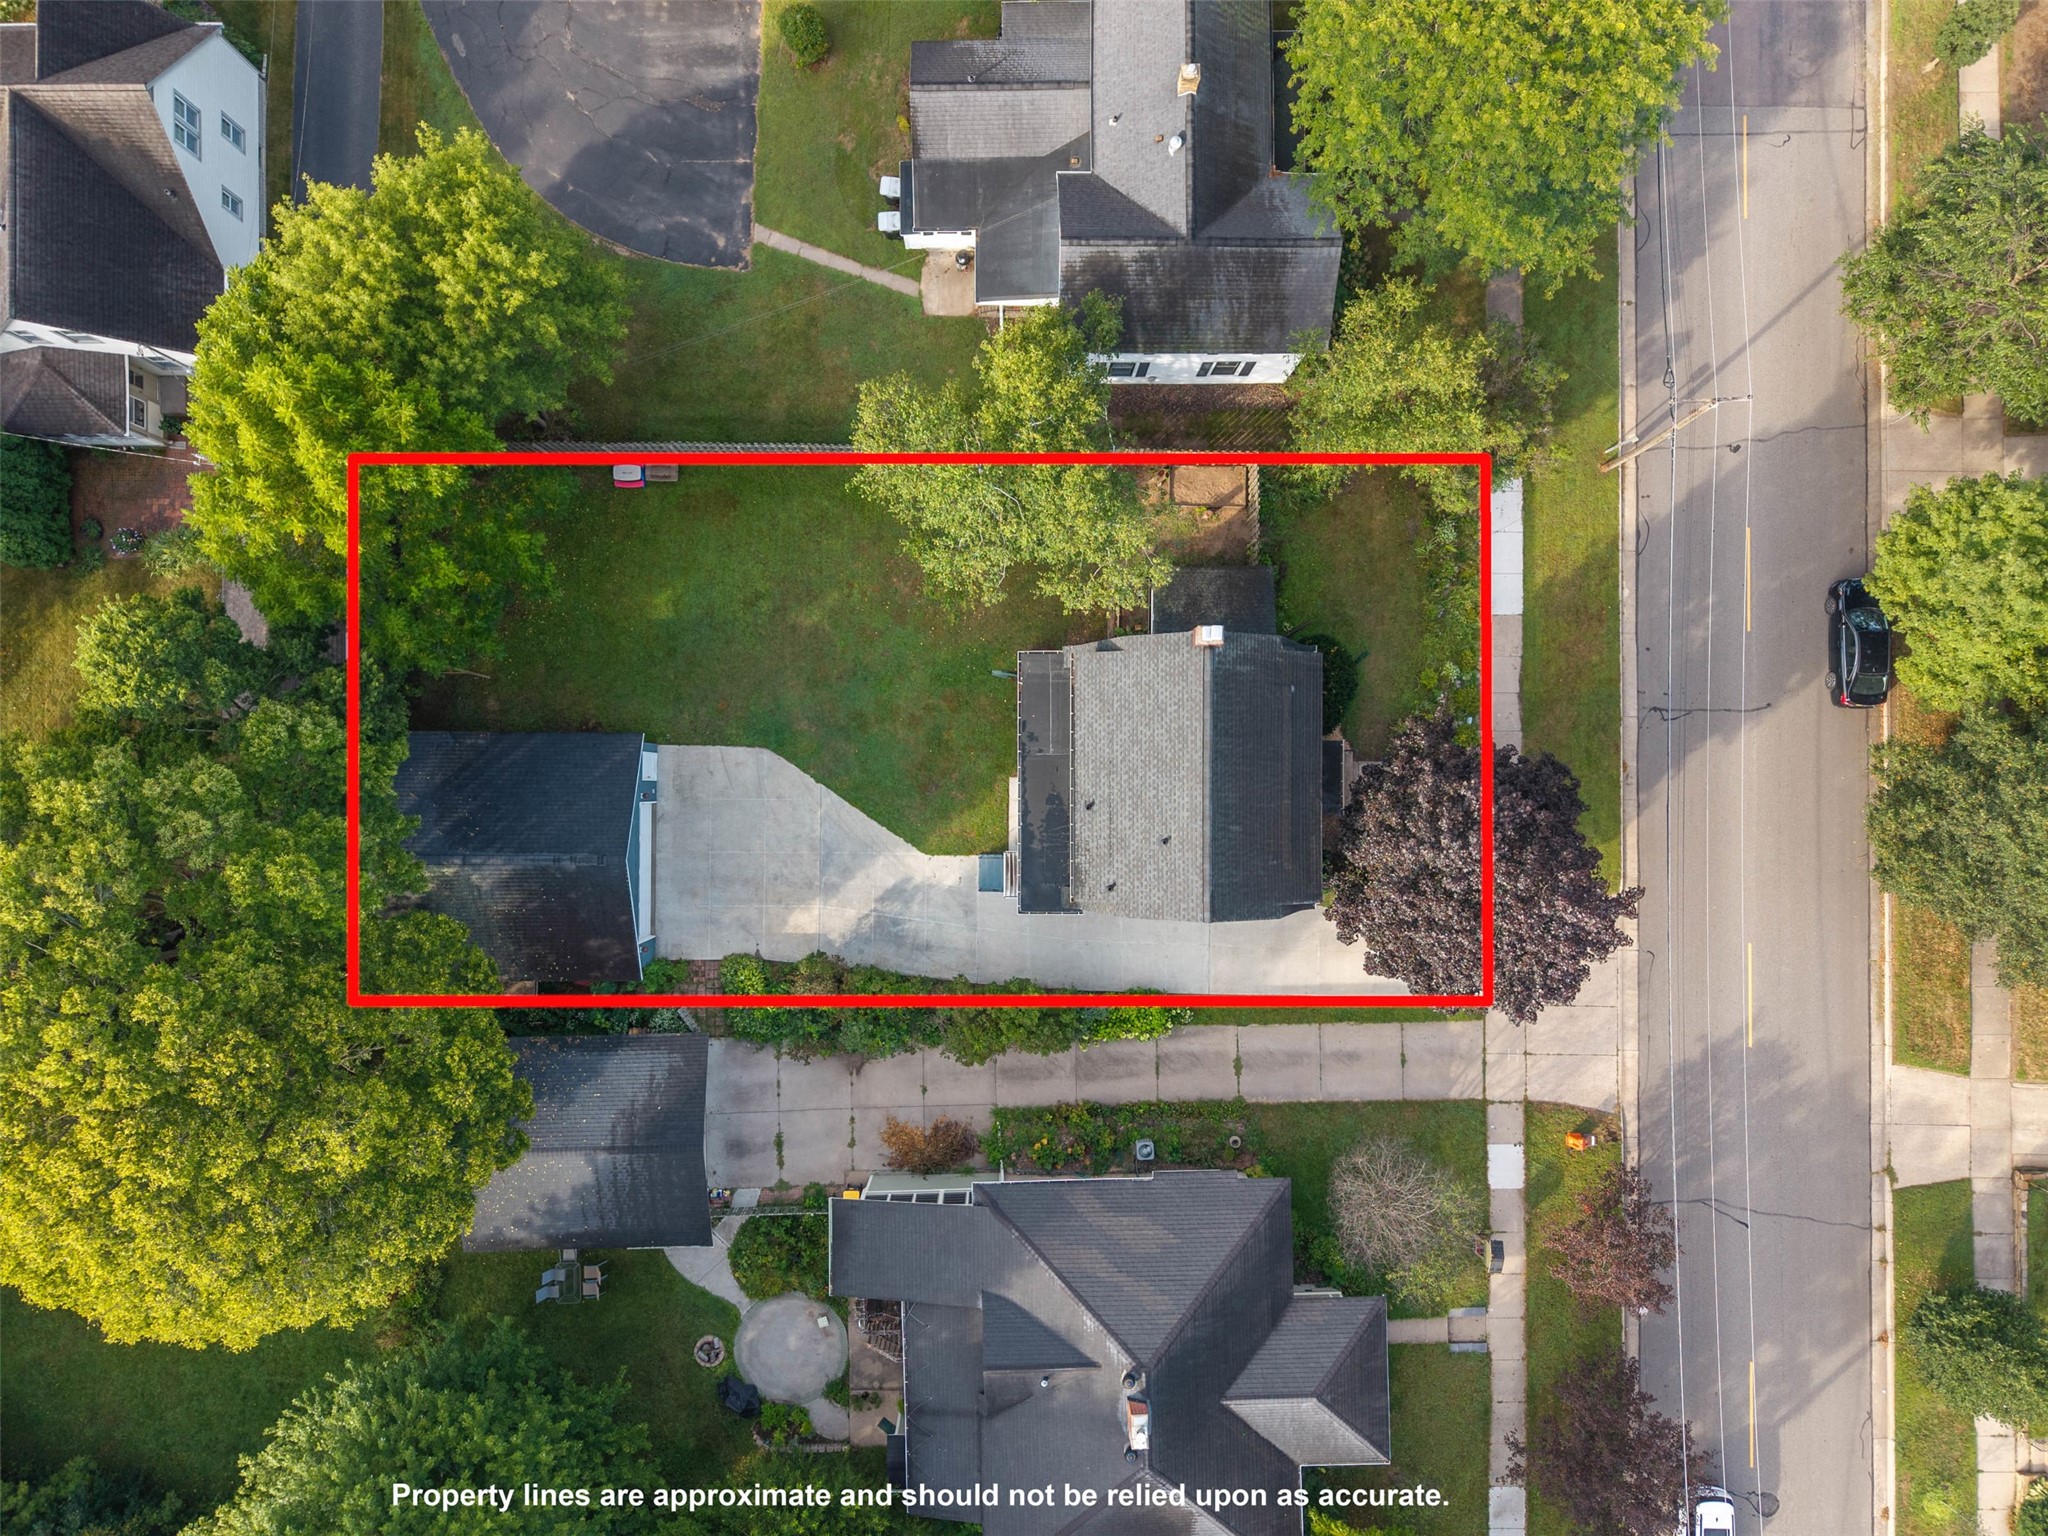
Here’s your chance to own a beautifully updated home in the heart of the historic Third Ward! This charming property blends timeless character with the modern updates today’s homeowners are looking for. The home features a completely updated kitchen with stunning quartz countertops, along with updated bathrooms and many additional improvements throughout. Outside, you’ll appreciate the newer privacy fence in the backyard, providing peace of mind for children, pets, or simply enjoying your outdoor space. A newer, fully insulated two-car garage offers plenty of room for vehicles, storage, or hobbies, while the all-new concrete driveway provides a clean and durable finishing touch. If you’ve been searching for a home that combines historic charm, modern updates, and practical improvements, this one is definitely worth a look. Don’t miss your opportunity to make this Third Ward gem your new home!
Address
Open on Google Maps- Address 411 Jefferson Street
- City Eau Claire
- State WI
- Zip 54701
Property Features
Last Updated on September 3, 2026 at 8:05 AM- Above Grade Finished Area: 1,539 SqFt
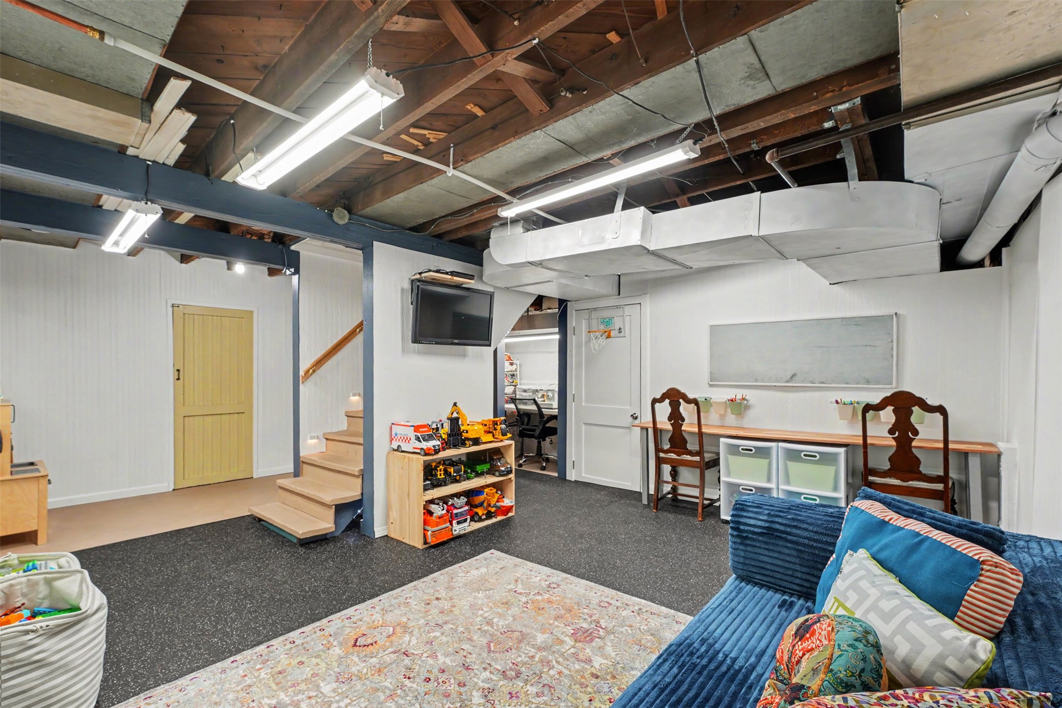
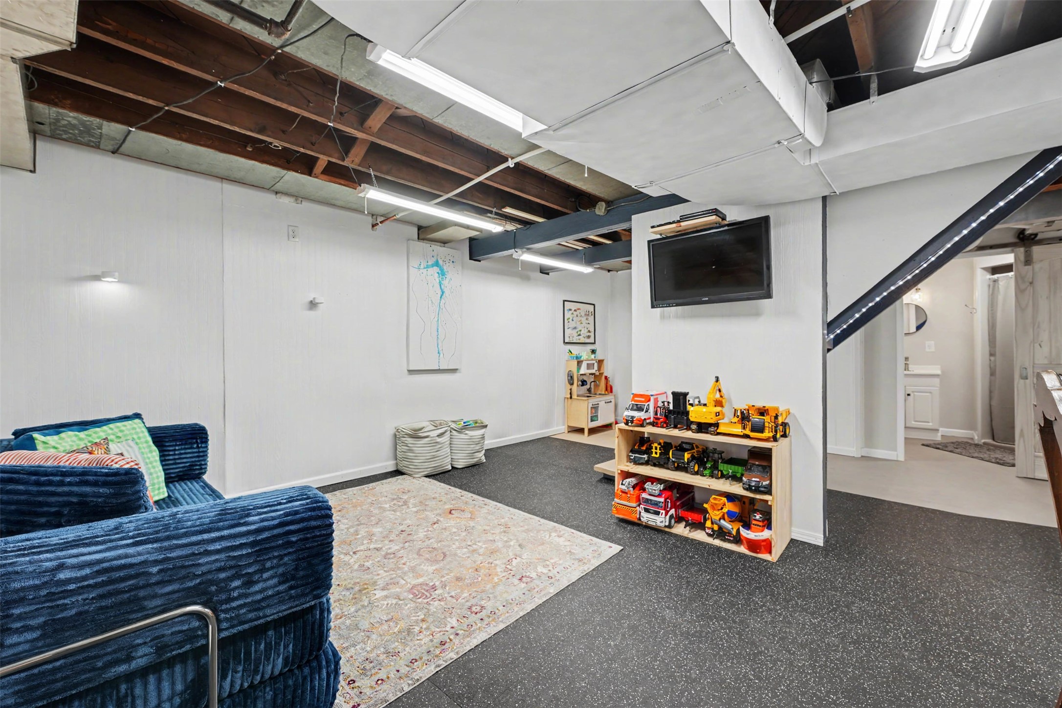
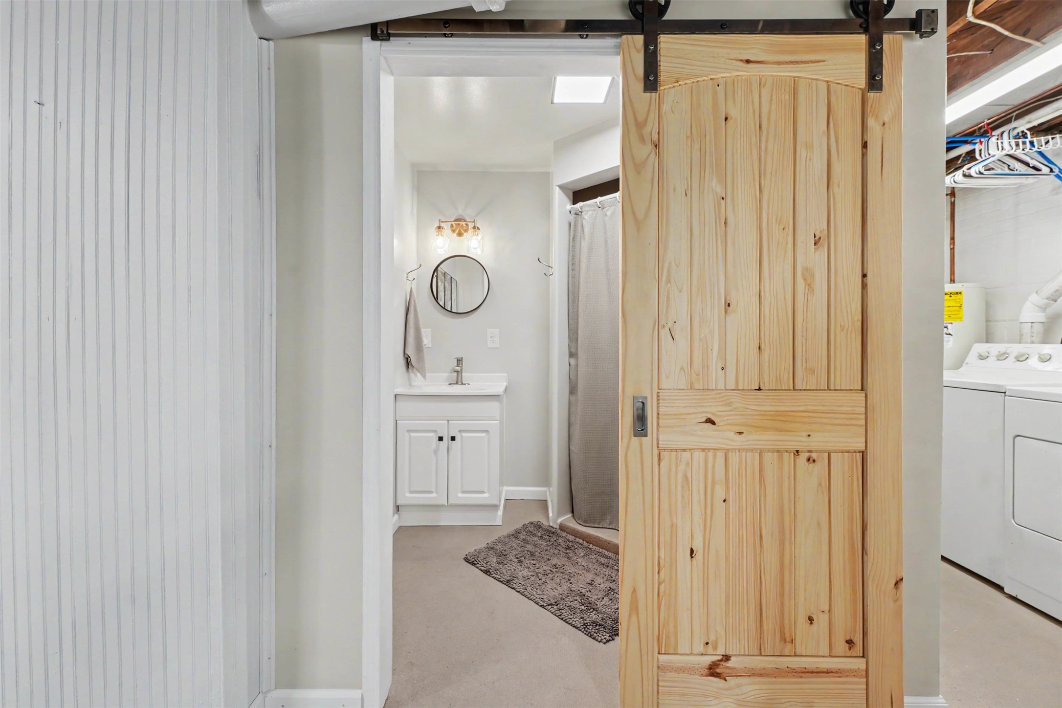
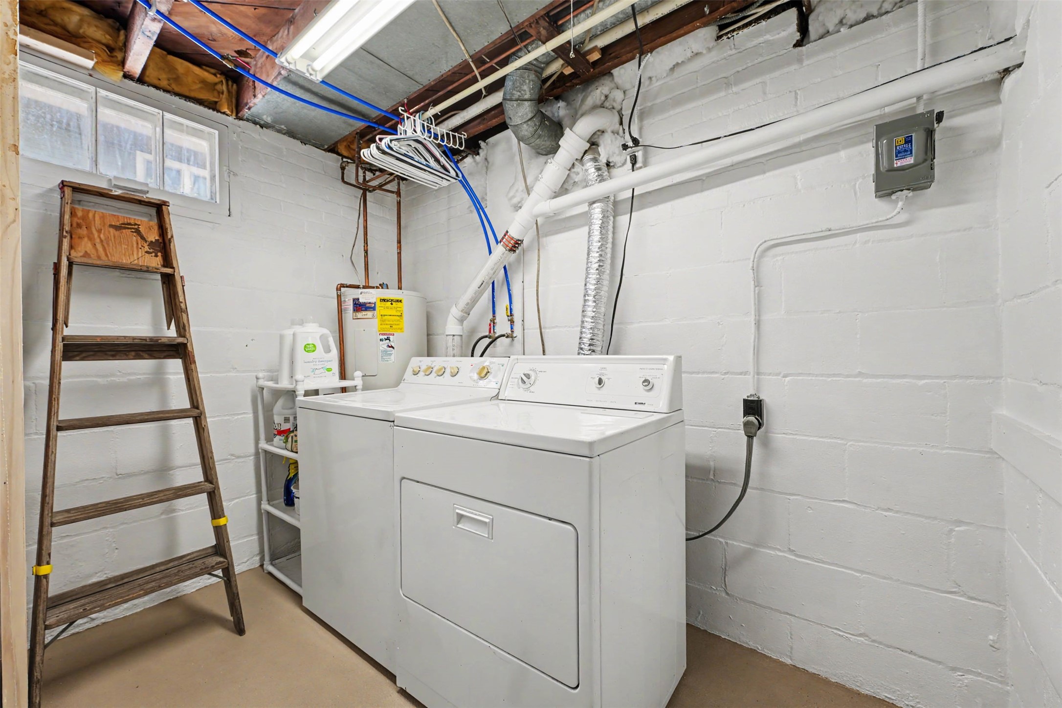
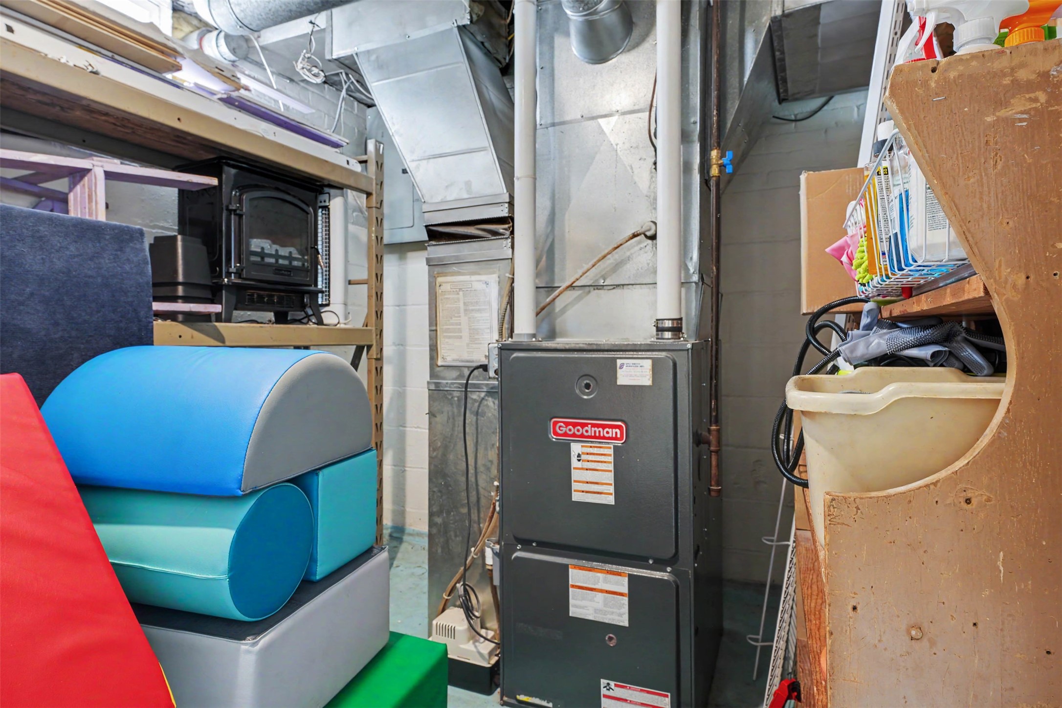
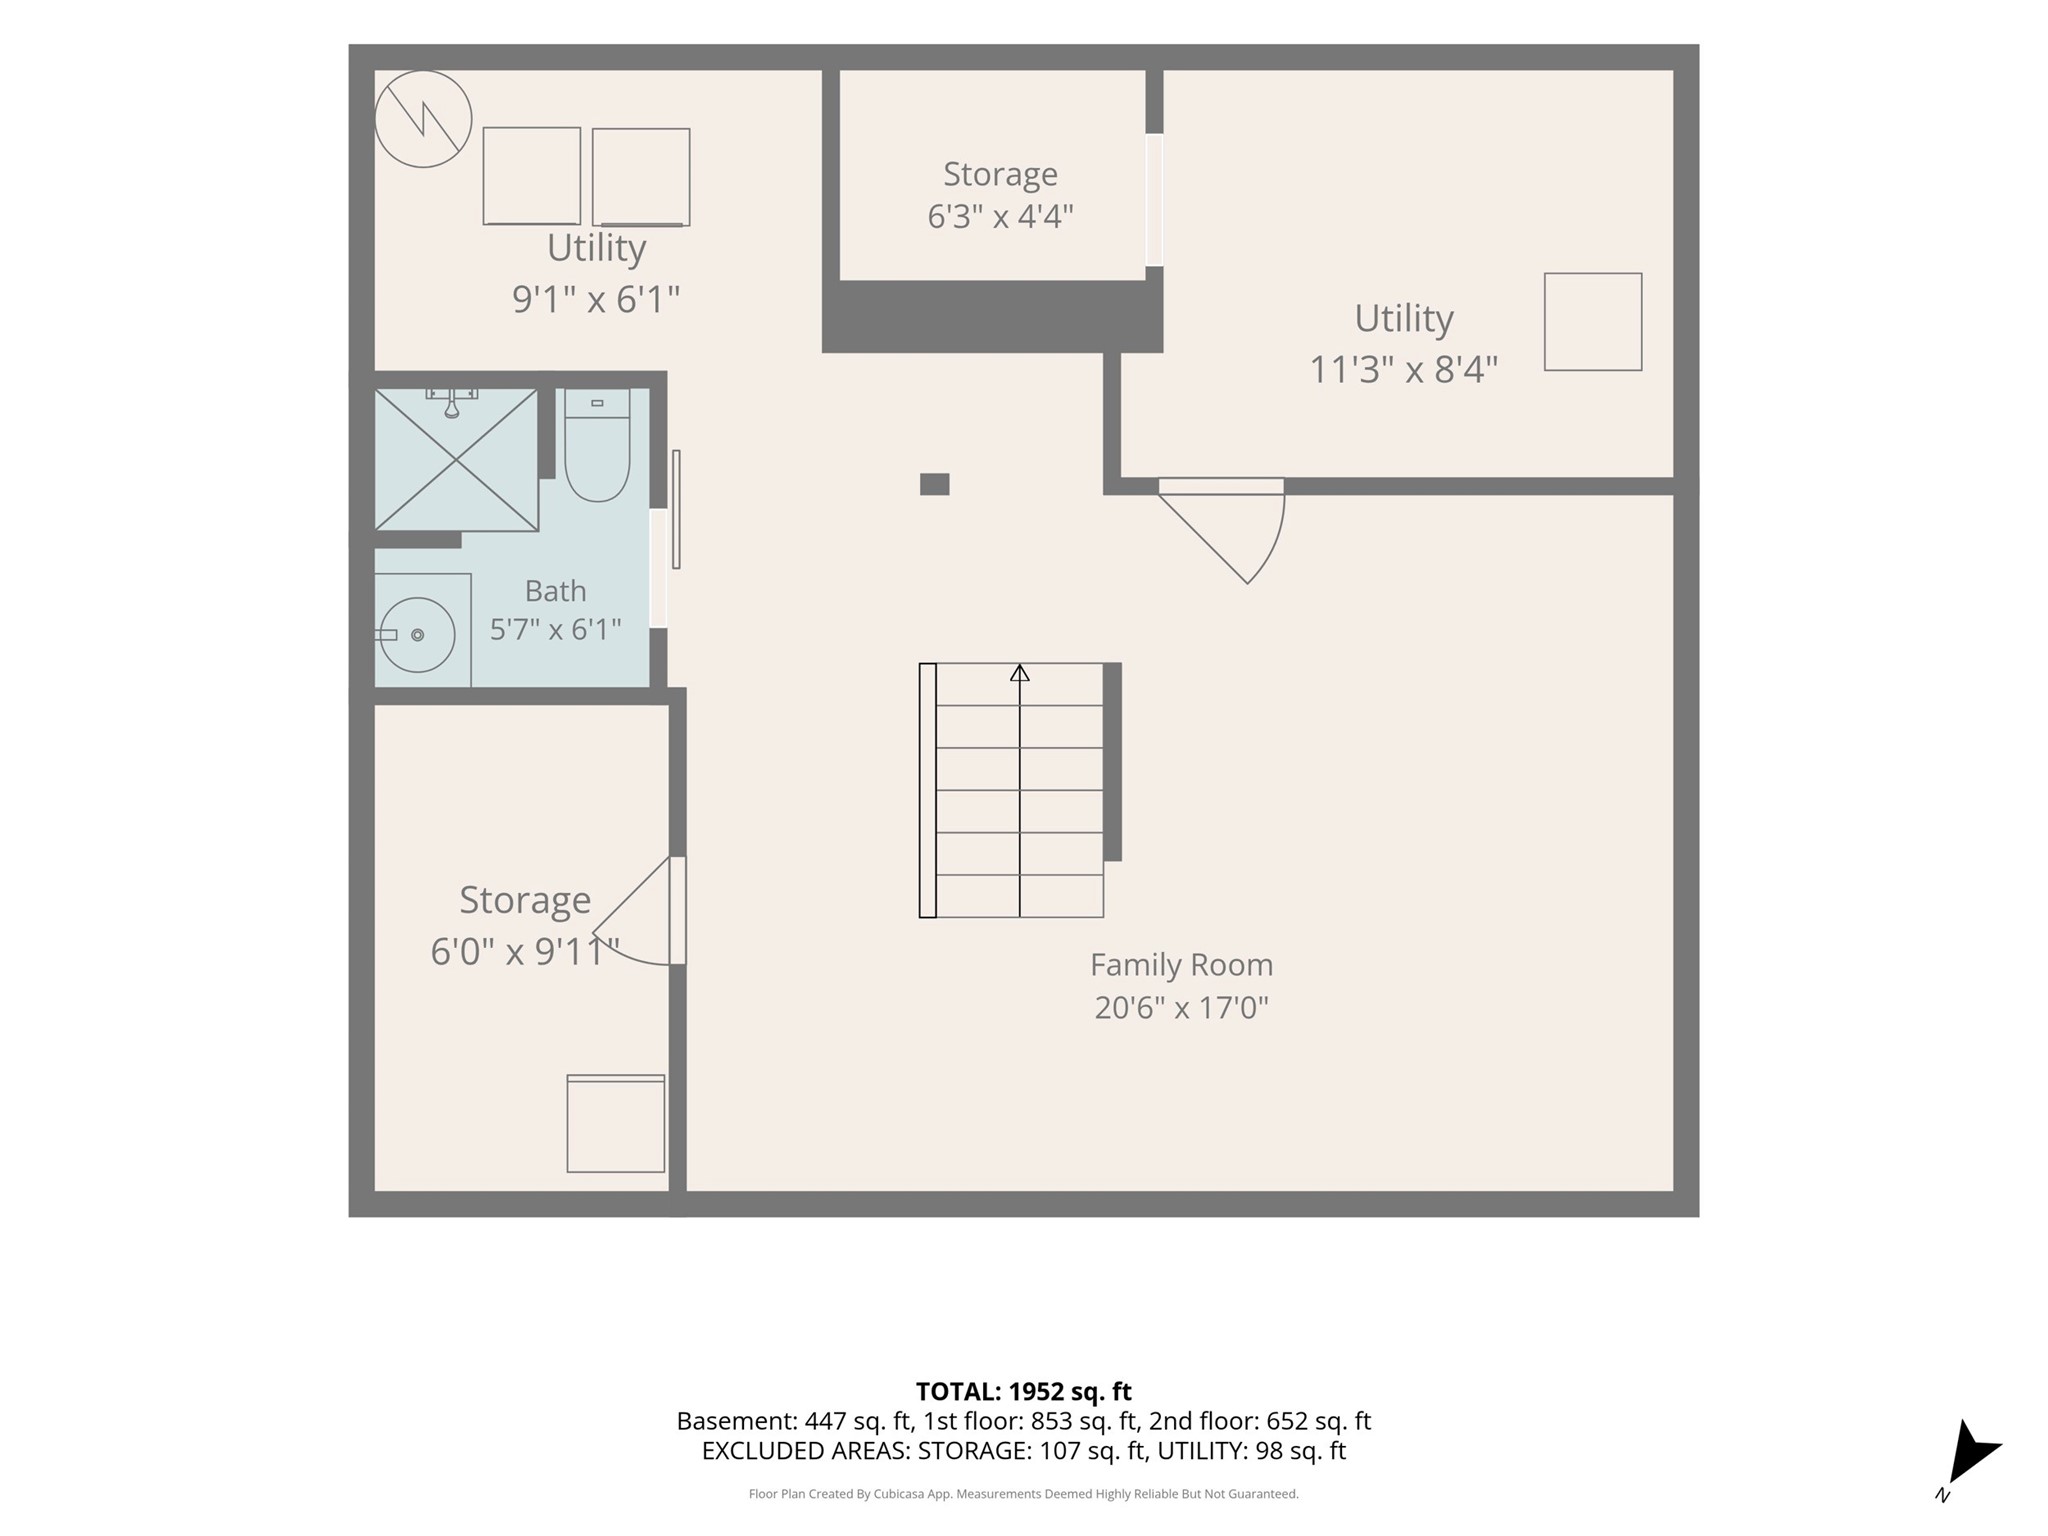
- Basement: Full, Partially Finished
- Below Grade Finished Area: 310 SqFt
- Below Grade Unfinished Area: 200 SqFt
- Building Area Total: 2,049 SqFt
- Cooling: Central Air
- Electric: Circuit Breakers
- Fireplace: Wood Burning
- Foundation: Block
- Heating: Forced Air
- Levels: Two
- Living Area: 1,849 SqFt
- Rooms Total: 6
Exterior Features
- Construction: Wood Siding
- Covered Spaces: 2
- Garage: 2 Car, Detached
- Lot Size: 0.2 Acres
- Parking: Concrete, Driveway, Detached, Garage
- Sewer: Public Sewer
- Stories: 2
- Style: Two Story
- Water Source: Public
Property Details
- 2025 Taxes: $4,090
- County: Eau Claire
- Property Subtype: Single Family Residence
- School District: Eau Claire Area
- Status: Active w/ Offer
- Township: City of Eau Claire
- Year Built: 1926
- Listing Office: Advantage Realty, LLC
Mortgage Calculator
- Loan Amount
- Down Payment
- Monthly Mortgage Payment
- Property Tax
- Home Insurance
- PMI
- Monthly HOA Fees
Please Note: All amounts are estimates and cannot be guaranteed.
Room Dimensions
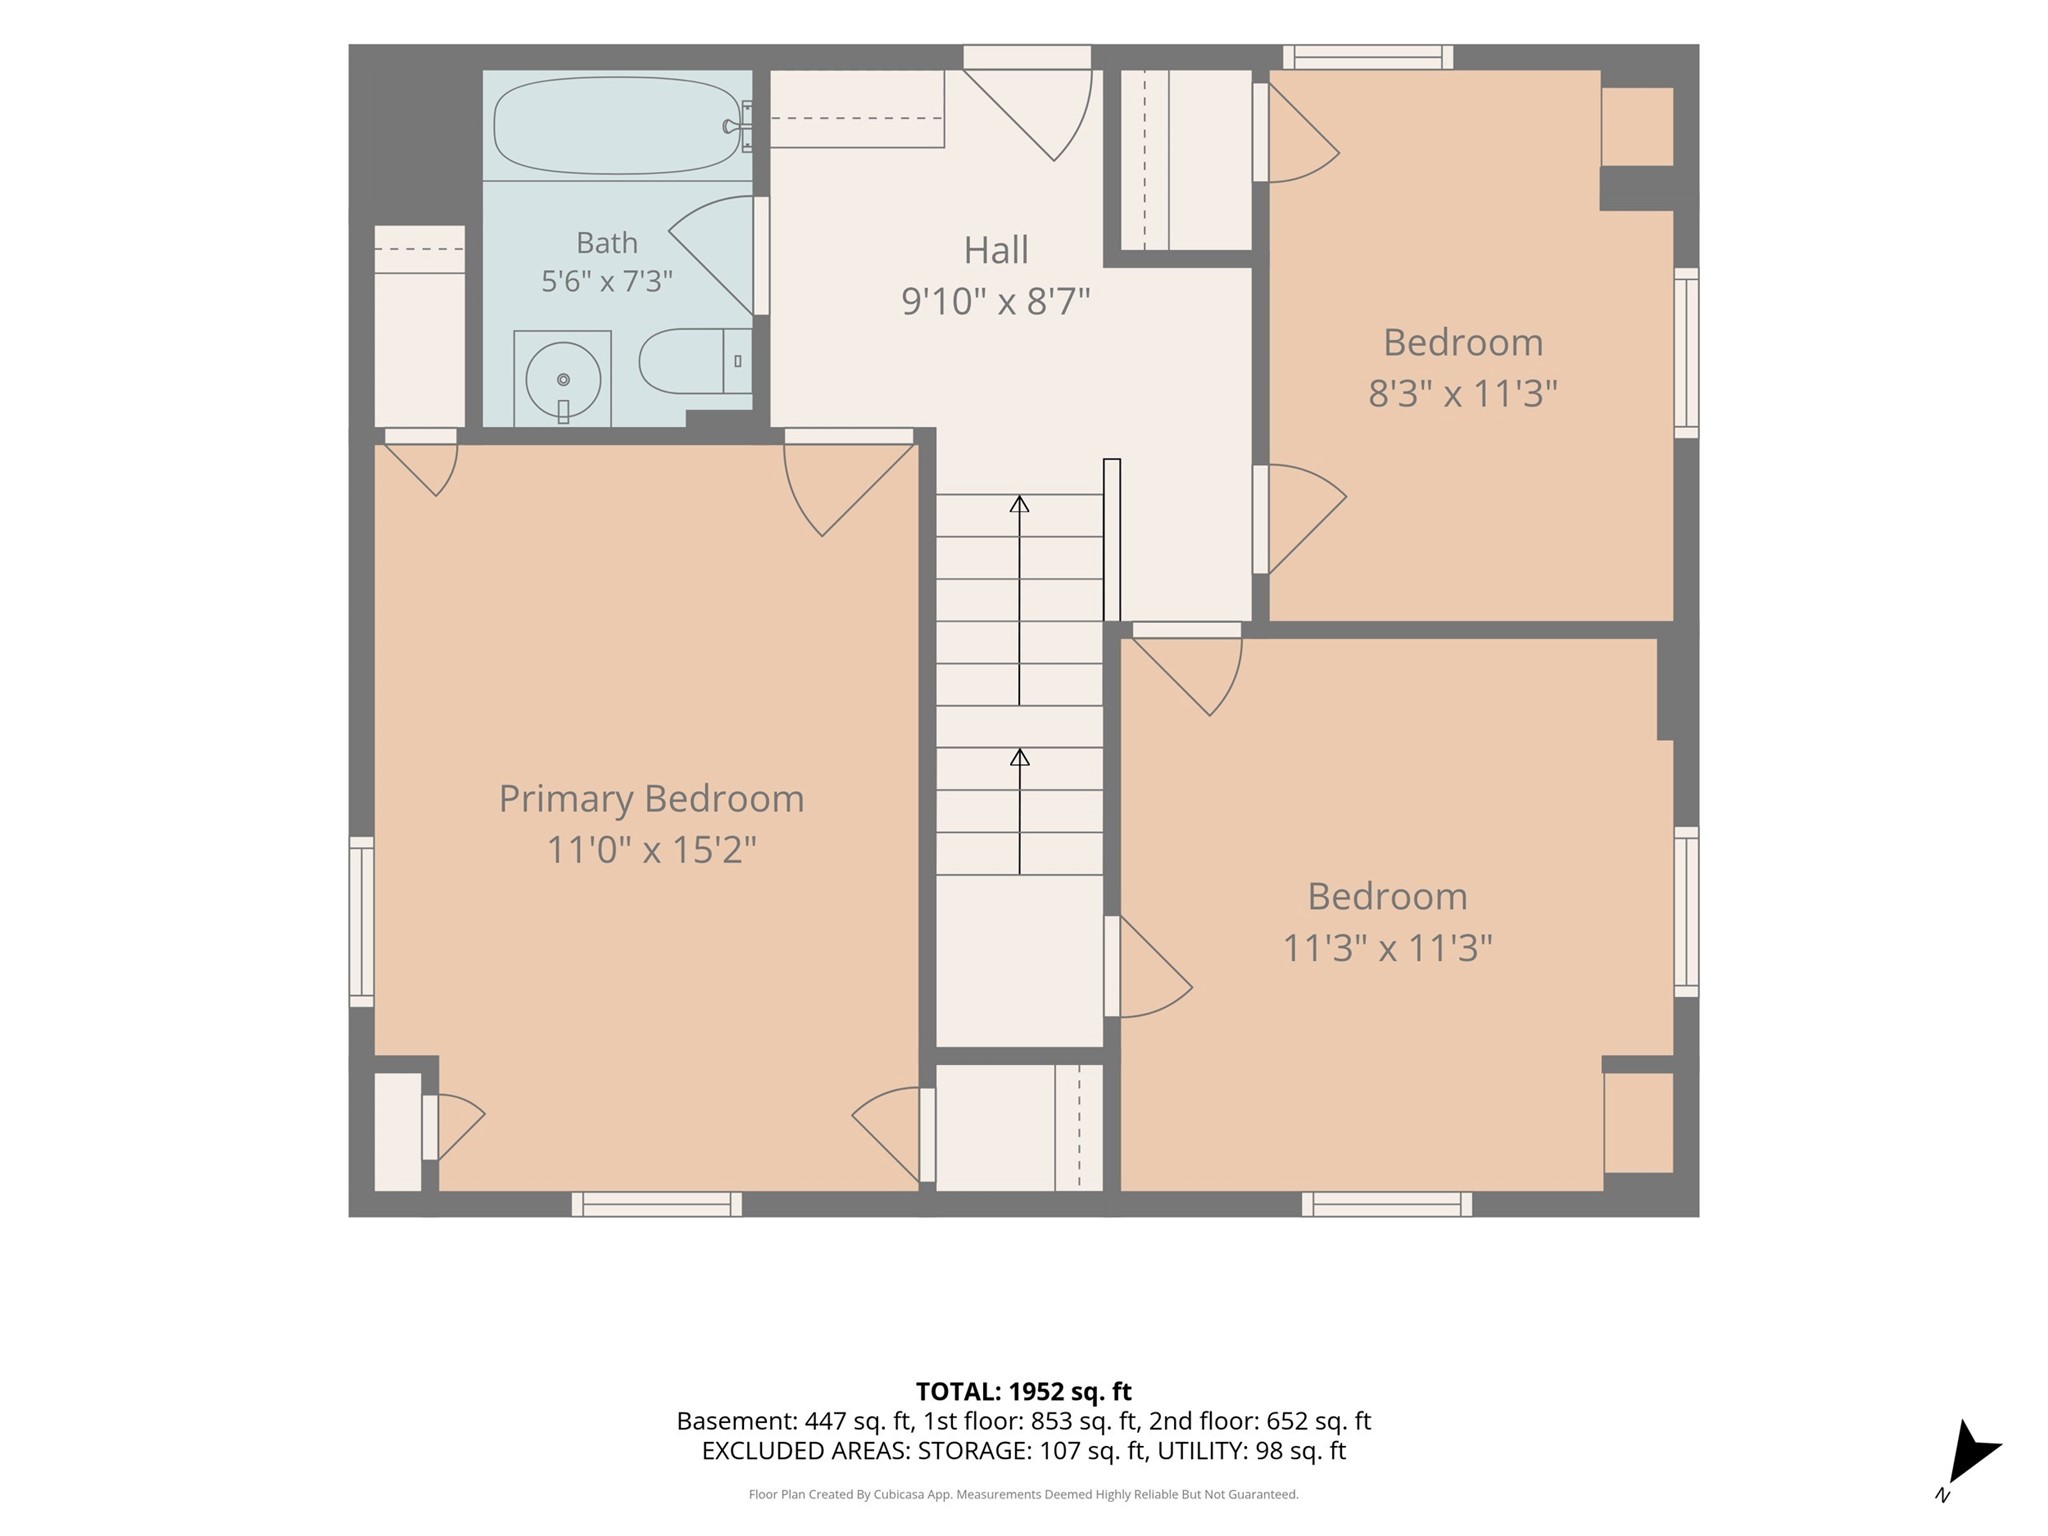
- Bedroom #1: 11' x 8', Upper Level
- Bedroom #2: 11' x 15', Upper Level
- Bedroom #3: 11' x 11', Upper Level
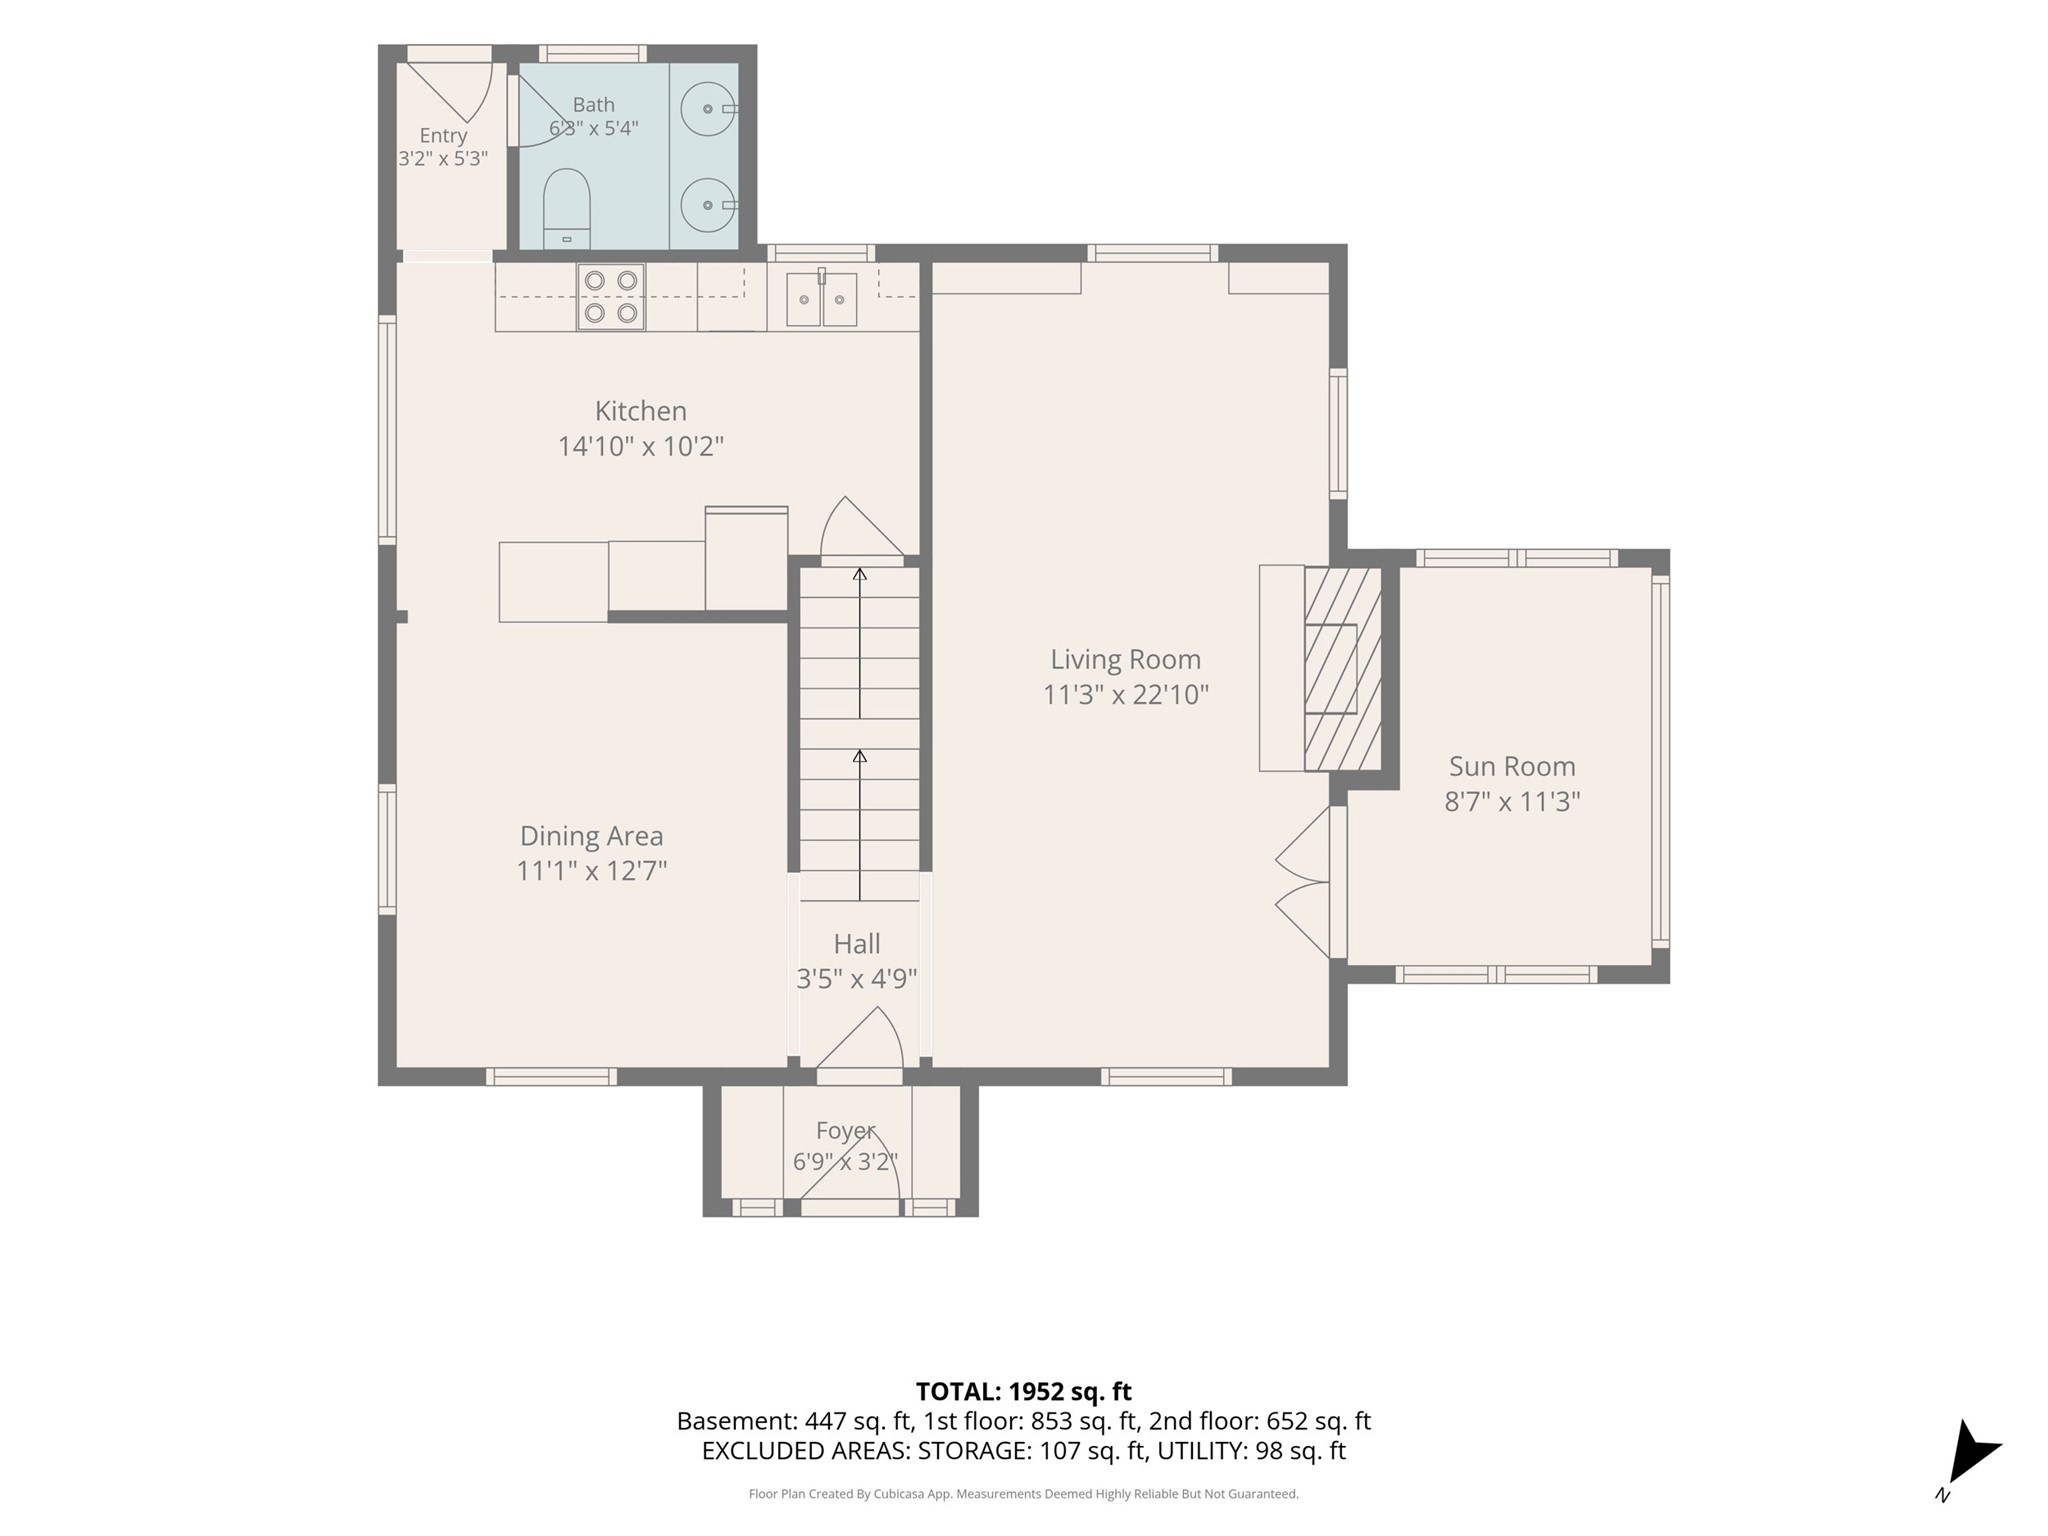
- Dining Room: 13' x 11', Main Level
- Kitchen: 14' x 9', Main Level
- Living Room: 11' x 21', Main Level