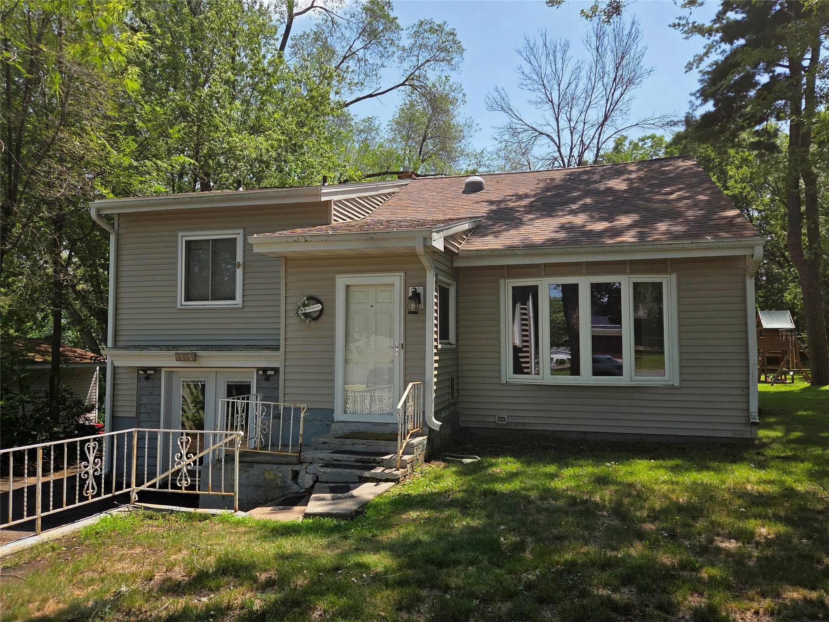
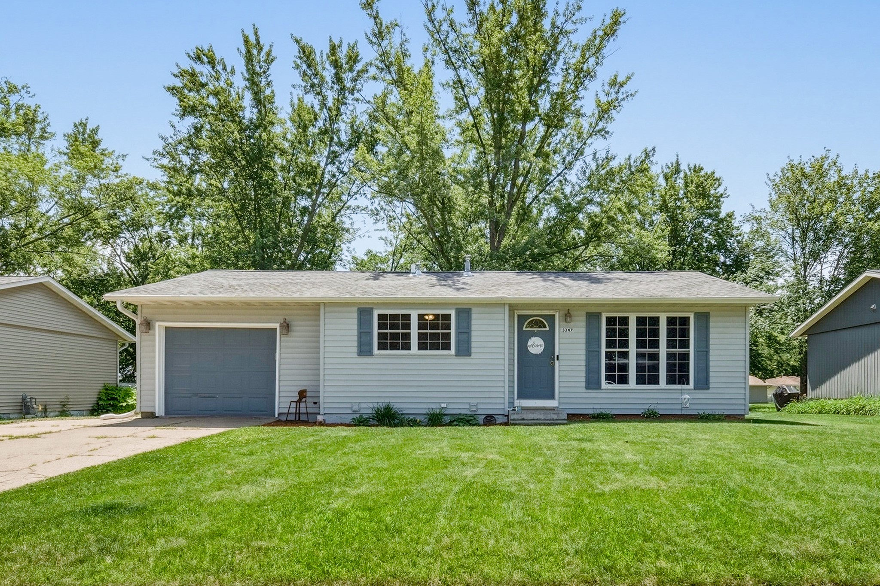
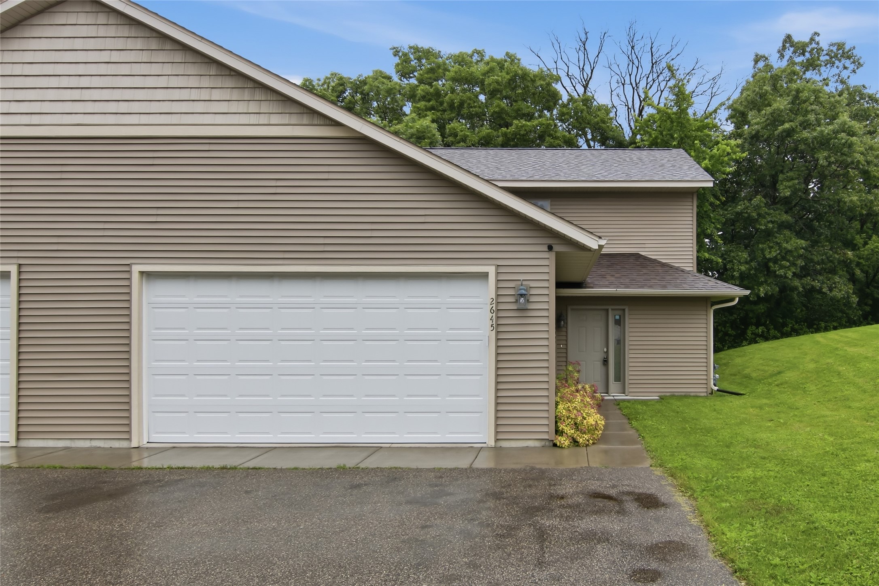

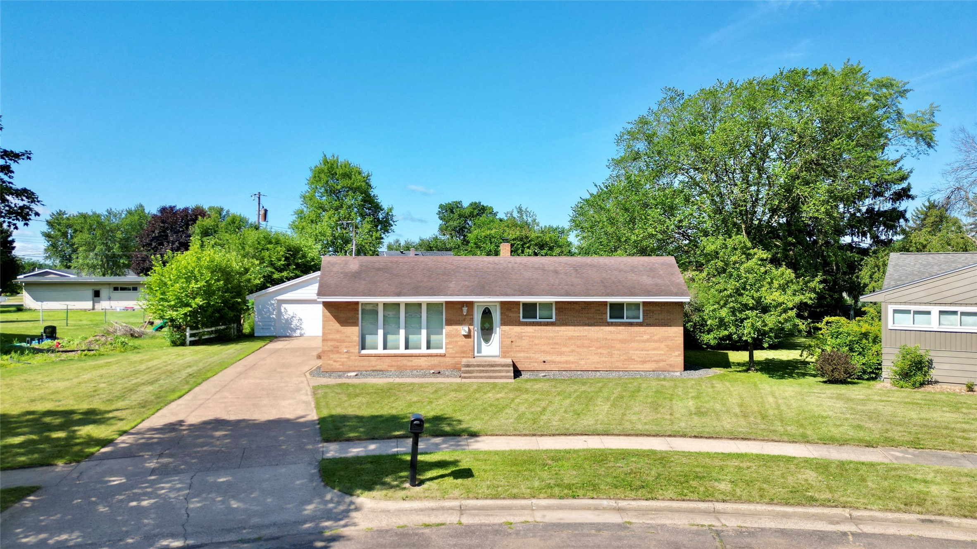
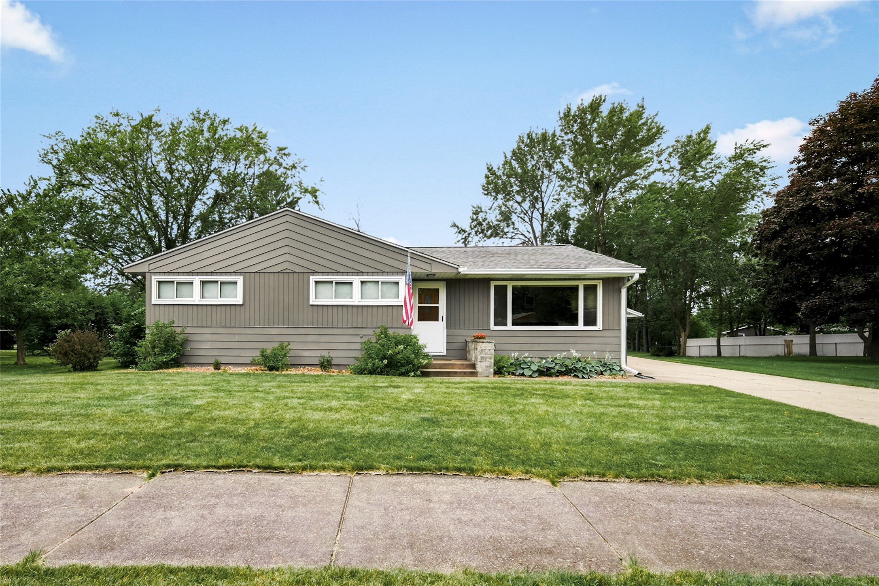
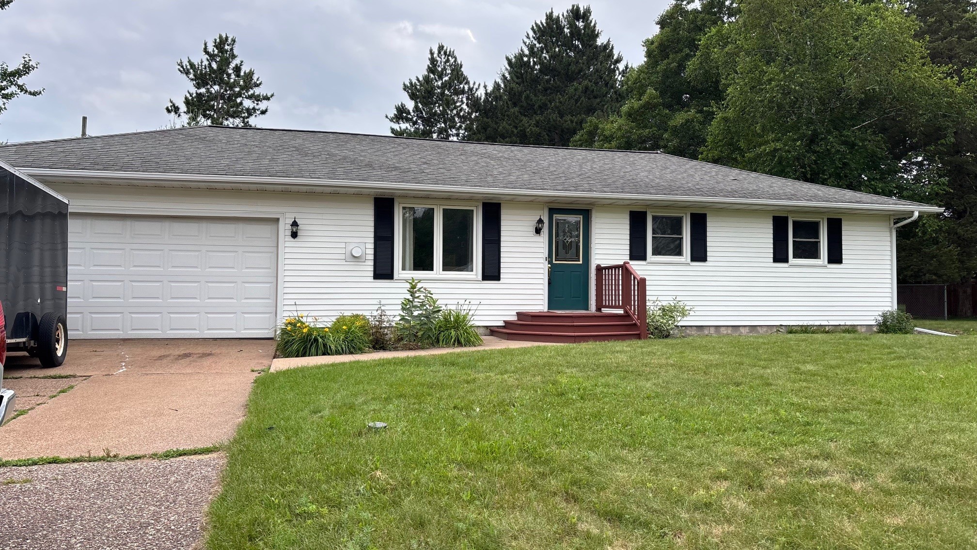
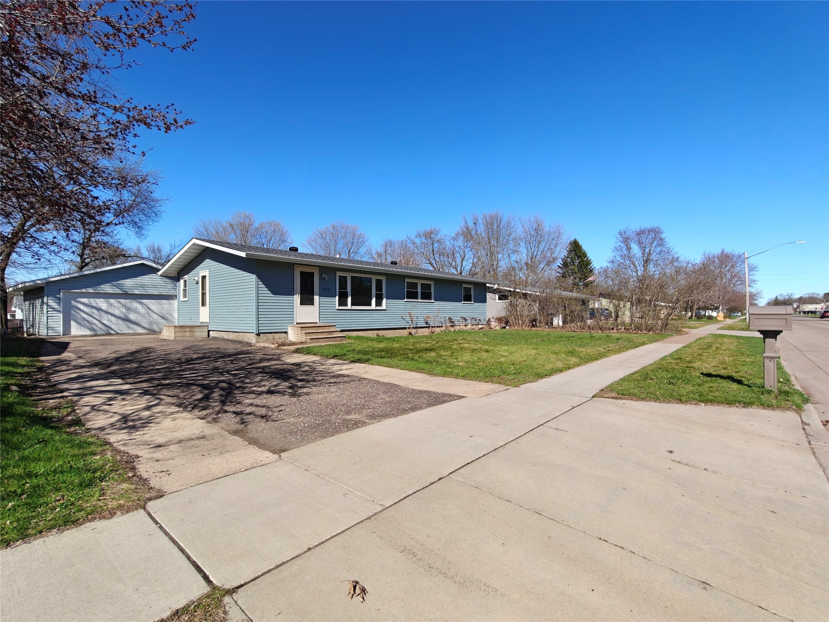
2411 Lynn Avenue Altoona, WI 54720
- Residential | Single Family Residence
- 3
- 1
- 1
- 2,398
- 0.22
- 1960
Description
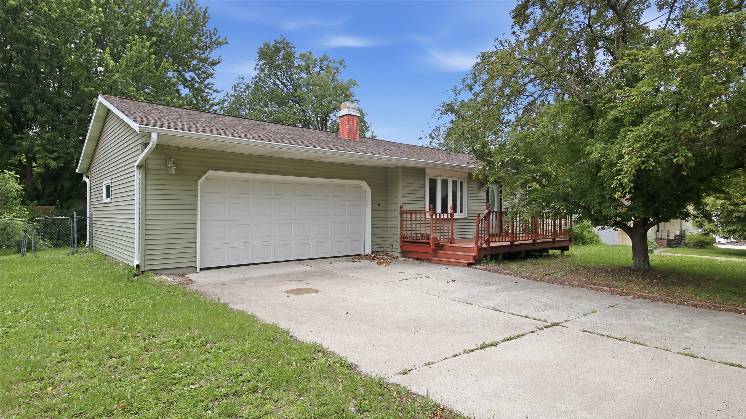
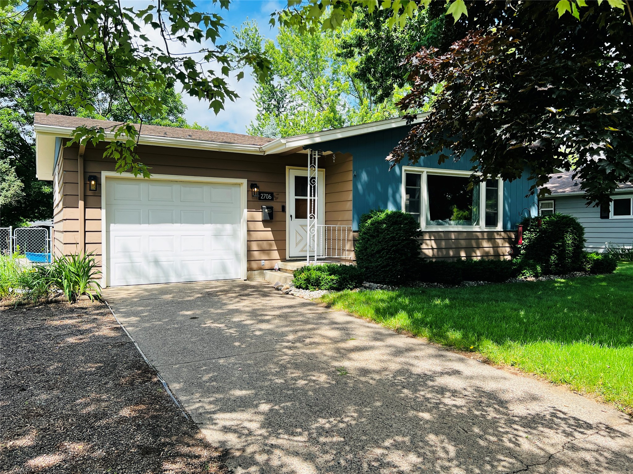
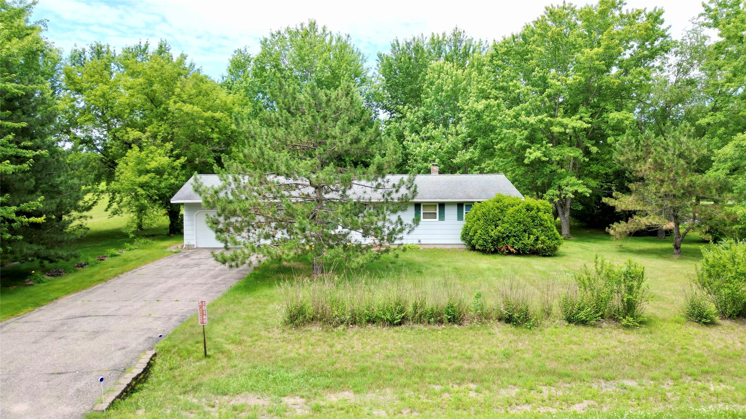
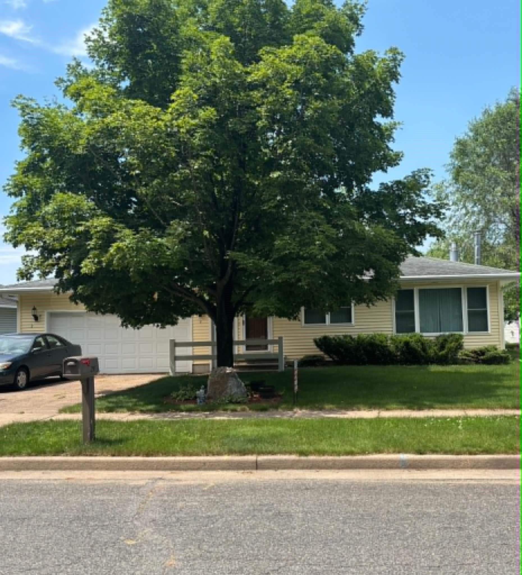
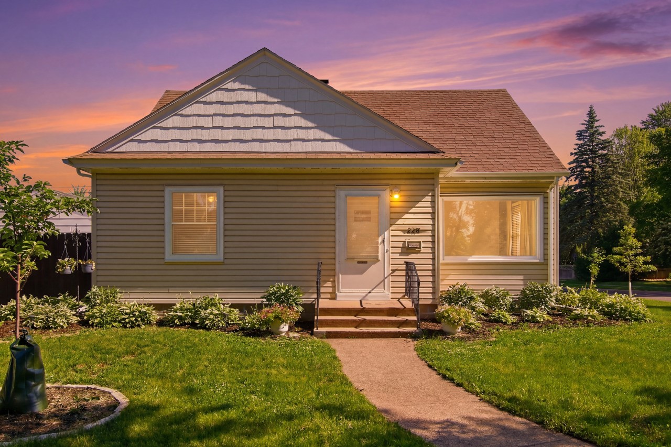

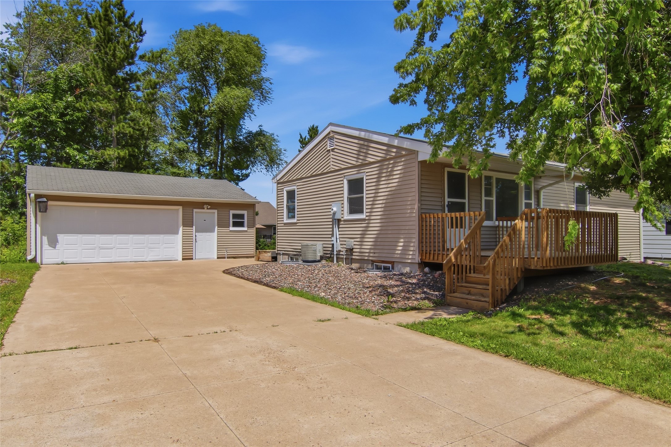
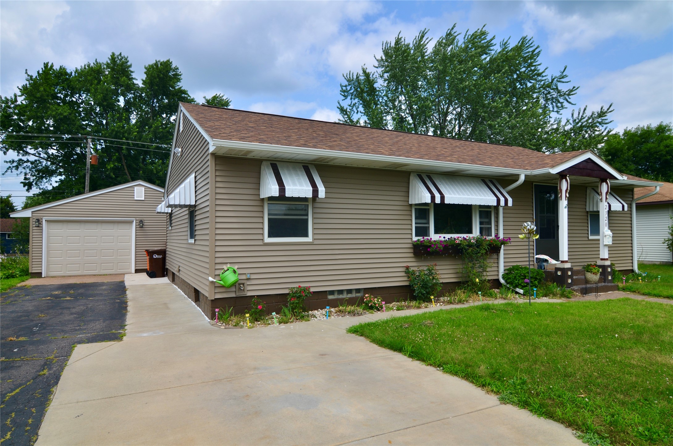
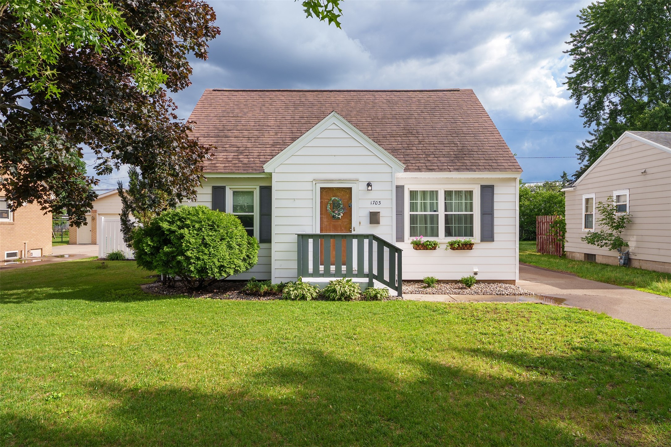
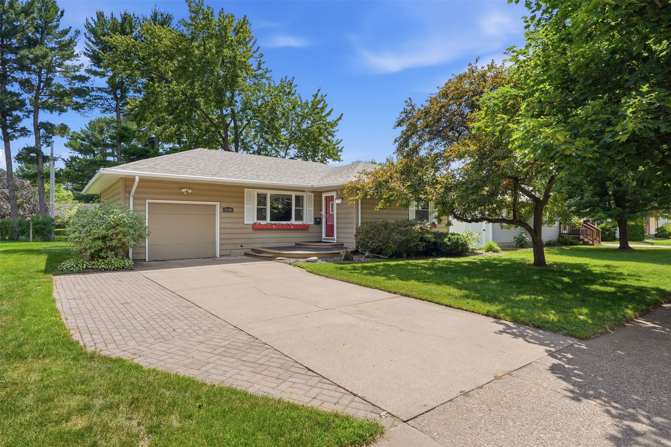
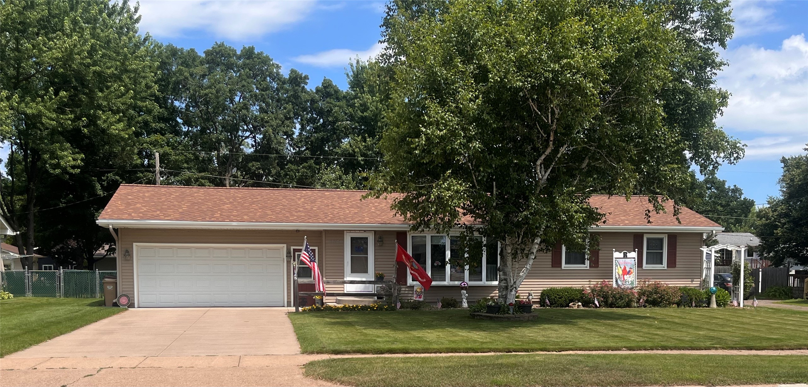
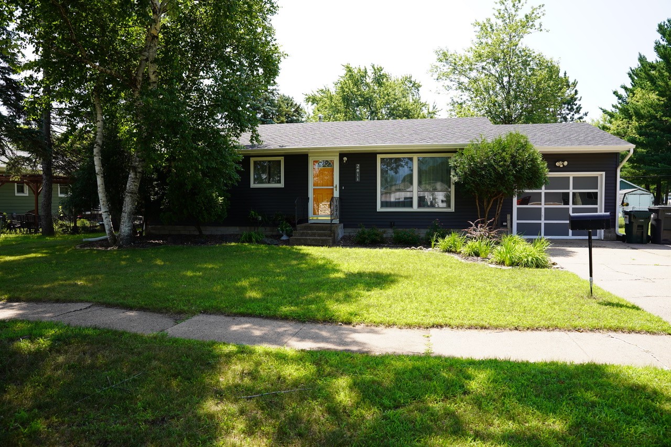
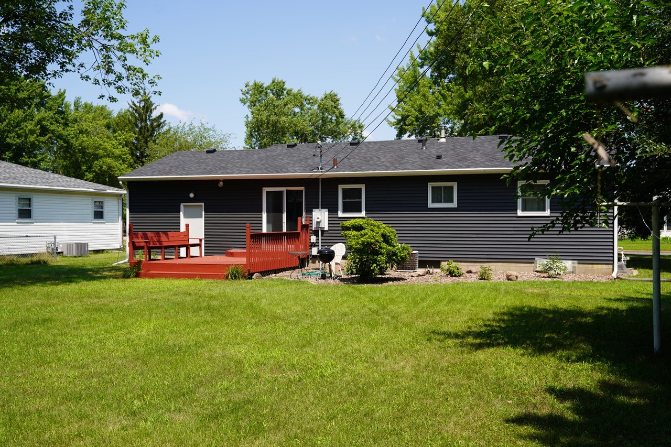
Move right in to this super cute 3 bed 1.5 bath Altoona home in a super desireable location near schools, parks, the river, trails & convenient shopping! Walk into recently refinished hardwood floors w/ spacious living room, large eat-in kitchen w/ slider out the back deck to a large backyard complete with firepit, garden area & new storage shed. 3 bedrooms on main, plus an office in the lower level give this home so much functionality! Updated main floor full bath with new tile & vanity make this home move in ready. Value continues with brand new roof, siding & attached garage. Make this one yours today!
Address
Open on Google Maps- Address 2411 Lynn Avenue
- City Altoona
- State WI
- Zip 54720
Property Features
Last Updated on July 25, 2026 at 8:46 AM- Above Grade Finished Area: 1,199 SqFt
- Basement: Full, Partially Finished
- Below Grade Finished Area: 825 SqFt
- Below Grade Unfinished Area: 374 SqFt
- Building Area Total: 2,398 SqFt
- Cooling: Central Air
- Electric: Circuit Breakers
- Fireplace: Gas Log
- Foundation: Block
- Heating: Forced Air
- Interior Features: Ceiling Fan(s)
- Levels: One
- Living Area: 2,024 SqFt
- Rooms Total: 8
Exterior Features
- Construction: Vinyl Siding
- Covered Spaces: 1
- Garage: 1 Car, Attached
- Lot Size: 0.22 Acres
- Parking: Asphalt, Attached, Driveway, Garage, Garage Door Opener
- Patio Features: Deck
- Sewer: Public Sewer
- Stories: 1
- Style: One Story
- Water Source: Public
Property Details
- 2025 Taxes: $2,639
- County: Eau Claire
- Other Structures: Shed(s)
- Possession: Close of Escrow
- Property Subtype: Single Family Residence
- School District: Altoona
- Status: Coming Soon
- Township: City of Altoona
- Year Built: 1960
- Zoning: Residential
- Listing Office: Keller Williams Premier/Woodbury
Appliances Included
- Dryer
- Dishwasher
- Gas Water Heater
- Oven
- Range
- Refrigerator
- Washer
Mortgage Calculator
Monthly
- Loan Amount
- Down Payment
- Monthly Mortgage Payment
- Property Tax
- Home Insurance
- PMI
- Monthly HOA Fees
Please Note: All amounts are estimates and cannot be guaranteed.
Room Dimensions
- Bathroom #1: 9' x 8', Ceramic Tile, Main Level
- Bedroom #1: 14' x 12', Wood, Main Level
- Bedroom #2: 10' x 11', Wood, Main Level
- Bedroom #3: 12' x 10', Wood, Main Level
- Dining Area: 12' x 8', Tile, Main Level
- Family Room: 25' x 12', Simulated Wood, Plank, Lower Level
- Kitchen: 10' x 12', Tile, Main Level
- Living Room: 16' x 14', Wood, Main Level