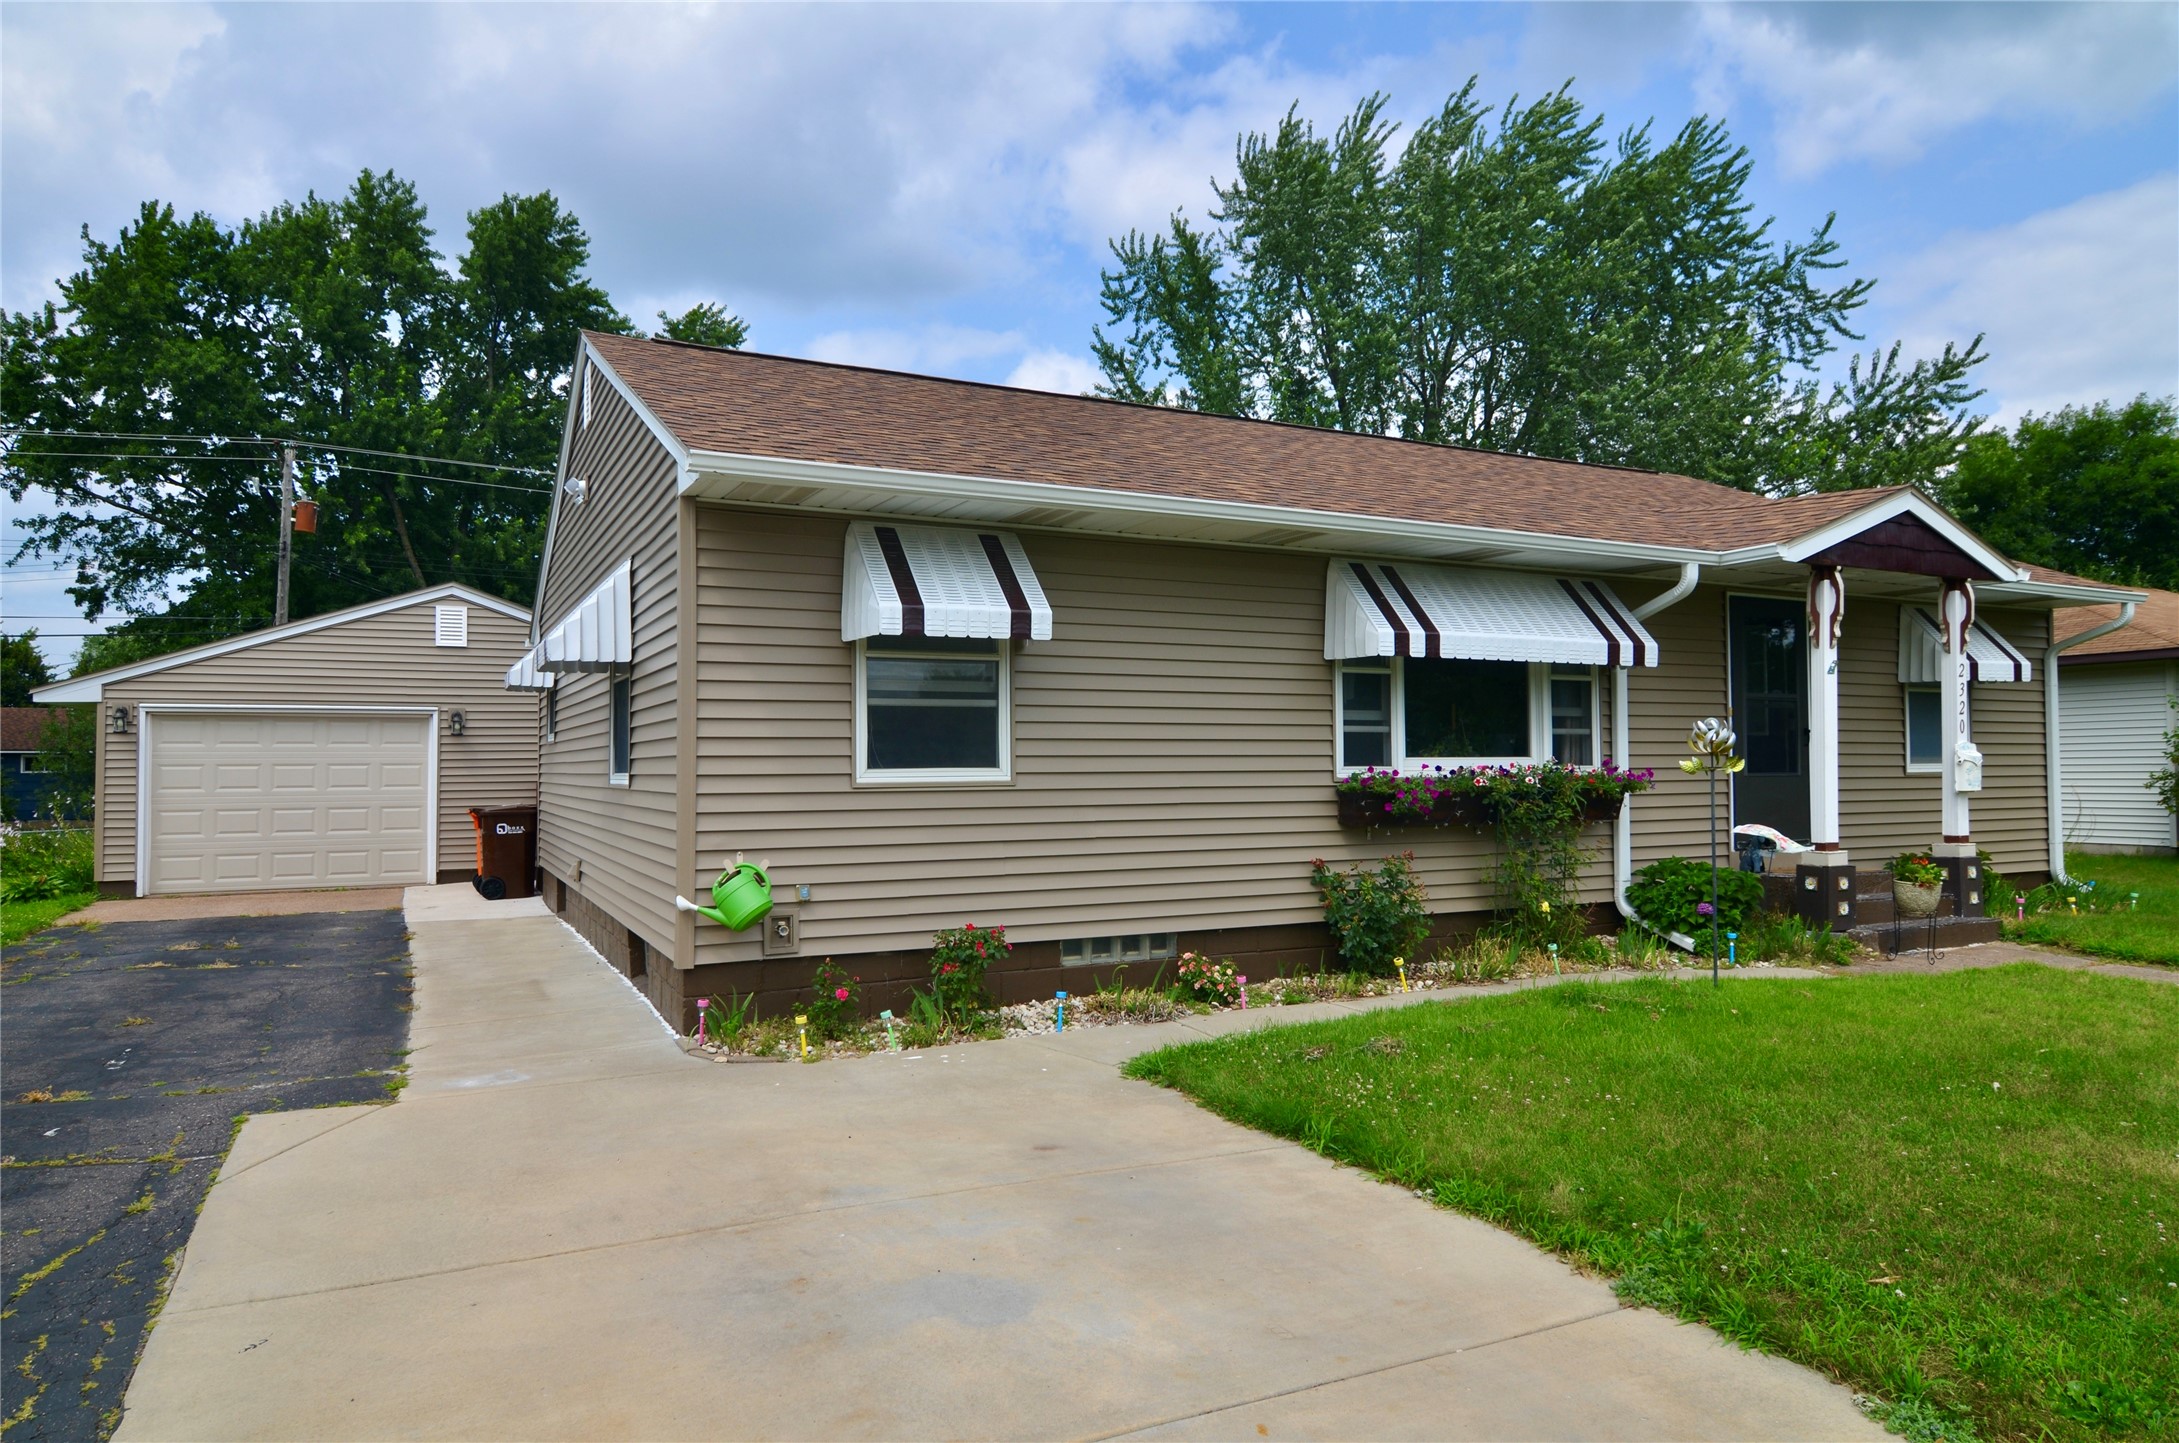
2320 Hayden Avenue Altoona, WI 54720
- Residential | Single Family Residence
- 4
- 2
- 2,400
- 0.23
- 1956
Description
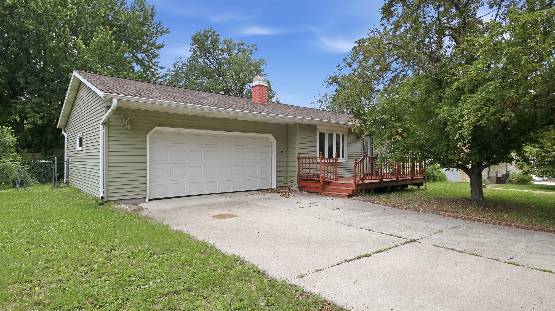
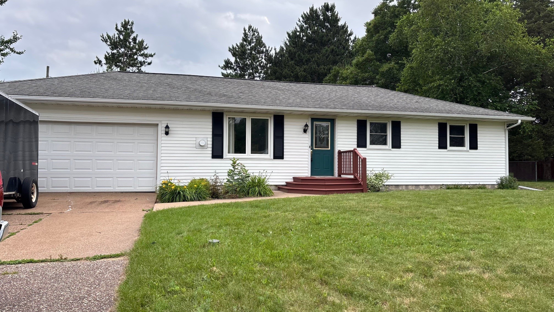
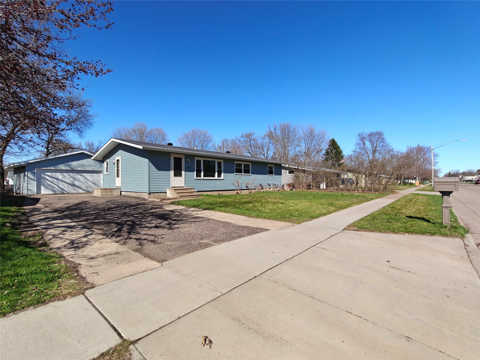

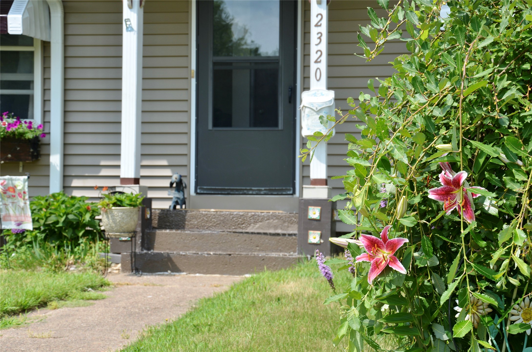
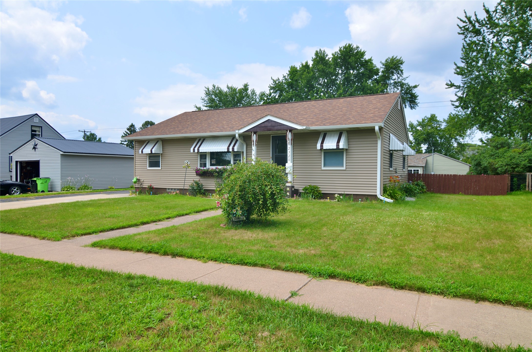
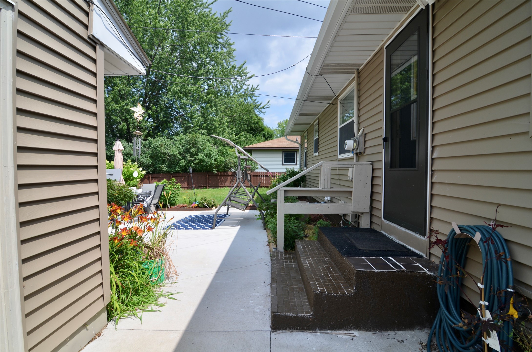
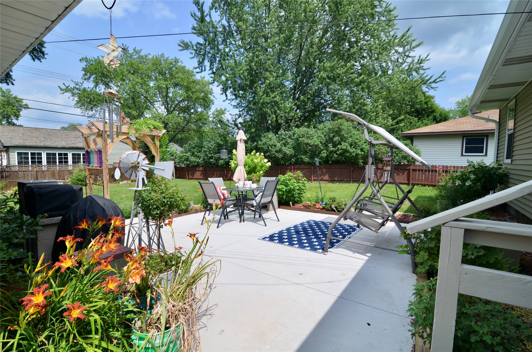
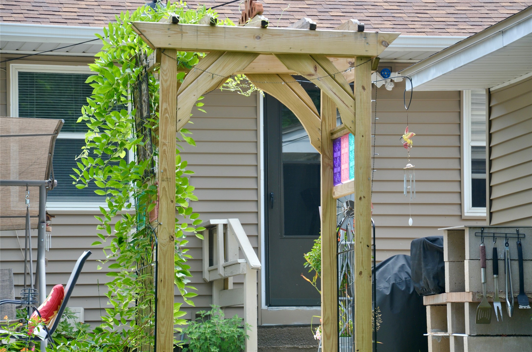
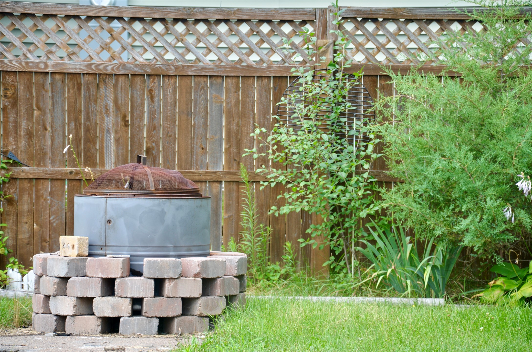
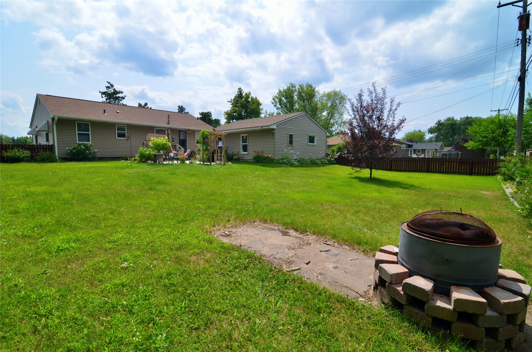
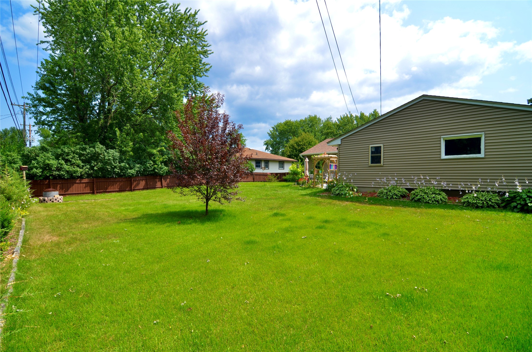
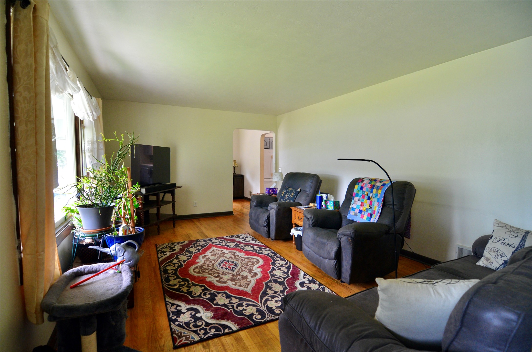
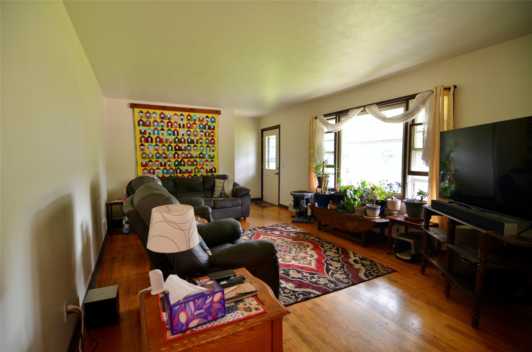
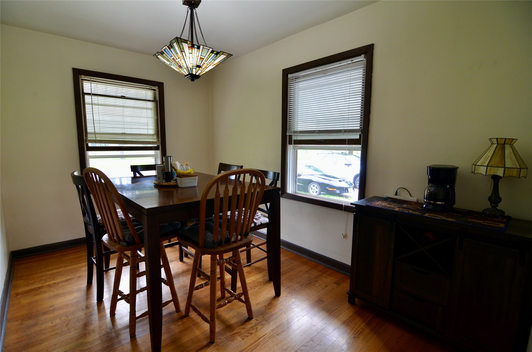
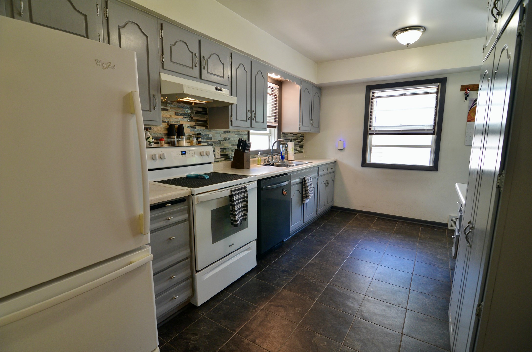
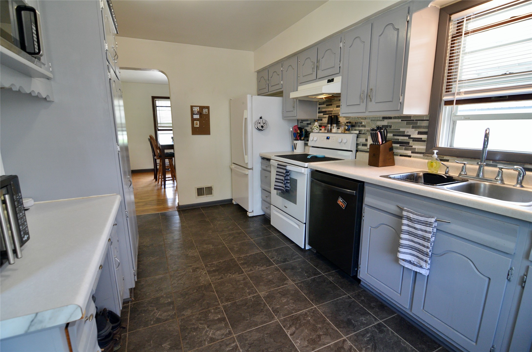
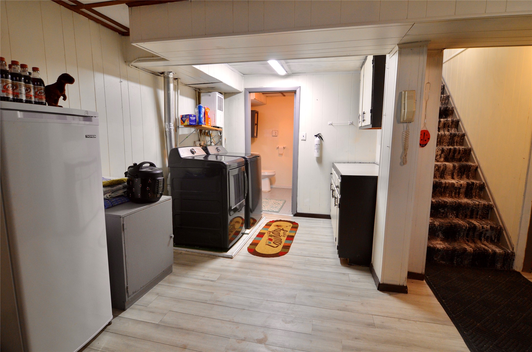
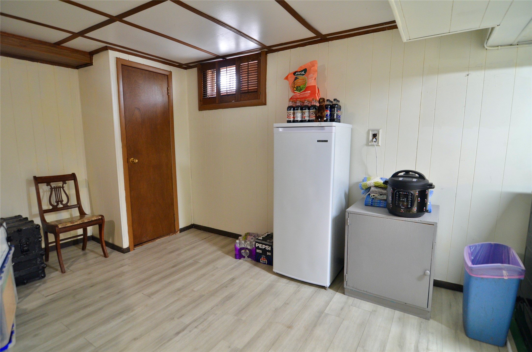
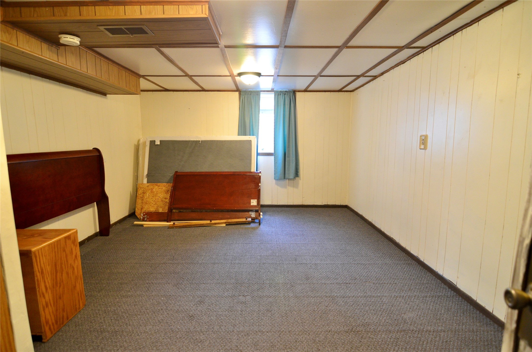
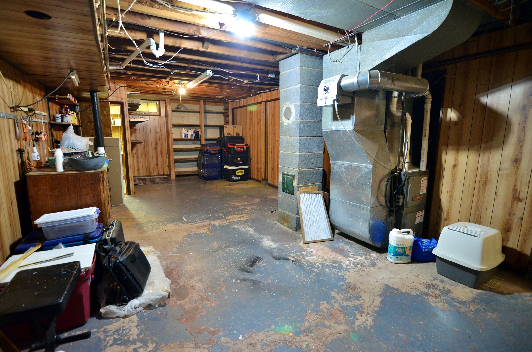
Location, lifestyle, and complete peace of mind converge in this 4-bedroom Altoona gem! With a very clean pre-inspection, this turn-key property is entirely move-in ready. Positioned steps from Altoona Schools, local parks, the hockey rink, and baseball fields, this property is an absolute dream for anyone who loves staying connected and active. Inside, the inviting living room directly overlooks 10th Street Park and flows effortlessly into a formal dining area. The kitchen is a chef’s delight, boasting abundant cupboard space and a pantry with pull-out drawers. While the main level offers spacious bedrooms, the finished lower level acts as a massive bonus zone, expanding your footprint with a sprawling family room, a private fourth bedroom, and a generous utility area with ample storage. The outdoor features steal the show, highlighting an oversized one-car garage with a dedicated workshop, new garage door, brand-new roof and siding, and a fully fenced backyard oasis complete with an 18' x 20' concrete patio, an elegant wooden arch, a cozy fire pit, and beautiful perennial landscaping.
Address
Open on Google Maps- Address 2320 Hayden Avenue
- City Altoona
- State WI
- Zip 54720
Property Features
Last Updated on July 22, 2026 at 1:19 PM- Above Grade Finished Area: 1,200 SqFt
- Basement: Full, Partially Finished
- Below Grade Finished Area: 650 SqFt
- Below Grade Unfinished Area: 550 SqFt
- Building Area Total: 2,400 SqFt
- Cooling: Central Air
- Electric: Circuit Breakers
- Foundation: Block
- Heating: Forced Air
- Levels: One
- Living Area: 1,850 SqFt
- Rooms Total: 12
Exterior Features
- Construction: Vinyl Siding
- Covered Spaces: 1
- Exterior Features: Fence
- Fencing: Wood, Yard Fenced
- Garage: 1 Car, Detached
- Lot Size: 0.23 Acres
- Parking: Asphalt, Driveway, Detached, Garage, Garage Door Opener
- Patio Features: Concrete, Patio
- Sewer: Public Sewer
- Stories: 1
- Style: One Story
- Water Source: Public
Property Details
- 2025 Taxes: $3,008
- County: Eau Claire
- Other Structures: Workshop
- Possession: Close of Escrow
- Property Subtype: Single Family Residence
- School District: Altoona
- Status: Active
- Township: City of Altoona
- Year Built: 1956
- Zoning: Residential
- Listing Office: CB Brenizer/Eau Claire
Appliances Included
- Dryer
- Dishwasher
- Electric Water Heater
- Microwave
- Oven
- Range
- Refrigerator
- Range Hood
- Washer
Mortgage Calculator
- Loan Amount
- Down Payment
- Monthly Mortgage Payment
- Property Tax
- Home Insurance
- PMI
- Monthly HOA Fees
Please Note: All amounts are estimates and cannot be guaranteed.
Room Dimensions
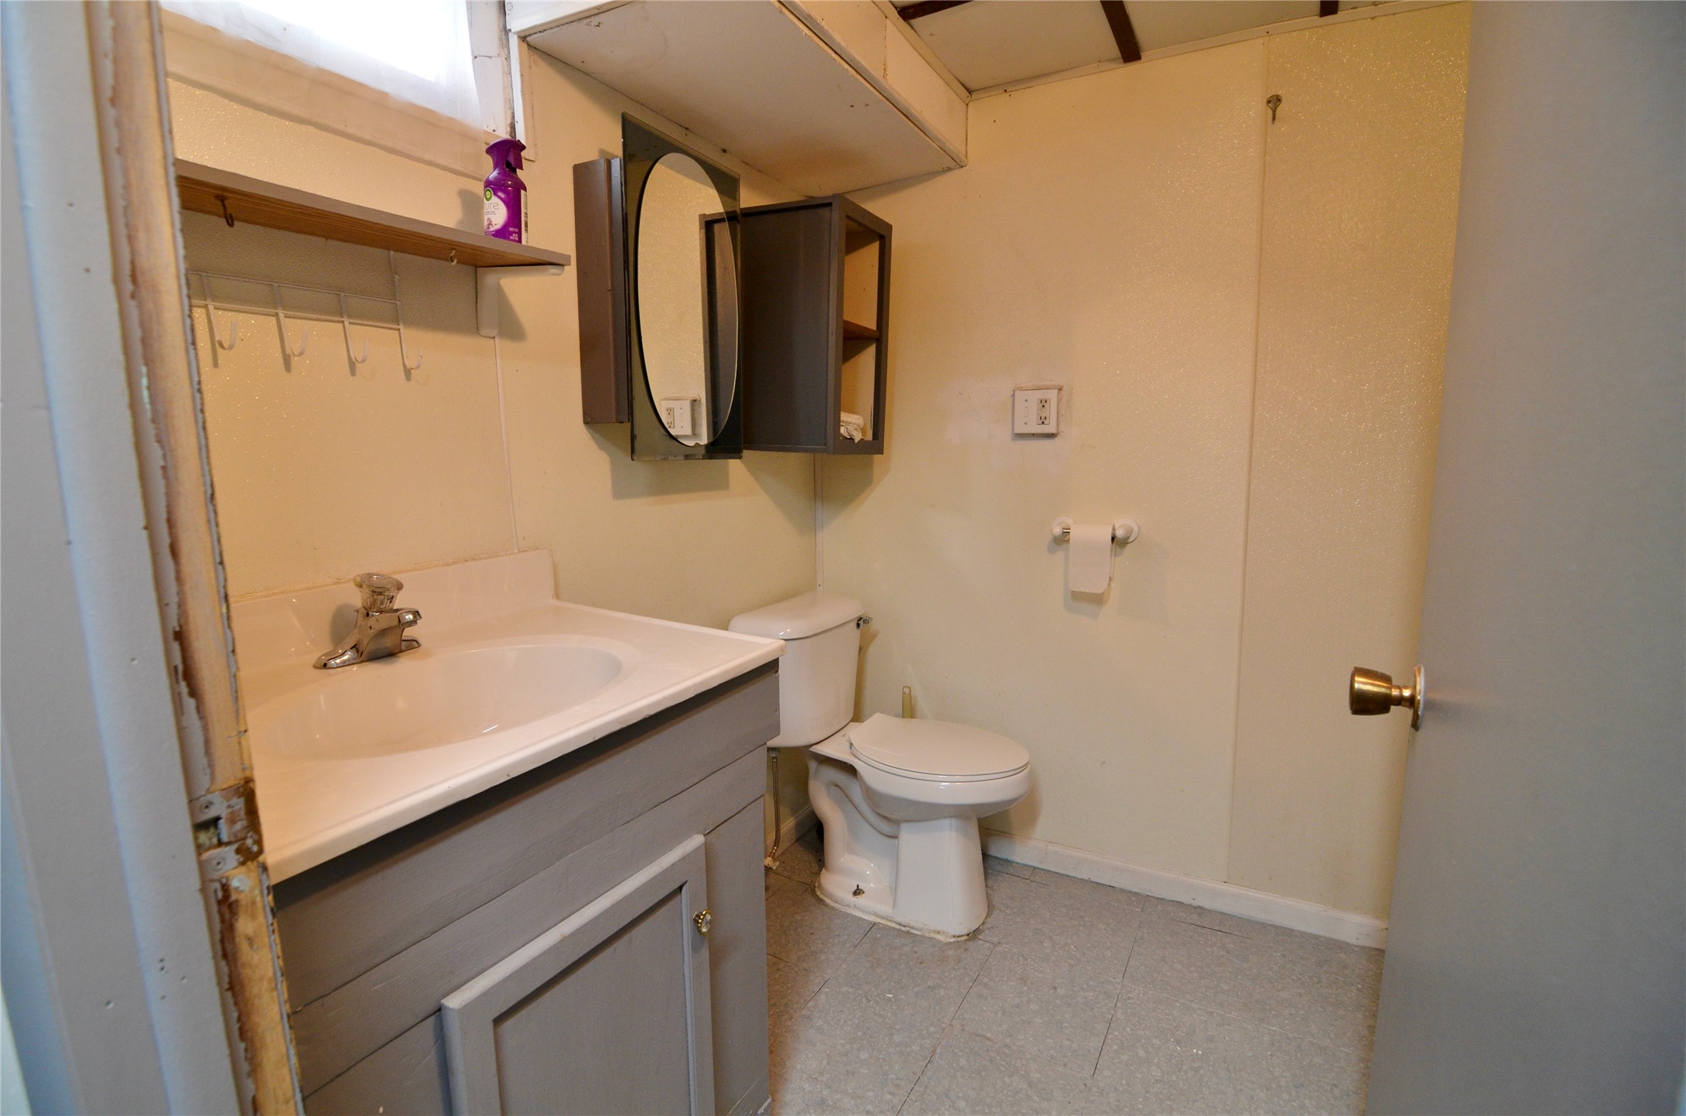
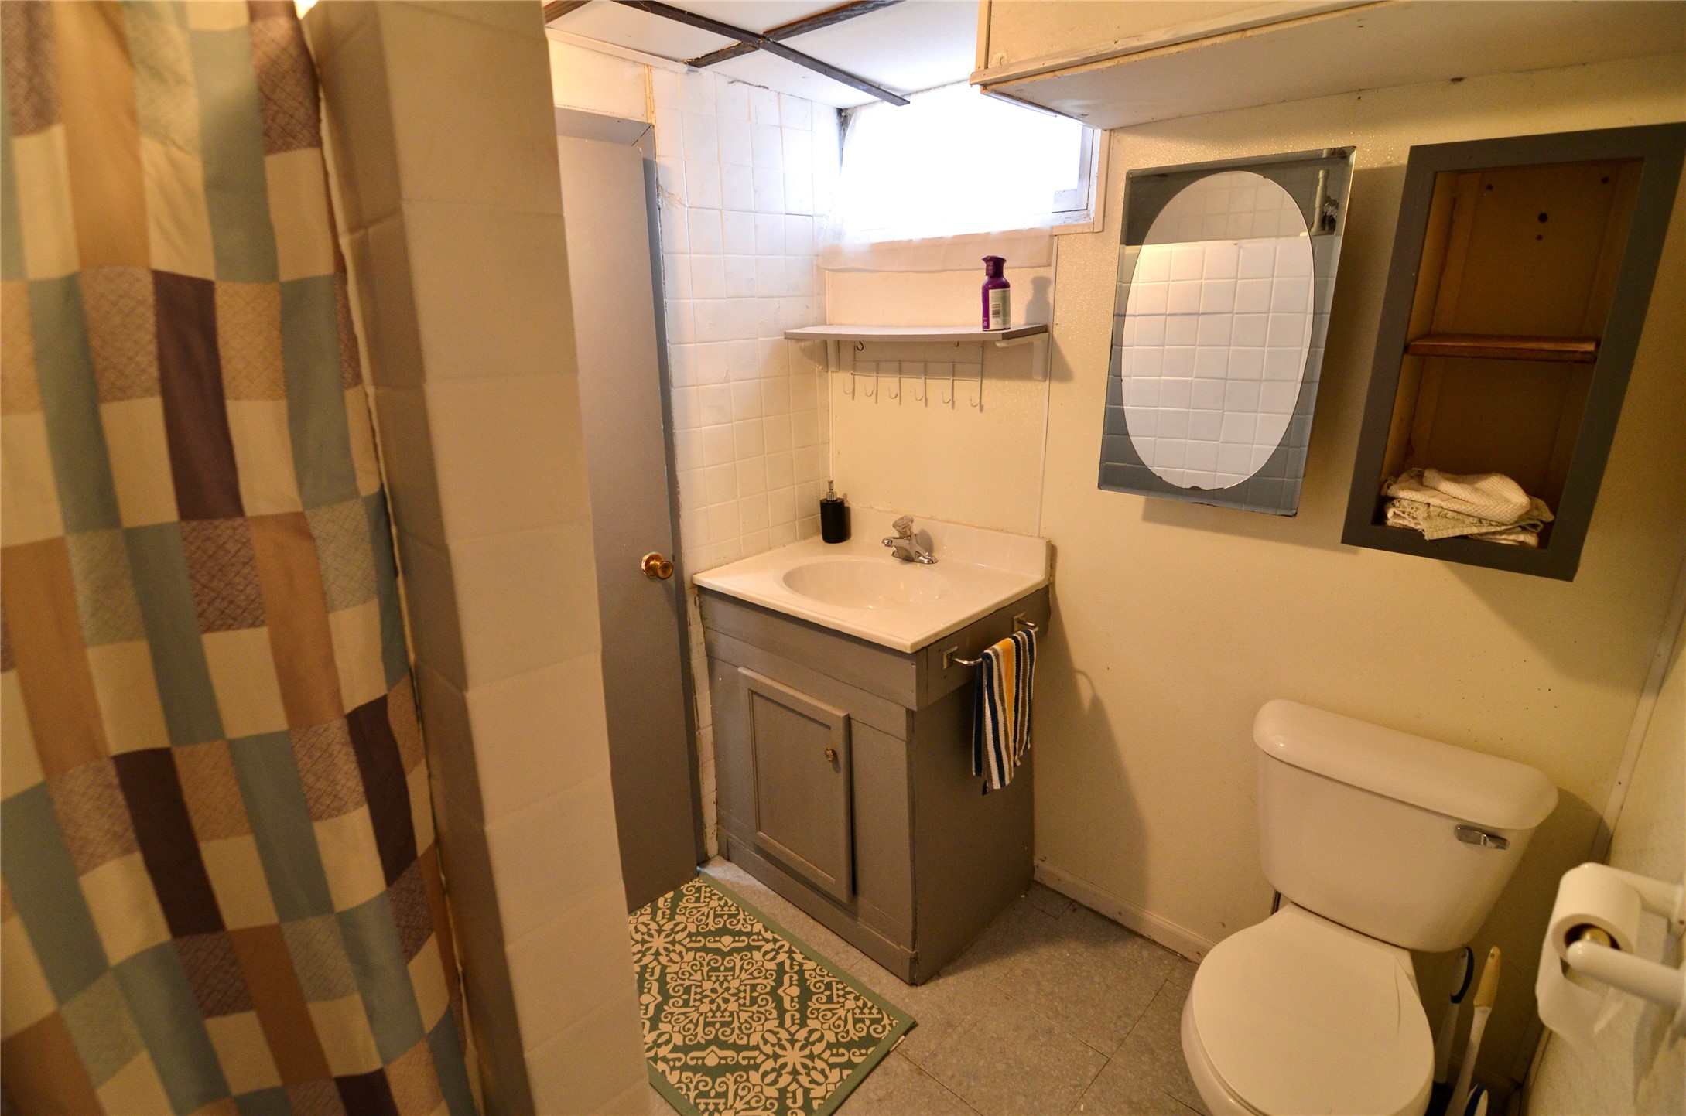
- Bathroom #1: 8' x 7', Tile, Vinyl, Lower Level
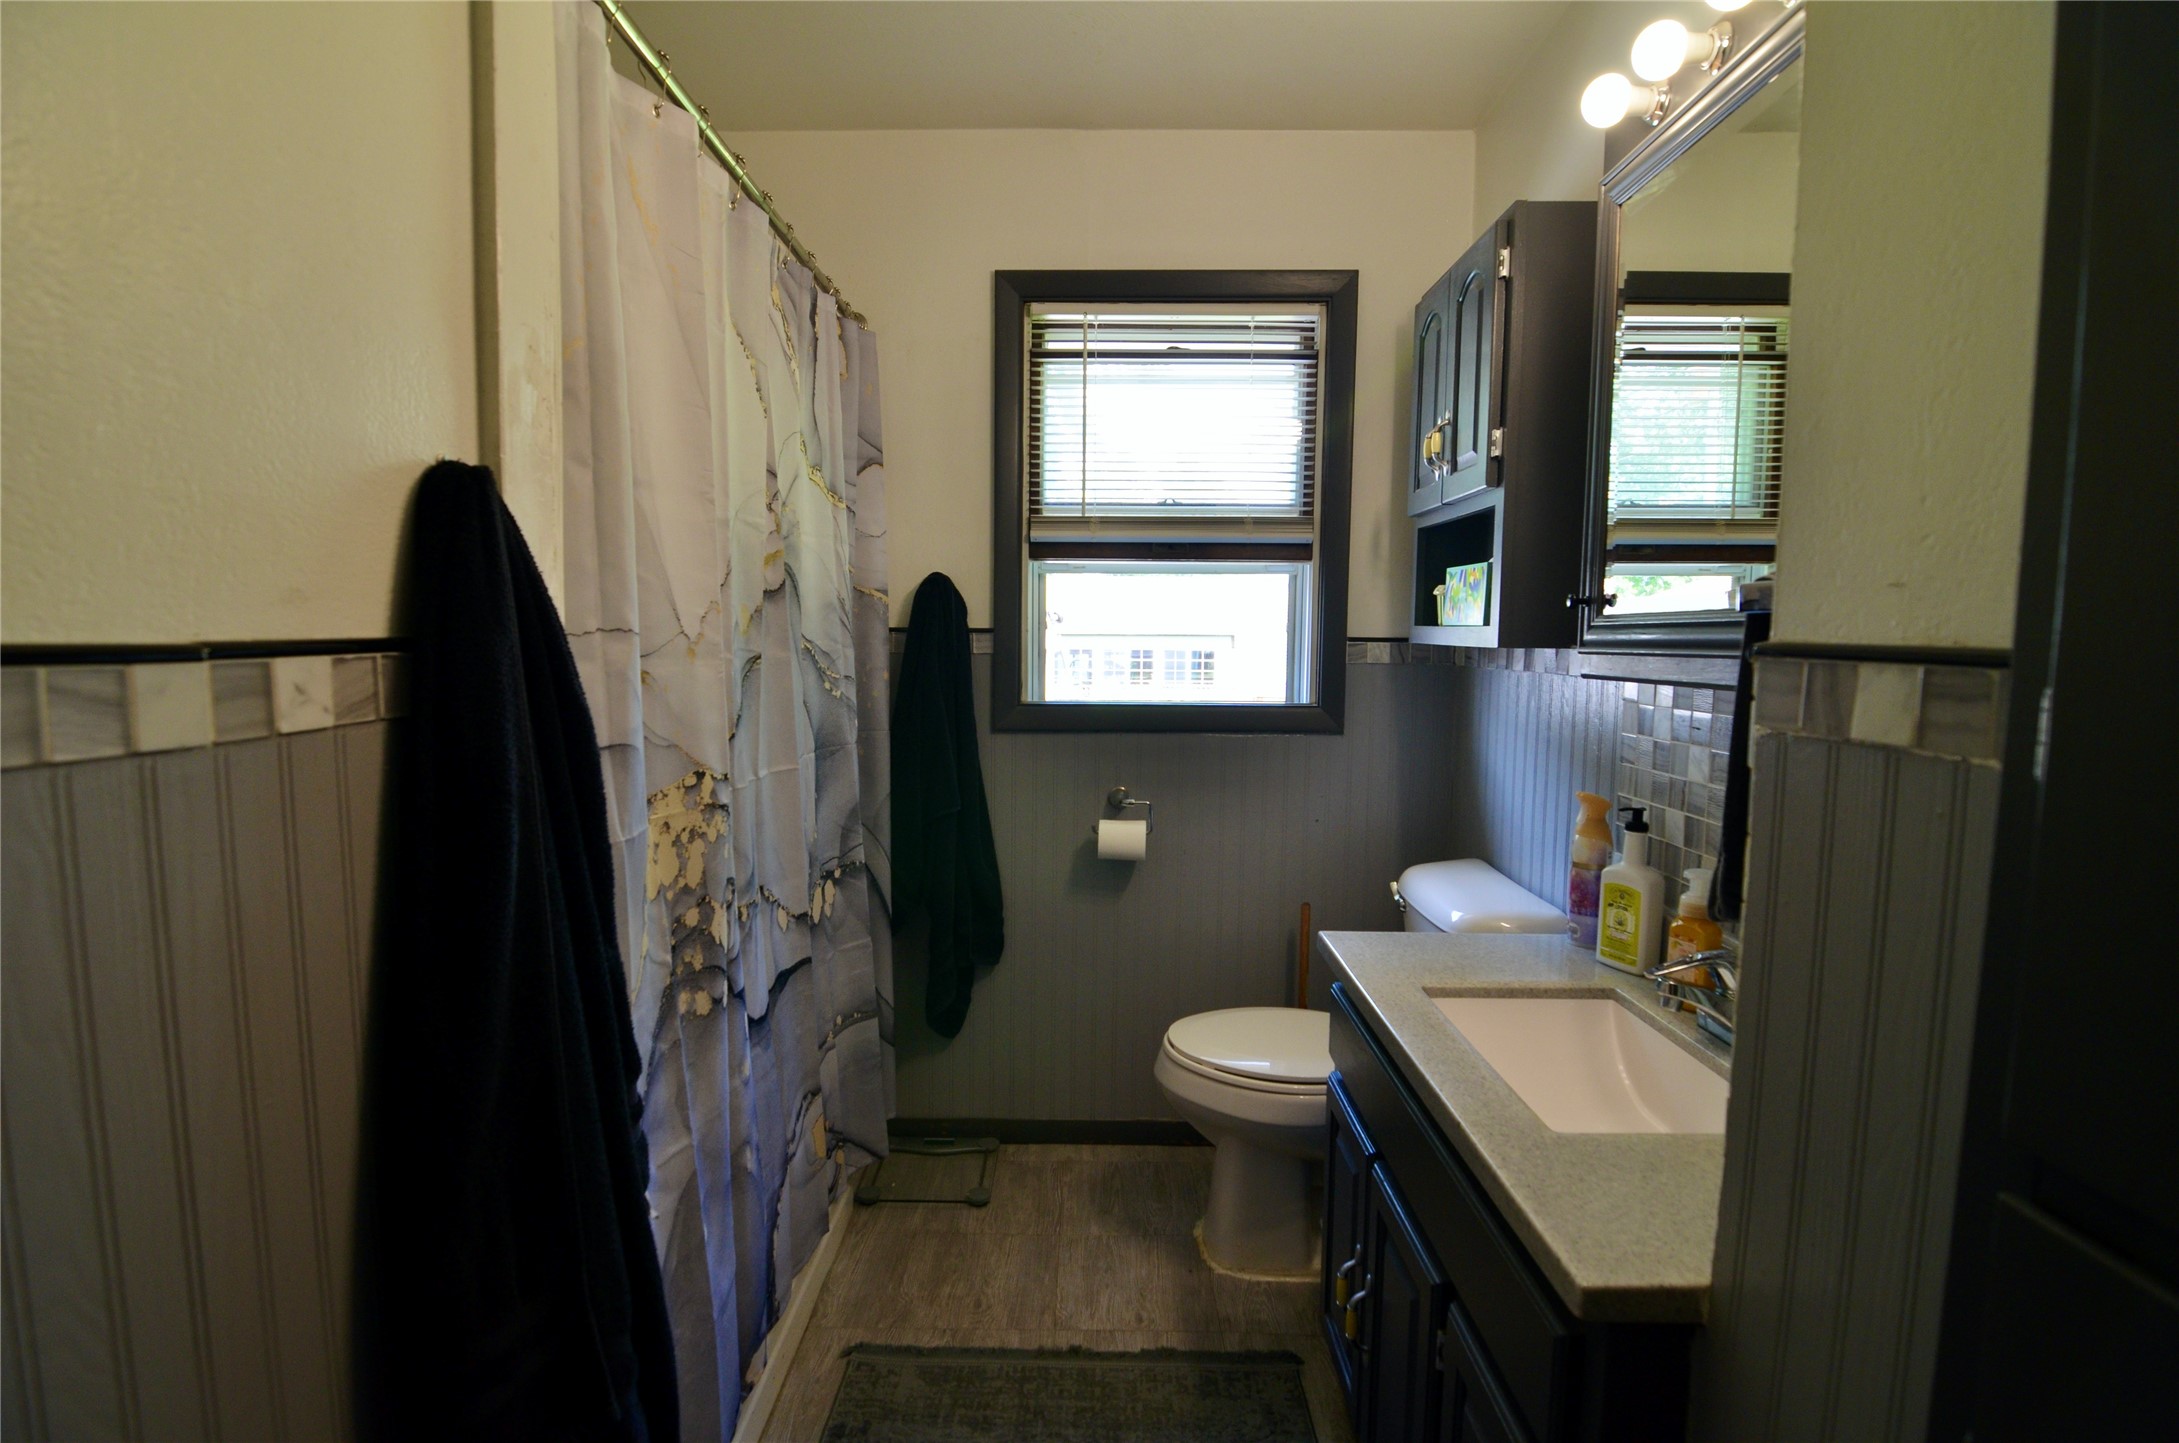
- Bathroom #2: 7' x 11', Tile, Main Level
- Bedroom #1: 13' x 18', Carpet, Lower Level
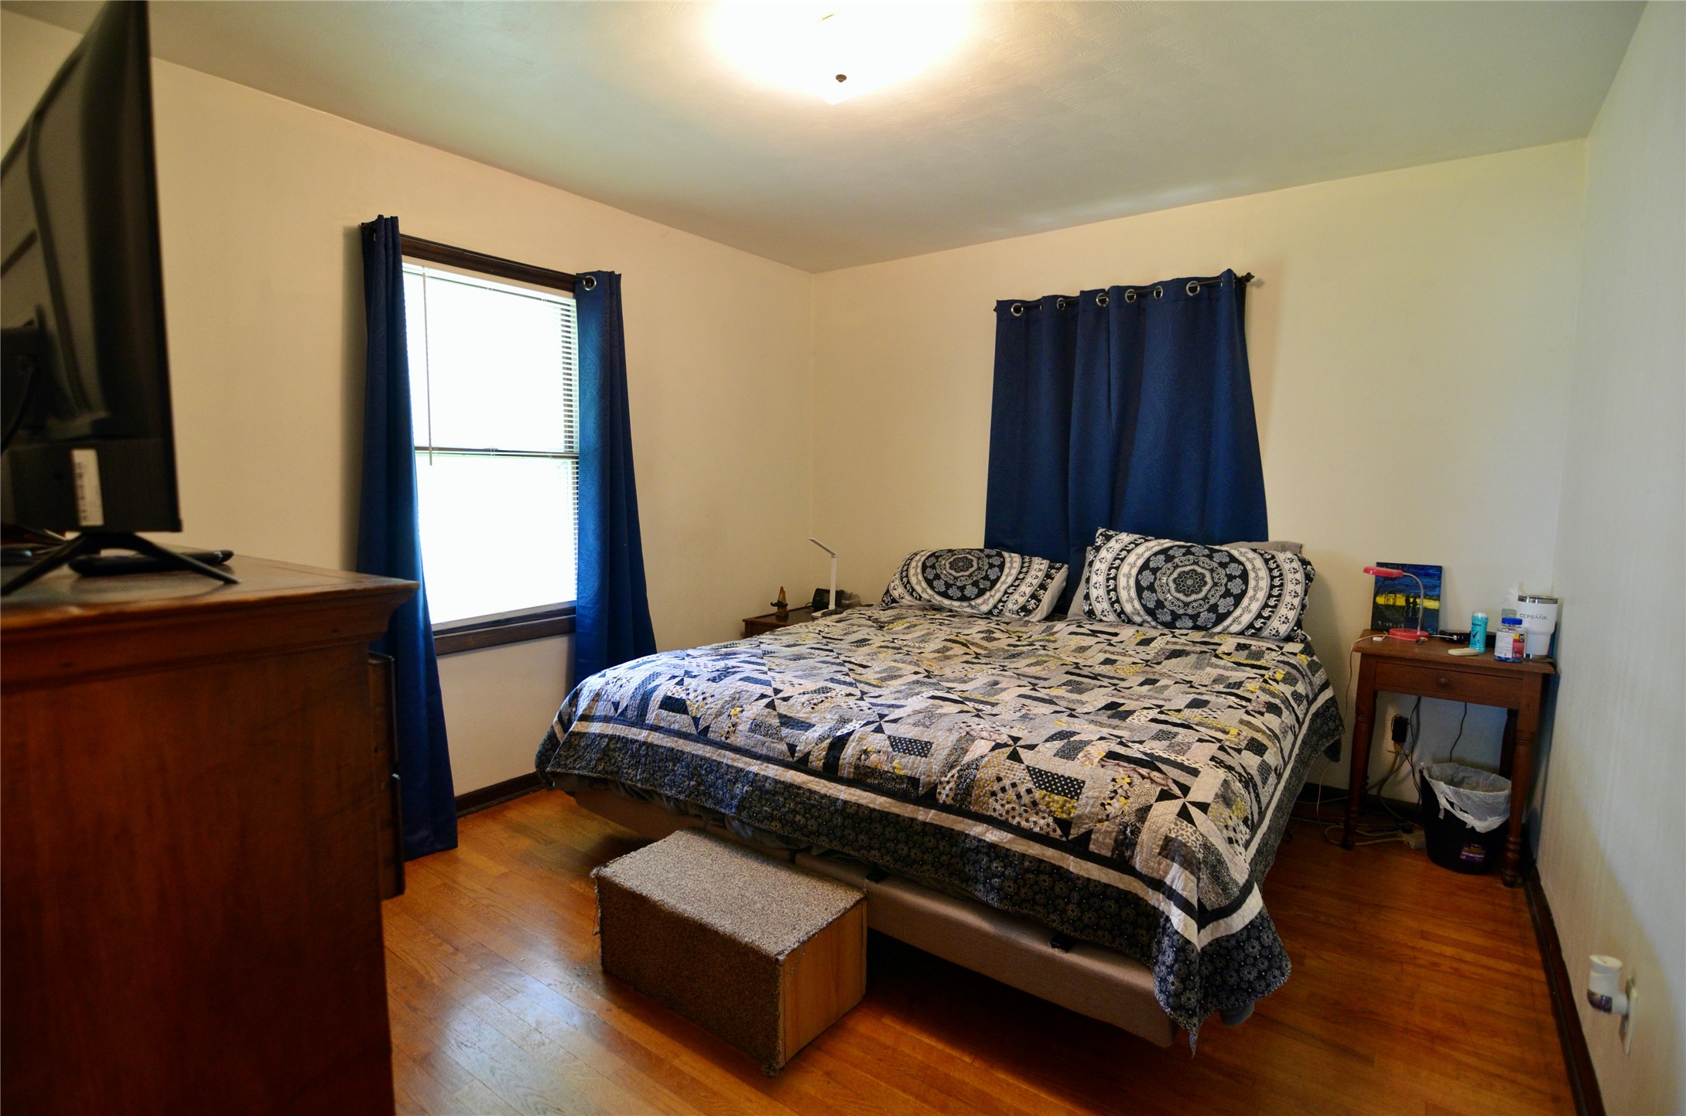
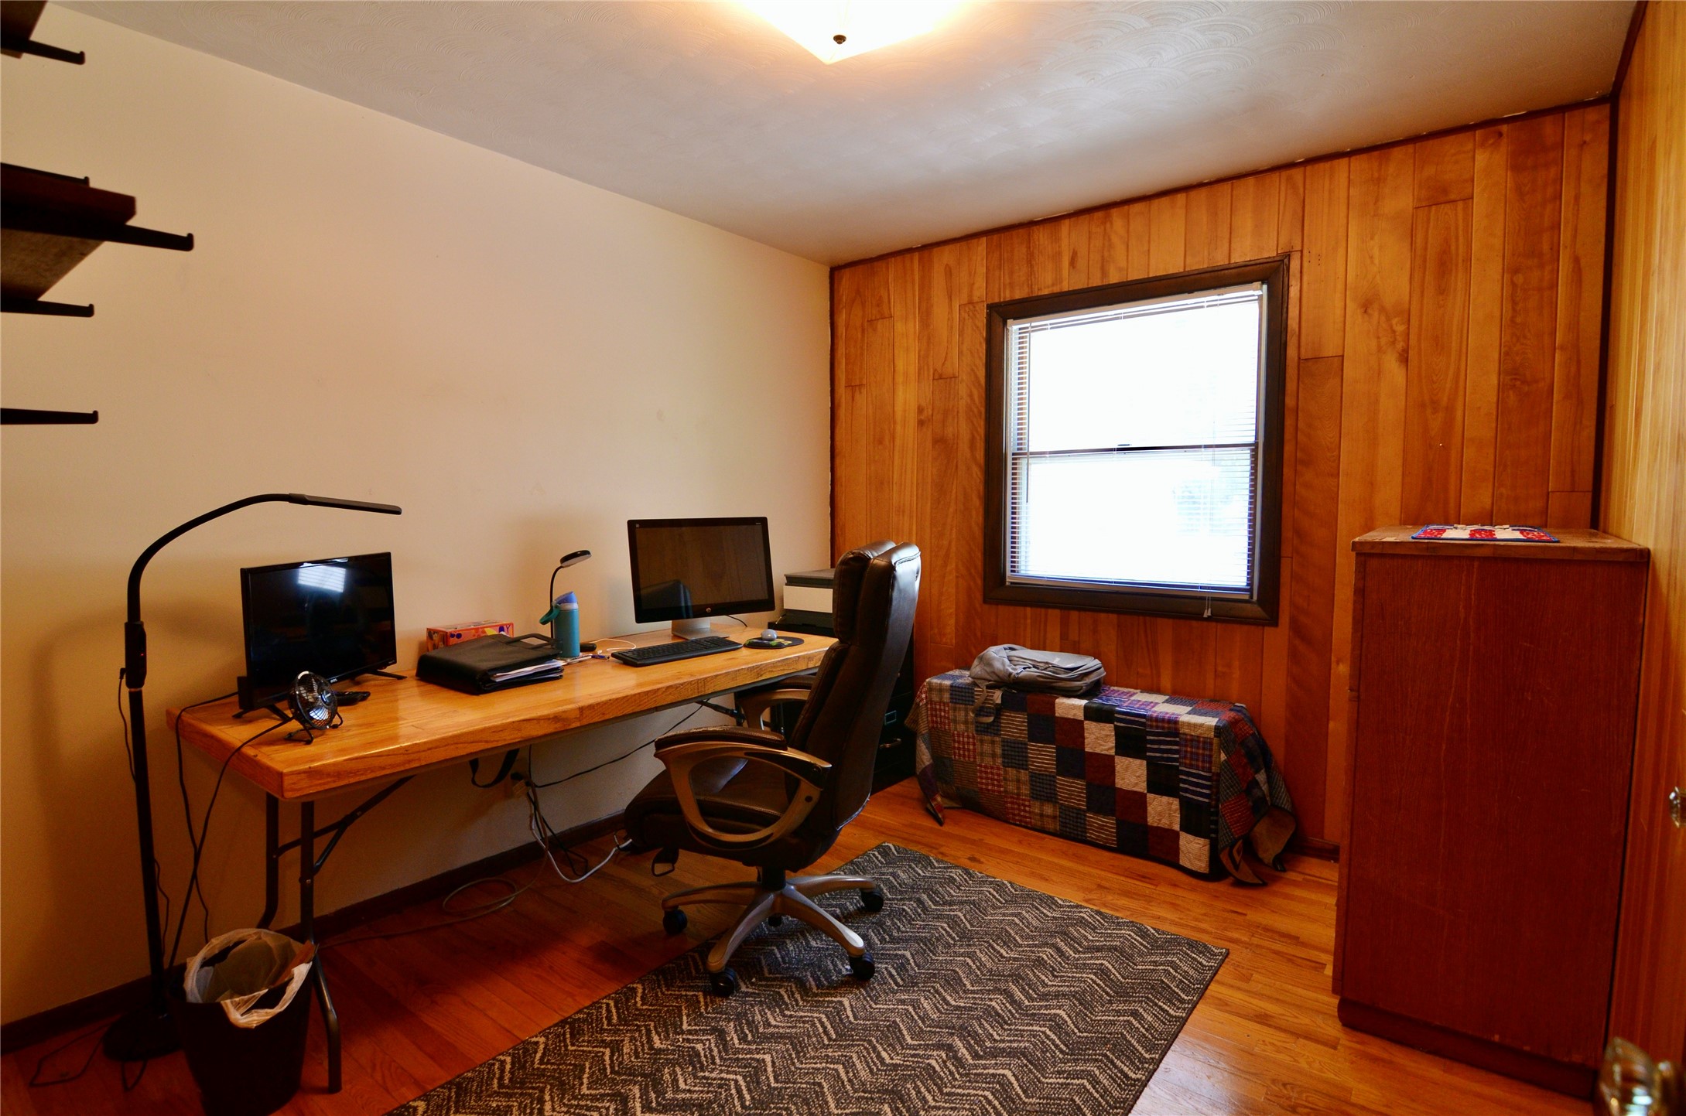
- Bedroom #2: 11' x 10', Wood, Main Level
- Bedroom #3: 11' x 10', Wood, Main Level
- Bedroom #4: 11' x 13', Wood, Main Level
- Dining Room: 13' x 9', Wood, Main Level
- Family Room: 13' x 23', Simulated Wood, Plank, Lower Level
- Kitchen: 10' x 15', Tile, Main Level
- Laundry Room: 7' x 8', Simulated Wood, Plank, Lower Level
- Living Room: 13' x 21', Wood, Main Level
- Utility/Mechanical: 13' x 32', Concrete, Lower Level