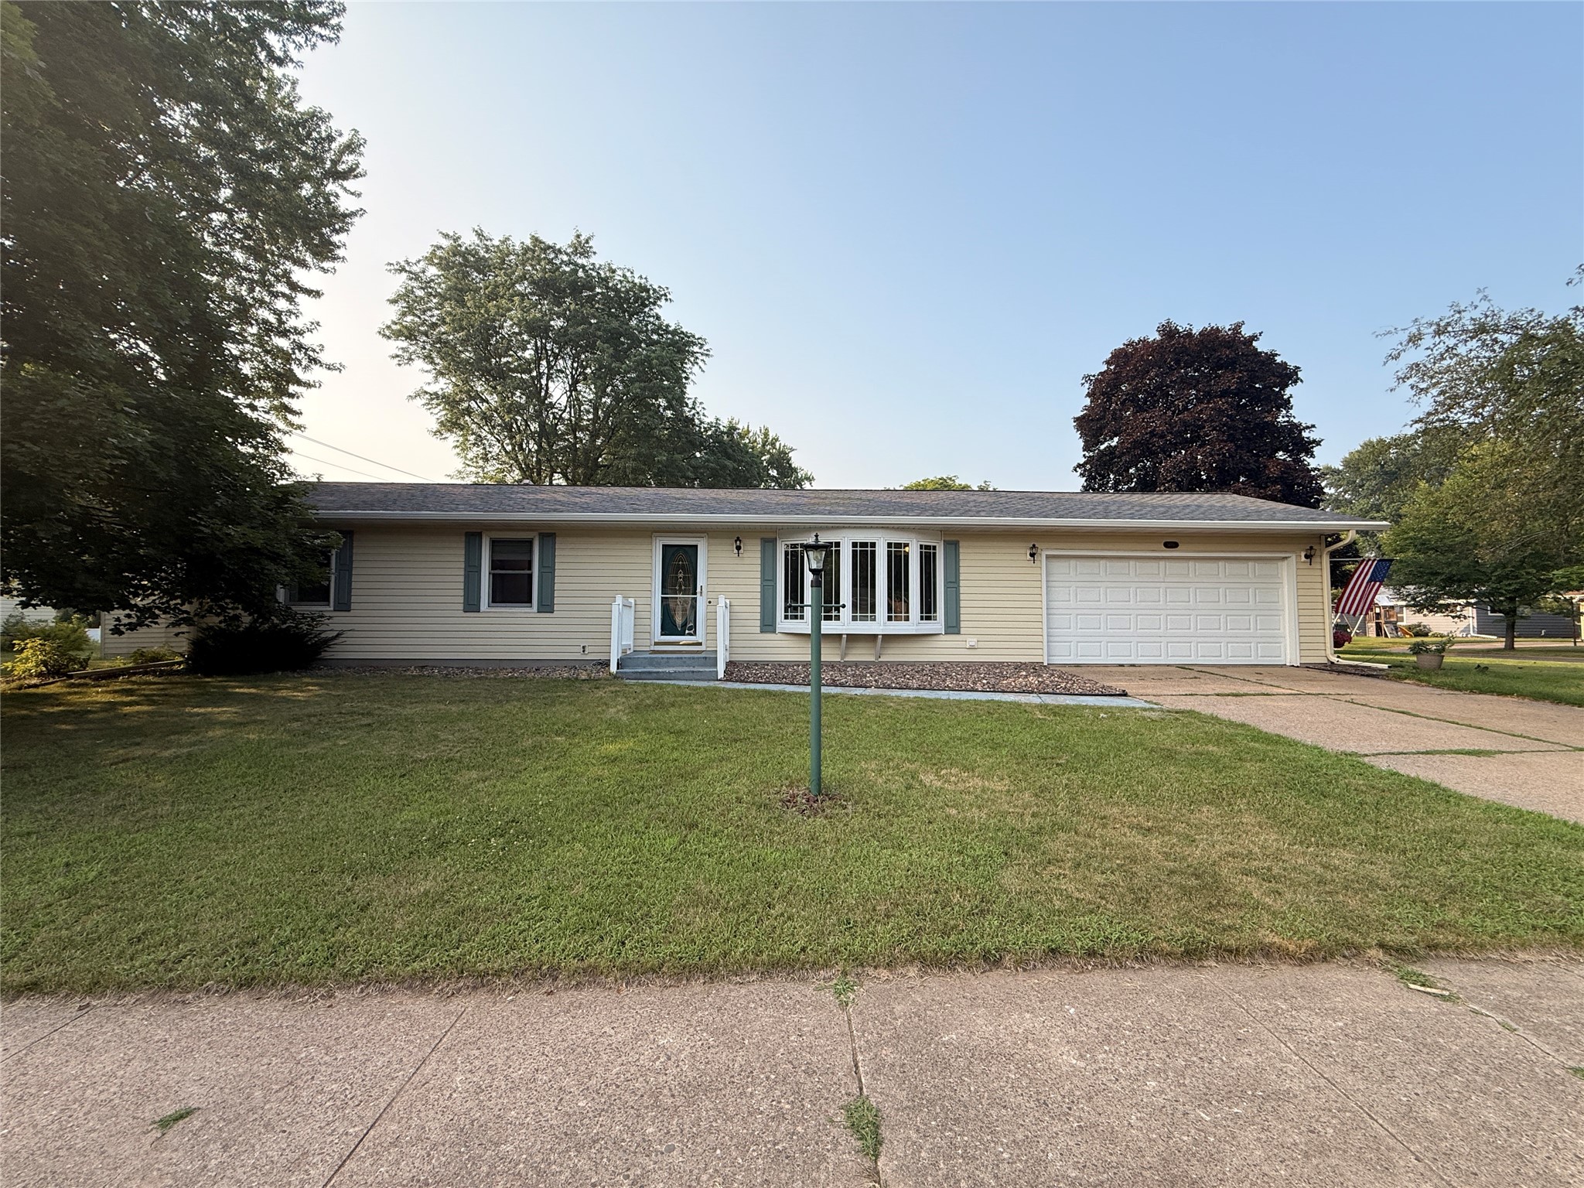
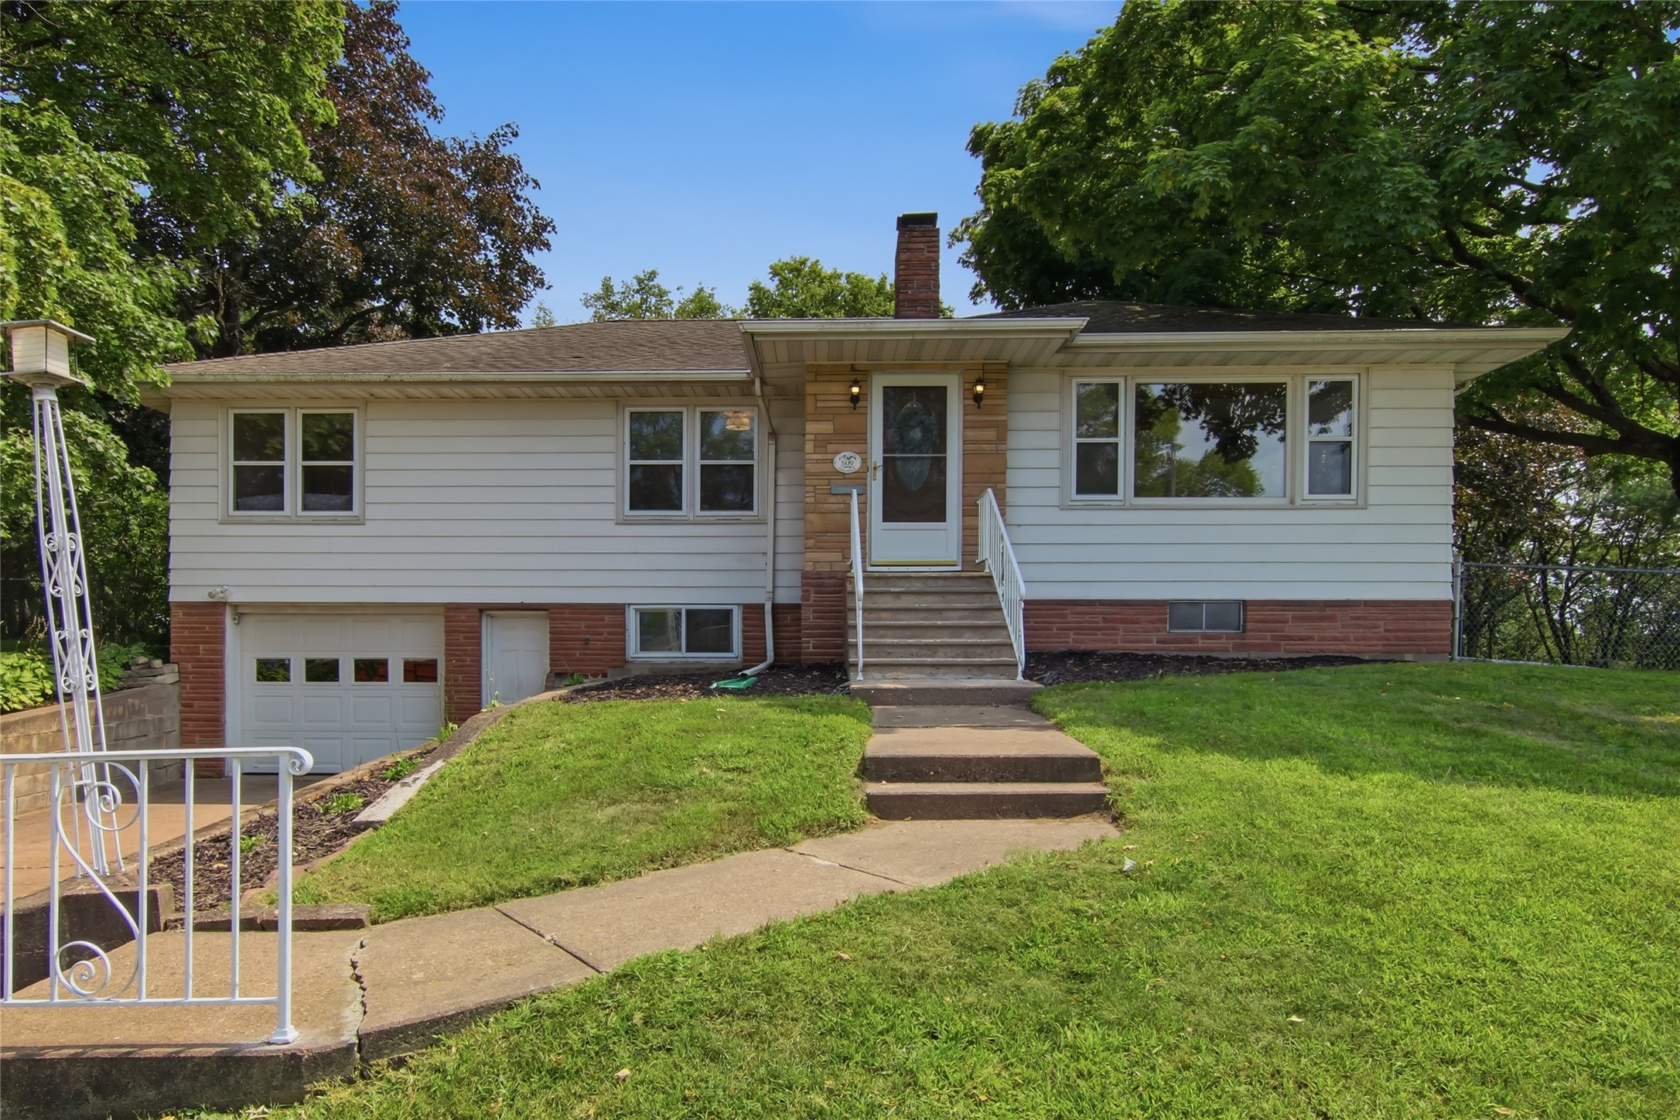
2129 E Lexington Boulevard Eau Claire, WI 54701
- Residential | Single Family Residence
- 3
- 2
- 1,984
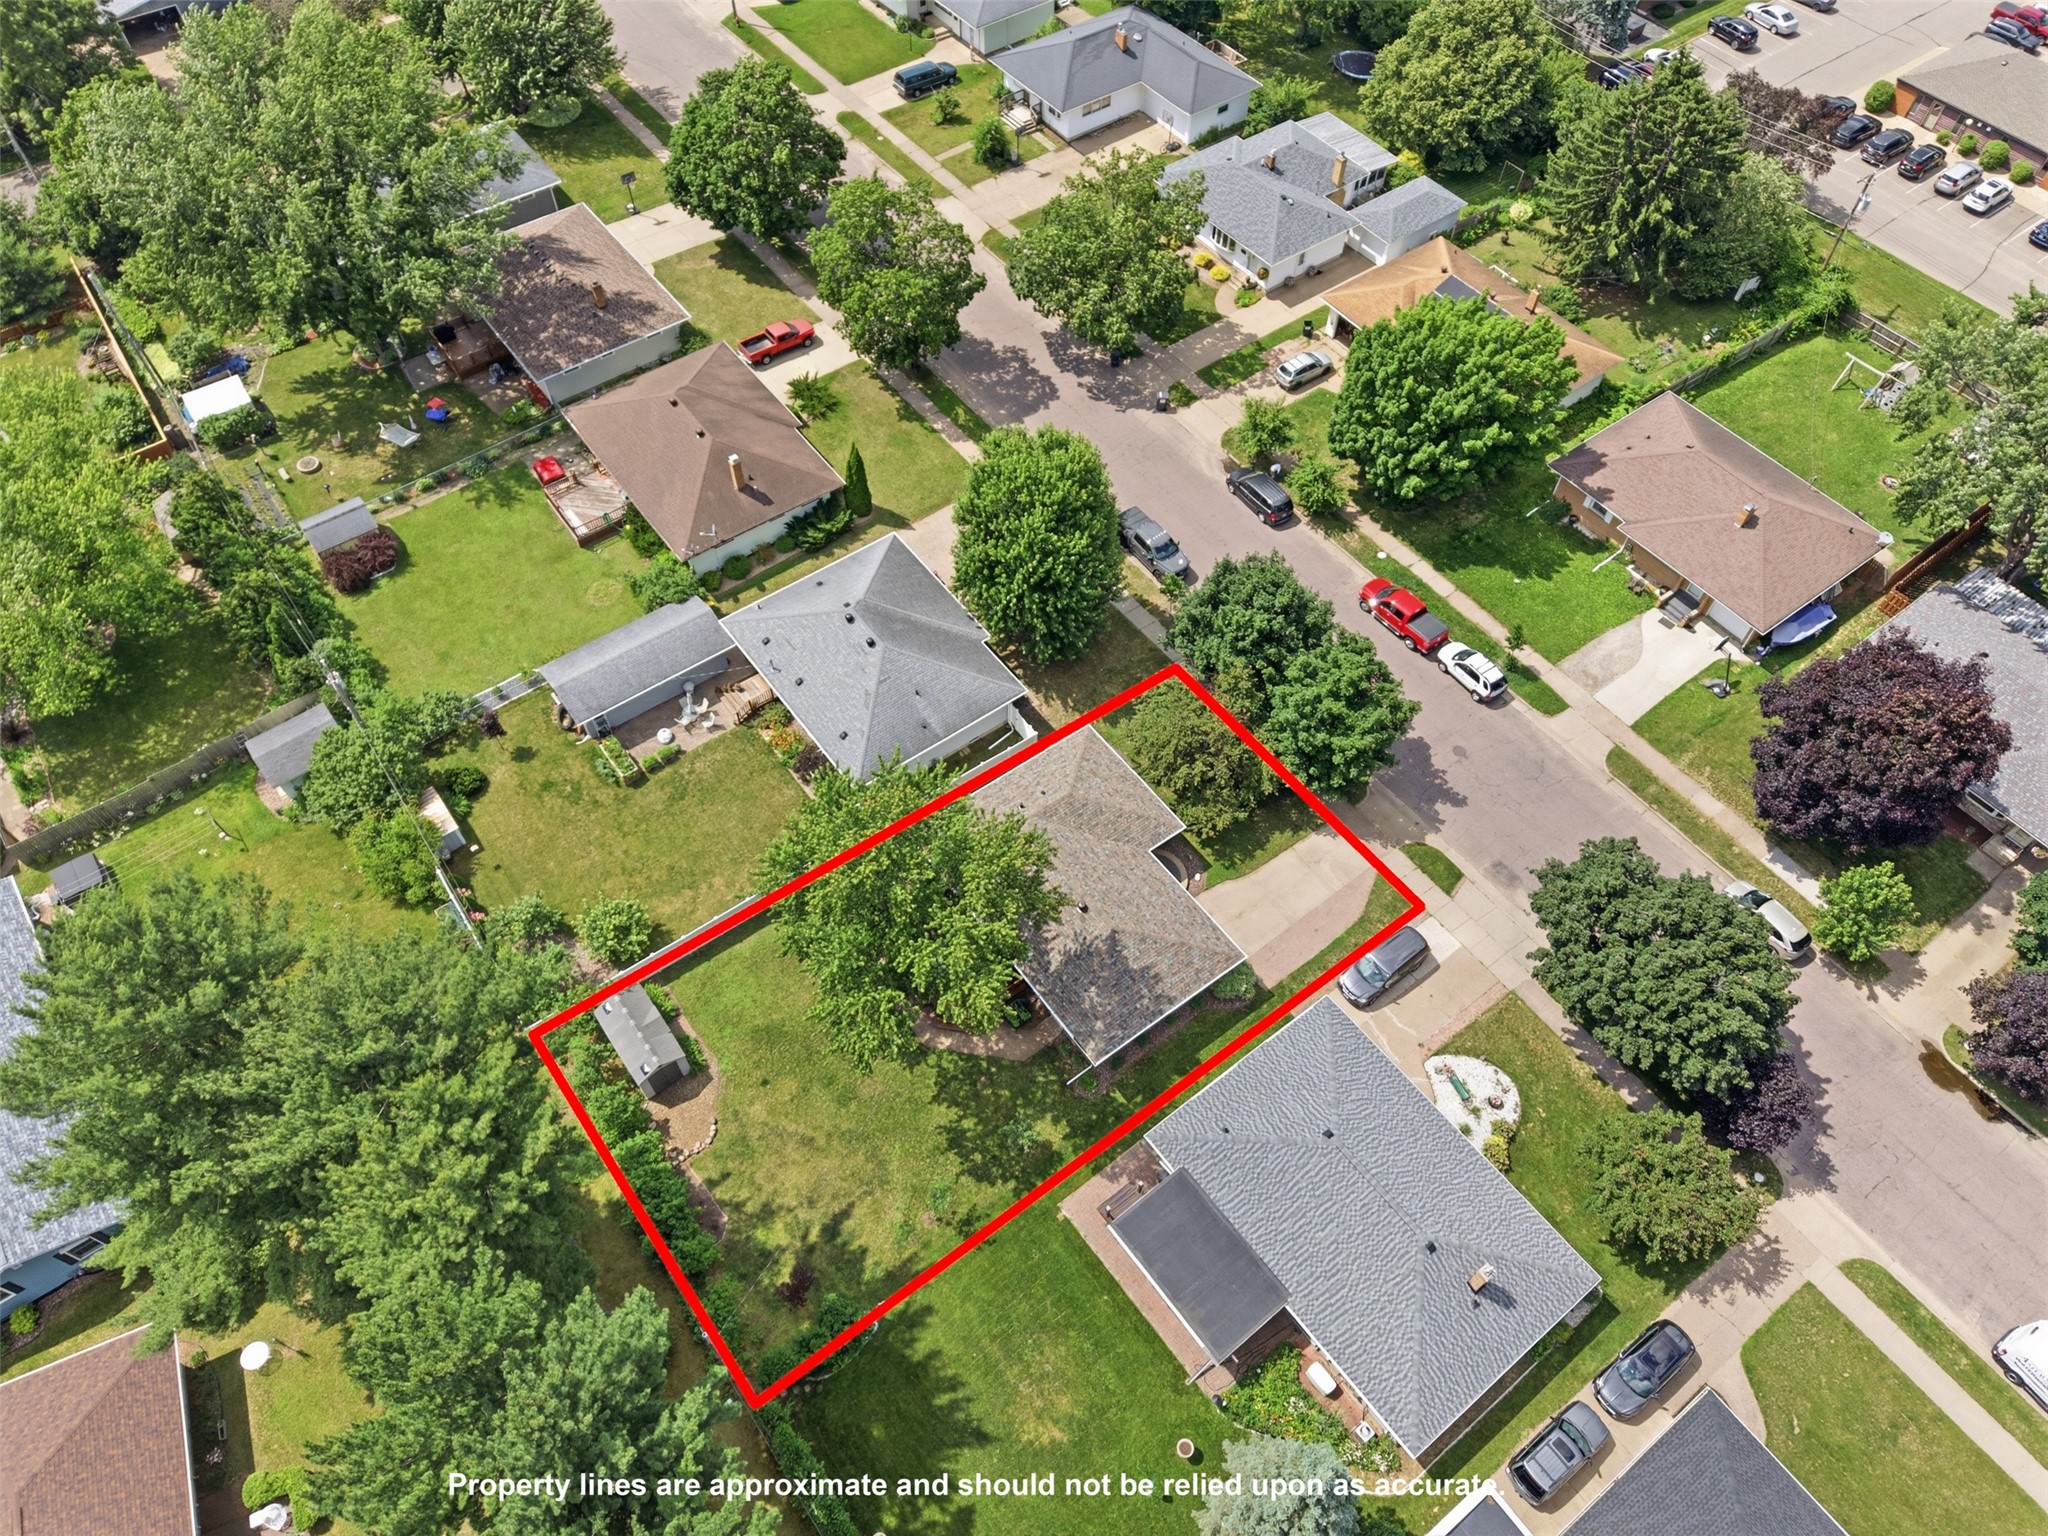
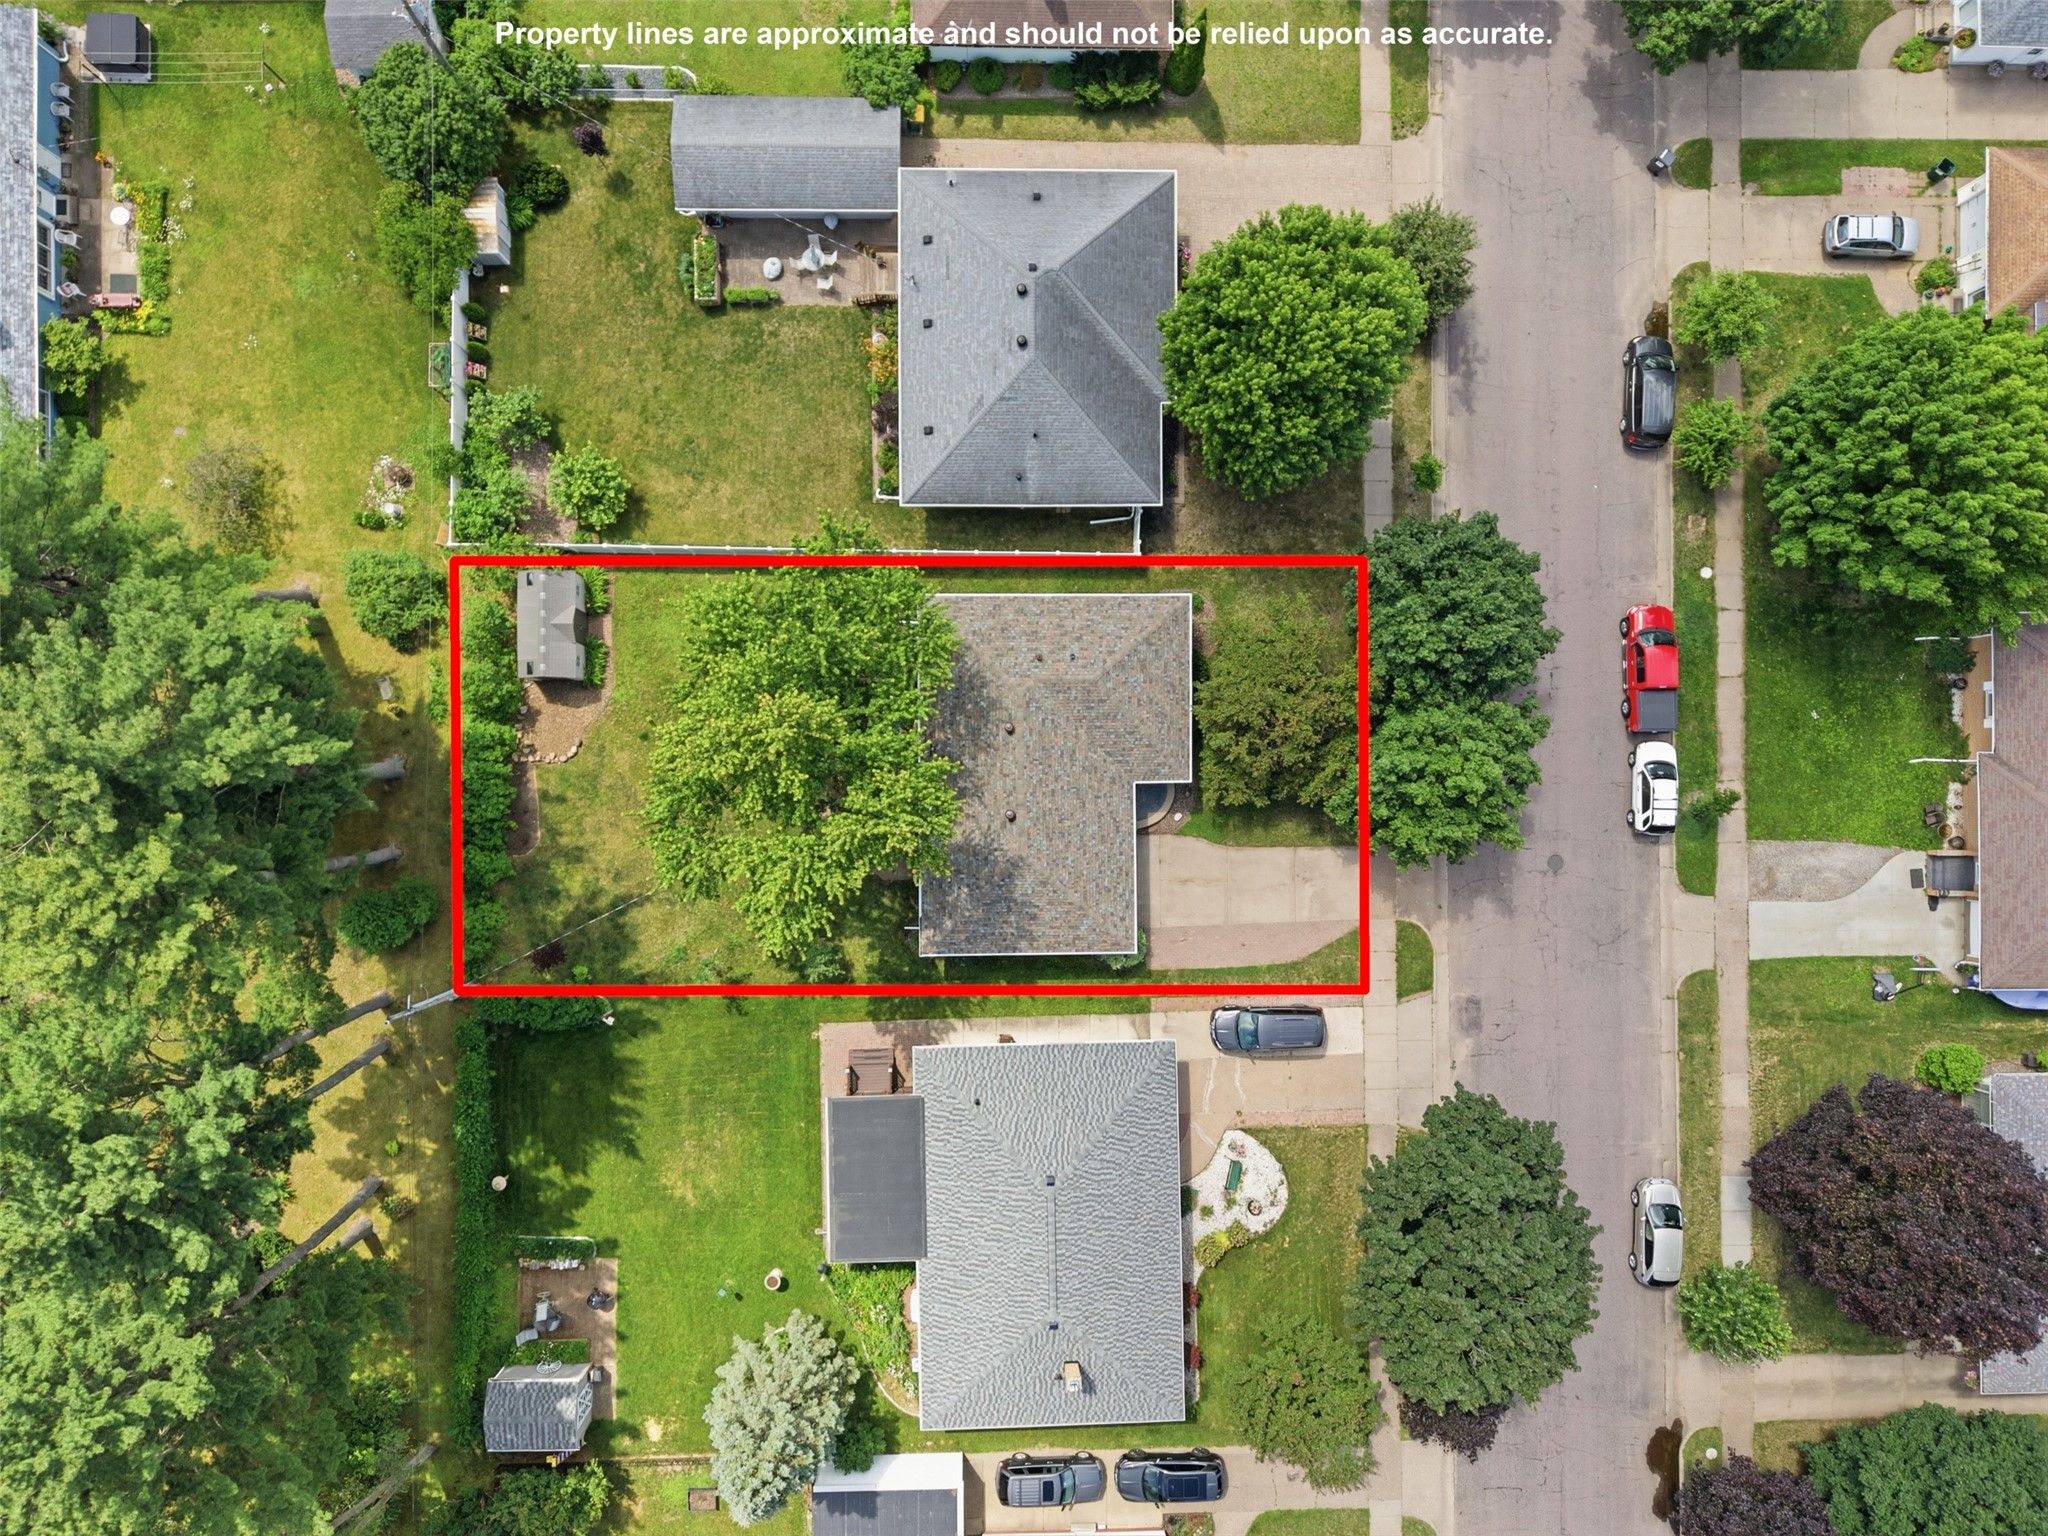
- 0.19
- 1957
Description
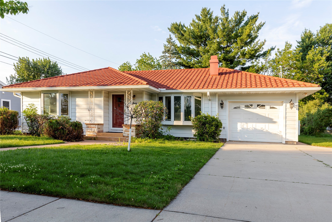
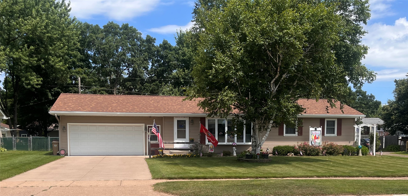
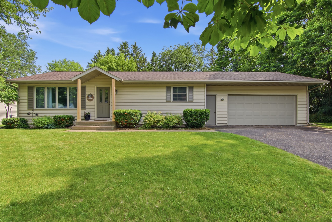
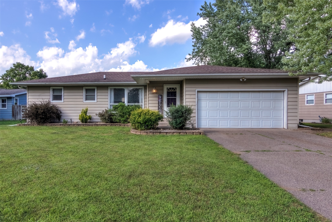

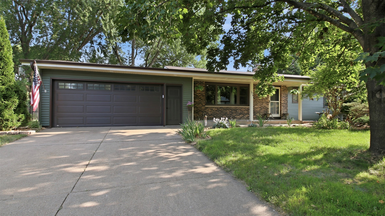
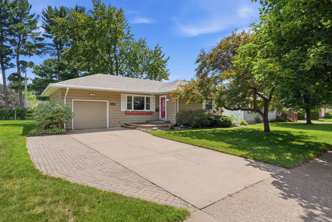
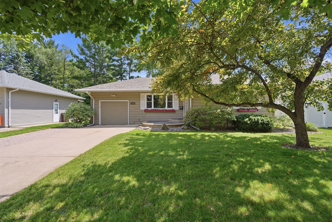
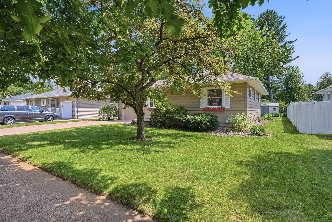
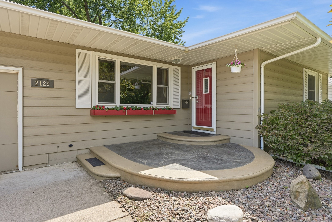
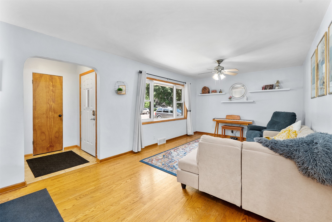
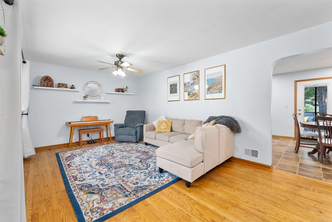
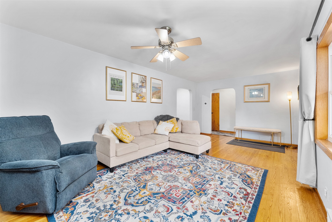
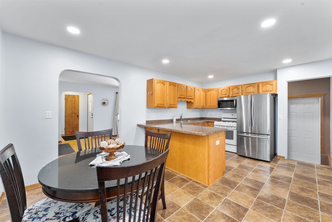
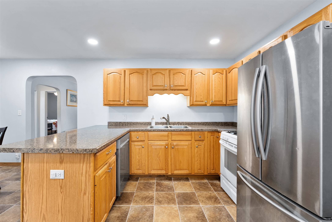
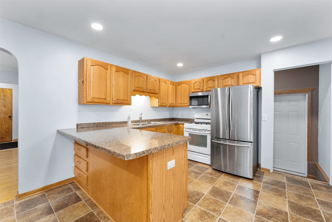
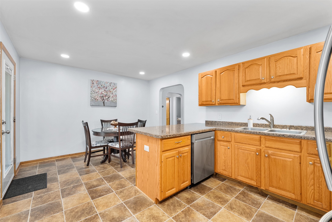
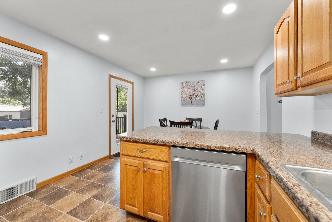
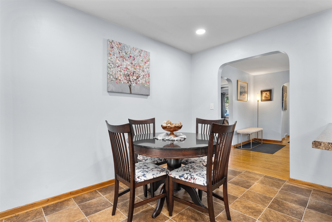
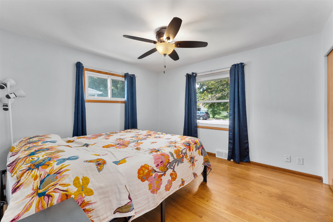
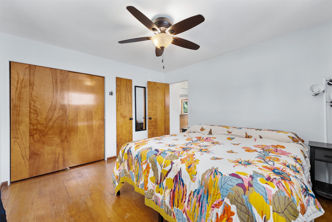
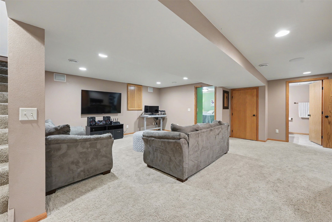
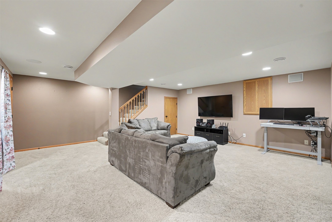
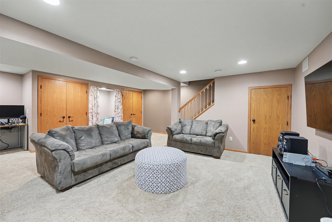
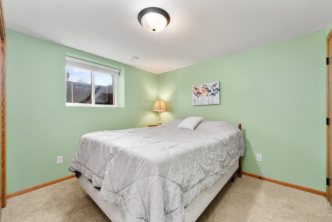
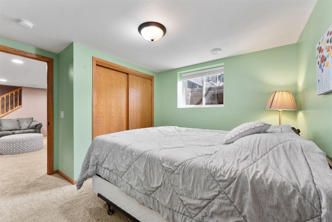
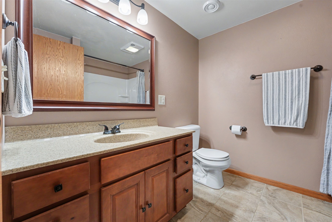
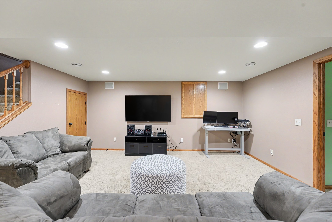
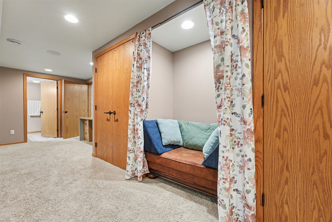
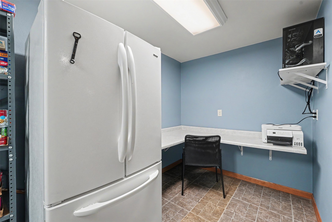
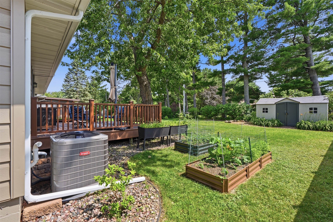
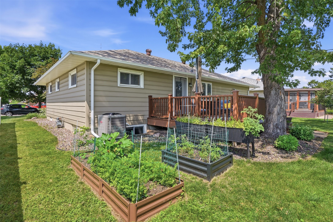
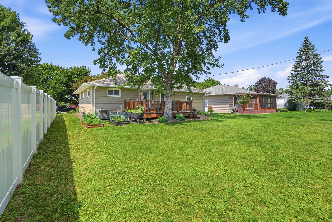
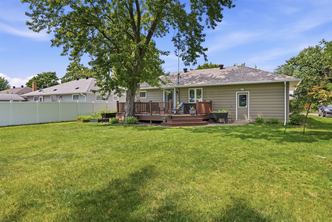
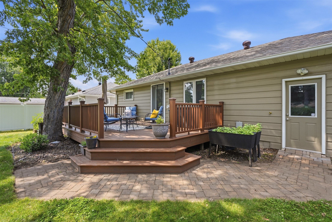
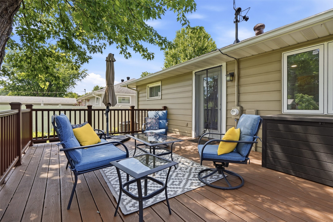
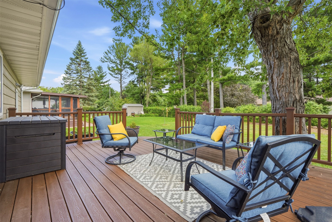
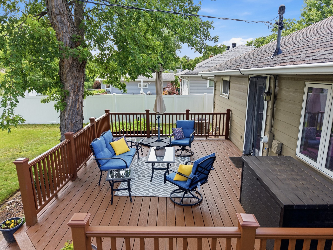
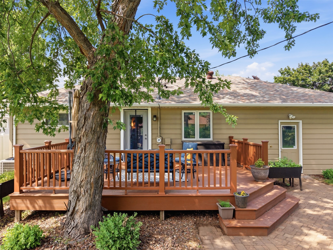
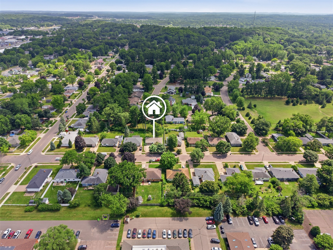
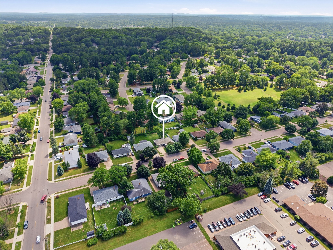
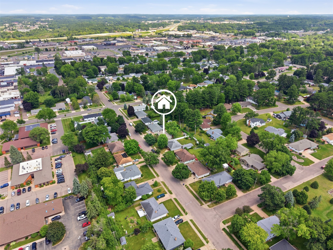
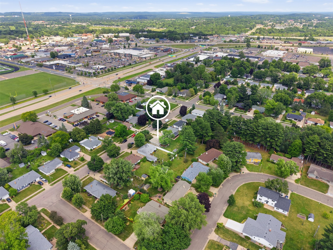
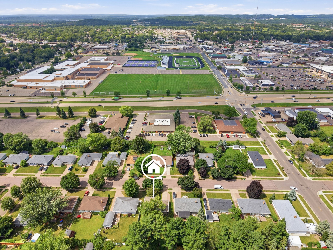
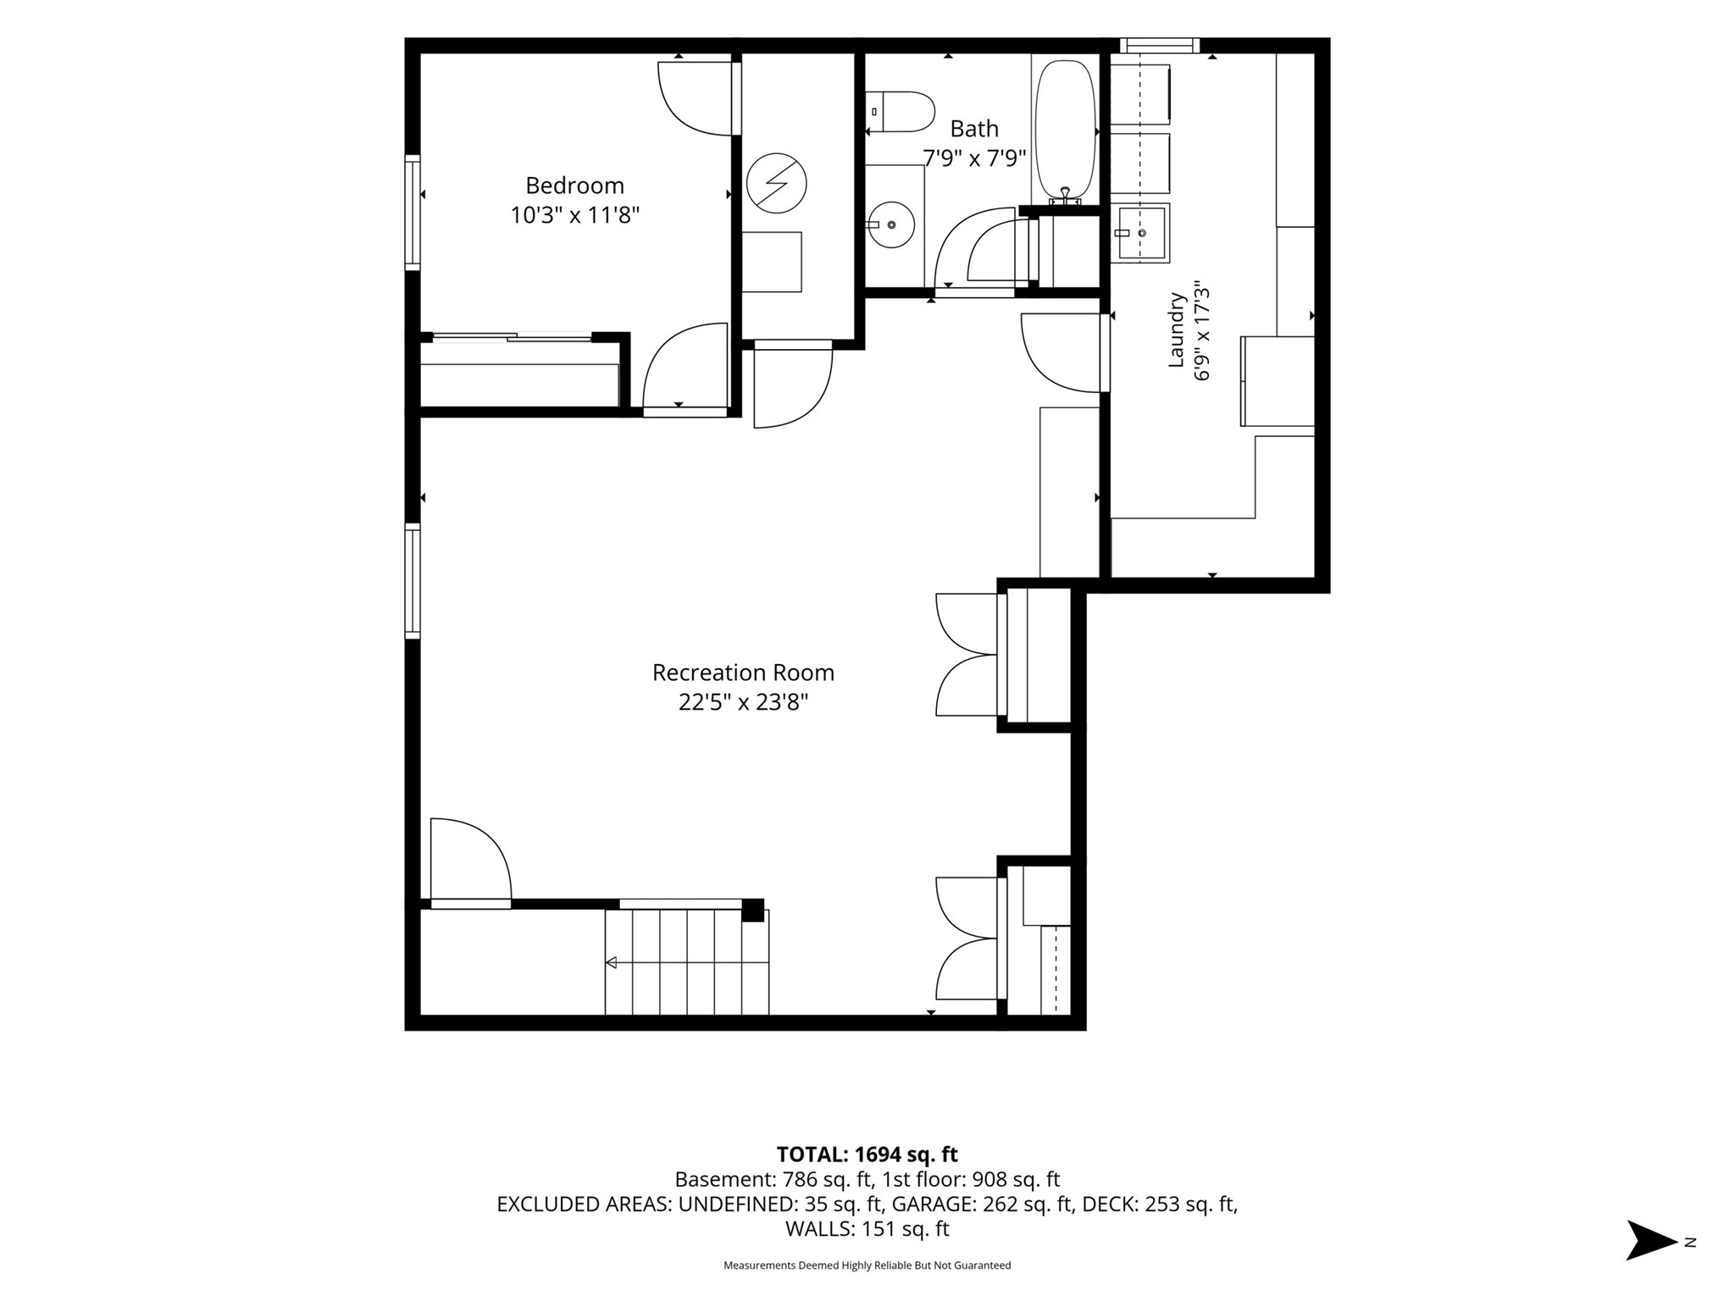
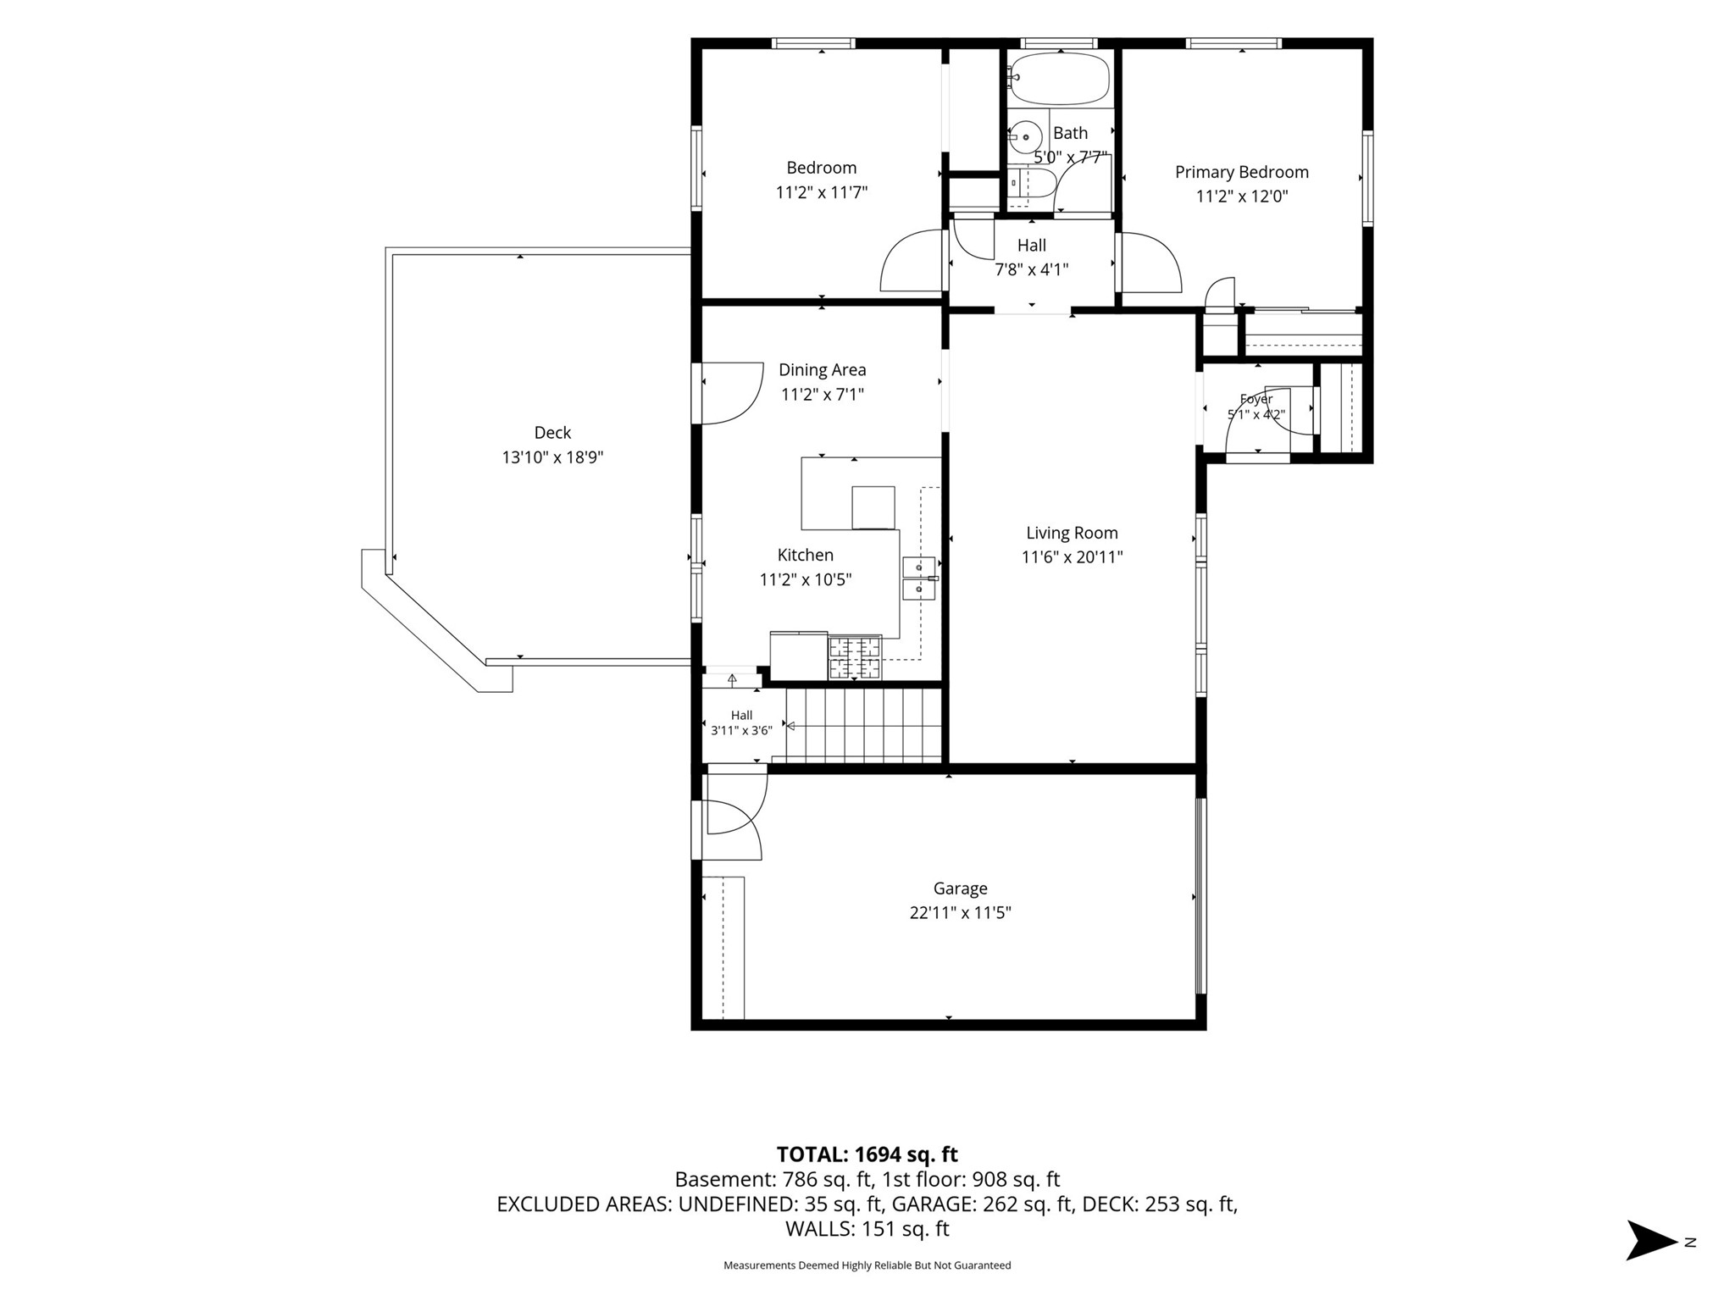
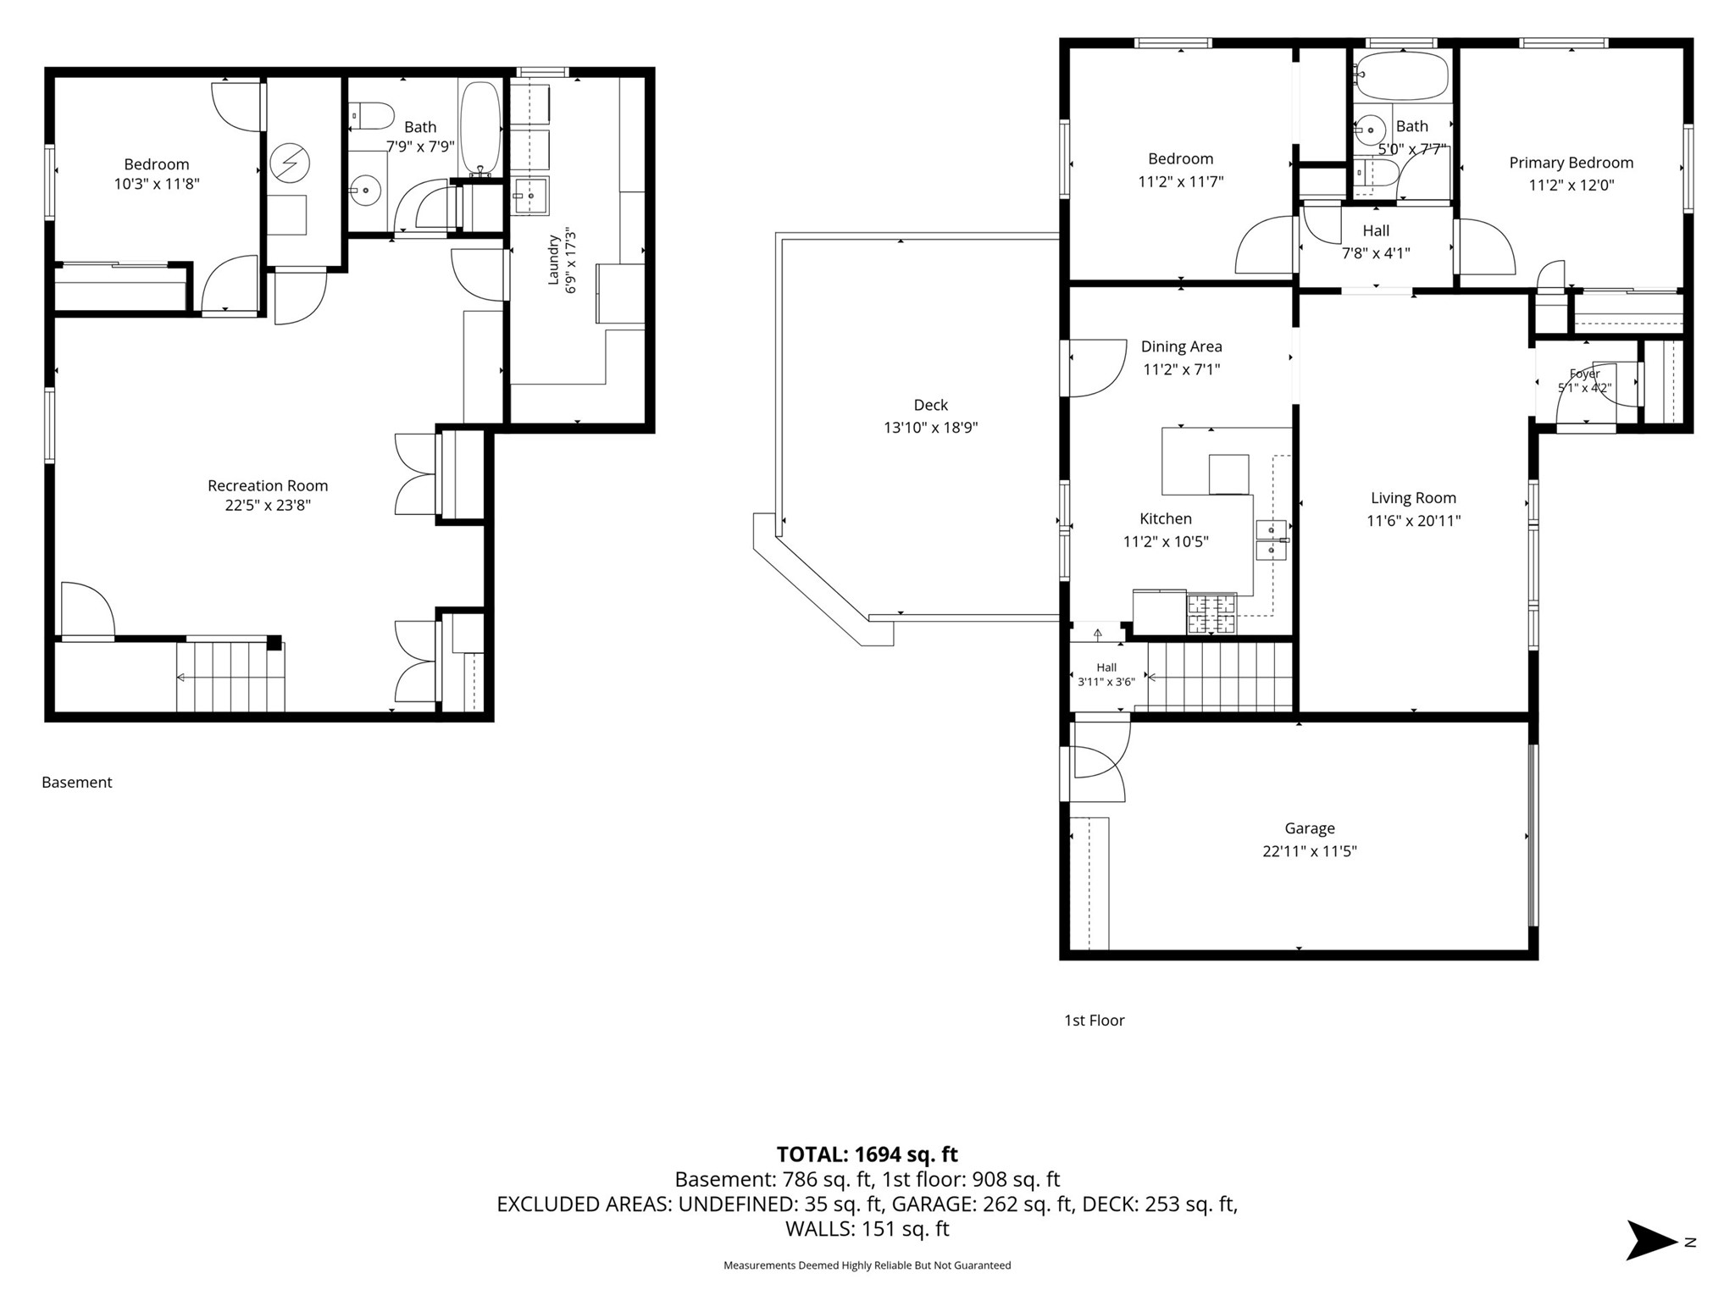
Welcome home to this charming 3-bedroom, 2-bath ranch in the desirable Putnam Heights south side neighborhood! This well-maintained home offers spacious rooms, abundant closet space, and a warm, welcoming kitchen that's perfect for everyday living and entertaining. The finished lower level expands your living space with a comfortable family room featuring surround sound, a large third bedroom, a full bath, and a dedicated craft room/workshop—ideal for hobbies, projects, or extra storage. Step outside to enjoy the beautifully landscaped backyard from the low-maintenance composite deck, perfect for relaxing or hosting family and friends. A large garden shed provides ample space for lawn equipment, tools, and additional storage. Recent updates include a new roof installed in 2025, while the stamped concrete front porch and pavers in the driveway adds curb appeal and character. This home also offers many additional extras that make it truly move-in ready. Conveniently located near schools, parks, and shopping, this exceptional property combines comfort, functionality, and an outstanding location. For added peace of mind, the home has been pre-inspected.
Address
Open on Google Maps- Address 2129 E Lexington Boulevard
- City Eau Claire
- State WI
- Zip 54701
Property Features
Last Updated on July 19, 2026 at 9:27 PM- Above Grade Finished Area: 976 SqFt
- Basement: Full, Finished
- Below Grade Finished Area: 976 SqFt
- Below Grade Unfinished Area: 32 SqFt
- Building Area Total: 1,984 SqFt
- Cooling: Central Air
- Electric: Circuit Breakers
- Foundation: Block
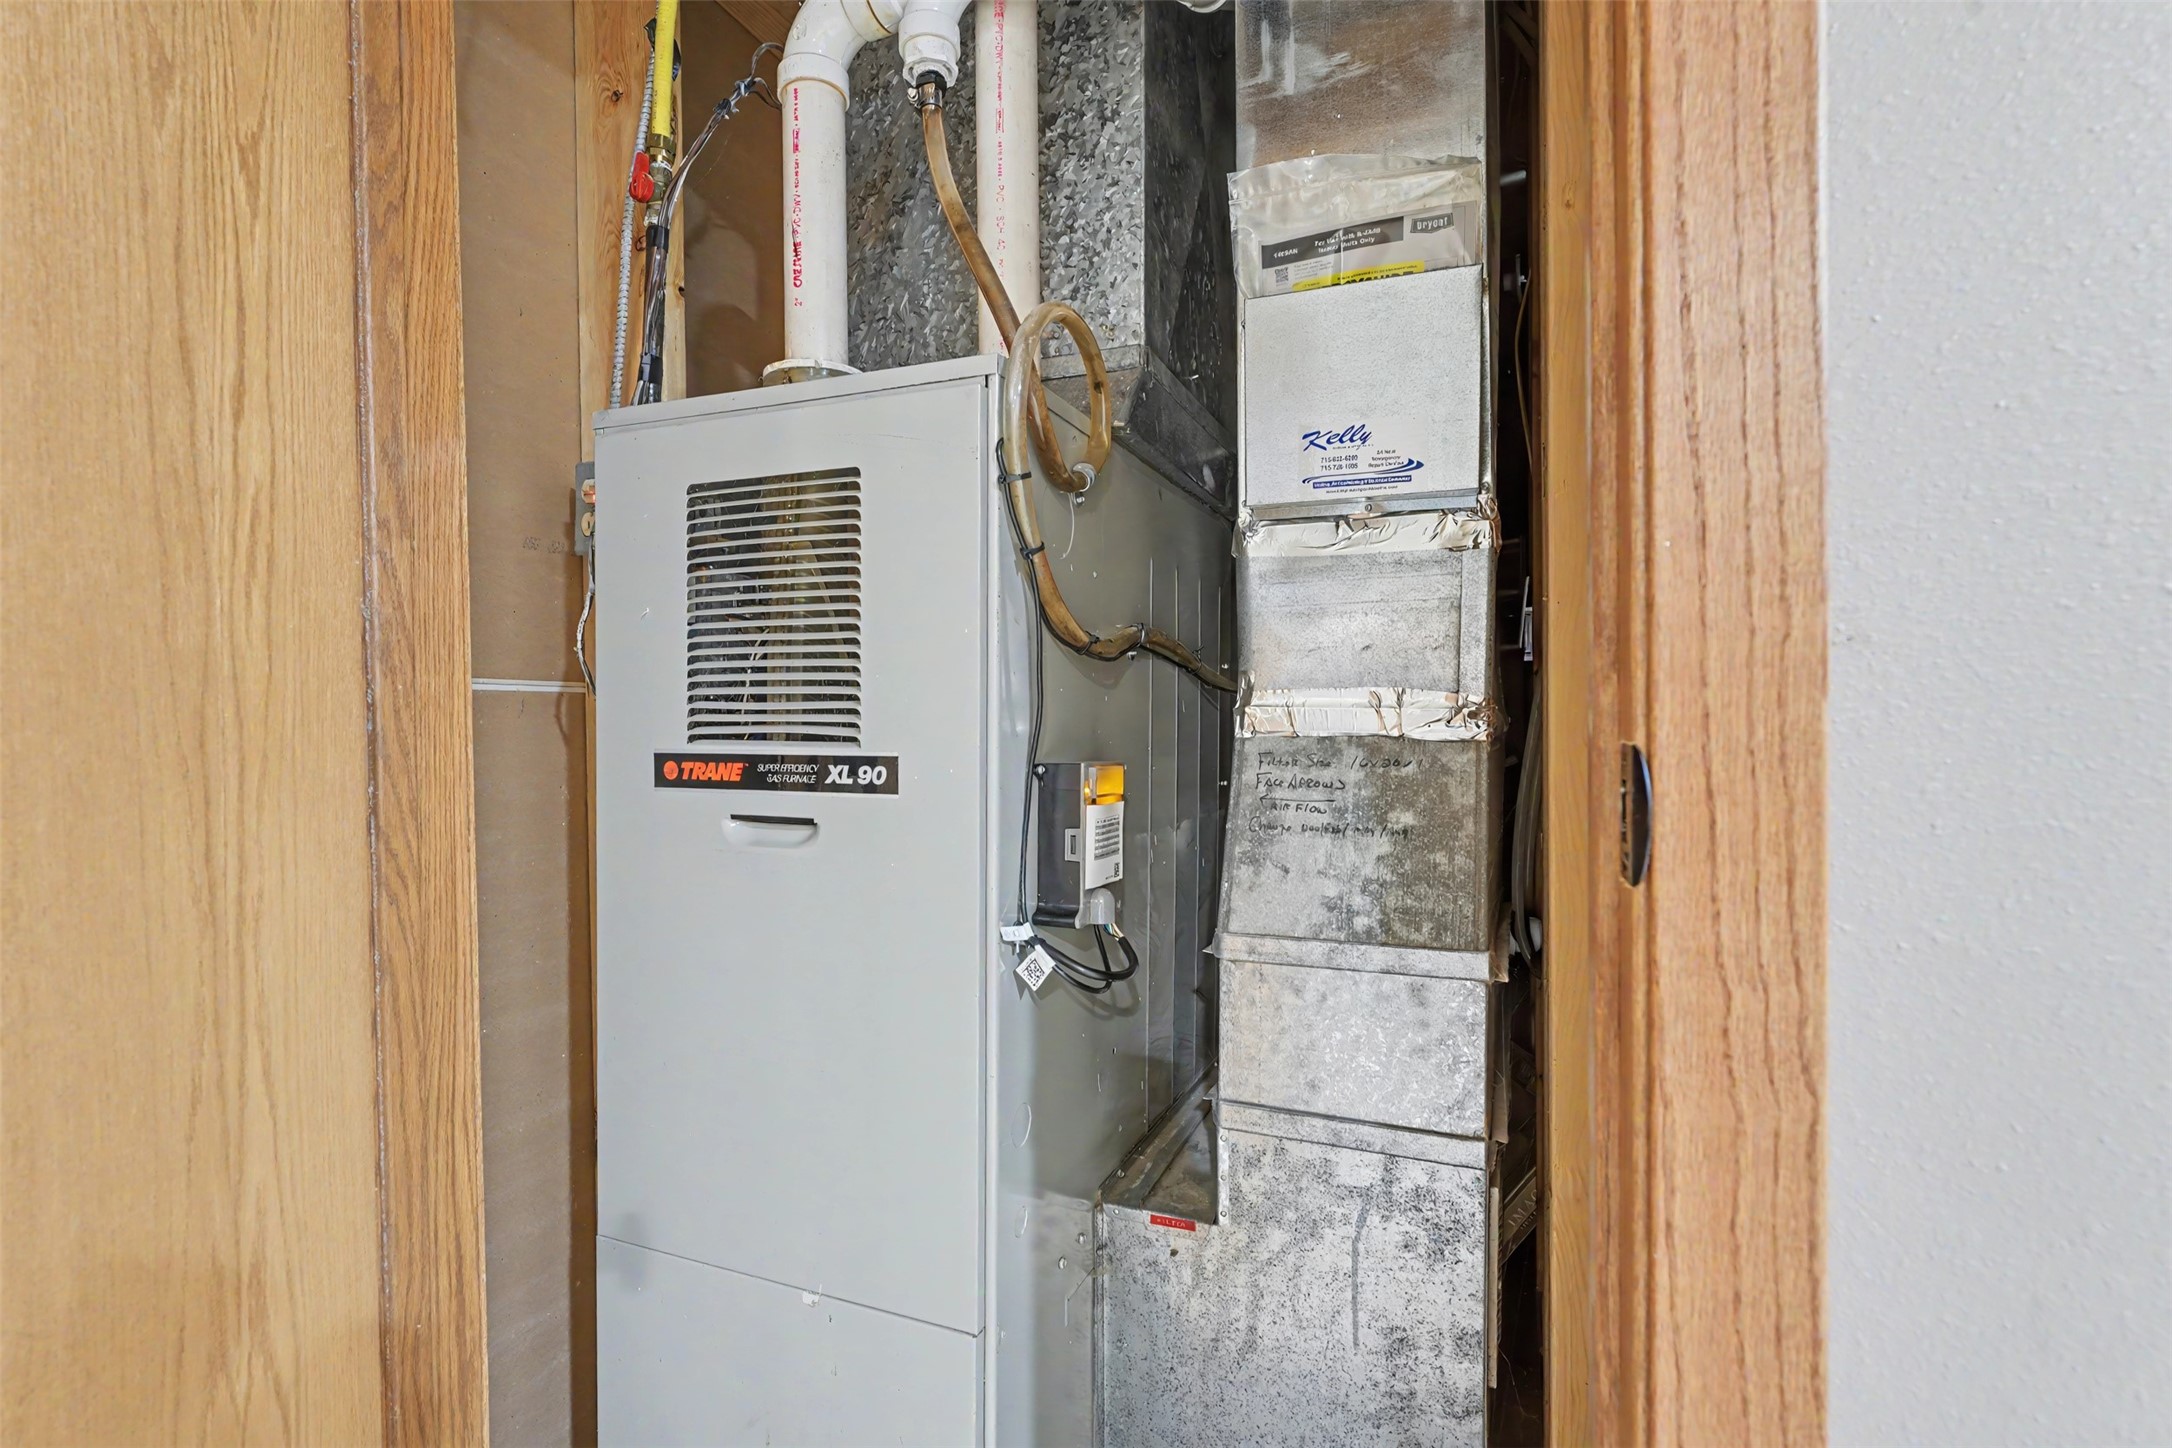
- Heating: Forced Air
- Levels: One
- Living Area: 1,952 SqFt
- Rooms Total: 11
- Windows: Window Coverings
Exterior Features
- Construction: Aluminum Siding
- Covered Spaces: 1
- Garage: 1 Car, Attached
- Lot Size: 0.19 Acres
- Parking: Attached, Concrete, Driveway, Garage
- Patio Features: Concrete, Deck, Open, Patio, Porch
- Sewer: Public Sewer
- Stories: 1
- Style: One Story
- Water Source: Public
Property Details
- 2025 Taxes: $4,018
- County: Eau Claire
- Other Structures: Shed(s)
- Possession: Close of Escrow
- Property Subtype: Single Family Residence
- School District: Eau Claire Area
- Status: Active w/ Offer
- Township: City of Eau Claire
- Year Built: 1957
- Zoning: Residential
- Listing Office: Realtypath Wisconsin
Appliances Included
- Dryer
- Dishwasher
- Electric Water Heater
- Microwave
- Oven
- Range
- Refrigerator
- Washer
Mortgage Calculator
- Loan Amount
- Down Payment
- Monthly Mortgage Payment
- Property Tax
- Home Insurance
- PMI
- Monthly HOA Fees
Please Note: All amounts are estimates and cannot be guaranteed.
Room Dimensions
- Bathroom #1: 8' x 8', Ceramic Tile, Tile, Lower Level
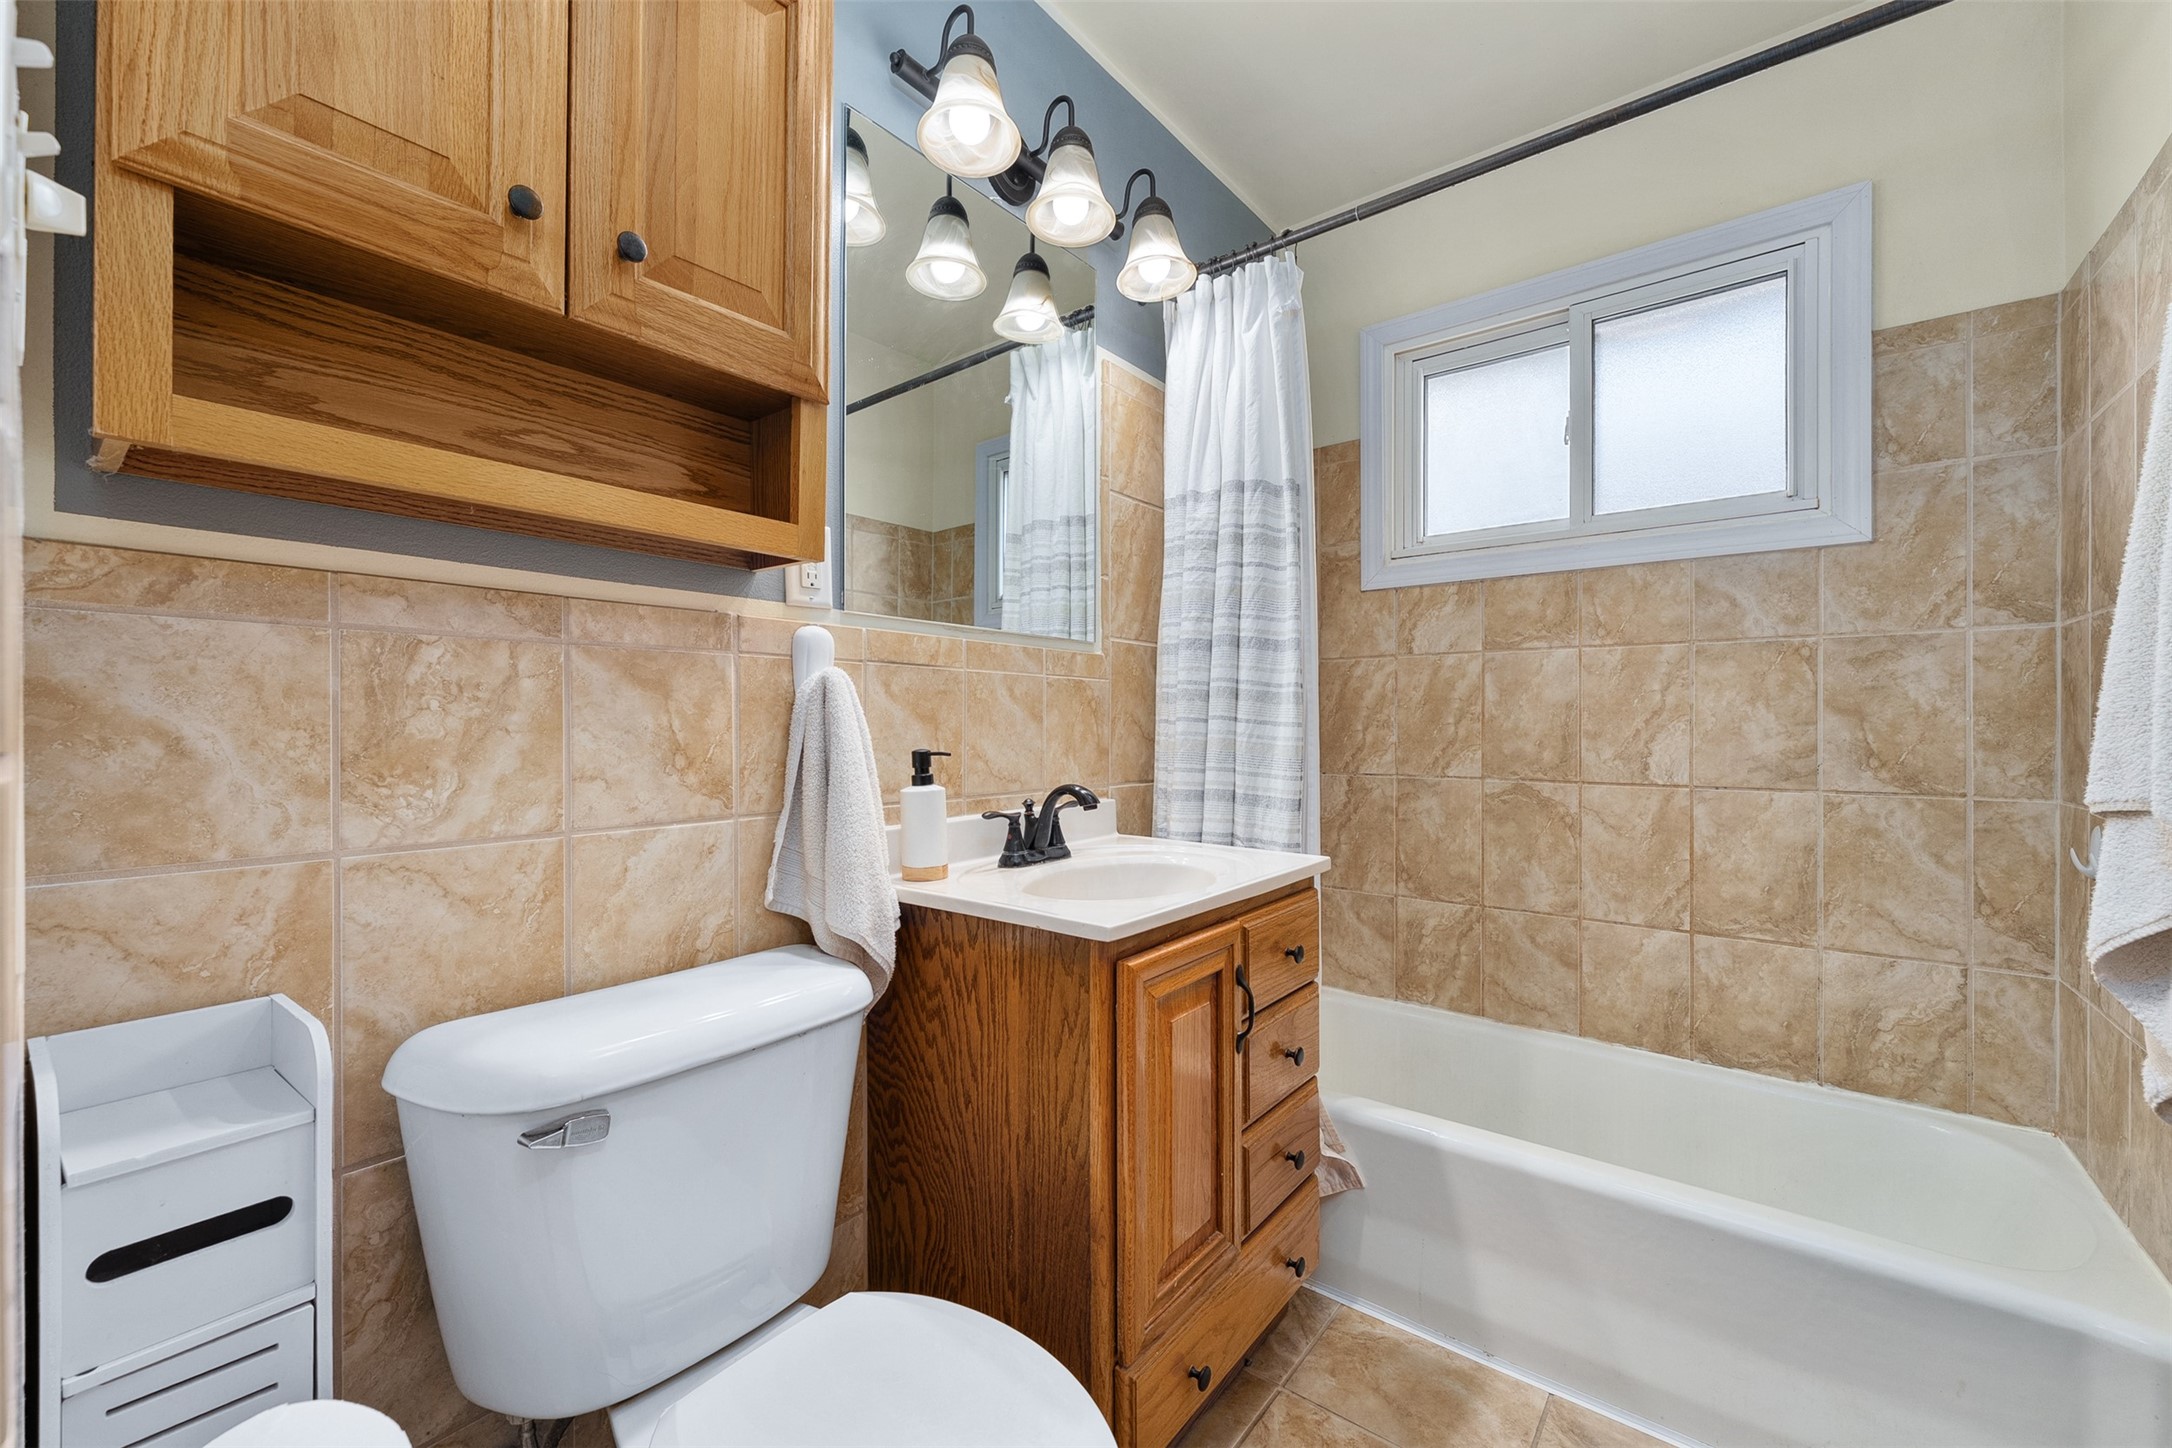
- Bathroom #2: 5' x 8', Ceramic Tile, Tile, Main Level
- Bedroom #1: 11' x 12', Carpet, Lower Level
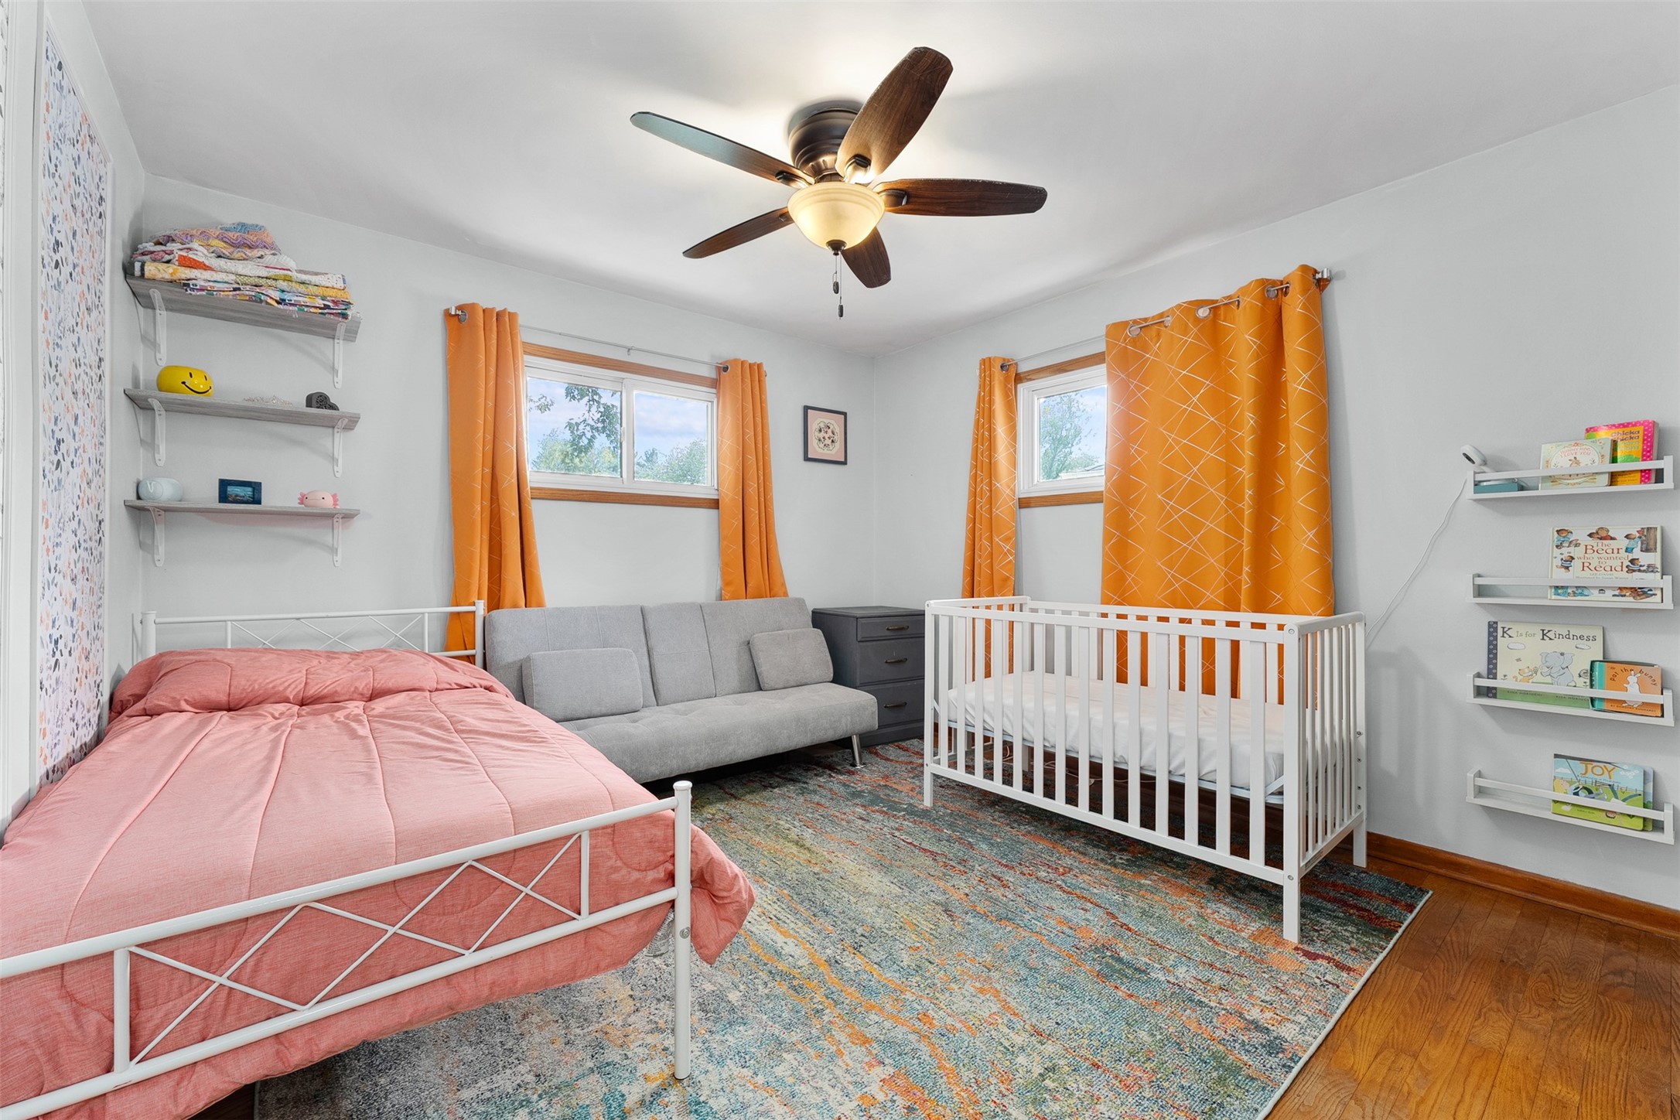
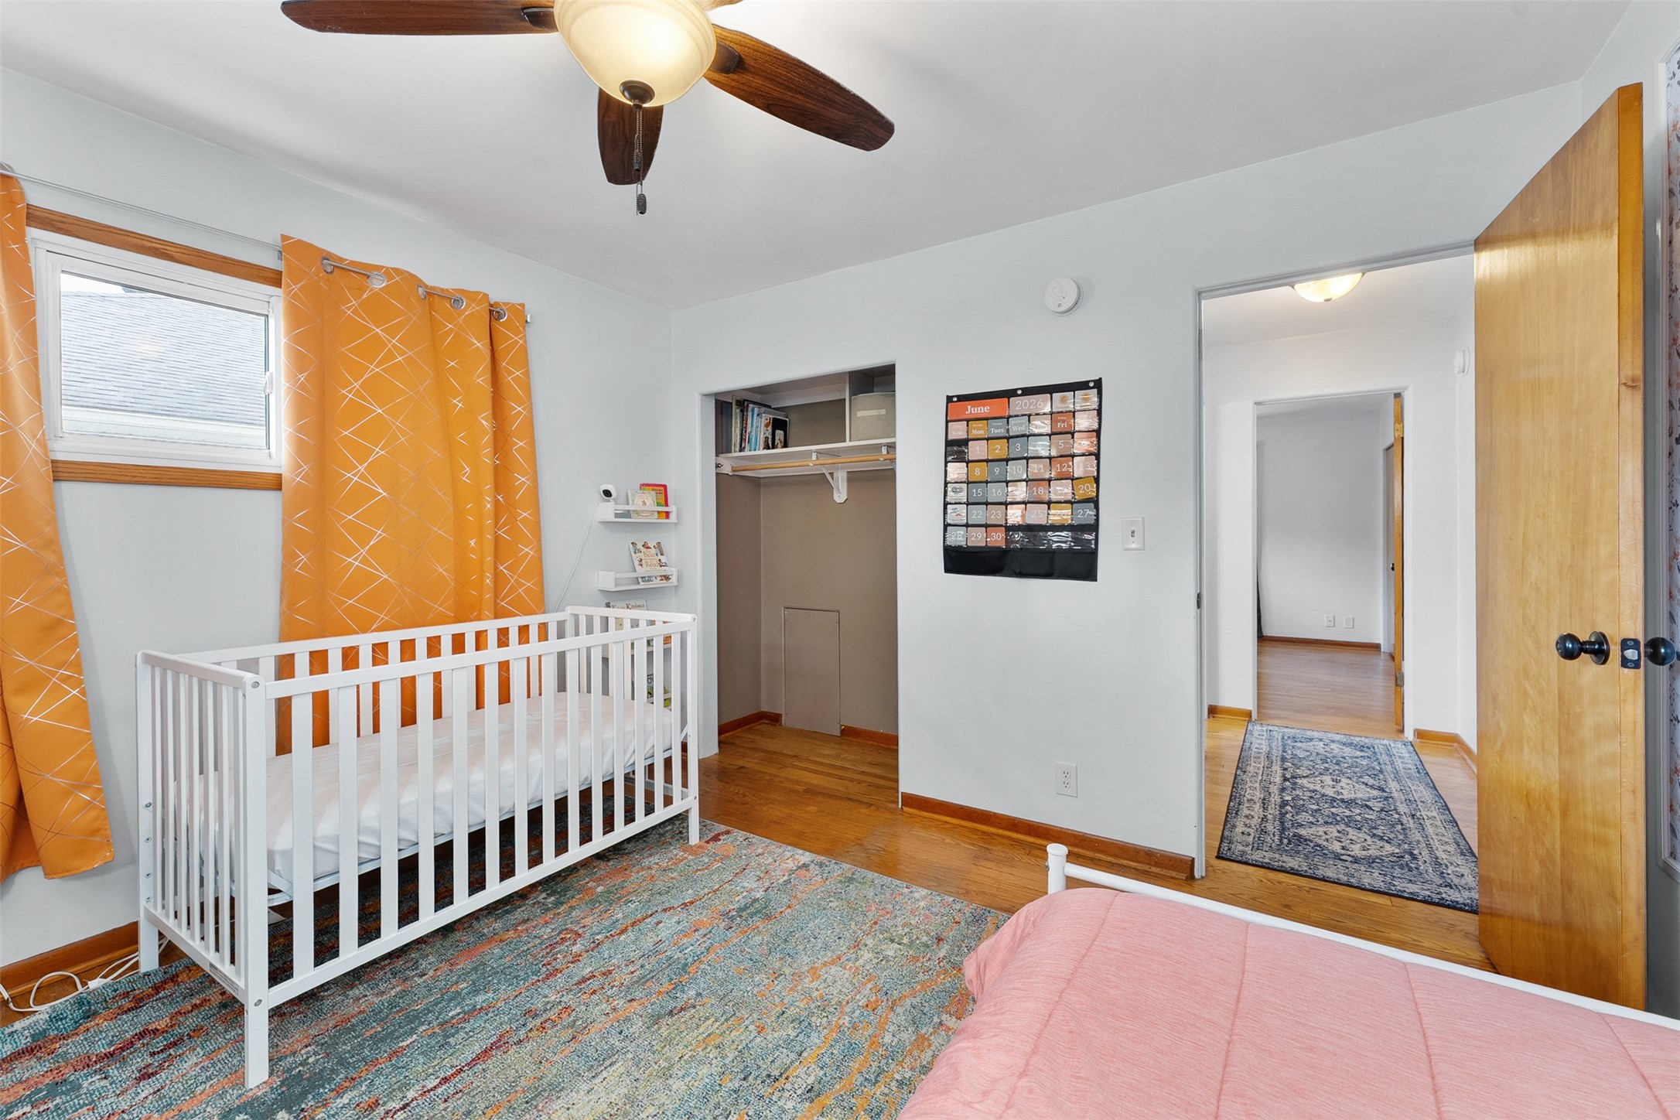
- Bedroom #2: 12' x 11', Wood, Main Level
- Bedroom #3: 11' x 12', Wood, Main Level
- Dining Area: 10' x 11', Vinyl, Main Level
- Entry/Foyer: 4' x 6', Tile, Main Level
- Family Room: 23' x 24', Carpet, Lower Level
- Kitchen: 12' x 11', Vinyl, Main Level
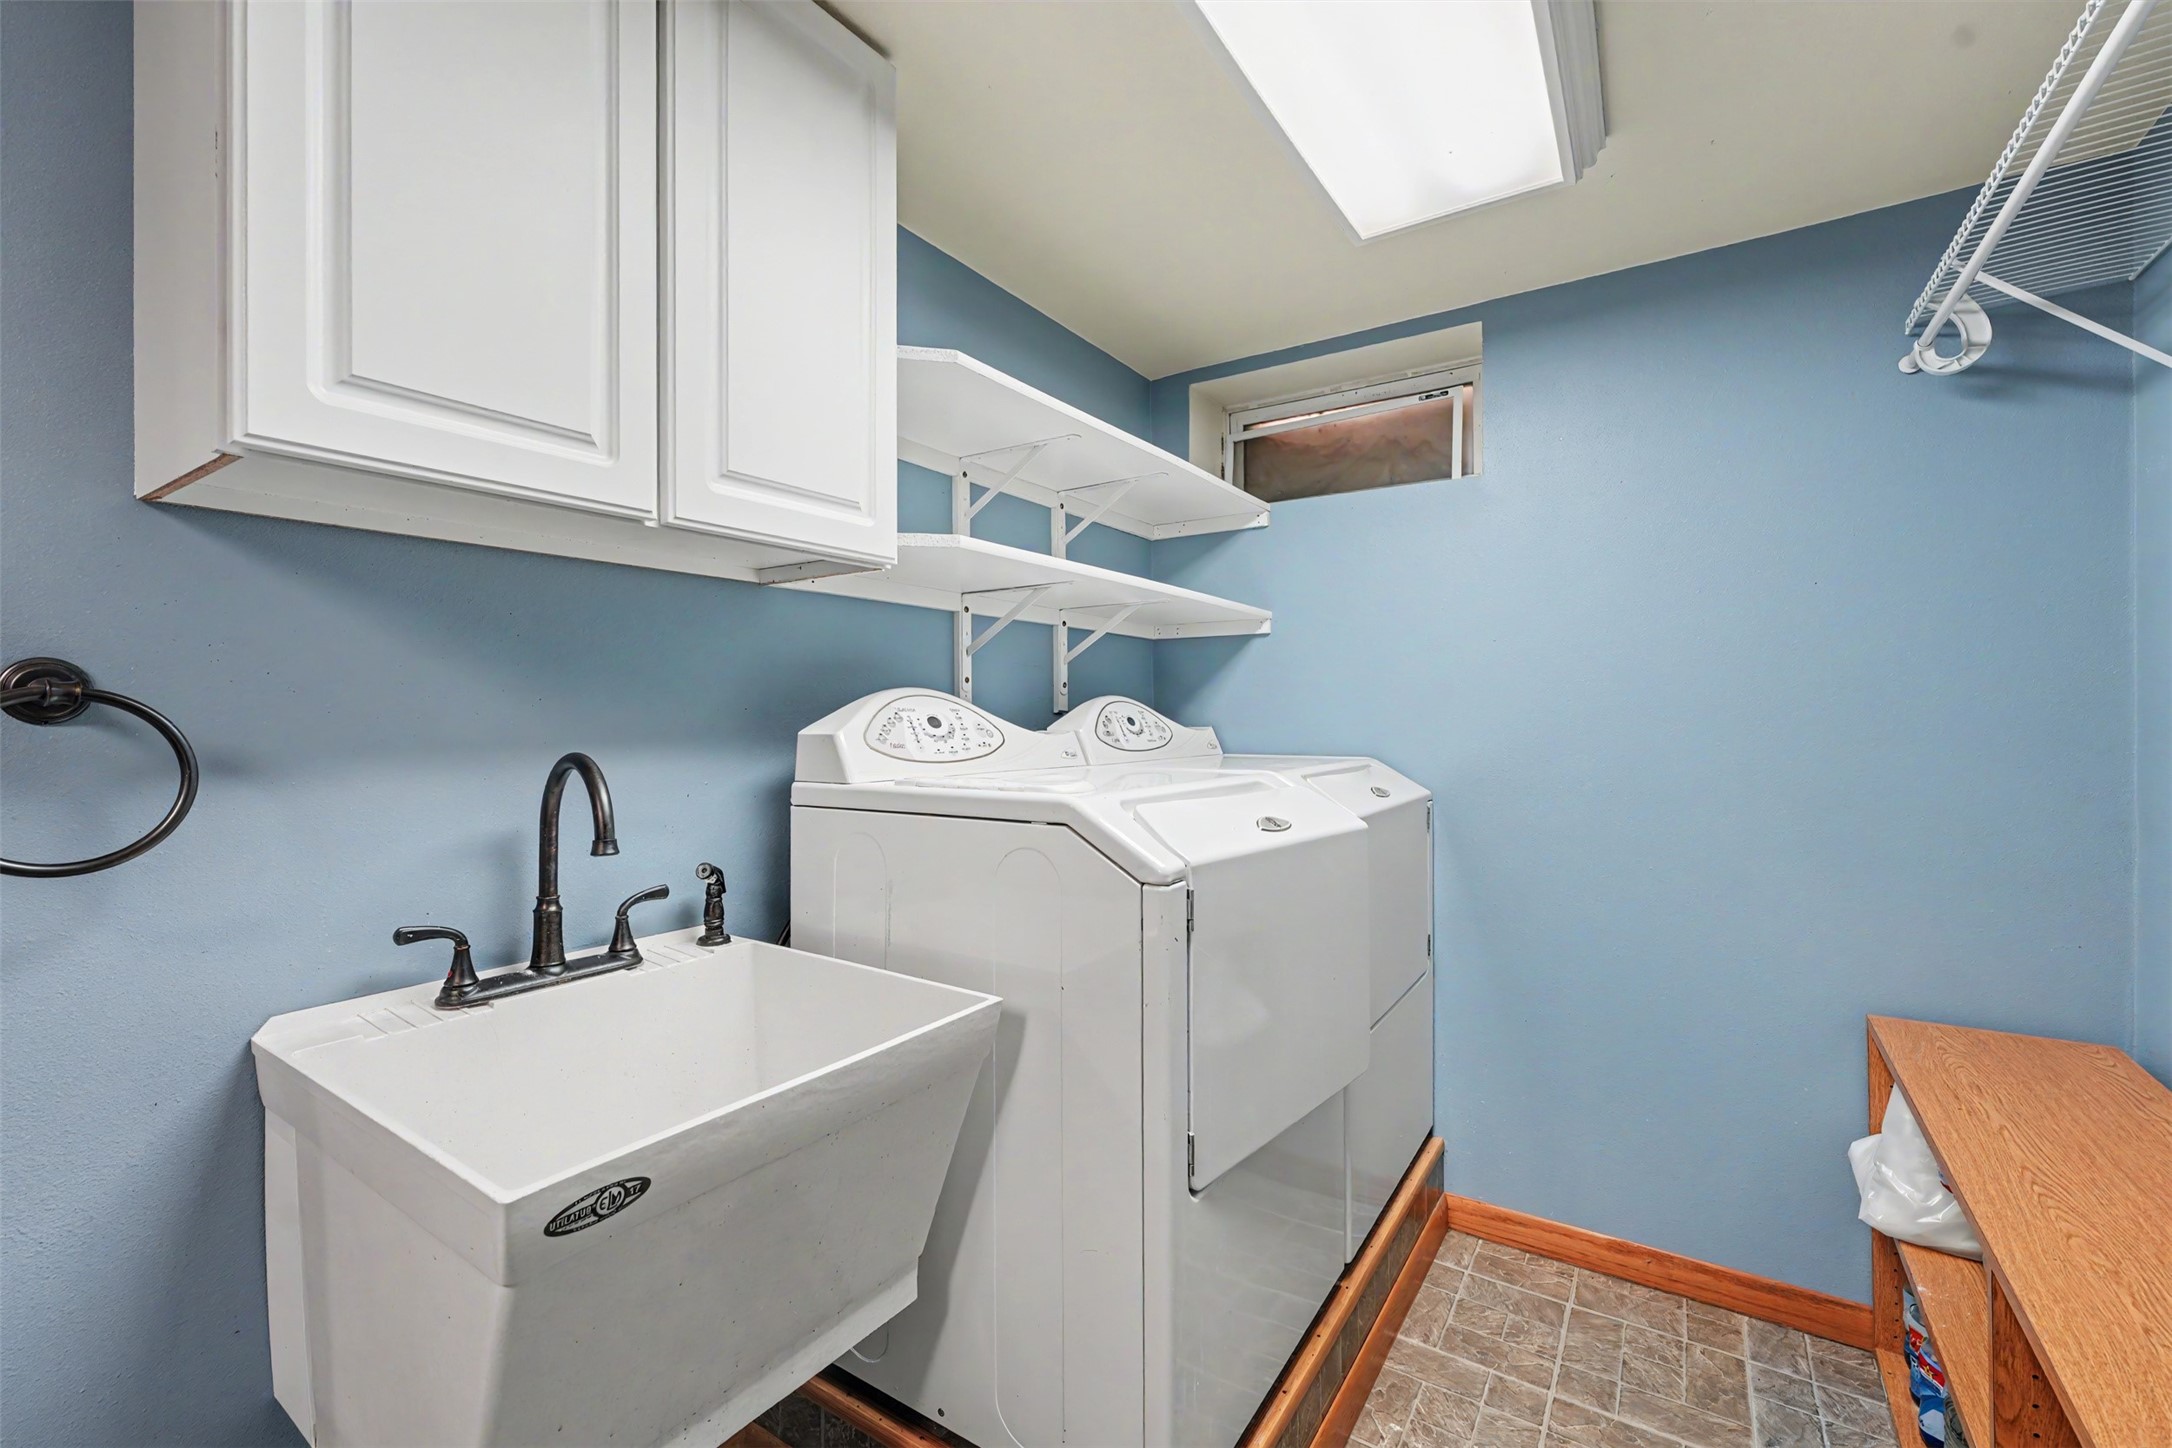
- Laundry Room: 7' x 18', Vinyl, Lower Level
- Living Room: 11' x 21', Wood, Main Level
Similar Properties




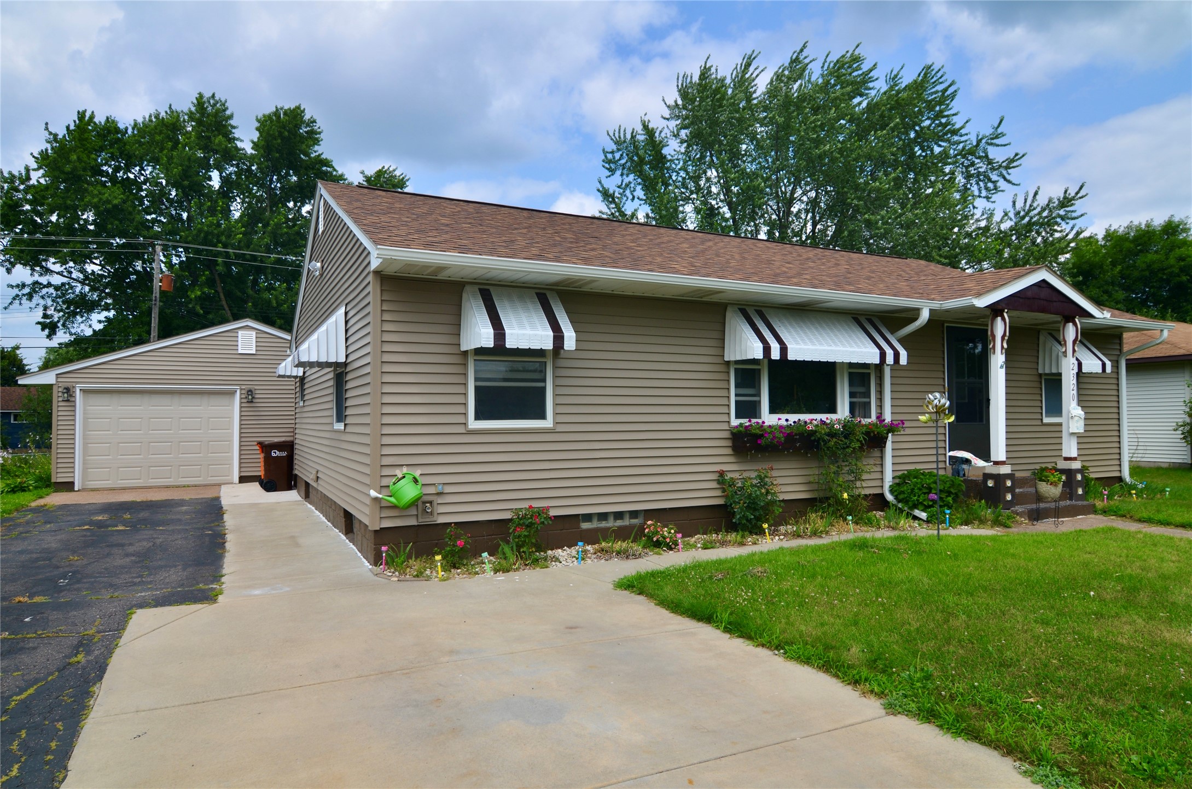
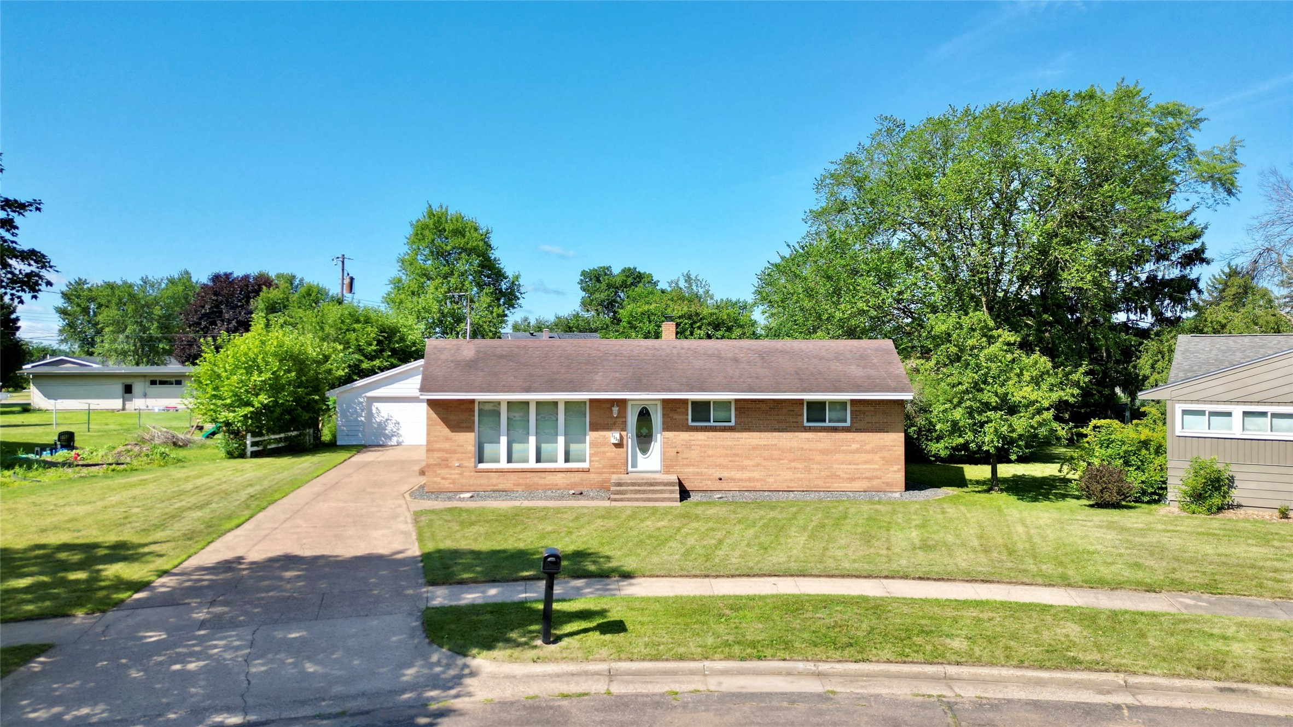
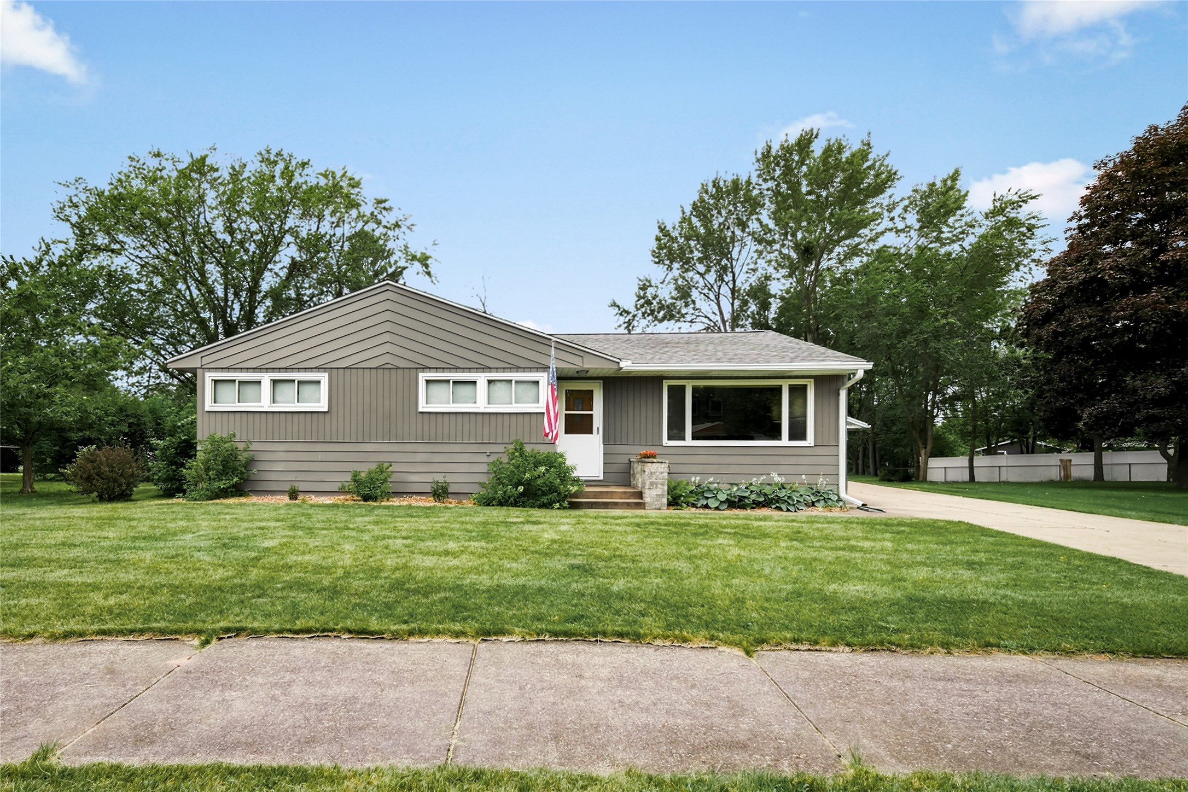

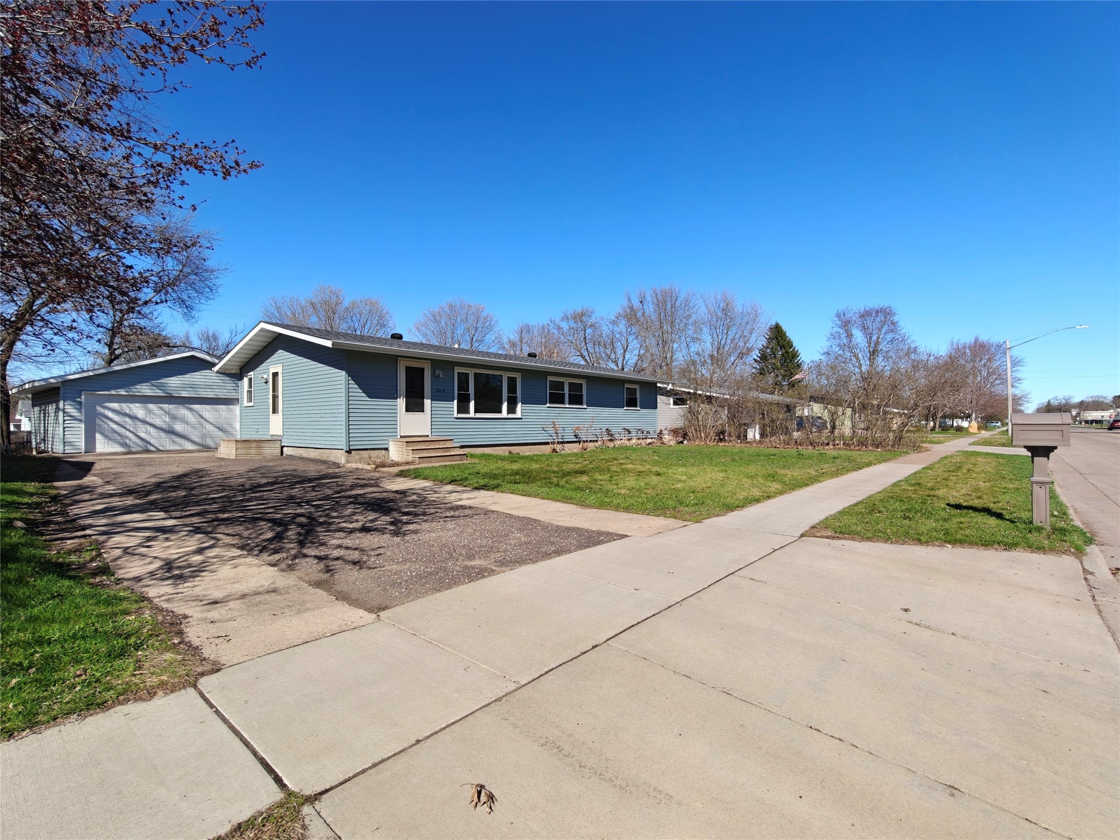
Open House: August 23 | 10 - 11:30 AM
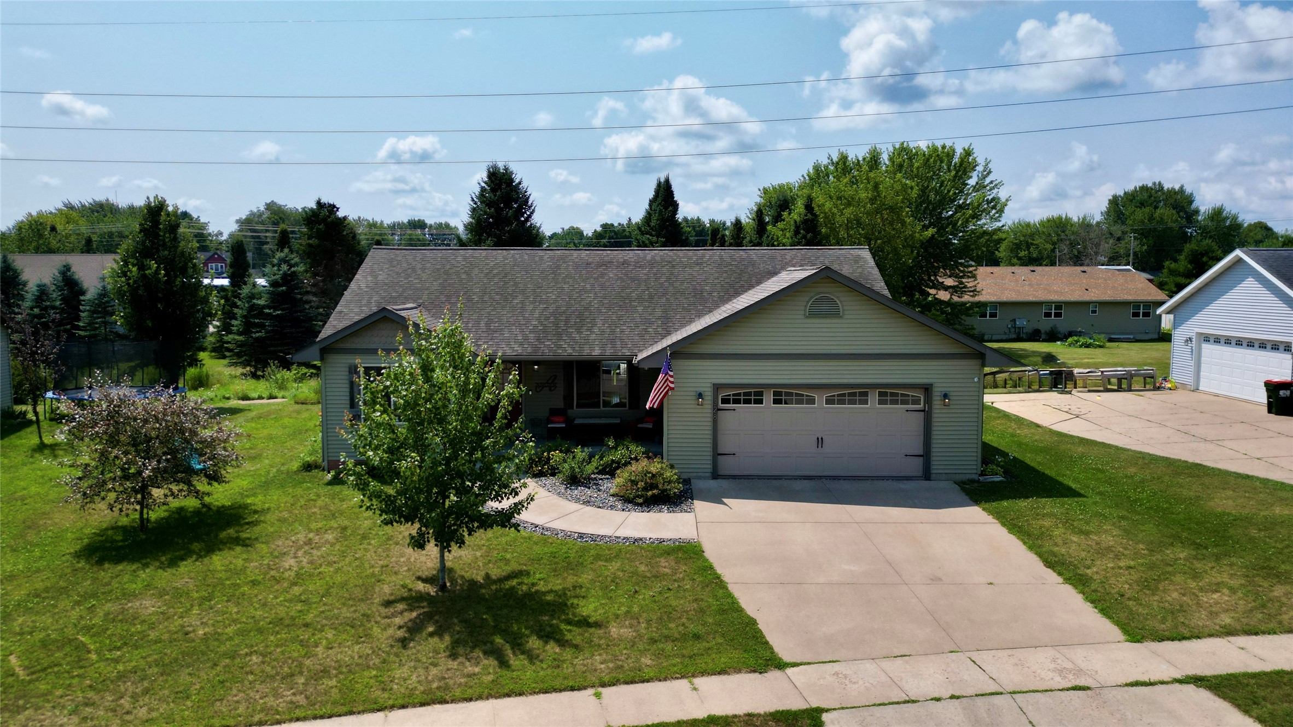
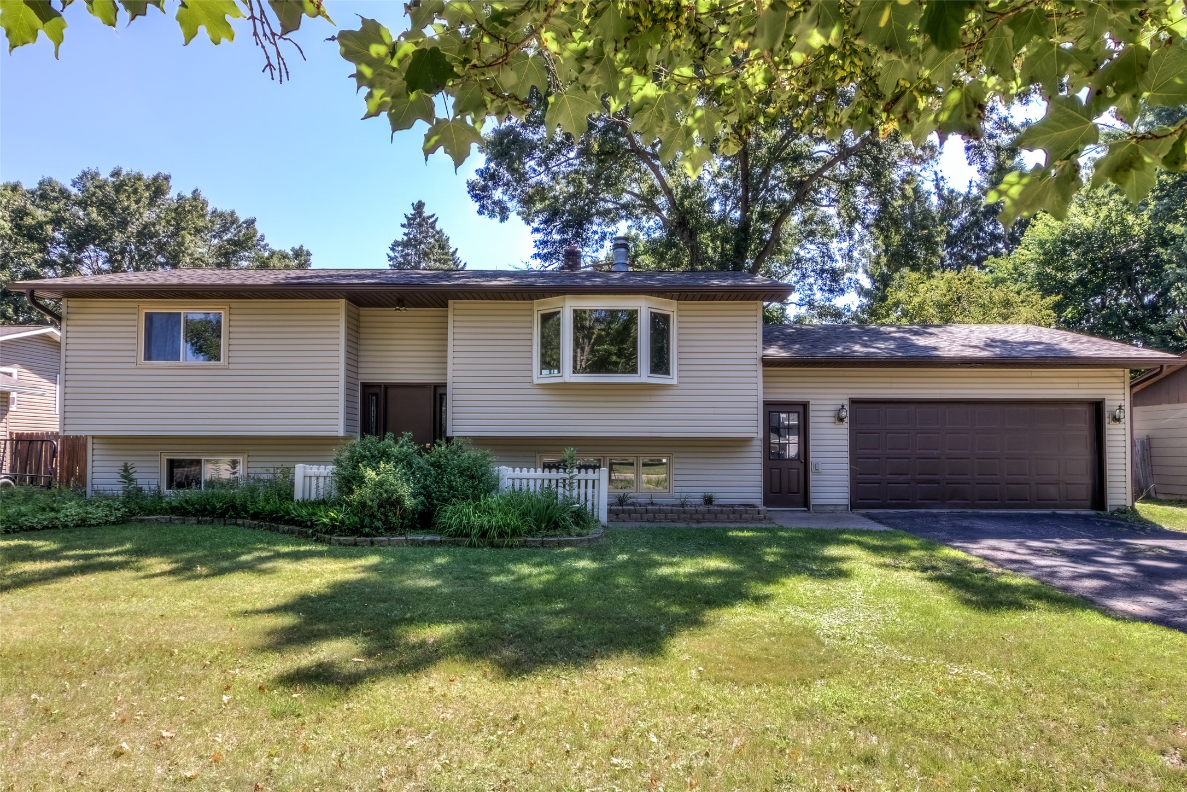
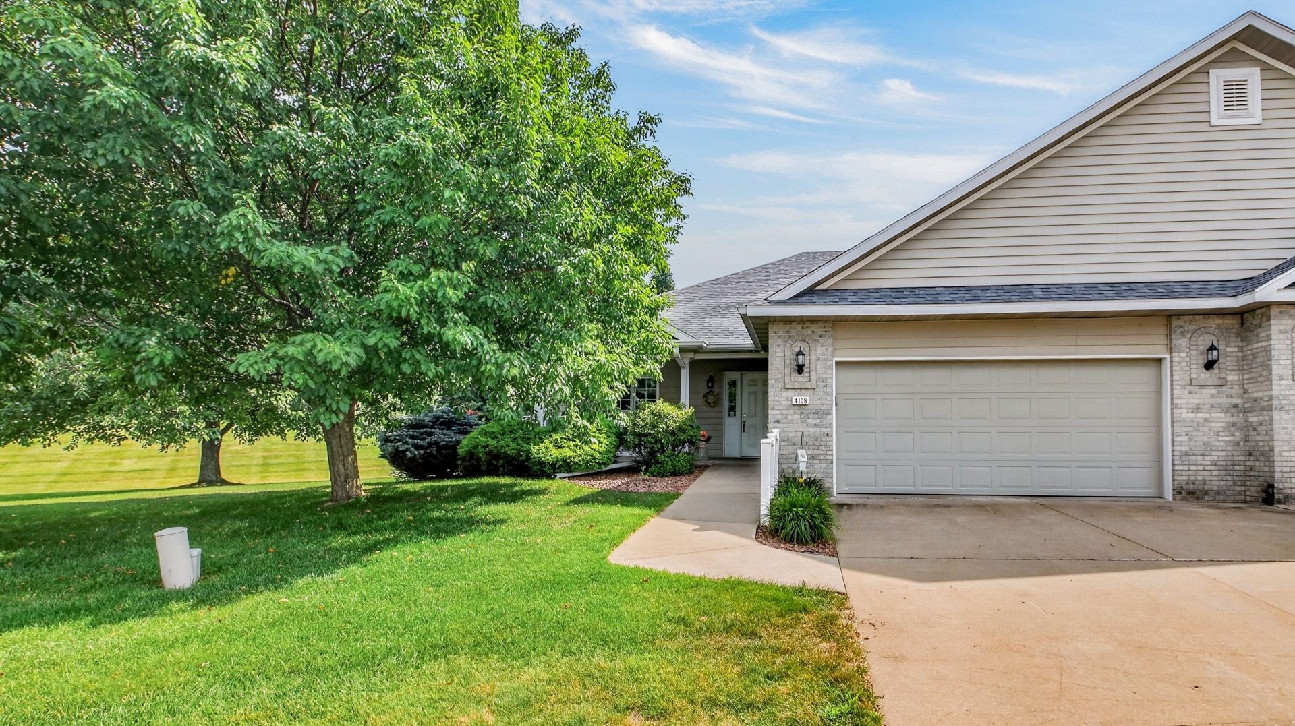
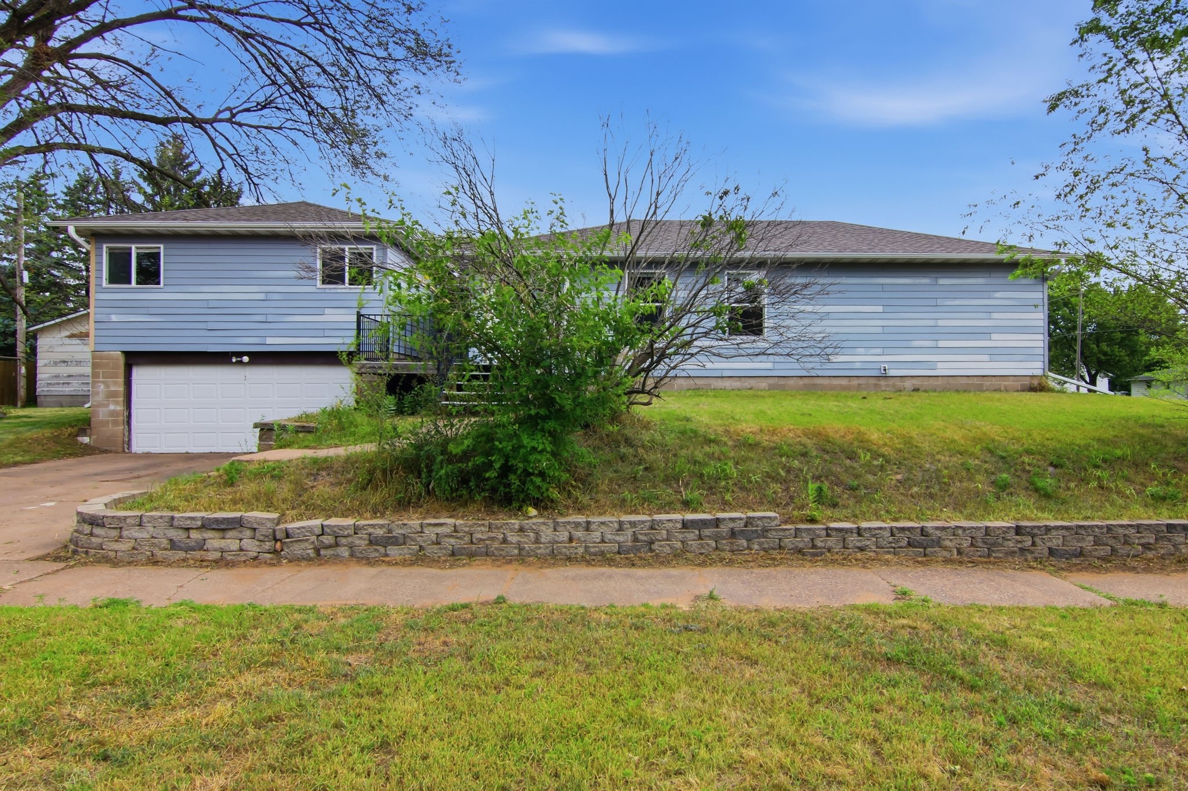
2124 Edgewood Lane
Open House: August 23 | 11 AM - 1 PM
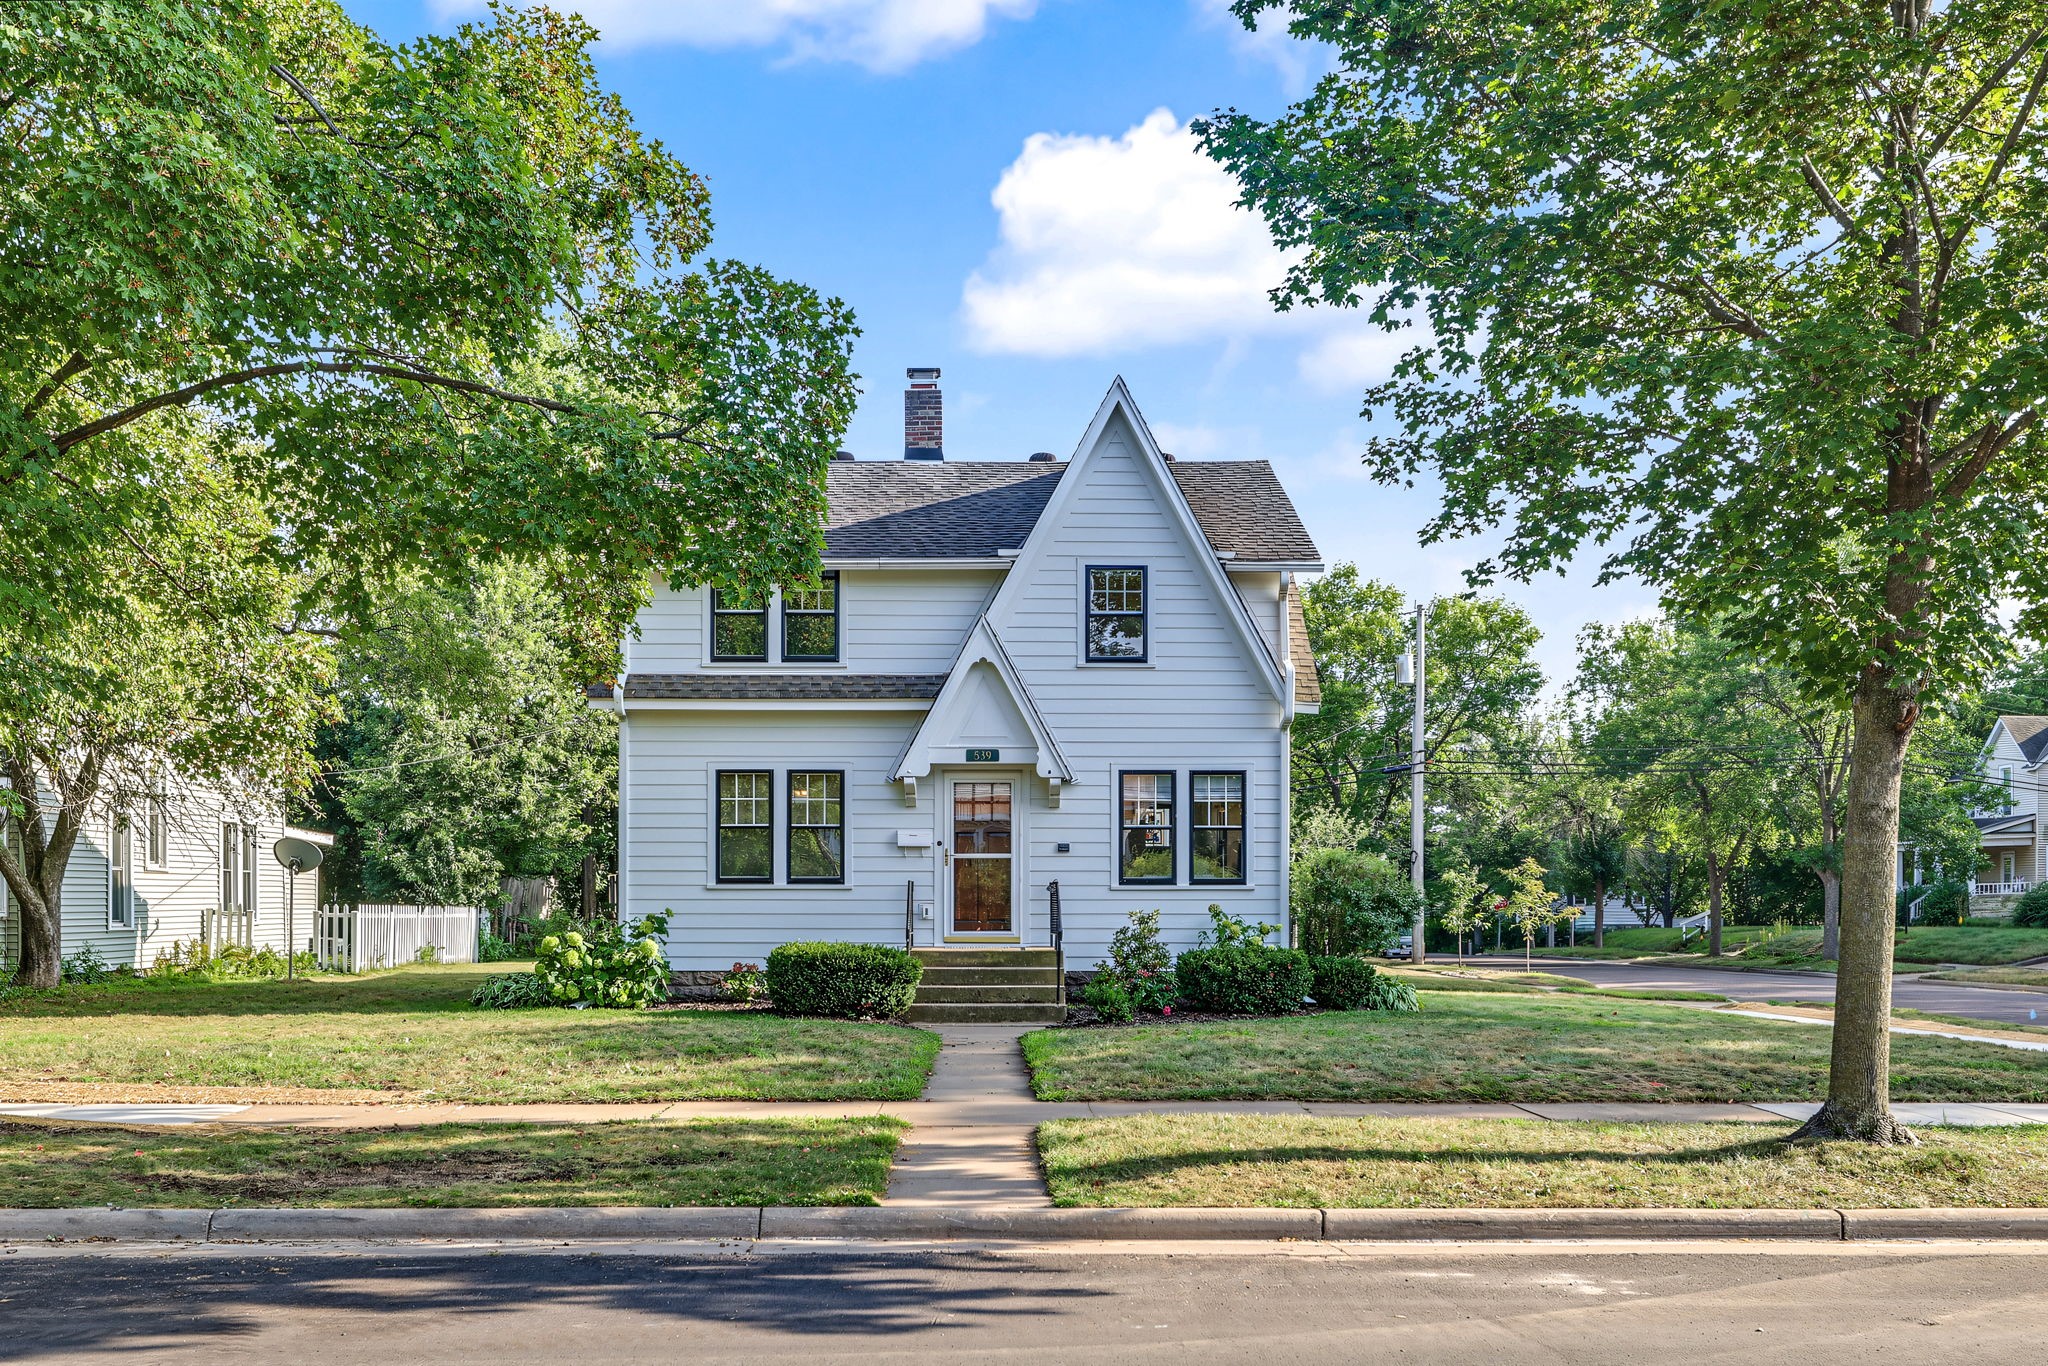
539 W Grand Avenue



Open House: August 23 | 10:30 AM - 12 PM
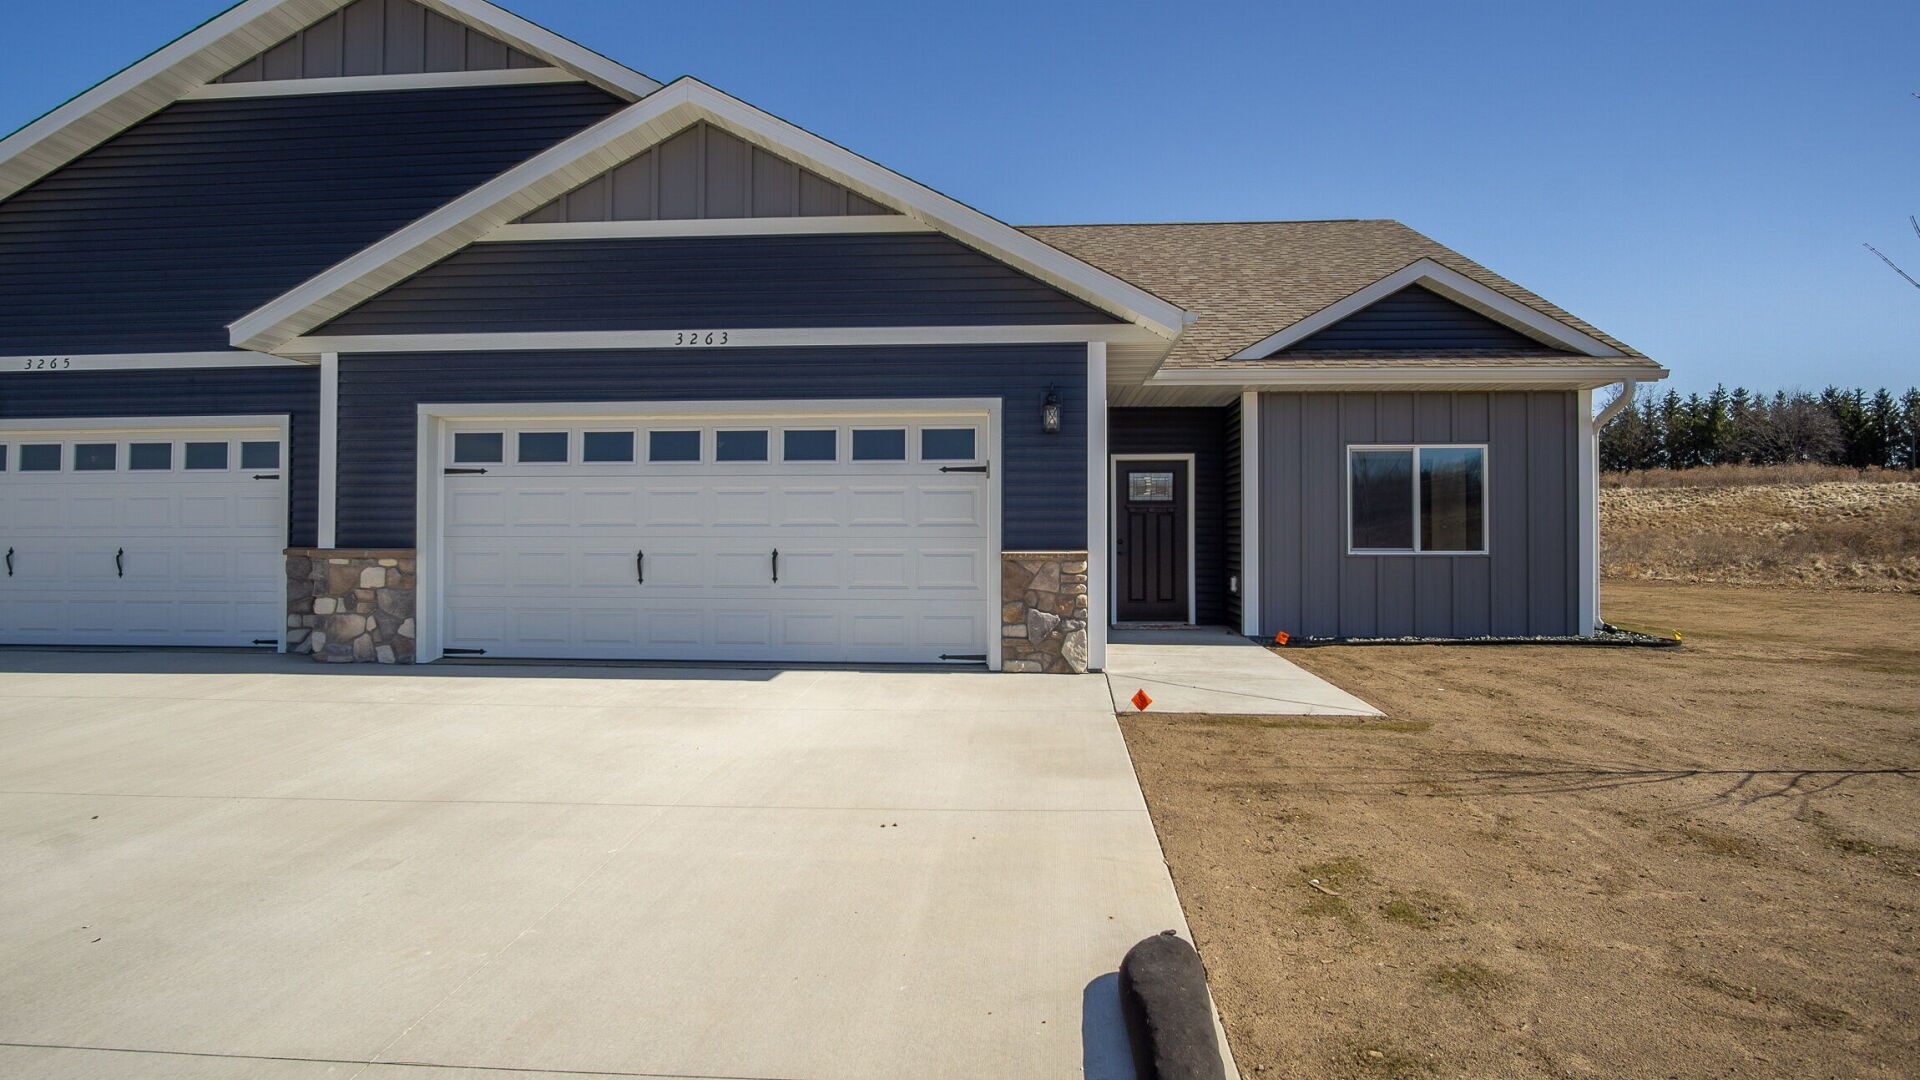
3337 Sunflower Lane

Open House: August 23 | 10:30 AM - 12 PM