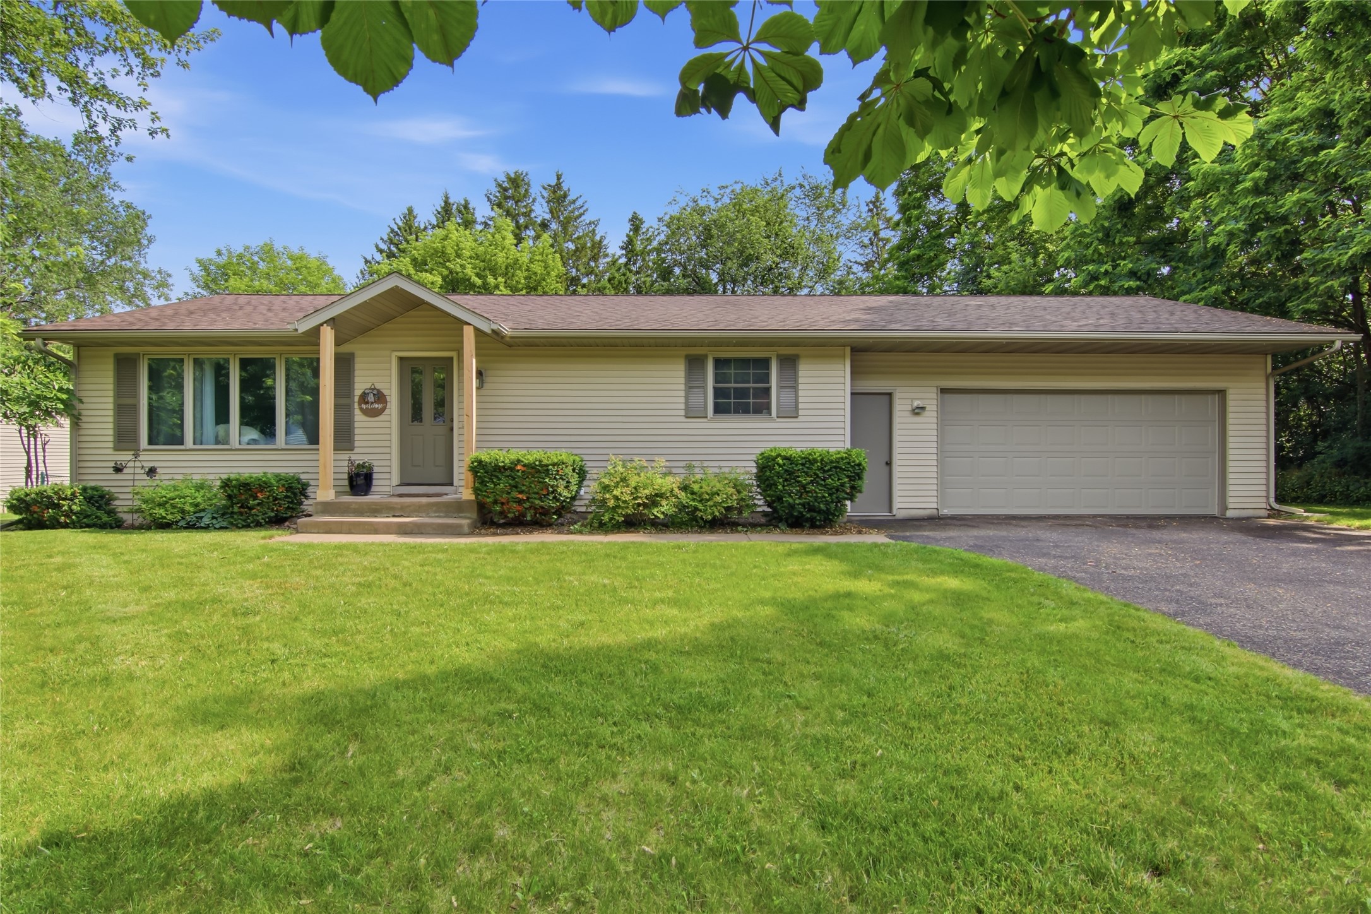
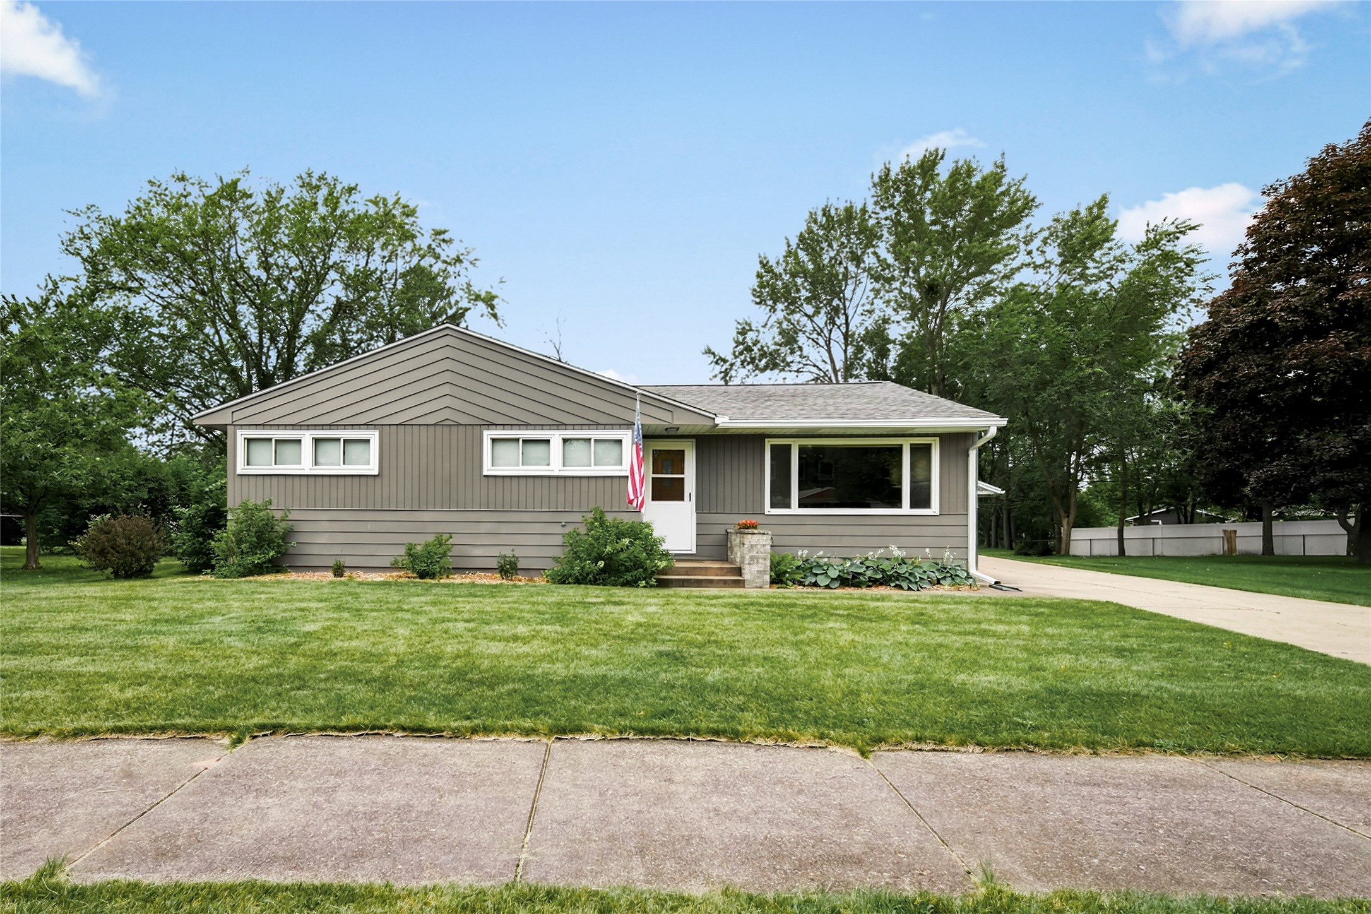
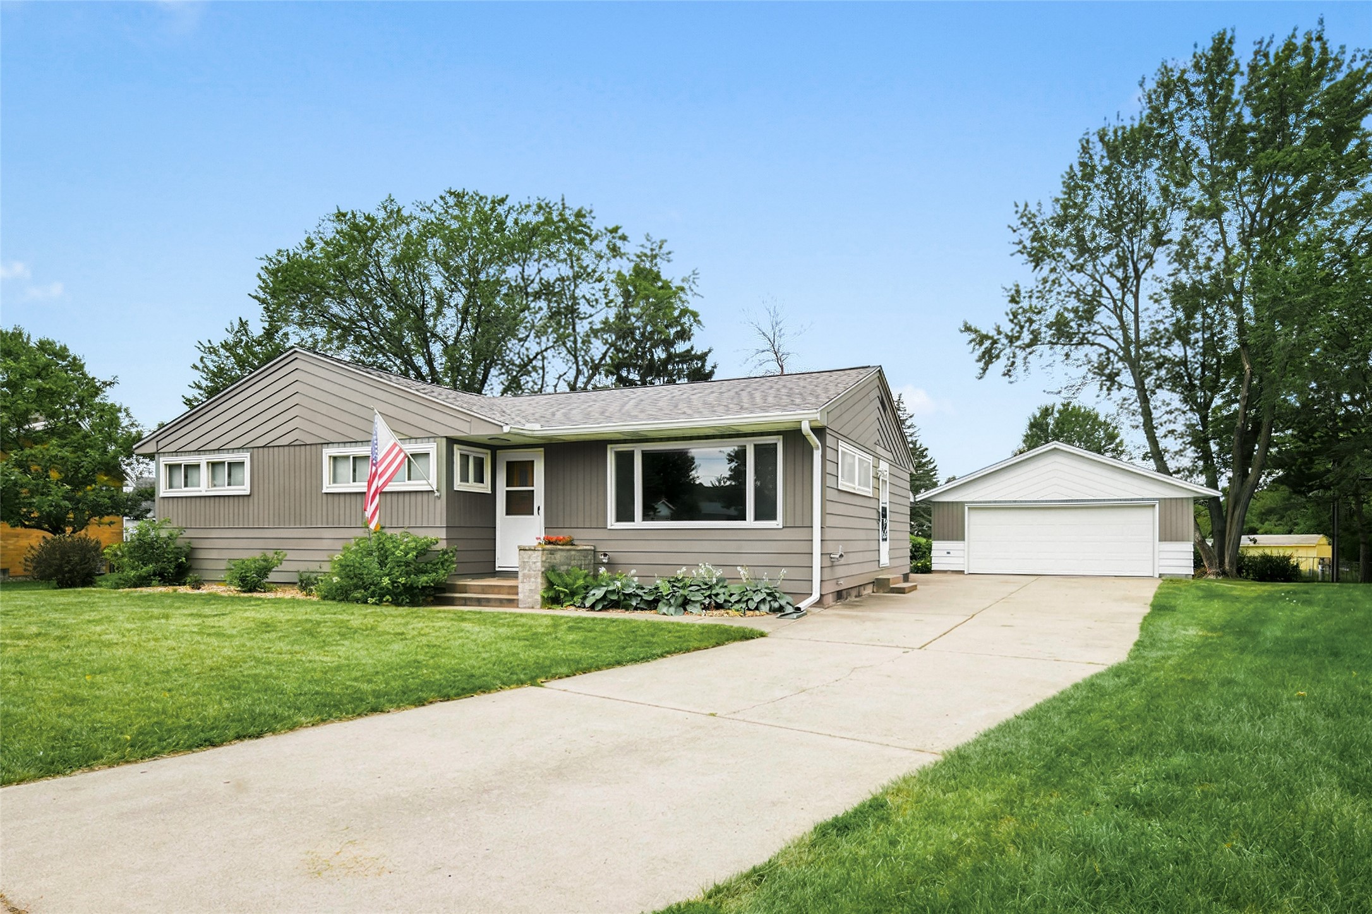
1602 Drury Court Eau Claire, WI 54703
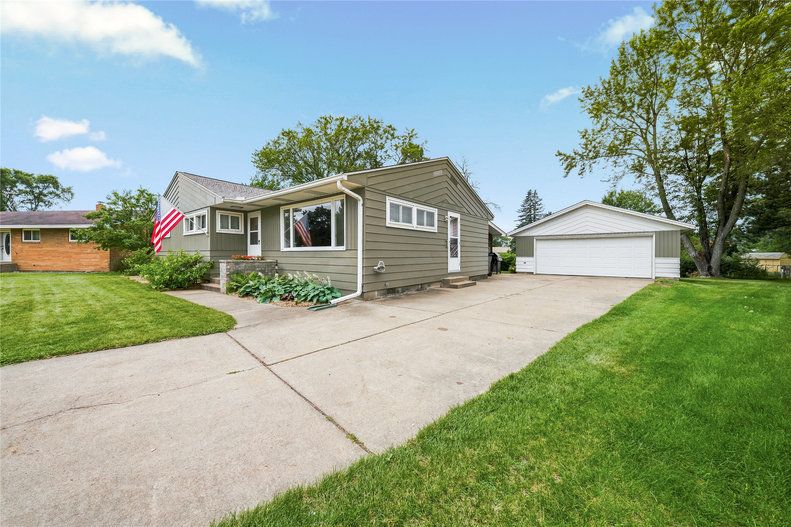
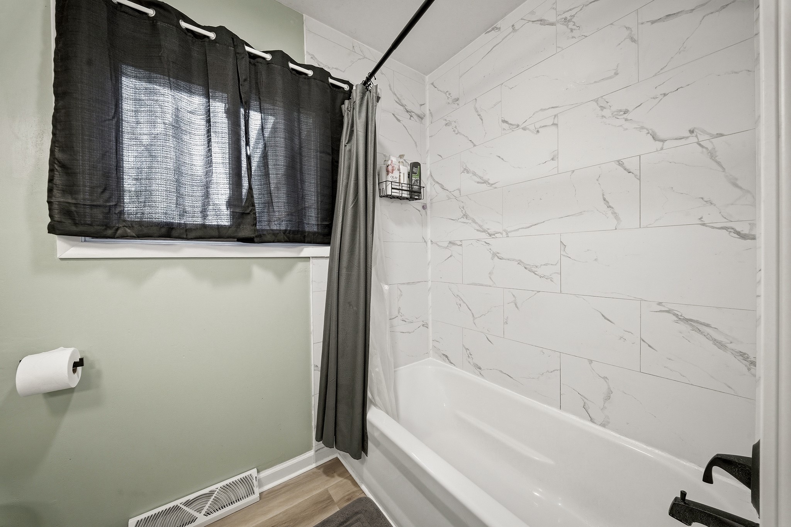
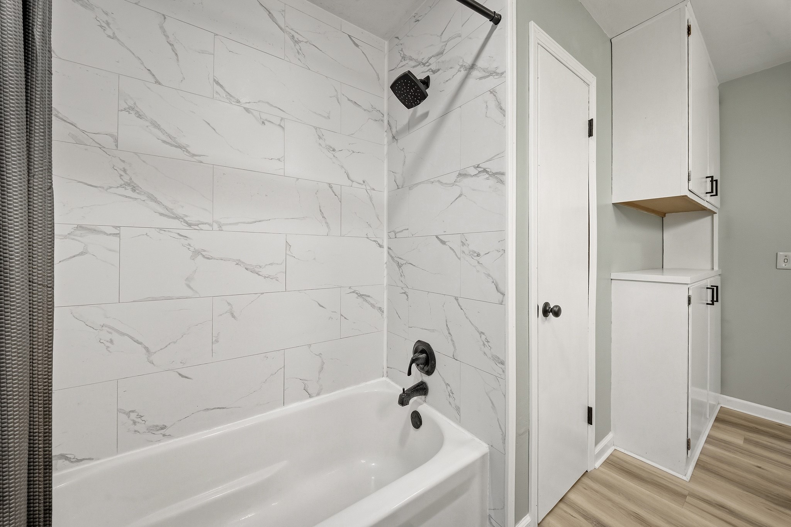
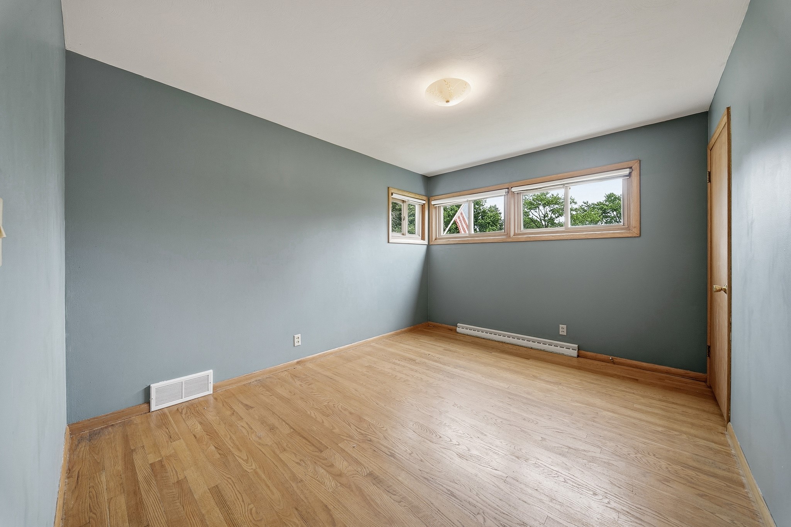
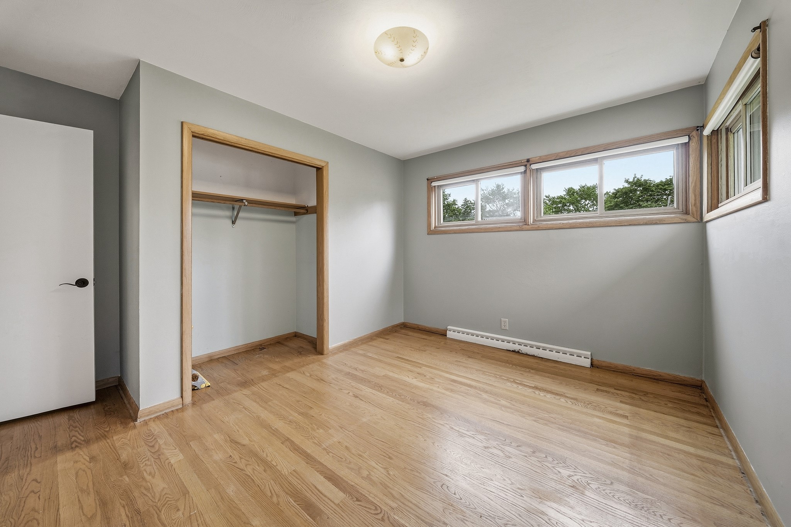
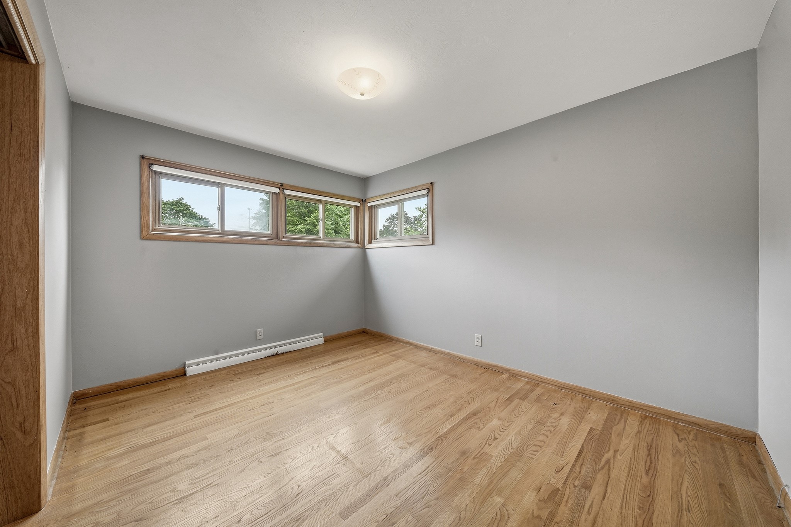
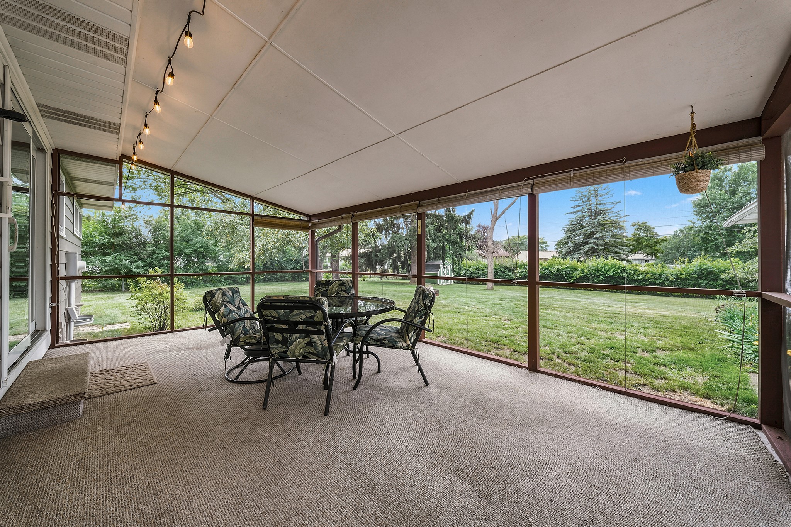
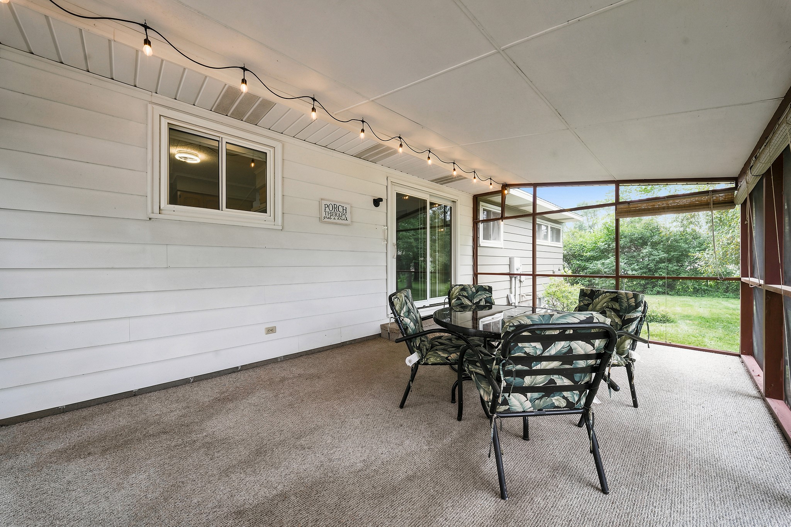
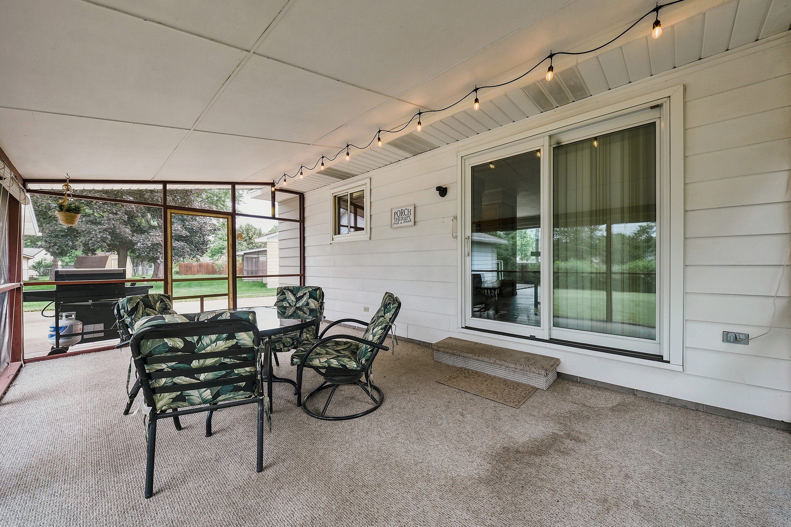
- Residential | Single Family Residence
- 3
- 1
- 1
- 2,480
- 0.32
- 1958
Description
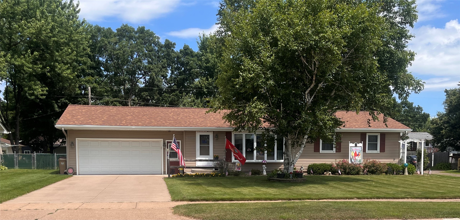
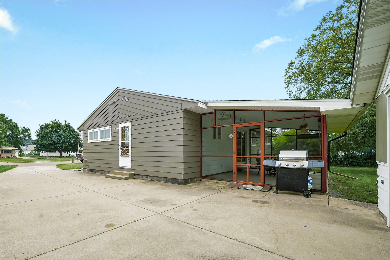
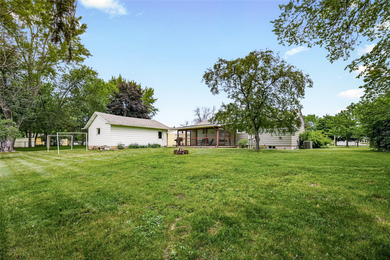
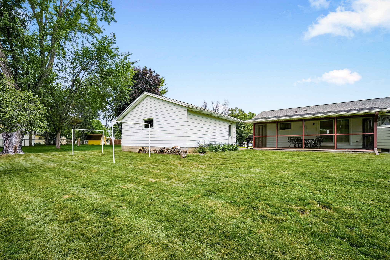
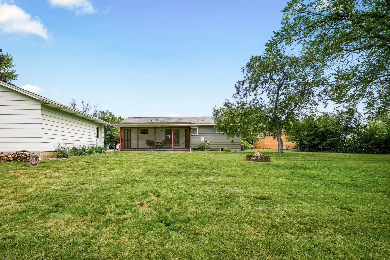
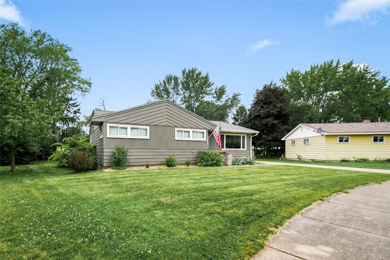
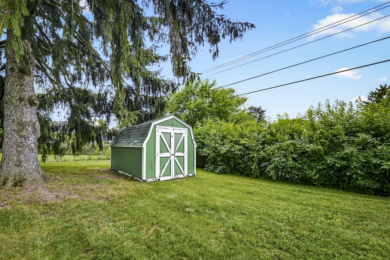
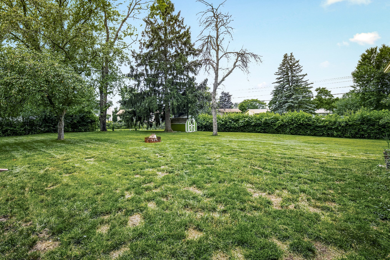
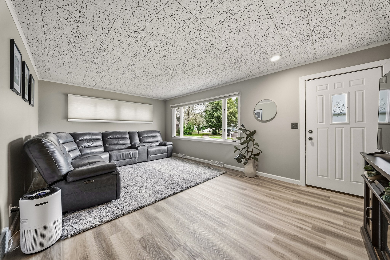
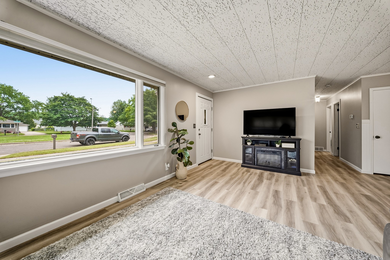
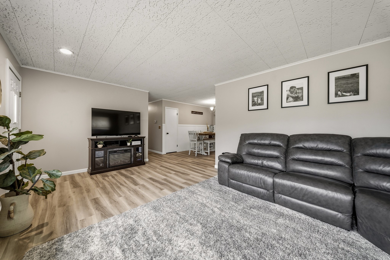
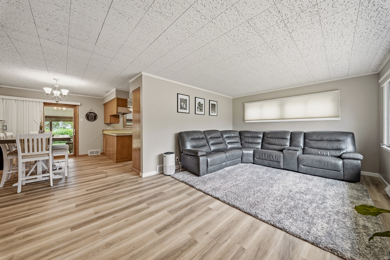
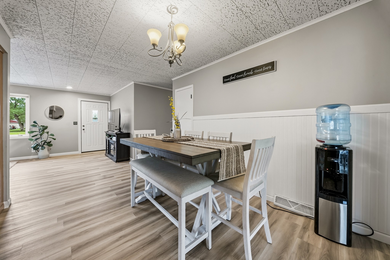
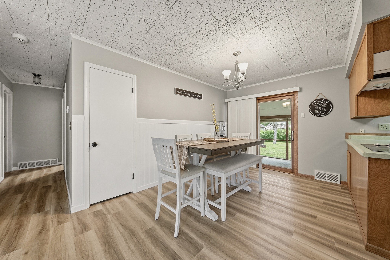
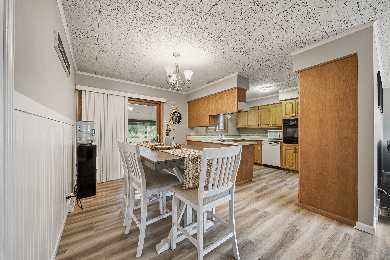
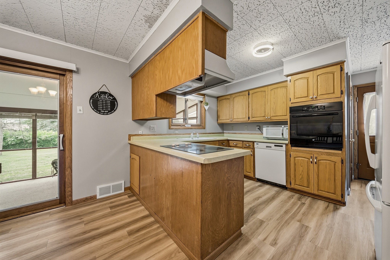
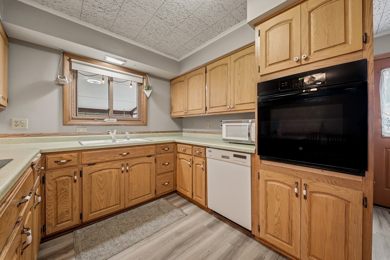
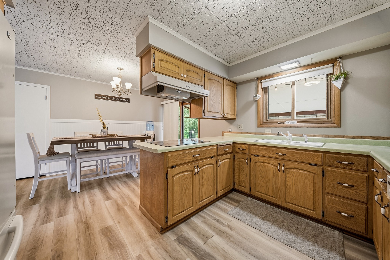
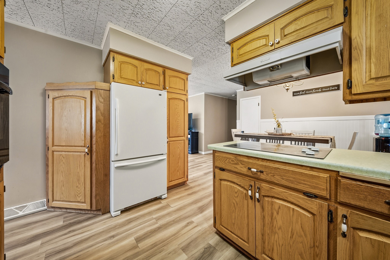
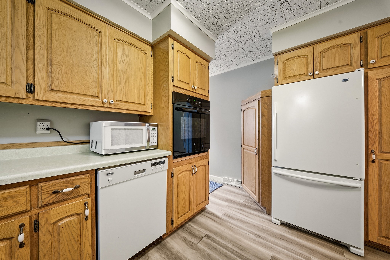
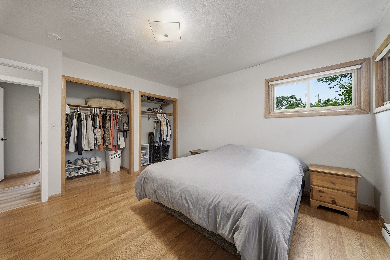
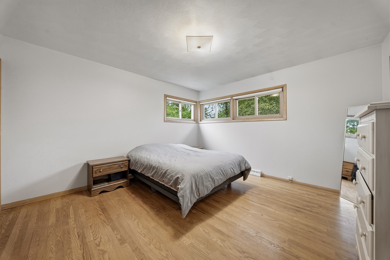
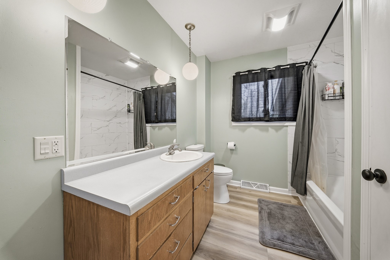
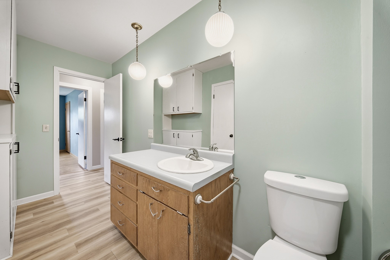
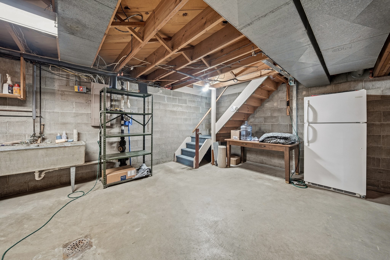
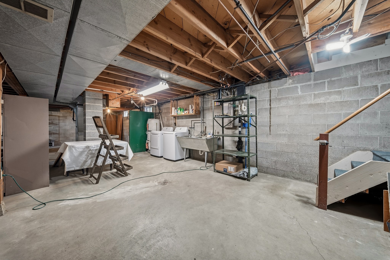
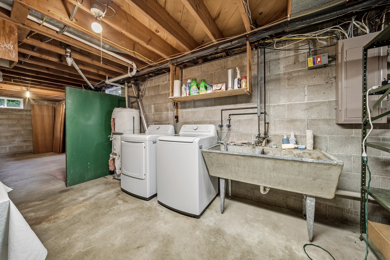
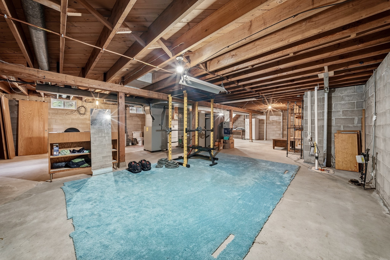
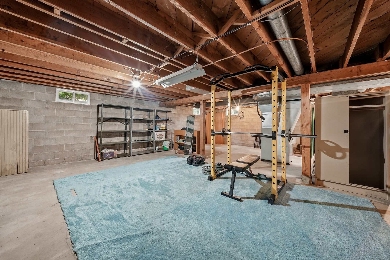
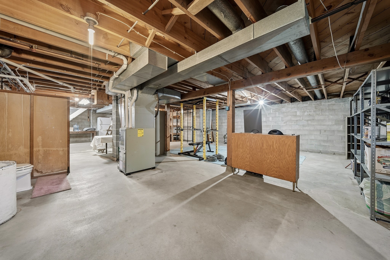
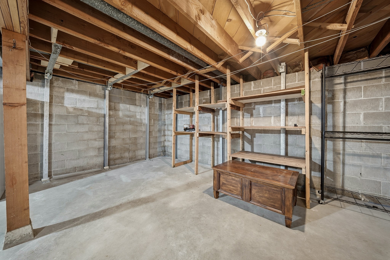
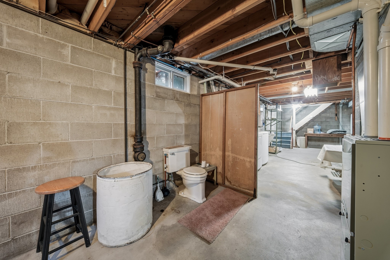
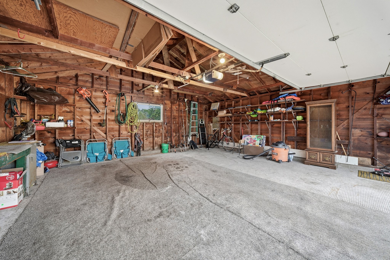
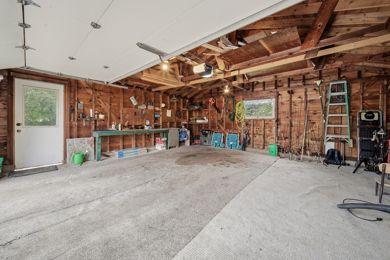
Don't miss this move in ready, Eau Claire home tucked into a cul du sac, on a spacious. 32 acre lot. This 3 bed, 1 bath home blends fresh updates with classic character, offering 1240 sq. ft. of comfortable living space, plus a full unfinished basement ready for future expansion with a 1/2 bath ready for your finishing touches. Step inside to find wood floors, new LVP flooring, updated paint and trim making the main level feel open and bright. The 3 season porch adds a perfect space for morning coffee or evening relaxation. Outside the property features a 2-car detached garage, storage shed, and a generous yard with room to garden, play or entertain. Finally a brand new roof (July 2026) gives you confindence from day one! Schedule your showing today!
Address
Open on Google Maps- Address 1602 Drury Court
- City Eau Claire
- State WI
- Zip 54703
Property Features
Last Updated on July 24, 2026 at 6:25 PM- Above Grade Finished Area: 1,240 SqFt
- Basement: Full
- Below Grade Unfinished Area: 1,240 SqFt
- Building Area Total: 2,480 SqFt
- Cooling: Central Air
- Electric: Circuit Breakers
- Foundation: Block
- Heating: Forced Air
- Levels: One
- Living Area: 1,240 SqFt
- Rooms Total: 9
- Windows: Window Coverings
Exterior Features
- Construction: Aluminum Siding
- Covered Spaces: 2
- Garage: 2 Car, Detached
- Lot Size: 0.32 Acres
- Parking: Concrete, Driveway, Detached, Garage, Garage Door Opener
- Patio Features: Enclosed, Three Season
- Sewer: Public Sewer
- Stories: 1
- Style: One Story
- Water Source: Public
Property Details
- 2025 Taxes: $3,056
- County: Eau Claire
- Other Structures: Shed(s)
- Possession: Close of Escrow
- Property Subtype: Single Family Residence
- School District: Eau Claire Area
- Status: Active w/ Offer
- Township: City of Eau Claire
- Year Built: 1958
- Listing Office: CB Brenizer/Chippewa
Appliances Included
- Dryer
- Dishwasher
- Electric Water Heater
- Microwave
- Other
- Oven
- Range
- Refrigerator
- See Remarks
- Washer
Mortgage Calculator
- Loan Amount
- Down Payment
- Monthly Mortgage Payment
- Property Tax
- Home Insurance
- PMI
- Monthly HOA Fees
Please Note: All amounts are estimates and cannot be guaranteed.
Room Dimensions
- 3 Season Room: 12' x 20', Carpet, Main Level
- Bathroom #1: 5' x 4', Concrete, Lower Level
- Bathroom #2: 8' x 12', Simulated Wood, Plank, Main Level
- Bedroom #1: 13' x 10', Wood, Main Level
- Bedroom #2: 12' x 16', Wood, Main Level
- Bedroom #3: 12' x 13', Wood, Main Level
- Dining Room: 9' x 13', Simulated Wood, Plank, Main Level
- Kitchen: 9' x 12', Simulated Wood, Plank, Main Level
- Living Room: 12' x 19', Simulated Wood, Plank, Main Level
Similar Properties






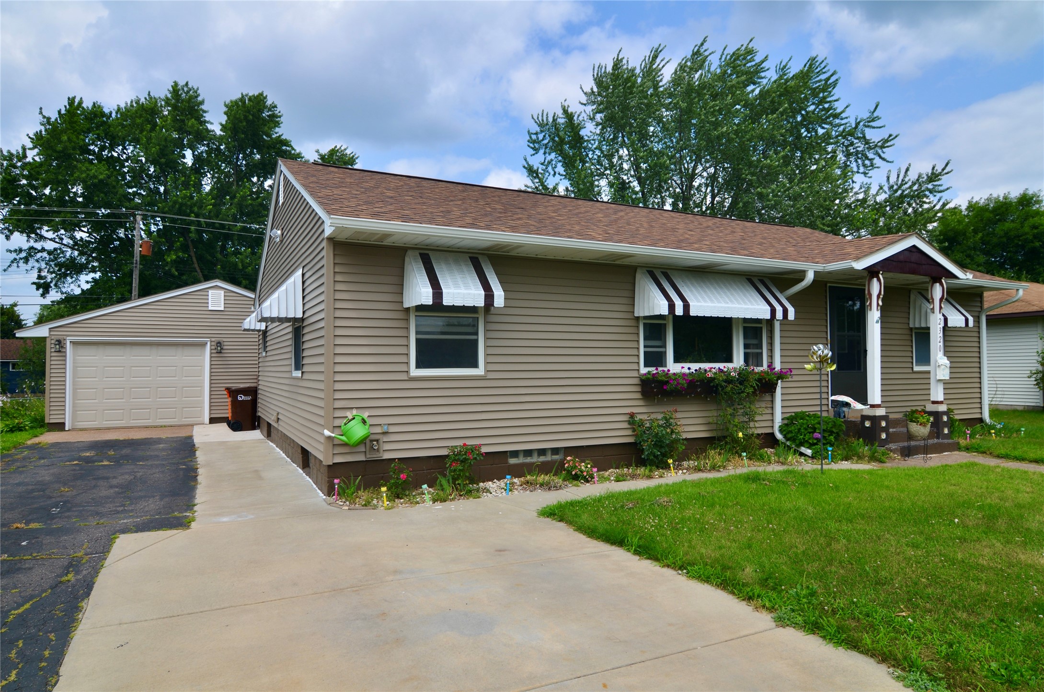
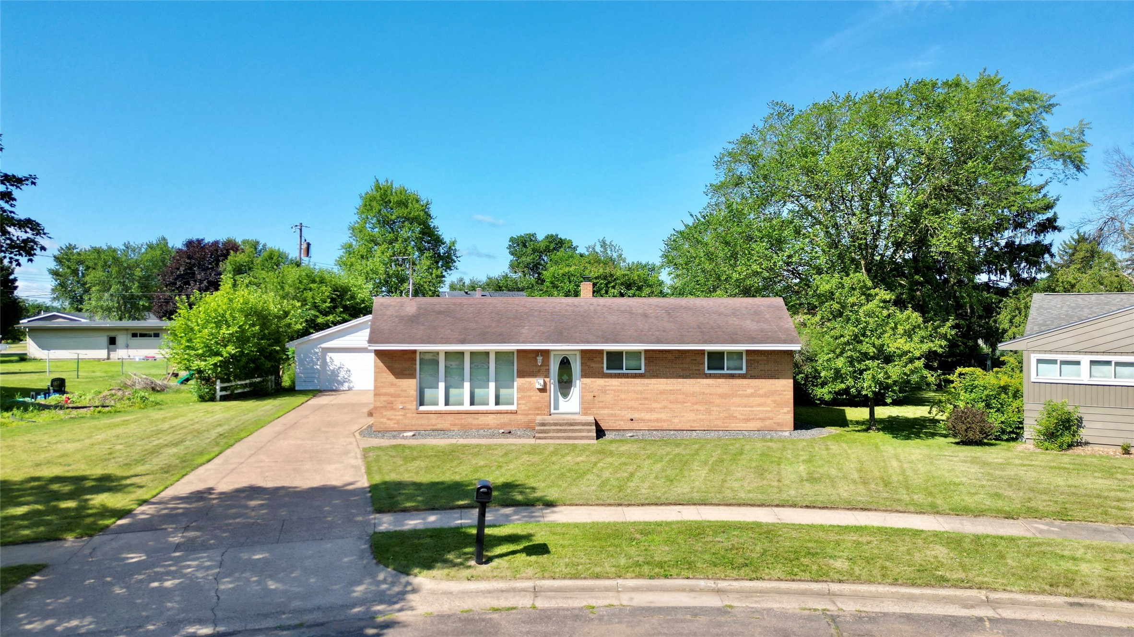

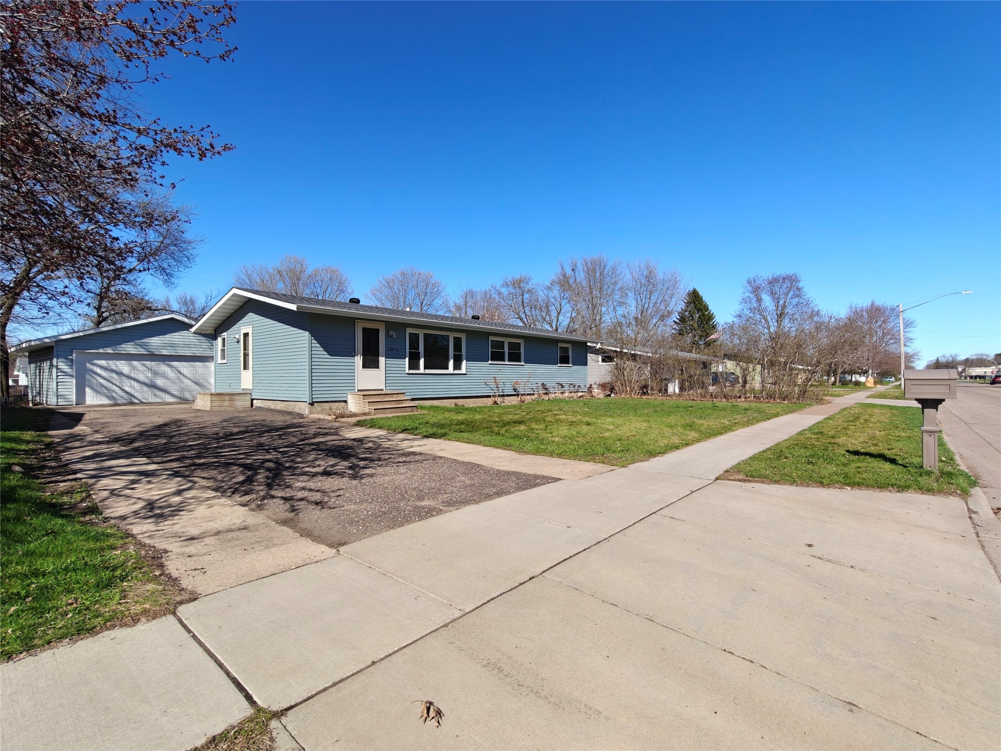
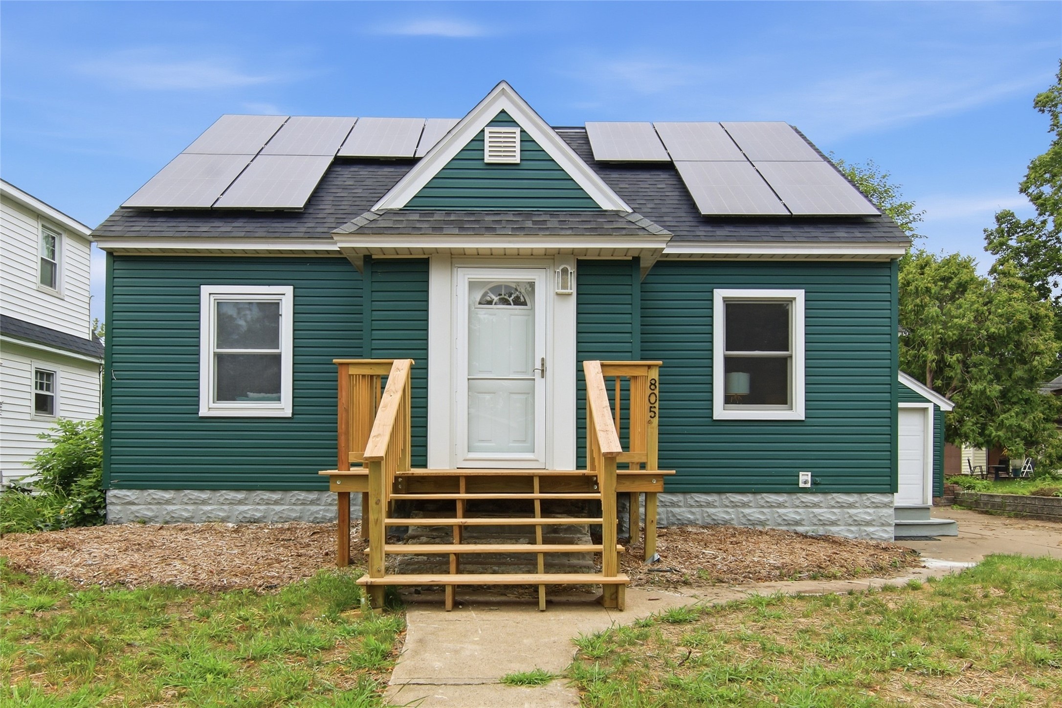
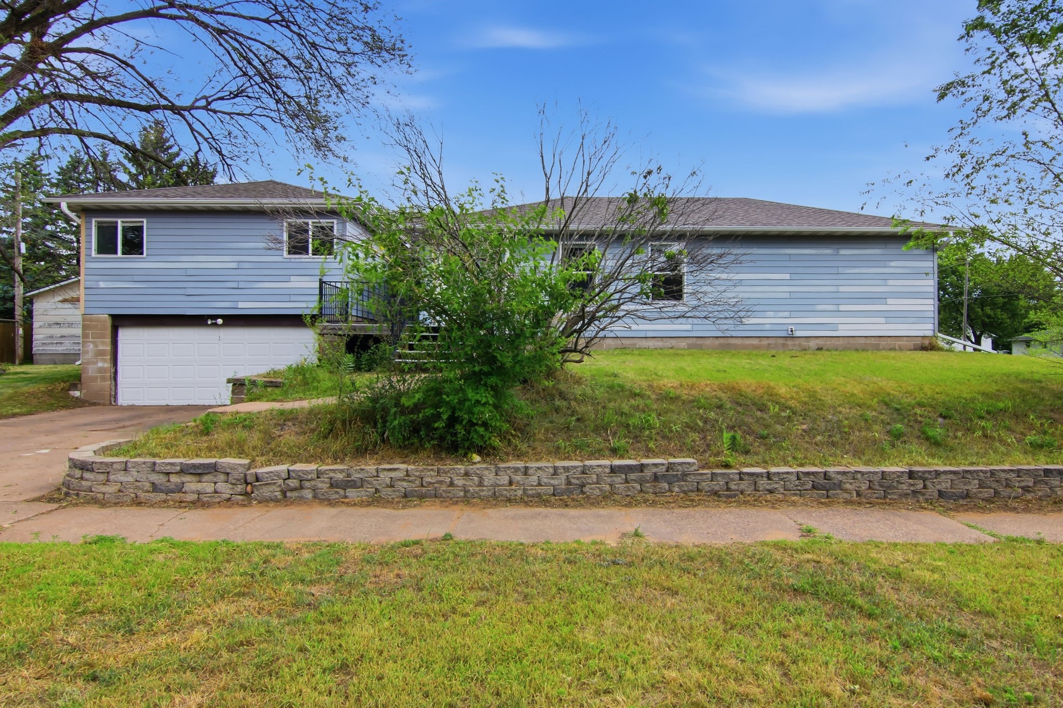
Open House: August 23 | 10 - 11:30 AM
2124 Edgewood Lane
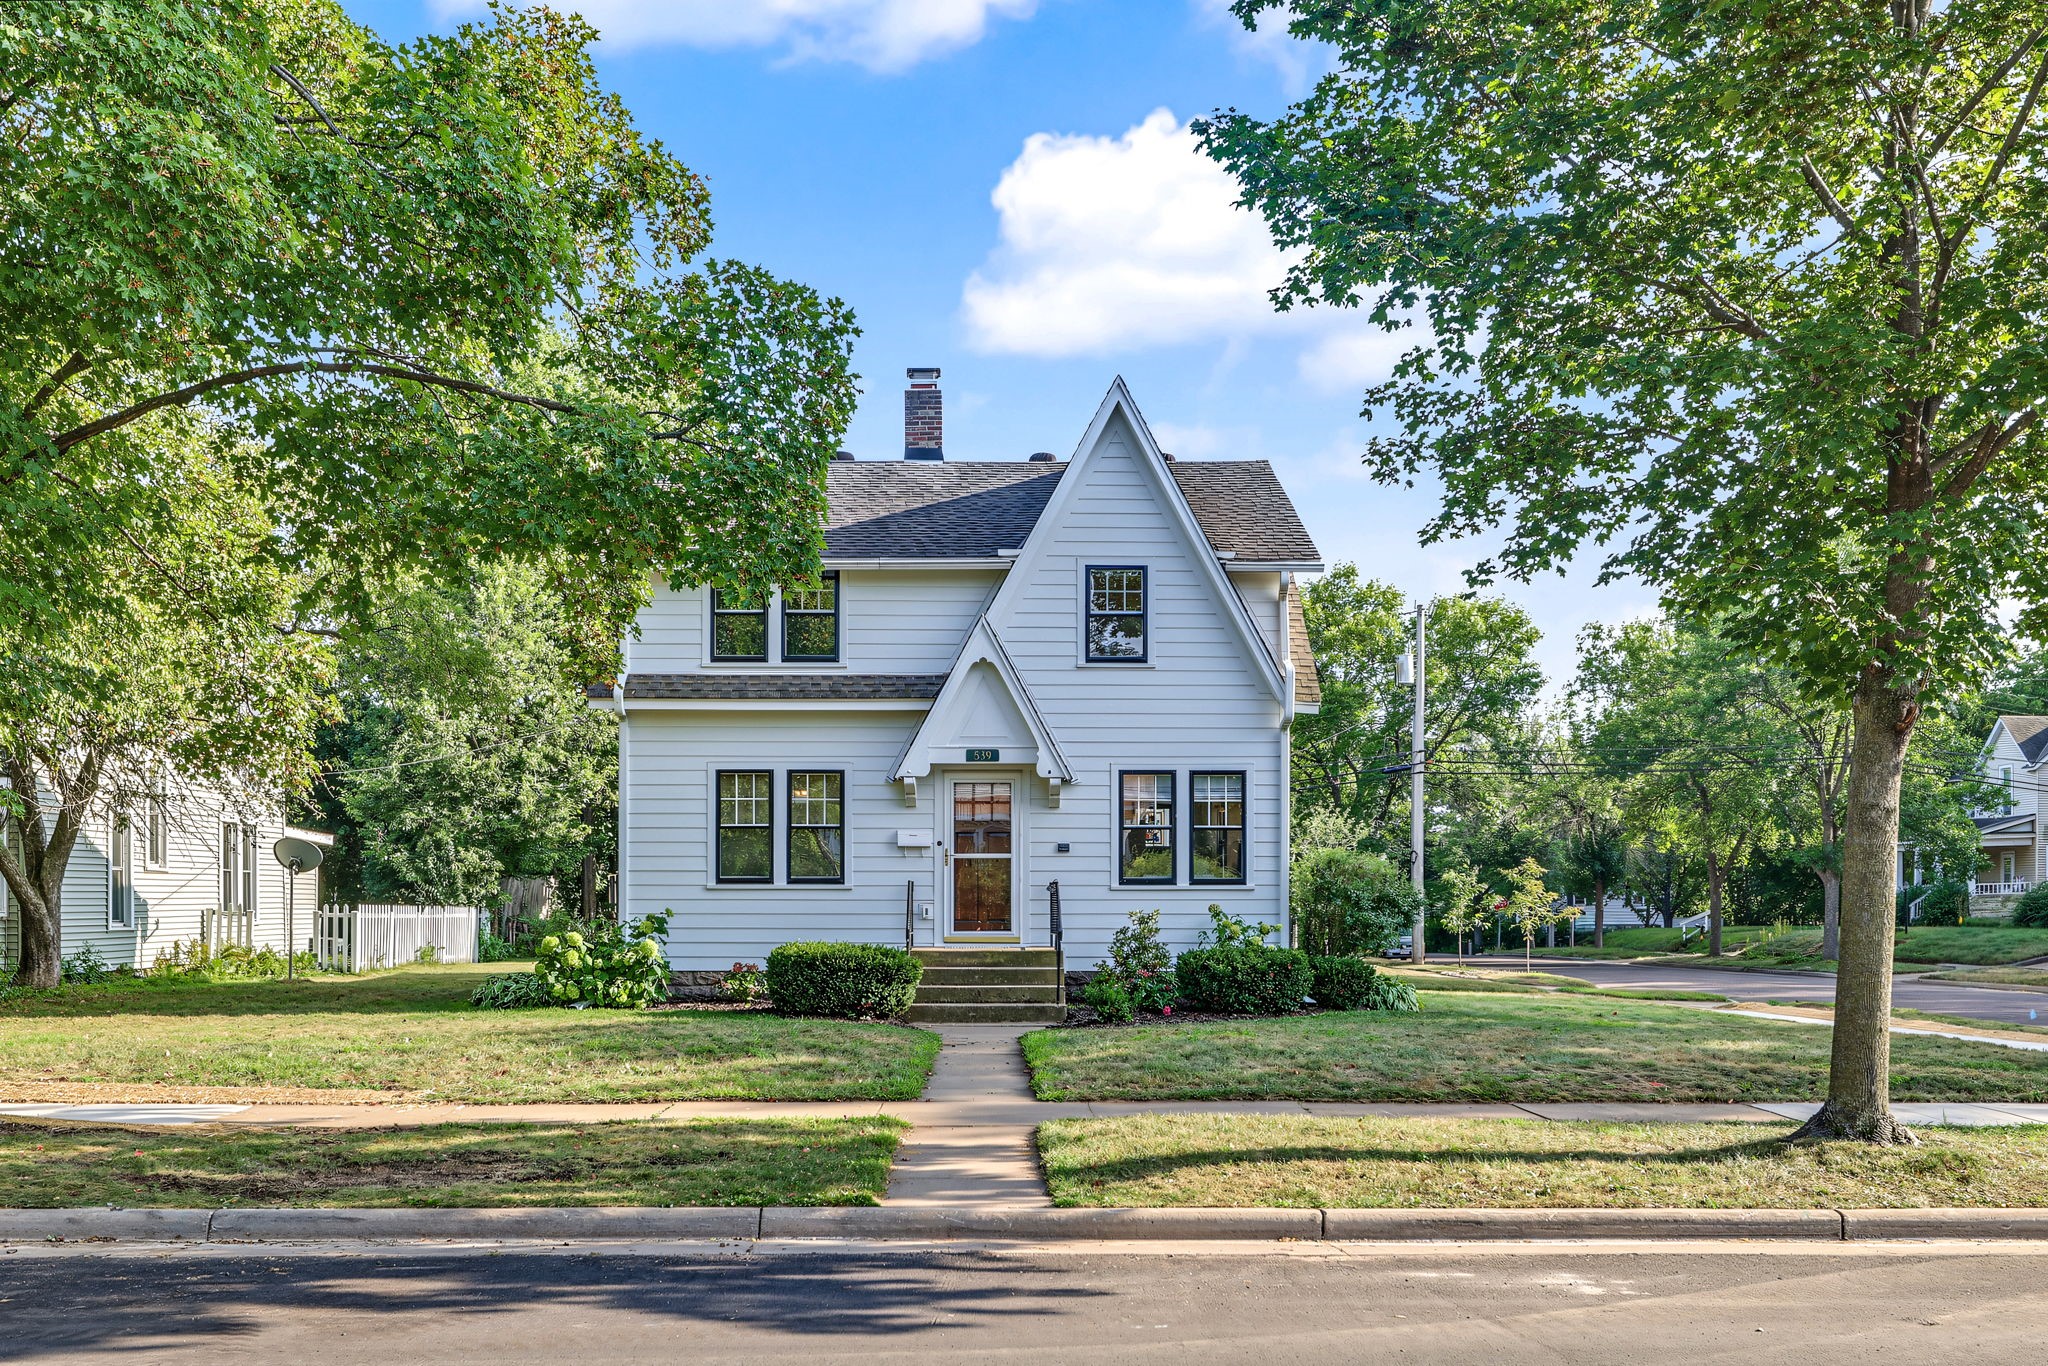
Open House: August 23 | 11 AM - 1 PM
539 W Grand Avenue

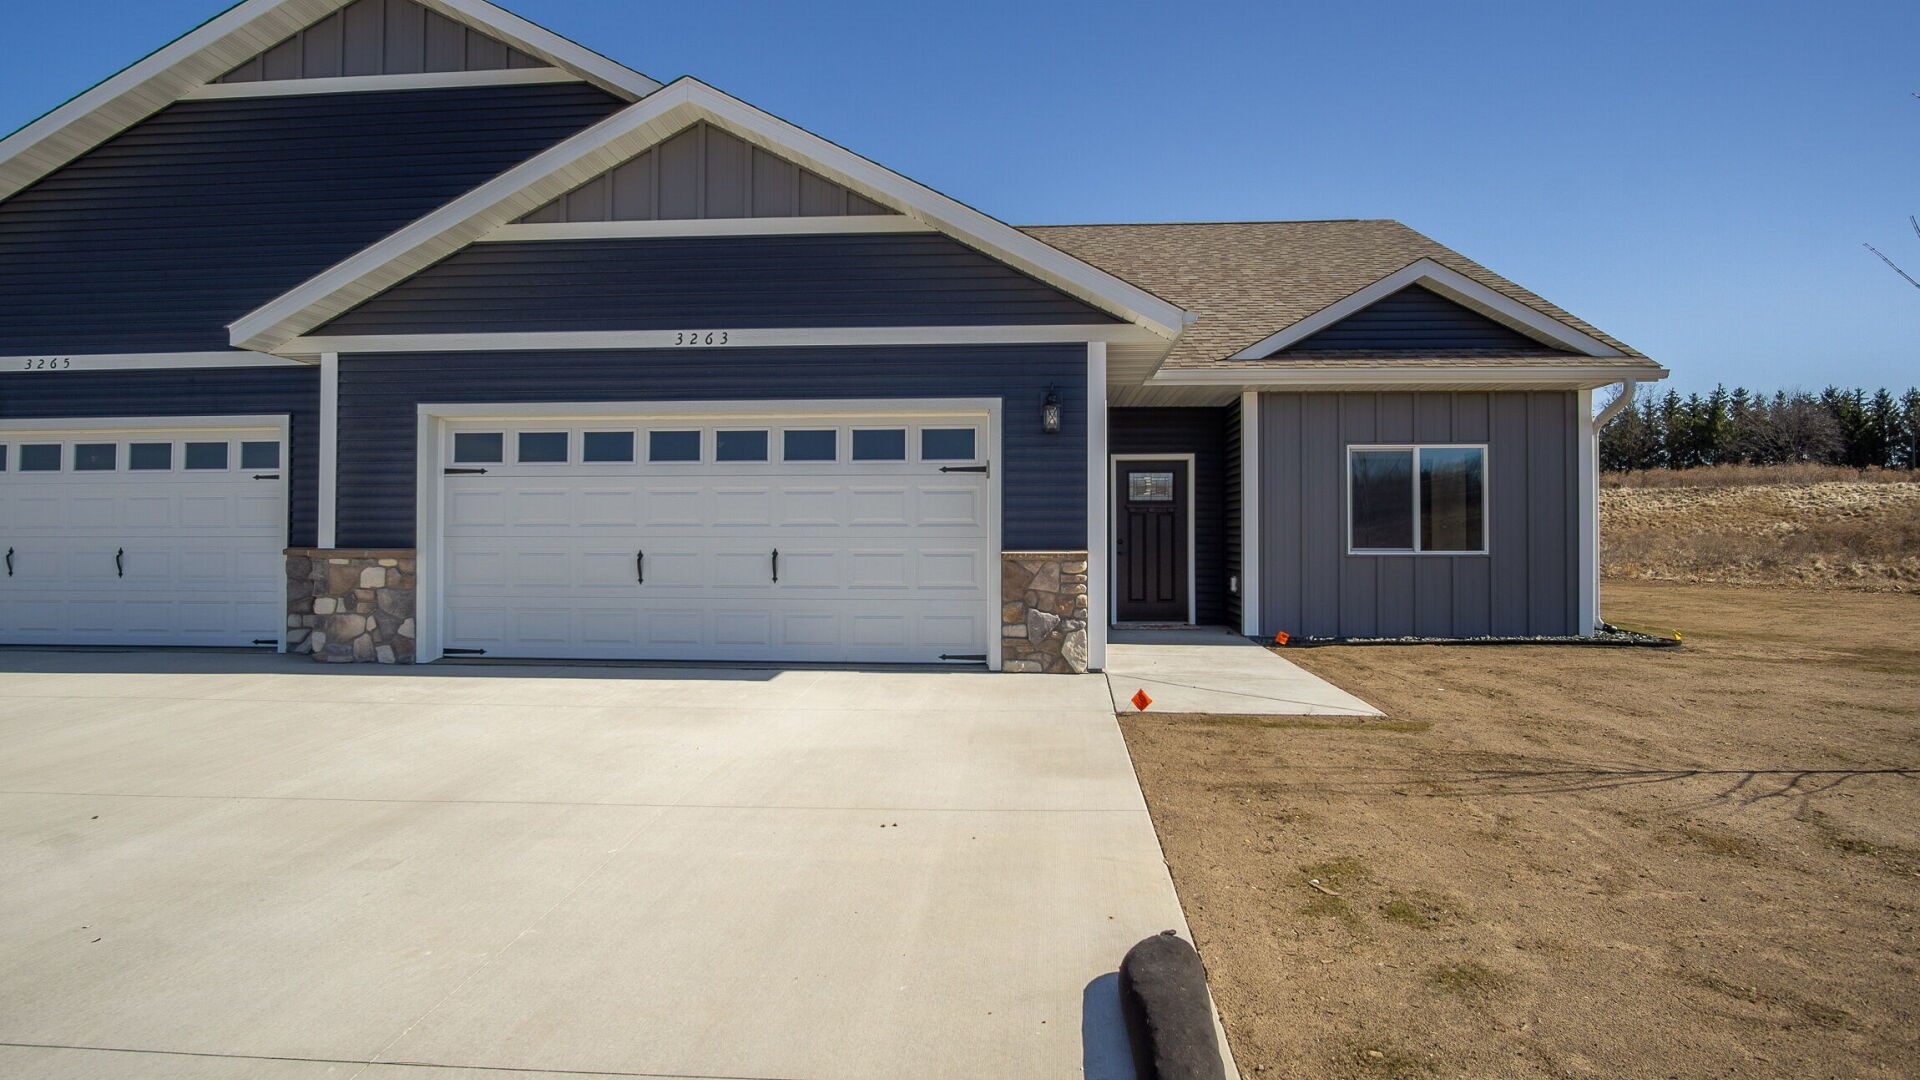


Open House: August 23 | 10:30 AM - 12 PM
3337 Sunflower Lane

Open House: August 23 | 10:30 AM - 12 PM