
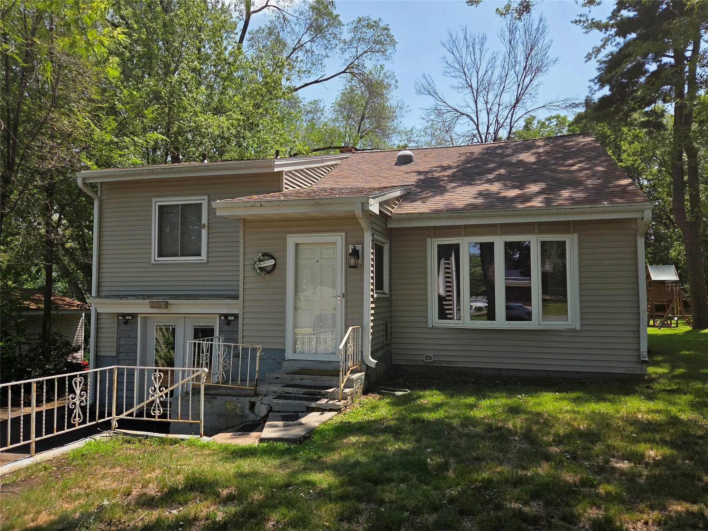
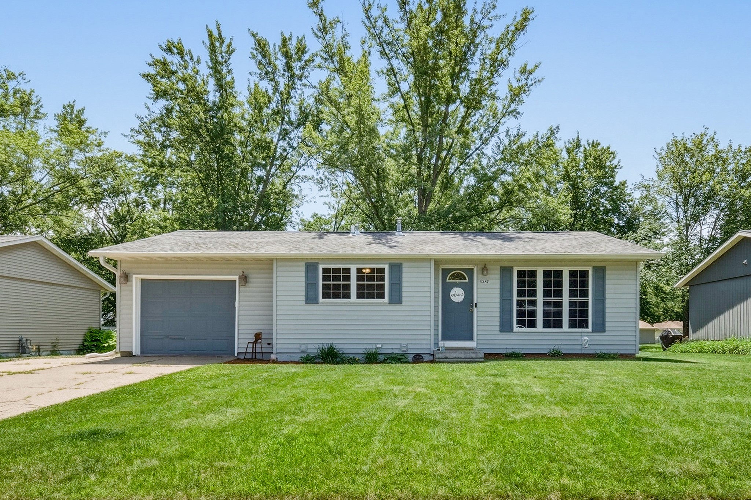
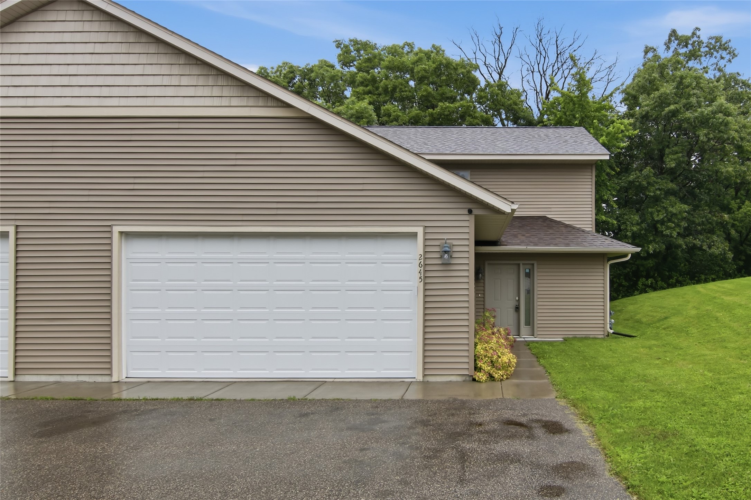
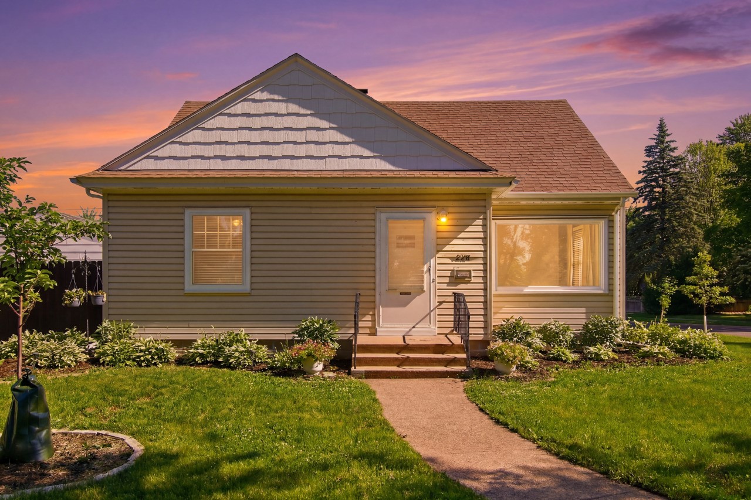
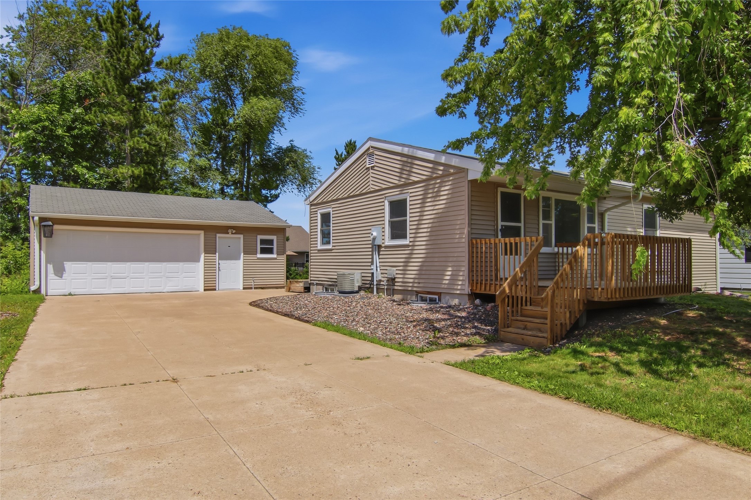
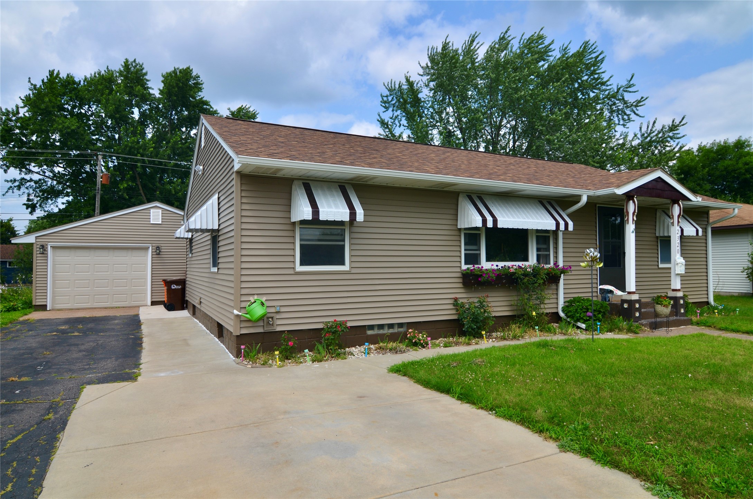
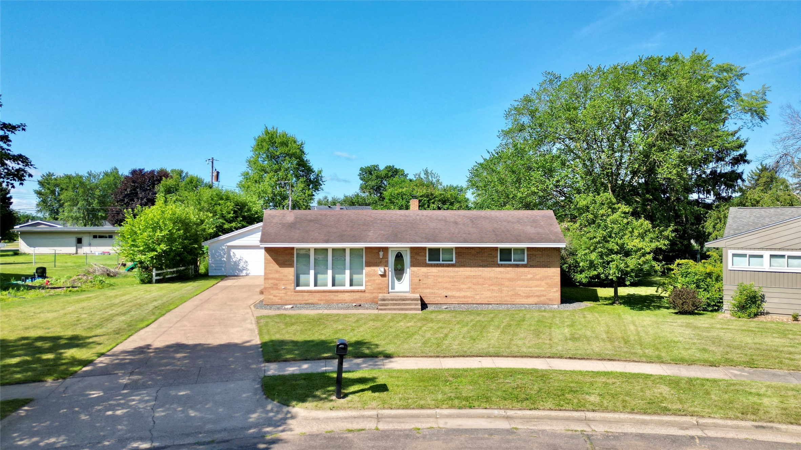
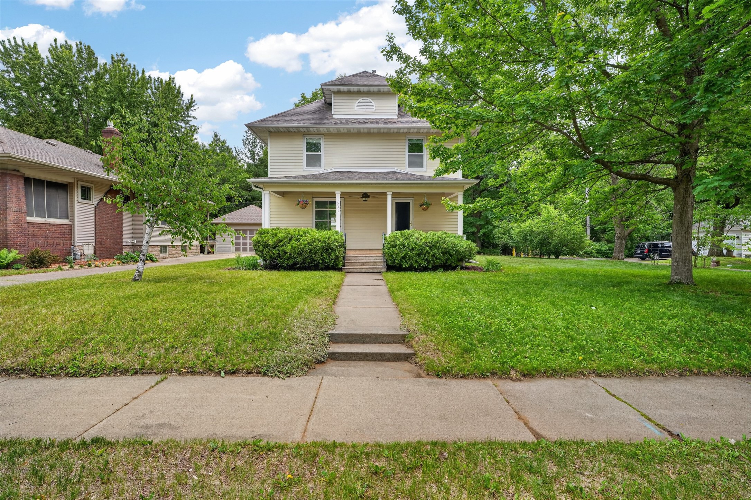

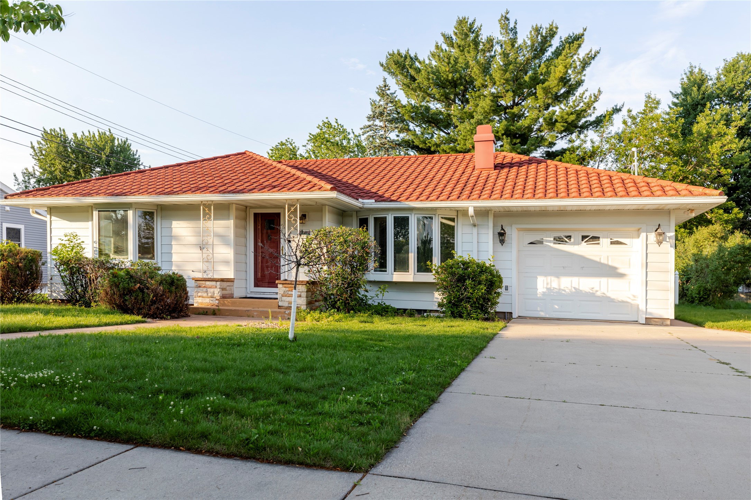
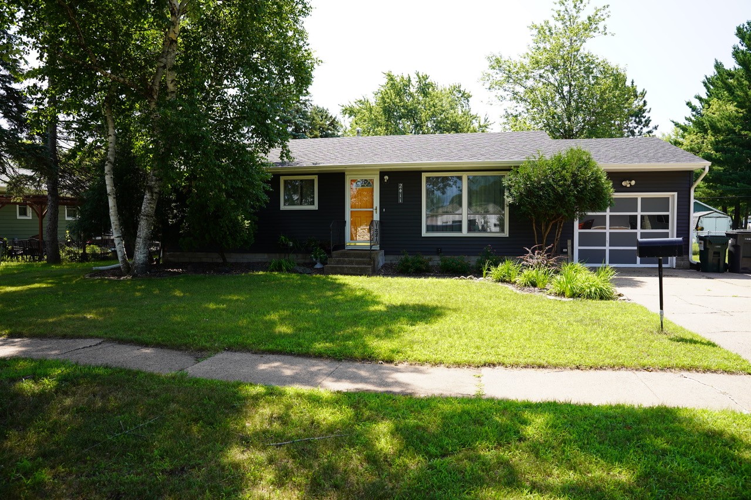
1012 Bartlett Avenue Altoona, WI 54720
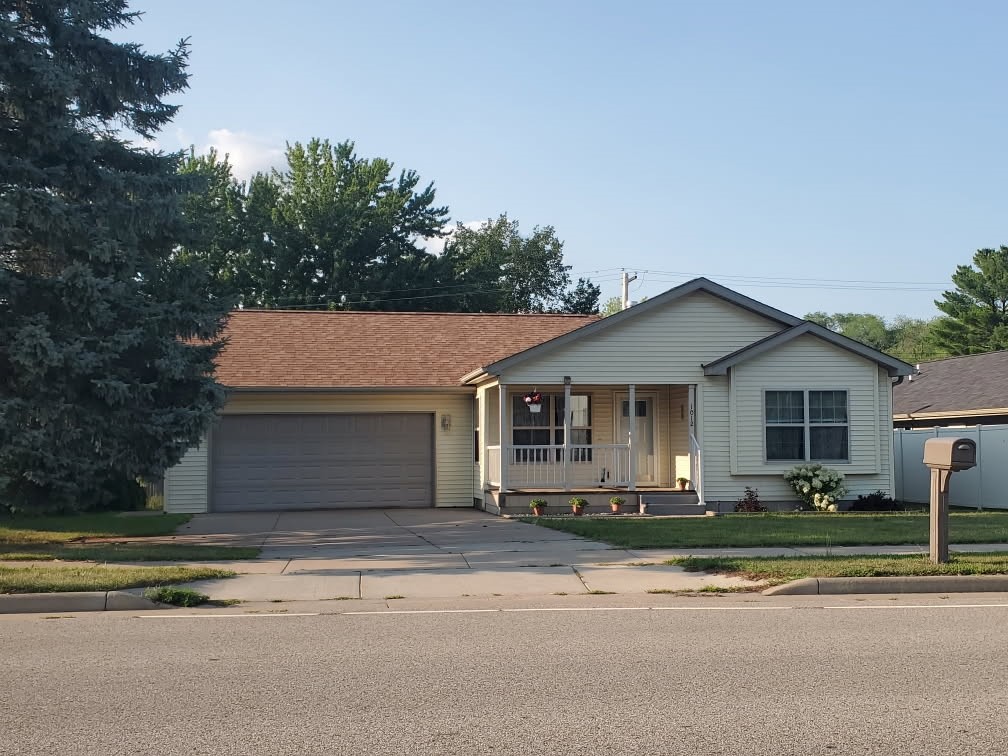
- Residential | Single Family Residence
- 3
- 2
- 1,200
- 0.2
- 2007
Description
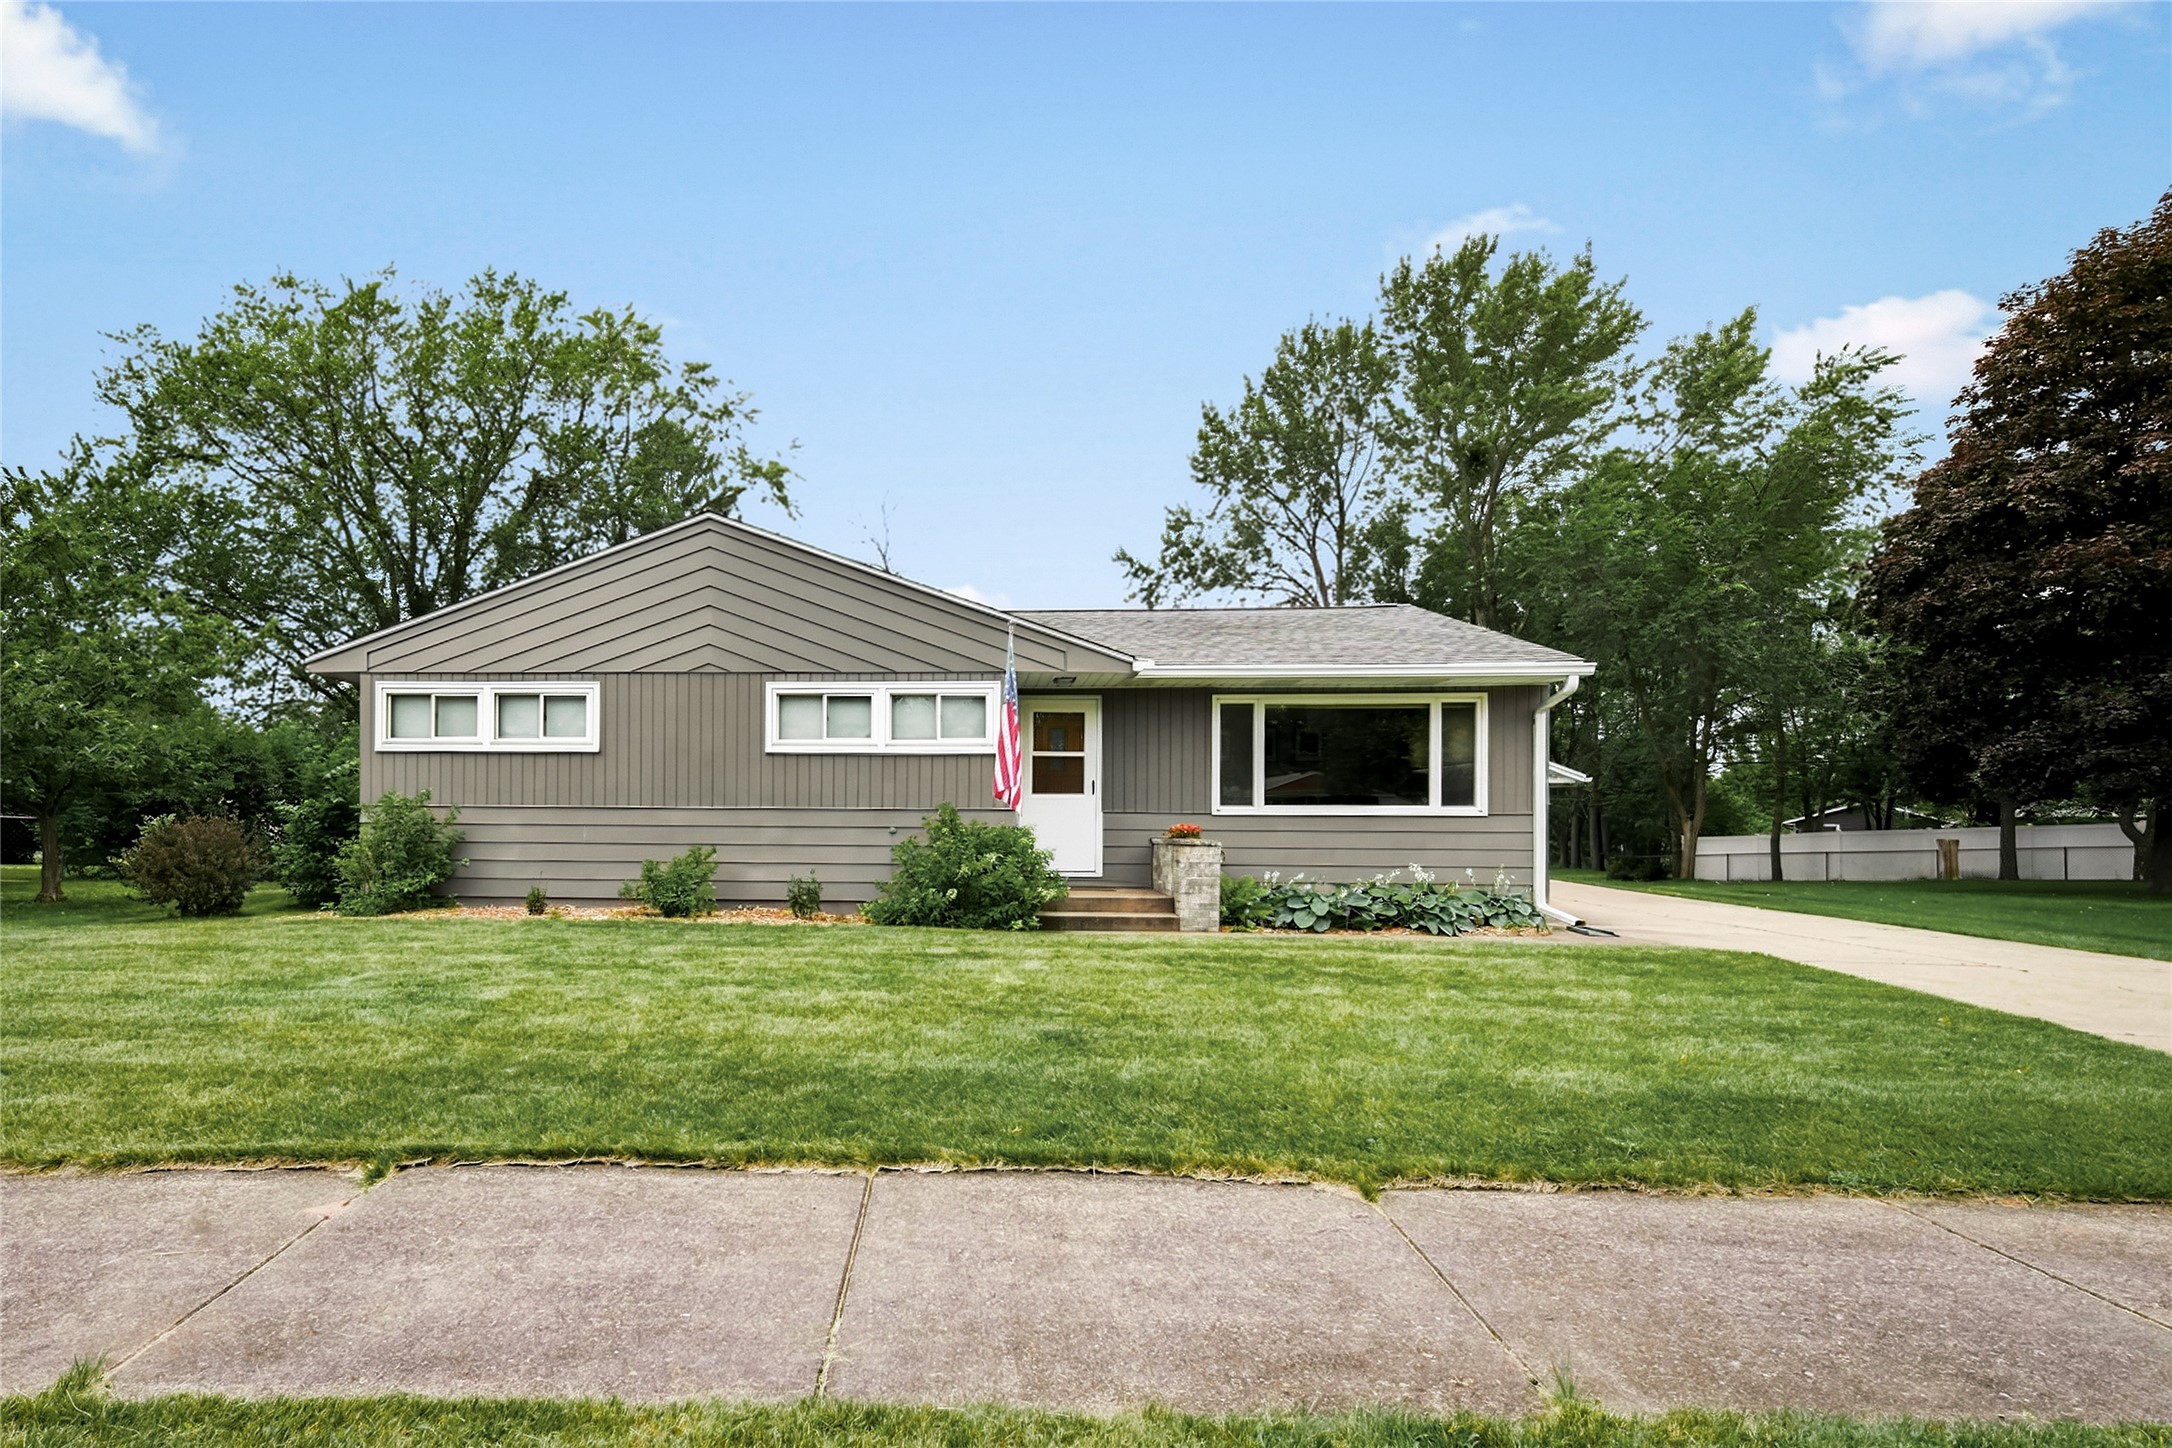
You'll enjoy this excellent open floor plan and all this immaculate home has to offer. The primary suite features double sinks plus a walk-in closet and tray ceiling. The easy access concrete patio is ideal for Summer entertaining, relaxing or a game of Badminton. Looking for your first home, downsizing or one-level living? This maybe the home for you.
Address
Open on Google Maps- Address 1012 Bartlett Avenue
- City Altoona
- State WI
- Zip 54720
Property Features
Last Updated on August 3, 2026 at 2:58 PM- Above Grade Finished Area: 1,200 SqFt
- Basement: Crawl Space
- Building Area Total: 1,200 SqFt
- Cooling: Central Air
- Electric: Circuit Breakers
- Fireplace: One, Gas Log
- Fireplaces: 1
- Foundation: Block
- Heating: Forced Air
- Levels: One
- Living Area: 1,200 SqFt
- Rooms Total: 9
Exterior Features
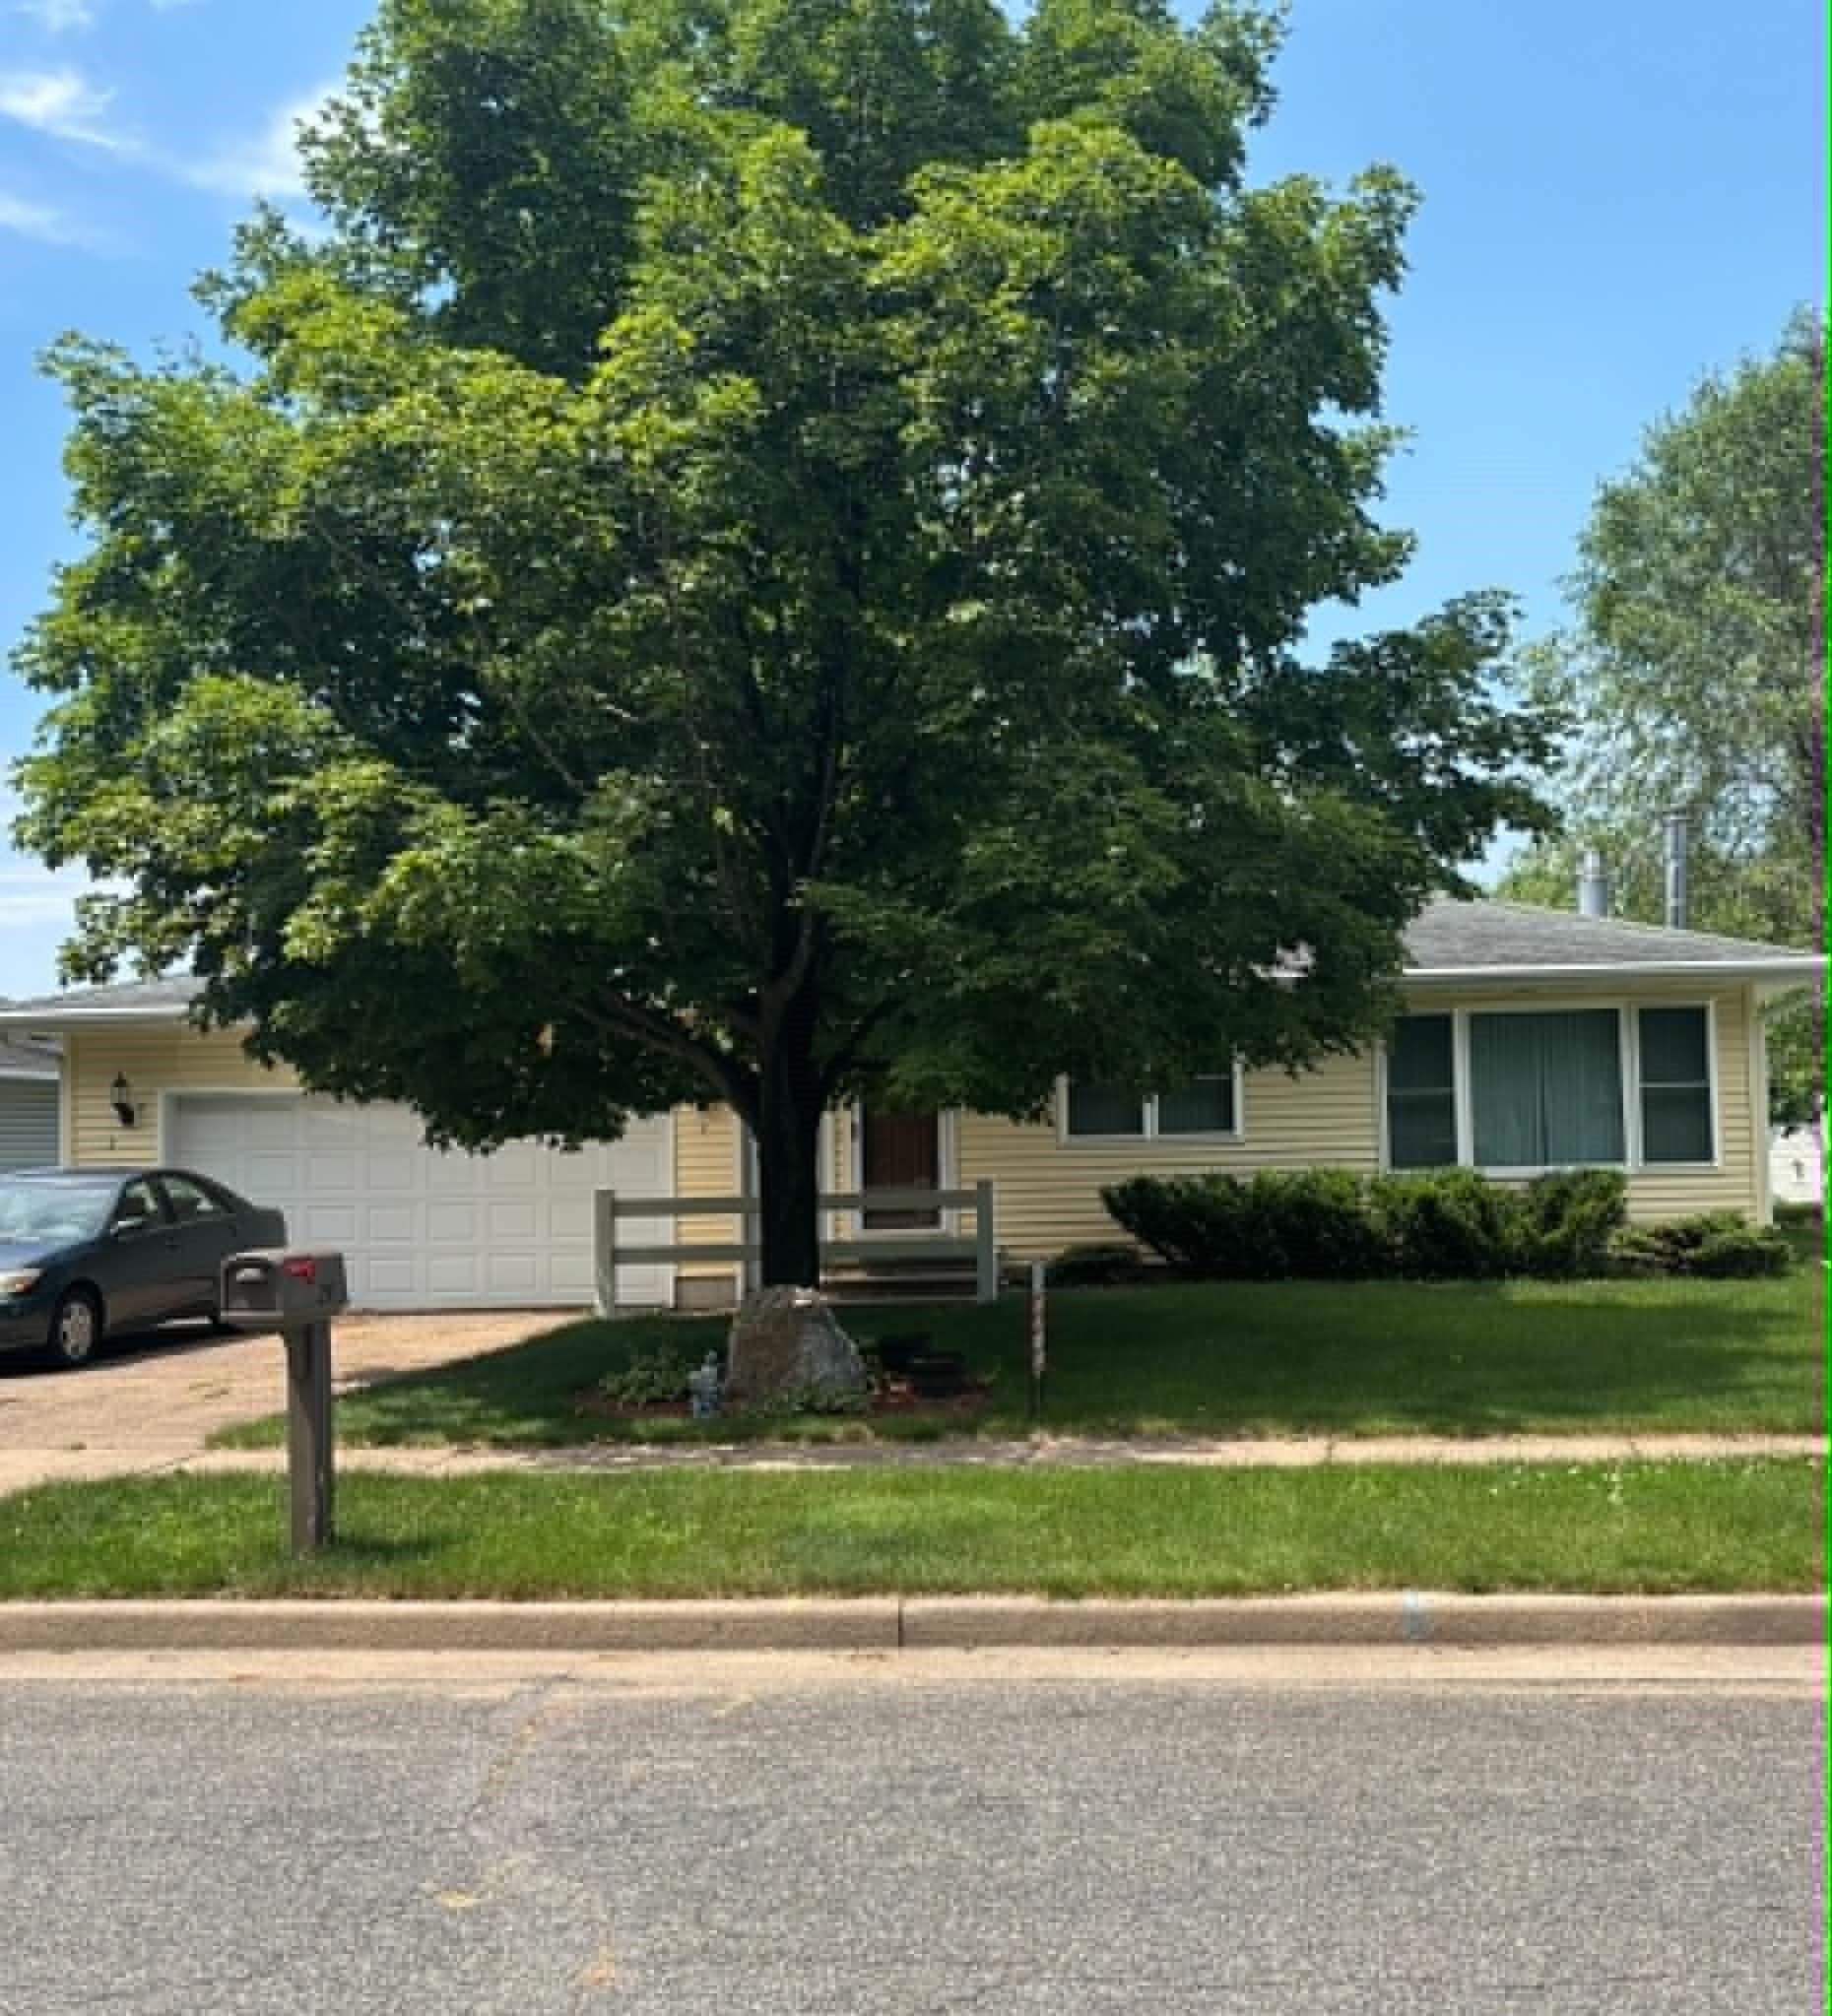
- Construction: Vinyl Siding
- Covered Spaces: 2
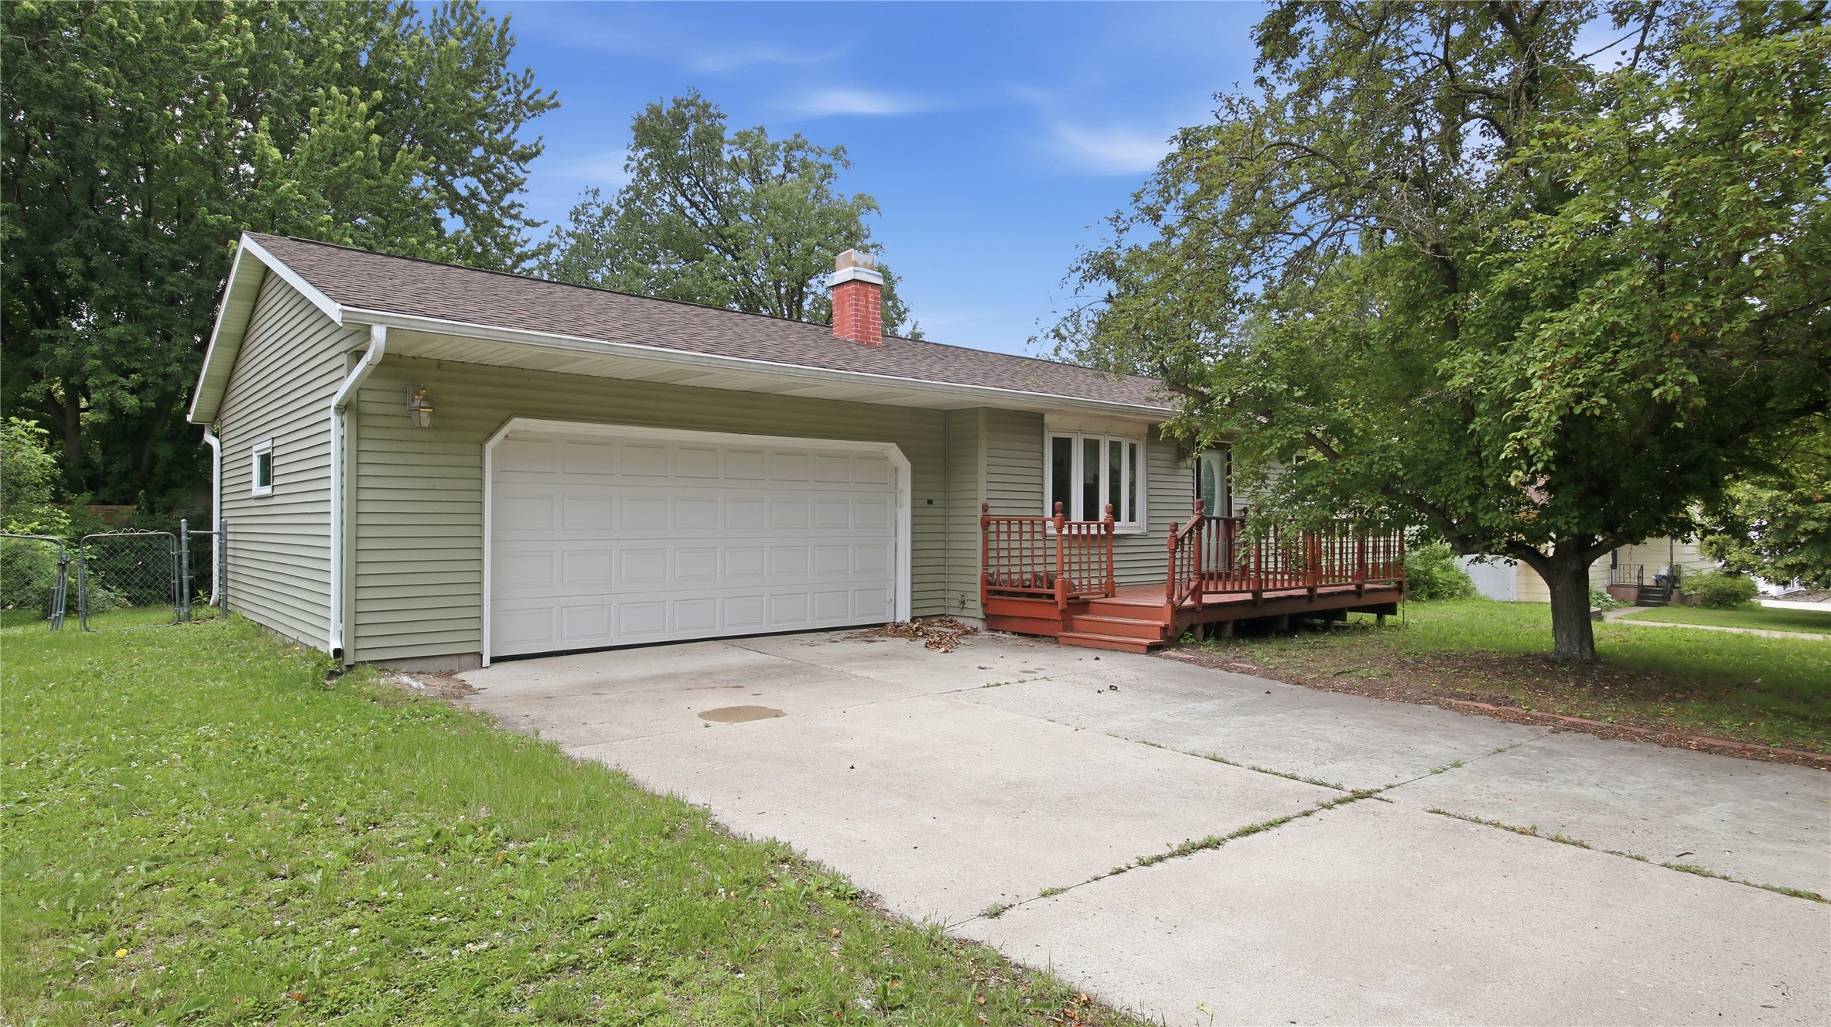
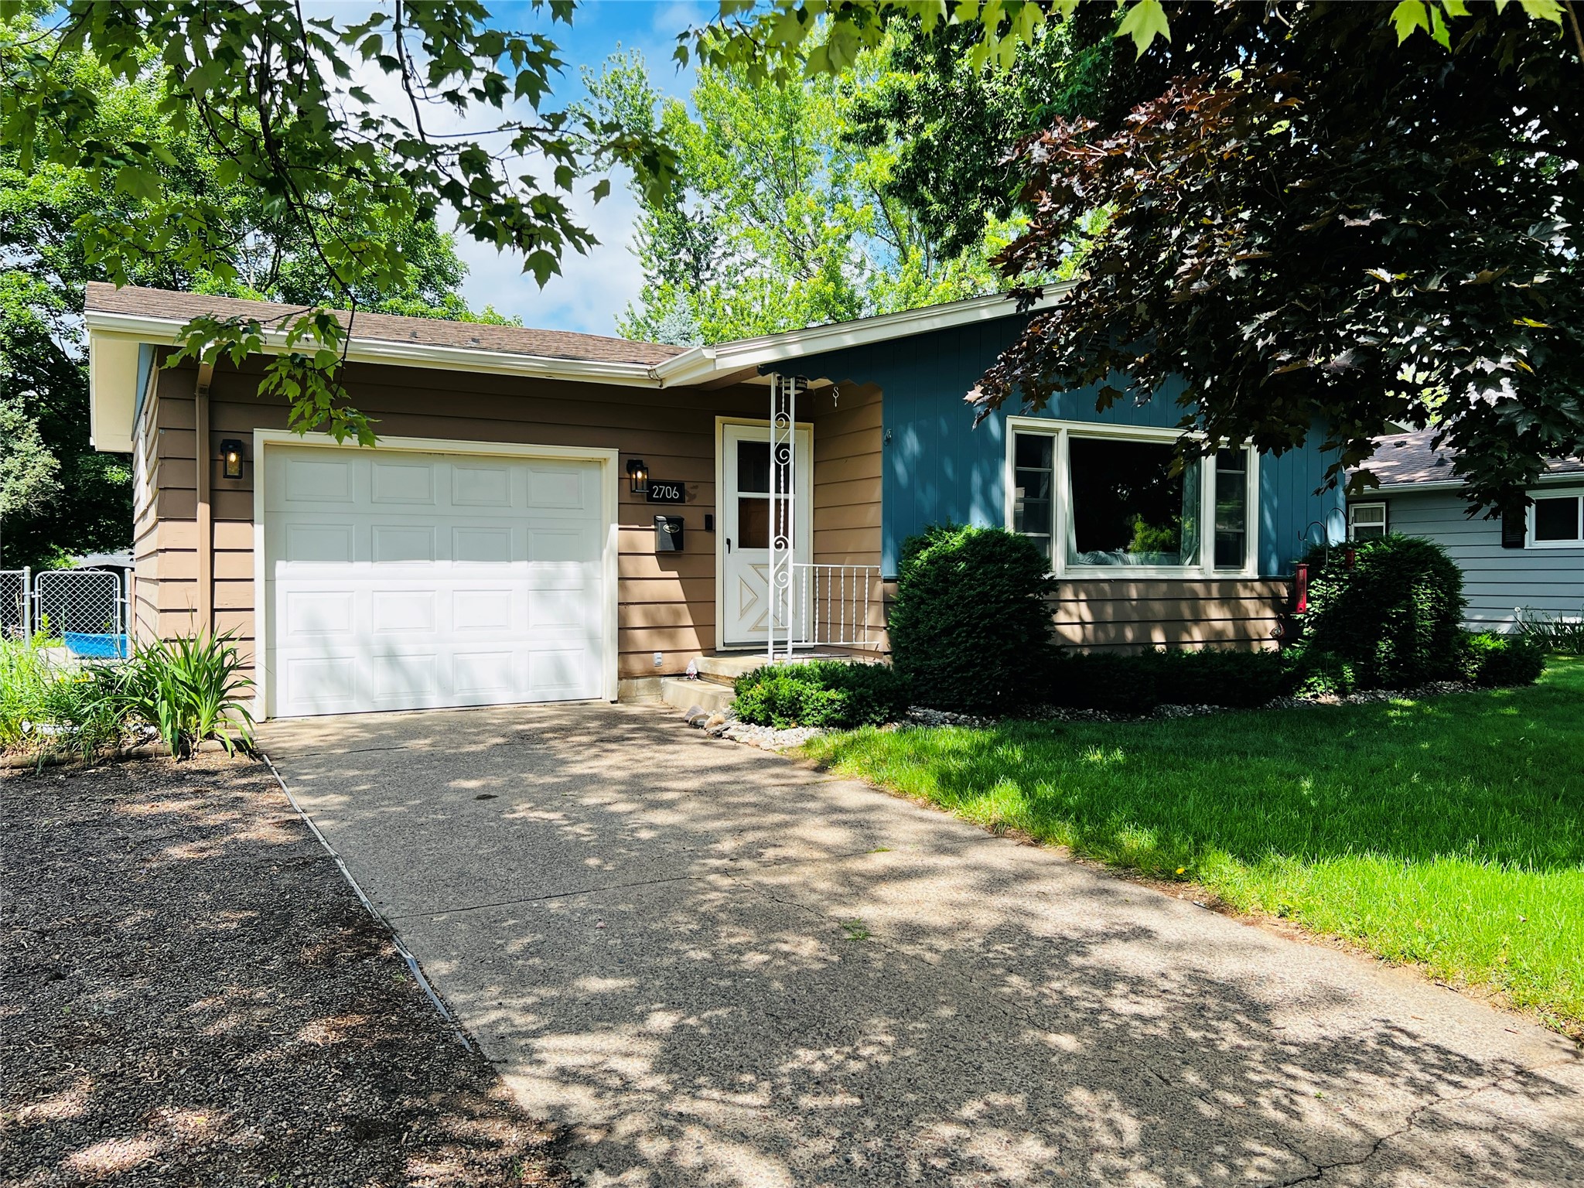
- Garage: 2 Car, Attached
- Lot Size: 0.2 Acres
- Parking: Attached, Concrete, Driveway, Garage, Garage Door Opener
- Patio Features: Concrete, Open, Patio, Porch
- Sewer: Public Sewer
- Stories: 1
- Structure Type: Manufactured House
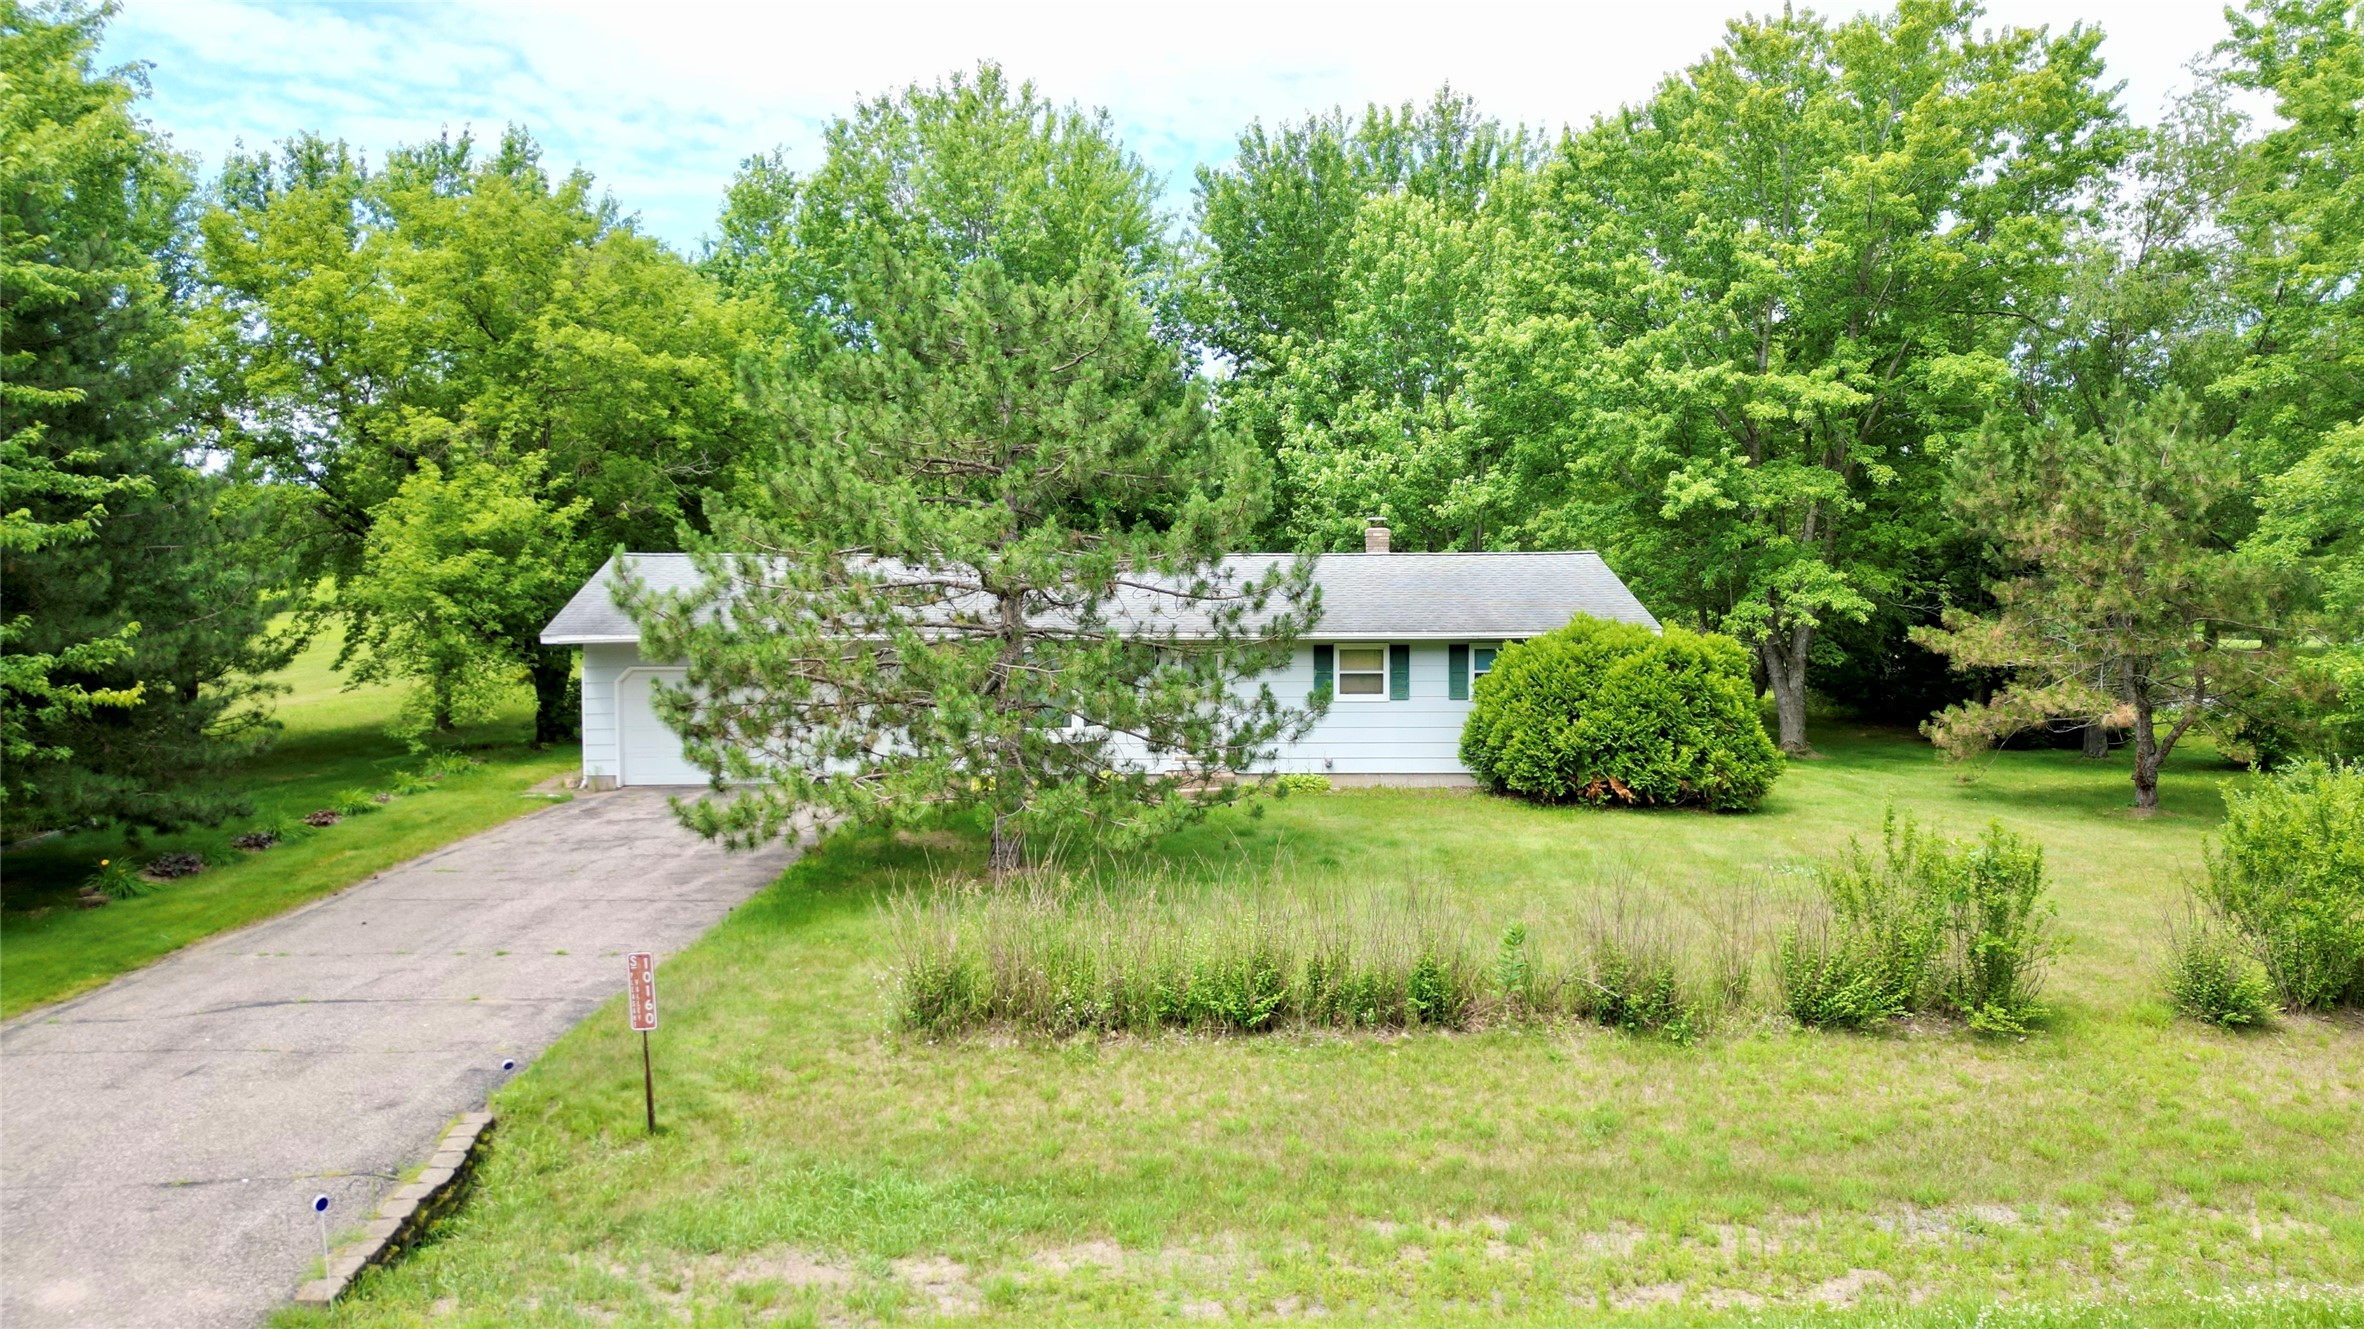
- Style: One Story
- Water Source: Public
Property Details
- 2025 Taxes: $4,074
- County: Eau Claire
- Possession: Close of Escrow
- Property Subtype: Single Family Residence
- School District: Altoona
- Status: Active
- Township: City of Altoona
- Year Built: 2007
- Zoning: Residential
- Listing Office: C21 Affiliated
Appliances Included
- Dryer
- Dishwasher
- Electric Water Heater
- Microwave
- Other
- Oven
- Range
- Refrigerator
- See Remarks
- Washer
Mortgage Calculator
Monthly
- Loan Amount
- Down Payment
- Monthly Mortgage Payment
- Property Tax
- Home Insurance
- PMI
- Monthly HOA Fees
Please Note: All amounts are estimates and cannot be guaranteed.
Room Dimensions
- Bathroom #1: 9' x 5', Simulated Wood, Plank, Main Level
- Bathroom #2: 9' x 9', Vinyl, Main Level
- Bedroom #1: 13' x 10', Simulated Wood, Plank, Main Level
- Bedroom #2: 10' x 10', Main Level
- Bedroom #3: 14' x 13', Carpet, Main Level
- Dining Area: 13' x 9', Simulated Wood, Plank, Main Level
- Kitchen: 13' x 11', Simulated Wood, Plank, Main Level
- Laundry Room: 6' x 8', Linoleum, Main Level
- Living Room: 17' x 21', Simulated Wood, Plank, Main Level