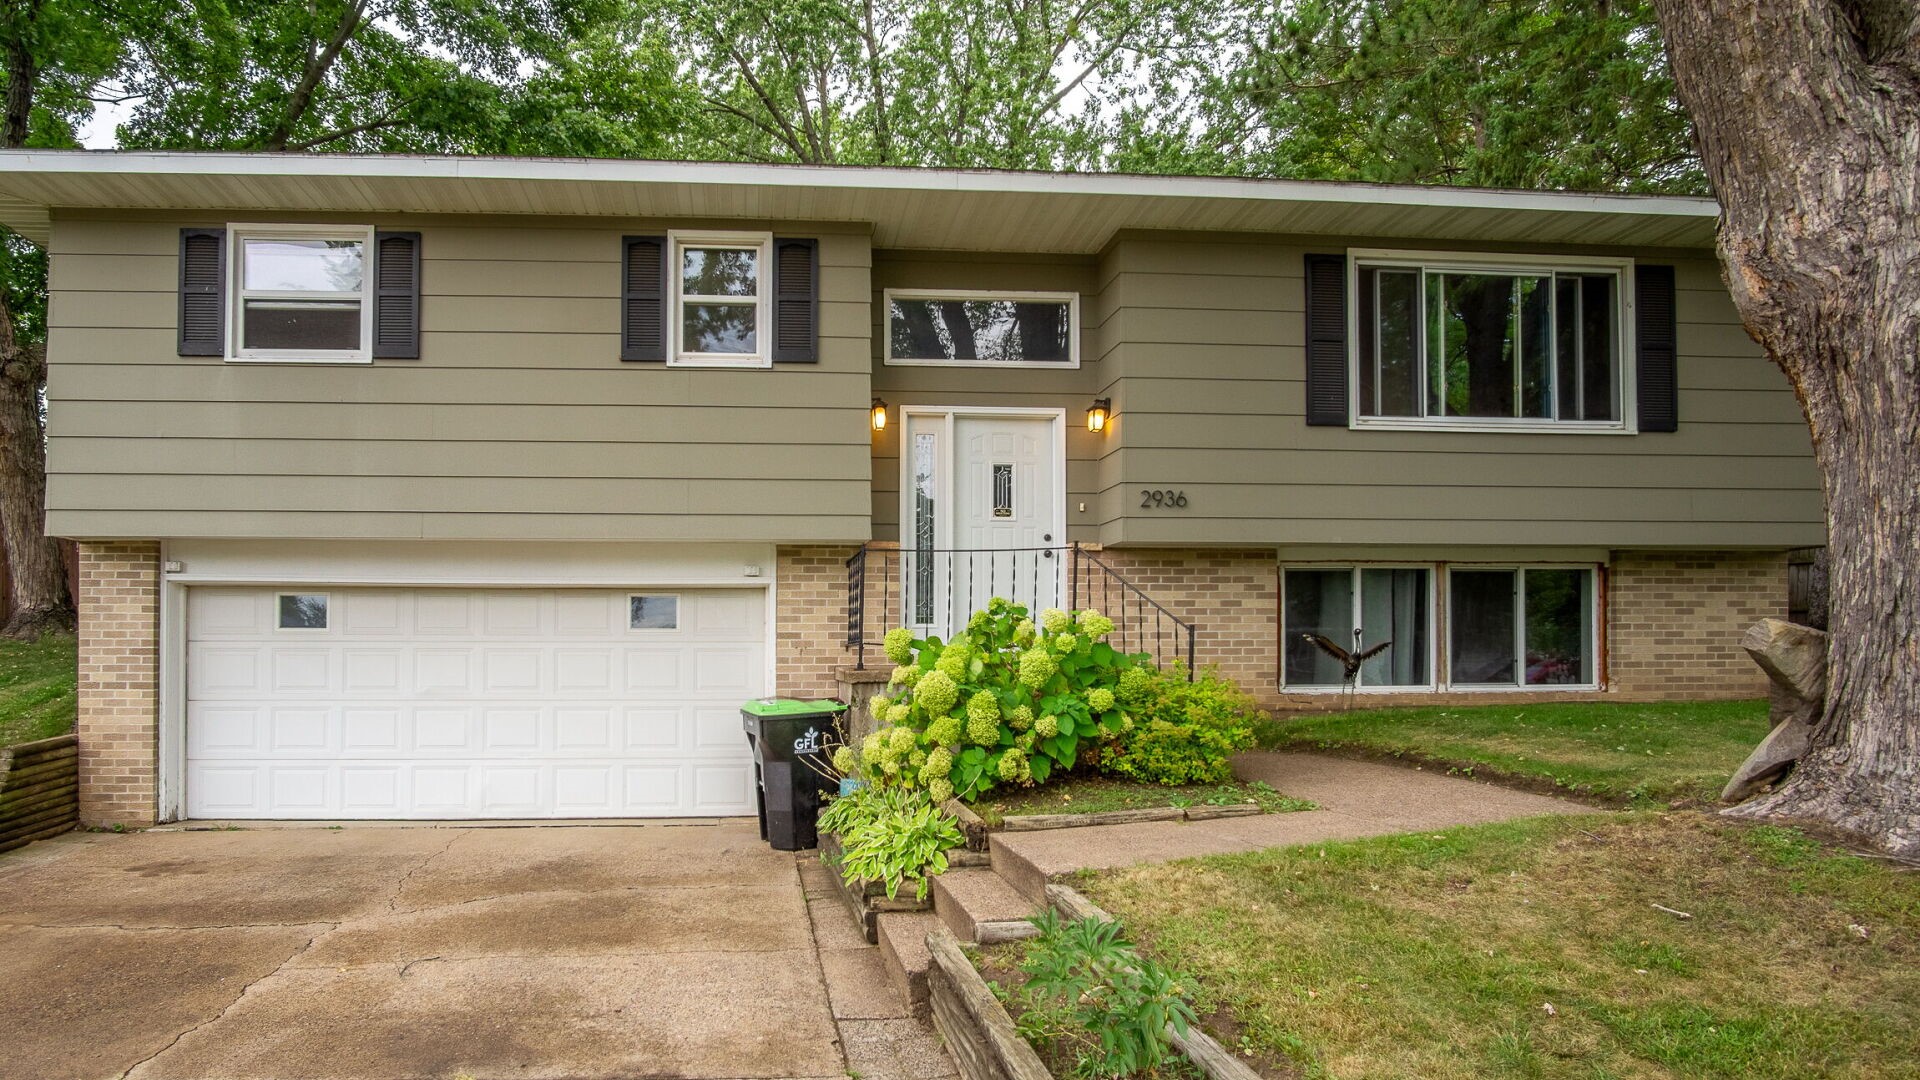
2446 Marquette Street Eau Claire, WI 54703

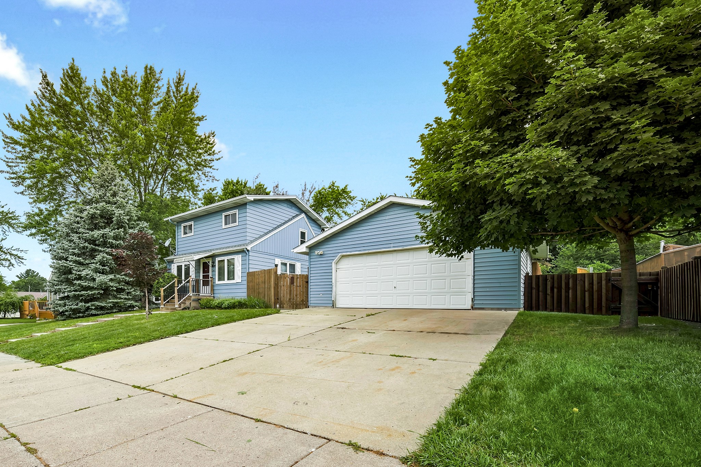
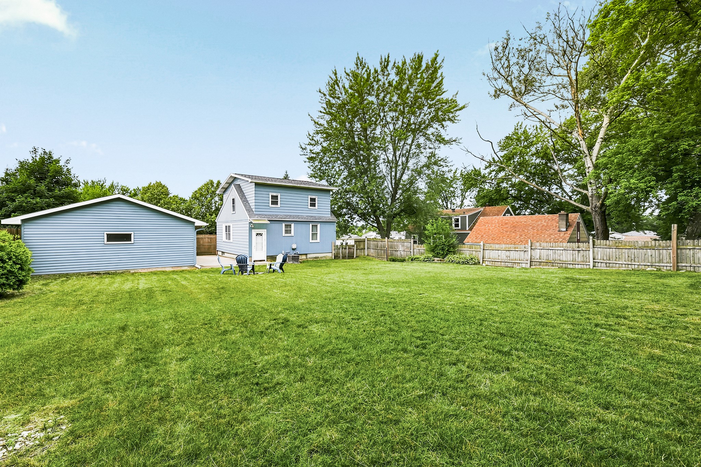
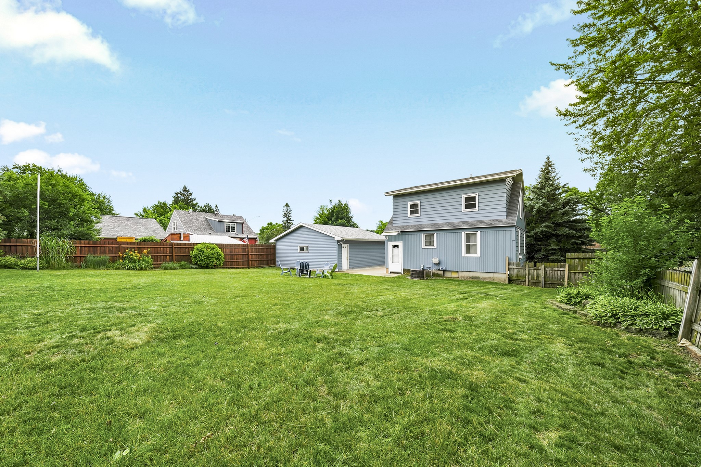
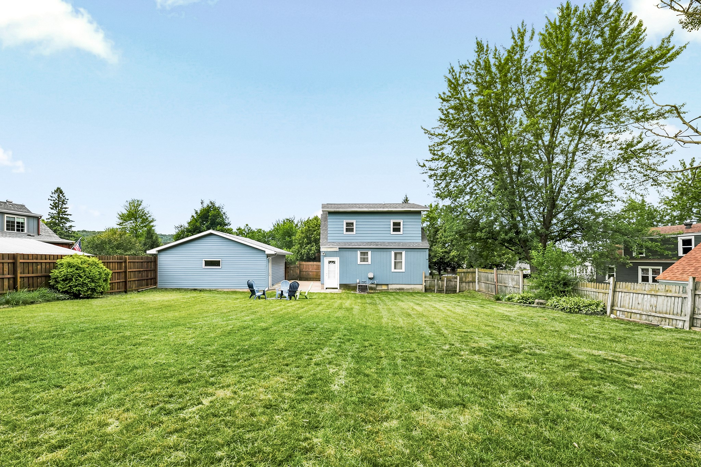
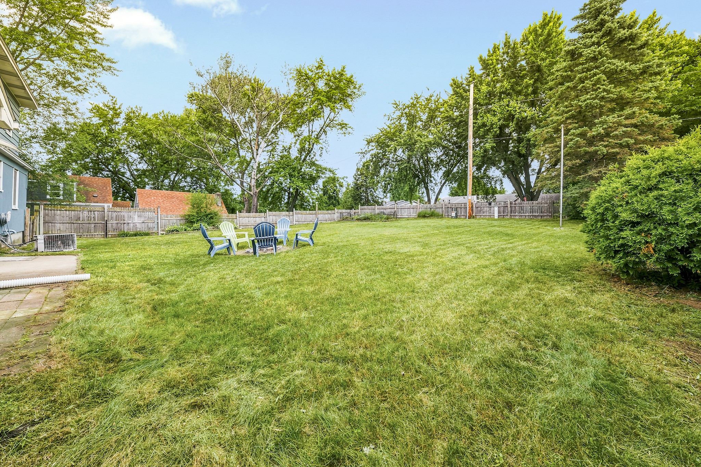
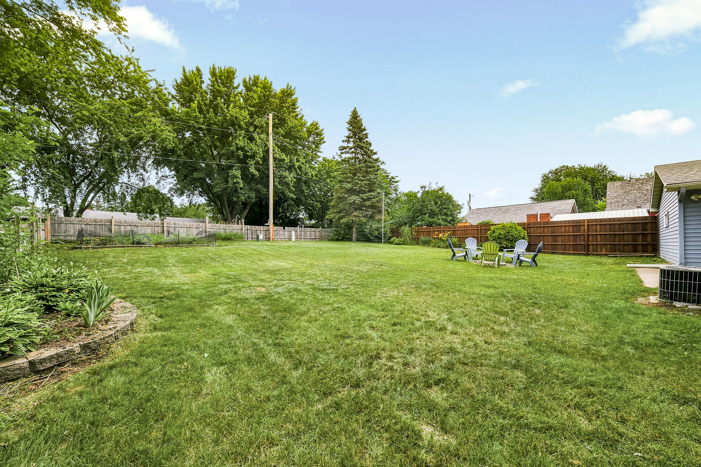
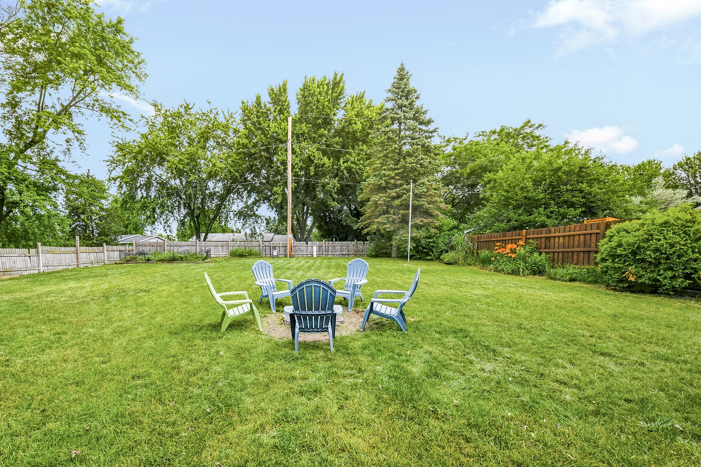
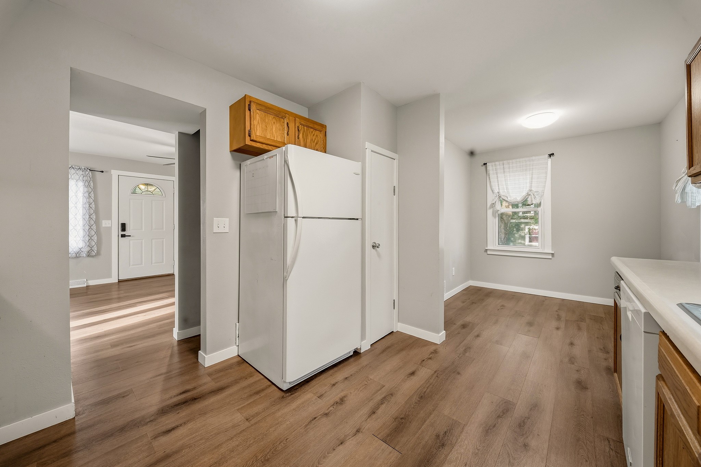
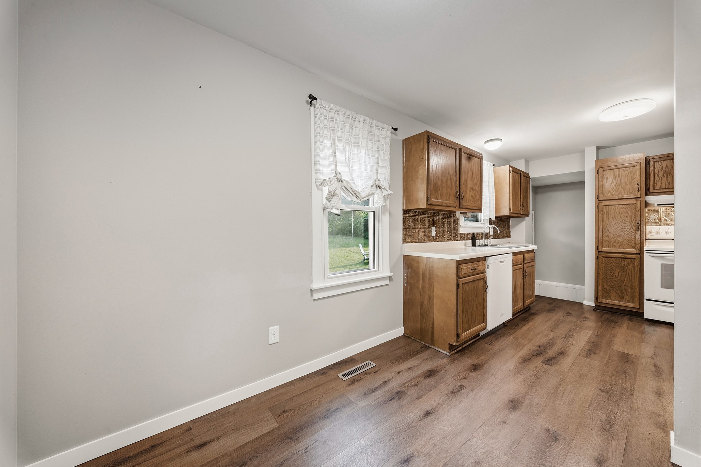
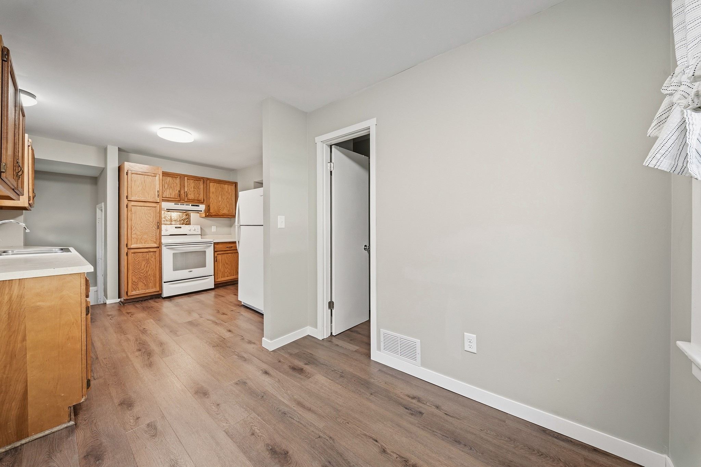
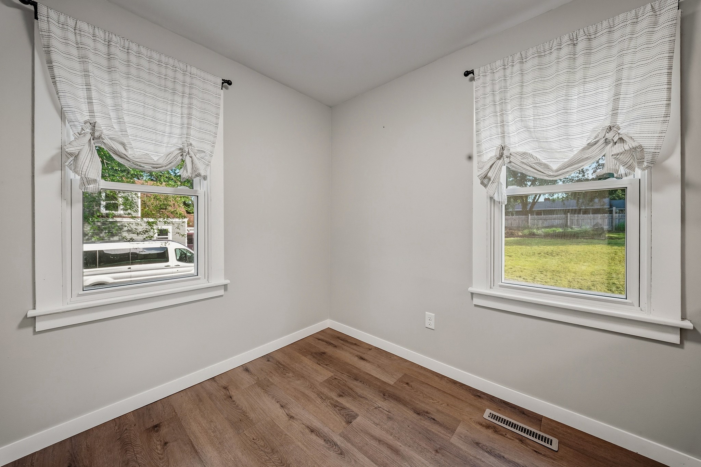
- Residential | Single Family Residence
- 3
- 1
- 1,892
- 0.24
- 1946
Description
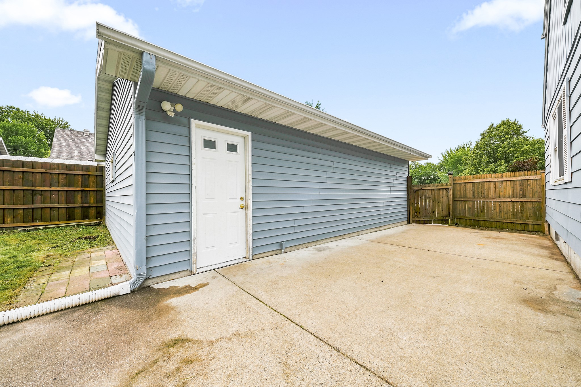
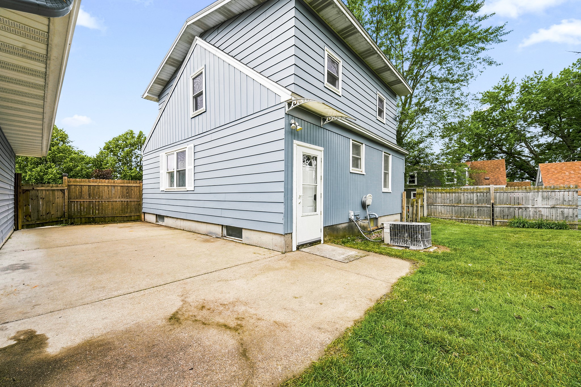
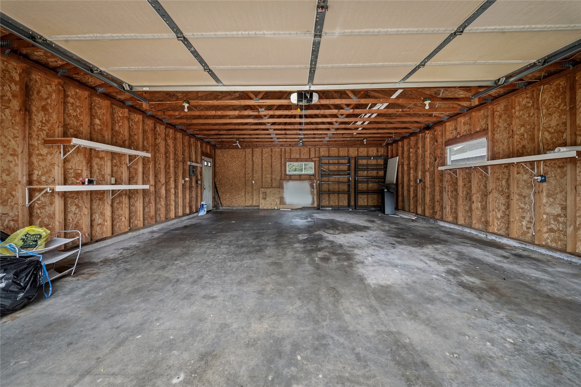
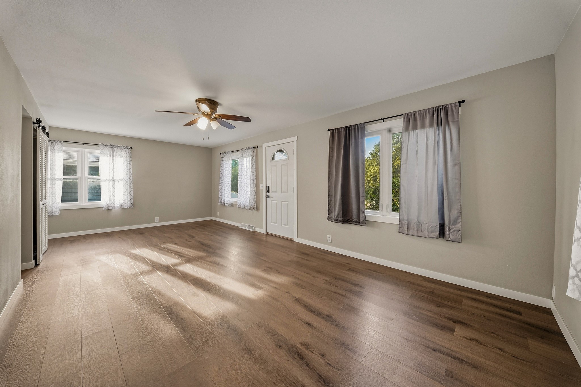
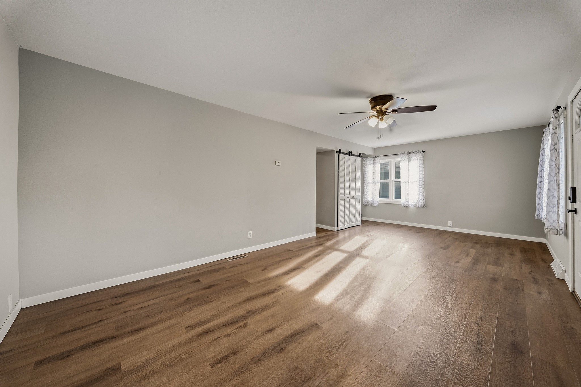
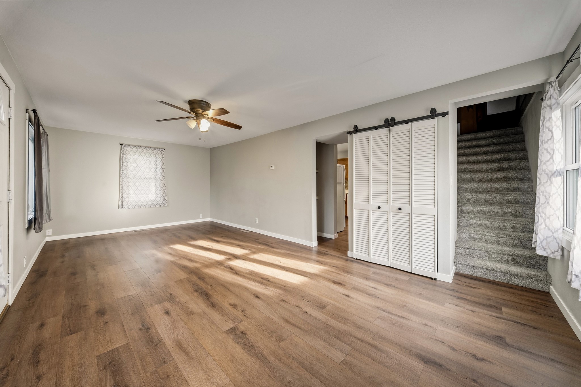
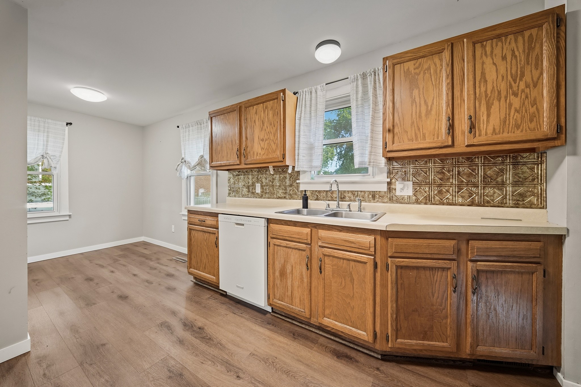
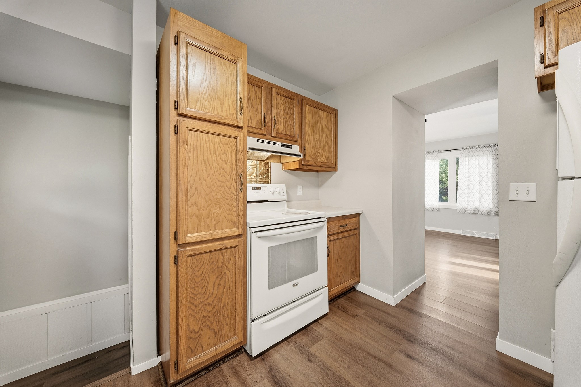
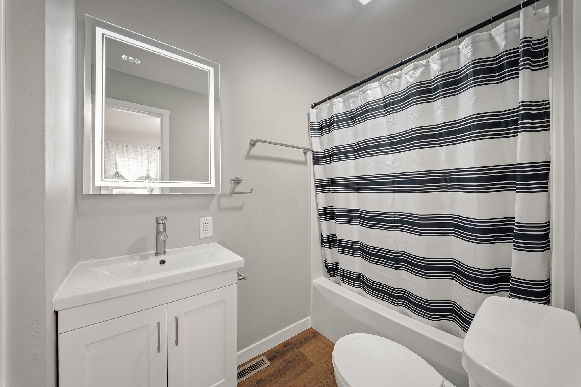
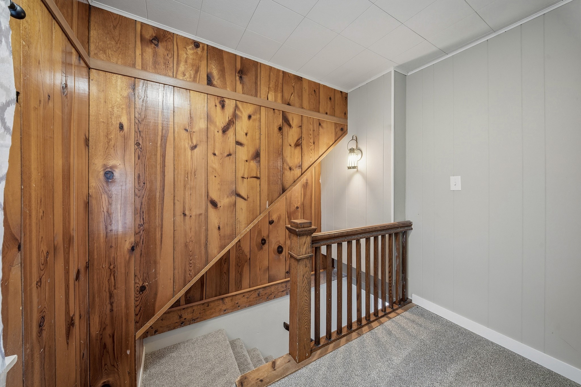
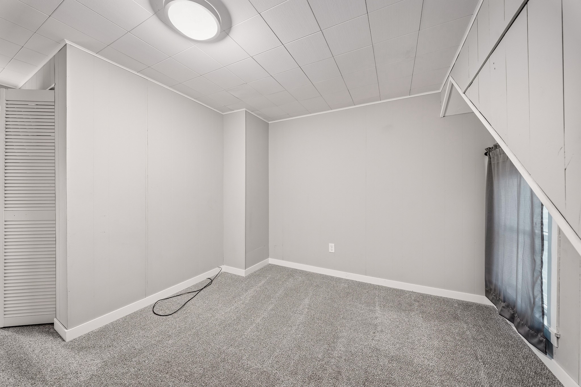
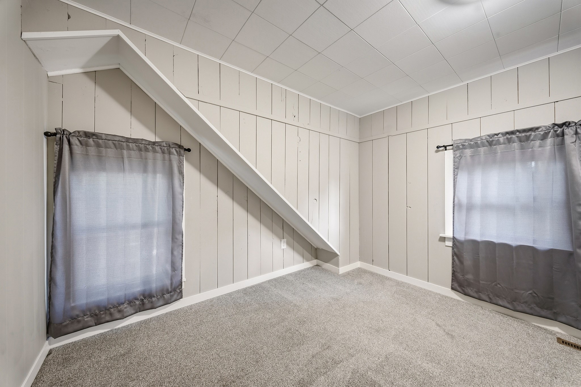
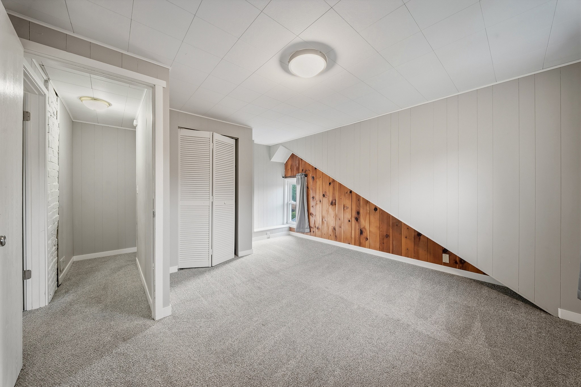
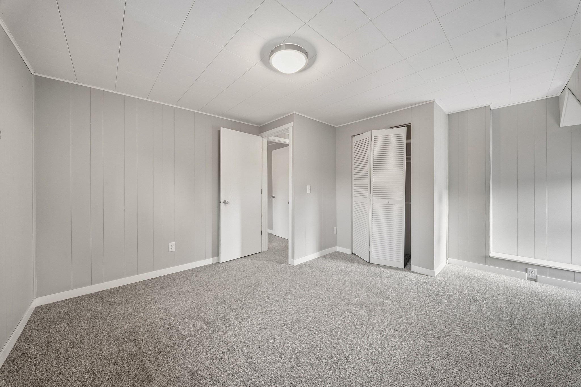
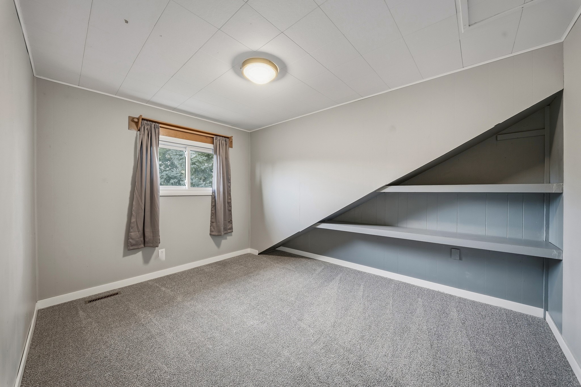
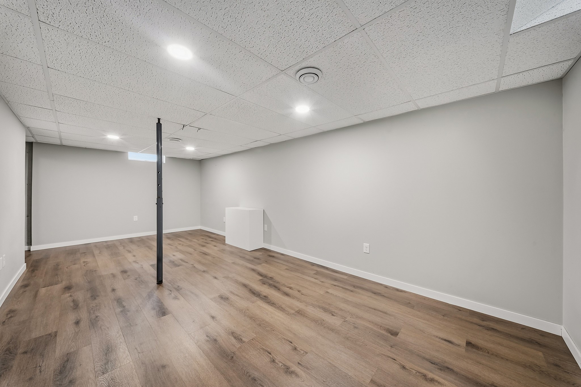
Move right in and enjoy this beautifully updated 3-bedroom, 1-bath home! Recent improvements include all new flooring throughout, fresh interior and exterior paint, an updated bathroom, and newly sheetrocked walls replacing much of the original paneling for a bright, modern feel! The functional floor plan offers comfortable living spaces filled with natural light! Outside, you'll find a spacious 2-car garage and a huge fenced backyard that's perfect for kids, pets, or entertaining! Gather around the firepit for relaxing evenings or enjoy the privacy and room to play! With so many updates already completed, this home is ready for its next owner to simply unpack and enjoy!
Address
Open on Google Maps- Address 2446 Marquette Street
- City Eau Claire
- State WI
- Zip 54703
Property Features
Last Updated on September 15, 2026 at 12:45 AM- Above Grade Finished Area: 1,248 SqFt
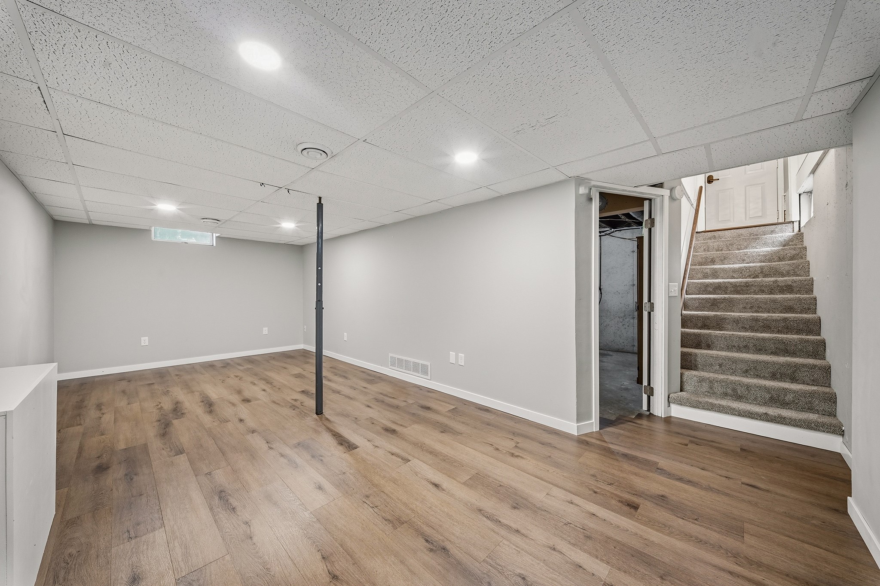
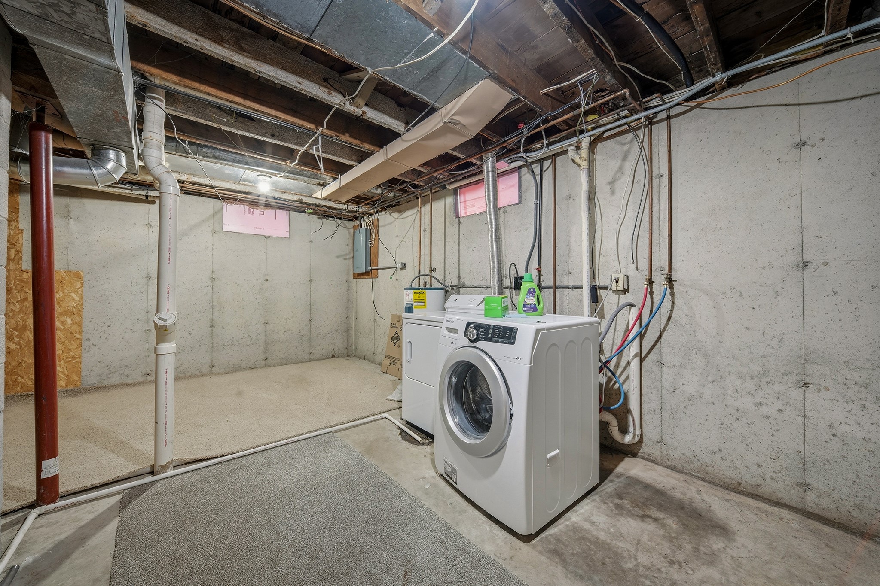
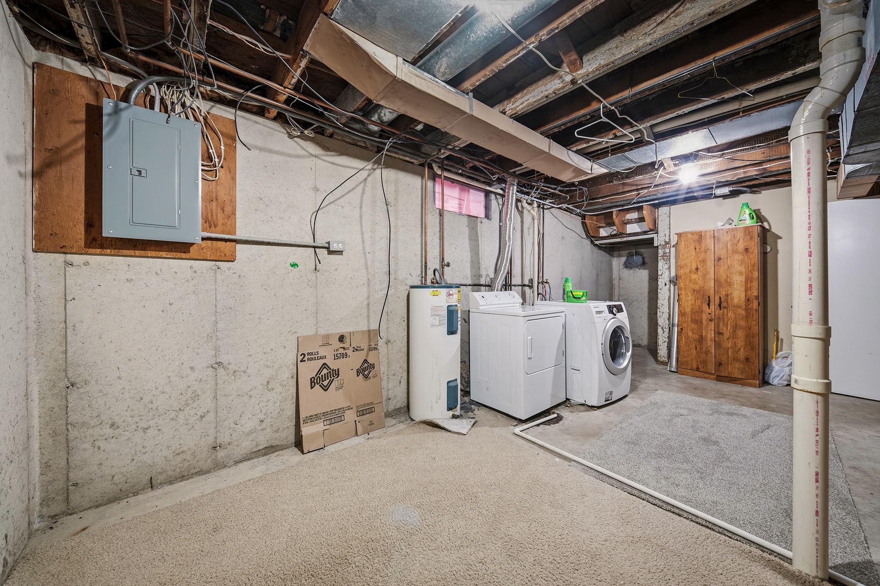
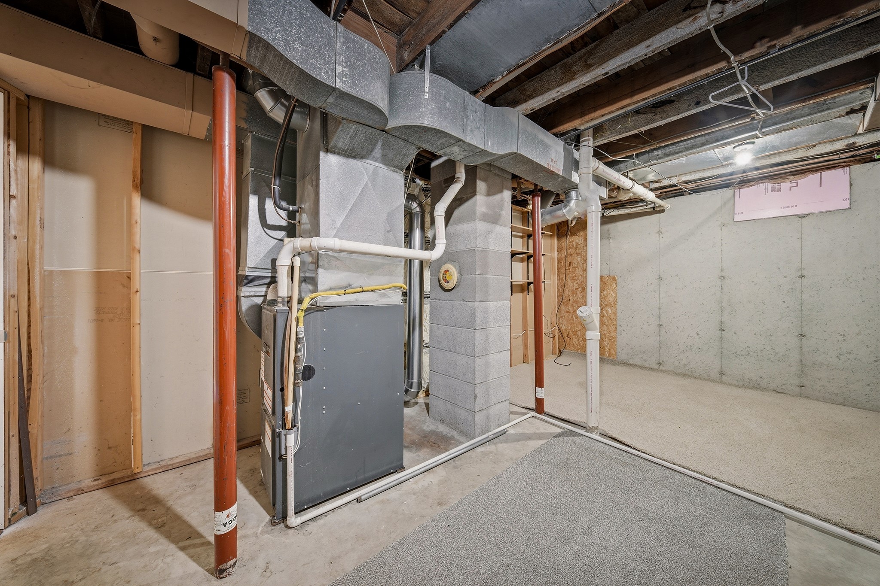
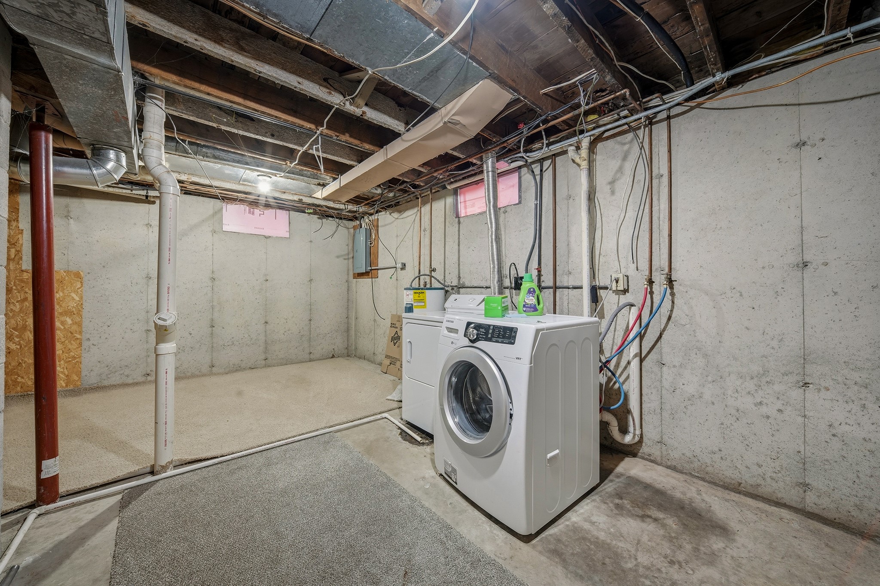
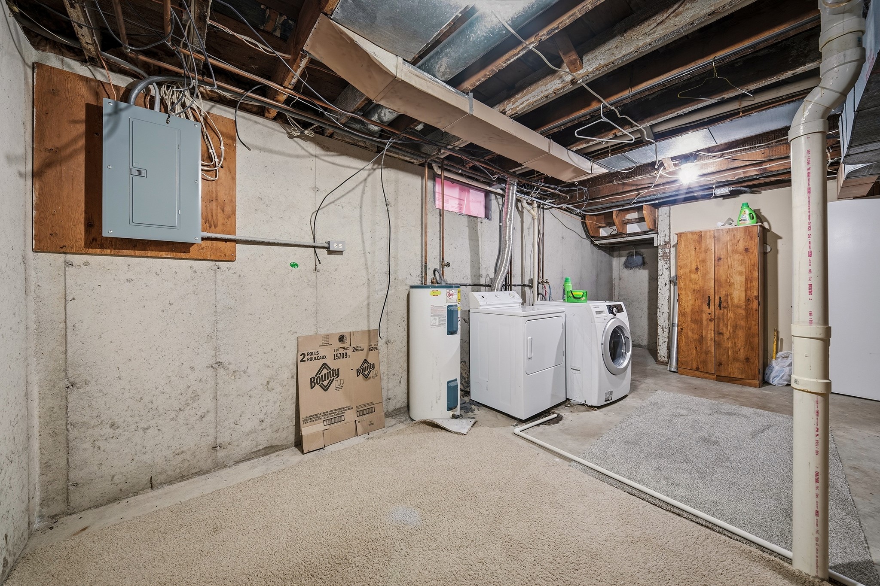
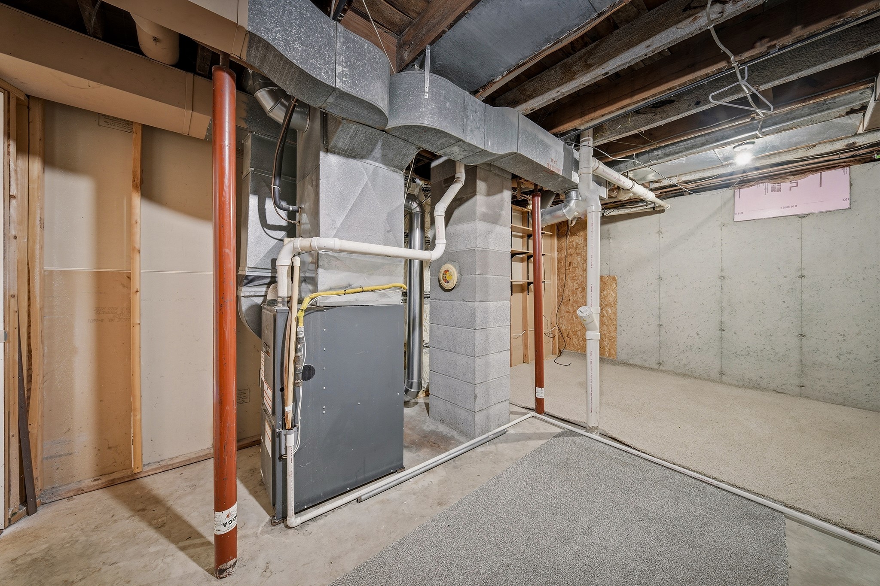
- Basement: Full, Partially Finished
- Below Grade Finished Area: 220 SqFt
- Below Grade Unfinished Area: 424 SqFt
- Building Area Total: 1,892 SqFt
- Cooling: Central Air
- Electric: Circuit Breakers
- Foundation: Block
- Heating: Forced Air
- Levels: Two
- Living Area: 1,468 SqFt
- Rooms Total: 8
Exterior Features
- Construction: Metal Siding
- Covered Spaces: 2
- Fencing: Wood
- Garage: 2 Car, Detached
- Lot Size: 0.24 Acres
- Parking: Concrete, Driveway, Detached, Garage
- Patio Features: Concrete, Patio
- Sewer: Public Sewer
- Stories: 2
- Style: Two Story
- Water Source: Public
Property Details
- 2025 Taxes: $3,204
- County: Eau Claire
- Possession: Close of Escrow
- Property Subtype: Single Family Residence
- School District: Eau Claire Area
- Status: Active w/ Offer
- Township: City of Eau Claire
- Year Built: 1946
- Zoning: Residential
- Listing Office: Align Real Estate
Appliances Included
- Dryer
- Dishwasher
- Electric Water Heater
- Oven
- Range
- Refrigerator
- Washer
Mortgage Calculator
- Loan Amount
- Down Payment
- Monthly Mortgage Payment
- Property Tax
- Home Insurance
- PMI
- Monthly HOA Fees
Please Note: All amounts are estimates and cannot be guaranteed.
Room Dimensions
- Bathroom #1: 9' x 5', Simulated Wood, Plank, Main Level
- Bedroom #1: 10' x 10', Carpet, Upper Level
- Bedroom #2: 13' x 14', Carpet, Upper Level
- Bedroom #3: 12' x 10', Carpet, Upper Level
- Dining Room: 8' x 7', Simulated Wood, Plank, Main Level
- Family Room: 10' x 22', Simulated Wood, Plank, Lower Level
- Kitchen: 10' x 10', Simulated Wood, Plank, Main Level
- Living Room: 23' x 12', Simulated Wood, Plank, Main Level
Similar Properties



Open House: October 10 | 10 - 11:30 AM
3107 W Folsom Street









Open House: October 17 | 12 - 1:30 PM