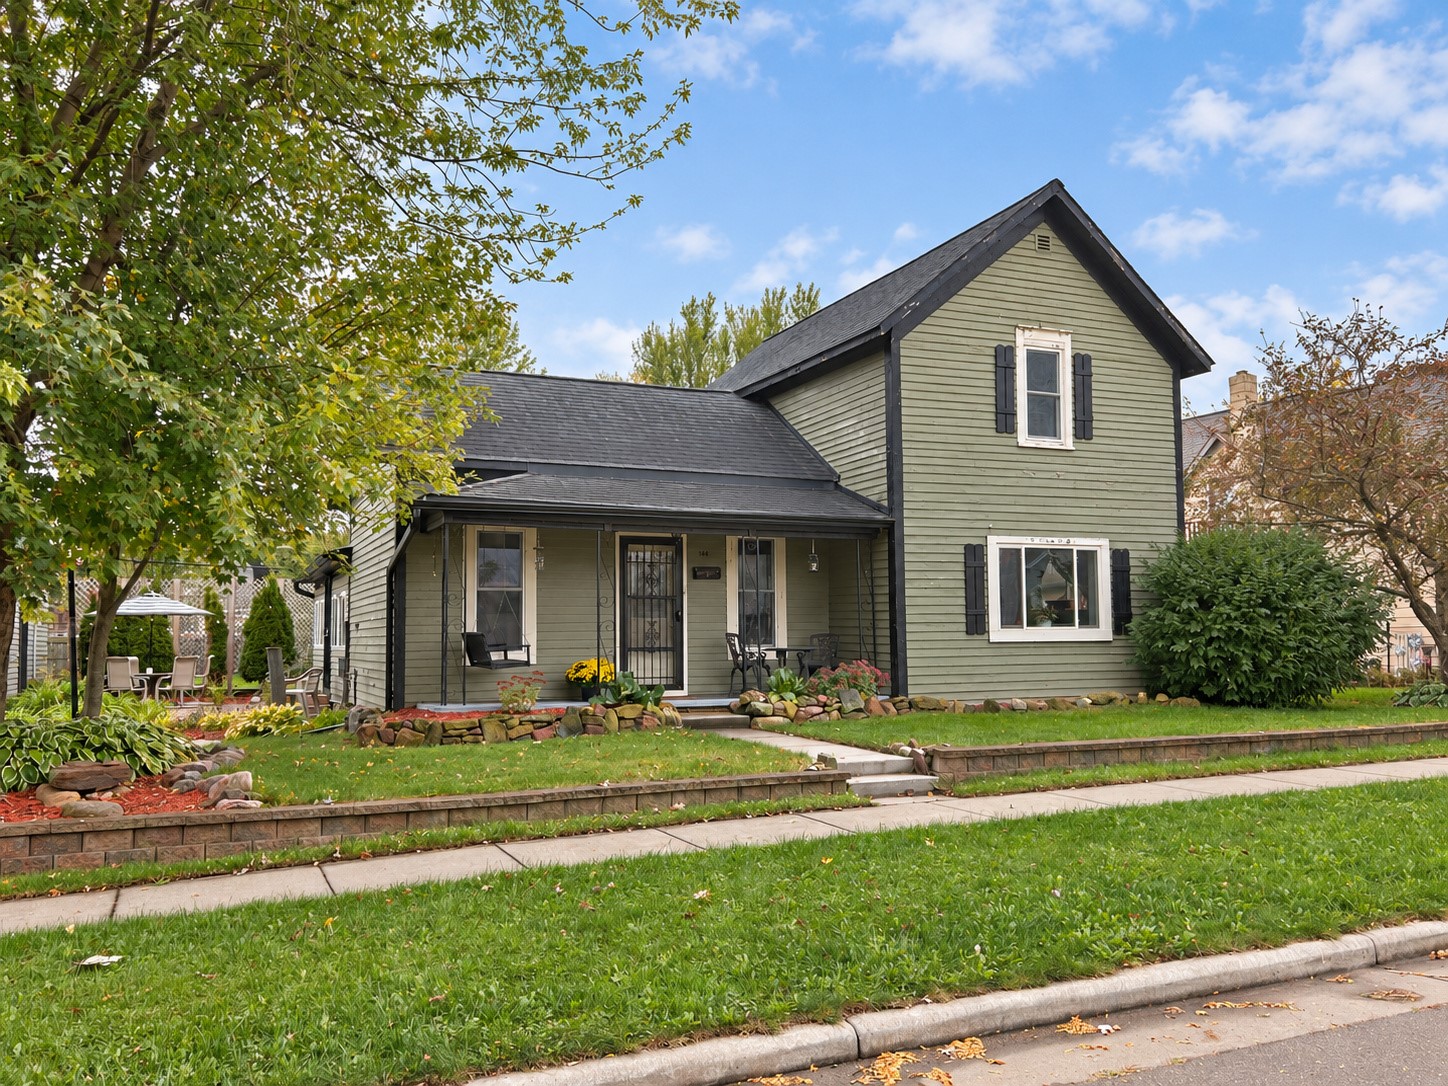
144 E Mckinley Avenue Fall Creek, WI 54742
- Residential | Single Family Residence
- 3
- 1
- 1,816
- 0.34
- 1930
Description
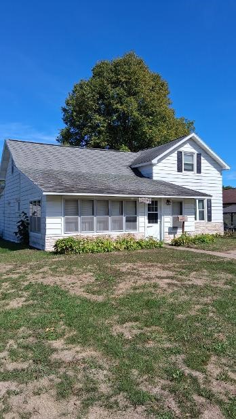
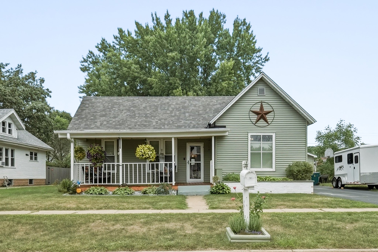
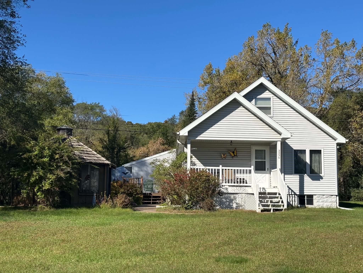
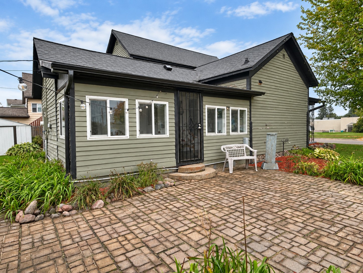
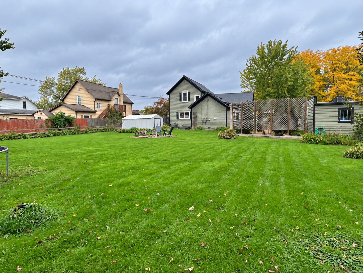
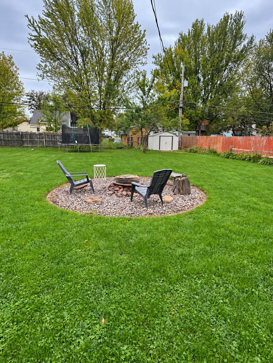
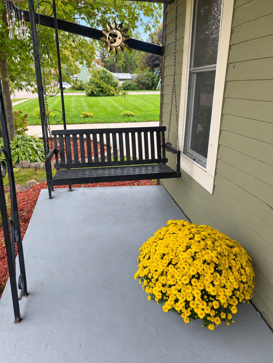
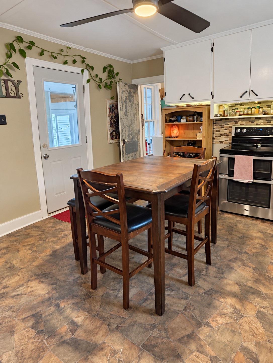
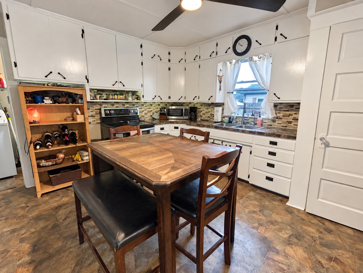
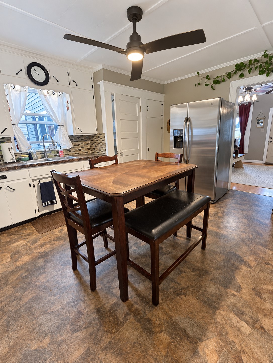
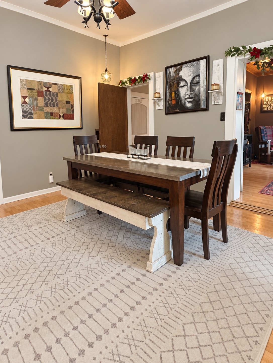
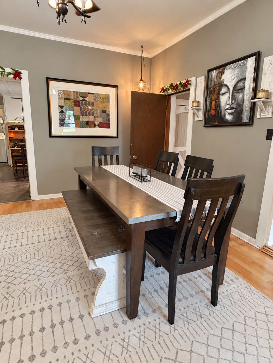
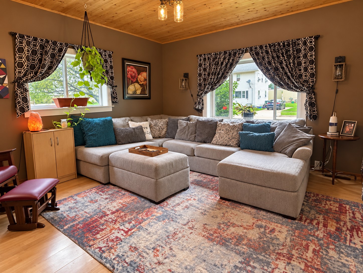
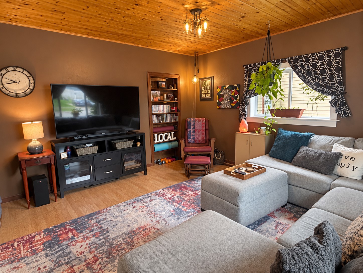
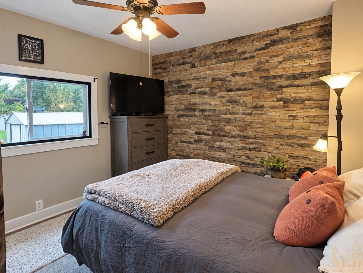
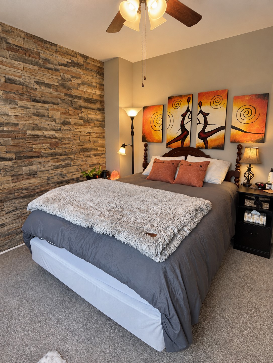
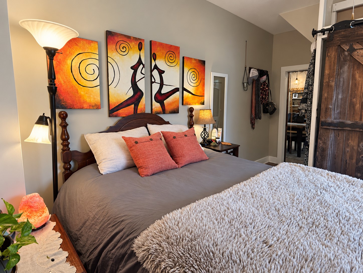
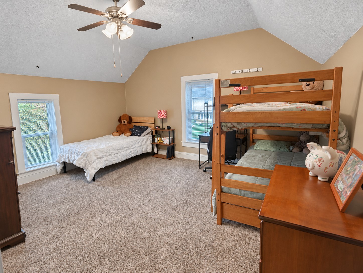
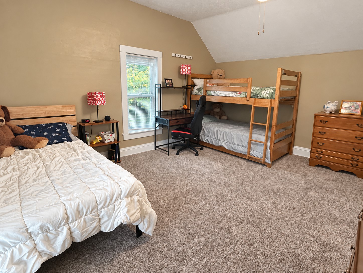
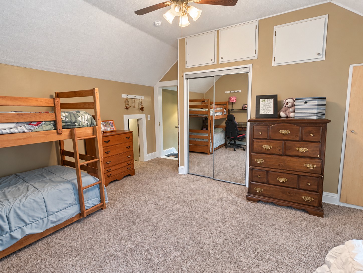
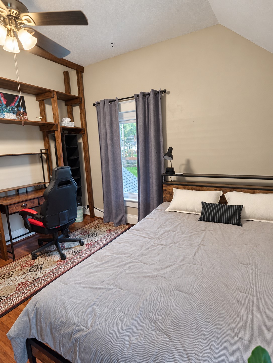
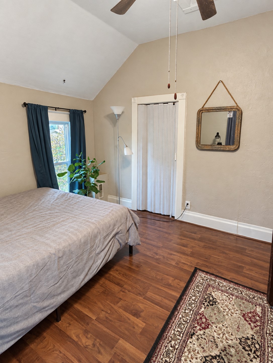
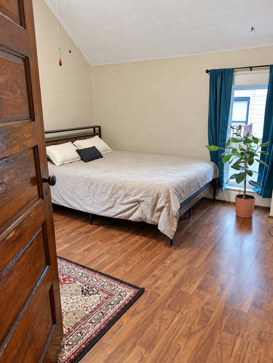
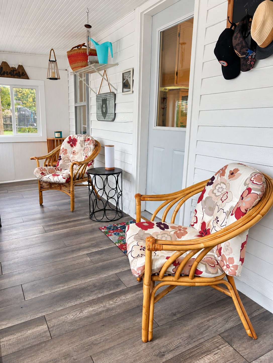
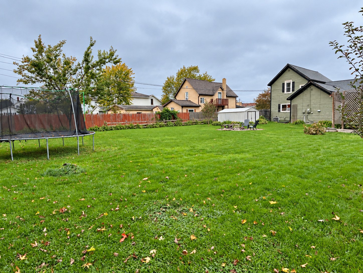
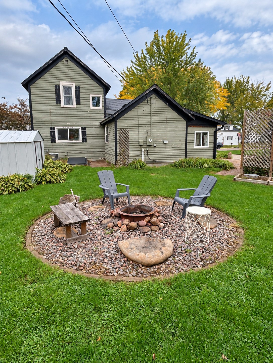
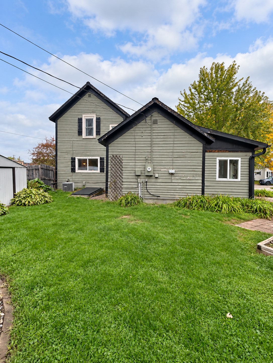
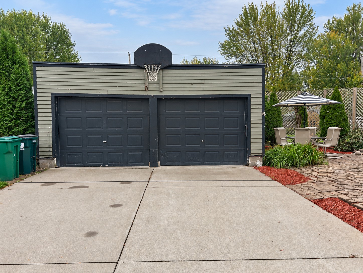
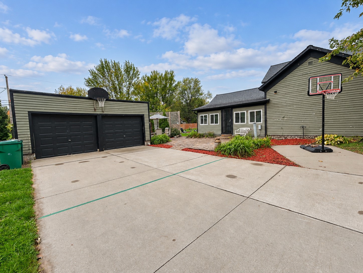
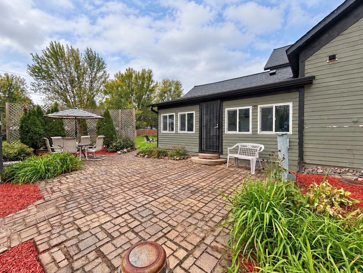
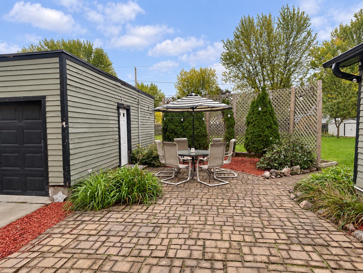
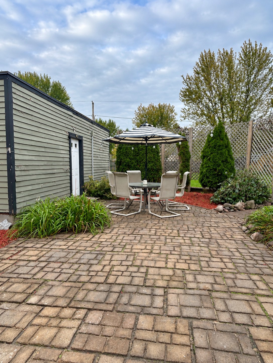
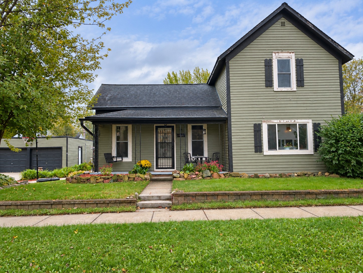
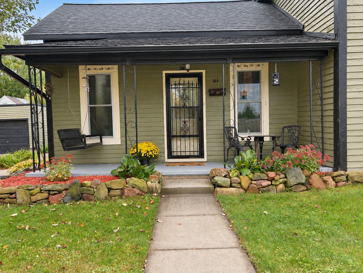
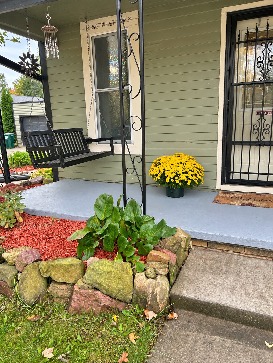
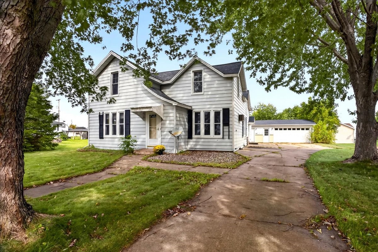
From morning coffee on the porch swing to evenings around the backyard fire pit, this Fall Creek home invites you to slow down and stay awhile. Offering 3 bedrooms and over 1,700 finished sq ft on a spacious. 34-acre lot, there is room to spread out inside and enjoy life outdoors. Warm wood floors highlight the living and dining rooms, creating a welcoming backdrop for quiet nights and lively gatherings. The spacious kitchen, main-floor bedroom, full bath, and first-floor laundry make everyday living convenient, with two additional bedrooms upstairs. One of the upper-level bedrooms also features a bonus room that could easily become a playroom, hobby space, reading nook, or whatever fits your lifestyle. Host dinner on the brick patio, plant your favorite garden, or simply unwind among mature trees and established landscaping. A concrete driveway and detached 2-car garage complete the package, along with central air and natural gas forced-air heat. Come picture your next chapter here. You may find yourself wanting to stay. PRE-INSPECTED for added peace of mind!
Address
Open on Google Maps- Address 144 E Mckinley Avenue
- City Fall Creek
- State WI
- Zip 54742
Property Features
Last Updated on October 1, 2026 at 2:19 PM- Above Grade Finished Area: 1,736 SqFt
- Below Grade Unfinished Area: 80 SqFt
- Building Area Total: 1,816 SqFt
- Cooling: Central Air
- Electric: Circuit Breakers
- Foundation: Stone, Cellar
- Heating: Forced Air
- Levels: One and One Half
- Living Area: 1,736 SqFt
- Rooms Total: 9
Exterior Features
- Construction: Wood Siding
- Covered Spaces: 2
- Fencing: Wood
- Garage: 2 Car, Detached
- Lot Size: 0.34 Acres
- Parking: Concrete, Driveway, Detached, Garage
- Patio Features: Enclosed, Open, Patio, Porch
- Sewer: Public Sewer
- Style: One and One Half Story
- Water Source: Public
Property Details
- 2025 Taxes: $1,977
- County: Eau Claire
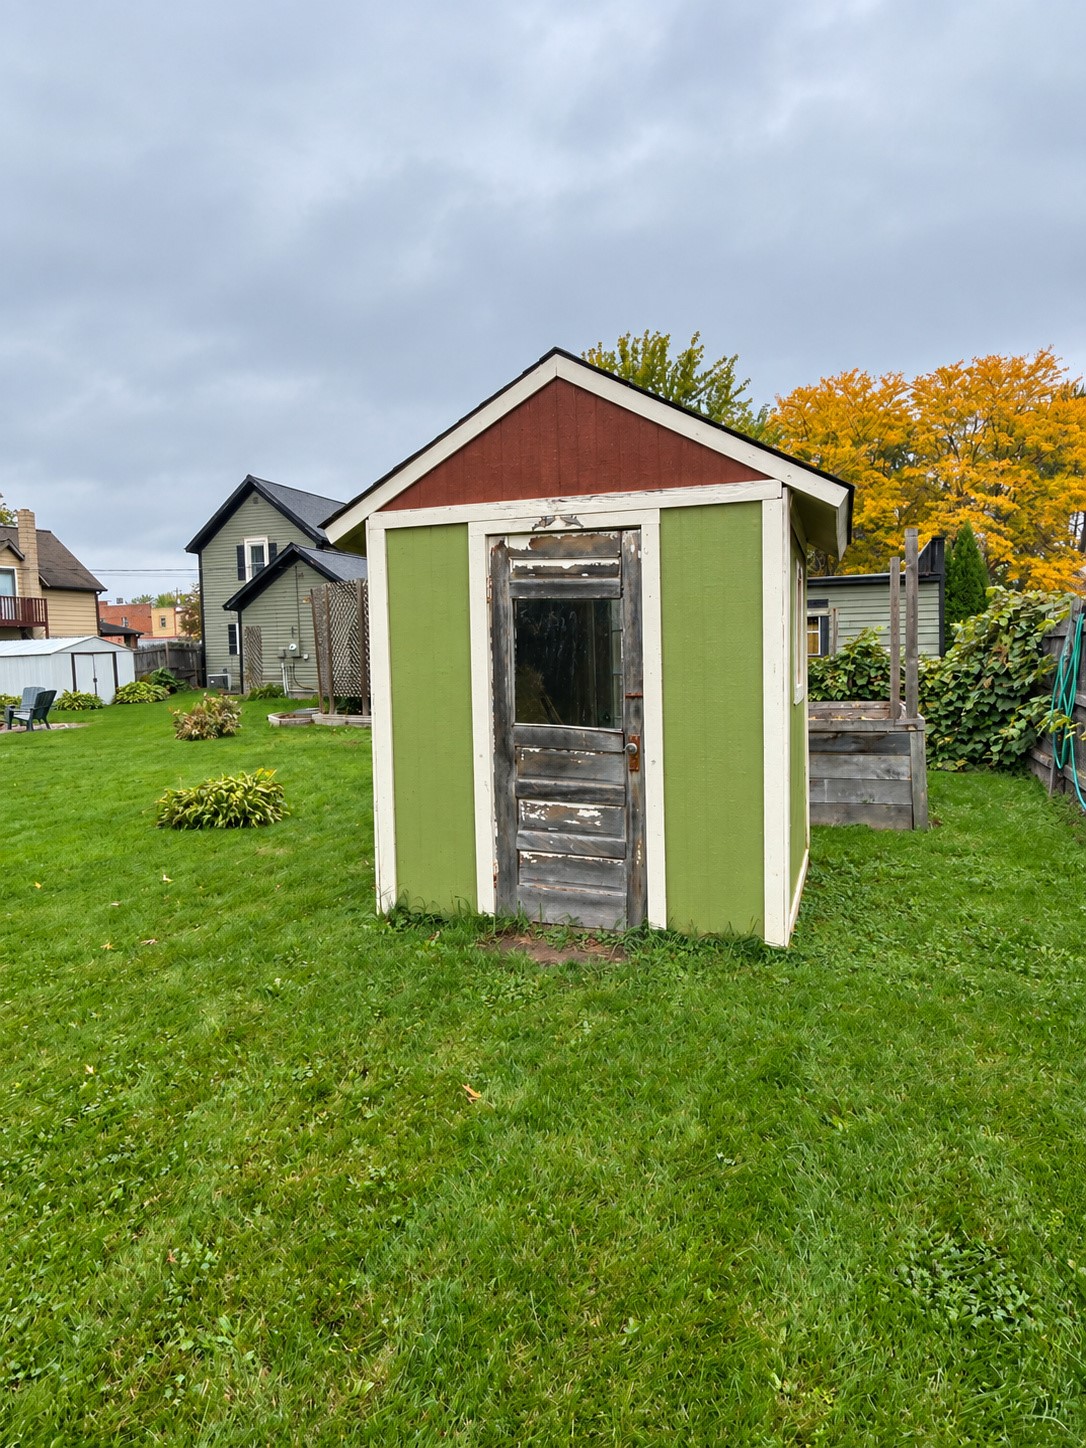
- Other Structures: Shed(s)
- Possession: Close of Escrow
- Property Subtype: Single Family Residence
- School District: Fall Creek
- Status: Active
- Township: Village of Fall Creek
- Year Built: 1930
- Zoning: Residential
- Listing Office: Real Estate Solutions
Appliances Included
- Dryer
- Electric Water Heater
- Other
- Oven
- Range
- Refrigerator
- See Remarks
- Washer
Mortgage Calculator
- Loan Amount
- Down Payment
- Monthly Mortgage Payment
- Property Tax
- Home Insurance
- PMI
- Monthly HOA Fees
Please Note: All amounts are estimates and cannot be guaranteed.
Room Dimensions
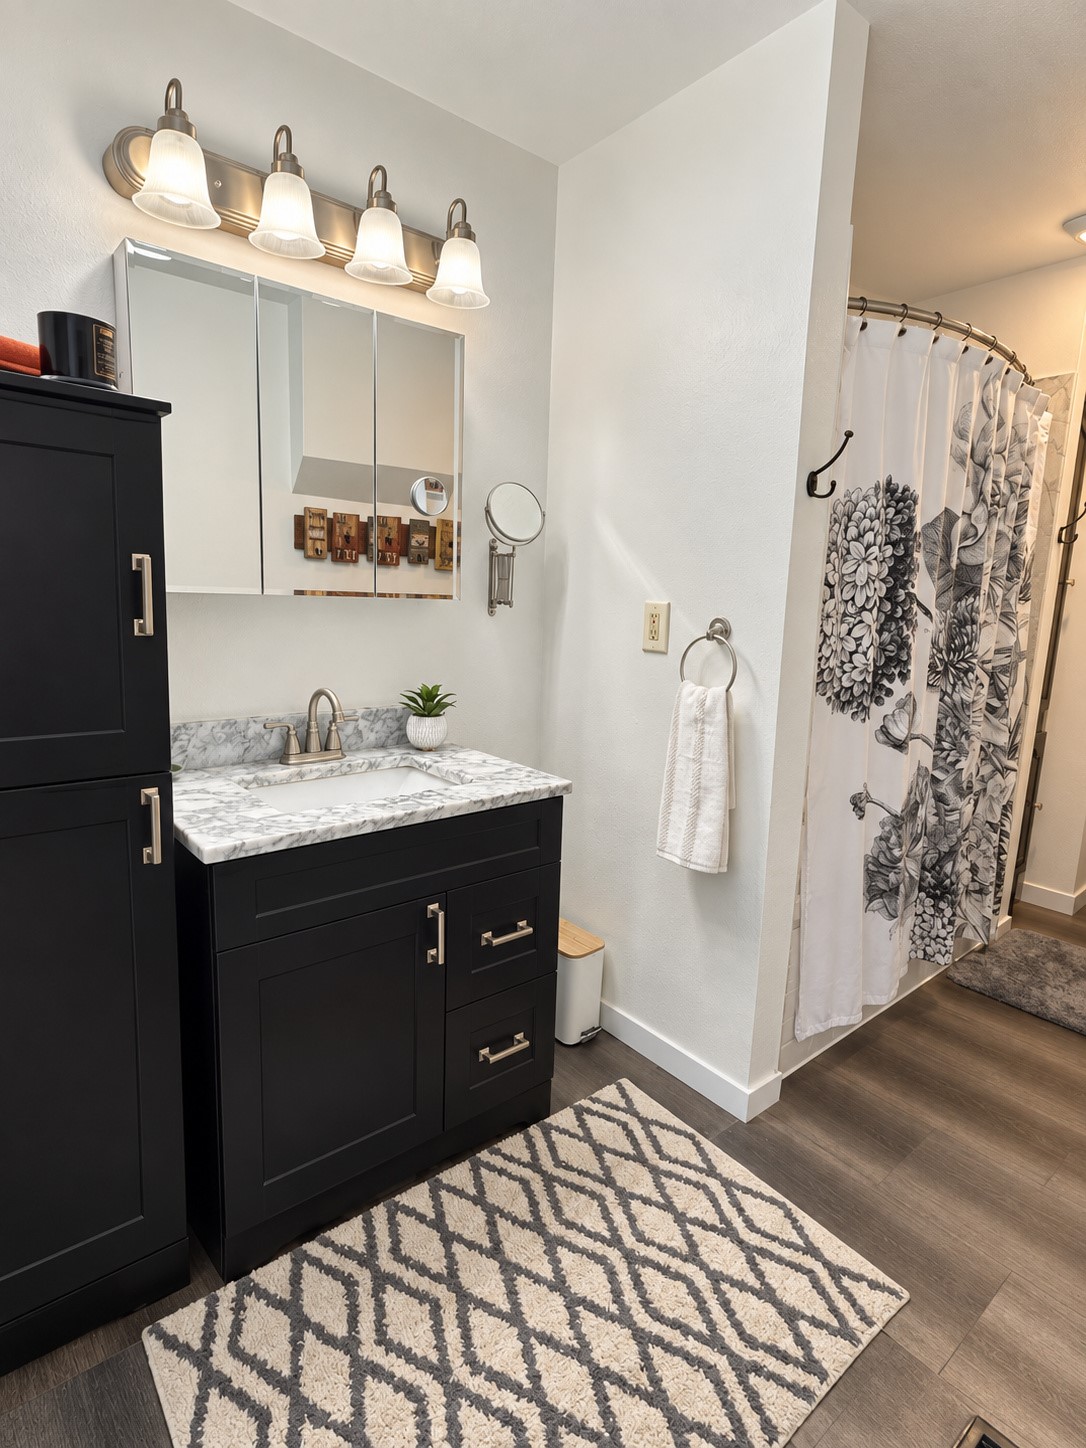
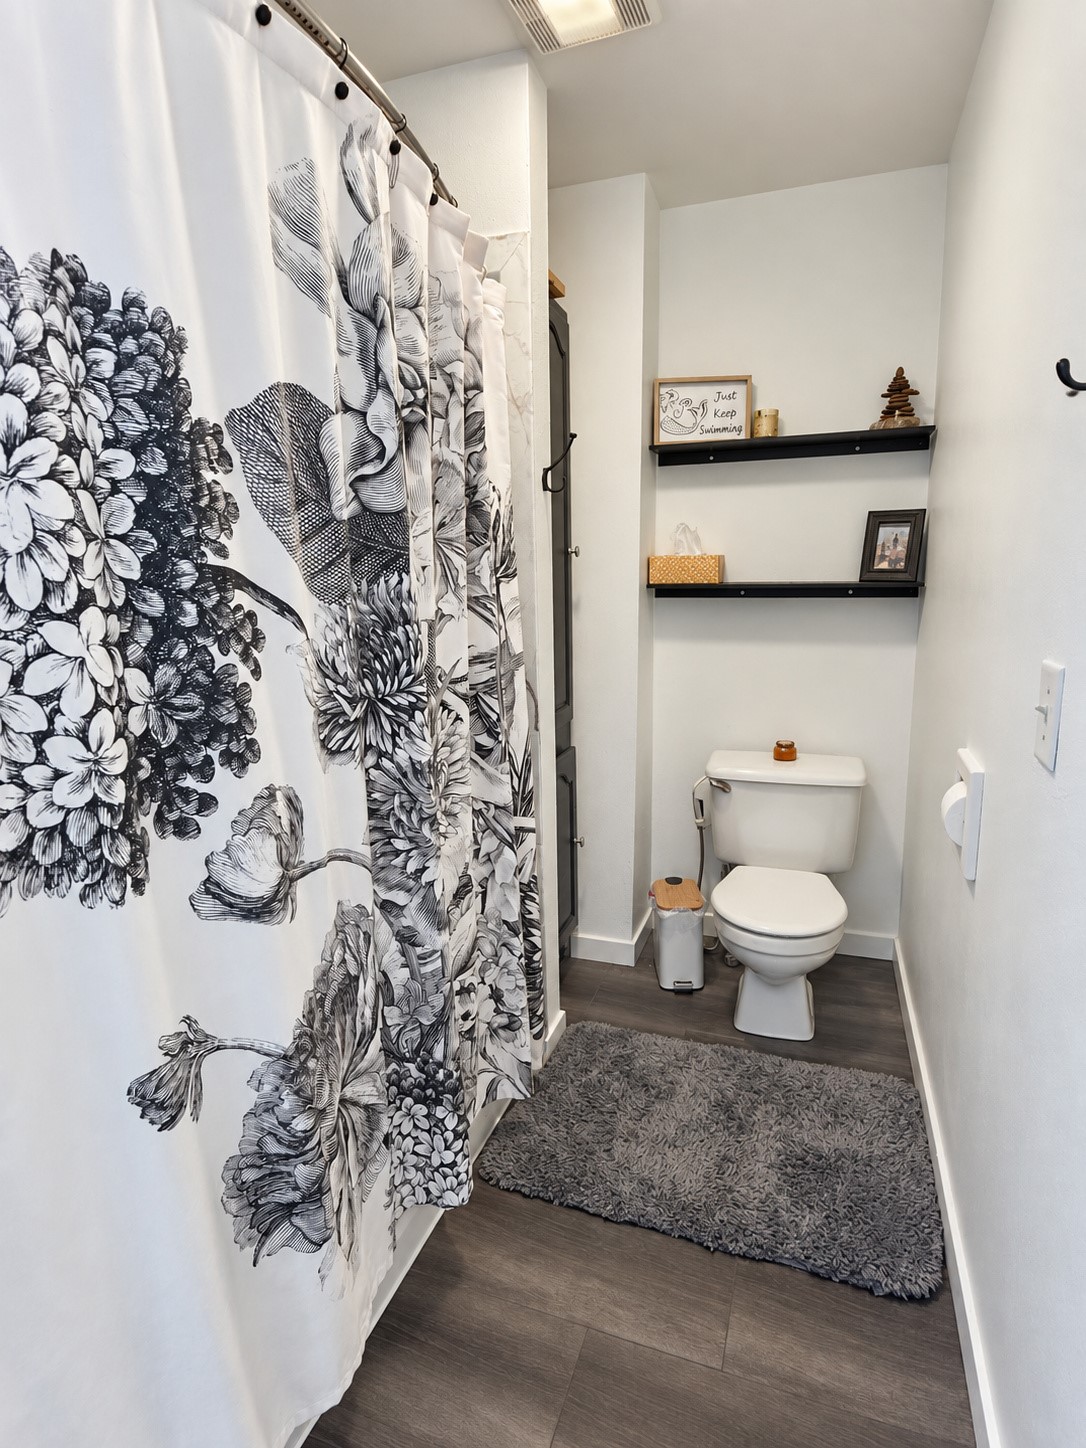
- Bathroom #1: 16' x 6', Laminate, Main Level
- Bedroom #1: 16' x 15', Carpet, Upper Level
- Bedroom #2: 11' x 12', Laminate, Upper Level
- Bedroom #3: 10' x 11', Carpet, Main Level
- Bonus Room: 12' x 20', Carpet, Upper Level
- Dining Room: 15' x 13', Wood, Main Level
- Kitchen: 13' x 15', Vinyl, Main Level
- Laundry Room: 5' x 13', Vinyl, Main Level
- Living Room: 16' x 15', Wood, Main Level
Similar Properties
Open House: October 7 | 4 - 6 PM