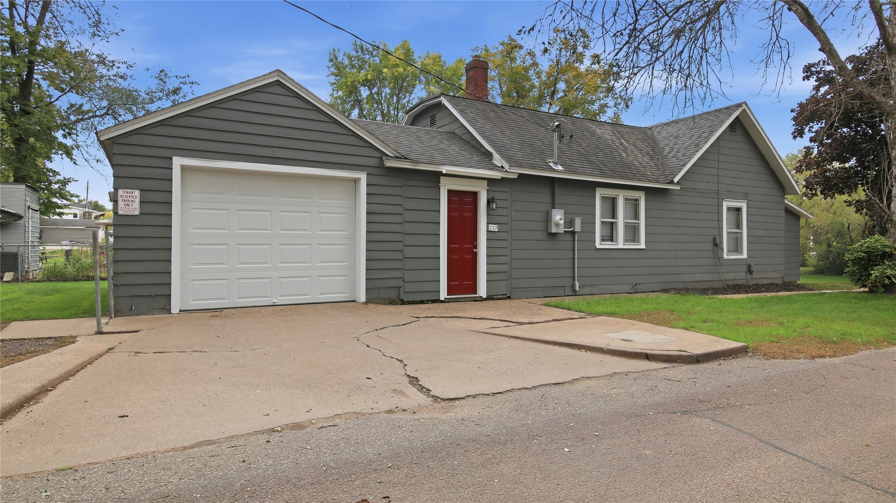
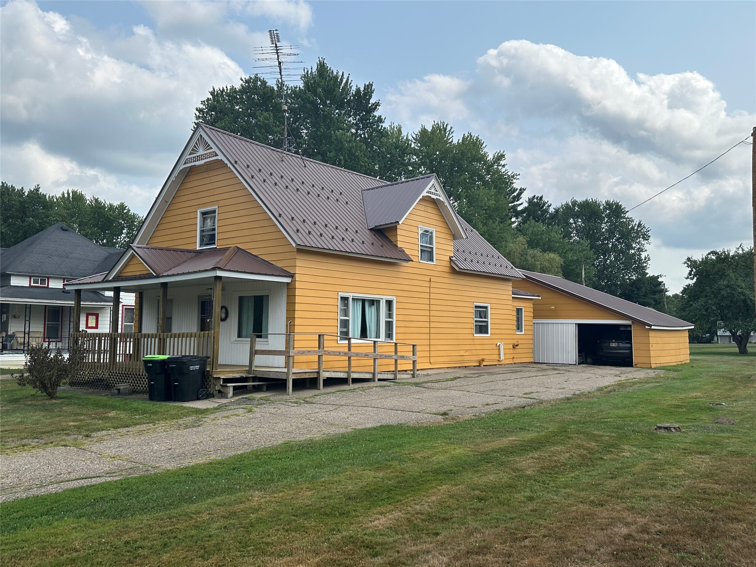
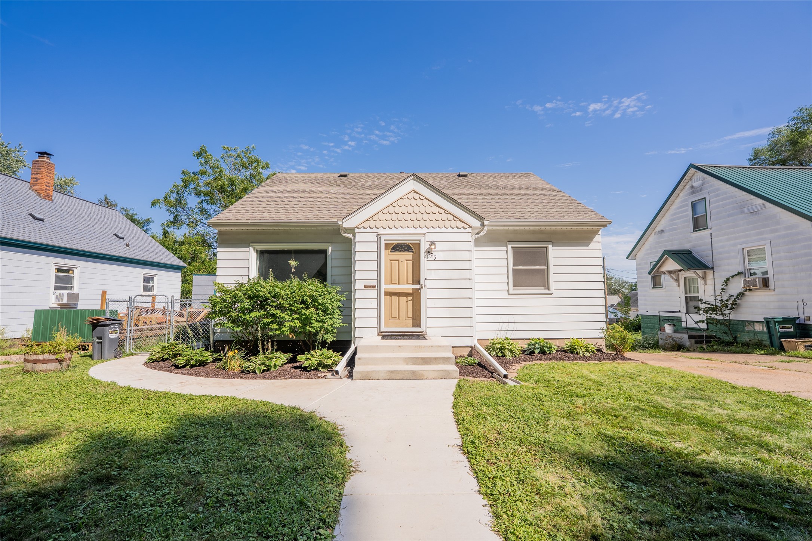
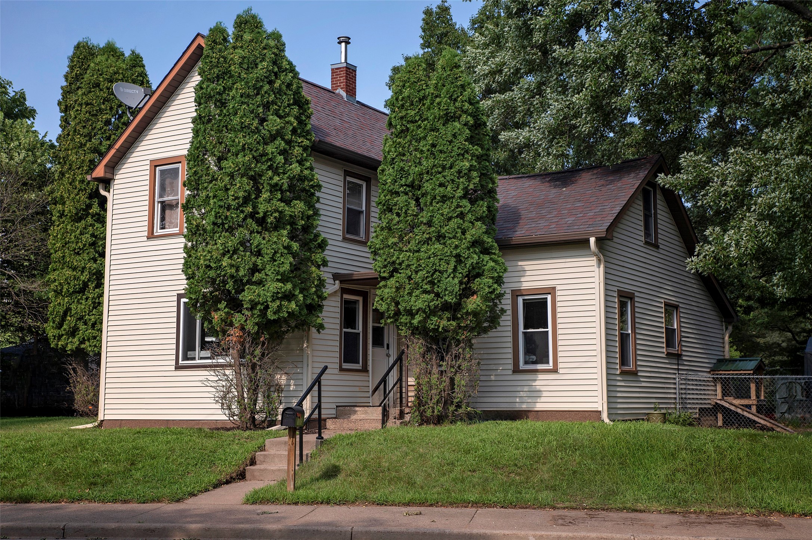
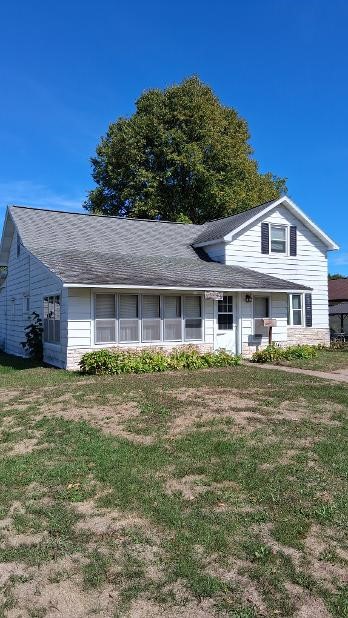
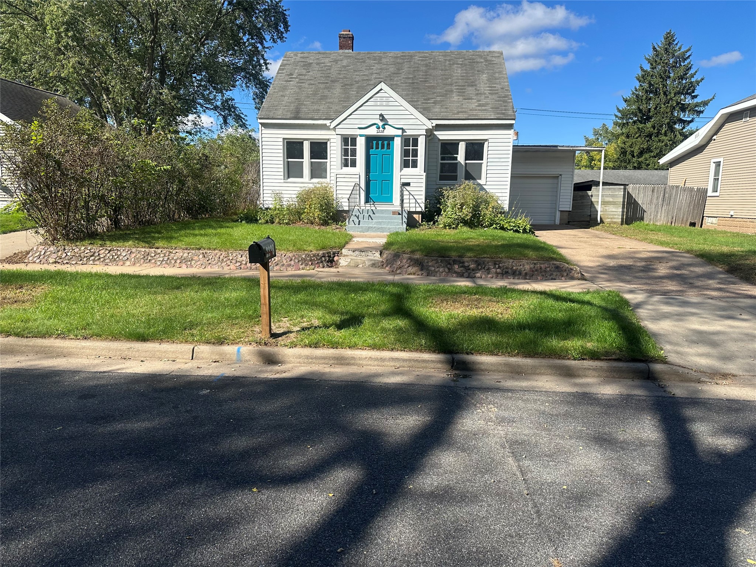
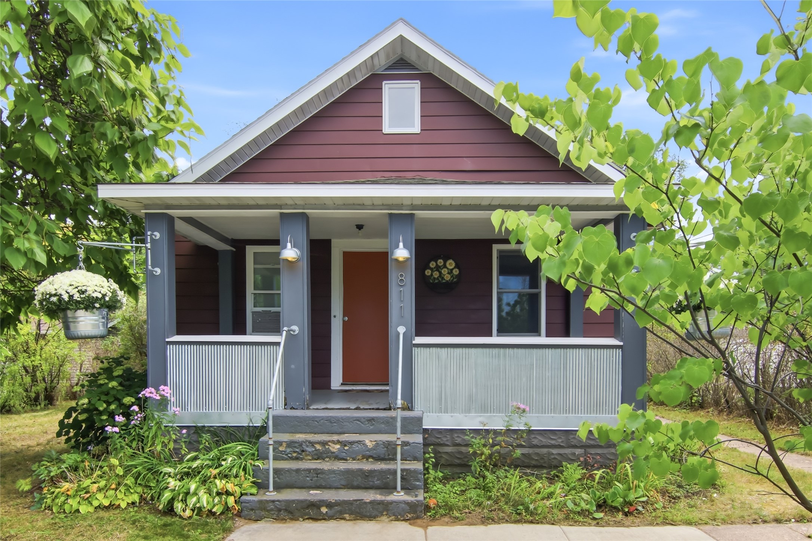
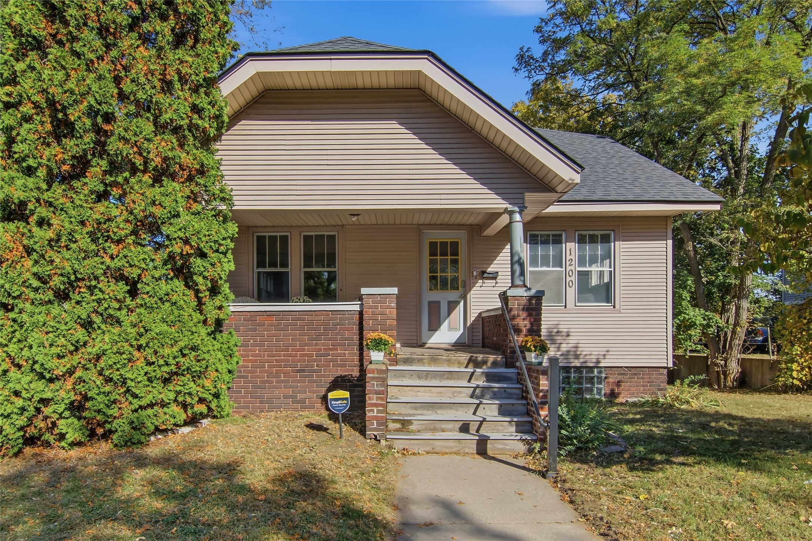
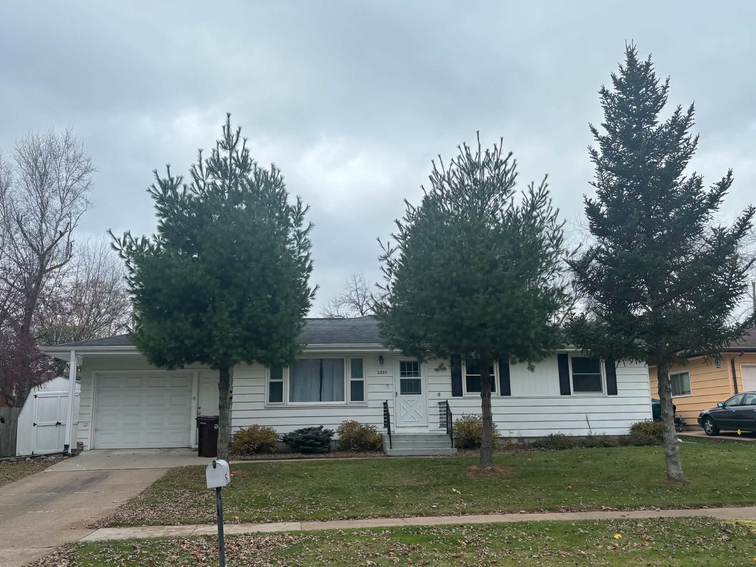
2820 11th St Eau Claire, WI 54703
- Residential | Single Family Residence
- 3
- 2
- 2,240
- 0.26
- 1965
Description
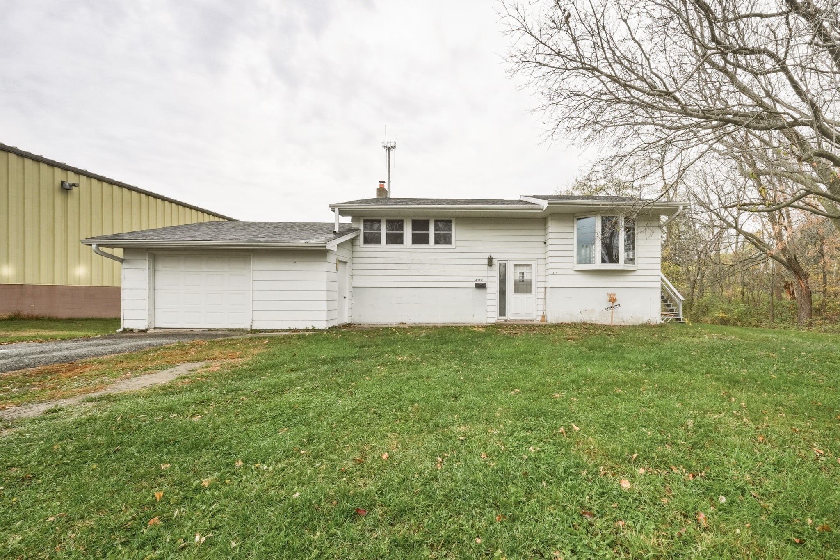
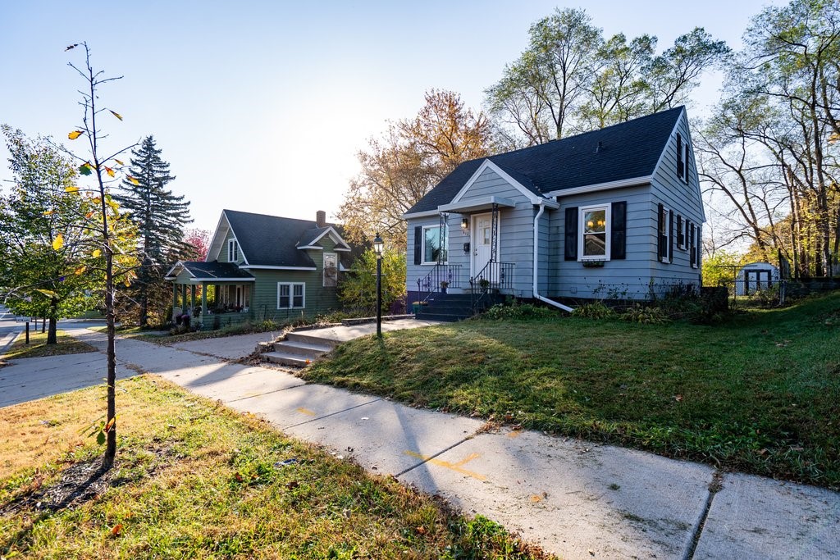
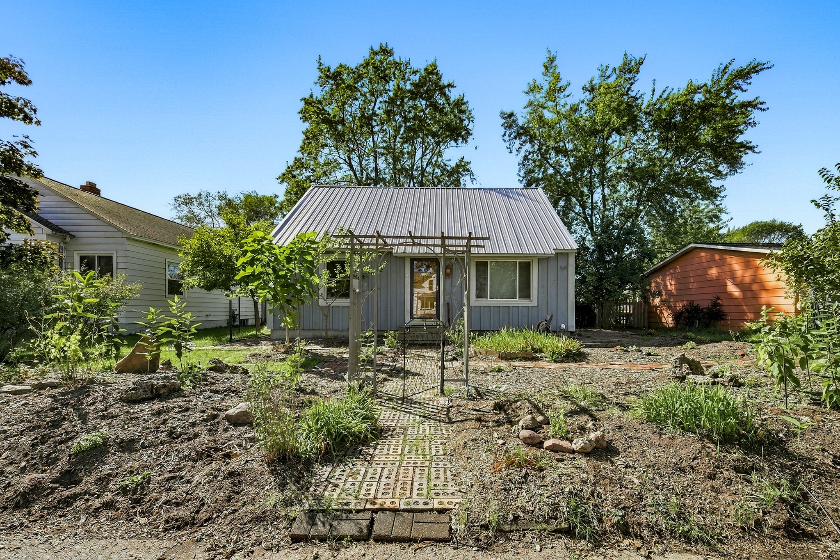
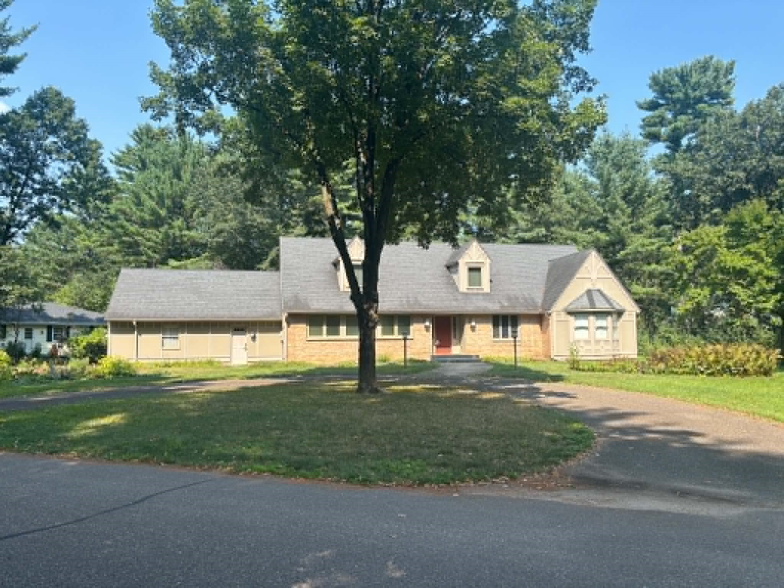
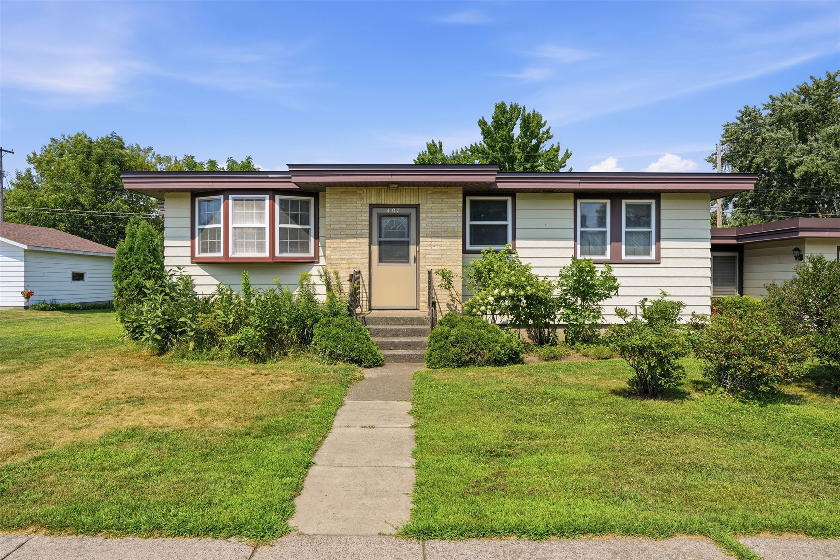
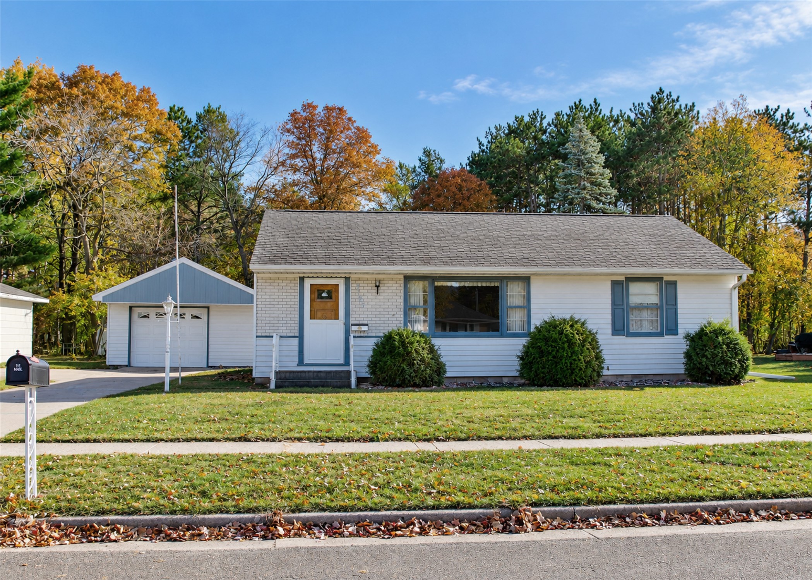
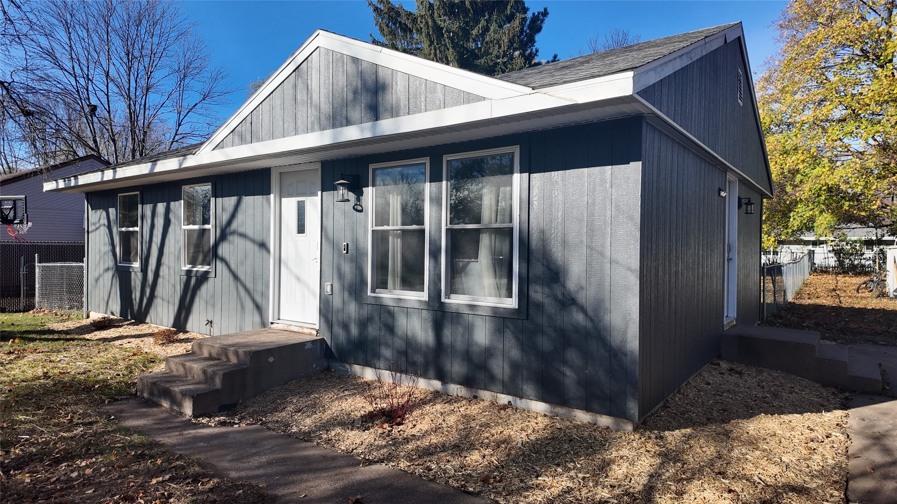
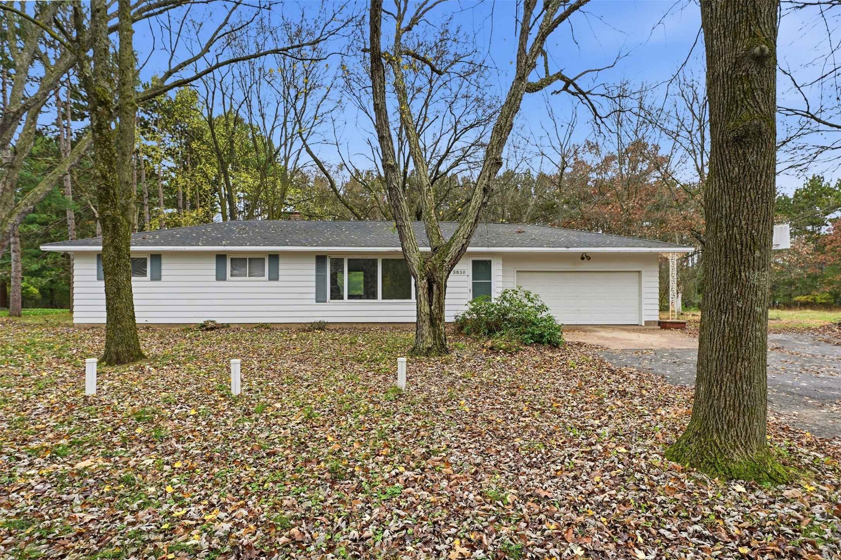
Property will be offered at auction with Andrews Auction Service, Lic#272, on December 8th at 12:00PM. As per auction contract, 6% Auction Premium shall be added to final bid and becomes part of total purchase price. Property will be sold in As-Is condition with no contingencies. If financing is needed, please provide letter of bank approval. $5000 non-refundable earnest money due on day of auction. Welcome to this west side classic 3 bedroom, 2 bath ranch home that is located on a spacious lot with fenced in back yard! Built in 1965, it features some hardwood floors on main level and in the past 10 years the furnace, central air unit and gas water heater have been replaced. Lower level is partially finished with a family room with fireplace that gives you a cozy ambiance and a very spacious workshop area perfect for the hobby and craft person, or just extra storage! Kitchen appliances and washer and dryer are included in the sale. Make your own changes to suit your own style! Can be a quick closing!
Address
Open on Google Maps- Address 2820 11th St
- City Eau Claire
- State WI
- Zip 54703
Property Features
Last Updated on November 19, 2026 at 6:01 PM- Above Grade Finished Area: 1,120 SqFt
- Basement: Full, Partially Finished
- Below Grade Finished Area: 400 SqFt
- Below Grade Unfinished Area: 720 SqFt
- Building Area Total: 2,240 SqFt
- Cooling: Central Air
- Electric: Circuit Breakers
- Fireplace: Gas Log
- Foundation: Block
- Heating: Forced Air
- Levels: One
- Living Area: 1,520 SqFt
- Rooms Total: 10
- Windows: Window Coverings
Exterior Features
- Construction: Wood Siding
- Covered Spaces: 1
- Exterior Features: Fence
- Fencing: Chain Link, Yard Fenced
- Garage: 1 Car, Attached
- Lot Size: 0.26 Acres
- Parking: Attached, Concrete, Driveway, Garage, Garage Door Opener
- Patio Features: Deck
- Sewer: Public Sewer
- Stories: 1
- Style: One Story
- Water Source: Public
Property Details
- 2025 Taxes: $3,928
- County: Eau Claire
- Possession: Close of Escrow
- Property Subtype: Single Family Residence
- School District: Eau Claire Area
- Status: Active
- Township: City of Eau Claire
- Year Built: 1965
- Zoning: Residential
- Listing Office: CB Brenizer/Eau Claire
Appliances Included
- Dryer
- Gas Water Heater
- Oven
- Range
- Refrigerator
- Range Hood
- Washer
Mortgage Calculator
- Loan Amount
- Down Payment
- Monthly Mortgage Payment
- Property Tax
- Home Insurance
- PMI
- Monthly HOA Fees
Please Note: All amounts are estimates and cannot be guaranteed.
Room Dimensions
- Bathroom #1: 5' x 6', Vinyl, Lower Level
- Bathroom #2: 6' x 10', Vinyl, Main Level
- Bedroom #1: 10' x 11', Wood, Main Level
- Bedroom #2: 11' x 14', Wood, Main Level
- Bedroom #3: 11' x 12', Wood, Main Level
- Dining Room: 9' x 10', Vinyl, Main Level
- Family Room: 12' x 23', Carpet, Lower Level
- Kitchen: 10' x 10', Vinyl, Main Level
- Laundry Room: 9' x 13', Vinyl, Lower Level
- Living Room: 14' x 18', Carpet, Main Level