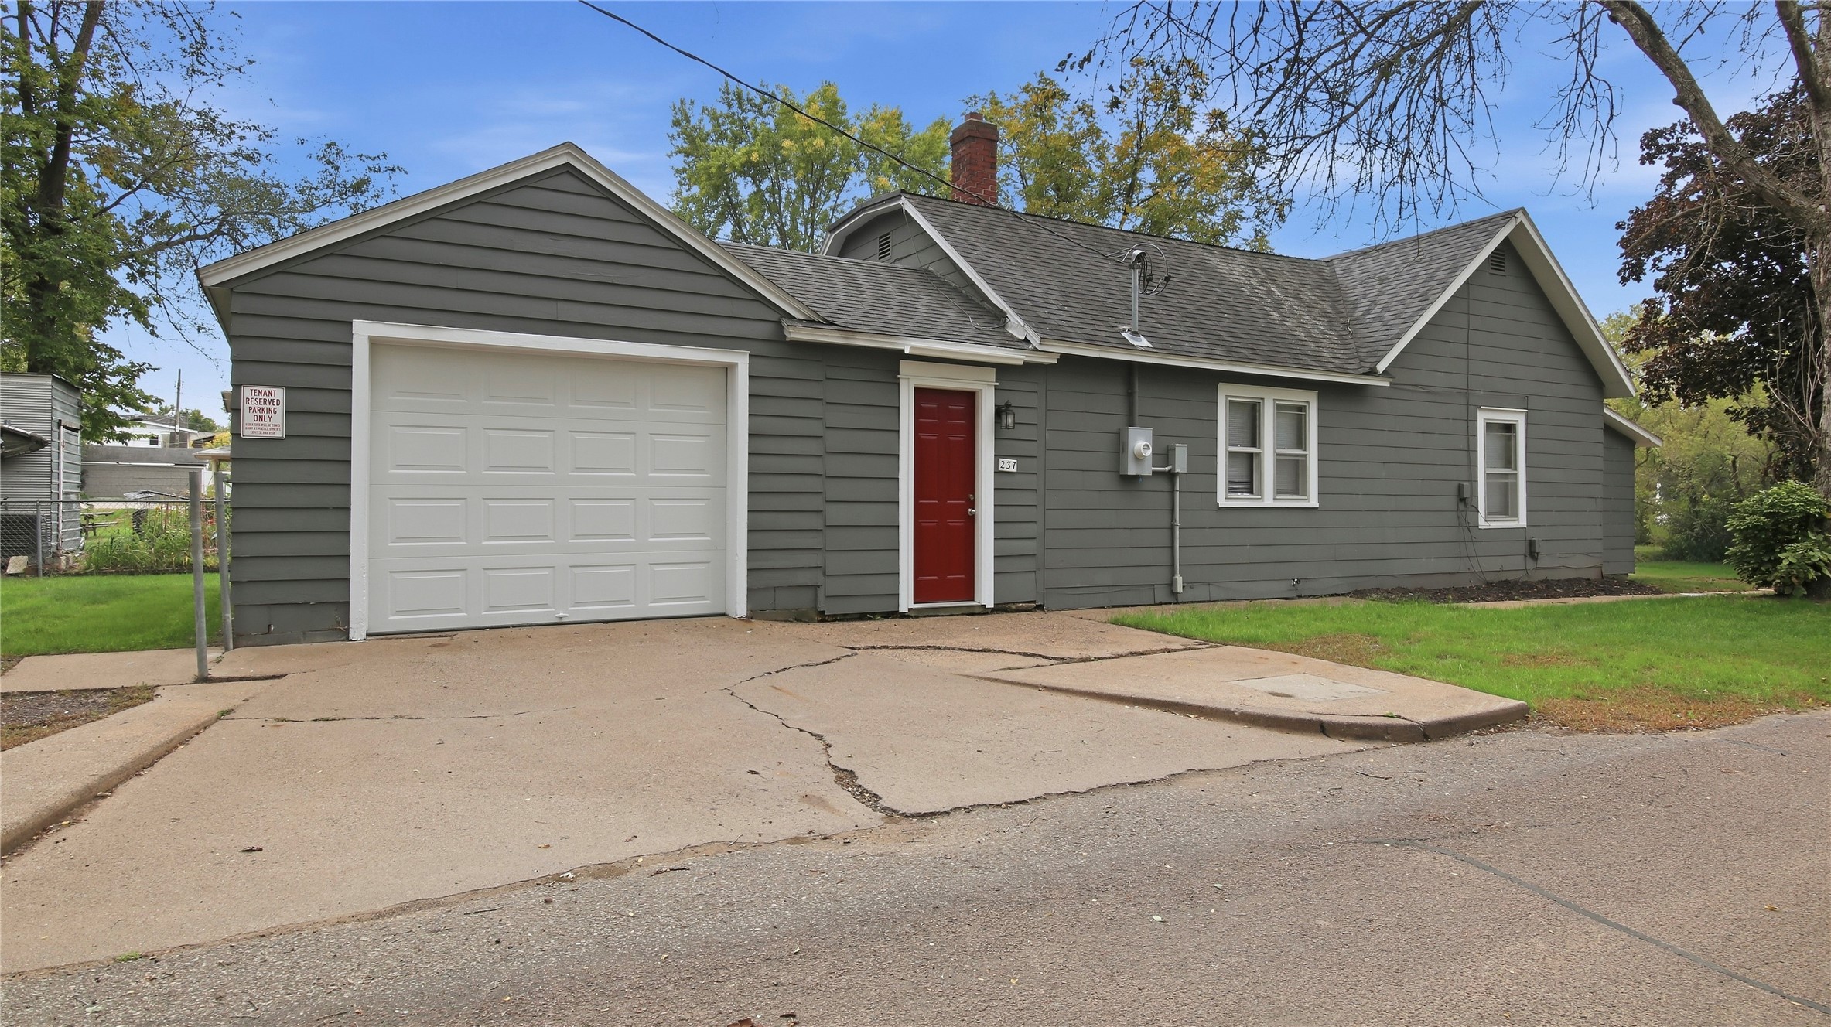
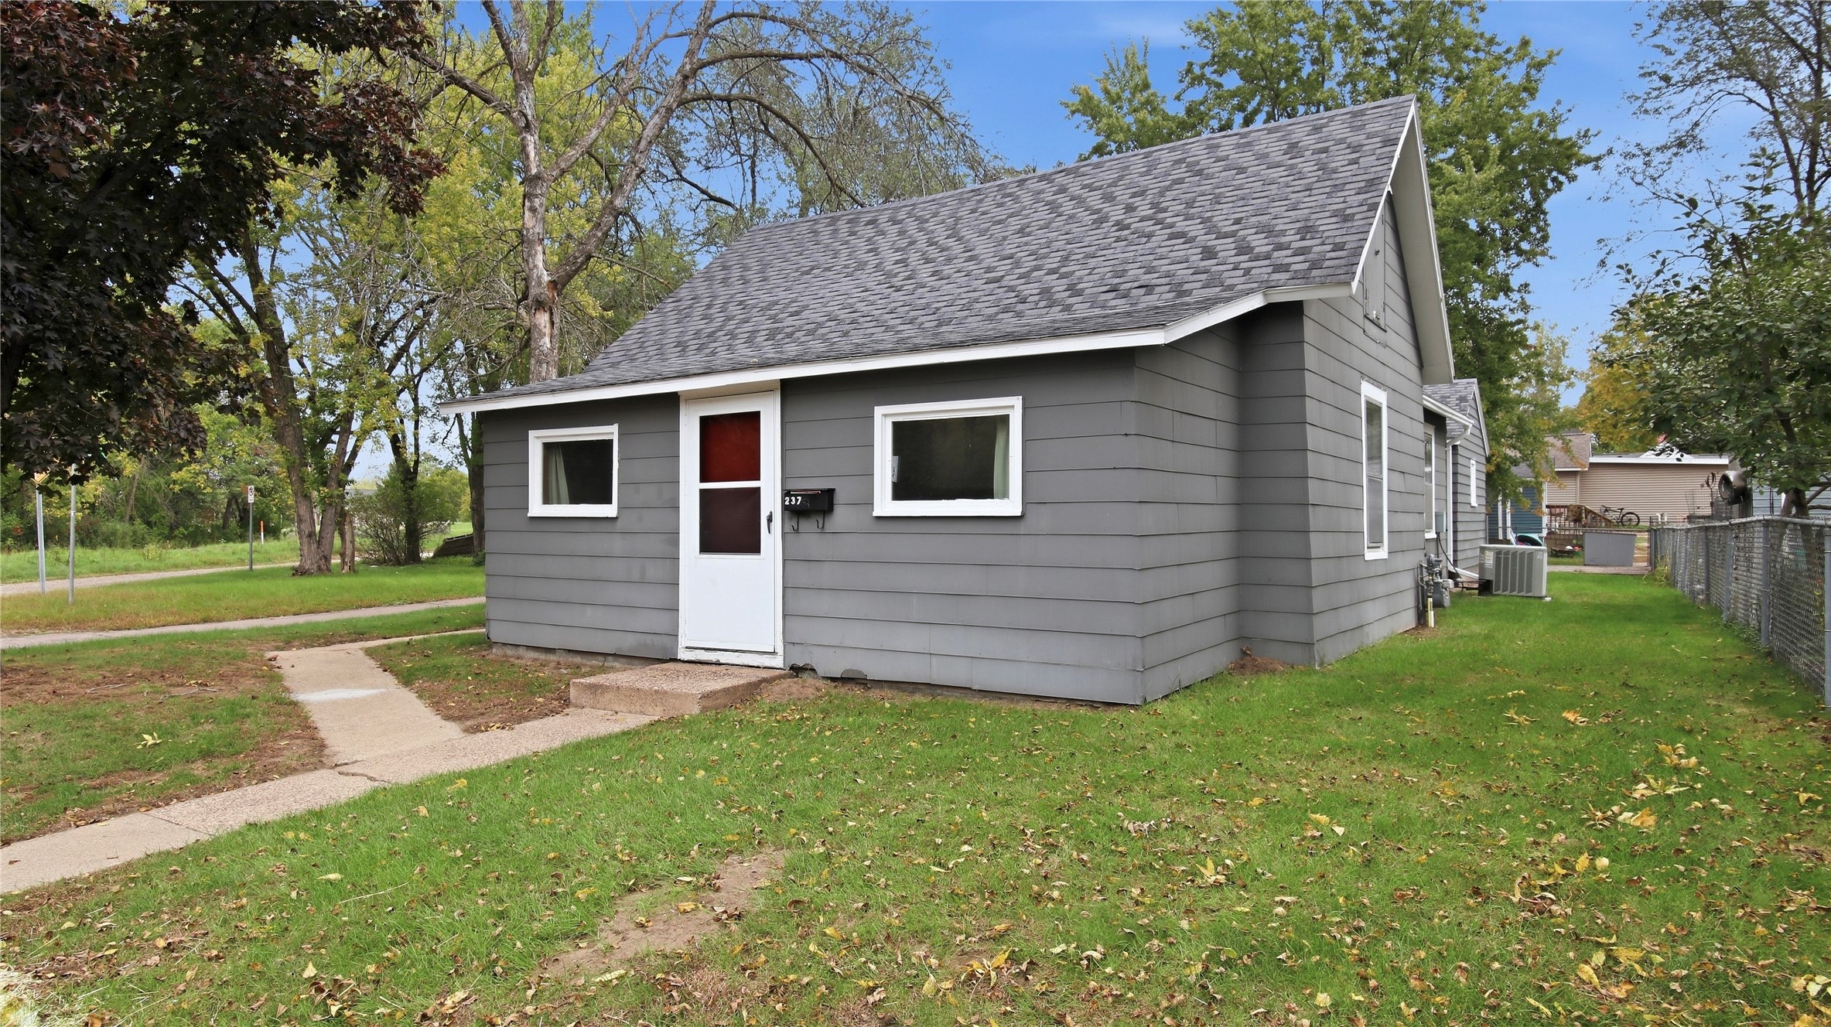
237 10th Avenue Eau Claire, WI 54703
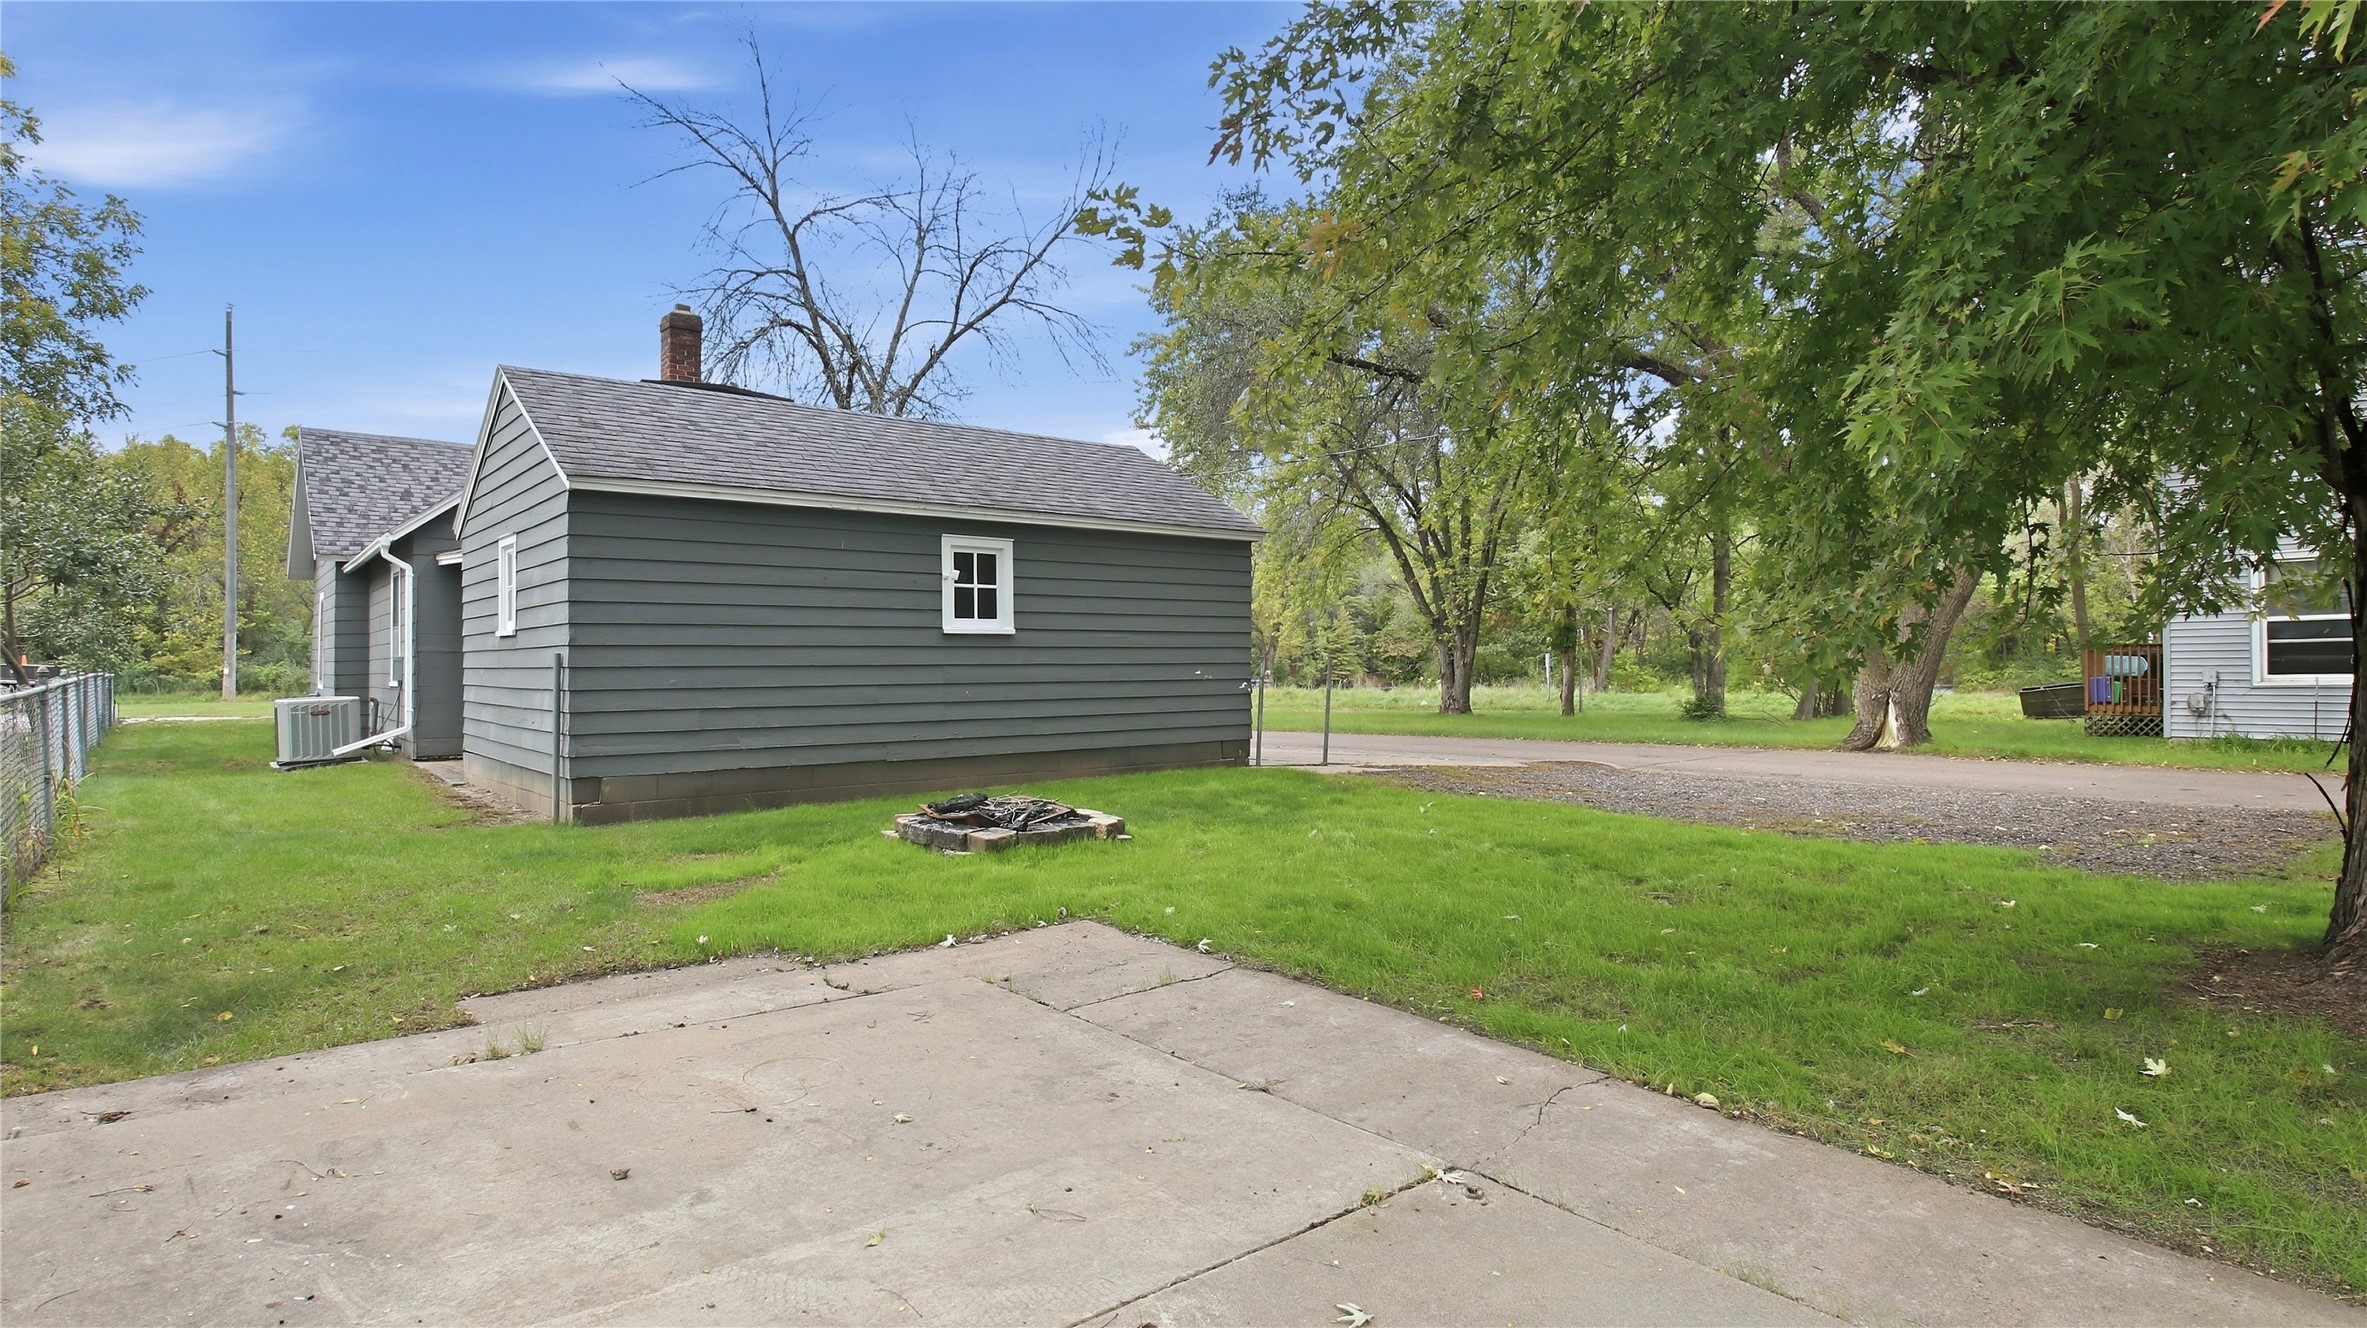
- Residential | Single Family Residence
- 3
- 1
- 1,018
- 0.11
- 1886
Description
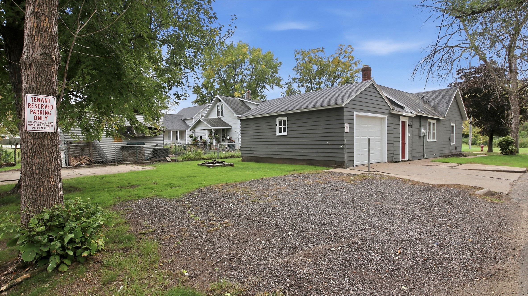
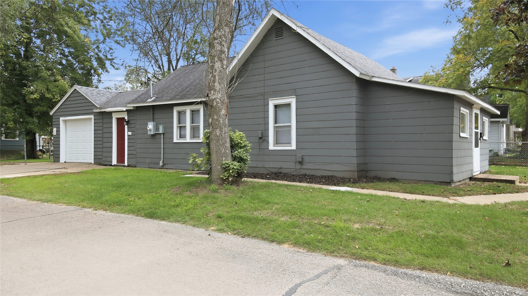
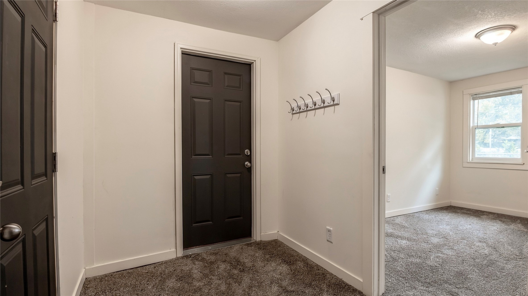
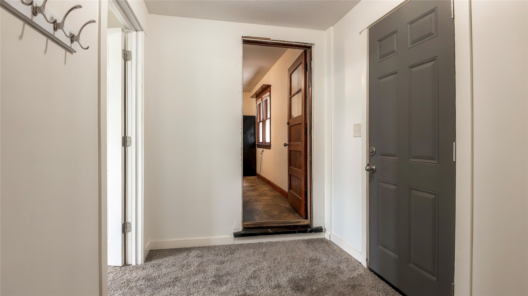
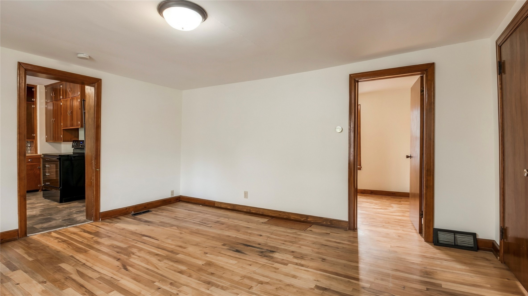
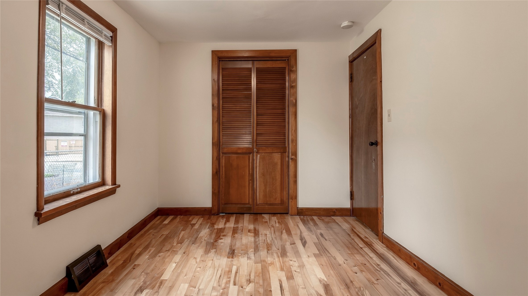
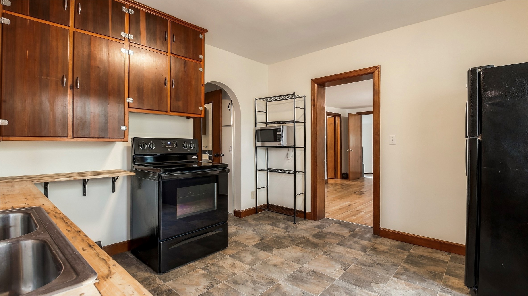
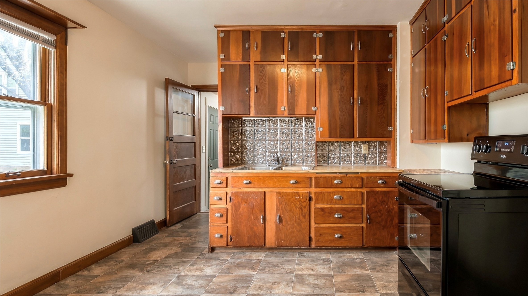
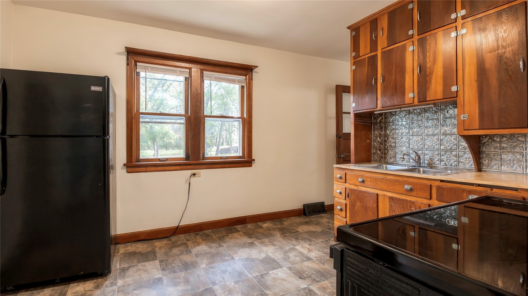
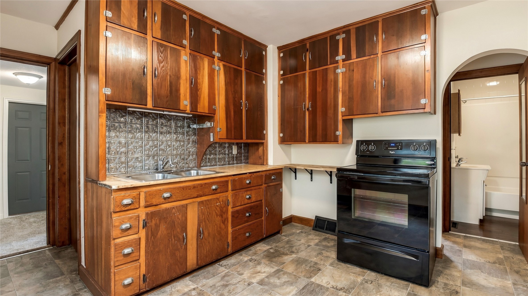
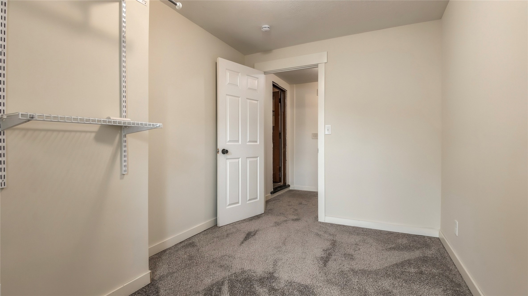
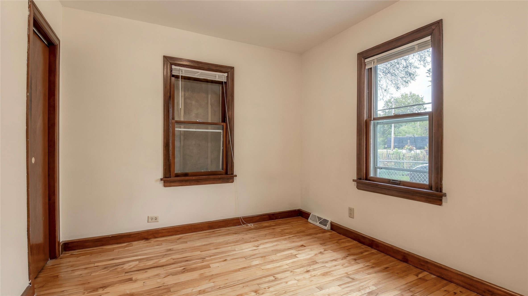
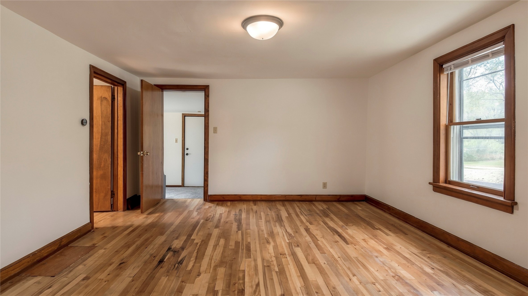
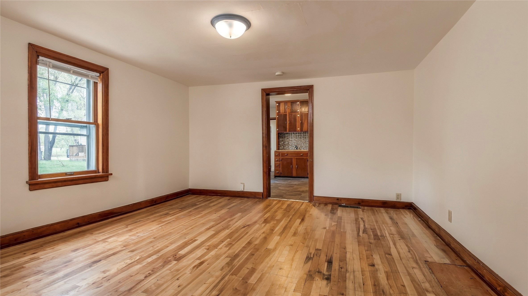
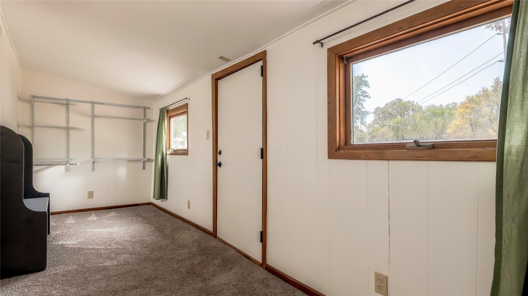
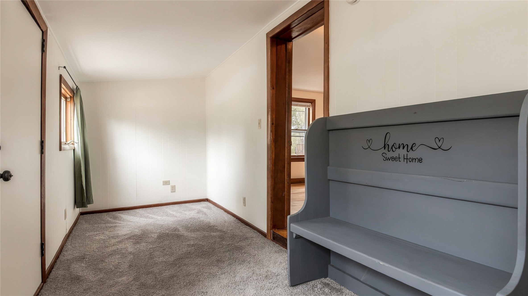
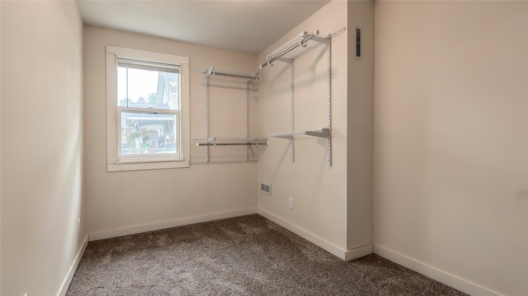
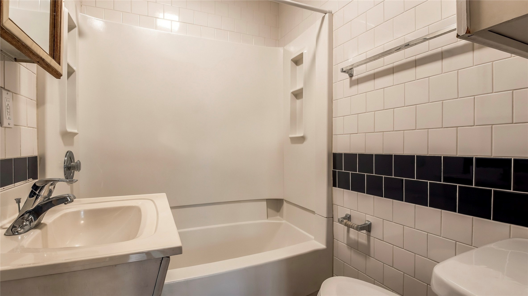
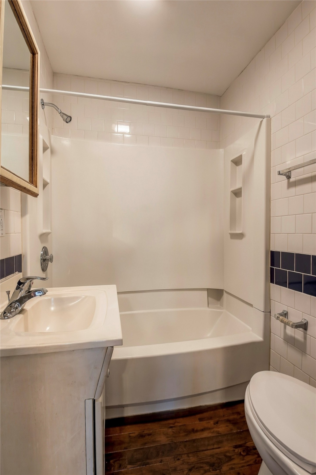
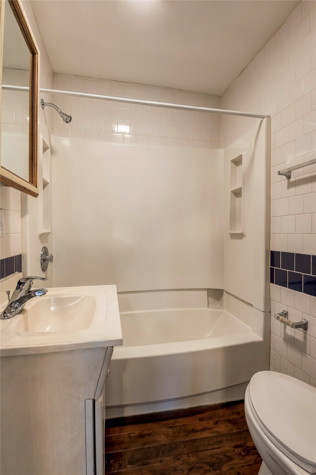
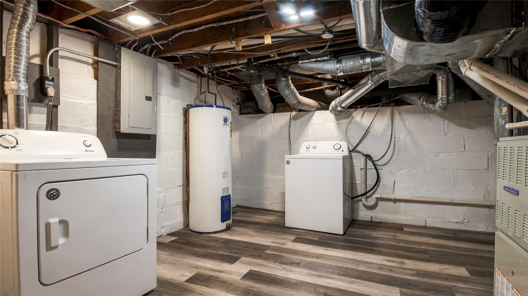
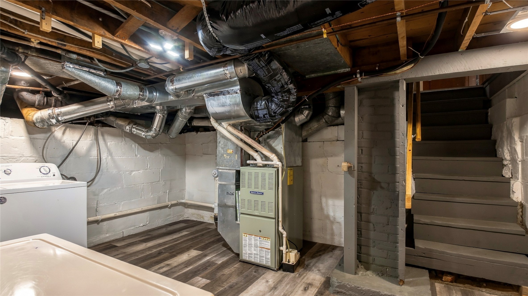
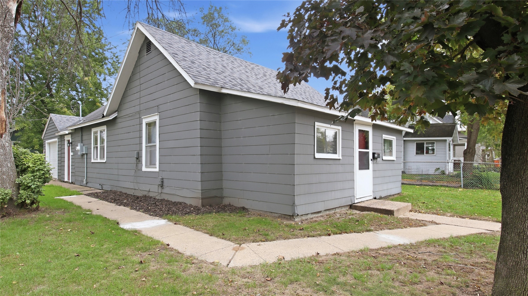
Clean 3 bedroom 1 bath home in convenient location across from bike trail and Half Moon Lake! Walk to the beach! New furnace in 2017, new electric panel in 2017, hardwood floors, newer vinyl in kitchen and bath. New carpet, A/C, interior freshly painted! Stove, fridge, microwave, washer and dryer included! 19x7 heated insulated front porch/room, 1 car attached garage with new garage door! Extra parking area! Agent owned.
Address
Open on Google Maps- Address 237 10th Avenue
- City Eau Claire
- State WI
- Zip 54703
Property Features
Last Updated on October 1, 2026 at 2:32 PM- Above Grade Finished Area: 862 SqFt
- Basement: Crawl Space, Partial, Partially Finished
- Below Grade Finished Area: 156 SqFt
- Building Area Total: 1,018 SqFt
- Cooling: Central Air
- Electric: Circuit Breakers
- Foundation: Block, Other, See Remarks
- Heating: Forced Air
- Levels: One
- Living Area: 1,018 SqFt
- Rooms Total: 7
- Windows: Window Coverings
Exterior Features
- Construction: Wood Siding
- Covered Spaces: 1
- Garage: 1 Car, Attached
- Lot Size: 0.11 Acres
- Parking: Attached, Concrete, Driveway, Garage
- Patio Features: Four Season
- Sewer: Public Sewer
- Stories: 1
- Style: One Story
- Water Source: Public
Property Details
- 2025 Taxes: $2,696
- County: Eau Claire
- Possession: Close of Escrow
- Property Subtype: Single Family Residence
- School District: Eau Claire Area
- Status: Active
- Township: City of Eau Claire
- Year Built: 1886
- Zoning: Residential
- Listing Office: RE/MAX Results-Hudson
Appliances Included
- Dryer
- Electric Water Heater
- Microwave
- Oven
- Range
- Refrigerator
- Washer
Mortgage Calculator
Monthly
- Loan Amount
- Down Payment
- Monthly Mortgage Payment
- Property Tax
- Home Insurance
- PMI
- Monthly HOA Fees
Please Note: All amounts are estimates and cannot be guaranteed.
Room Dimensions
- 4 Season Room: 6' x 20', Carpet, Main Level
- Bedroom #1: 7' x 12', Carpet, Main Level
- Bedroom #2: 10' x 10', Wood, Main Level
- Bedroom #3: 10' x 14', Wood, Main Level
- Entry/Foyer: 7' x 6', Carpet, Main Level
- Kitchen: 12' x 12', Wood, Main Level
- Living Room: 13' x 15', Wood, Main Level
Similar Properties
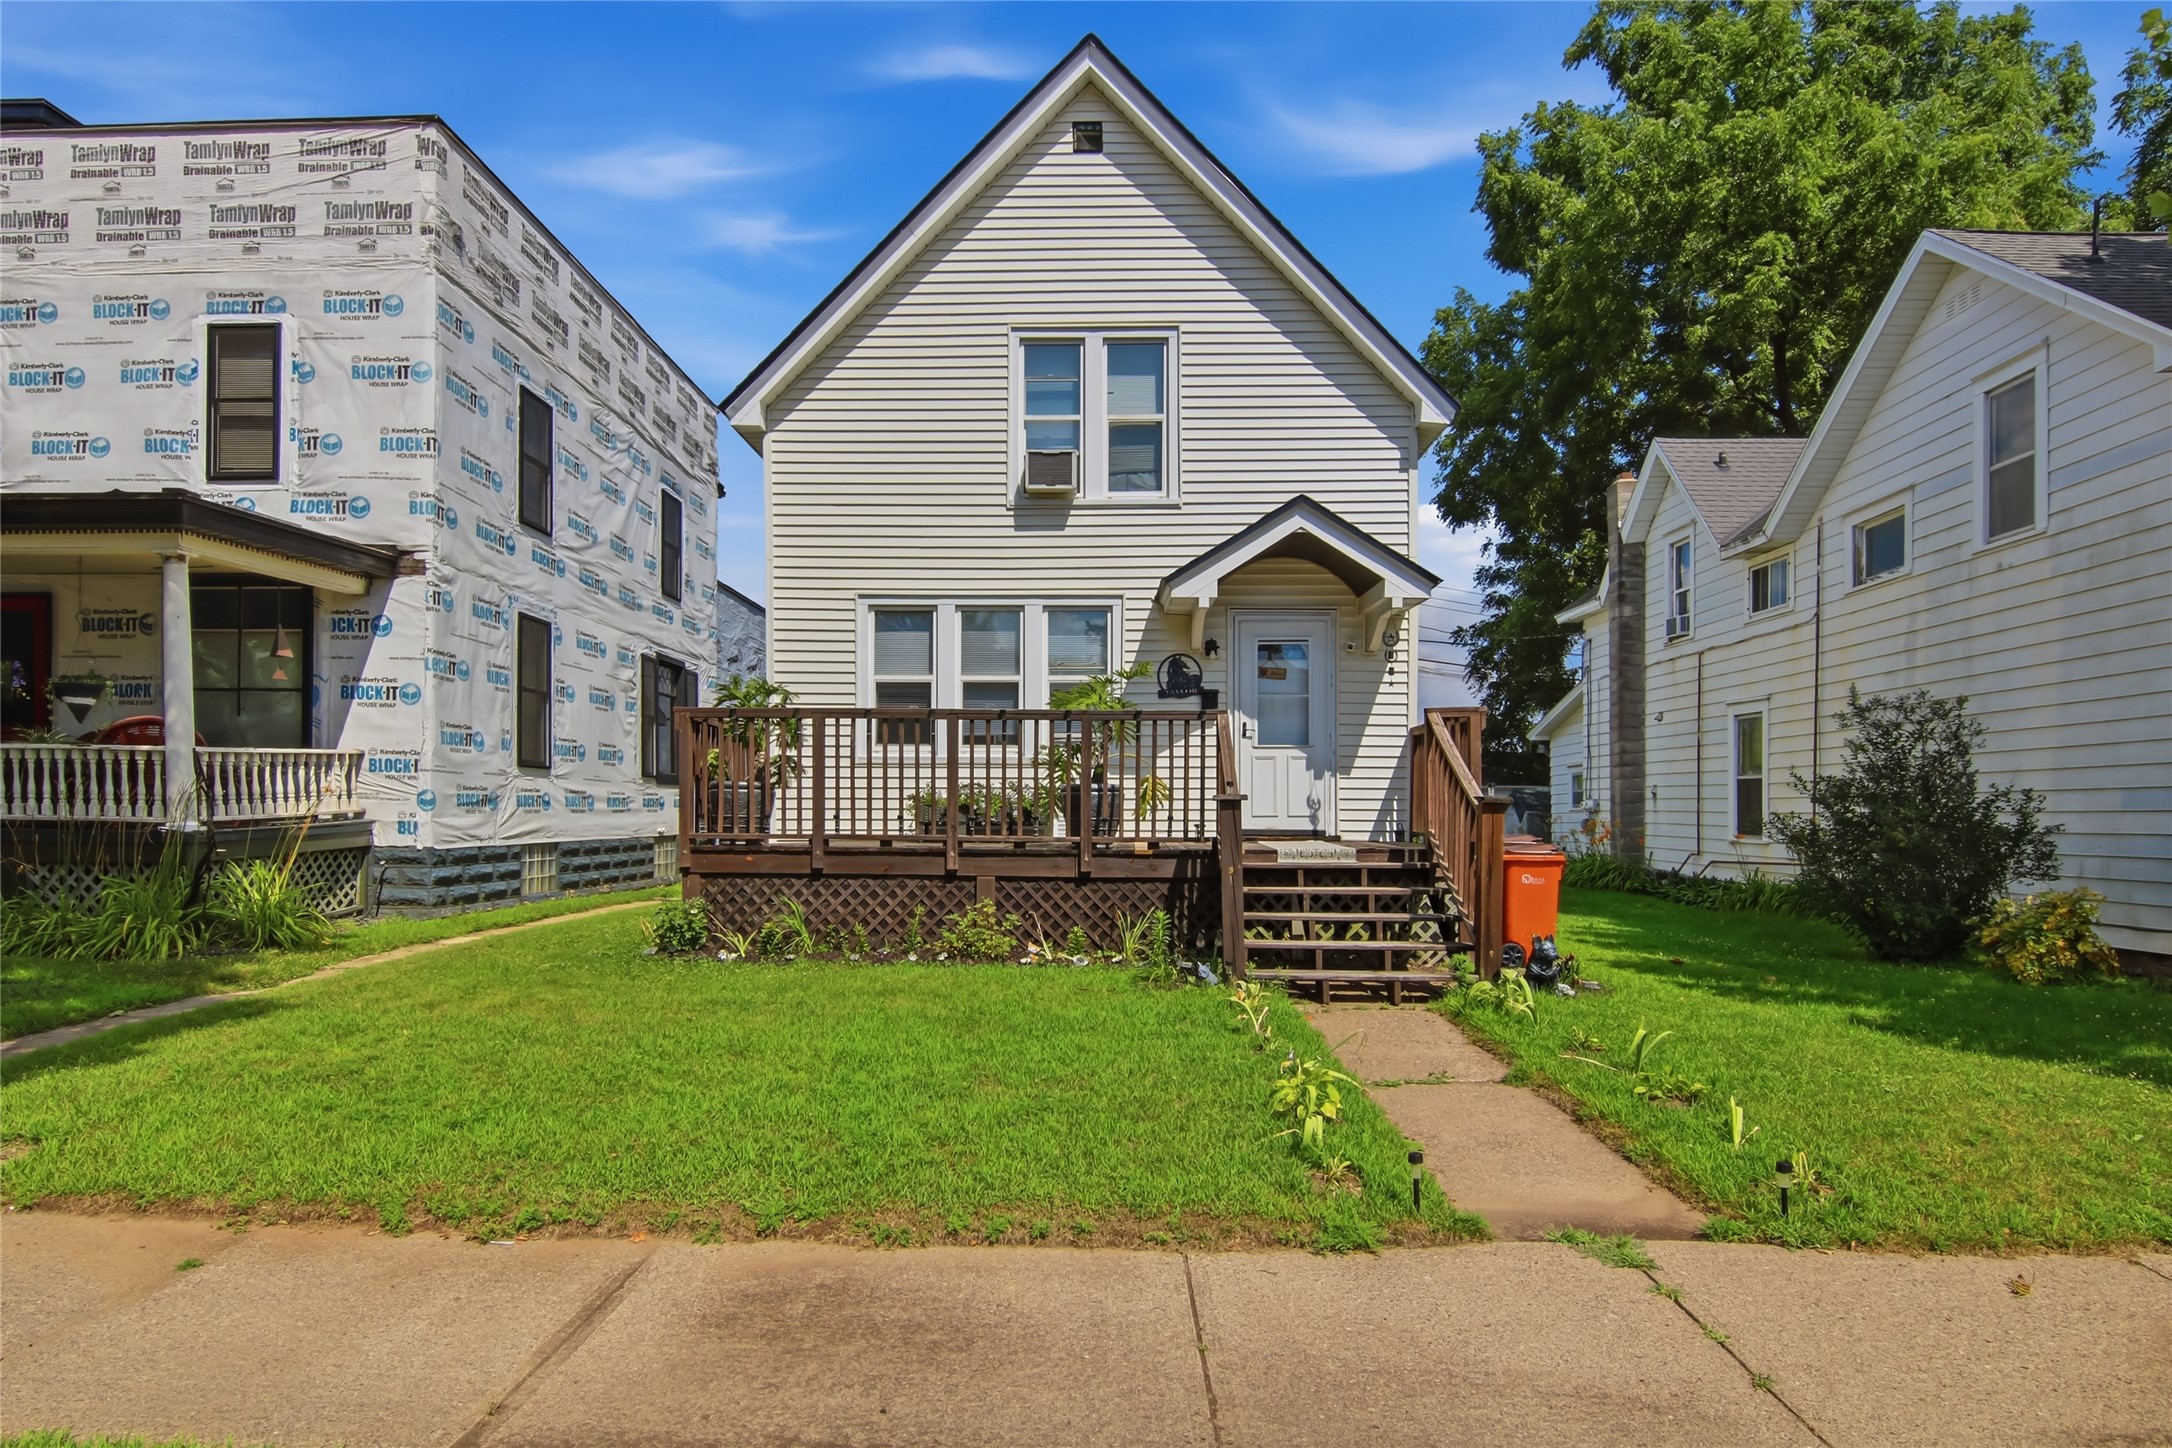



Open House: October 7 | 4 - 6 PM
Eau Claire, WI
1132 Pershing Street
$225,000
Single Family Residence