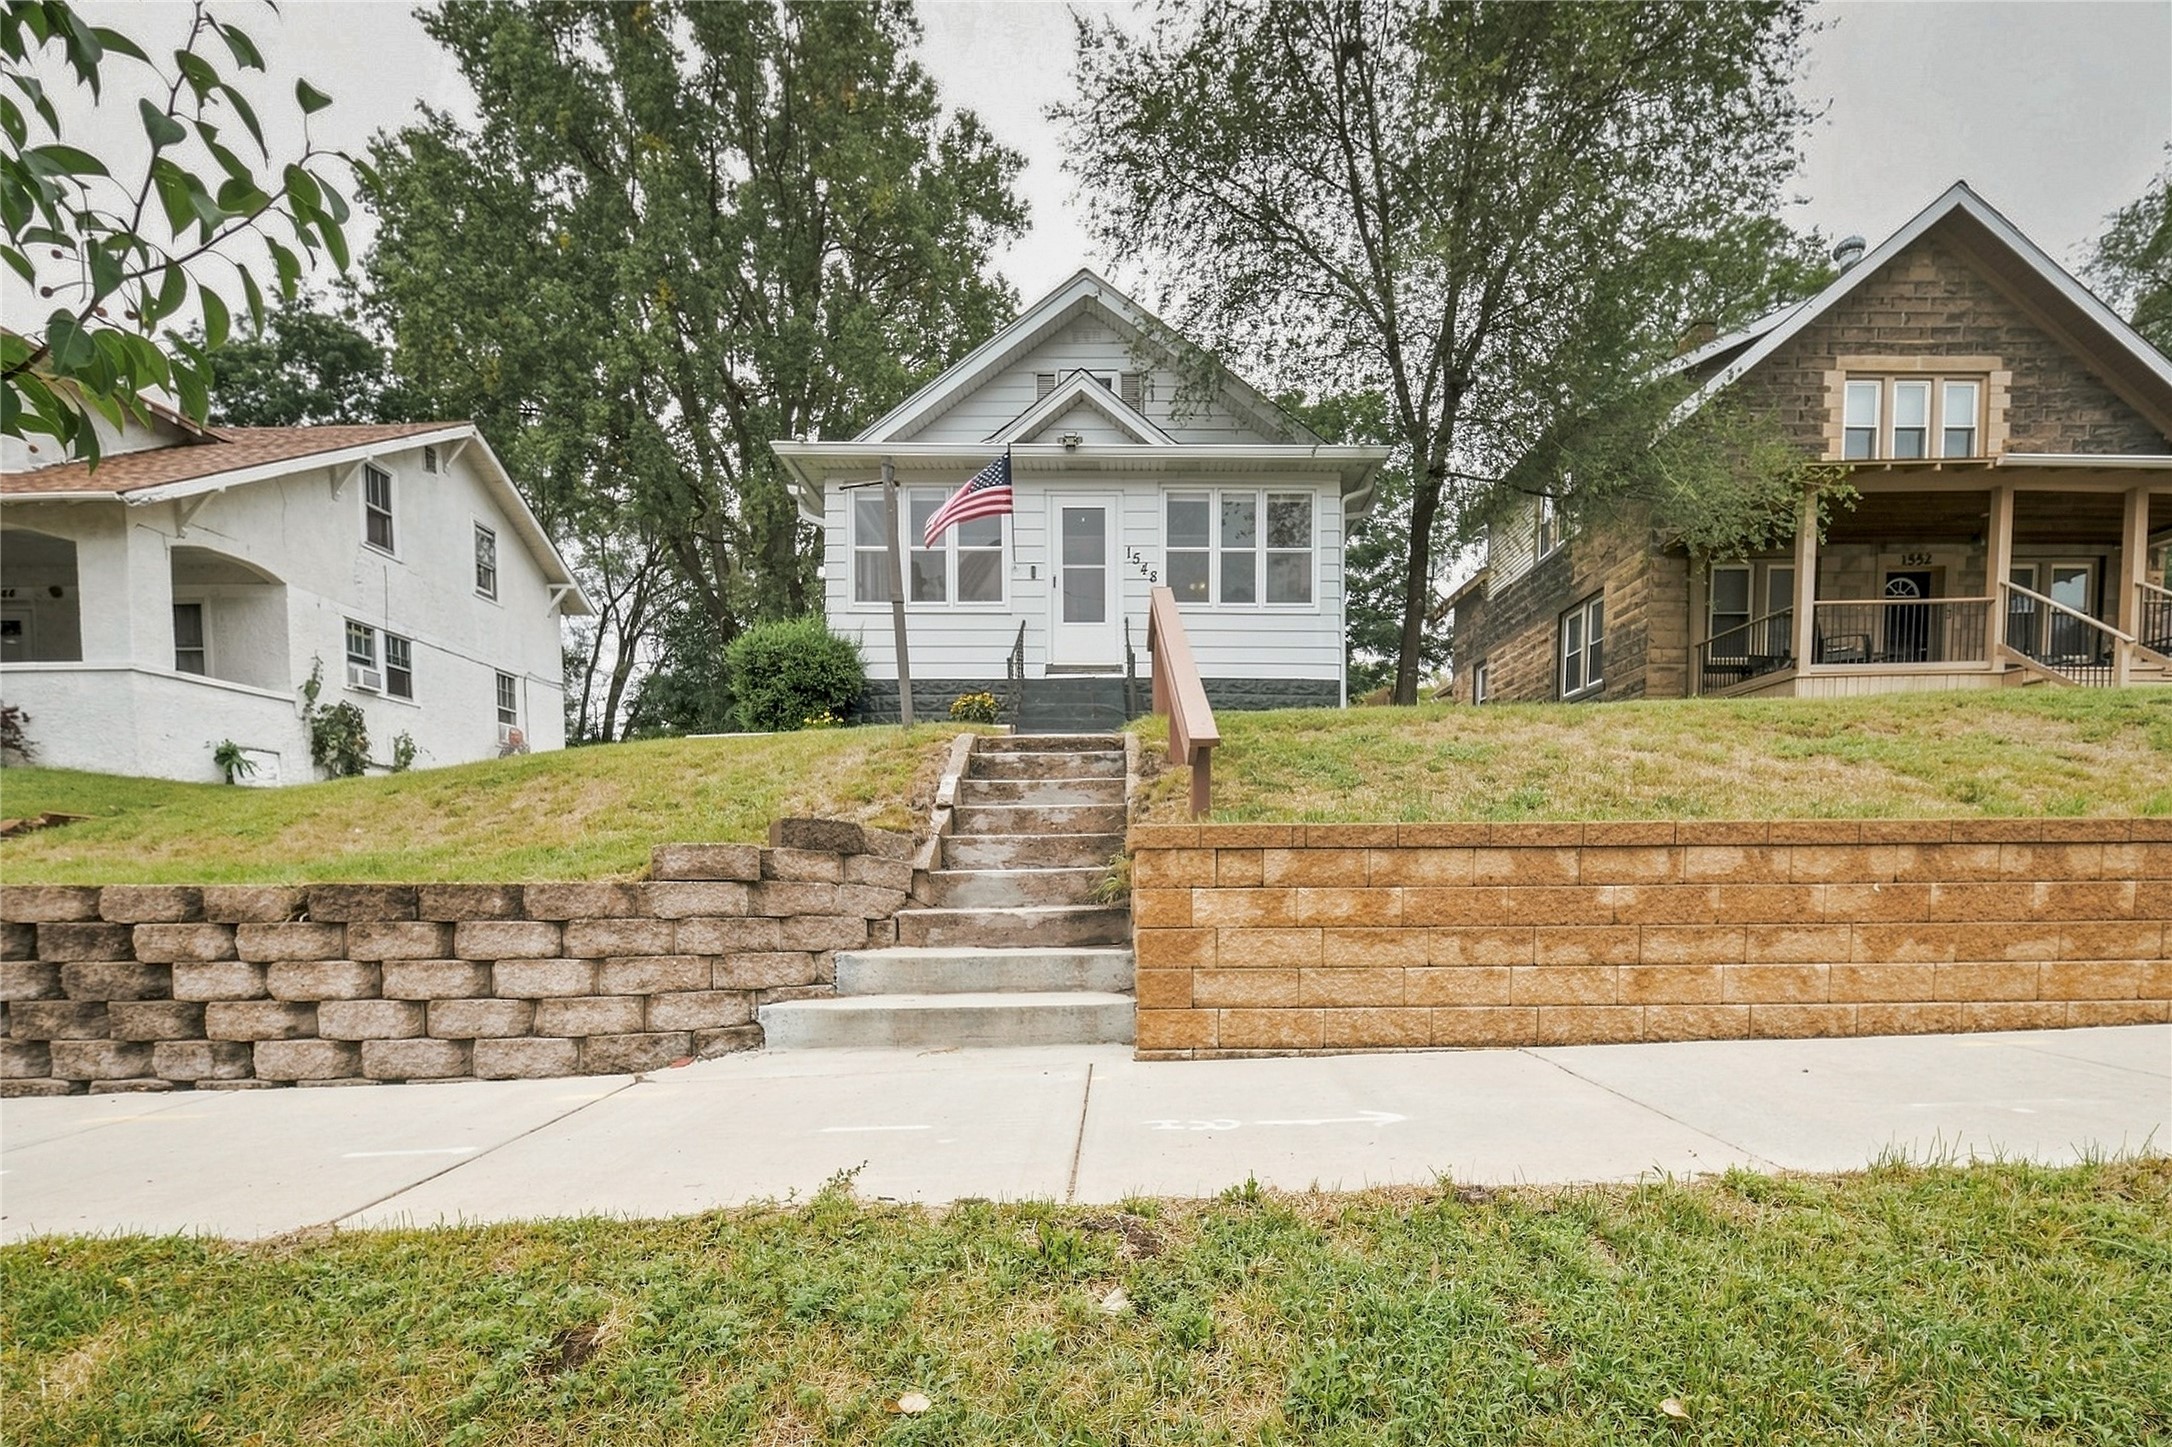
1548 Bellevue Avenue Eau Claire, WI 54703
- Residential | Single Family Residence
- 3
- 1
- 2,000
- 0.15
- 1926
Description
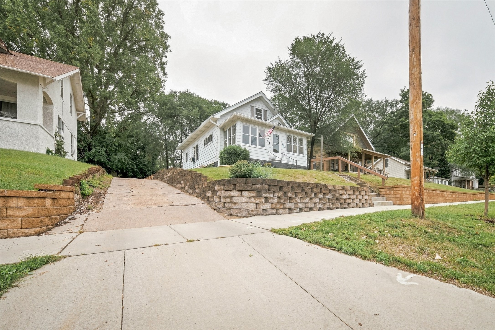
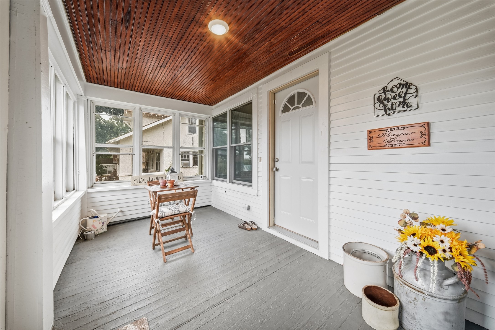
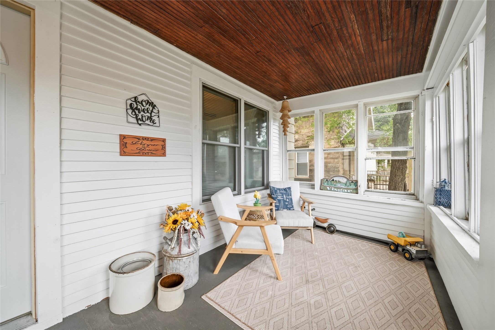
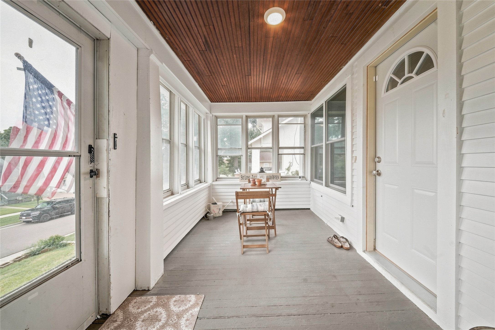
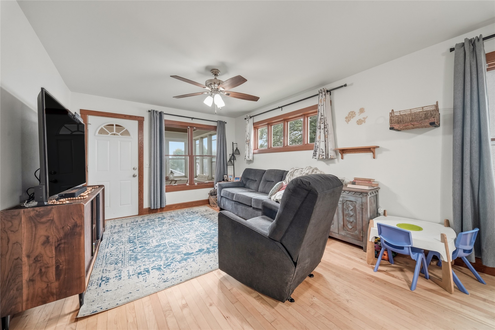
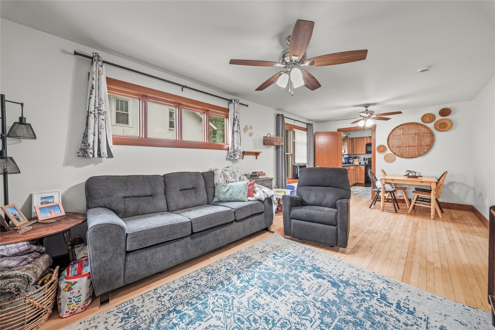
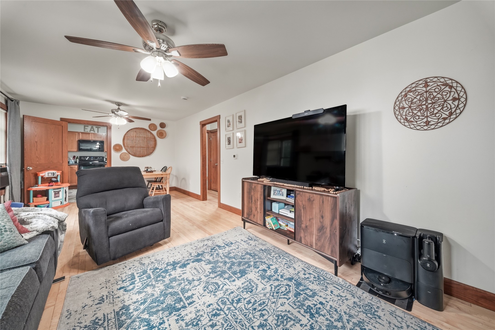
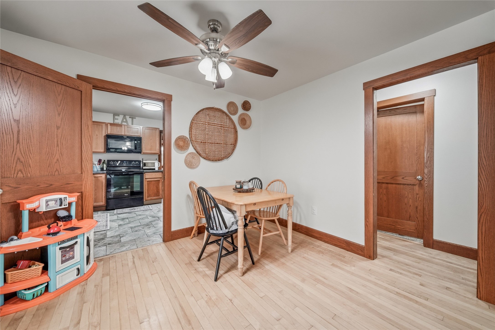
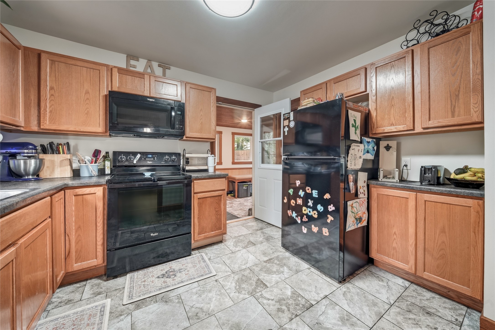
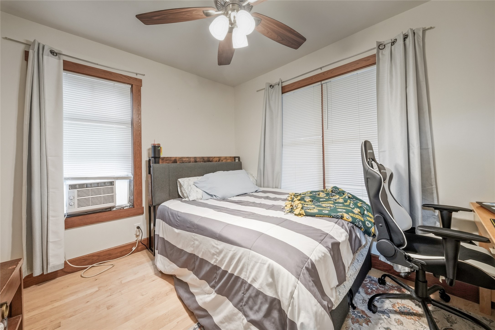
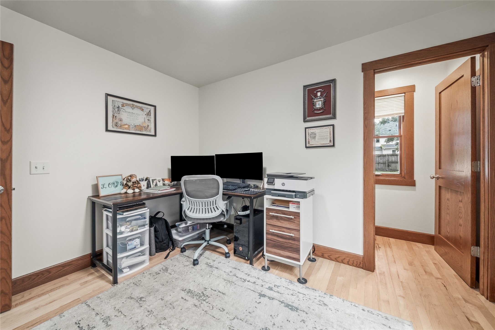
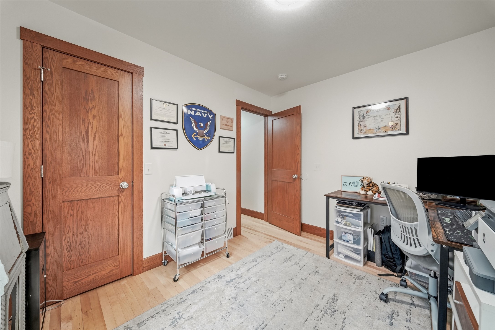
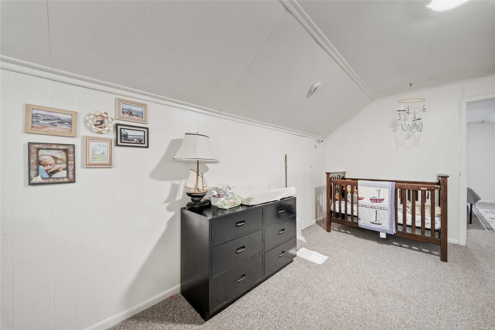
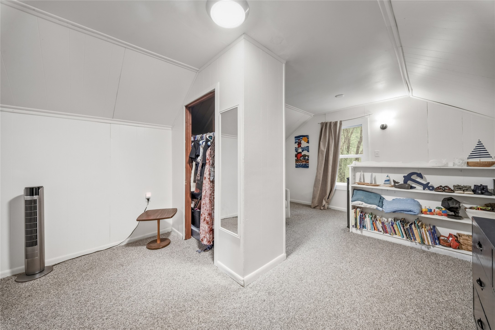
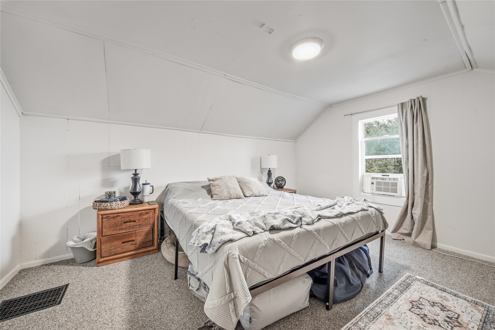
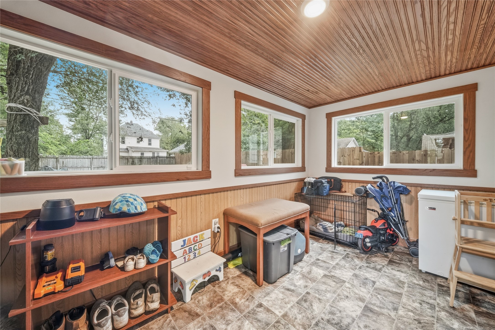
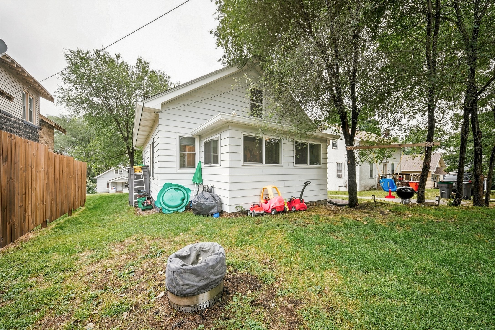
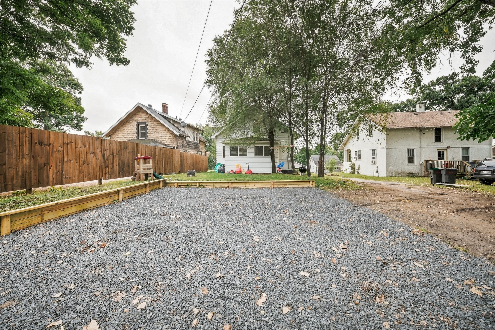
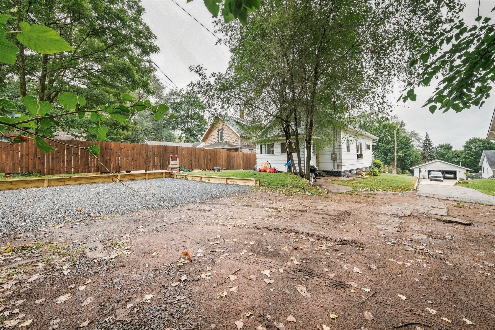
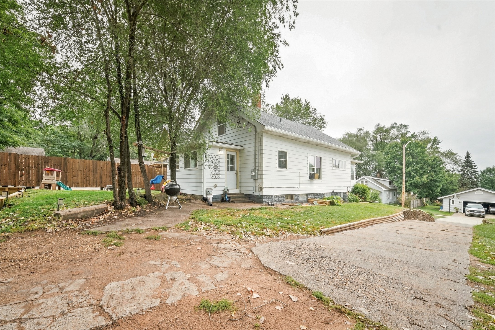
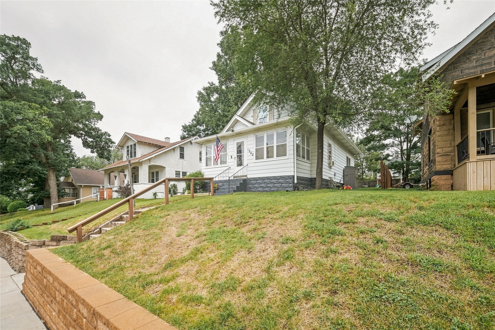
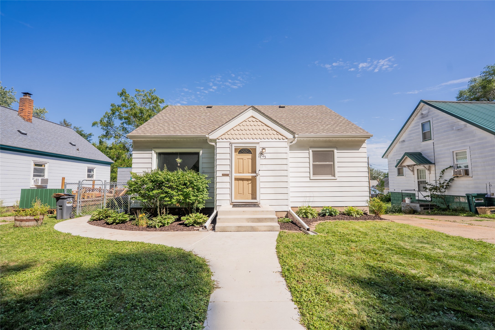
Welcome home to this charming 3-bedroom, 1-bath home conveniently located near downtown Eau Claire! Move-in ready and full of character, this home features beautiful hardwood floors and an adorable enclosed porch—the perfect spot to enjoy your morning coffee or curl up with a good book. Upstairs, you’ll find an additional bonus loft area offering flexible space for a home office, reading nook, playroom, or extra living space. Outside, the property offers room to potentially add a garage in the future. With its inviting character, convenient location, and comfortable layout, this home is ready for its next owner to move right in and make it their own!
Address
Open on Google Maps- Address 1548 Bellevue Avenue
- City Eau Claire
- State WI
- Zip 54703
Property Features
Last Updated on September 11, 2026 at 1:34 PM- Above Grade Finished Area: 1,250 SqFt
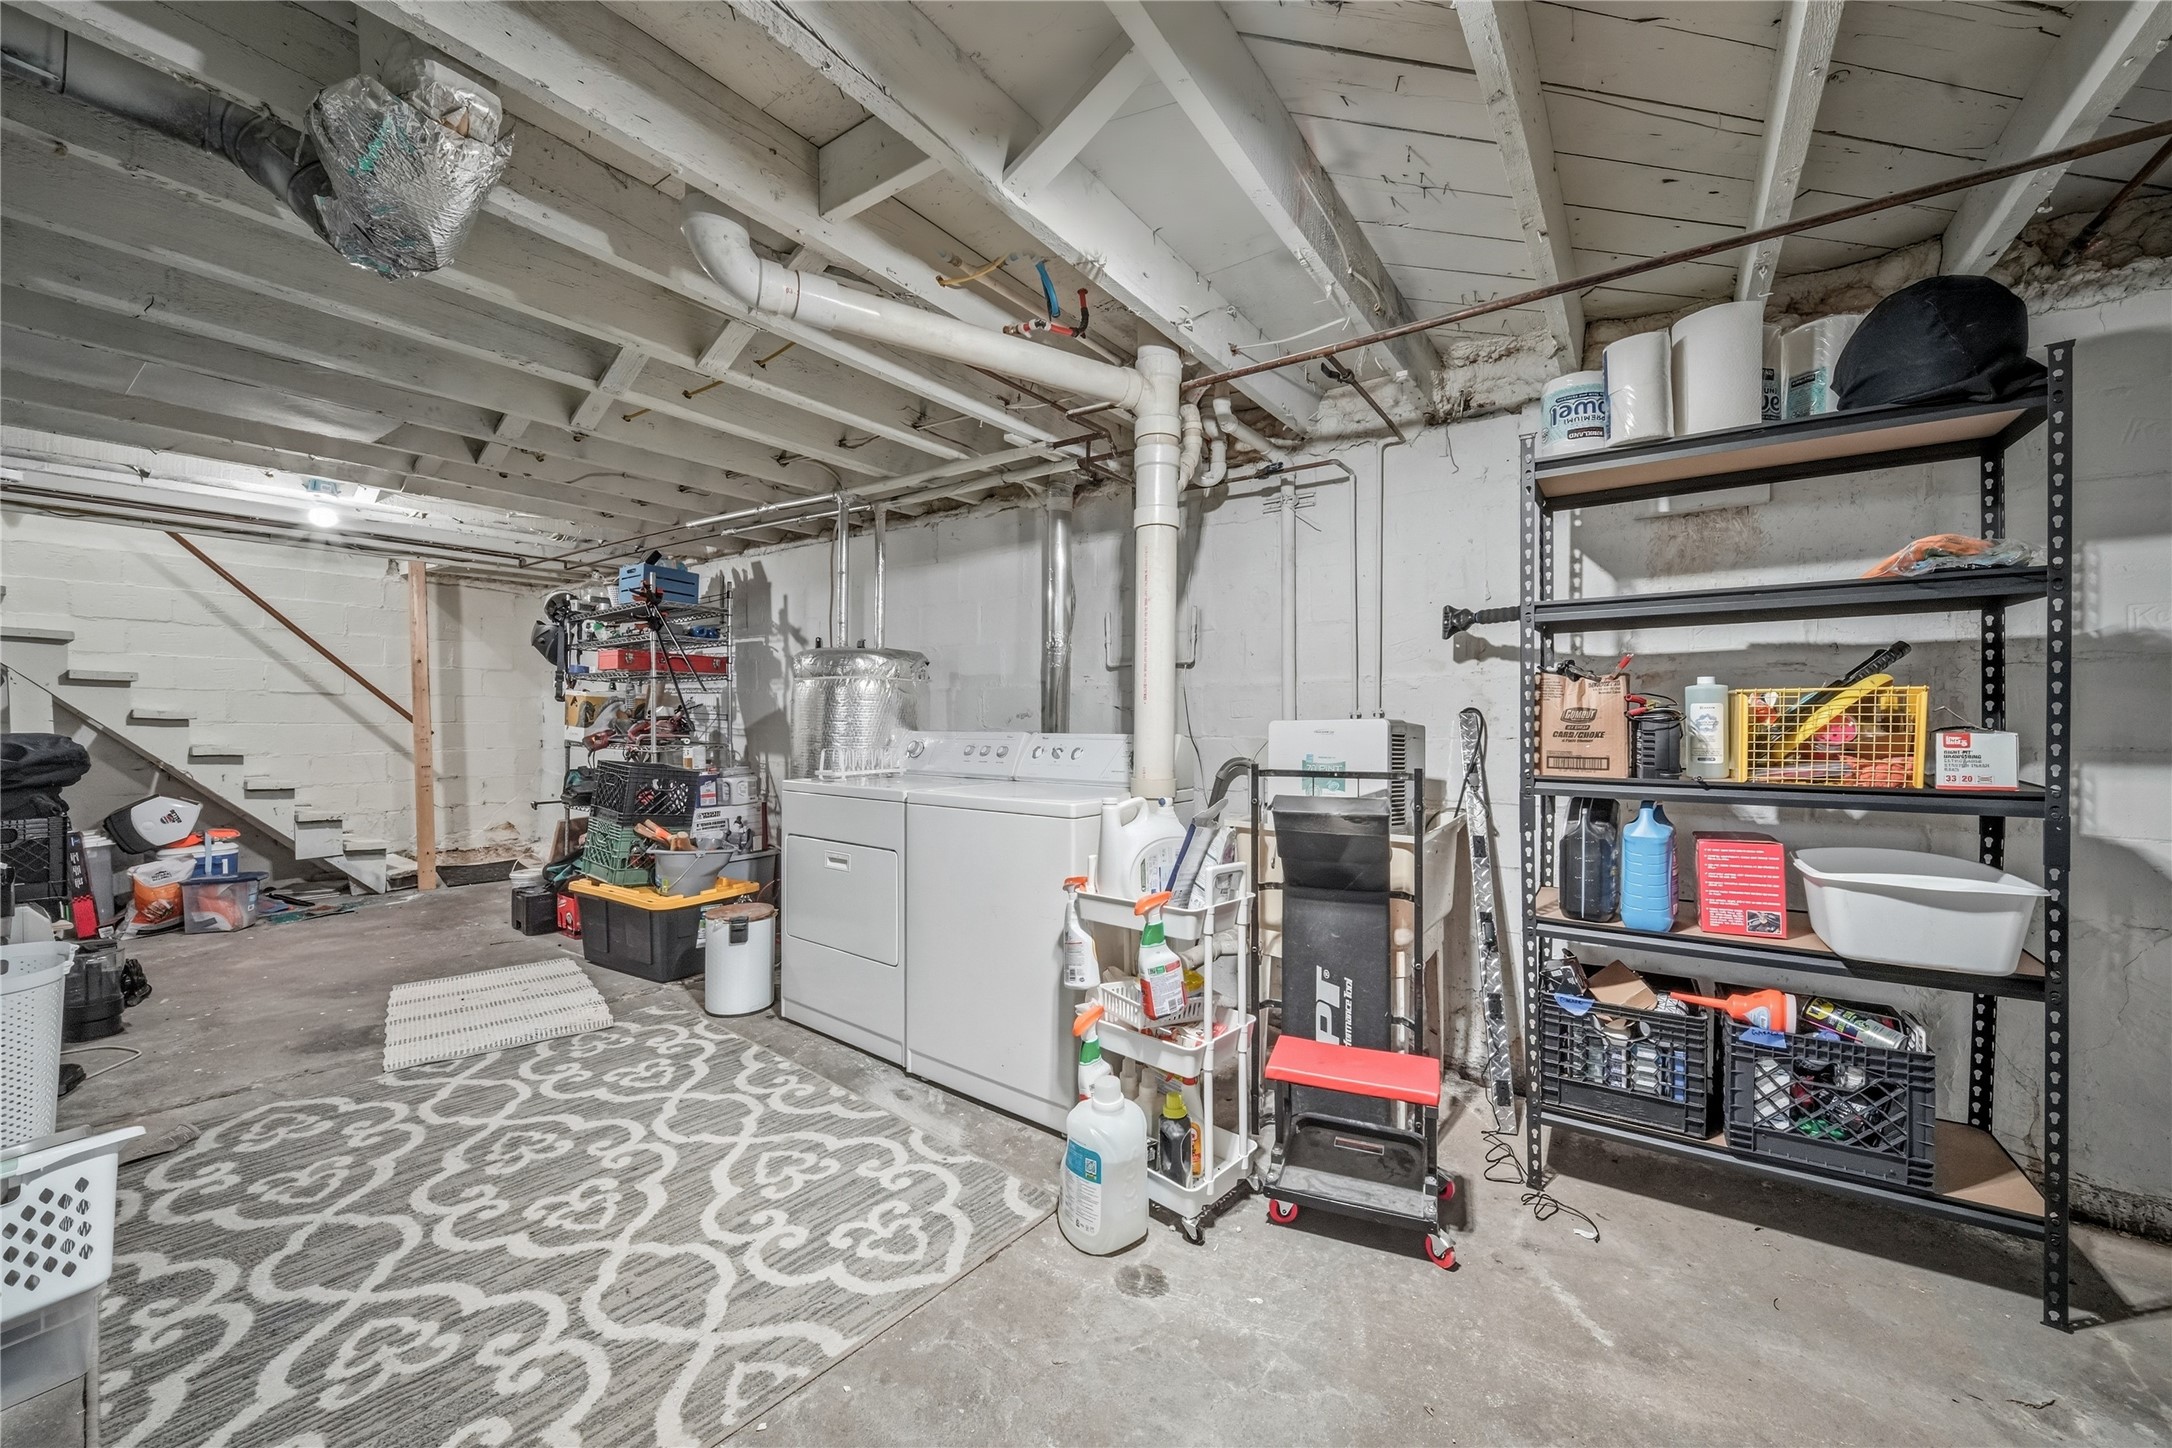
- Basement: Full
- Below Grade Unfinished Area: 750 SqFt
- Building Area Total: 2,000 SqFt
- Cooling: None, Window Unit(s)
- Electric: Circuit Breakers
- Foundation: Block
- Heating: Forced Air
- Levels: One and One Half
- Living Area: 1,250 SqFt
- Rooms Total: 9
Exterior Features
- Construction: Metal Siding
- Lot Size: 0.15 Acres
- Parking: Concrete, Driveway, No Garage, Shared Driveway
- Patio Features: Enclosed, Porch
- Sewer: Public Sewer
- Style: One and One Half Story
- Water Source: Public
Property Details
- 2025 Taxes: $2,460
- County: Eau Claire
- Possession: Close of Escrow
- Property Subtype: Single Family Residence
- School District: Eau Claire Area
- Status: Active
- Township: City of Eau Claire
- Year Built: 1926
- Zoning: Residential
- Listing Office: Symple Real Estate
Appliances Included
- Dryer
- Electric Water Heater
- Microwave
- Oven
- Range
- Refrigerator
- Washer
Mortgage Calculator
- Loan Amount
- Down Payment
- Monthly Mortgage Payment
- Property Tax
- Home Insurance
- PMI
- Monthly HOA Fees
Please Note: All amounts are estimates and cannot be guaranteed.
Room Dimensions
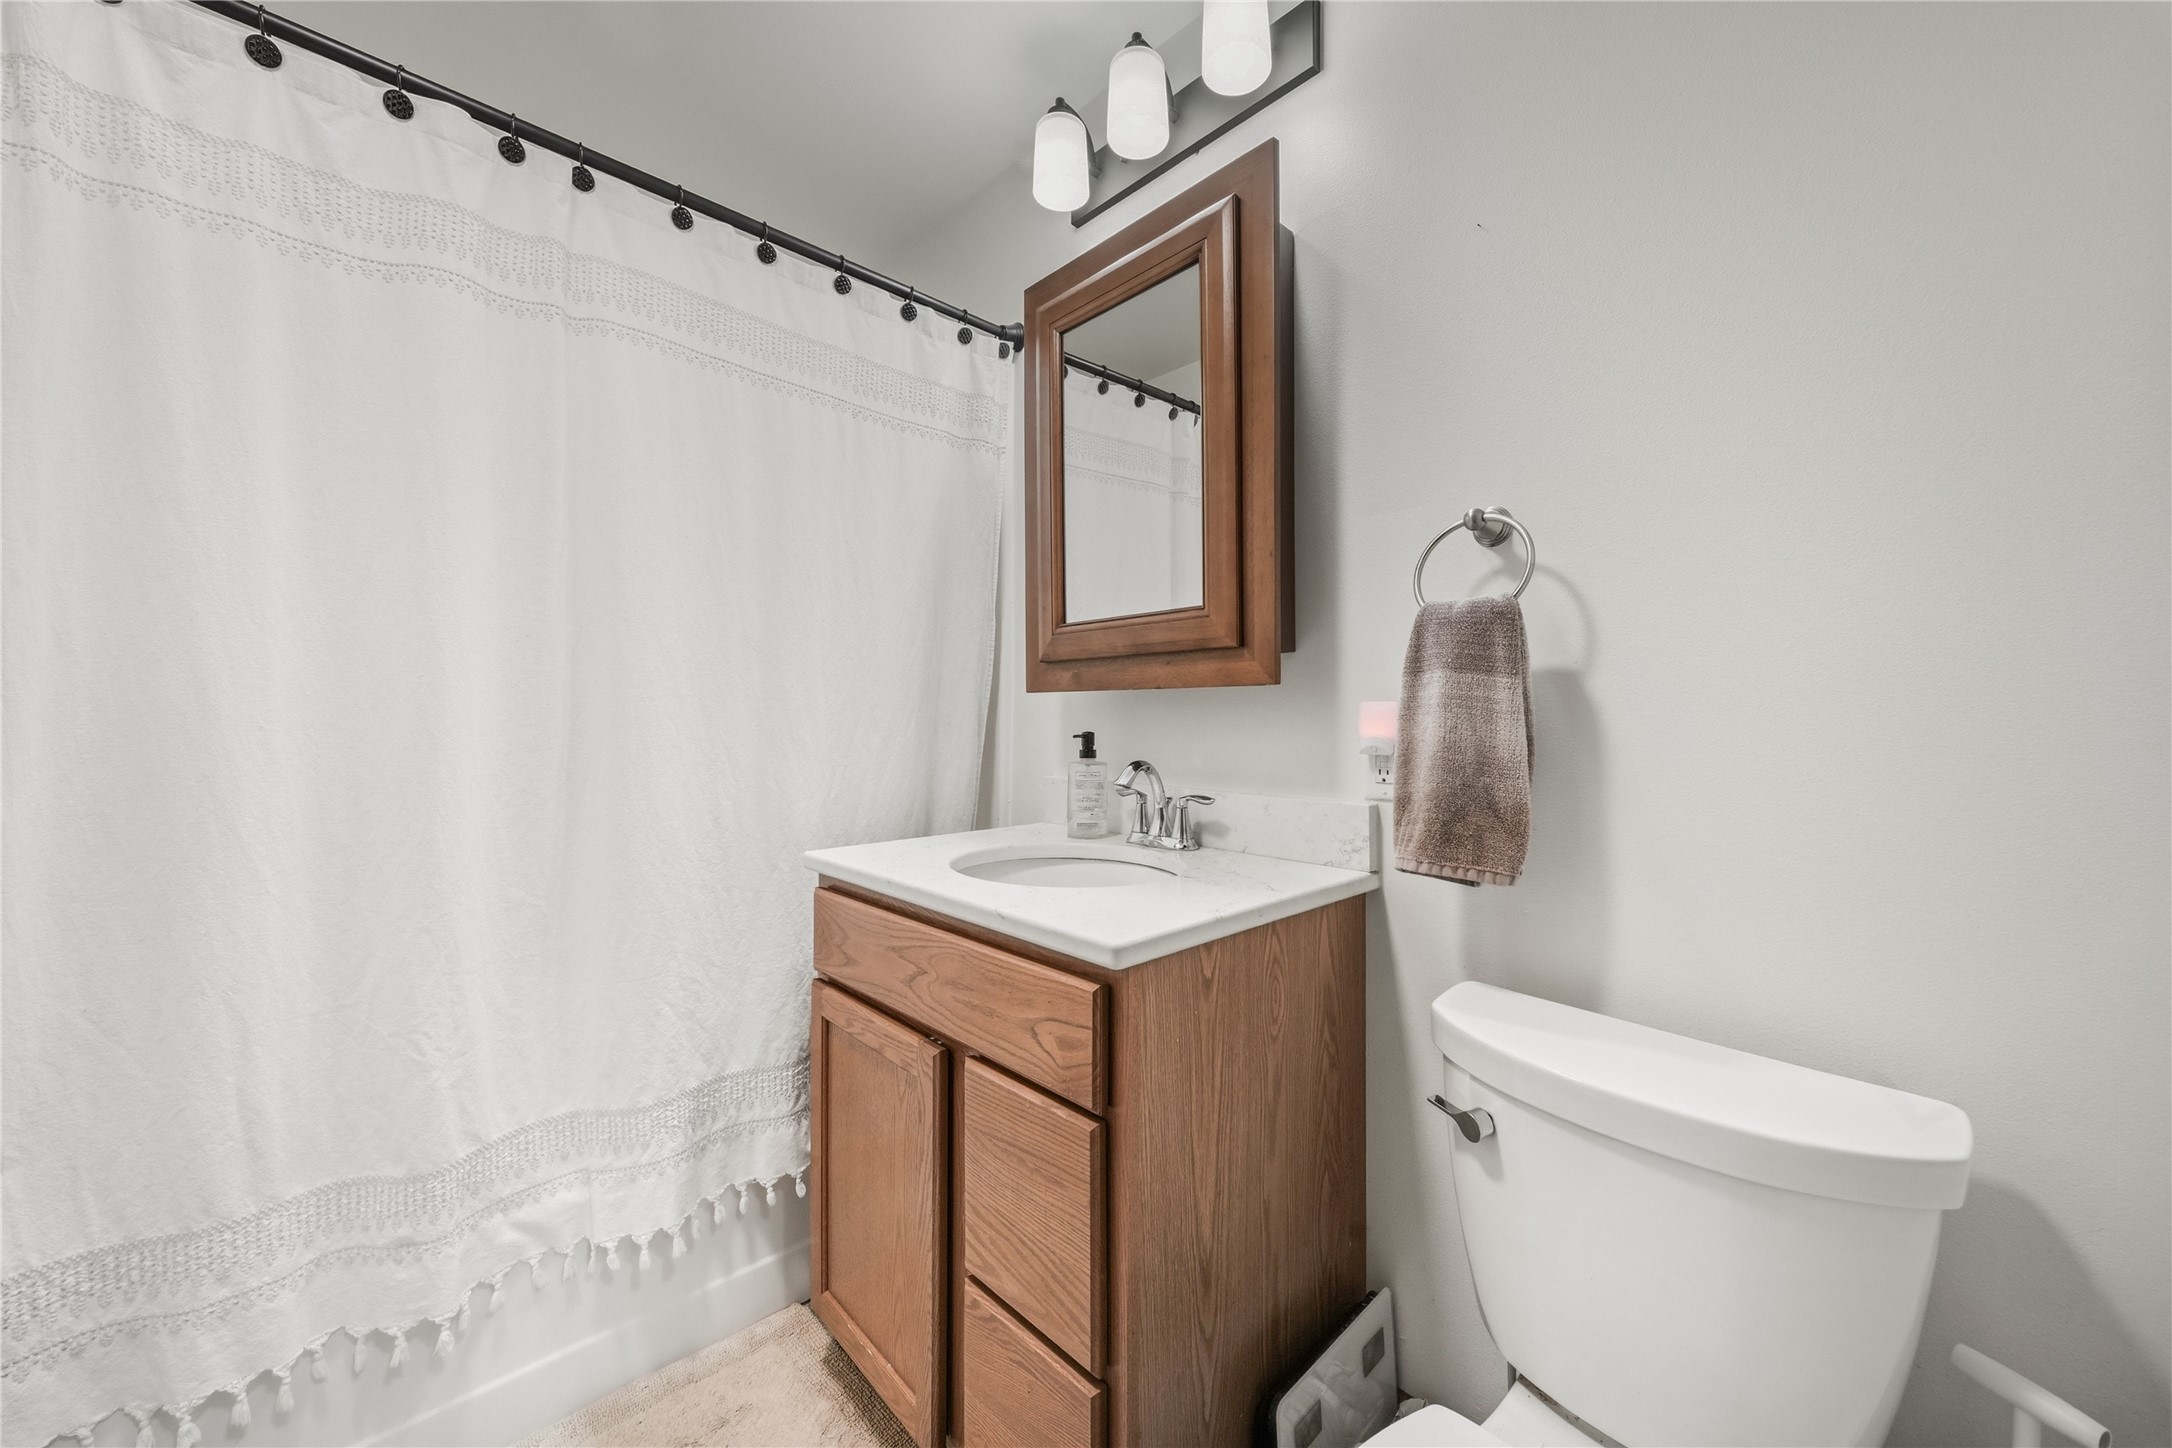
- Bathroom #1: 6' x 8', Tile, Main Level
- Bedroom #1: 12' x 15', Carpet, Upper Level
- Bedroom #2: 10' x 11', Wood, Main Level
- Bedroom #3: 10' x 11', Wood, Main Level
- Dining Area: 12' x 10', Wood, Main Level
- Entry/Foyer: 13' x 8', Laminate, Main Level
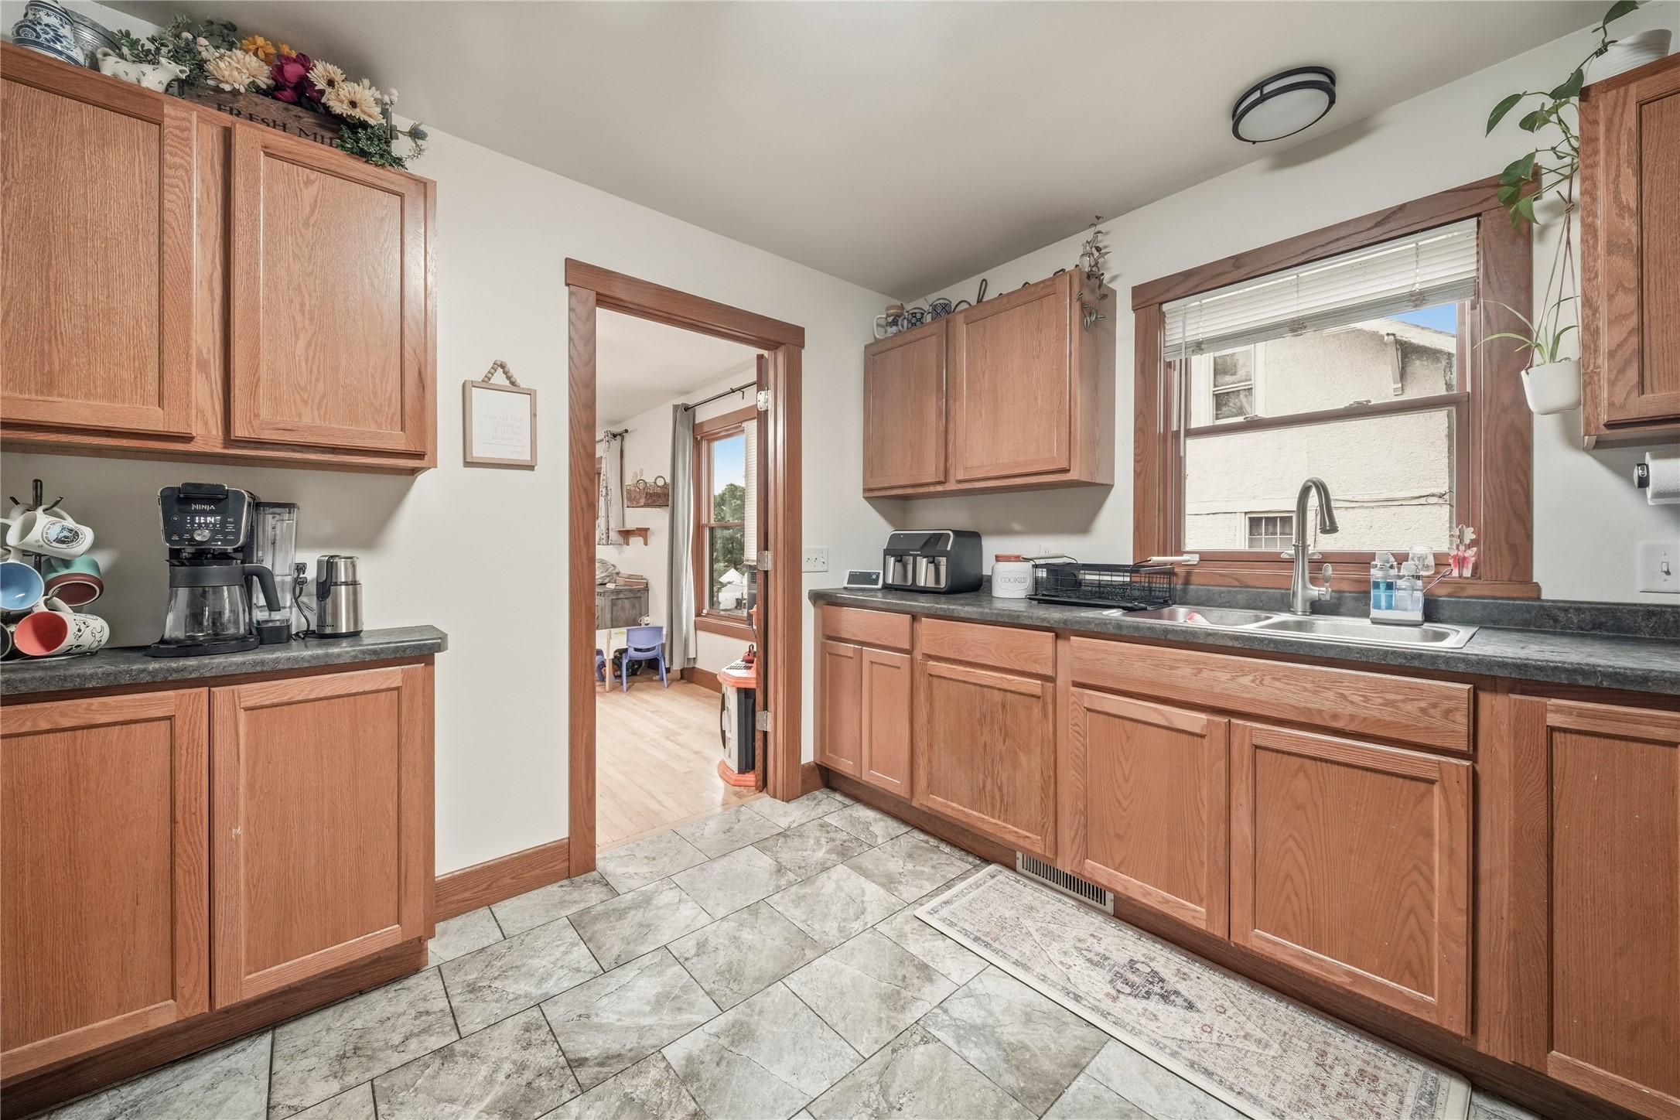
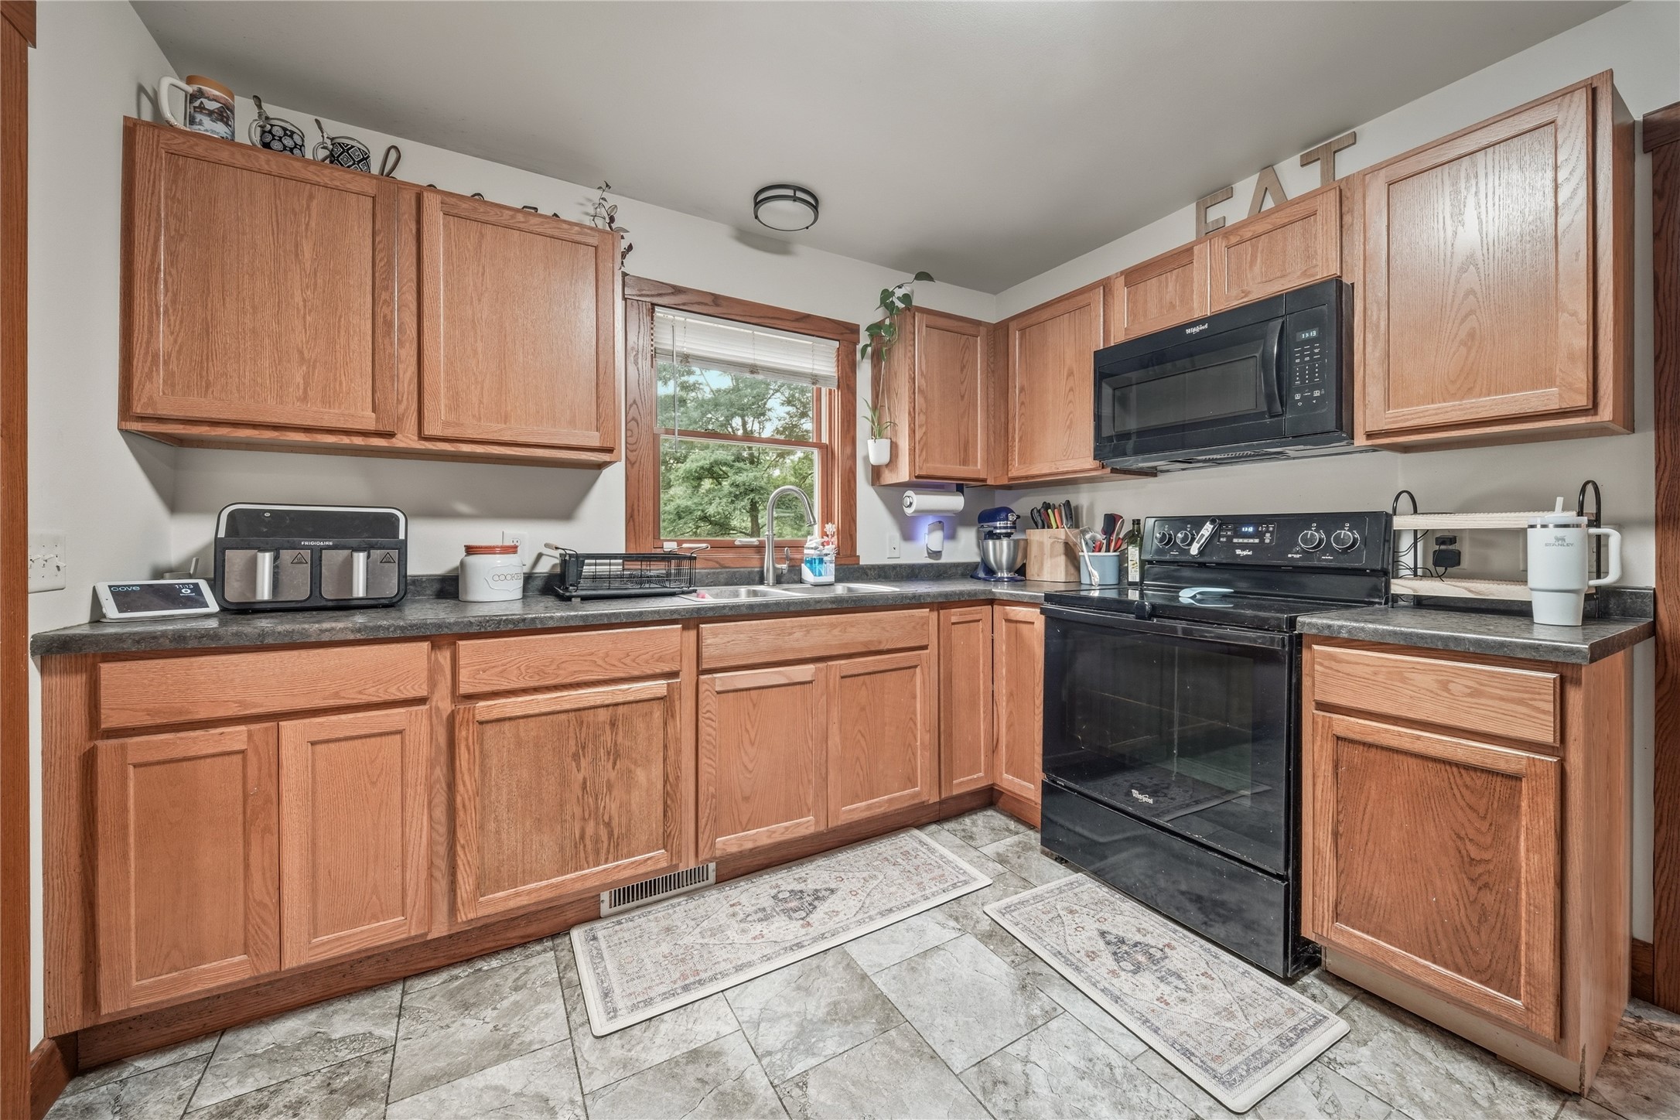
- Kitchen: 10' x 12', Tile, Main Level
- Living Room: 12' x 14', Wood, Main Level
- Loft: 12' x 18', Carpet, Upper Level
Similar Properties


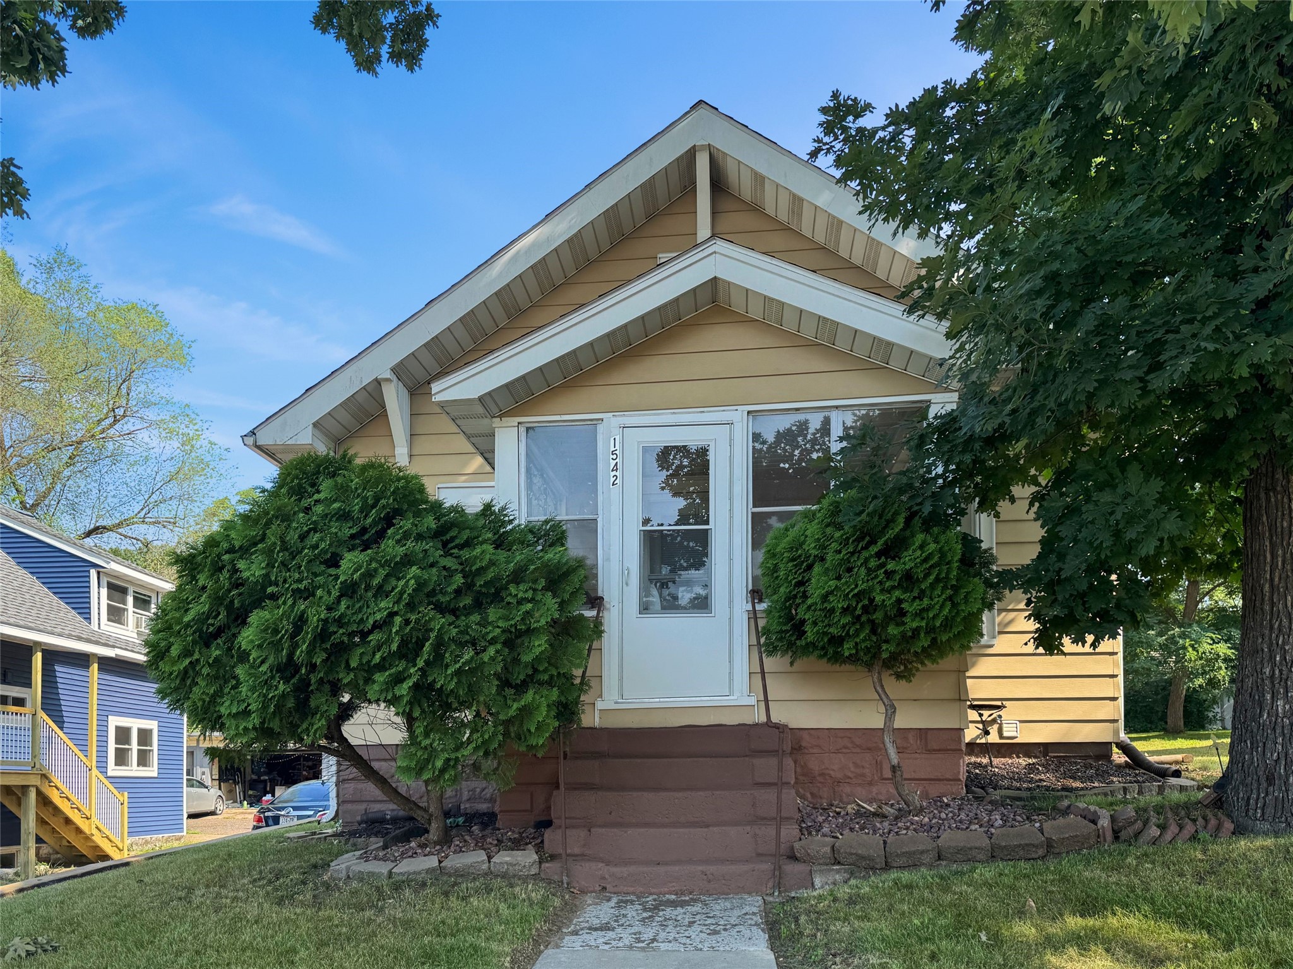
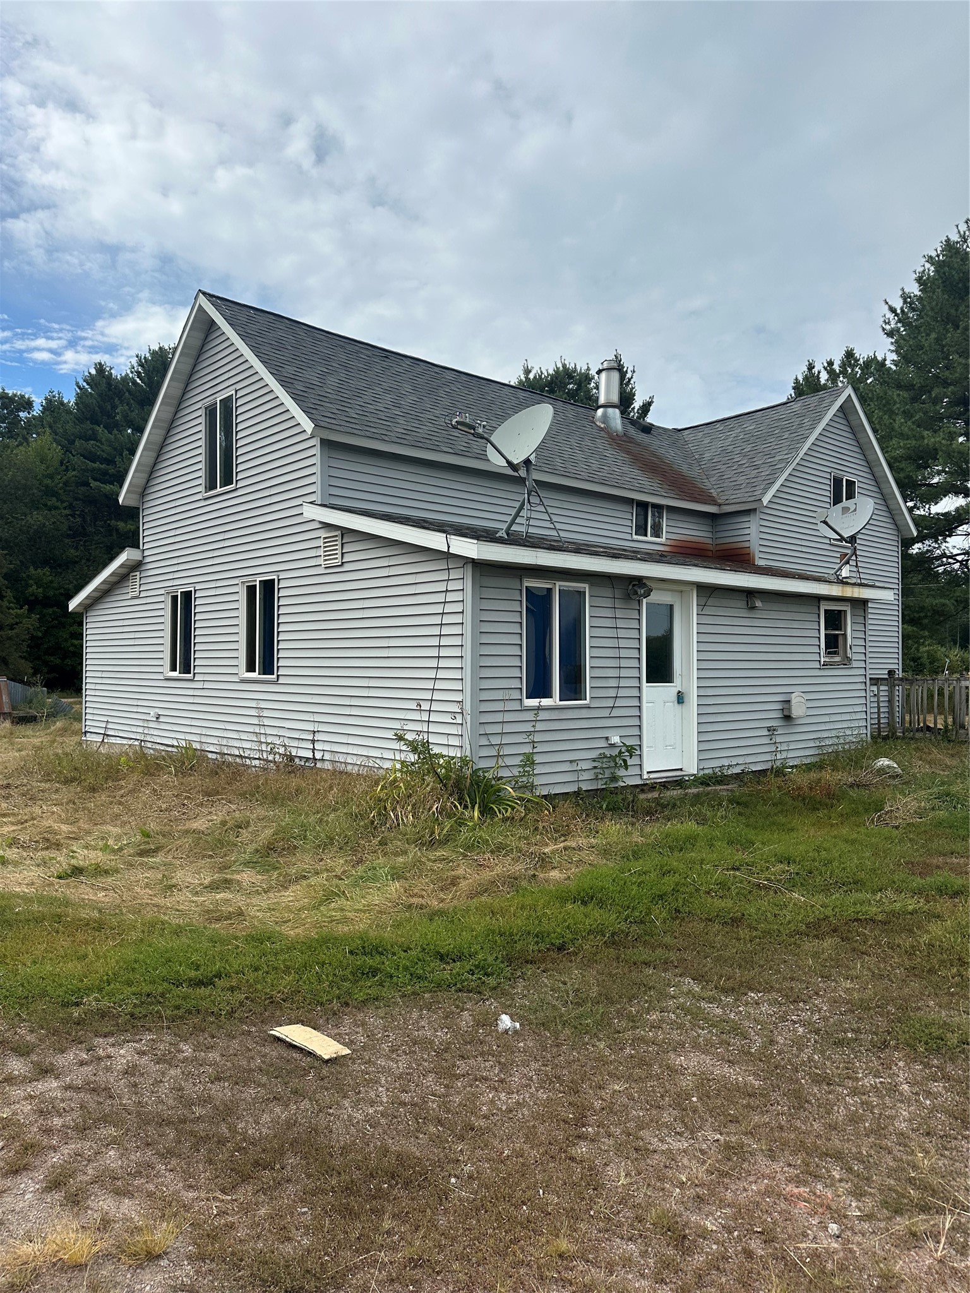
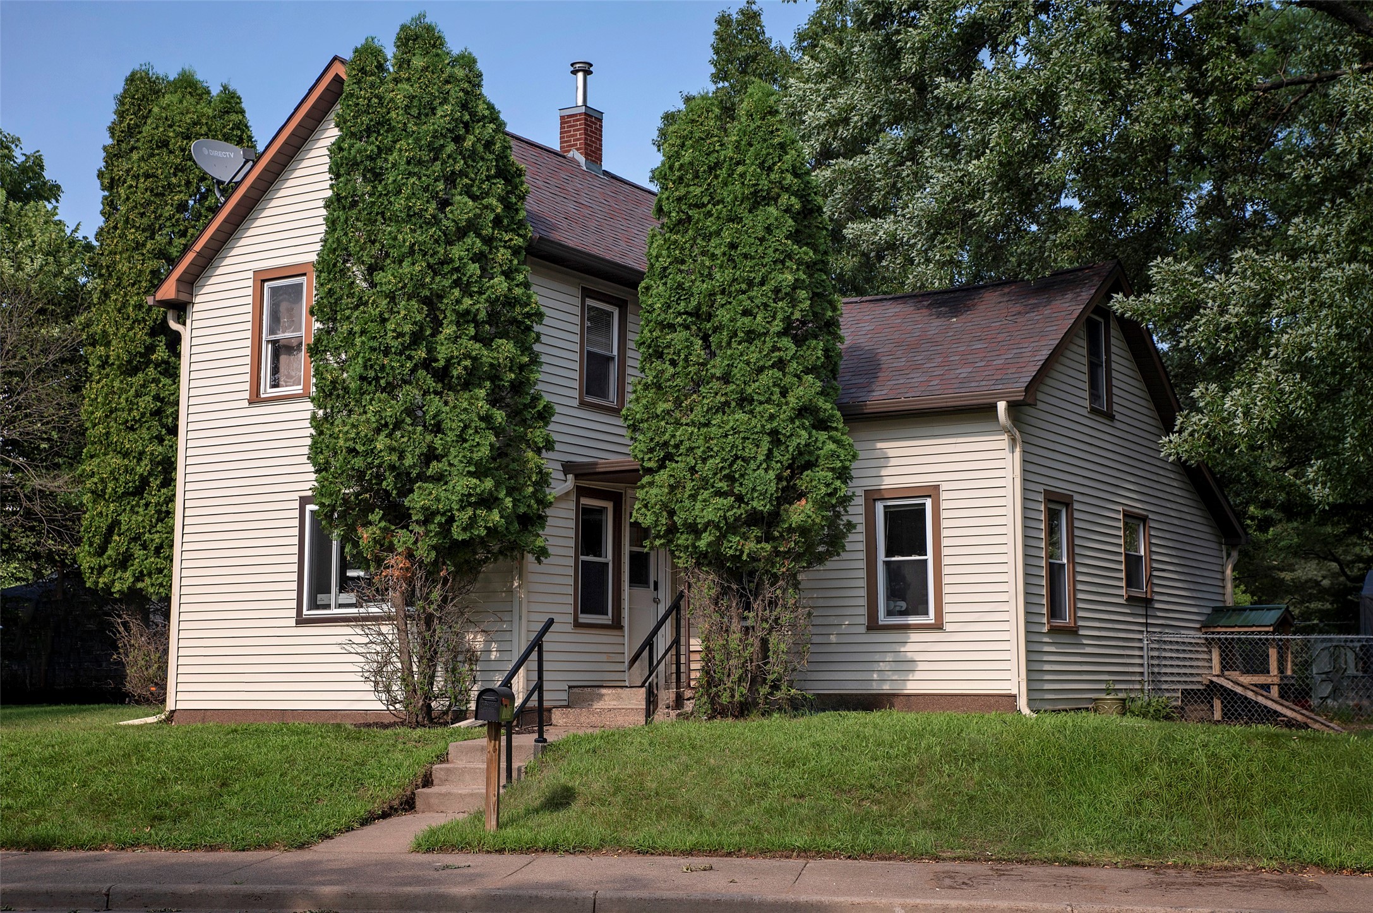
Open House: September 19 | 11 AM - 12:30 PM
1542 Bellevue Avenue

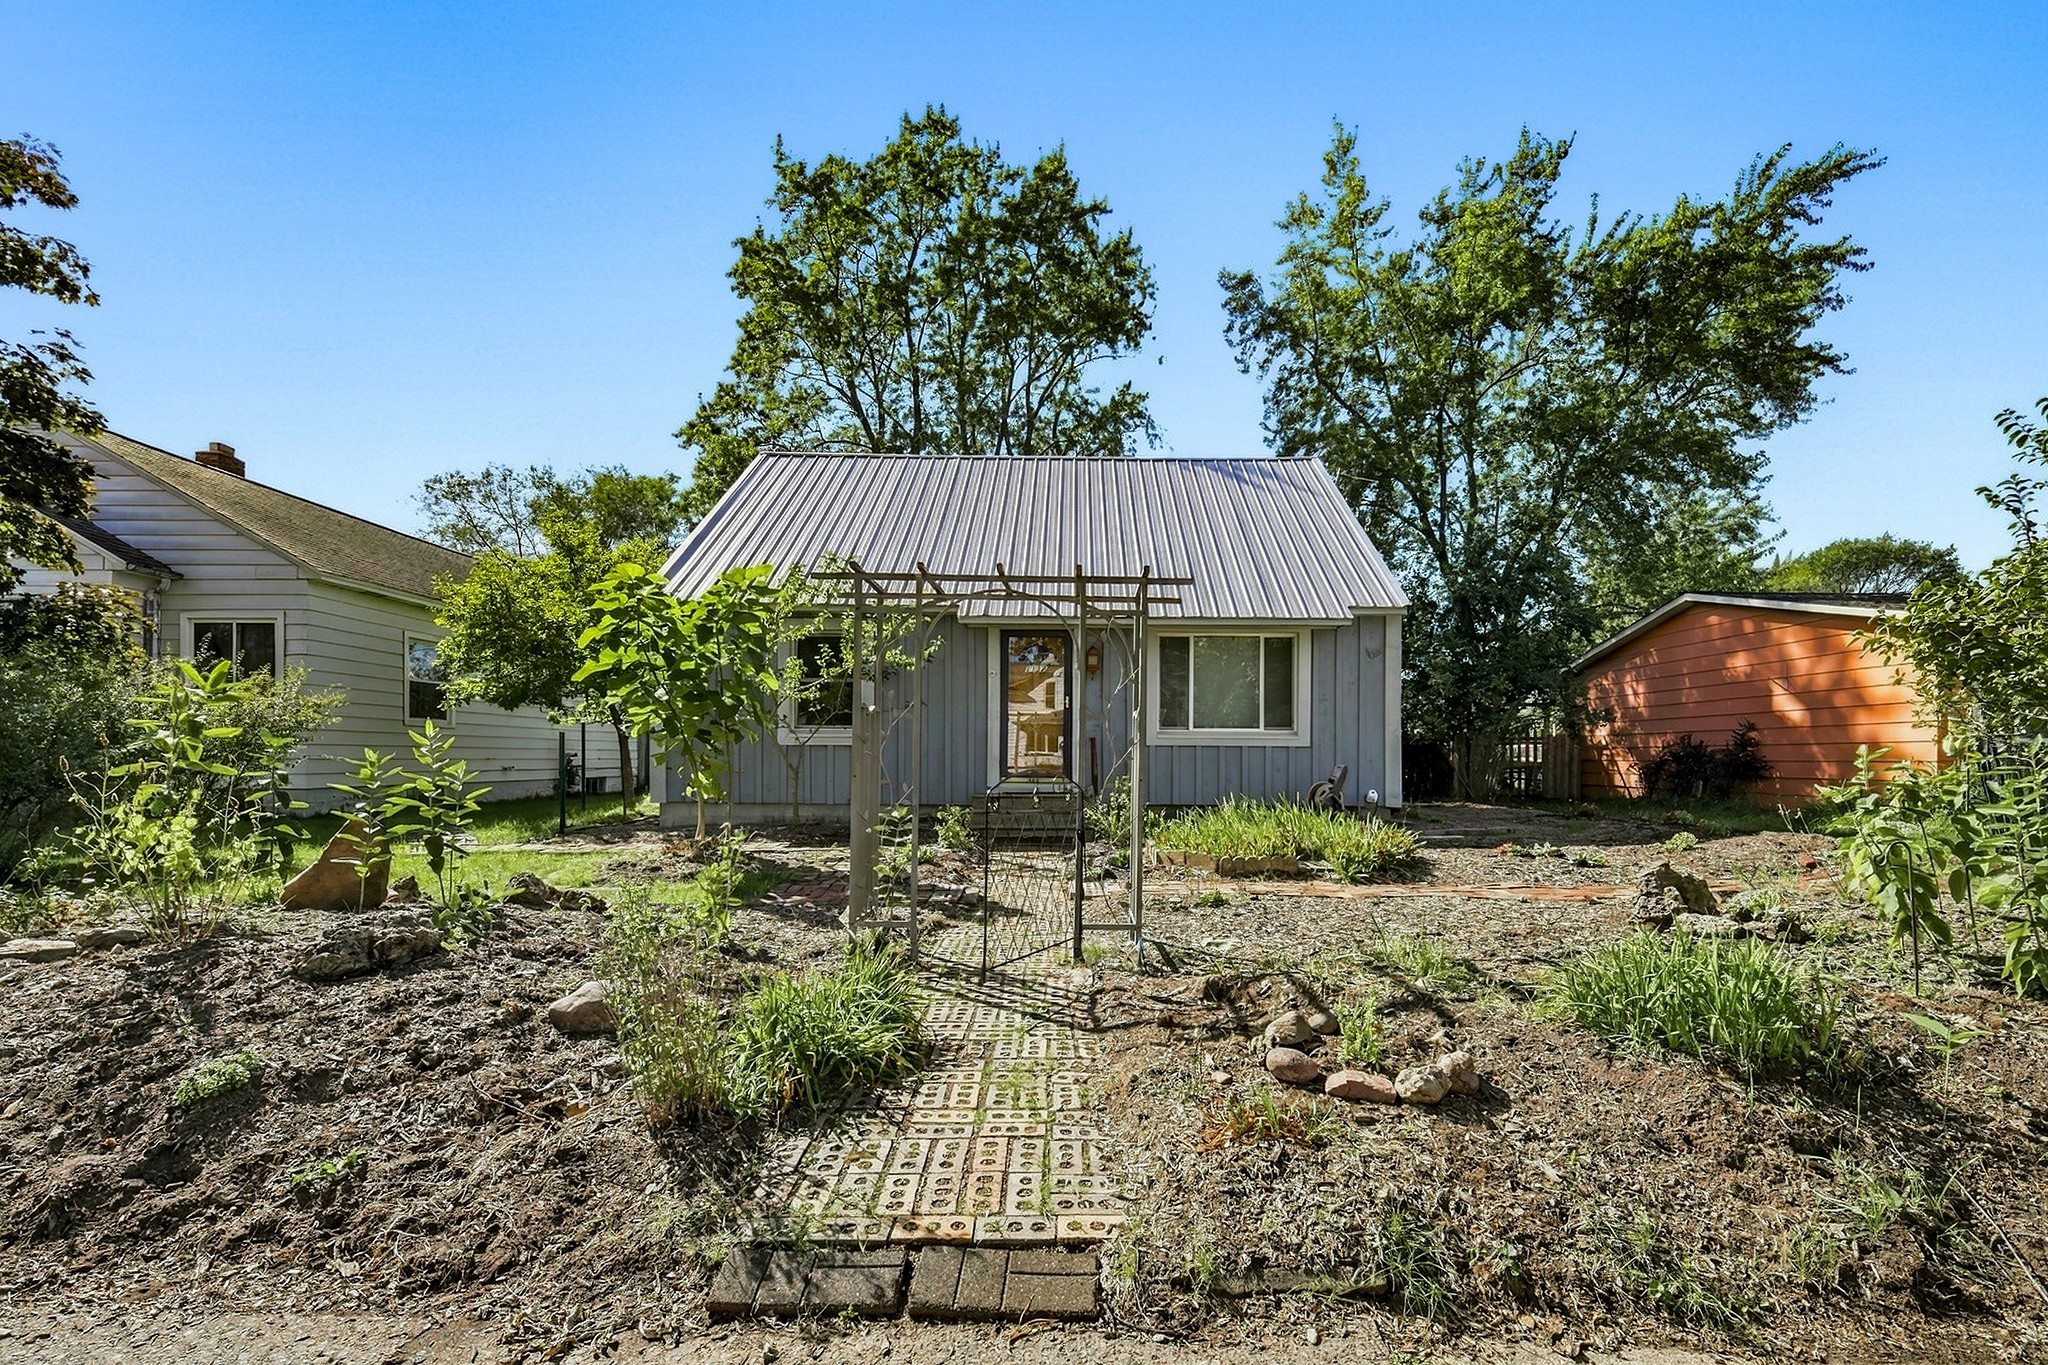
Open House: September 18 | 5 - 6:30 PM
1132 Pershing Street
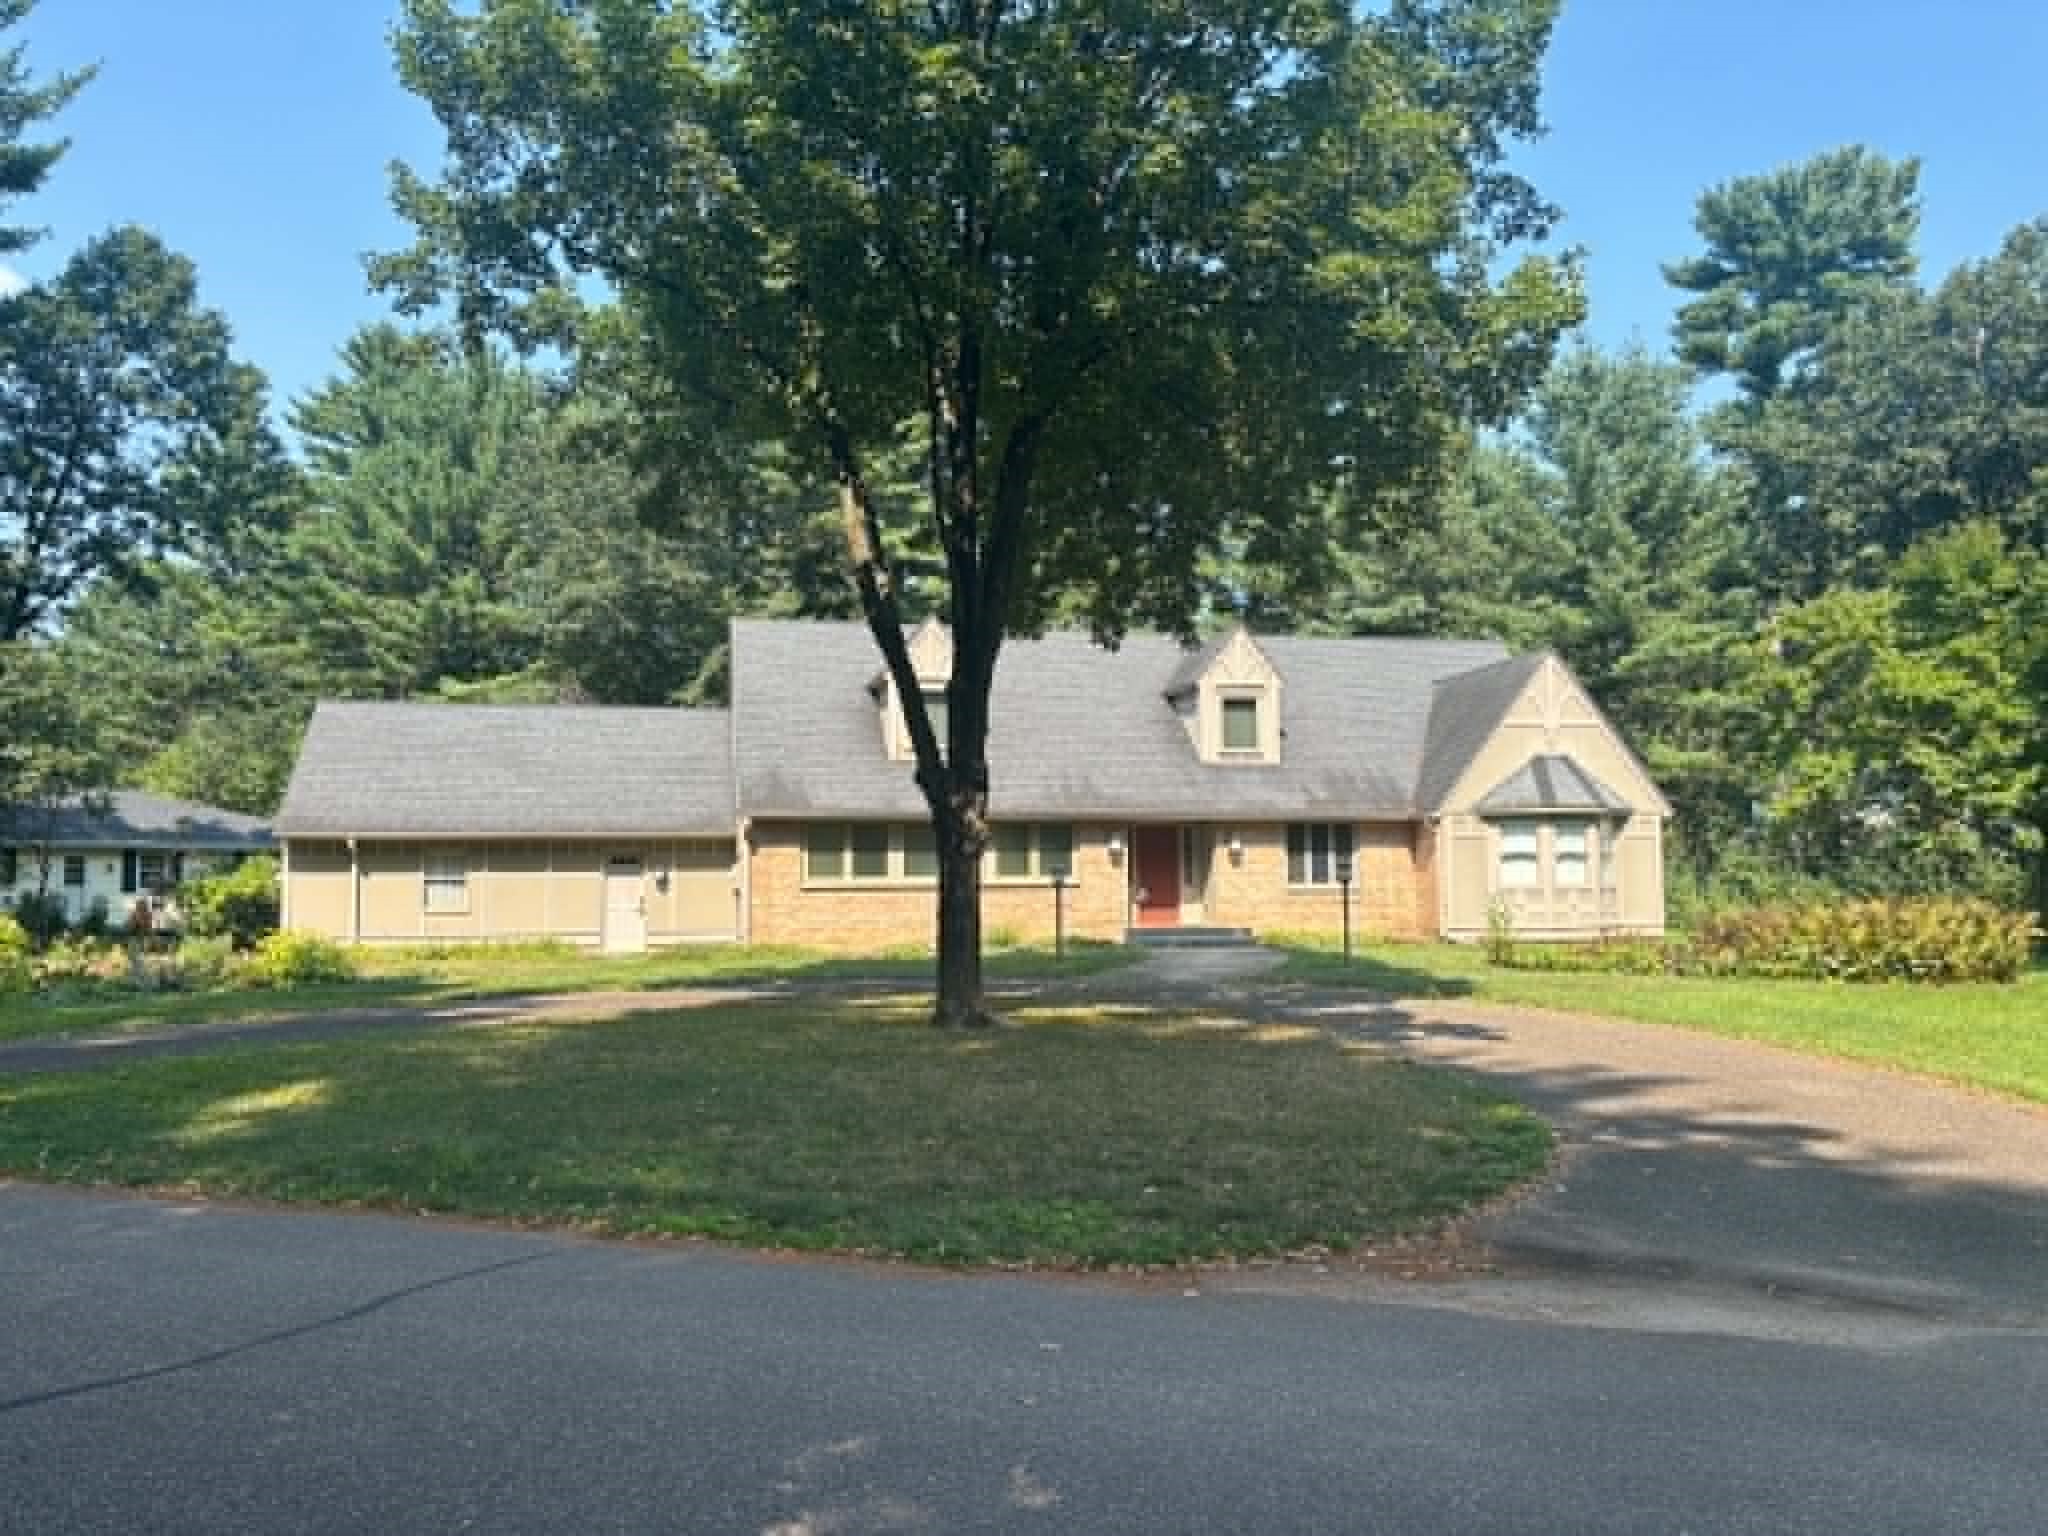

Open House: September 20 | 1 - 3 PM