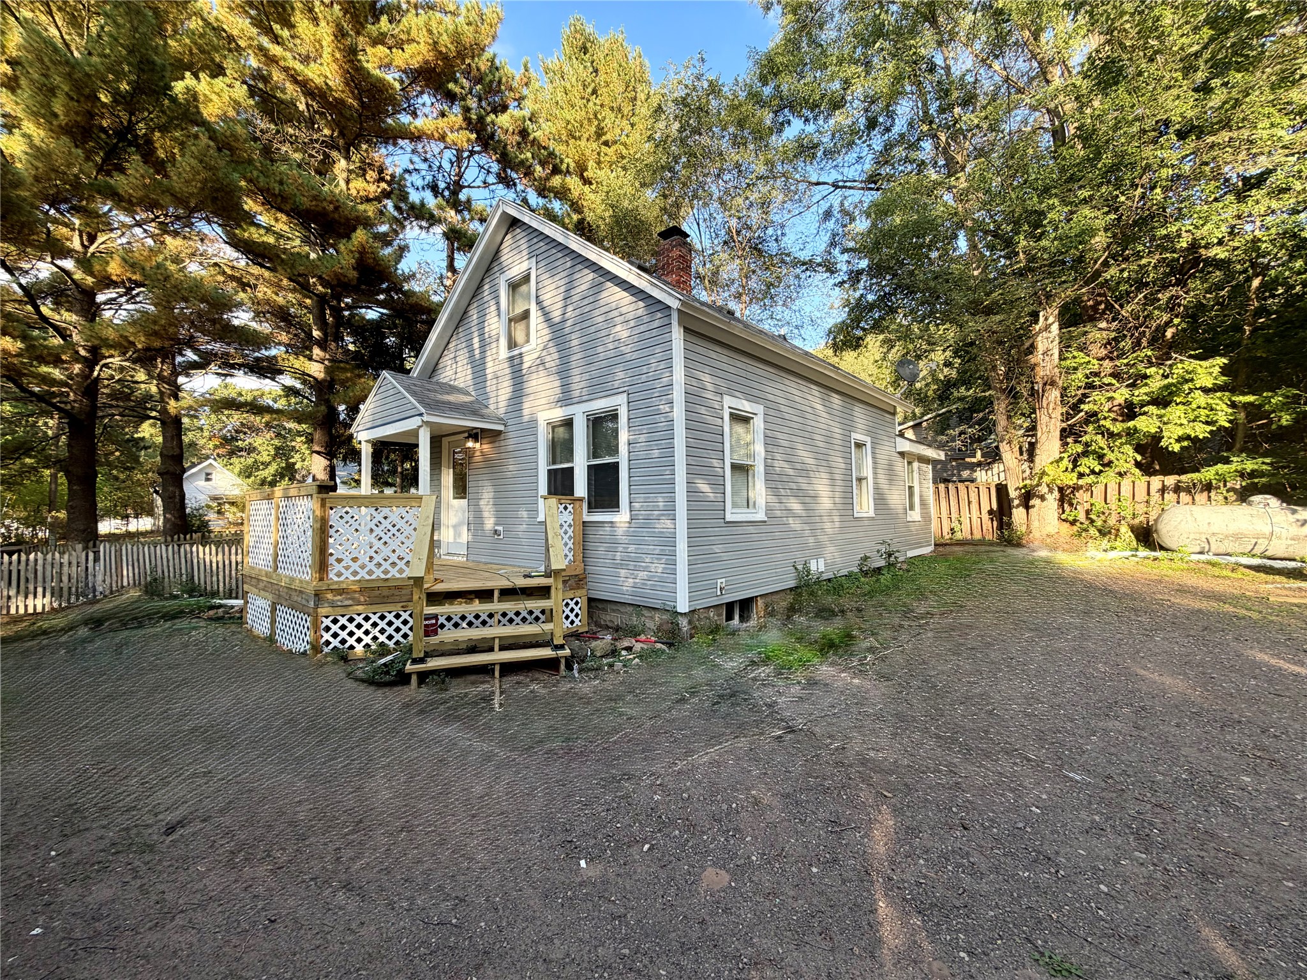
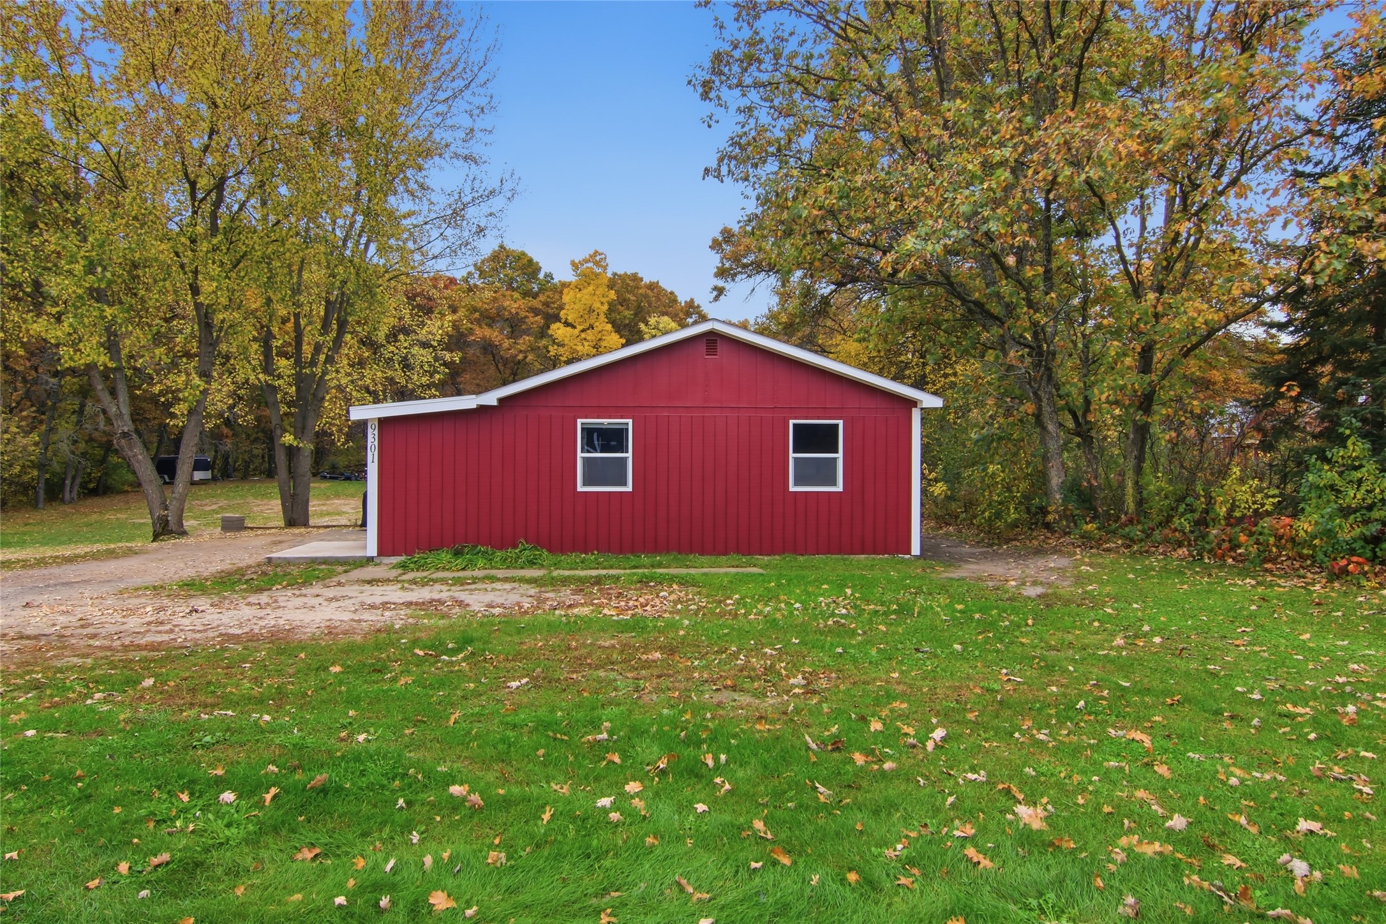
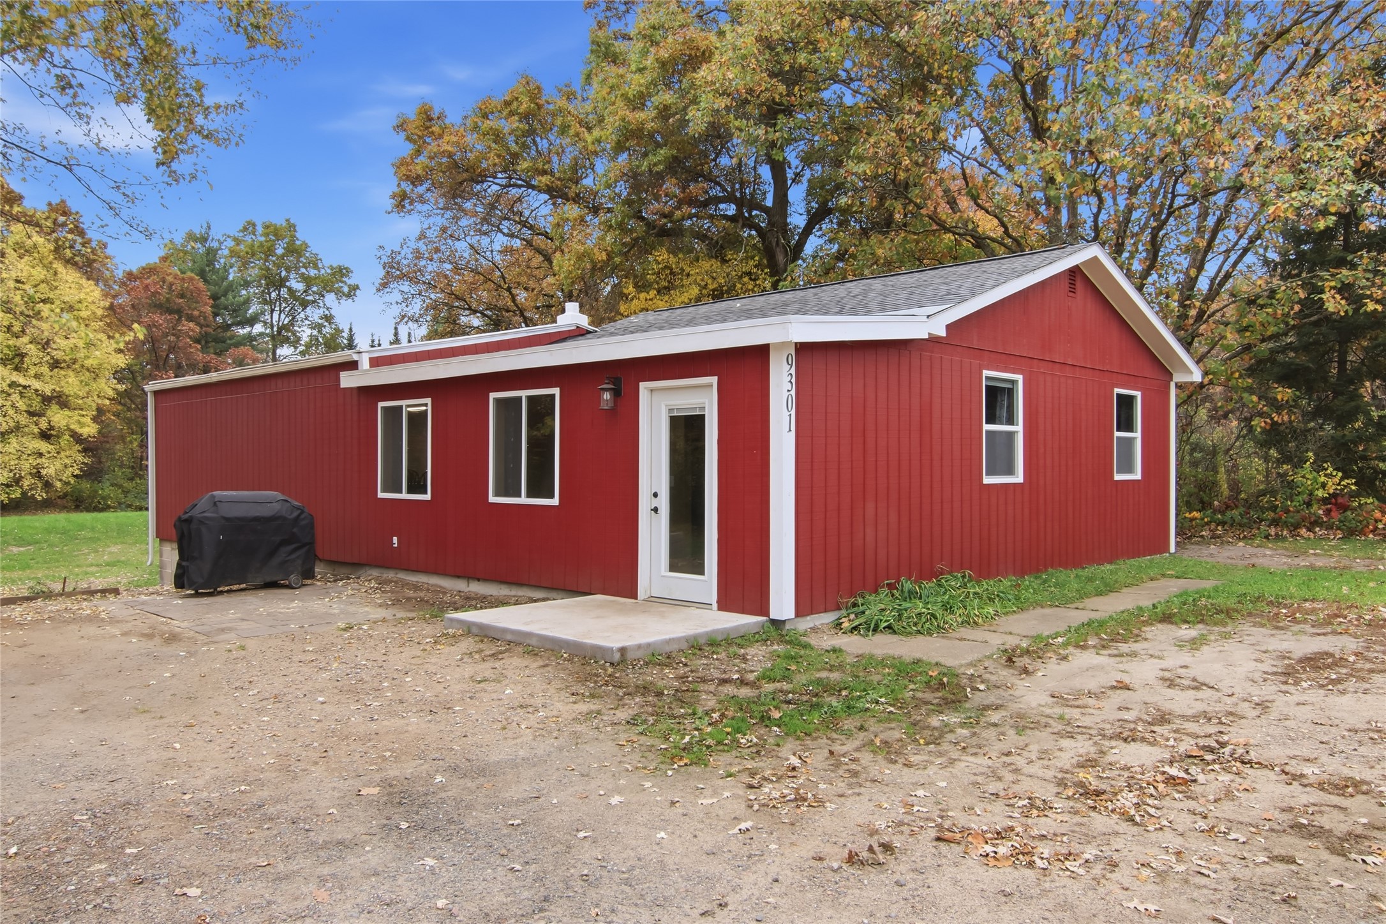
9301 Olson Drive Eau Claire, WI 54703
- Residential | Single Family Residence
- 3
- 1
- 1
- 2,017
- 0.91
- 1942
Description
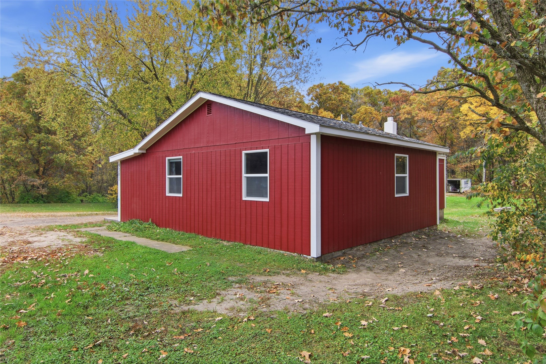
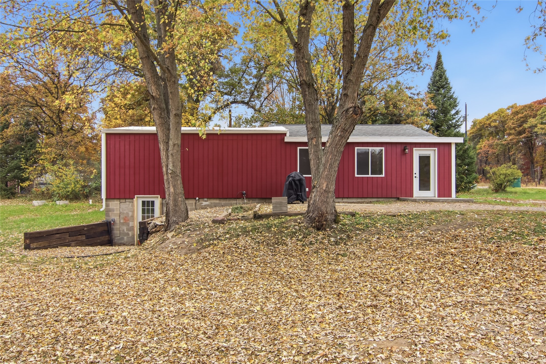
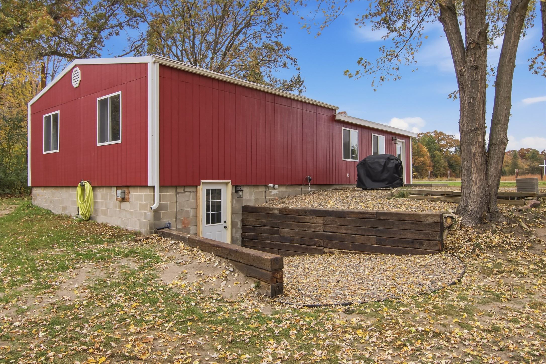
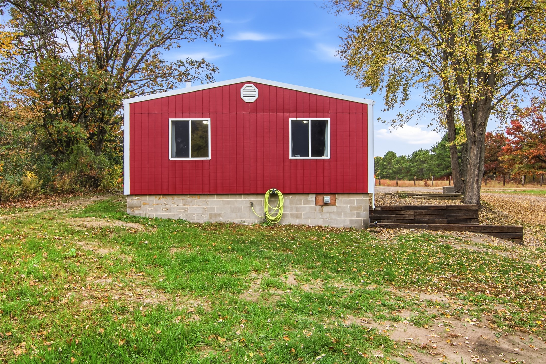
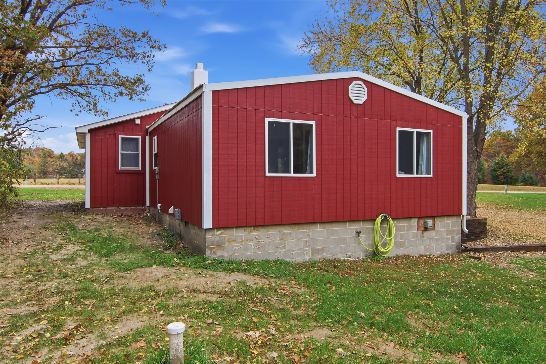
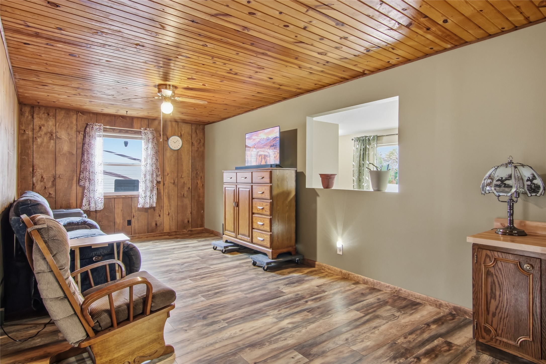
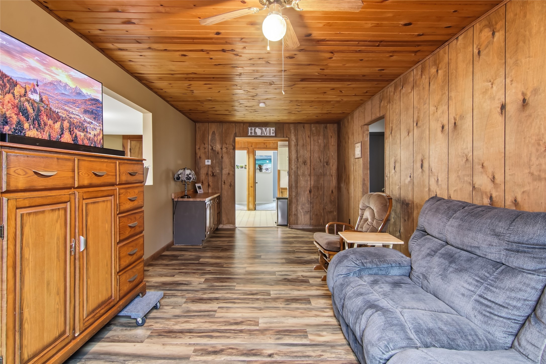
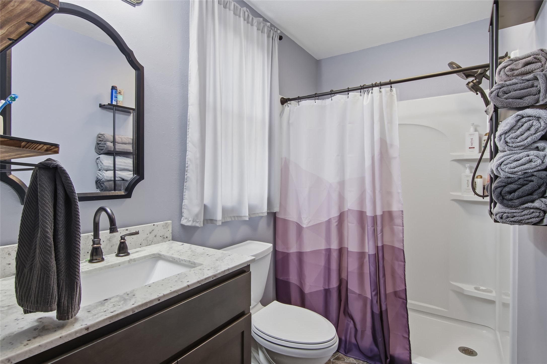
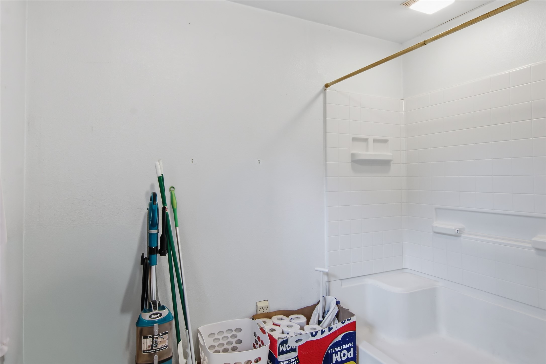
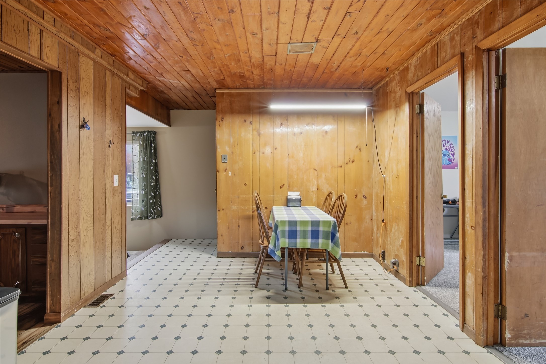
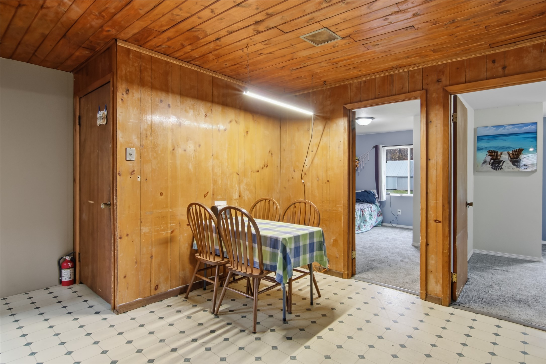
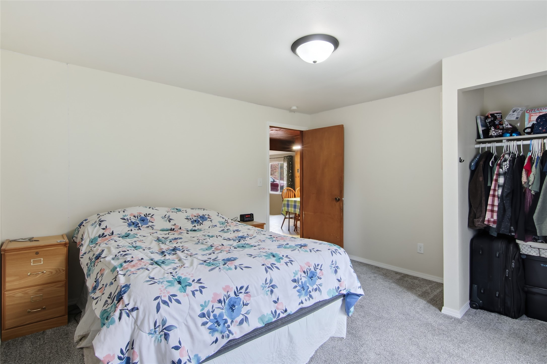
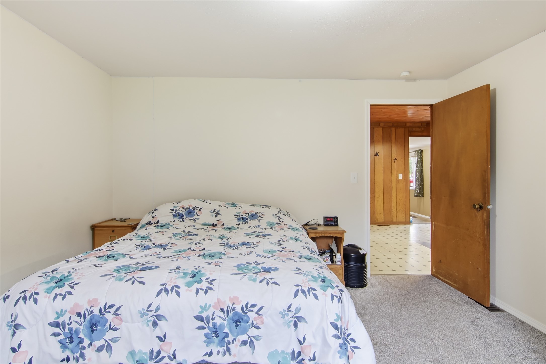
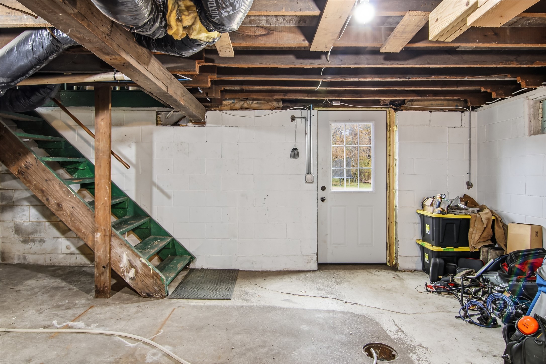
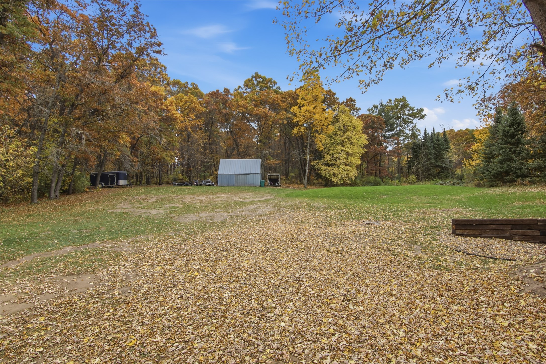
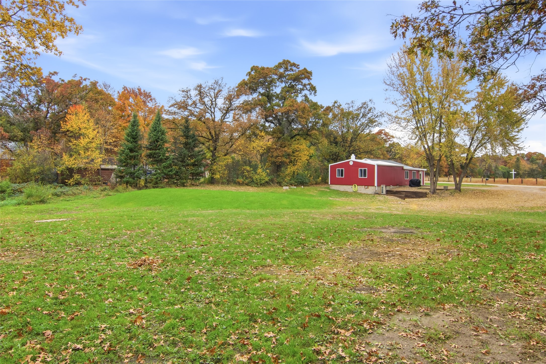
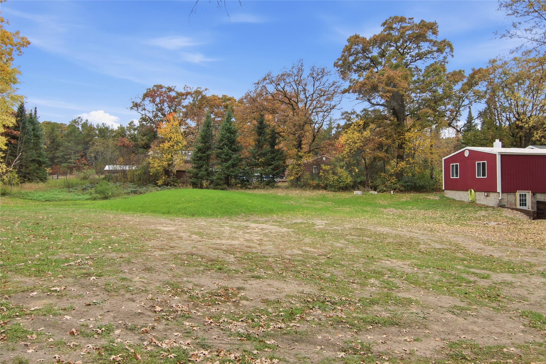
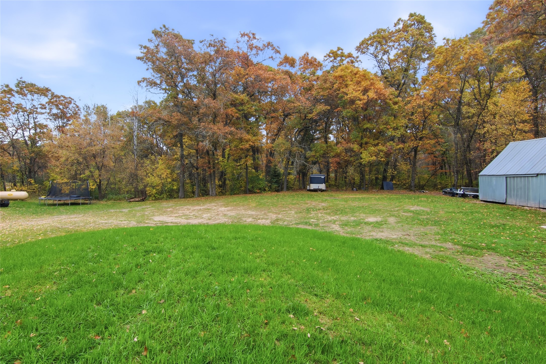
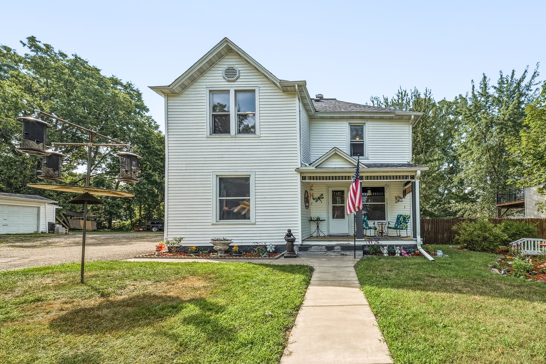
Just on the outskirts of Eau Claire, in the highly sought after Town of Seymour, sits this three bedroom home featuring many updates including: new septic, windows, siding, updated roof, and much more. This home has 1.5 baths and a walkout basement to. 91 acres of endless entertaining opportunities. Near by is Tower Ridge rec area, Big Falls, and Beaver Creek Nature Reserve. This house is located in the Fall Creek School District, but only minutes from many shopping destinations. Schedule your showing today as this won't last long.
Address
Open on Google Maps- Address 9301 Olson Drive
- City Eau Claire
- State WI
- Zip 54703
Property Features
Last Updated on October 18, 2026 at 3:09 PM- Above Grade Finished Area: 1,166 SqFt
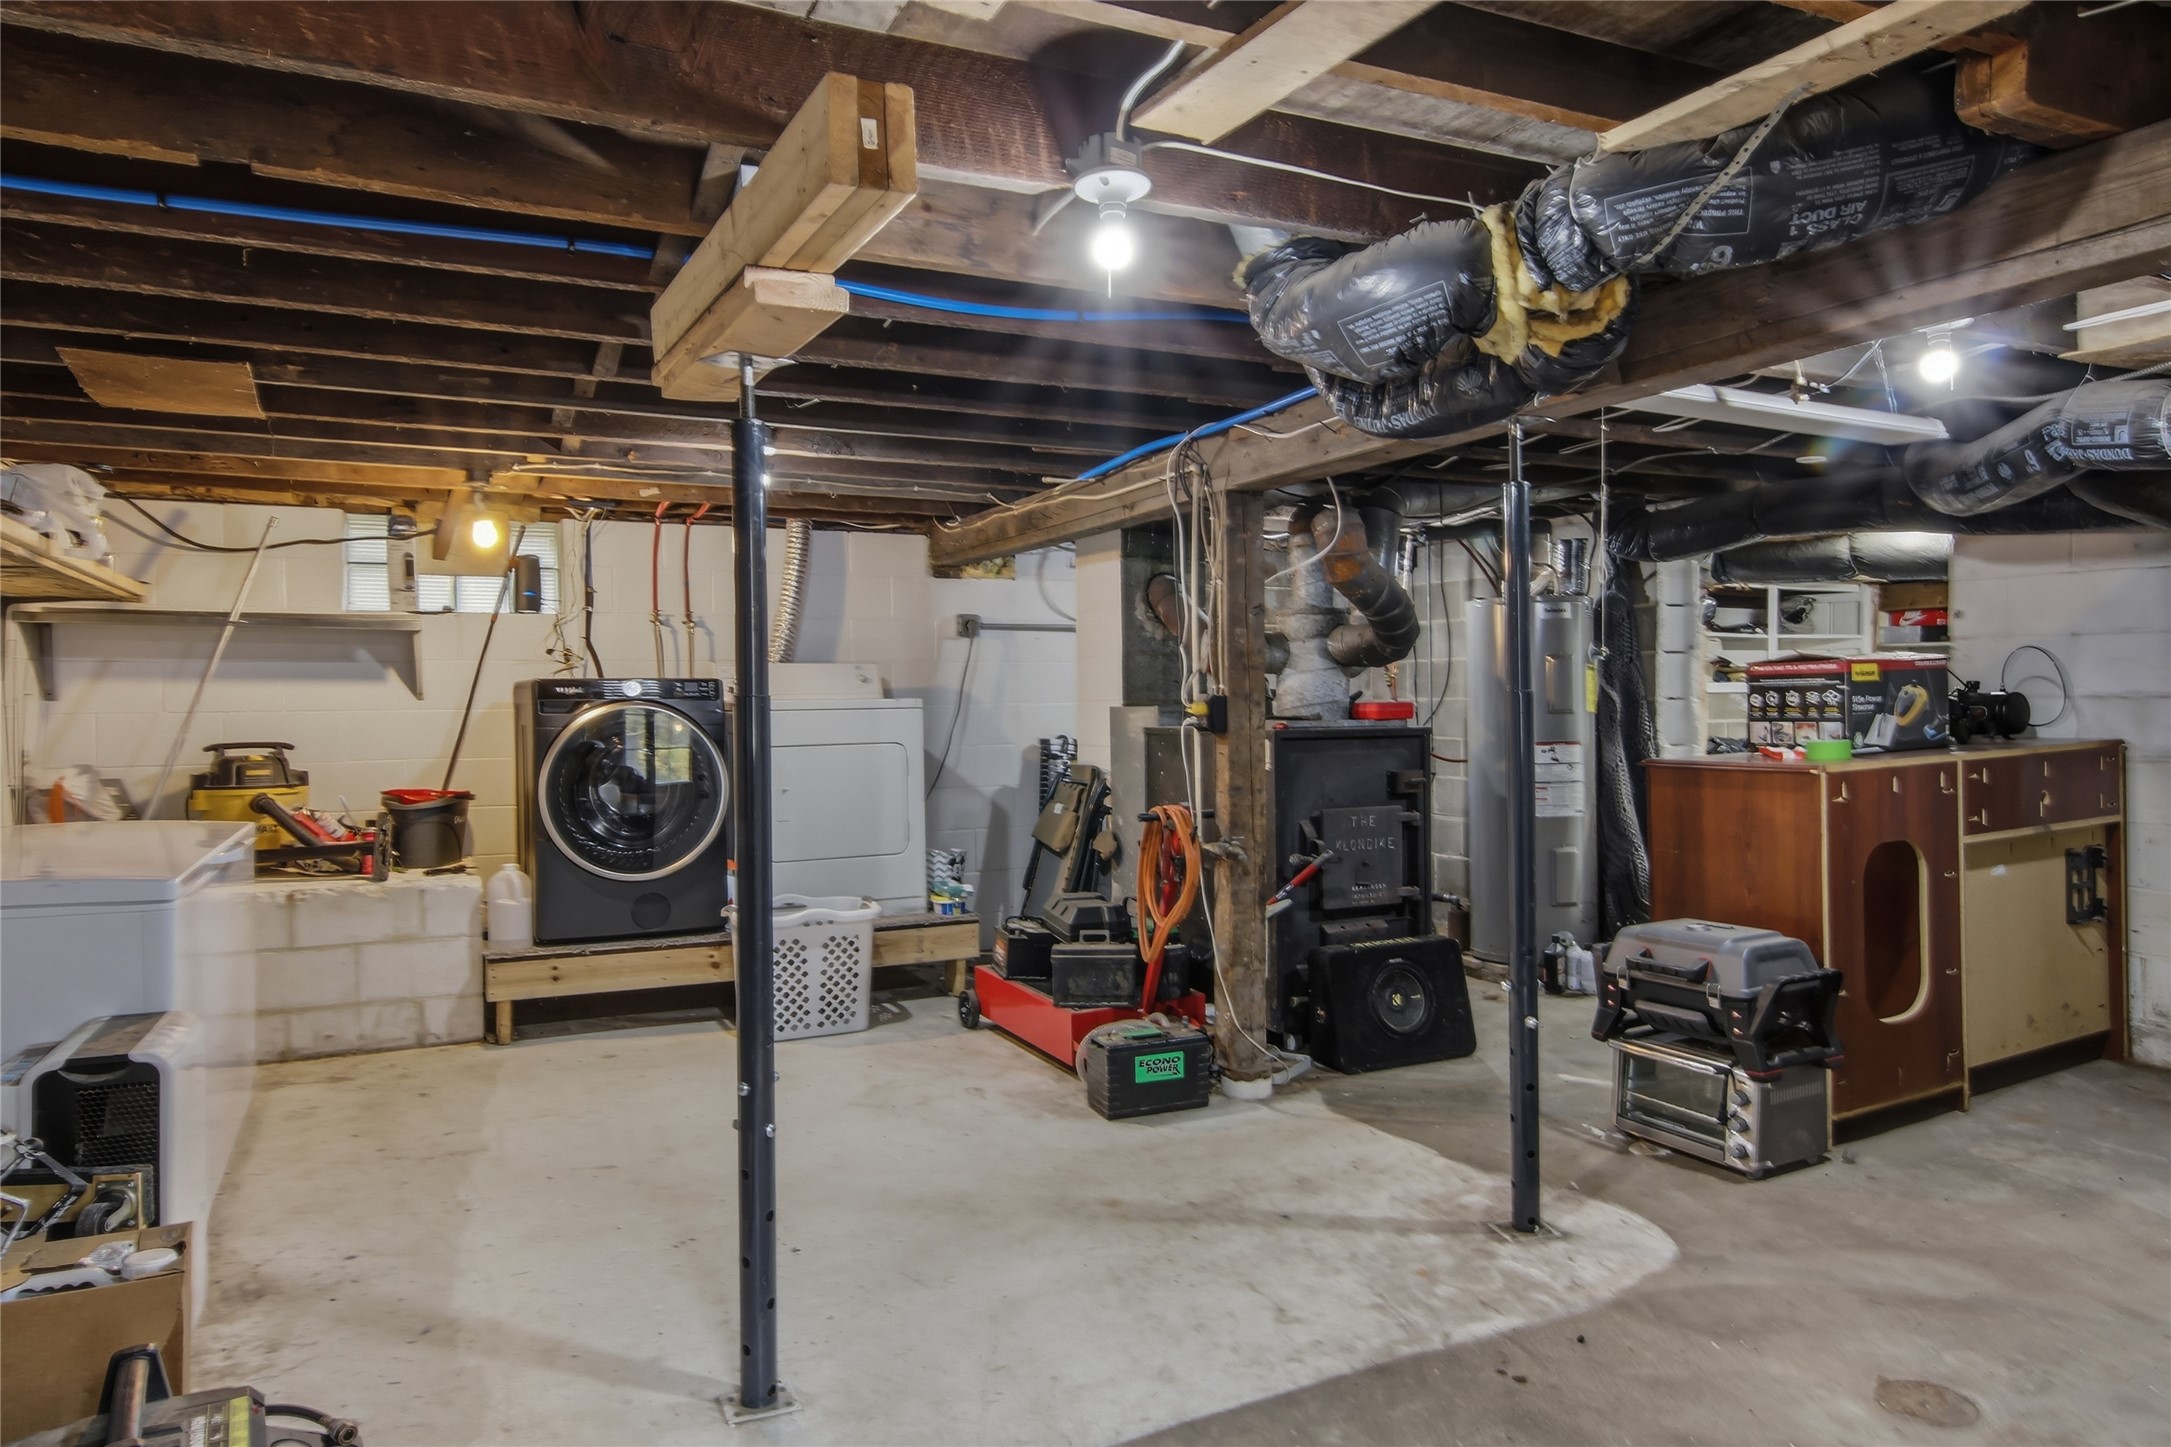
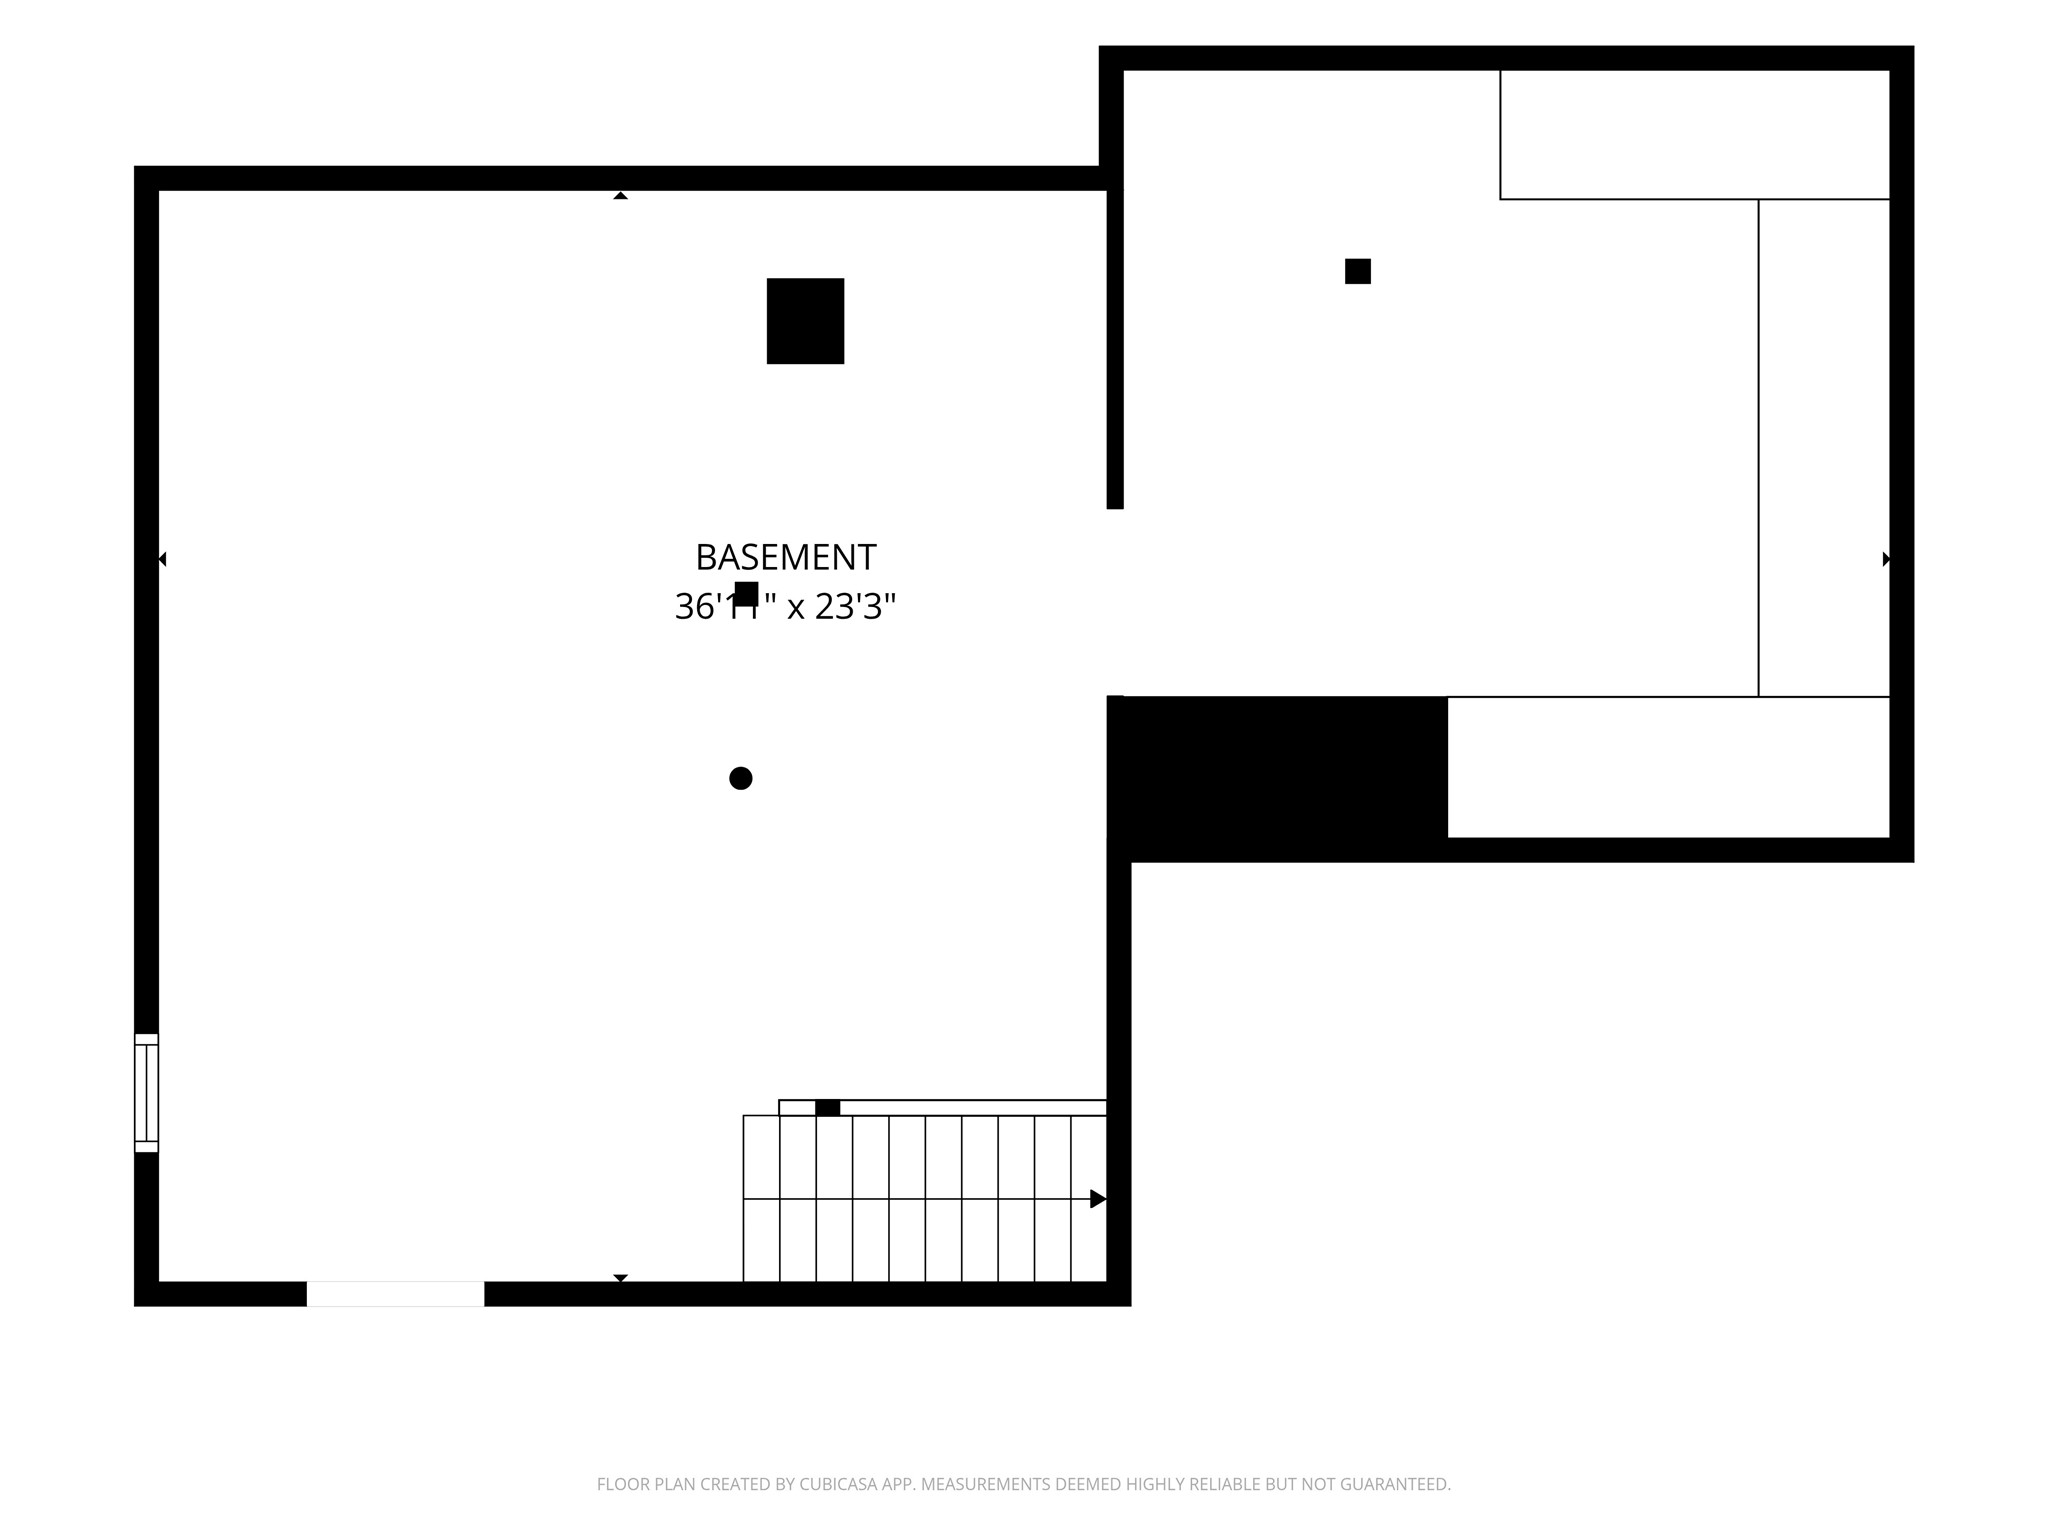
- Basement: Partial, Walk-Out Access
- Below Grade Unfinished Area: 851 SqFt
- Building Area Total: 2,017 SqFt
- Electric: Circuit Breakers
- Fireplace: Wood Burning Stove
- Foundation: Block
- Heating: Forced Air
- Levels: One
- Living Area: 1,166 SqFt
- Rooms Total: 8
- Windows: Window Coverings
Exterior Features
- Construction: Wood Siding
- Lot Size: 0.91 Acres
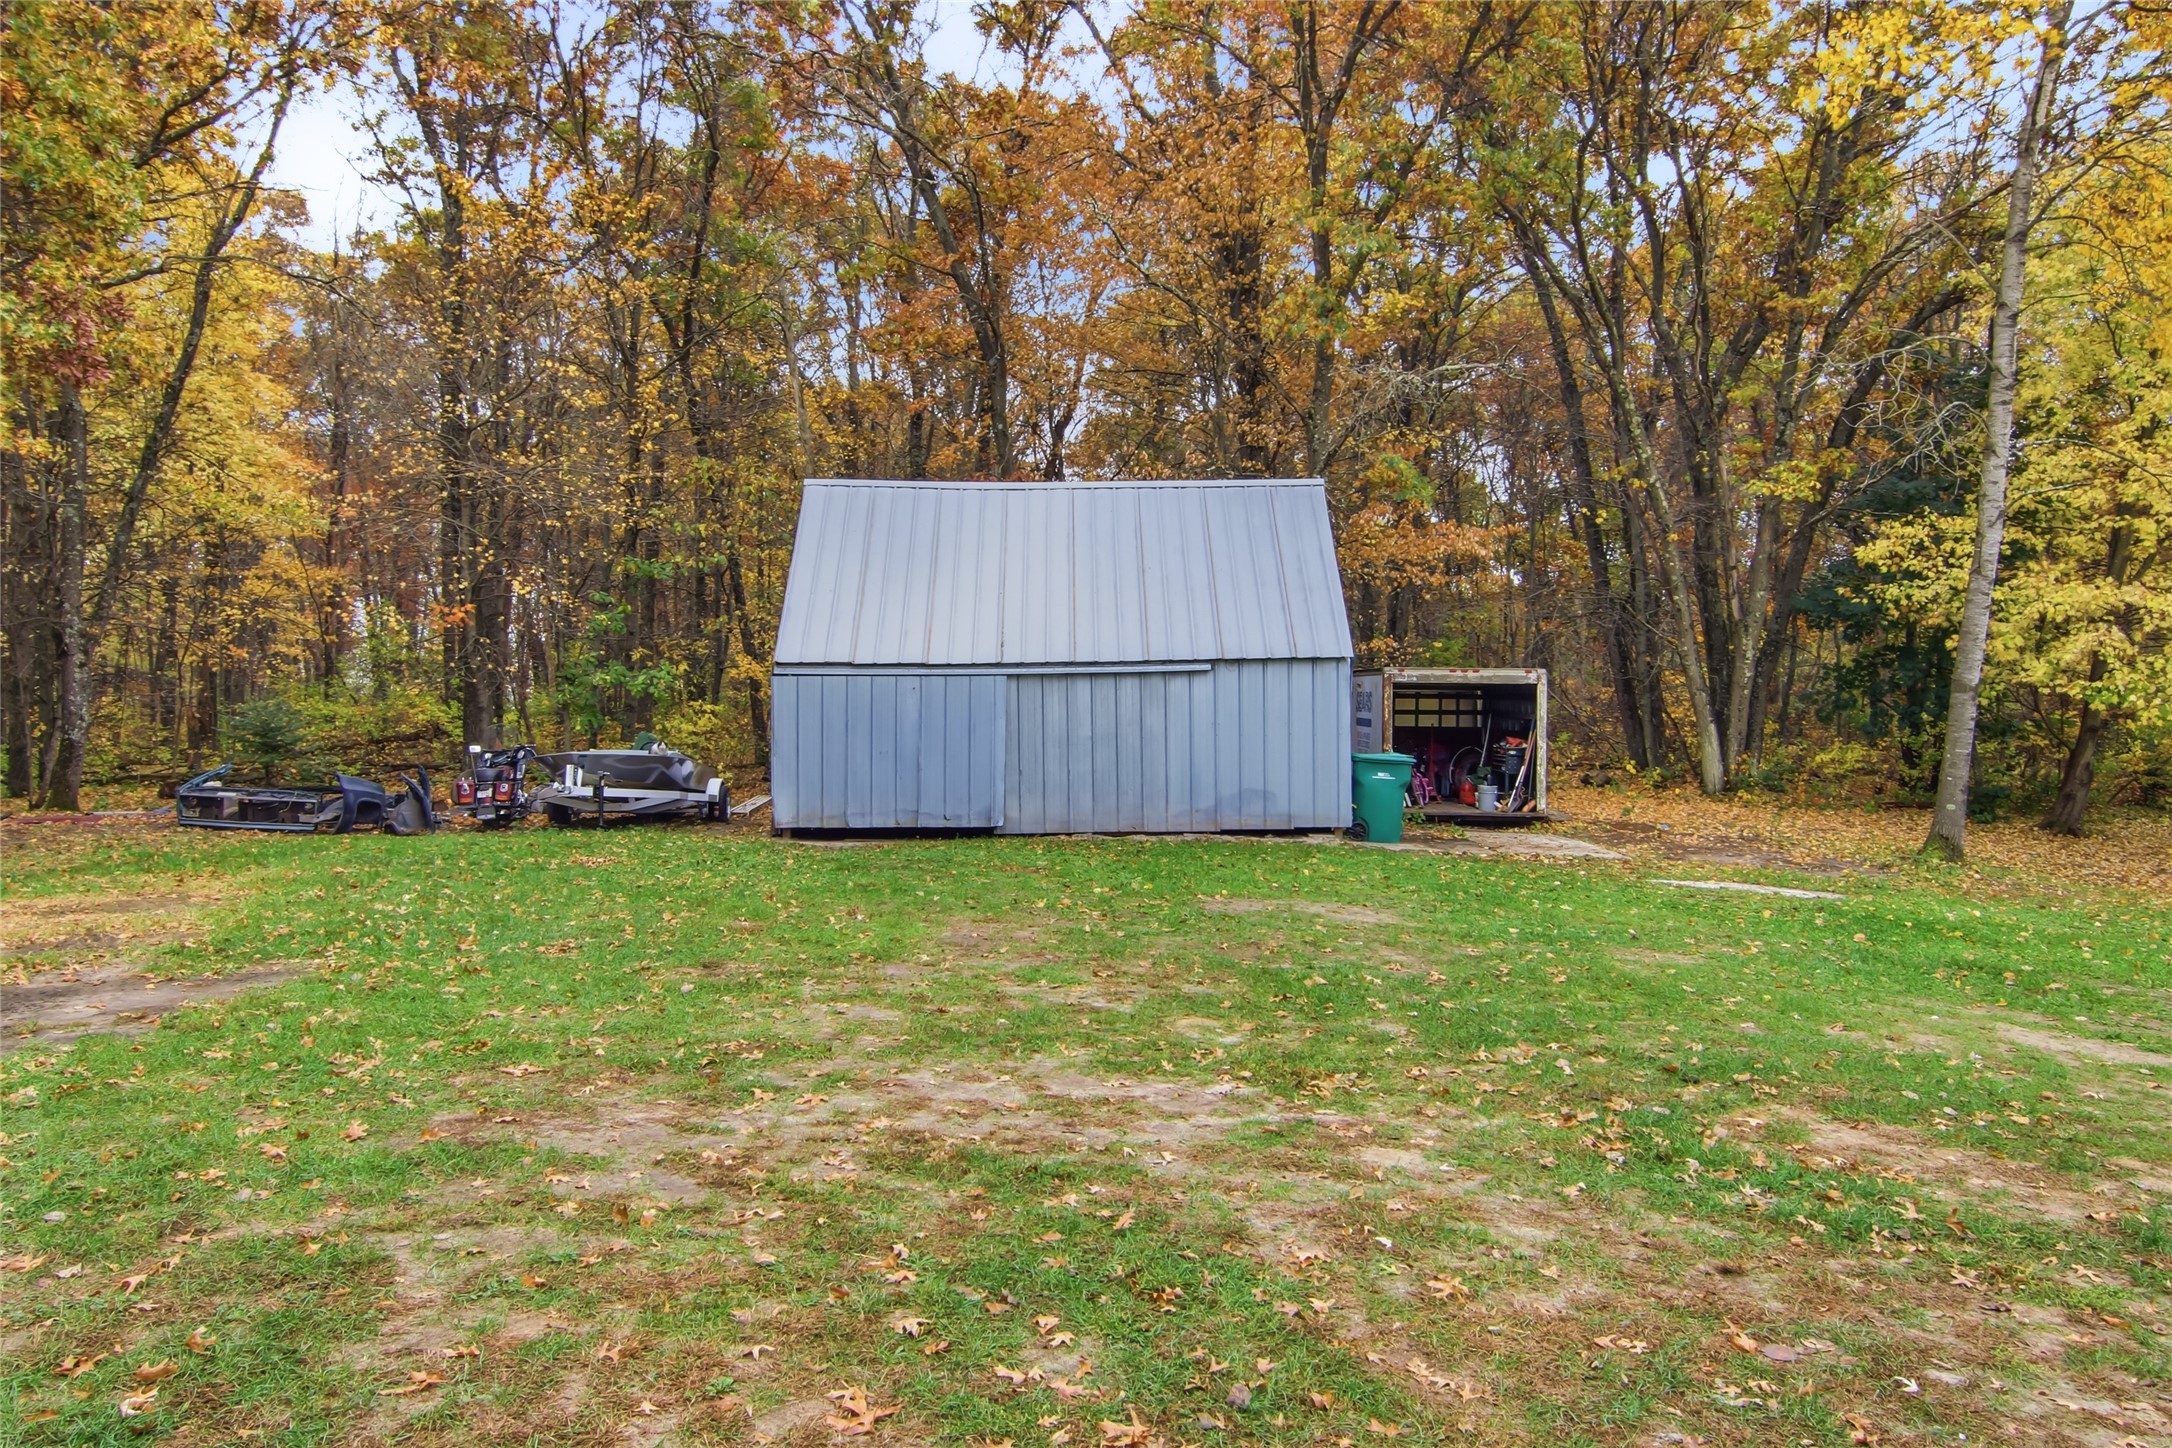
- Parking: Driveway, Gravel, No Garage
- Sewer: Mound Septic
- Stories: 1
- Style: One Story
- Water Source: Private, Well
Property Details
- 2025 Taxes: $1,252
- County: Eau Claire
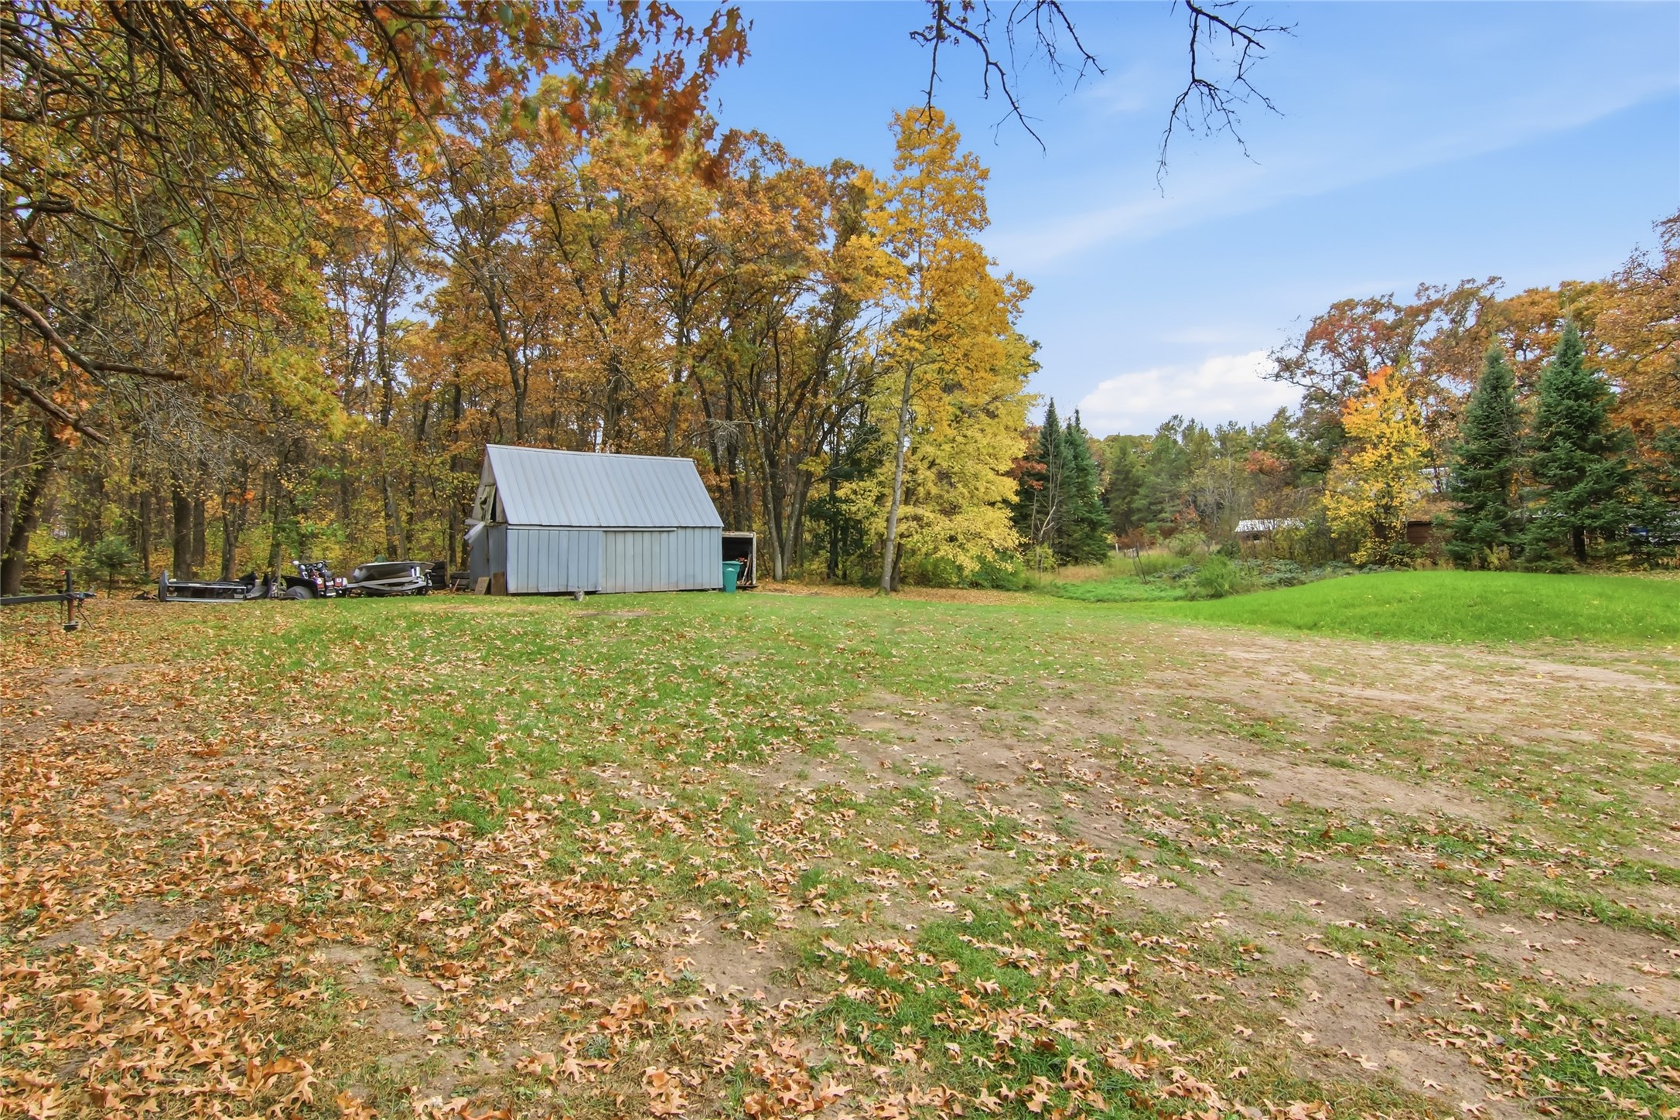
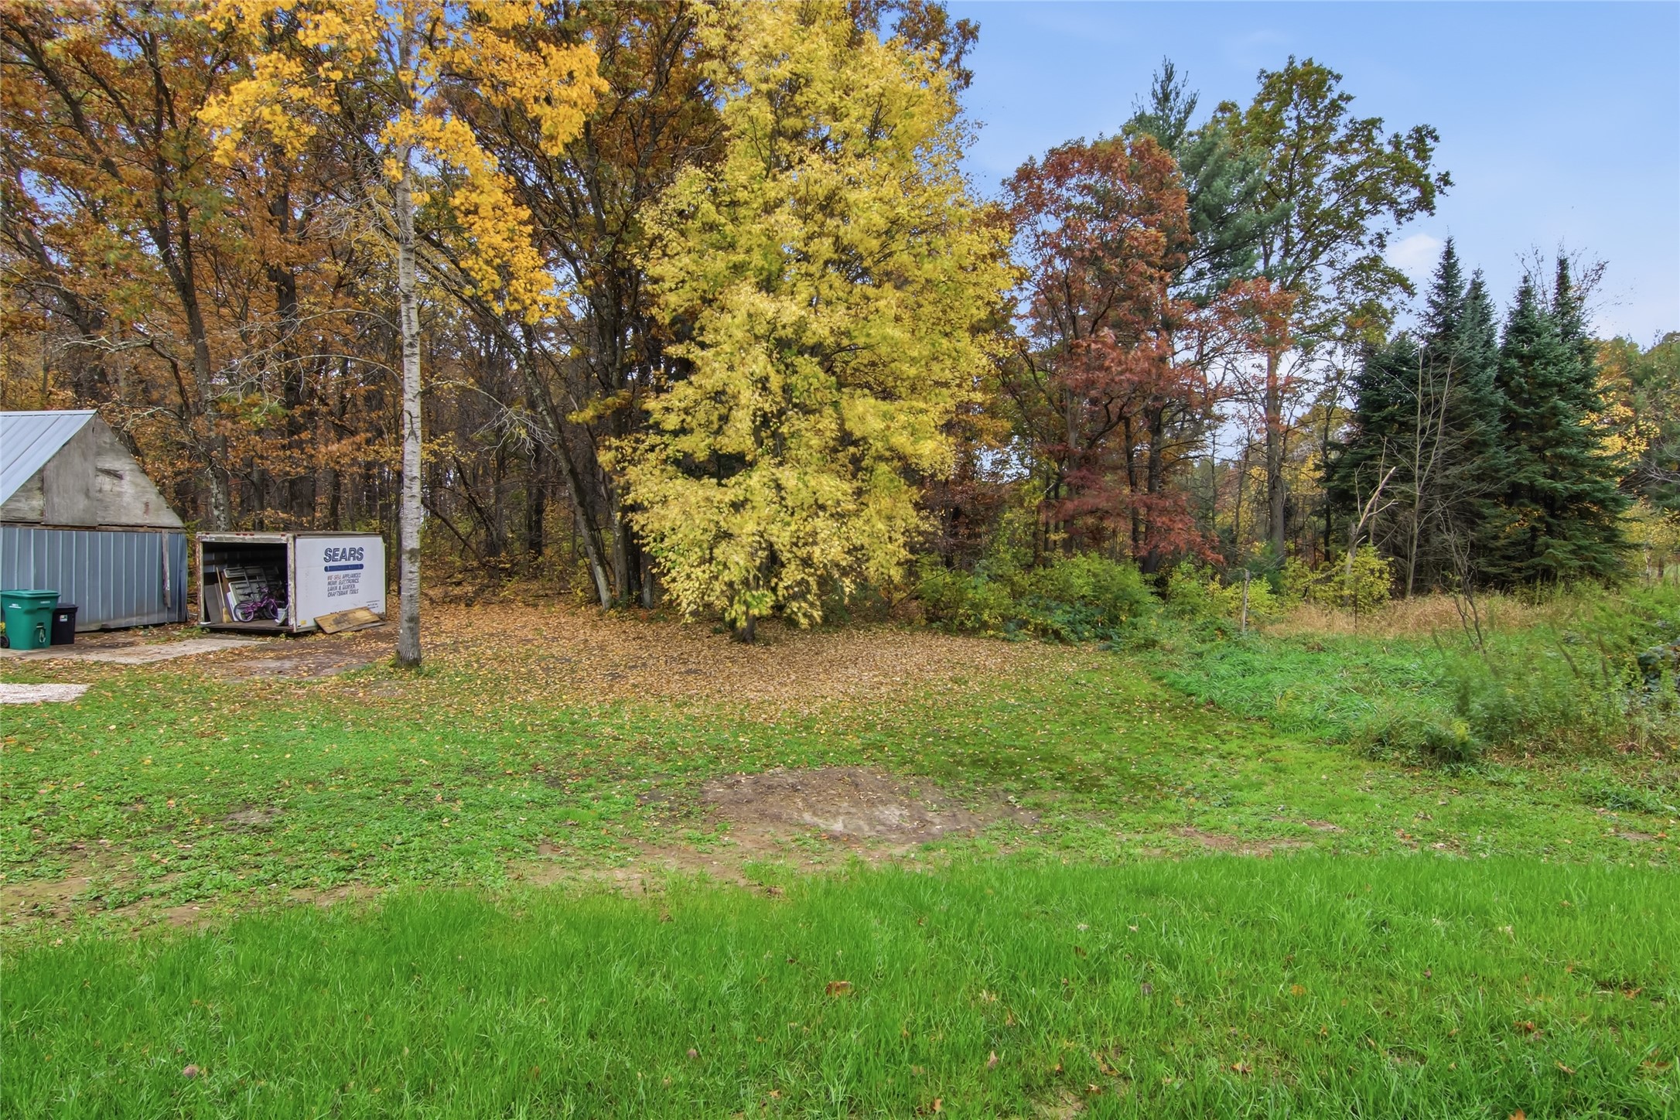
- Other Structures: Shed(s)
- Possession: Close of Escrow
- Property Subtype: Single Family Residence
- School District: Fall Creek
- Status: Active
- Township: Town of Seymour
- Year Built: 1942
- Listing Office: Eau Claire Realty, LLC
Appliances Included
- Dryer
- Dishwasher
- Electric Water Heater
- Oven
- Range
- Refrigerator
- Washer
Mortgage Calculator
- Loan Amount
- Down Payment
- Monthly Mortgage Payment
- Property Tax
- Home Insurance
- PMI
- Monthly HOA Fees
Please Note: All amounts are estimates and cannot be guaranteed.
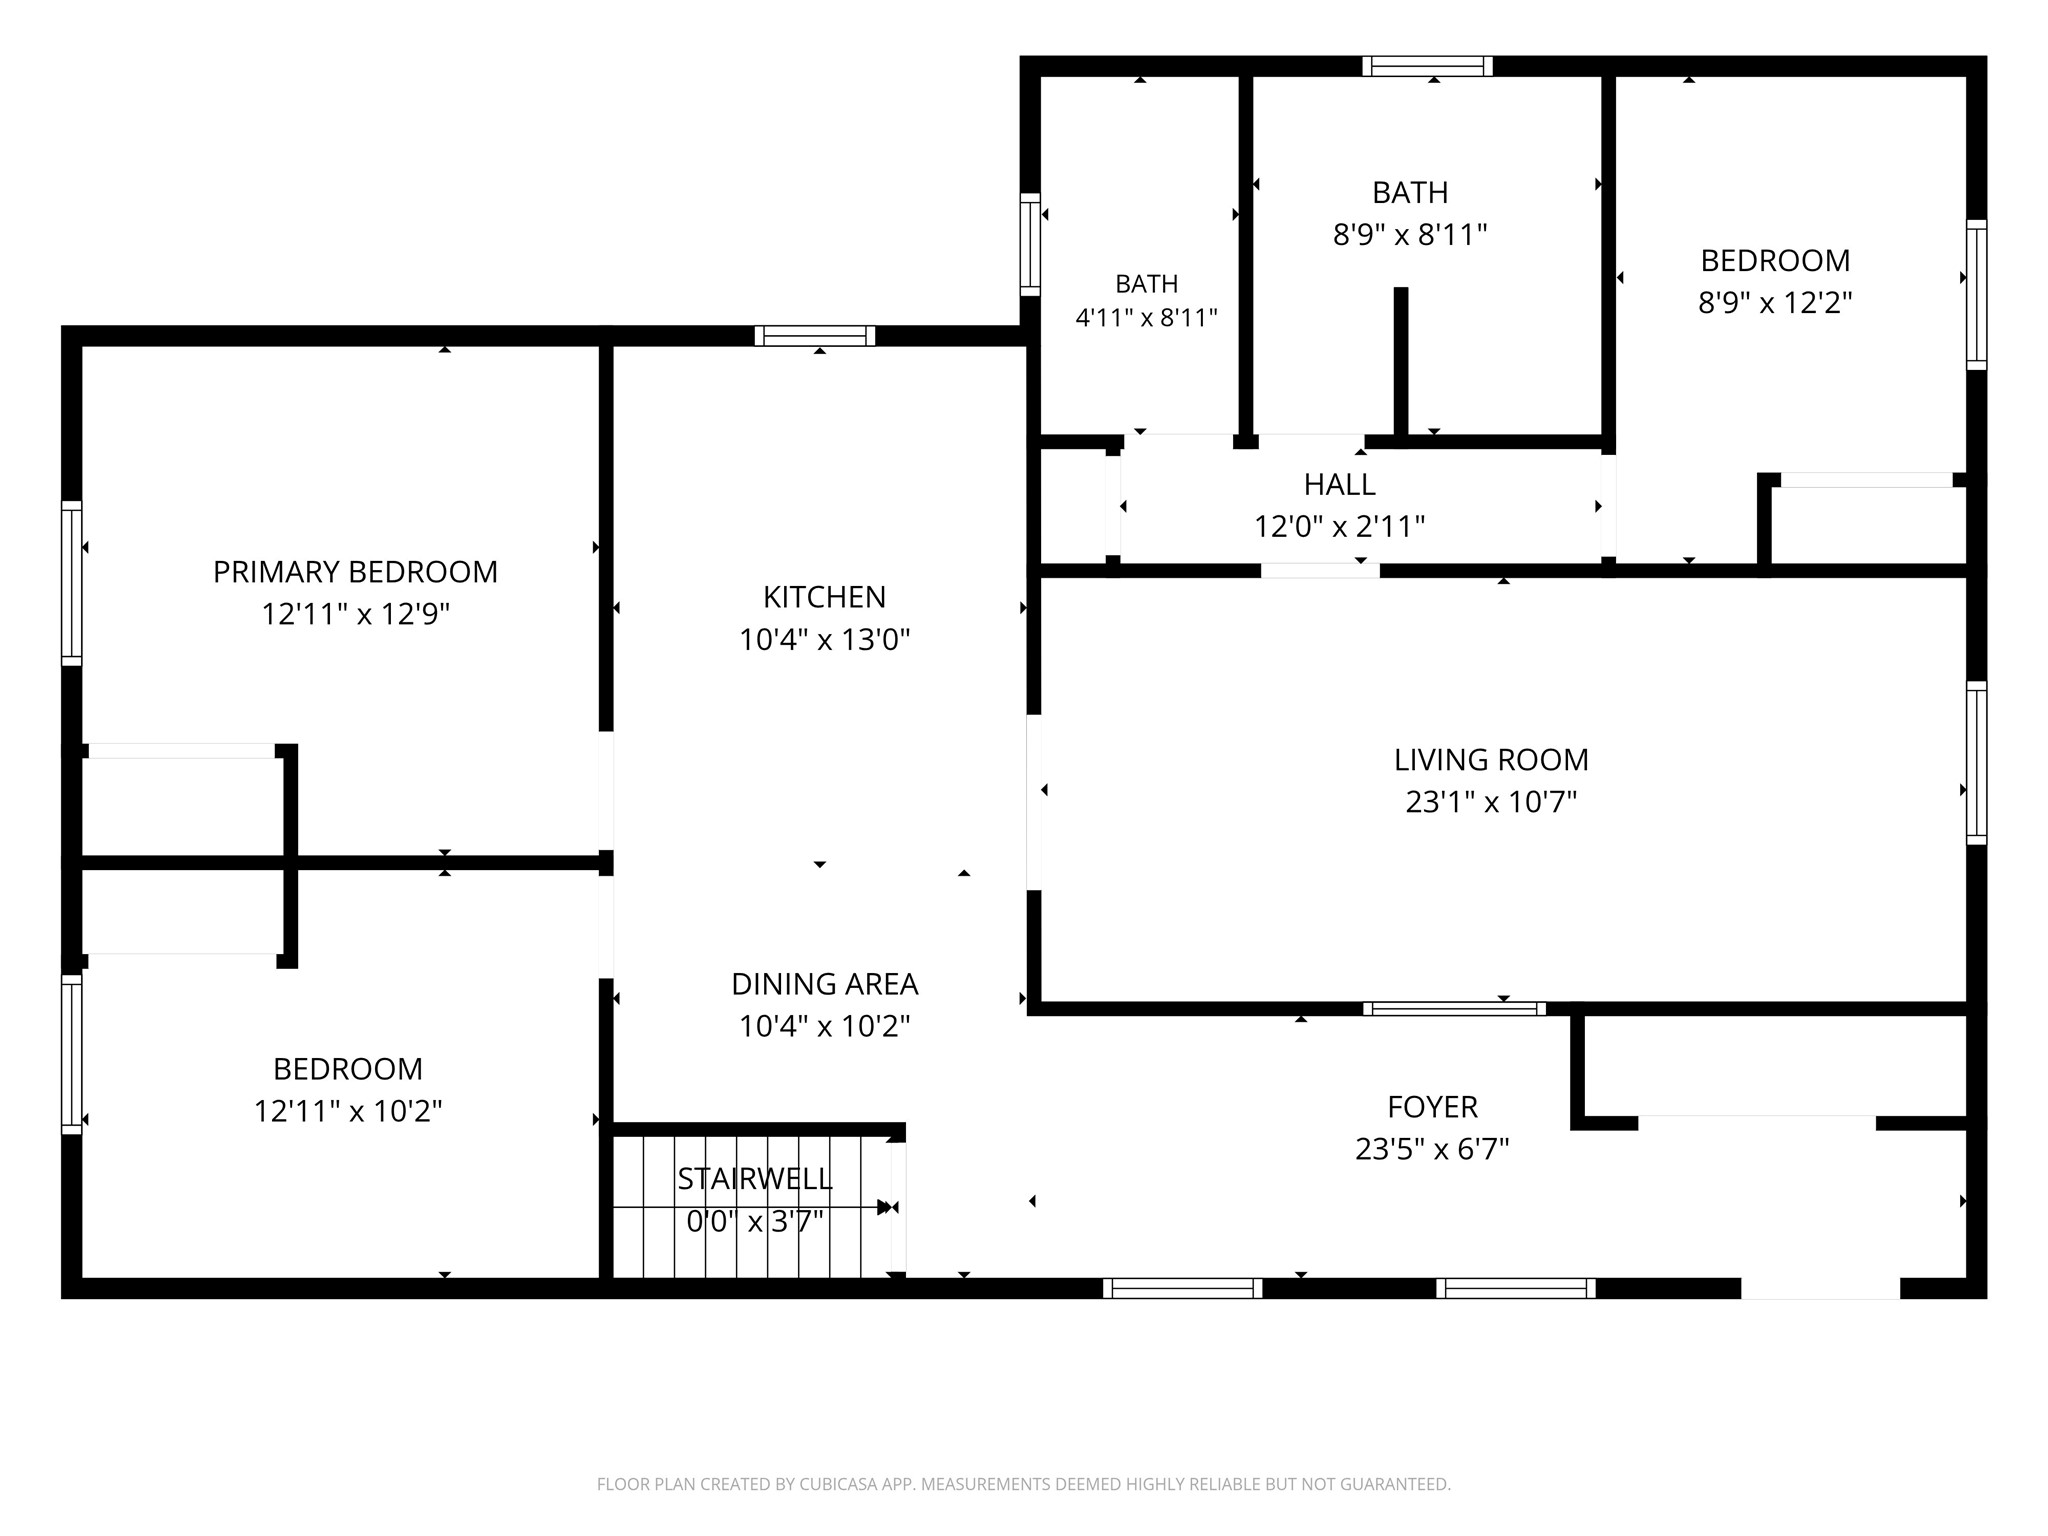
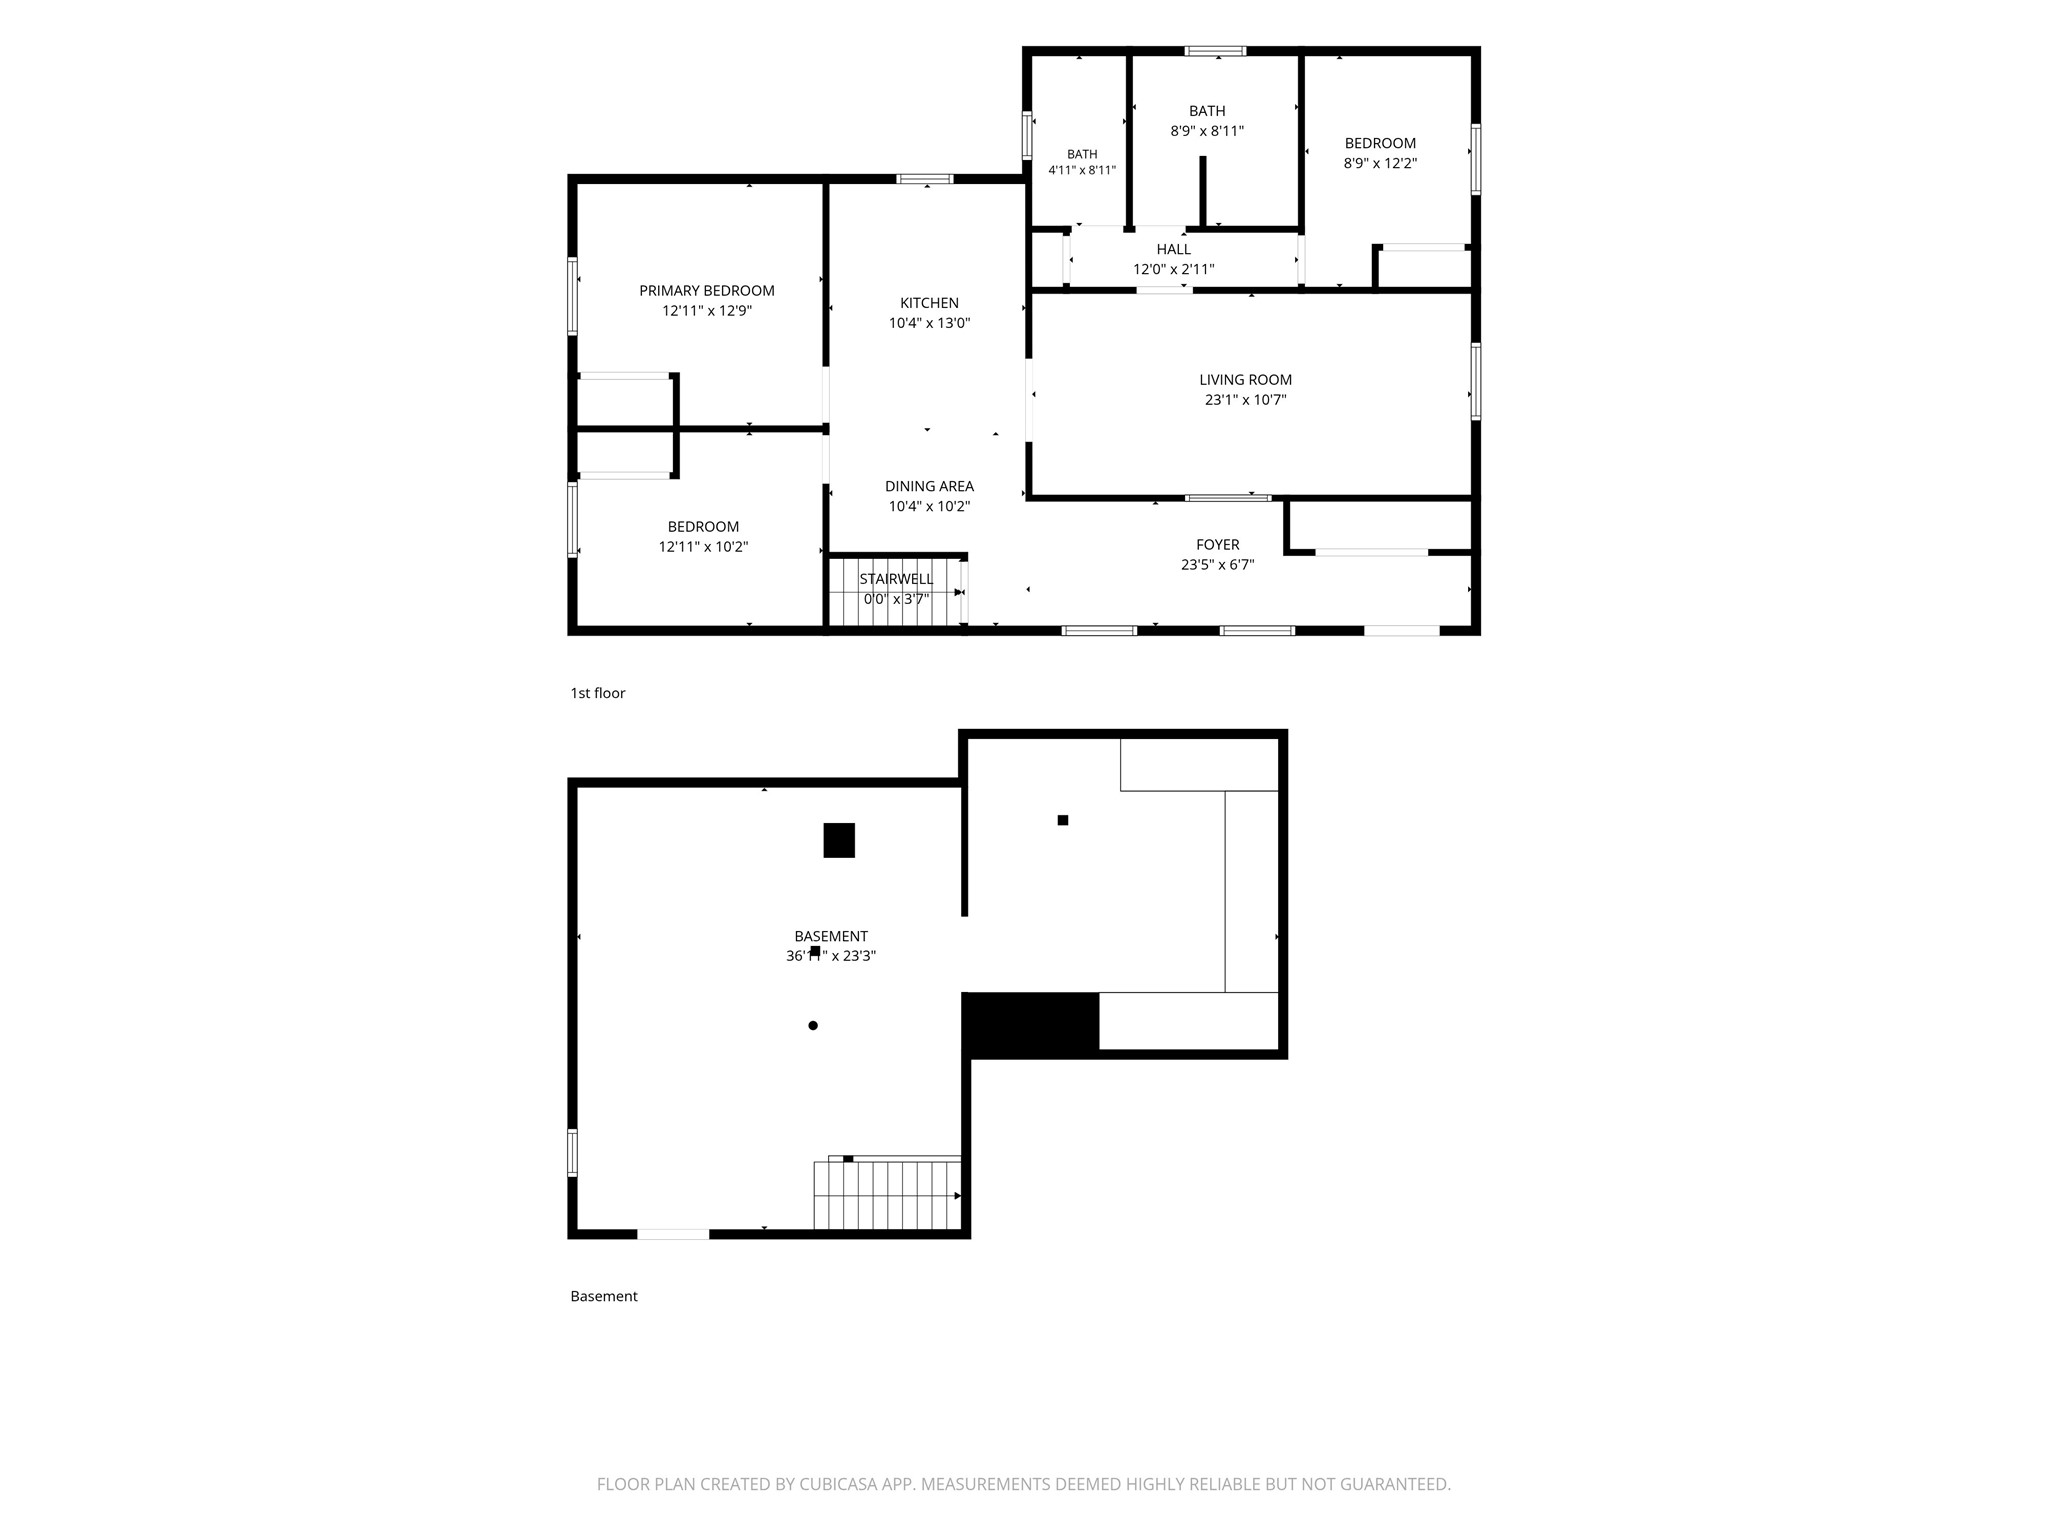
Room Dimensions
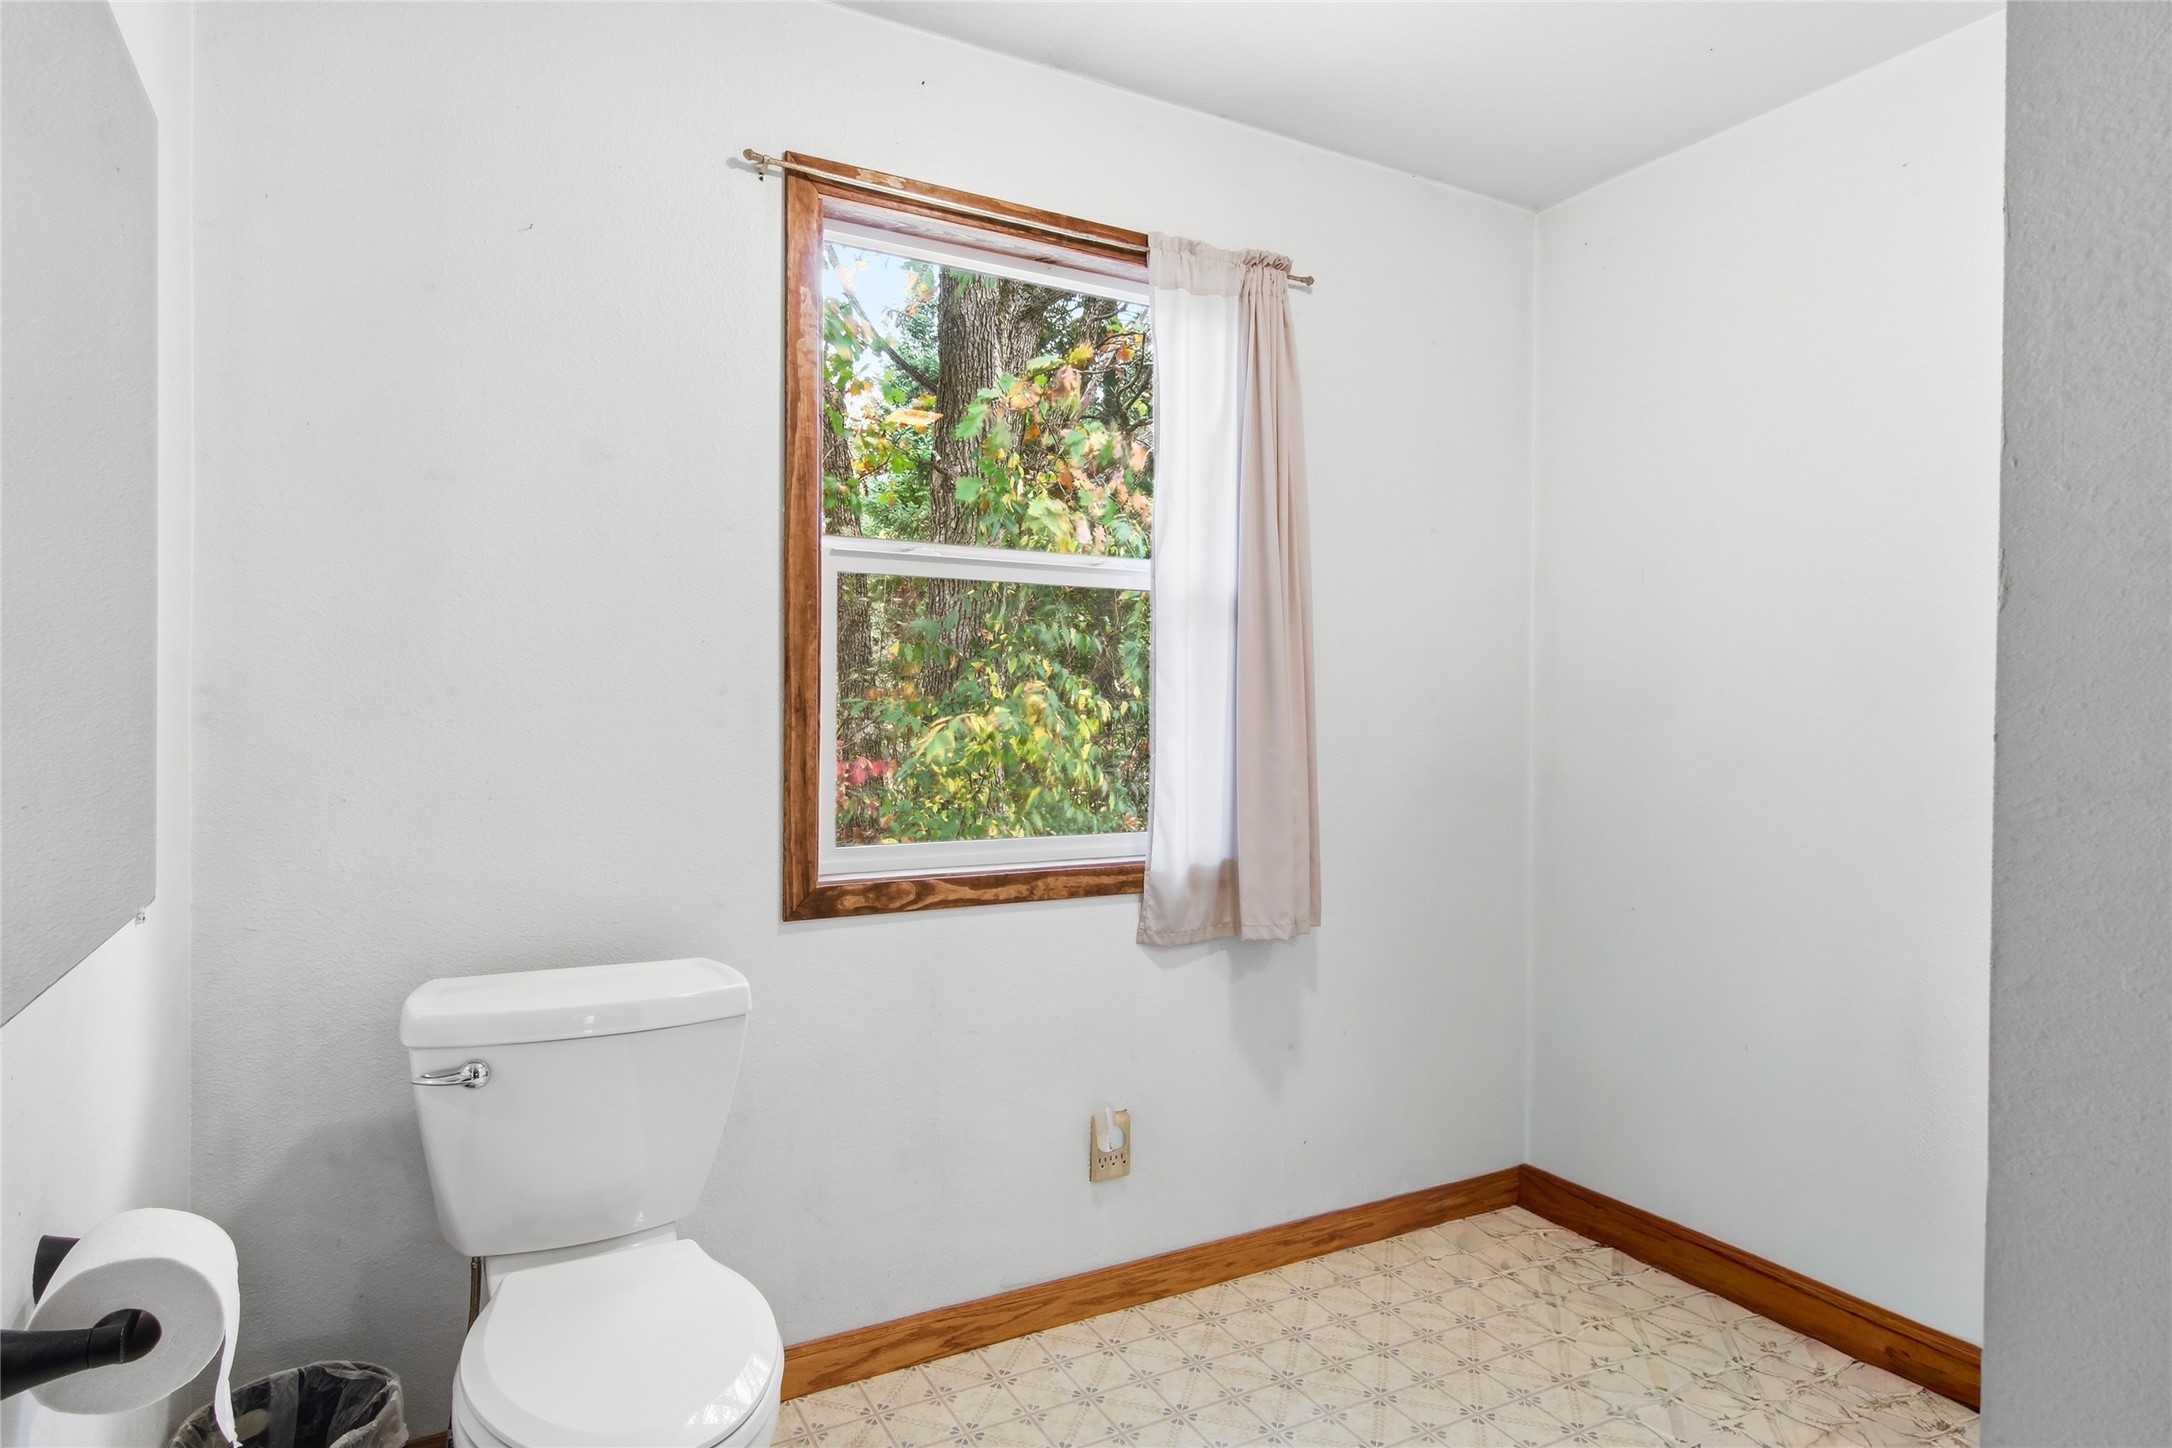
- Bathroom #1: 5' x 9', Linoleum, Main Level
- Bathroom #2: 8' x 9', Linoleum, Main Level
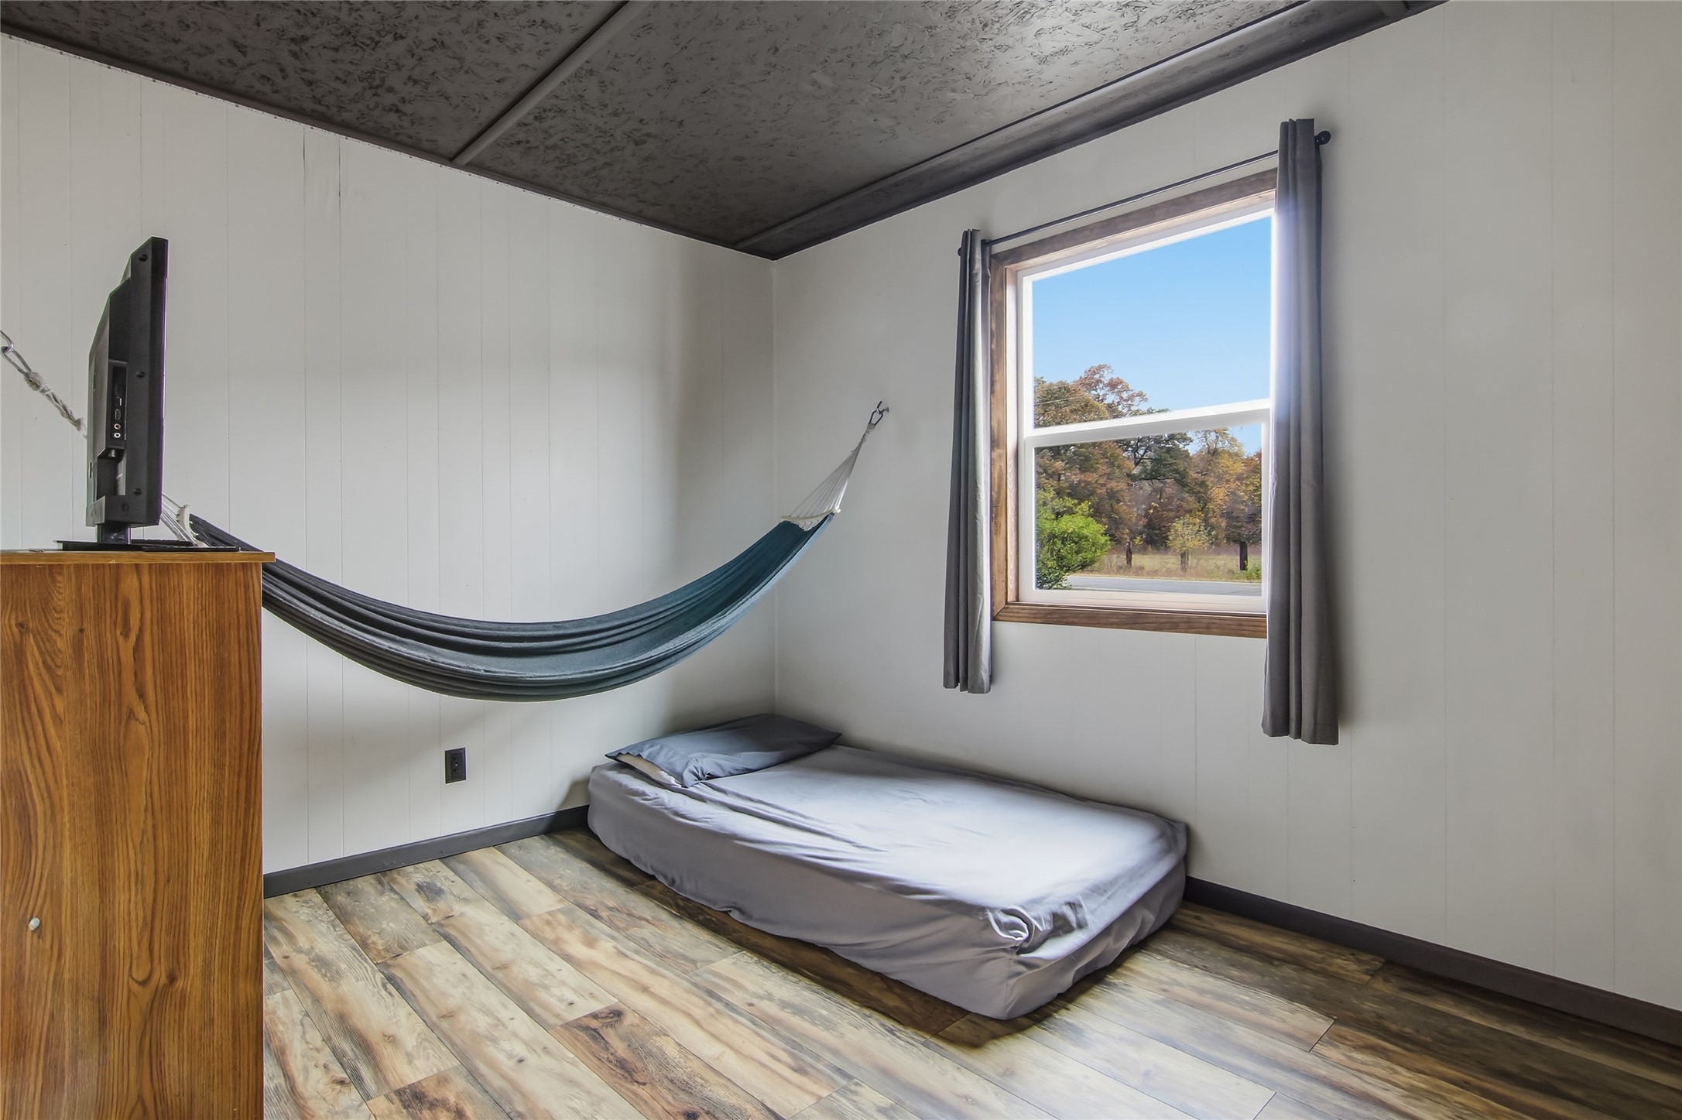
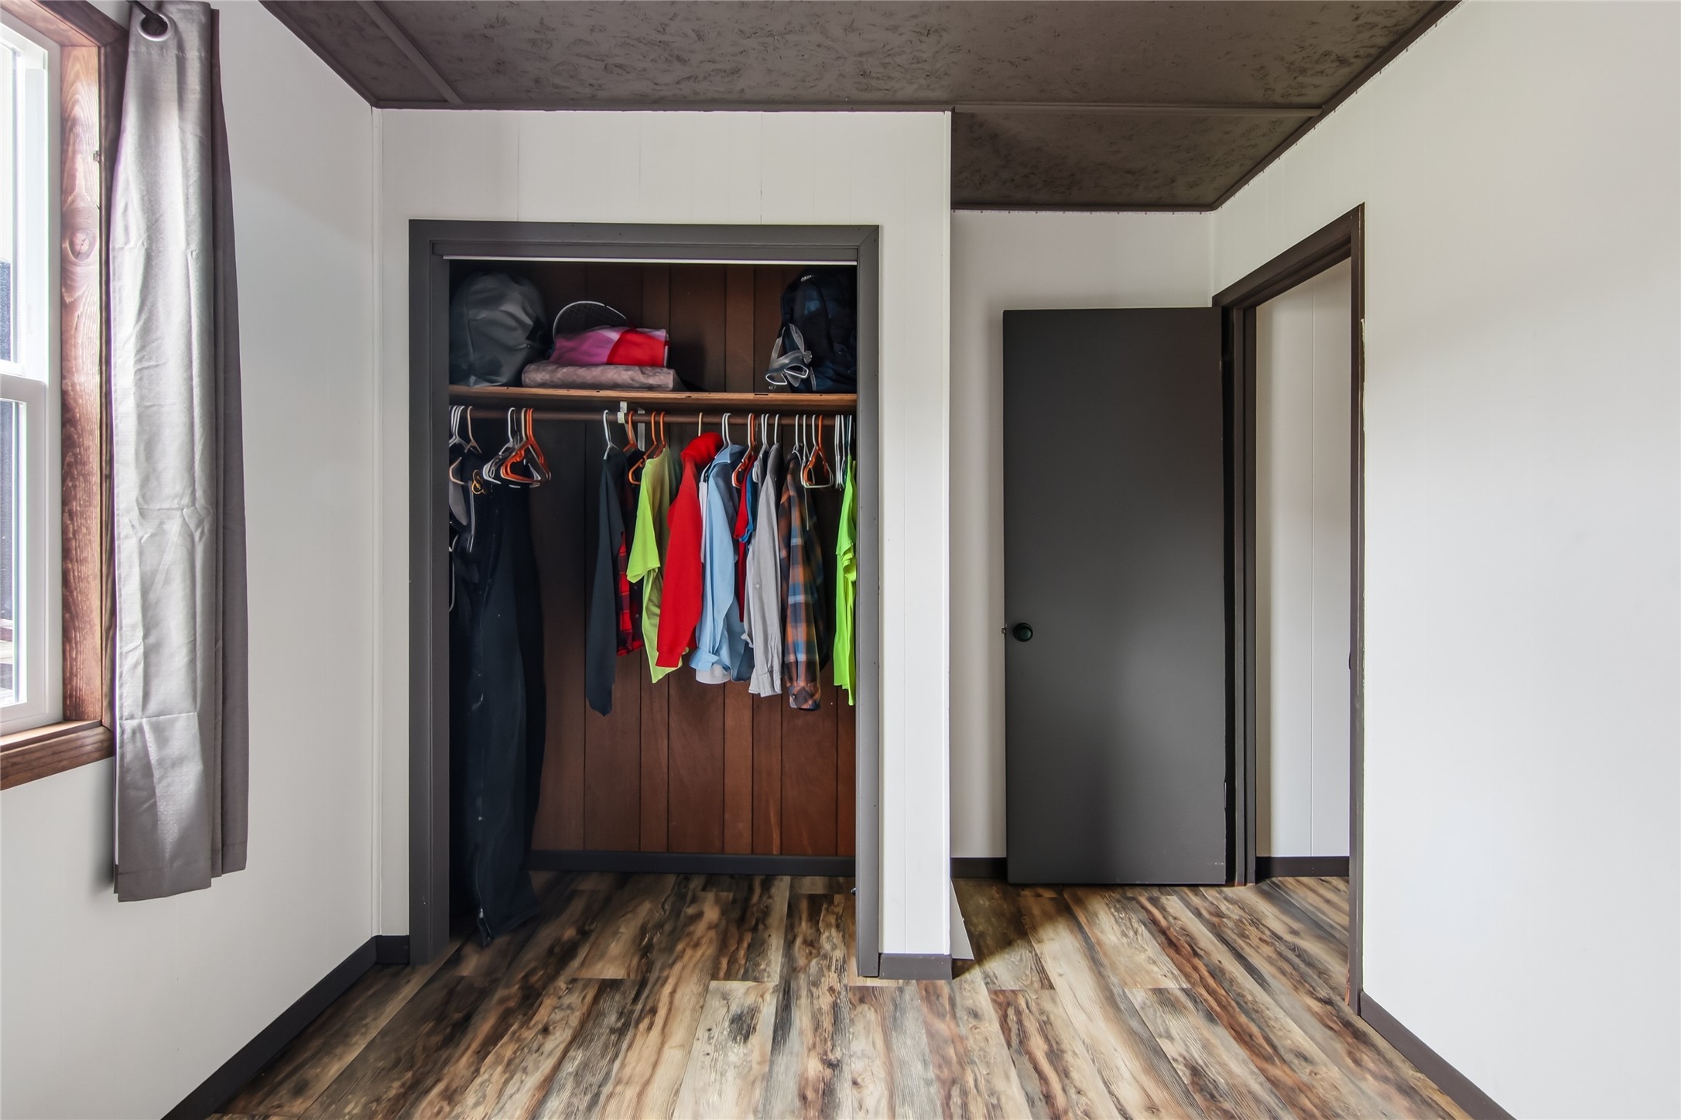
- Bedroom #1: 12' x 8', Laminate, Main Level
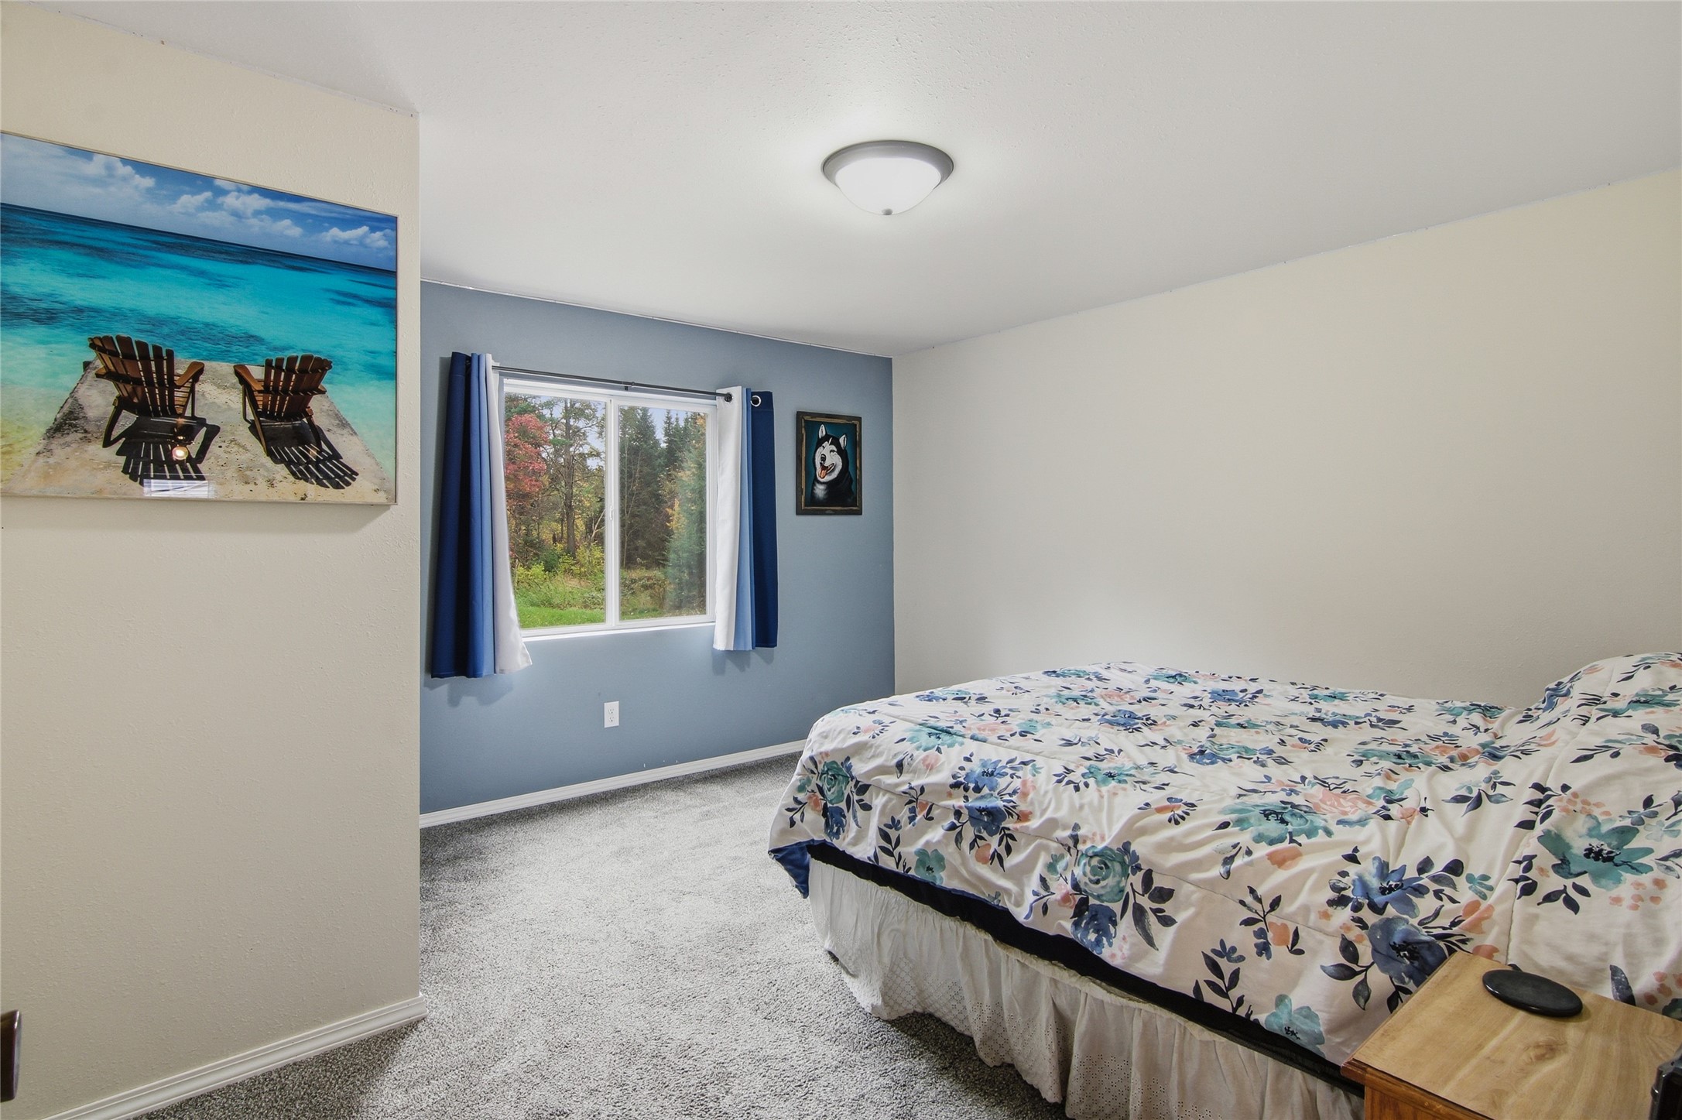
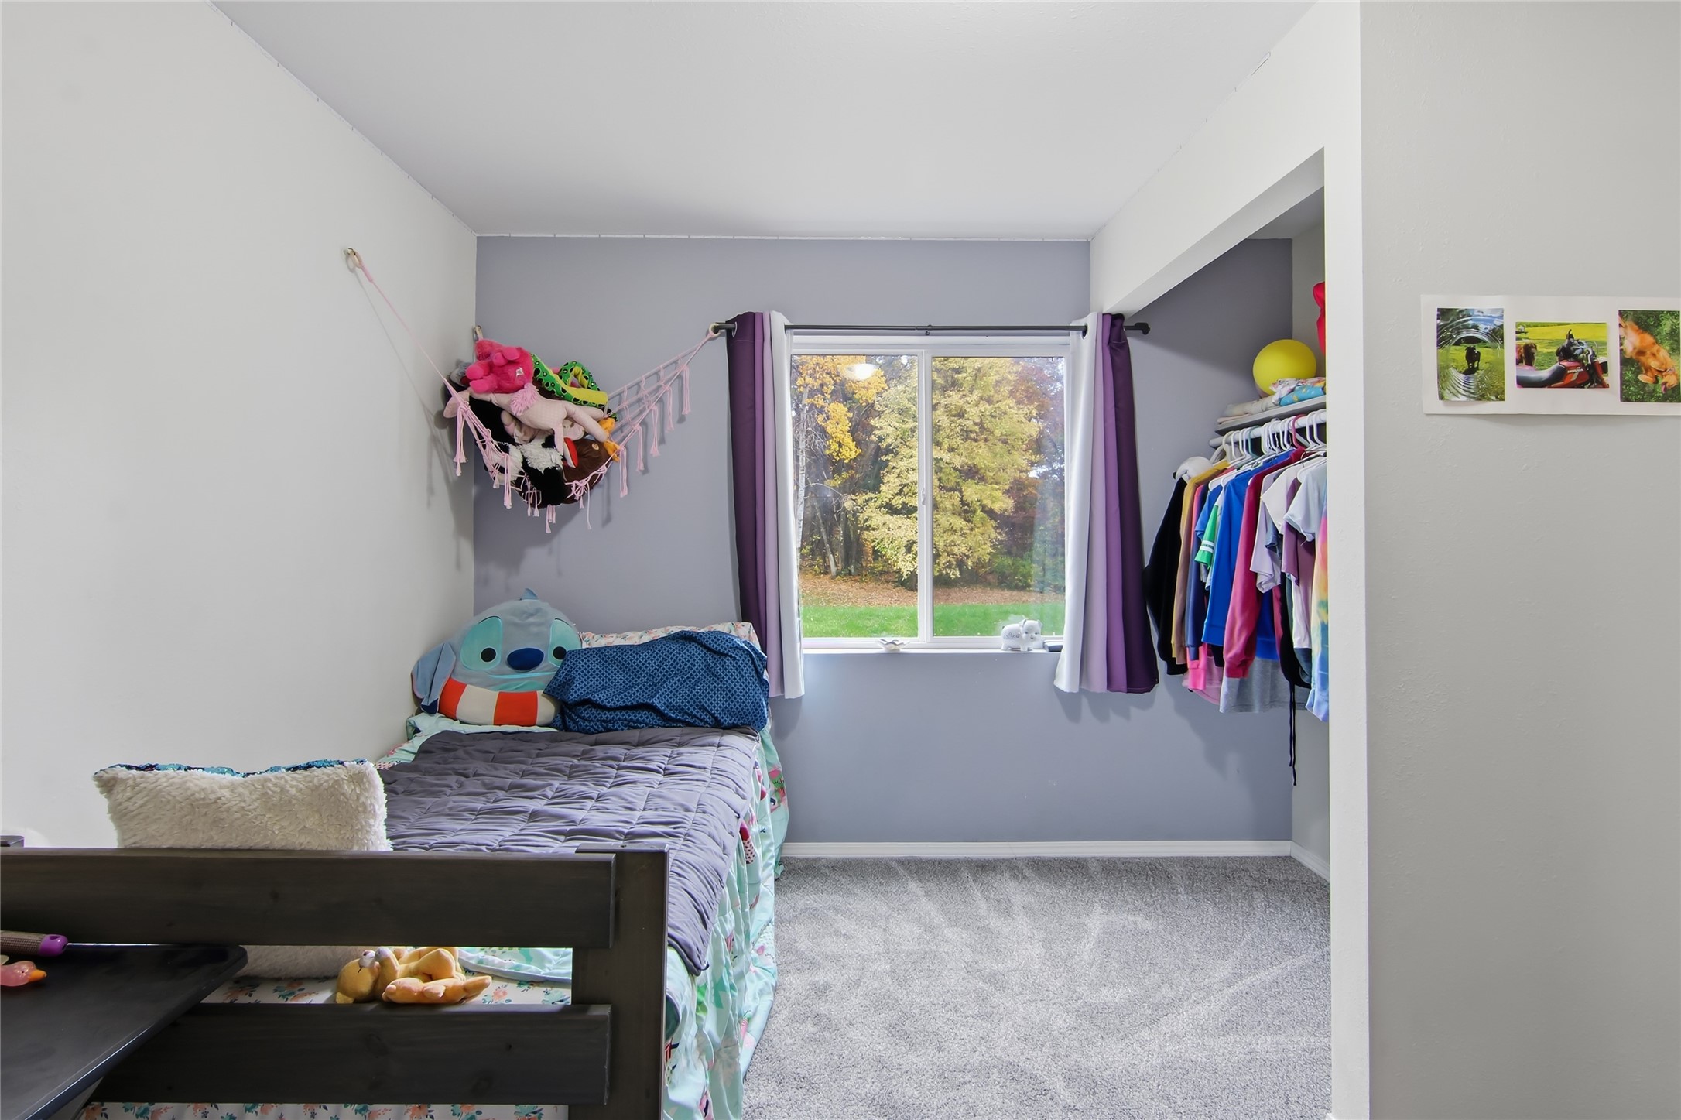
- Bedroom #2: 10' x 13', Carpet, Main Level
- Bedroom #3: 13' x 13', Carpet, Main Level
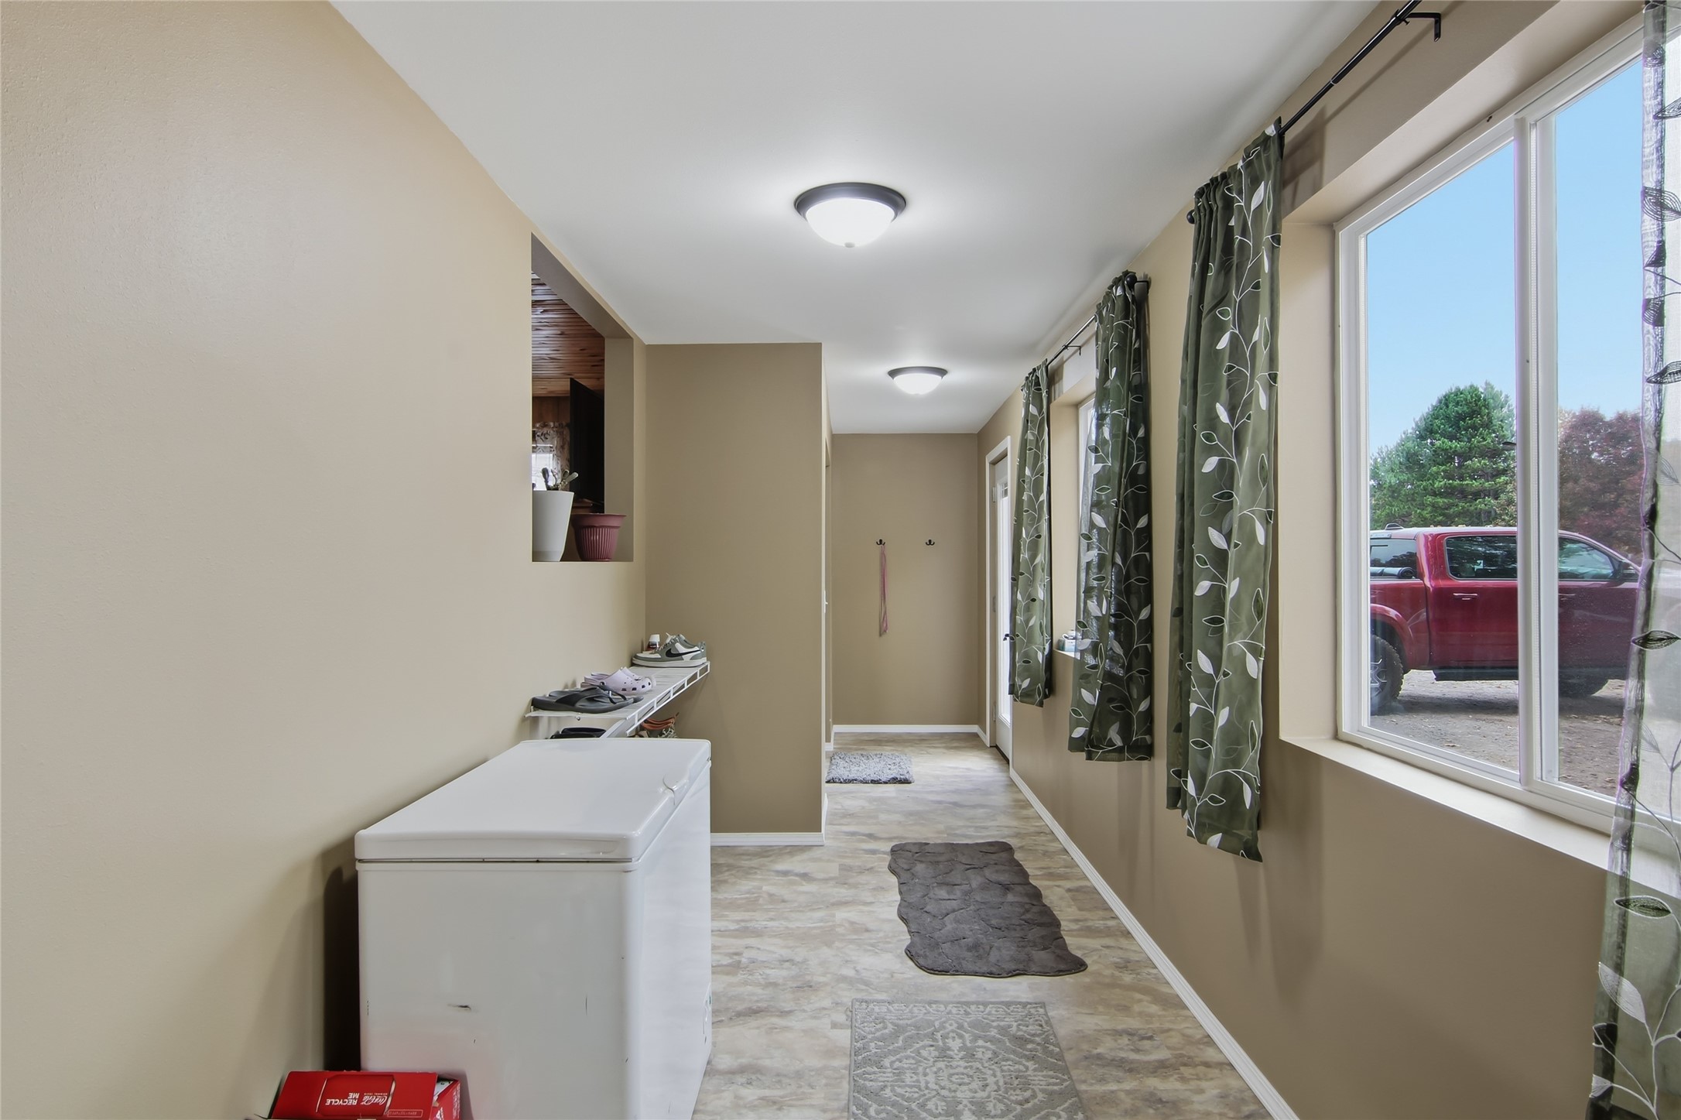
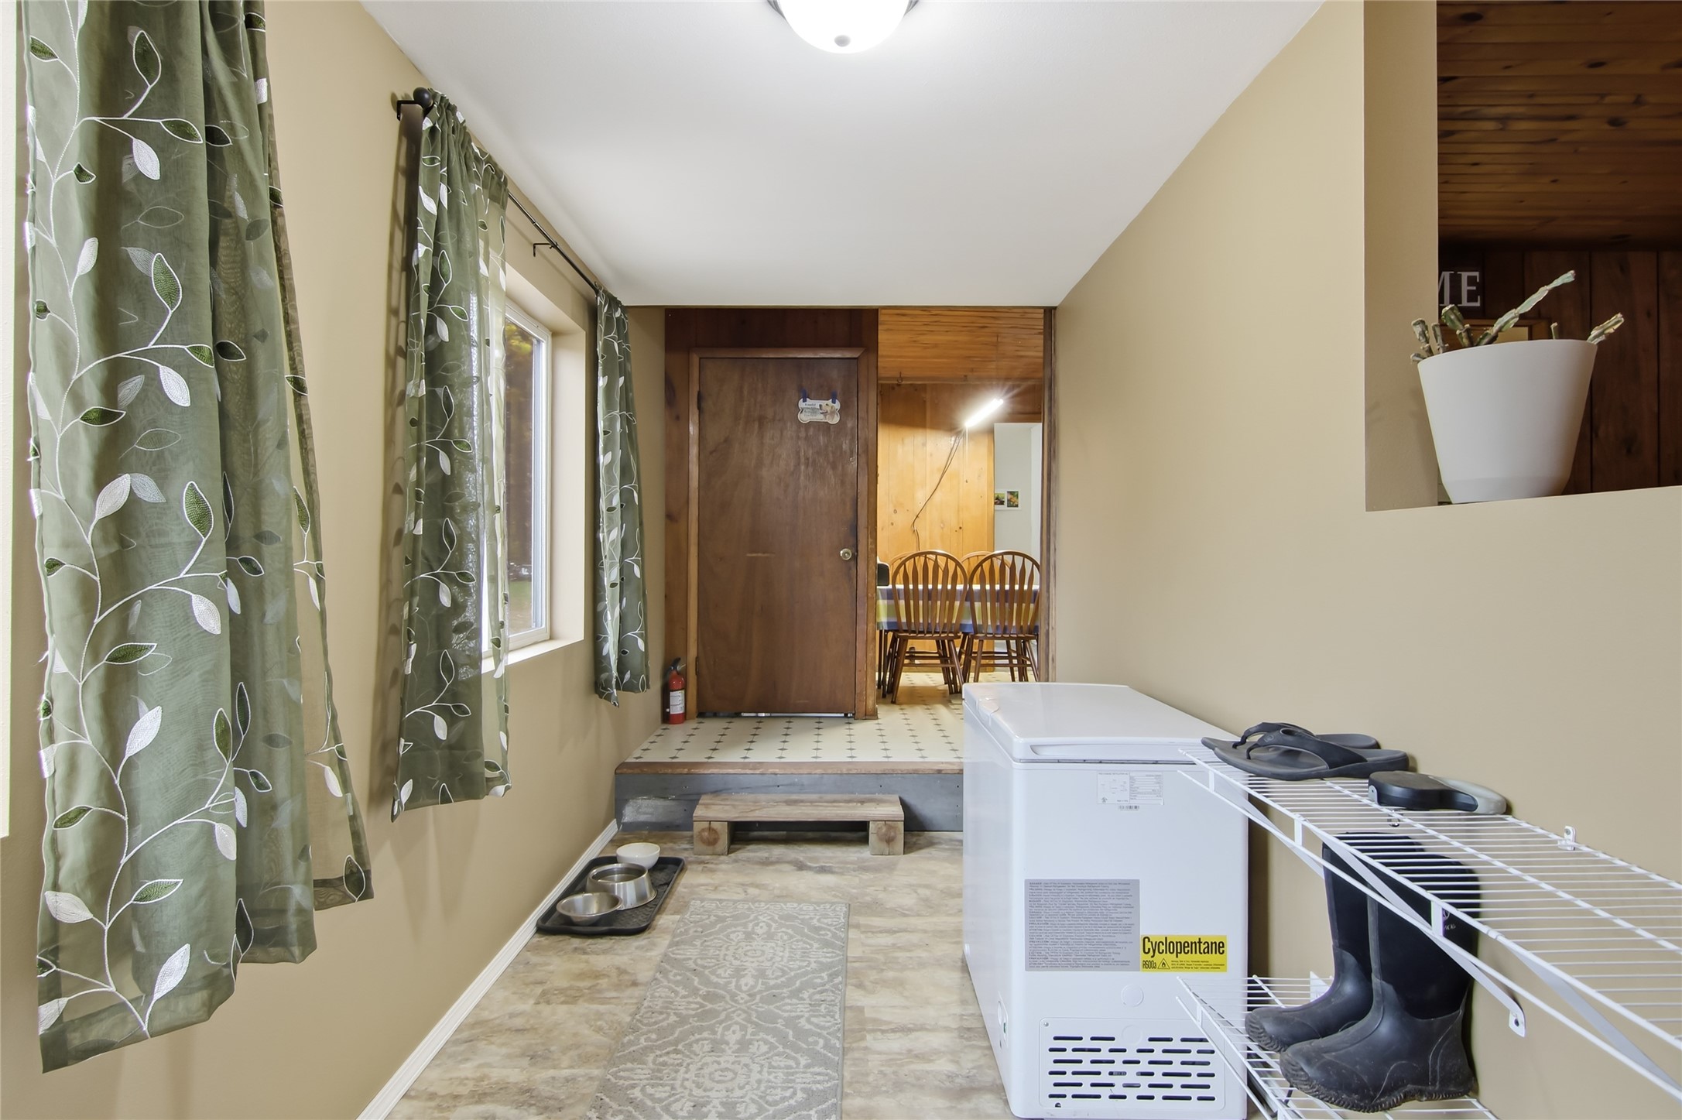
- Entry/Foyer: 23' x 6', Simulated Wood, Plank, Main Level
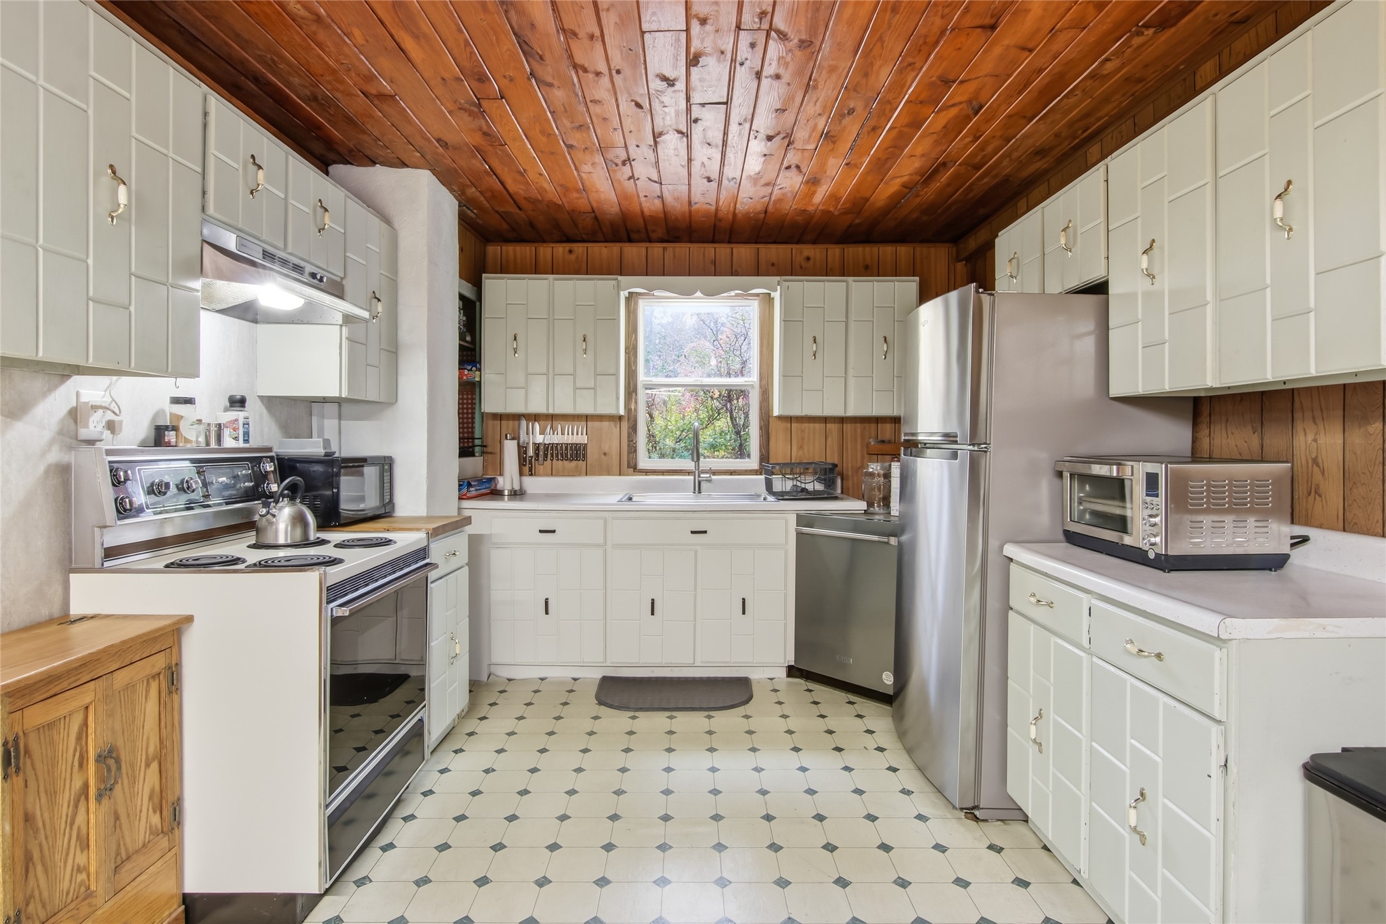
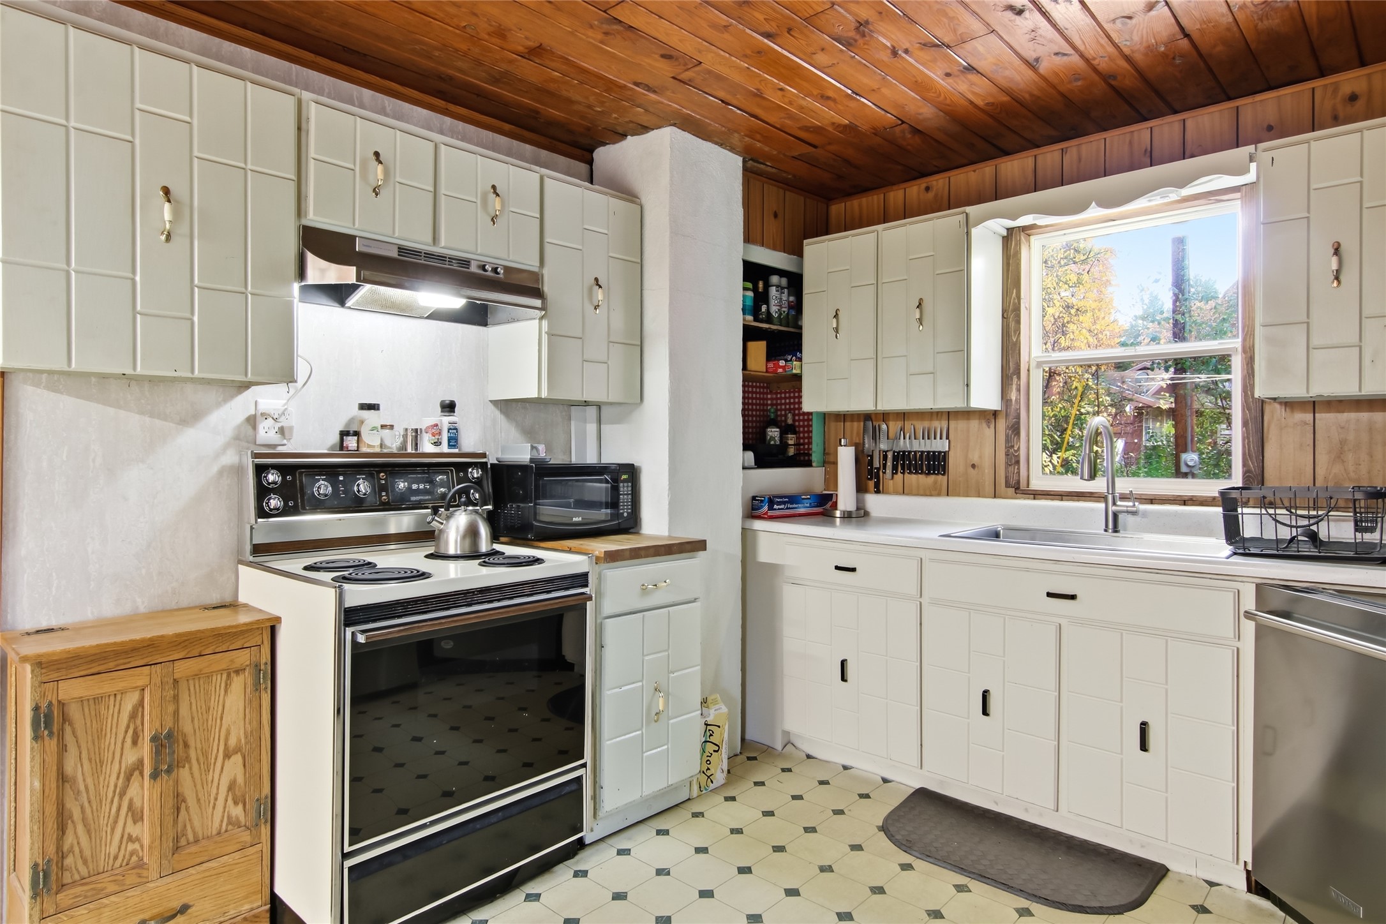
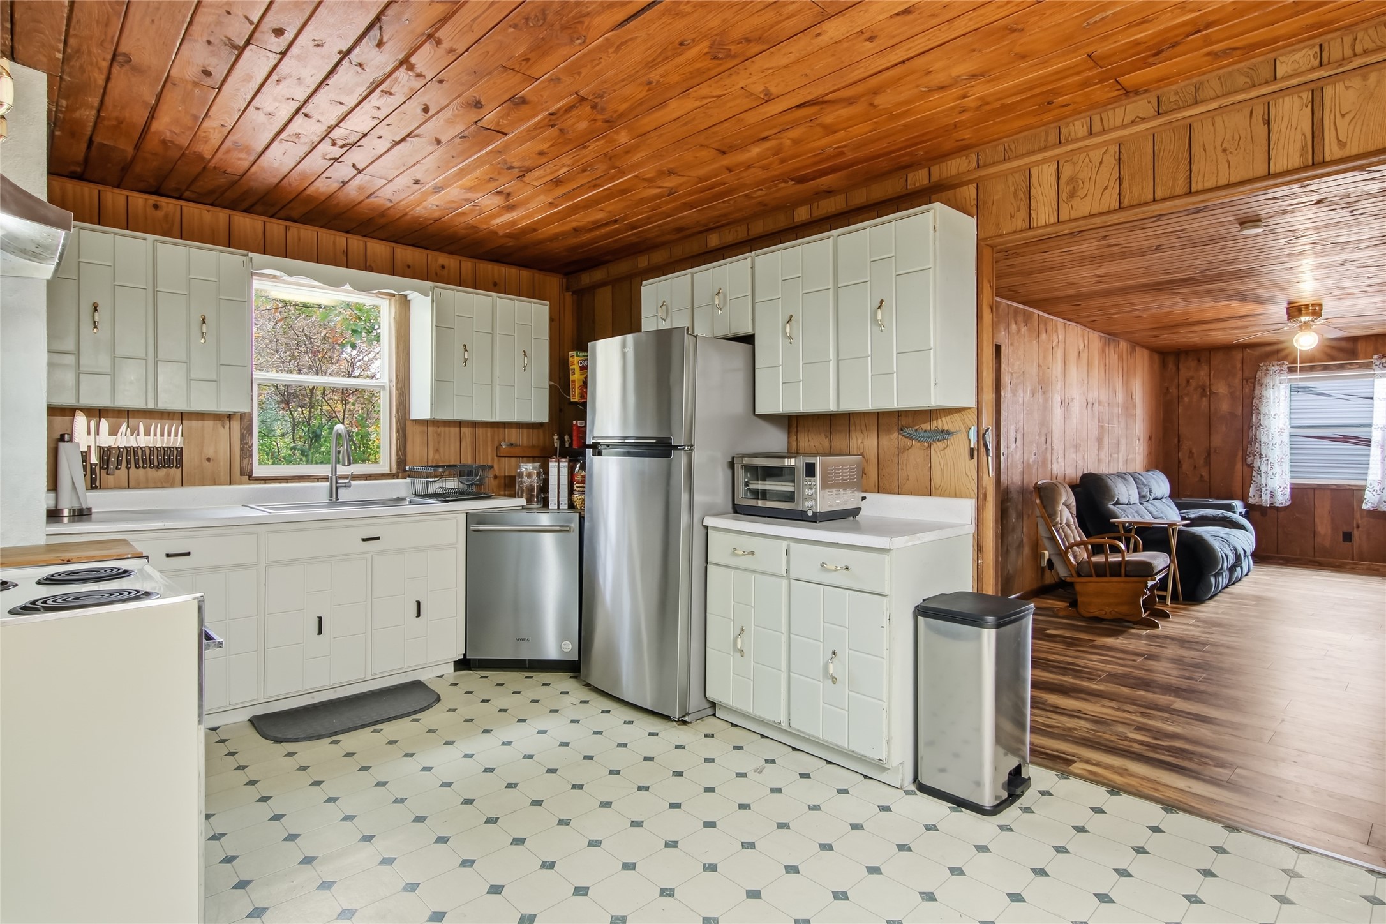
- Kitchen: 11' x 24', Linoleum, Main Level
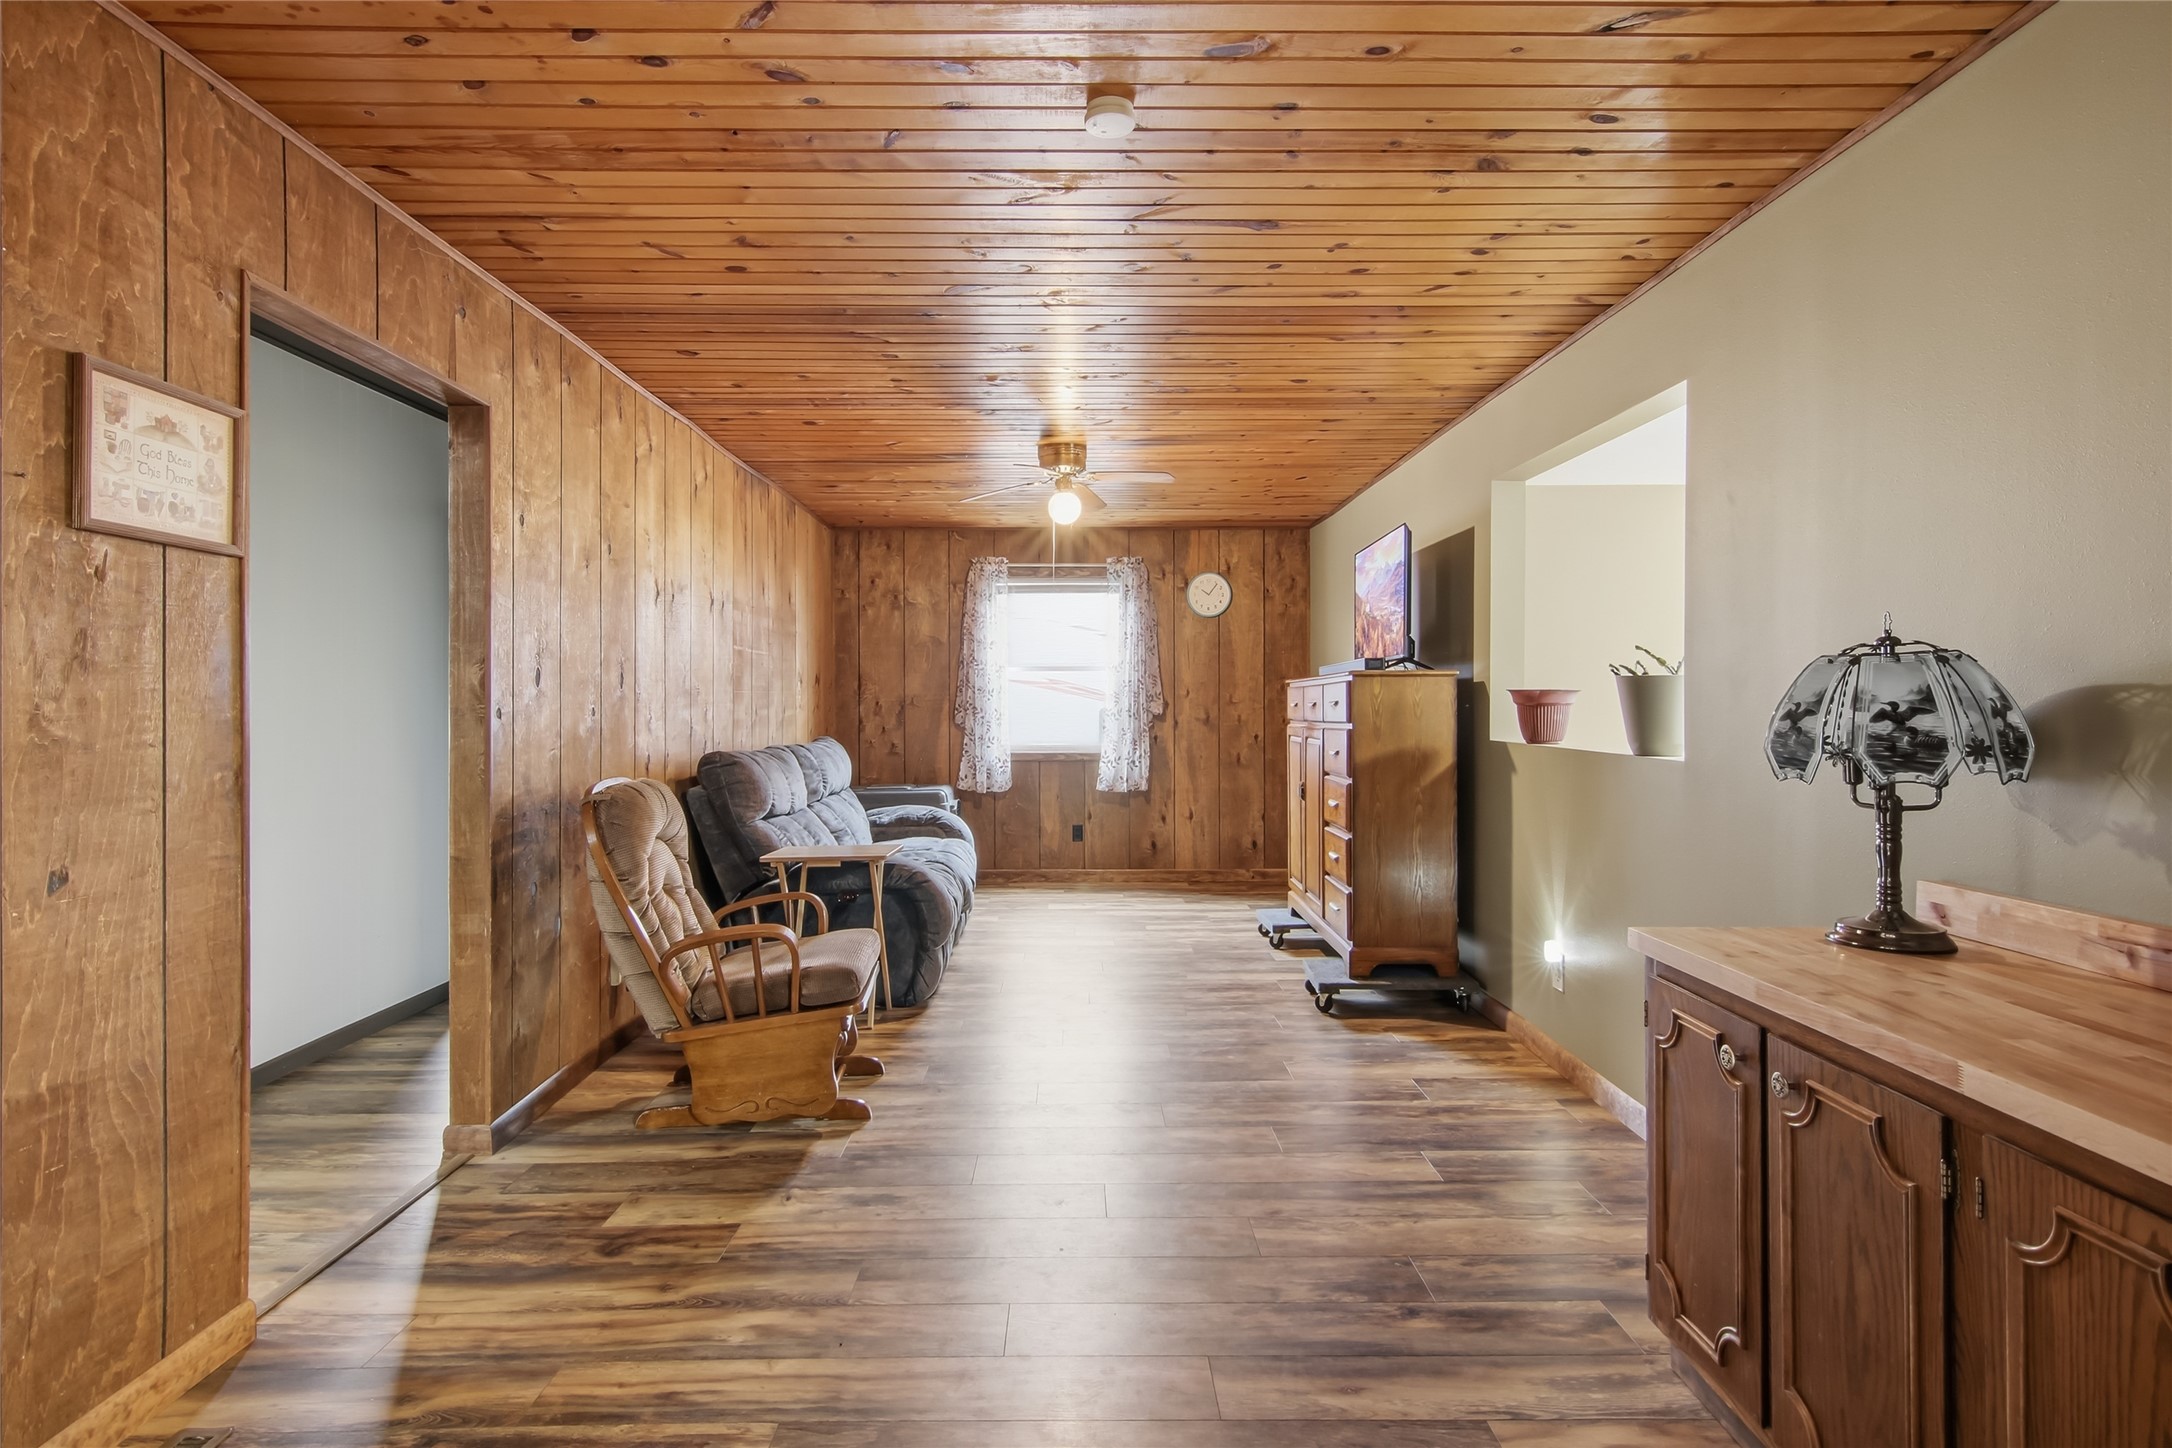
- Living Room: 10' x 24', Laminate, Main Level
Similar Properties
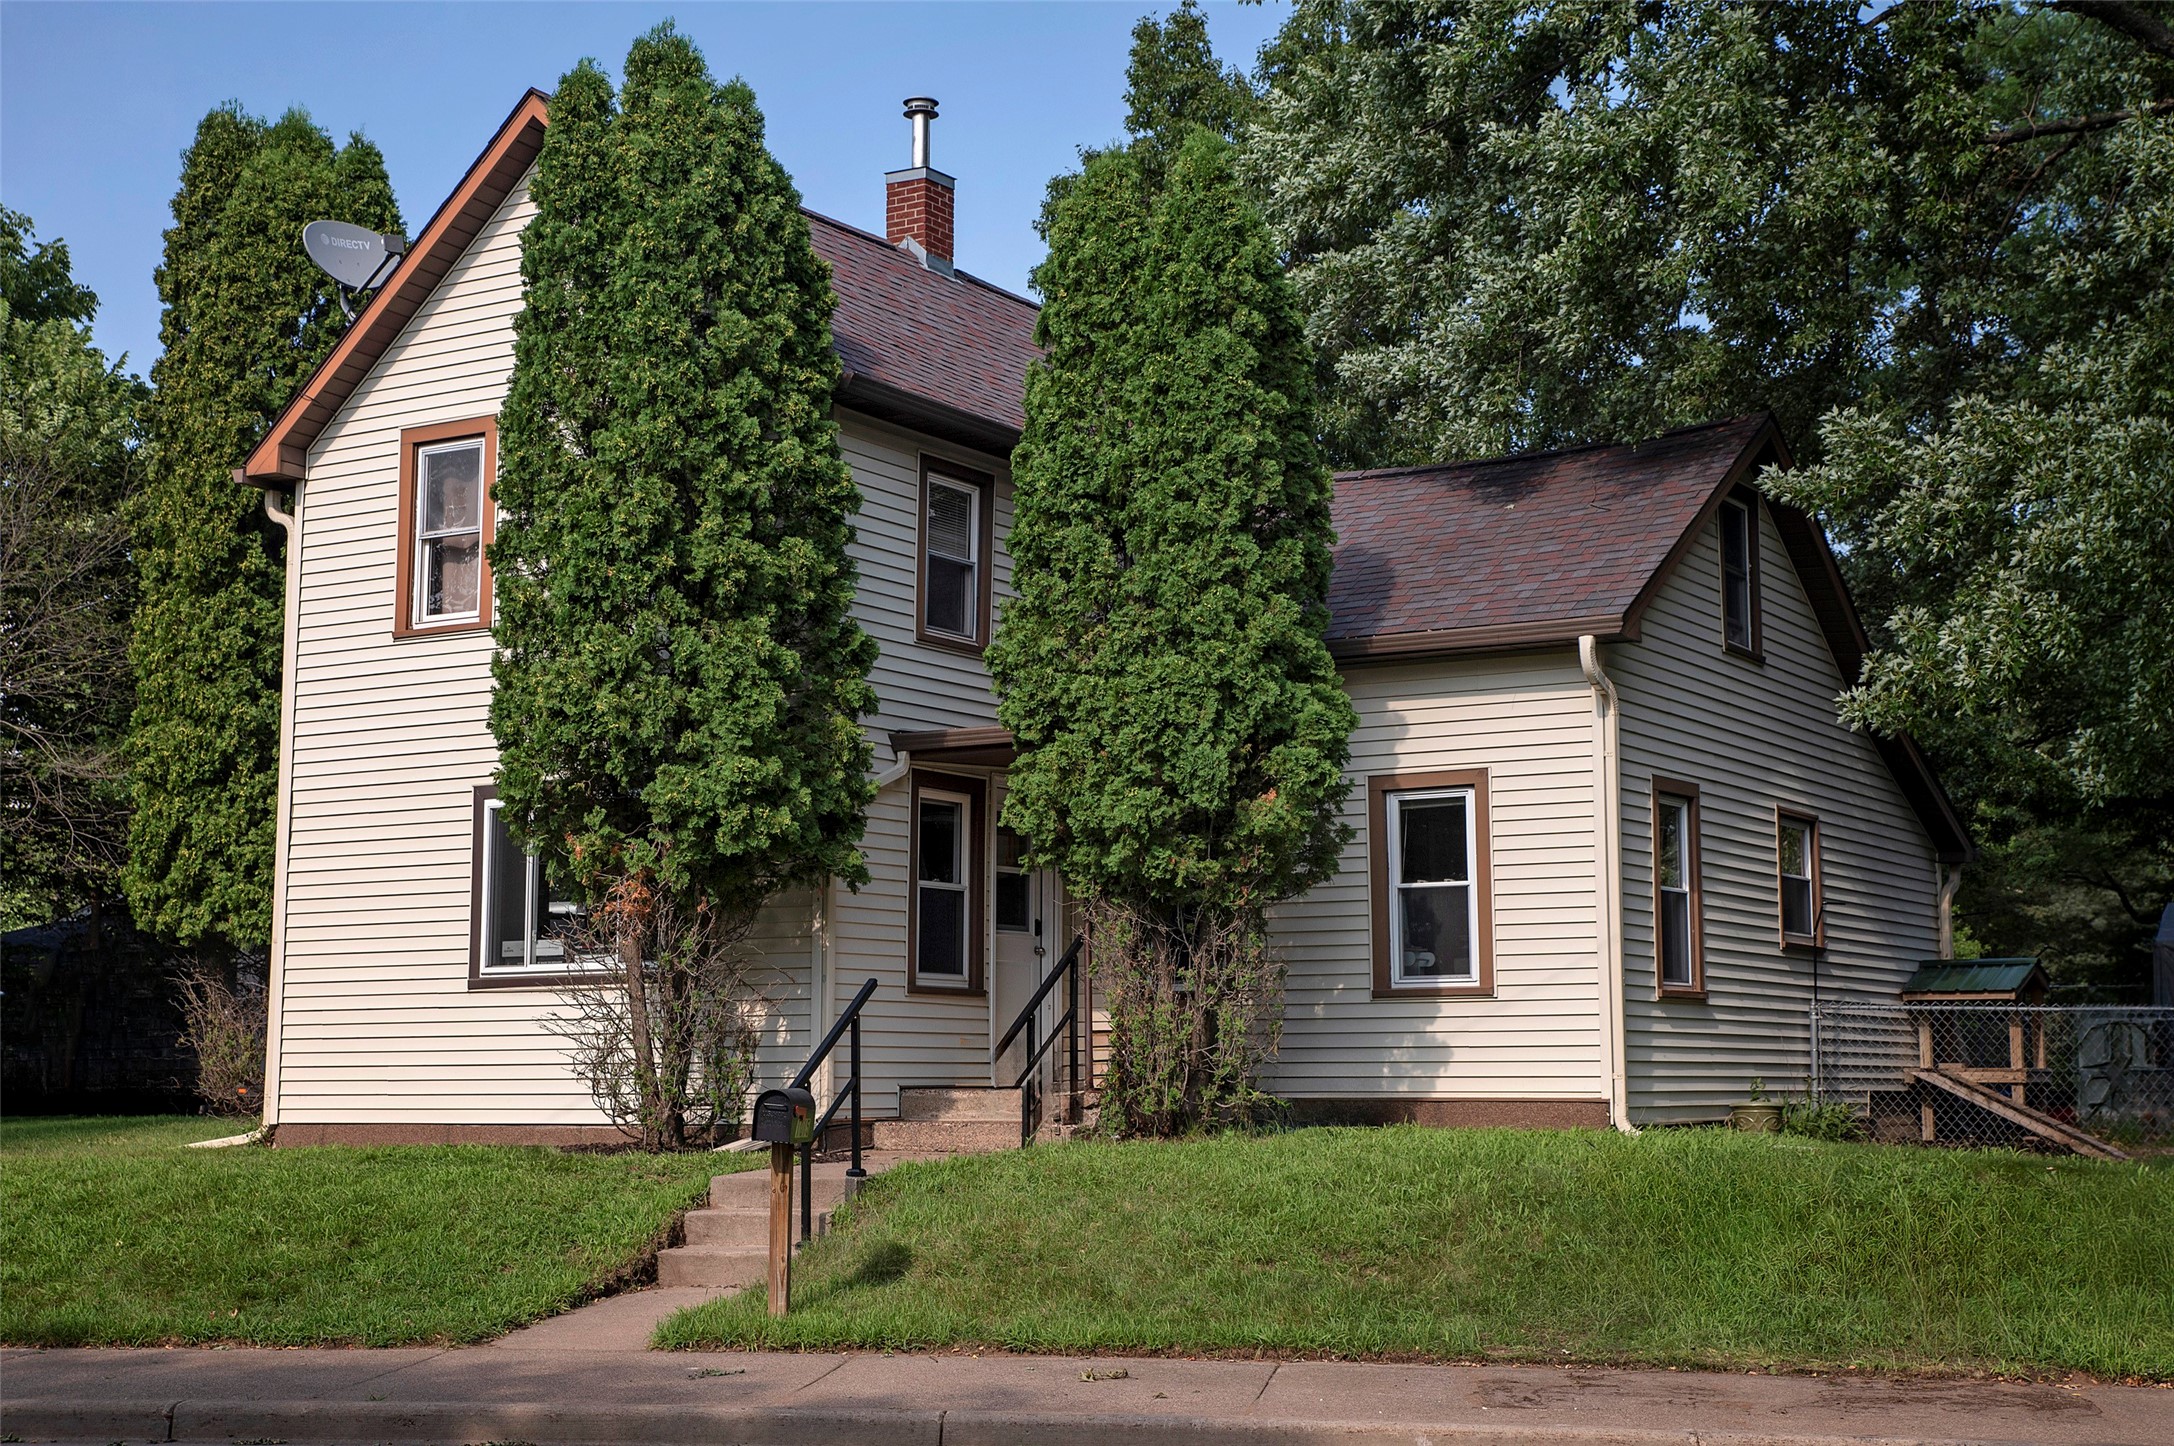
Open House: October 24 | 10 - 11:30 AM
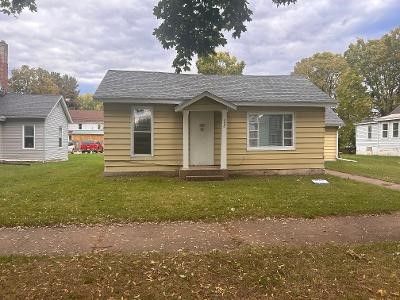
1015 Sheridan Road
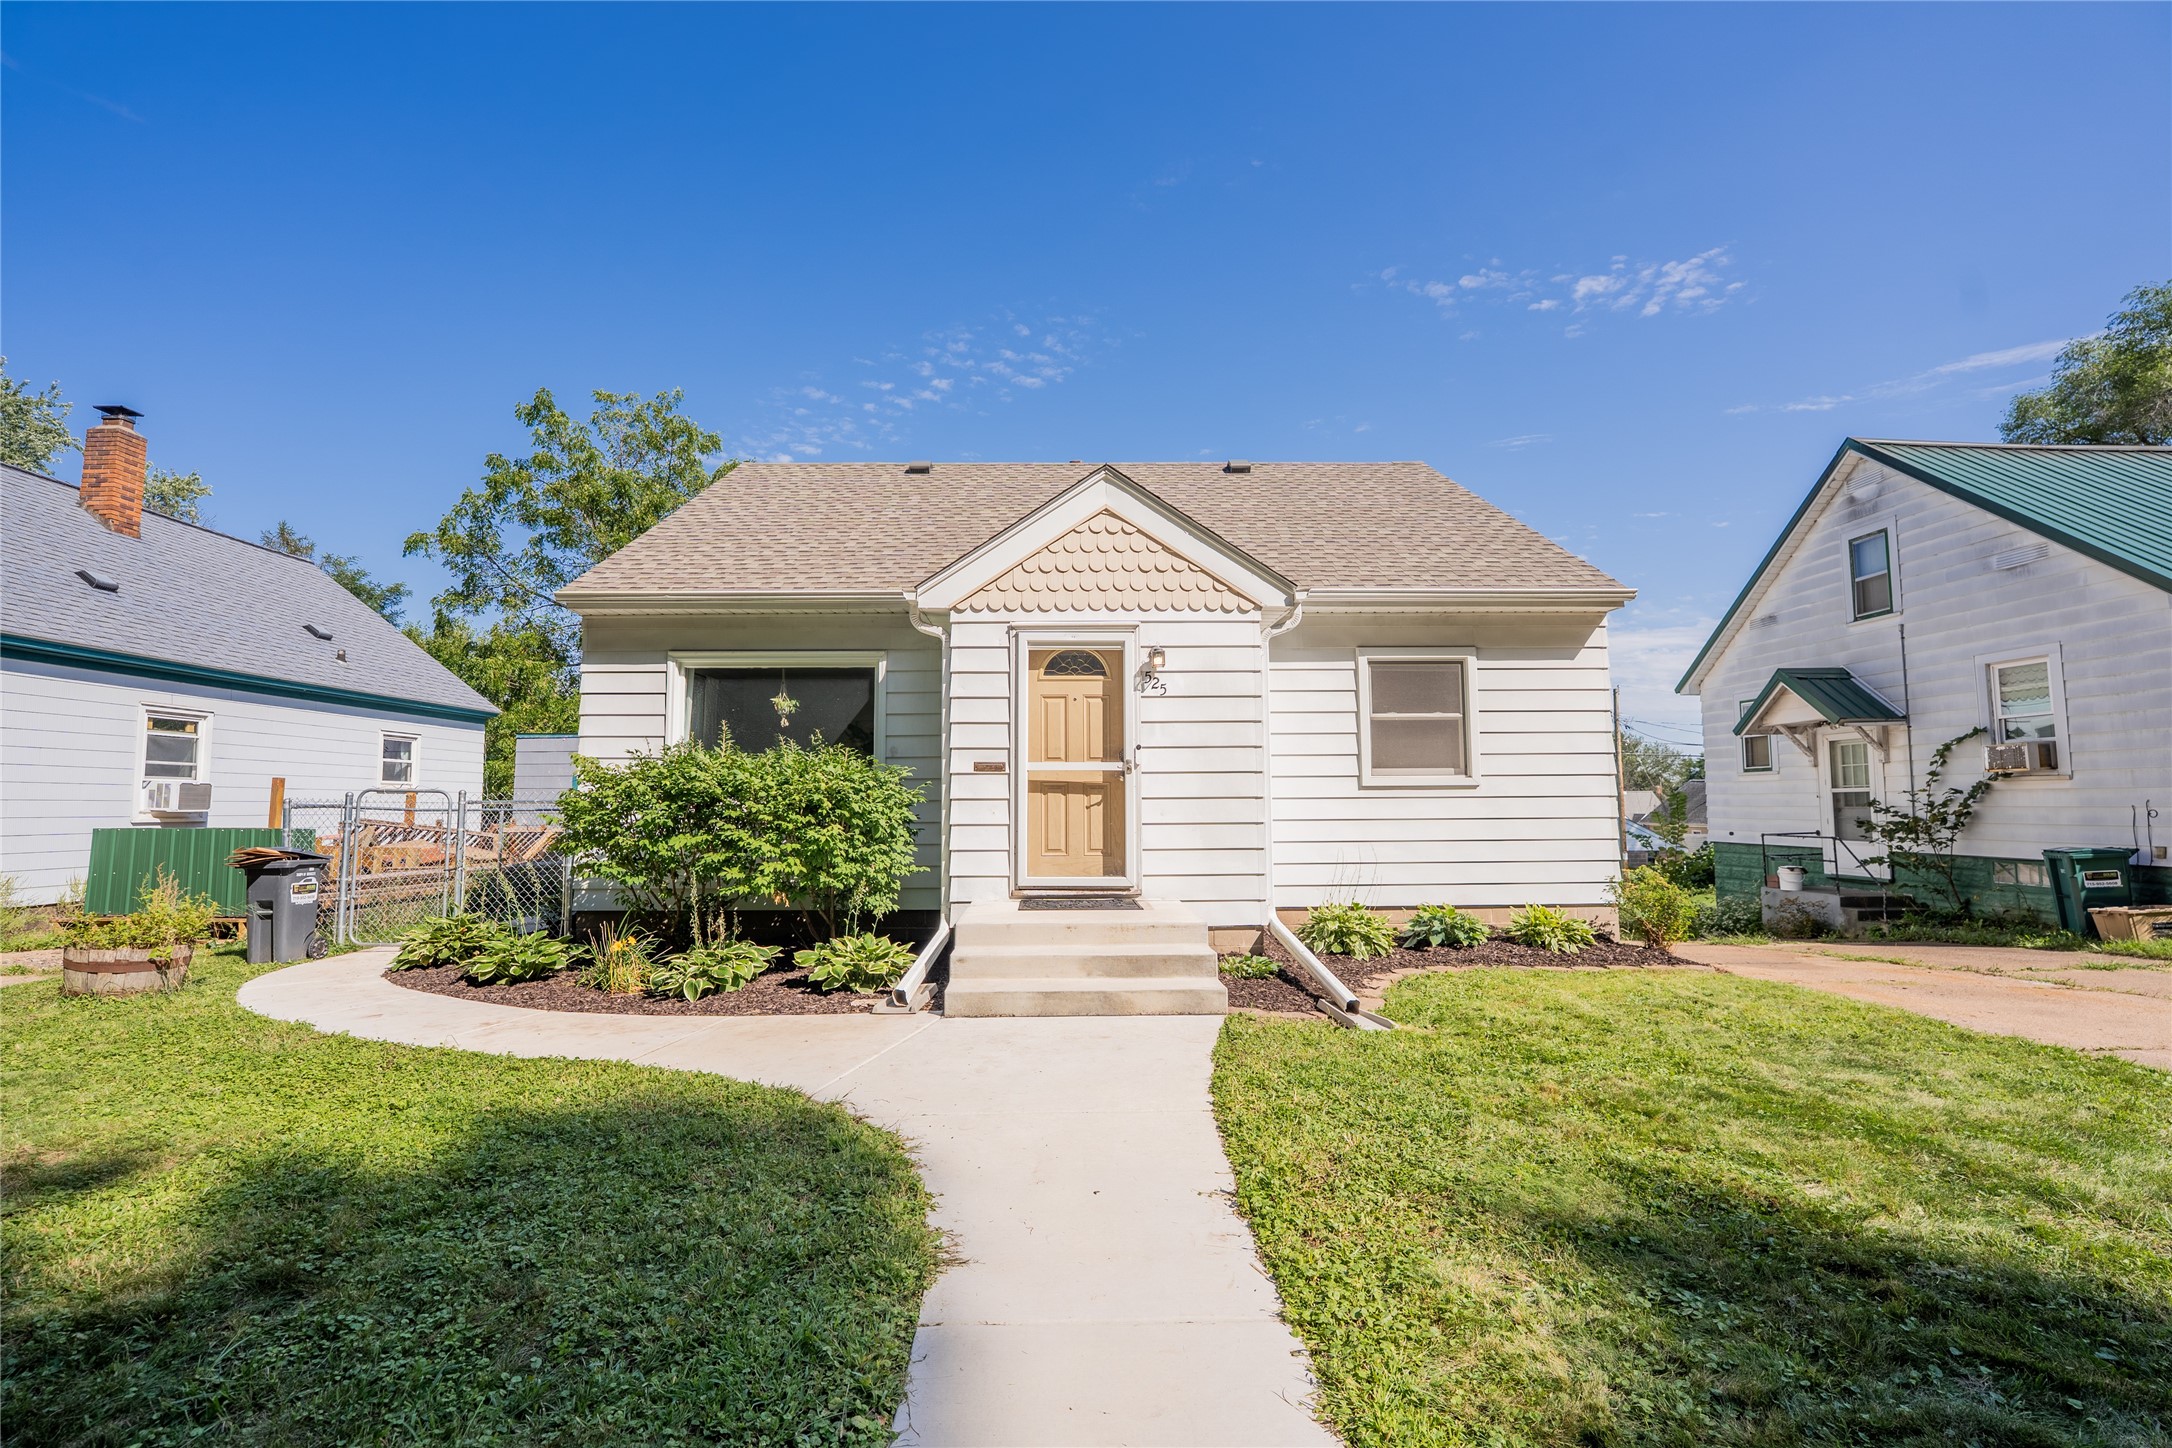
Open House: October 25 | 11 AM - 1 PM
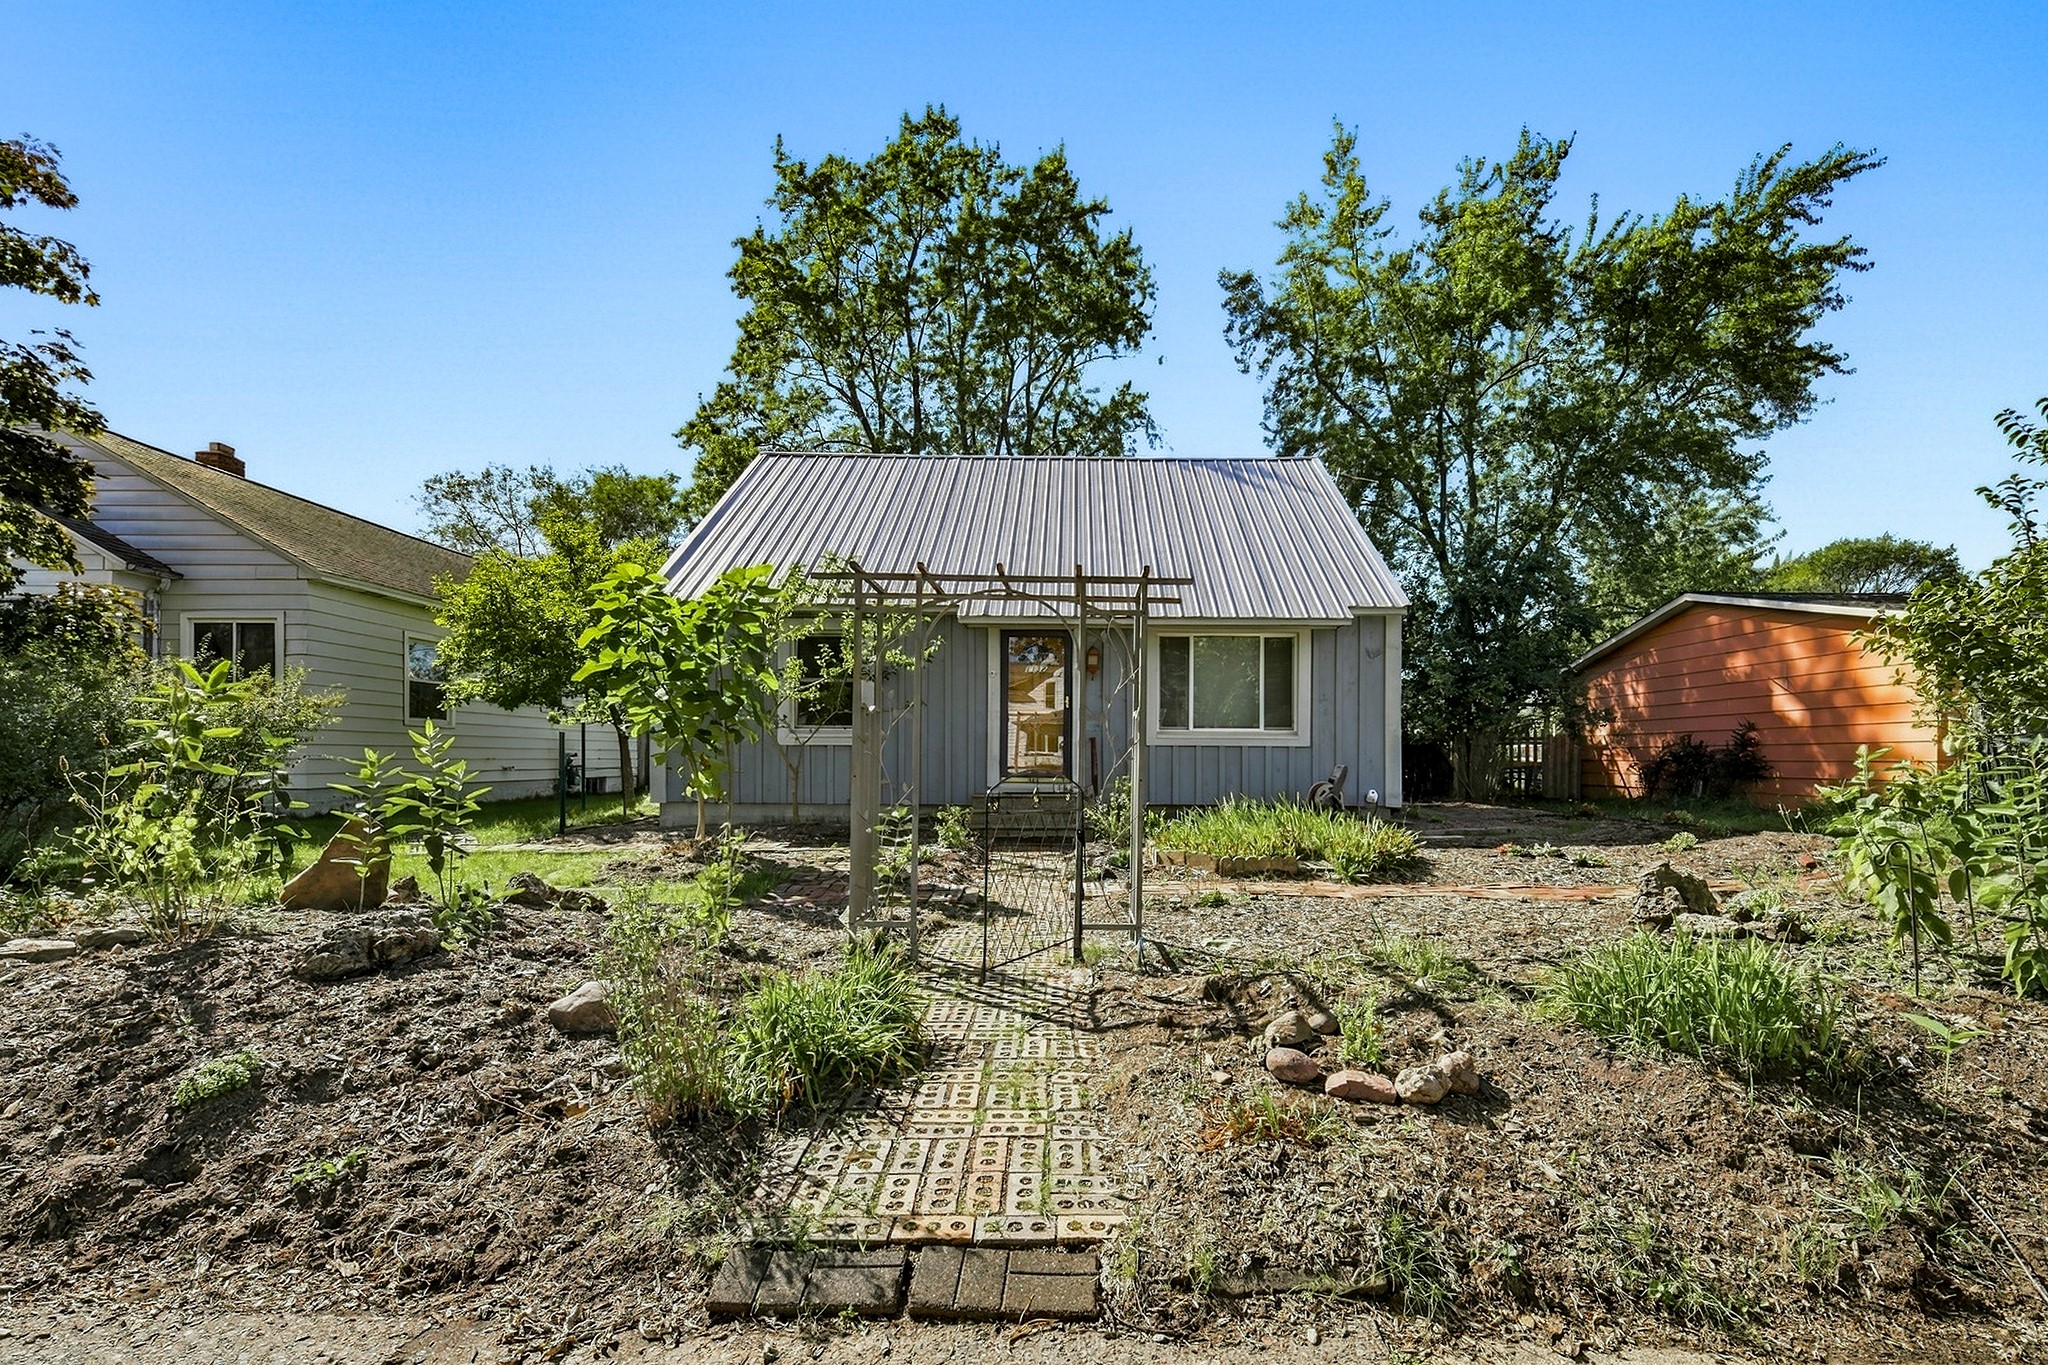
525 Bergen Avenue
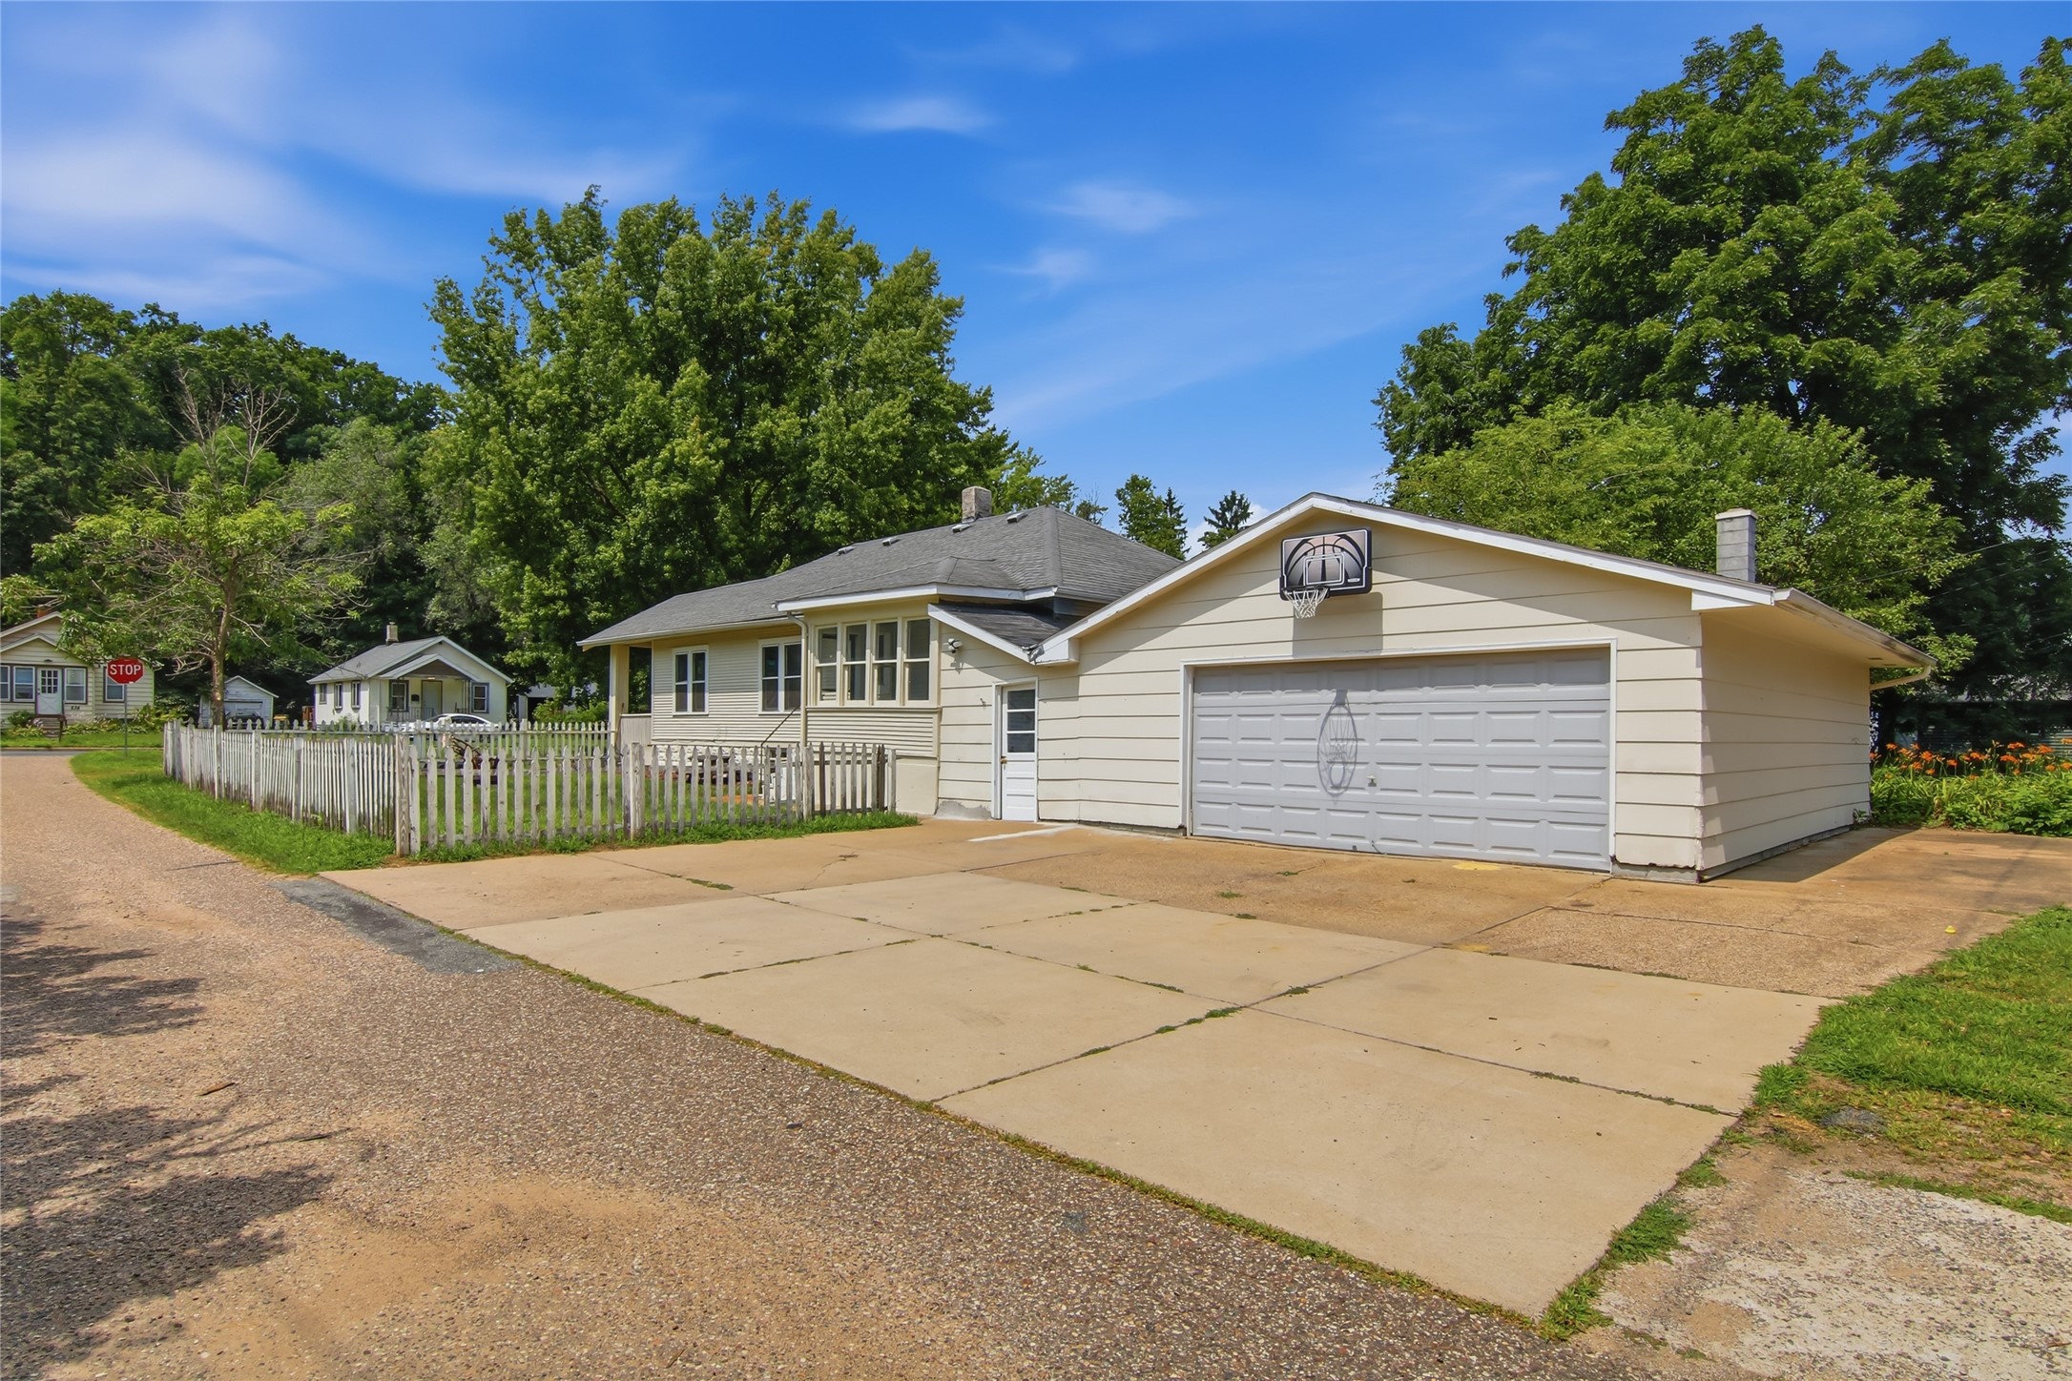
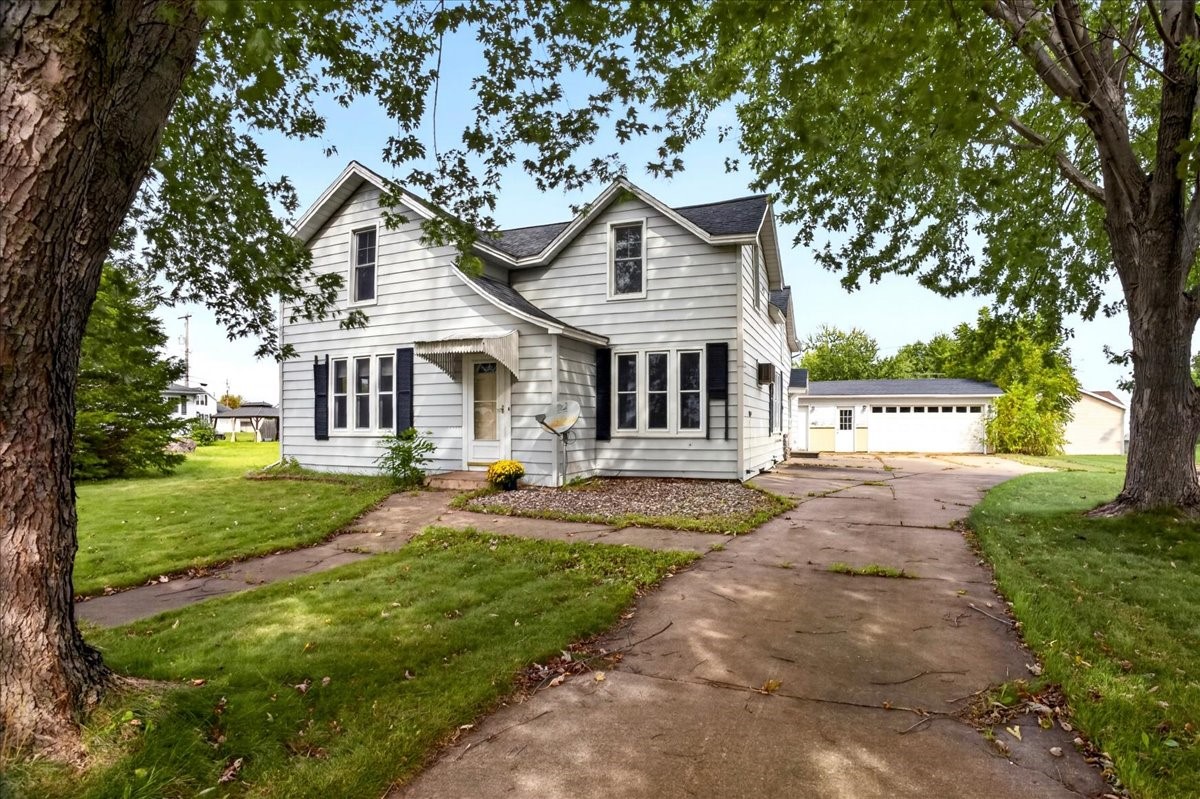
Open House: October 24 | 11 AM - 1 PM
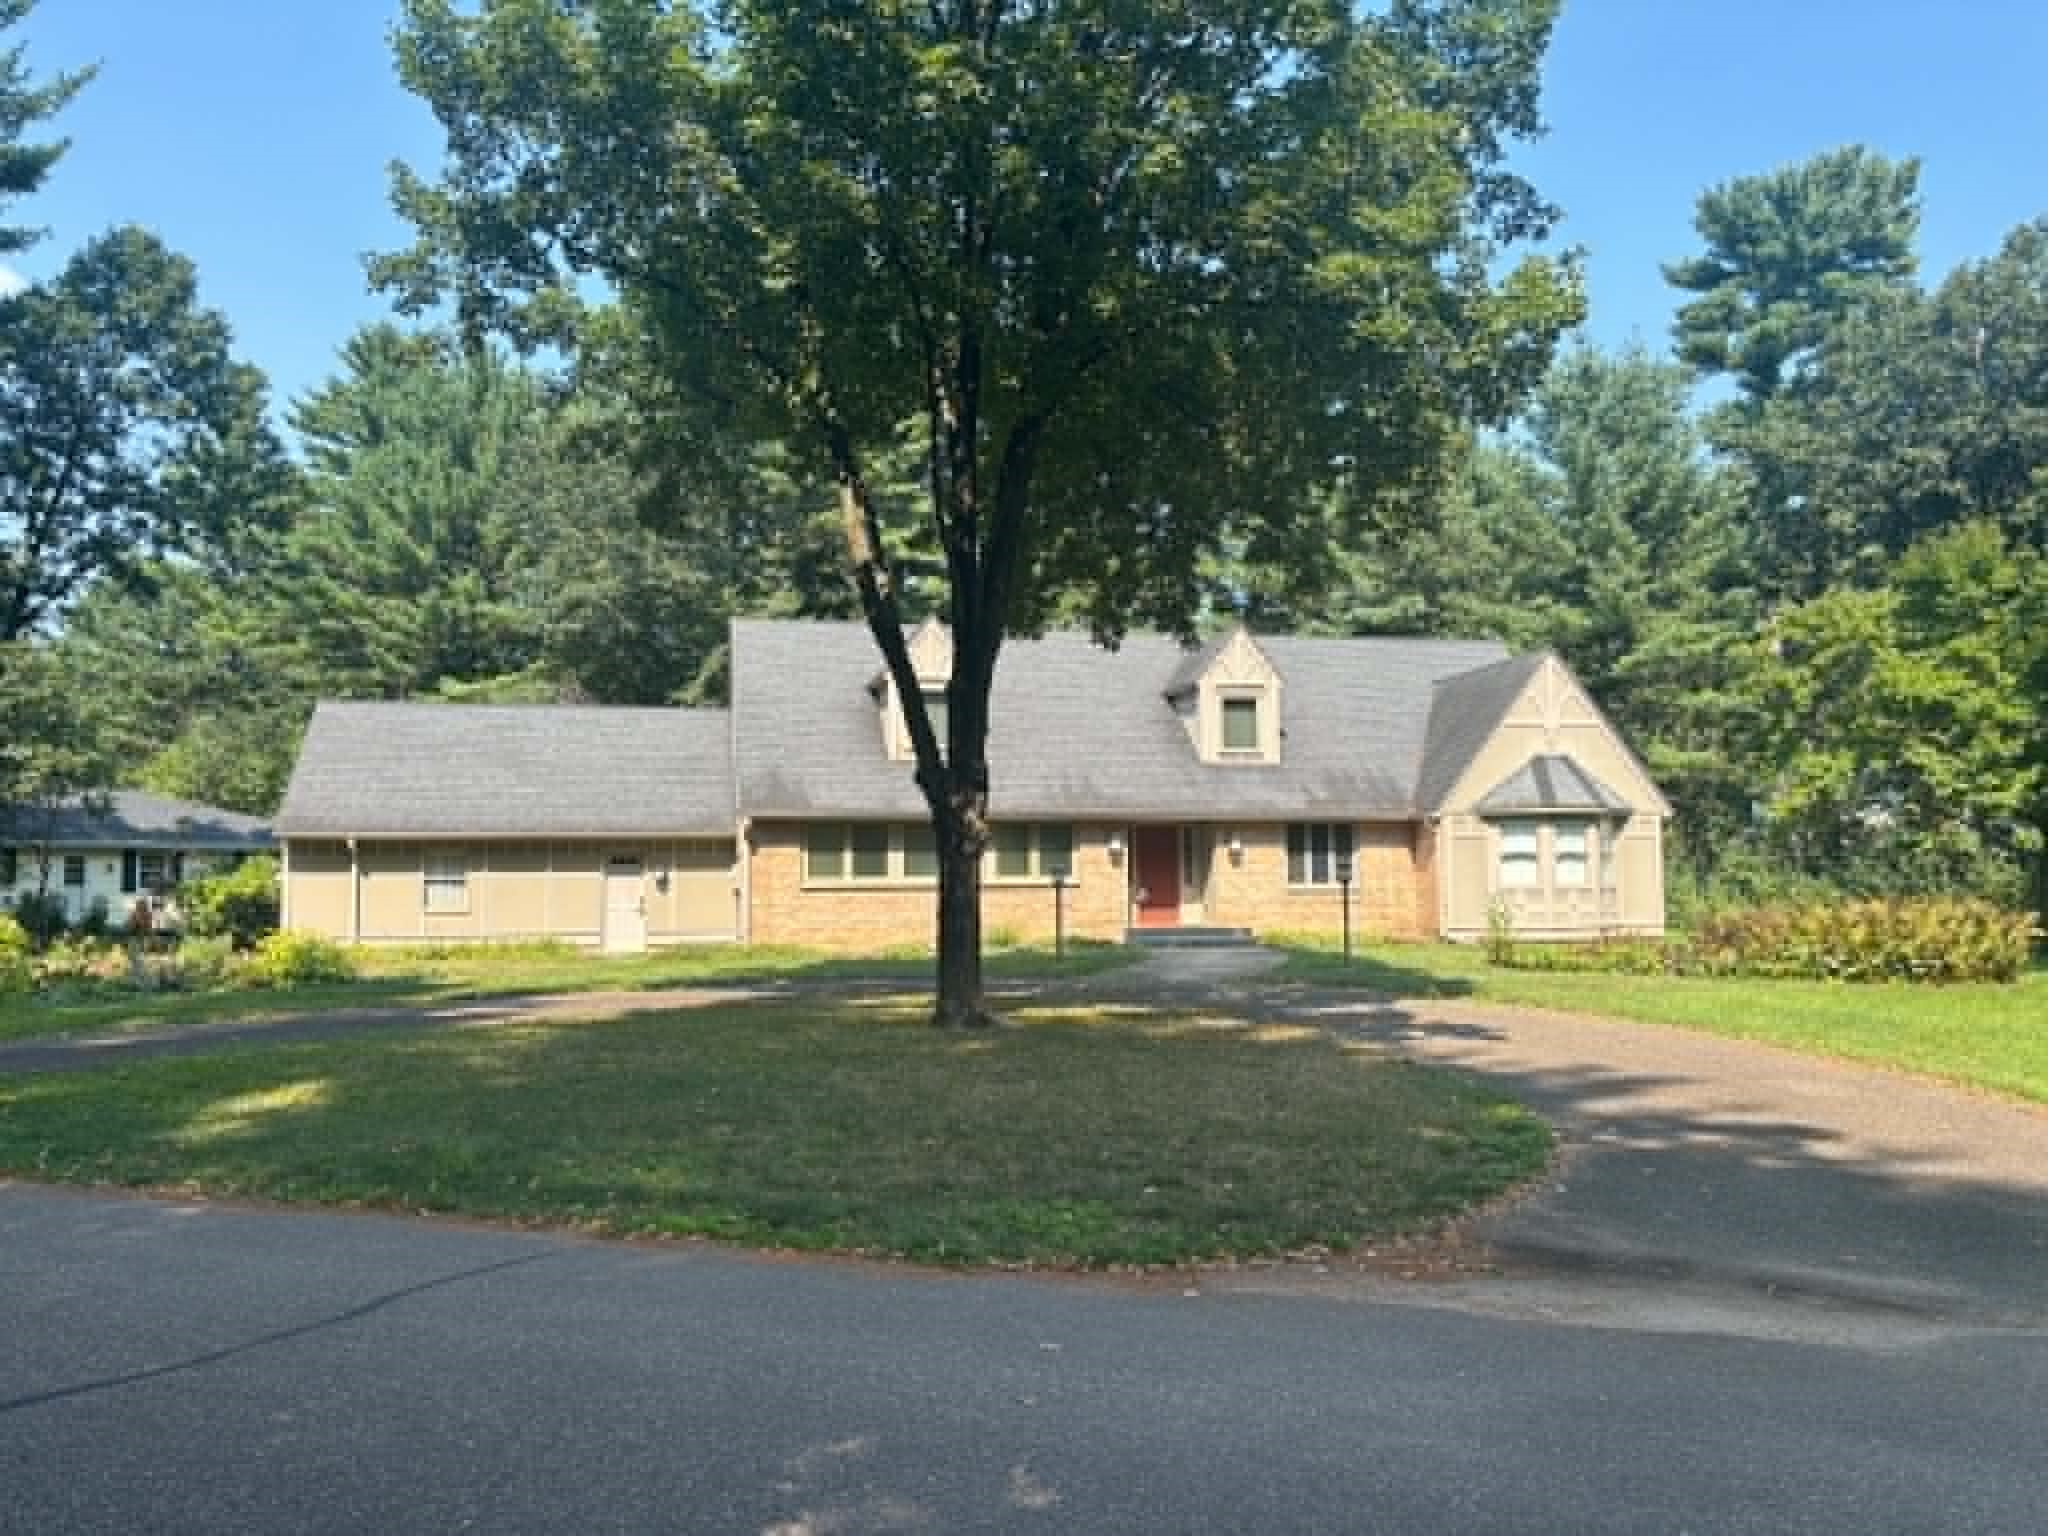
113 W Lincoln Avenue
Open House: October 25 | 11 AM - 12:30 PM
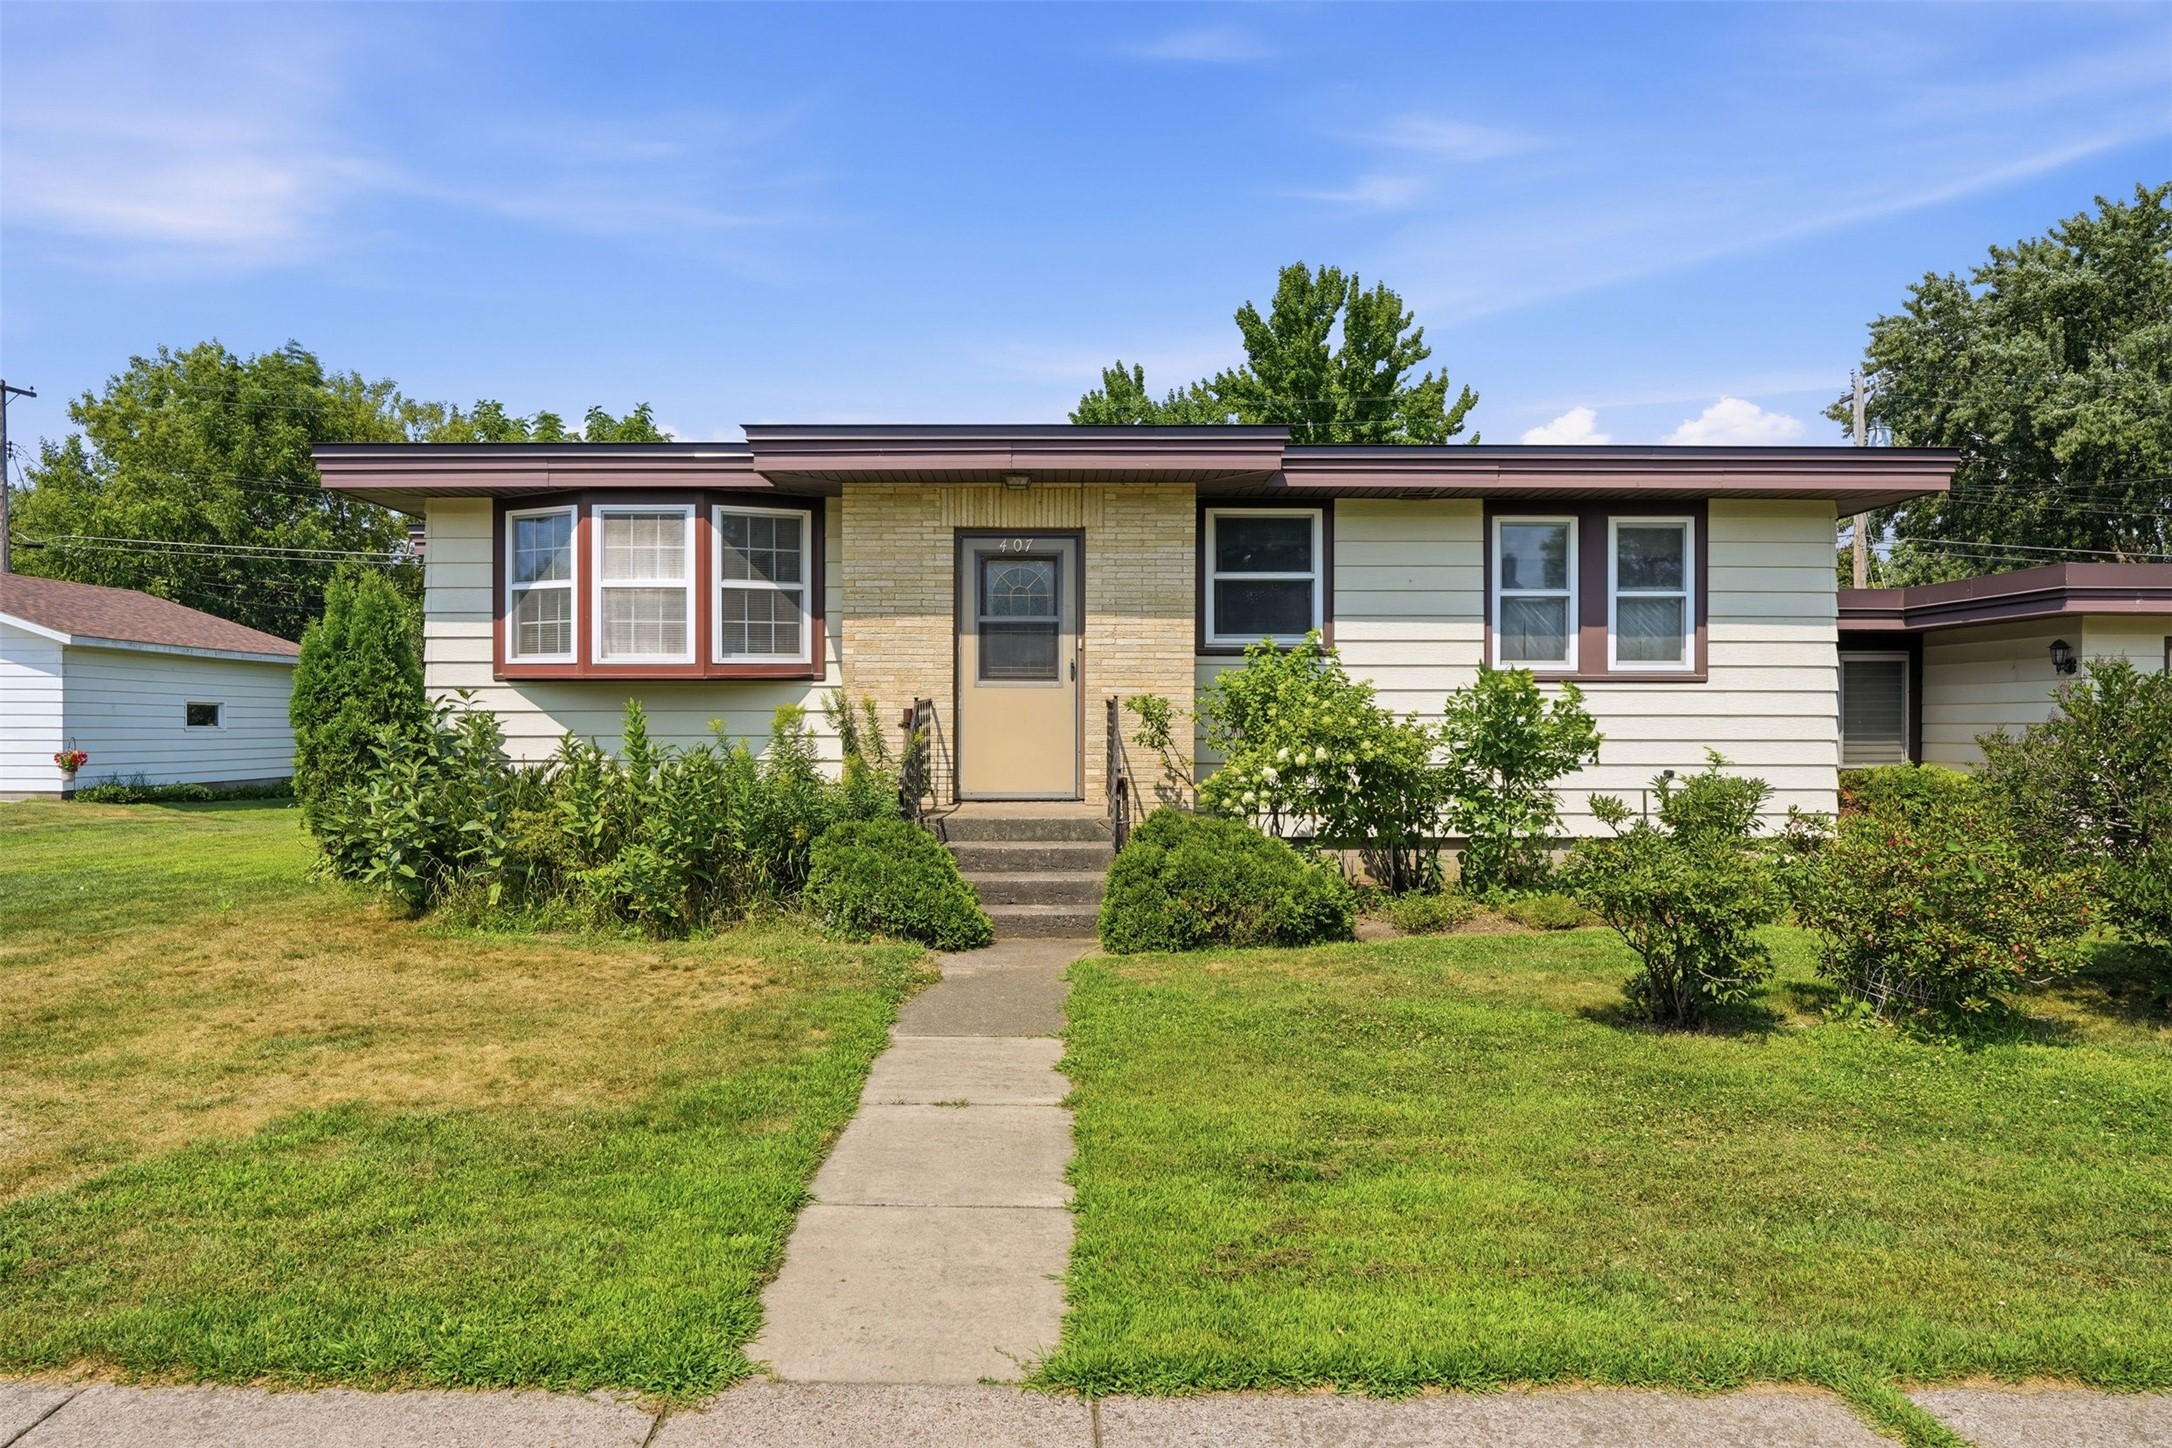
407 W Buckman Street
Open House: October 24 | 1:30 - 3 PM