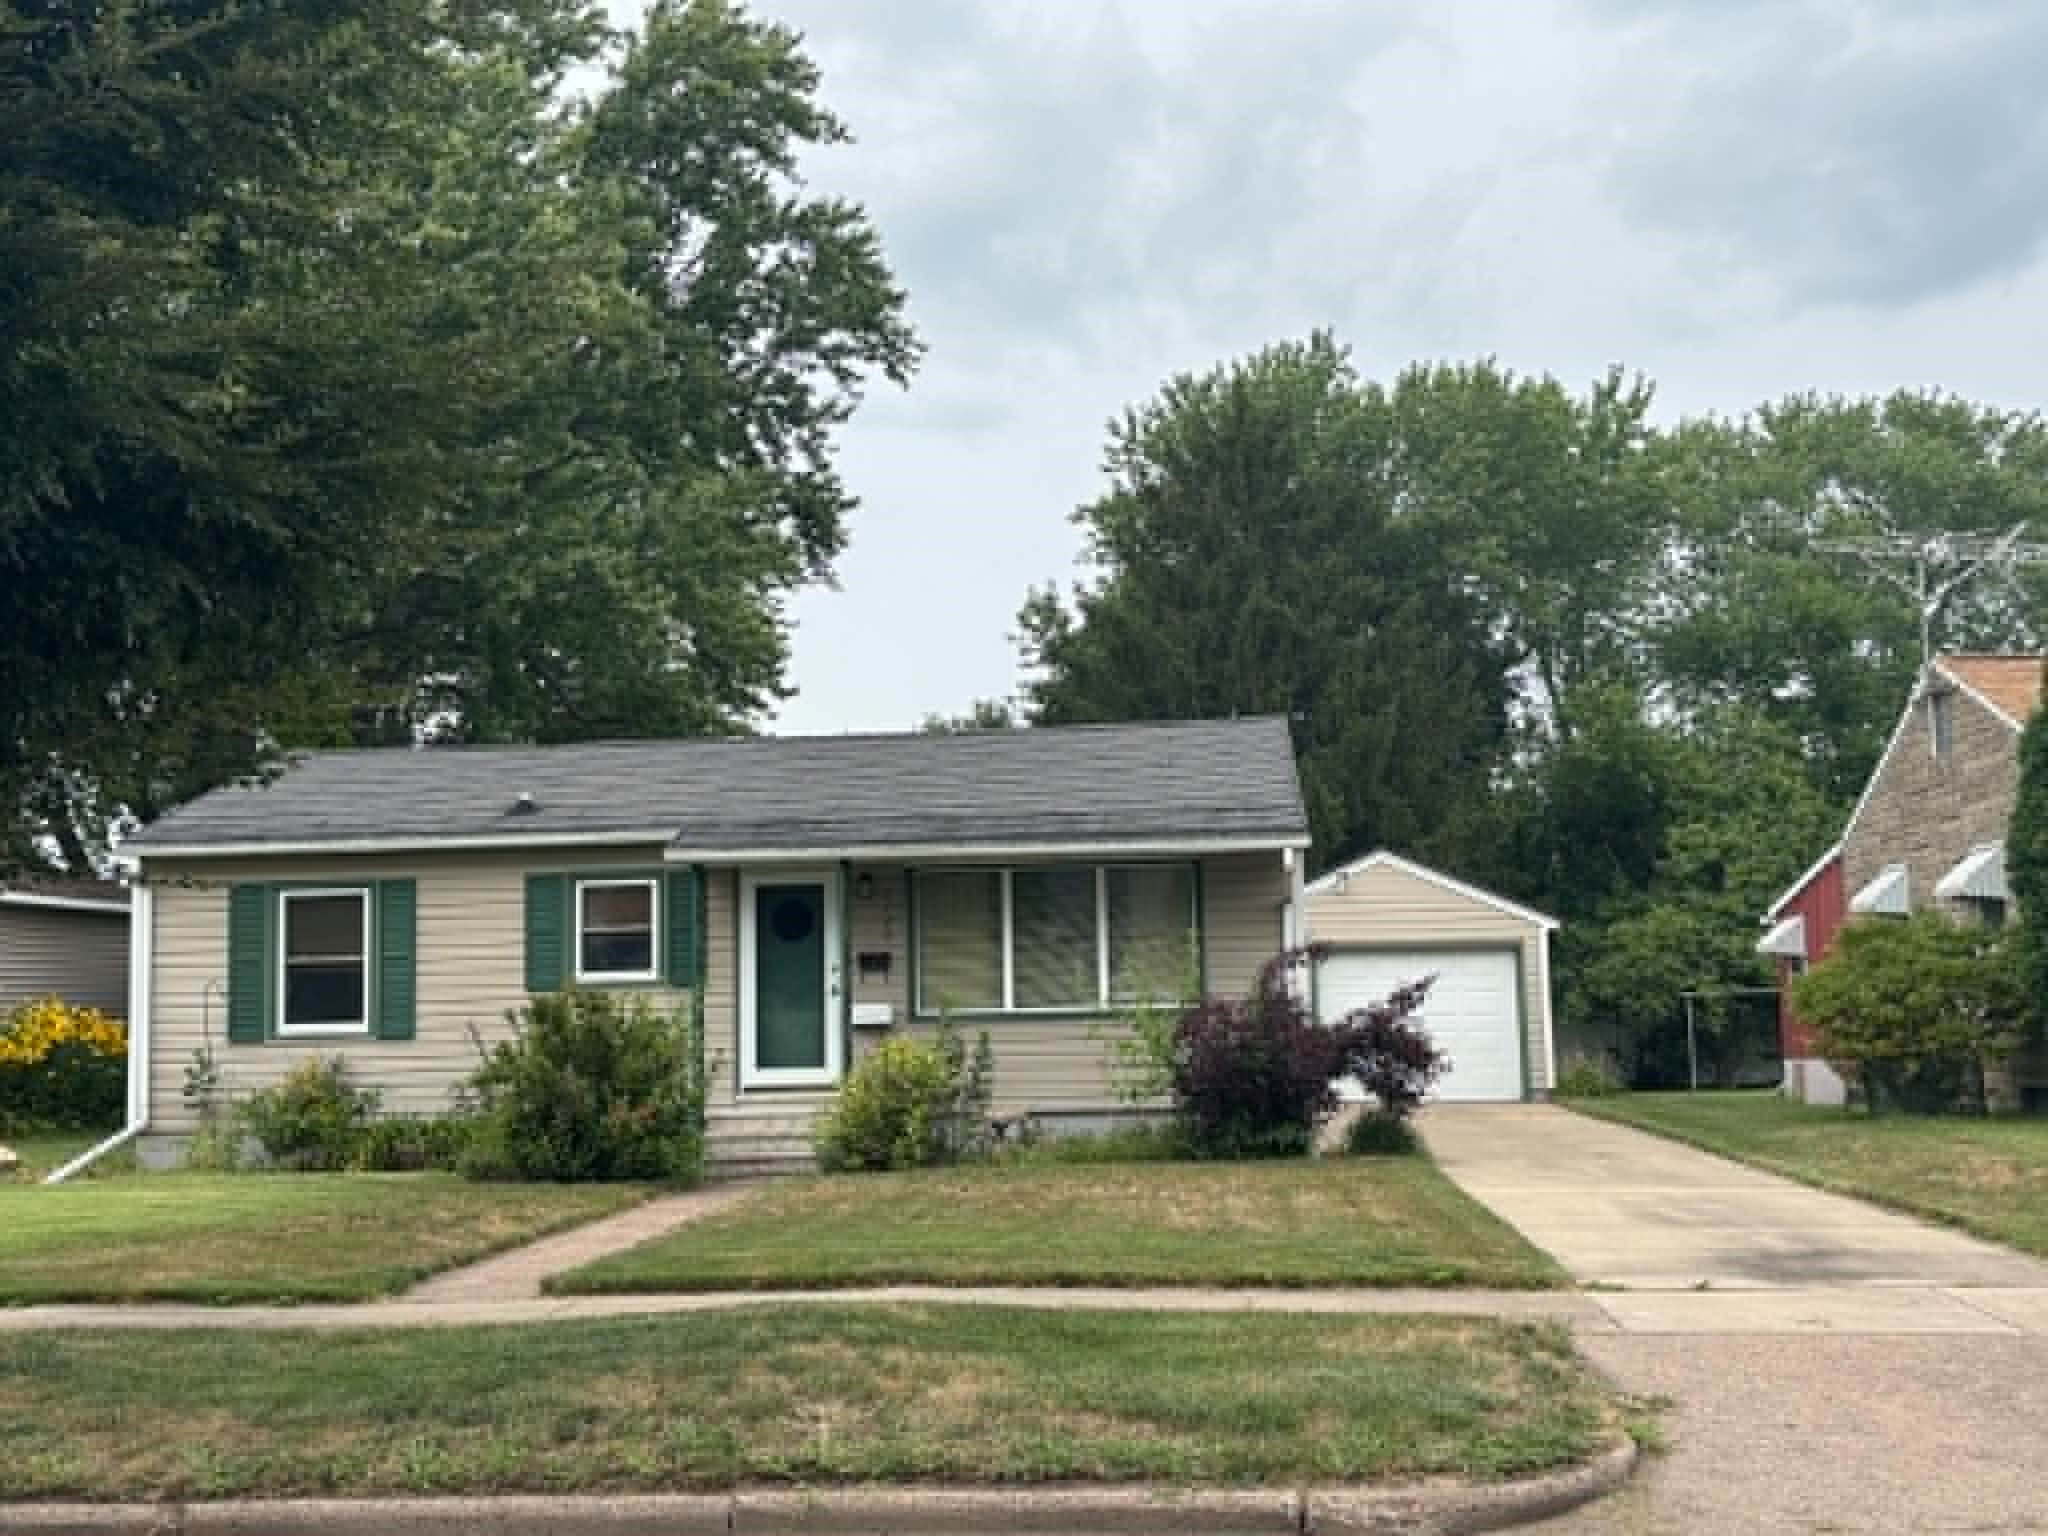
113 W Lincoln Avenue Fall Creek, WI 54742
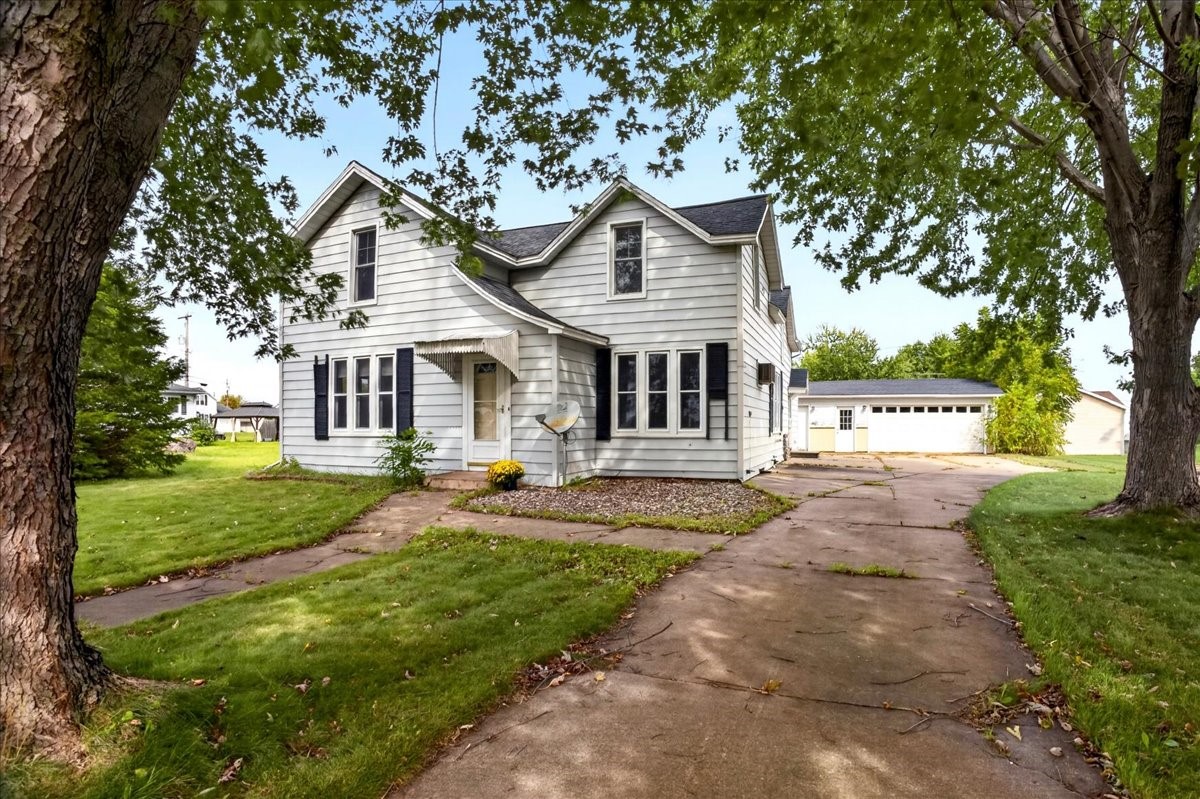
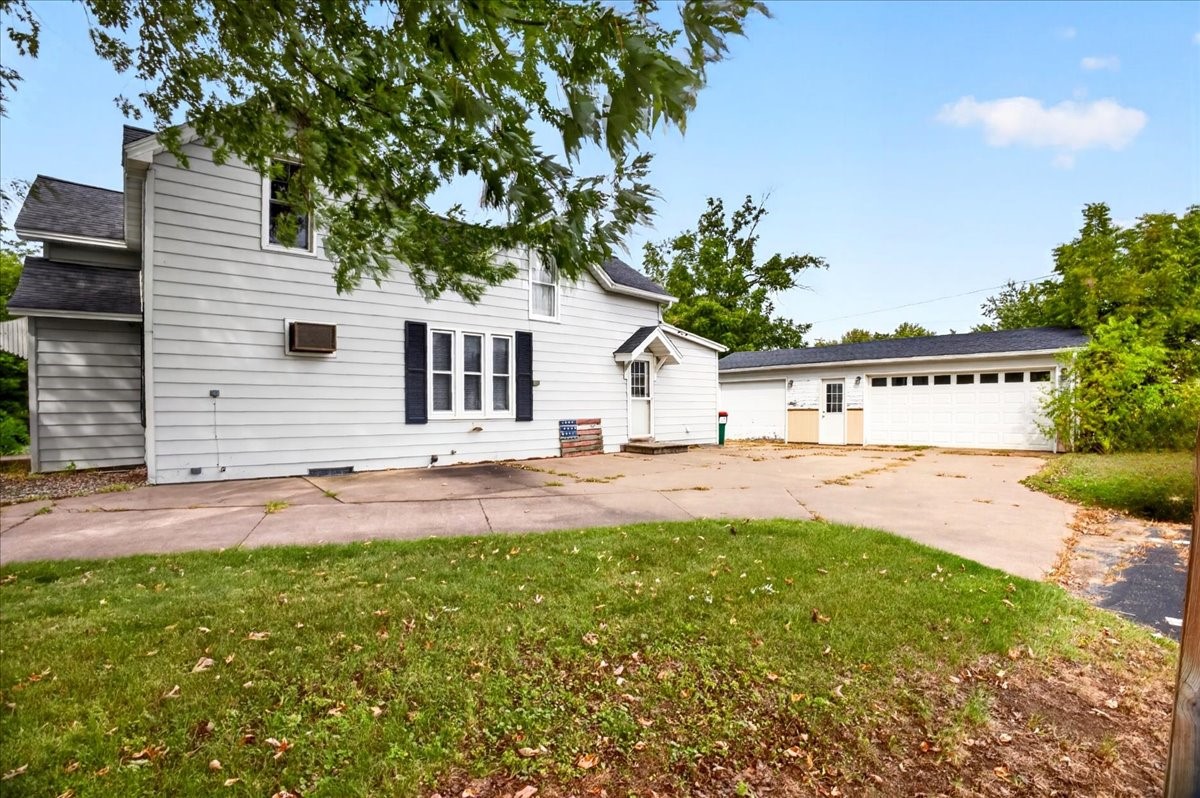
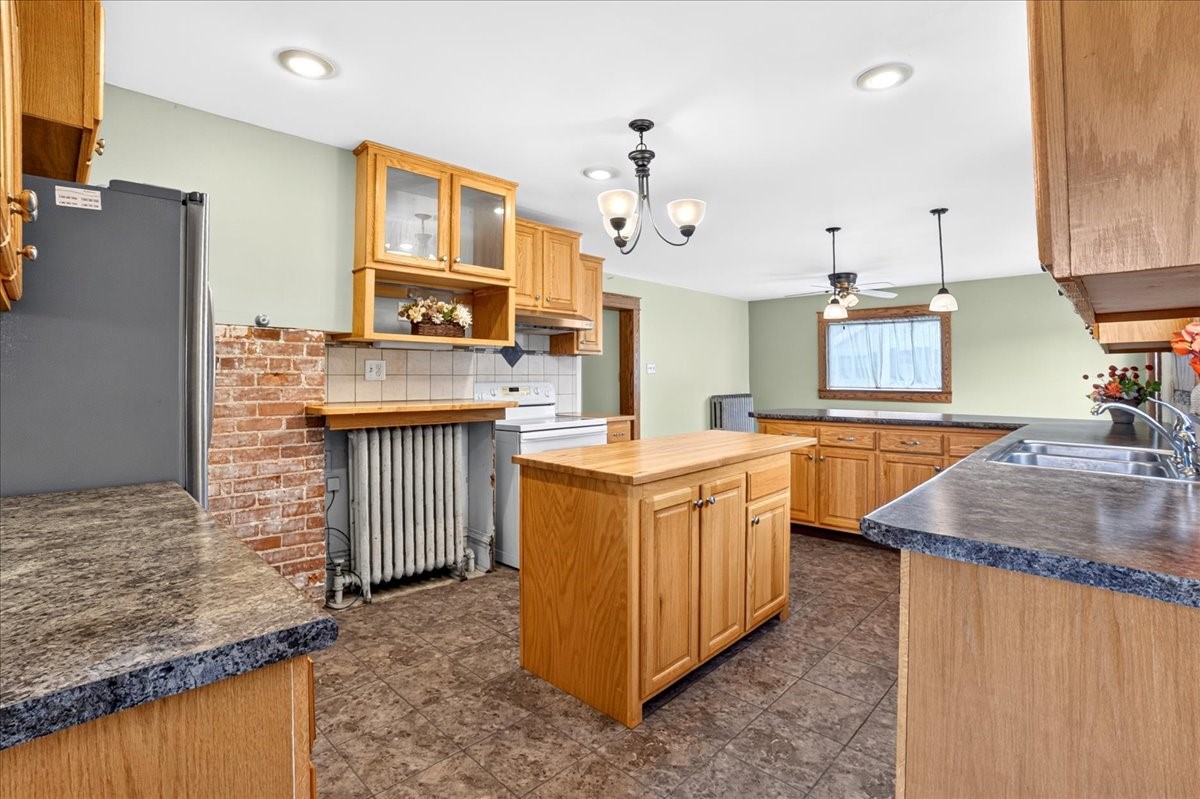
- Residential | Single Family Residence
- 3
- 1
- 1,560
- 0.21
- 1900
Description
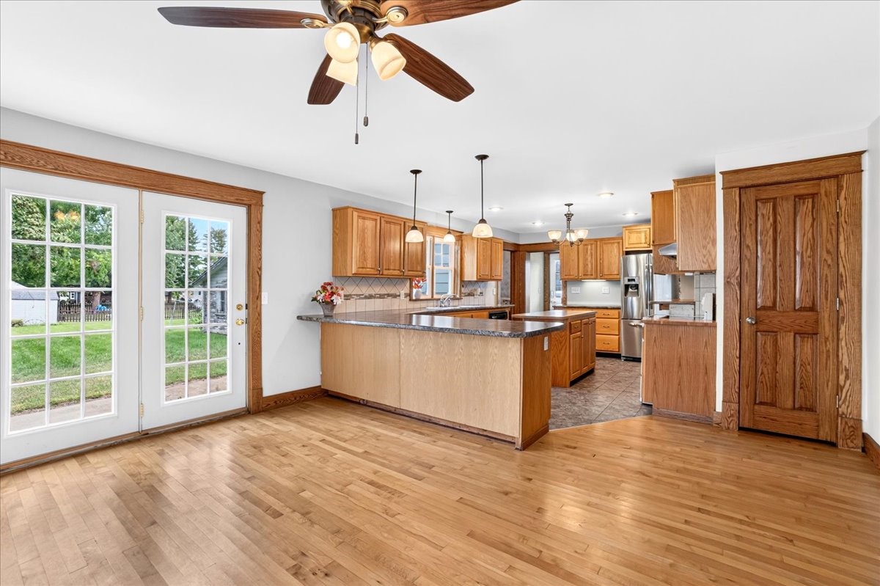
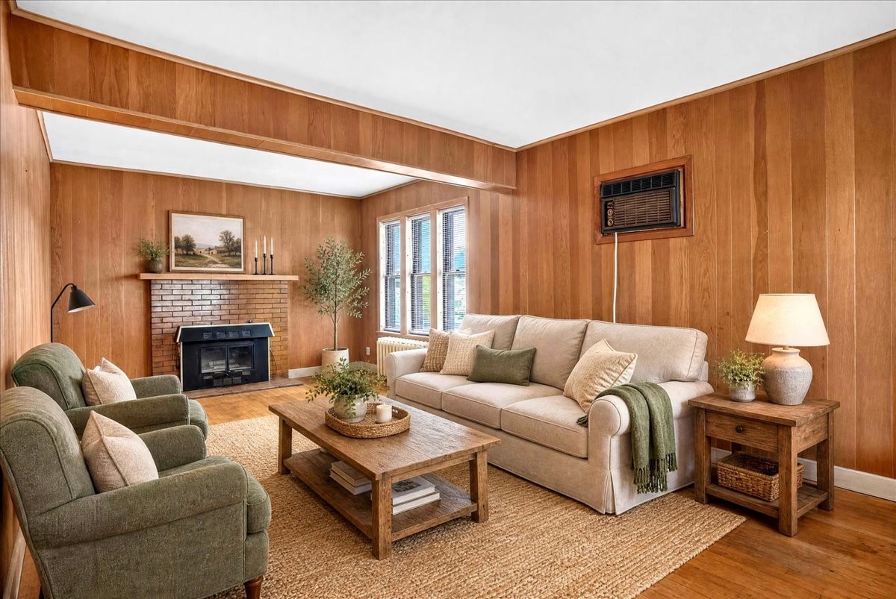
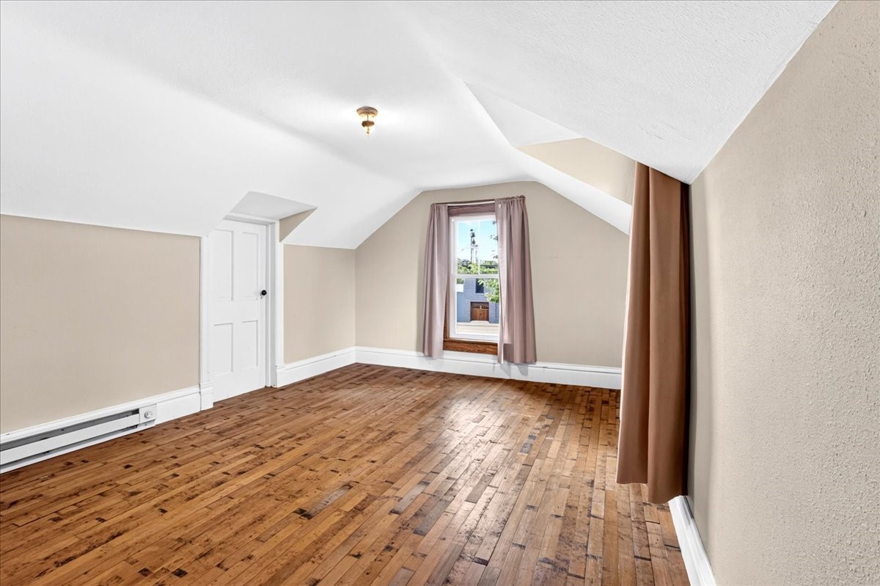
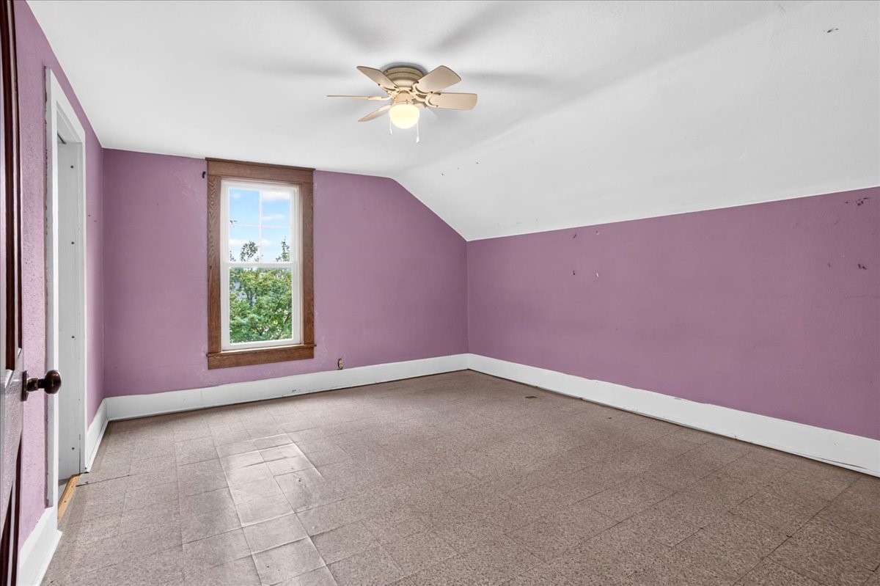
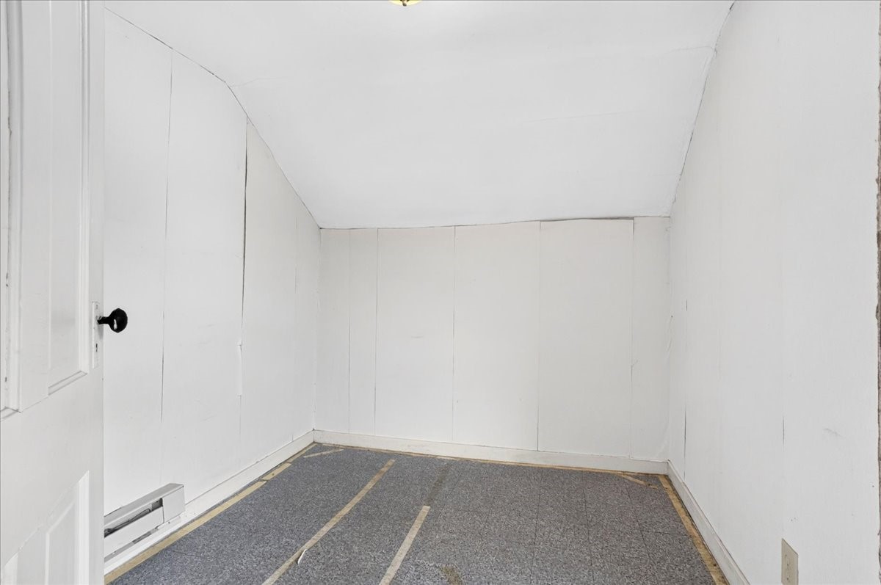
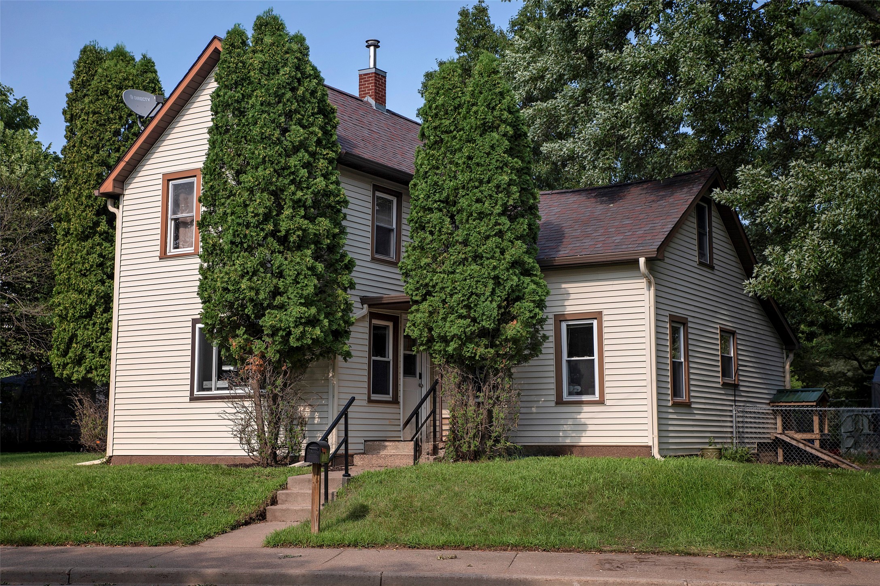
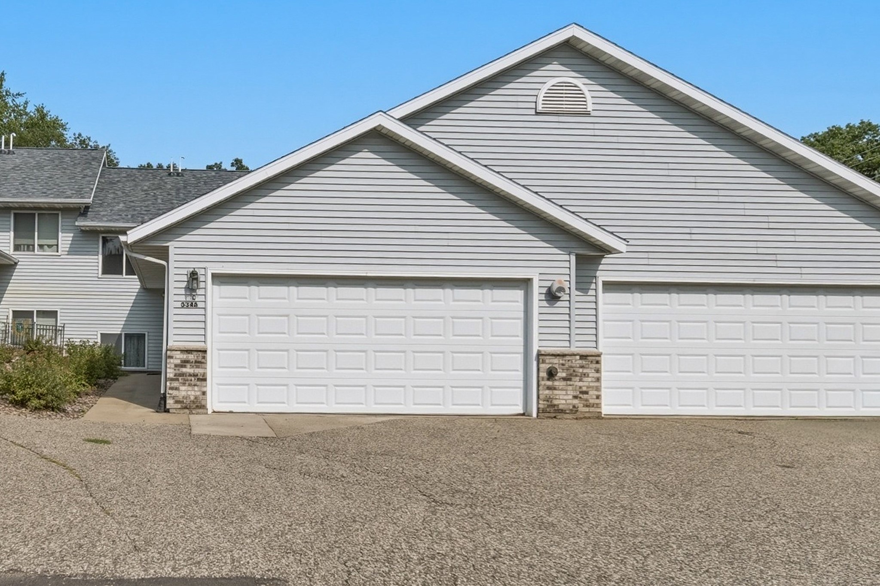
This 3-bedroom home (with a main-level bedroom!) has custom oak kitchen cabinets, updated electrical, all new windows, and a new water heater as of 2021. This home shows beautifully from the curb, sitting on a cute near-corner lot right in the heart of Fall Creek — coffee, dining, and everyday conveniences are a short stroll away, no car required. The 22x36 two-car garage is fully functional and wired with a 220-volt outlet, ready for your shop equipment or EV charger. Upstairs, a bonus room is waiting for whatever you dream up — home office, playroom, or future second bathroom expansion. Come see the potential for yourself.
Address
Open on Google Maps- Address 113 W Lincoln Avenue
- City Fall Creek
- State WI
- Zip 54742
Property Features
Last Updated on September 18, 2026 at 1:43 PM- Above Grade Finished Area: 1,560 SqFt
- Basement: Crawl Space, Partial
- Building Area Total: 1,560 SqFt
- Cooling: Wall Unit(s)
- Electric: Circuit Breakers, Fuses
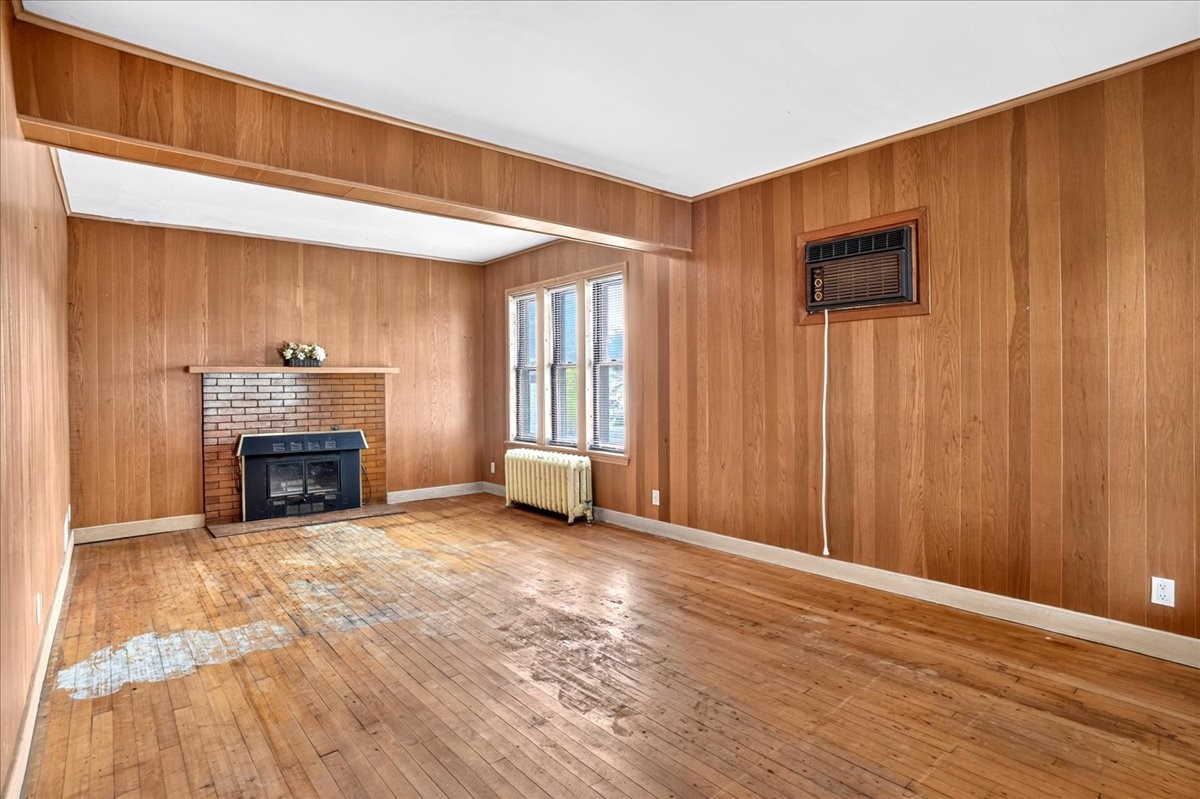
- Fireplace: One, Other, See Remarks
- Fireplaces: 1
- Foundation: Stone
- Heating: Hot Water
- Levels: One and One Half
- Living Area: 1,560 SqFt
- Rooms Total: 9
Exterior Features
- Construction: Aluminum Siding
- Covered Spaces: 2
- Garage: 2 Car, Detached
- Lot Size: 0.21 Acres
- Parking: Detached, Garage
- Sewer: Public Sewer
- Style: One and One Half Story
- Water Source: Public
Property Details
- 2025 Taxes: $2,209
- County: Eau Claire
- Possession: Close of Escrow
- Property Subtype: Single Family Residence
- School District: Fall Creek
- Status: Active
- Township: Village of Fall Creek
- Year Built: 1900
- Zoning: Residential
- Listing Office: Keller Williams Realty Diversified~Chetek
Appliances Included
- Dryer
- Dishwasher
- Electric Water Heater
- Oven
- Range
- Refrigerator
- Washer
Mortgage Calculator
- Loan Amount
- Down Payment
- Monthly Mortgage Payment
- Property Tax
- Home Insurance
- PMI
- Monthly HOA Fees
Please Note: All amounts are estimates and cannot be guaranteed.
Room Dimensions
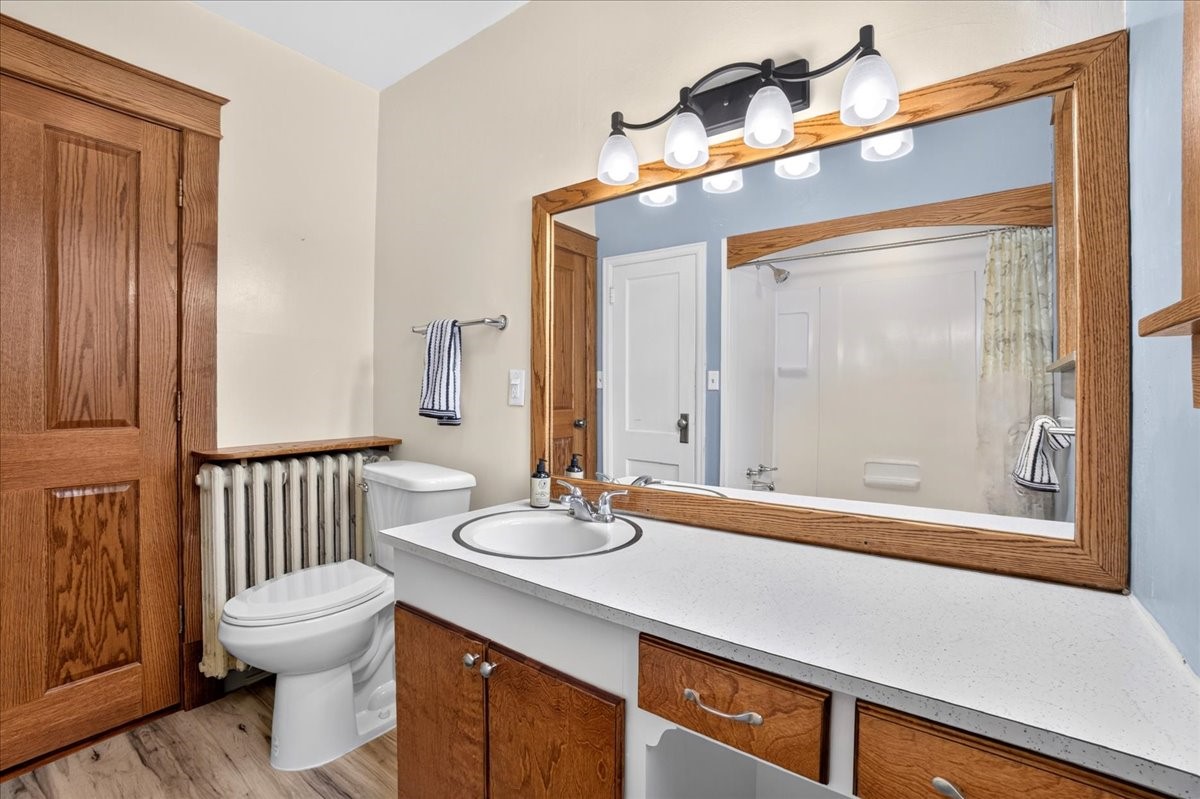
- Bathroom #1: 8' x 9', Vinyl, Main Level
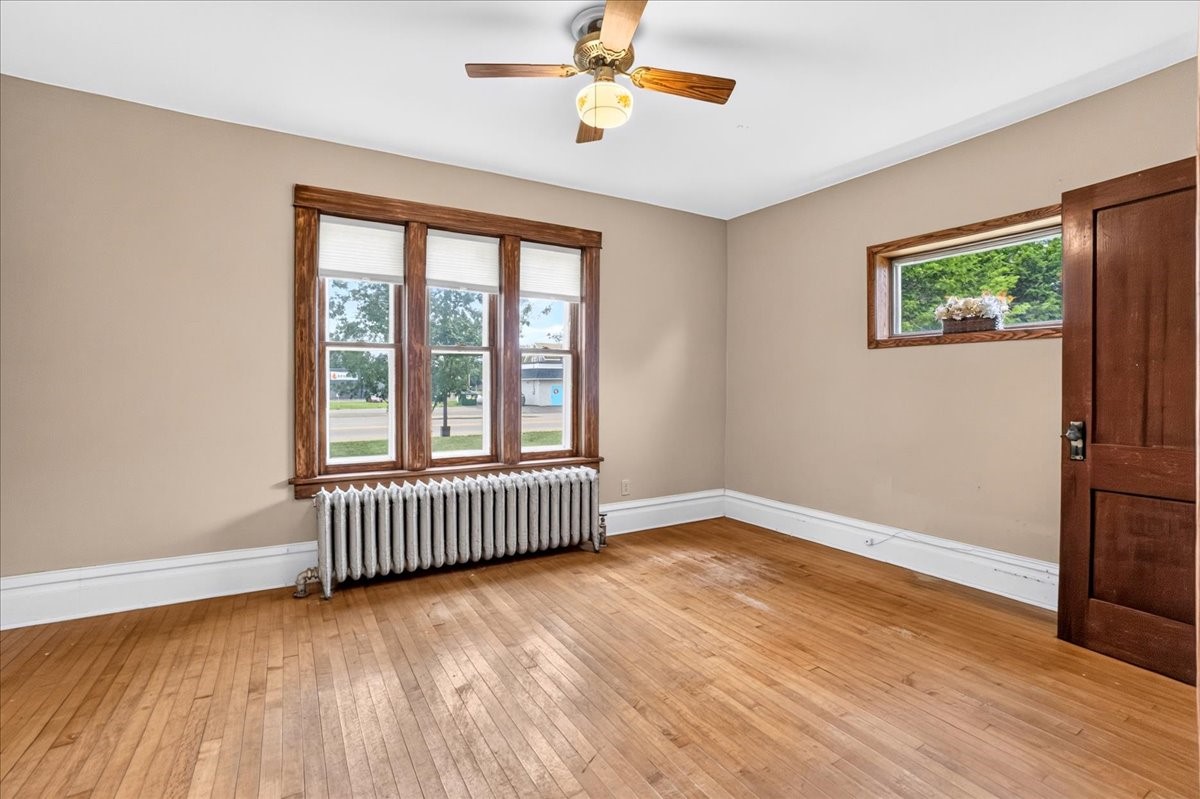
- Bedroom #1: 15' x 11', Vinyl, Upper Level
- Bedroom #2: 11' x 15', Wood, Upper Level
- Bedroom #3: 15' x 12', Wood, Main Level
- Bonus Room: 7' x 9', Vinyl, Upper Level
- Dining Area: 15' x 12', Wood, Main Level
- Kitchen: 15' x 14', Tile, Main Level
- Laundry Room: 5' x 4', Laminate, Main Level
- Living Room: 12' x 21', Wood, Main Level
Similar Properties

Open House: September 19 | 11 AM - 12:30 PM
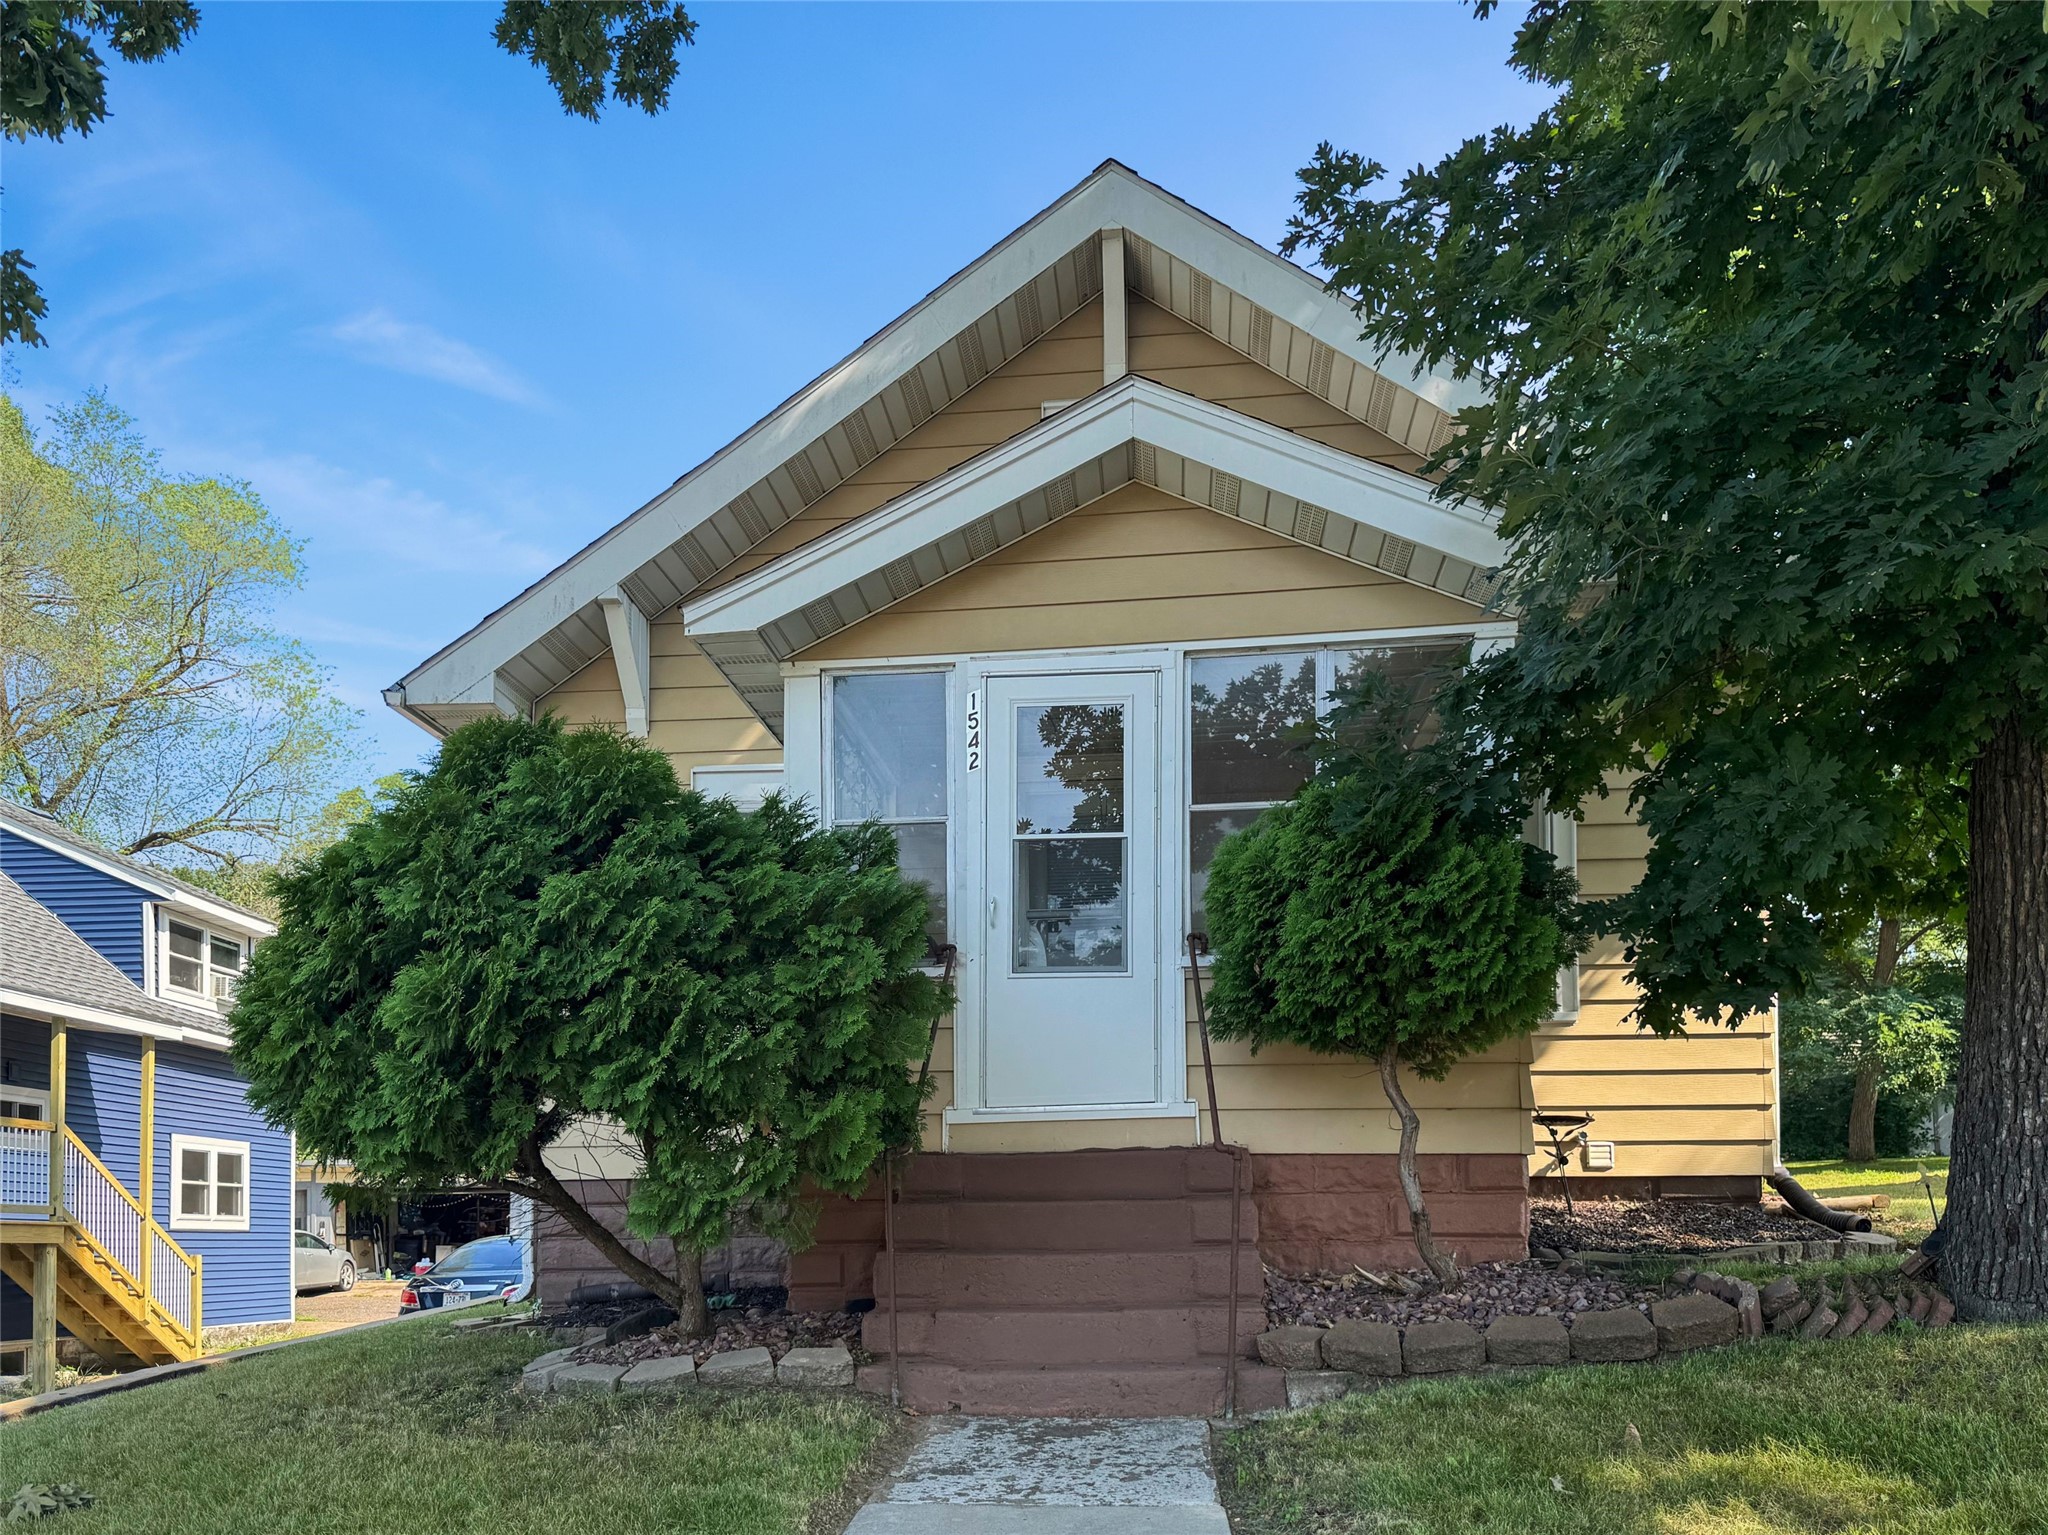
1542 Bellevue Avenue

Open House: September 18 | 5 - 6:30 PM
1132 Pershing Street

Open House: September 20 | 1 - 3 PM
525 Bergen Avenue

Open House: September 19 | 3 - 6 PM
811 Platt Street
Open House: September 19 | 11:30 AM - 12:30 PM