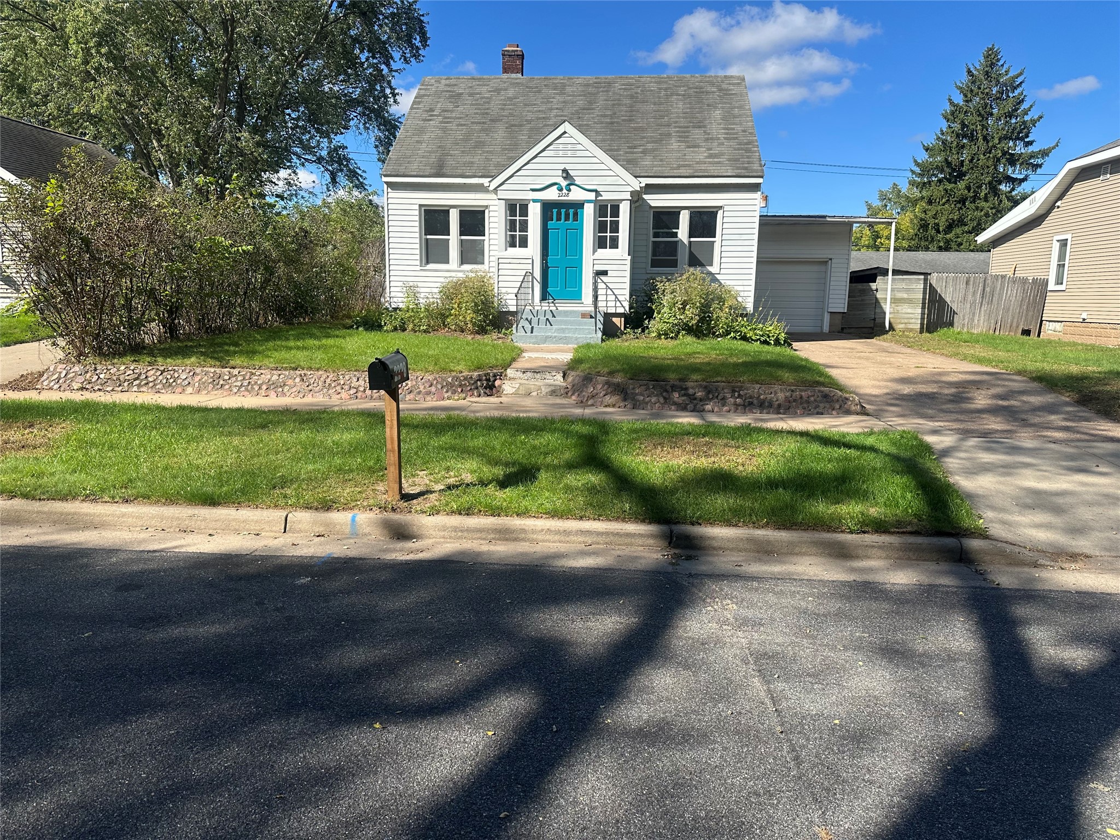
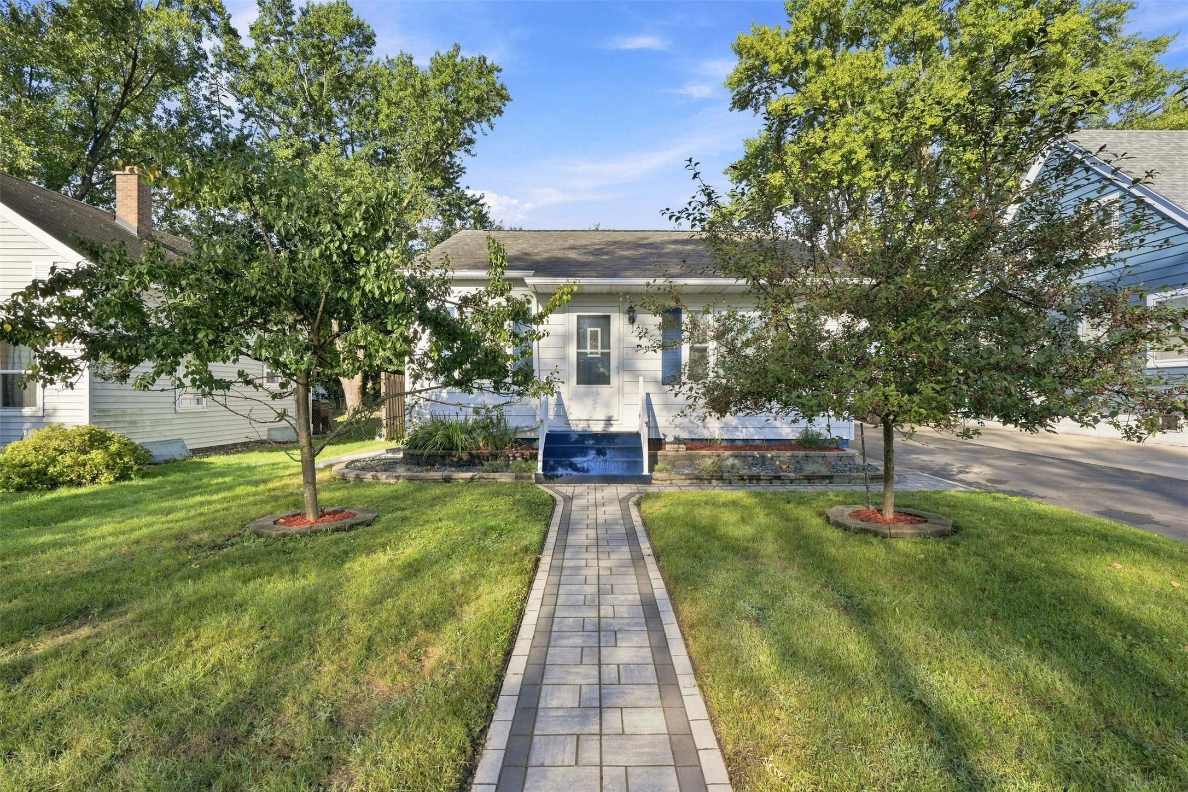
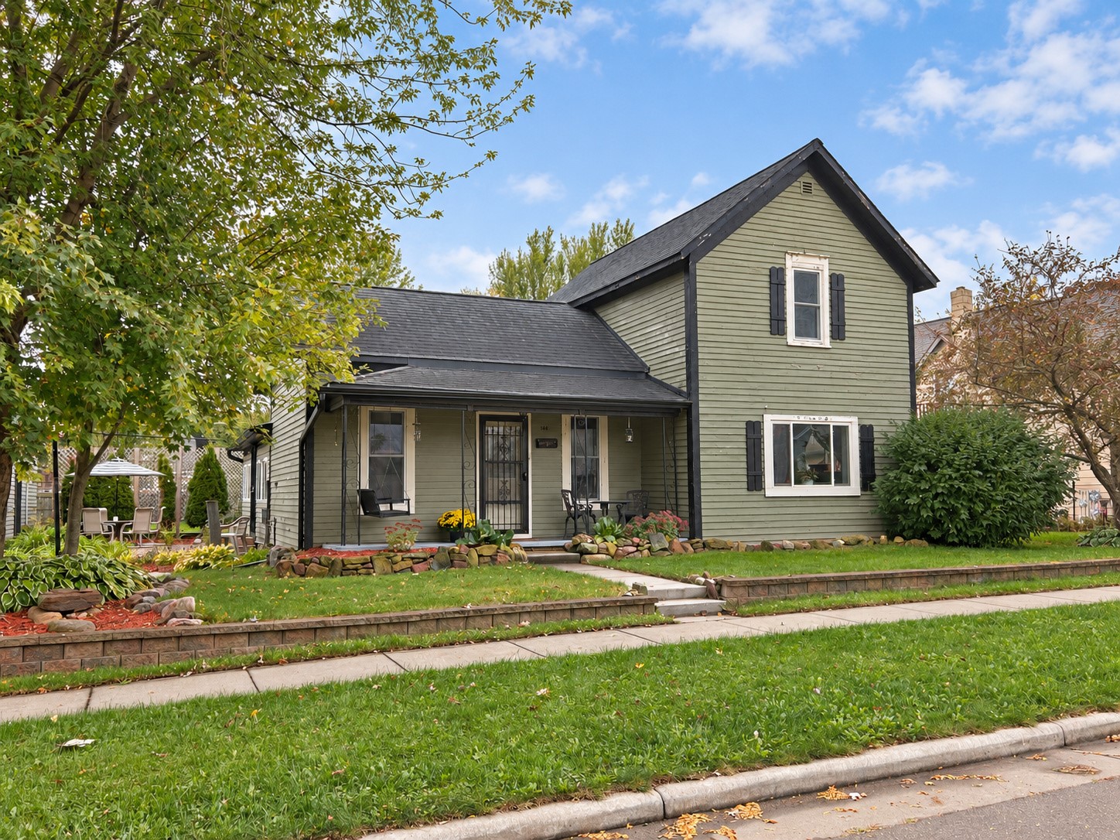
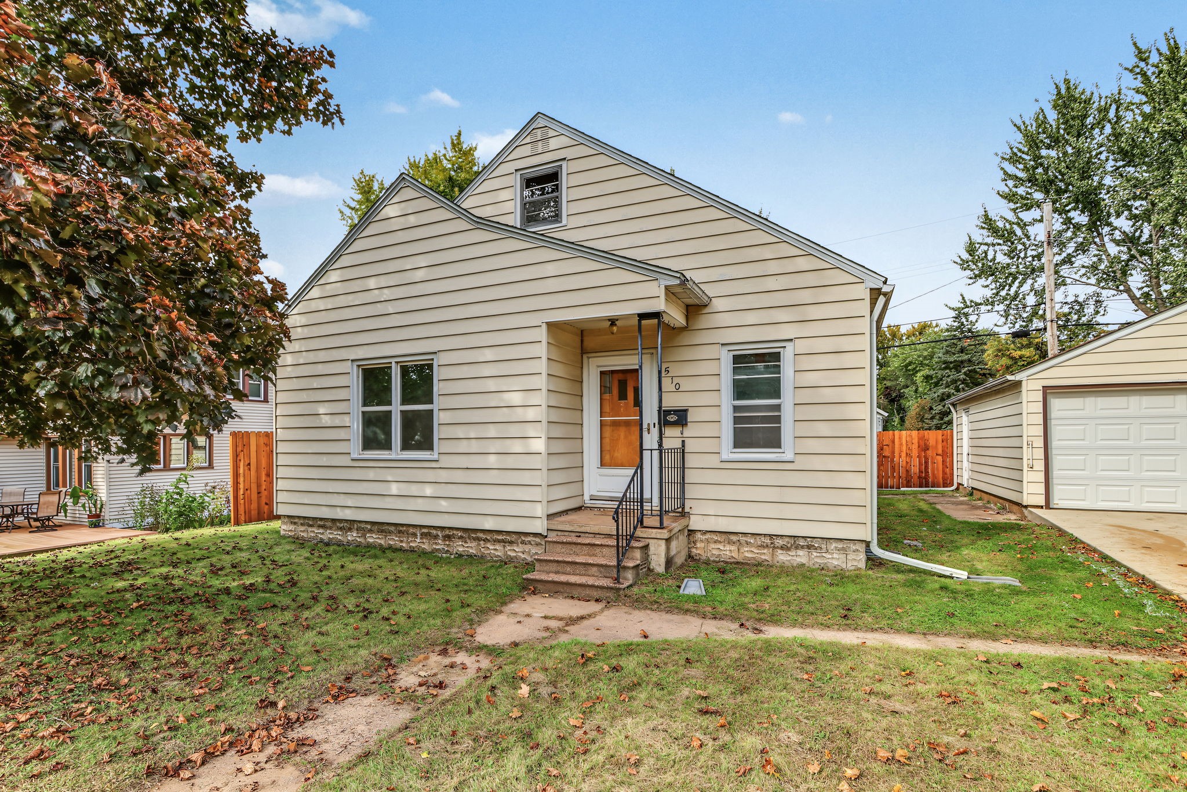
2445 Harrision Street Eau Claire, WI 54703
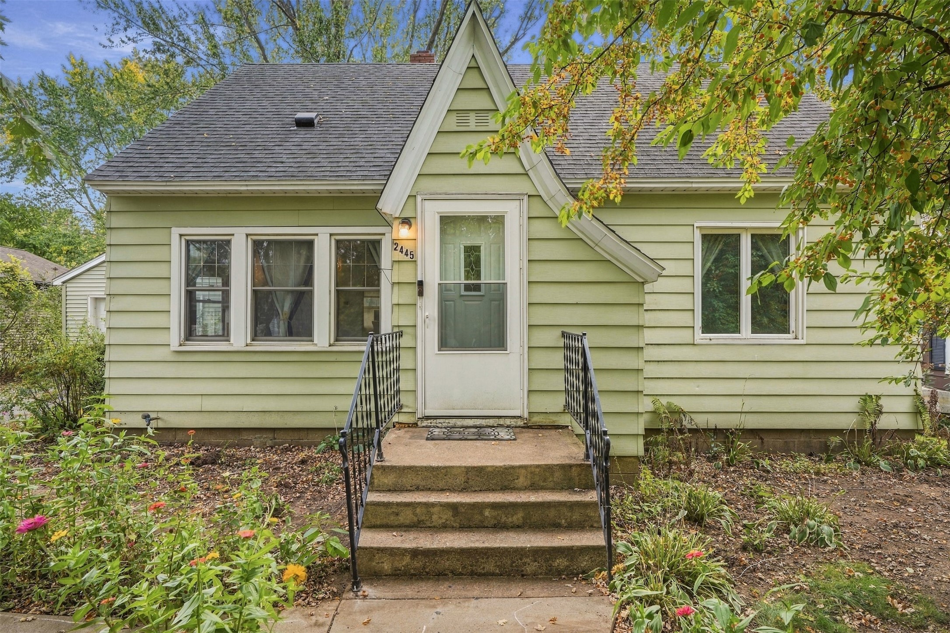
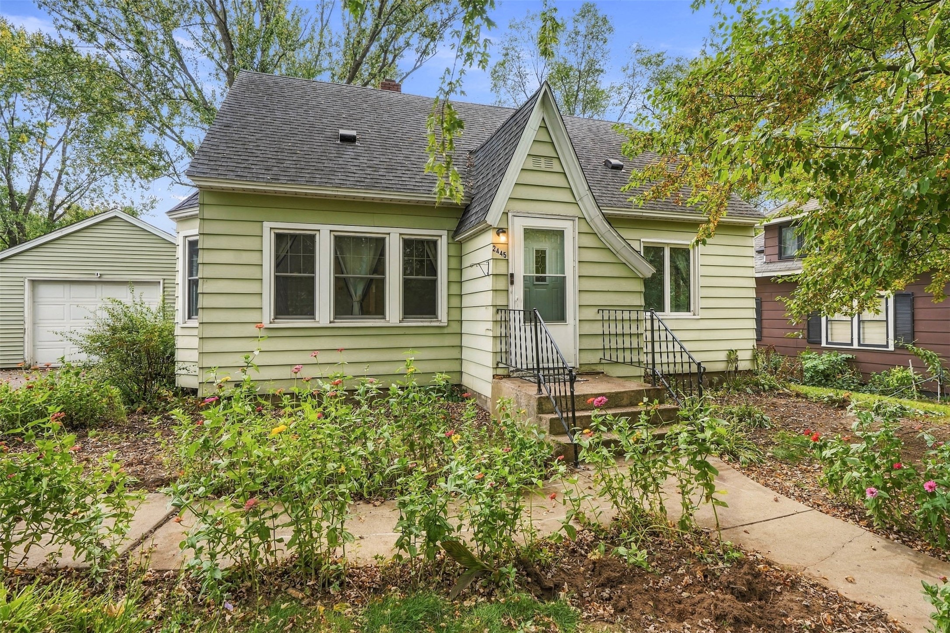
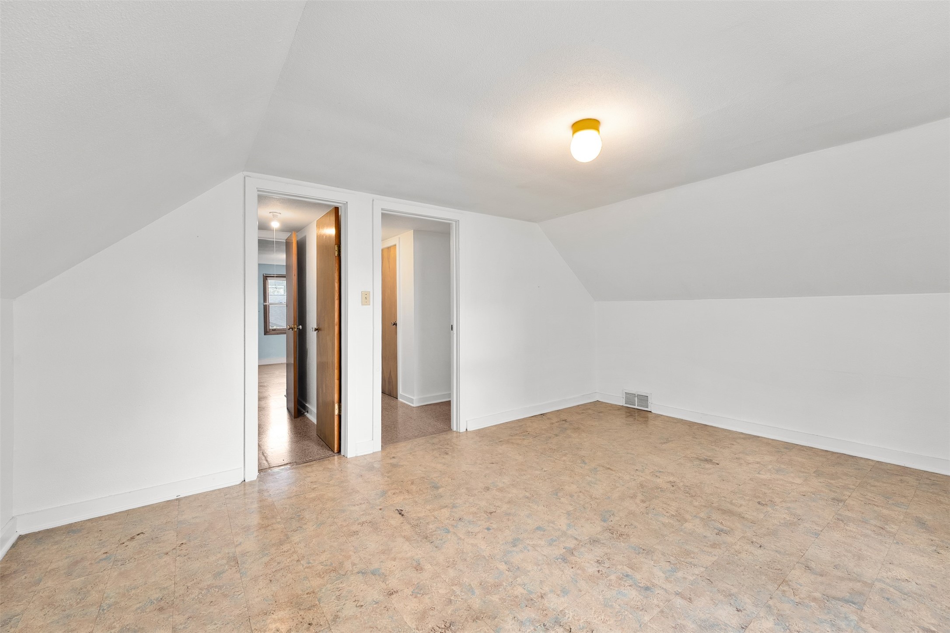
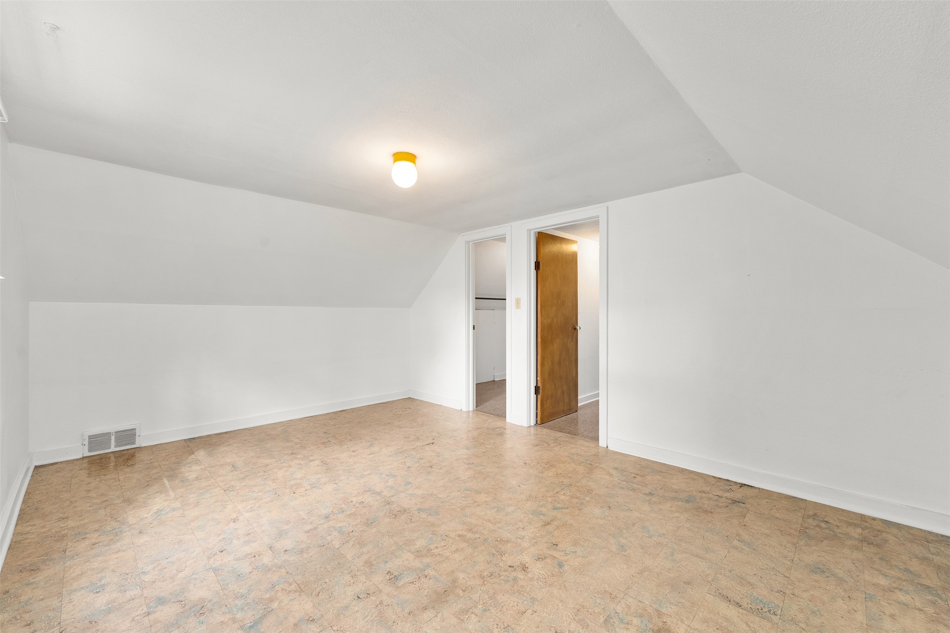
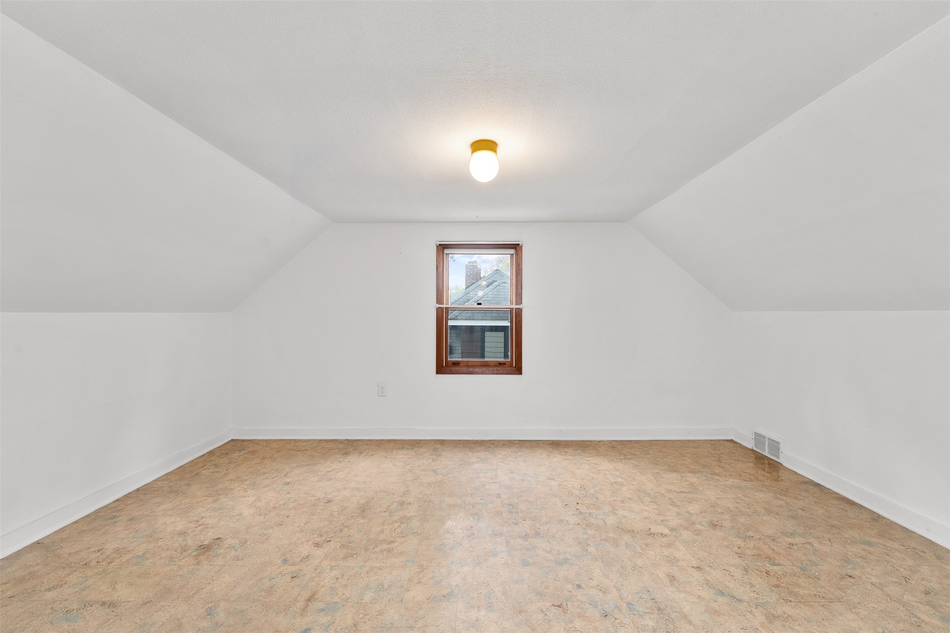
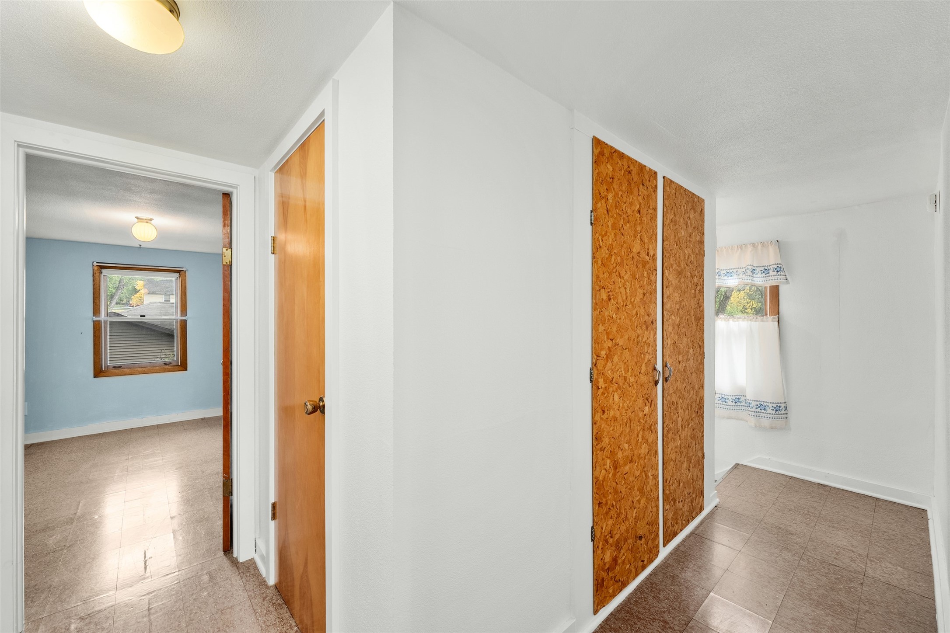
- Residential | Single Family Residence
- 3
- 2
- 2,088
- 0.25
- 1947
Description
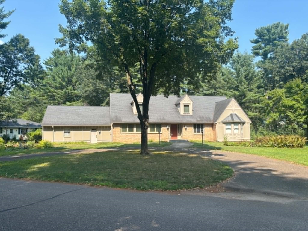
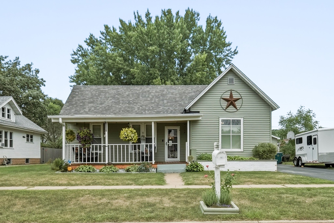
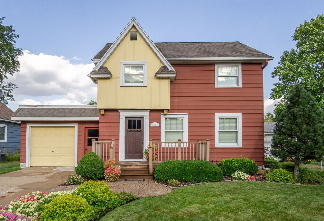
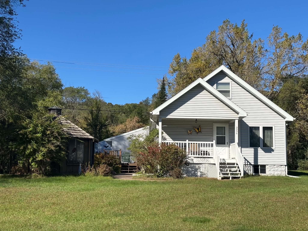
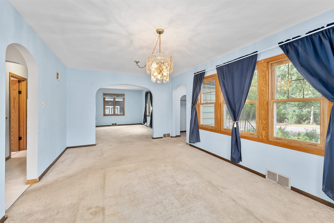
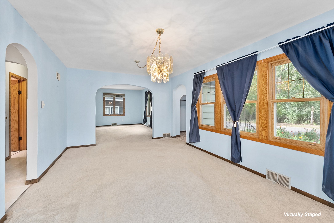
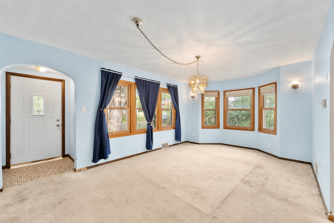
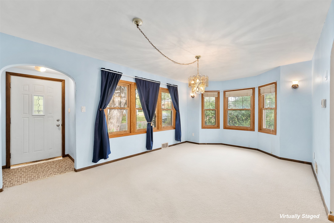
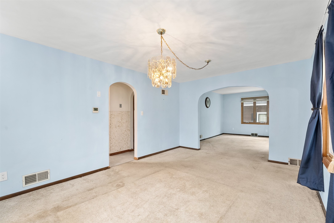
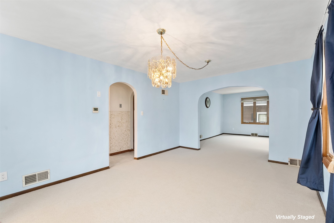
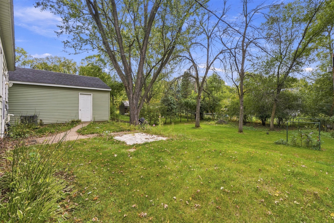
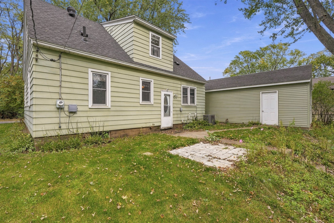
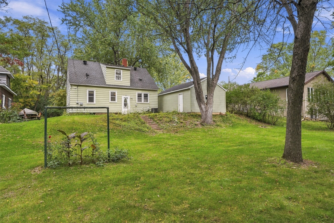
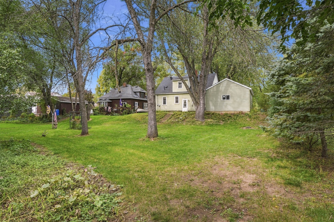
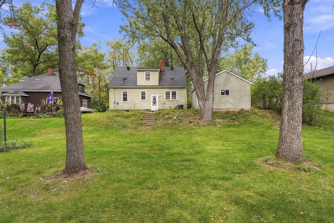
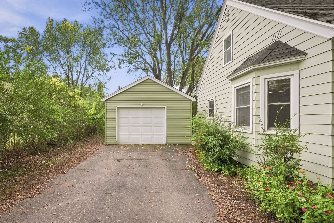
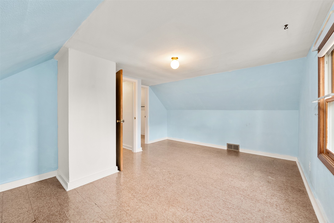
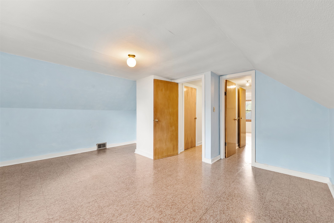
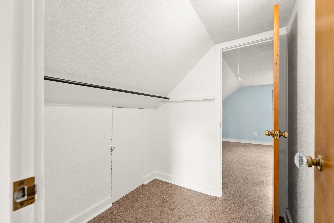
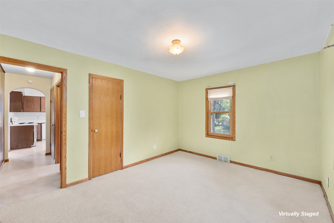
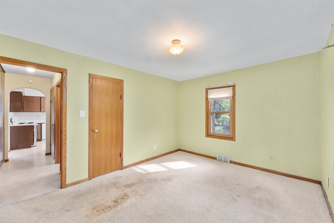
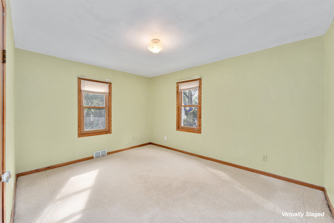
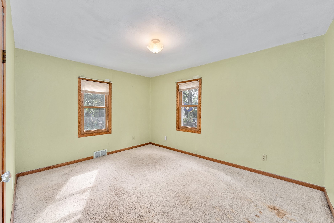
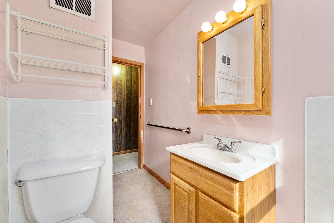
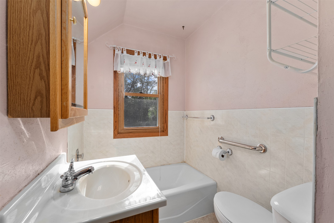
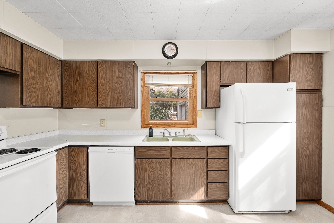
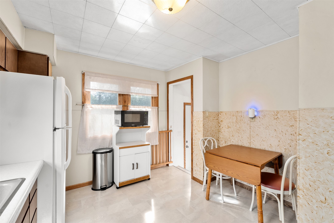
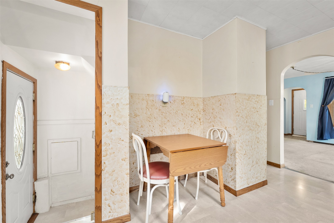
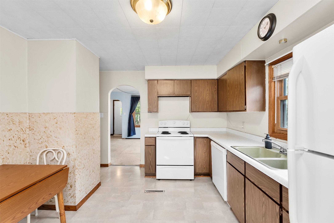
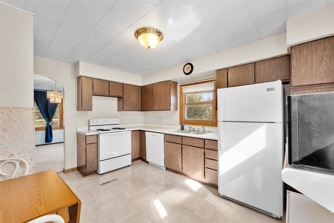
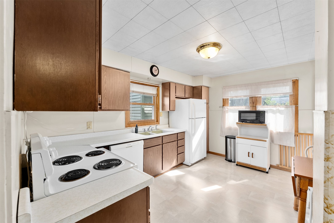
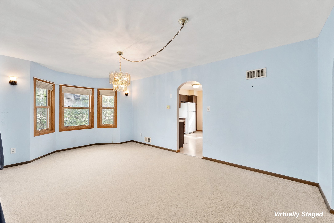
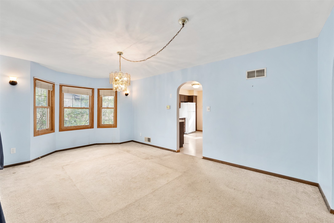
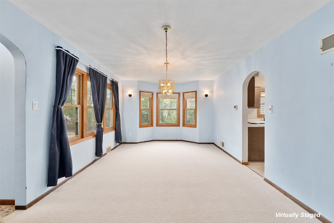
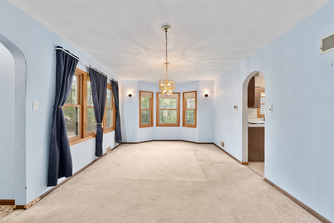
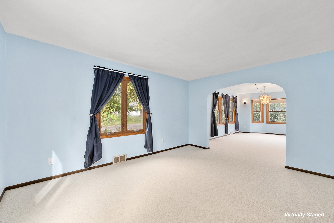
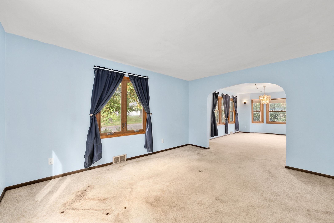
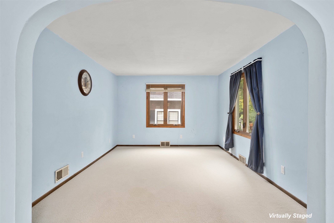
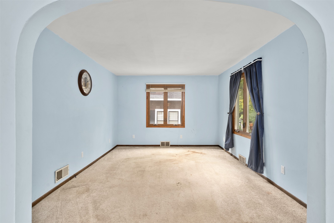
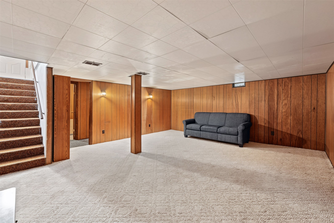
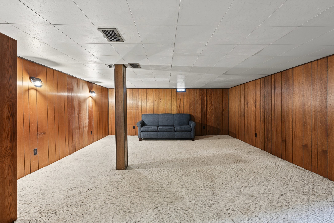
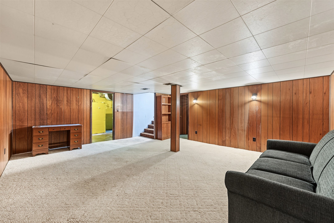
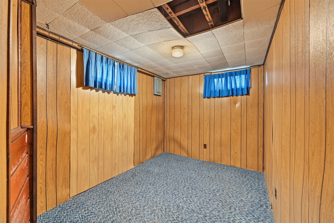
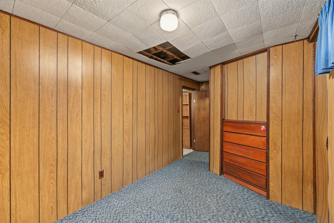
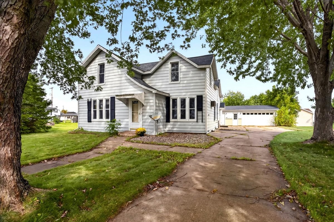
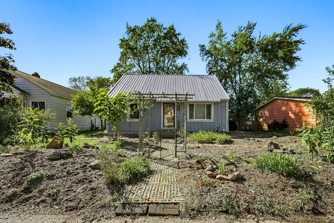
Adorable cape cod home seeking new owners with bright vision + excitement to sprinkle a little TLC. This enchanting cutie holds 3 spacious bedrooms along with 2 full bathrooms and an inviting floorplan layout. Surprising enormous backyard gives a private oasis feel. Home has been preinspected for your peace of mind. We understand the carpet life has reached its end. Some photos show what your pretty new carpet could look like! Great bones, ample living space...Ready for some eager folks to turn this house into a HOME!!
Address
Open on Google Maps- Address 2445 Harrision Street
- City Eau Claire
- State WI
- Zip 54703
Property Features
Last Updated on October 3, 2026 at 3:09 PM- Above Grade Finished Area: 1,288 SqFt
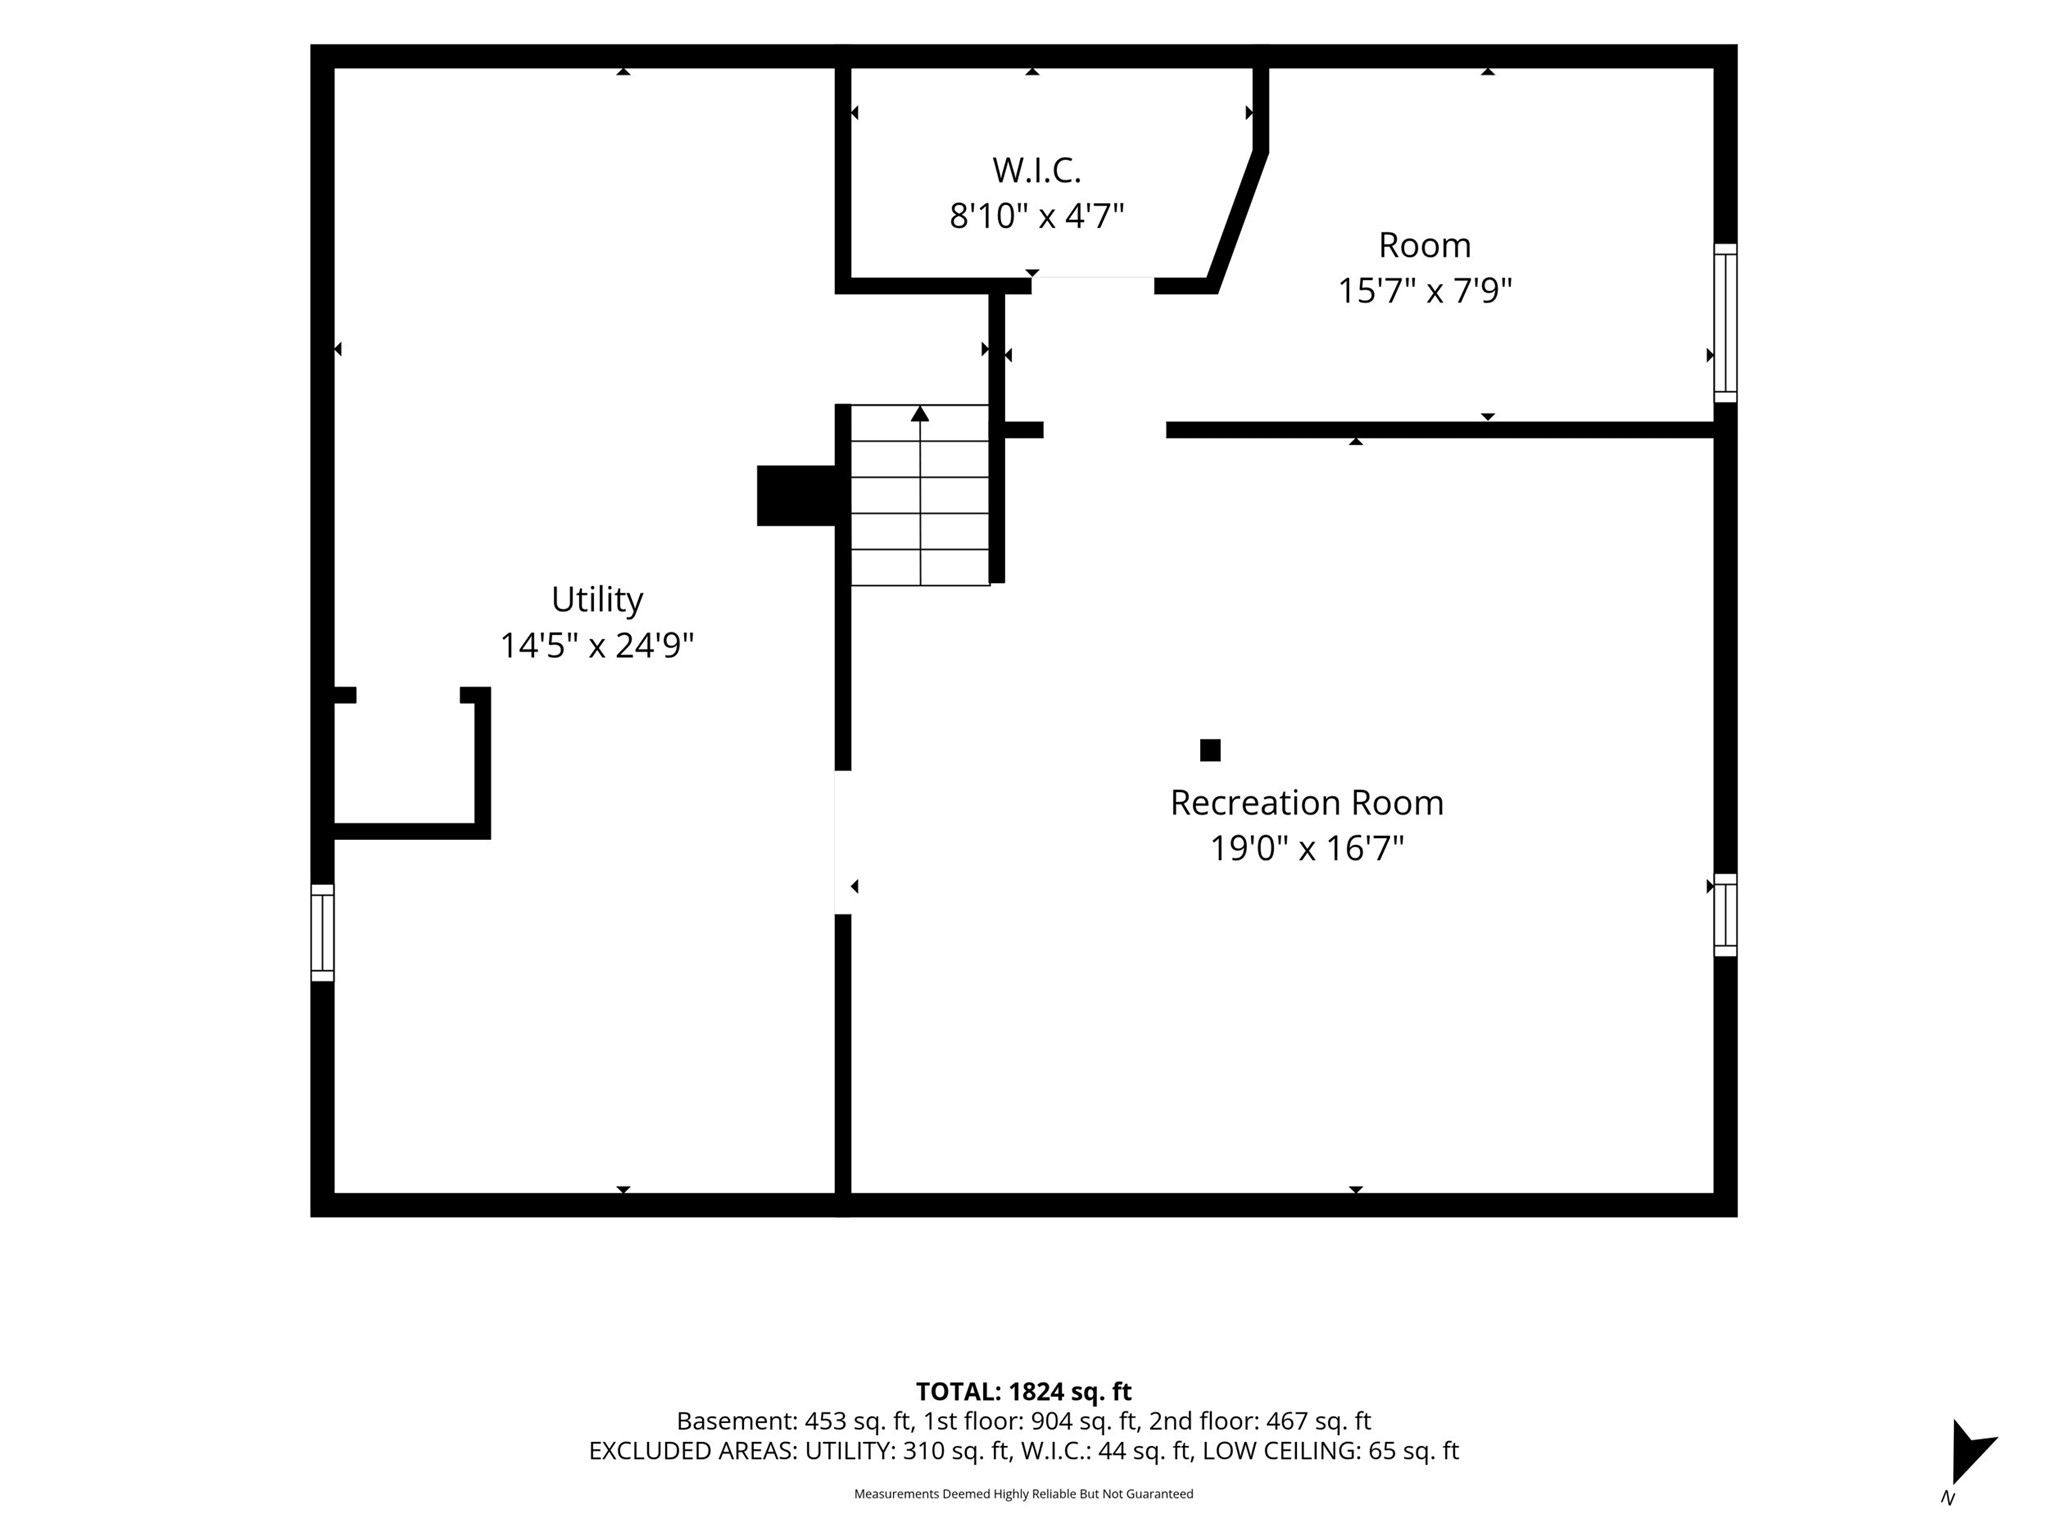
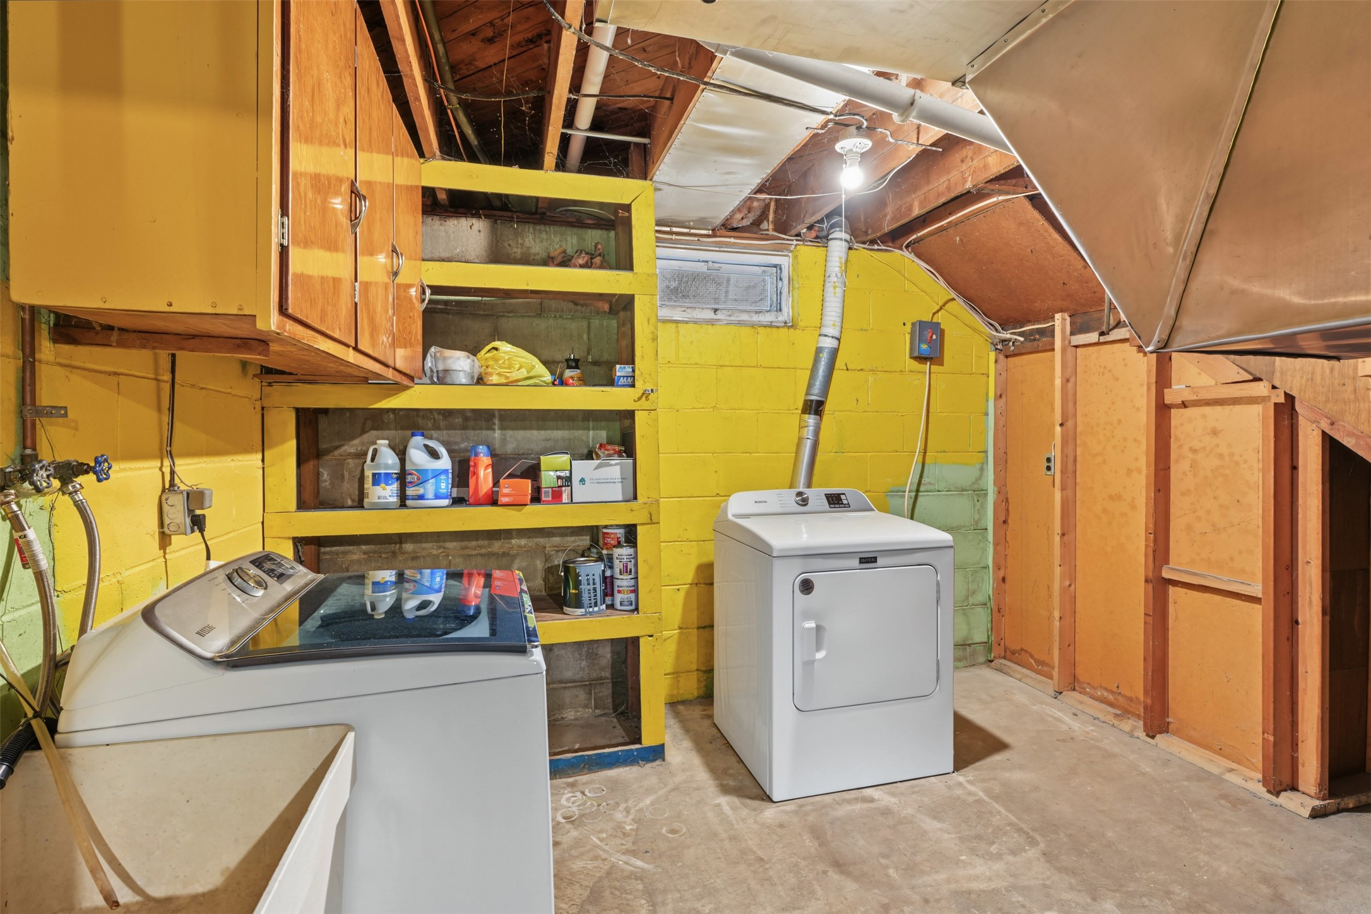
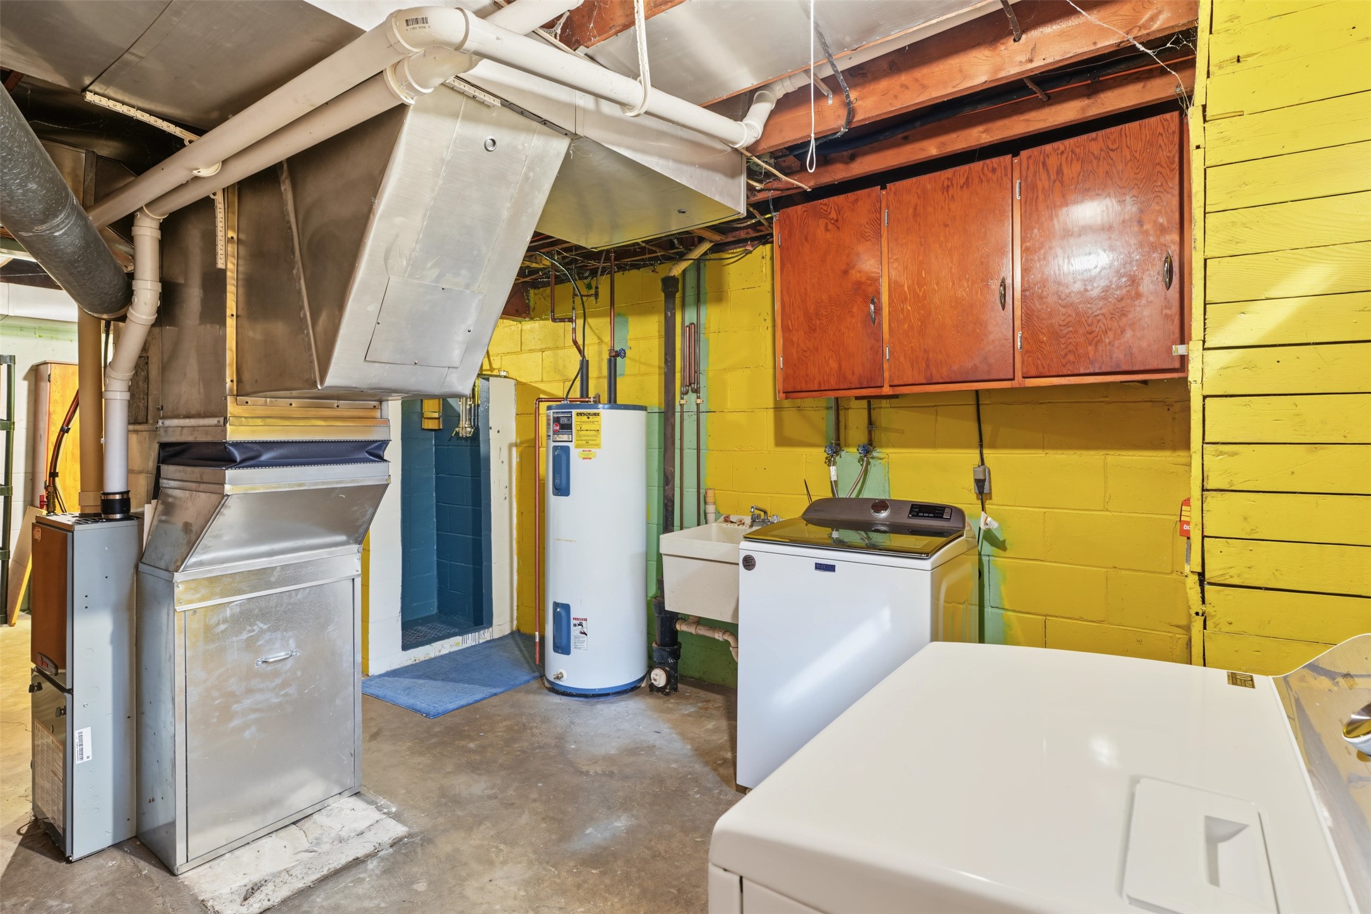
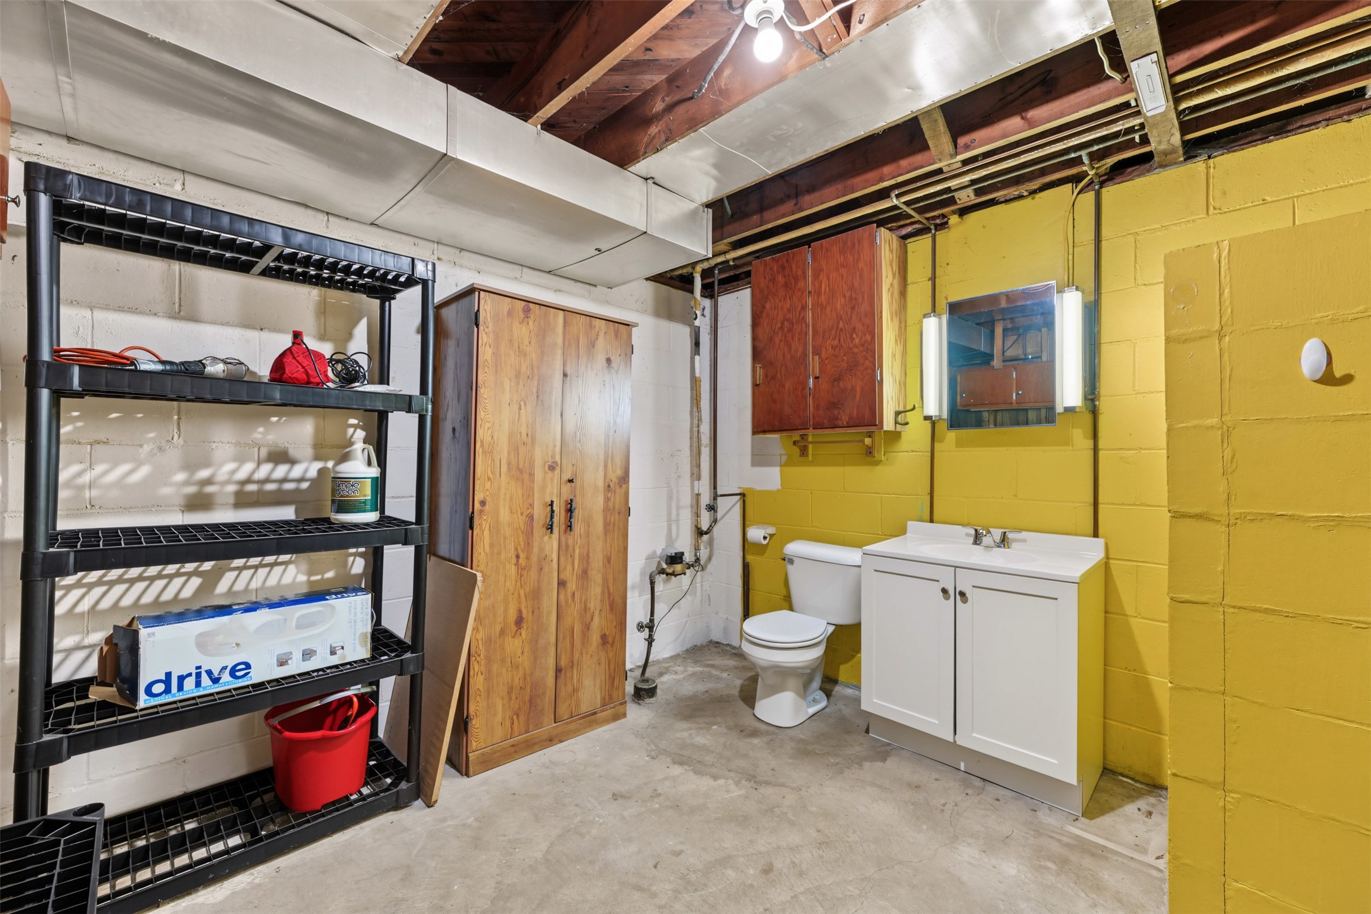
- Basement: Full, Partially Finished
- Below Grade Finished Area: 400 SqFt
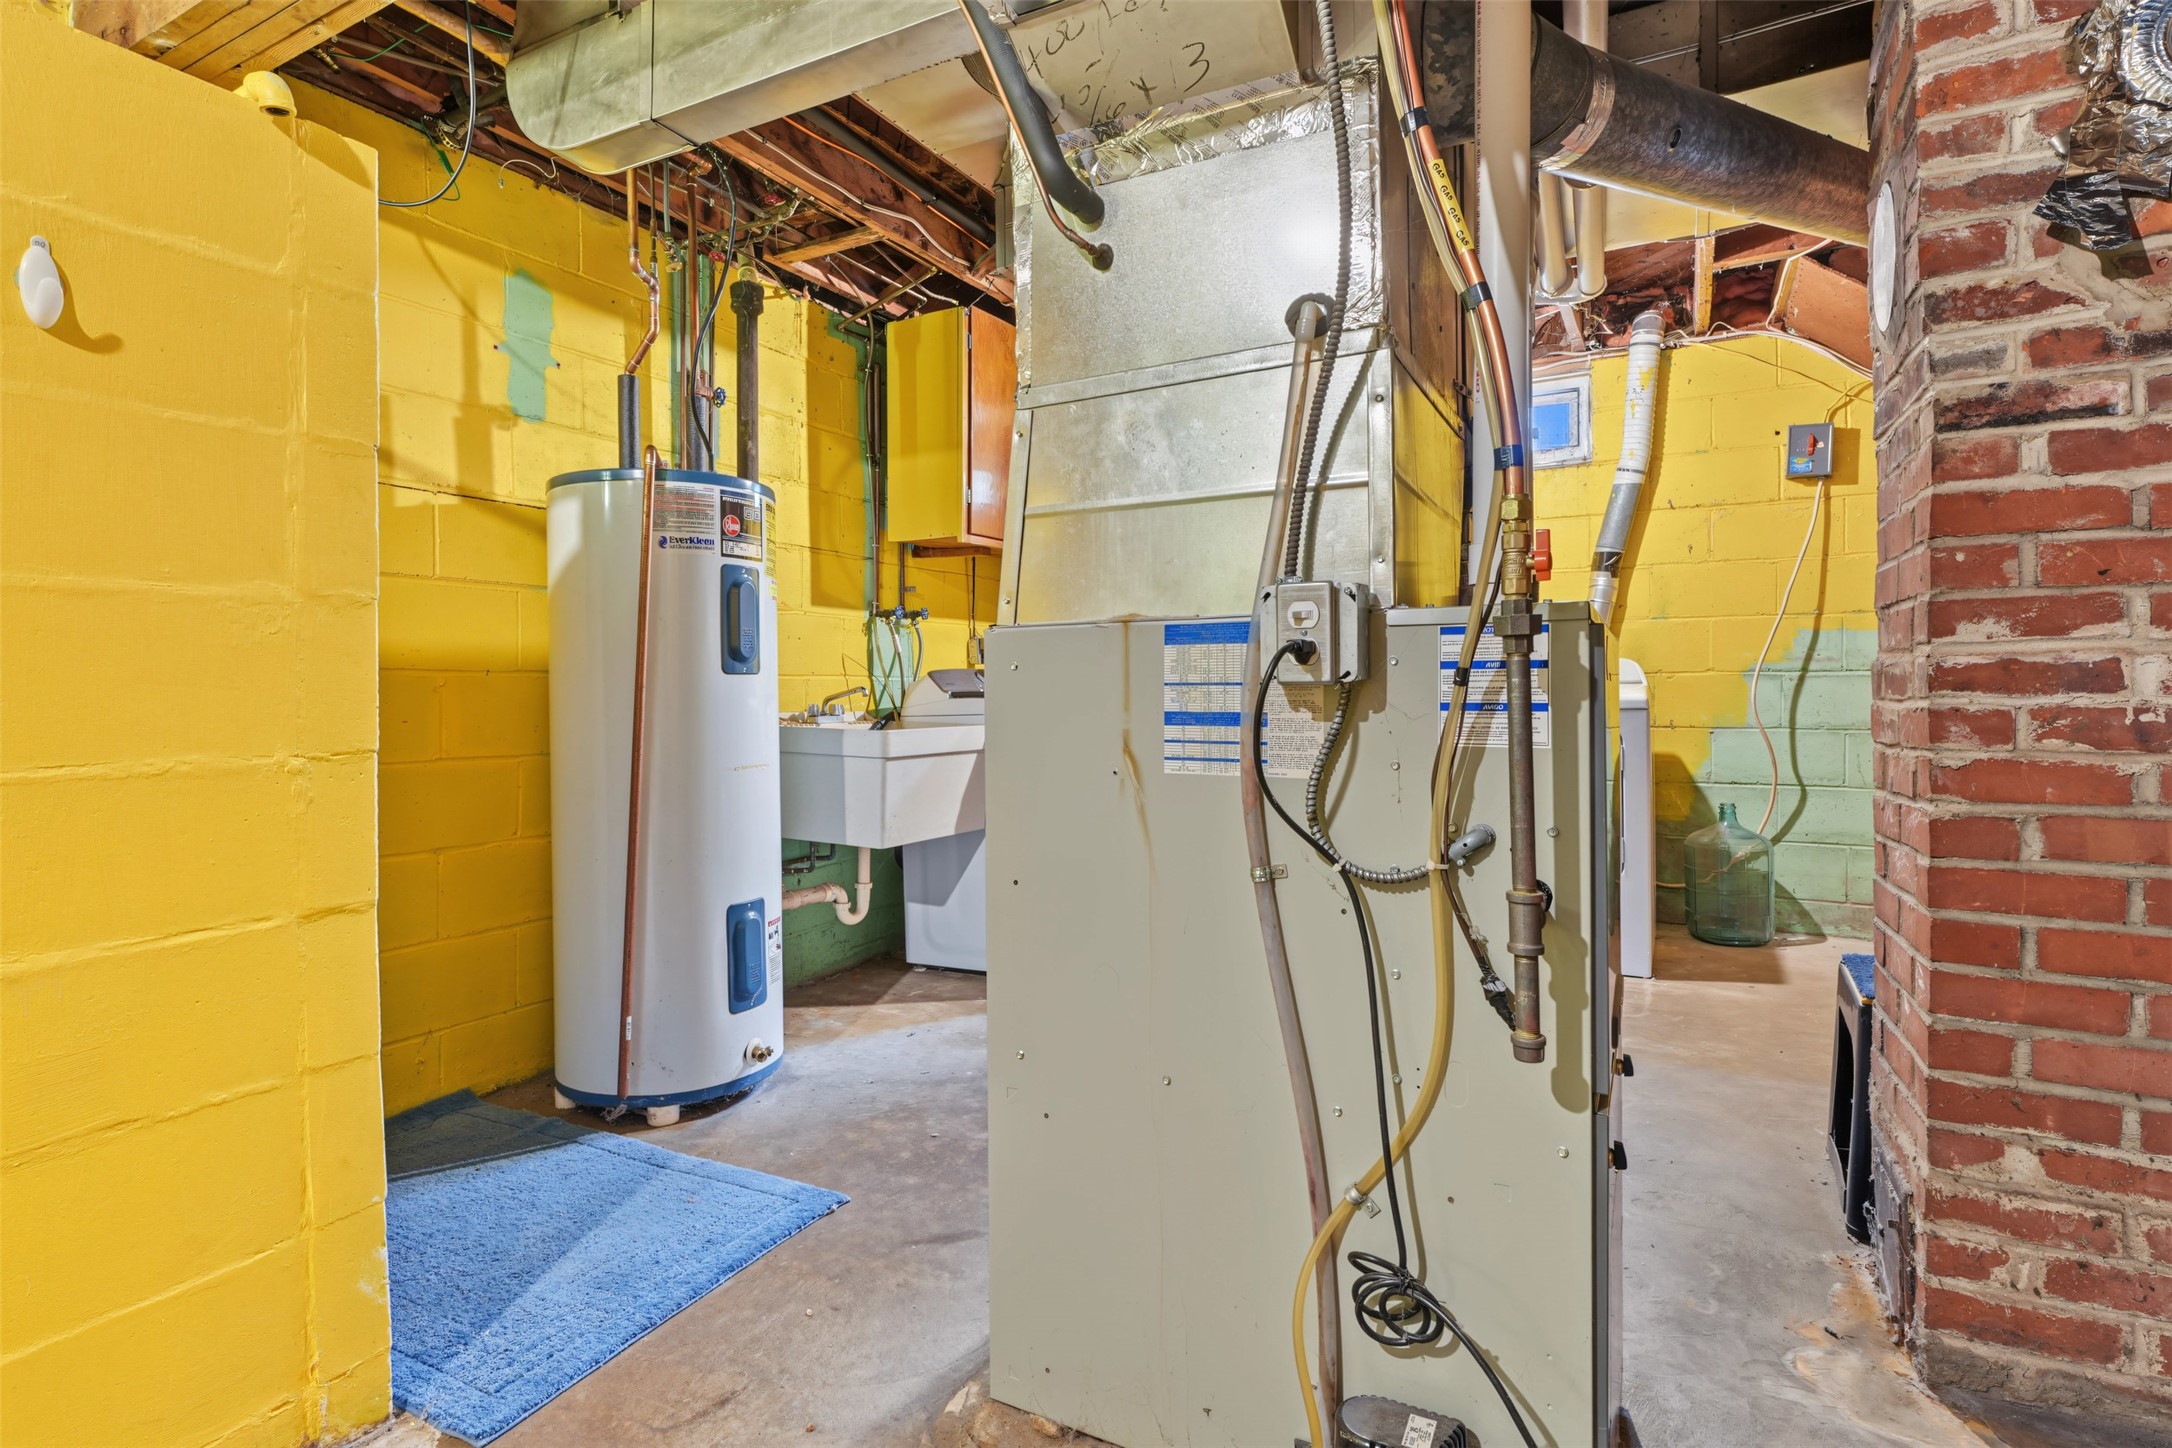
- Below Grade Unfinished Area: 400 SqFt
- Building Area Total: 2,088 SqFt
- Cooling: Central Air
- Electric: Circuit Breakers
- Foundation: Block, Poured
- Heating: Forced Air
- Levels: One and One Half
- Living Area: 1,688 SqFt
- Rooms Total: 11
- Windows: Window Coverings
Exterior Features
- Construction: Steel
- Covered Spaces: 1
- Garage: 1 Car, Detached
- Lot Size: 0.25 Acres
- Parking: Asphalt, Driveway, Detached, Garage
- Sewer: Public Sewer
- Style: One and One Half Story
- Water Source: Public
Property Details
- 2025 Taxes: $2,907
- County: Eau Claire
- Possession: Close of Escrow, Negotiable
- Property Subtype: Single Family Residence
- School District: Eau Claire Area
- Status: Active
- Township: City of Eau Claire
- Year Built: 1947
- Listing Office: Hometown Realty Group
Appliances Included
- Dryer
- Dishwasher
- Microwave
- Other
- Oven
- Range
- Refrigerator
- See Remarks
- Washer
Mortgage Calculator
Monthly
- Loan Amount
- Down Payment
- Monthly Mortgage Payment
- Property Tax
- Home Insurance
- PMI
- Monthly HOA Fees
Please Note: All amounts are estimates and cannot be guaranteed.
Room Dimensions
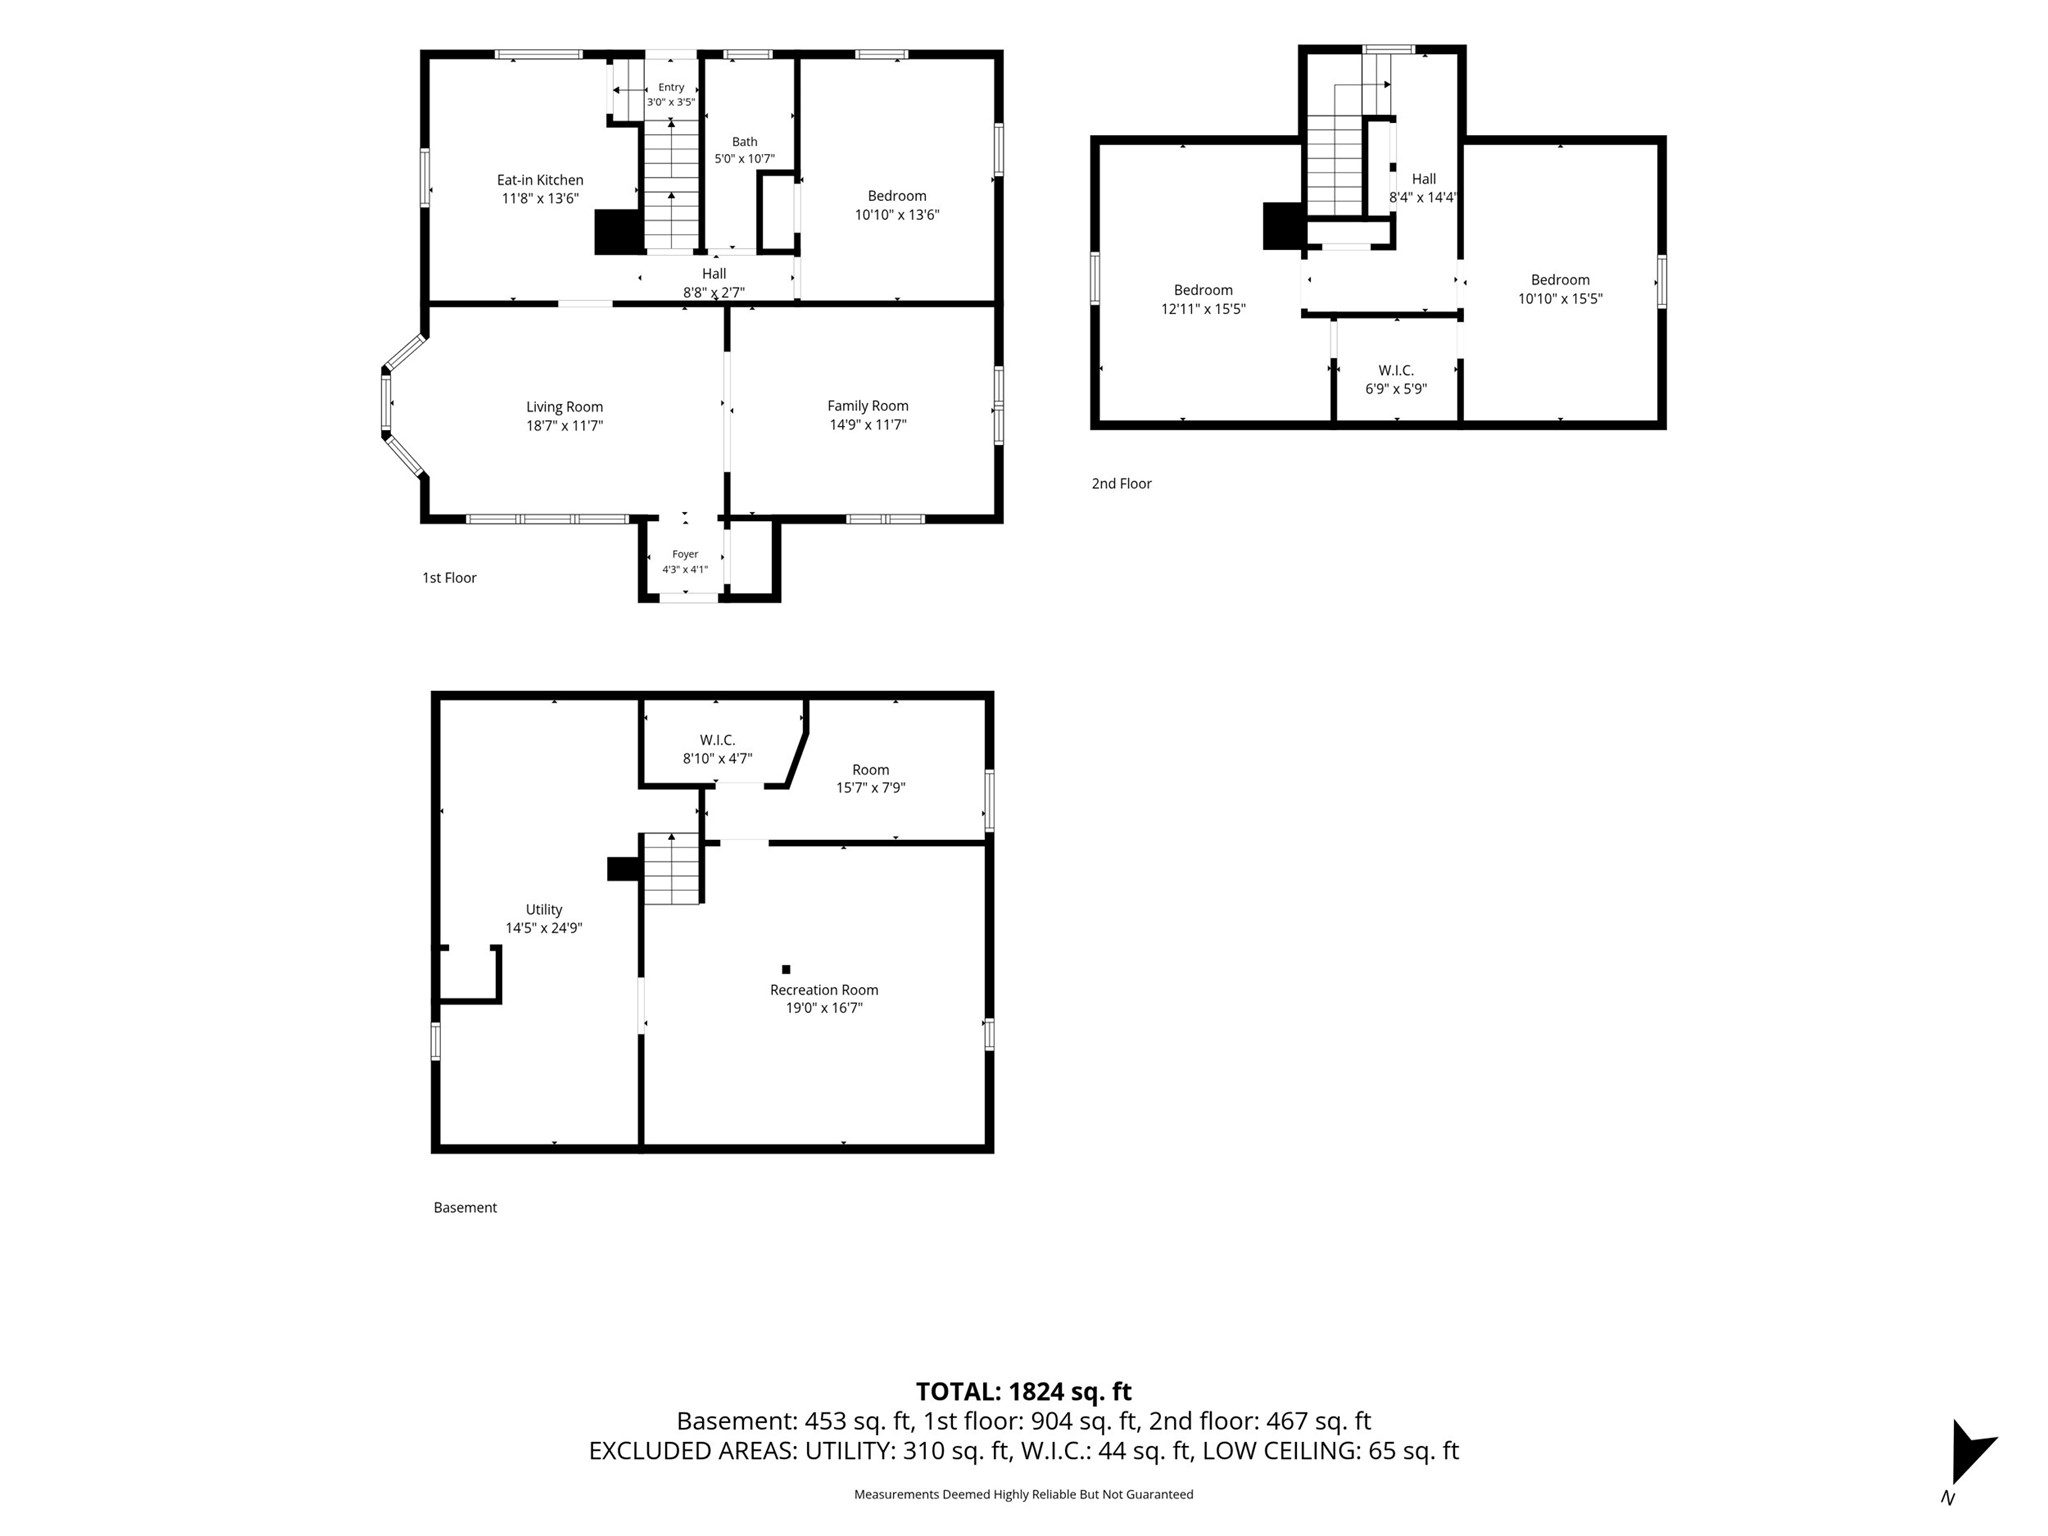
- Bathroom #1: 5' x 11', Concrete, Lower Level
- Bathroom #2: 10' x 4', Linoleum, Main Level
- Bedroom #1: 16' x 11', Linoleum, Upper Level
- Bedroom #2: 13' x 16', Linoleum, Upper Level
- Bedroom #3: 13' x 10', Carpet, Main Level
- Dining Room: 16' x 11', Carpet, Main Level
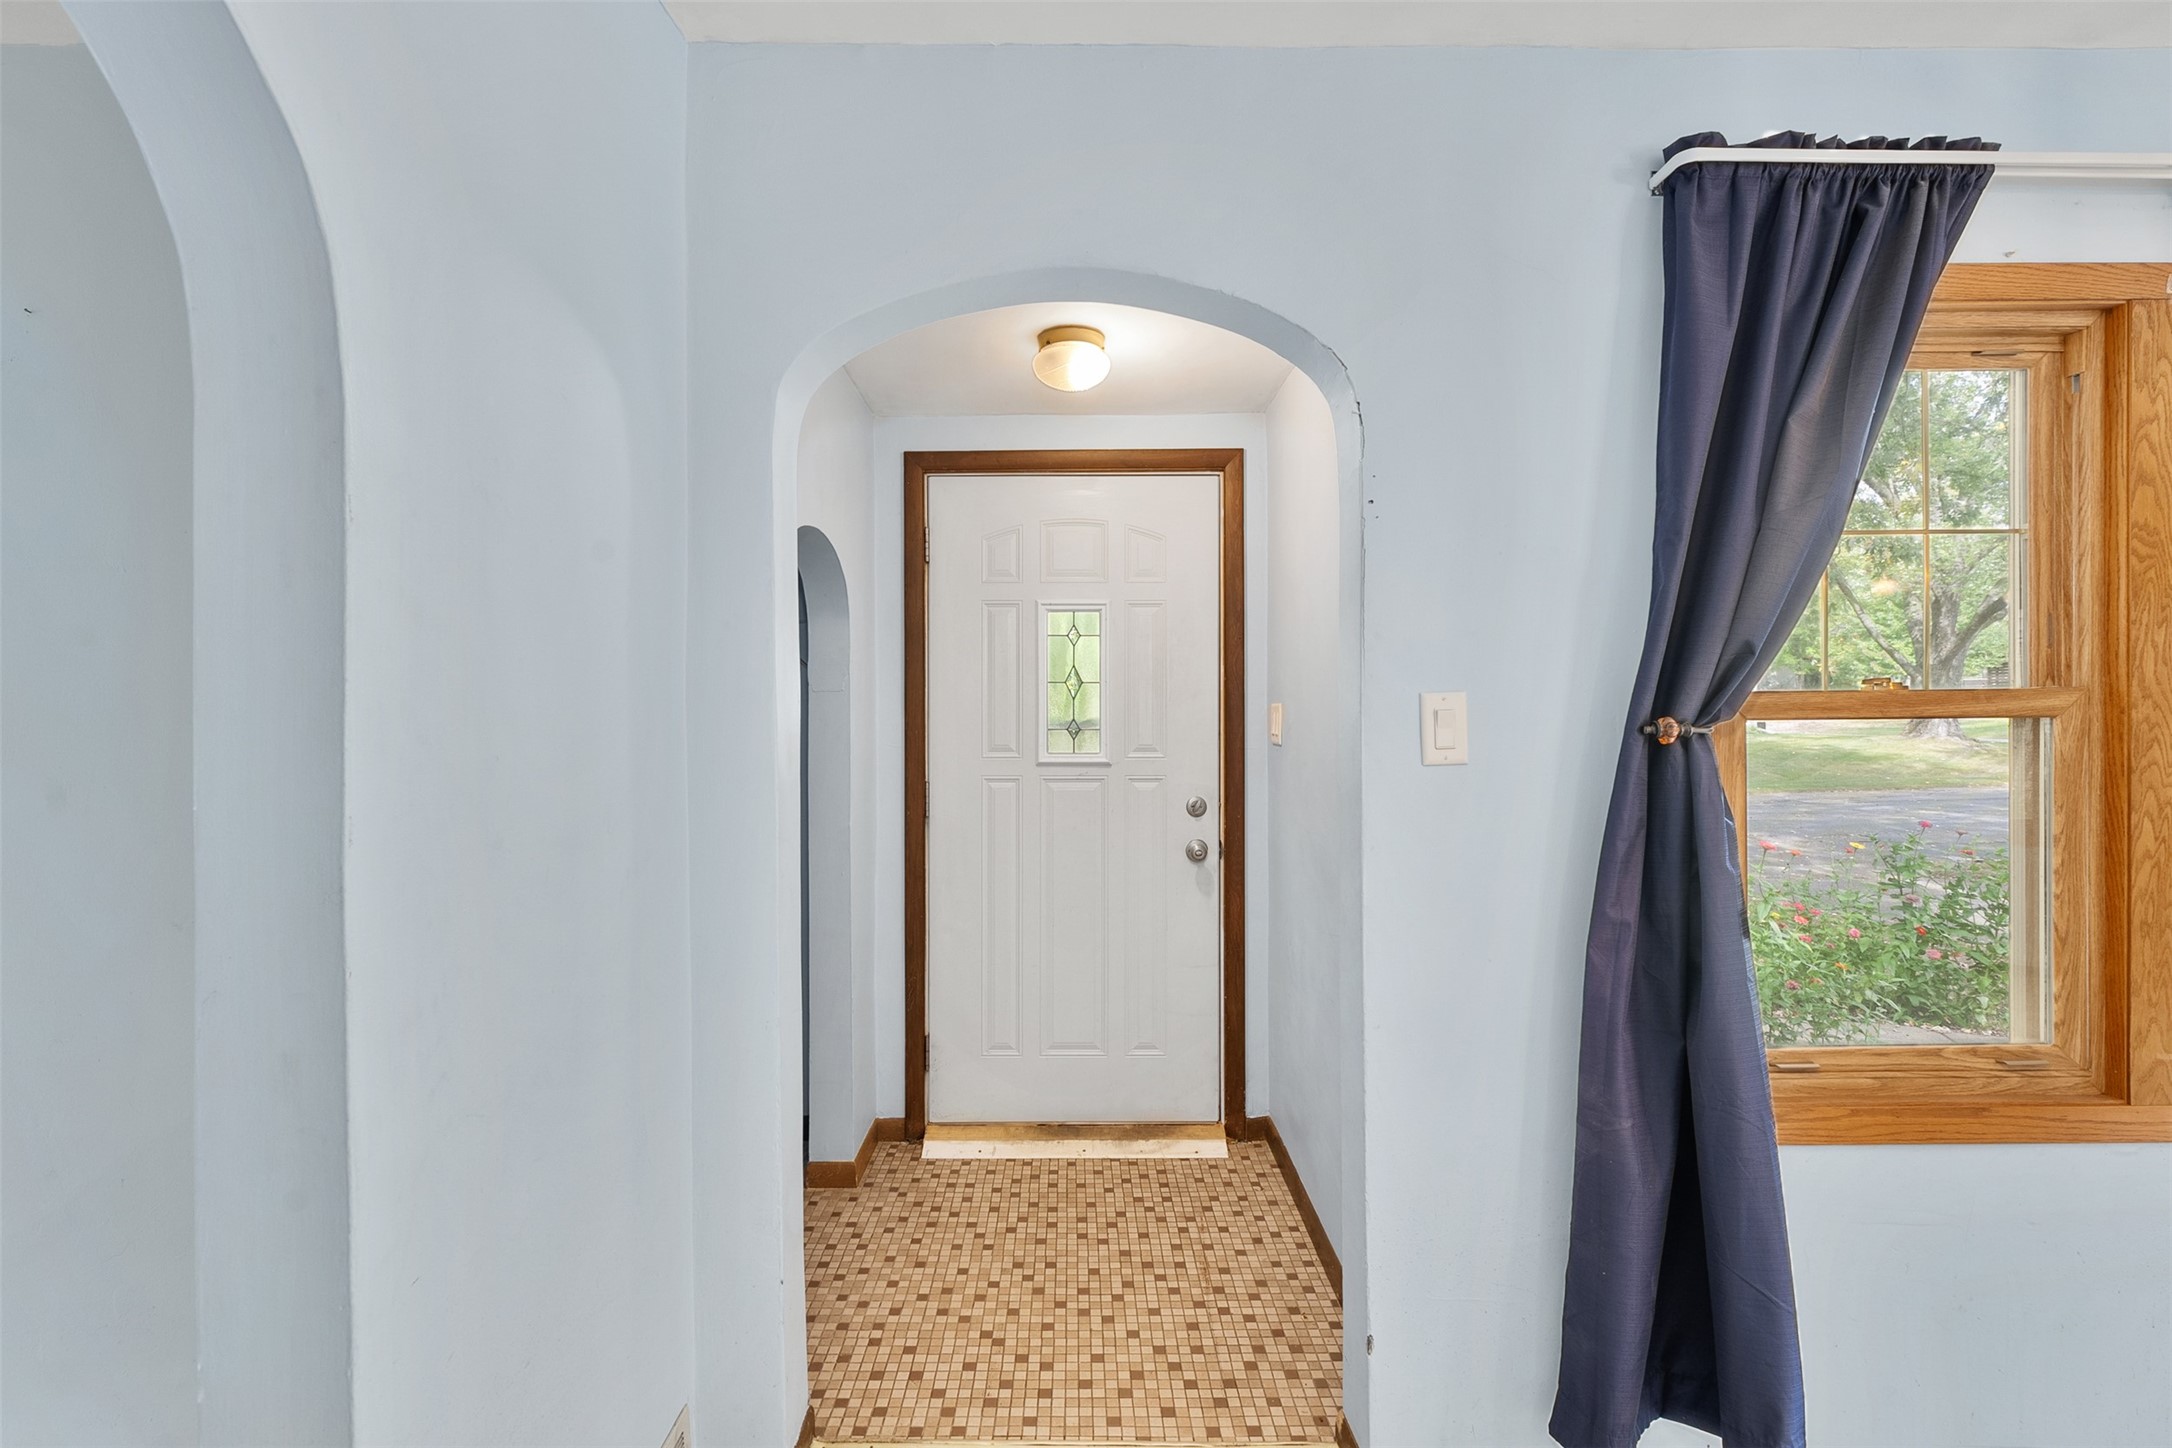
- Entry/Foyer: 4' x 6', Ceramic Tile, Tile, Main Level
- Family Room: 16' x 19', Carpet, Lower Level
- Kitchen: 13' x 11', Linoleum, Main Level
- Living Room: 11' x 14', Carpet, Main Level
- Office: 7' x 10', Carpet, Lower Level
Similar Properties

Open House: October 7 | 4 - 6 PM
Eau Claire, WI
1132 Pershing Street
$225,000
Single Family Residence