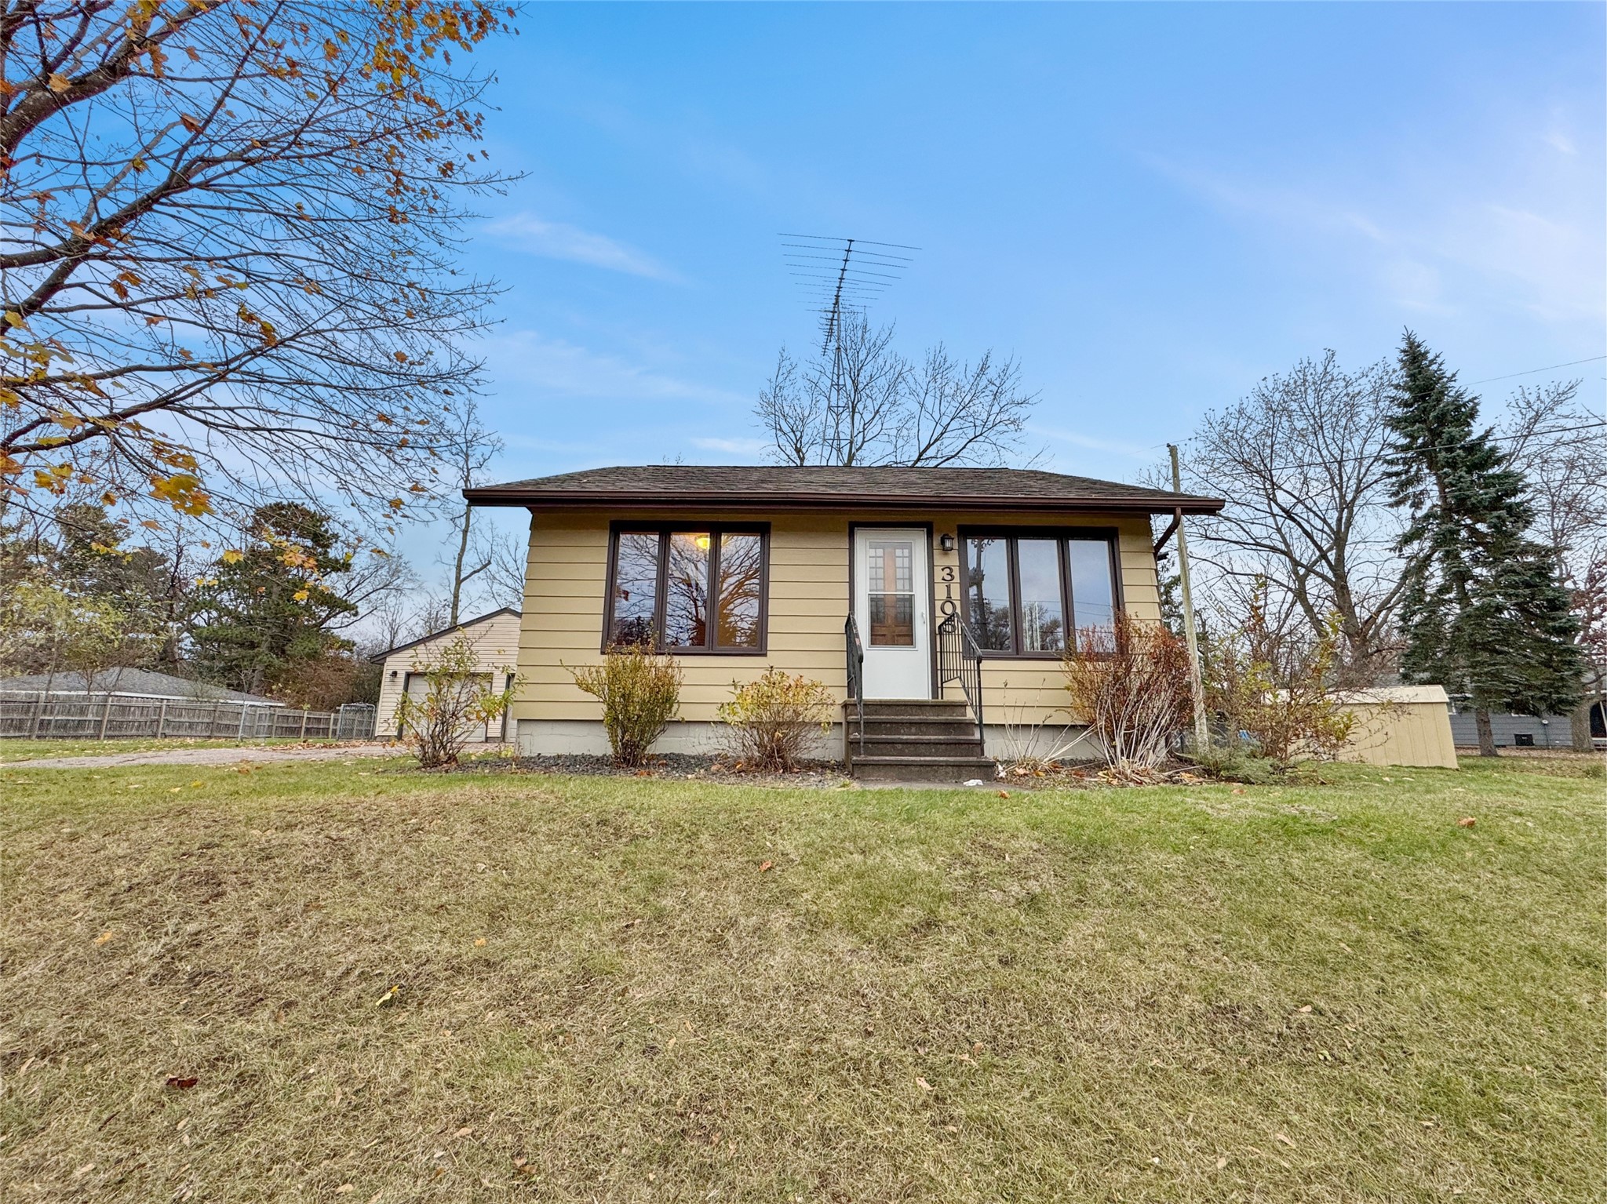
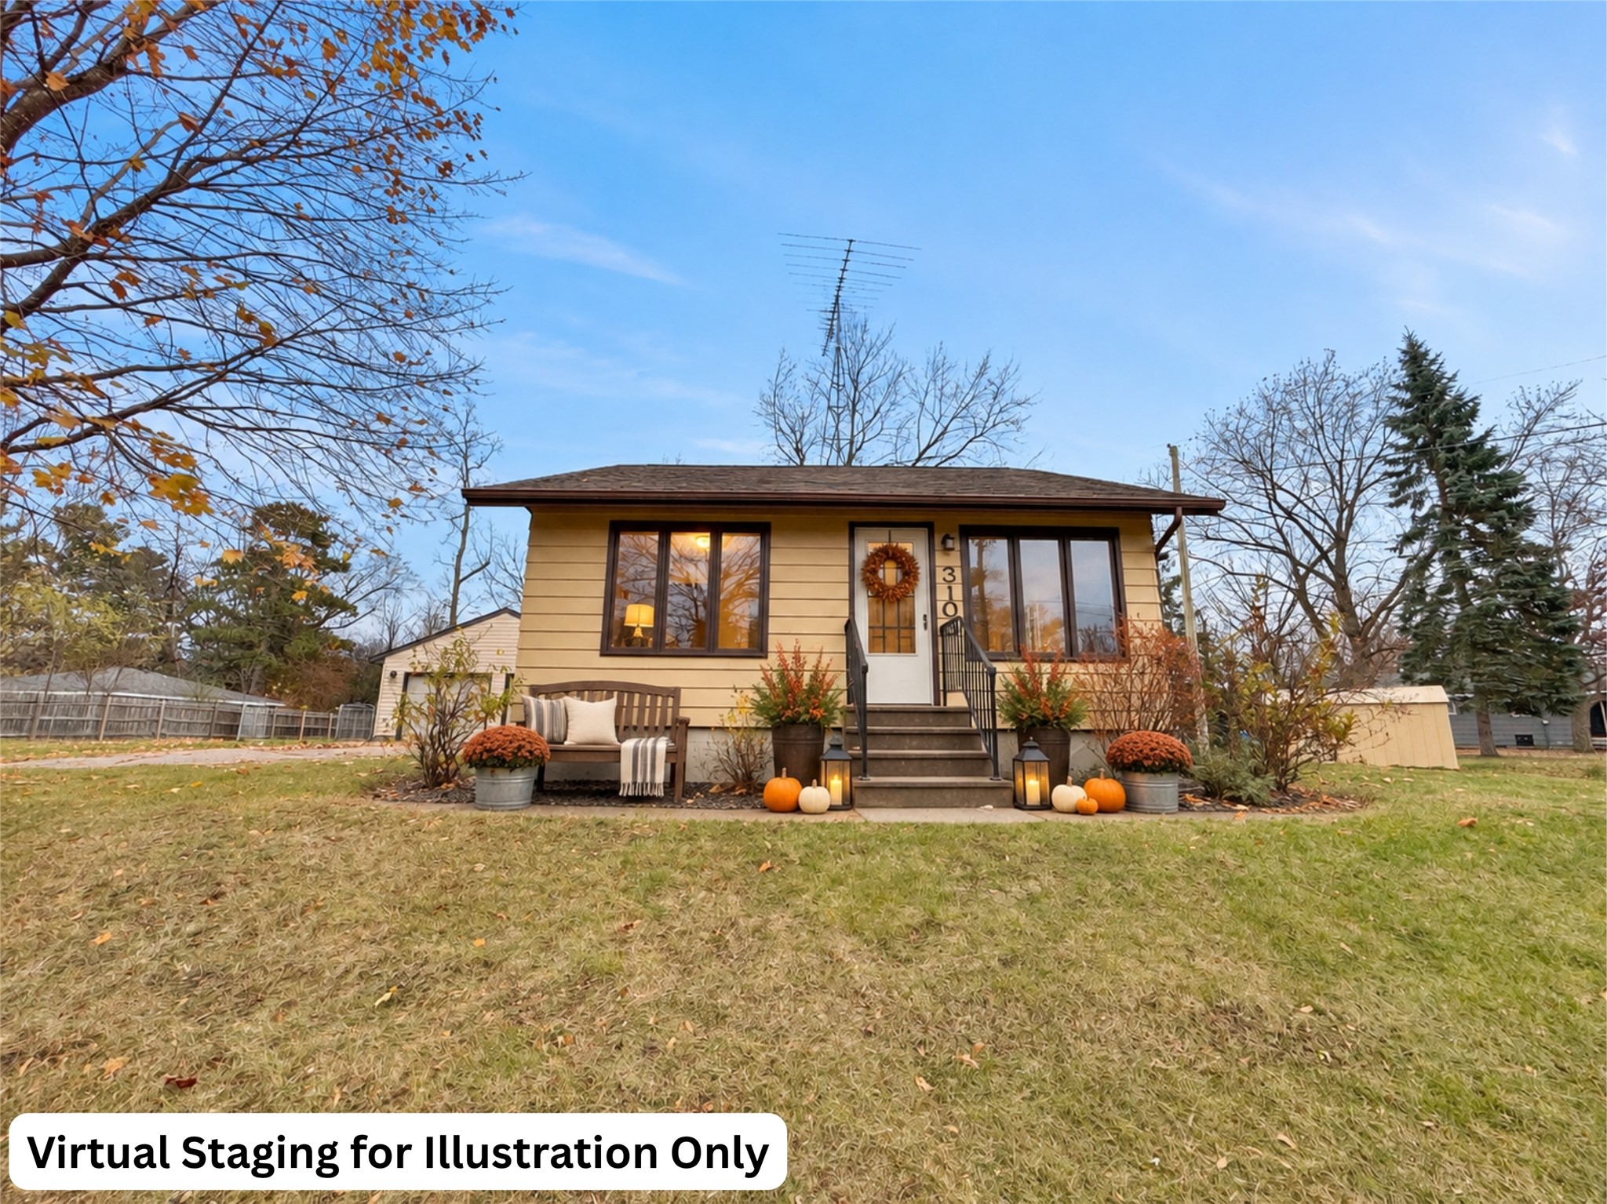
3105 Locust Lane Eau Claire, WI 54703
- Residential | Single Family Residence
- 3
- 1
- 1,654
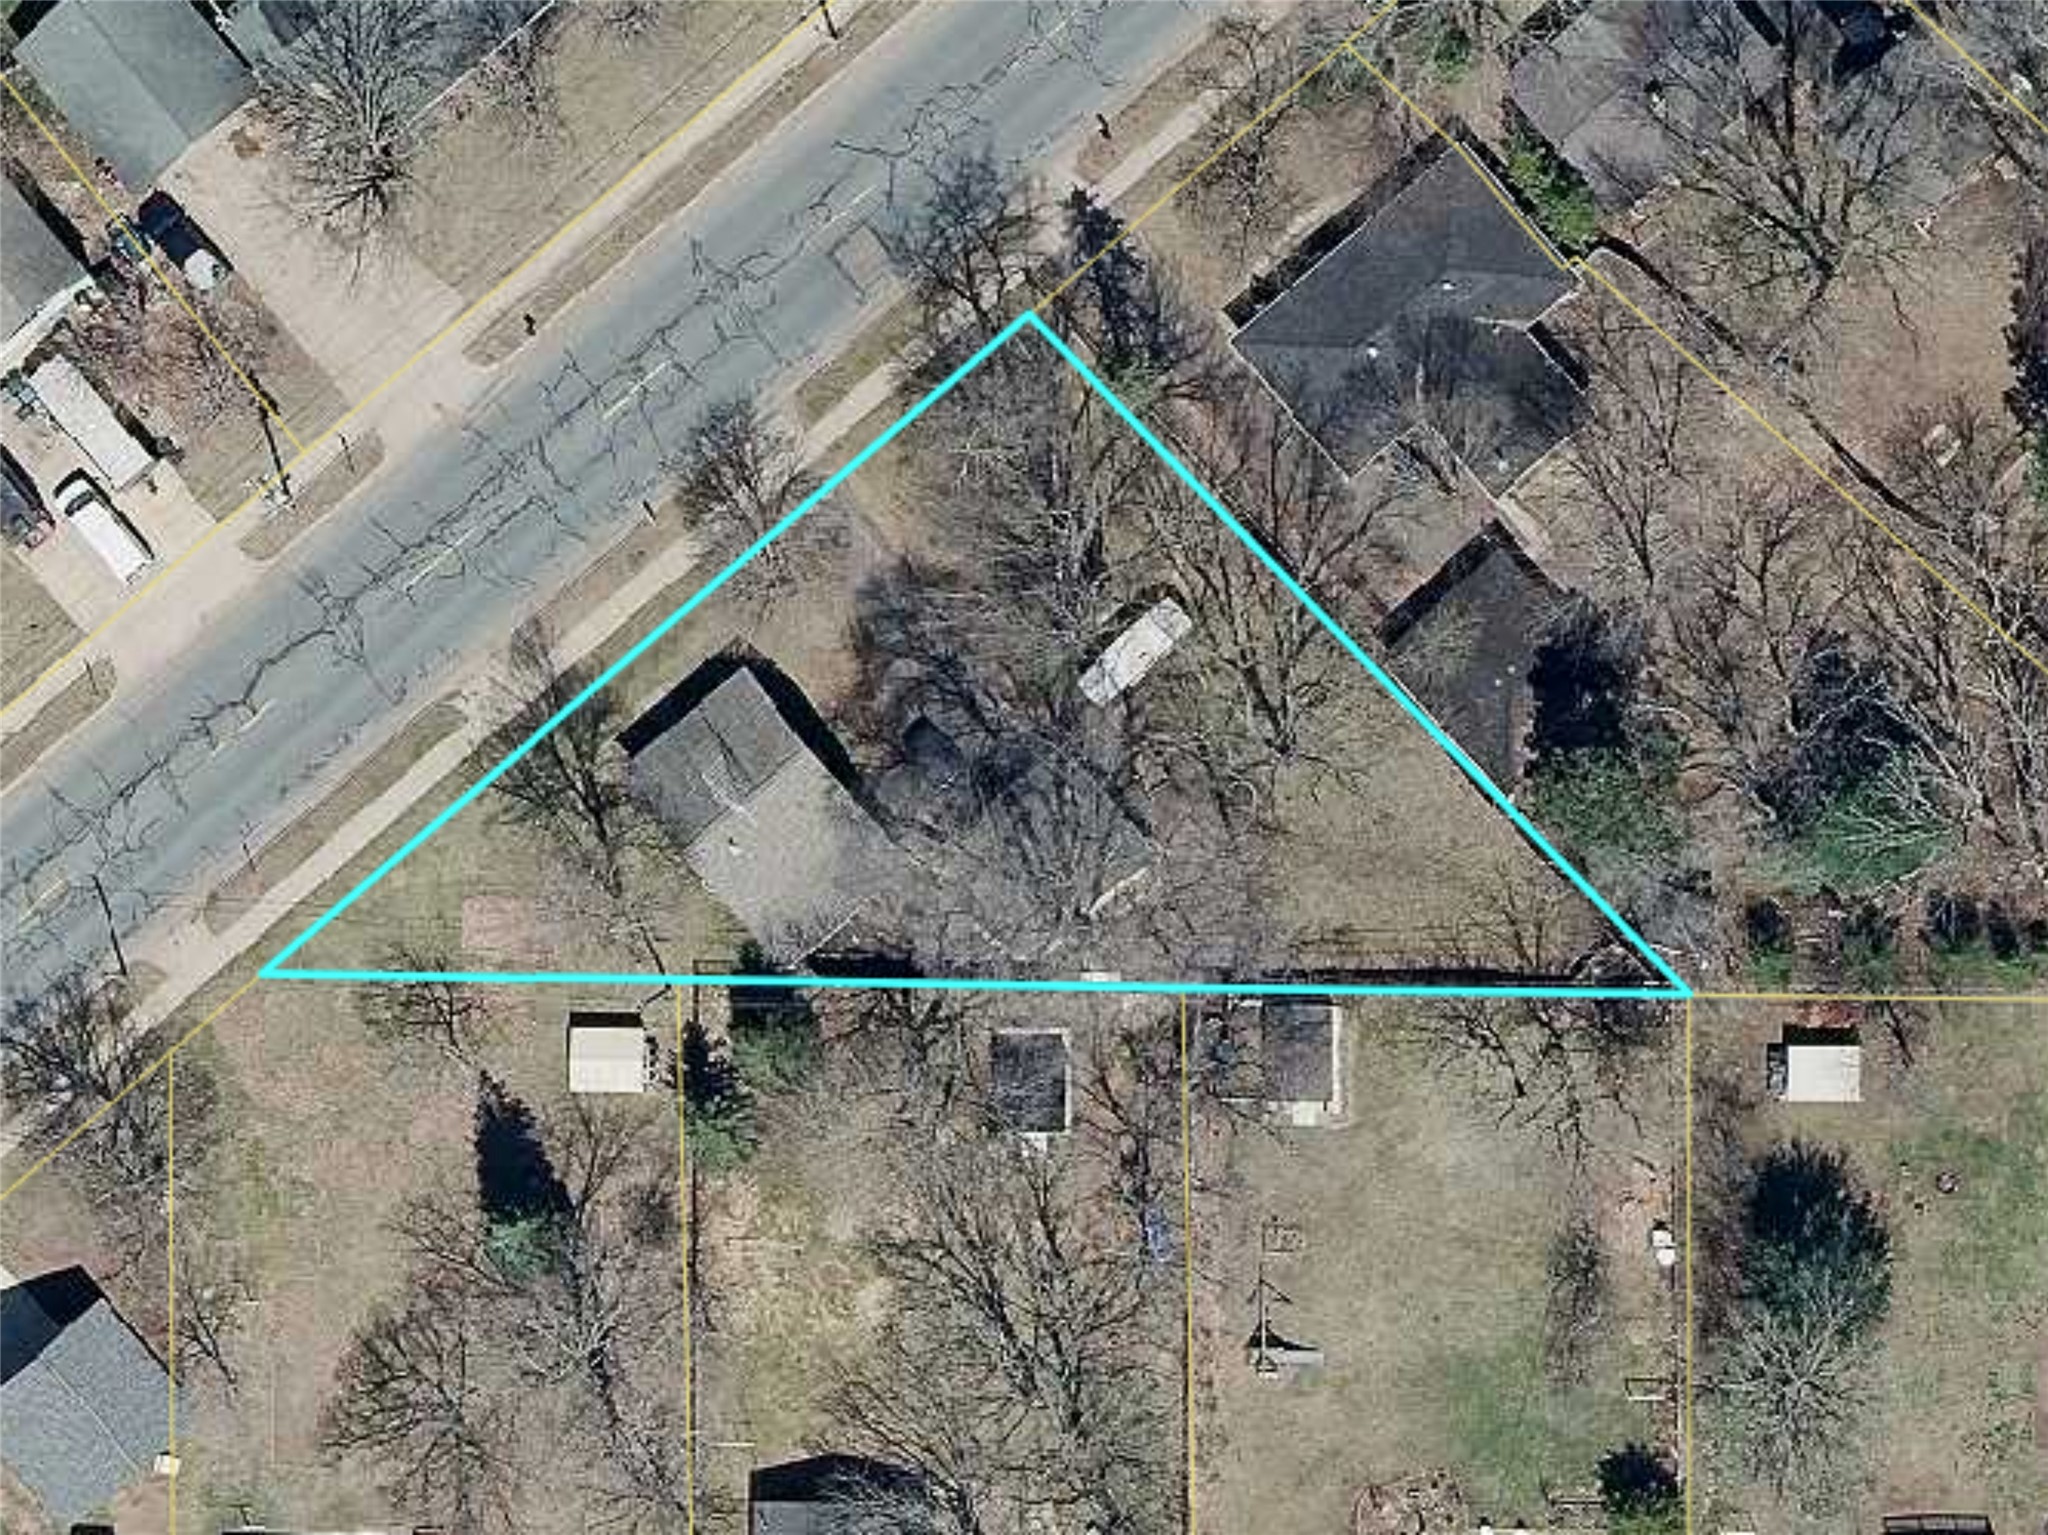
- 0.23
- 1924
Description
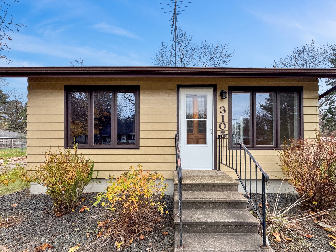
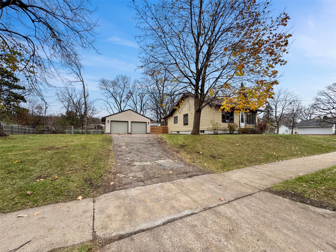
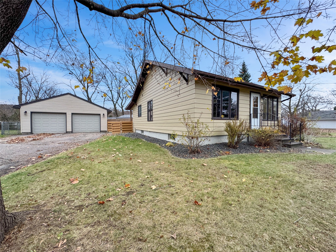
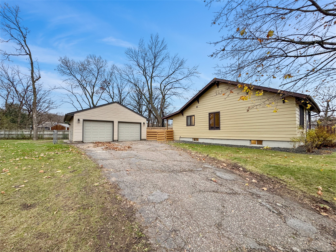
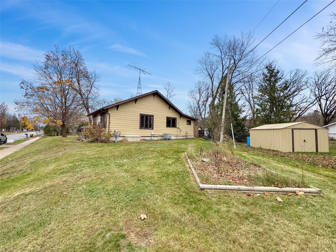
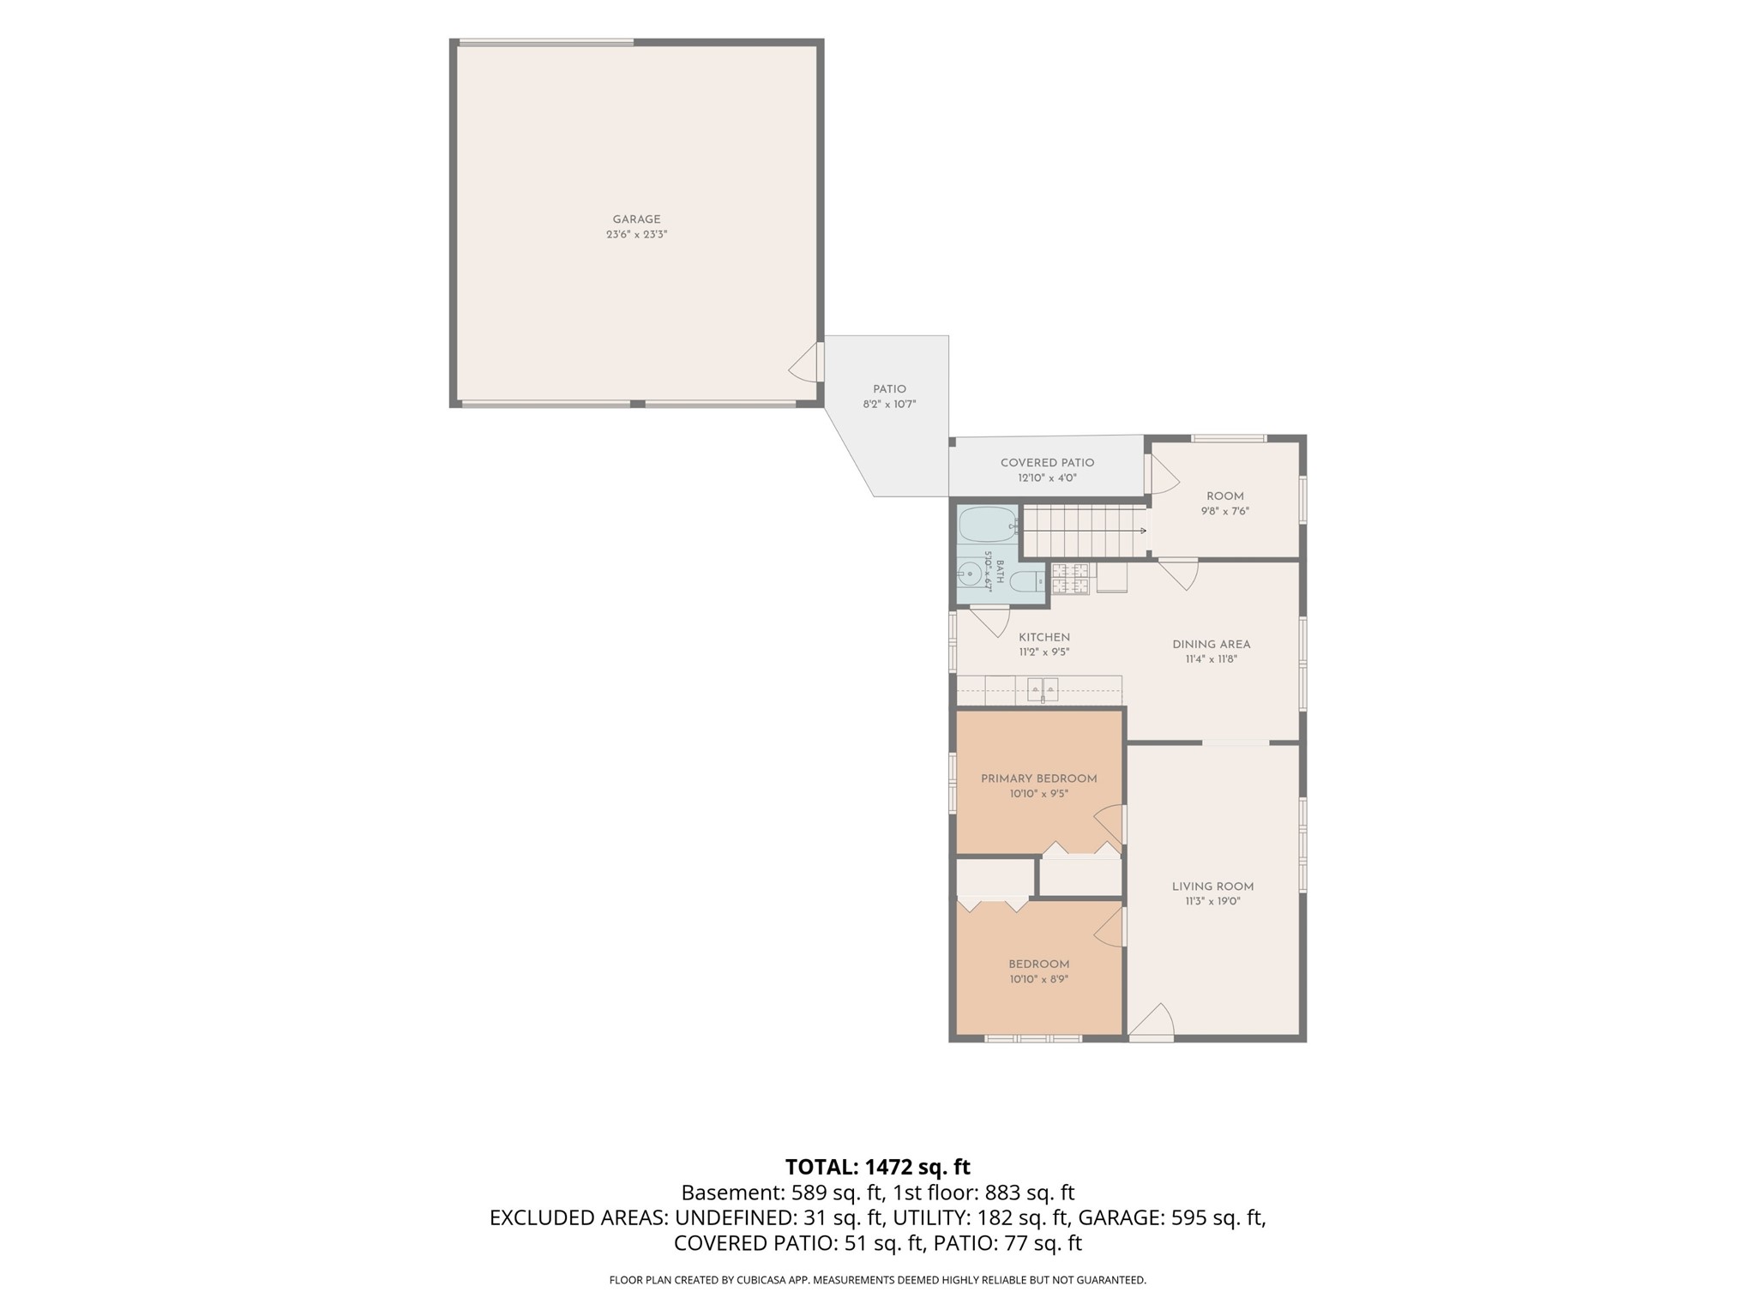
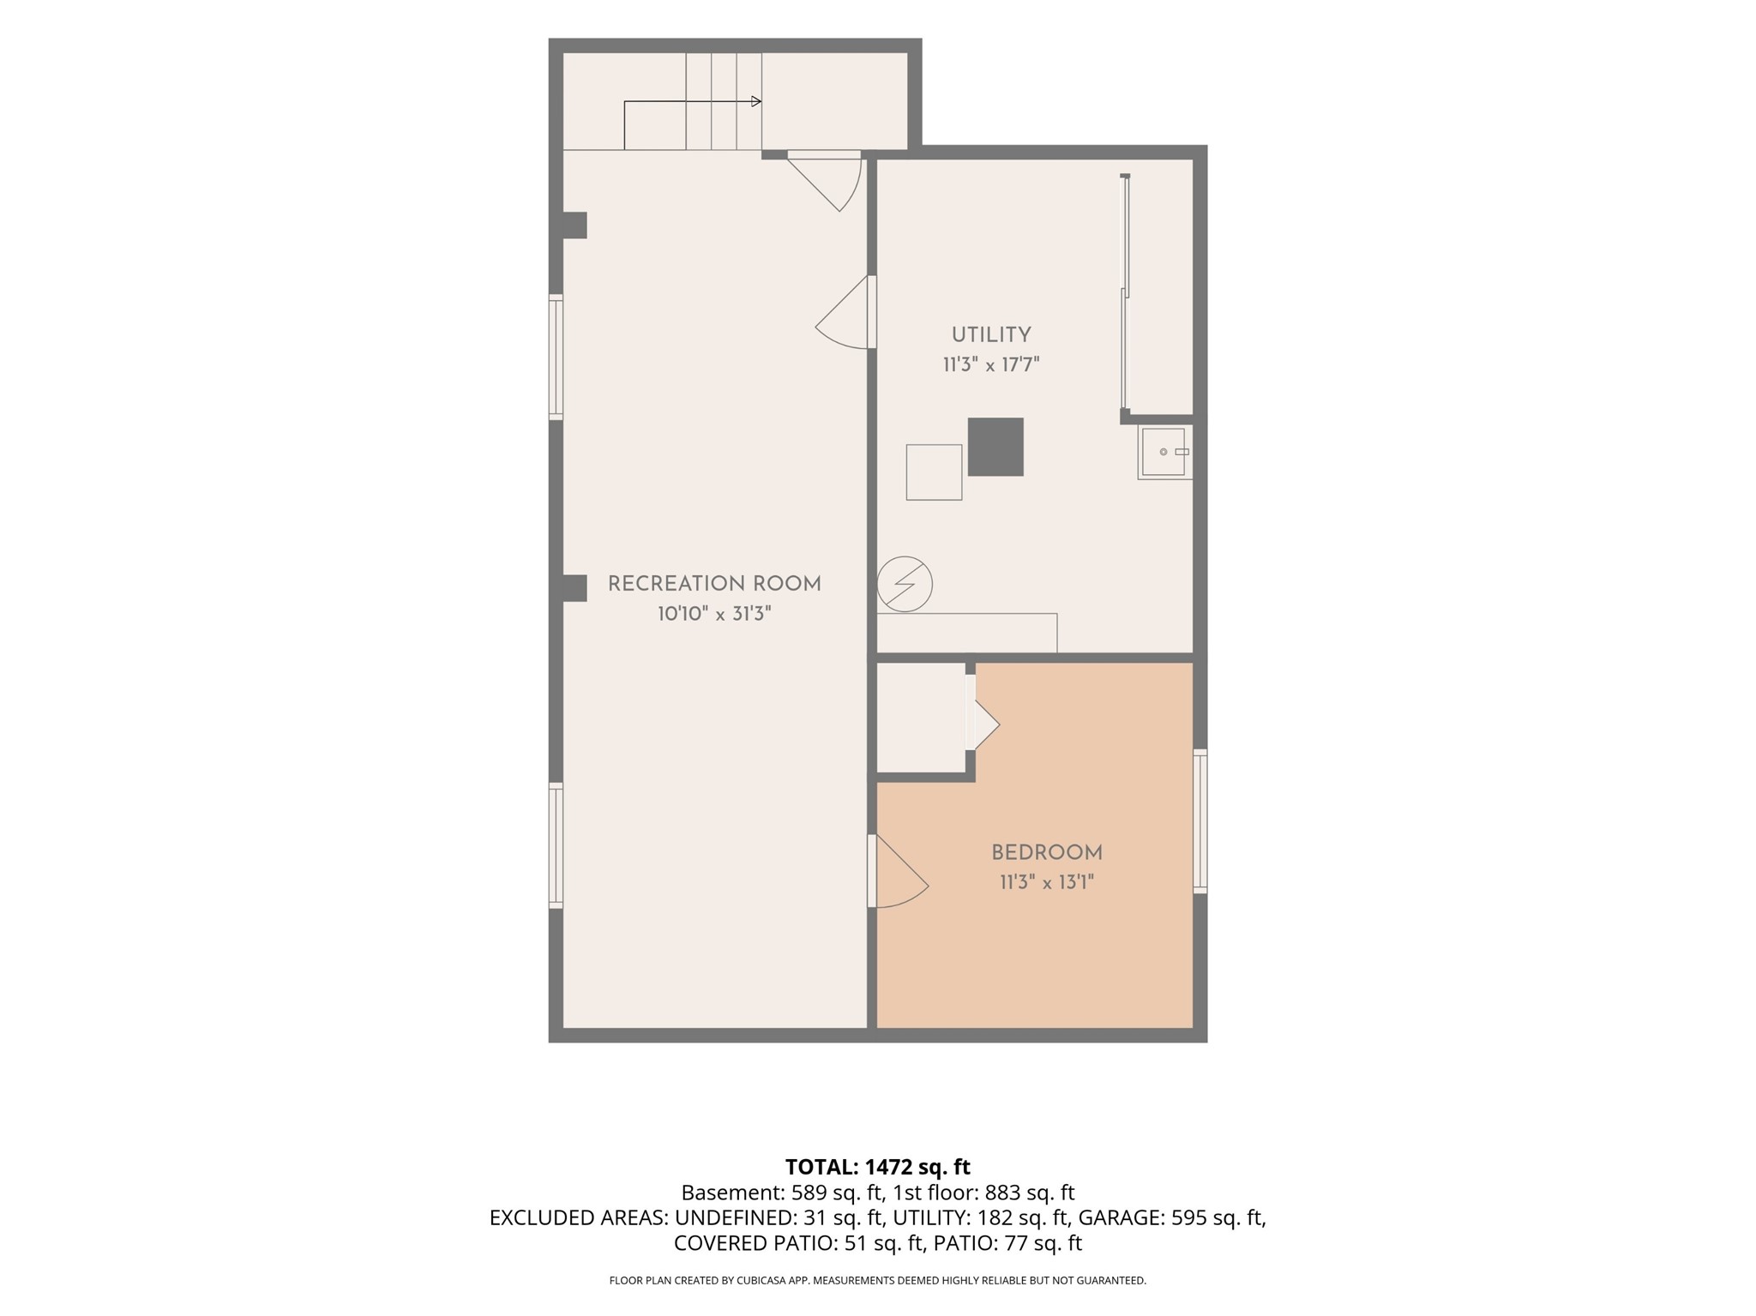
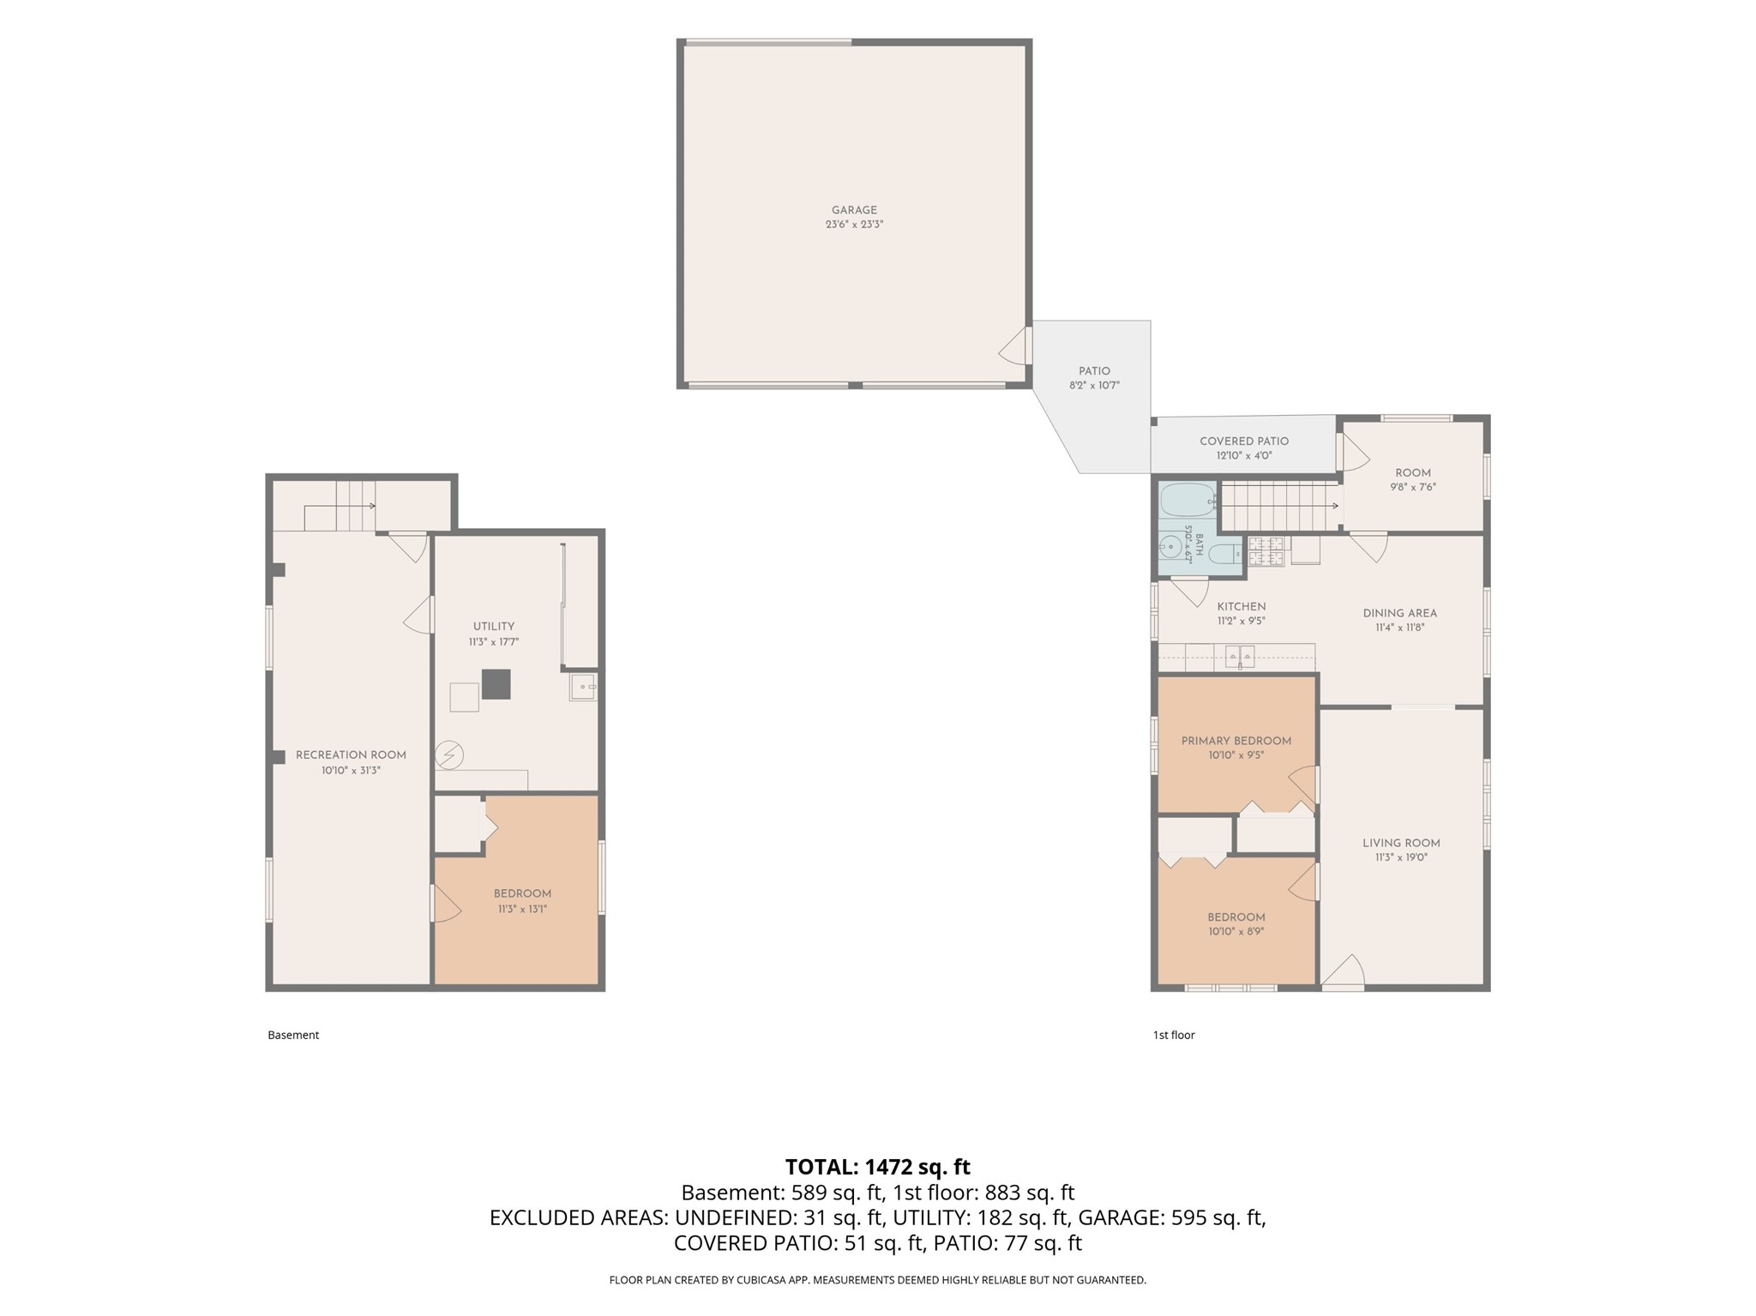
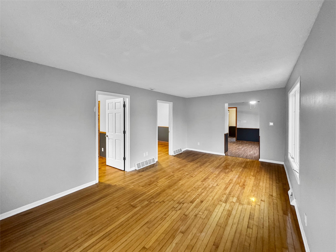
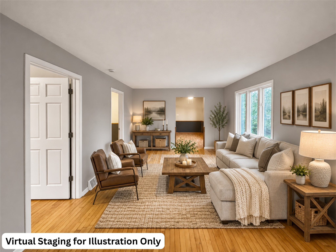
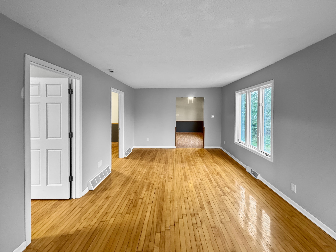
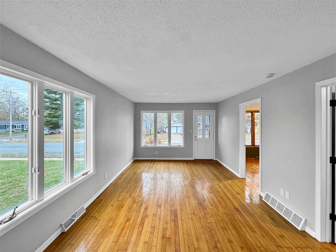
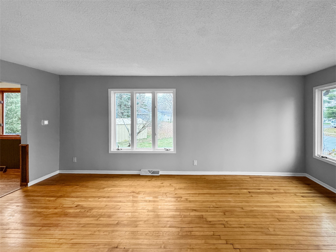
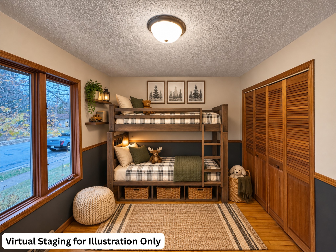
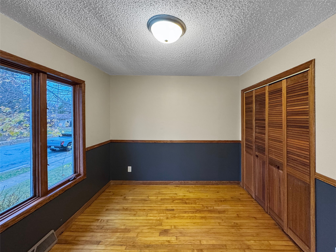
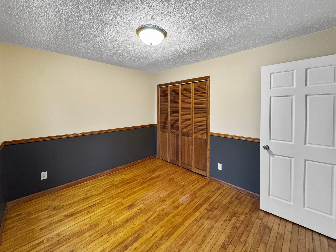
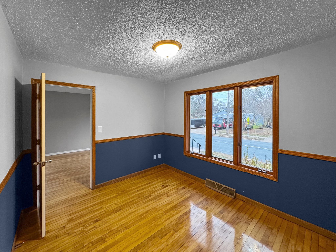
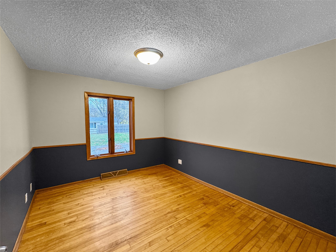
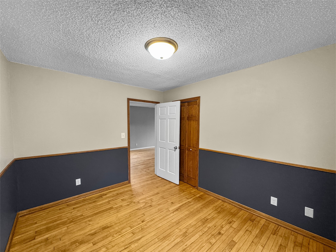
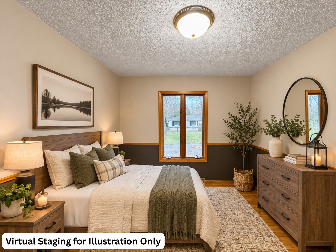
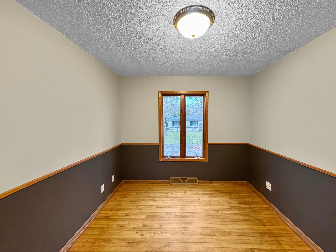
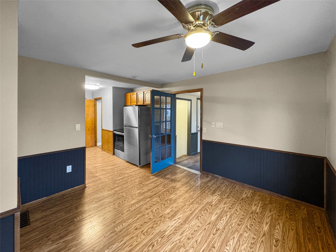
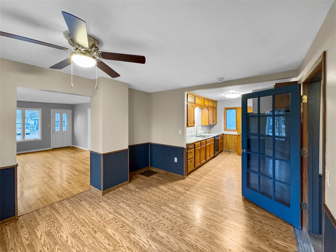
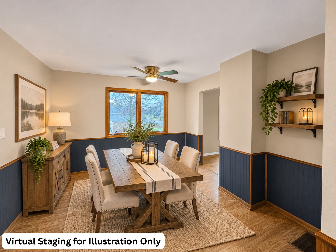
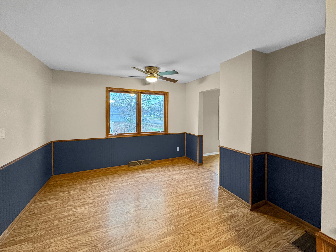
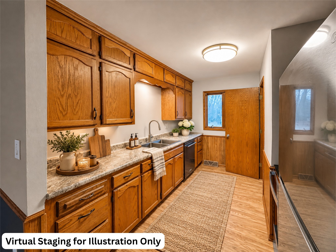
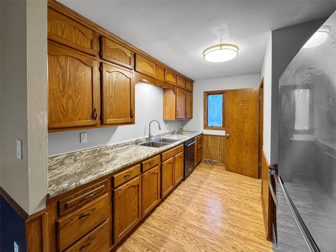
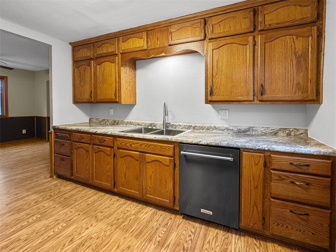
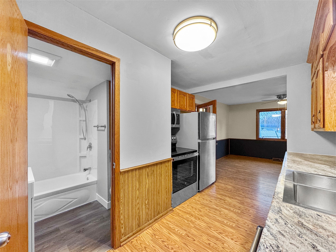
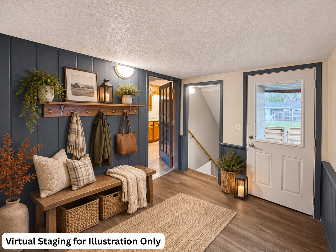
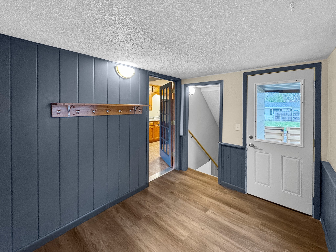
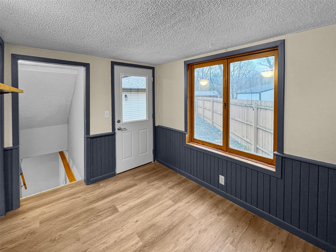
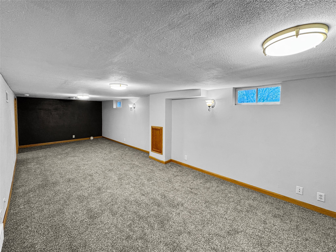
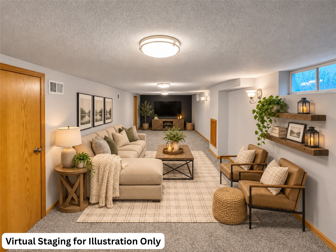
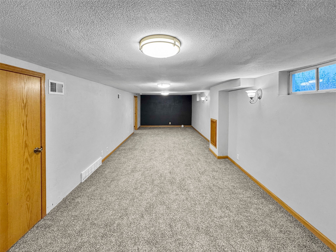
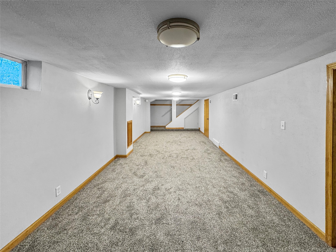
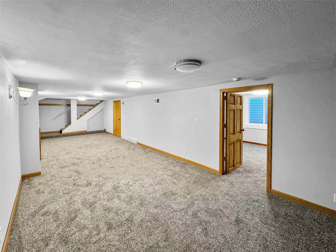
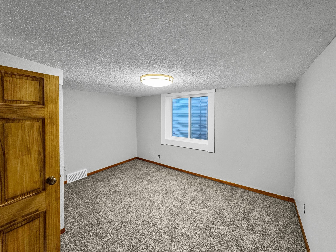
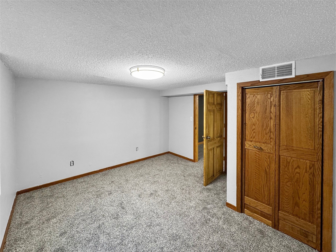
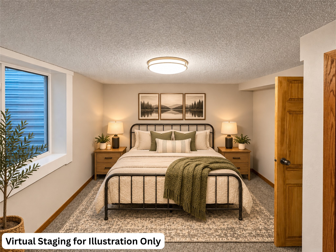
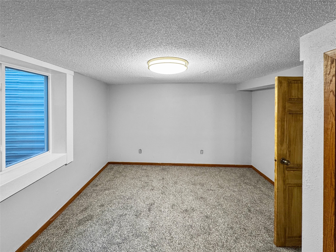
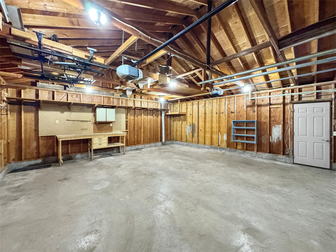
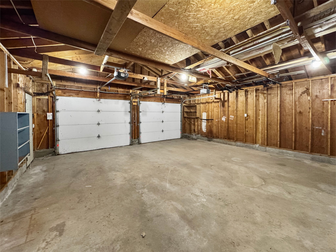
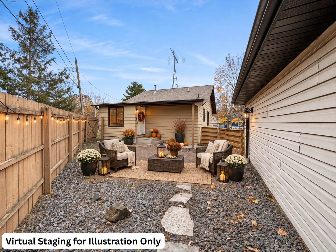
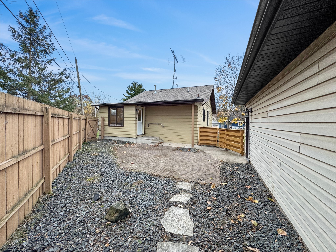
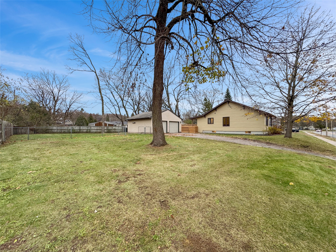
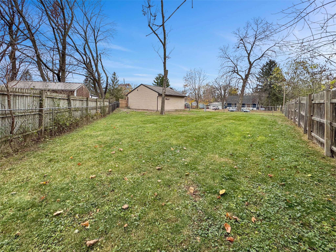
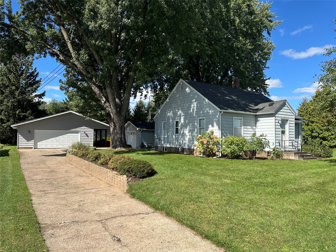
Welcome to 3105 Locust Lane in Eau Claire! This charming and affordable 3-bedroom, 1-bath home offers plenty of space inside and out! The main level features two bedrooms, a spacious living room, a kitchen with new appliances and room for a large dining table, and a generous rear-entry mudroom. The finished lower level provides a third bedroom and an expansive family room, perfect for entertaining, relaxing, or additional living space. Numerous updates throughout the home include fresh paint, a finished lower level, new kitchen appliances, and many additional improvements! Outside, you'll appreciate the massive 2-car garage, spacious yard, and a large fenced-in area ideal for outdoor enjoyment. Conveniently located near shopping, dining, schools, parks, and everyday amenities, including Locust Lane Elementary School, Pinehurst Park, and Princeton Valley Golf Course, this home offers a fantastic combination of space, functionality, and affordability. Don't miss this great opportunity! Schedule your private showing today or stop by one of our upcoming open houses!
Address
Open on Google Maps- Address 3105 Locust Lane
- City Eau Claire
- State WI
- Zip 54703
Property Features
Last Updated on November 20, 2026 at 4:31 PM- Above Grade Finished Area: 883 SqFt
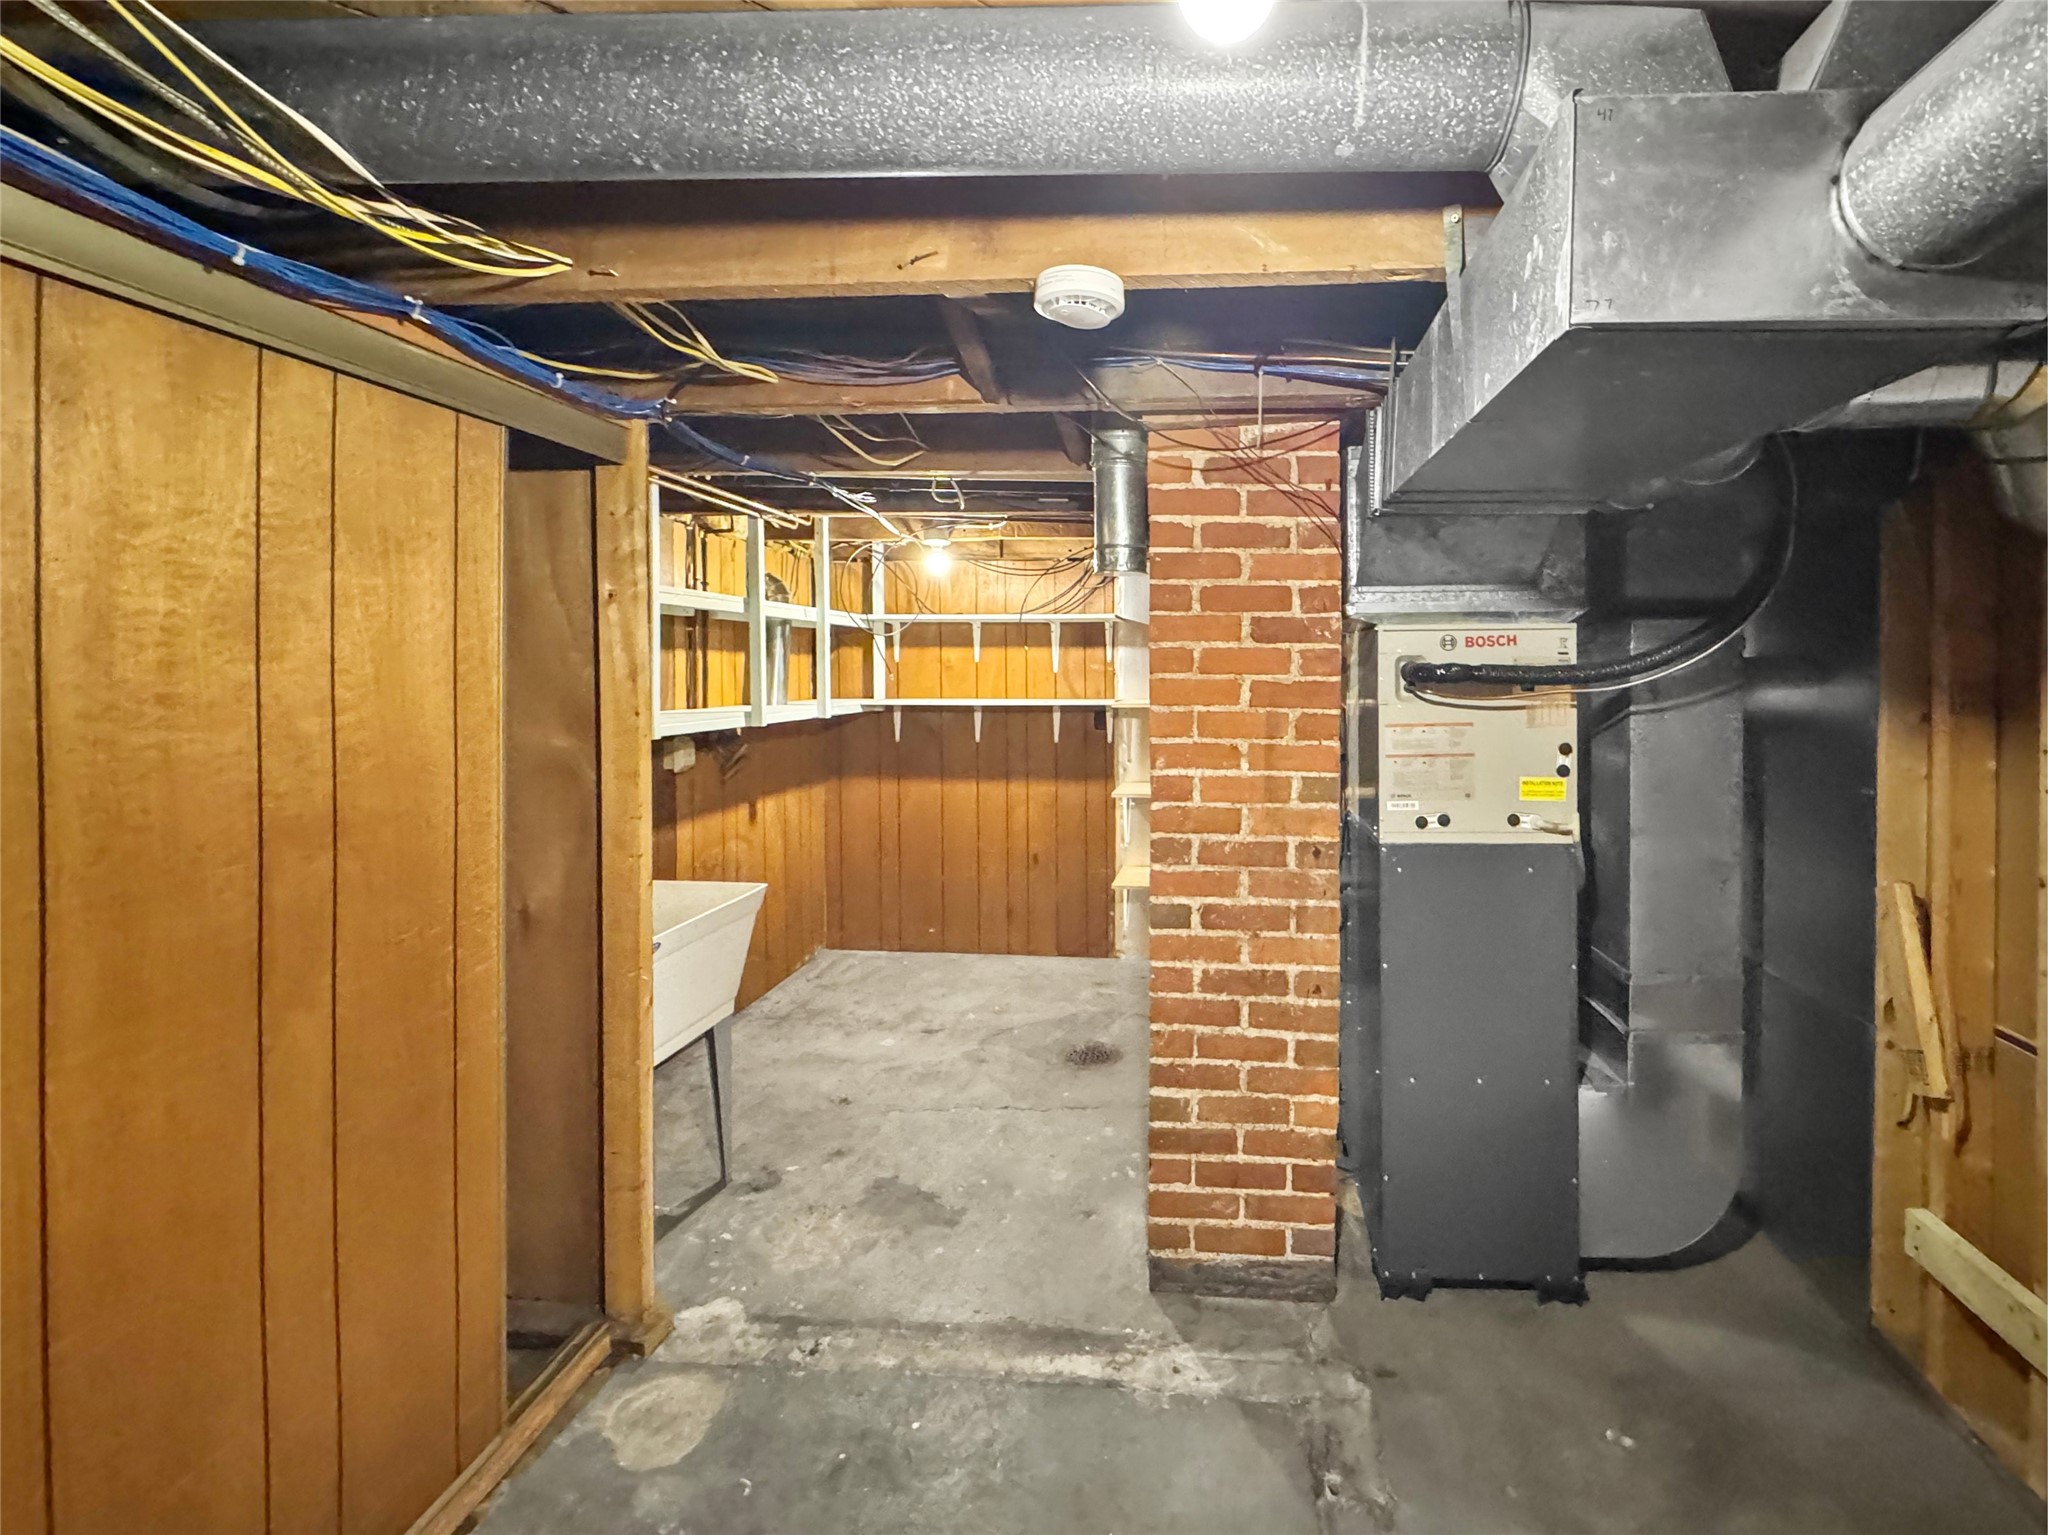
- Basement: Full, Partially Finished
- Below Grade Finished Area: 589 SqFt
- Below Grade Unfinished Area: 182 SqFt
- Building Area Total: 1,654 SqFt
- Cooling: Central Air
- Electric: Circuit Breakers
- Foundation: Block
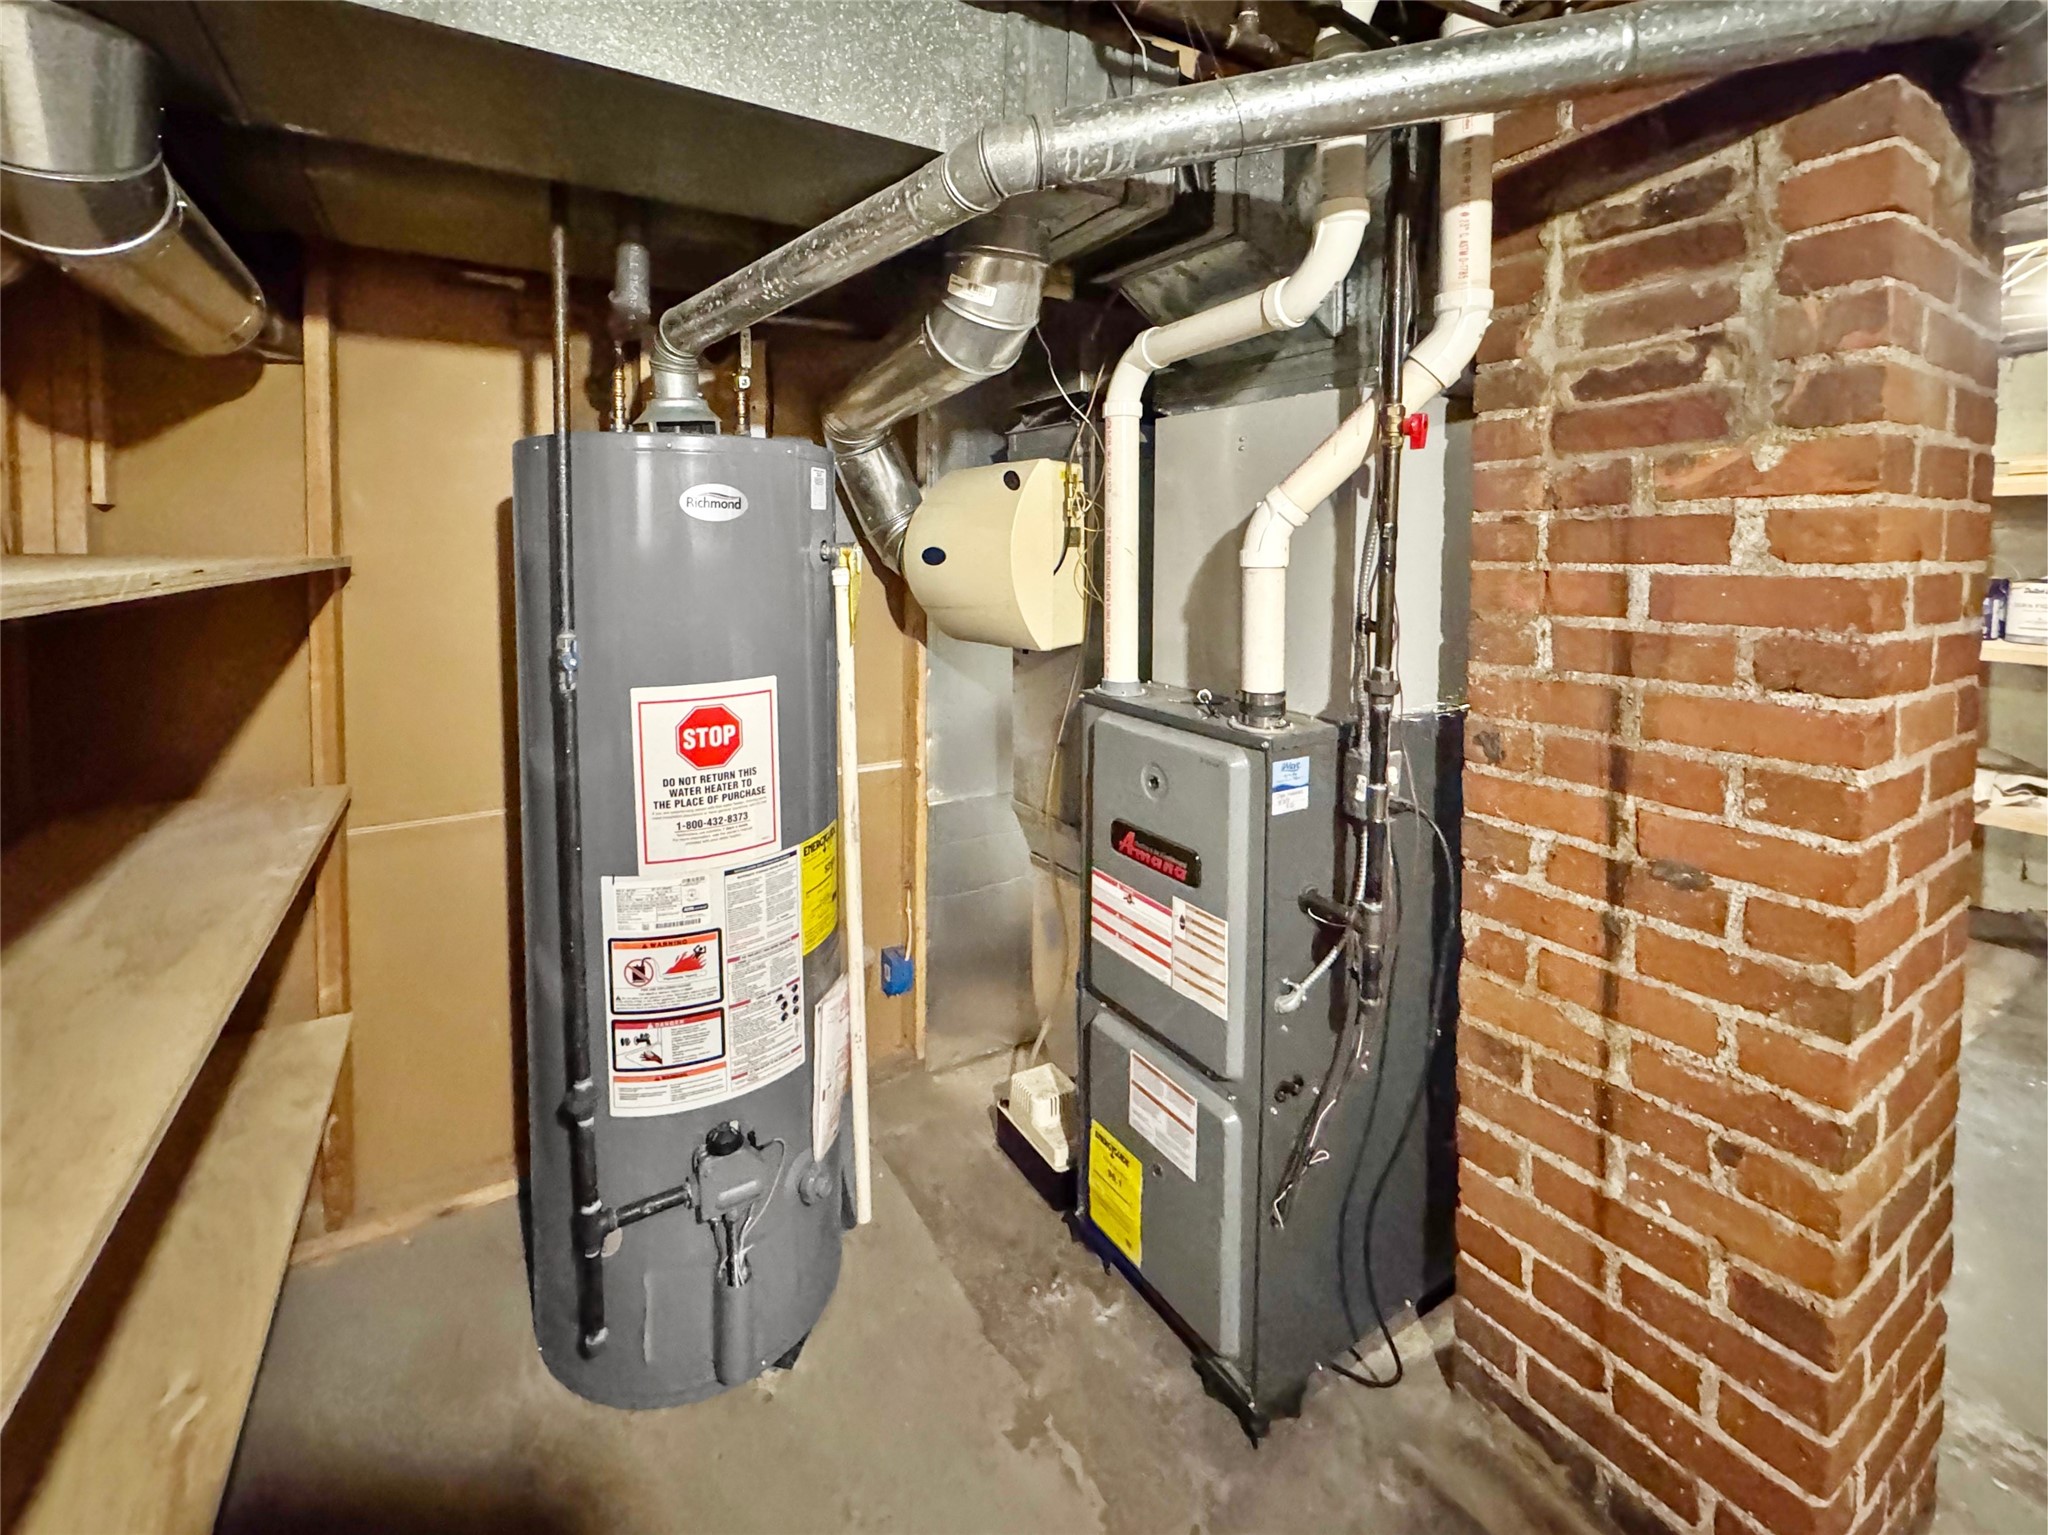
- Heating: Forced Air
- Levels: One
- Living Area: 1,472 SqFt
- Rooms Total: 9
Exterior Features
- Construction: Metal Siding
- Covered Spaces: 2
- Garage: 2 Car, Detached
- Lot Size: 0.23 Acres
- Parking: Asphalt, Driveway, Detached, Garage
- Patio Features: Enclosed, Porch
- Sewer: Public Sewer
- Stories: 1
- Style: One Story
- Water Source: Public
Property Details
- 2025 Taxes: $2,983
- County: Eau Claire
- Possession: Close of Escrow
- Property Subtype: Single Family Residence
- School District: Eau Claire Area
- Status: Active
- Township: City of Eau Claire
- Year Built: 1924
- Zoning: Residential
- Listing Office: Property Executives Realty
Appliances Included
- Gas Water Heater
Mortgage Calculator
- Loan Amount
- Down Payment
- Monthly Mortgage Payment
- Property Tax
- Home Insurance
- PMI
- Monthly HOA Fees
Please Note: All amounts are estimates and cannot be guaranteed.
Room Dimensions
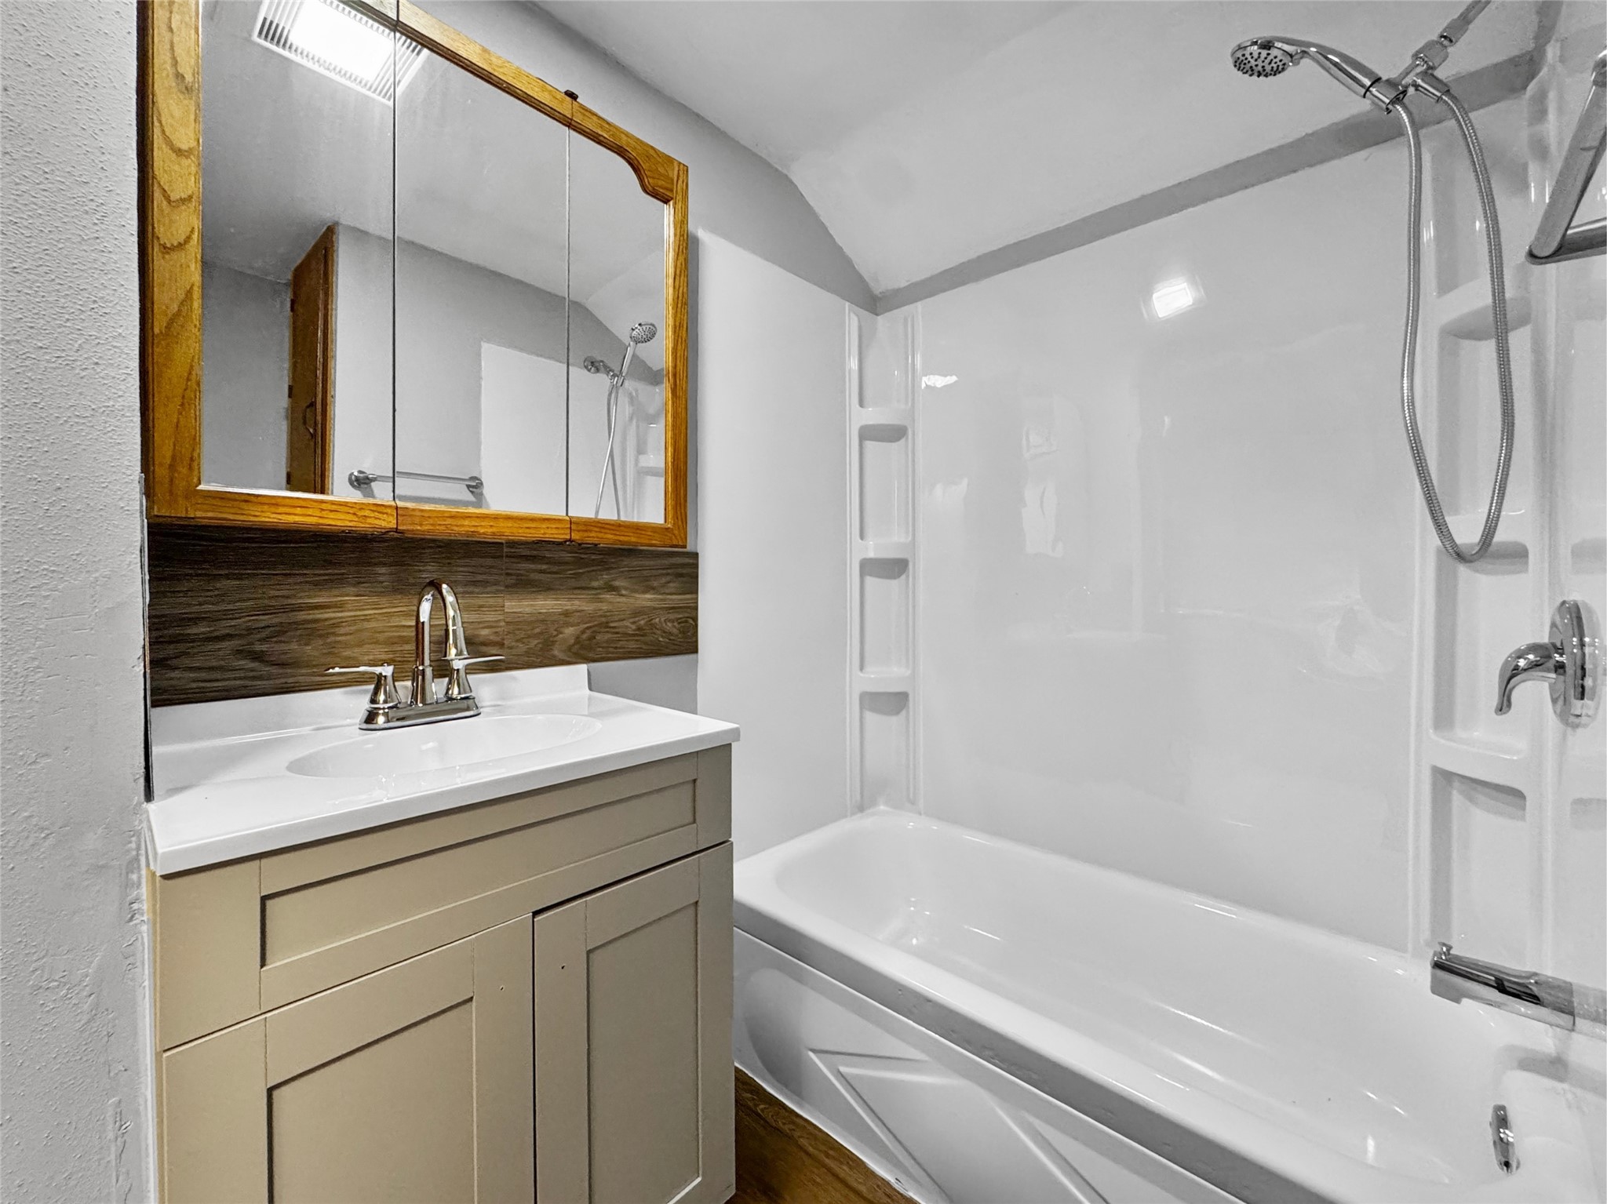
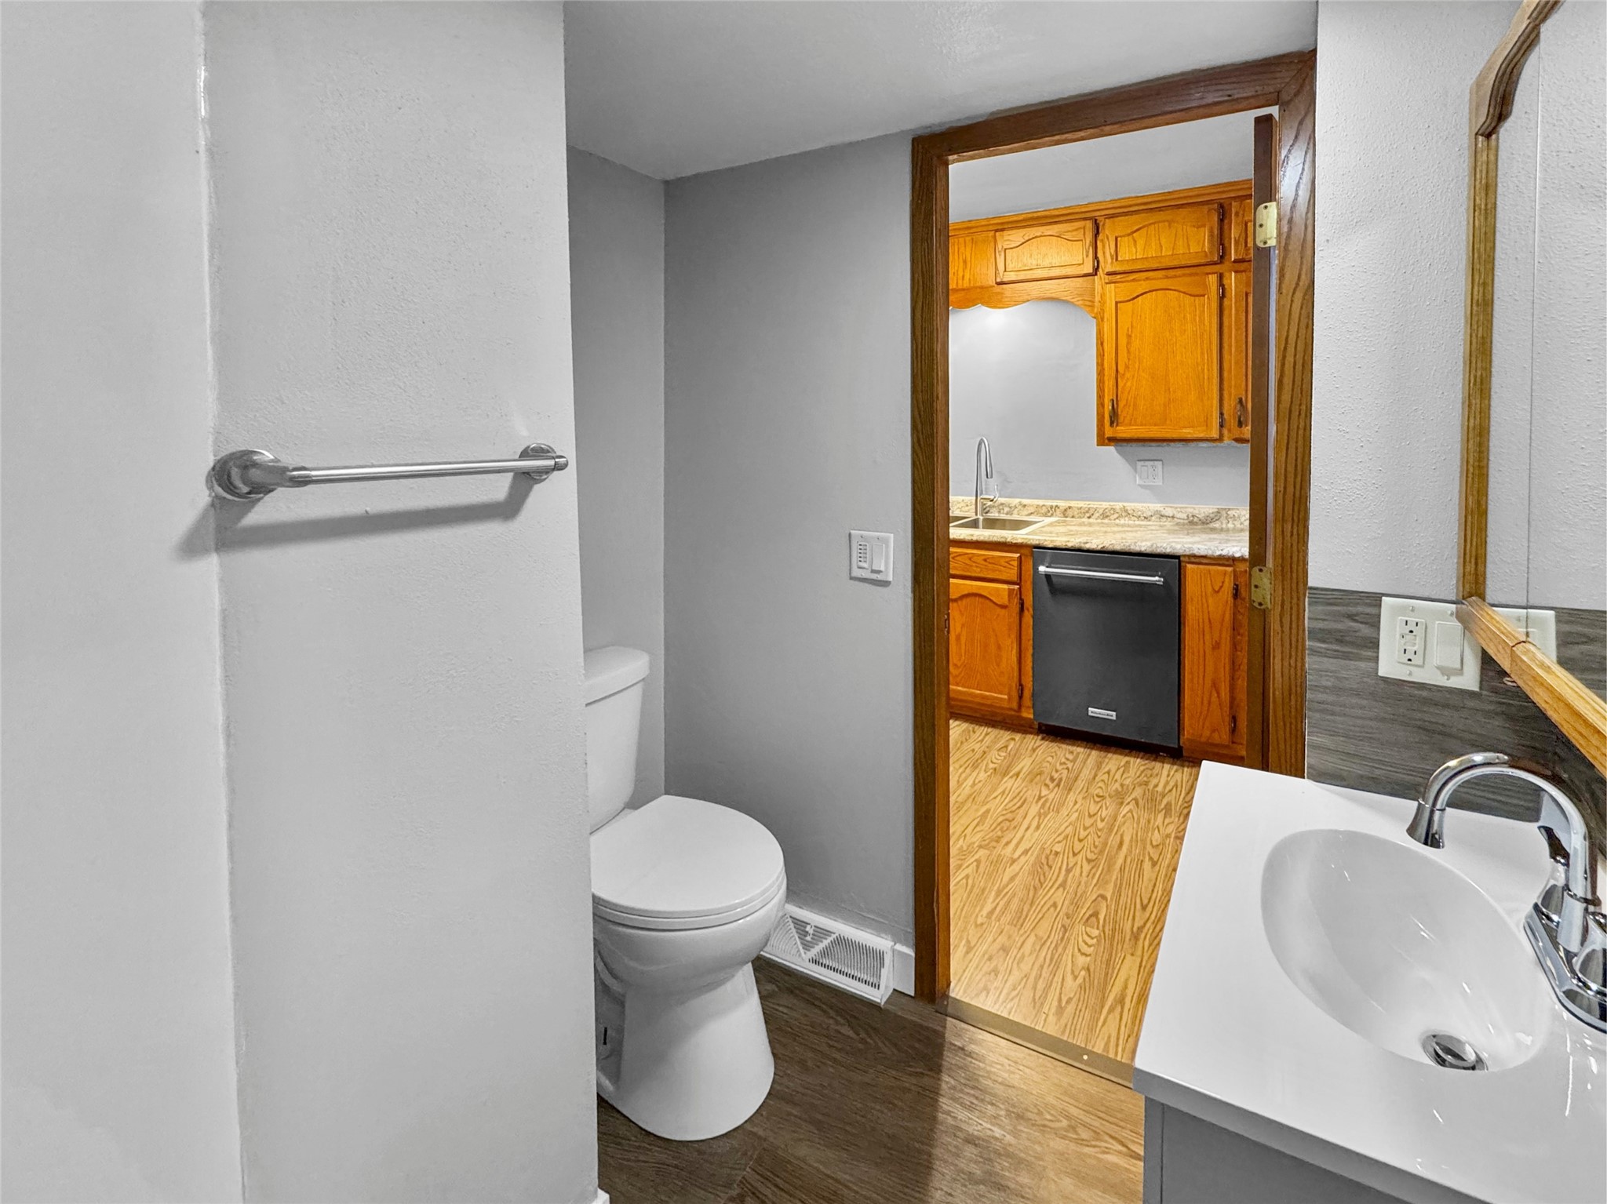
- Bathroom #1: 7' x 6', Simulated Wood, Plank, Main Level
- Bedroom #1: 13' x 11', Carpet, Lower Level
- Bedroom #2: 10' x 11', Wood, Main Level
- Bedroom #3: 9' x 11', Wood, Main Level
- Dining Area: 12' x 11', Simulated Wood, Plank, Main Level
- Family Room: 31' x 11', Carpet, Lower Level
- Kitchen: 10' x 11', Simulated Wood, Plank, Main Level
- Living Room: 19' x 11', Wood, Main Level
Similar Properties
Open House: November 24 | 4 - 6 PM
1703 Lloyd Avenue
Open House: November 22 | 11 AM - 12 PM