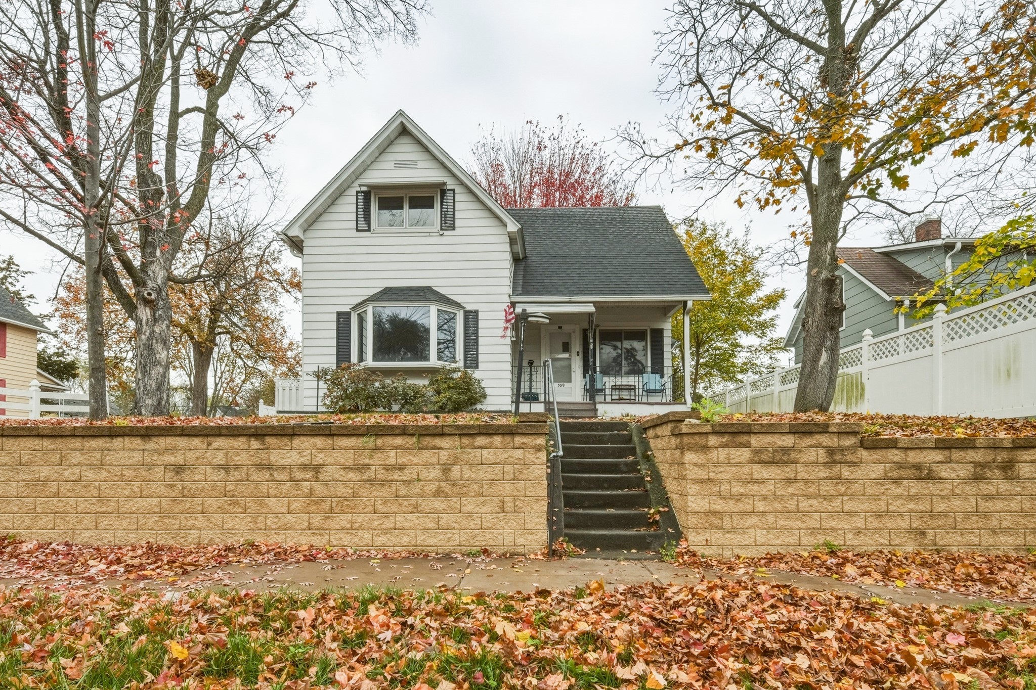
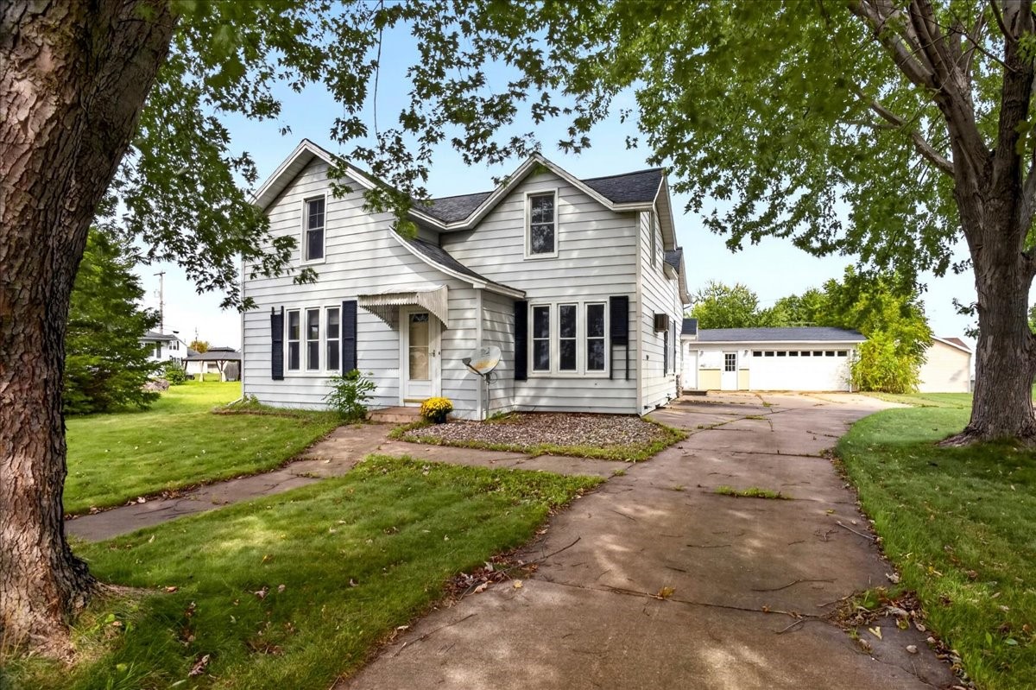
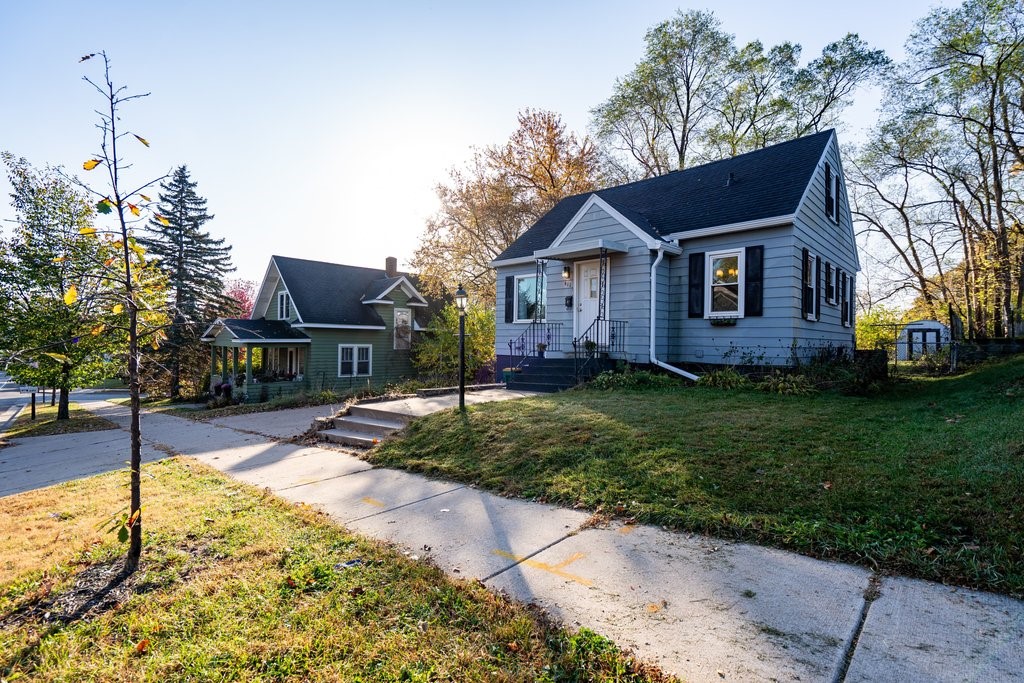
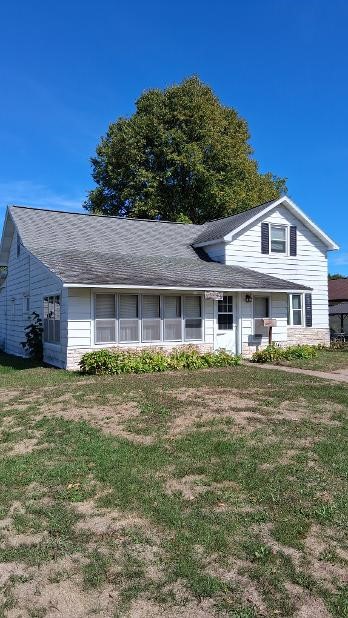
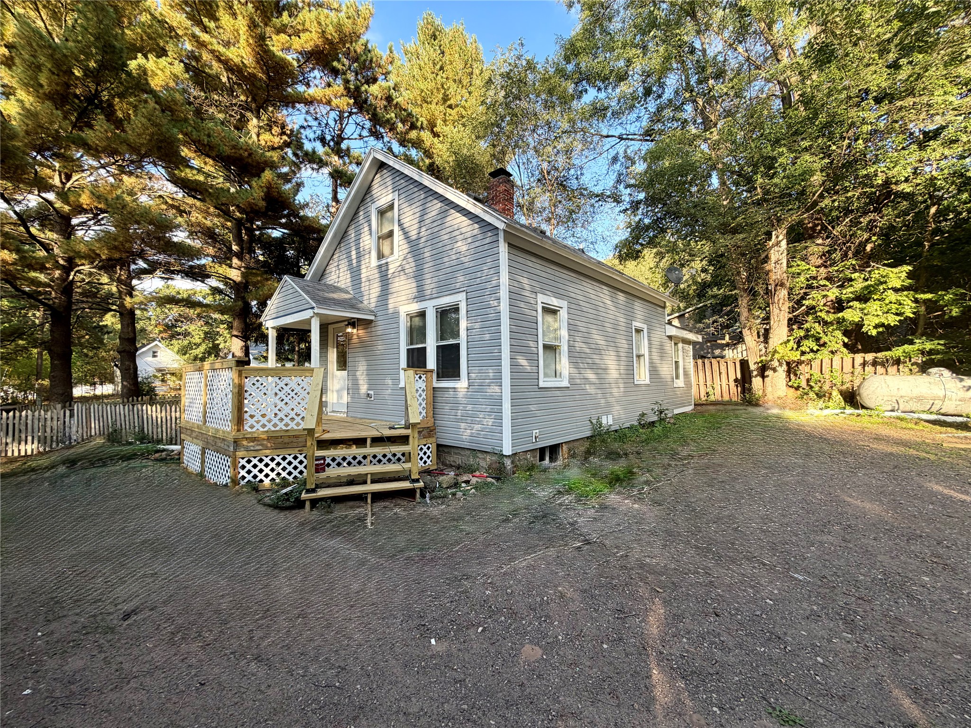
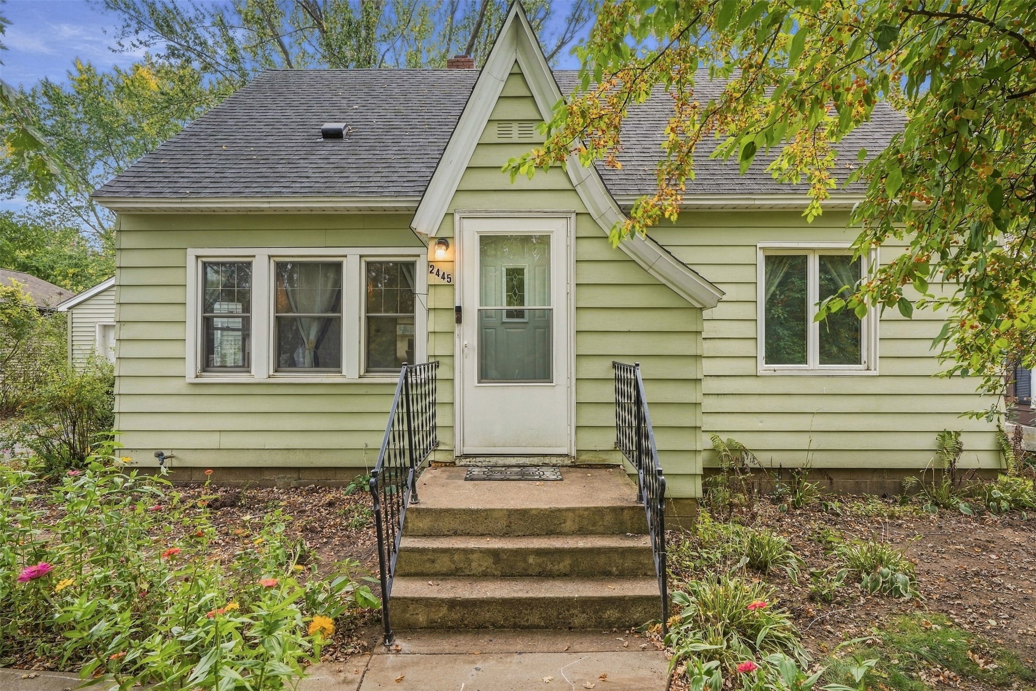
417 E Grant Street Augusta, WI 54722
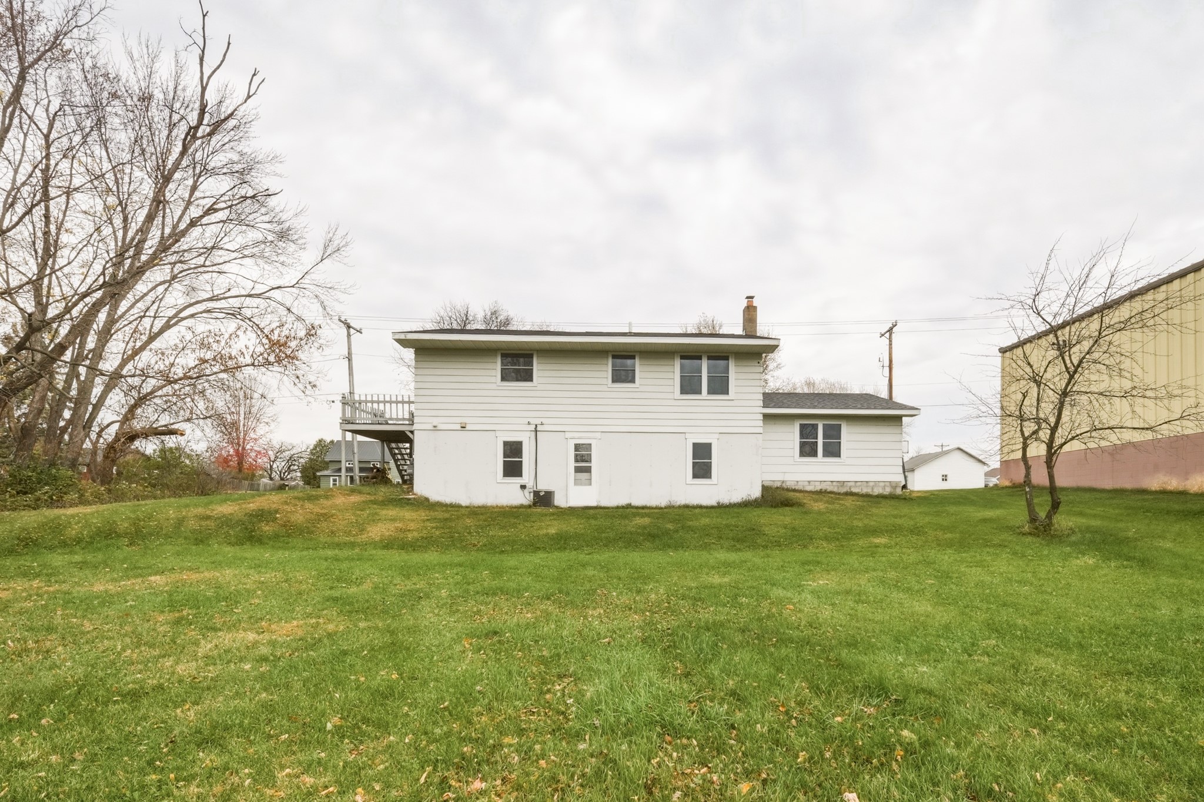
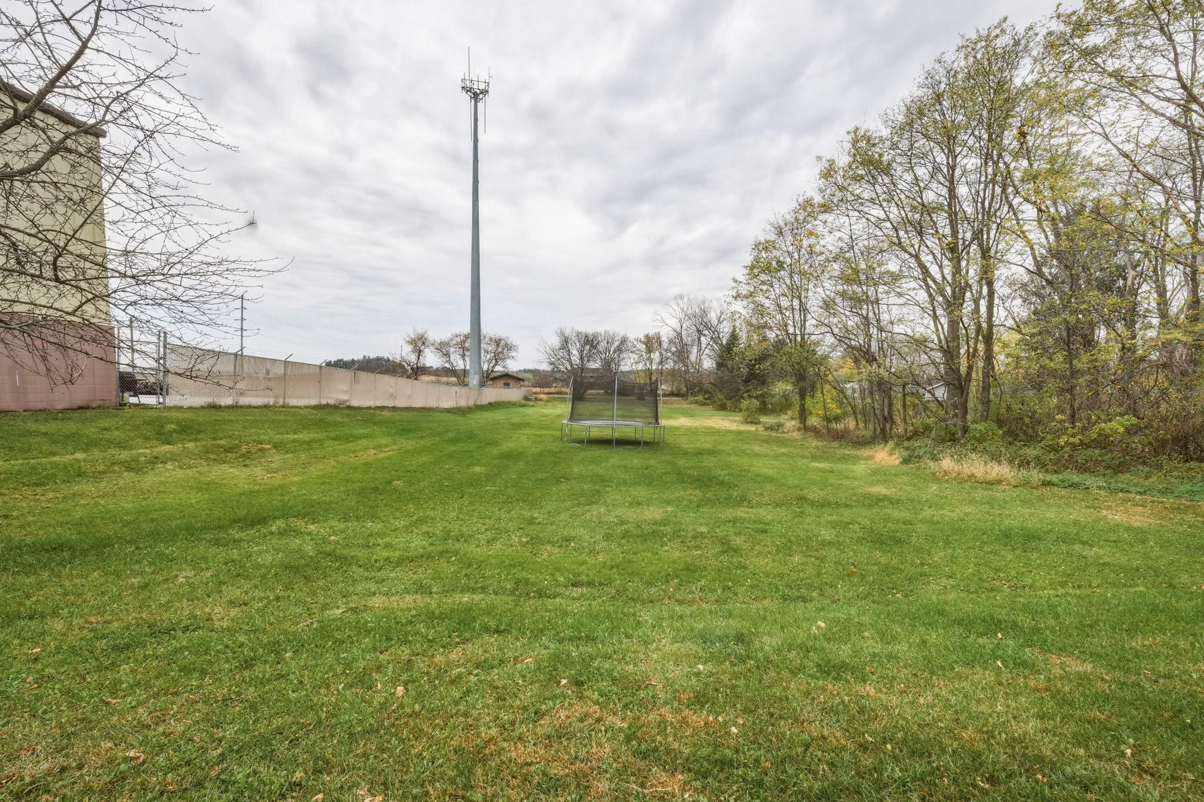
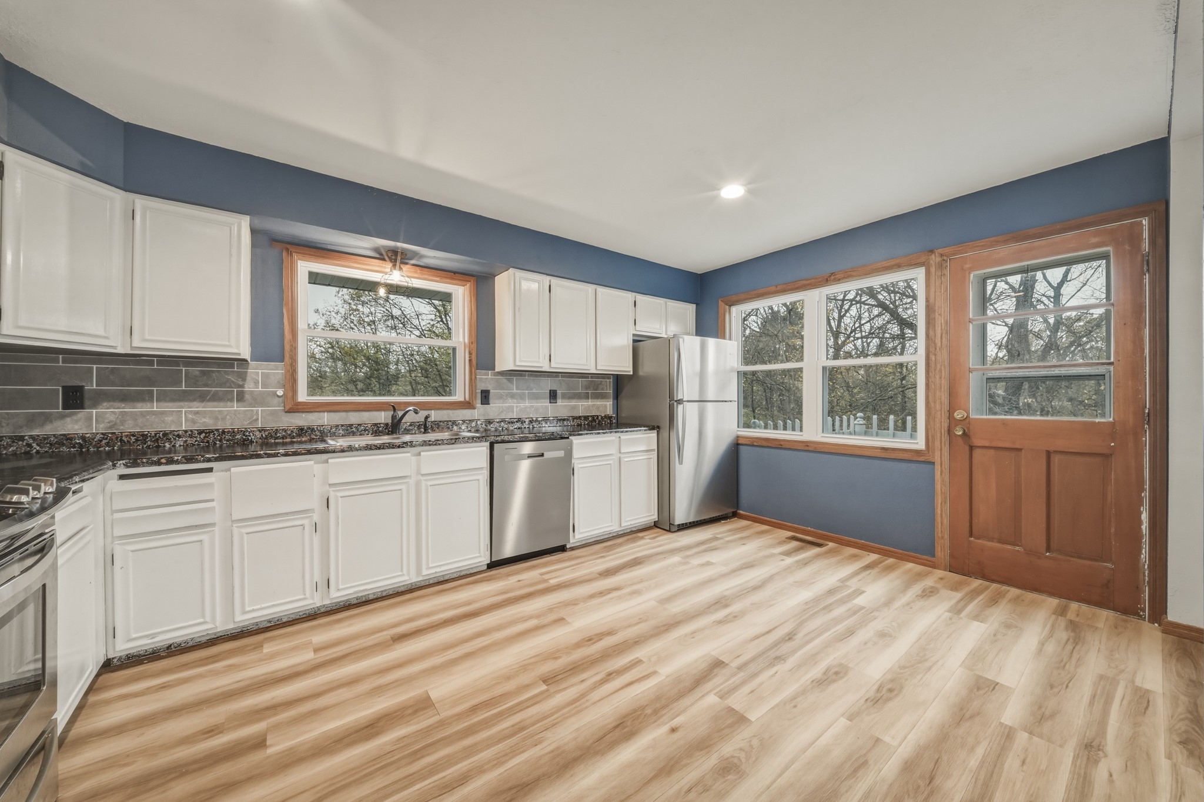
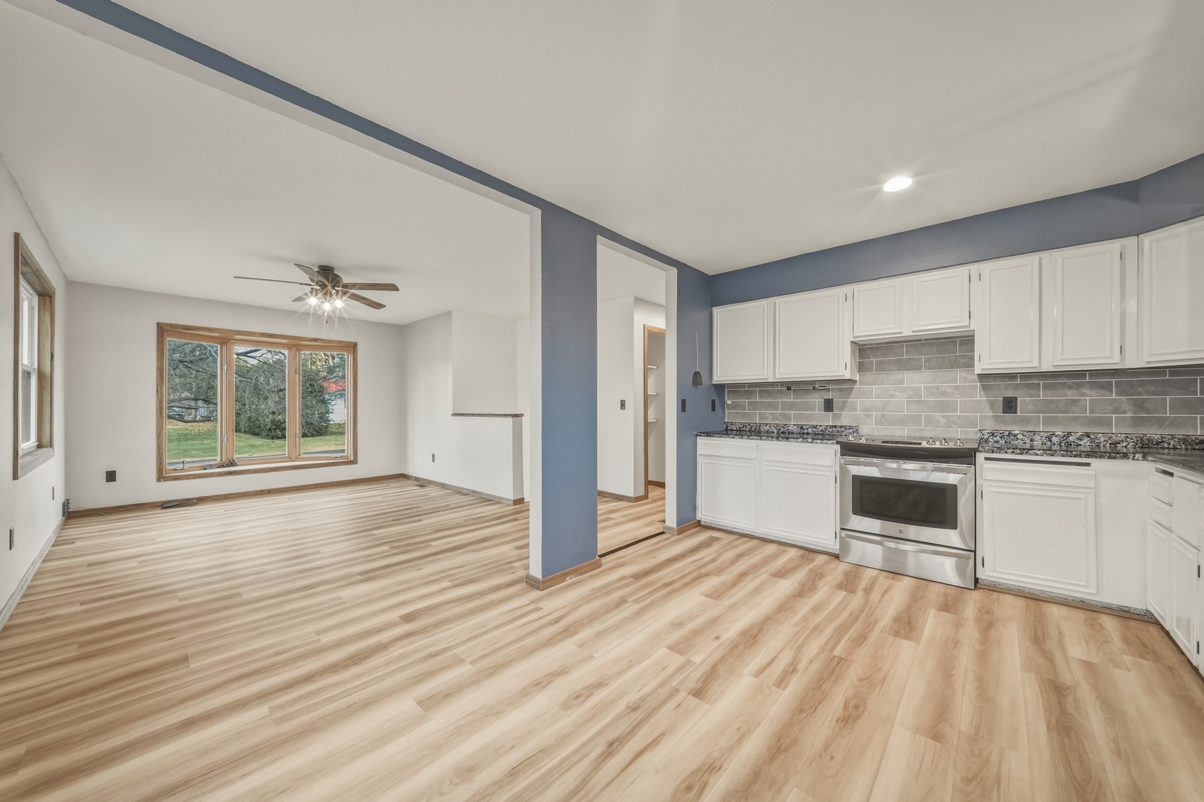
- Residential | Single Family Residence
- 3
- 2
- 2,105
- 0.8
- 1969
Description
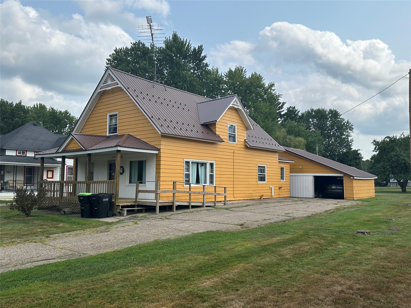
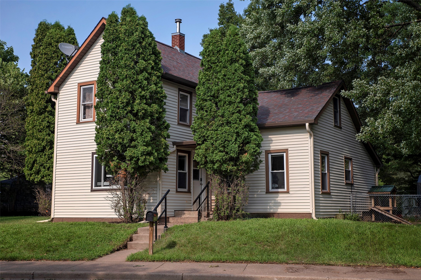
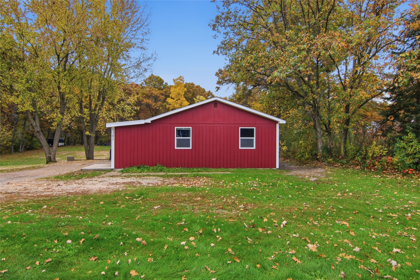
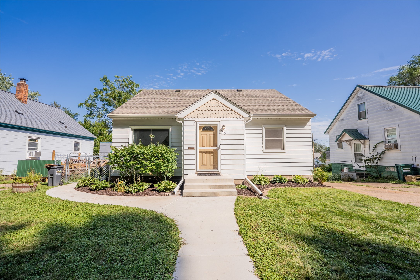
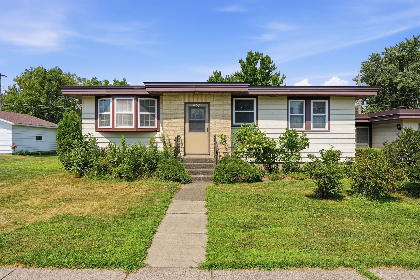
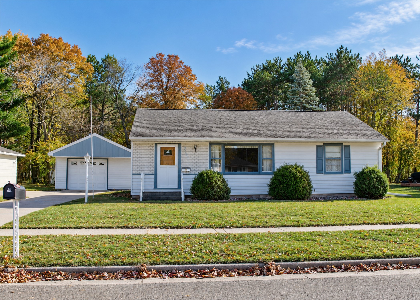
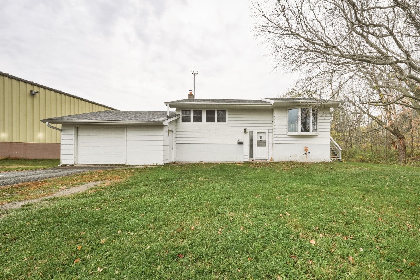
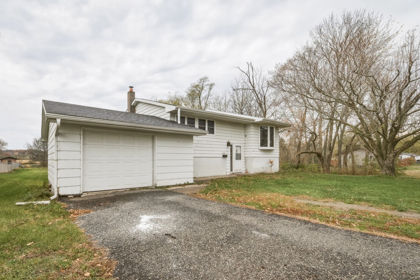
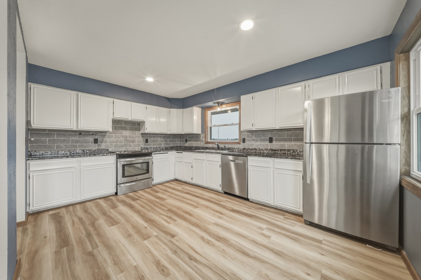
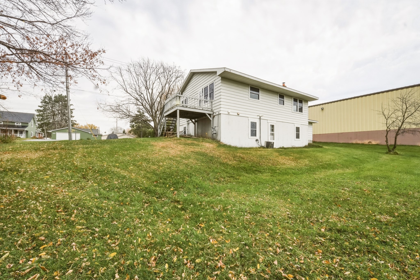
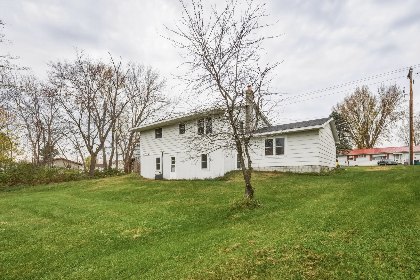
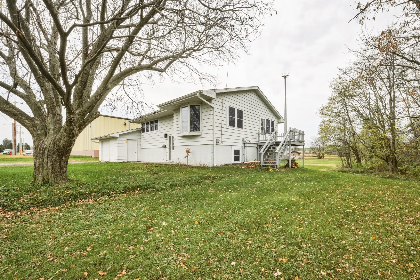
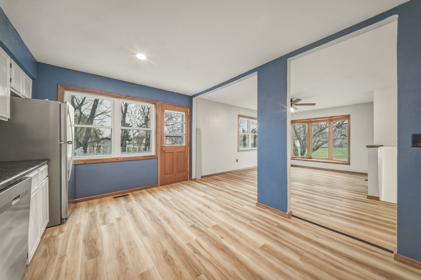
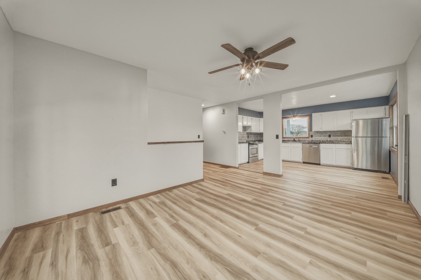
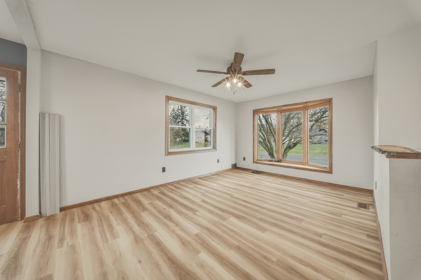
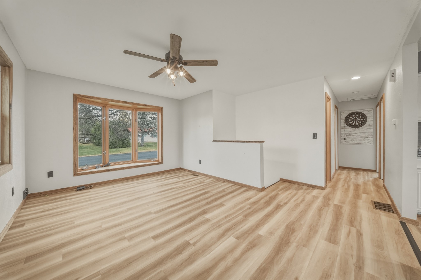
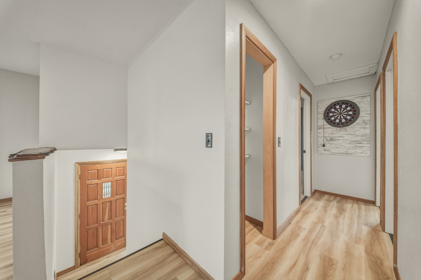
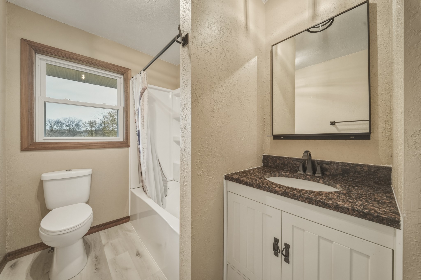
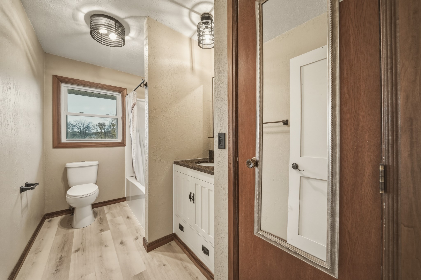
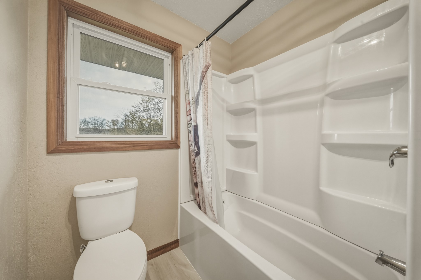
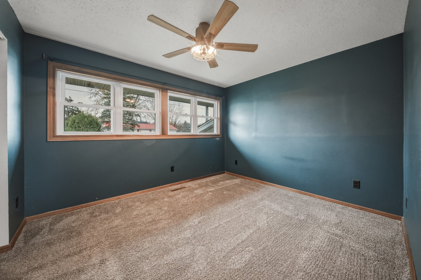
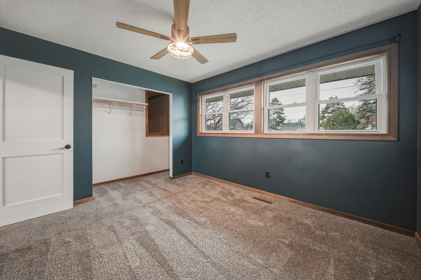
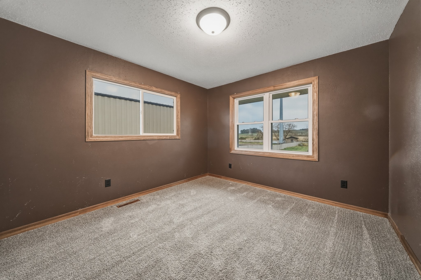
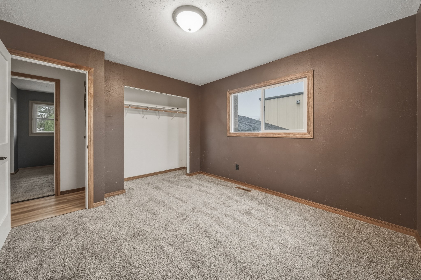
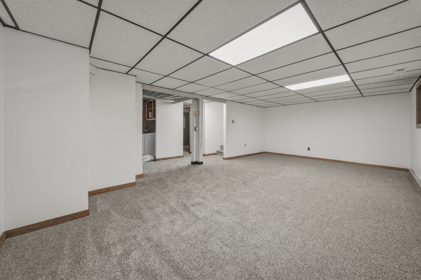
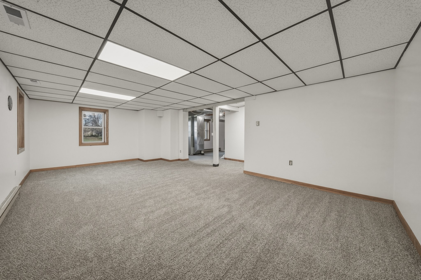
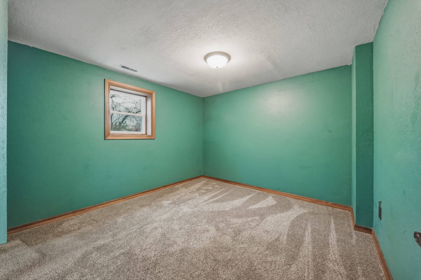
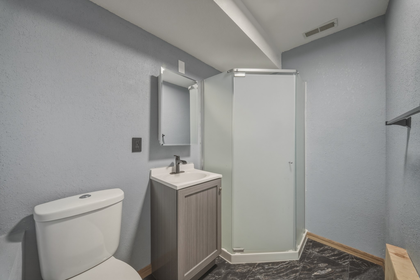
Tucked toward the end of the street in a quiet setting, this home sits on a huge. 80-acre lot—a rare find in town! Enjoy the spacious yard, attached one-car garage, and large deck, perfect for summer evenings and get-togethers. Recent updates include fresh paint, new flooring, remodeled bathrooms, newer windows, and new interior doors. With plenty of room to spread out and several updates already done, this one is worth a look!
Address
Open on Google Maps- Address 417 E Grant Street
- City Augusta
- State WI
- Zip 54722
Property Features
Last Updated on November 1, 2026 at 1:47 AM- Above Grade Finished Area: 850 SqFt
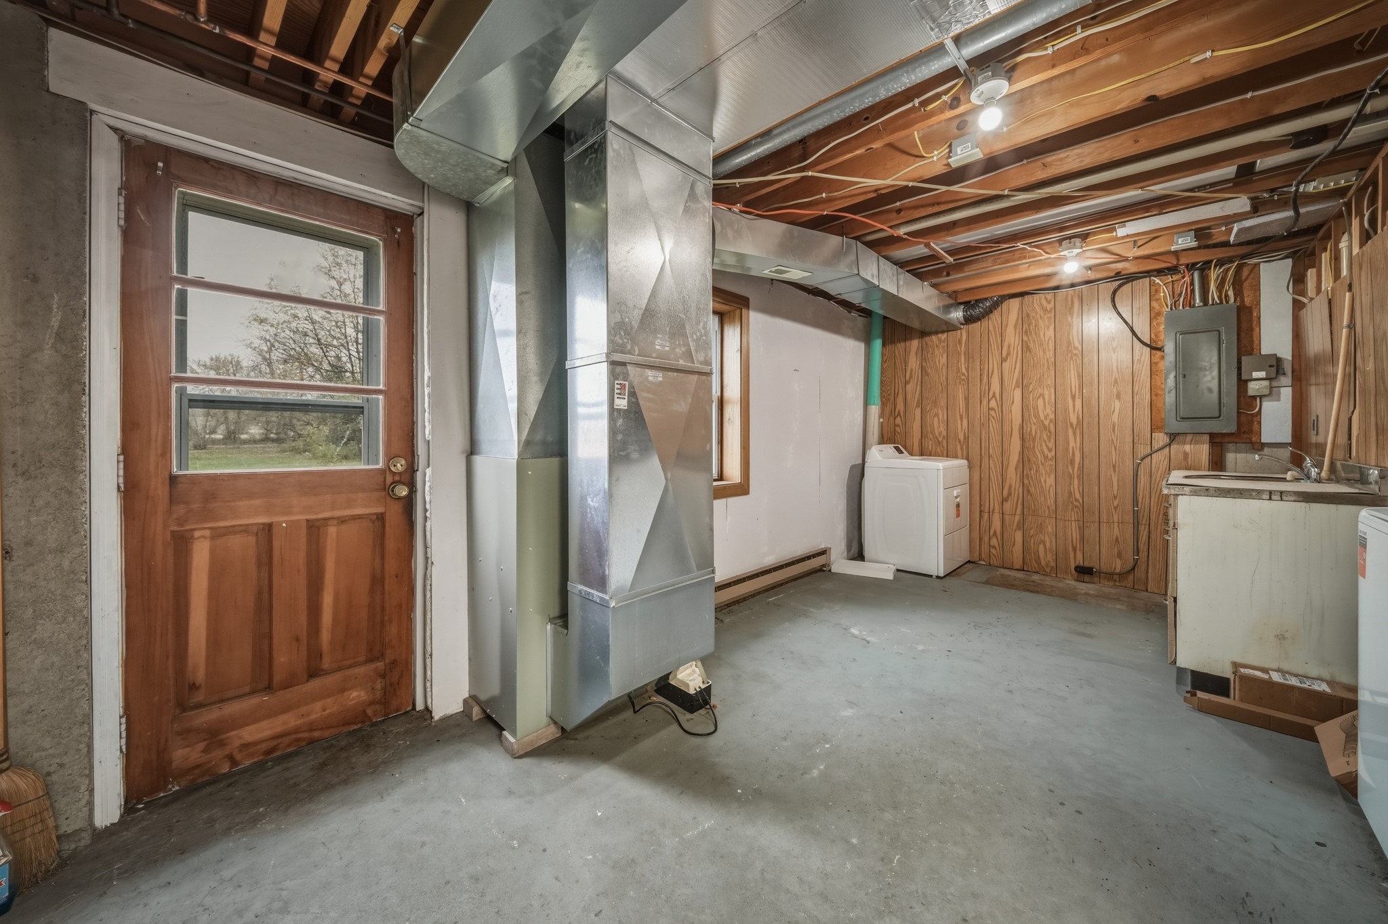
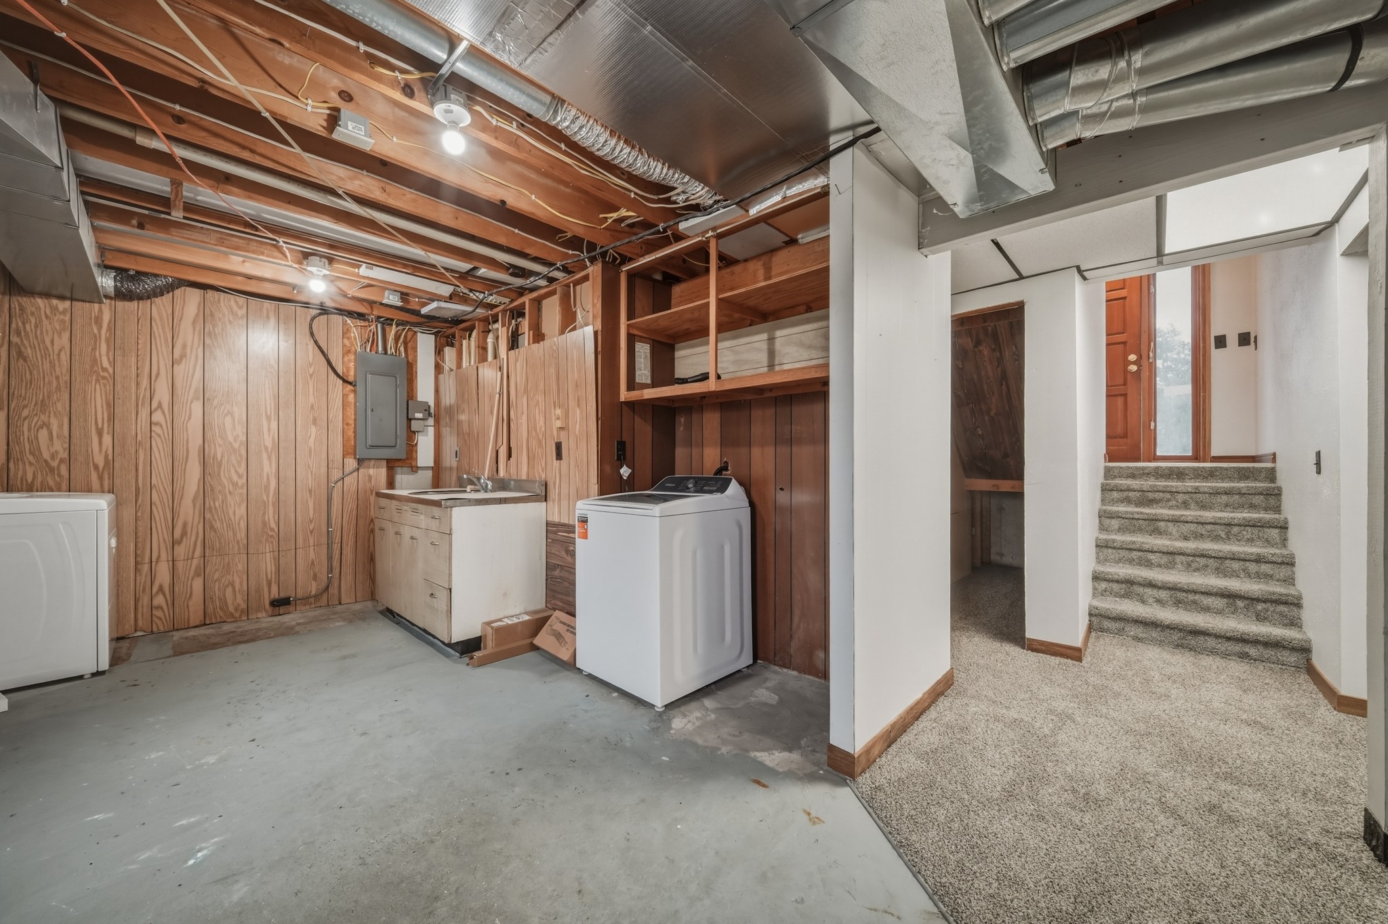
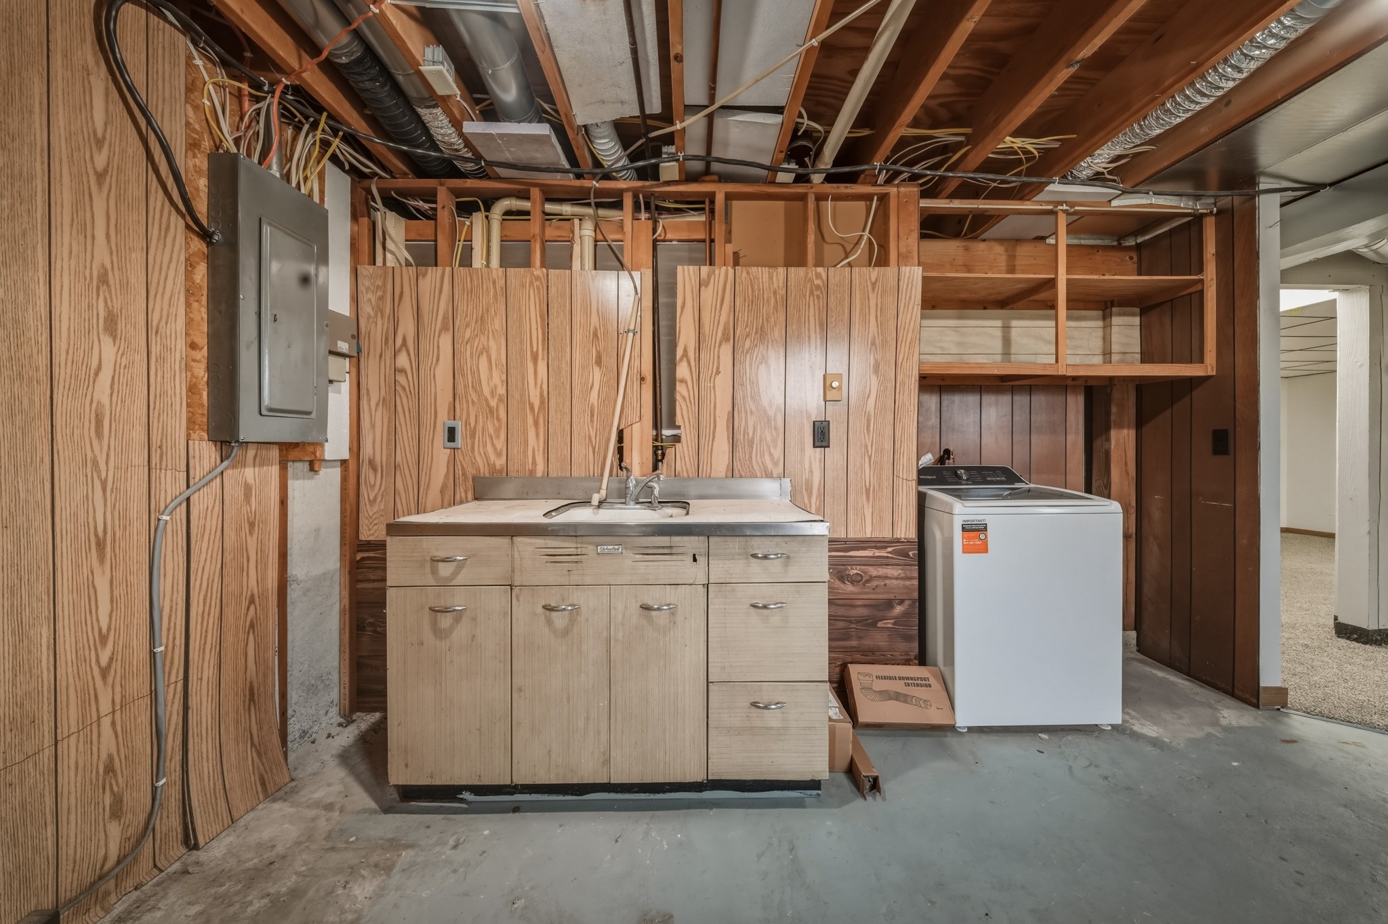
- Basement: Full
- Below Grade Finished Area: 577 SqFt
- Below Grade Unfinished Area: 678 SqFt
- Building Area Total: 2,105 SqFt
- Cooling: Central Air
- Electric: Circuit Breakers
- Foundation: Block
- Heating: Forced Air
- Levels: Multi/Split
- Living Area: 1,427 SqFt
- Rooms Total: 10
Exterior Features
- Construction: Aluminum Siding
- Covered Spaces: 1
- Garage: 1 Car, Attached
- Lot Size: 0.8 Acres
- Parking: Asphalt, Attached, Driveway, Garage
- Patio Features: Deck
- Sewer: Public Sewer
- Style: Bi-Level
- Water Source: Public
Property Details
- 2025 Taxes: $2,073
- County: Eau Claire
- Property Subtype: Single Family Residence
- School District: Augusta
- Status: Active
- Township: City of Augusta
- Year Built: 1969
- Listing Office: eXp Realty, LLC
Appliances Included
- Dryer
- Dishwasher
- Electric Water Heater
- Oven
- Range
- Refrigerator
- Washer
Mortgage Calculator
Monthly
- Loan Amount
- Down Payment
- Monthly Mortgage Payment
- Property Tax
- Home Insurance
- PMI
- Monthly HOA Fees
Please Note: All amounts are estimates and cannot be guaranteed.
Room Dimensions
- Bathroom #1: 8' x 5', Simulated Wood, Plank, Lower Level
- Bathroom #2: 6' x 11', Simulated Wood, Plank, Main Level
- Bedroom #1: 12' x 11', Carpet, Lower Level
- Bedroom #2: 14' x 11', Carpet, Main Level
- Bedroom #3: 15' x 10', Carpet, Main Level
- Kitchen: 16' x 11', Simulated Wood, Plank, Main Level
- Living Room: 16' x 11', Simulated Wood, Plank, Main Level