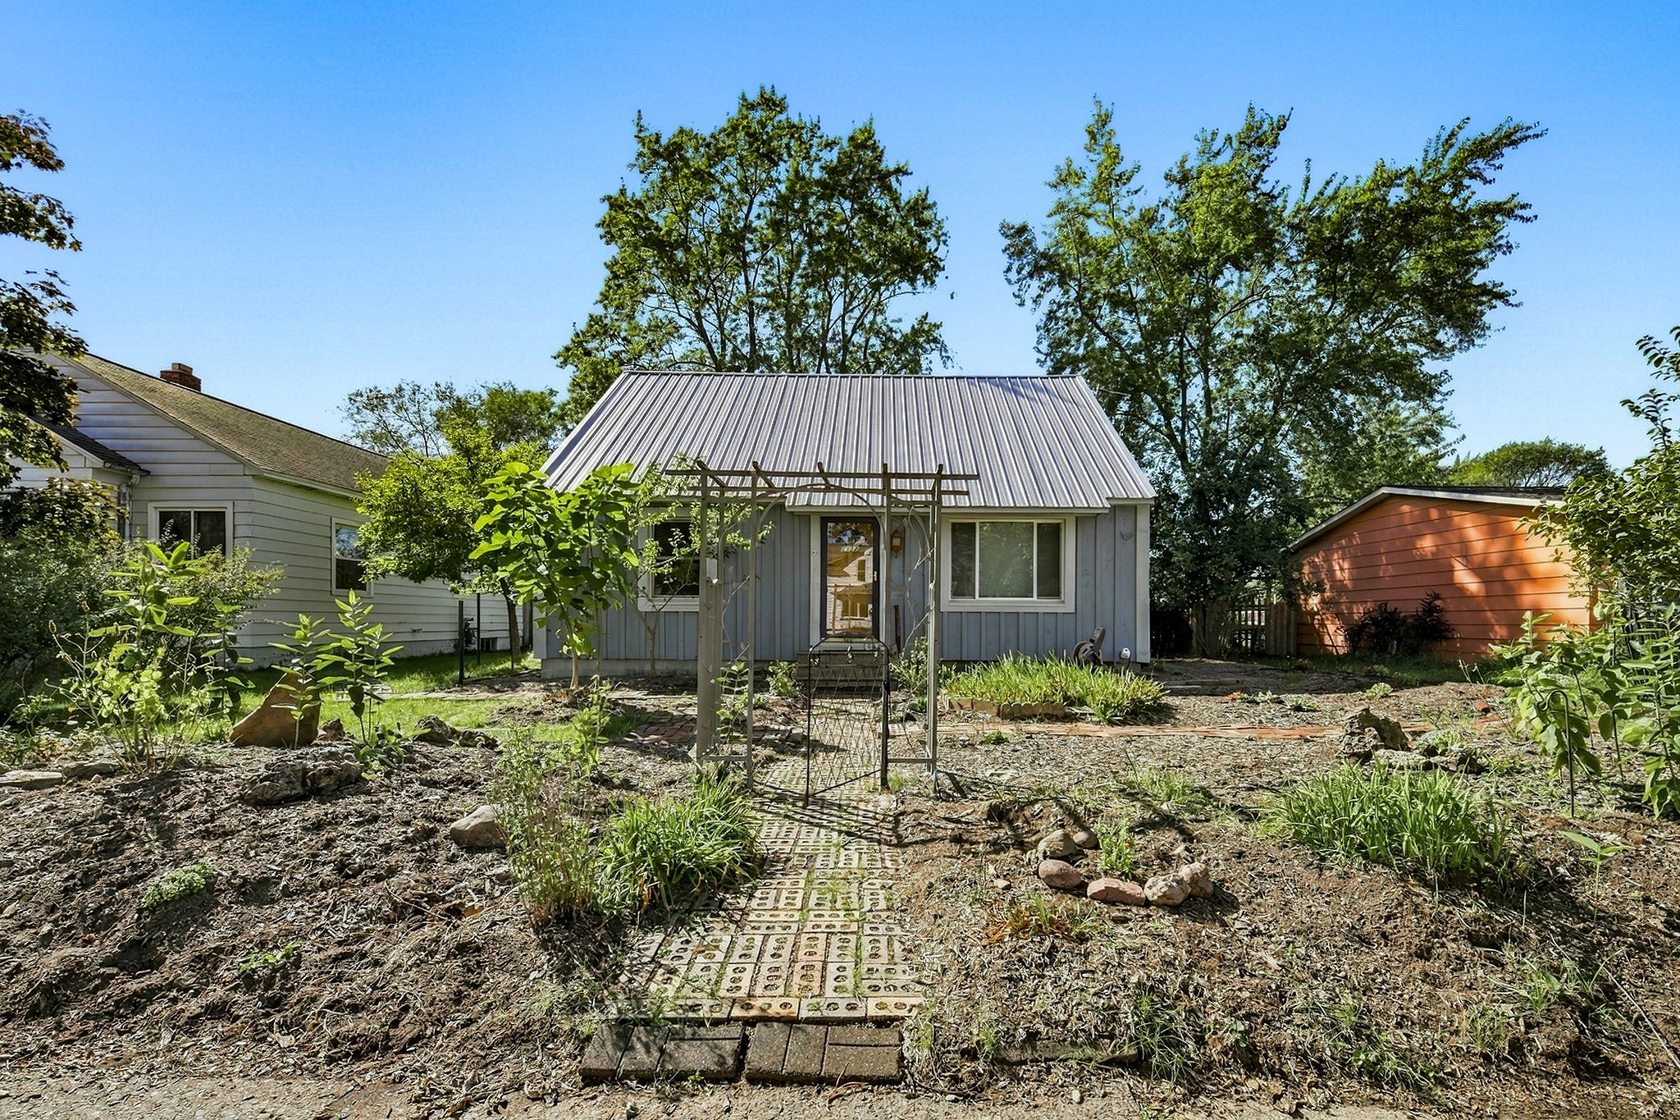
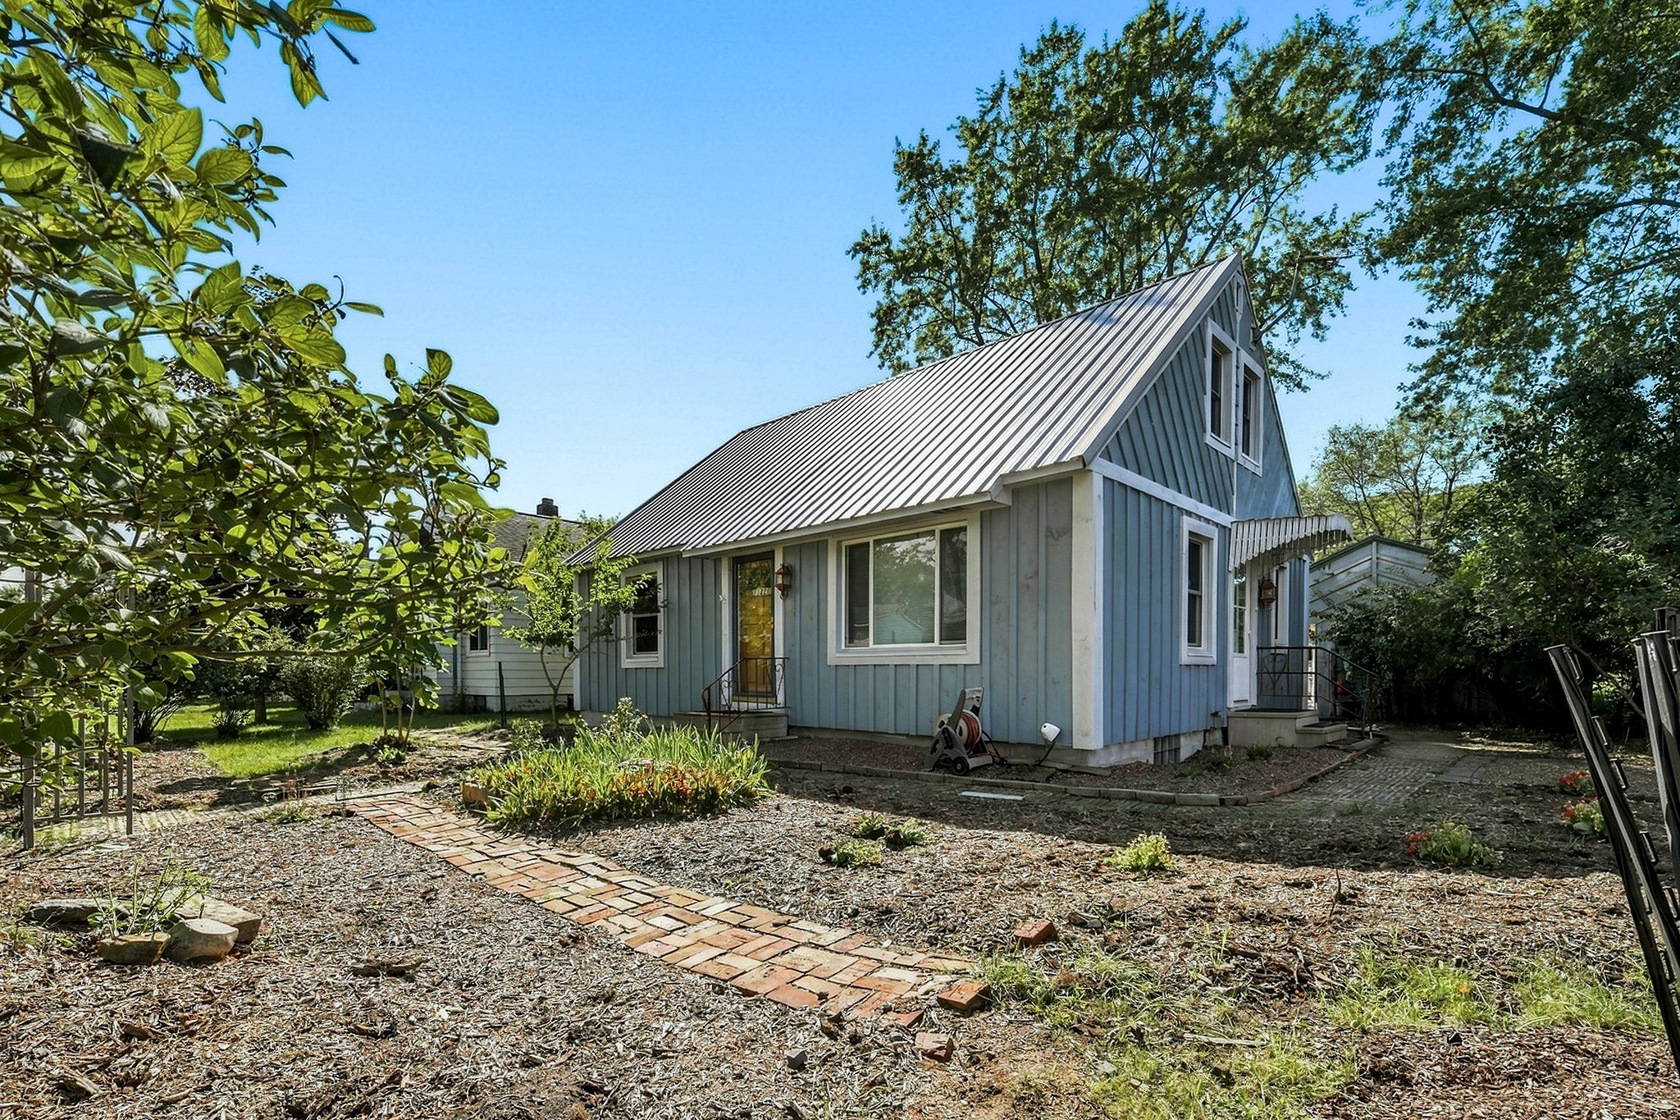
1132 Pershing Street Eau Claire, WI 54703
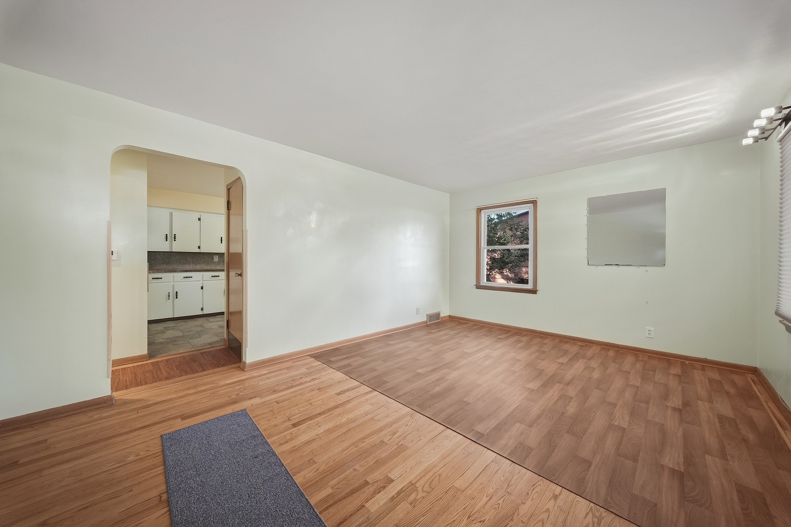
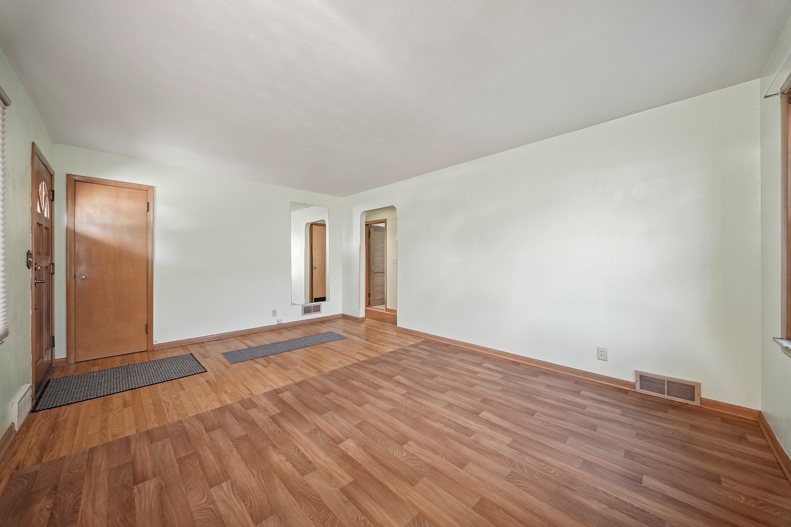
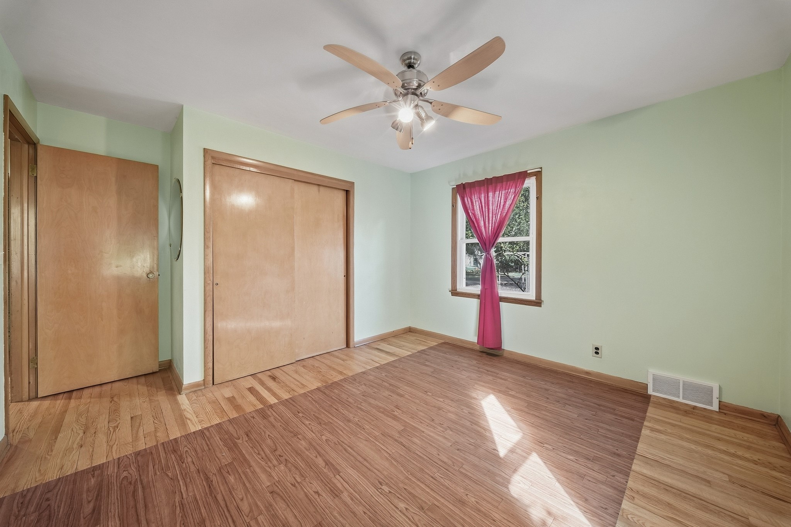
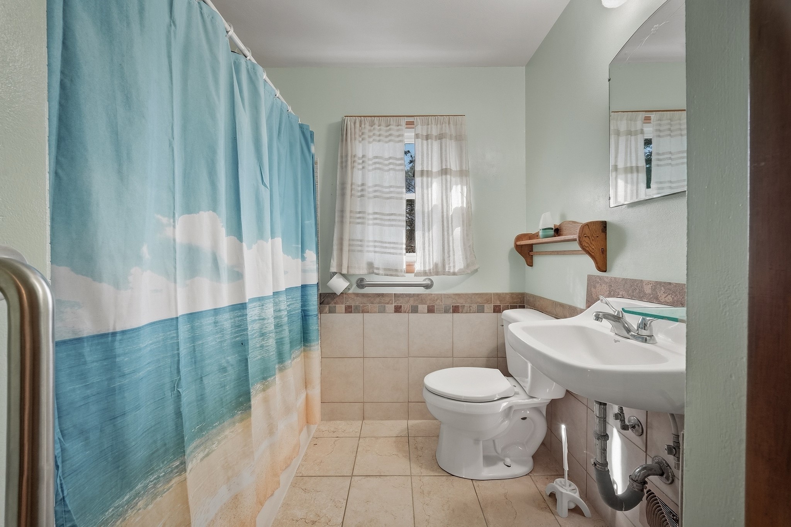
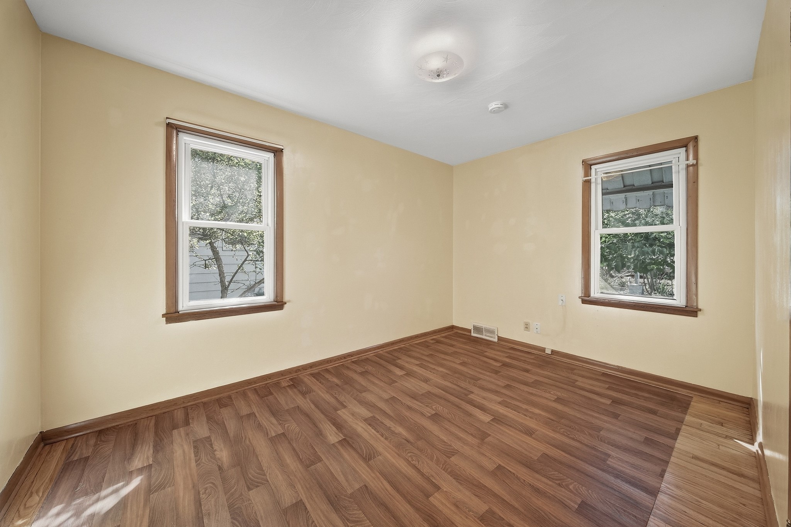
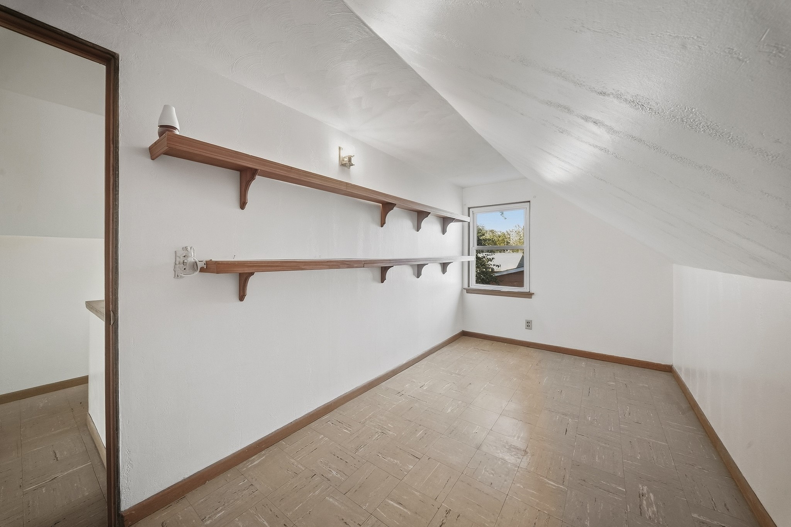
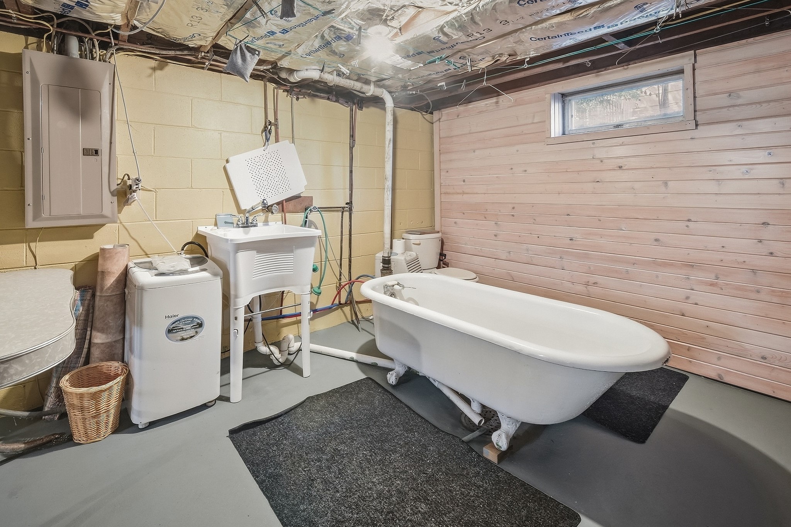
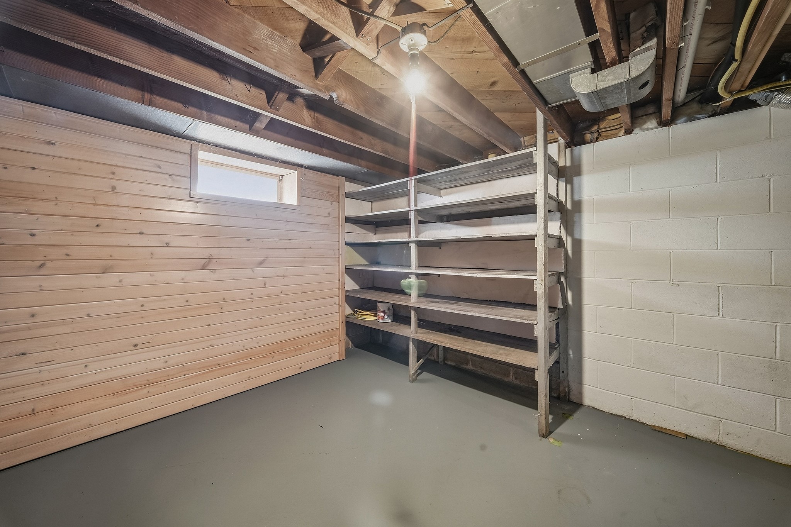
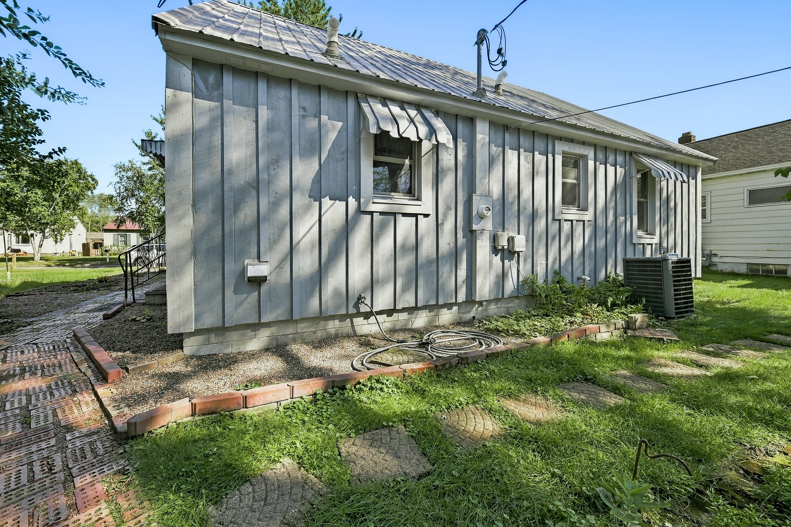
- Residential | Single Family Residence
- 3
- 1
- 1
- 1,248
- 0.13
- 1955
Description
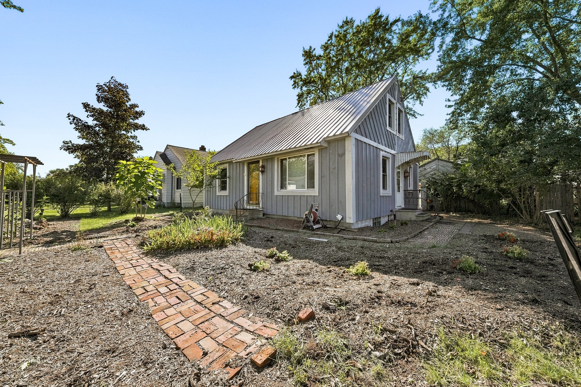
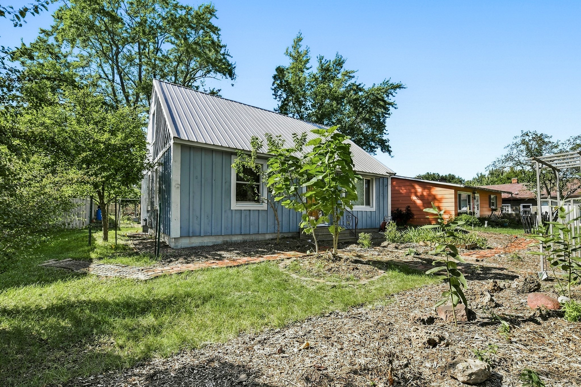
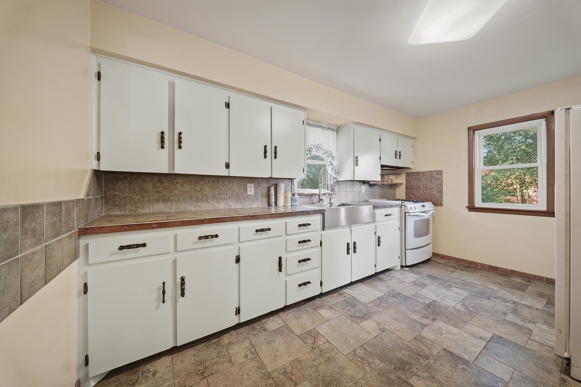
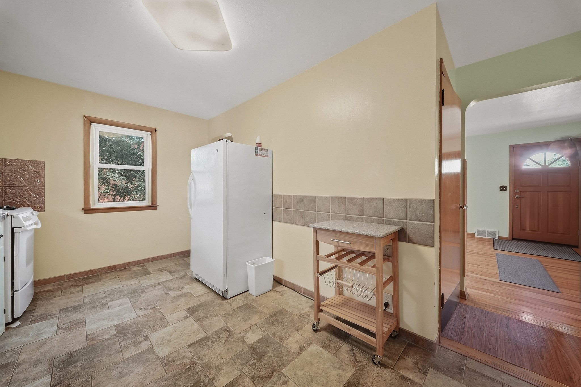
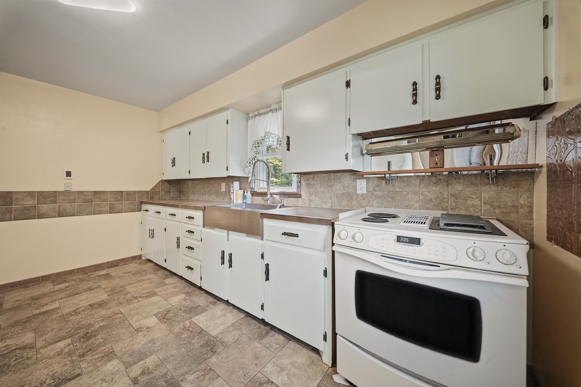
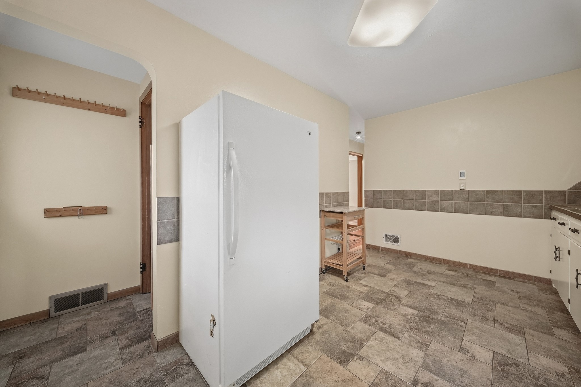
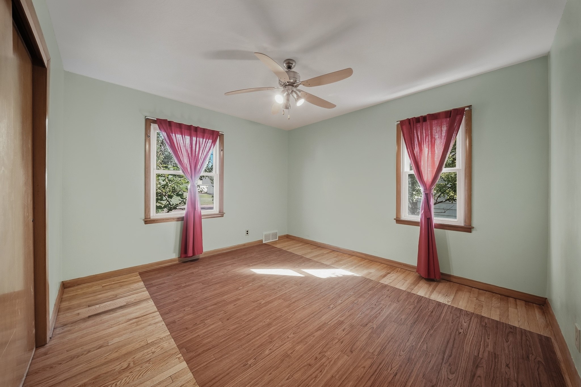
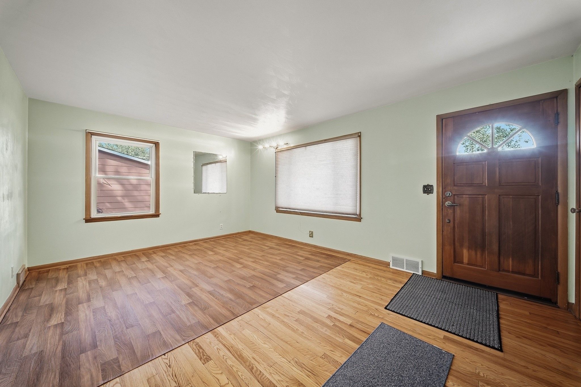
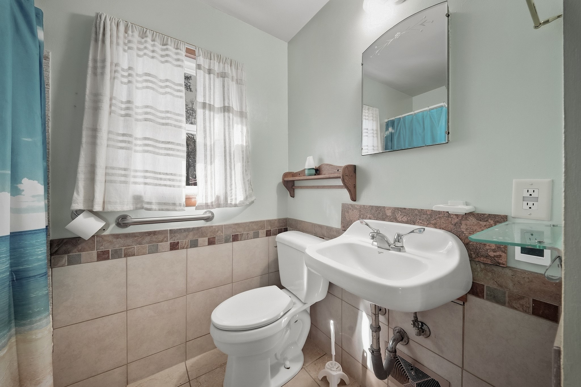
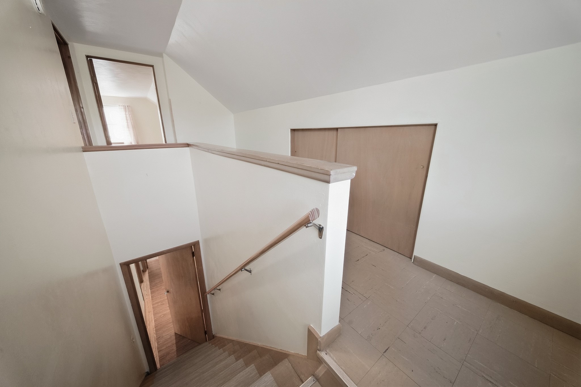
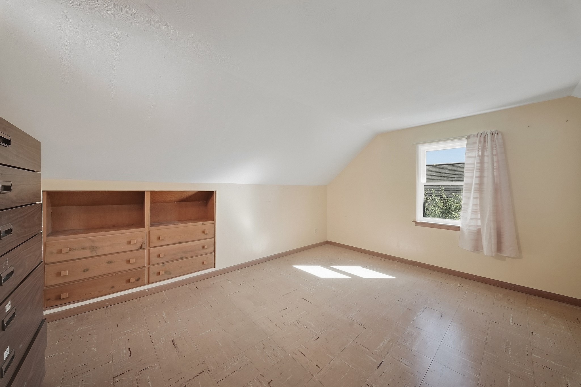
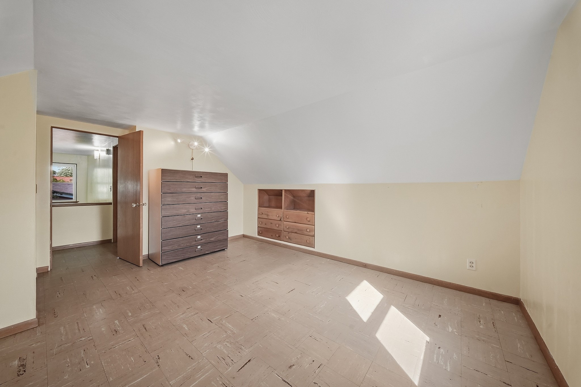
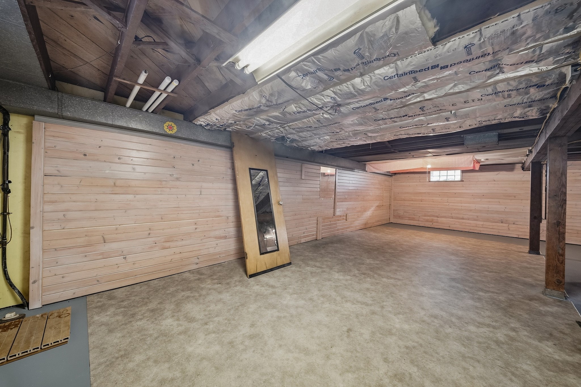
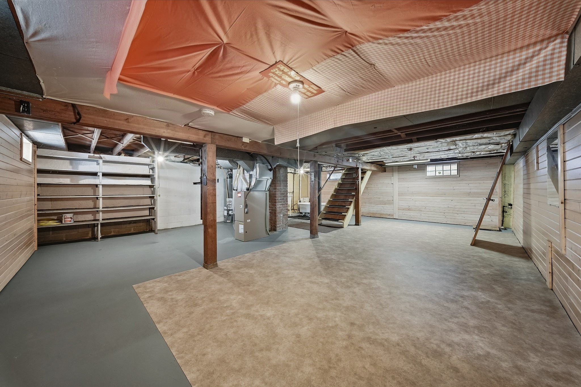
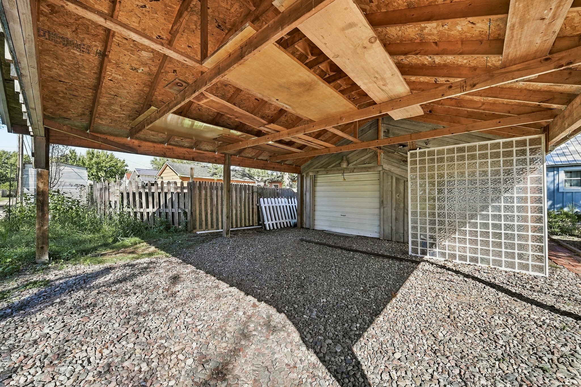
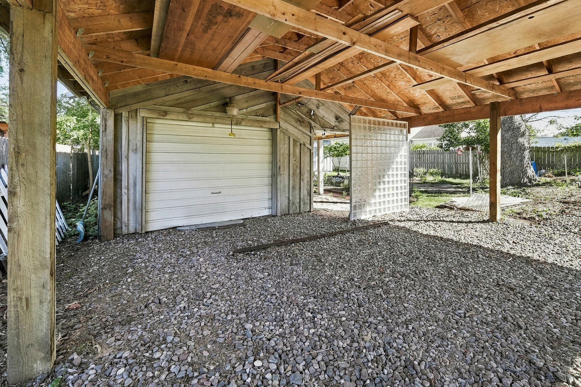
Affordable and very well-maintained 3-bedroom, 1.5-bath home in a convenient Eau Claire location near Mt. Simon, downtown, the Chippewa River, parks, and more. This home offers solid bones and plenty of character, including beautiful hardwood floors, a durable steel roof, and a clean, well-kept basement. The kitchen and main-floor bathroom feature in-floor heat for added comfort. Upstairs, an additional bonus room offers the perfect space for a home office, hobby room, or flex space. Outside, enjoy updated landscaping in the backyard (photos coming soon), along with a one-car garage and large carport providing plenty of covered parking and storage. A great opportunity for a first-time buyer, downsizer, or anyone looking for an affordable home that has been well cared for over the years.
Address
Open on Google Maps- Address 1132 Pershing Street
- City Eau Claire
- State WI
- Zip 54703
Property Features
Last Updated on September 17, 2026 at 2:12 PM- Above Grade Finished Area: 1,248 SqFt
- Basement: Full
- Building Area Total: 1,248 SqFt
- Cooling: Central Air
- Electric: Circuit Breakers
- Foundation: Block
- Heating: Forced Air
- Levels: One and One Half
- Living Area: 1,248 SqFt
- Rooms Total: 9
Exterior Features
- Construction: Wood Siding
- Covered Spaces: 1
- Garage: 1 Car, Detached
- Lot Size: 0.13 Acres
- Parking: Driveway, Detached, Garage, Gravel
- Patio Features: Covered, Deck
- Sewer: Public Sewer
- Style: One and One Half Story
- Water Source: Public
Property Details
- 2025 Taxes: $2,665
- County: Eau Claire
- Possession: Close of Escrow
- Property Subtype: Single Family Residence
- School District: Eau Claire Area
- Status: Active
- Township: City of Eau Claire
- Year Built: 1955
- Zoning: Residential
- Listing Office: eXp Realty, LLC
Appliances Included
- Dryer
- Gas Water Heater
- Oven
- Range
- Refrigerator
- Washer
Mortgage Calculator
- Loan Amount
- Down Payment
- Monthly Mortgage Payment
- Property Tax
- Home Insurance
- PMI
- Monthly HOA Fees
Please Note: All amounts are estimates and cannot be guaranteed.
Room Dimensions
- Bathroom #1: 7' x 9', Tile, Main Level
- Bedroom #1: 9' x 12', Wood, Main Level
- Bedroom #2: 14' x 12', Other, Main Level
- Bedroom #3: 16' x 13', Other, Upper Level
- Kitchen: 9' x 14', Tile, Main Level
- Living Room: 17' x 12', Wood, Main Level
- Other: 7' x 14', Other, Upper Level
Similar Properties


Open House: September 19 | 11 AM - 12:30 PM
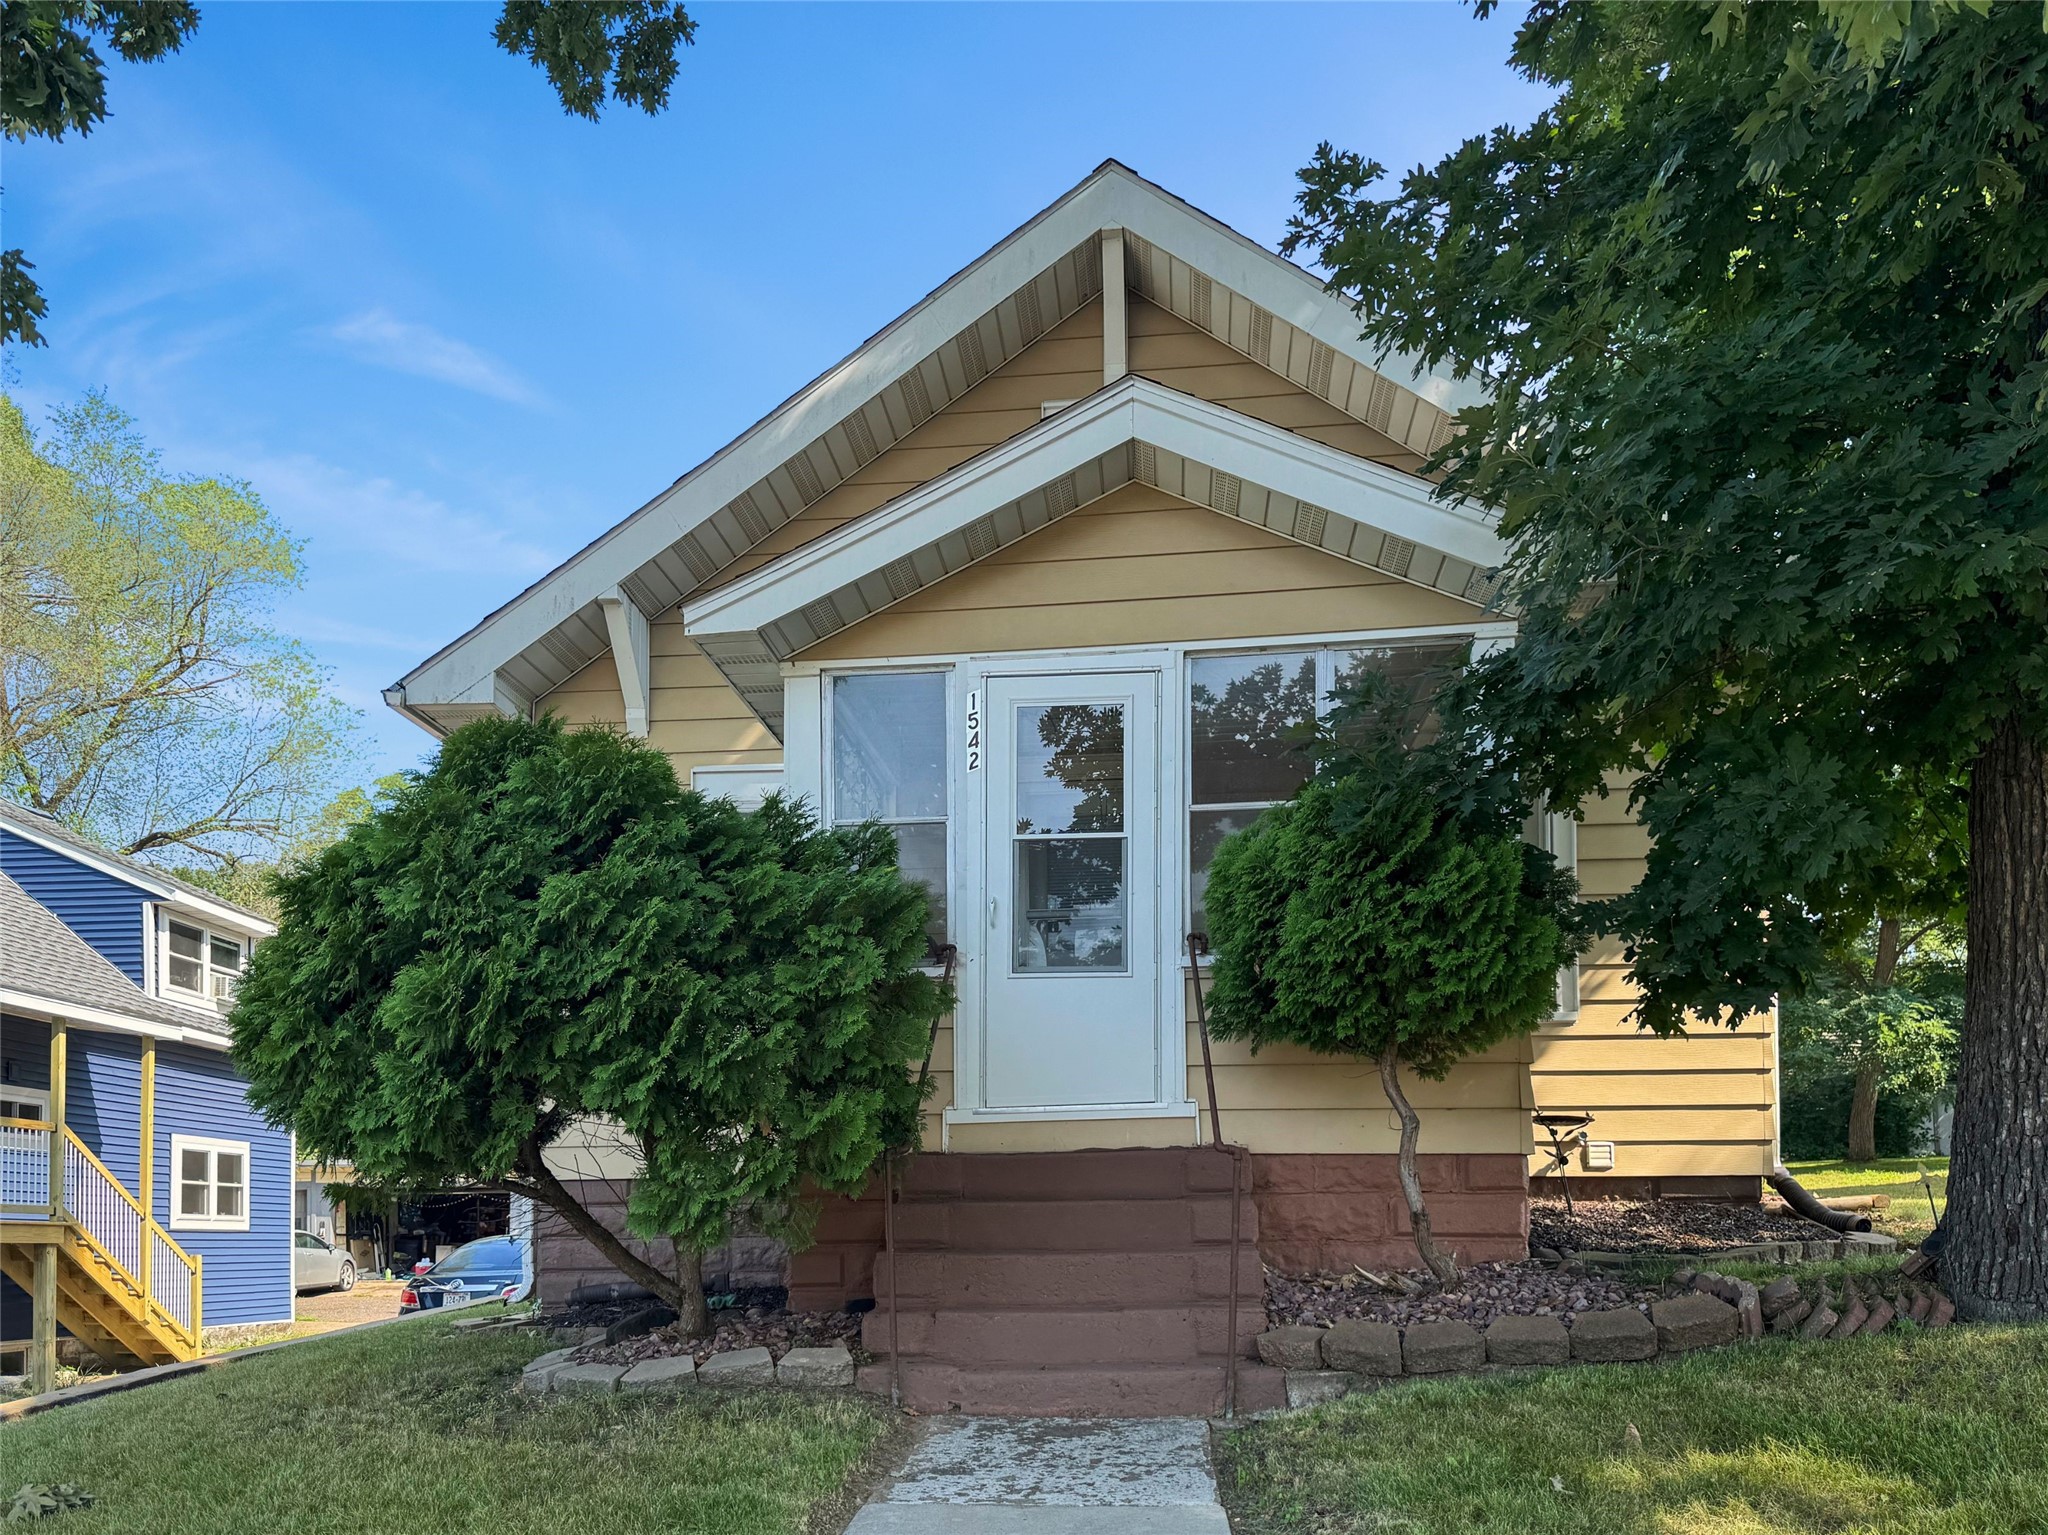
1542 Bellevue Avenue


Open House: September 20 | 1 - 3 PM
525 Bergen Avenue

Open House: September 19 | 3 - 6 PM