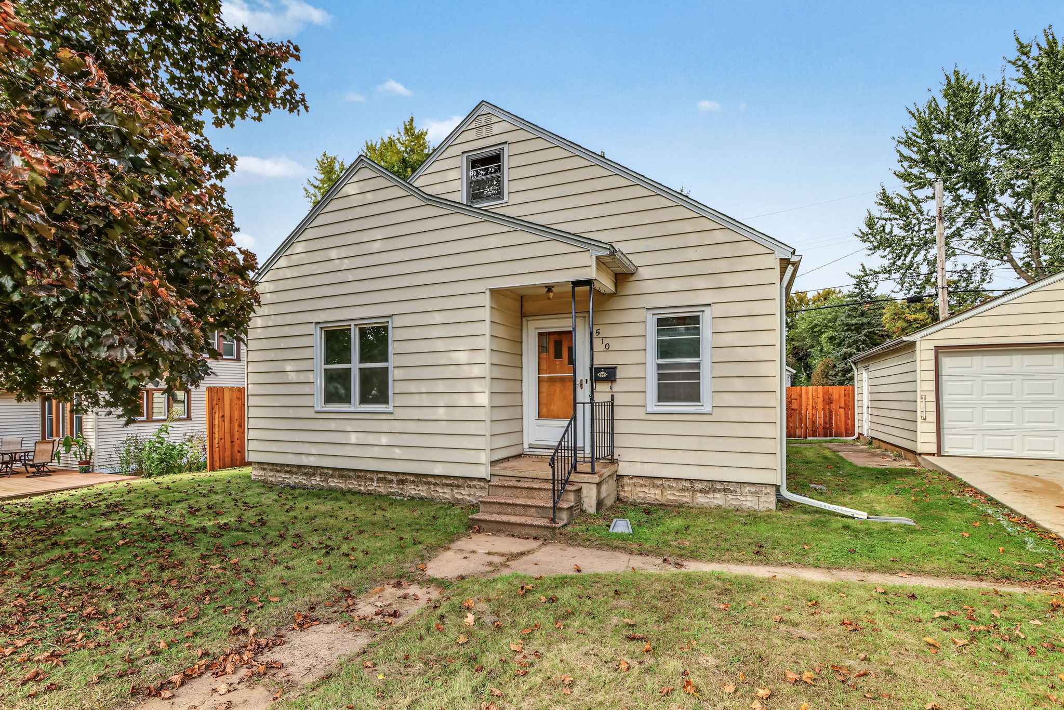
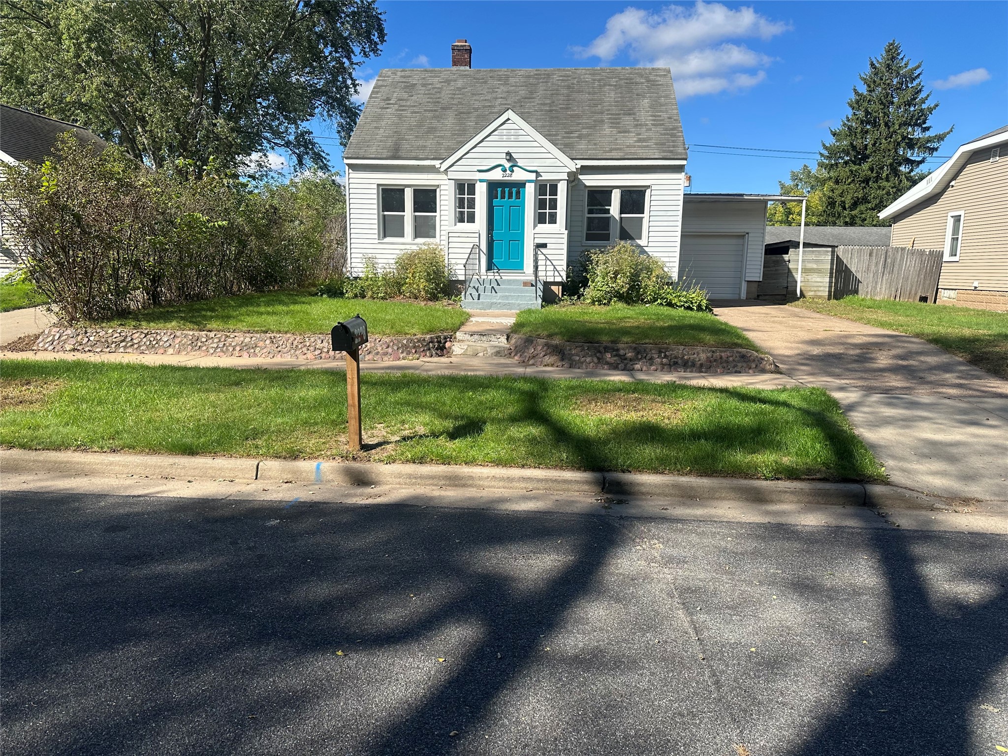
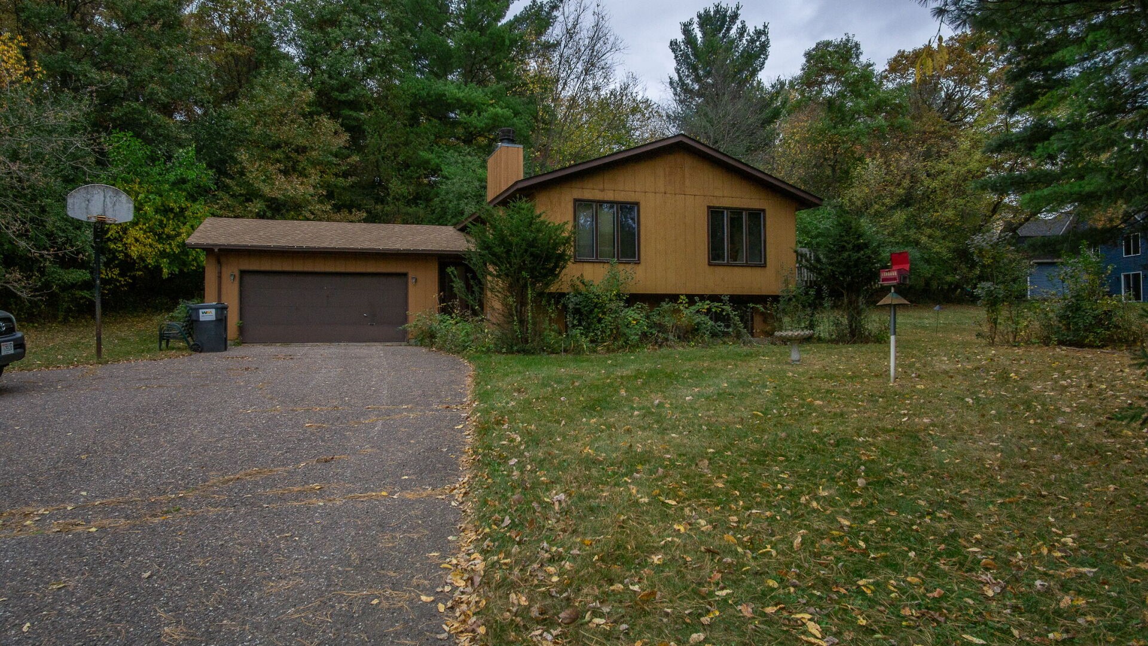
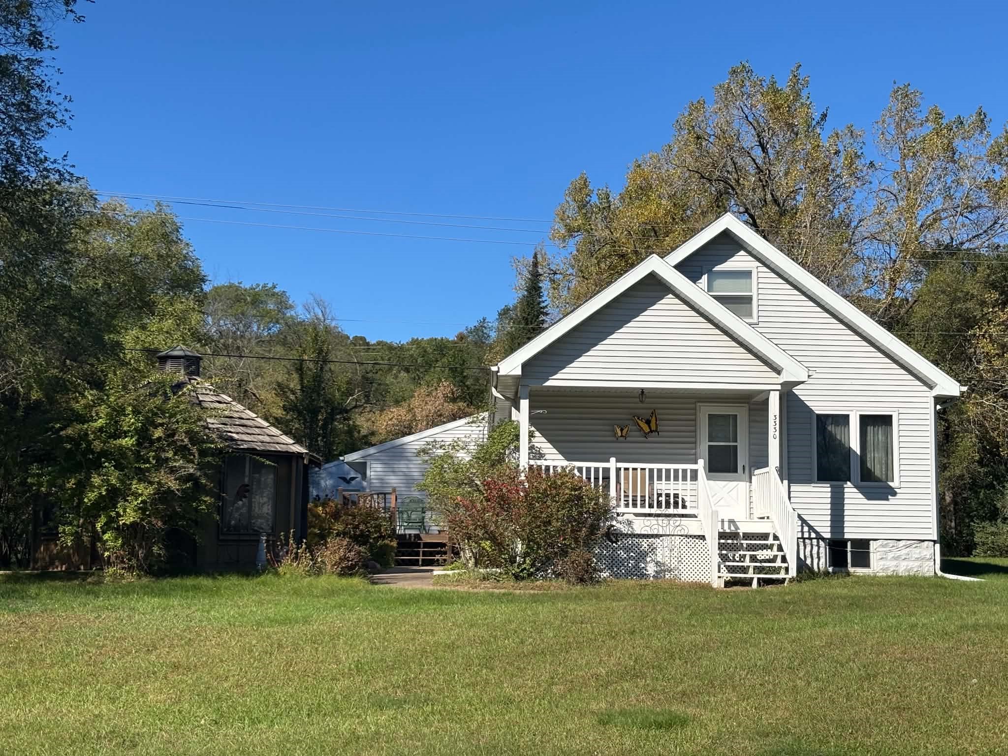
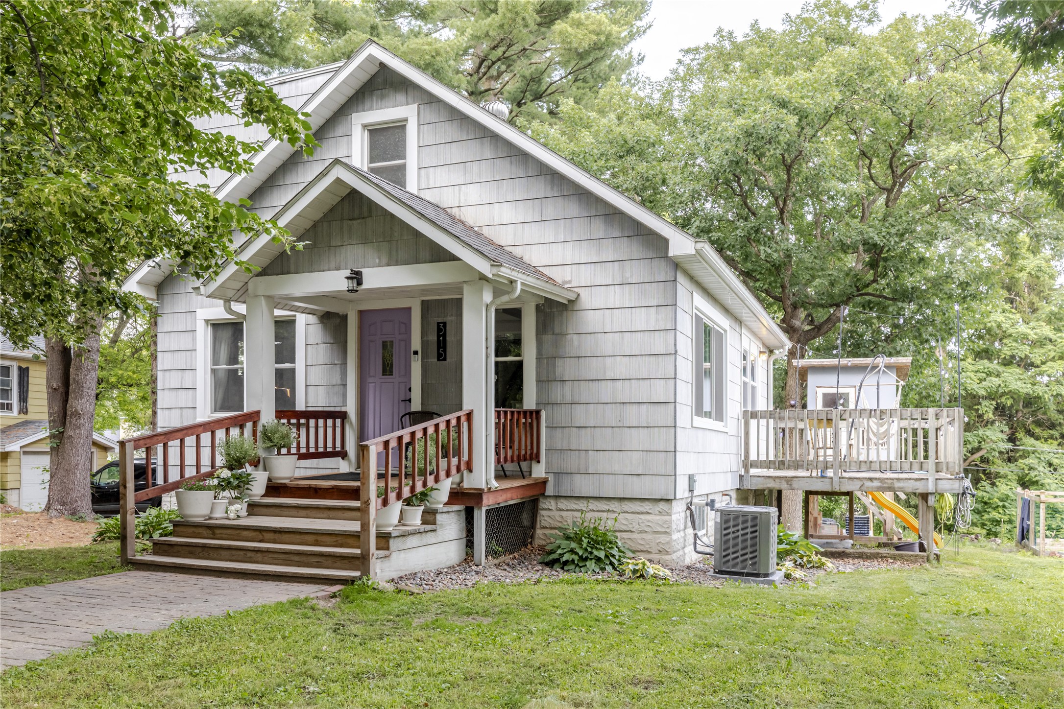
2519 Peebles Street Eau Claire, WI 54703
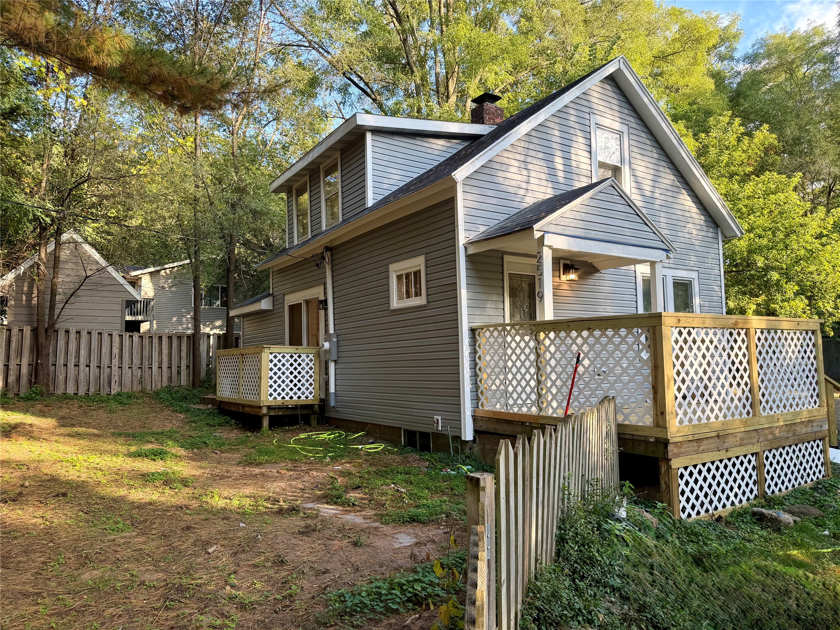
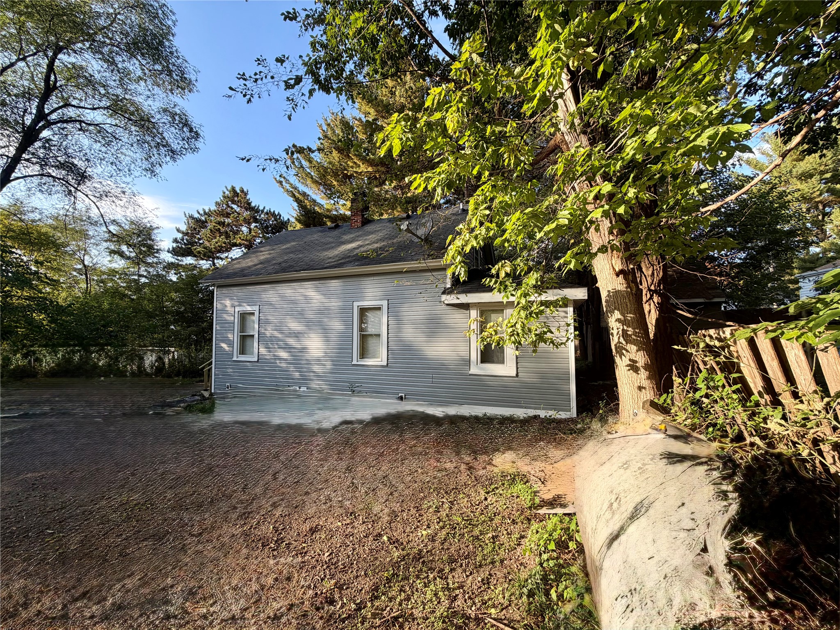
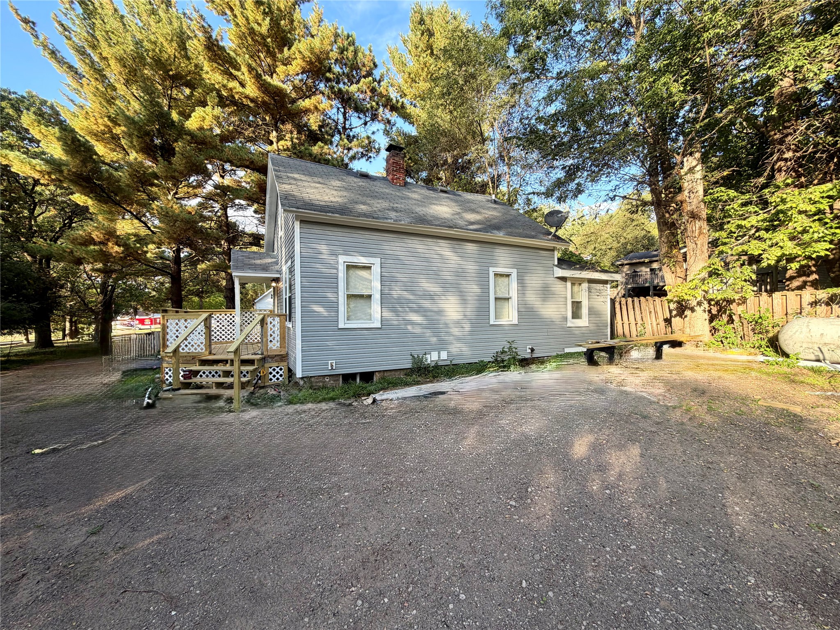
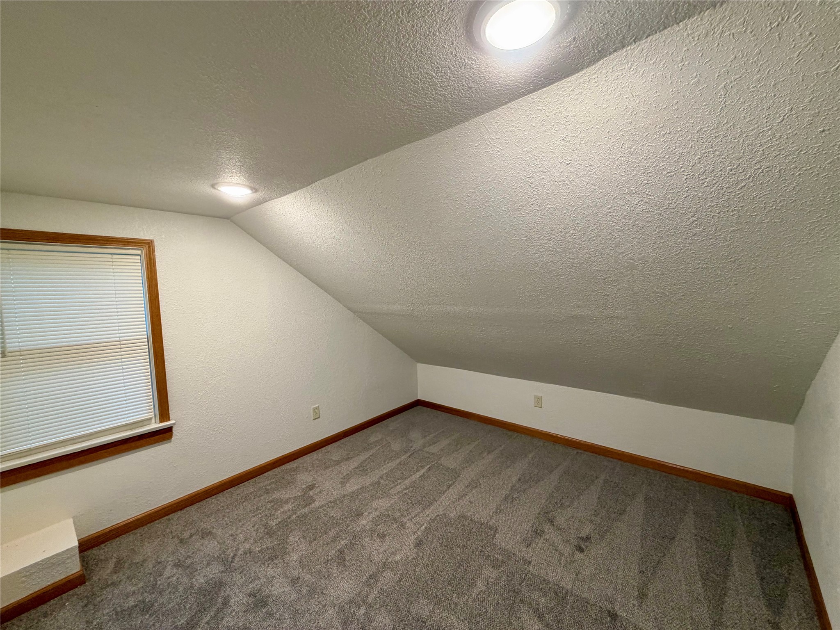
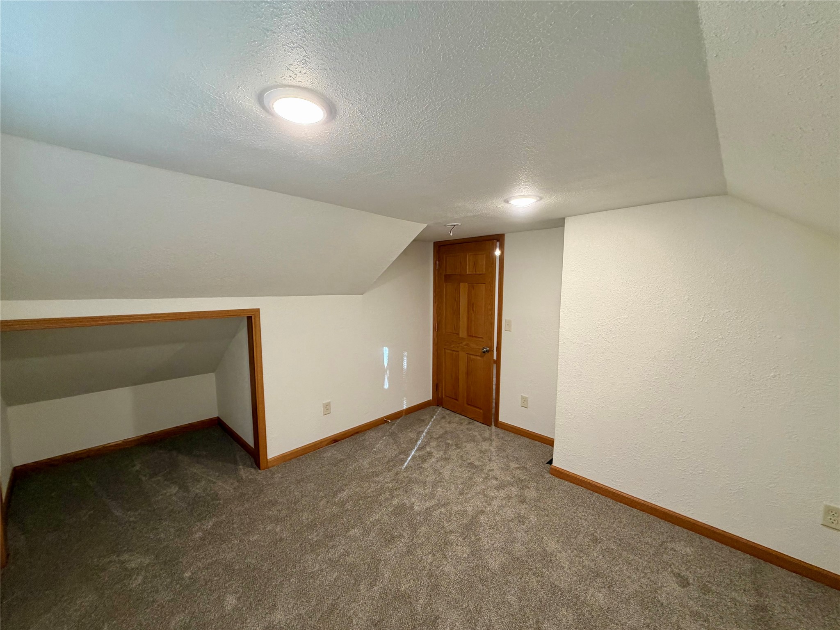
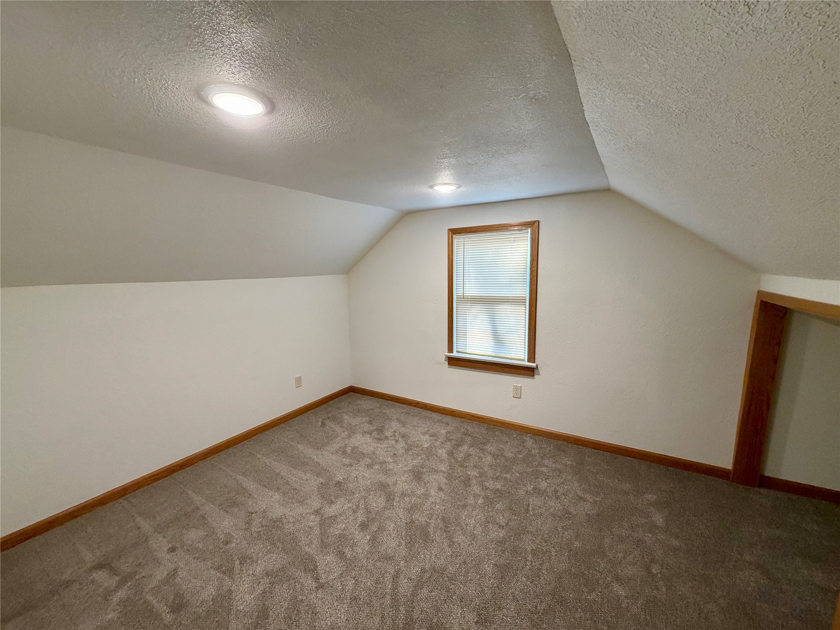
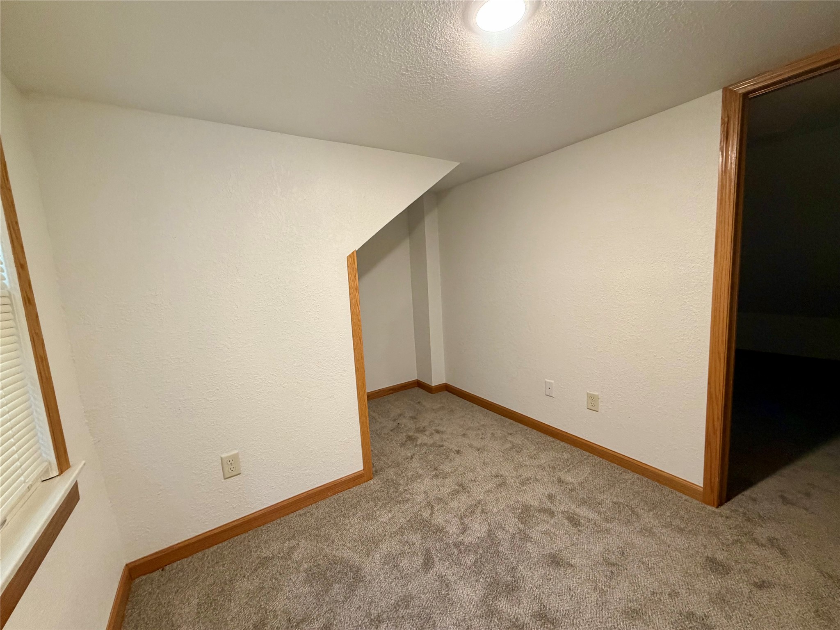
- Residential | Single Family Residence
- 3
- 1
- 1,418
- 1927
Description
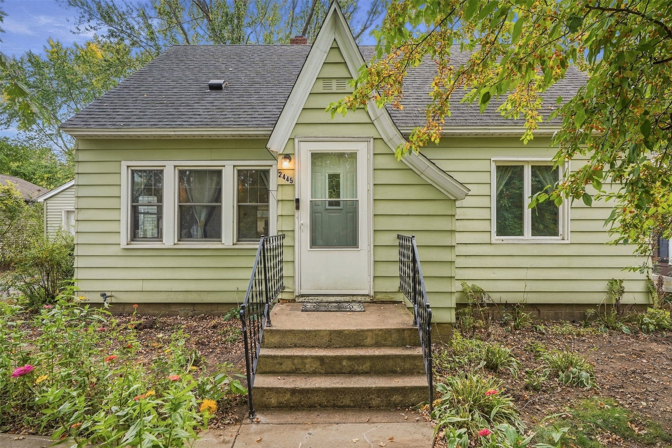
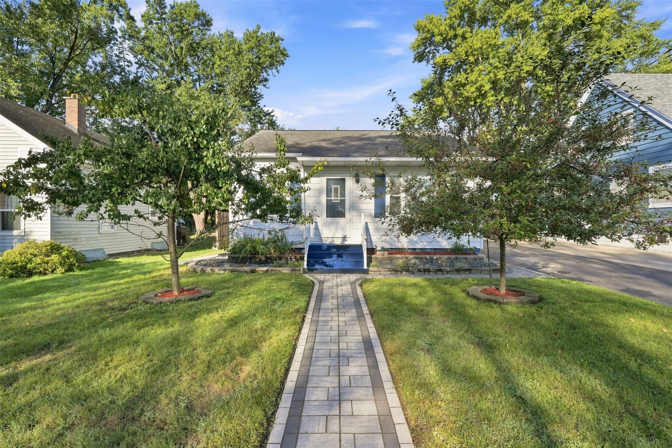
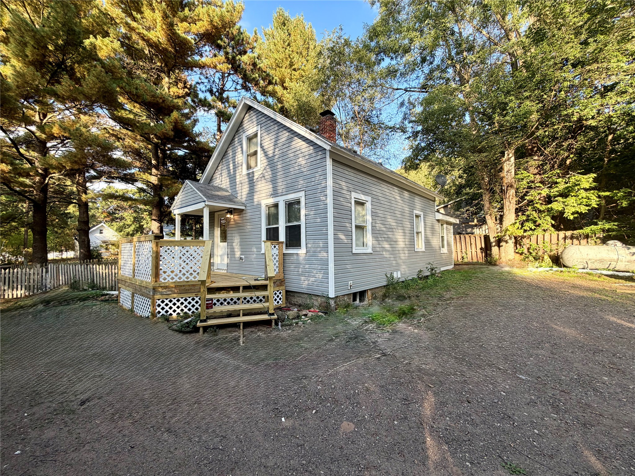
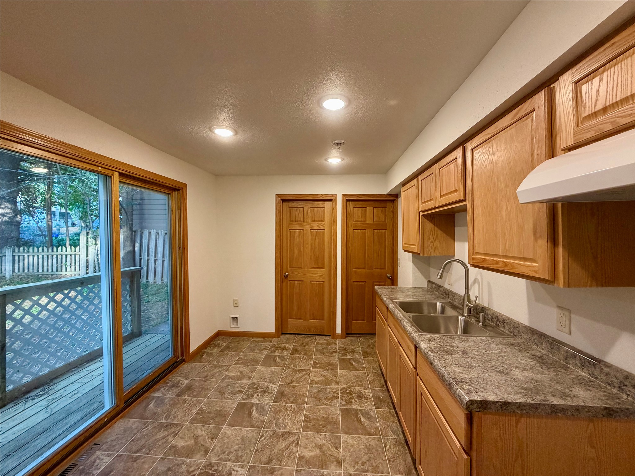
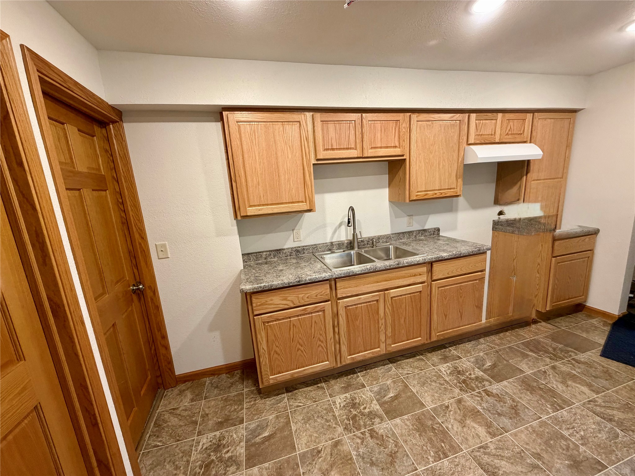
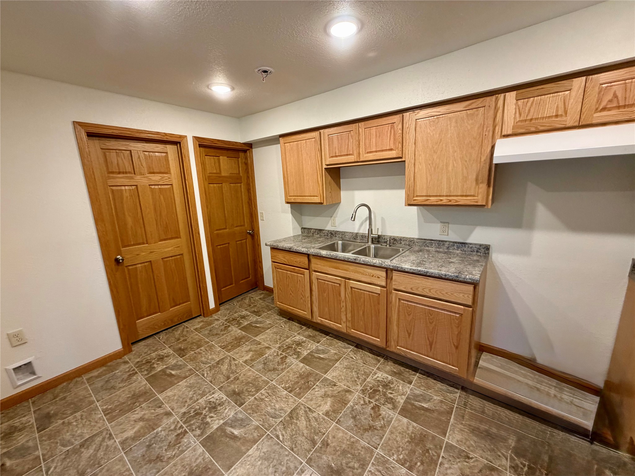
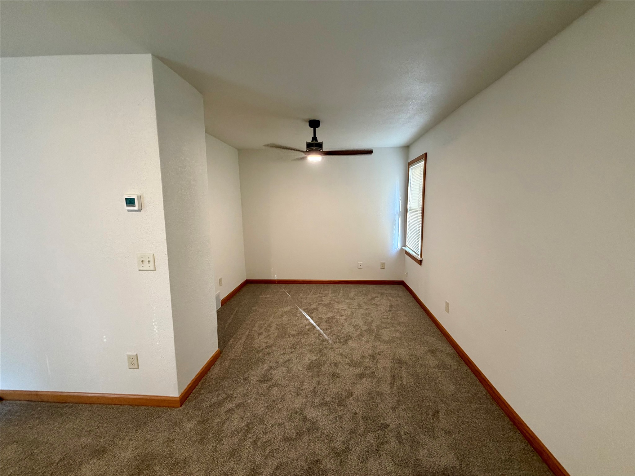
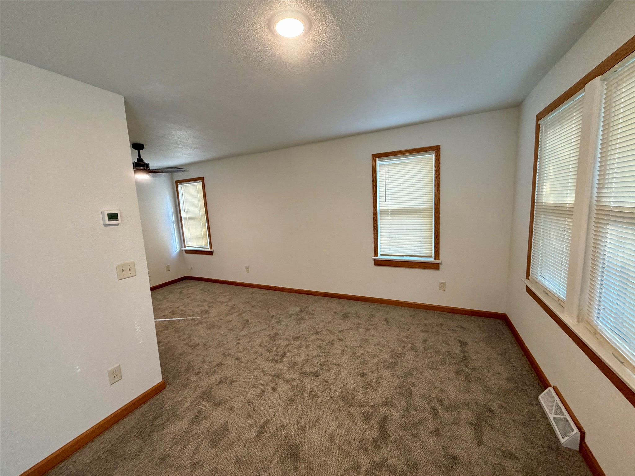
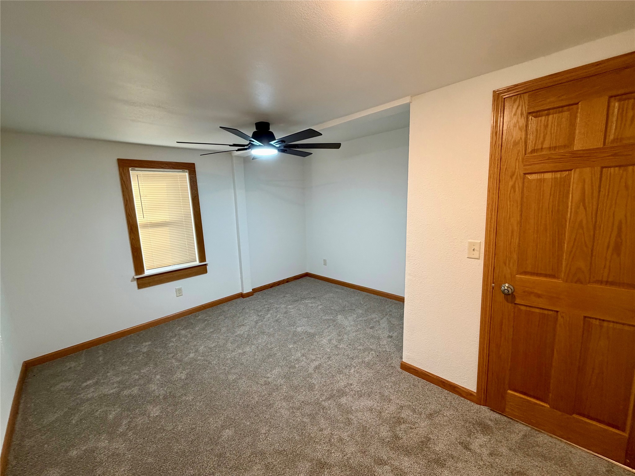
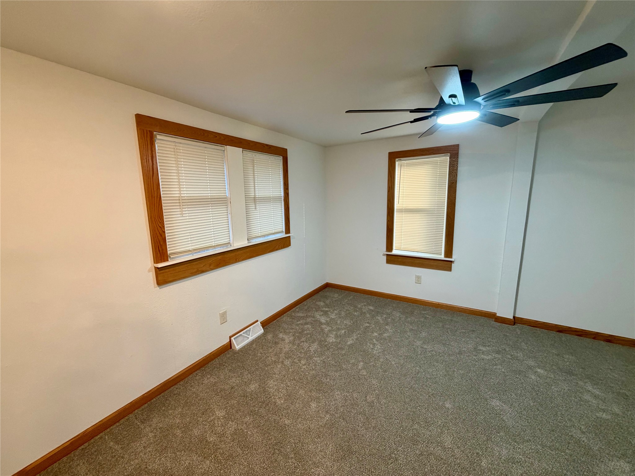
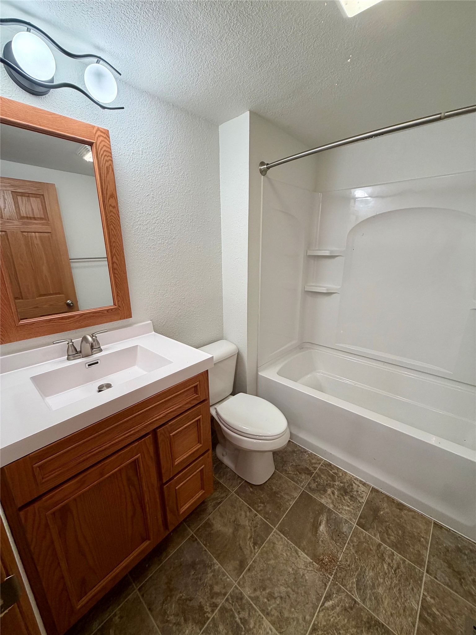
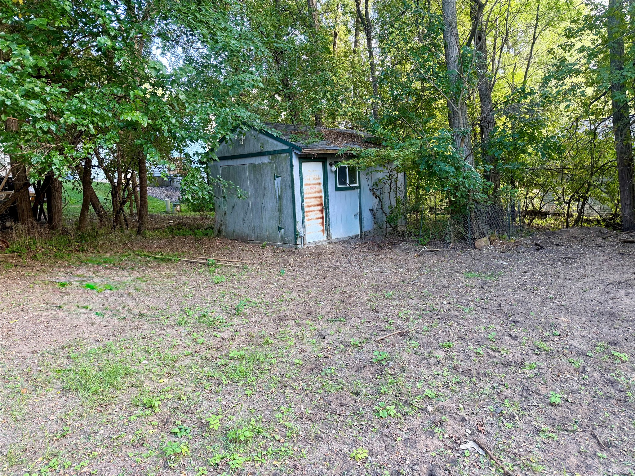
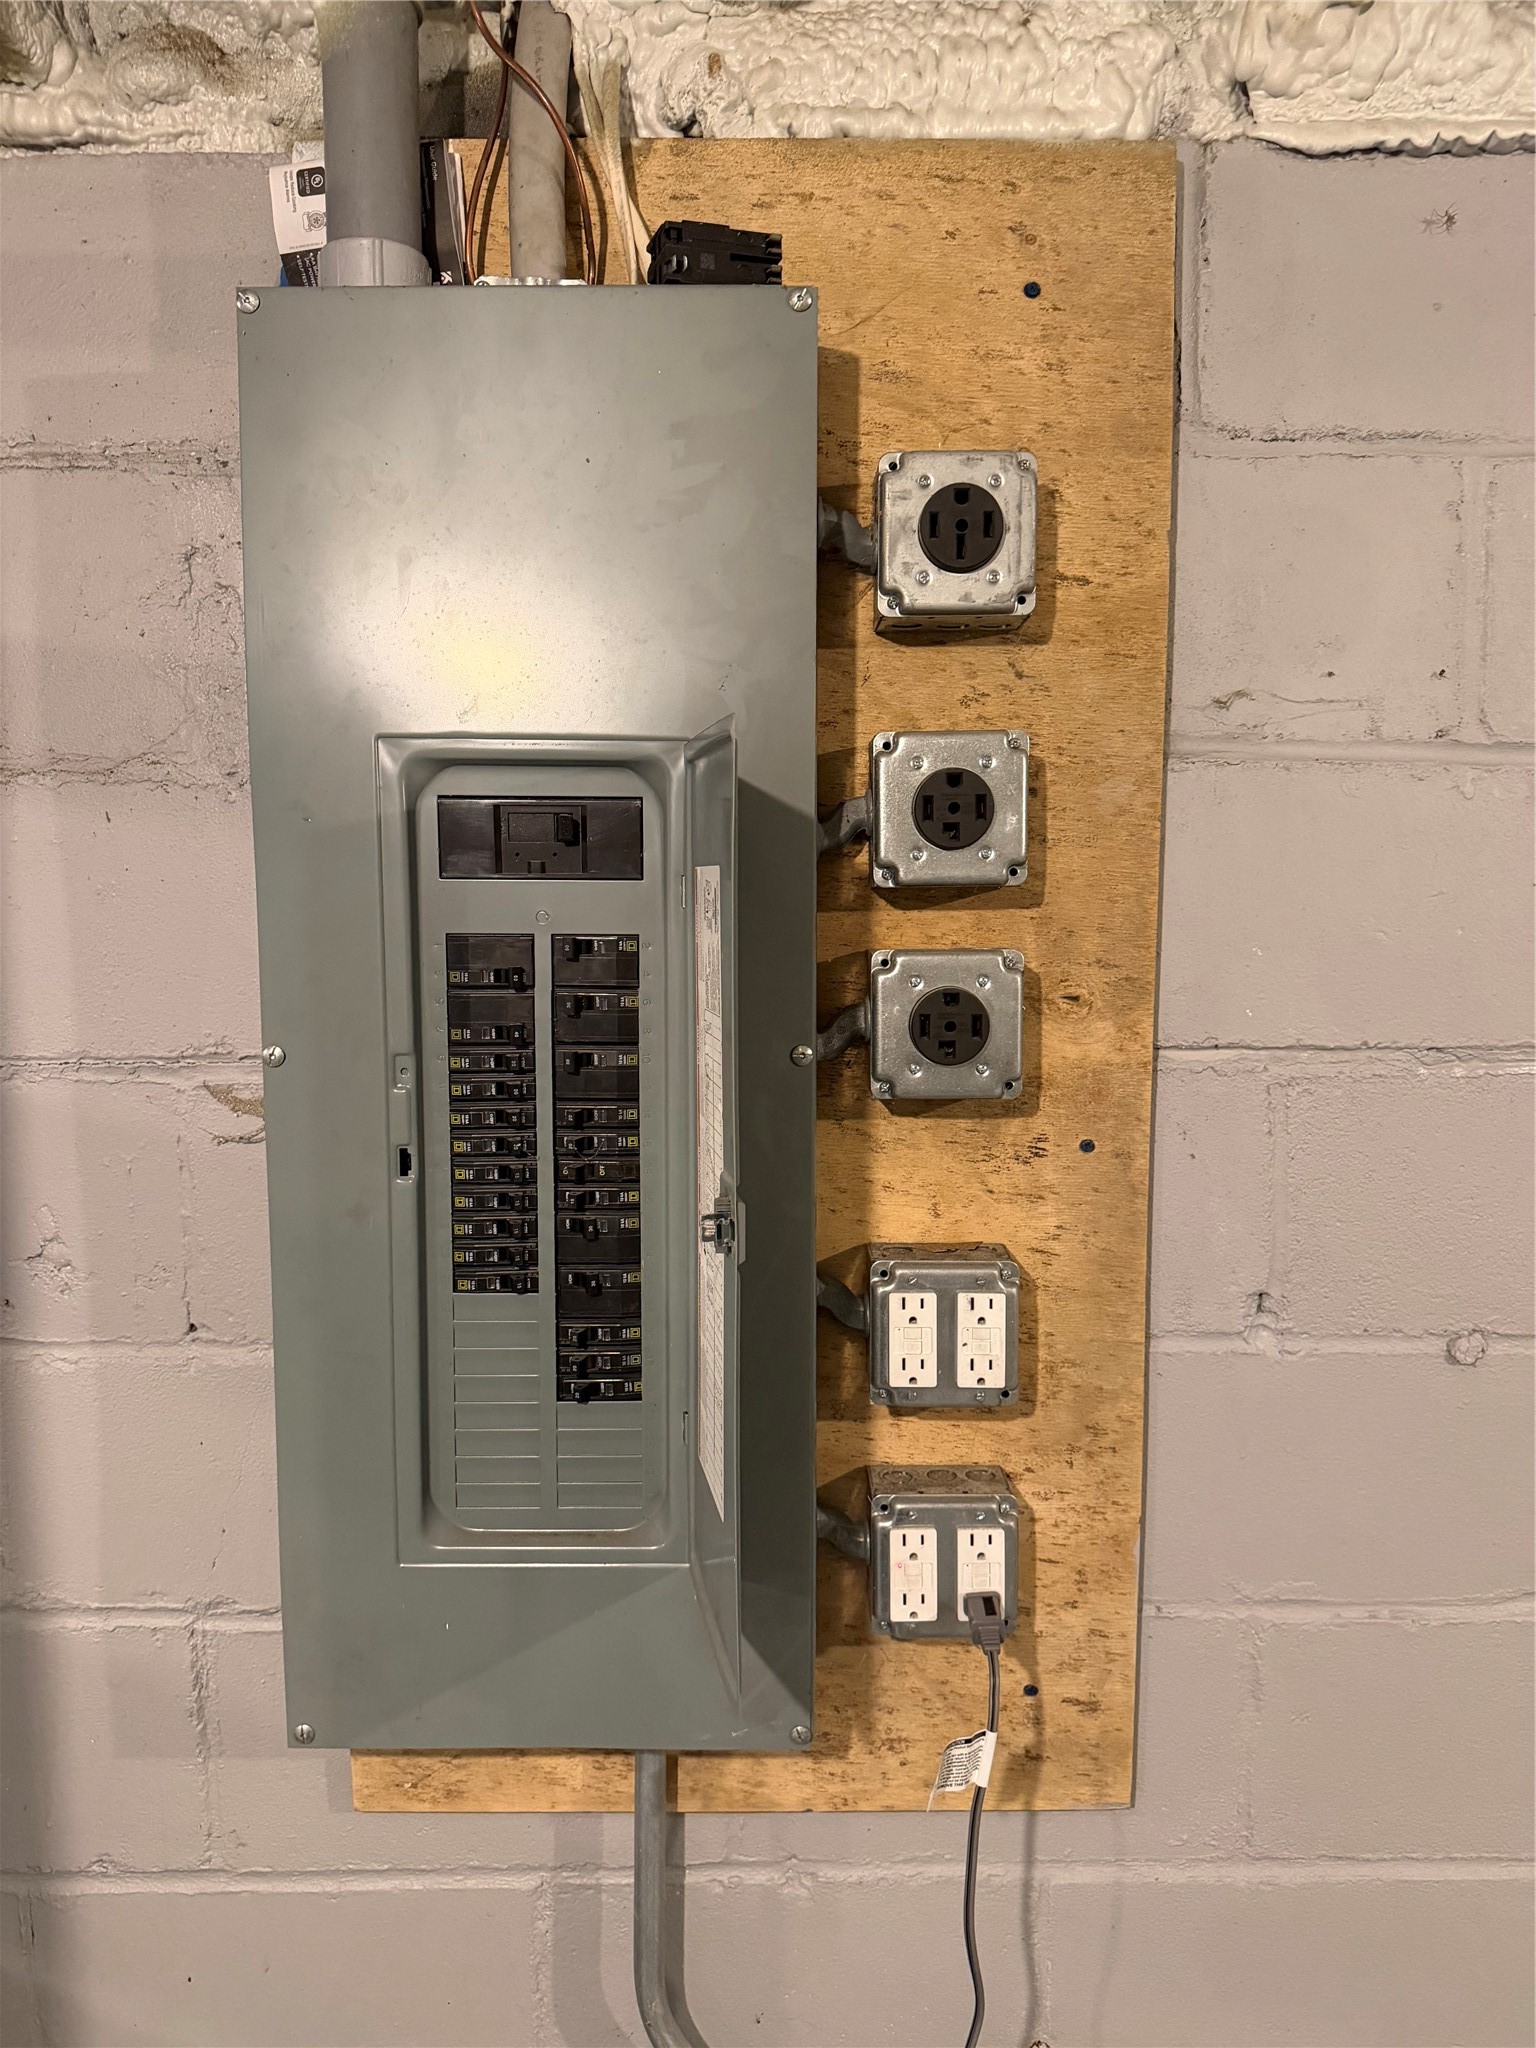
Welcome to this beautifully renovated 3-bedroom, 1-bathroom home situated in a prime Northside location! Stripped down to the studs and completely rebuilt, this property offers the peace of mind of quality updates throughout while feeling brand-new inside. Complete Renovation: Down-to-the-studs rebuild featuring a stylish, updated kitchen and brand-new flooring throughout. Outdoor Living: Enjoy two new decks, perfect for relaxing, entertaining, or cooking out. Upgraded Electrical: Heavy-duty 220V wiring already installed in both the basement and the outdoor shed, ideal for a workshop, high-powered tools, or additional equipment. Spacious Layout: Three comfortable bedrooms and a refreshed full bath. Prime Location: Conveniently located on Eau Claire’s Northside, offering easy access to local amenities, parks, and dining. Move-in ready with zero work required—schedule your showing today!
Address
Open on Google Maps- Address 2519 Peebles Street
- City Eau Claire
- State WI
- Zip 54703
Property Features
Last Updated on October 7, 2026 at 1:37 PM- Above Grade Finished Area: 1,000 SqFt
- Basement: Partial
- Below Grade Unfinished Area: 418 SqFt
- Building Area Total: 1,418 SqFt
- Electric: Circuit Breakers
- Foundation: Block
- Heating: Forced Air
- Levels: One and One Half
- Living Area: 1,000 SqFt
- Rooms Total: 8
Exterior Features
- Construction: Vinyl Siding
- Parking: Driveway, Gravel, No Garage
- Patio Features: Deck
- Sewer: Public Sewer
- Style: One and One Half Story
- Water Source: Public
Property Details
- 2025 Taxes: $2,042
- County: Eau Claire
- Other Structures: Shed(s)
- Possession: Close of Escrow
- Property Subtype: Single Family Residence
- School District: Eau Claire Area
- Status: Active
- Township: City of Eau Claire
- Year Built: 1927
- Zoning: Residential
- Listing Office: Woods & Water Realty Inc/Regional Office
Appliances Included
- Electric Water Heater
- Range Hood
Mortgage Calculator
- Loan Amount
- Down Payment
- Monthly Mortgage Payment
- Property Tax
- Home Insurance
- PMI
- Monthly HOA Fees
Please Note: All amounts are estimates and cannot be guaranteed.
Room Dimensions
- Bathroom #1: 6' x 8', Vinyl, Main Level
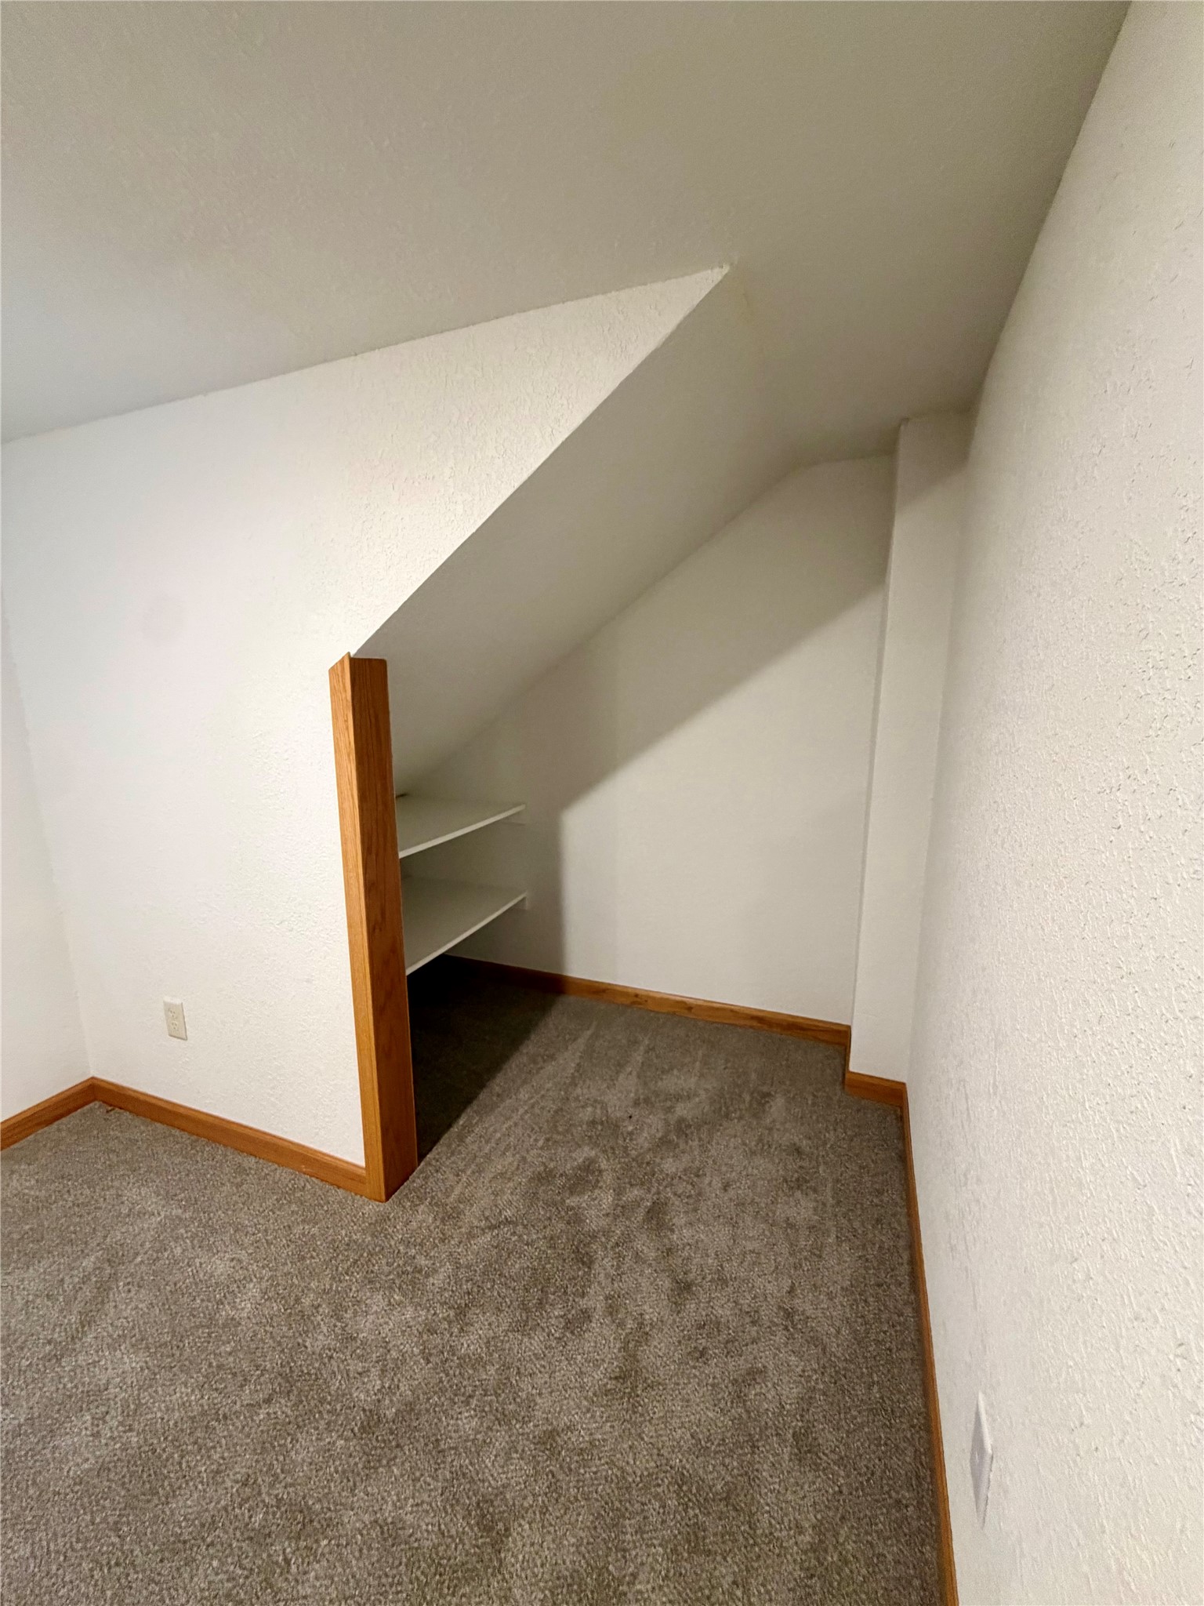
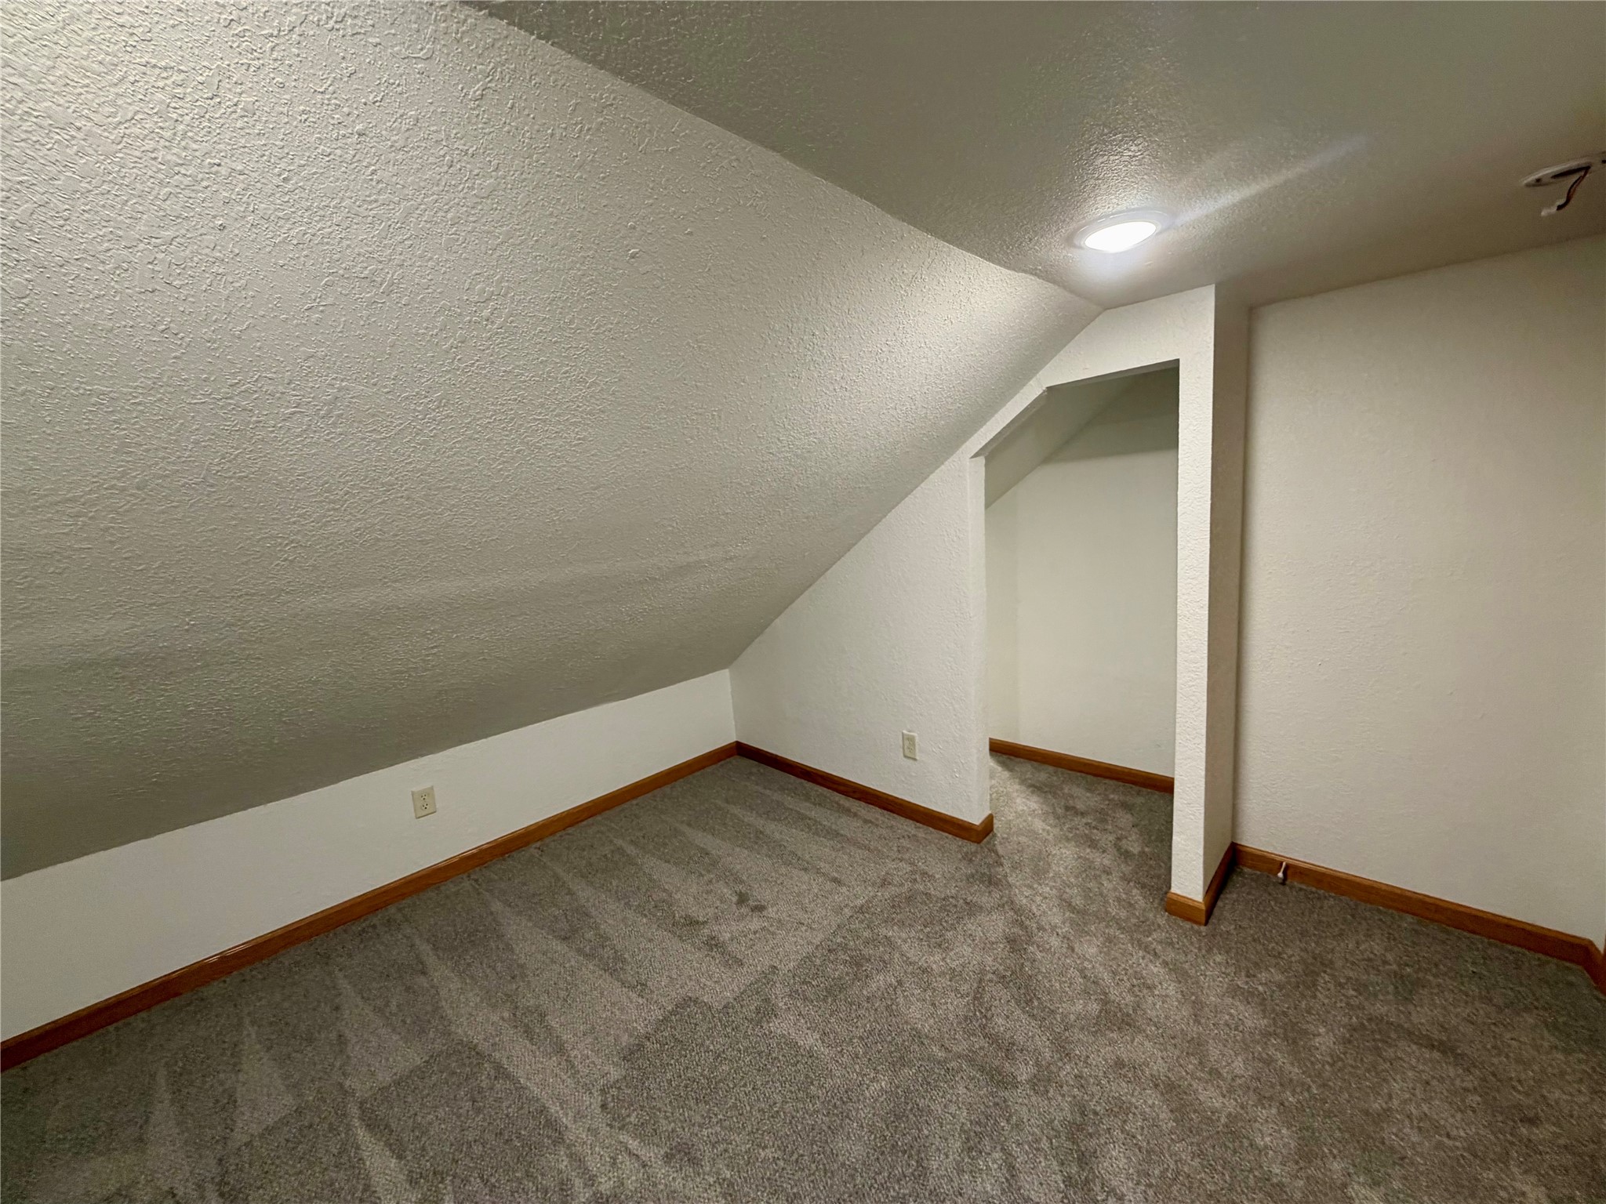
- Bedroom #1: 11' x 7', Carpet, Upper Level
- Bedroom #2: 11' x 11', Carpet, Upper Level
- Bedroom #3: 13' x 11', Carpet, Main Level
- Kitchen: 14' x 10', Vinyl, Main Level
- Laundry Room: 5' x 4', Concrete, Lower Level
- Living Room: 15' x 9', Carpet, Main Level
- Office: 10' x 9', Carpet, Upper Level
Similar Properties
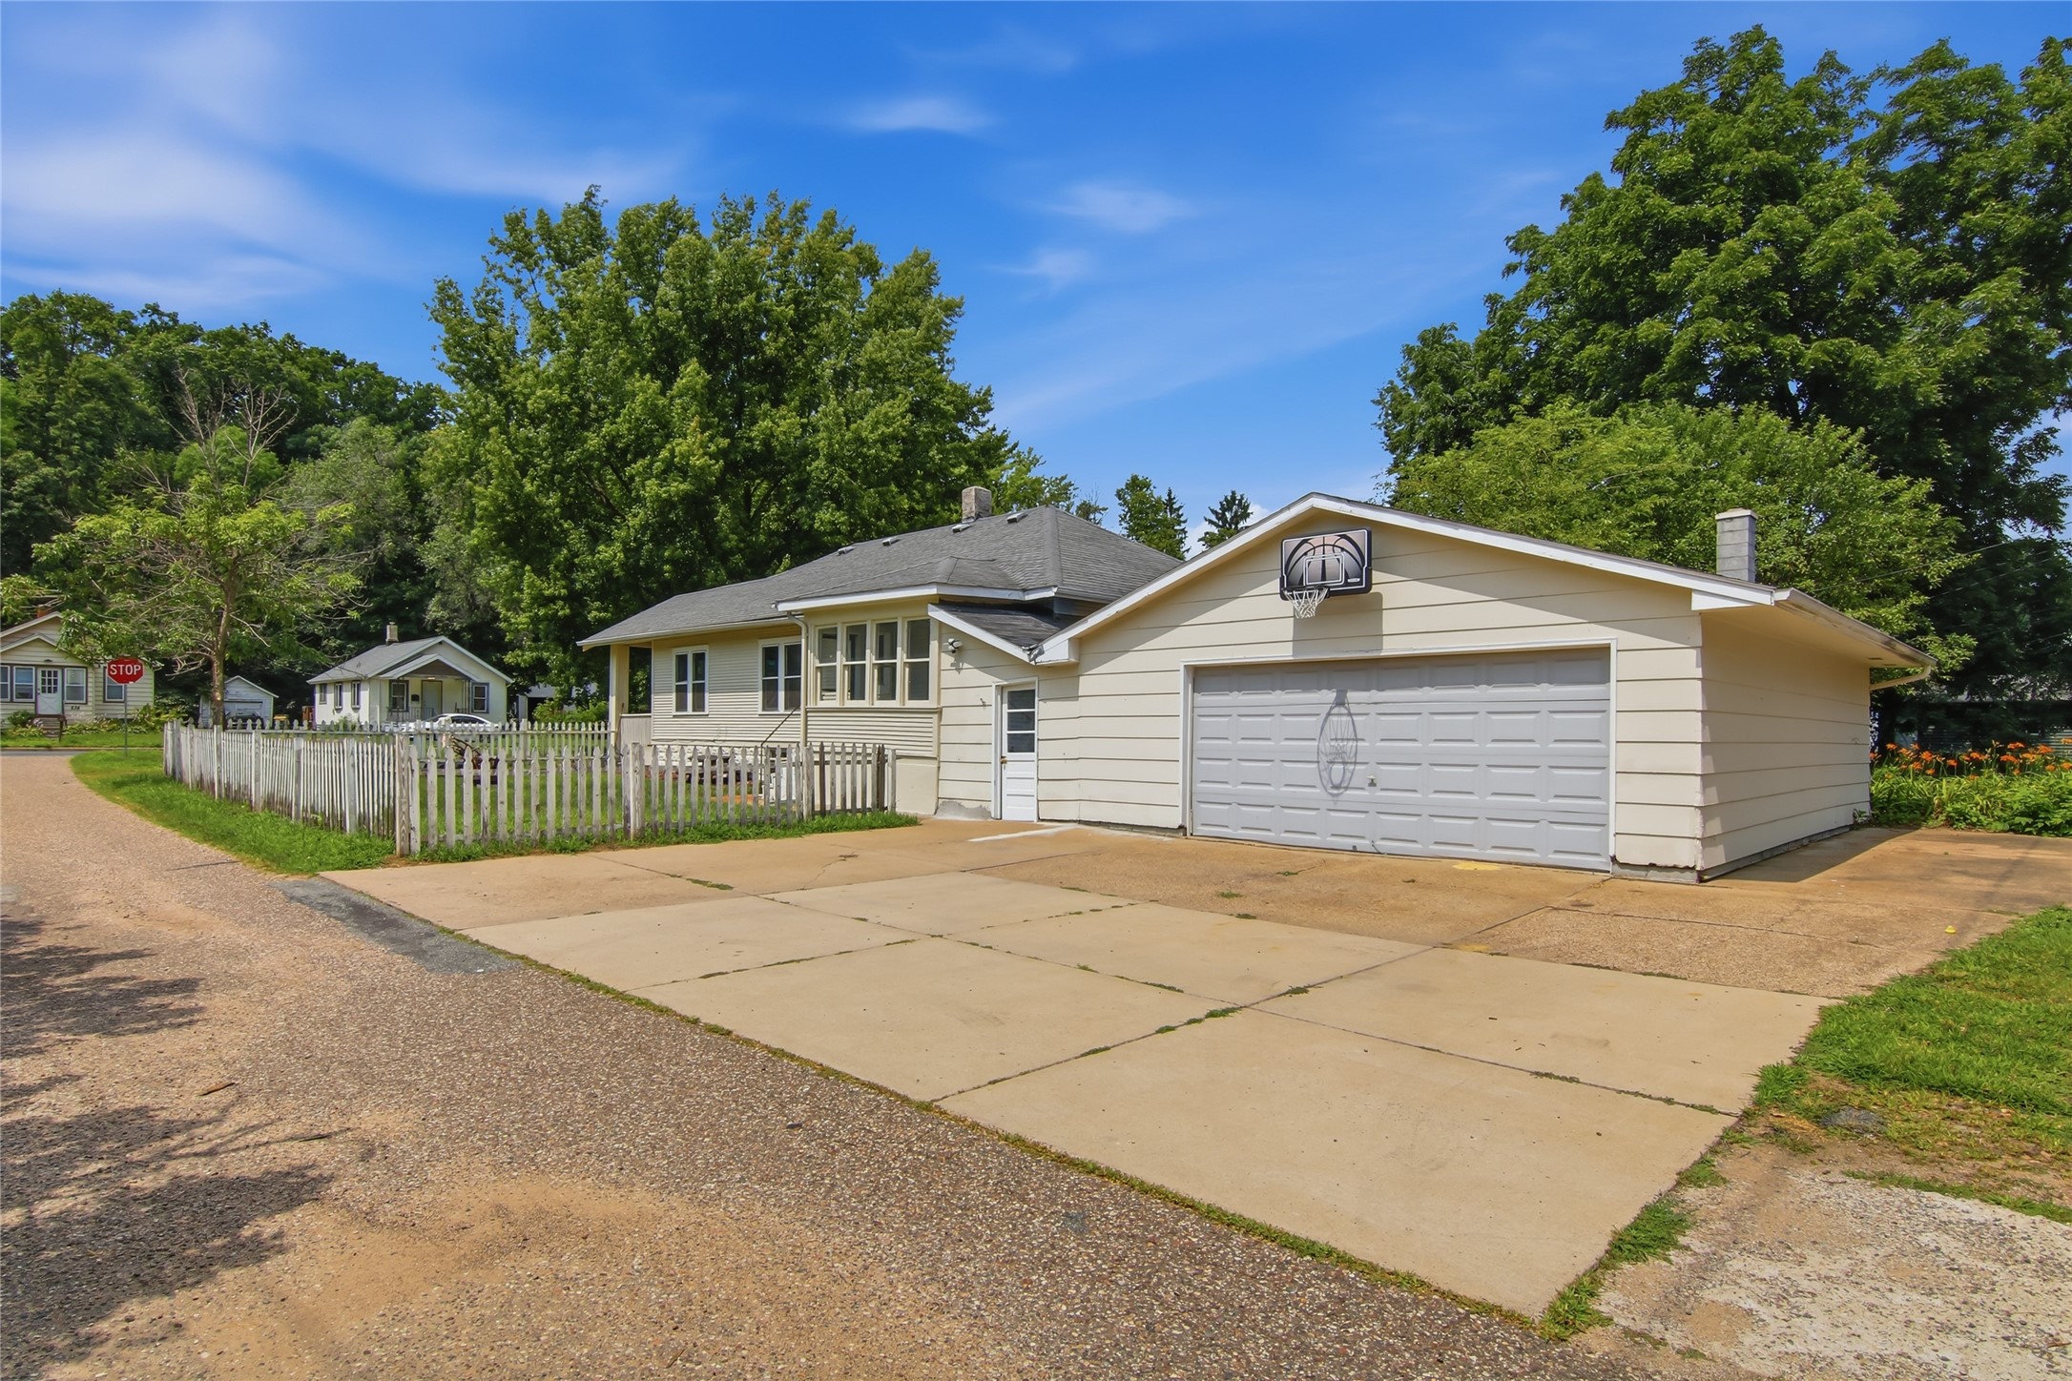
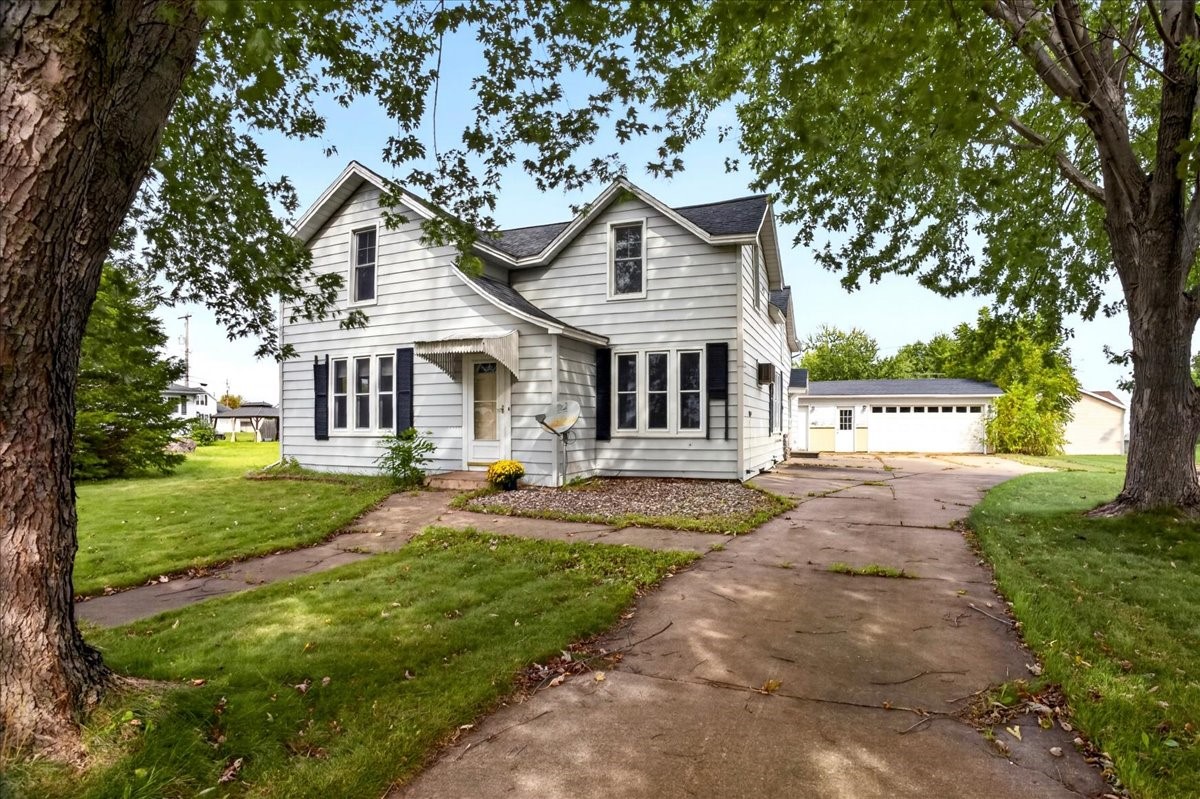
Open House: October 24 | 11 AM - 1 PM
113 W Lincoln Avenue
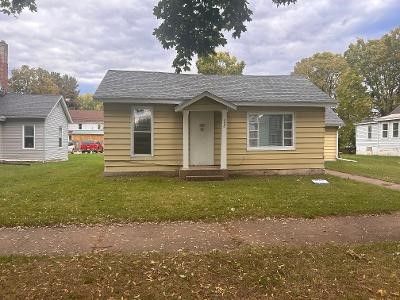
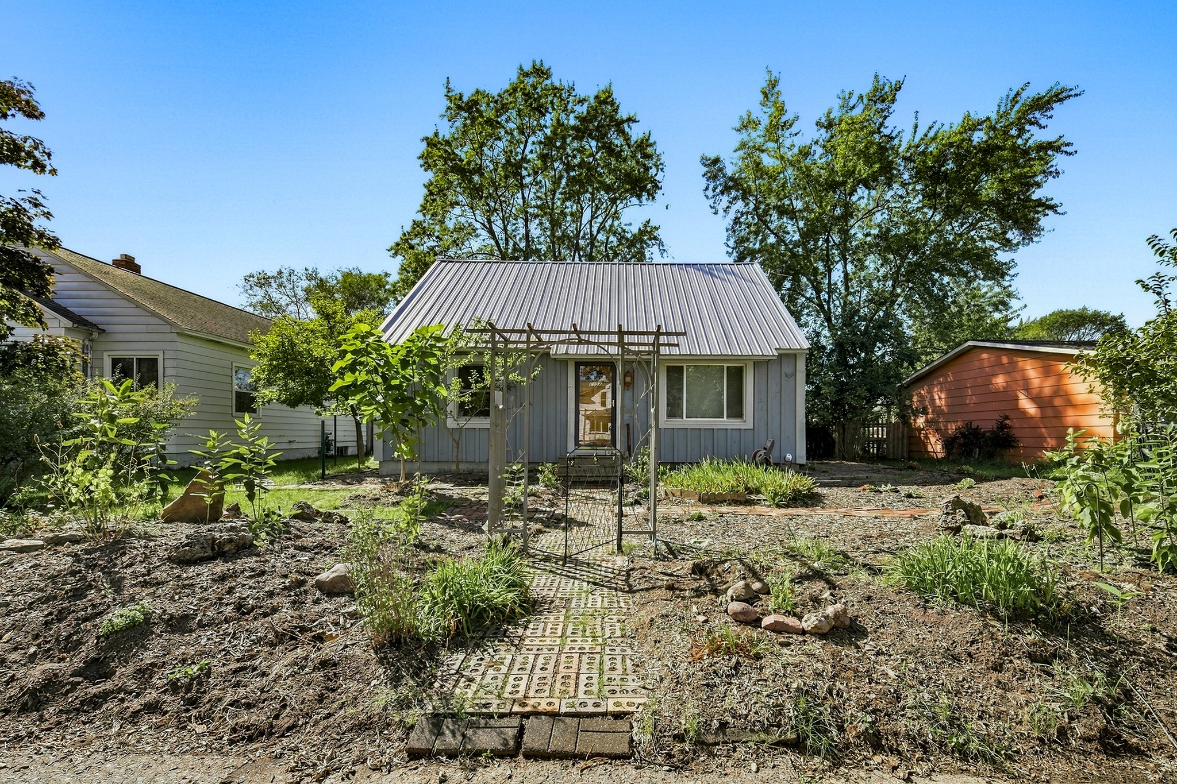
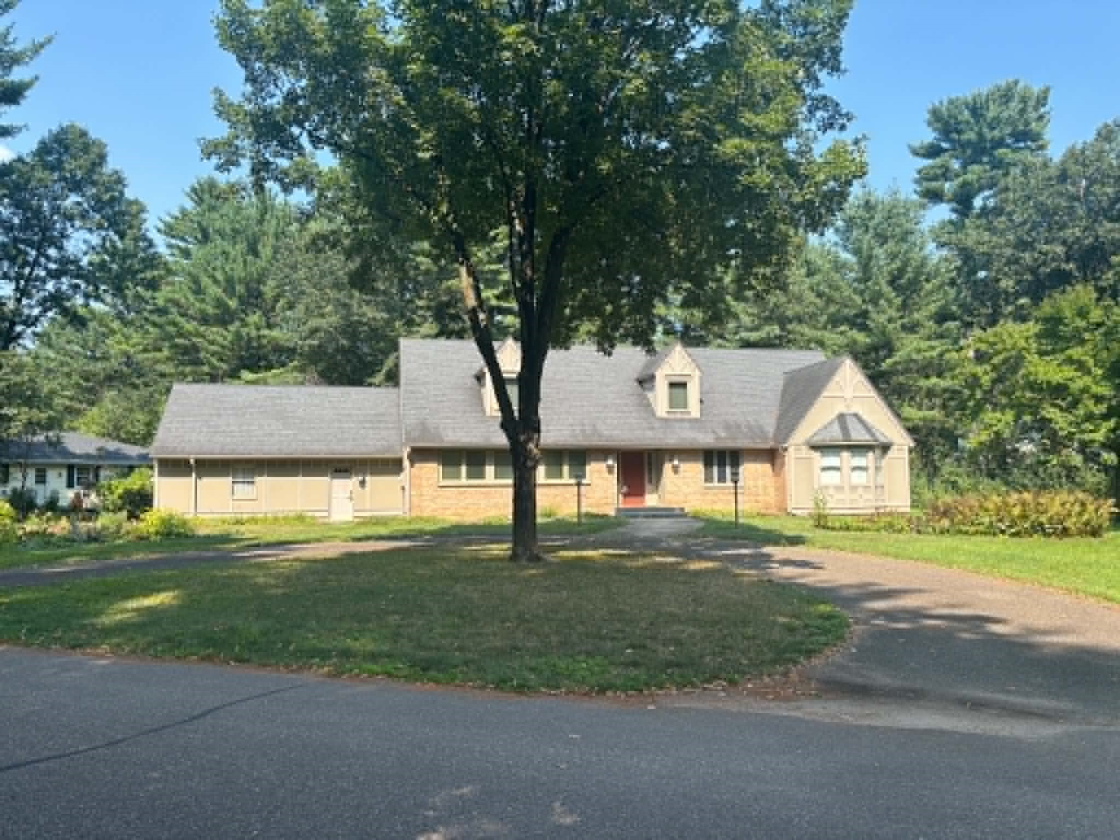
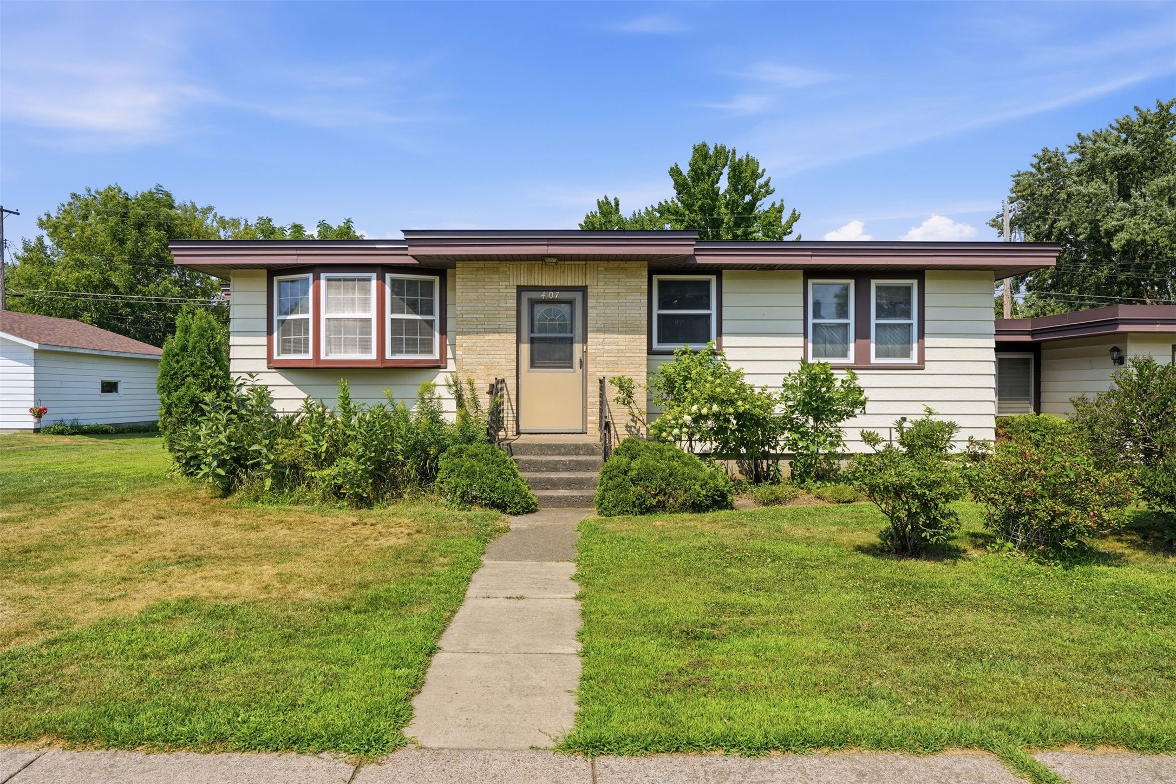
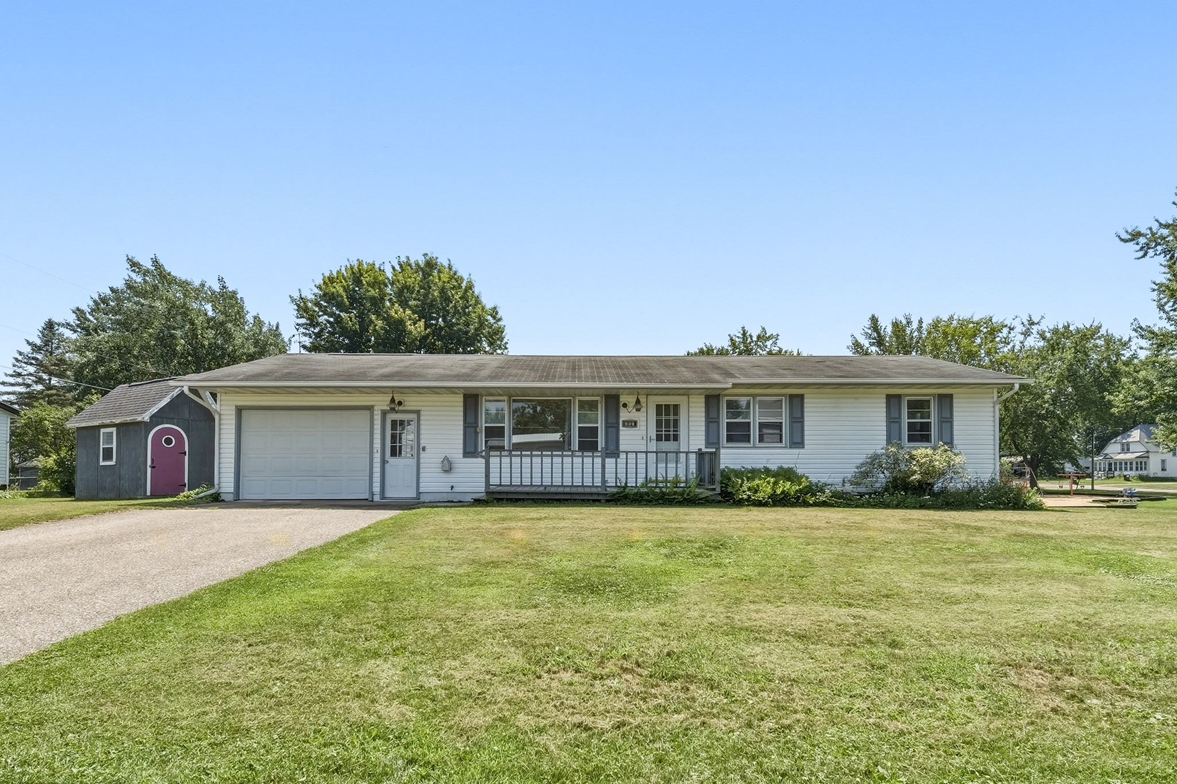
Open House: October 25 | 11 AM - 12:30 PM
407 W Buckman Street
Open House: October 24 | 1:30 - 3 PM