1813 Bellinger Street Eau Claire, WI 54703
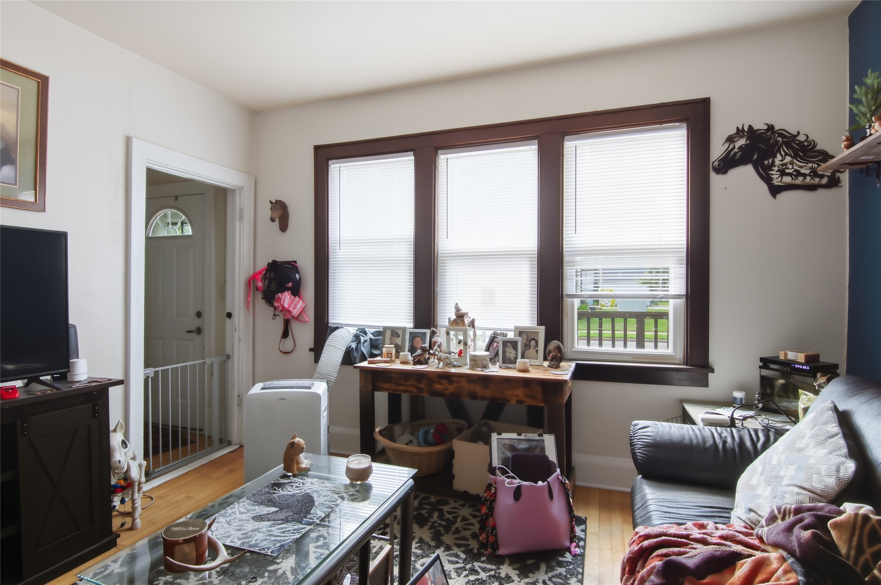
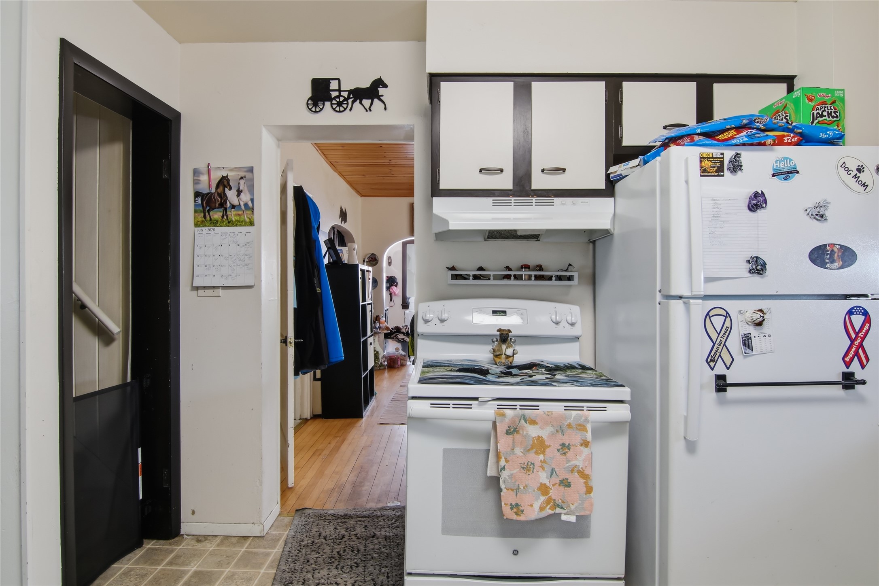
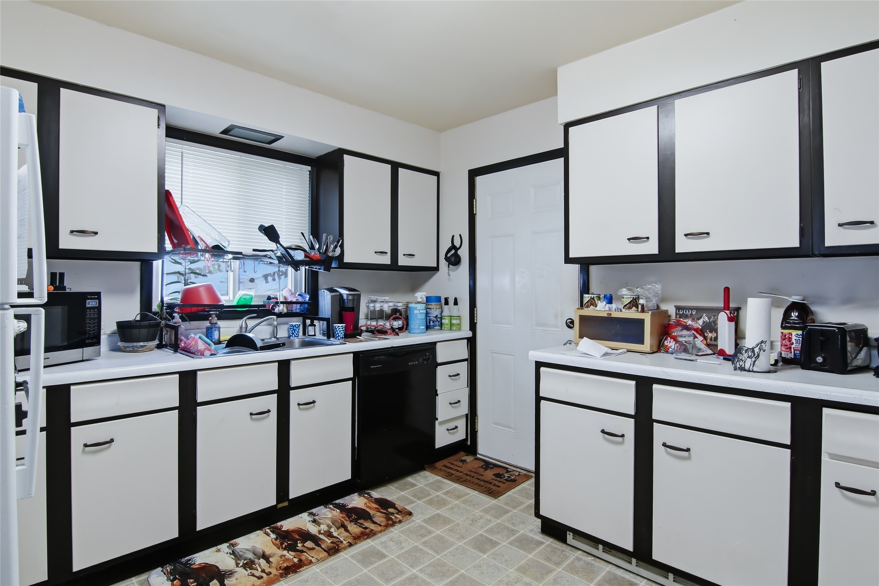
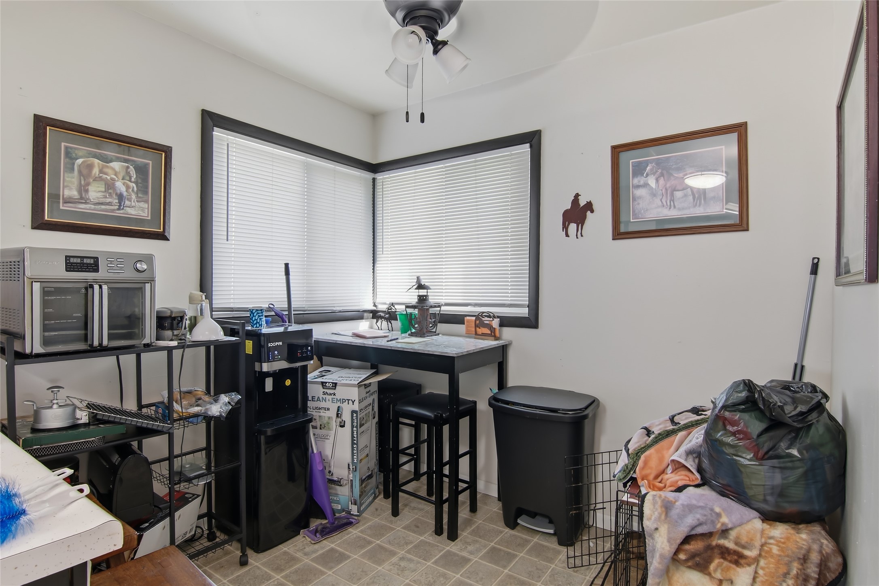
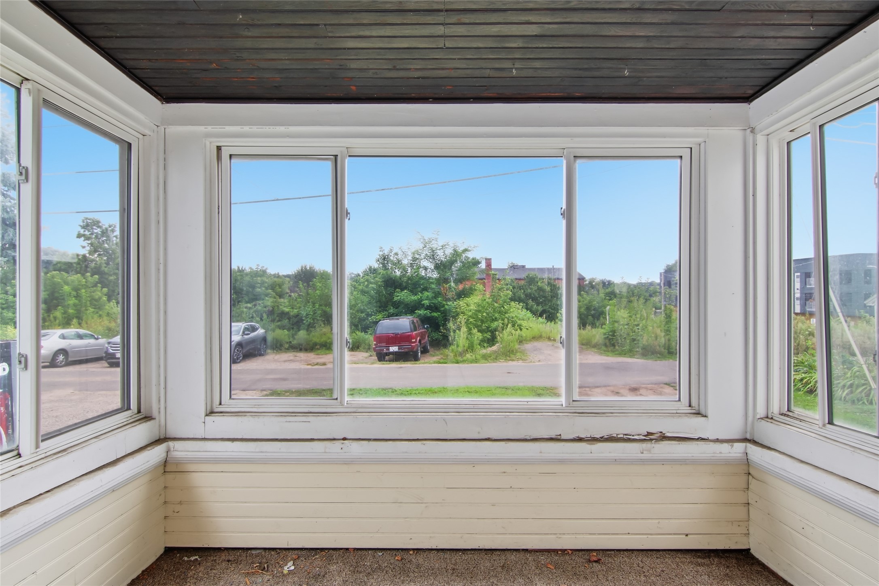
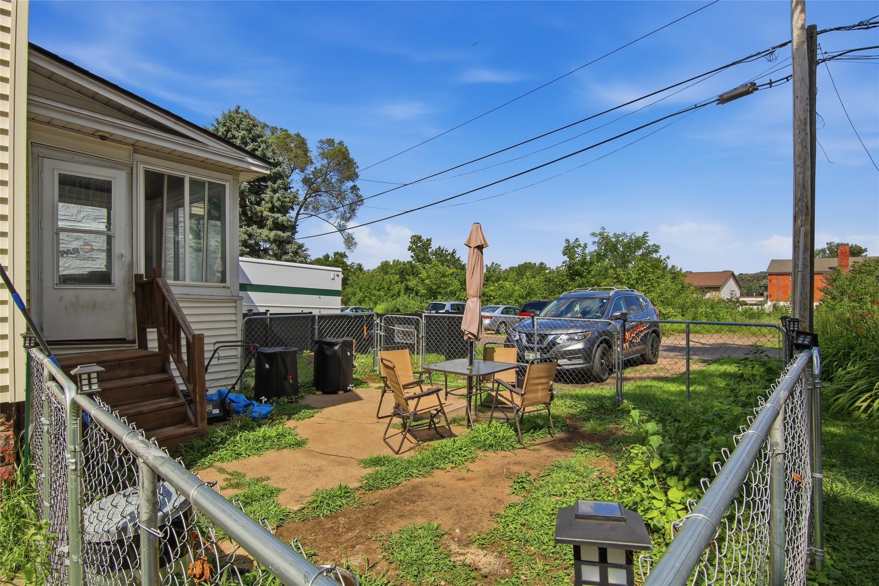
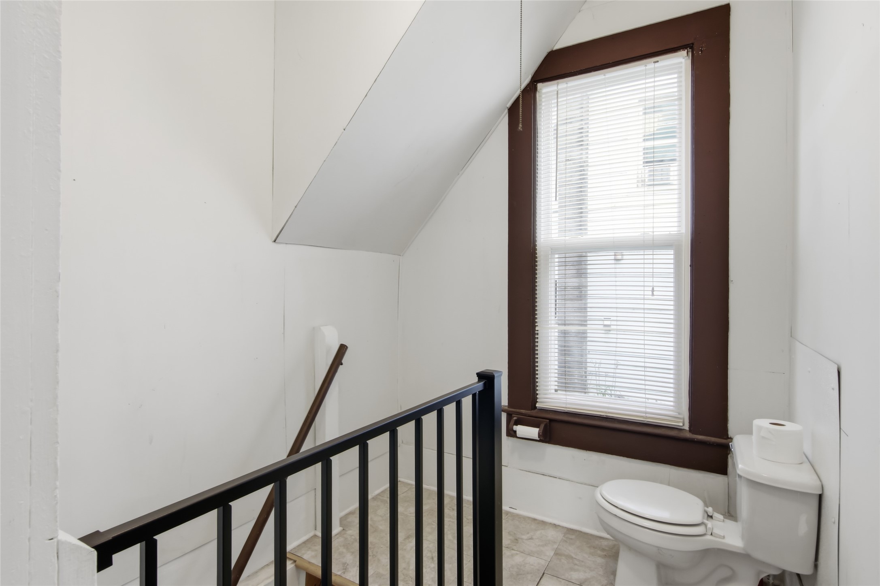
- Residential | Single Family Residence
- 3
- 1
- 1
- 2,400
- 0.08
- 1881
Description
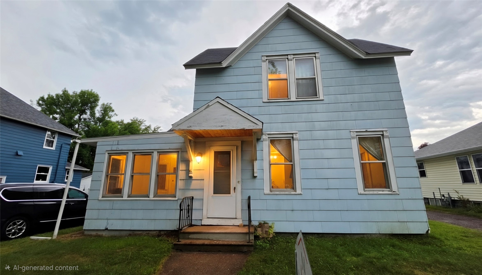
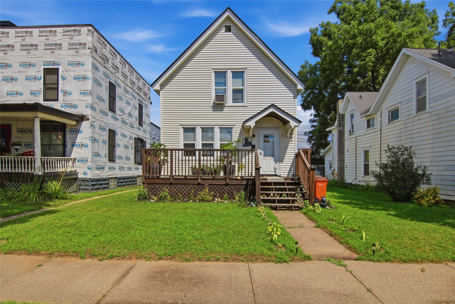
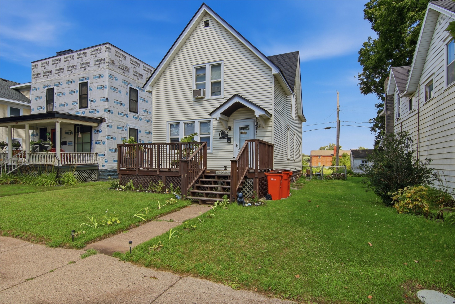
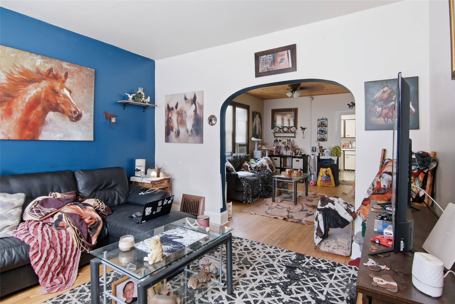
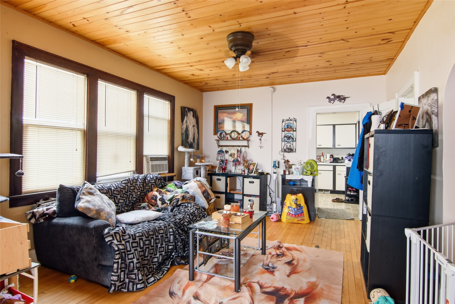
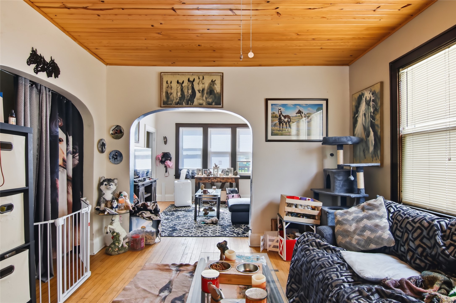
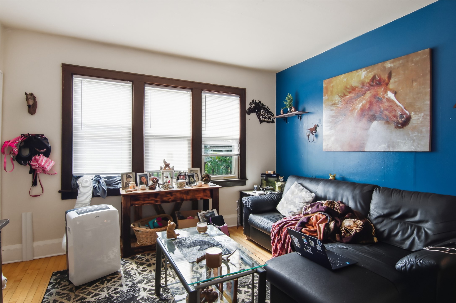
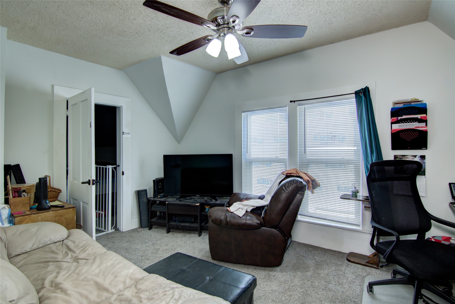
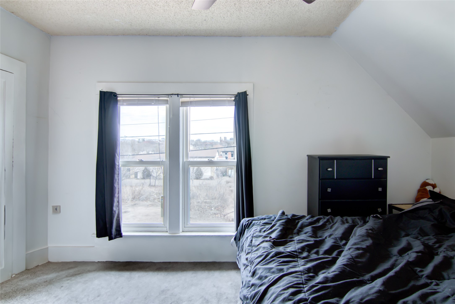
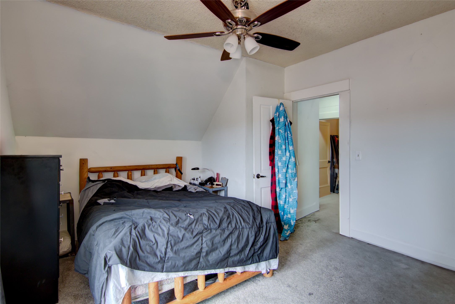
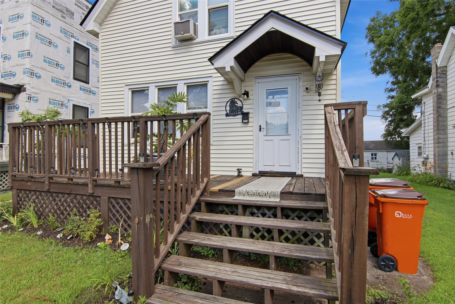
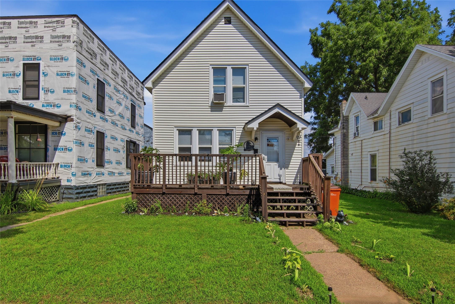
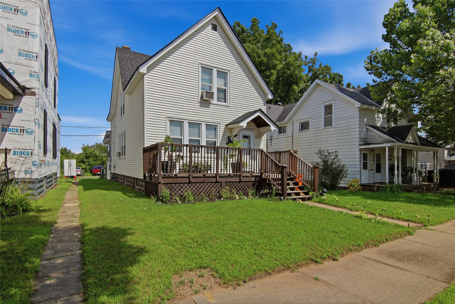
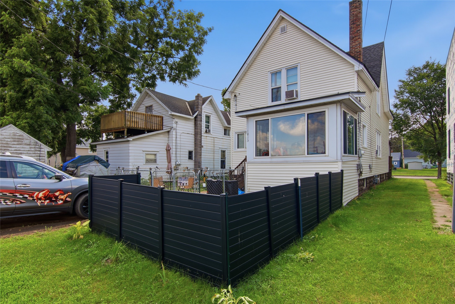
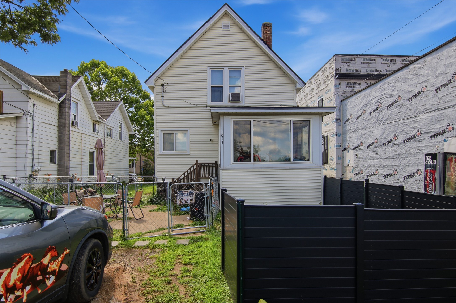
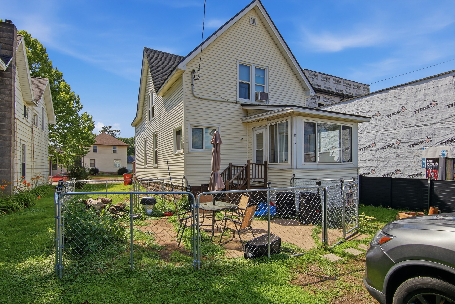
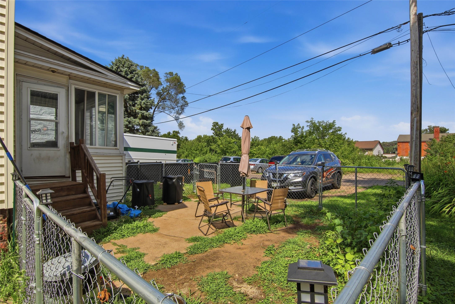
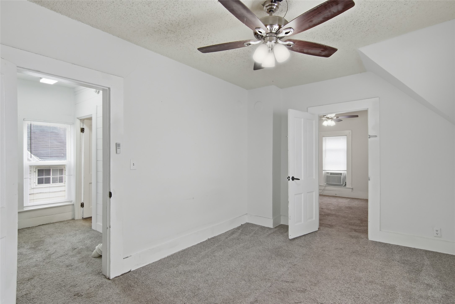
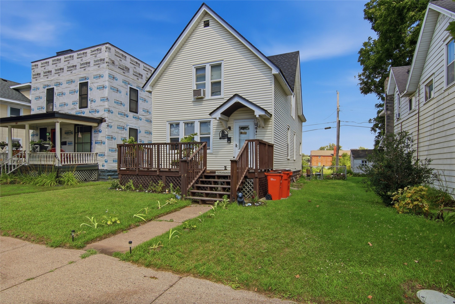
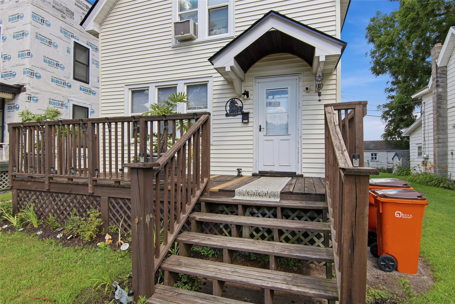
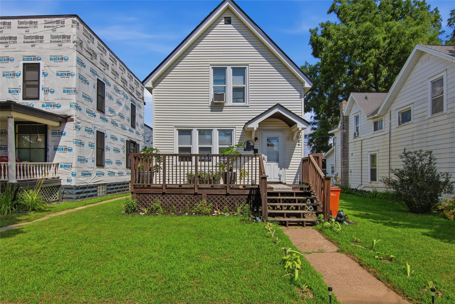
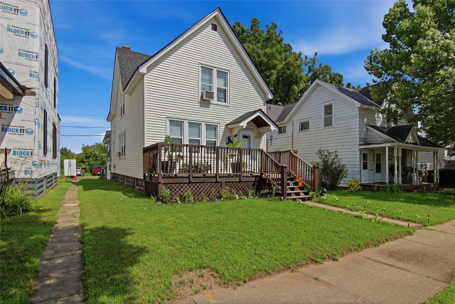
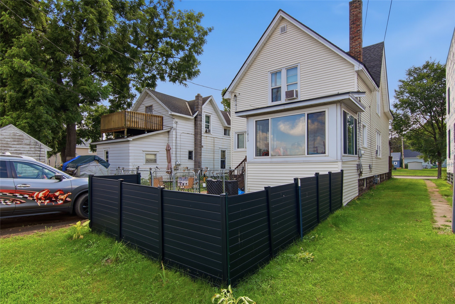
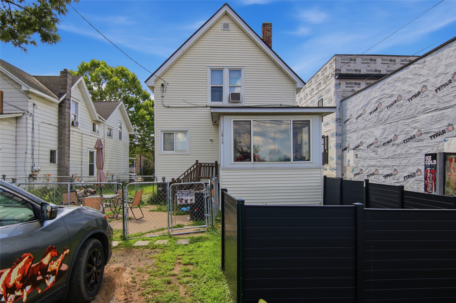
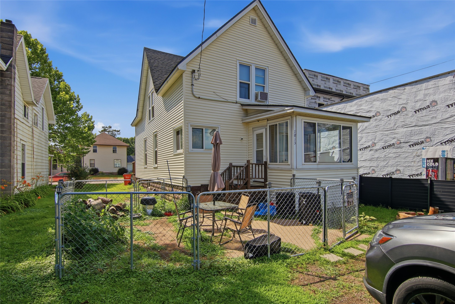
Step out your back door and into Eau Claire’s booming Cannery District! This home offers exceptional access to shopping, bike paths, parks, breweries, and local eateries. Major updates include a new roof and siding in 2025, along with updated windows installed in the early to mid-2000s. Whether you’re looking for an affordable place to call home or a smart investment opportunity, this property delivers. The large bedroom with additional access near the front entry creates potential for a house-hacking setup or flexible living arrangement. With its affordable price point, convenient location, and versatile layout, this home is sure to appeal to a wide range of buyers. Don’t wait—schedule your showing today!
Address
Open on Google Maps- Address 1813 Bellinger Street
- City Eau Claire
- State WI
- Zip 54703
Property Features
Last Updated on September 9, 2026 at 1:05 PM- Above Grade Finished Area: 1,600 SqFt
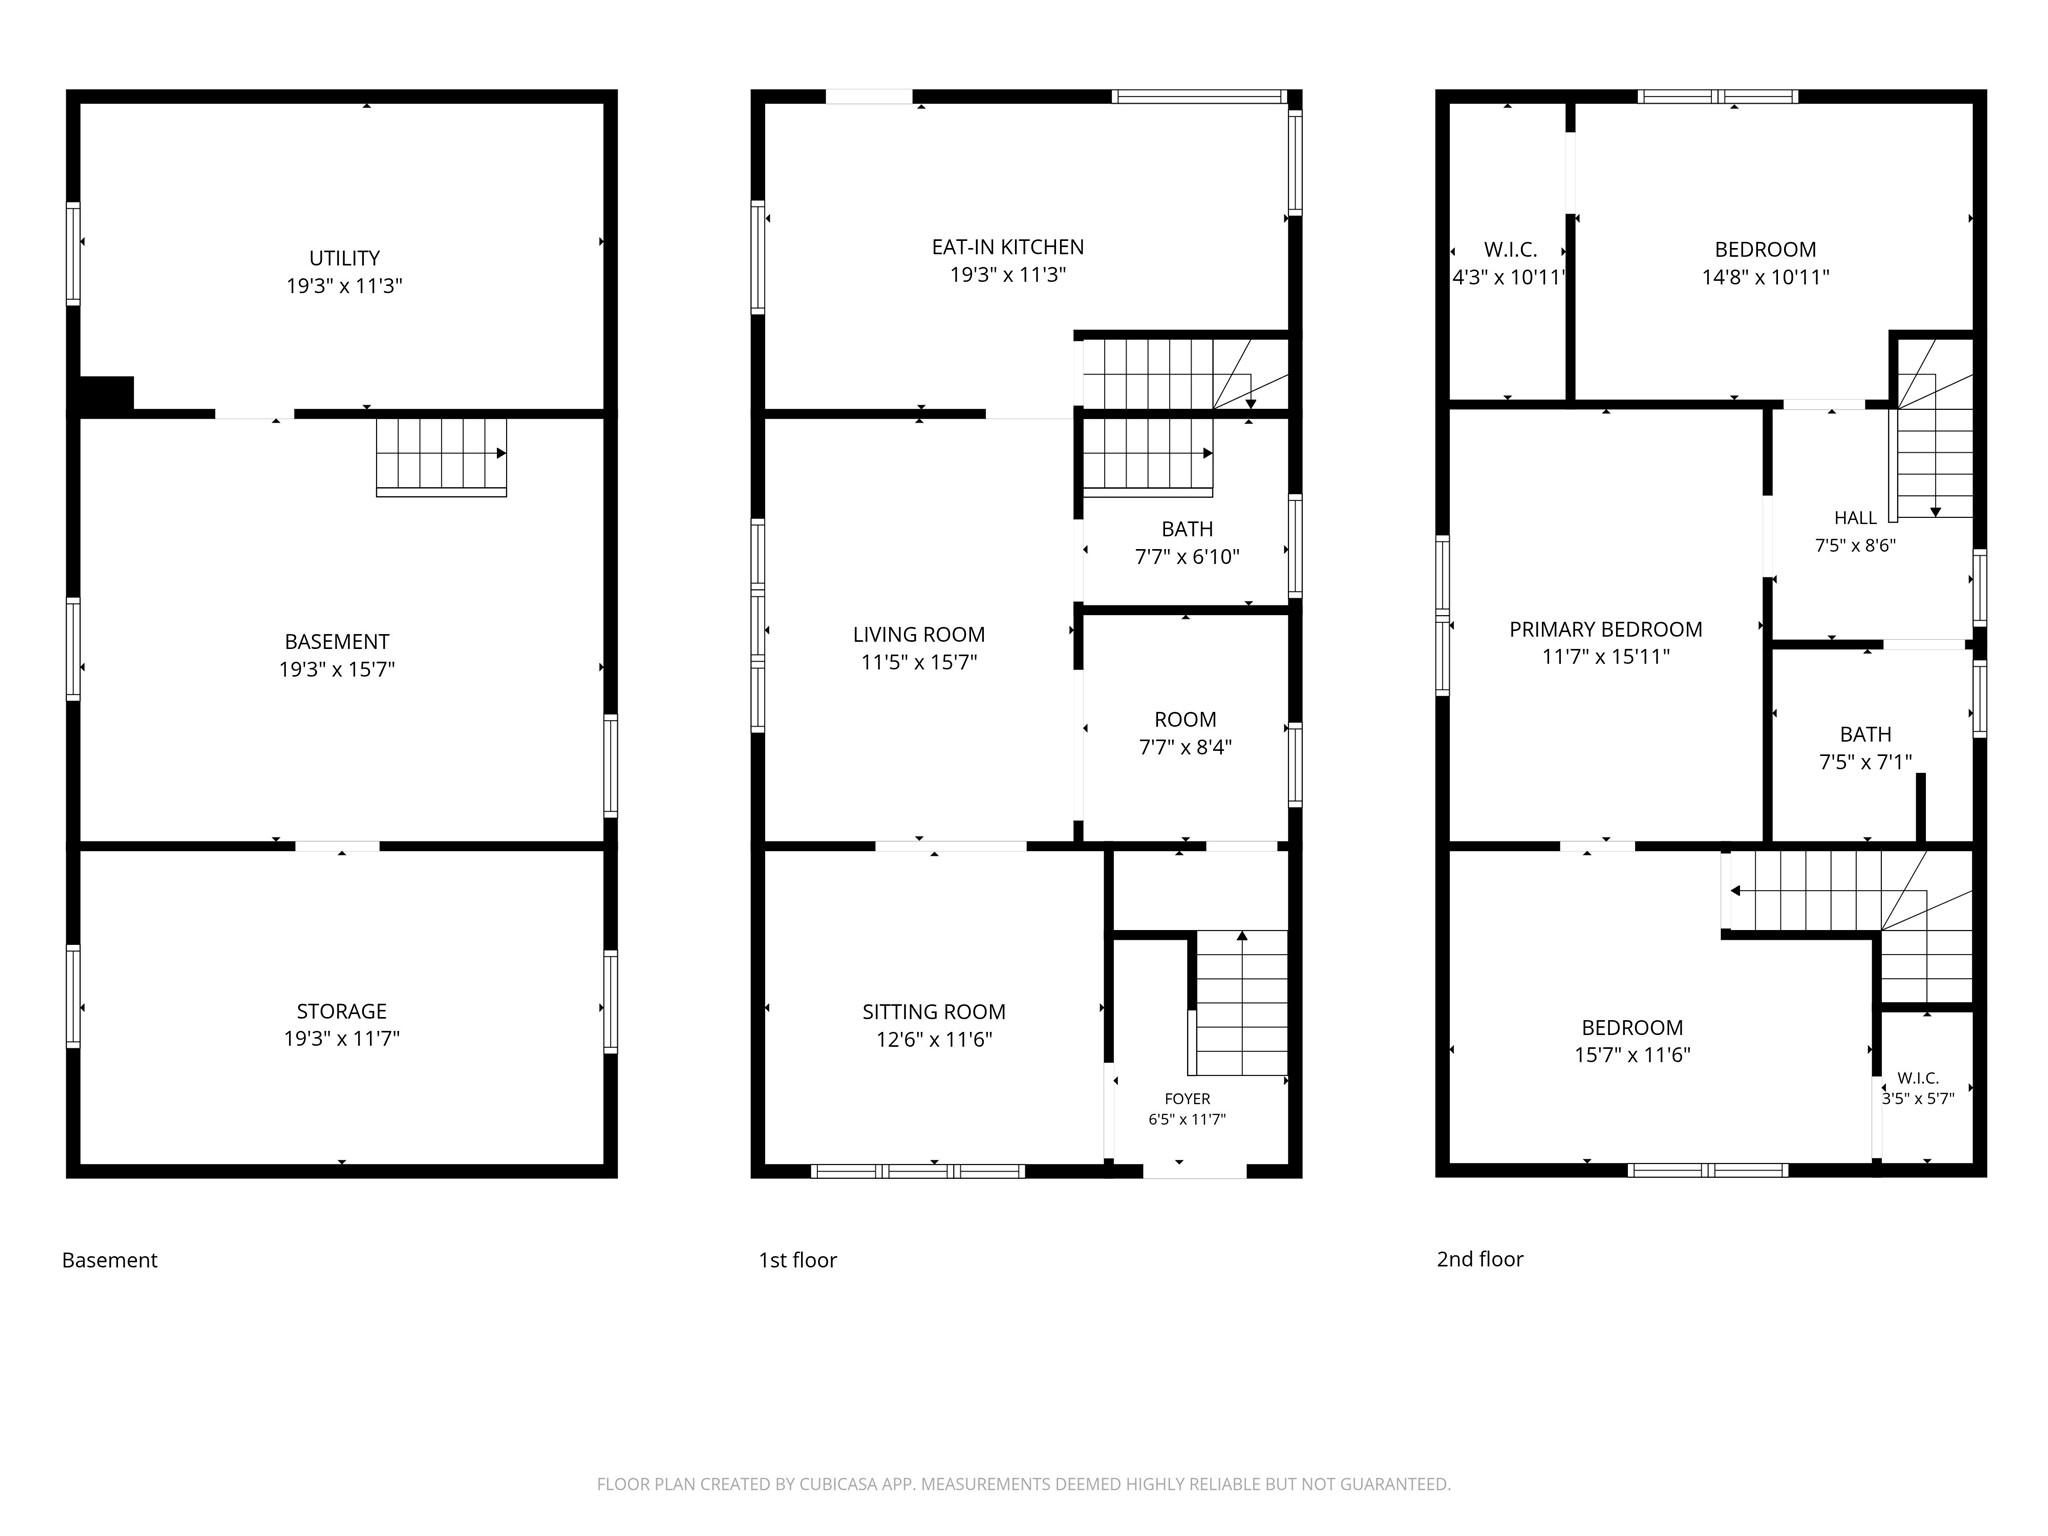
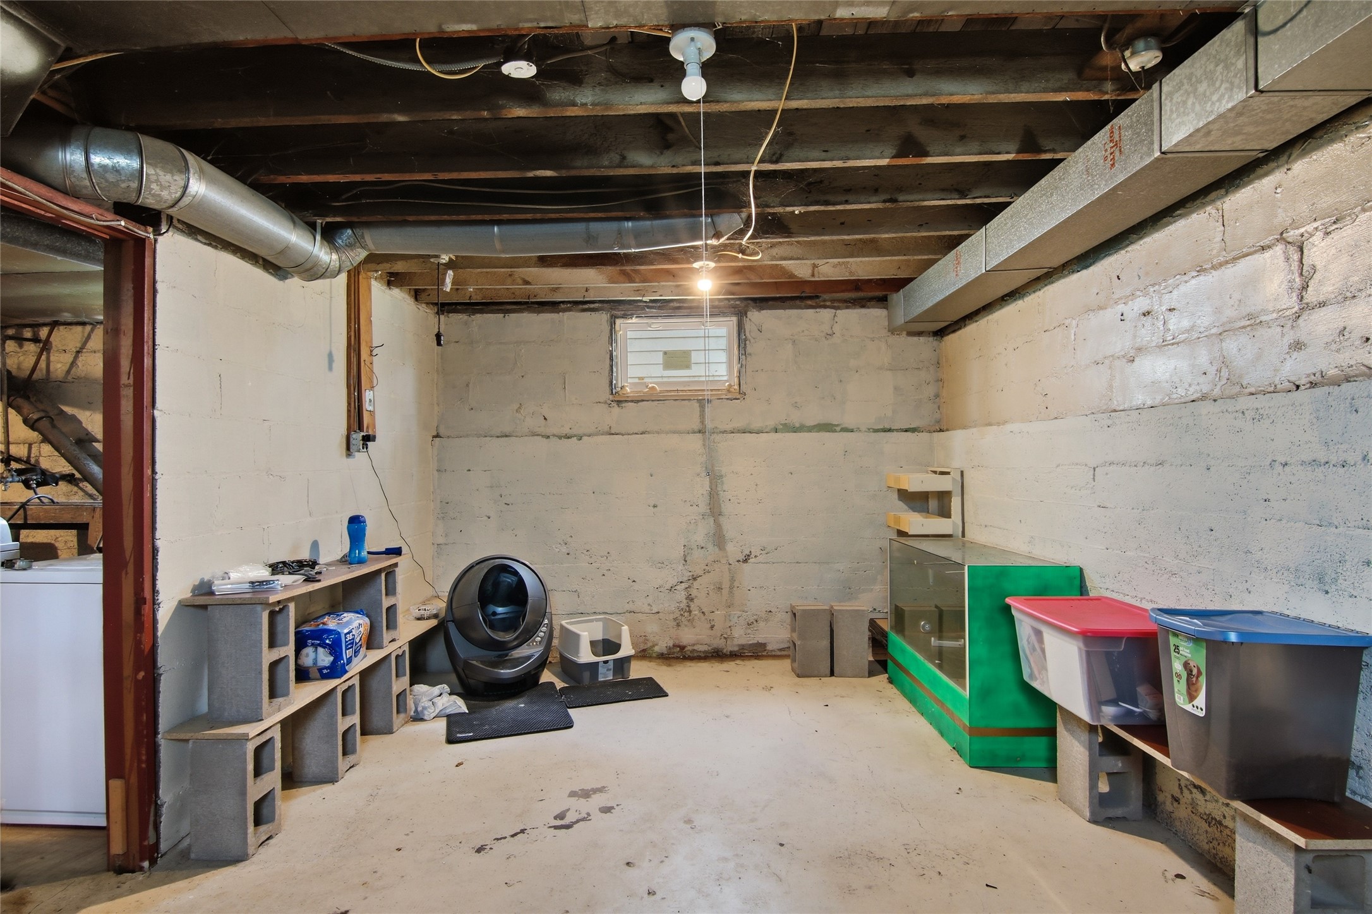
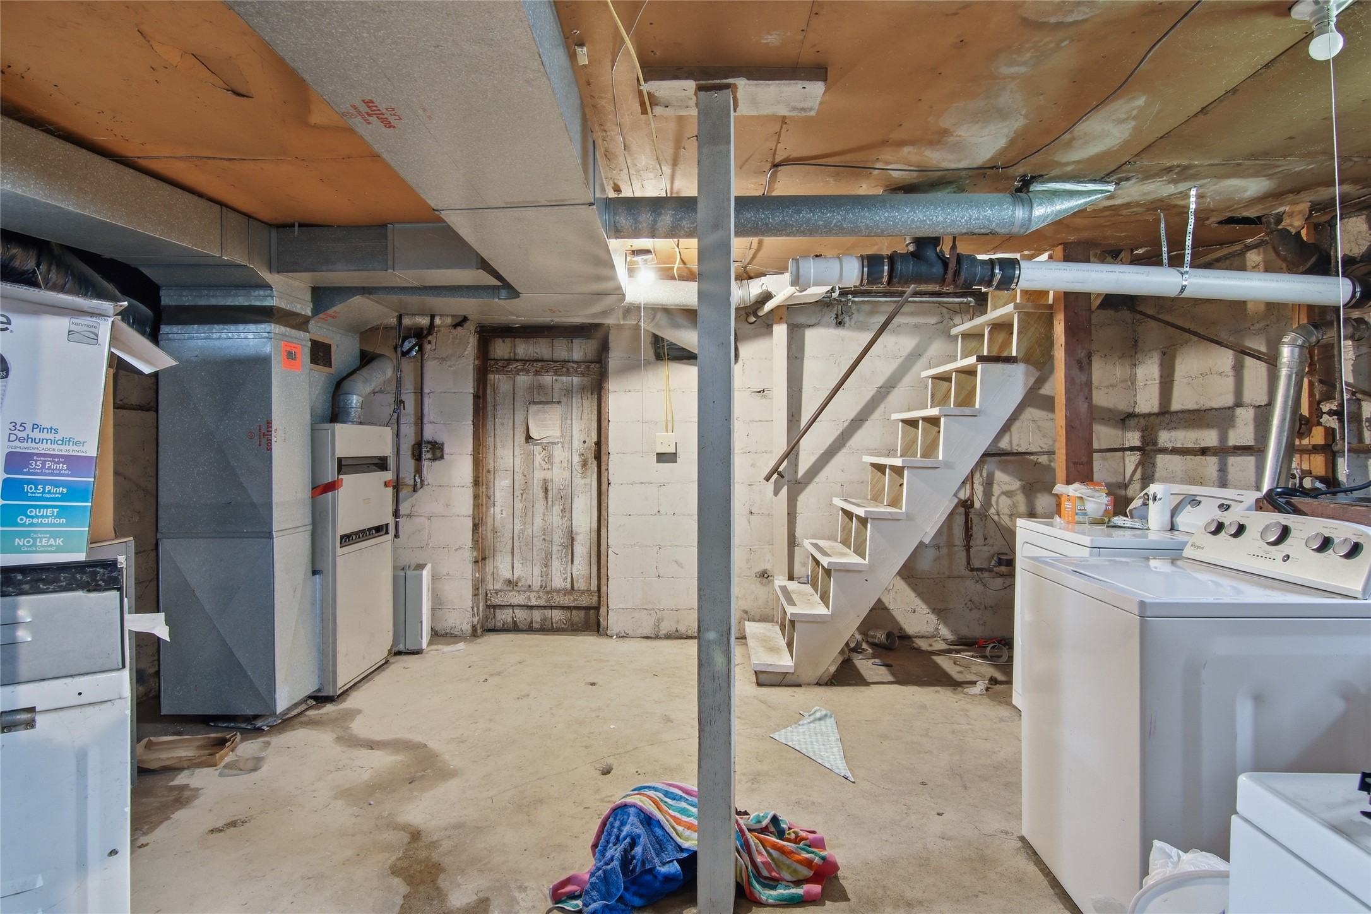
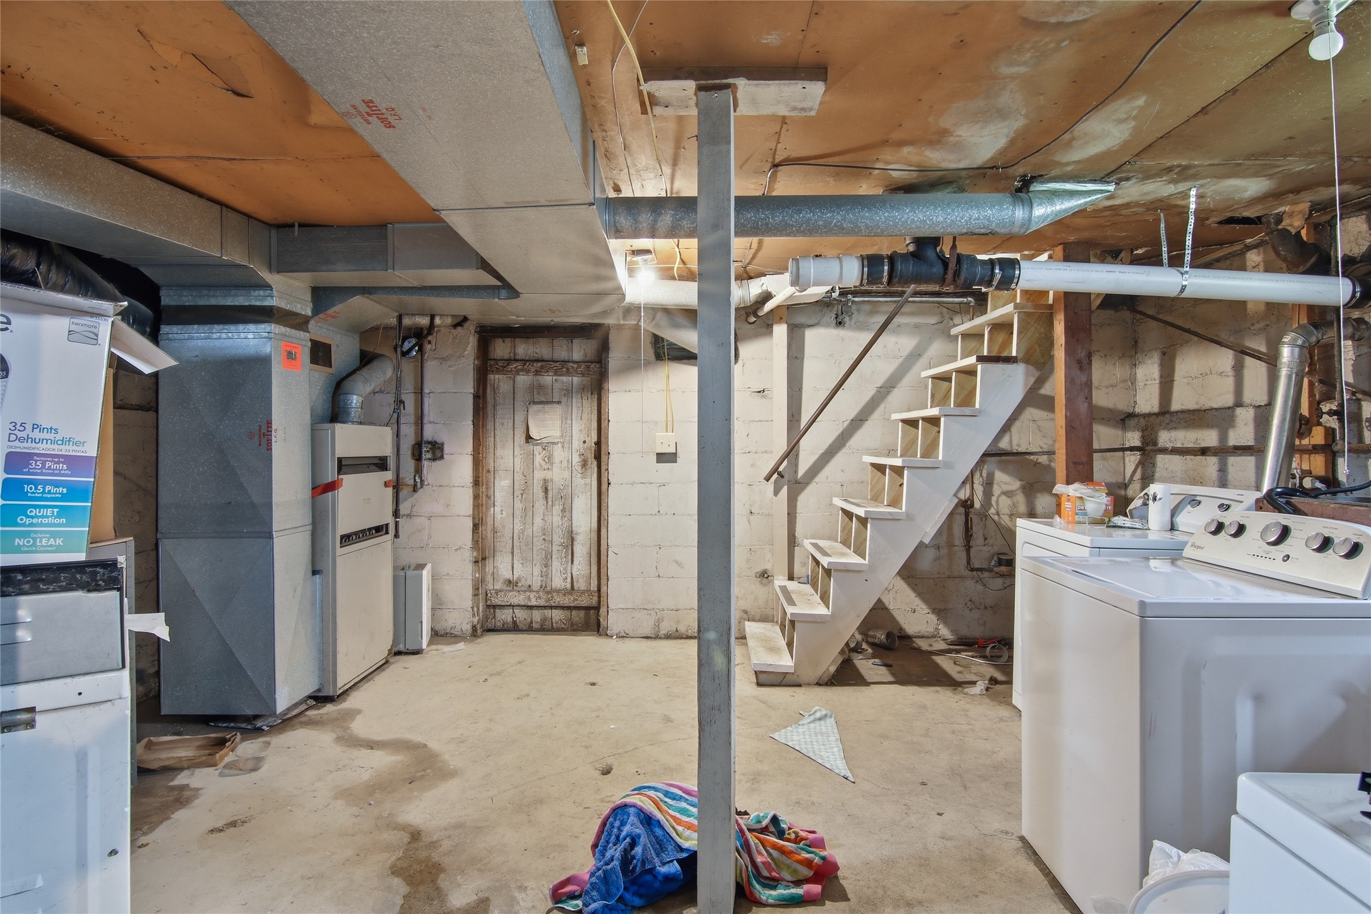
- Basement: Full
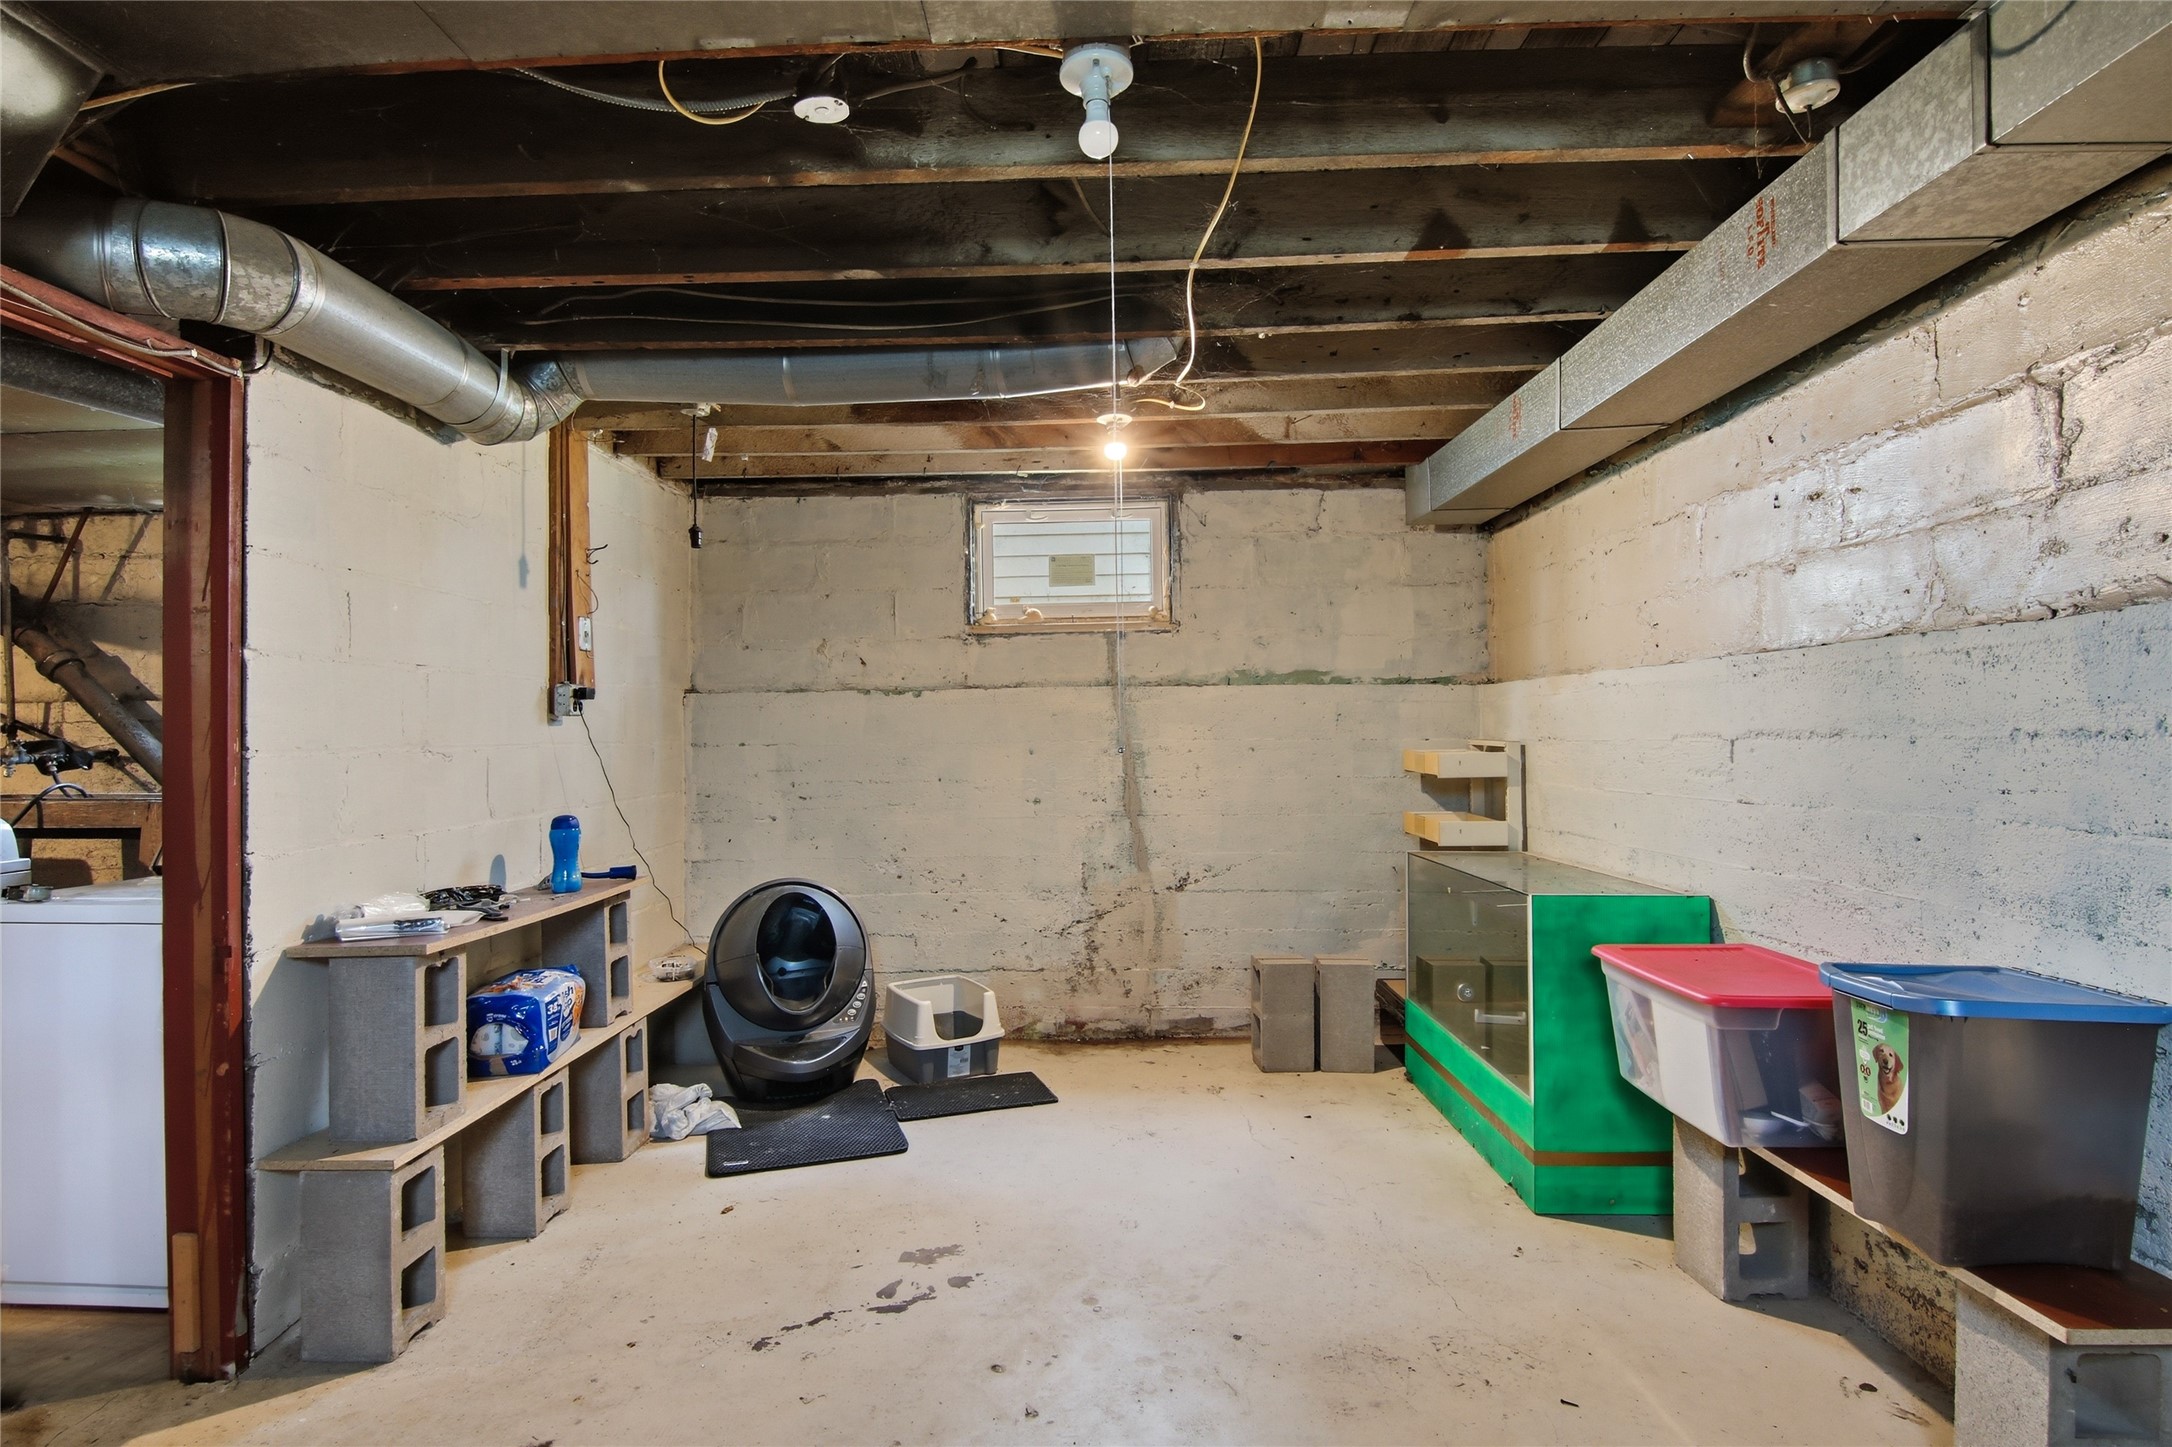
- Below Grade Unfinished Area: 800 SqFt
- Building Area Total: 2,400 SqFt
- Electric: Circuit Breakers
- Foundation: Block
- Heating: Forced Air
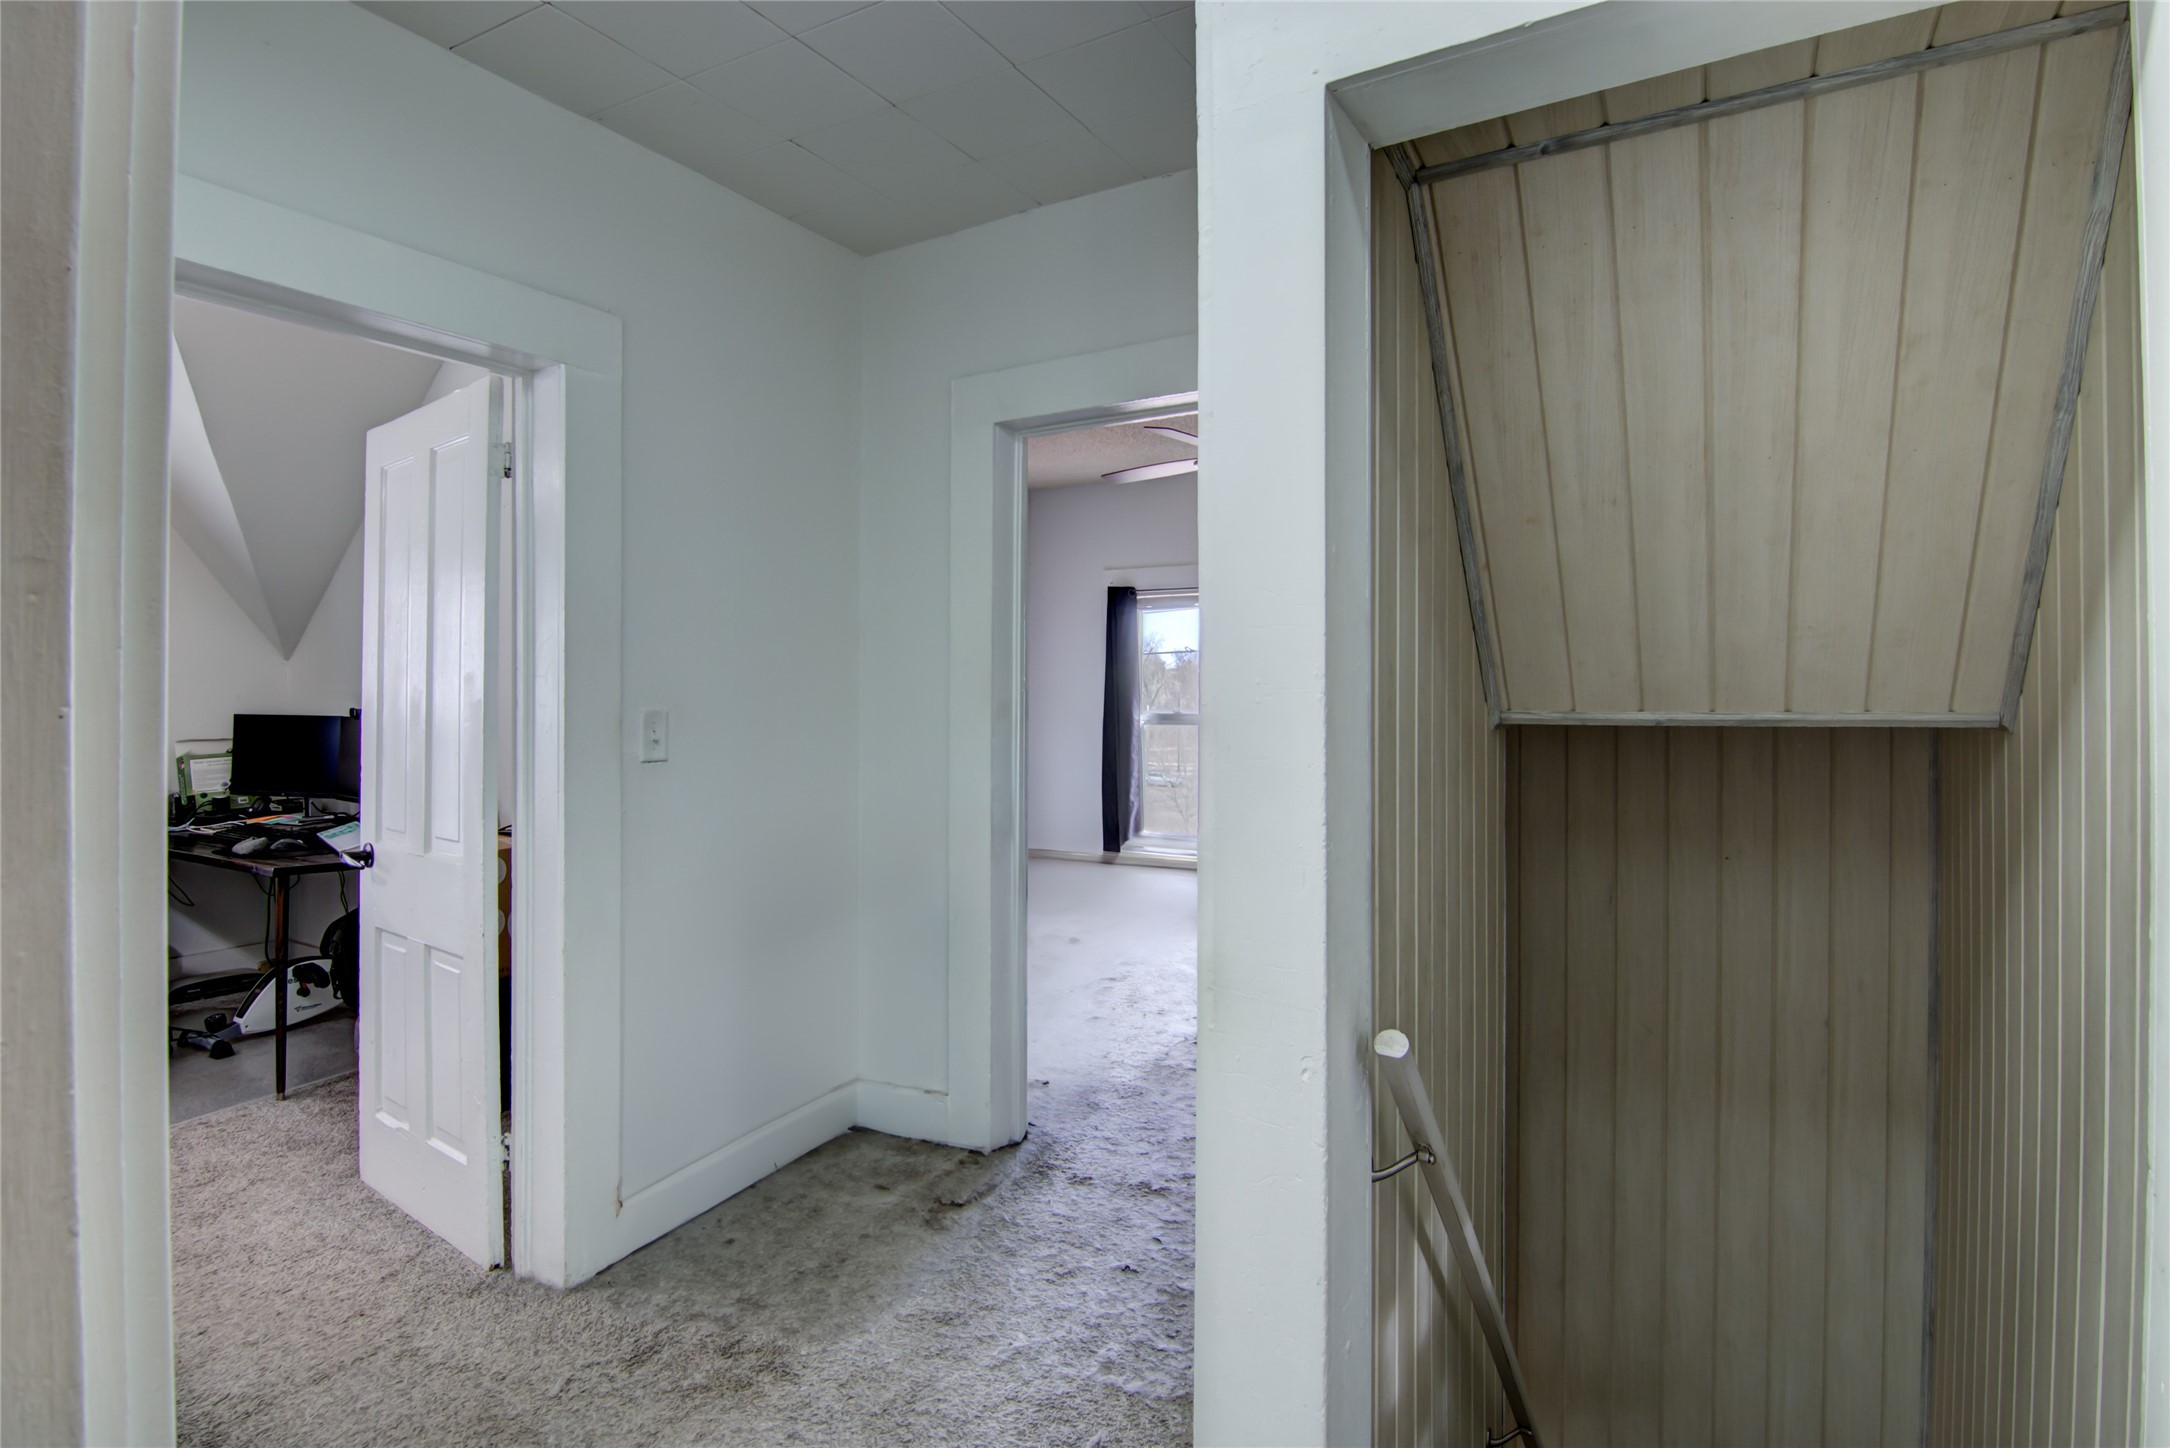
- Levels: Two
- Living Area: 1,600 SqFt
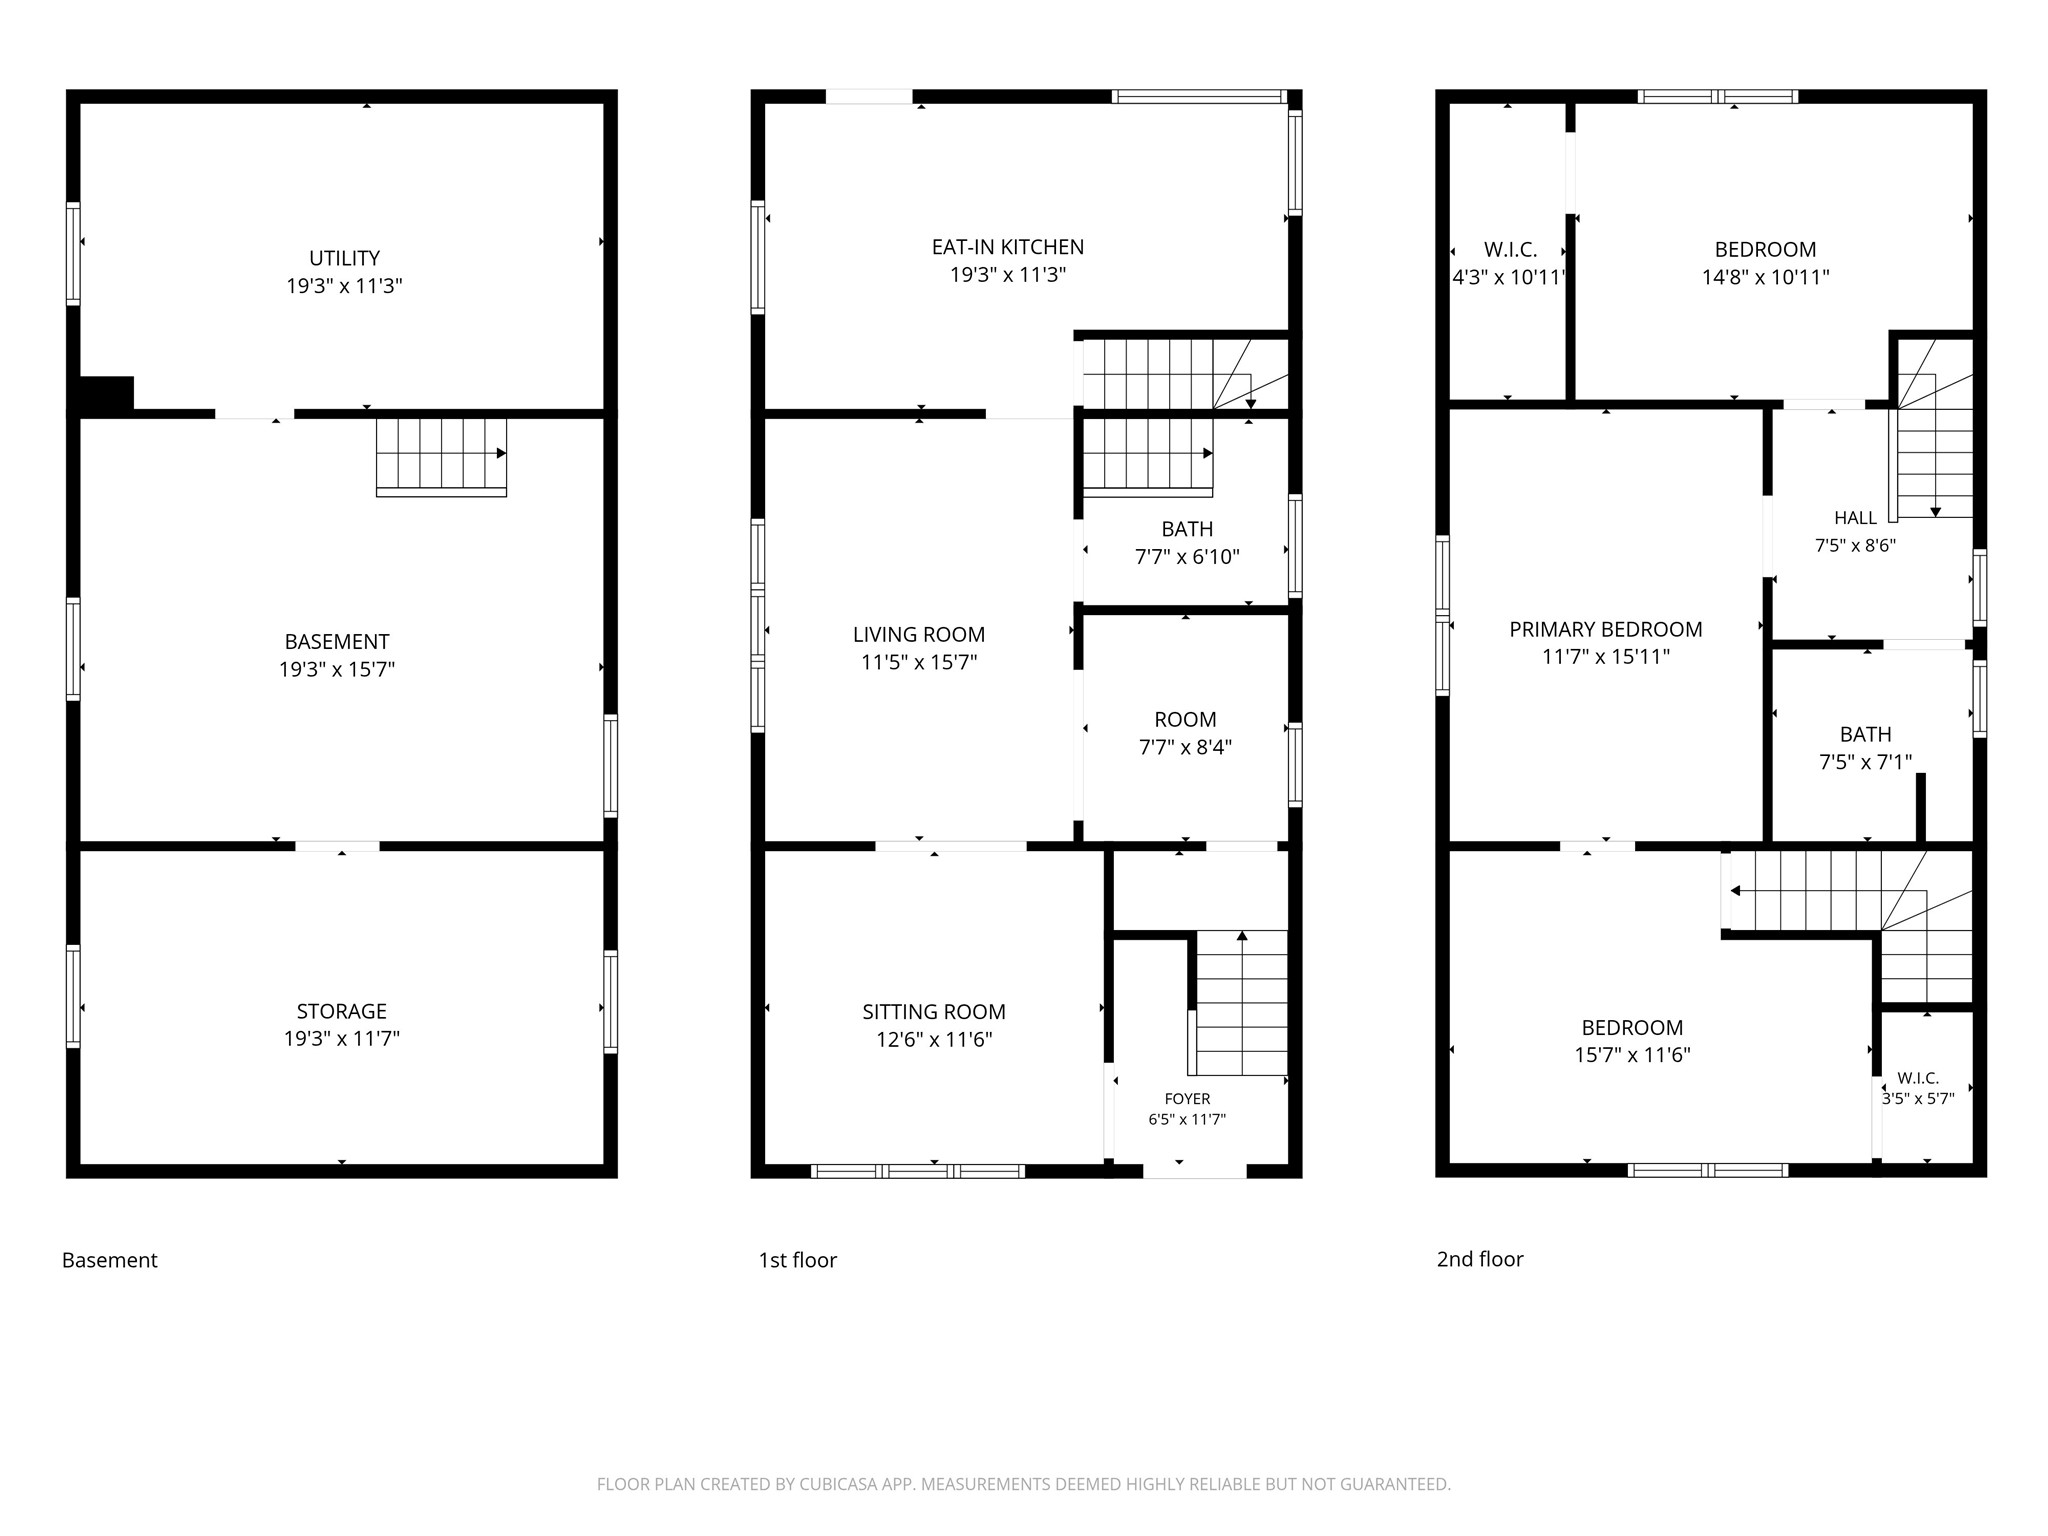
- Rooms Total: 9
Exterior Features
- Construction: Vinyl Siding
- Lot Size: 0.08 Acres
- Parking: No Garage
- Patio Features: Enclosed, Porch
- Sewer: Public Sewer
- Stories: 2
- Style: Two Story
- Water Source: Public
Property Details
- 2025 Taxes: $2,049
- County: Eau Claire
- Possession: Close of Escrow
- Property Subtype: Single Family Residence
- School District: Eau Claire Area
- Status: Active
- Township: City of Eau Claire
- Year Built: 1881
- Listing Office: Alex Cripe Real Estate, LLC
Appliances Included
- Dryer
- Gas Water Heater
- Oven
- Range
- Refrigerator
- Washer
Mortgage Calculator
- Loan Amount
- Down Payment
- Monthly Mortgage Payment
- Property Tax
- Home Insurance
- PMI
- Monthly HOA Fees
Please Note: All amounts are estimates and cannot be guaranteed.
Room Dimensions
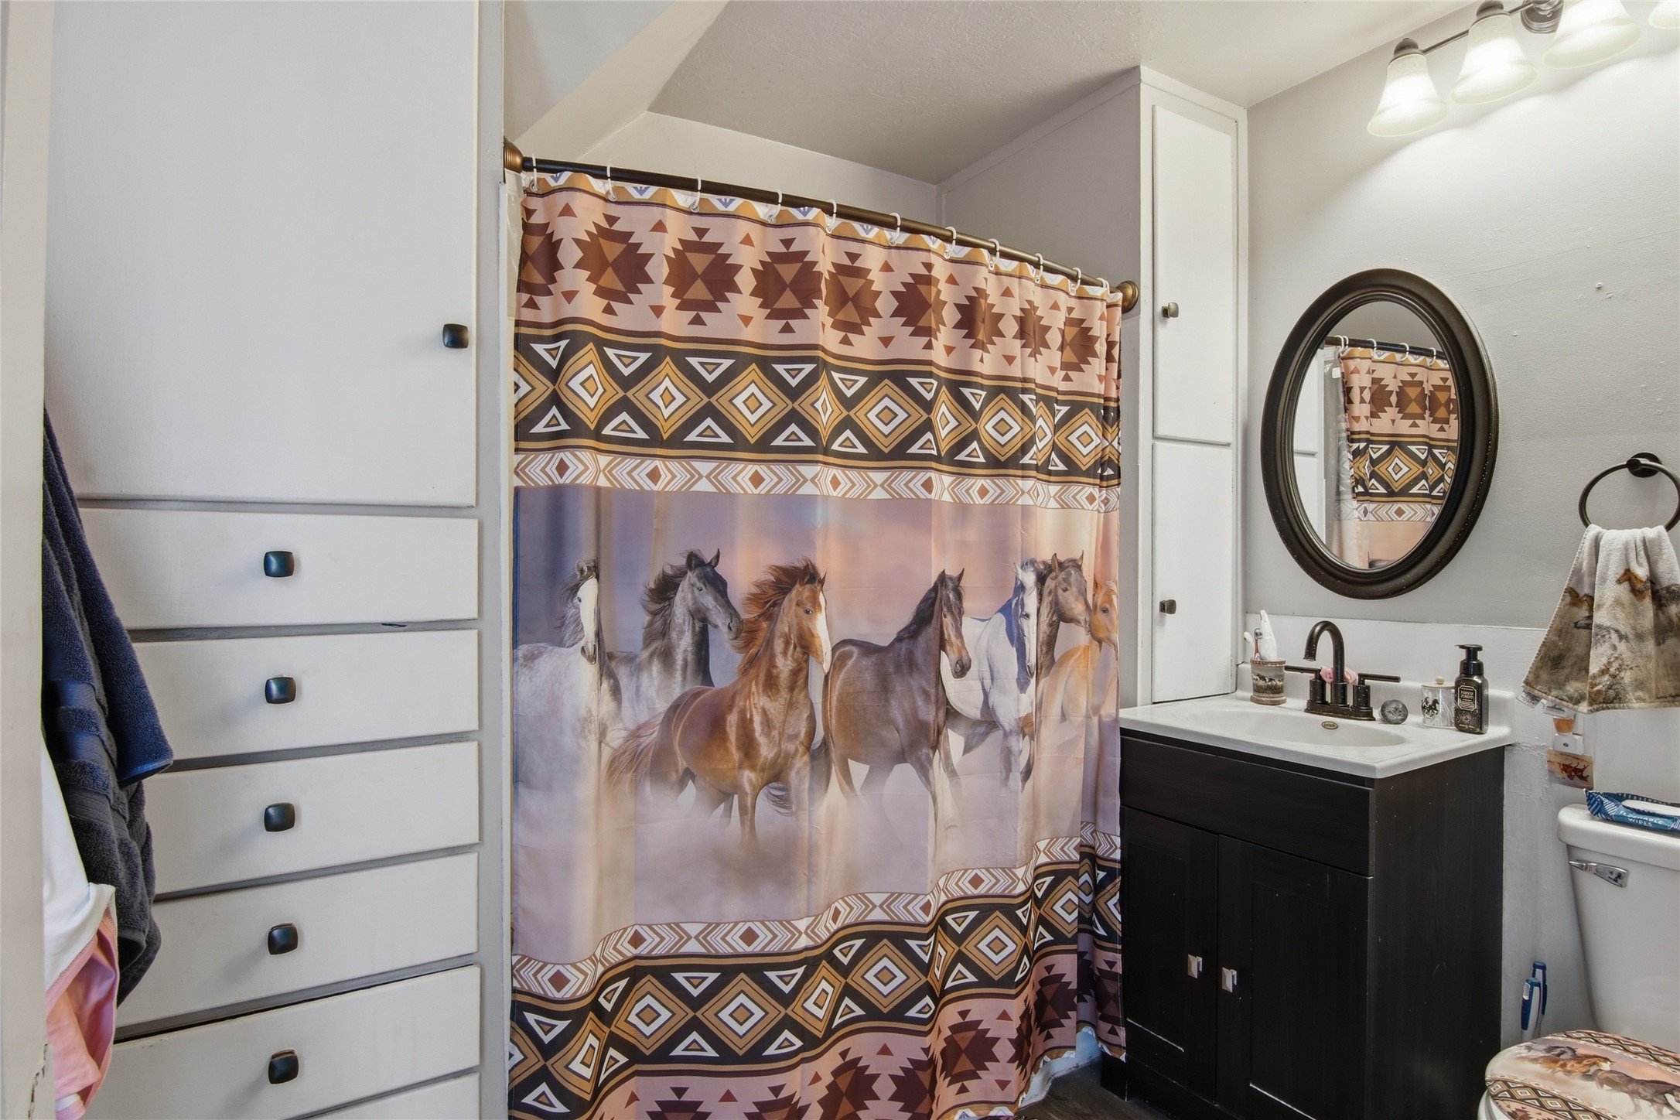
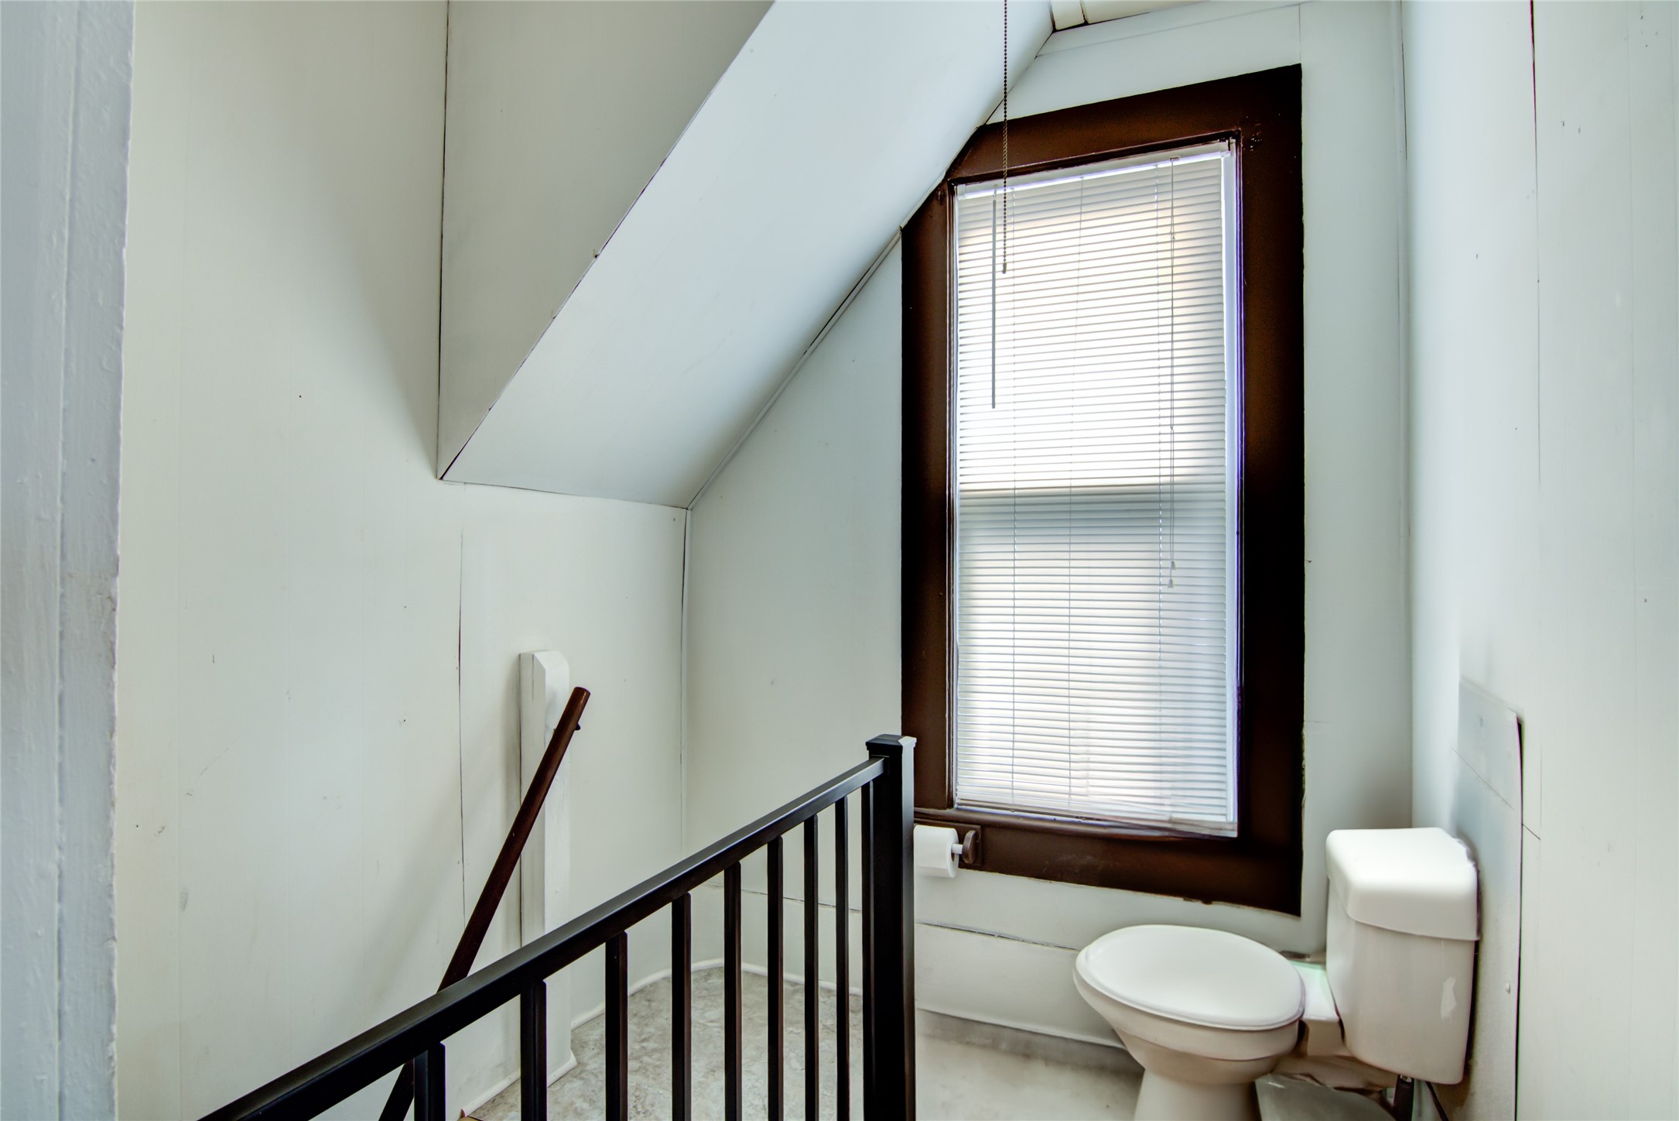
- Bathroom #1: 9' x 8', Vinyl, Upper Level
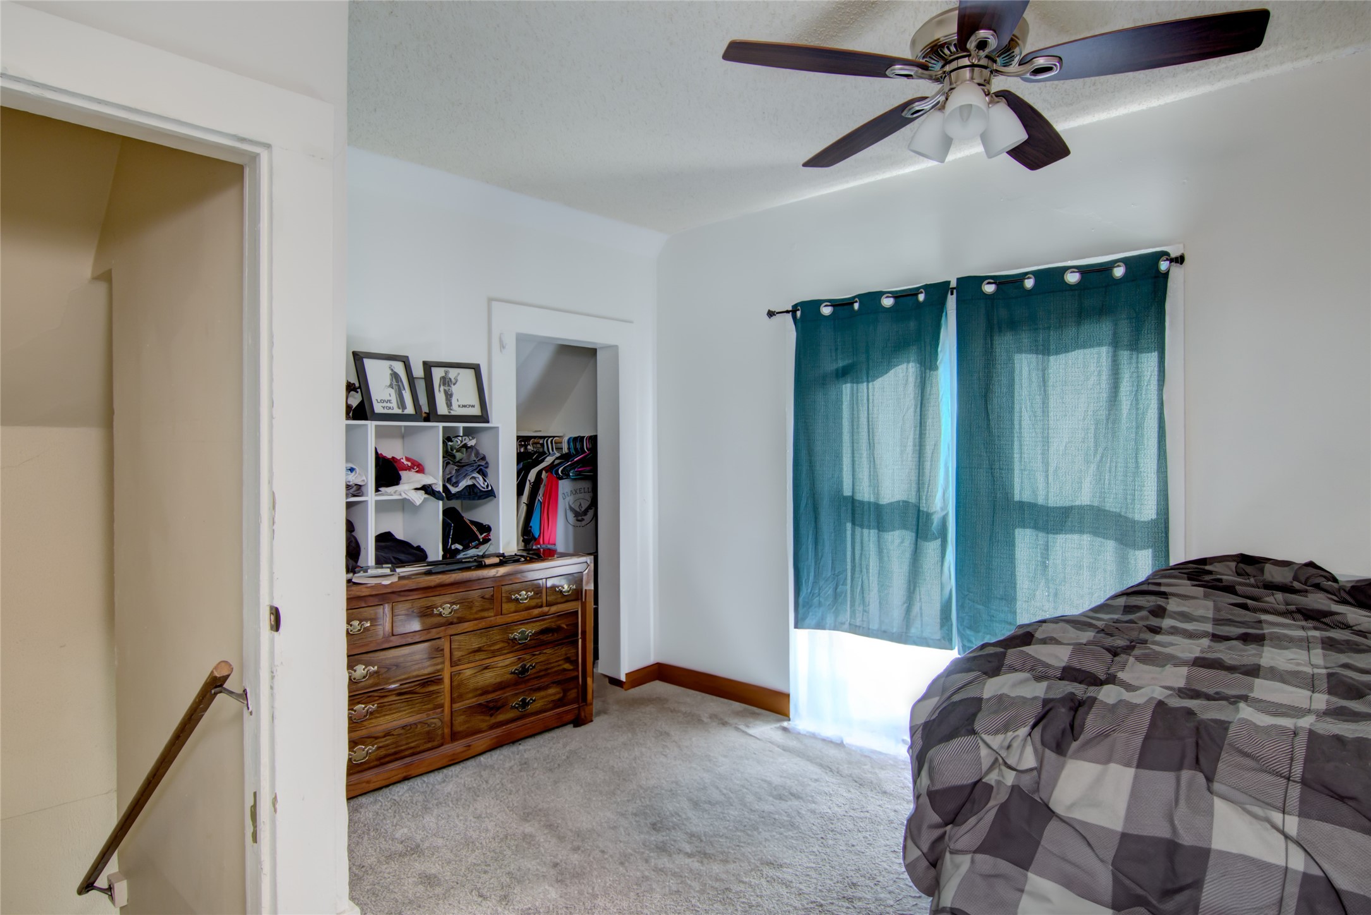
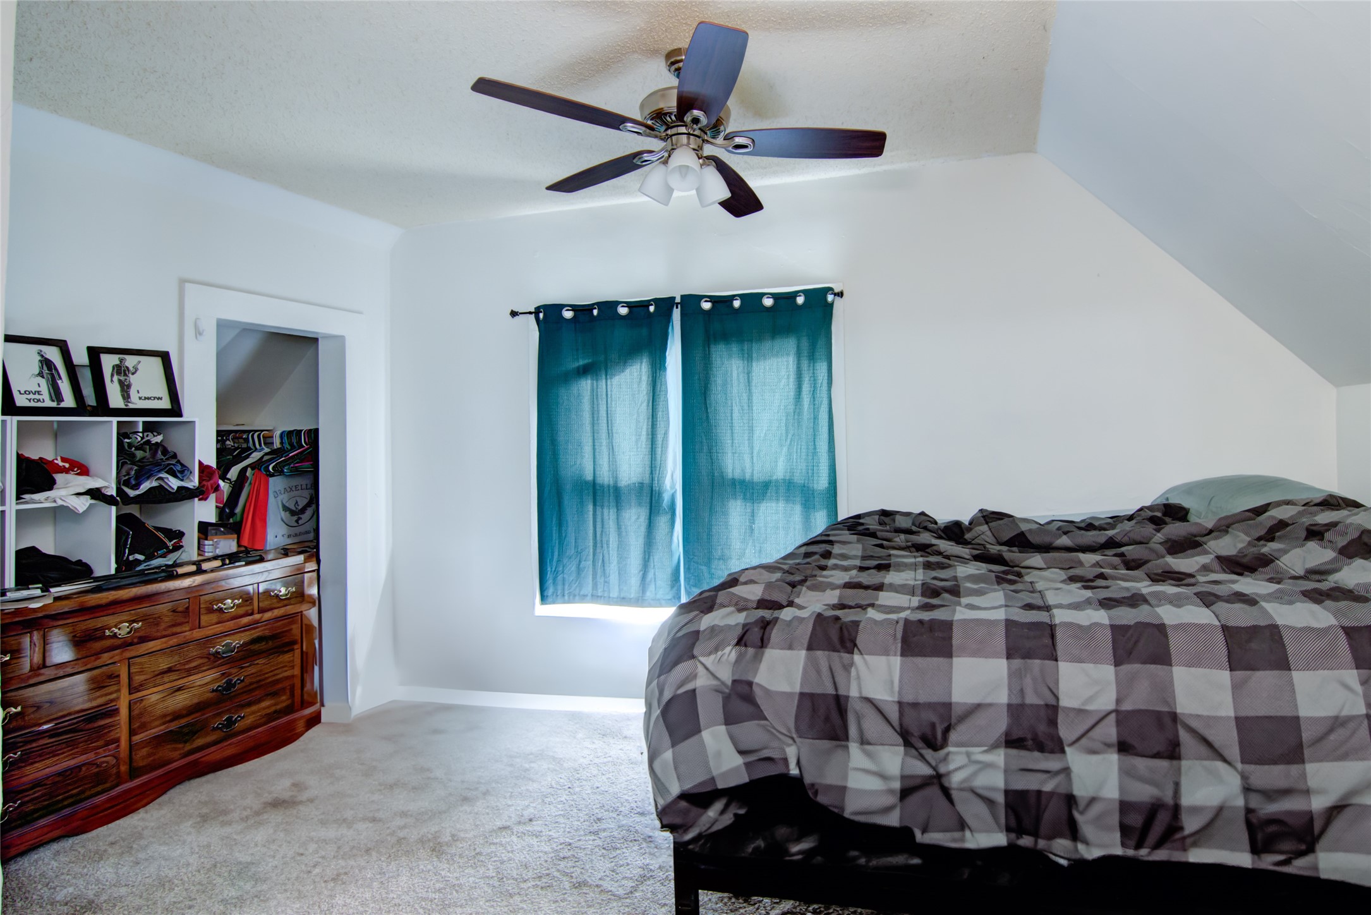
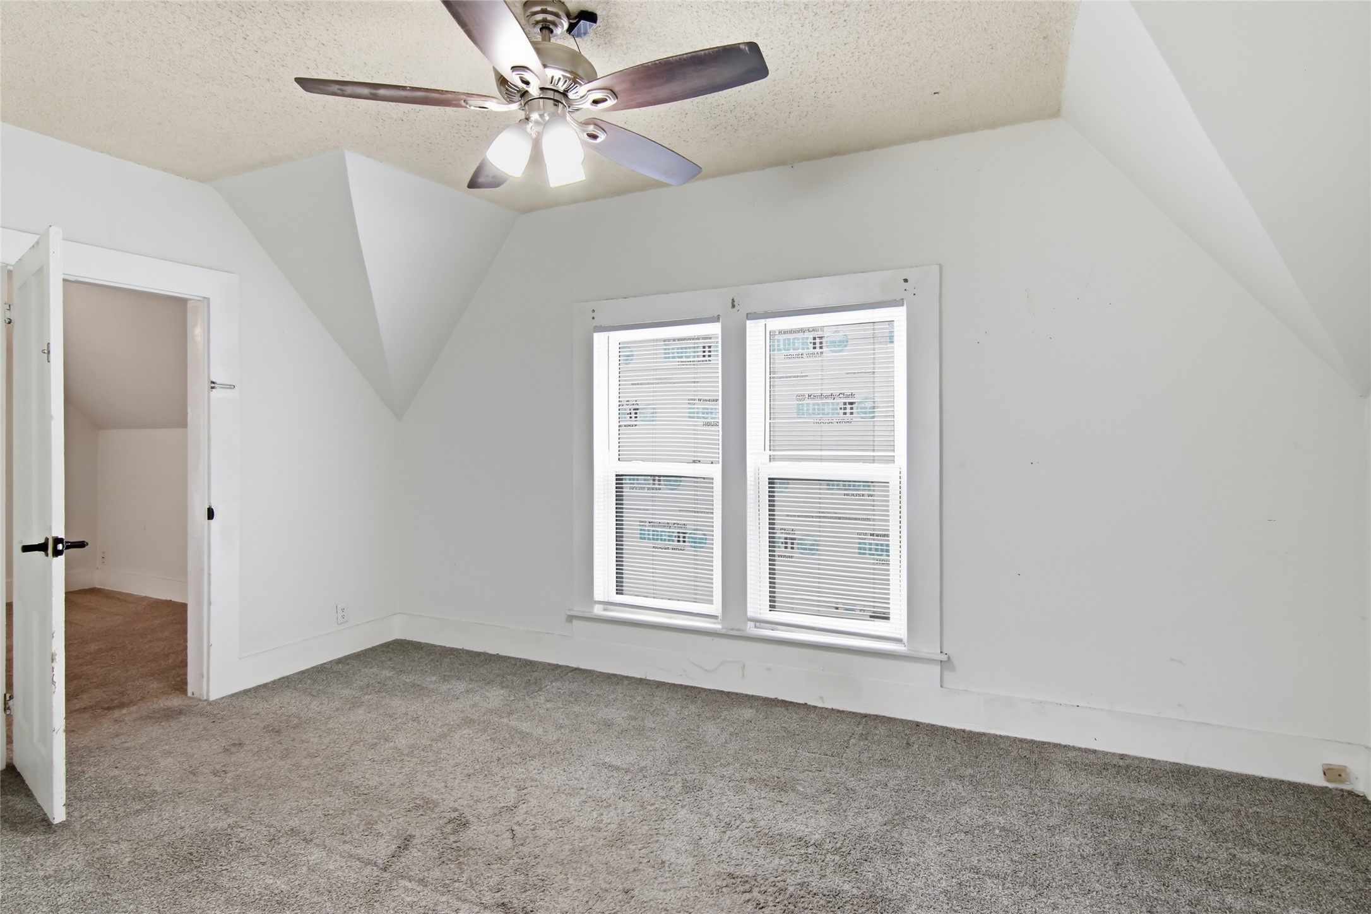
- Bedroom #1: 16' x 11', Carpet, Upper Level
- Bedroom #2: 14' x 11', Carpet, Upper Level
- Bedroom #3: 15' x 11', Carpet, Upper Level
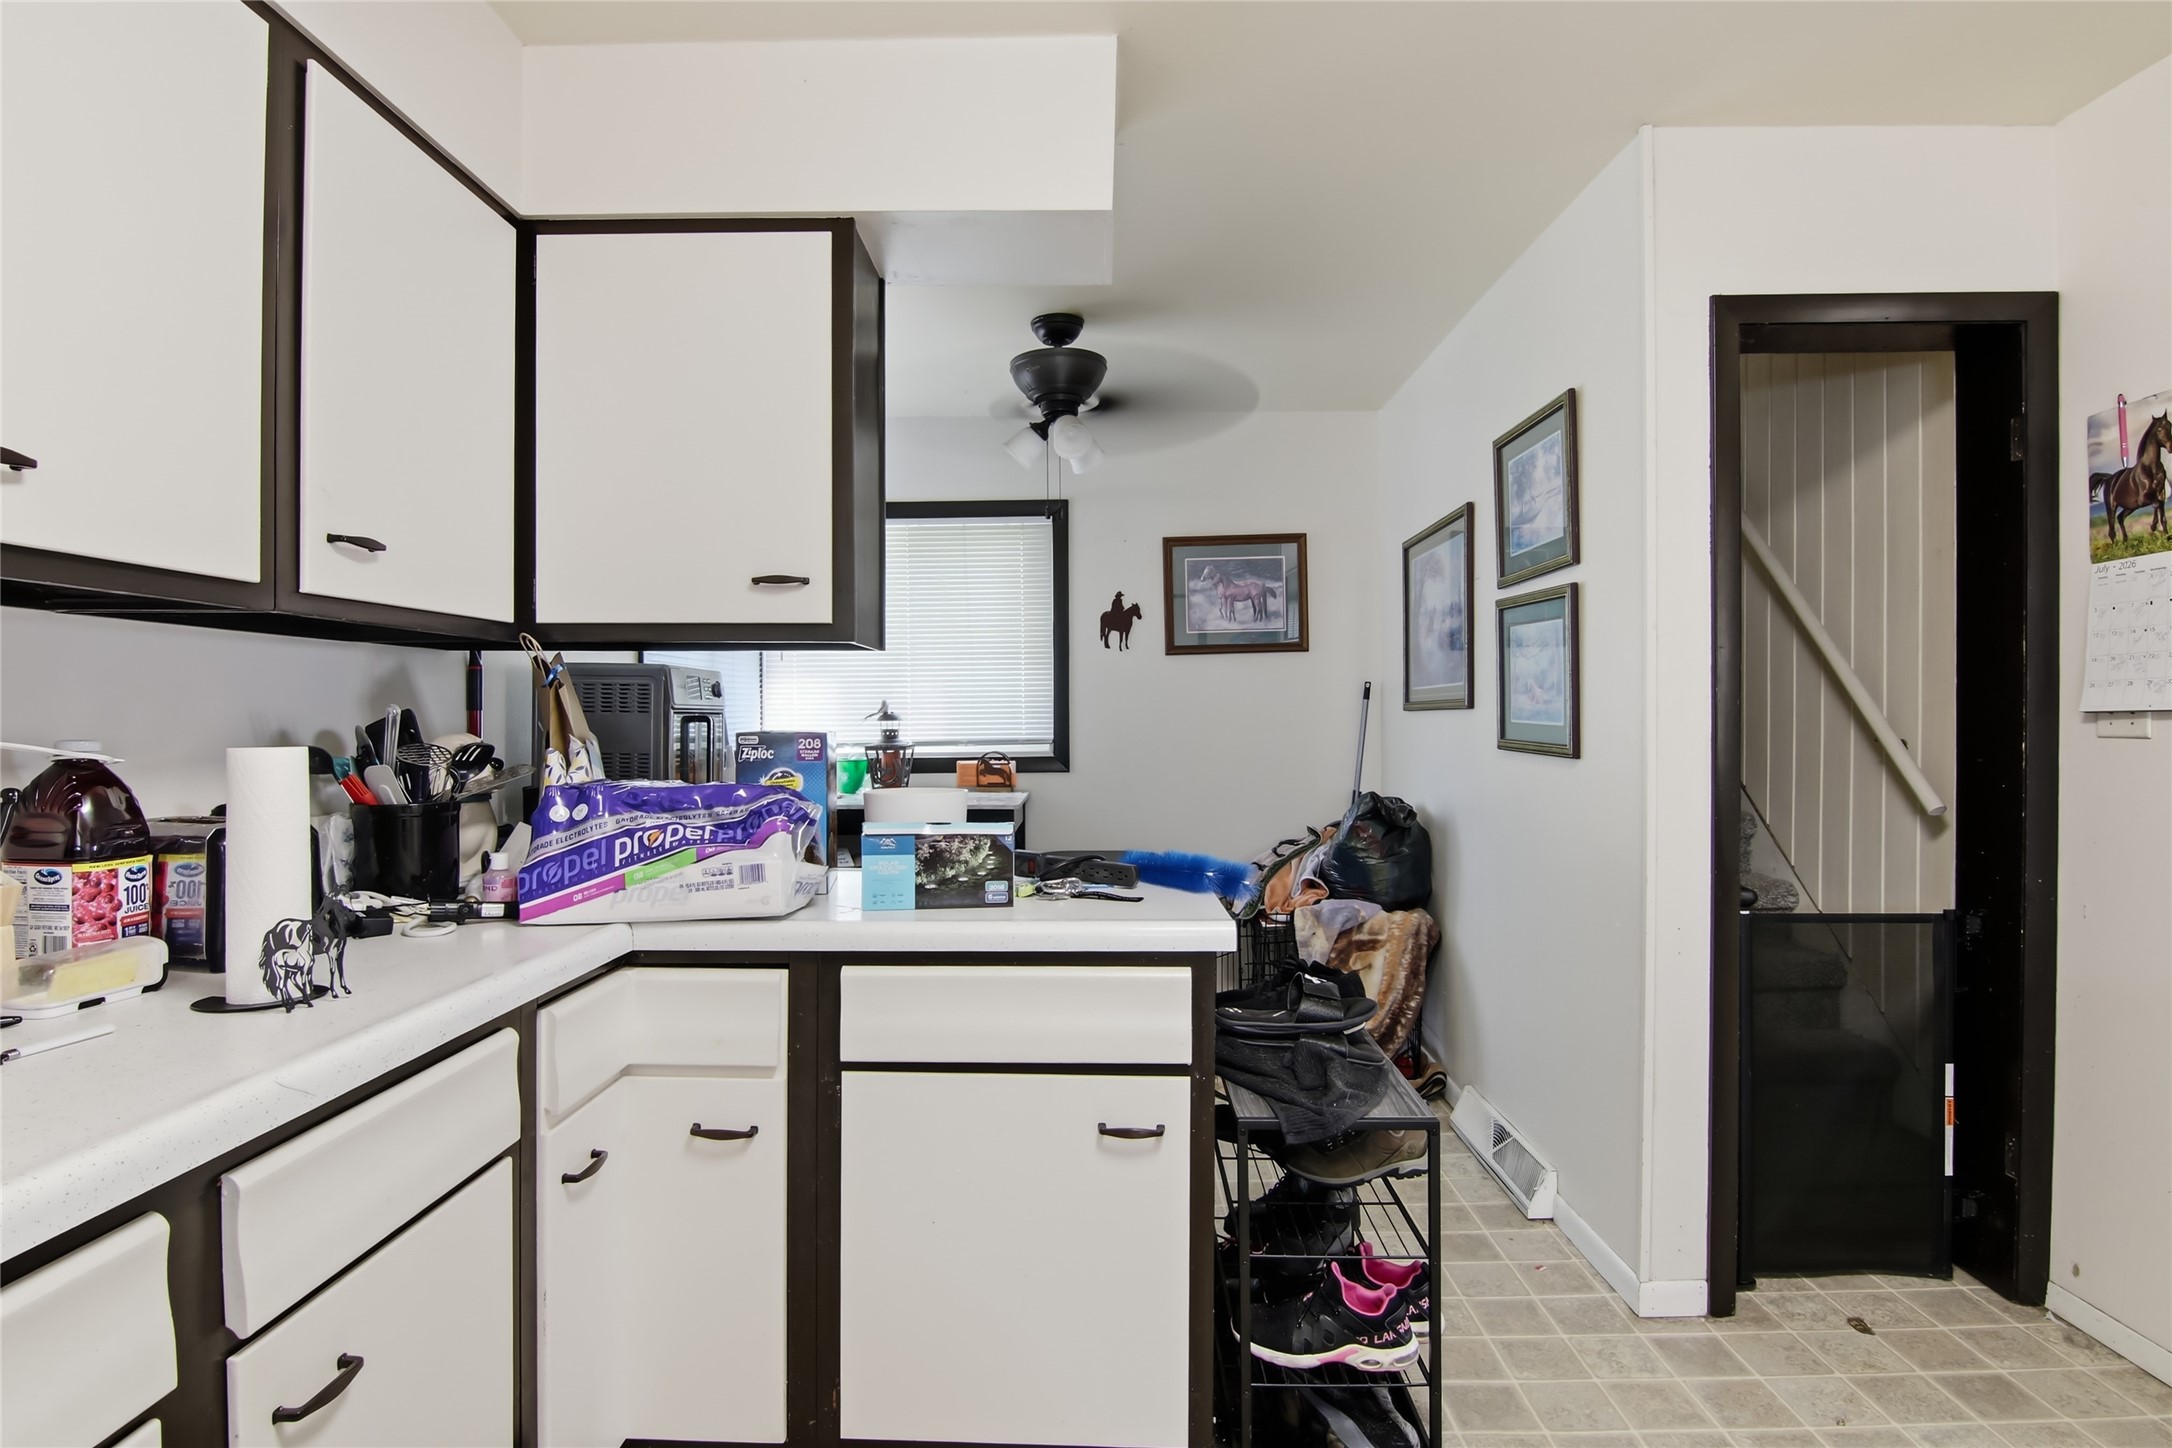
- Dining Area: 8' x 8', Linoleum, Main Level
- Family Room: 11' x 12', Wood, Main Level
- Kitchen: 12' x 8', Linoleum, Main Level
- Living Room: 15' x 12', Wood, Main Level
- Office: 8' x 8', Wood, Main Level
Similar Properties
Open House: September 20 | 11 AM - 12:30 PM