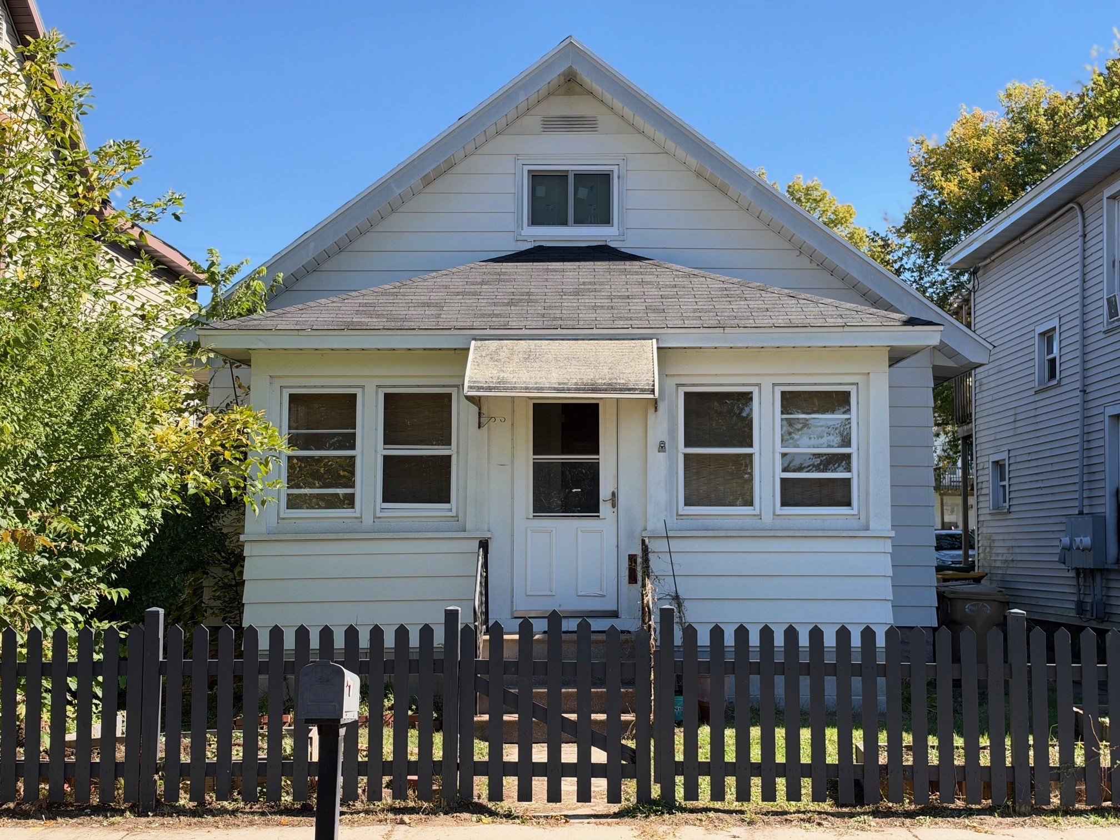
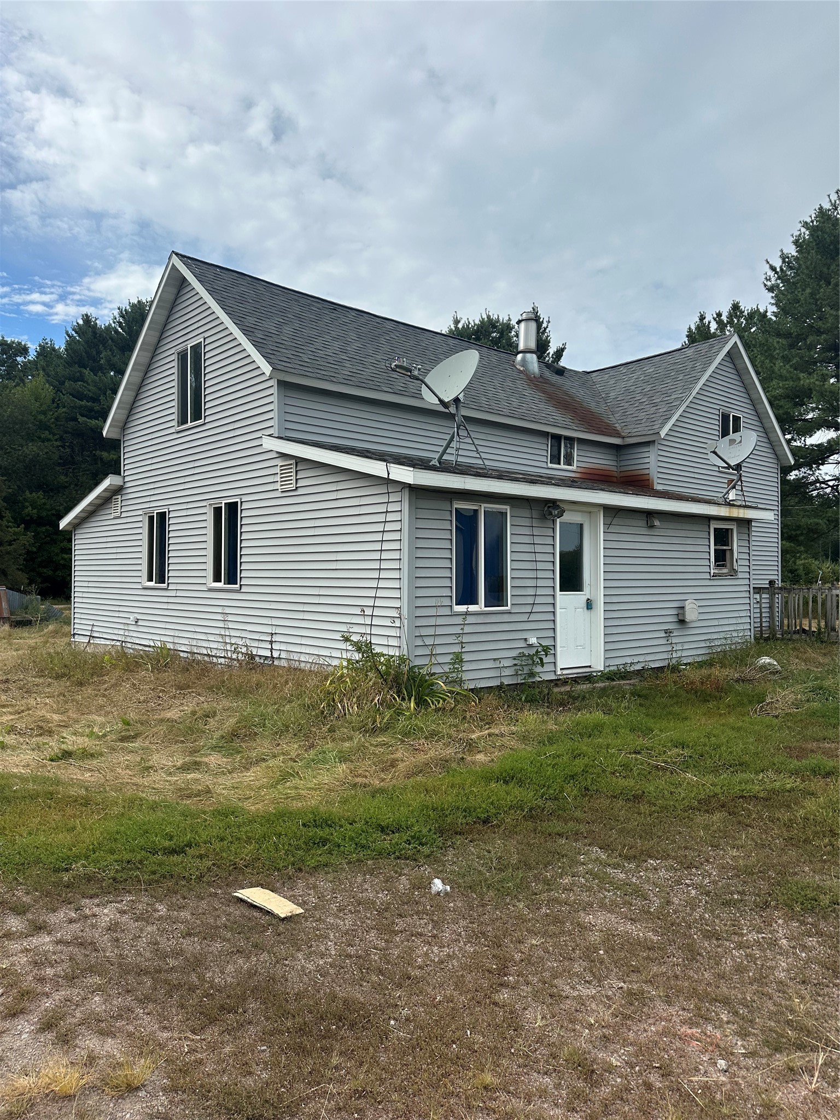
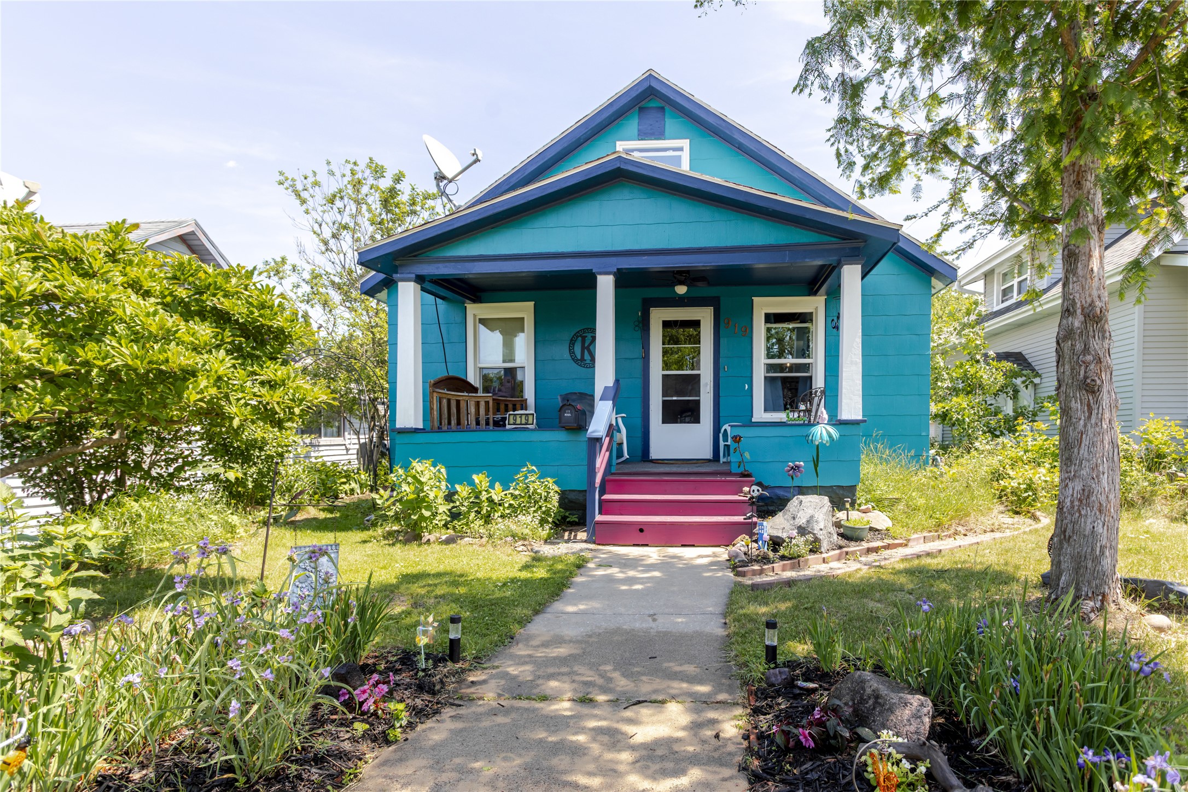
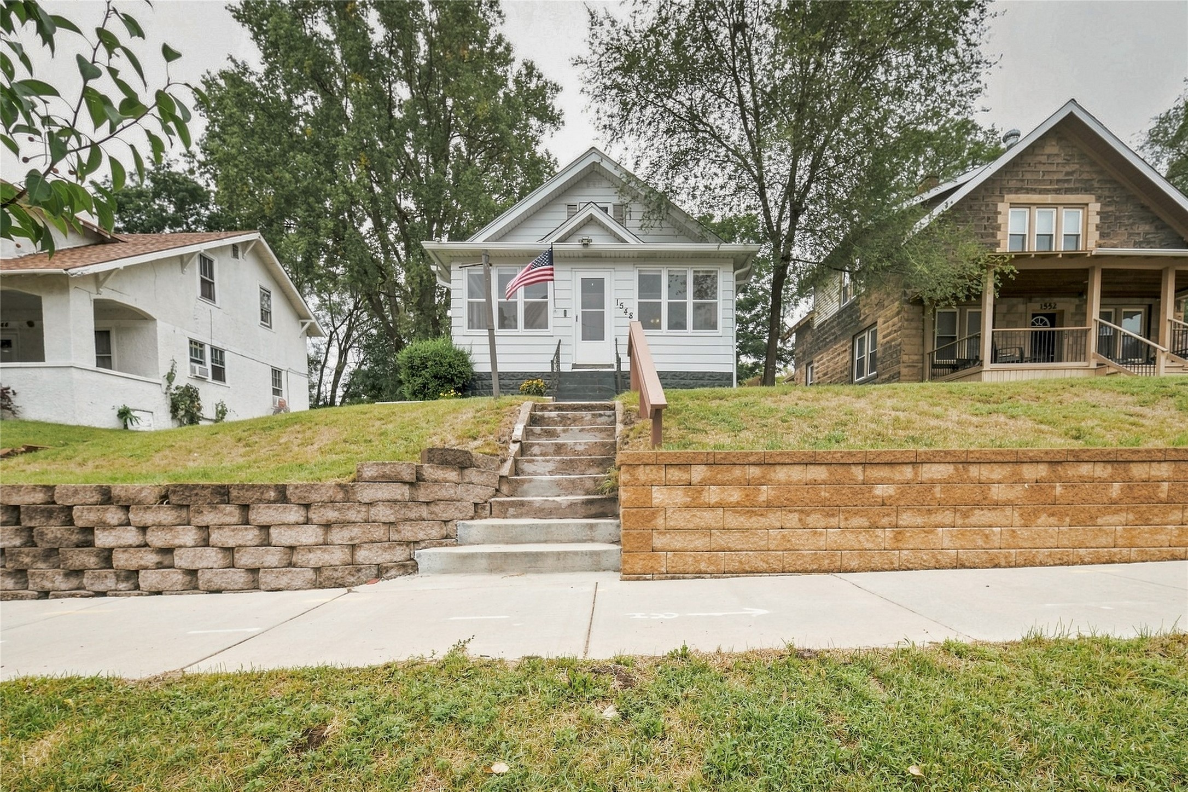
918 Lakeside Avenue Eau Claire, WI 54703
- Residential | Single Family Residence
- 3
- 1
- 1,364
- 0.29
- 1881
Description
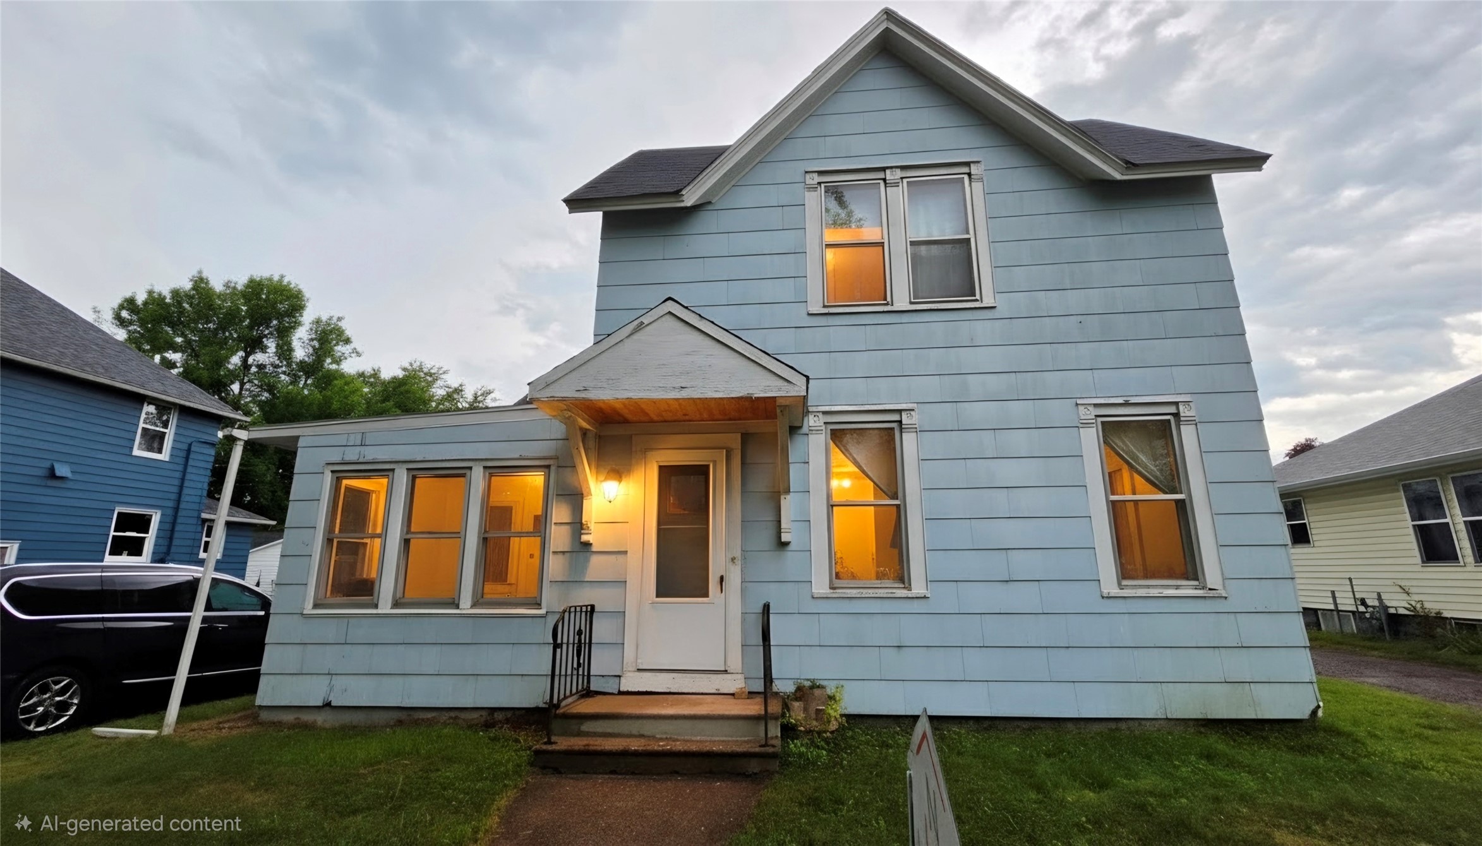
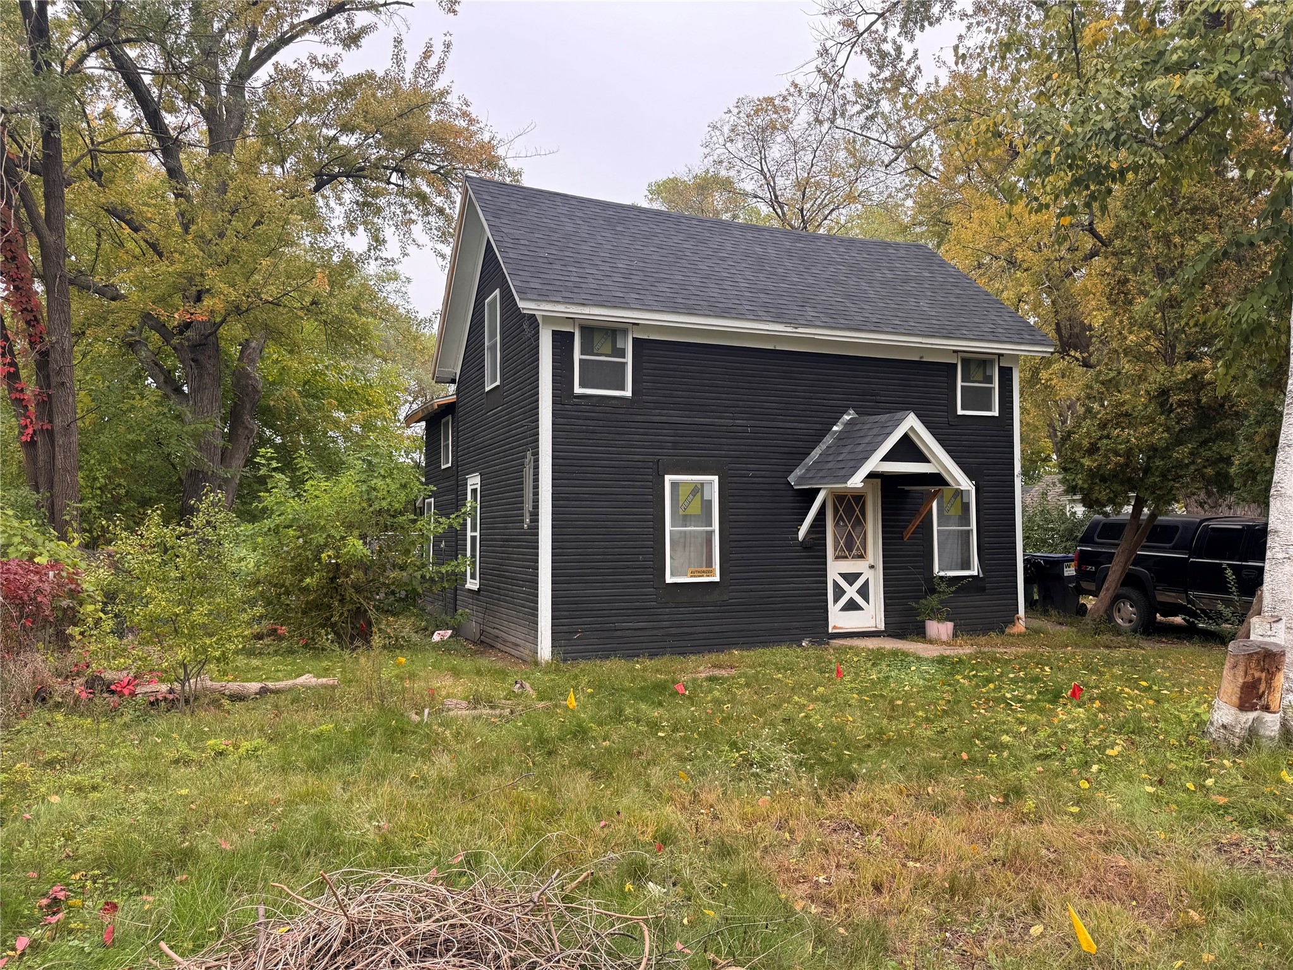
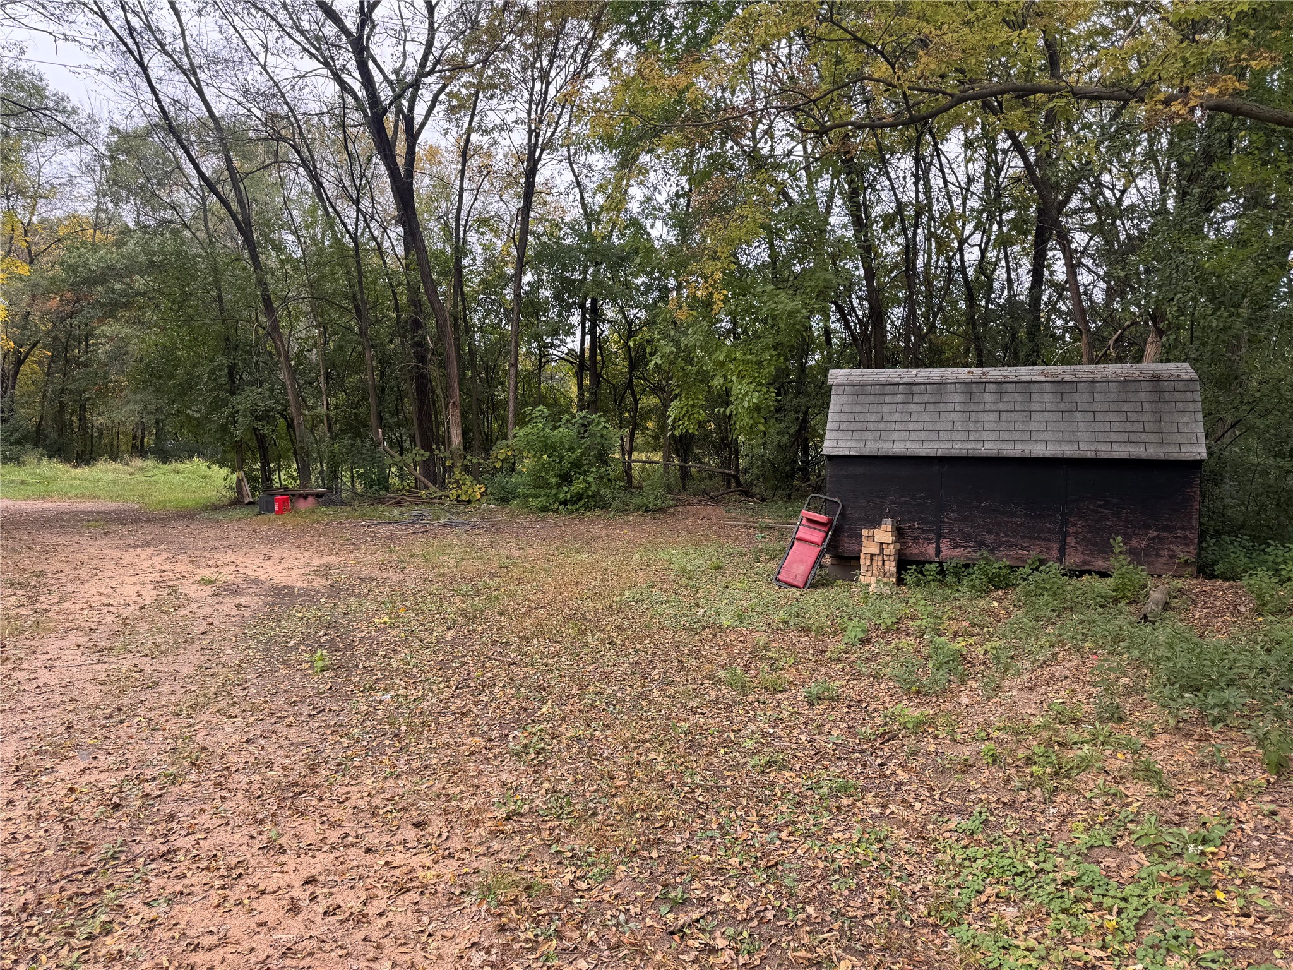
Opportunity awaits! This 3-bedroom, 1-bath home is situated on a spacious lot in a convenient location and offers plenty of potential for investors, flippers, or buyers ready to bring their vision to life. Located directly next to the bike trail and just across from beautiful Half Moon Lake, you’ll love the easy access to recreation while still being close to everyday amenities. Whether you’re looking for your next flip, rental investment, or renovation project, this property offers a great opportunity to add value in a desirable location. Bring your ideas and make it your own!
Address
Open on Google Maps- Address 918 Lakeside Avenue
- City Eau Claire
- State WI
- Zip 54703
Property Features
Last Updated on October 3, 2026 at 4:36 PM- Above Grade Finished Area: 1,300 SqFt
- Below Grade Unfinished Area: 64 SqFt
- Building Area Total: 1,364 SqFt
- Electric: Circuit Breakers
- Foundation: Stone, Cellar
- Heating: Forced Air
- Levels: One and One Half
- Living Area: 1,300 SqFt
- Rooms Total: 8
Exterior Features
- Construction: Wood Siding
- Lot Size: 0.29 Acres
- Parking: Driveway, Gravel, No Garage
- Sewer: Public Sewer
- Style: One and One Half Story
- Water Source: Public
Property Details
- 2025 Taxes: $1,418
- County: Eau Claire
- Property Subtype: Single Family Residence
- School District: Eau Claire Area
- Status: Active
- Township: City of Eau Claire
- Year Built: 1881
- Listing Office: Symple Real Estate
Mortgage Calculator
Monthly
- Loan Amount
- Down Payment
- Monthly Mortgage Payment
- Property Tax
- Home Insurance
- PMI
- Monthly HOA Fees
Please Note: All amounts are estimates and cannot be guaranteed.
Room Dimensions
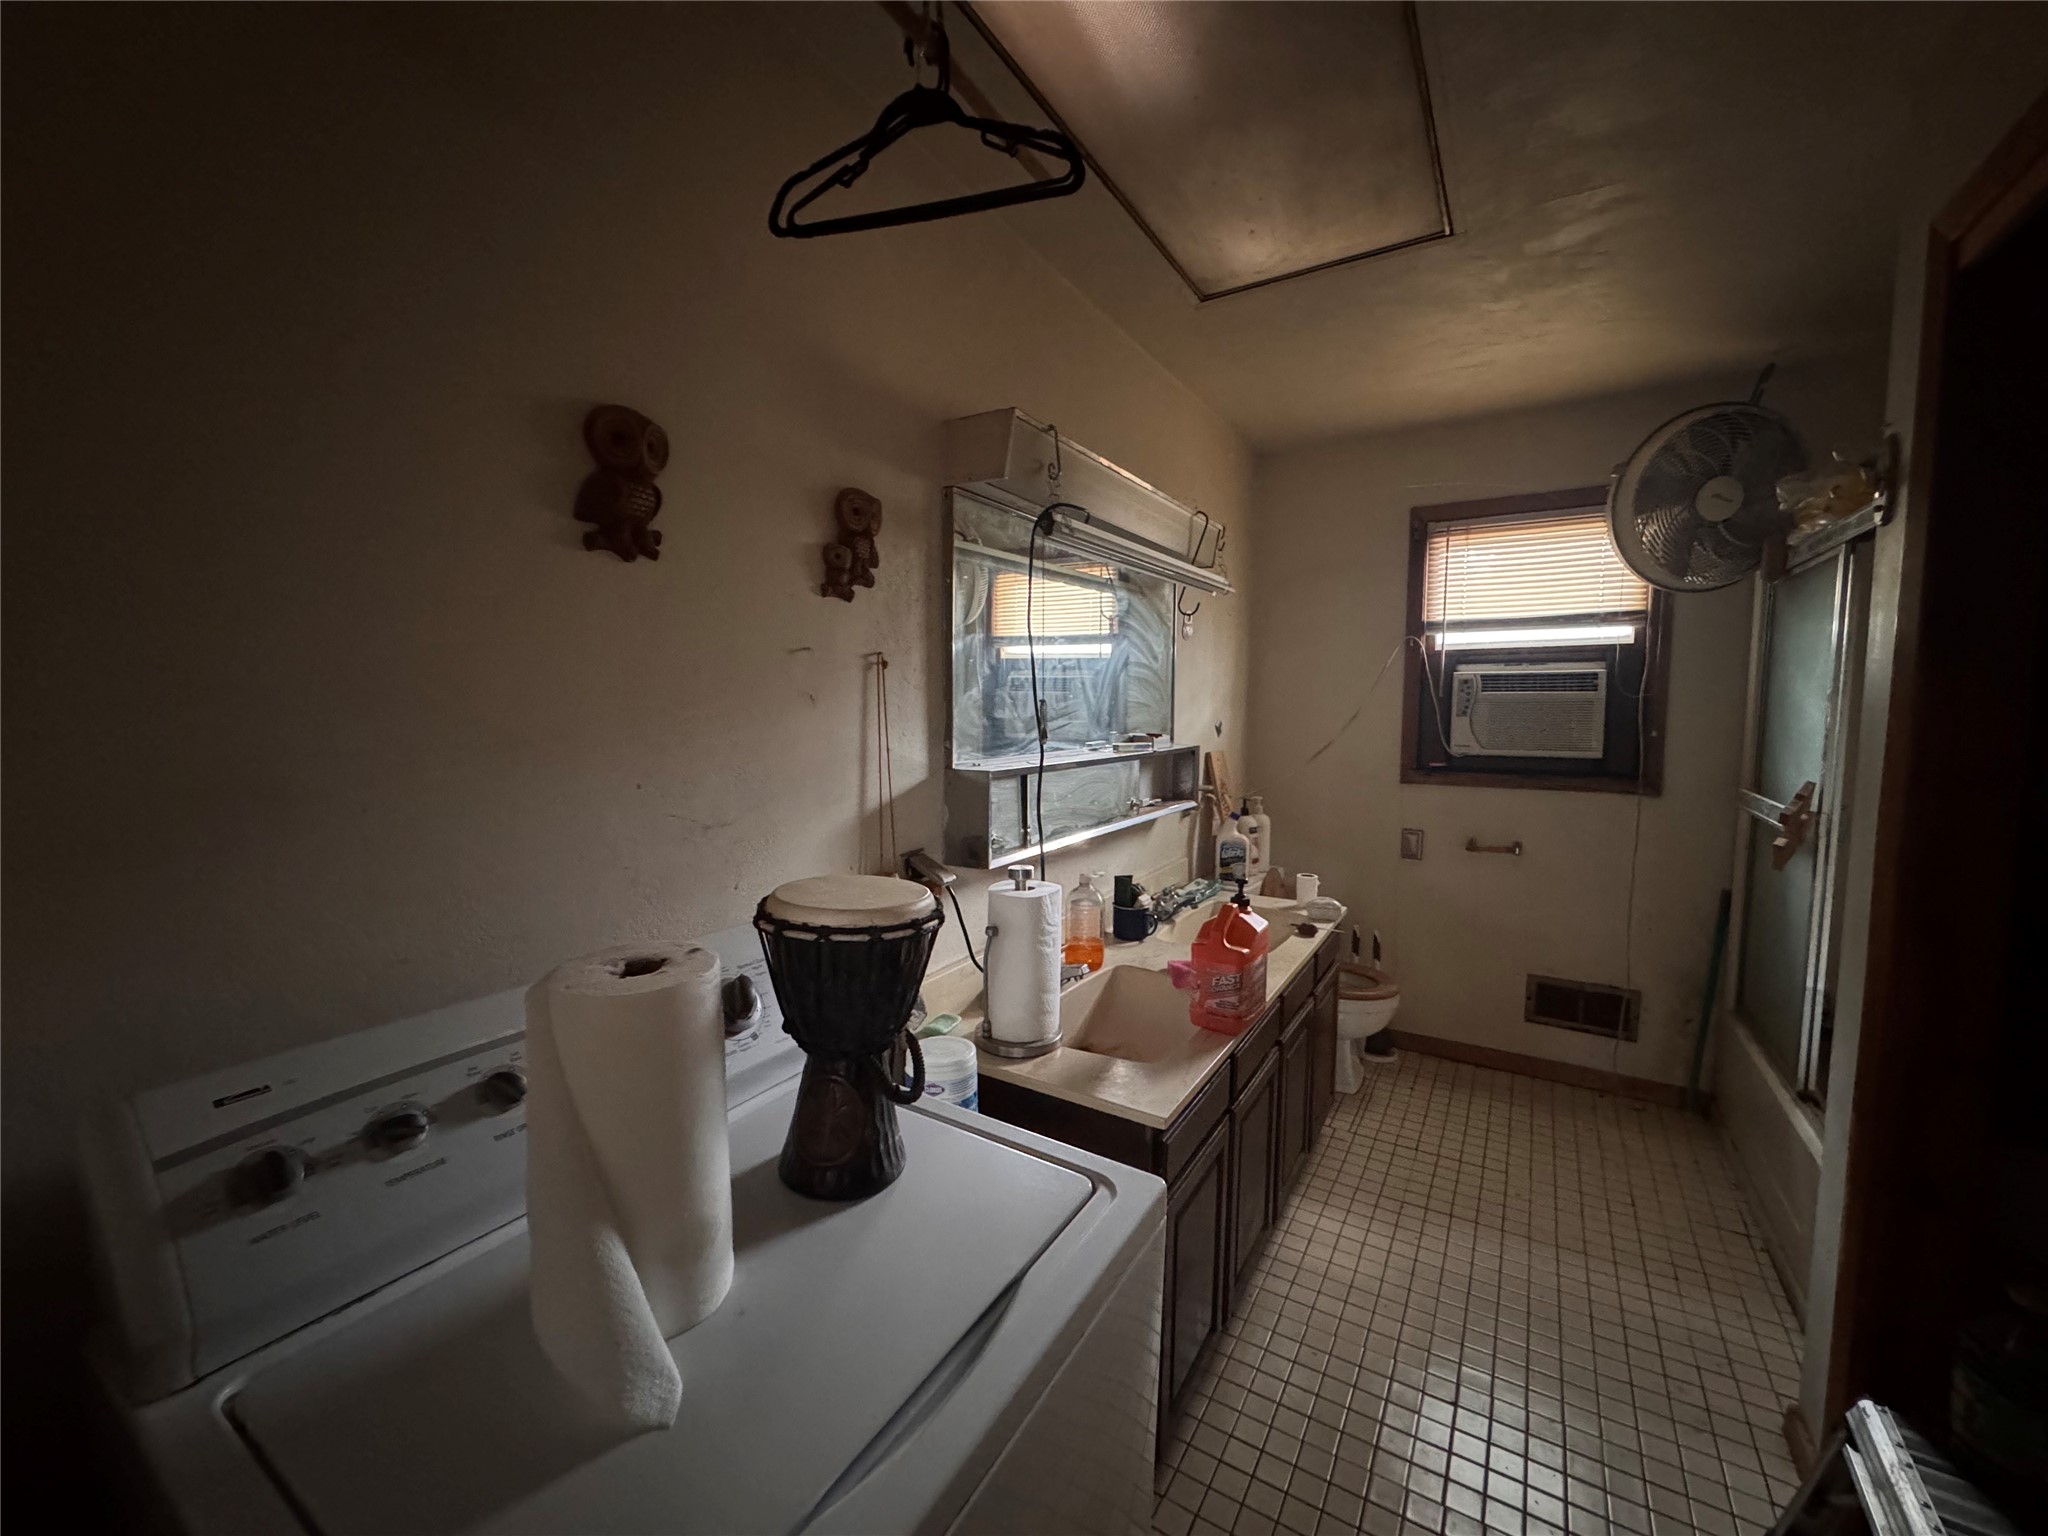
- Bathroom #1: 8' x 12', Tile, Main Level
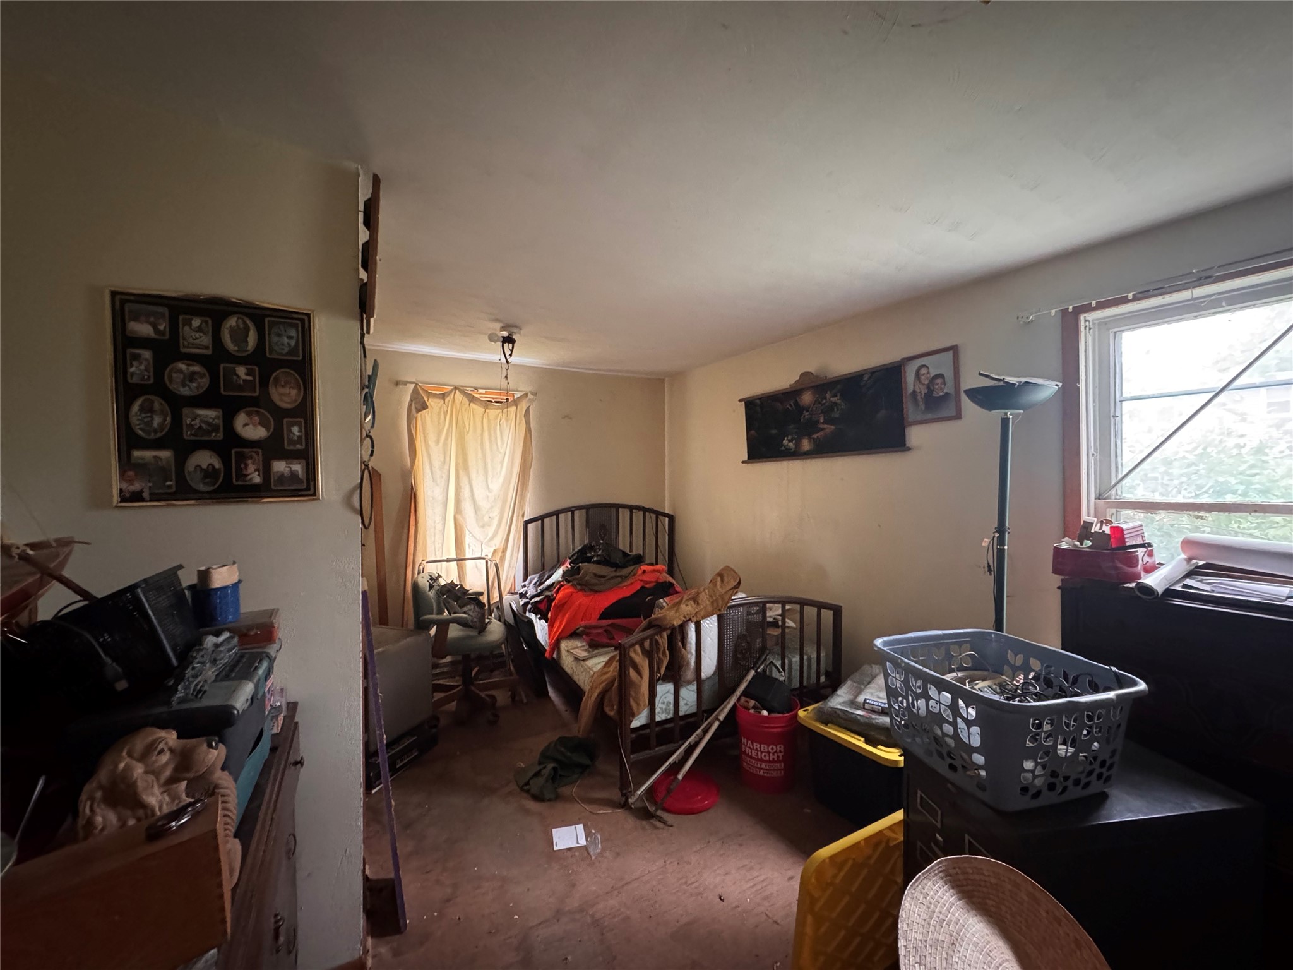
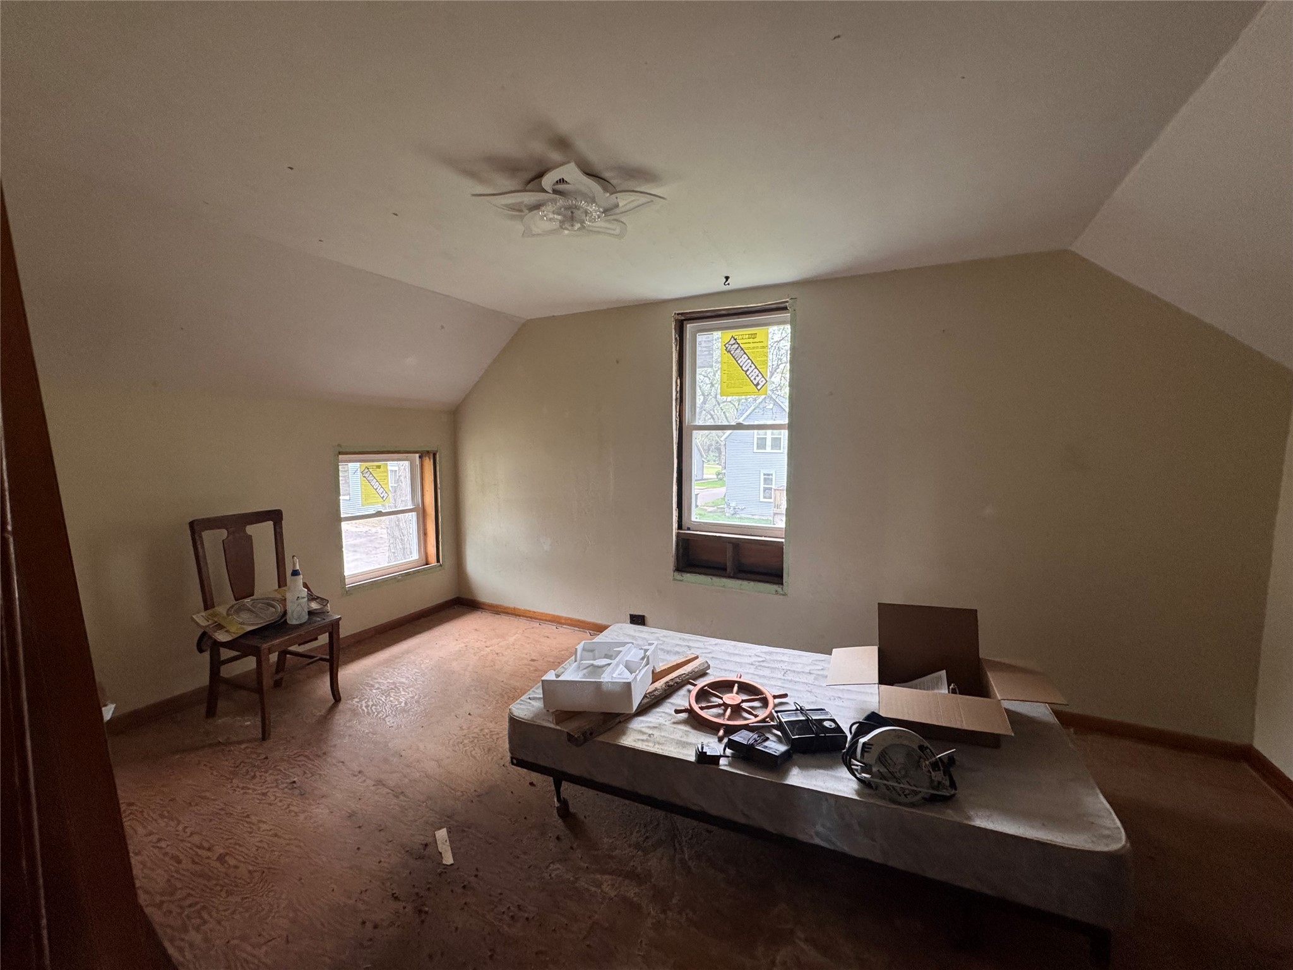
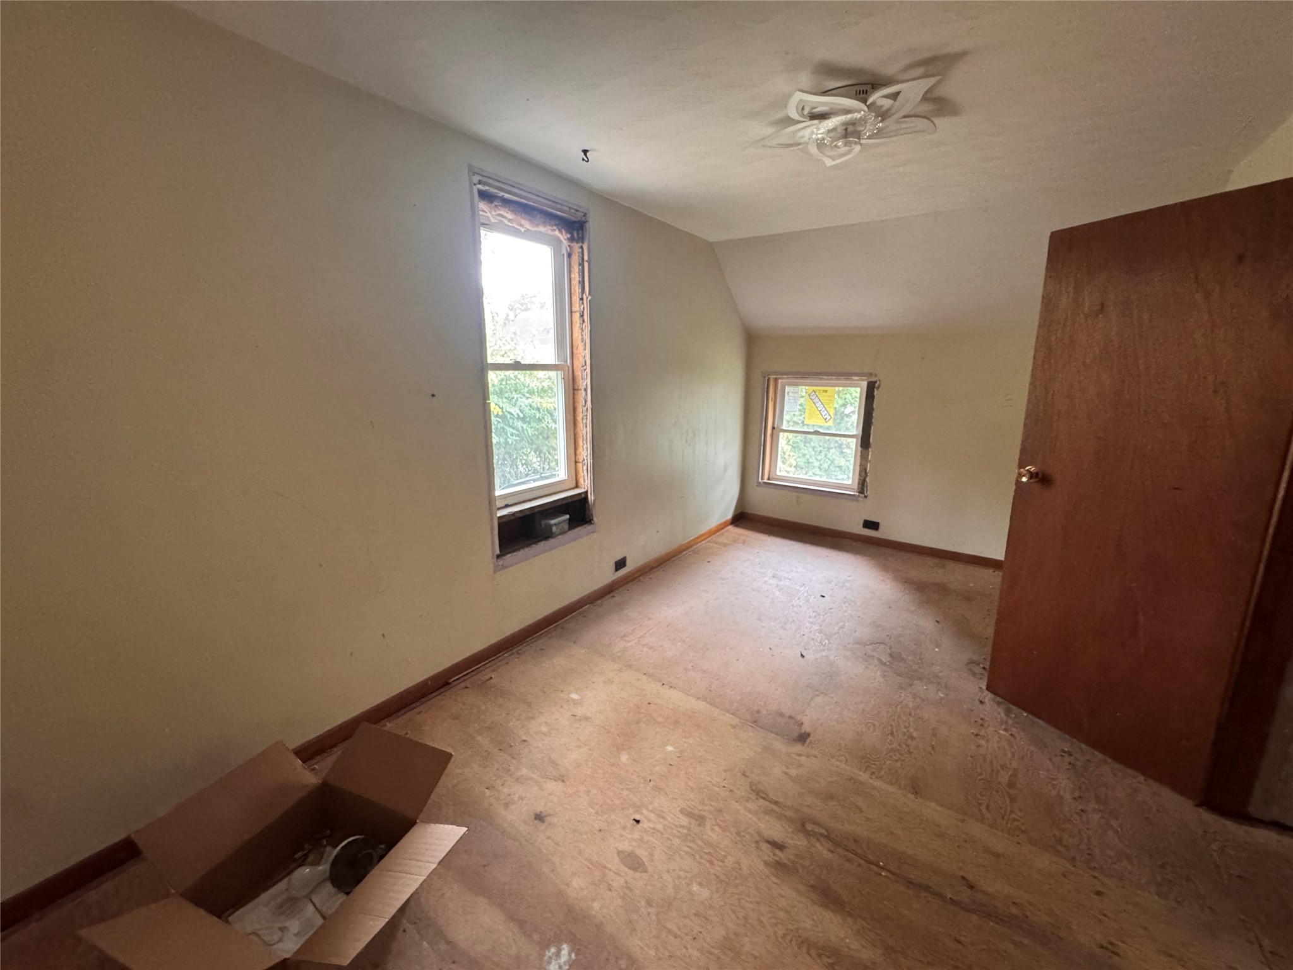
- Bedroom #1: 10' x 15', Upper Level
- Bedroom #2: 15' x 9', Upper Level
- Bedroom #3: 15' x 11', Main Level
- Dining Room: 10' x 12', Tile, Main Level
- Entry/Foyer: 14' x 11', Main Level
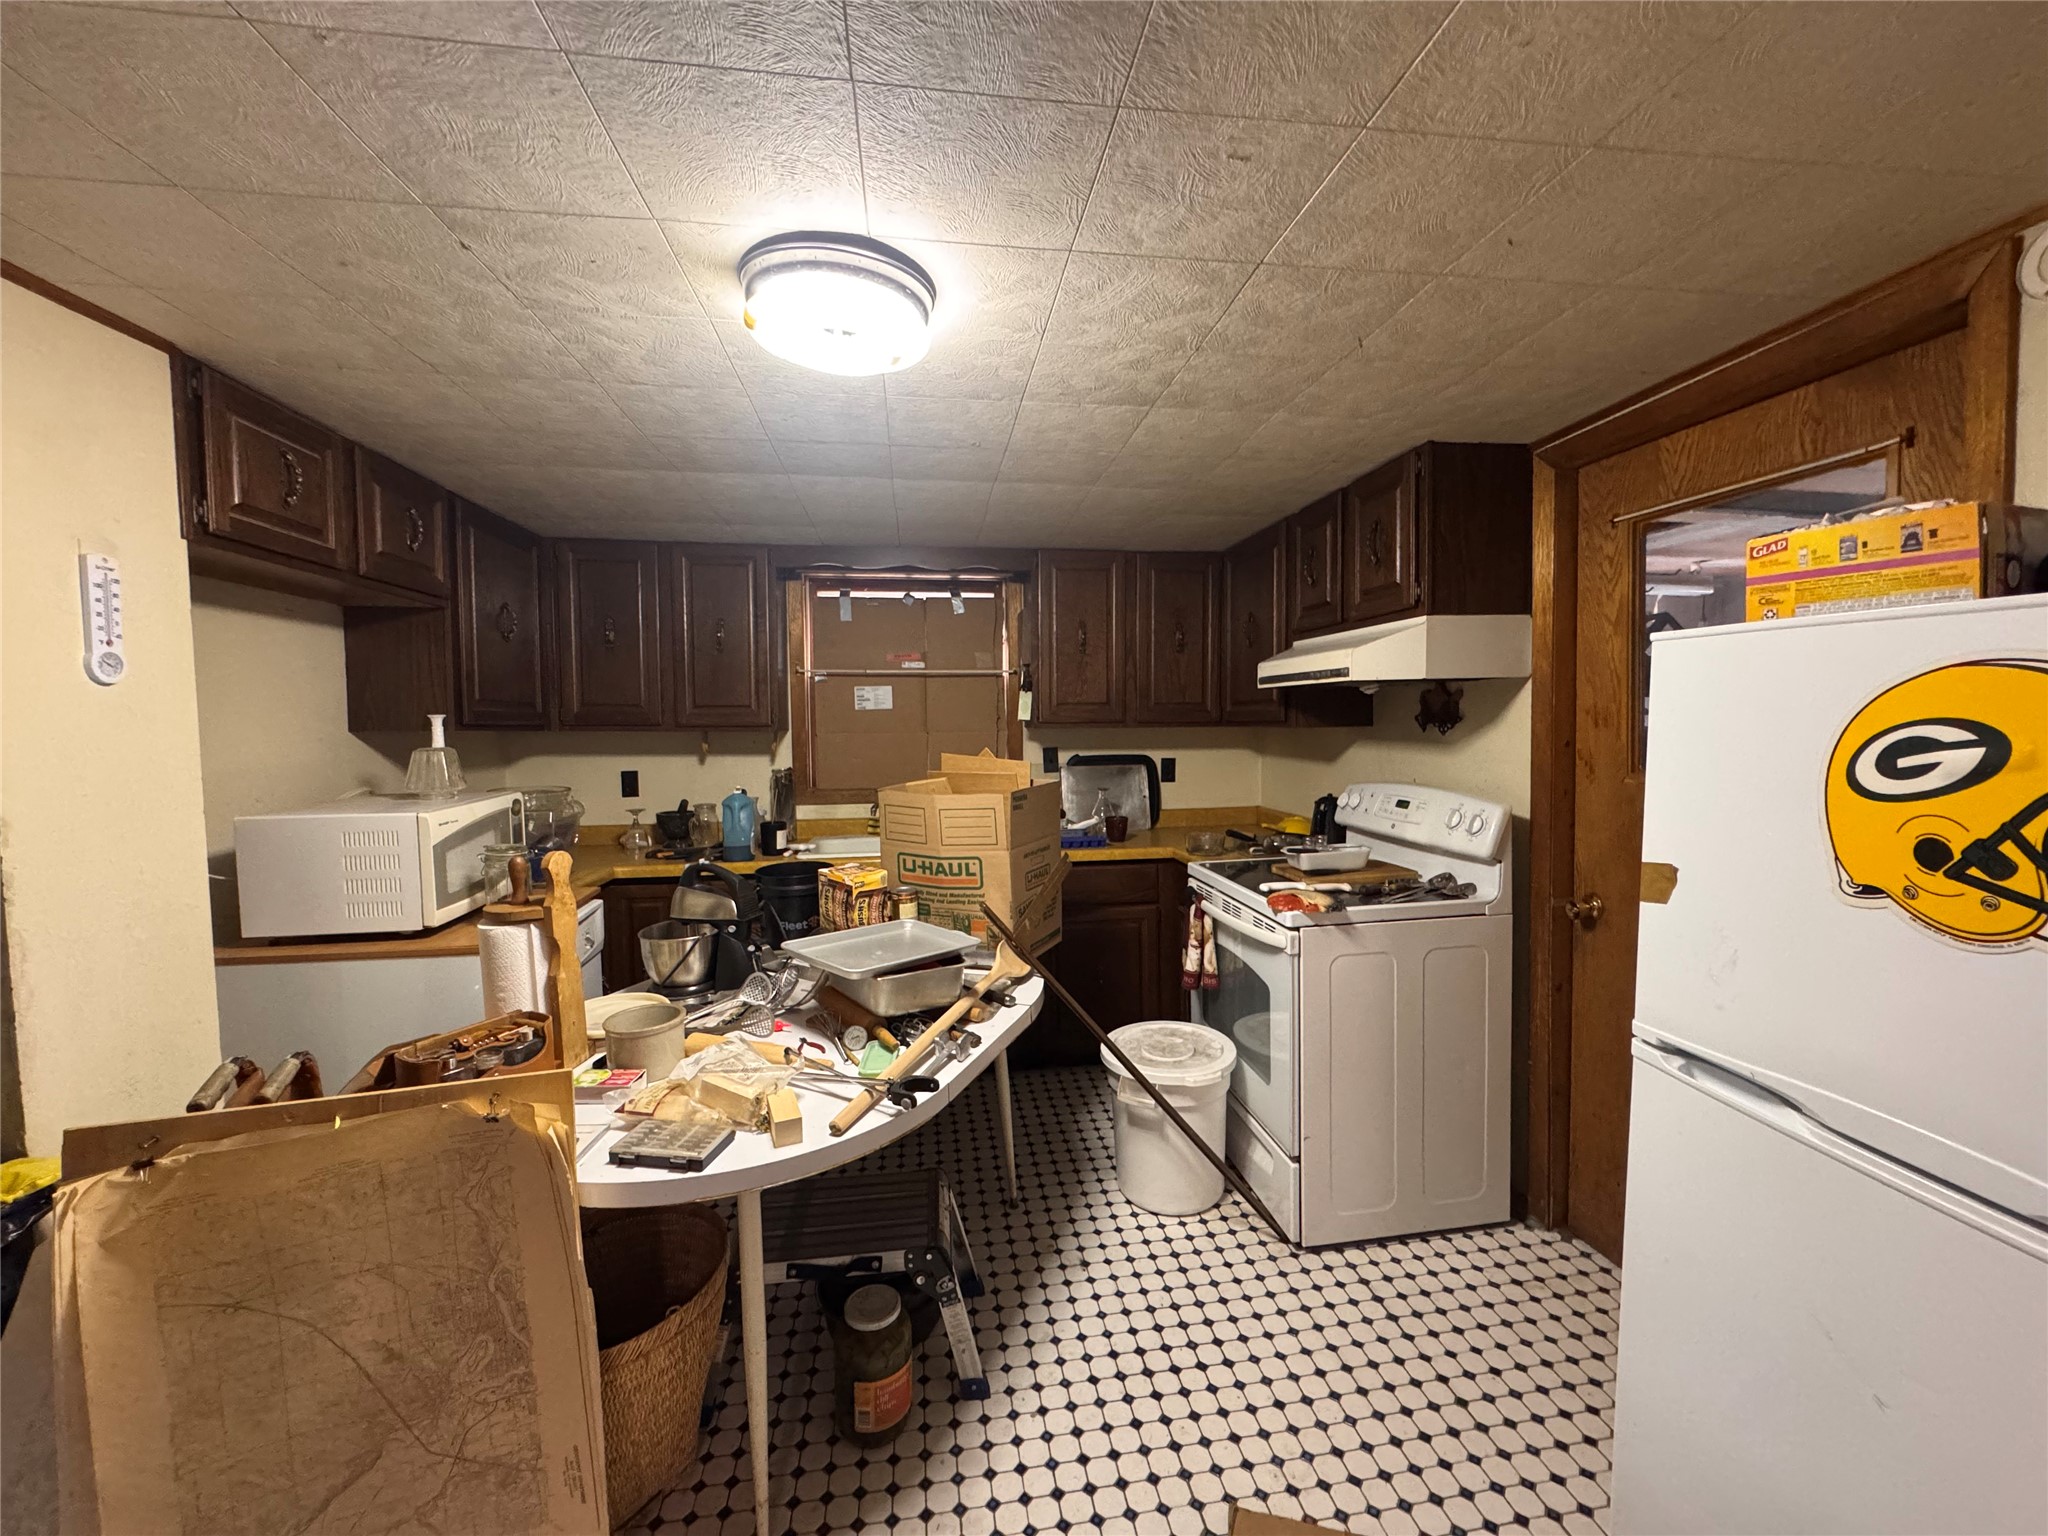
- Kitchen: 15' x 12', Tile, Main Level
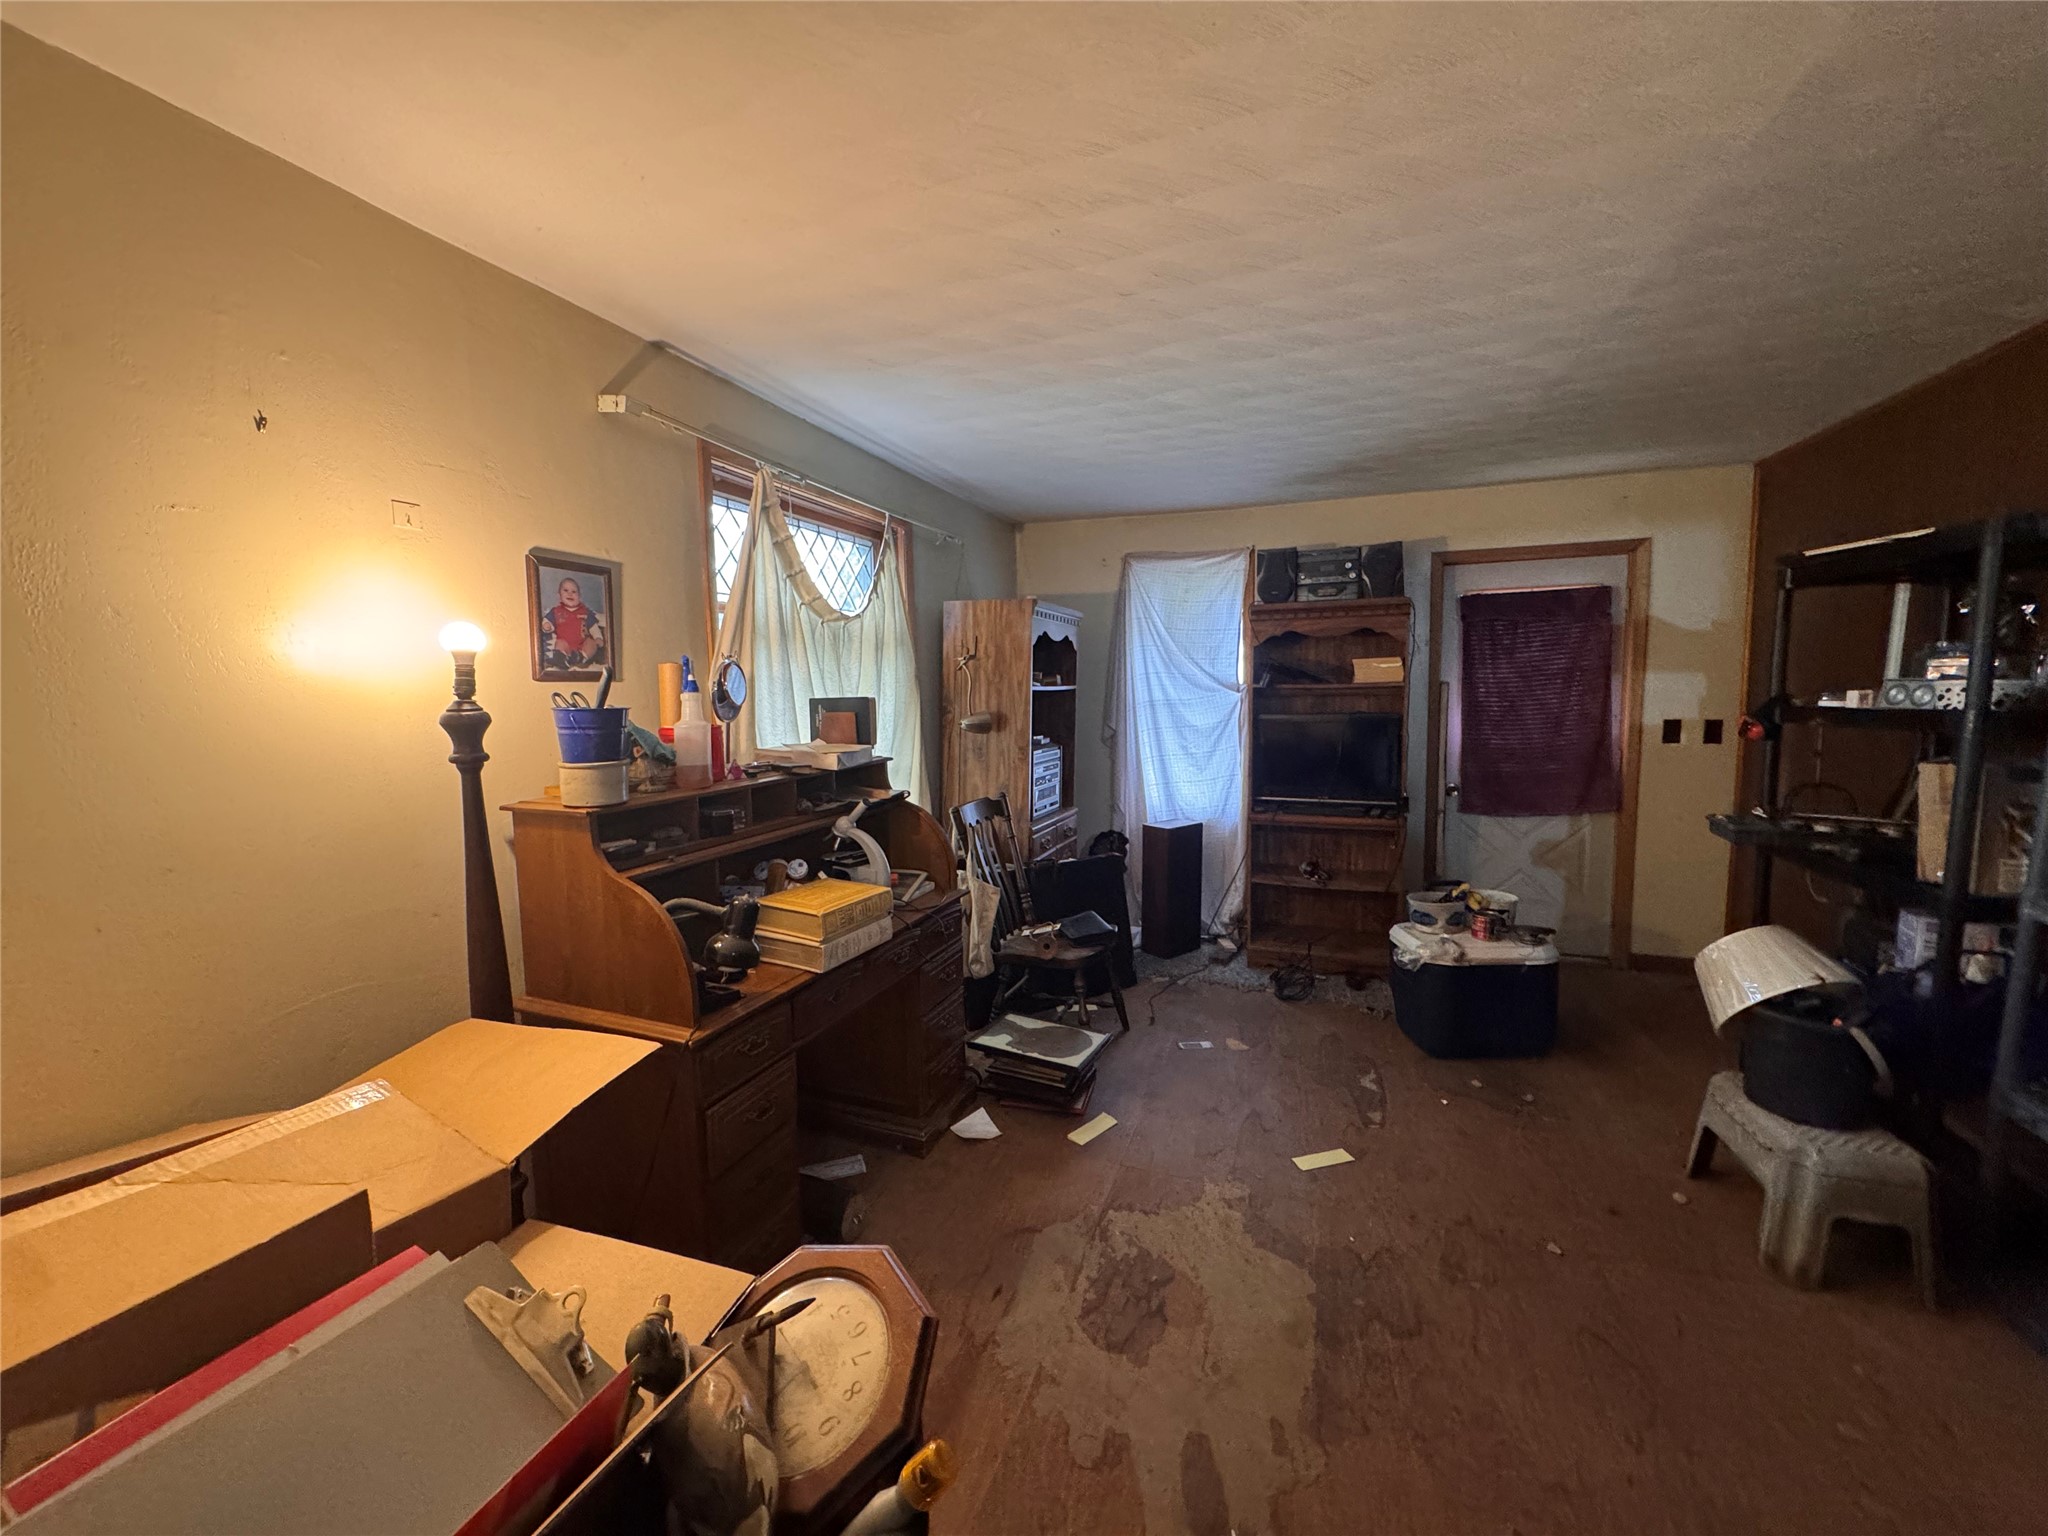
- Living Room: 12' x 16', Main Level