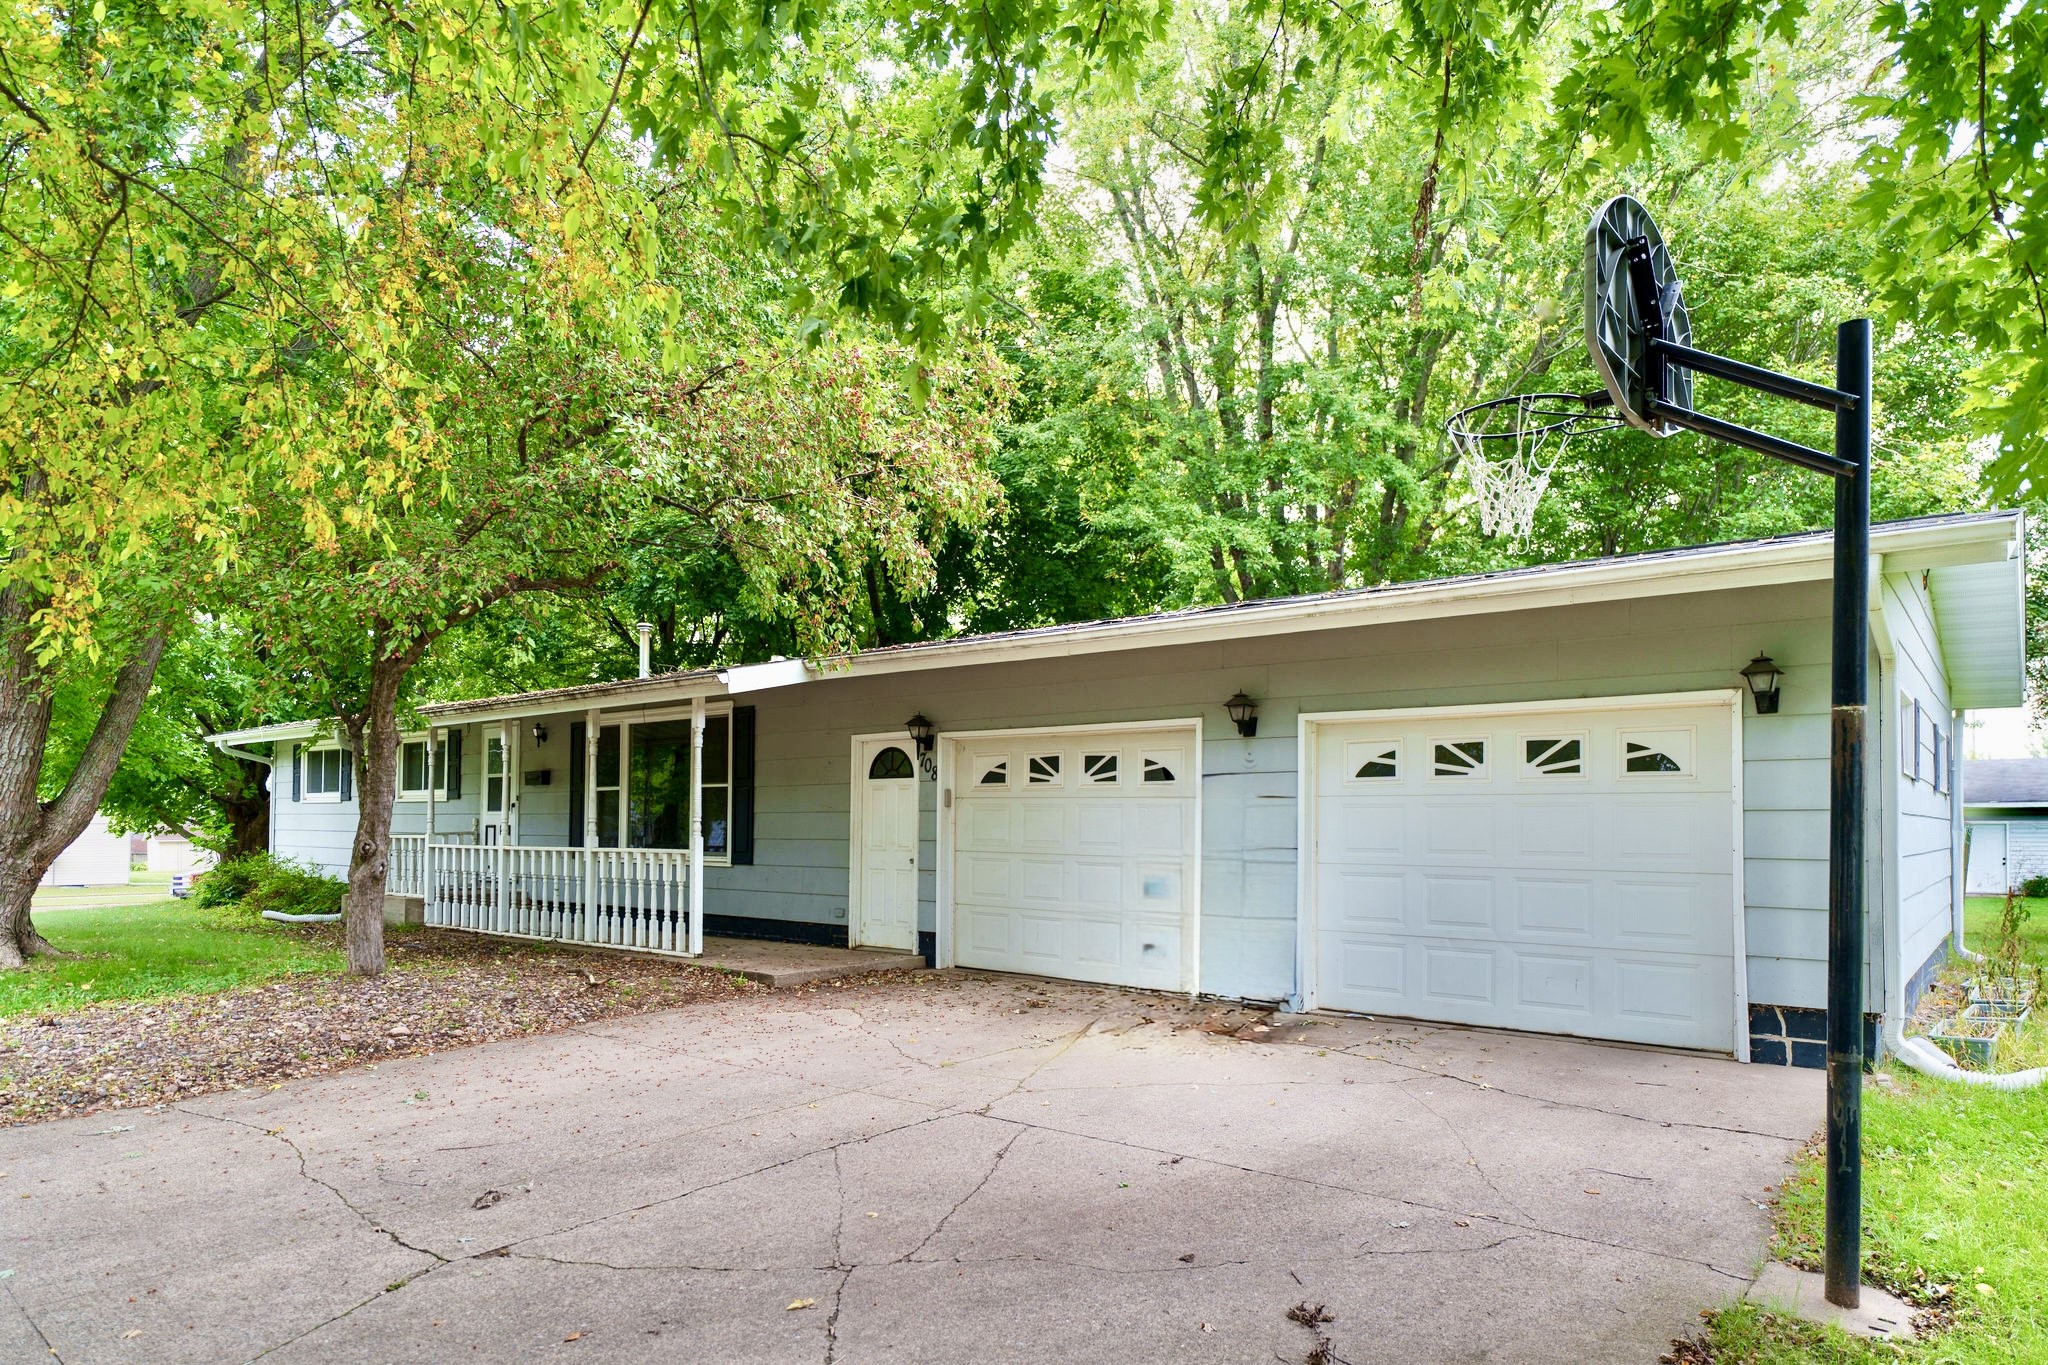
708 S Wisconsin Street Fall Creek, WI 54742
- Residential | Single Family Residence
- 3
- 1
- 1
- 2,450
- 0.27
- 1960
Description
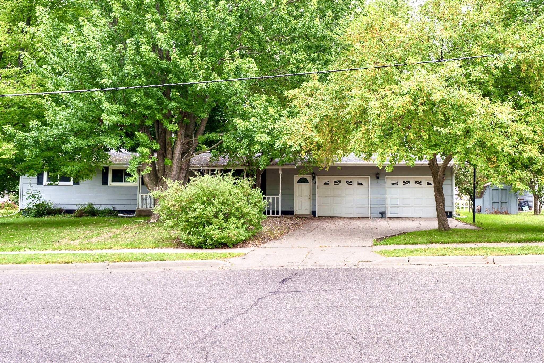
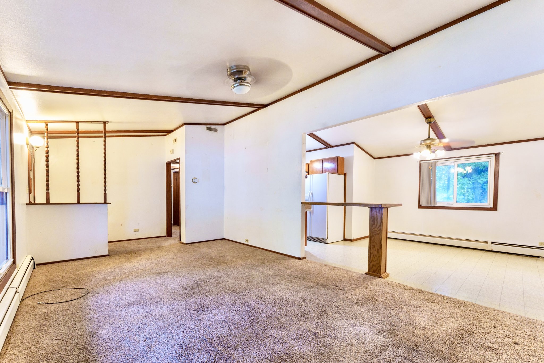
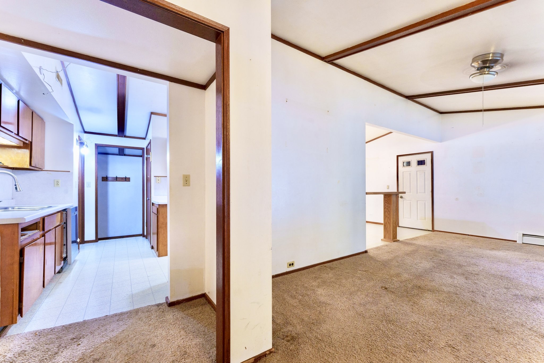
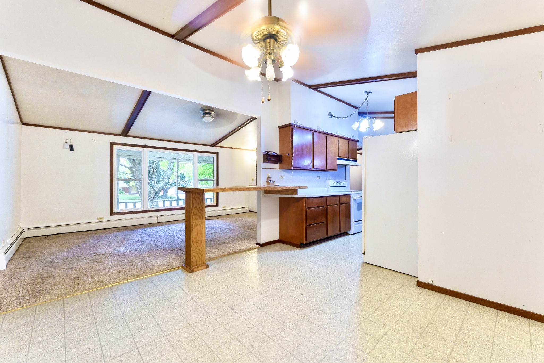
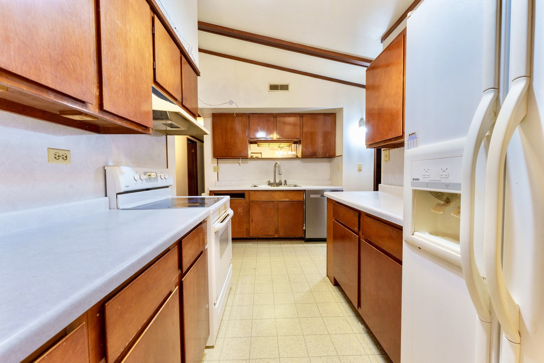
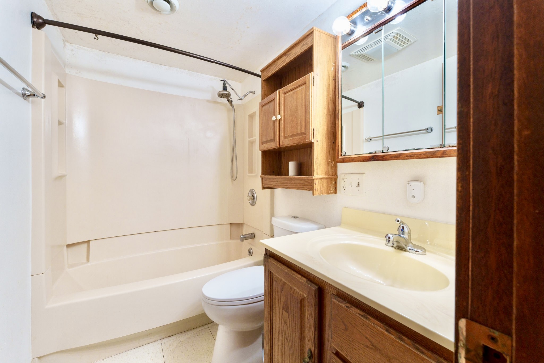
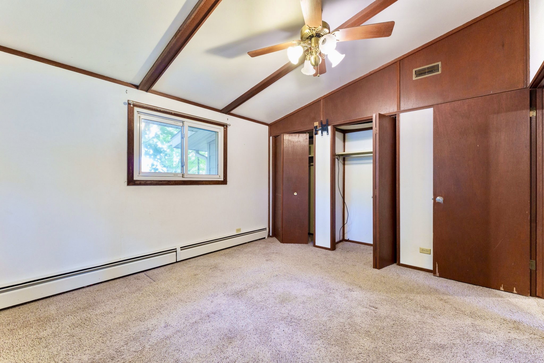
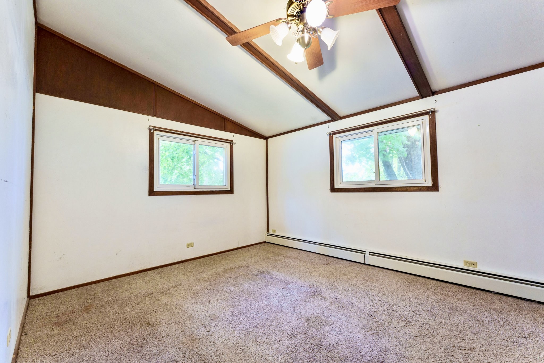
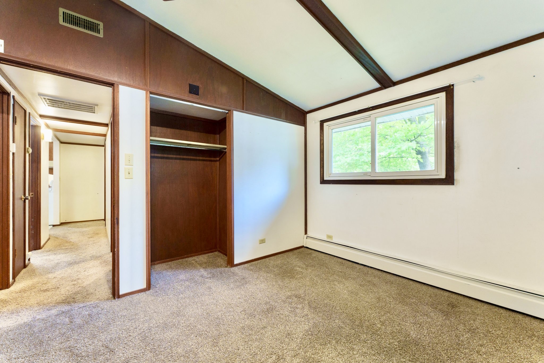
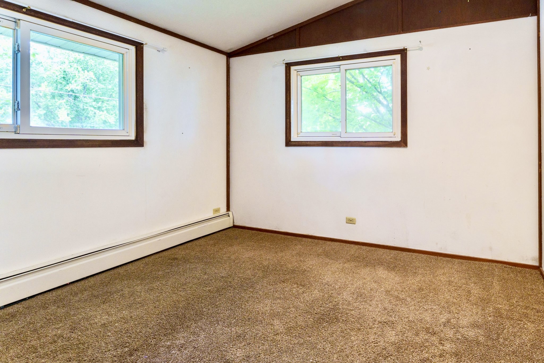
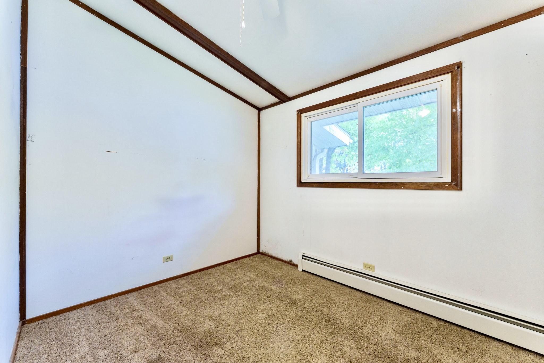
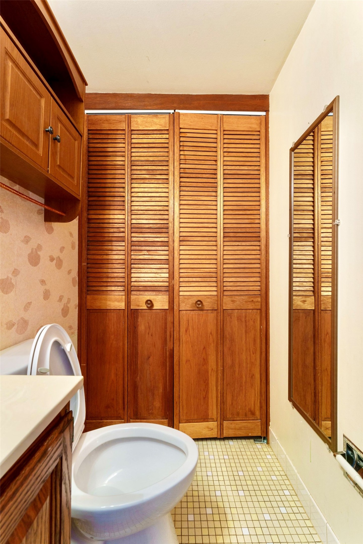
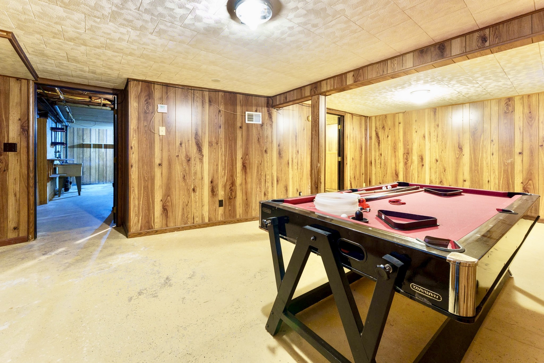
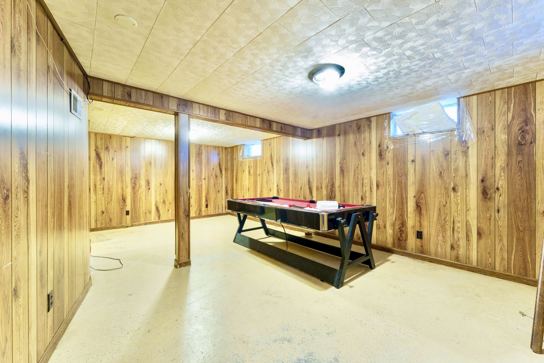
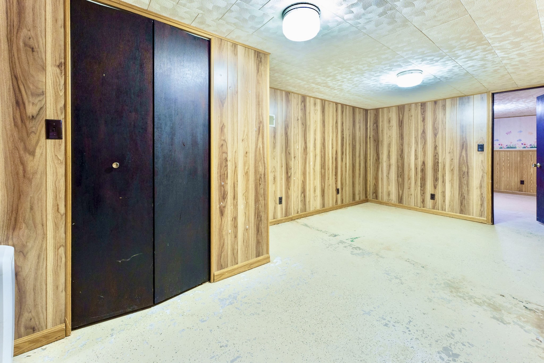
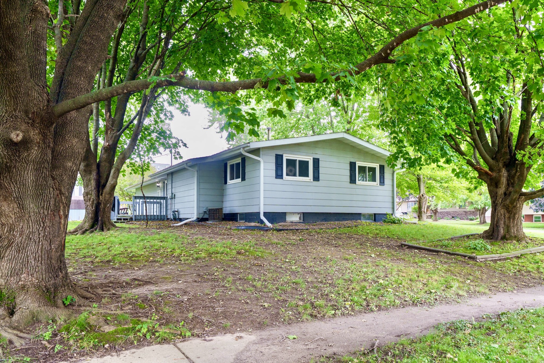
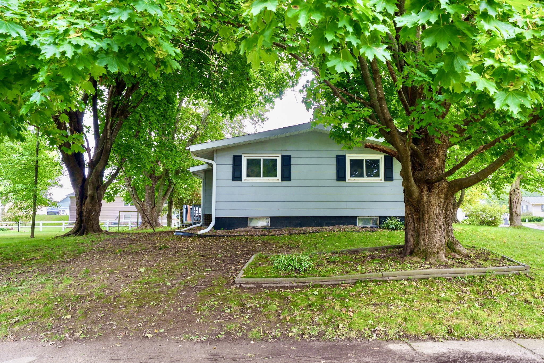
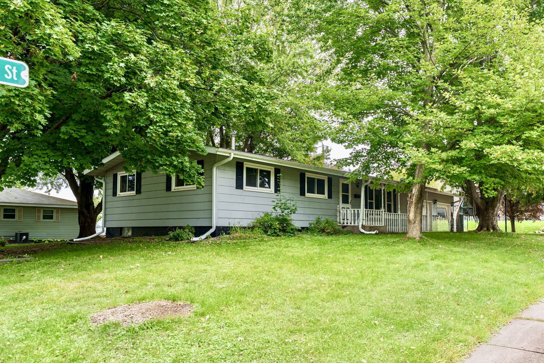
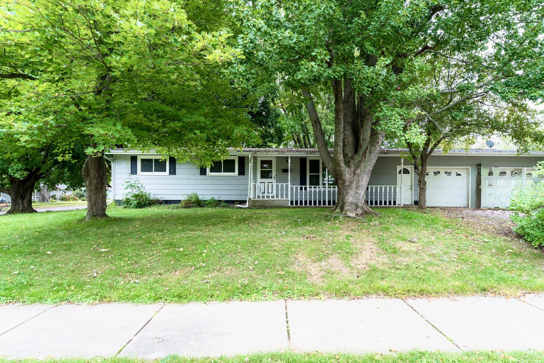
Charming ranch-style home on S Wisconsin St. in Fall Creek, WI—full of potential and ready for your personal touch! Built in 1960, this 1-story single-family home features 3 bedrooms, 2 baths, and sits on a 0.268-acre lot. Highlights include a low-maintenance vinyl exterior, paved driveway, and a 2.5-car detached garage with electric door opener. The full block, partially finished basement provides additional living or storage space, while the deck offers a great spot to relax or entertain outdoors. A wonderful opportunity for homeowners or investors alike!
Address
Open on Google Maps- Address 708 S Wisconsin Street
- City Fall Creek
- State WI
- Zip 54742
Property Features
Last Updated on October 2, 2026 at 12:47 PM- Above Grade Finished Area: 1,250 SqFt
- Basement: Full, Partially Finished
- Below Grade Finished Area: 700 SqFt
- Below Grade Unfinished Area: 500 SqFt
- Building Area Total: 2,450 SqFt
- Cooling: Central Air
- Electric: Circuit Breakers
- Foundation: Block
- Heating: Forced Air
- Levels: One
- Living Area: 1,950 SqFt
- Rooms Total: 7
Exterior Features
- Construction: Vinyl Siding
- Covered Spaces: 2
- Garage: 2 Car, Detached
- Lot Size: 0.27 Acres
- Parking: Detached, Garage
- Patio Features: Deck
- Sewer: Public Sewer
- Stories: 1
- Style: One Story
- Water Source: Public
Property Details
- 2024 Taxes: $2,849
- County: Eau Claire
- Property Subtype: Single Family Residence
- School District: Fall Creek
- Status: Active
- Township: Village of Fall Creek
- Year Built: 1960
- Zoning: Residential
- Listing Office: A Way Home Real Estate
Mortgage Calculator
Monthly
- Loan Amount
- Down Payment
- Monthly Mortgage Payment
- Property Tax
- Home Insurance
- PMI
- Monthly HOA Fees
Please Note: All amounts are estimates and cannot be guaranteed.
Room Dimensions
- Bedroom #1: 10' x 12', Carpet, Main Level
- Bedroom #2: 11' x 13', Carpet, Main Level
- Bedroom #3: 12' x 14', Carpet, Main Level
- Kitchen: 8' x 12', Linoleum, Main Level
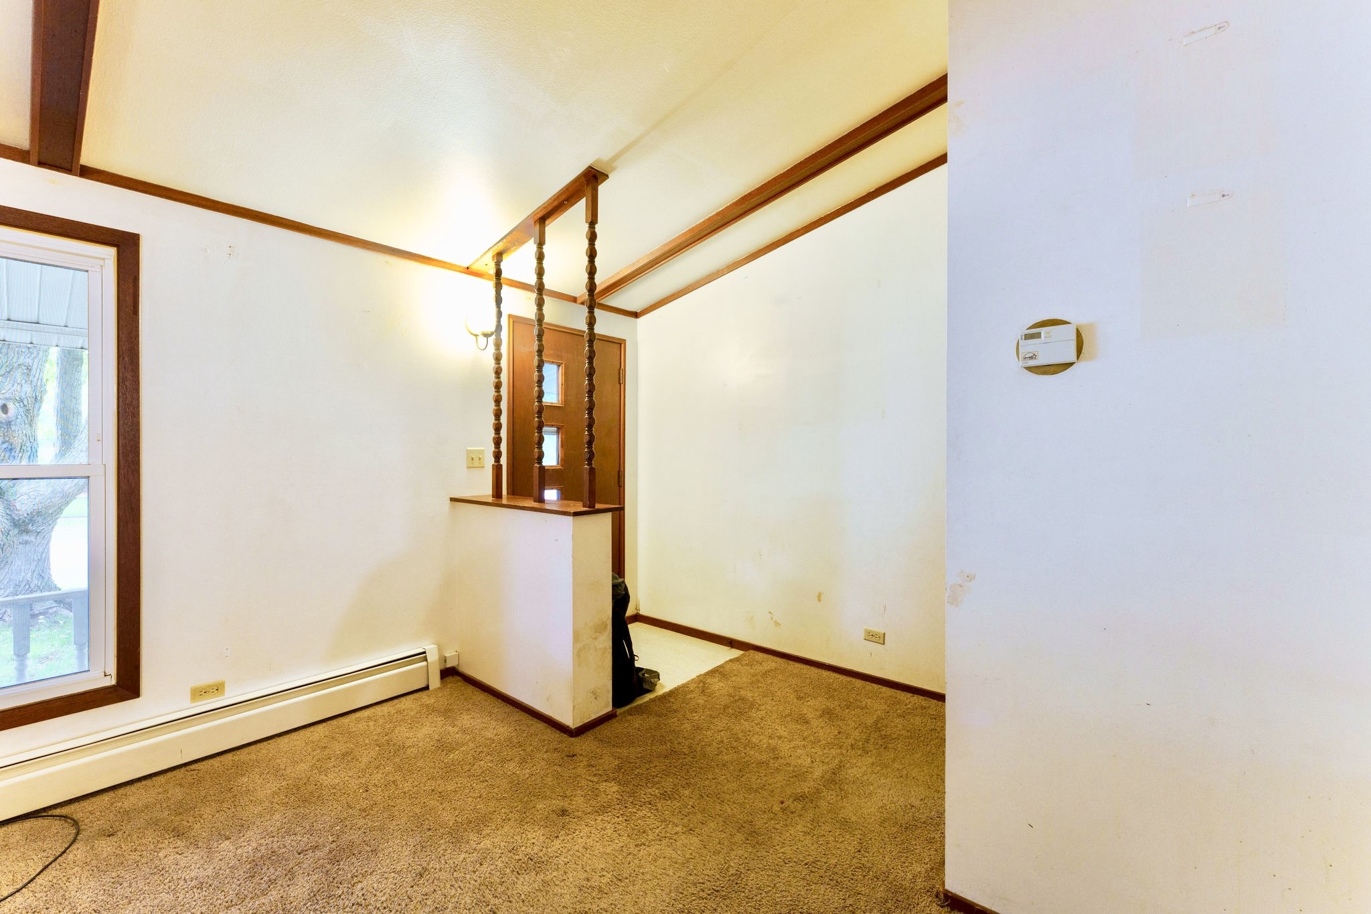
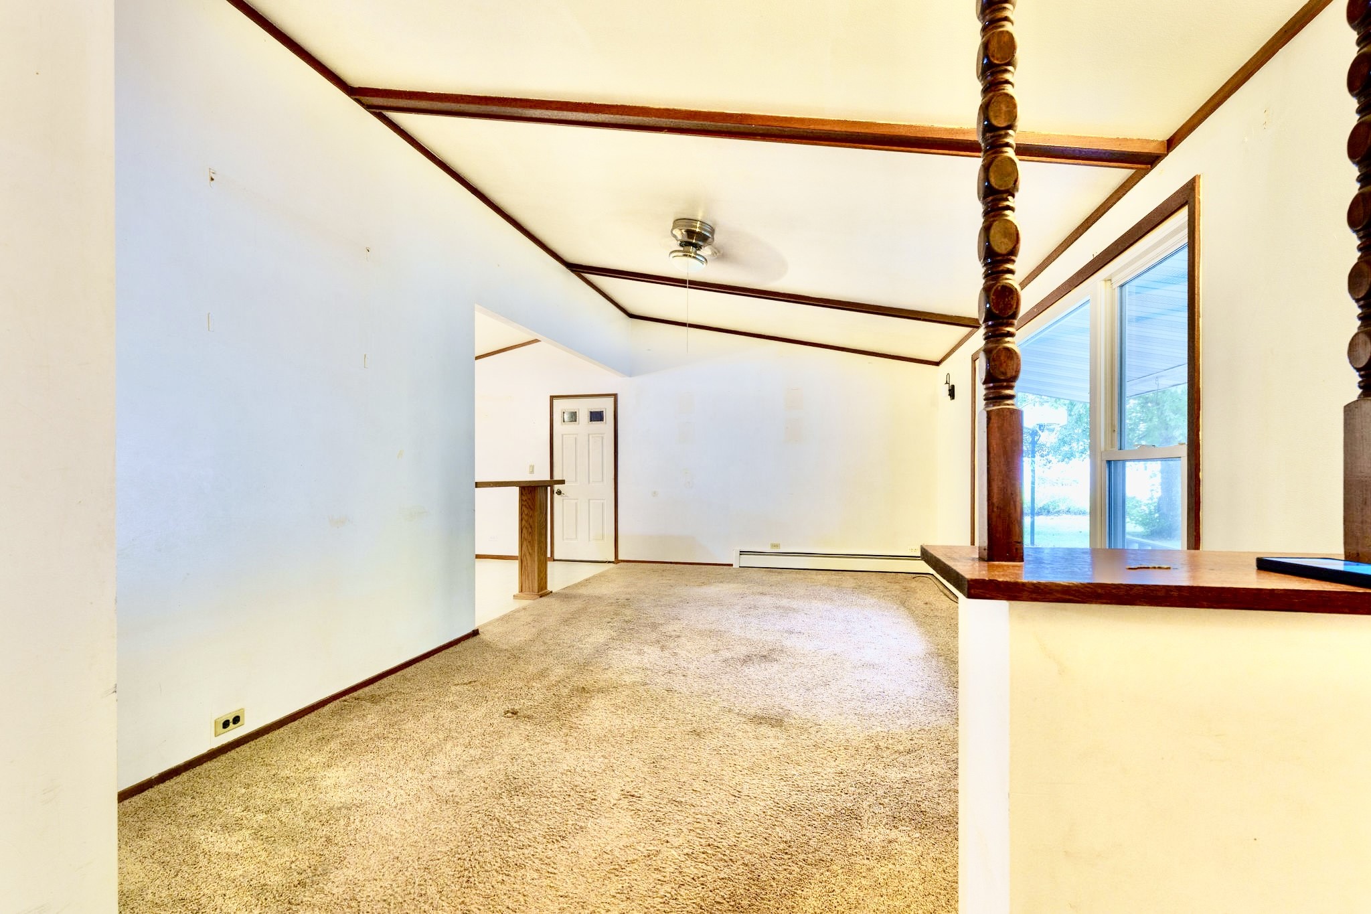
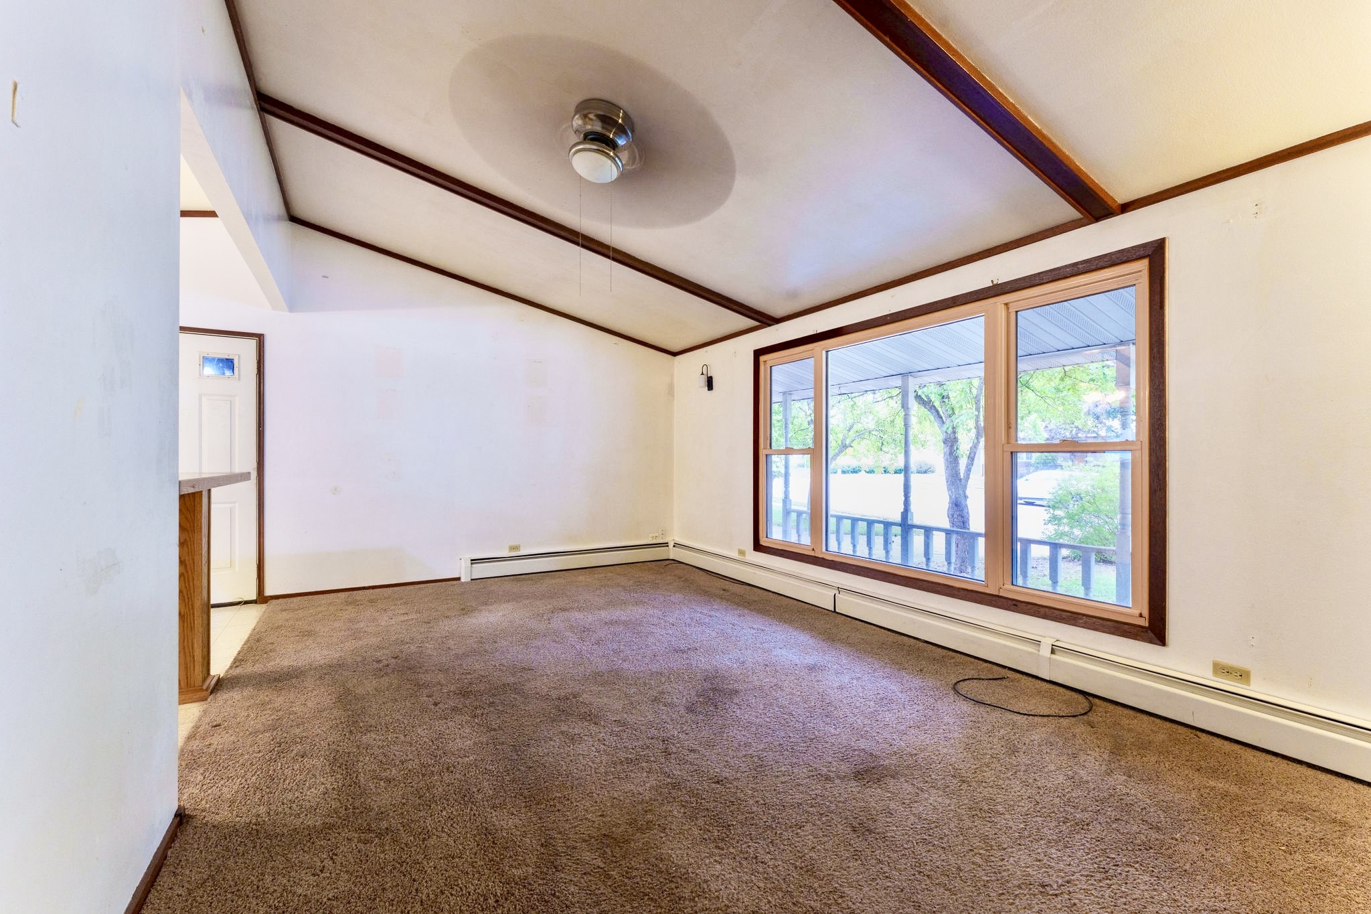
- Living Room: 14' x 16', Carpet, Main Level
Similar Properties
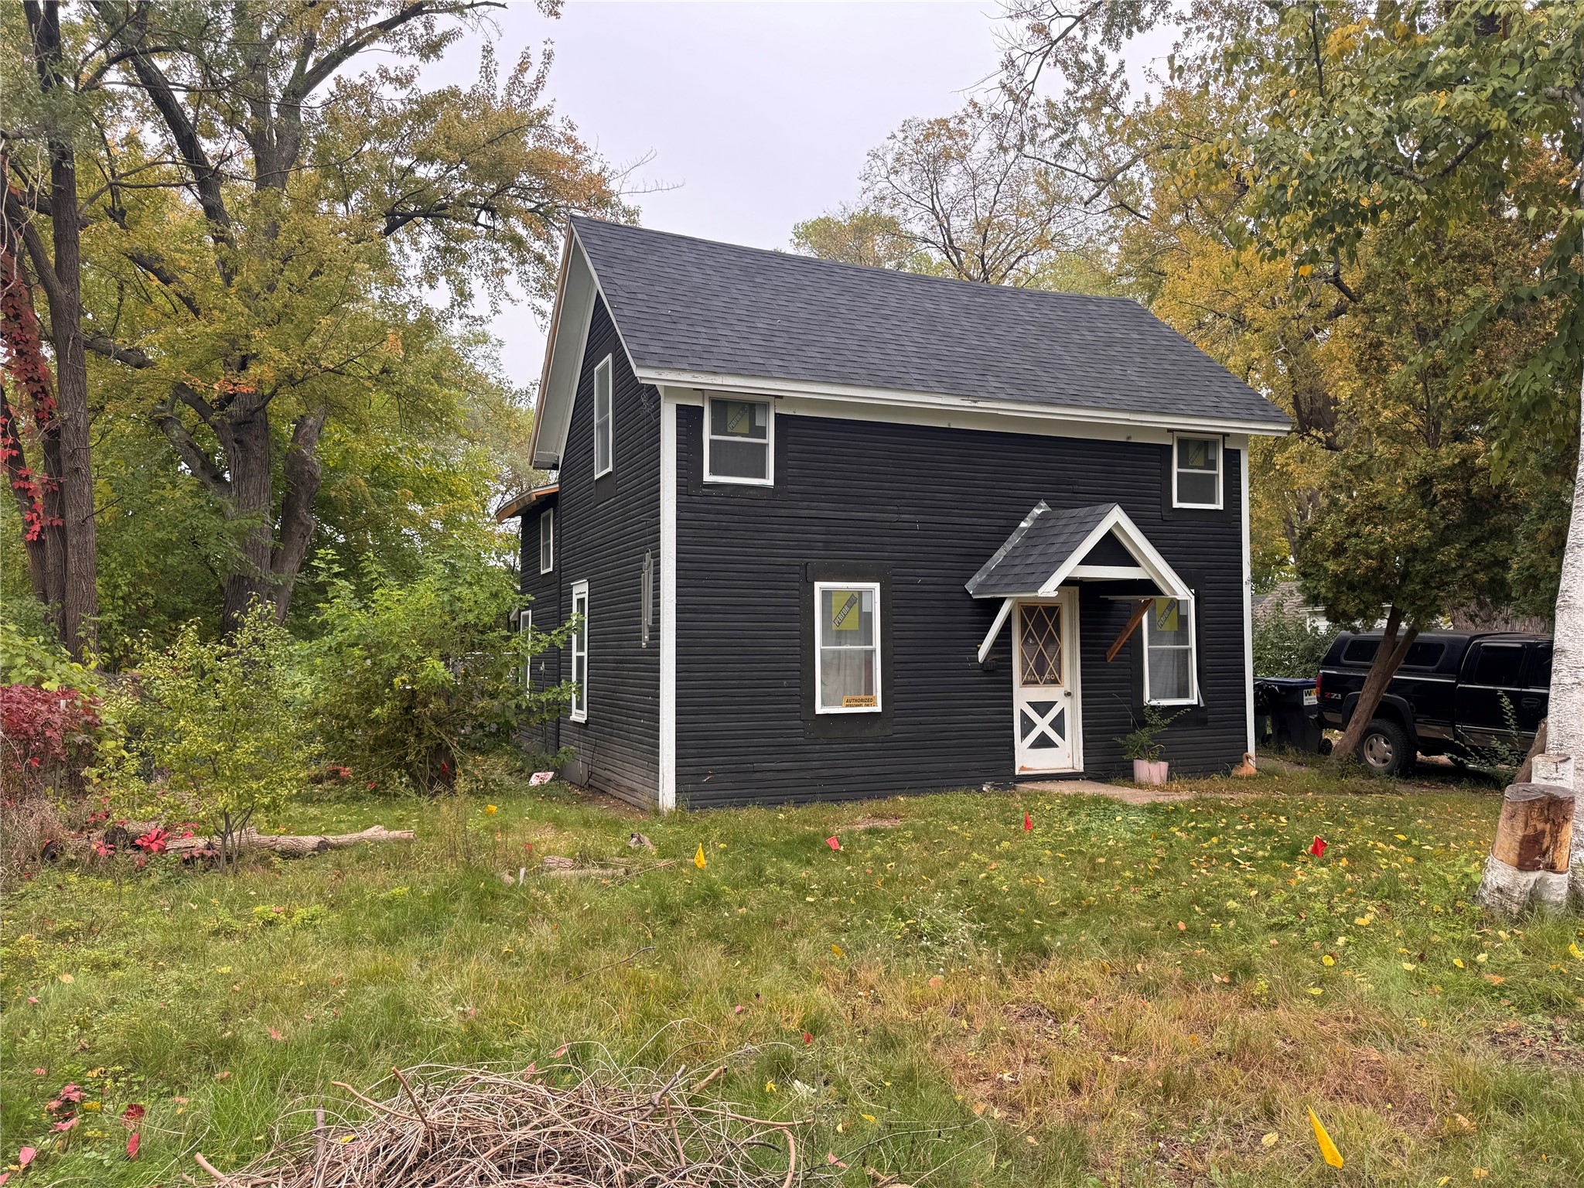
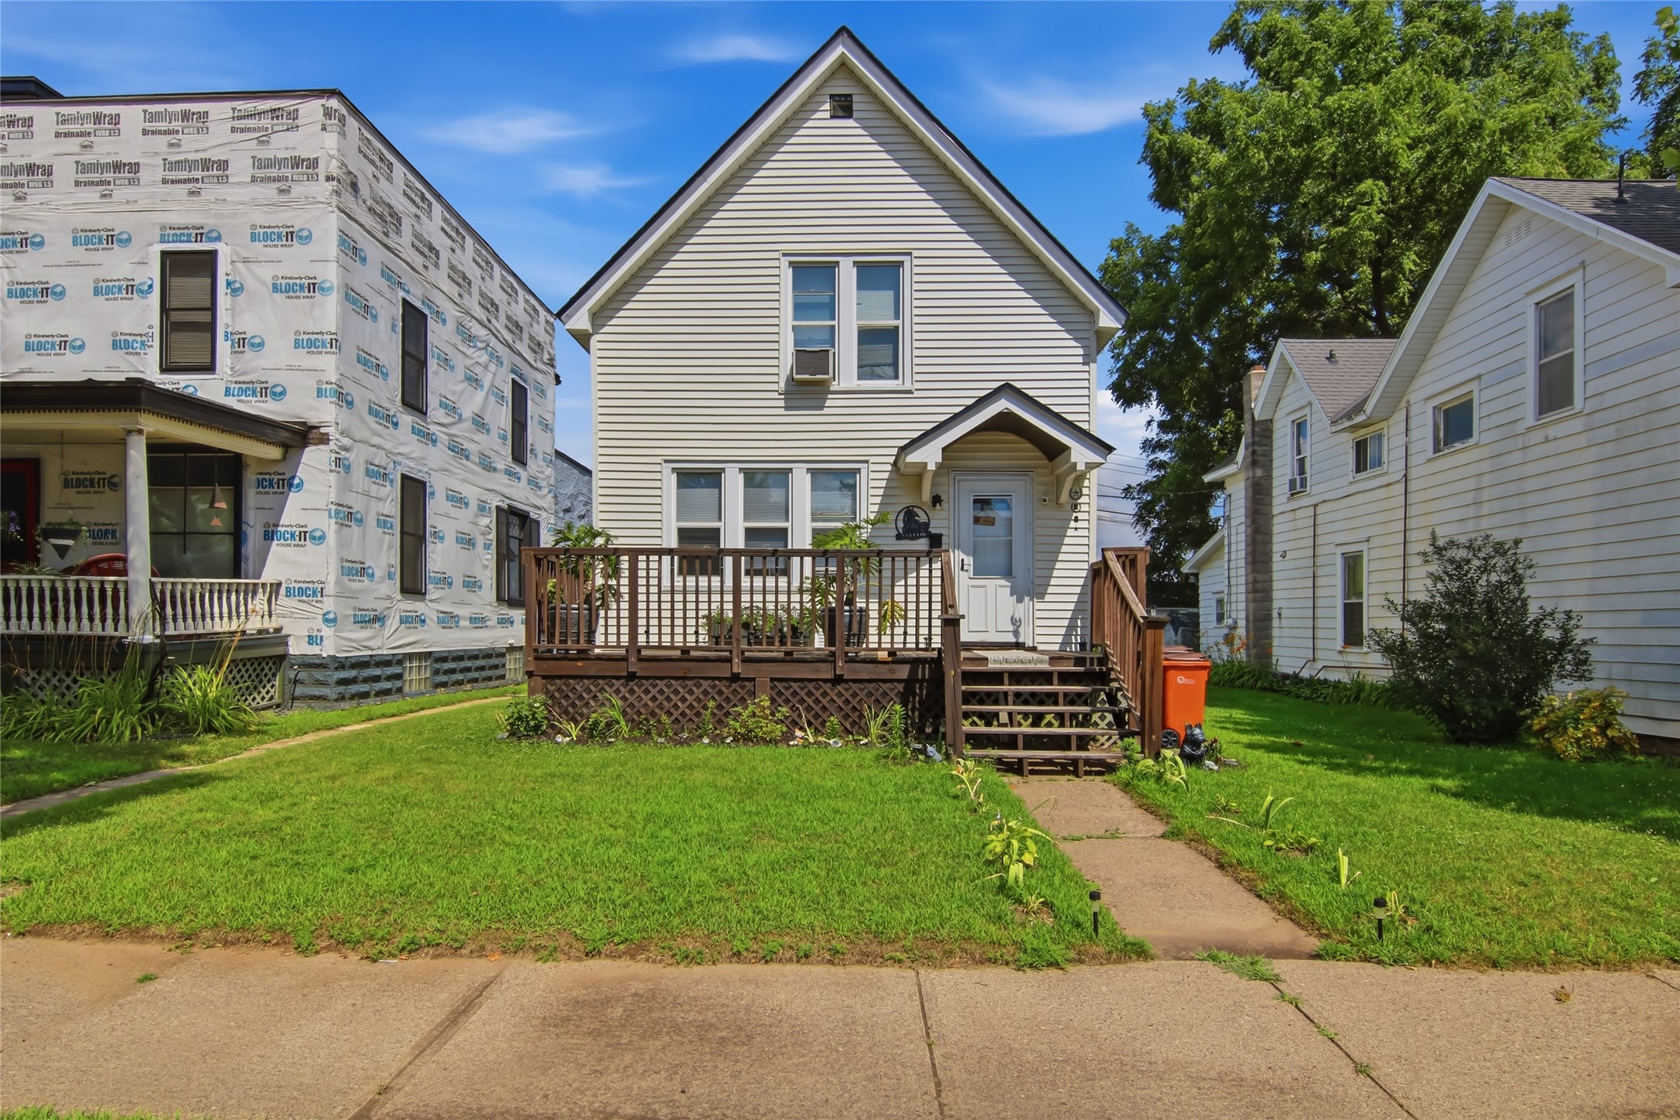



Open House: October 7 | 4 - 6 PM
Eau Claire, WI
1132 Pershing Street
$225,000
Single Family Residence