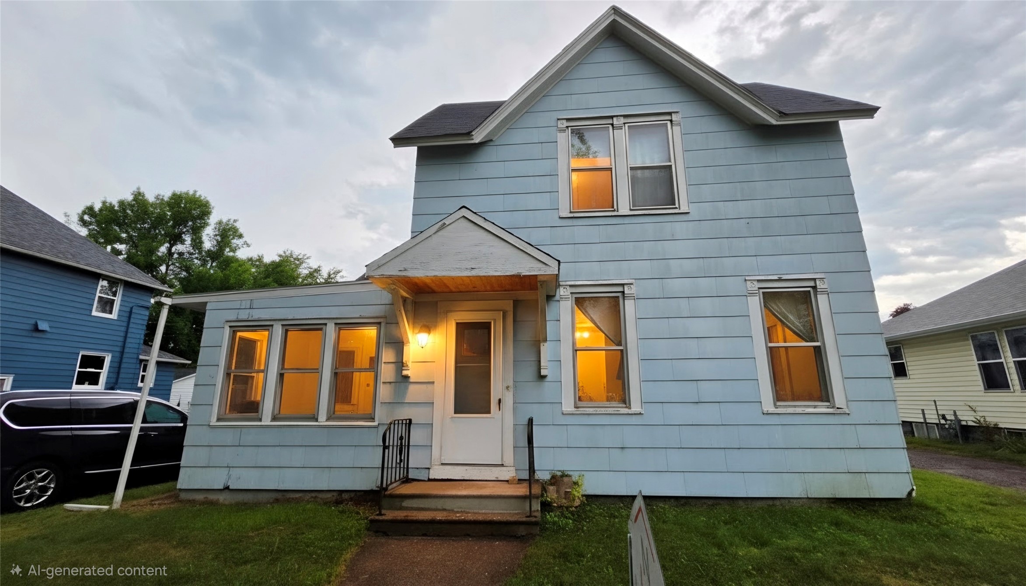
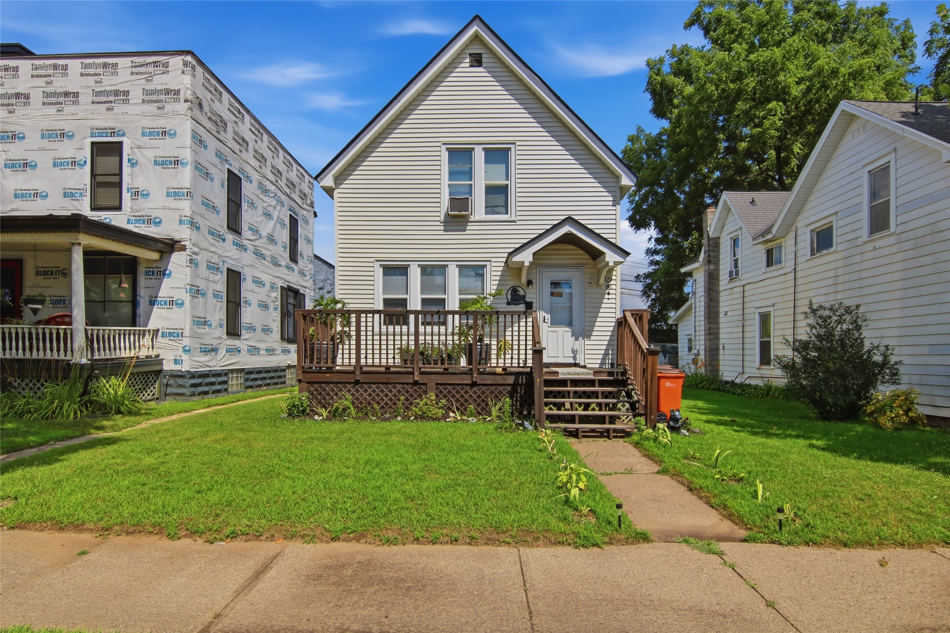
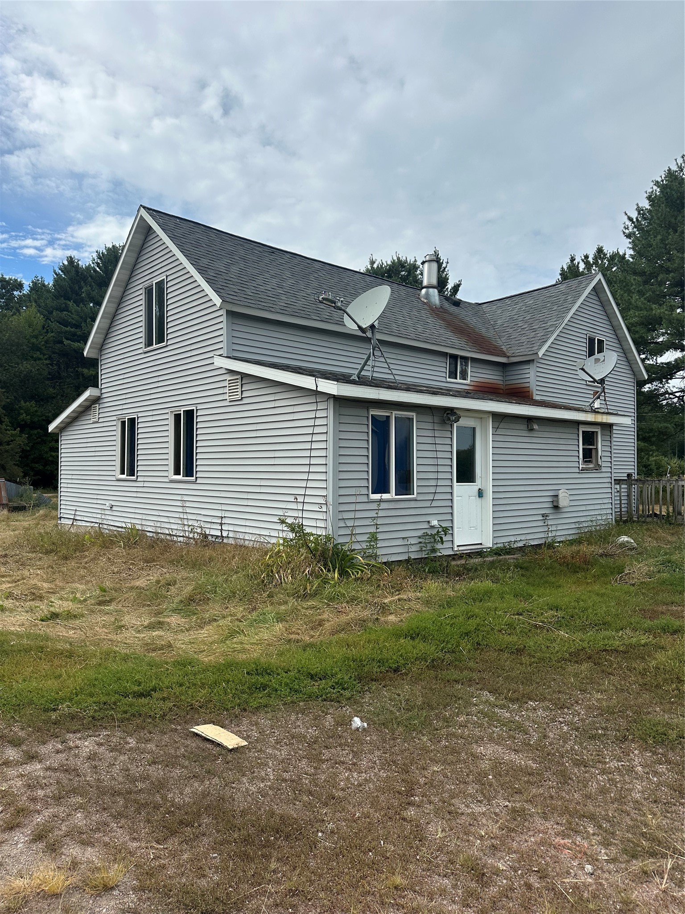
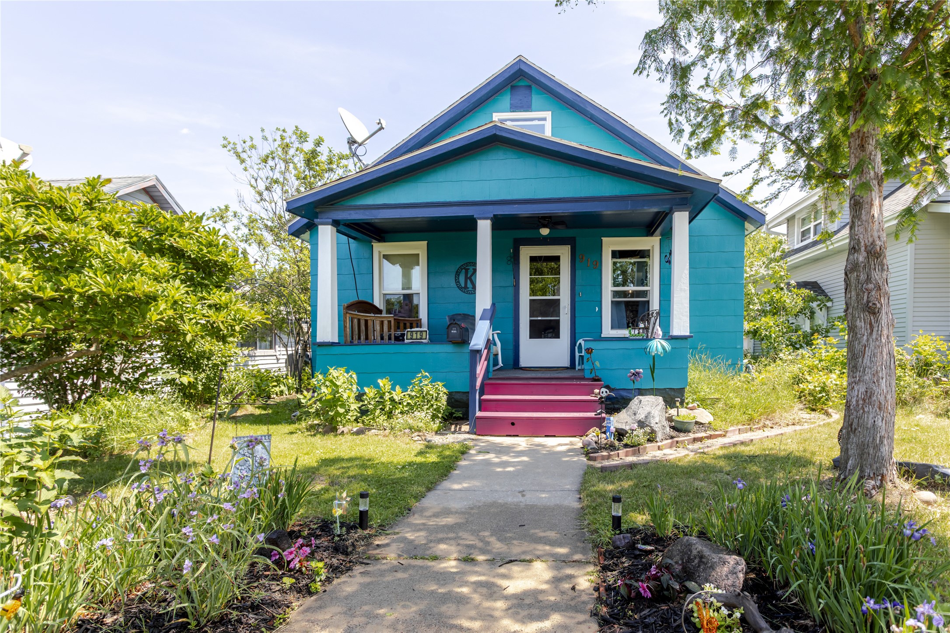
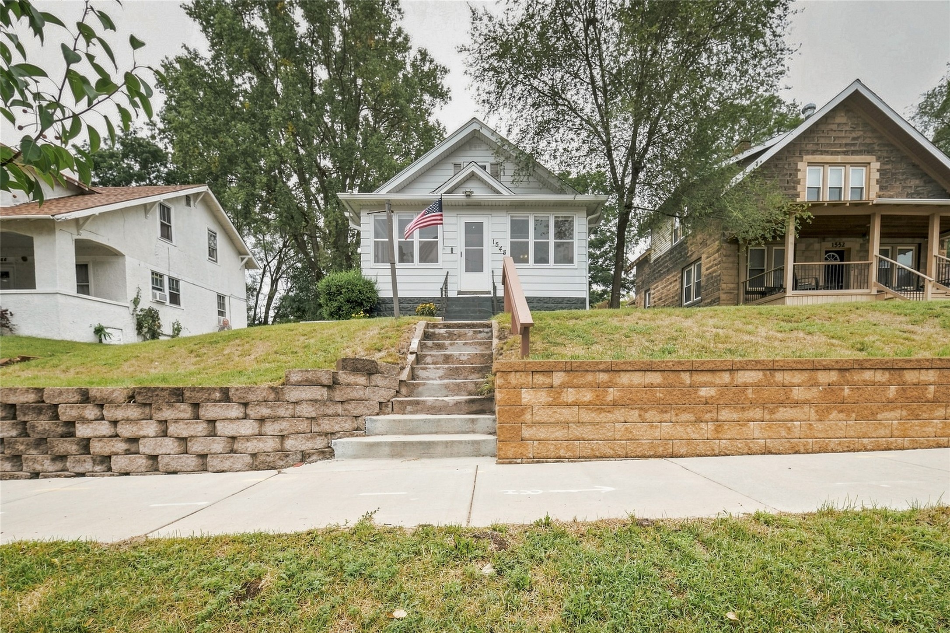
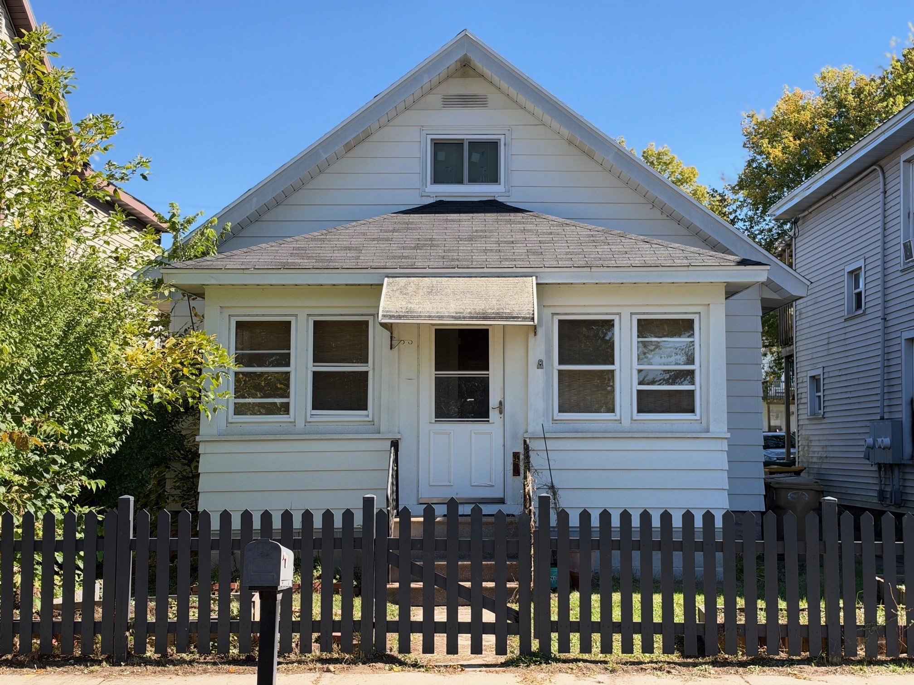
519 Forest Street Eau Claire, WI 54703
- Residential | Single Family Residence
- 3
- 2
- 2,448
- 0.01
- 1931
Description
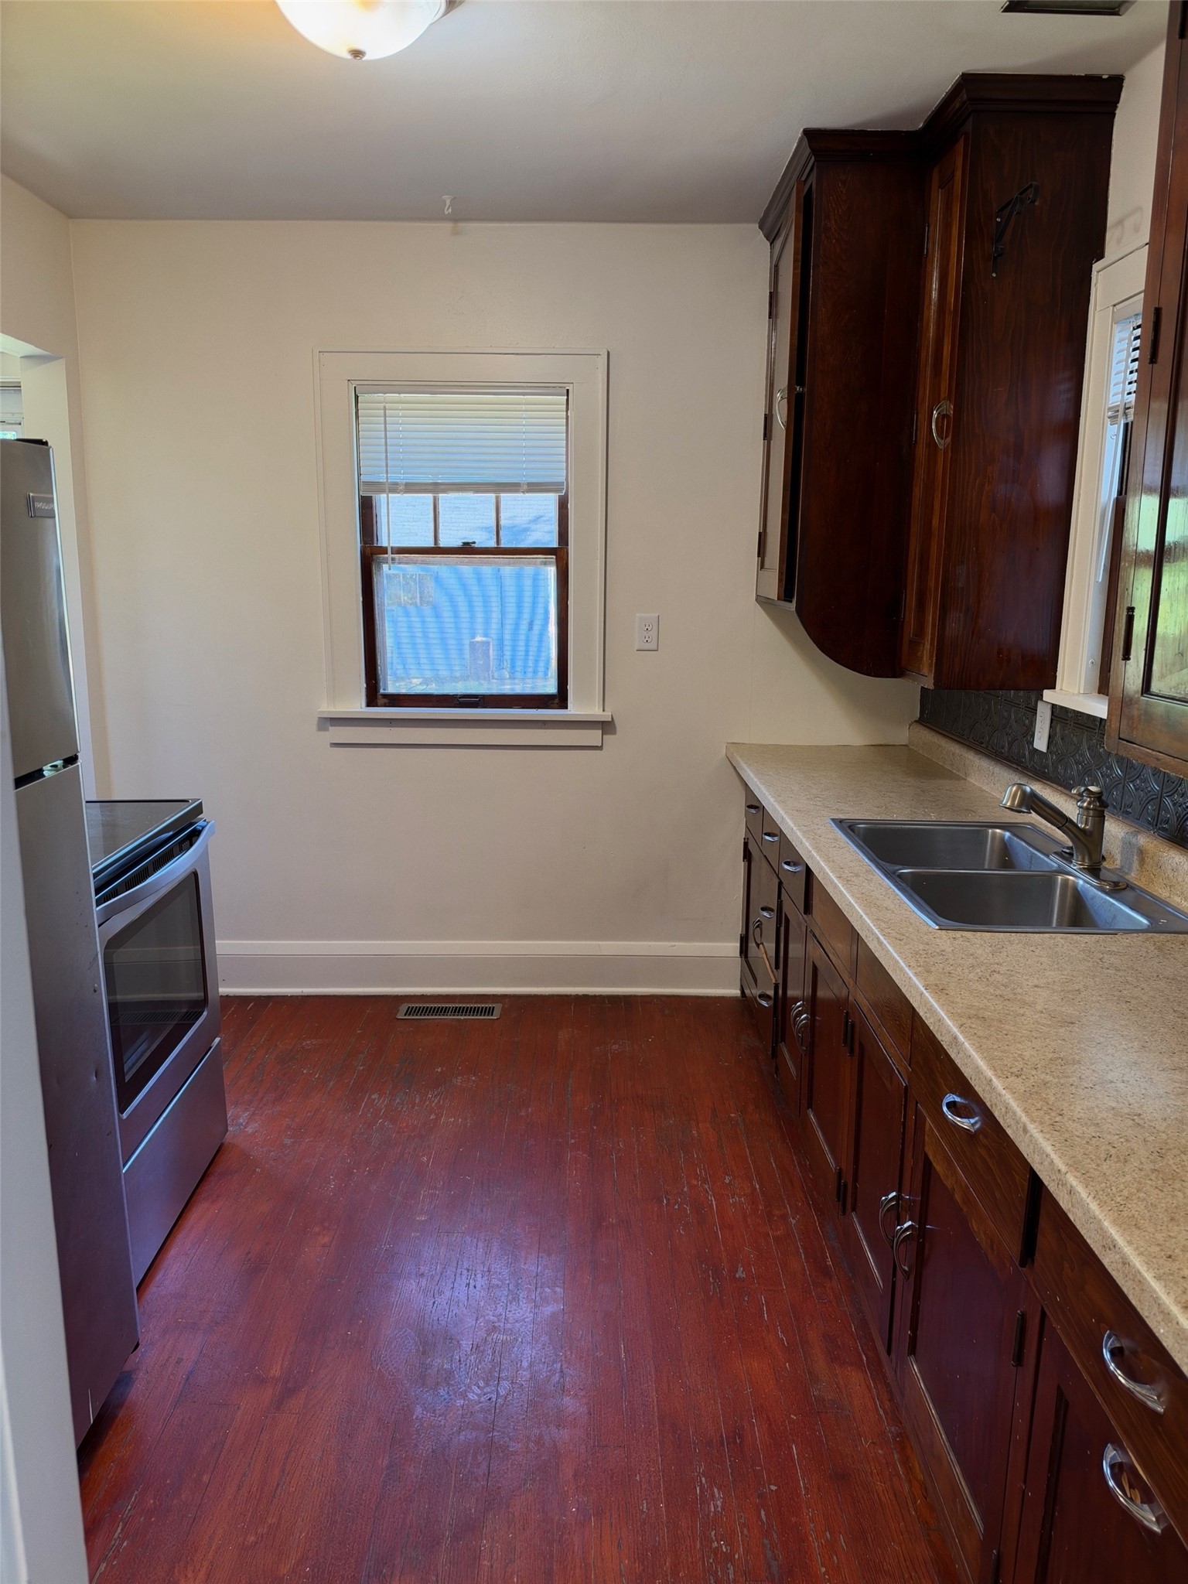
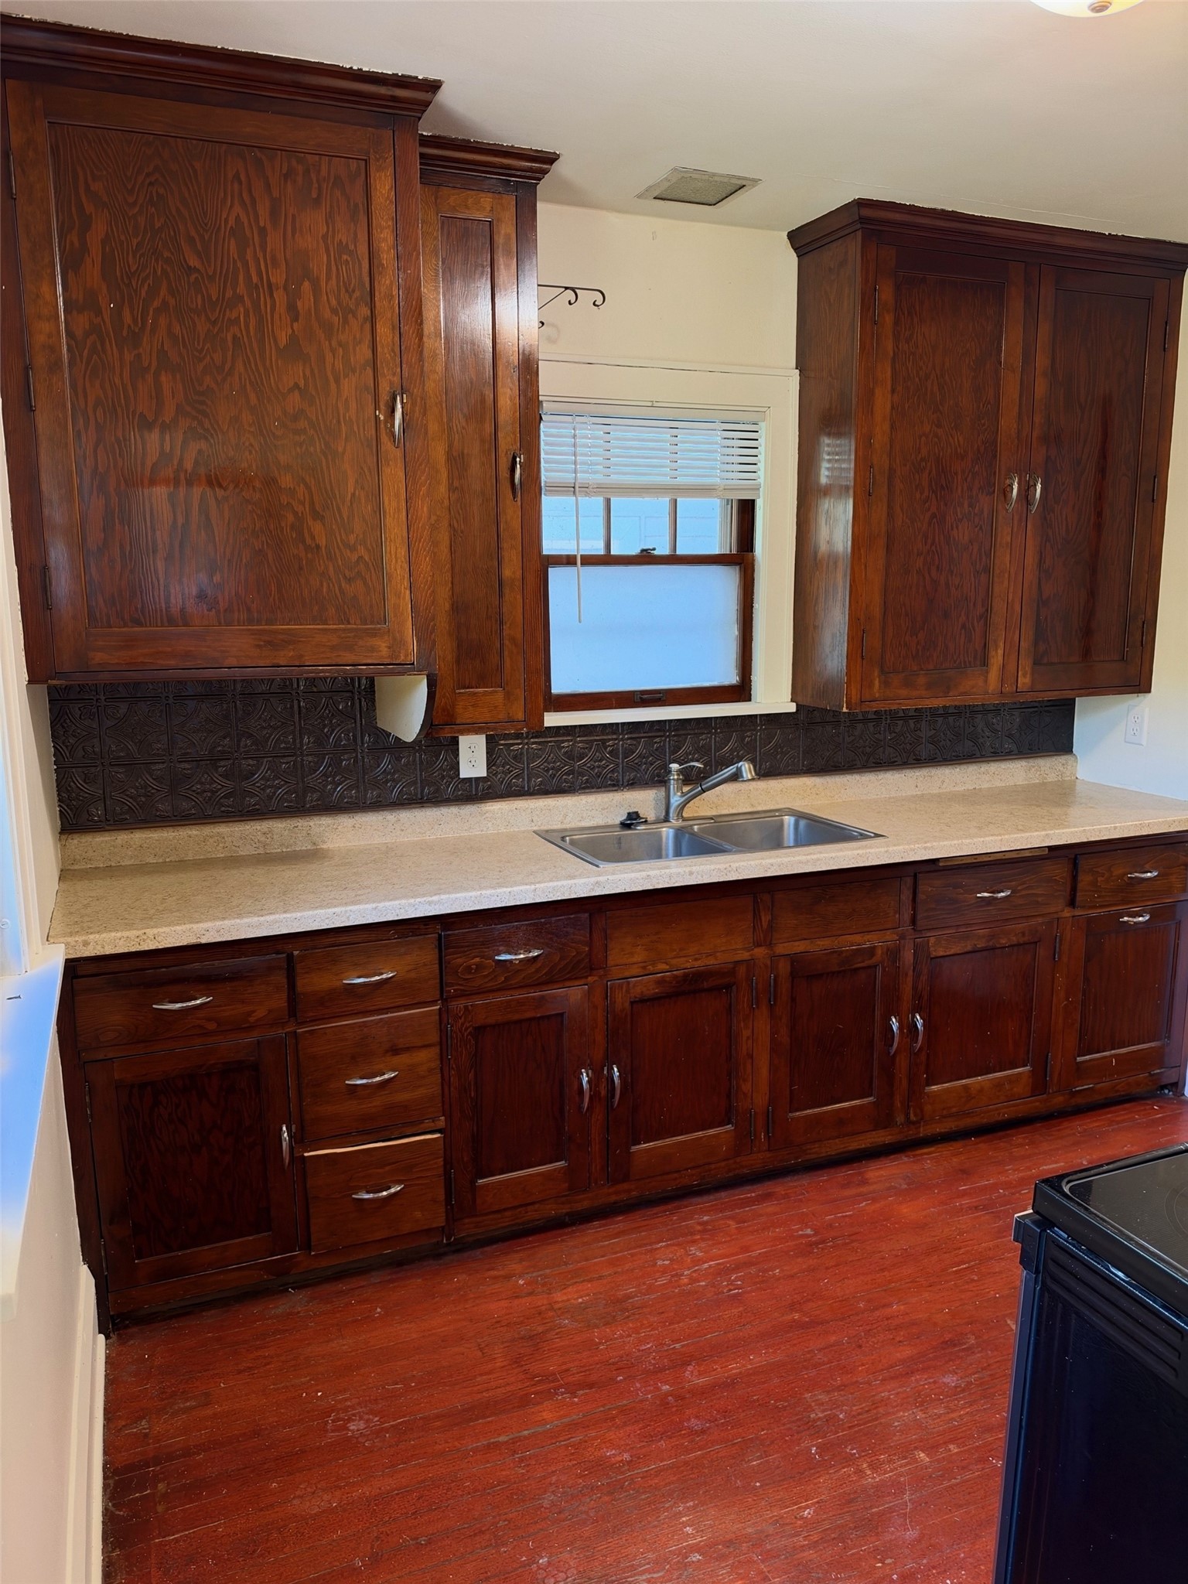
Located in the heart of downtown and just steps from Phoenix Park! With easy access to the Eau Claire Farmer's Market, parks, bike paths, shopping and local restaurants, don't miss your opportunity to own this affordable home. Schedule your showing today!
Address
Open on Google Maps- Address 519 Forest Street
- City Eau Claire
- State WI
- Zip 54703
Property Features
Last Updated on October 6, 2026 at 11:42 AM- Above Grade Finished Area: 1,632 SqFt
- Basement: Full
- Below Grade Finished Area: 80 SqFt
- Below Grade Unfinished Area: 736 SqFt
- Building Area Total: 2,448 SqFt
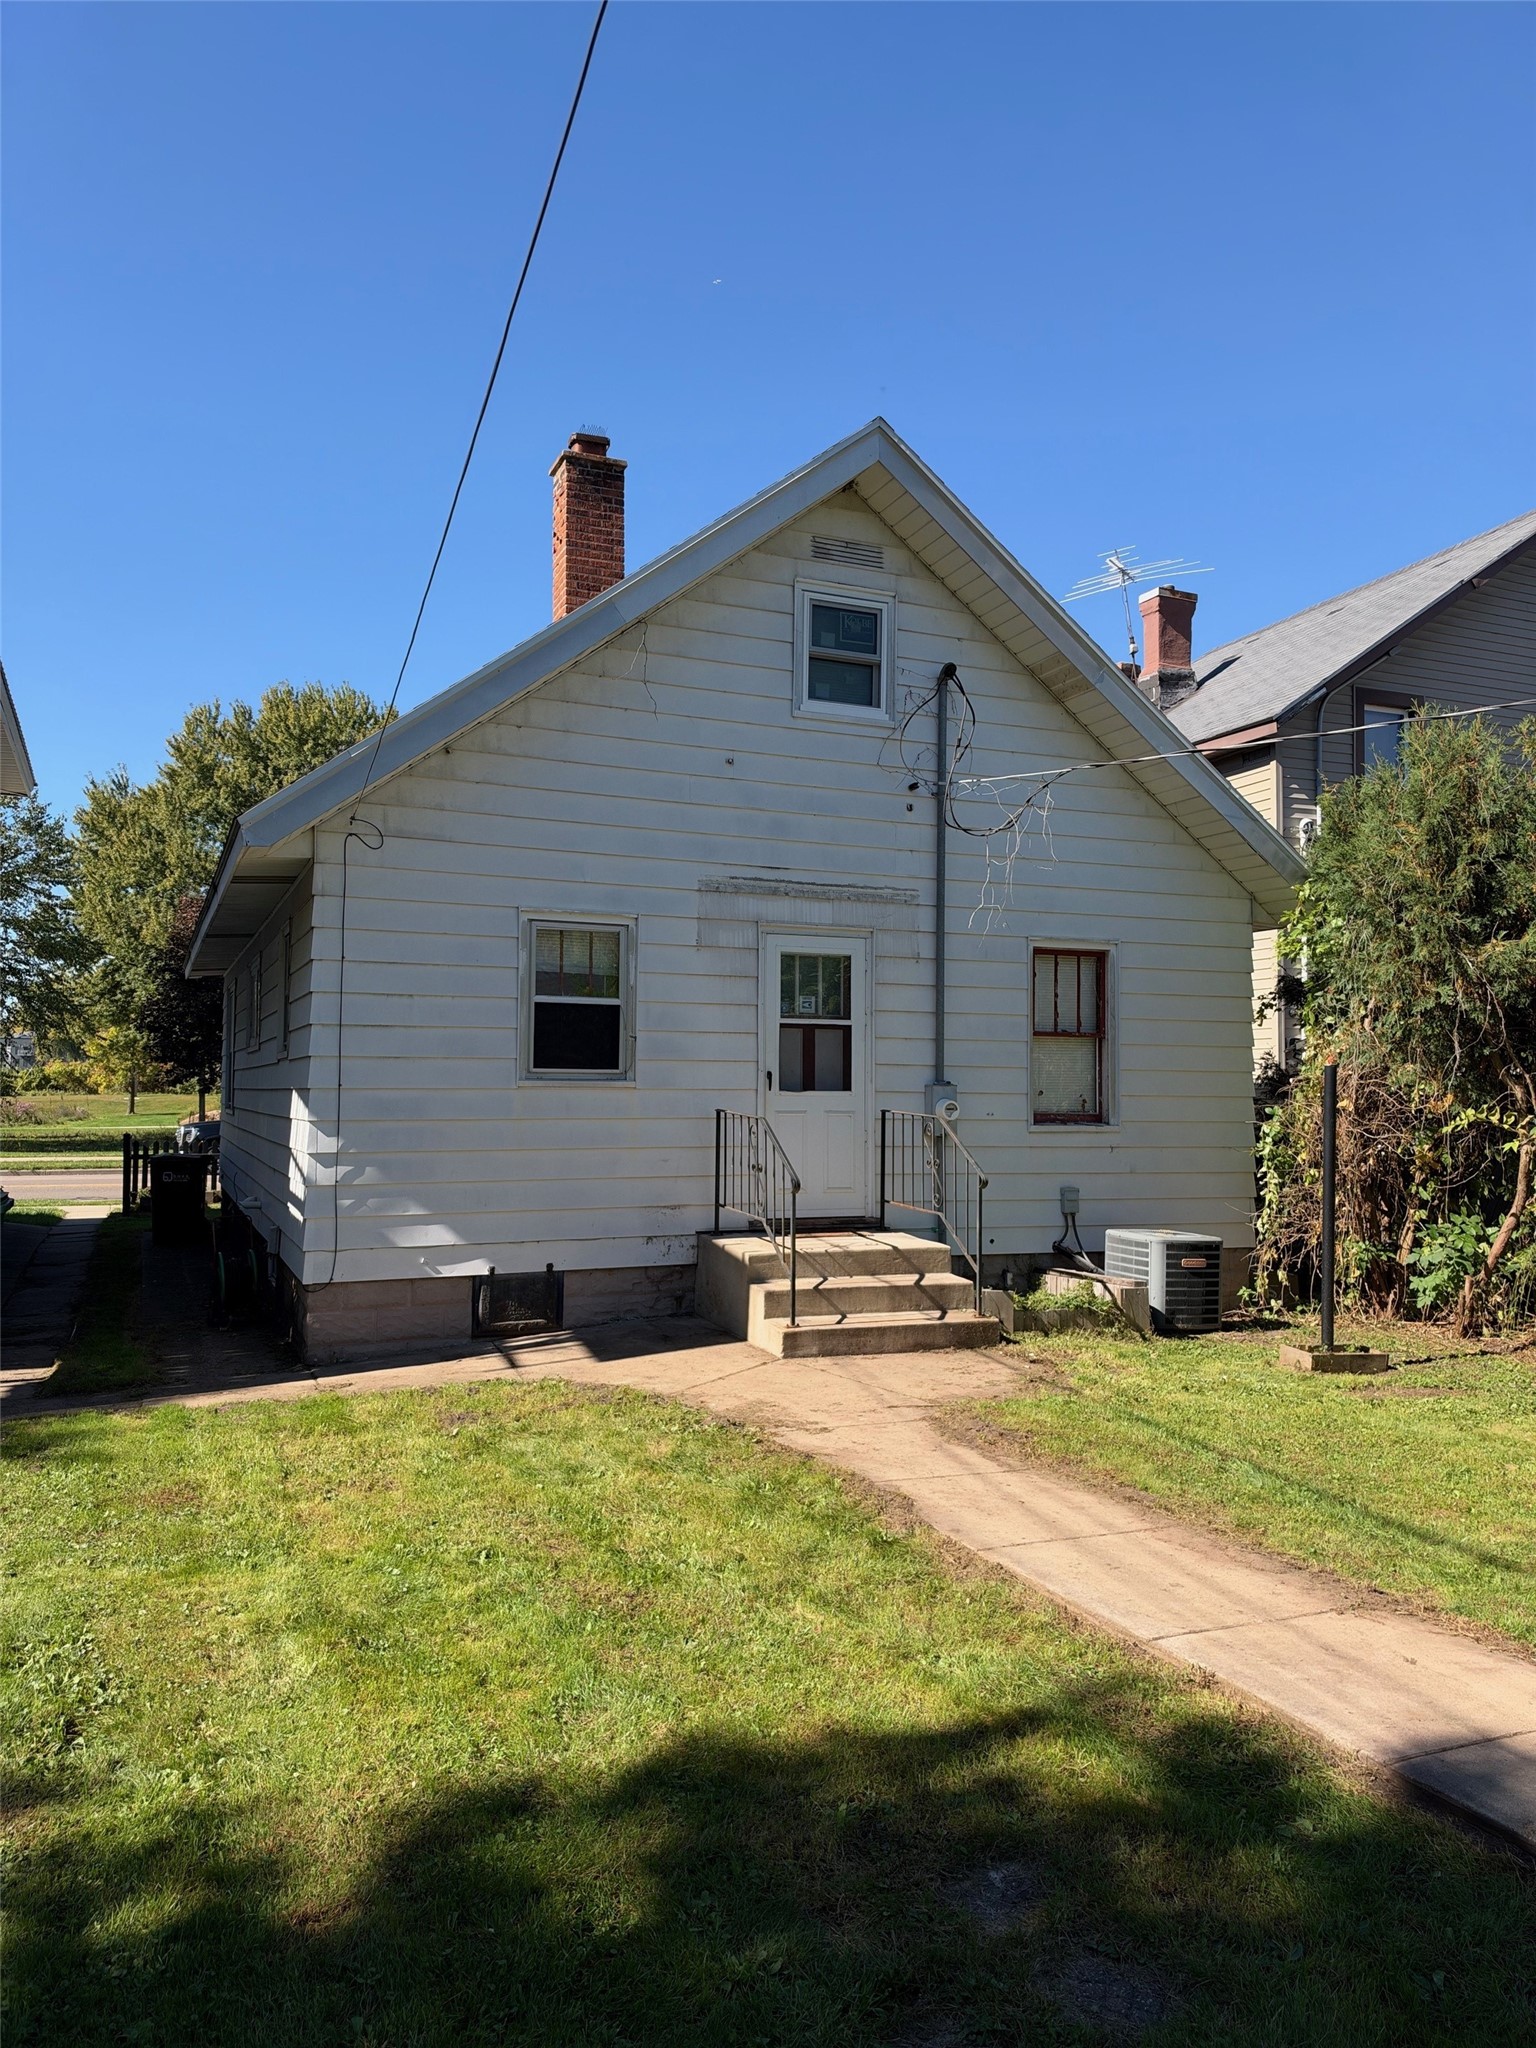
- Cooling: Central Air
- Electric: Circuit Breakers
- Foundation: Block
- Heating: Forced Air
- Levels: Two
- Living Area: 1,712 SqFt
- Rooms Total: 7
Exterior Features
- Construction: Aluminum Siding
- Covered Spaces: 1
- Garage: 1 Car, Detached
- Lot Size: 0.01 Acres
- Parking: Detached, Garage
- Patio Features: Enclosed, Patio
- Sewer: Public Sewer
- Stories: 2
- Style: Two Story
- Water Source: Public
Property Details
- 2026 Taxes: $1,935
- County: Eau Claire
- Possession: Close of Escrow
- Property Subtype: Single Family Residence
- School District: Eau Claire Area
- Status: Active
- Township: City of Eau Claire
- Year Built: 1931
- Zoning: Residential
- Listing Office: Investment Real Estate
Appliances Included
- Electric Water Heater
Mortgage Calculator
Monthly
- Loan Amount
- Down Payment
- Monthly Mortgage Payment
- Property Tax
- Home Insurance
- PMI
- Monthly HOA Fees
Please Note: All amounts are estimates and cannot be guaranteed.
Room Dimensions
- Bathroom #1: 6' x 13', Ceramic Tile, Lower Level
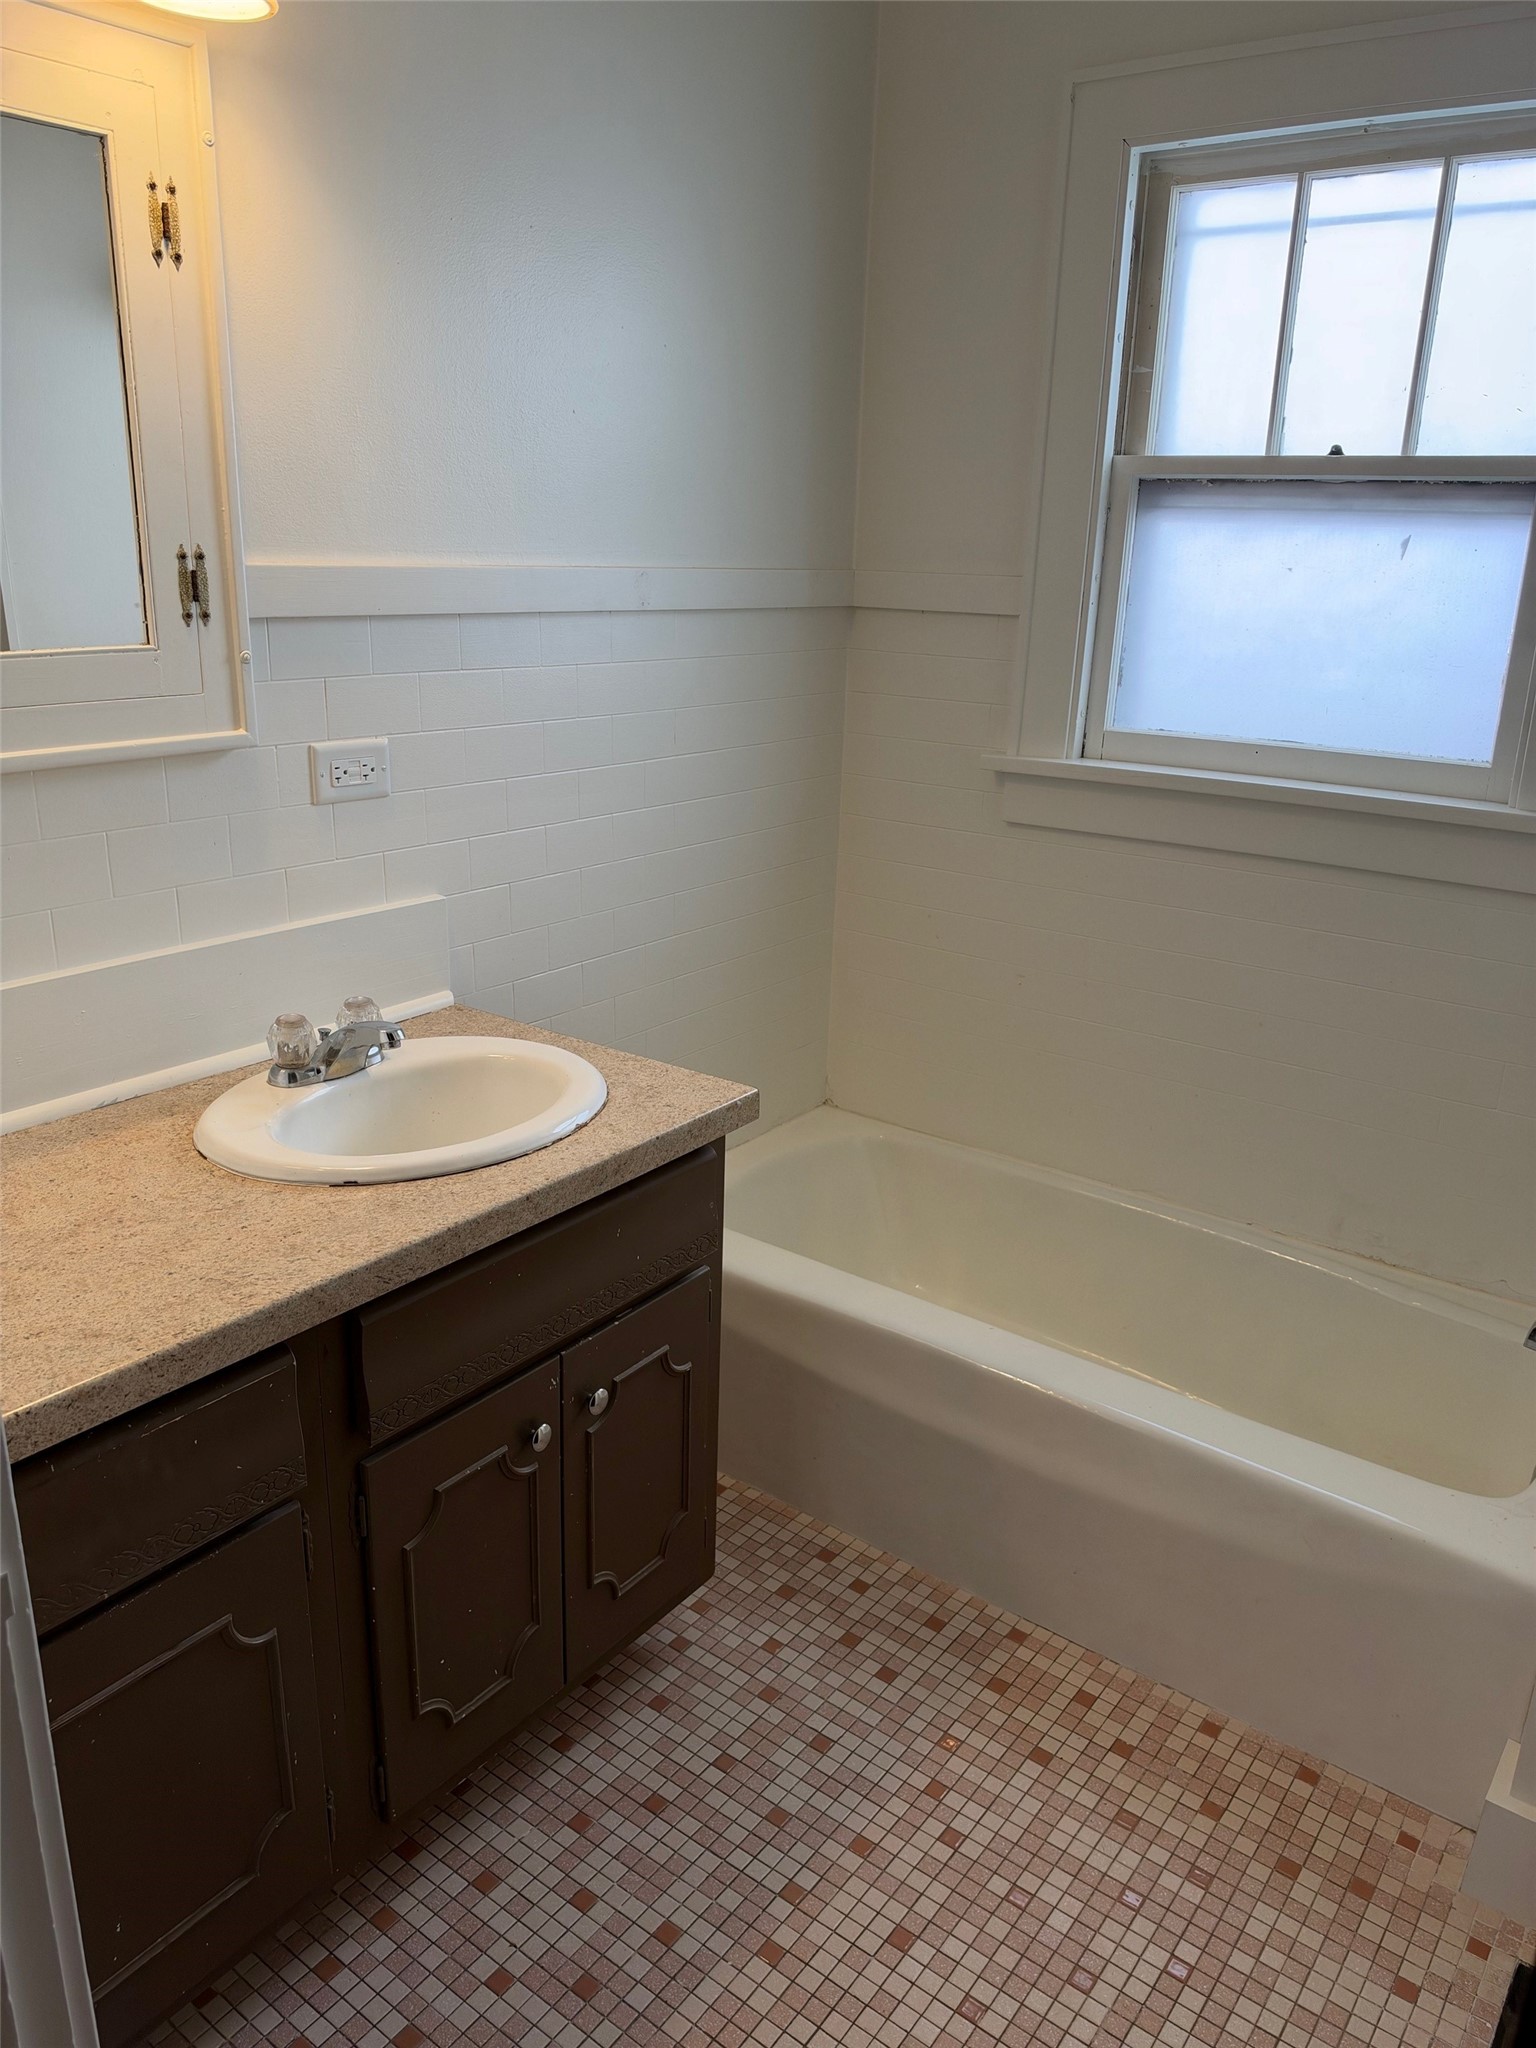
- Bathroom #2: 8' x 7', Ceramic Tile, Main Level
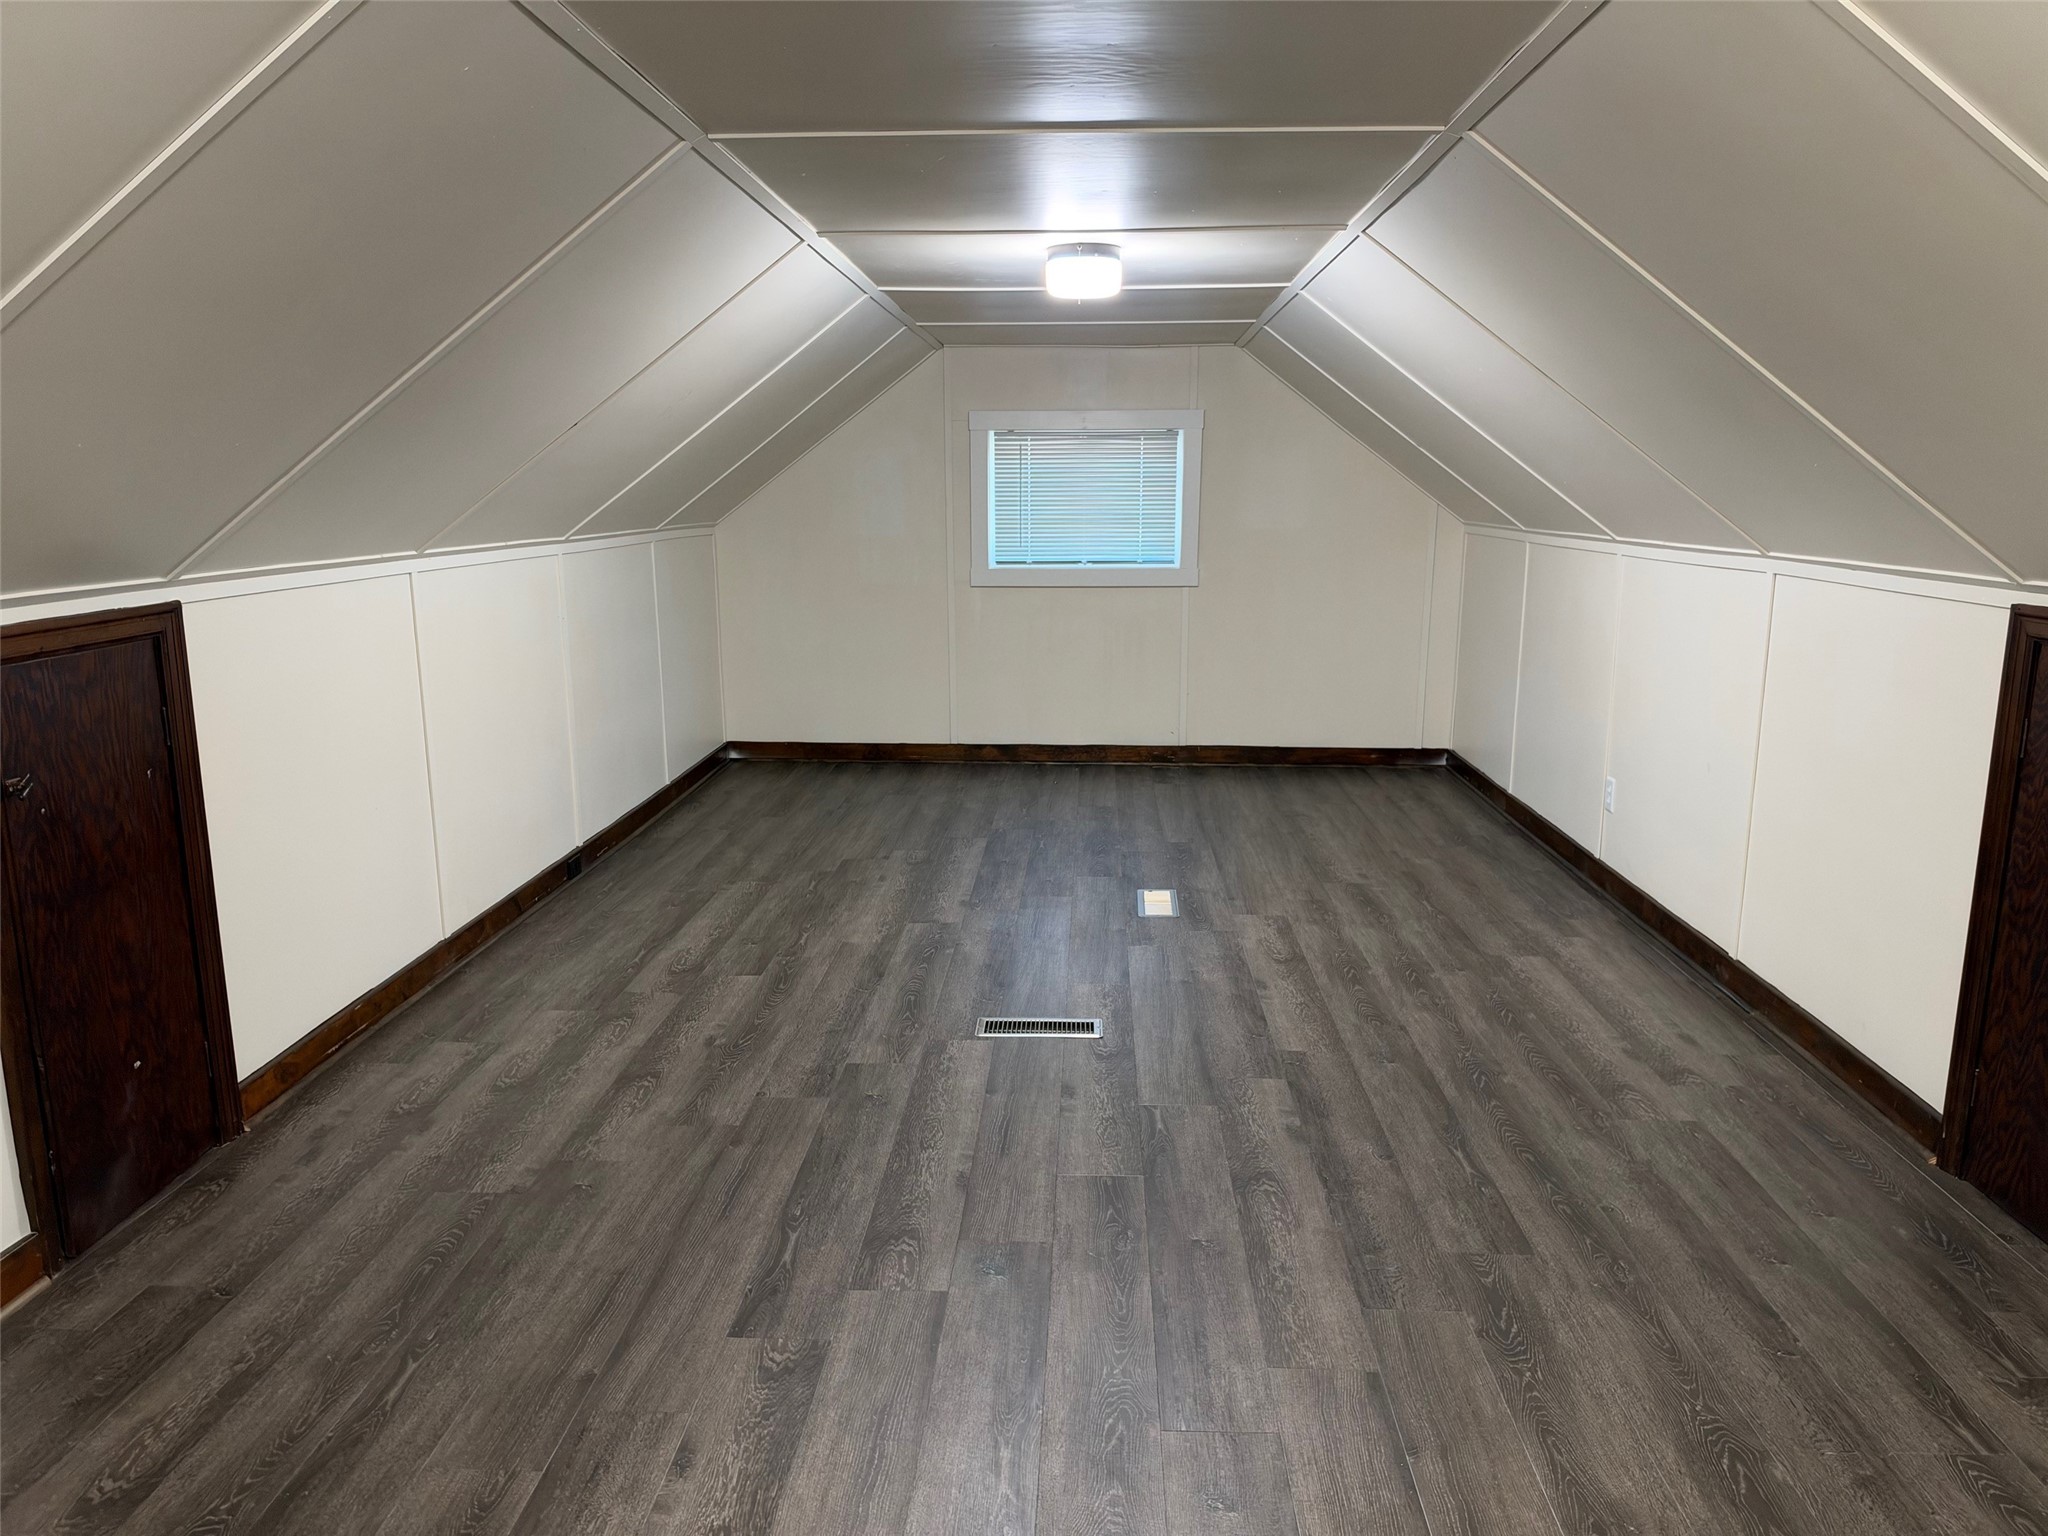
- Bedroom #1: 12' x 33', Simulated Wood, Plank, Upper Level
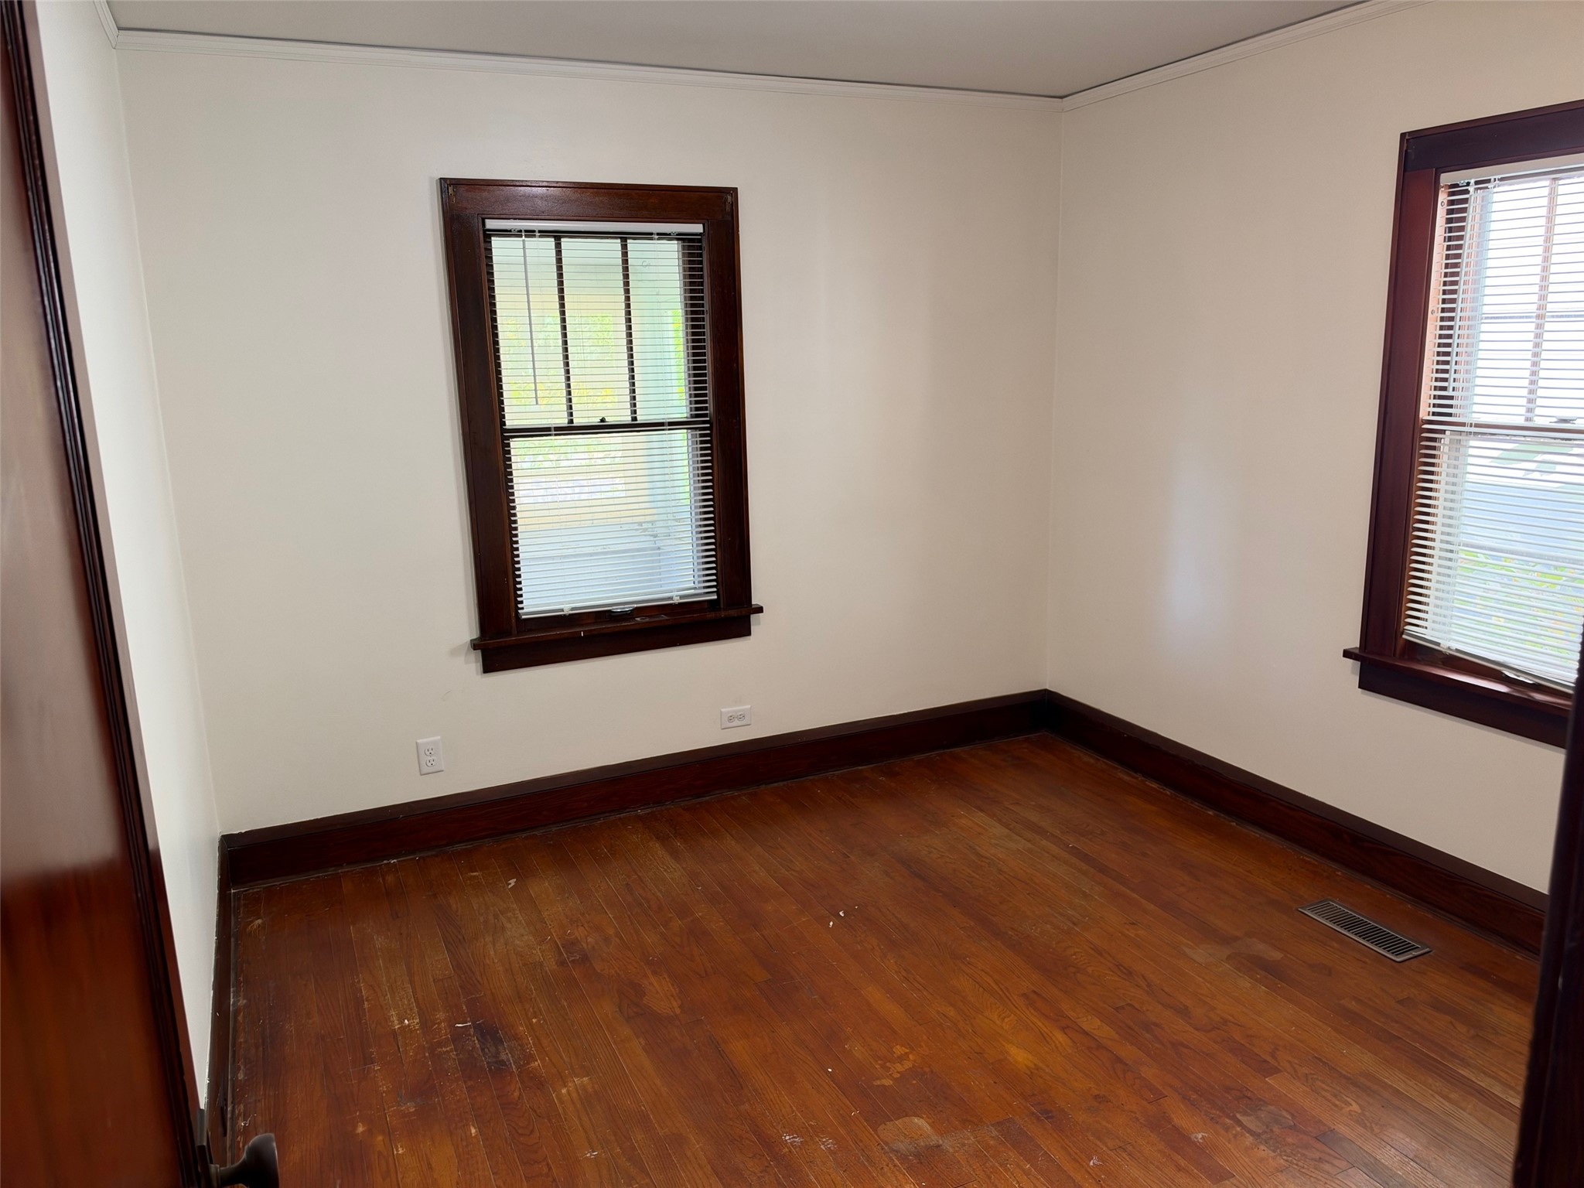
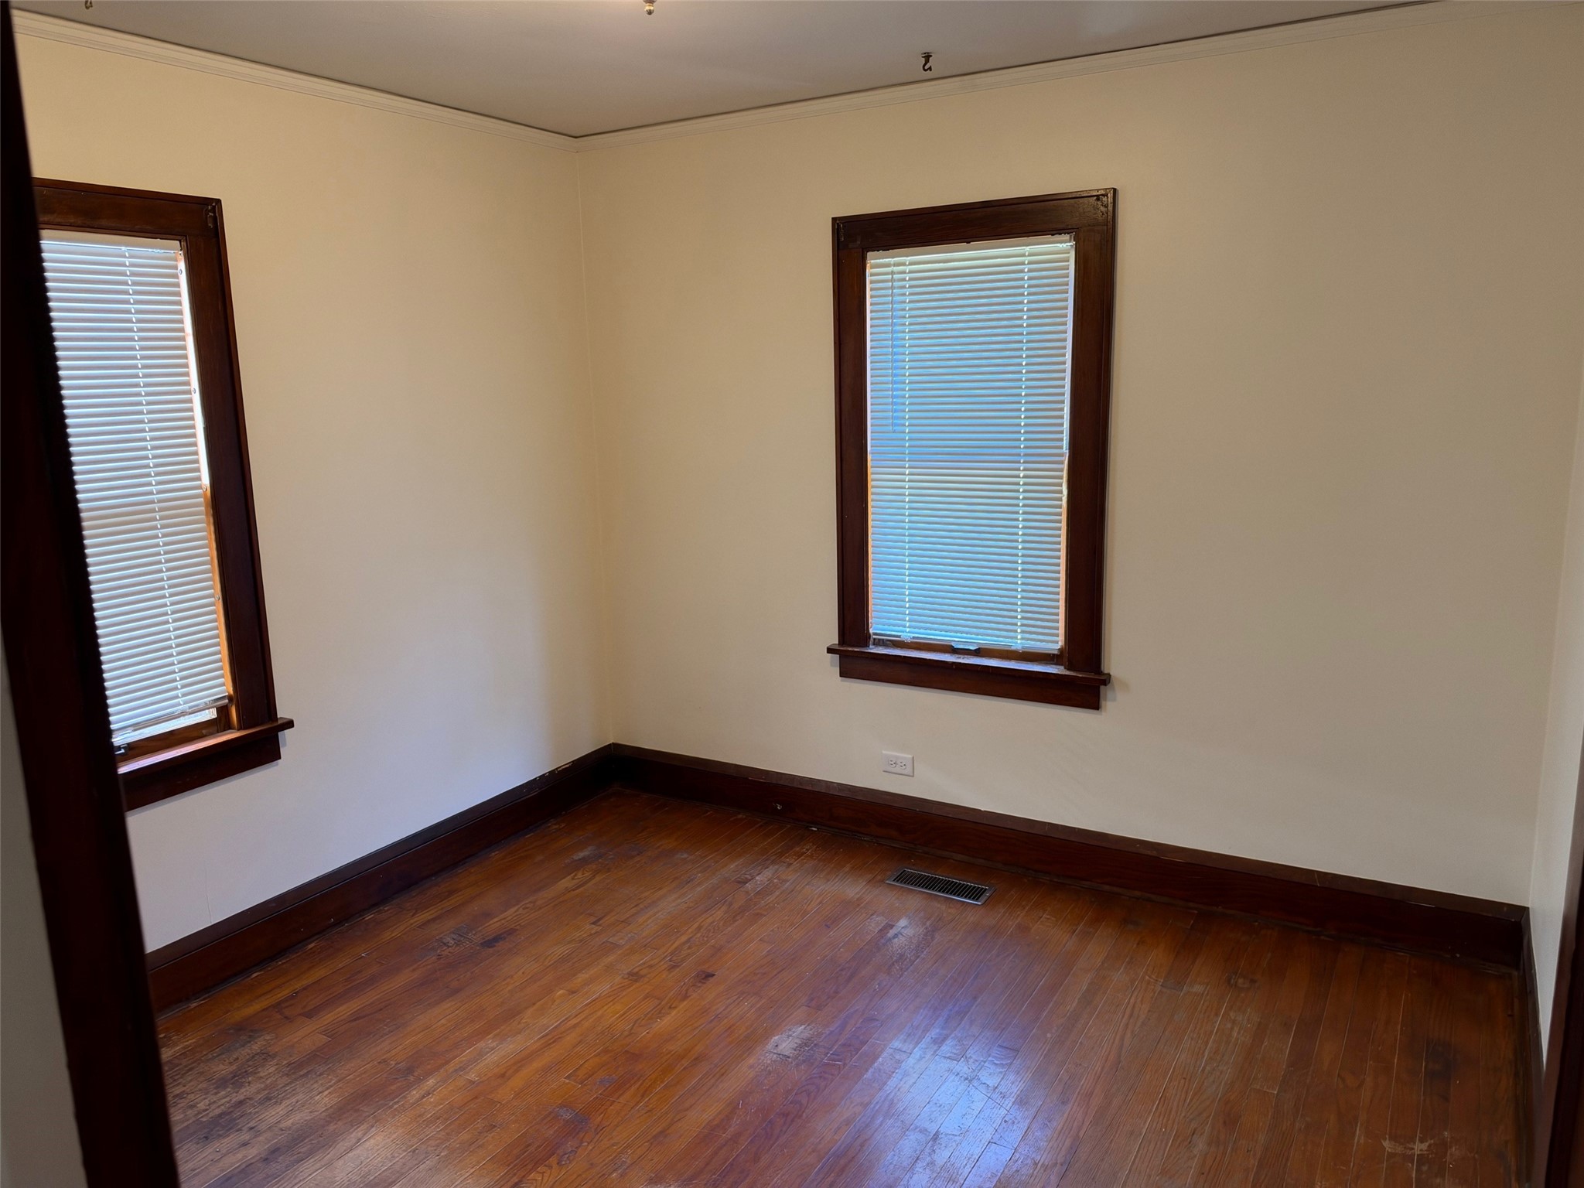
- Bedroom #2: 10' x 10', Wood, Main Level
- Bedroom #3: 10' x 11', Wood, Main Level
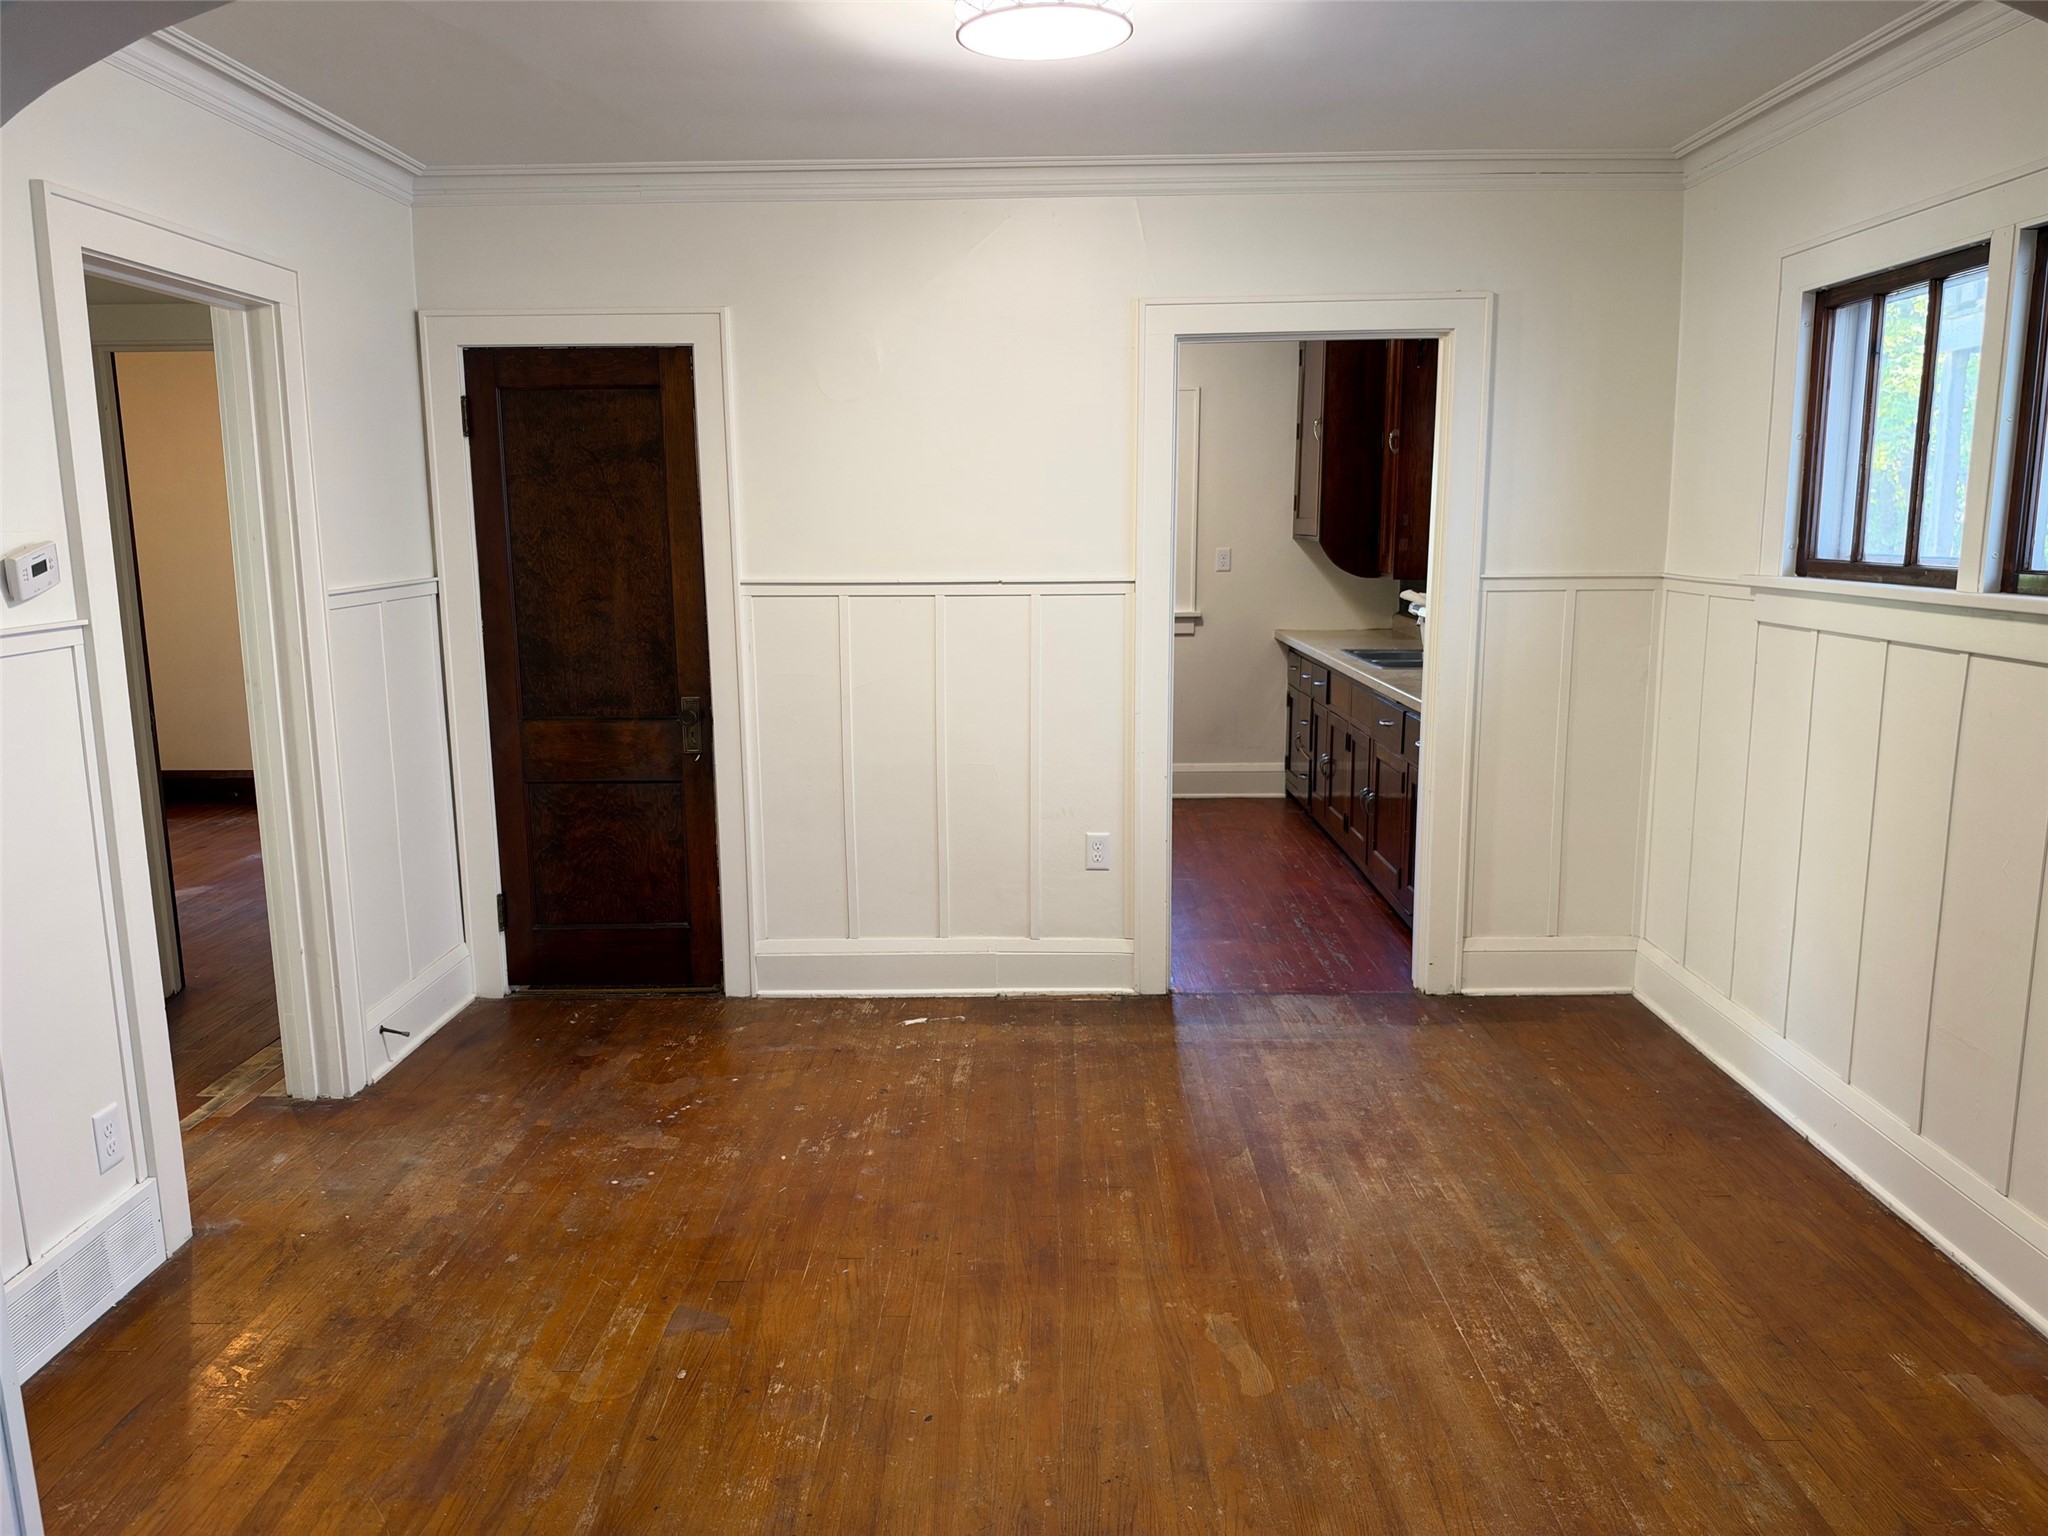
- Dining Room: 12' x 10', Wood, Main Level
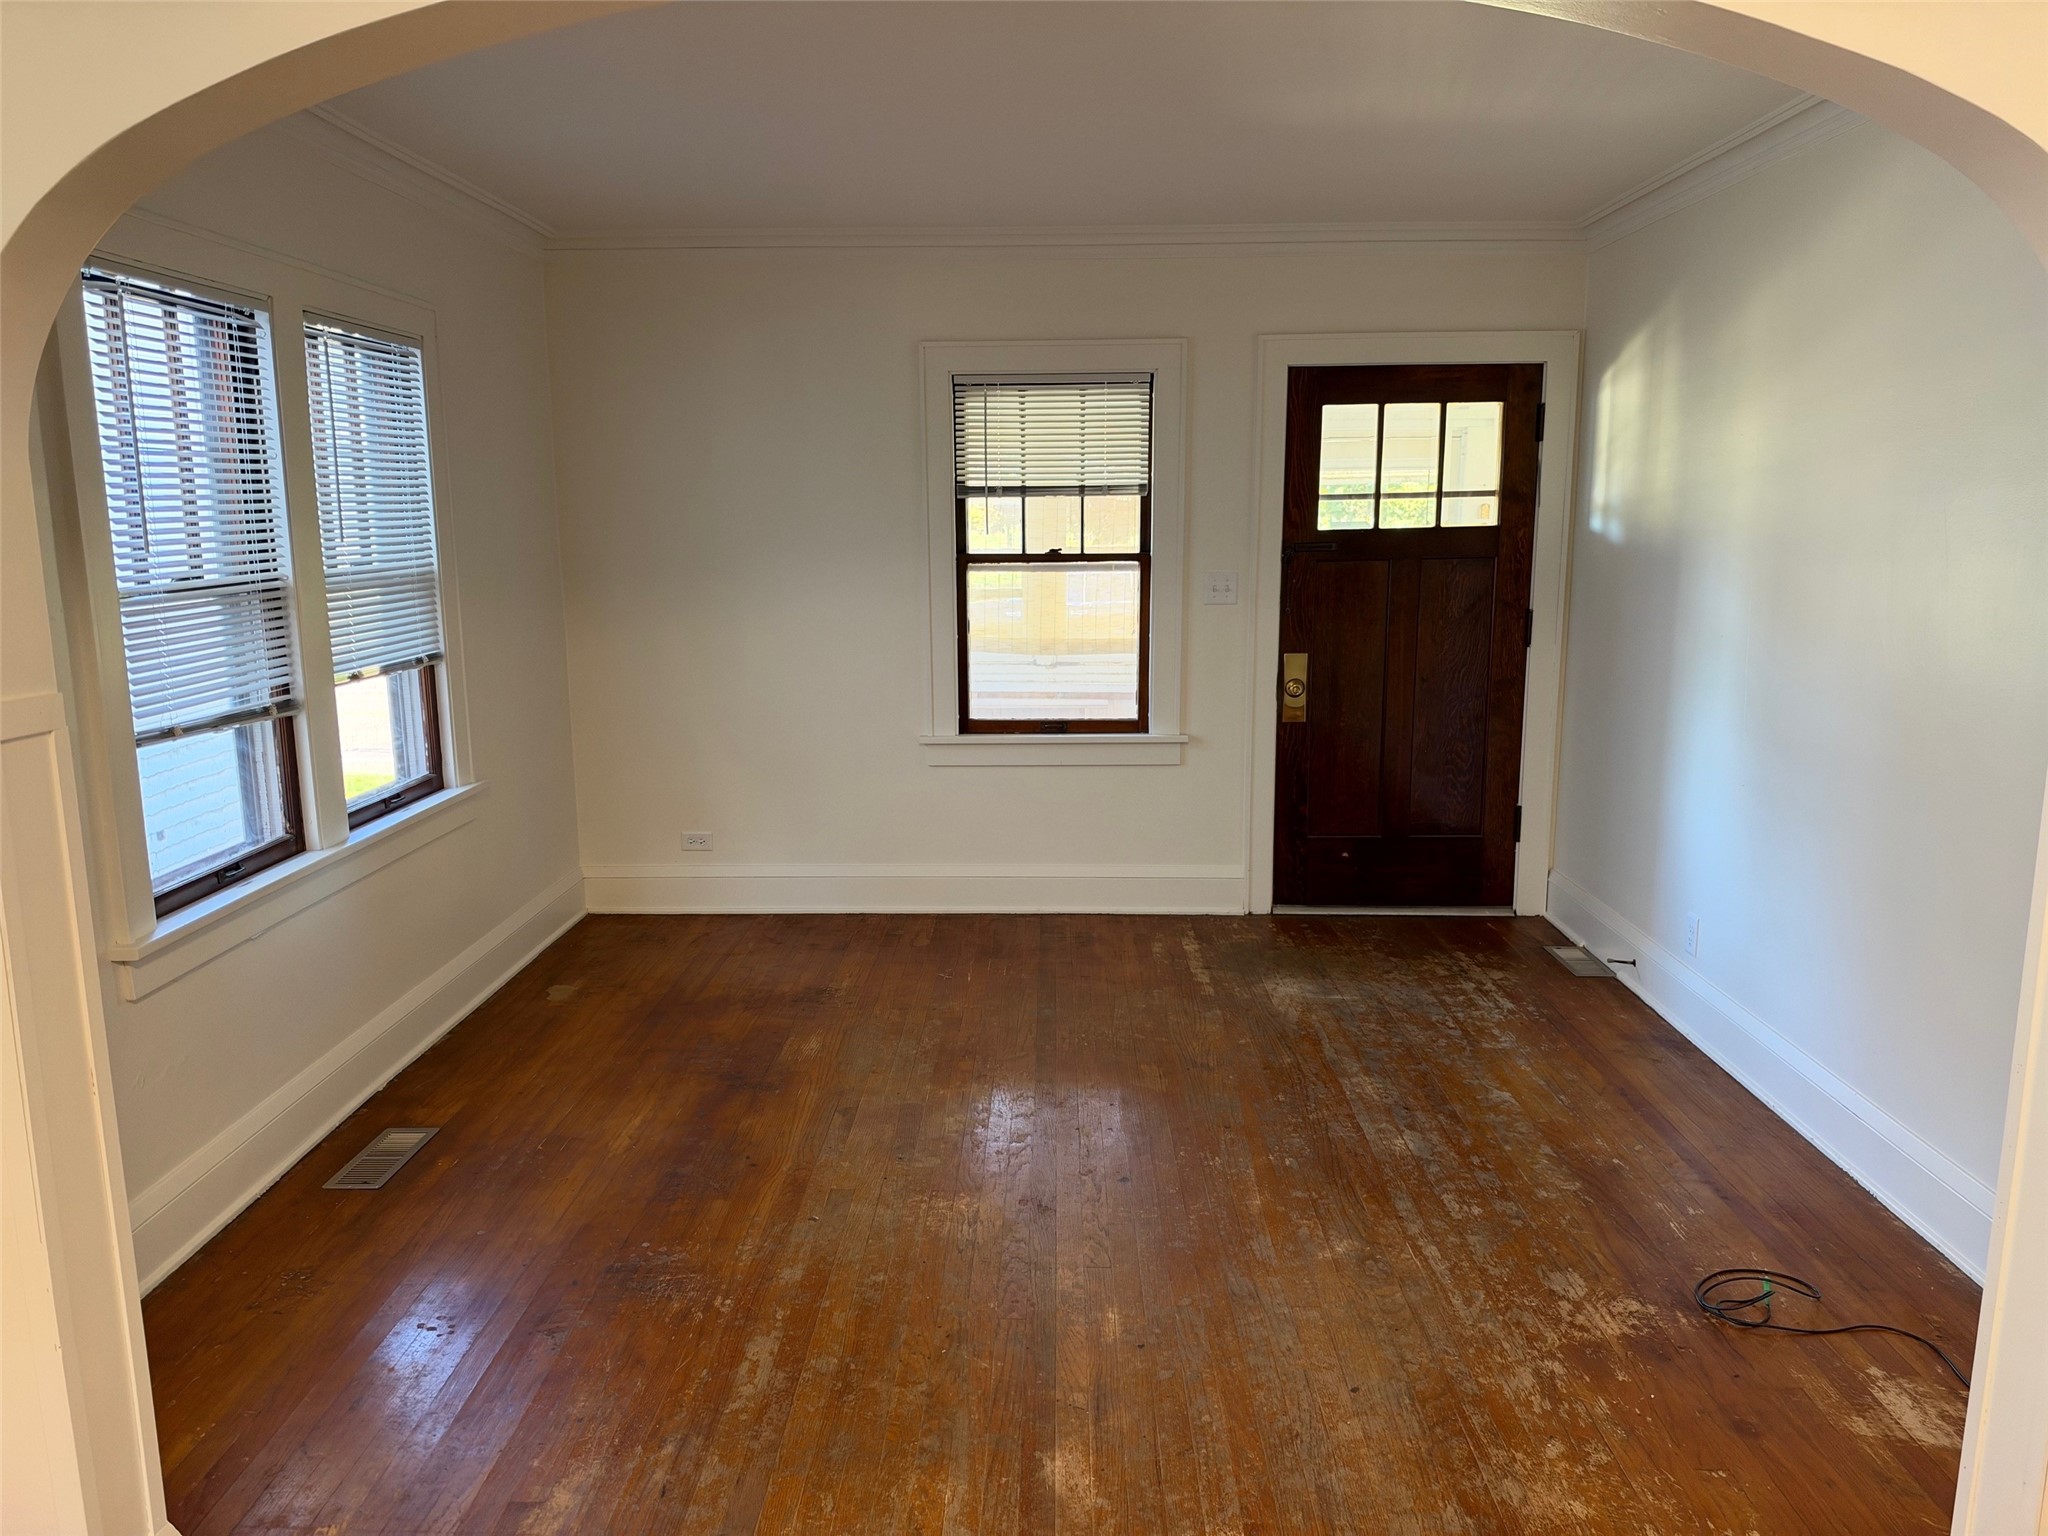
- Living Room: 12' x 12', Wood, Main Level