S12650 County Highway R Augusta, WI 54722
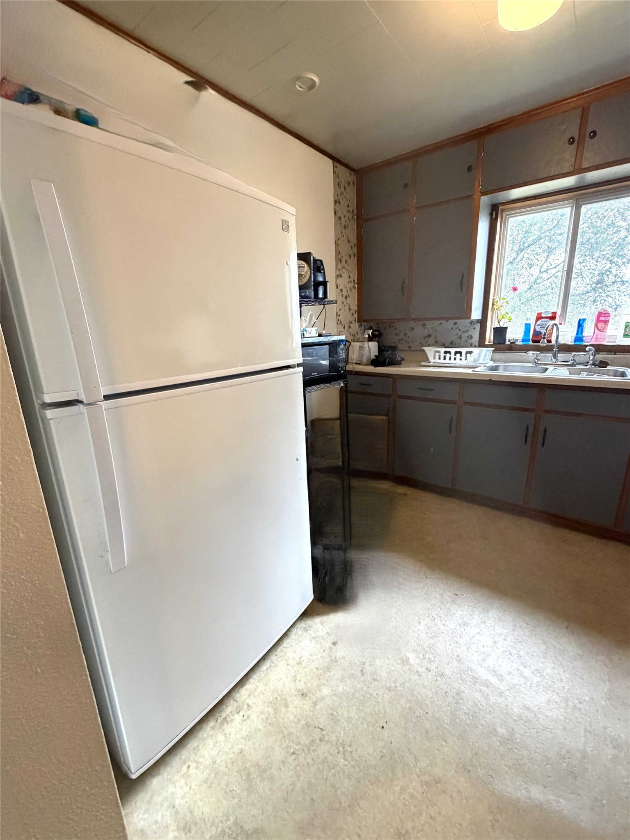
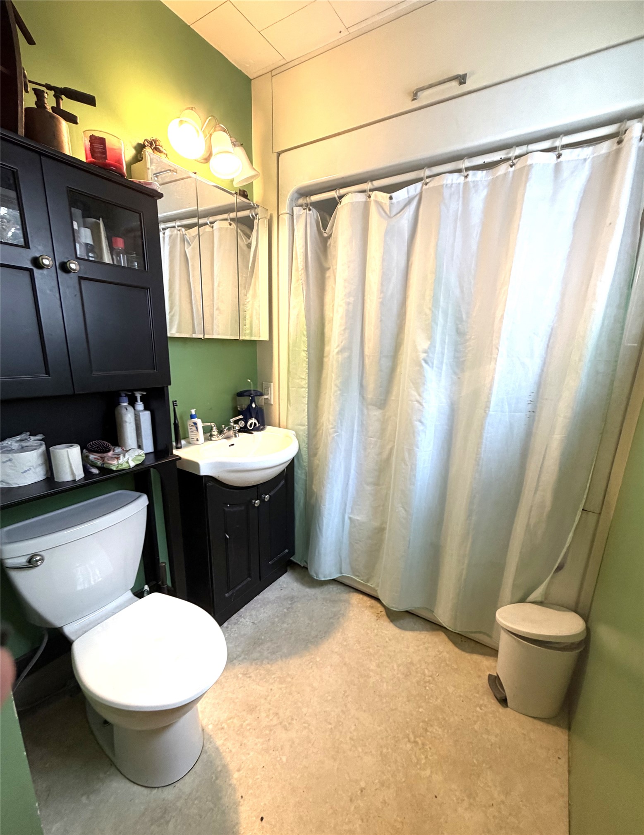
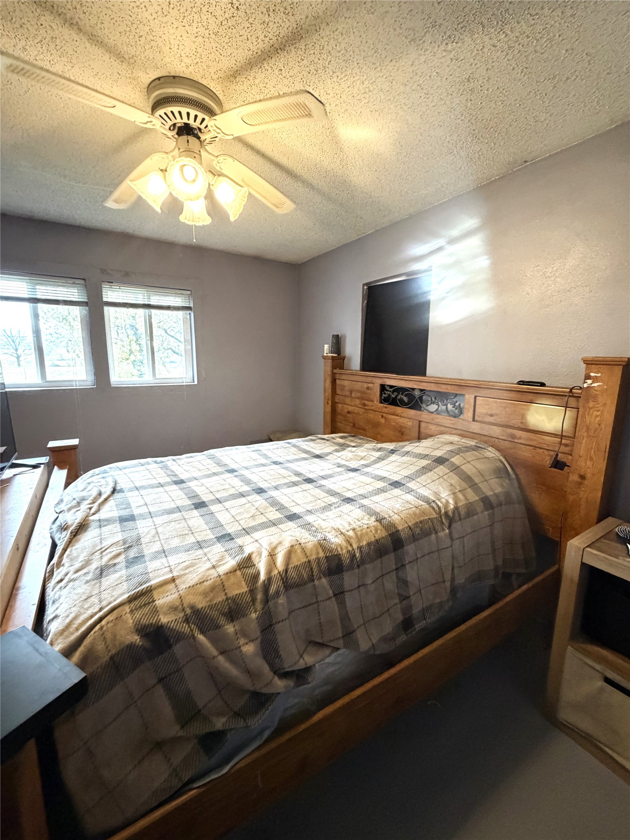
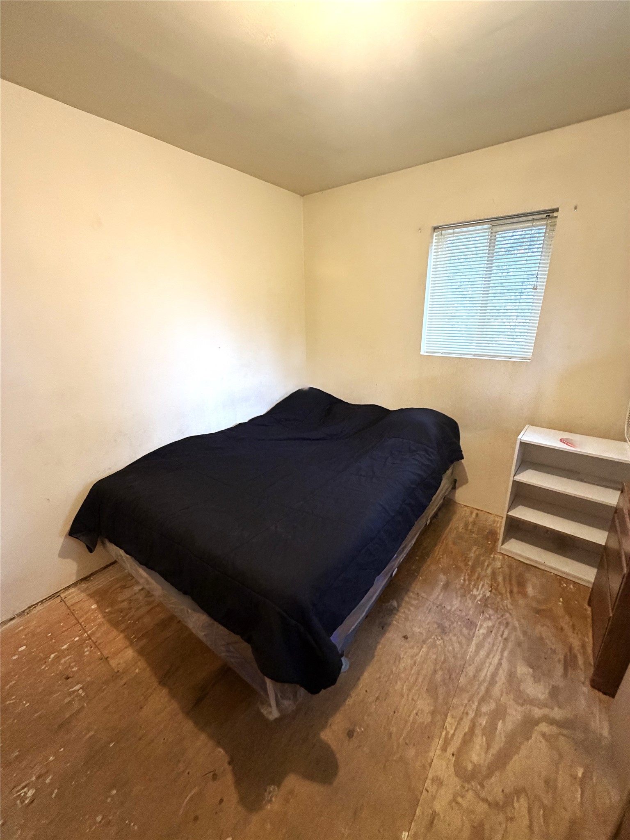
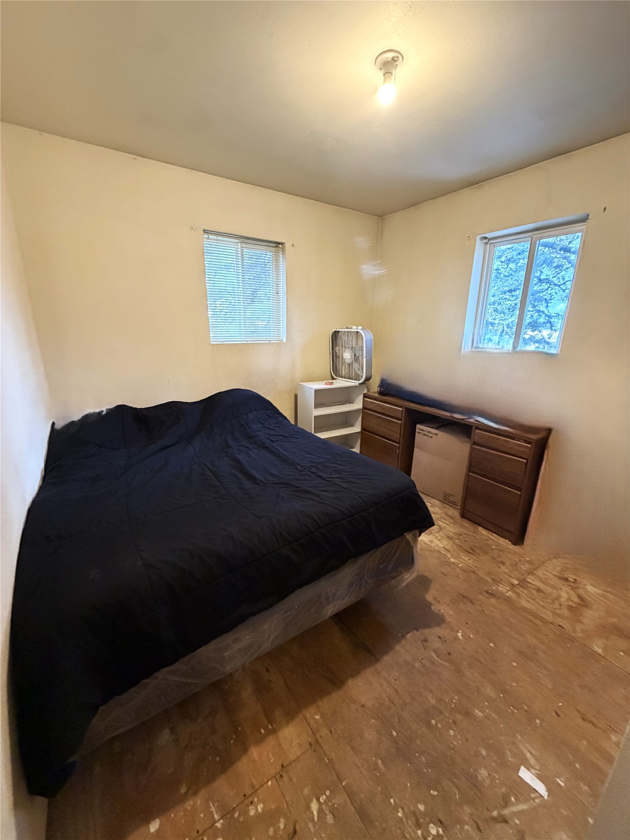
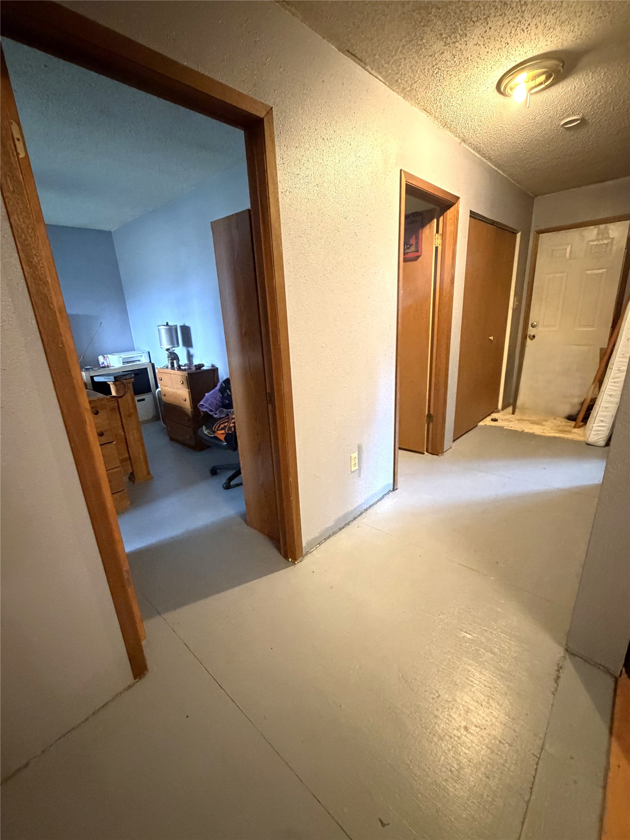
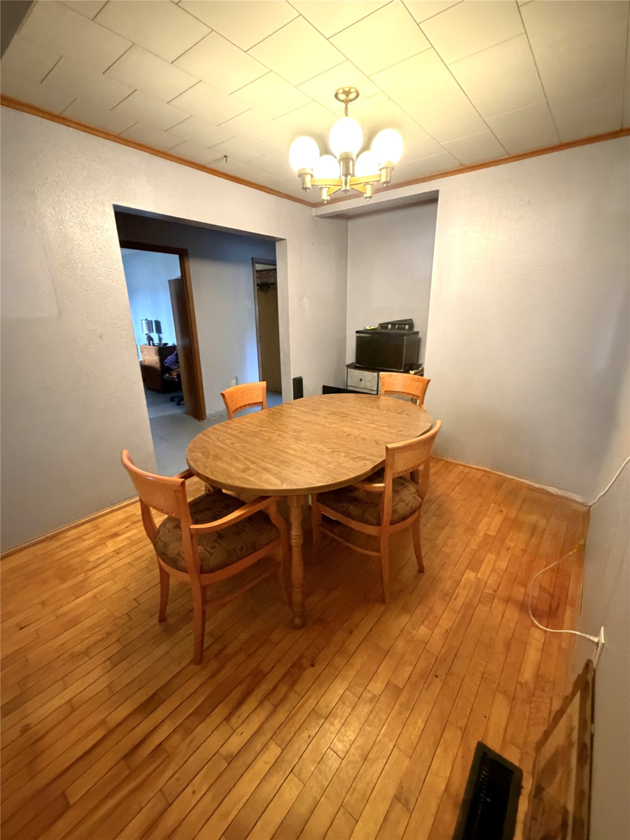
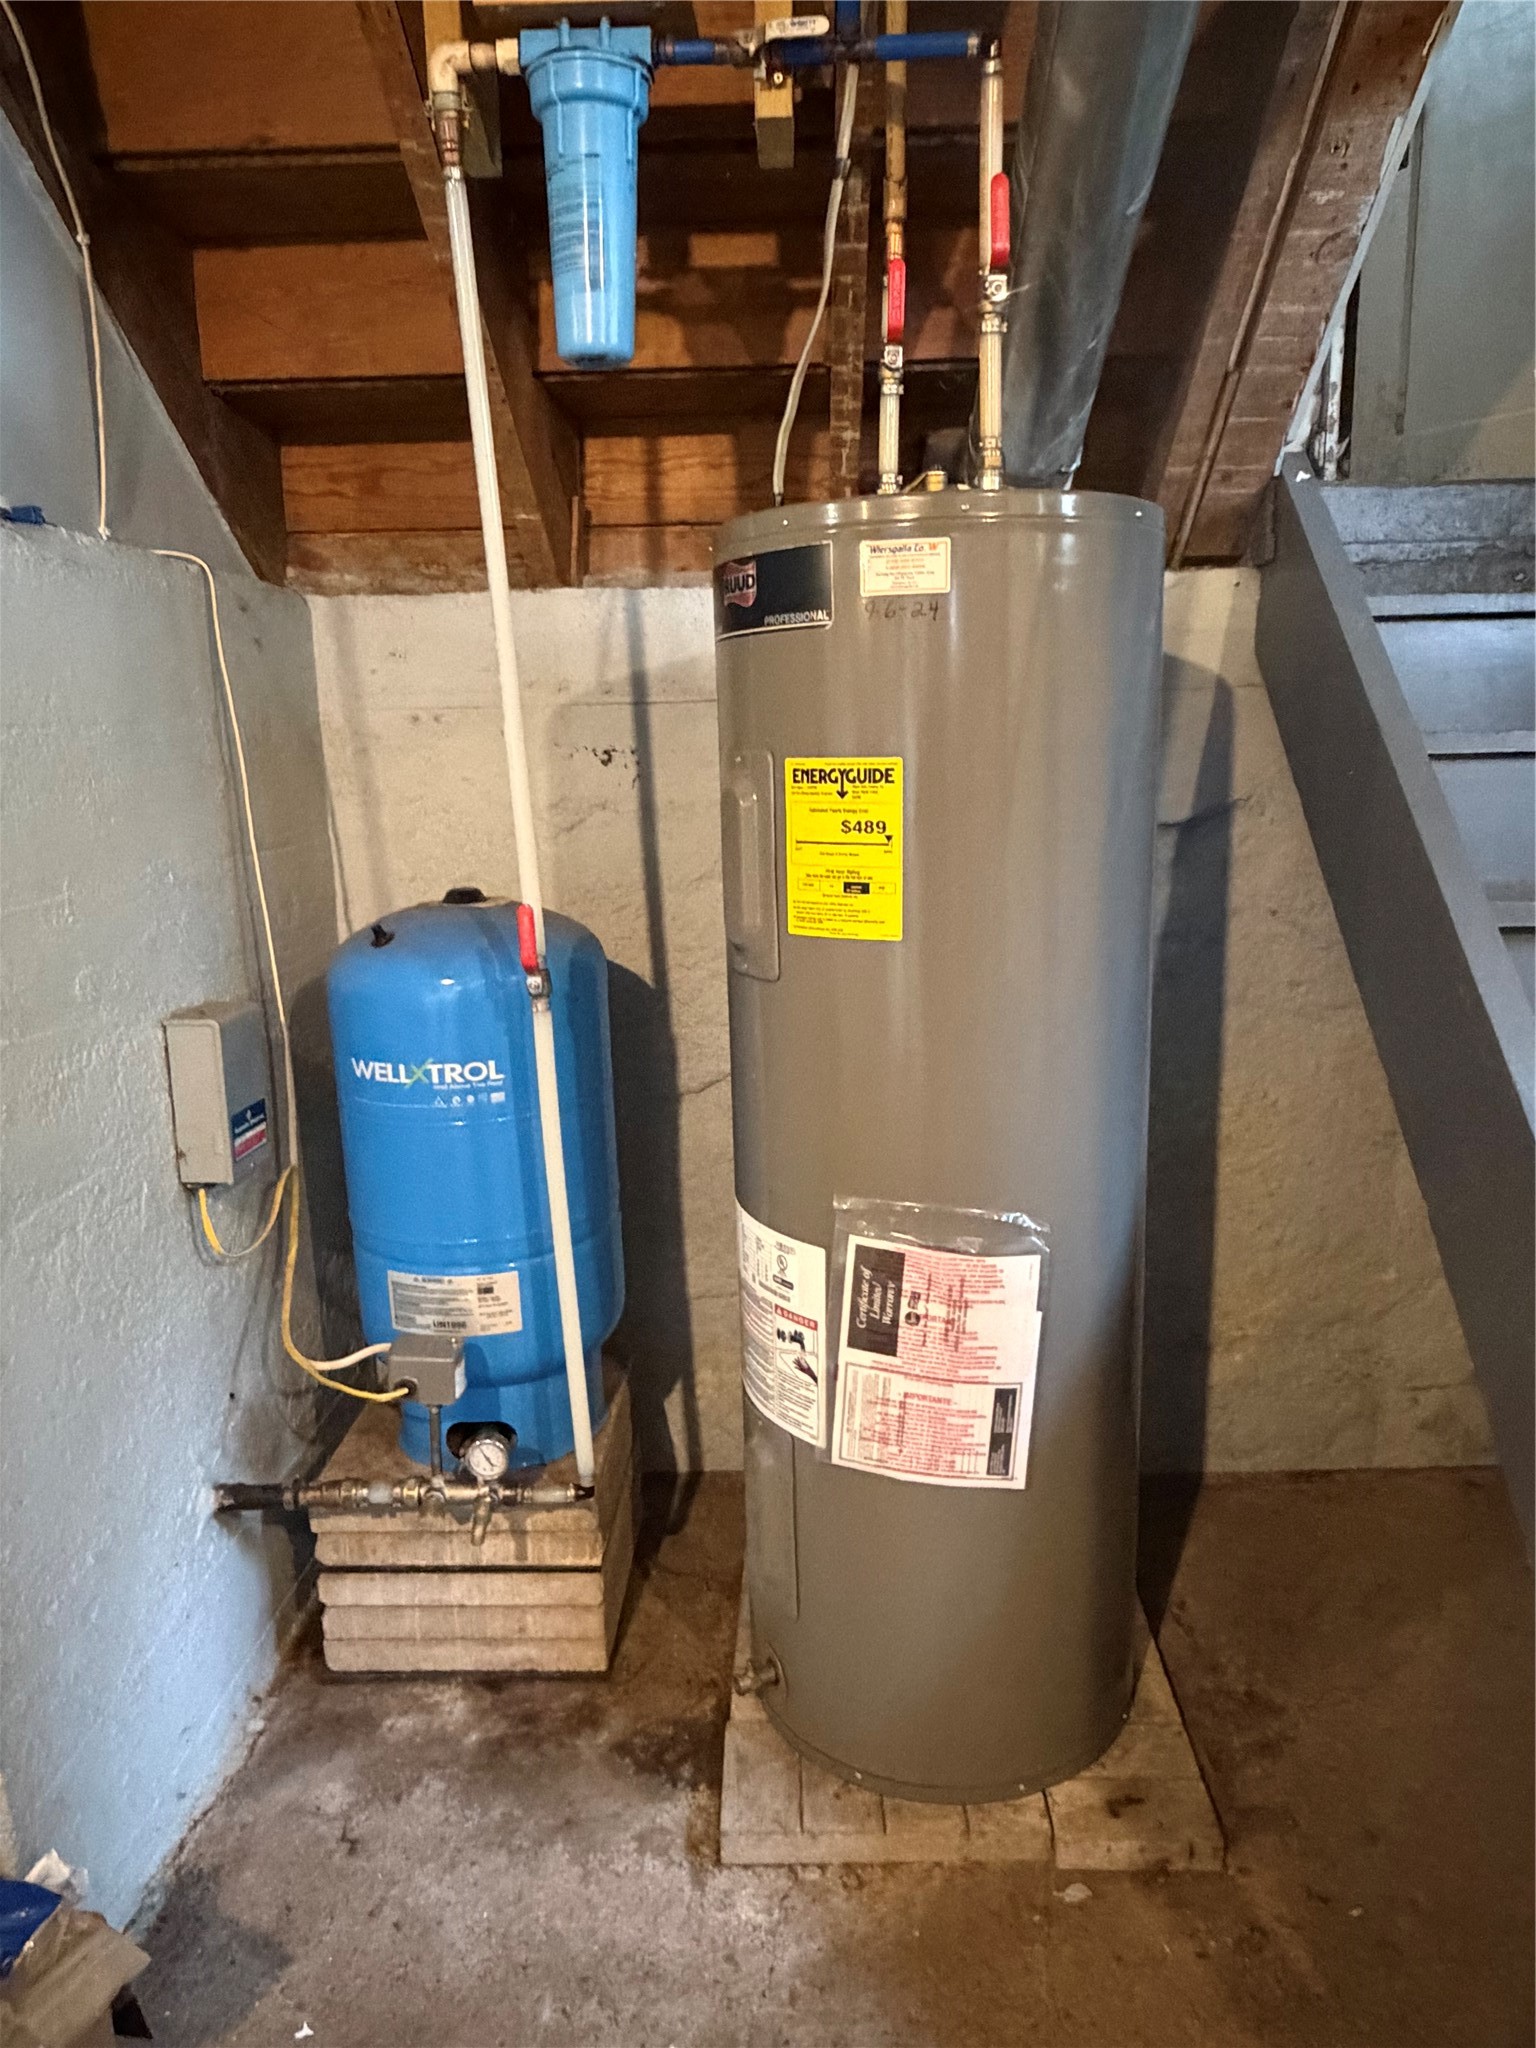
- Residential | Single Family Residence
- 3
- 1
- 1,854
- 0.75
- 1965
Description
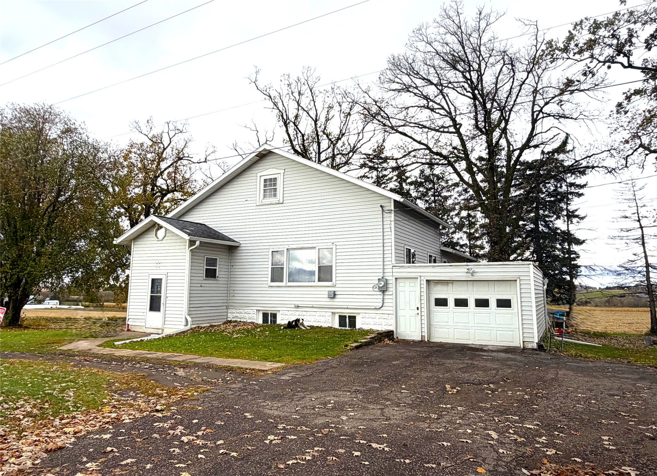
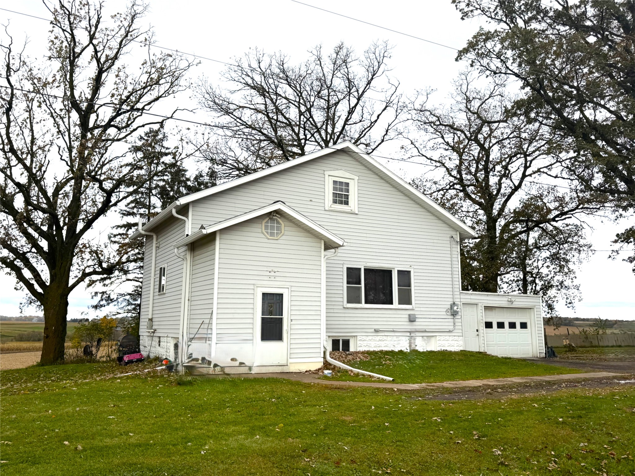
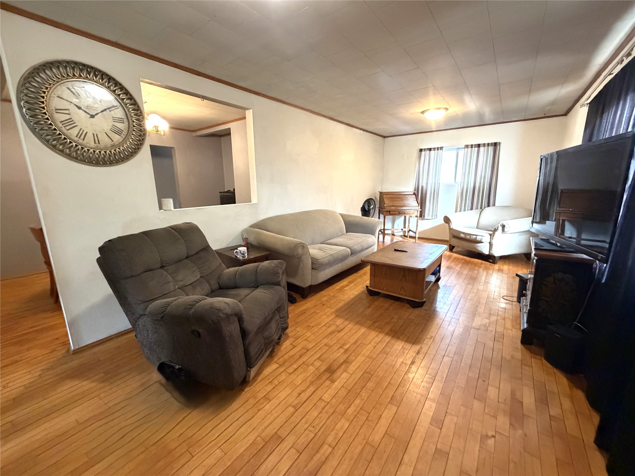
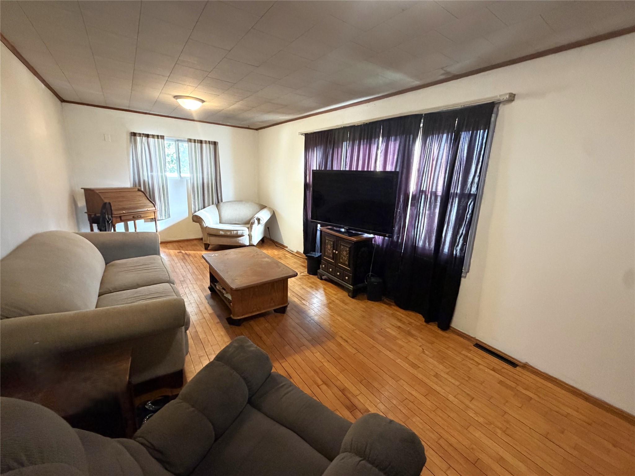
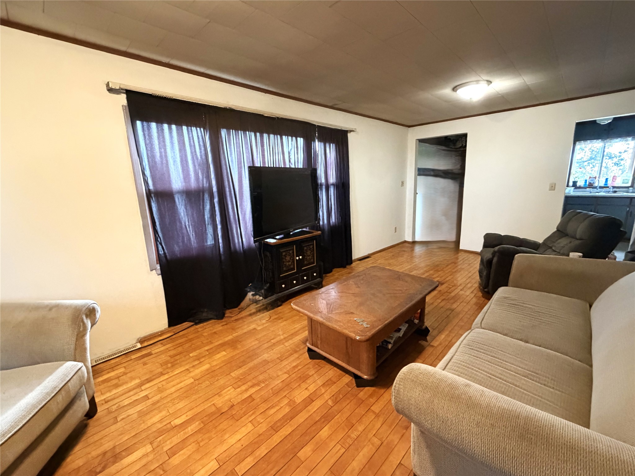
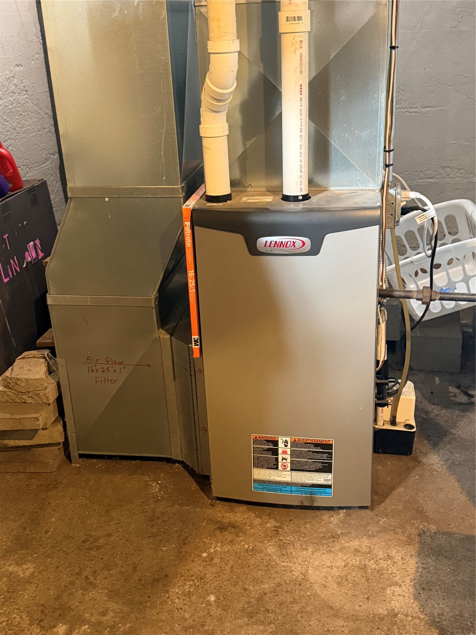
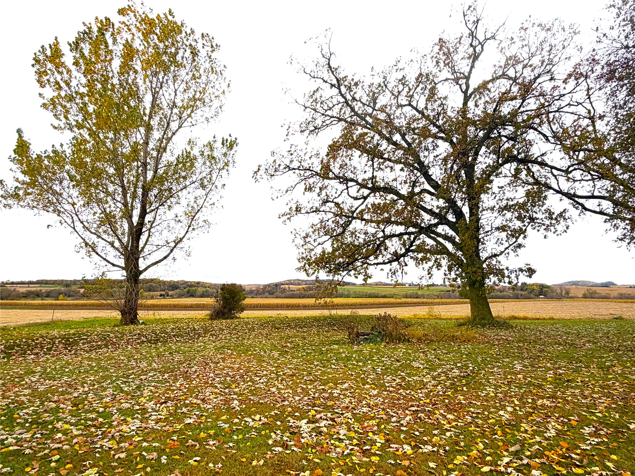
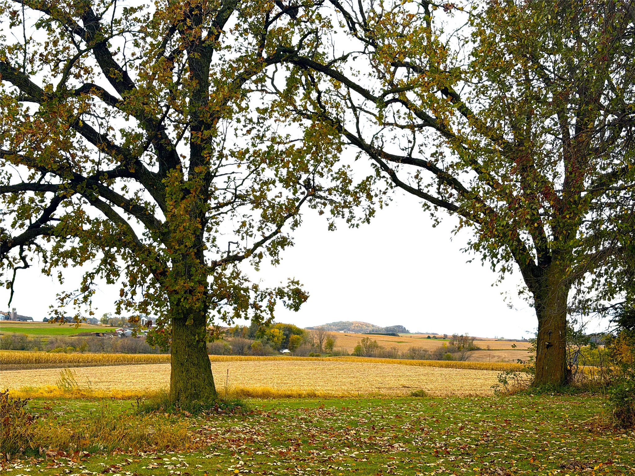
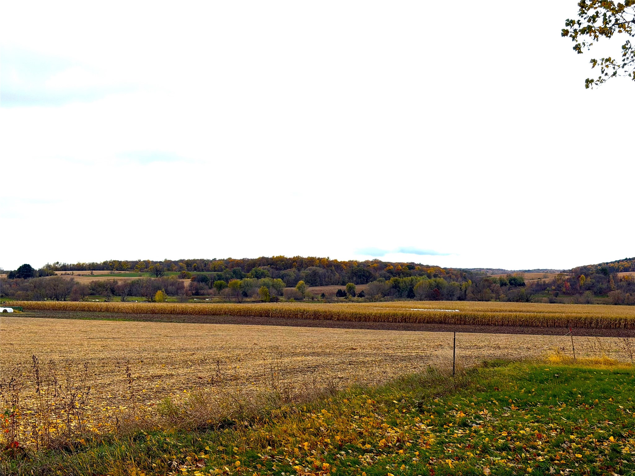
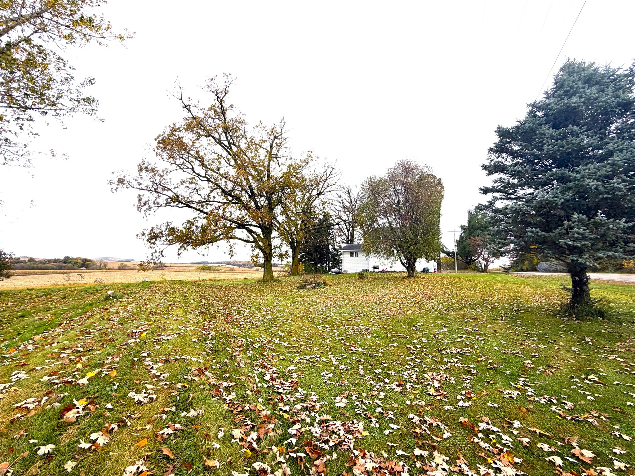
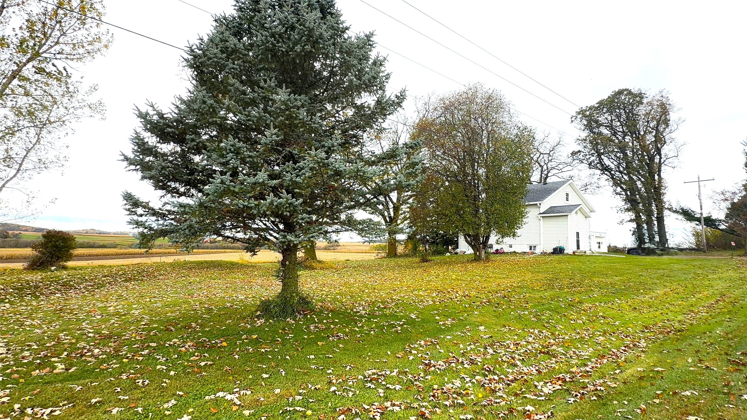
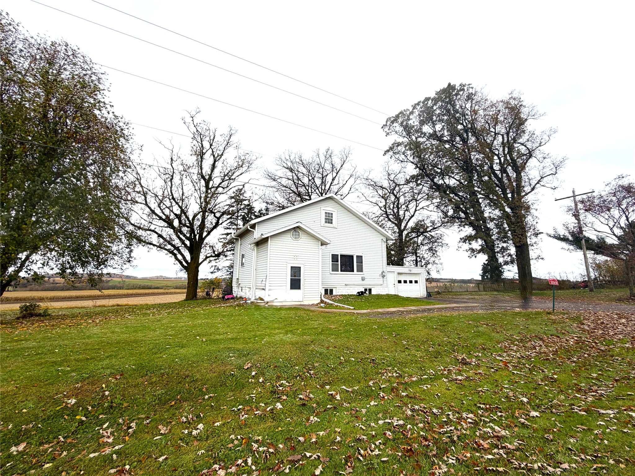
Beautifully converted school house situated on 3/4 acre lot with scenic views out every window. This home has many updates such as a new roof '14, LP furnace '12, central air, updated vinyl windows and more. Beautiful original hardwood floors, formal dining room and original charm and character of the era! Great location, centrally located between Osseo and Augusta for easy commute. Add your personal touches to gain quick equity!
Address
Open on Google Maps- Address S12650 County Highway R
- City Augusta
- State WI
- Zip 54722
Property Features
Last Updated on October 31, 2026 at 10:33 AM- Above Grade Finished Area: 1,140 SqFt
- Basement: Full
- Below Grade Unfinished Area: 714 SqFt
- Building Area Total: 1,854 SqFt
- Cooling: Central Air
- Electric: Circuit Breakers
- Fireplace: One, Other, See Remarks, Wood Burning Stove
- Fireplaces: 1
- Foundation: Block, Poured
- Heating: Forced Air
- Levels: One
- Living Area: 1,140 SqFt
- Rooms Total: 7
- Windows: Window Coverings
Exterior Features
- Construction: Vinyl Siding
- Covered Spaces: 1
- Garage: 1 Car, Attached
- Lot Size: 0.75 Acres
- Parking: Asphalt, Attached, Driveway, Garage, Garage Door Opener
- Patio Features: Deck
- Sewer: Mound Septic
- Stories: 1
- Style: One Story
- Water Source: Drilled Well
Property Details
- 2025 Taxes: $1,825
- County: Eau Claire
- Possession: Close of Escrow
- Property Subtype: Single Family Residence
- School District: Augusta
- Status: Active
- Township: Town of Otter Creek
- Year Built: 1965
- Zoning: Residential
- Listing Office: Hansen Real Estate Group
Appliances Included
- Electric Water Heater
- Oven
- Range
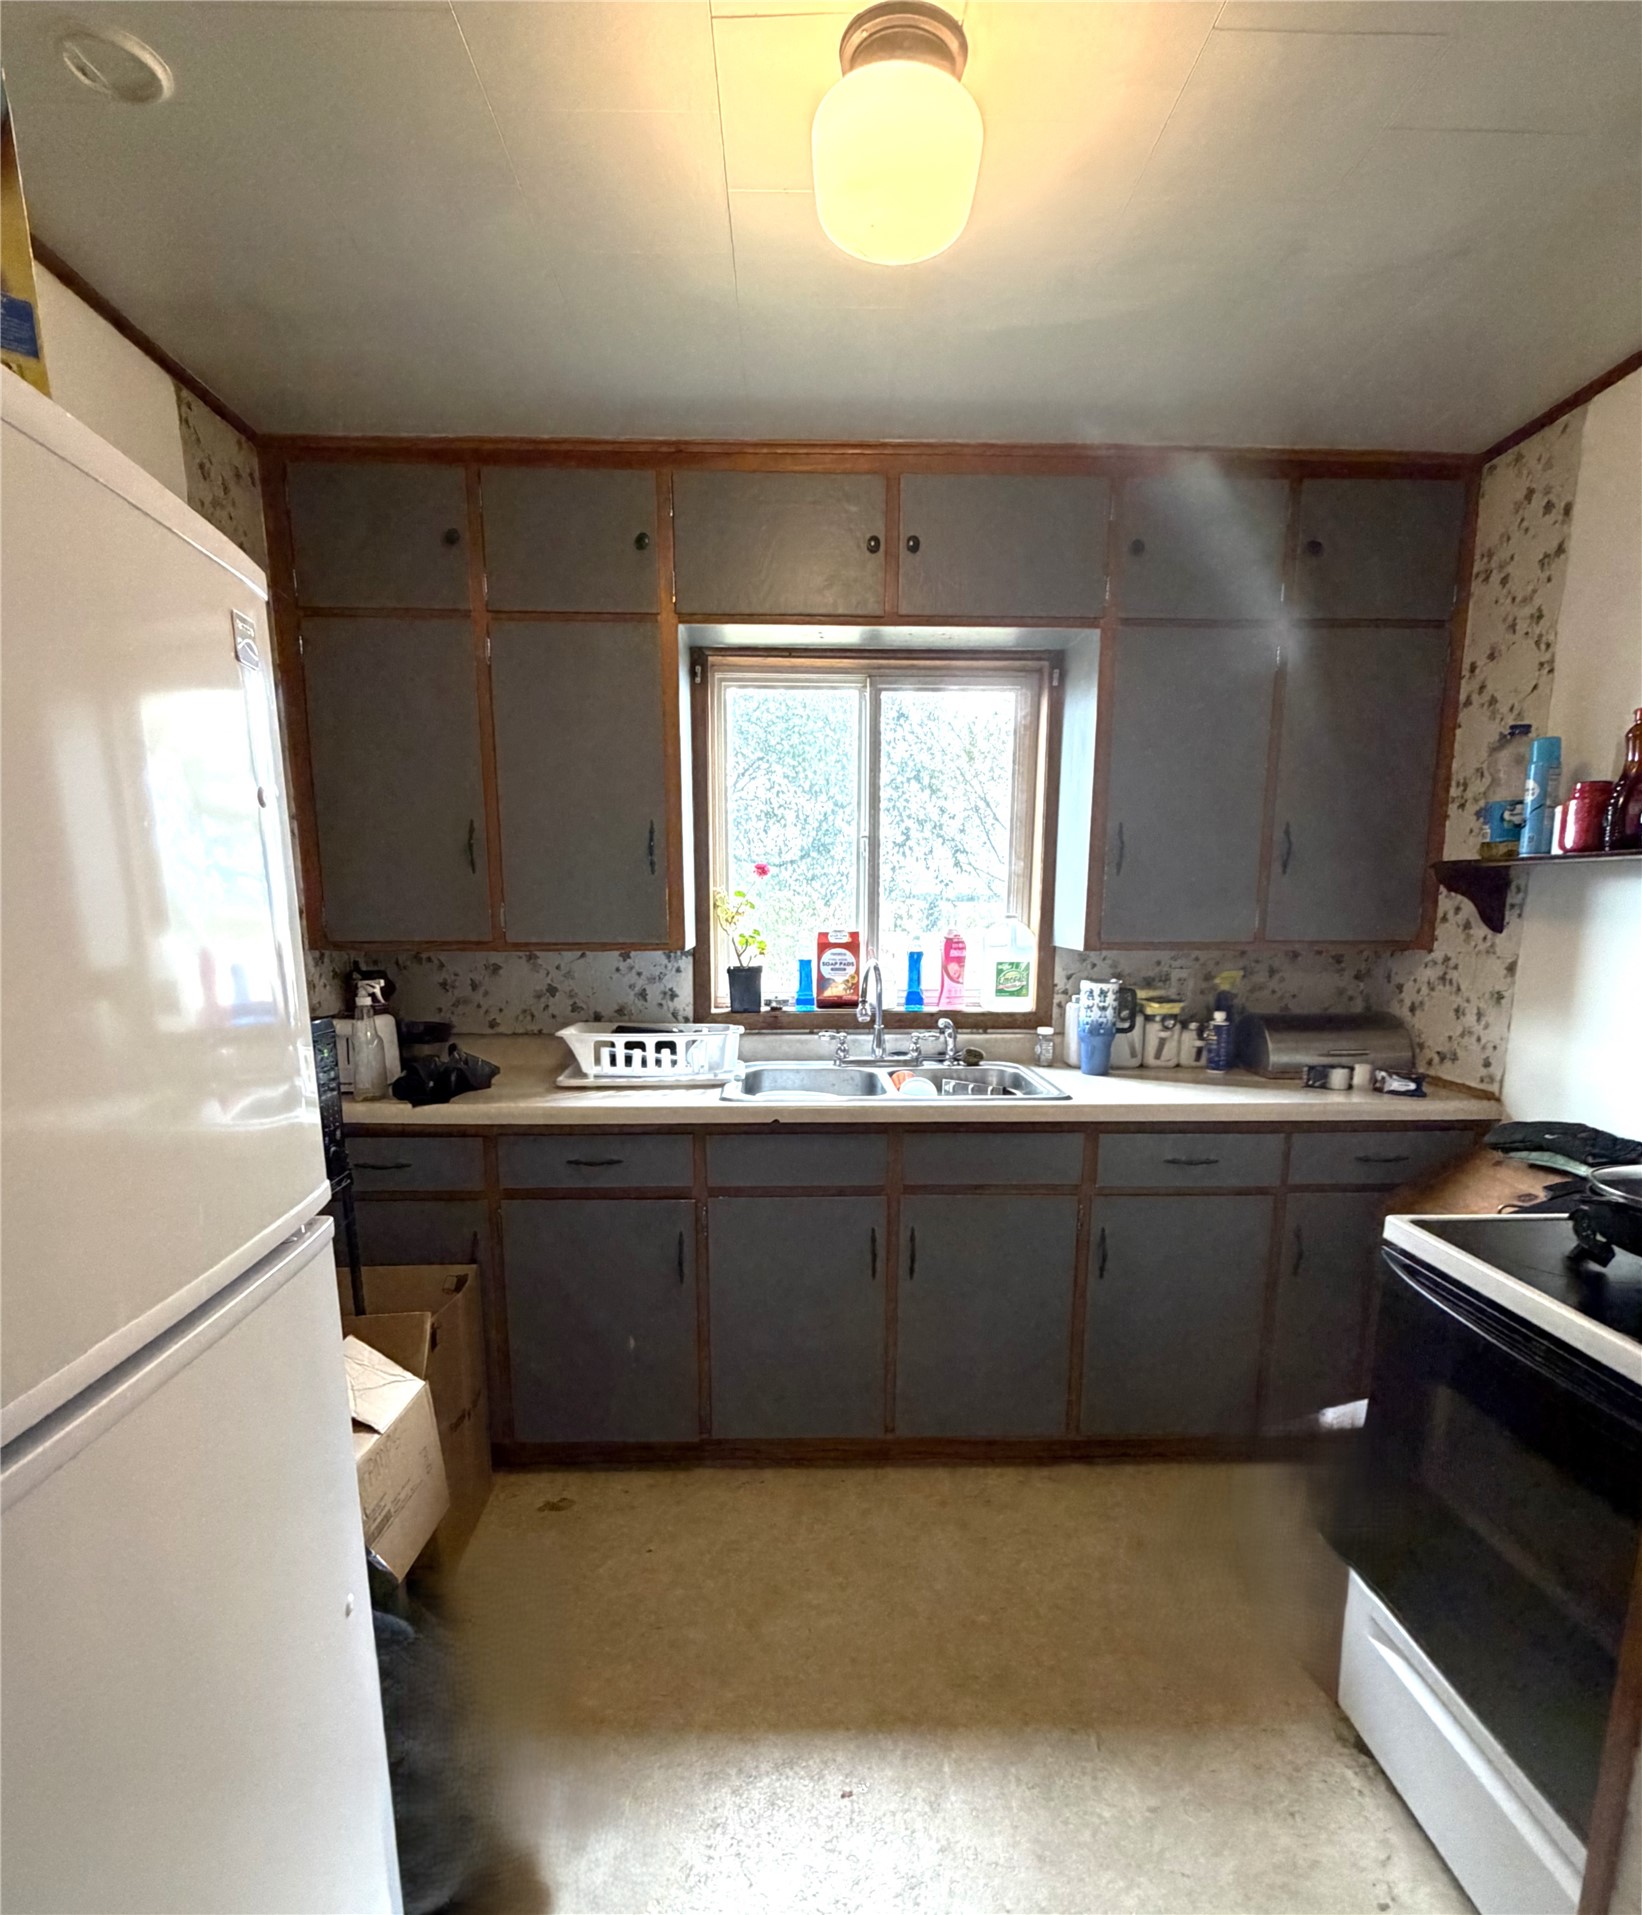
- Refrigerator
Mortgage Calculator
Monthly
- Loan Amount
- Down Payment
- Monthly Mortgage Payment
- Property Tax
- Home Insurance
- PMI
- Monthly HOA Fees
Please Note: All amounts are estimates and cannot be guaranteed.
Room Dimensions
- Bathroom #1: 5' x 8', Vinyl, Main Level
- Bedroom #1: 10' x 10', Wood, Main Level
- Bedroom #2: 10' x 13', Main Level
- Bedroom #3: 13' x 13', Main Level
- Dining Room: 9' x 14', Wood, Main Level
- Kitchen: 10' x 10', Vinyl, Main Level
- Living Room: 11' x 23', Wood, Main Level