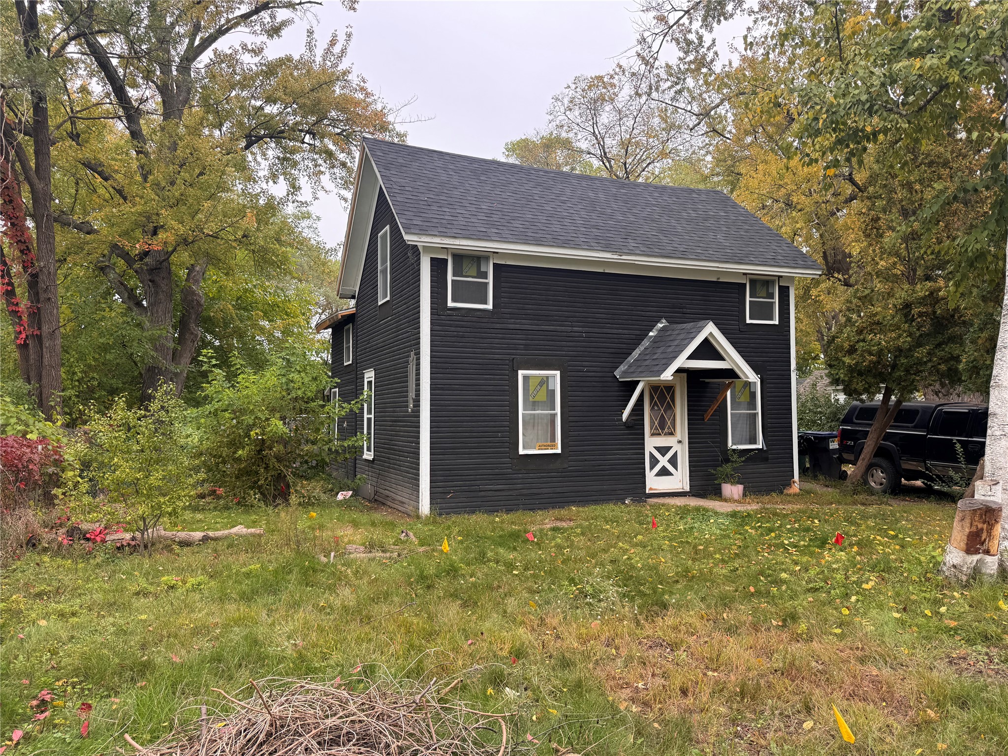
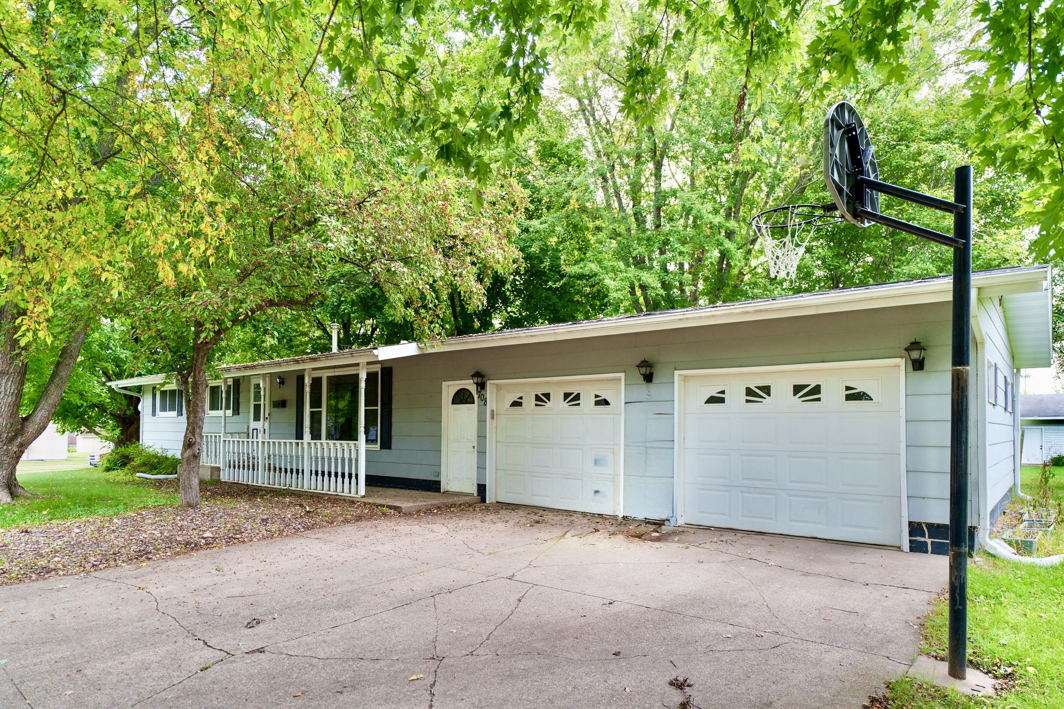
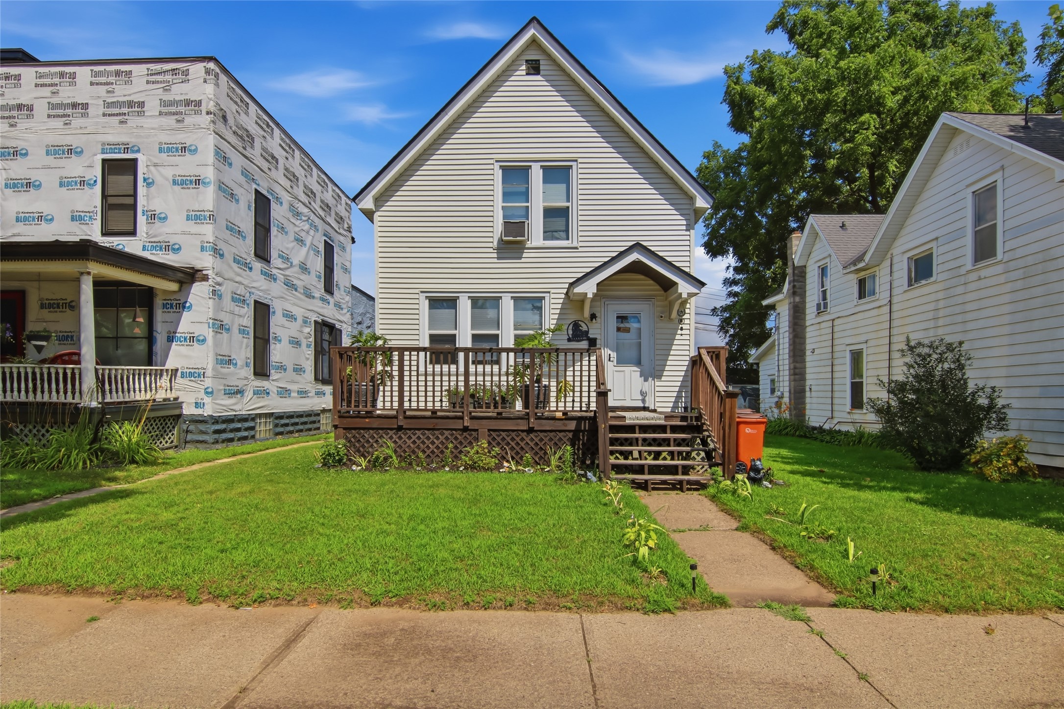
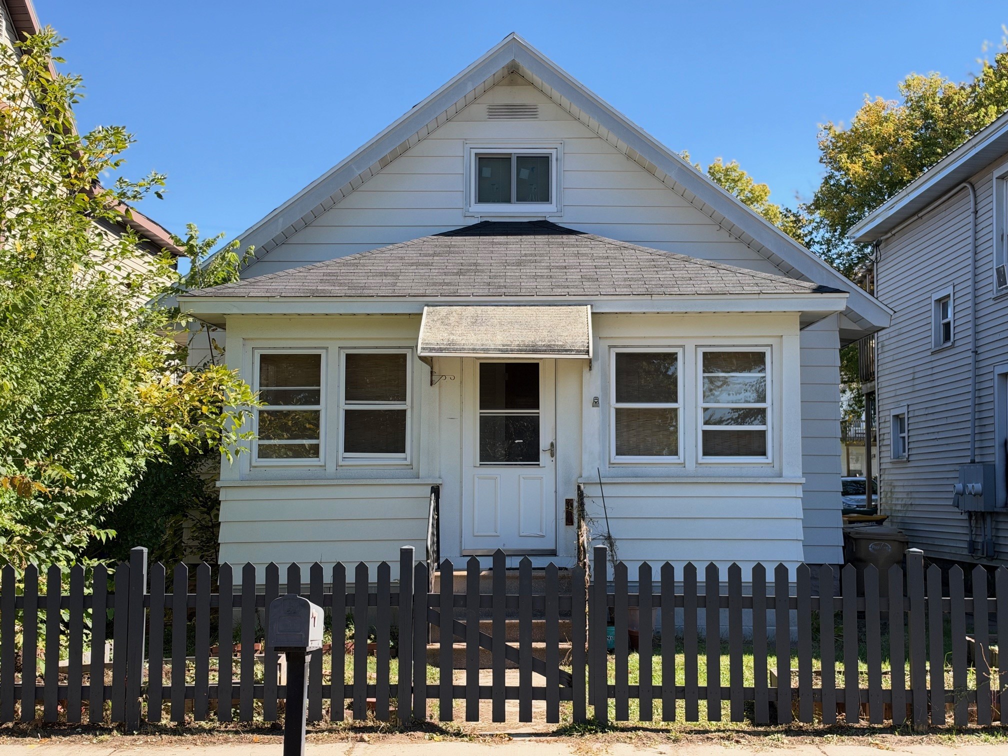
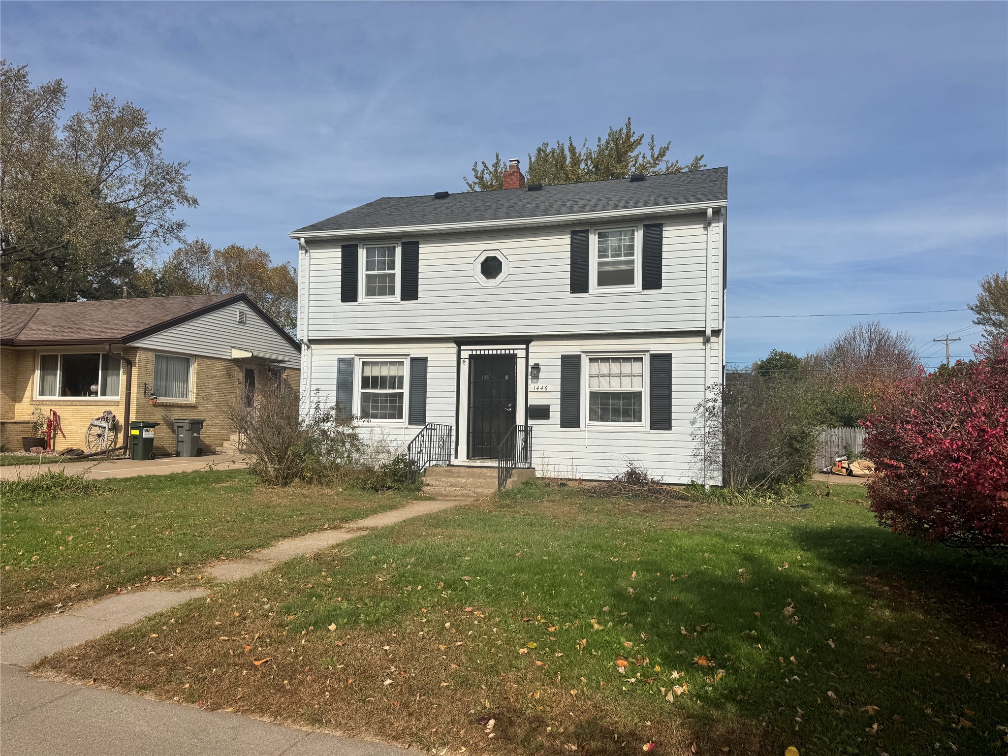
1446 Hoover Avenue Eau Claire, WI 54701
- Residential | Single Family Residence
- 3
- 1
- 1
- 2,178
- 0.17
- 1947
Description
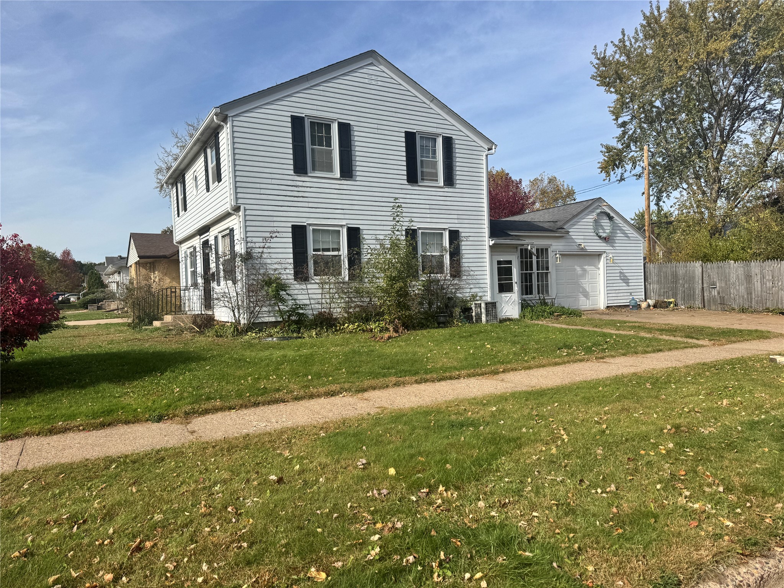
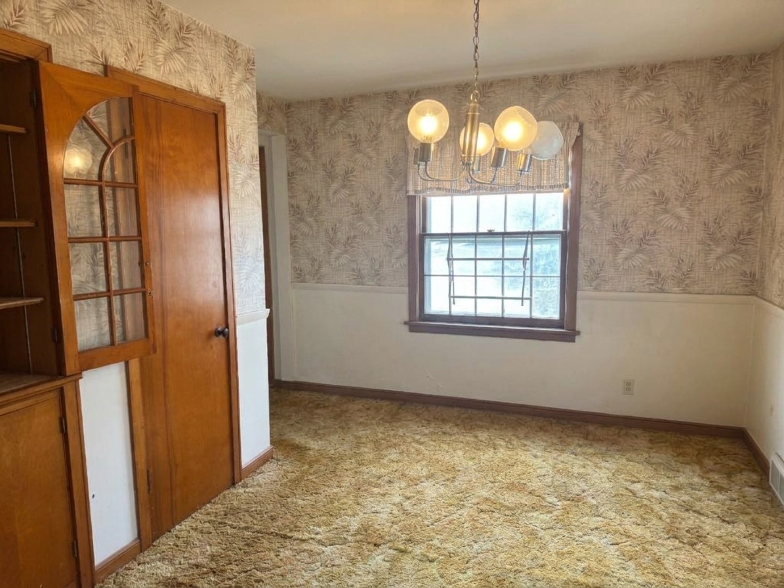
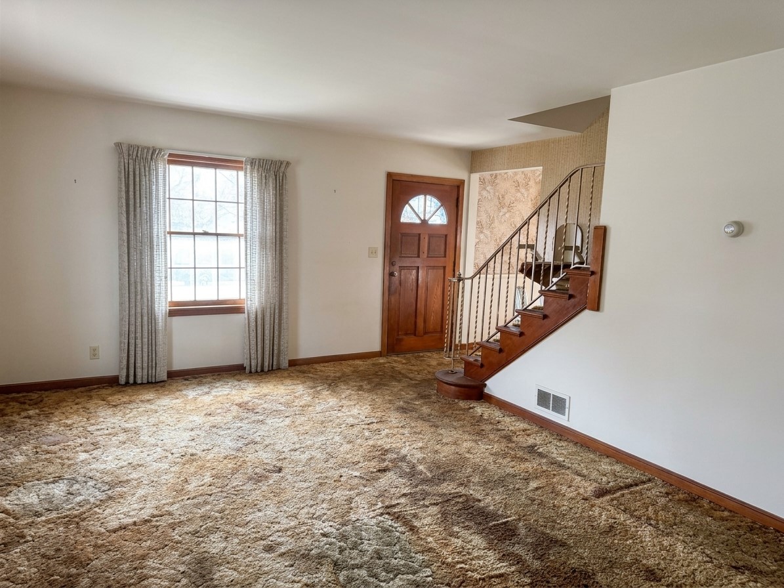
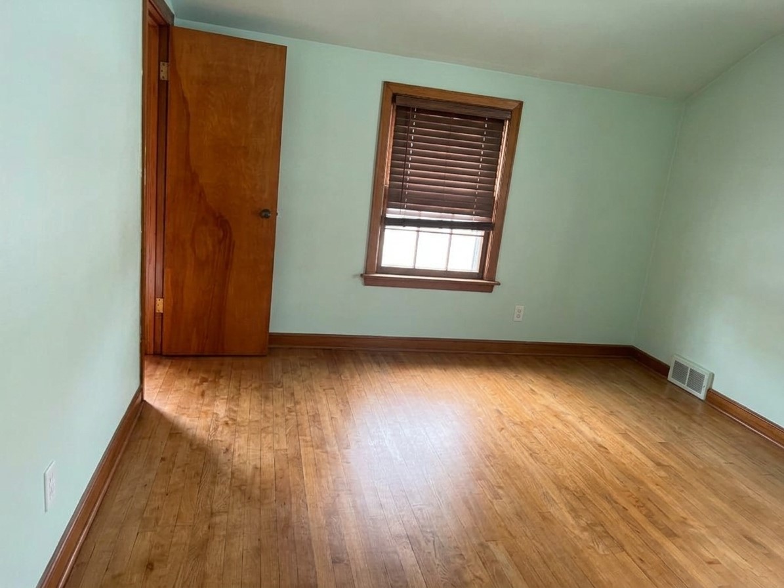
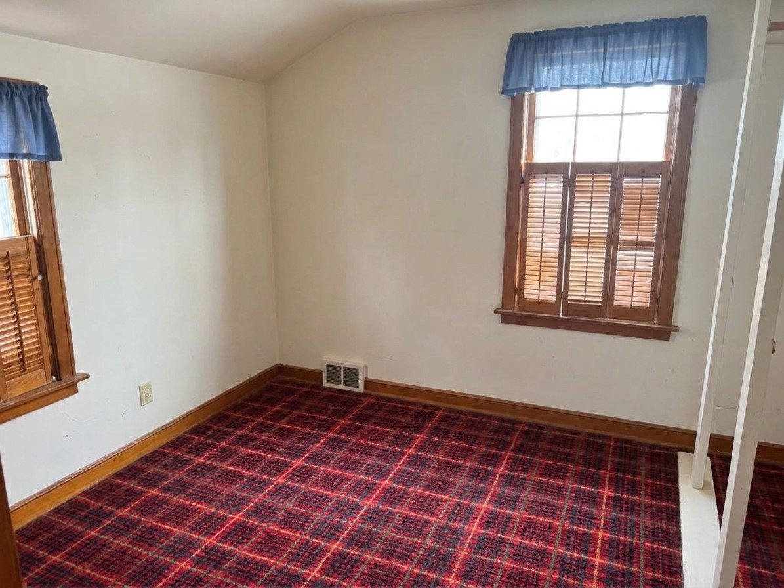
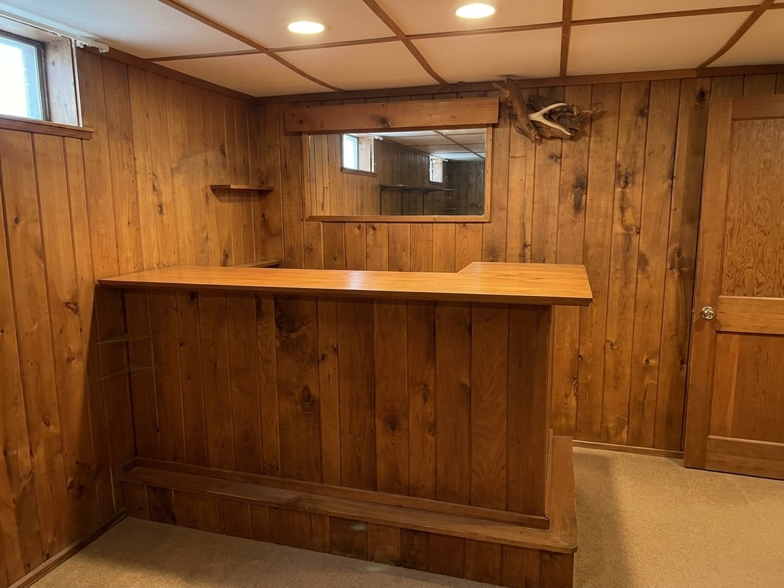
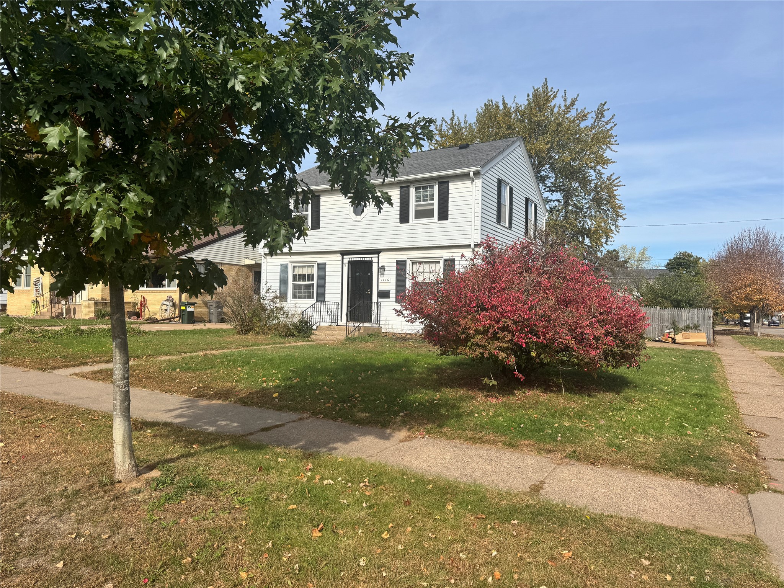
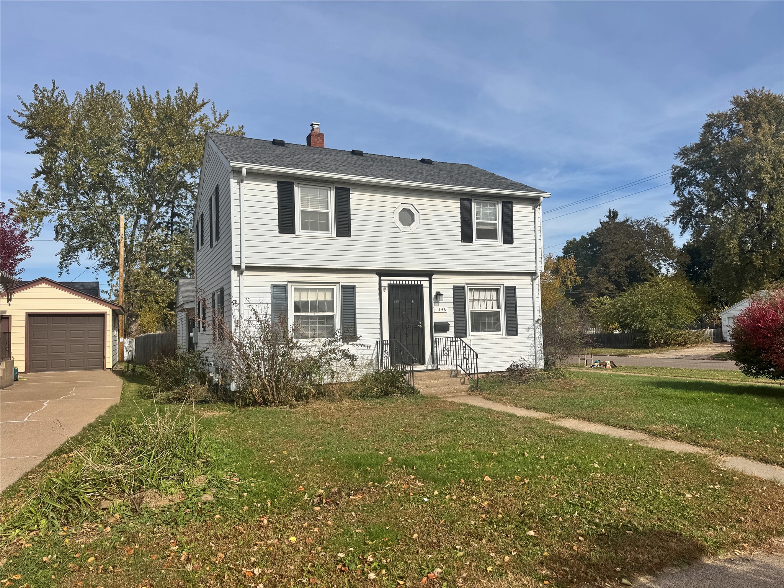
Opportunity knocks on Hoover Ave! This 1947 two-story colonial sits about a mile from downtown Eau Claire, close to restaurants, shopping, and parks, Inside you’ll find spacious rooms, 3 bedrooms, a full bath, and an attached 1-car garage. The partially finished basement includes a family room, giving you extra living space and room to finish the rest your way. Outside, enjoy a spacious fenced-in yard, great for kids, pets, gardening, and entertaining. The home needs updating and TLC throughout, and the layout offers plenty of room to build equity. Investors, this is your chance to flip it, rent it, or renovate it into a great family home. SOLD AS IS. Property may not qualify for FHA, VA, or other government financing; cash or renovation/conventional financing only. Buyer to verify all details. Bring your vision and your contractor!
Address
Open on Google Maps- Address 1446 Hoover Avenue
- City Eau Claire
- State WI
- Zip 54701
Property Features
Last Updated on November 3, 2026 at 9:48 AM- Above Grade Finished Area: 1,478 SqFt
- Basement: Full, Partially Finished
- Below Grade Finished Area: 324 SqFt
- Below Grade Unfinished Area: 376 SqFt
- Building Area Total: 2,178 SqFt
- Electric: Circuit Breakers
- Foundation: Block
- Heating: Forced Air
- Levels: Two
- Living Area: 1,802 SqFt
- Rooms Total: 9
Exterior Features
- Construction: Metal Siding
- Covered Spaces: 1
- Fencing: Wood
- Garage: 1 Car, Attached
- Lot Size: 0.17 Acres
- Parking: Attached, Concrete, Driveway, Garage
- Patio Features: Other, See Remarks
- Sewer: Public Sewer
- Stories: 2
- Style: Two Story
- Water Source: Public
Property Details
- 2026 Taxes: $3,144
- County: Eau Claire
- Possession: Close of Escrow
- Property Subtype: Single Family Residence
- School District: Eau Claire Area
- Status: Active
- Township: City of Eau Claire
- Year Built: 1947
- Listing Office: Woods & Water Realty Inc/Regional Office
Appliances Included
- Oven
- Range
- Refrigerator
Mortgage Calculator
- Loan Amount
- Down Payment
- Monthly Mortgage Payment
- Property Tax
- Home Insurance
- PMI
- Monthly HOA Fees
Please Note: All amounts are estimates and cannot be guaranteed.
Room Dimensions
- Bathroom #1: 5' x 5', Lower Level
- Bathroom #2: 6' x 8', Vinyl, Upper Level
- Bedroom #1: 11' x 13', Carpet, Upper Level
- Bedroom #2: 12' x 11', Carpet, Upper Level
- Bedroom #3: 12' x 8', Carpet, Upper Level
- Dining Room: 12' x 11', Carpet, Main Level
- Family Room: 12' x 24', Carpet, Lower Level
- Kitchen: 15' x 15', Carpet, Main Level
- Living Room: 23' x 12', Carpet, Main Level