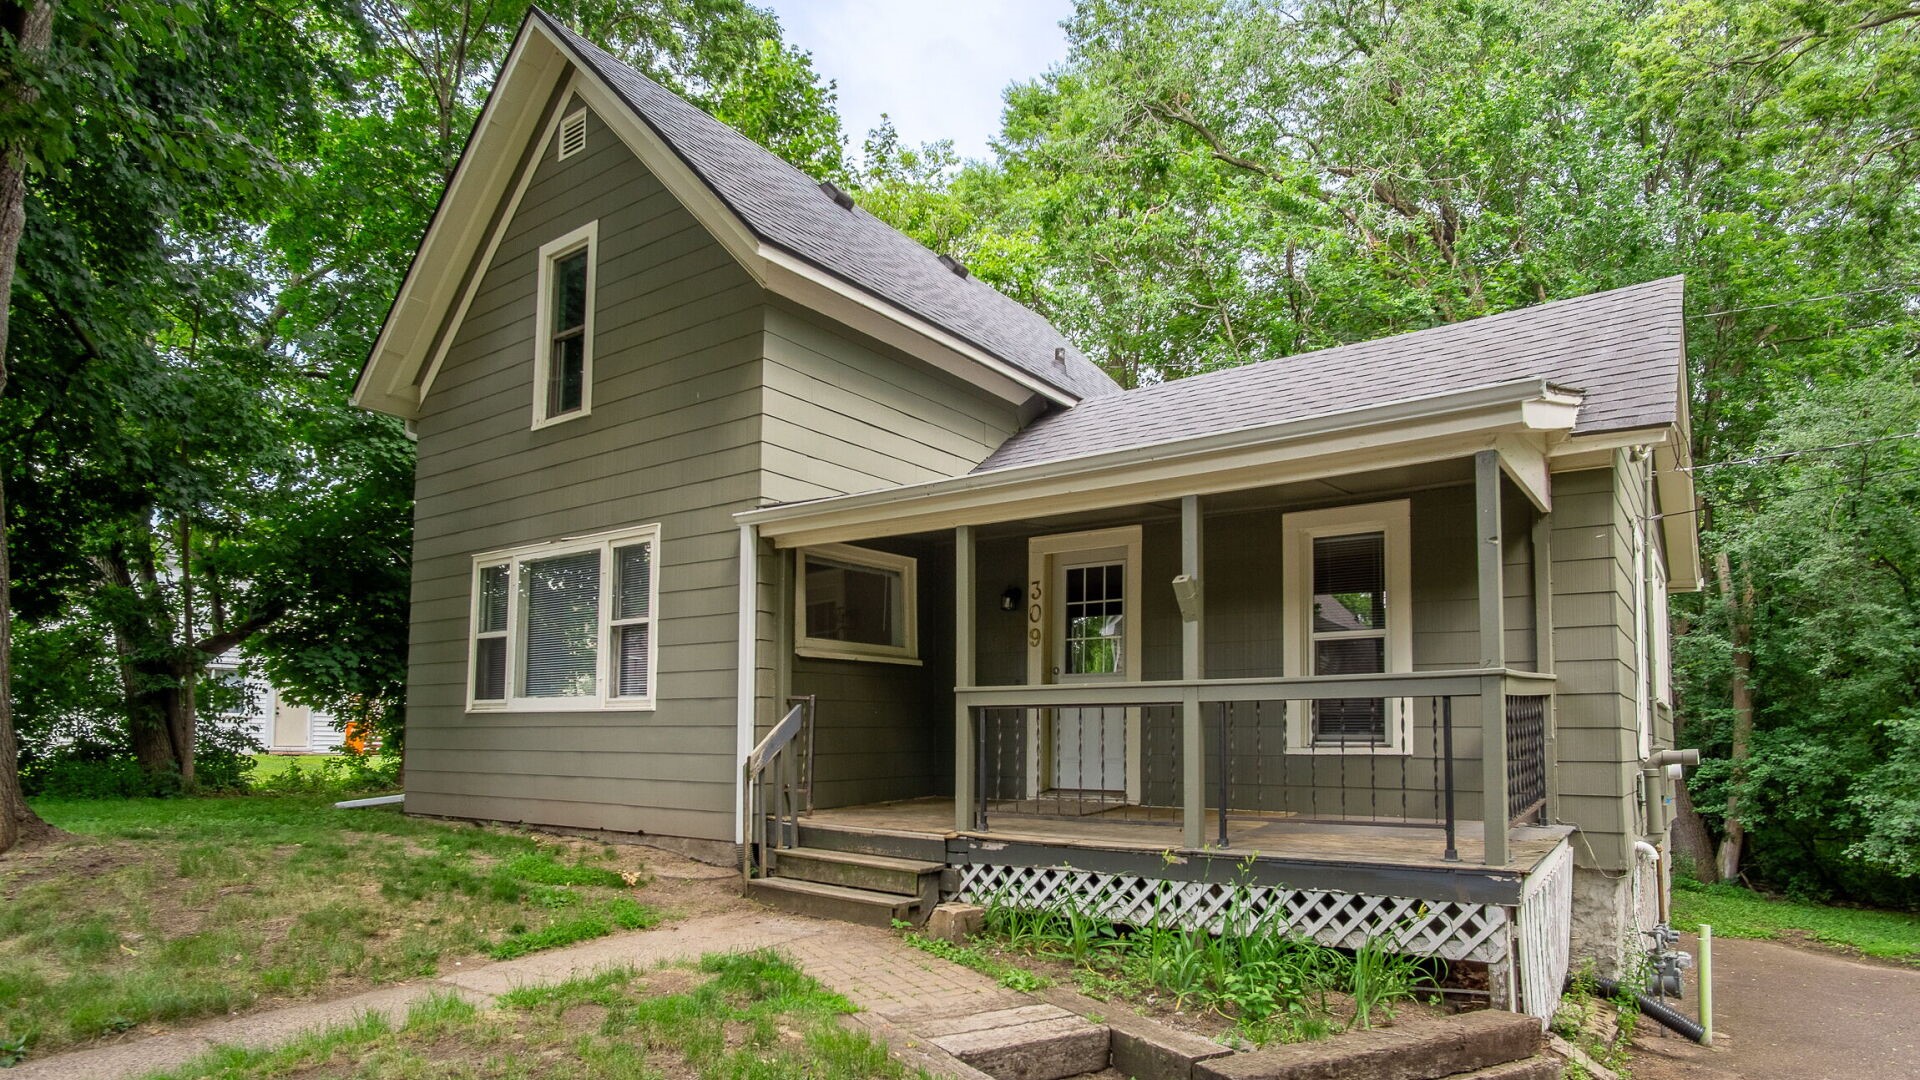
309 Marston Court Eau Claire, WI 54701

- Residential | Single Family Residence
- 4
- 1
- 1,913
- 0.15
- 1881
Description
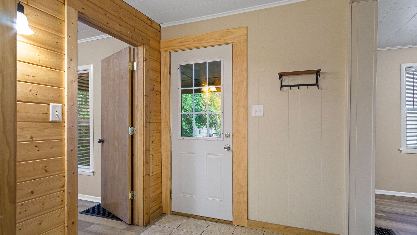
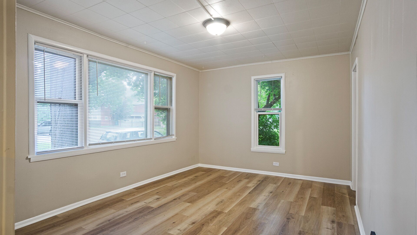
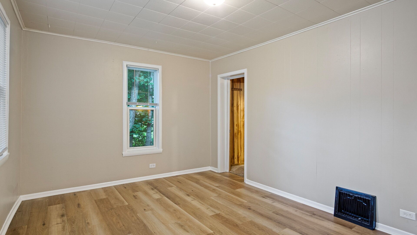
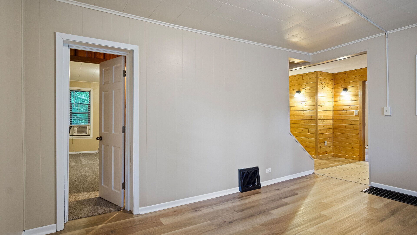
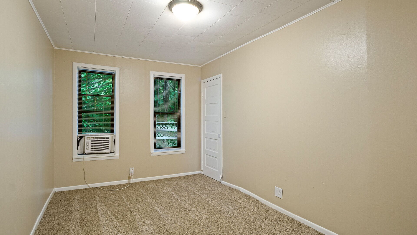
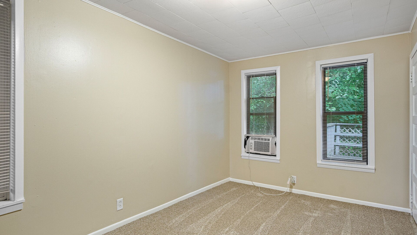
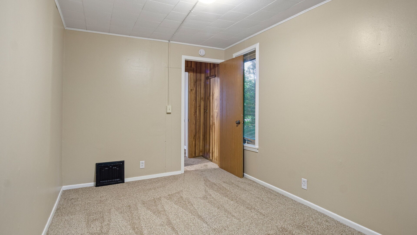
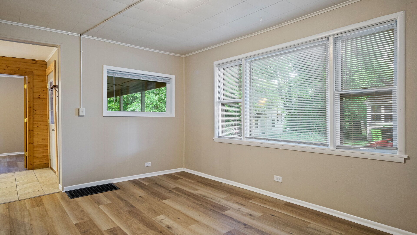
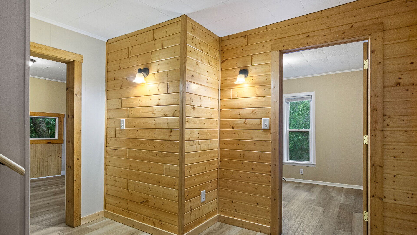
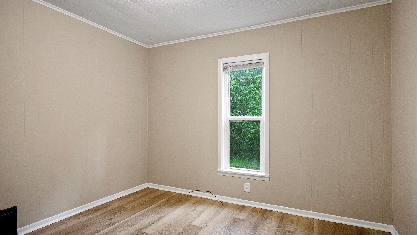
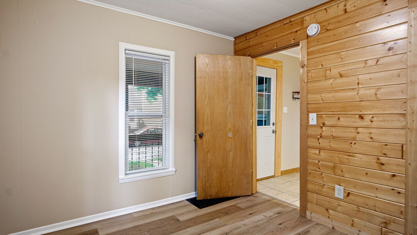
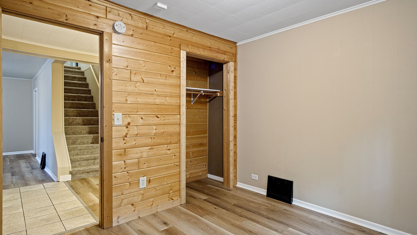
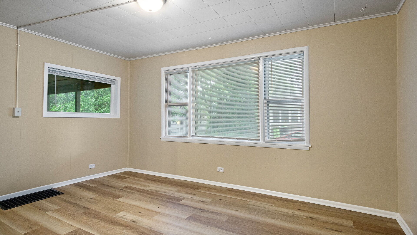
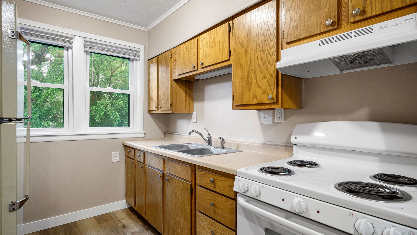
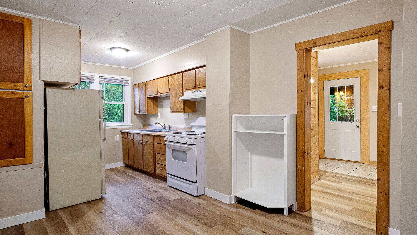
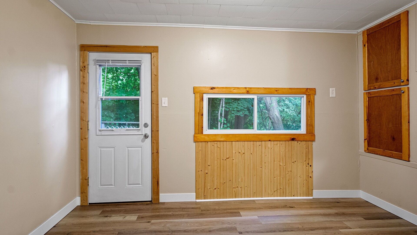
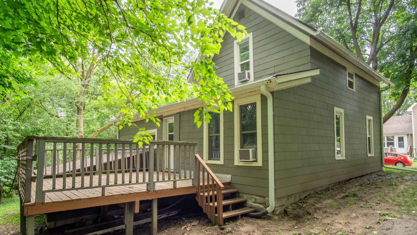
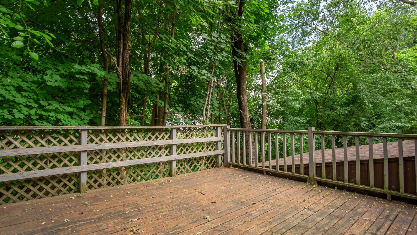
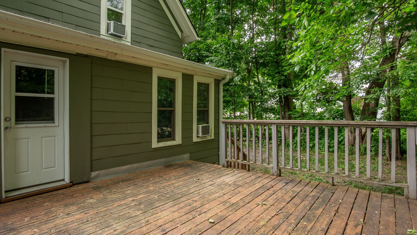
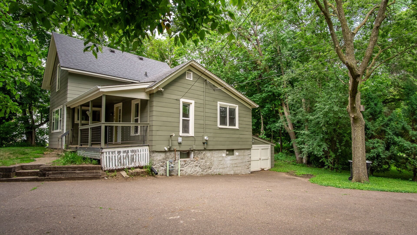
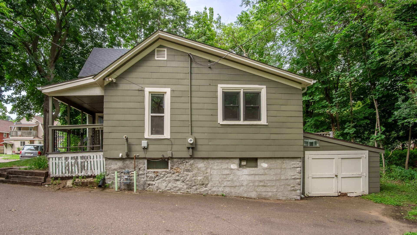
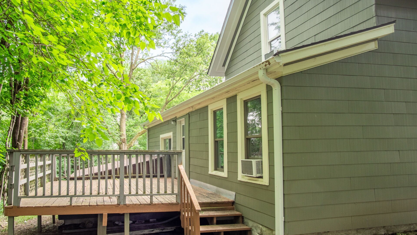
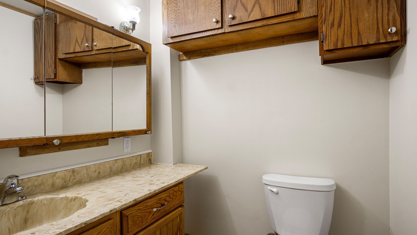
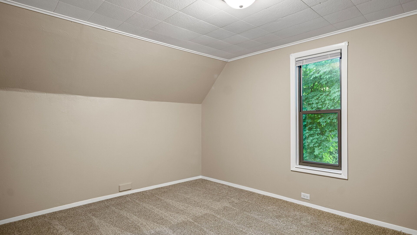
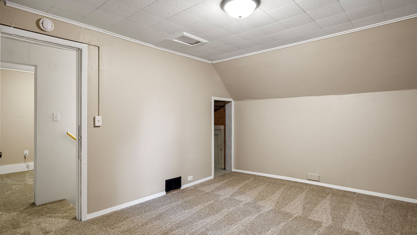
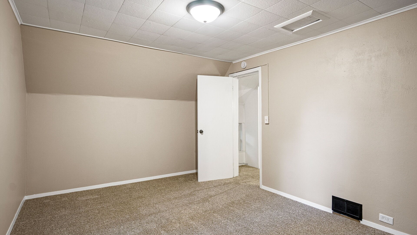
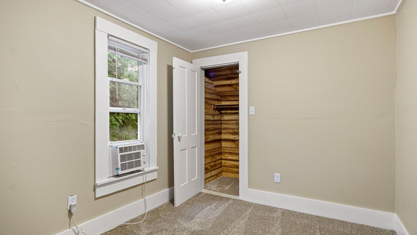
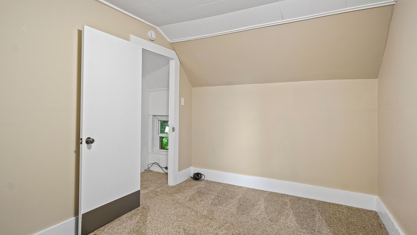
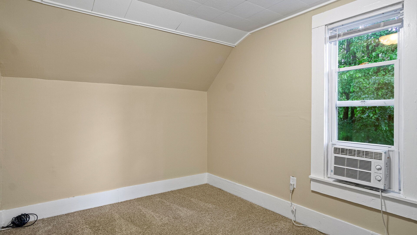
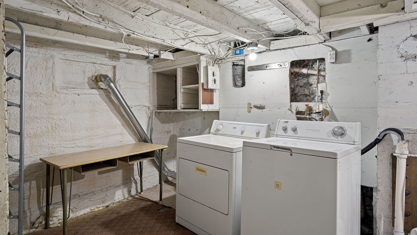
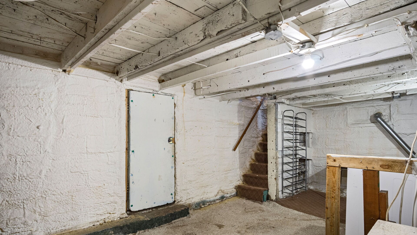
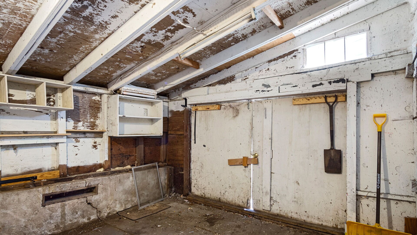
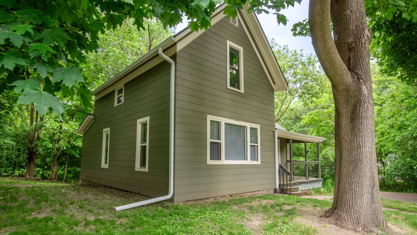
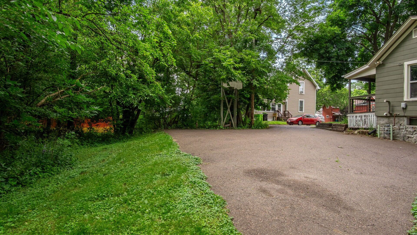
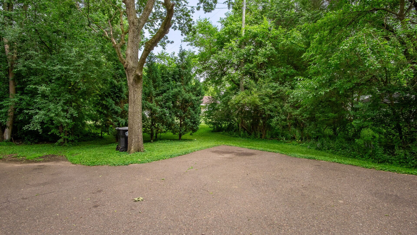
Excellent investment opportunity or owner occupy this thoughtfully maintained & pre-inspected 4 Bedroom, 1 bath home in Eau Claire's beautiful Third Ward neighborhood. A quick walk to campus and close to downtown amenities, plenty of off-street parking, attached garden shed for outdoor storage, and laundry in the basement for convenience. Large bedrooms, fresh paint and new carpet throughout make this home feel clean, cozy, and move in ready. Quiet back yard and large back deck, an excellent space for enjoying the local wildlife, studying, or gathering with friends. Strong rental history, but no current lease in place since updates-- Pick your renters & your rate, or enjoy this beautiful space for yourself!
Address
Open on Google Maps- Address 309 Marston Court
- City Eau Claire
- State WI
- Zip 54701
Property Features
Last Updated on September 29, 2026 at 11:09 AM- Above Grade Finished Area: 1,224 SqFt
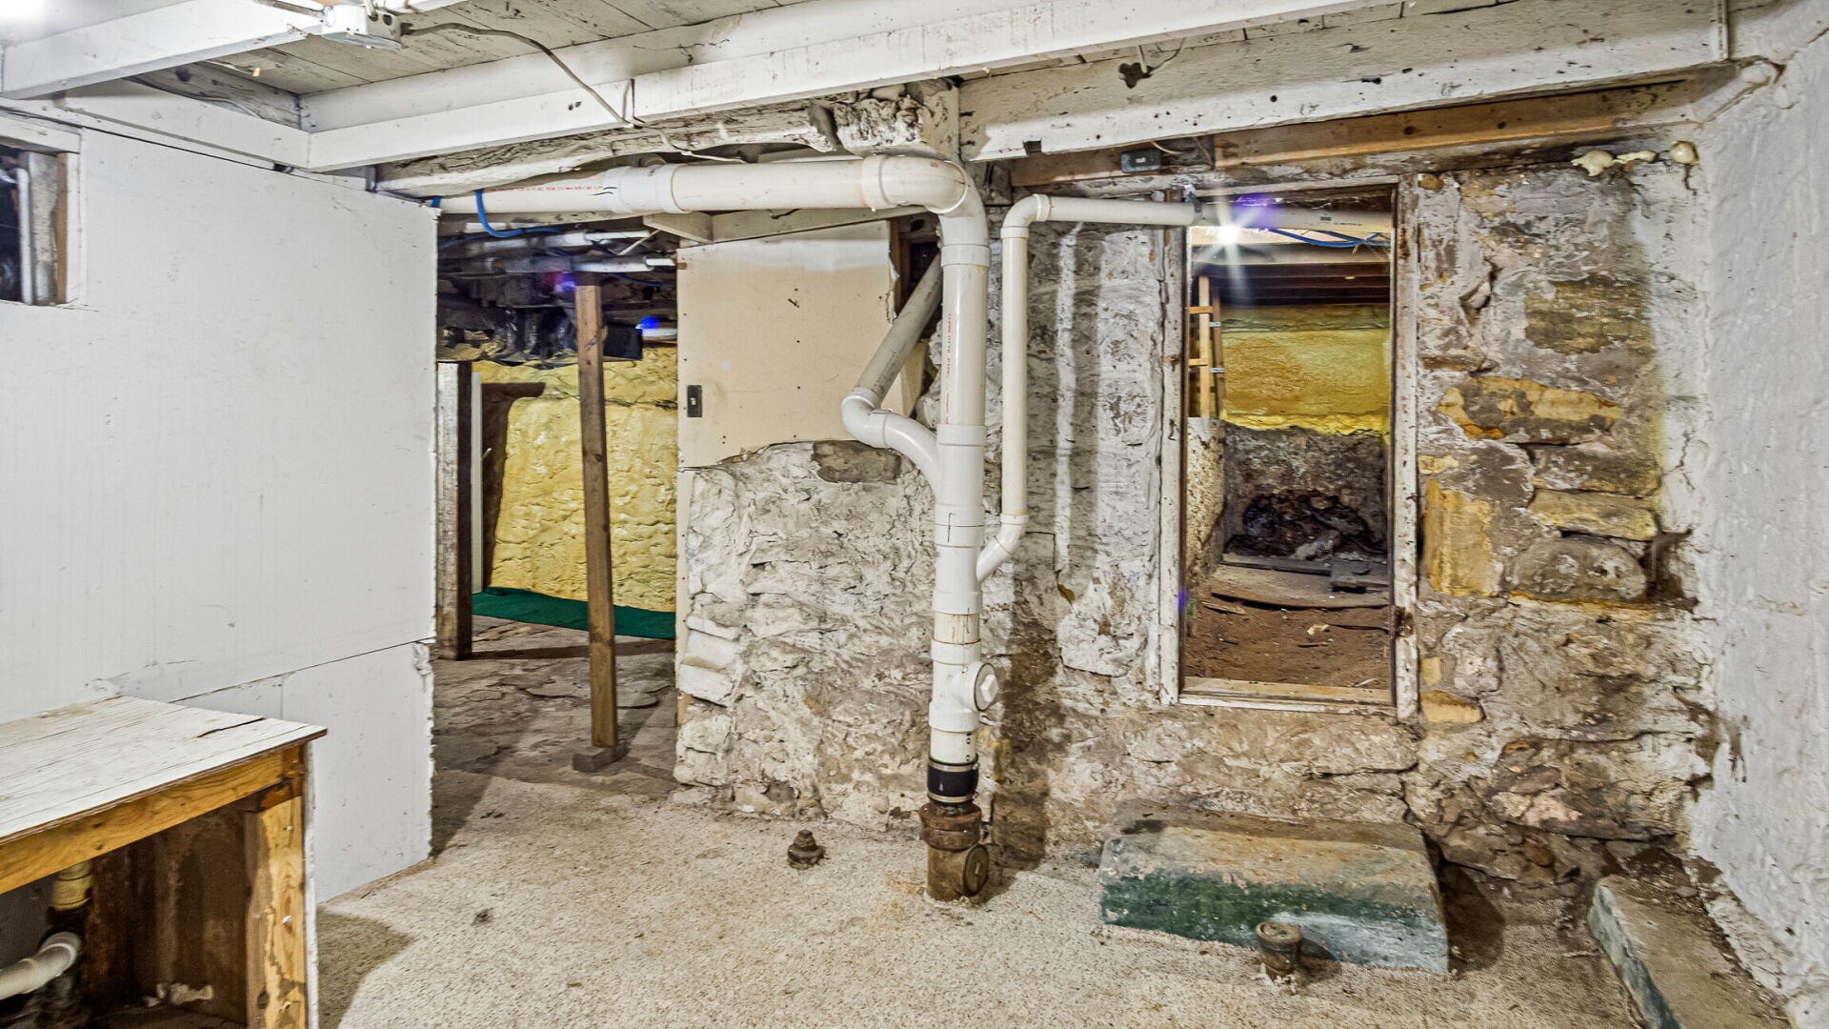
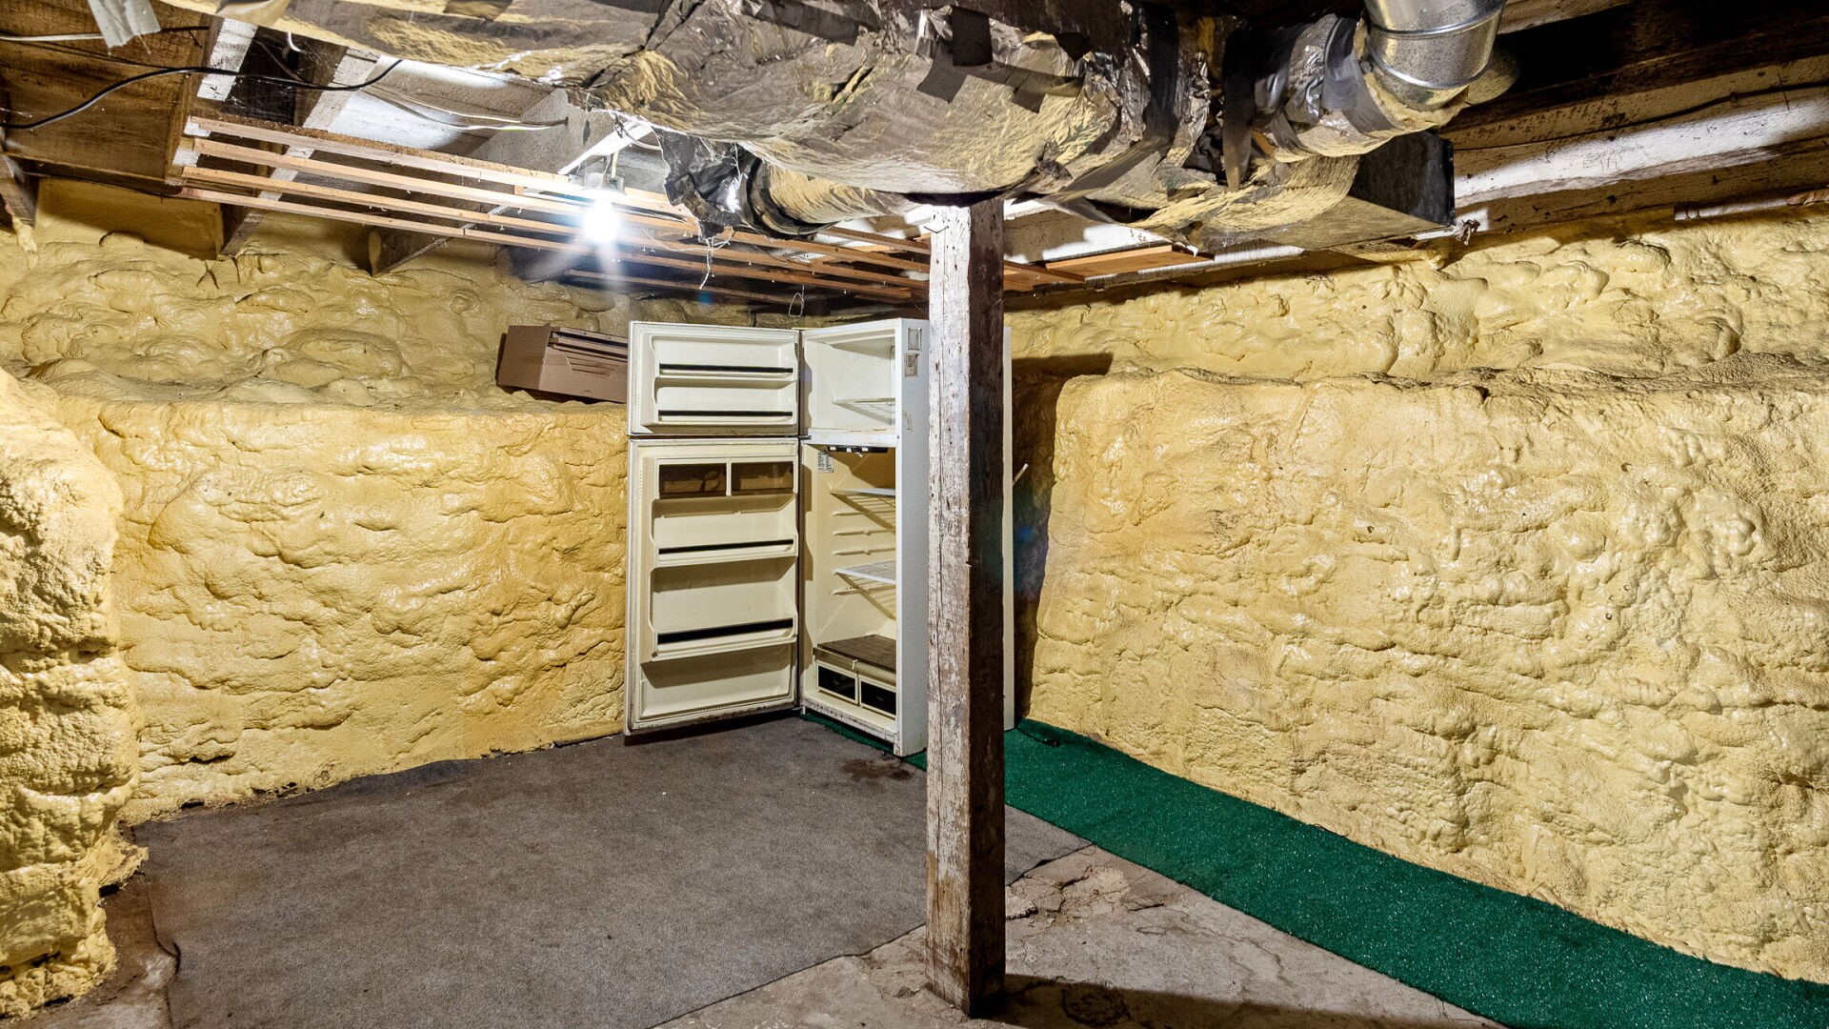
- Basement: Partial
- Below Grade Unfinished Area: 689 SqFt
- Building Area Total: 1,913 SqFt
- Electric: Circuit Breakers
- Foundation: Block
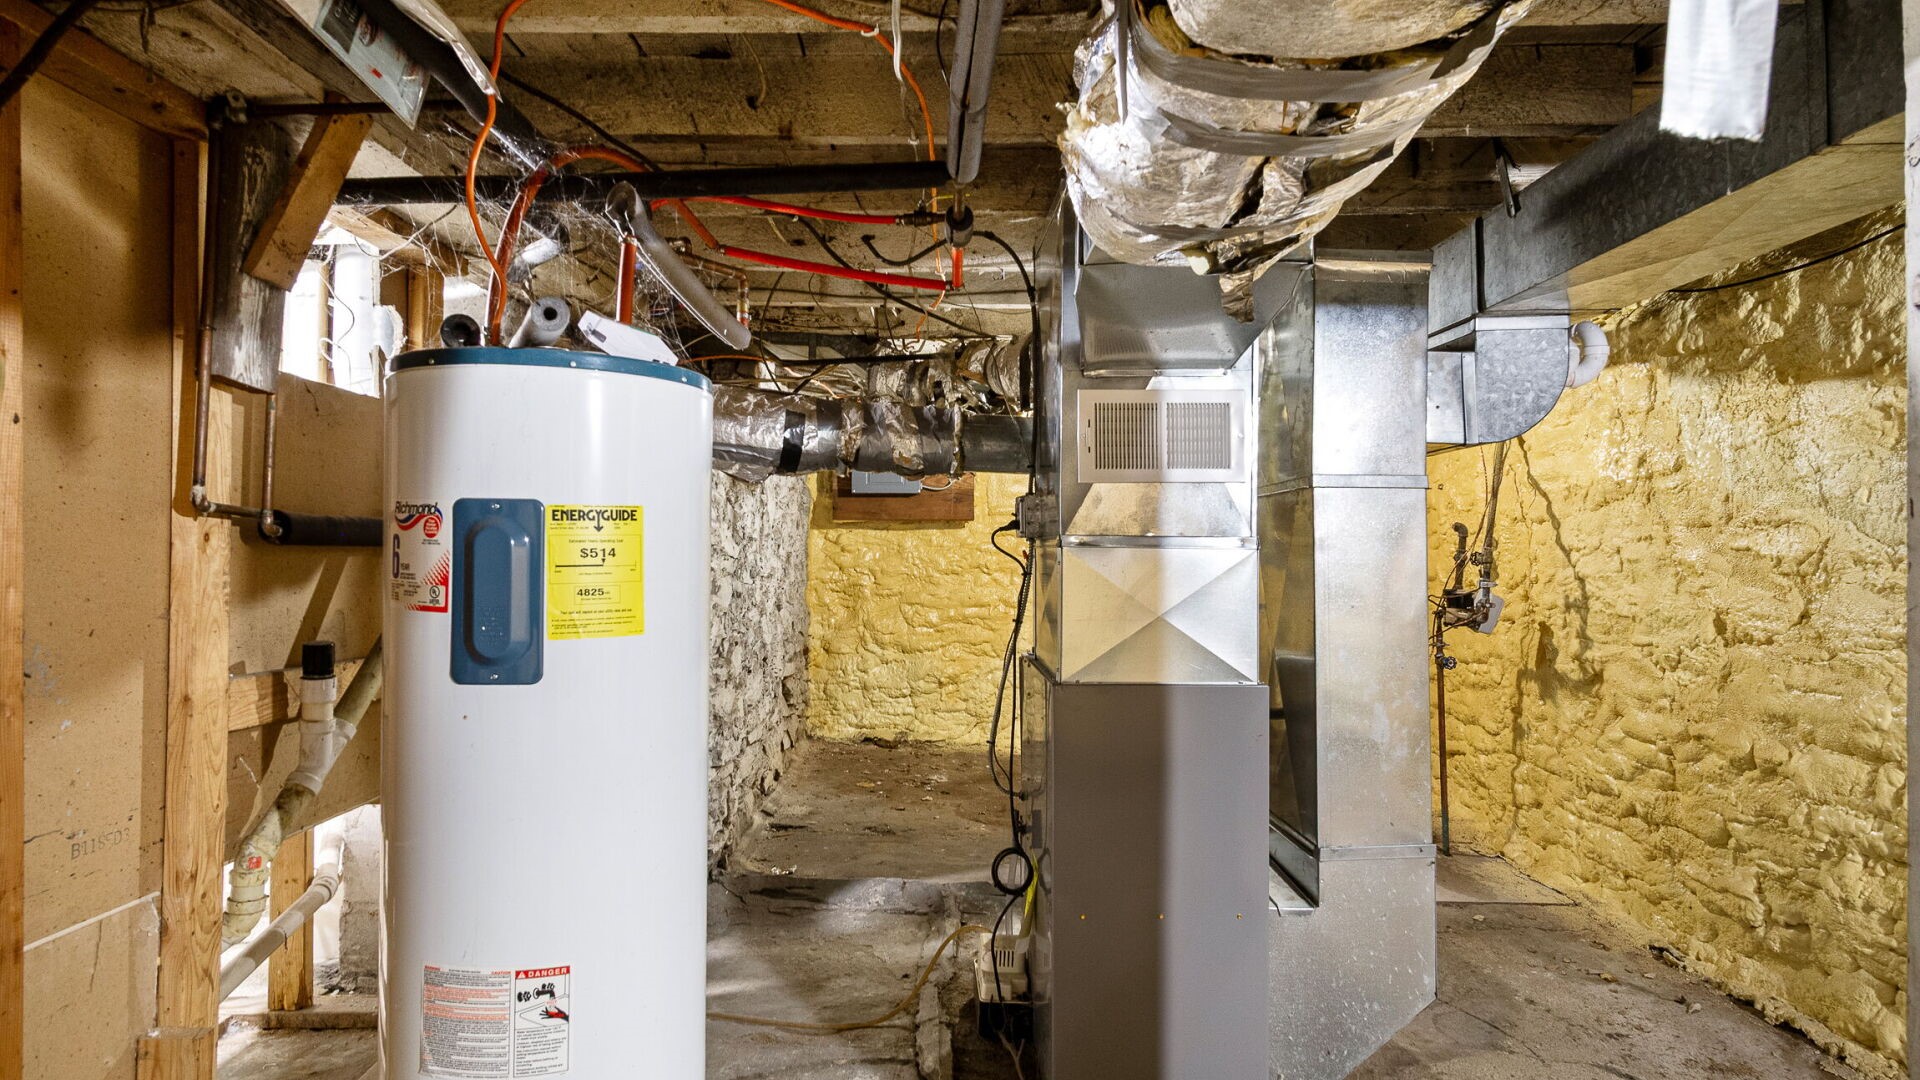
- Heating: Forced Air
- Levels: One and One Half
- Living Area: 1,224 SqFt
- Rooms Total: 7
- Windows: Window Coverings
Exterior Features
- Construction: Asbestos
- Lot Size: 0.15 Acres
- Parking: Asphalt, Driveway, No Garage
- Patio Features: Deck, Open, Porch
- Sewer: Public Sewer
- Style: One and One Half Story
- Water Source: Public
Property Details
- 2025 Taxes: $2,979
- County: Eau Claire
- Other Structures: Shed(s)
- Possession: Close of Escrow
- Property Subtype: Single Family Residence
- School District: Eau Claire Area
- Status: Active
- Township: City of Eau Claire
- Year Built: 1881
- Listing Office: RE/MAX Results~Eau Claire
Appliances Included
- Dryer
- Electric Water Heater
- Oven
- Range
- Refrigerator
- Washer
Mortgage Calculator
- Loan Amount
- Down Payment
- Monthly Mortgage Payment
- Property Tax
- Home Insurance
- PMI
- Monthly HOA Fees
Please Note: All amounts are estimates and cannot be guaranteed.
Room Dimensions
- Bedroom #1: 6' x 6', Tile, Main Level
- Bedroom #2: 9' x 11', Carpet, Upper Level
- Bedroom #3: 9' x 11', Carpet, Upper Level
- Bedroom #4: 9' x 15', Simulated Wood, Plank, Main Level
- Bedroom #5: 10' x 11', Simulated Wood, Plank, Main Level
- Kitchen: 11' x 20', Simulated Wood, Plank, Main Level
- Living Room: 11' x 15', Simulated Wood, Plank, Main Level