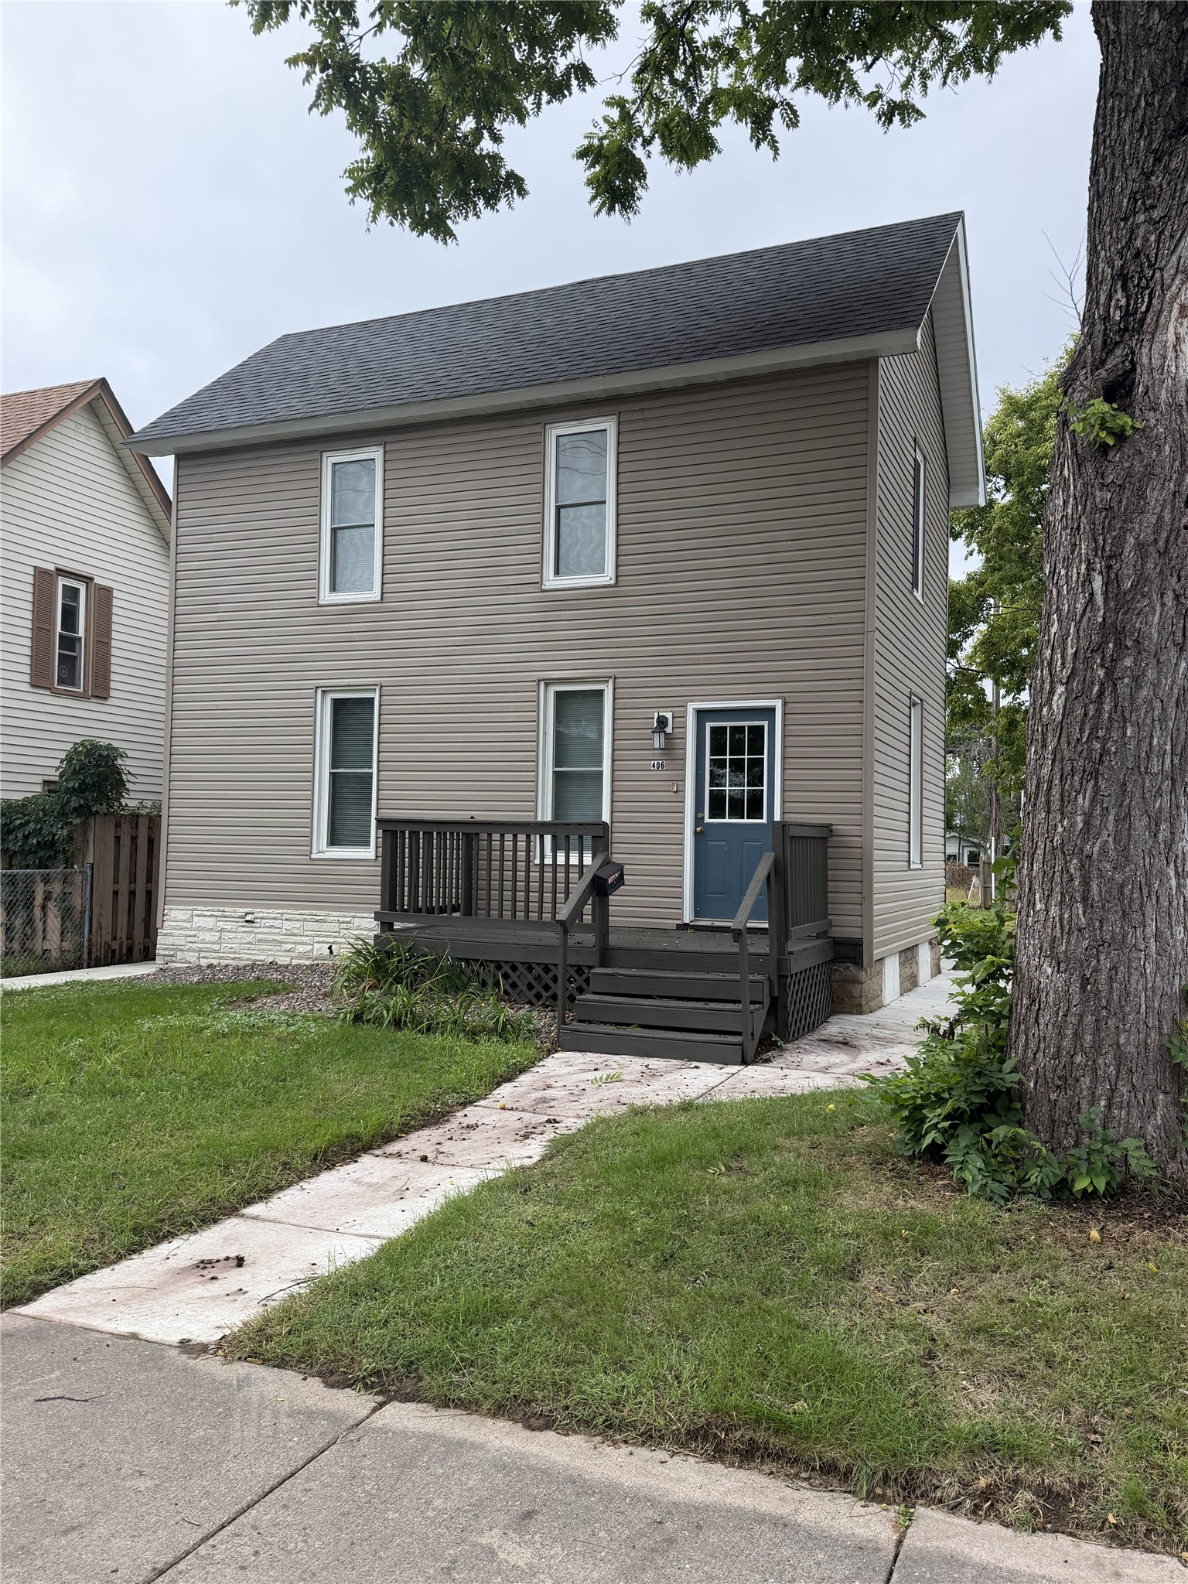
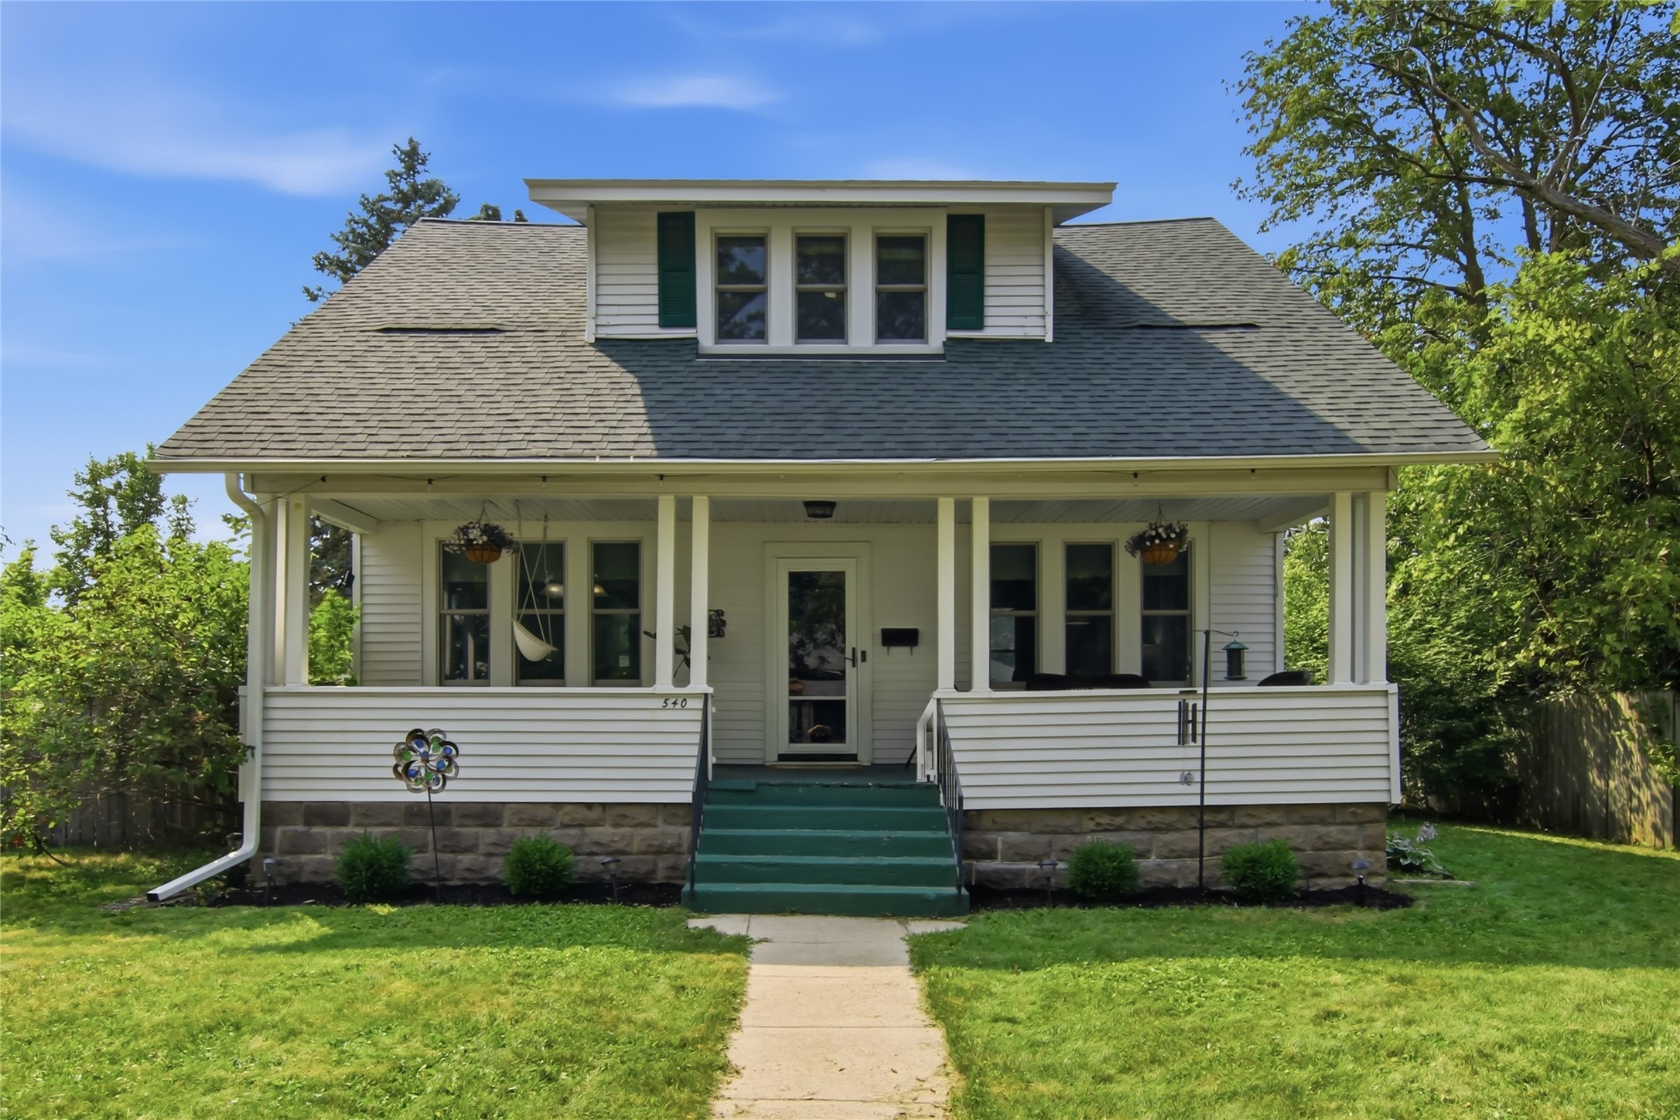
540 Cochrane Street Eau Claire, WI 54703
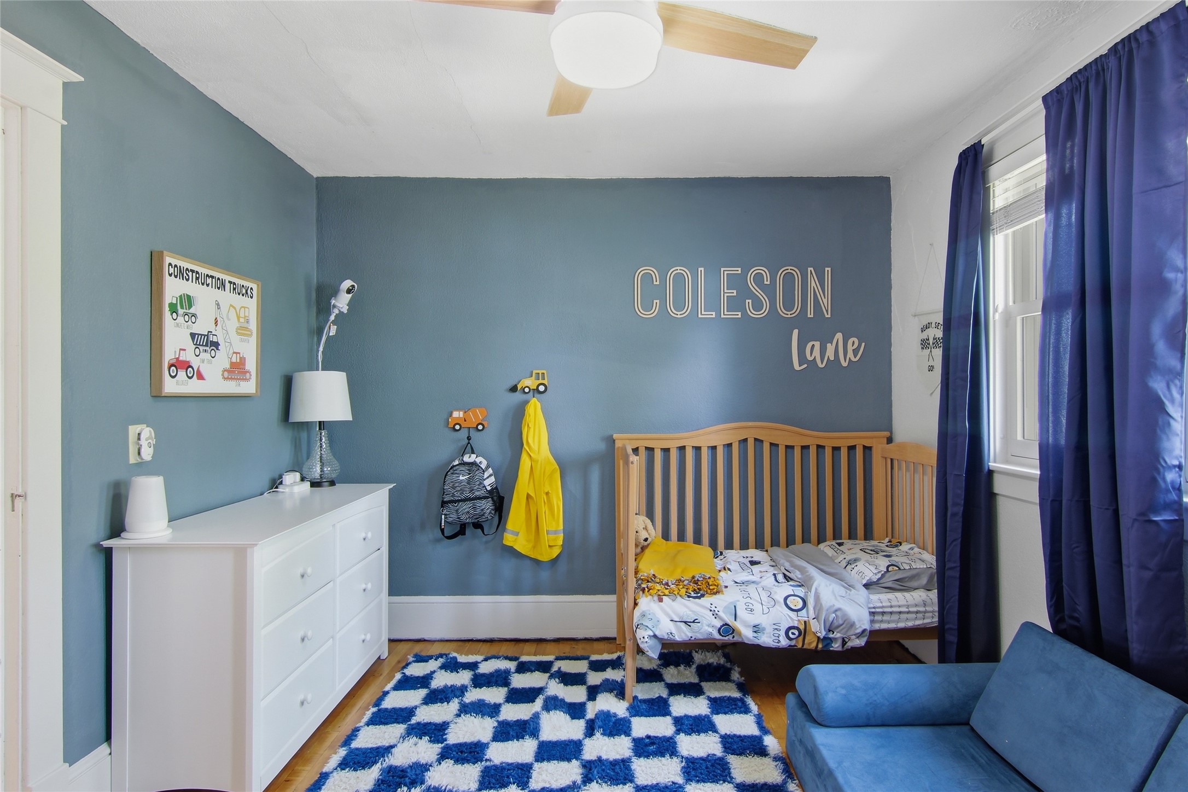
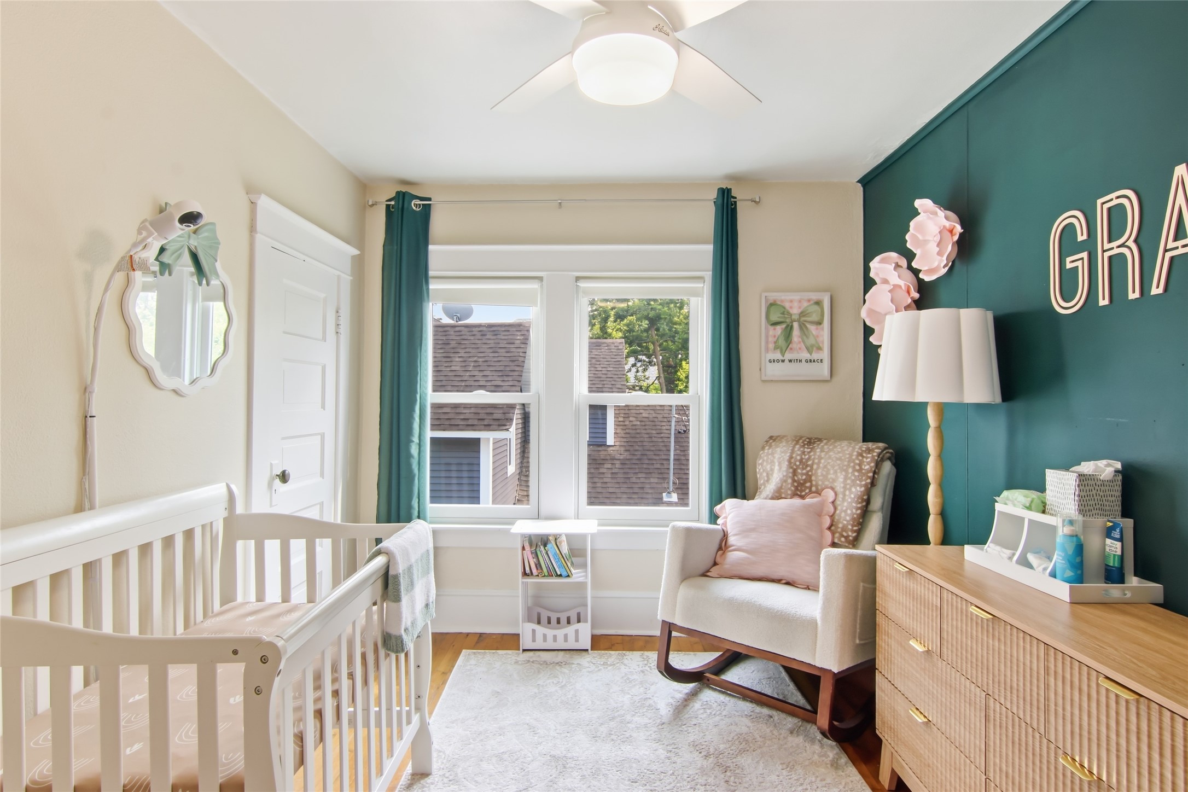
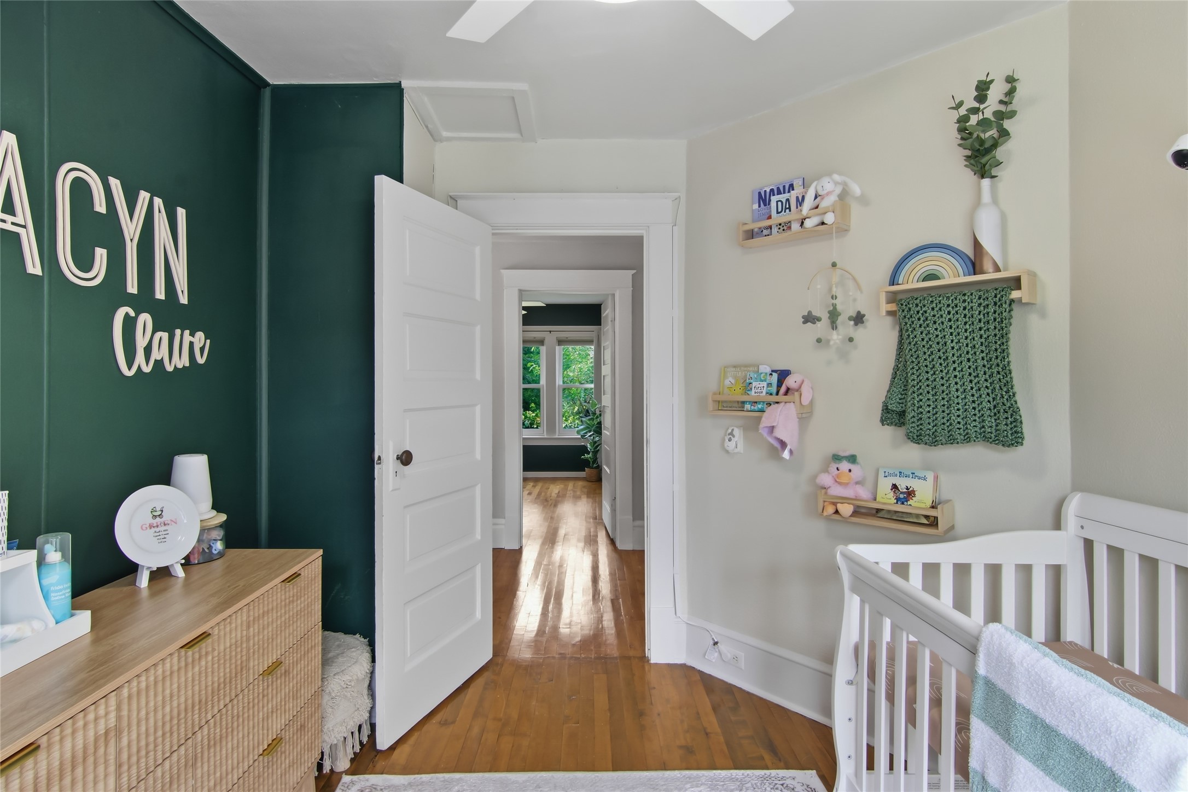
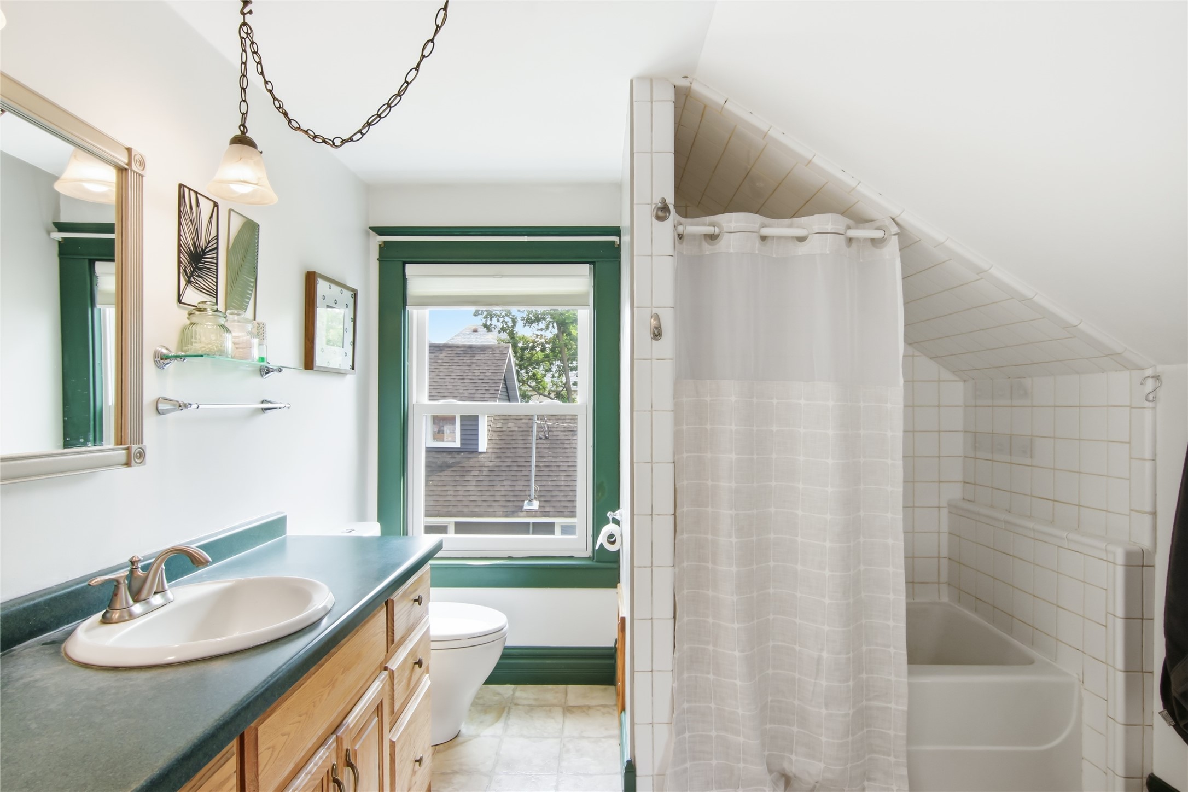
- Residential | Single Family Residence
- 3
- 1
- 2,160
- 0.18
- 1916
Description
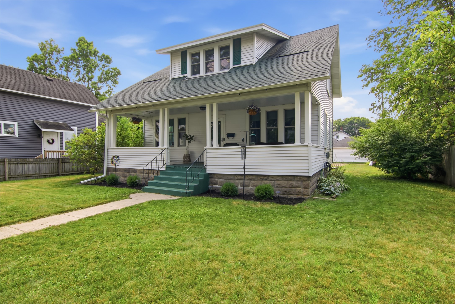
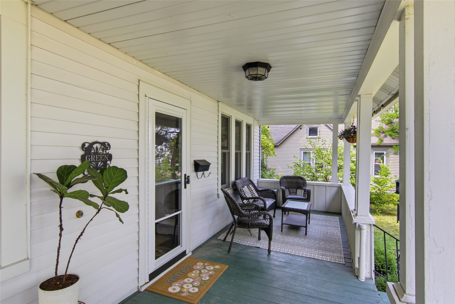
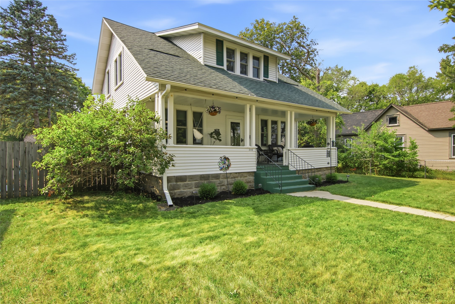
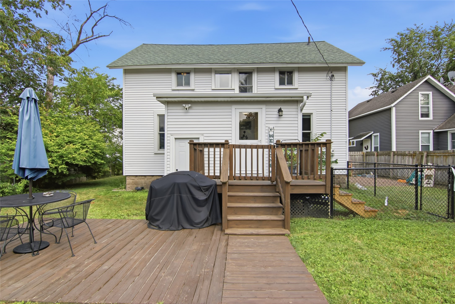
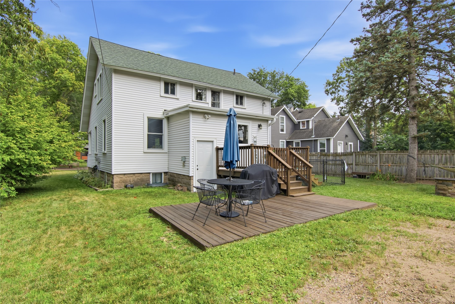
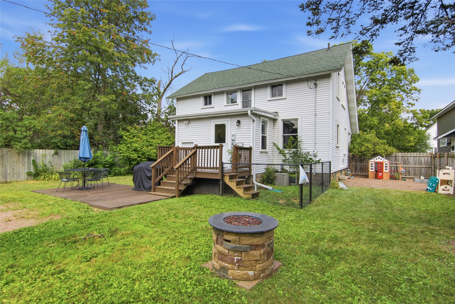
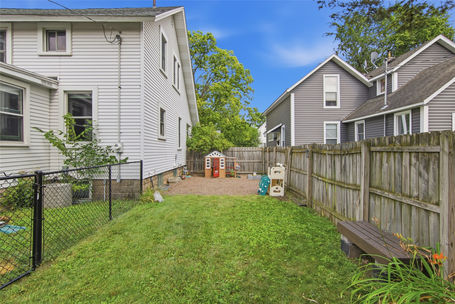
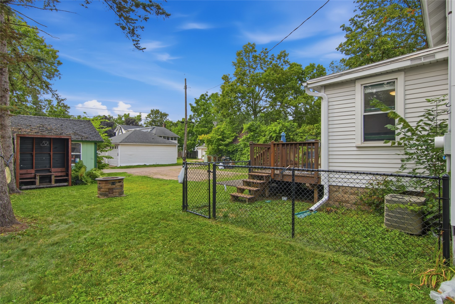
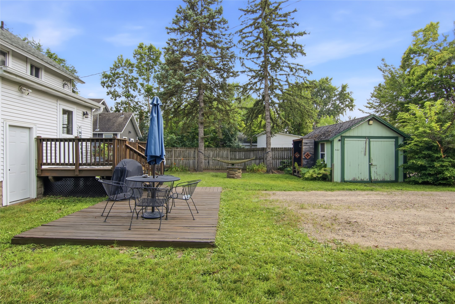
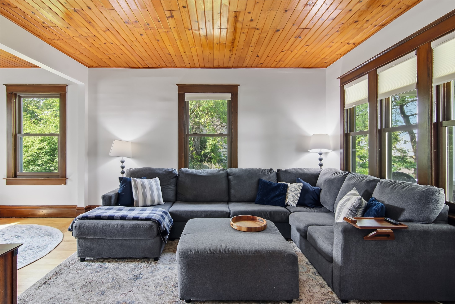
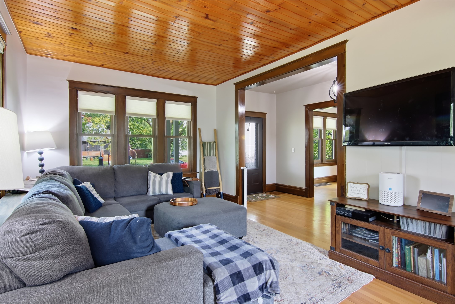
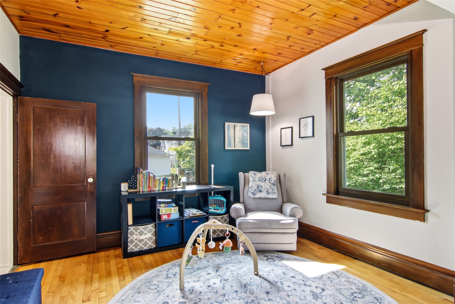
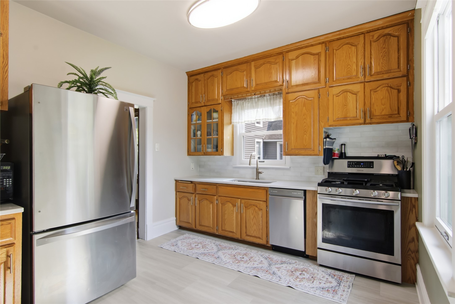
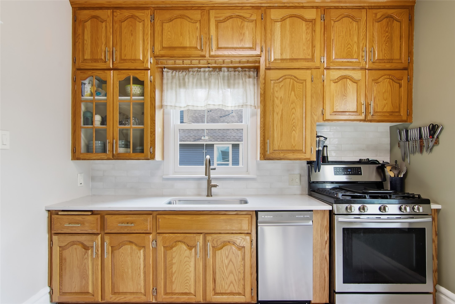
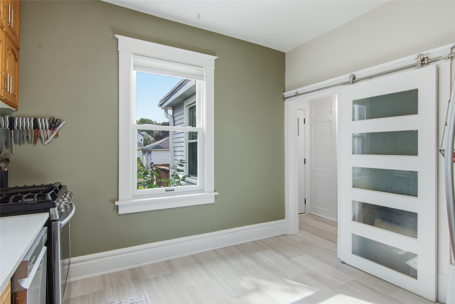
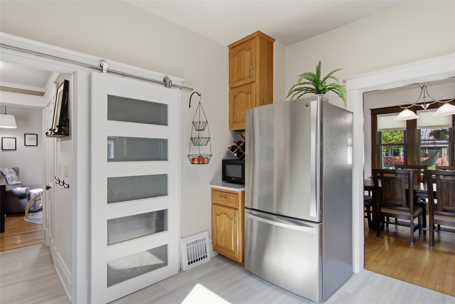
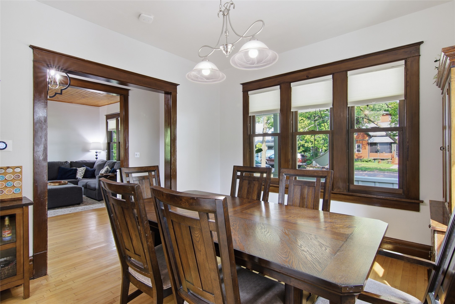
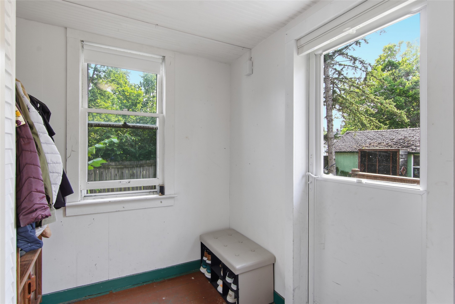
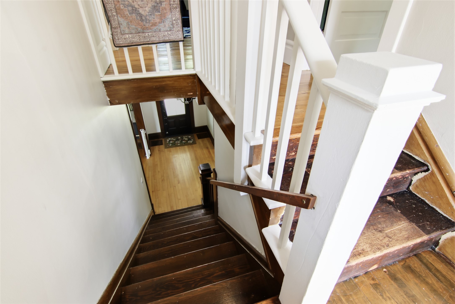
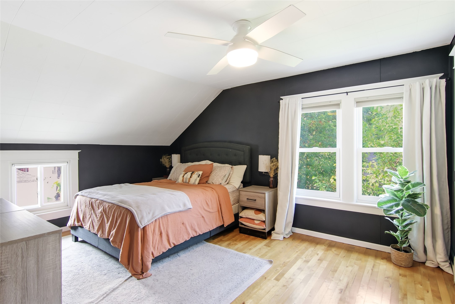
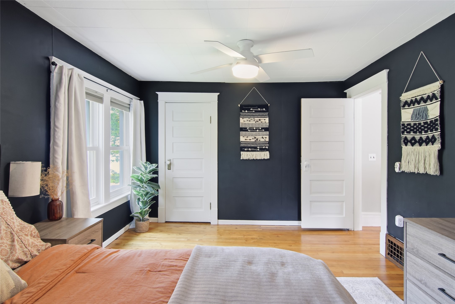
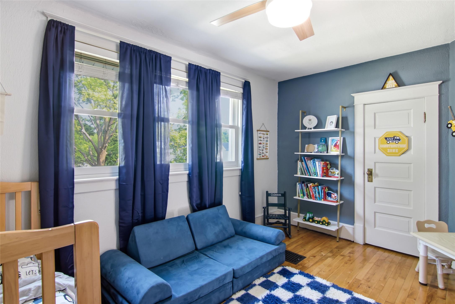
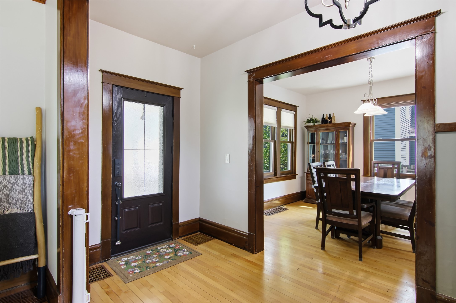
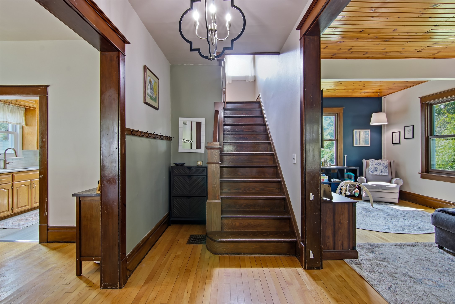
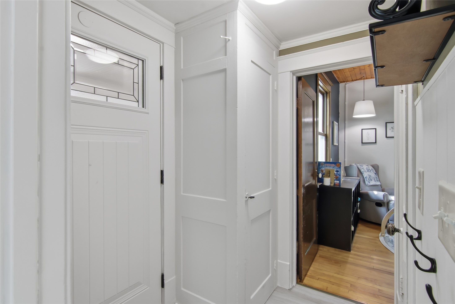
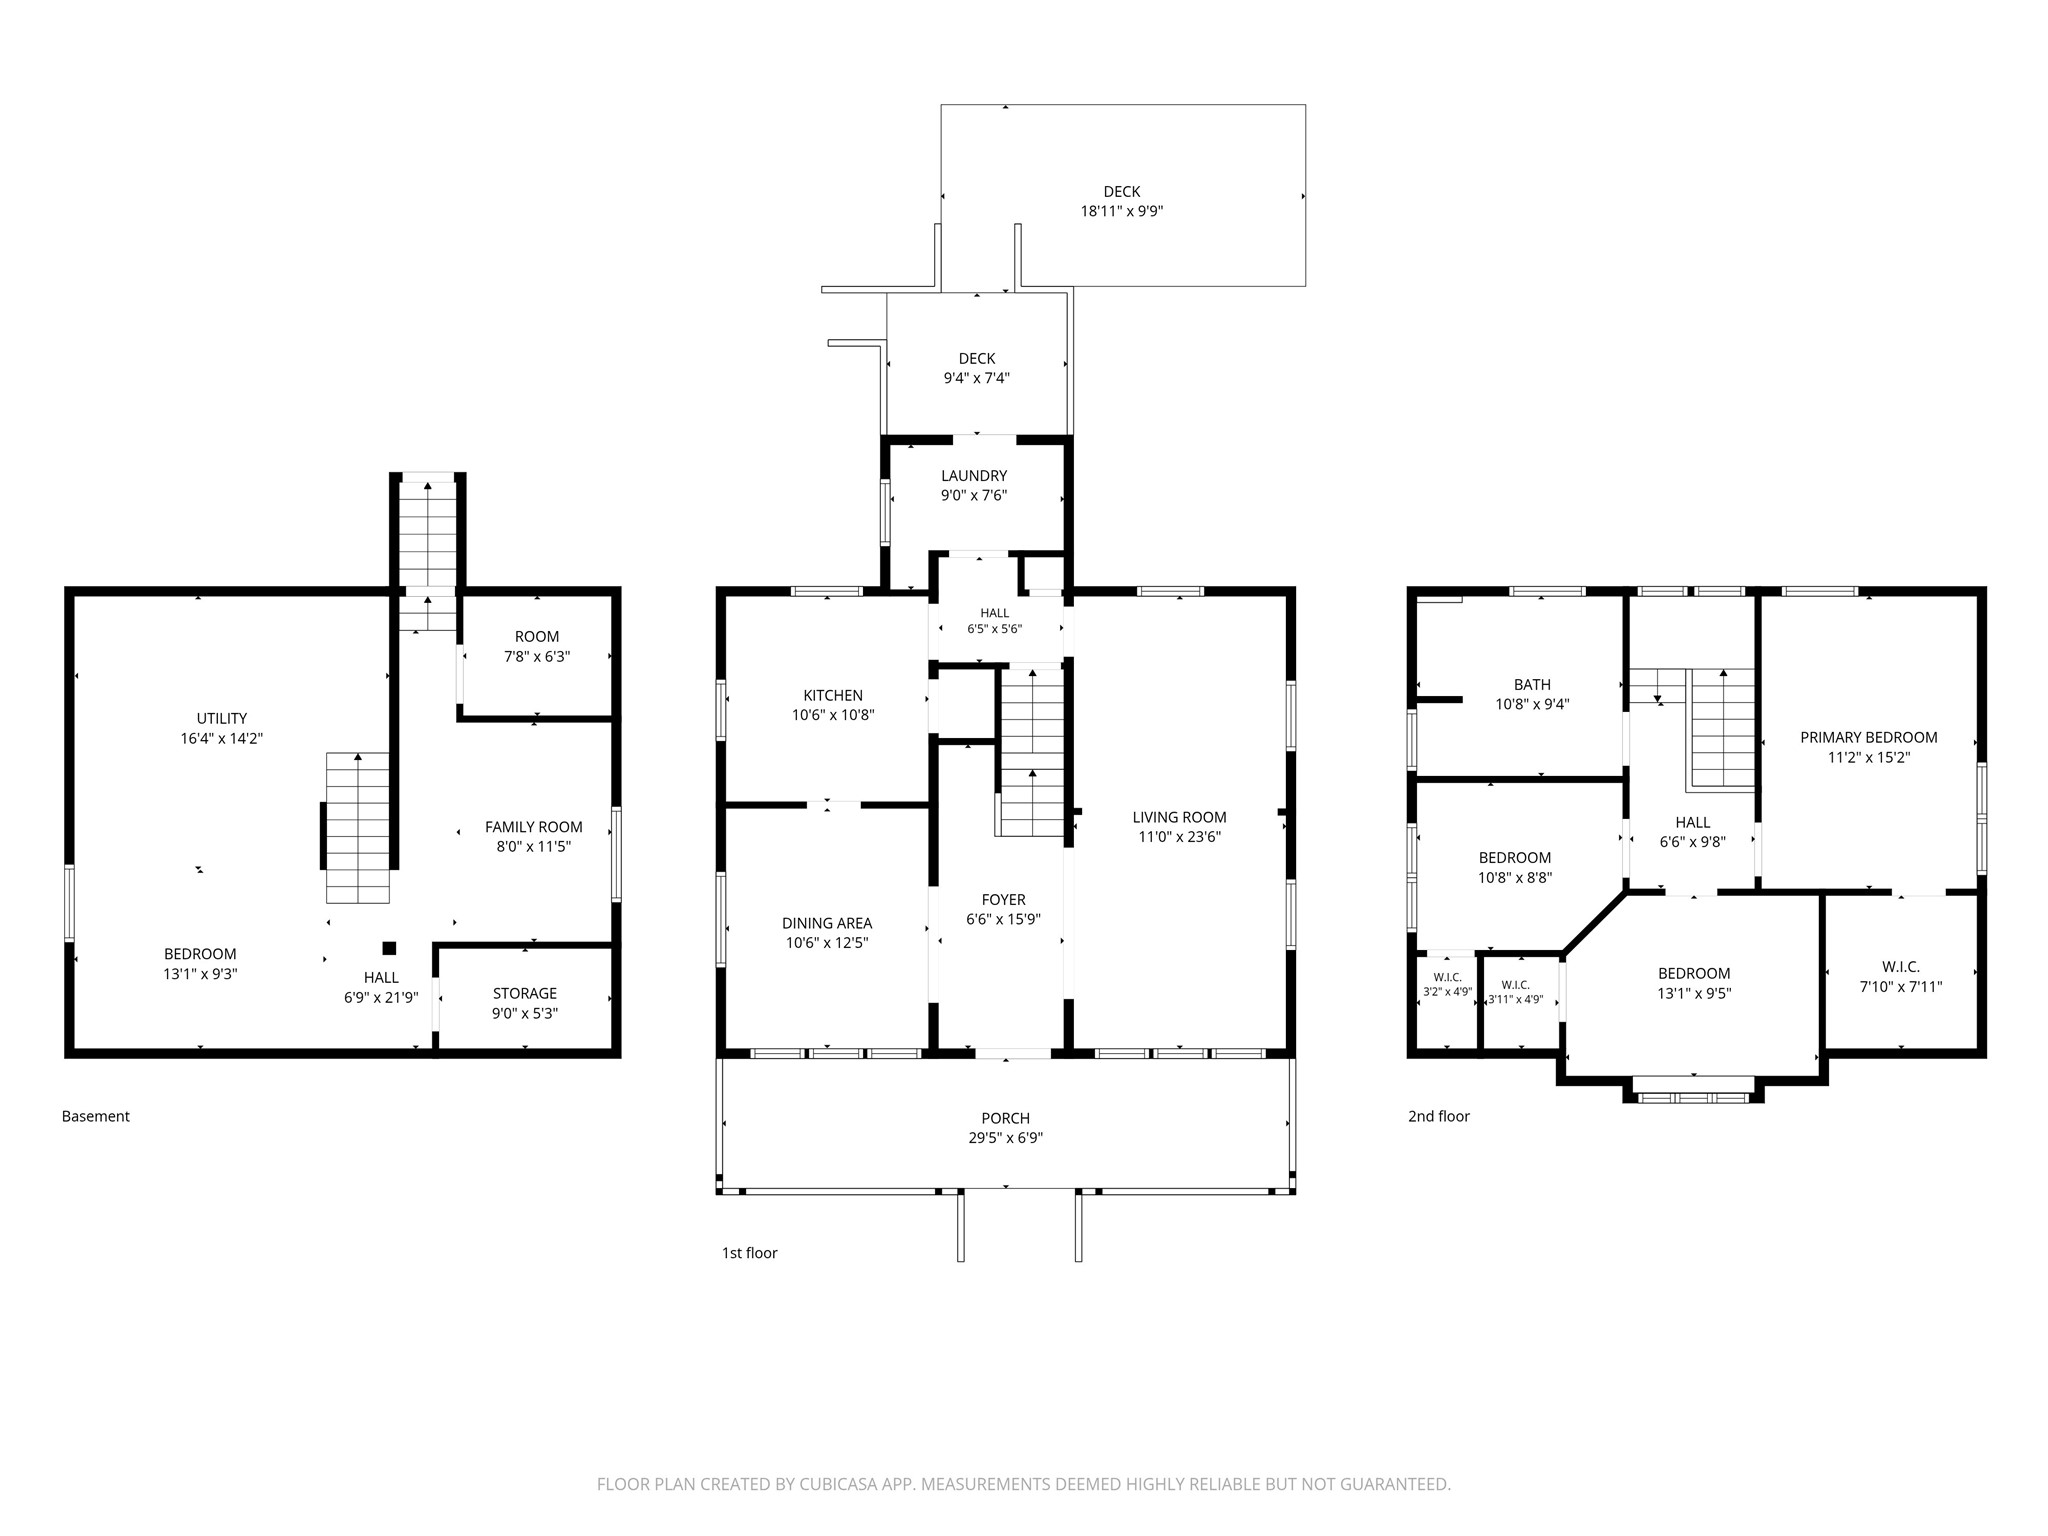
Charming Early 20th-Century Home Near Downtown Eau Claire! Step into the character and charm of this 3-bedroom, 1-bath home. Featuring beautiful early 20th-century details throughout, this home offers a unique blend of timeless character and modern updates. The updated kitchen provides a fresh, functional space while the inviting front porch is the perfect spot to enjoy your morning coffee or unwind at the end of the day. Conveniently located close to downtown Eau Claire and within walking distance to schools, this home offers both charm and convenience. If you're looking for a home with personality, character, and plenty of charm, this one is a must-see!
Address
Open on Google Maps- Address 540 Cochrane Street
- City Eau Claire
- State WI
- Zip 54703
Property Features
Last Updated on September 21, 2026 at 12:46 AM- Above Grade Finished Area: 1,440 SqFt
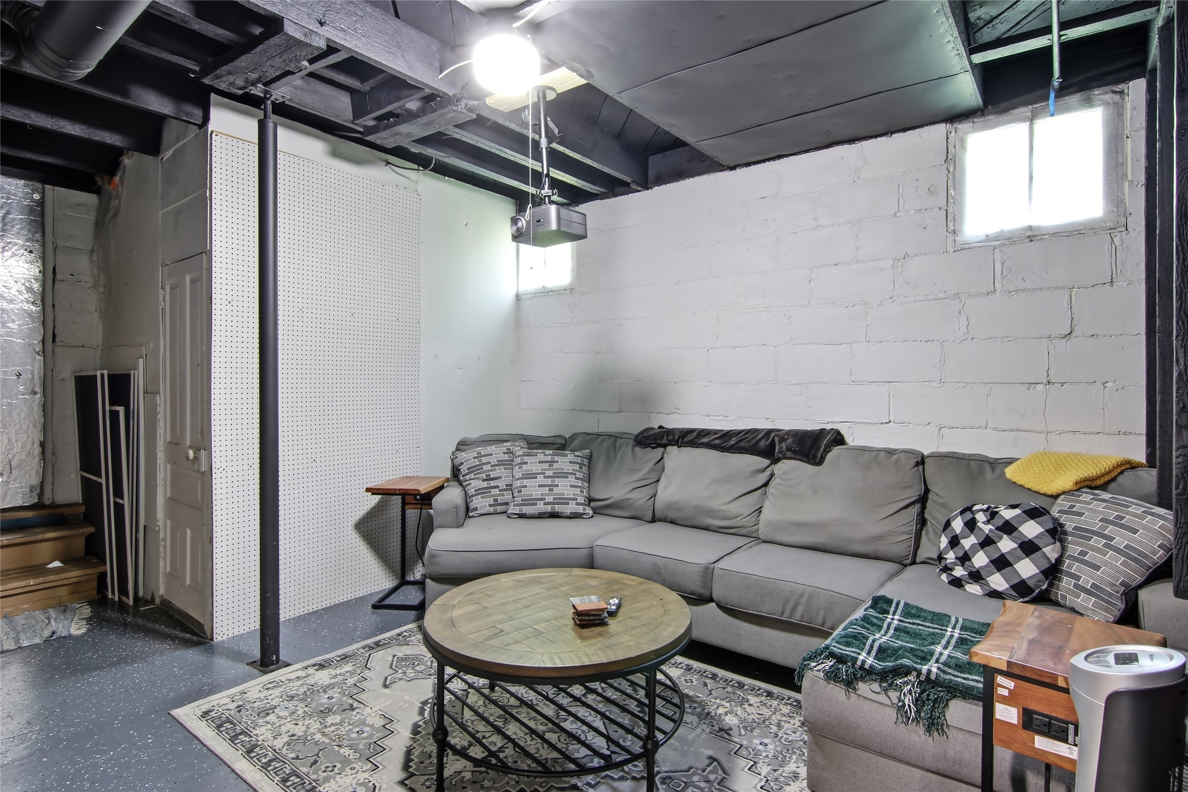
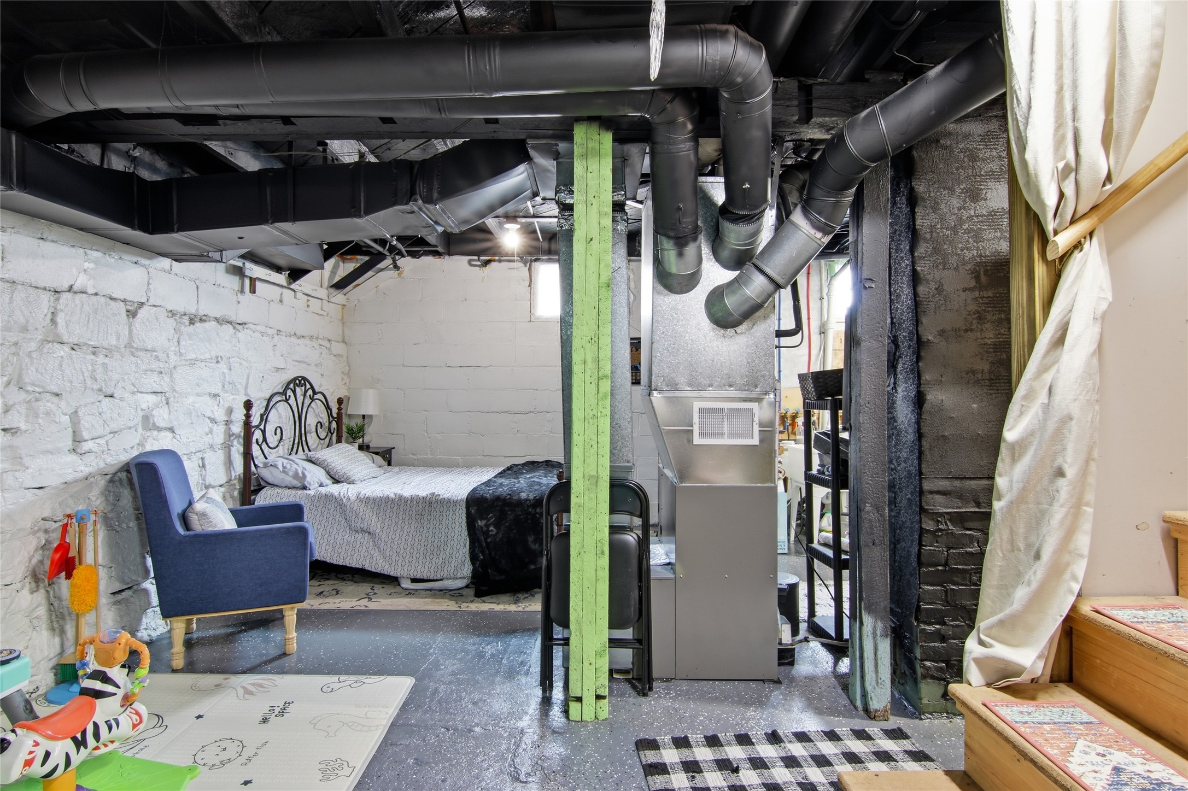
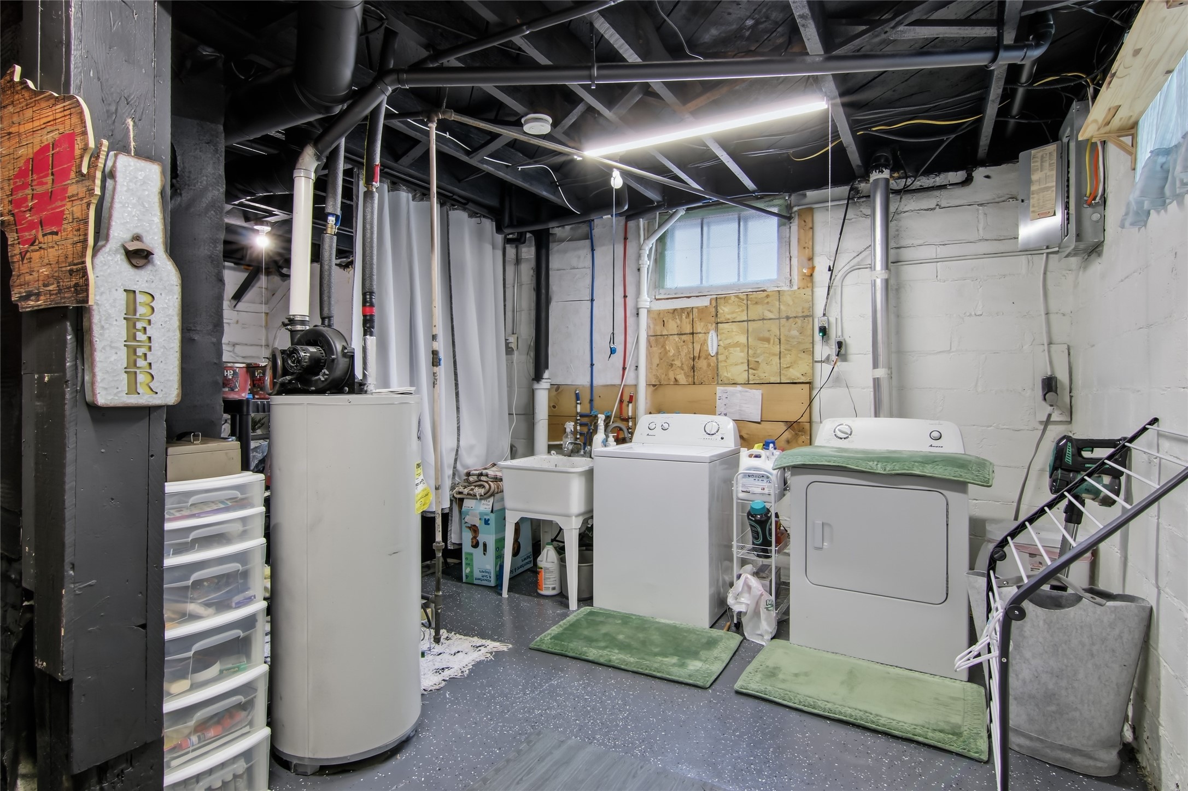
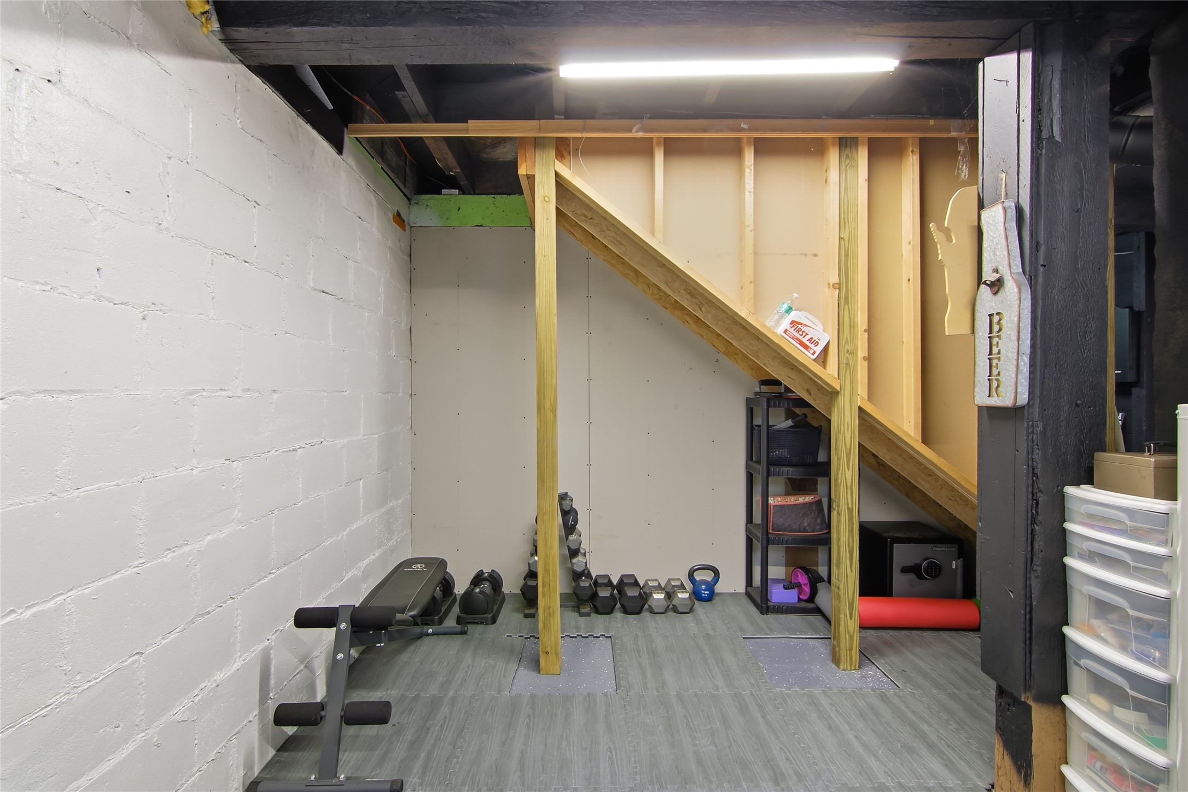
- Basement: Full
- Below Grade Unfinished Area: 720 SqFt
- Building Area Total: 2,160 SqFt
- Cooling: Central Air
- Electric: Circuit Breakers
- Foundation: Block
- Heating: Forced Air
- Levels: Two
- Living Area: 1,440 SqFt
- Rooms Total: 7
- Windows: Window Coverings
Exterior Features
- Construction: Metal Siding
- Fencing: Wood
- Lot Size: 0.18 Acres
- Parking: No Garage
- Patio Features: Open, Porch
- Sewer: Public Sewer
- Stories: 2
- Style: Two Story
- Water Source: Public
Property Details
- 2025 Taxes: $2,926
- County: Eau Claire
- Possession: Close of Escrow
- Property Subtype: Single Family Residence
- School District: Eau Claire Area
- Status: Active w/ Offer
- Township: City of Eau Claire
- Year Built: 1916
- Zoning: Residential
- Listing Office: Luxe Realty
Appliances Included
- Dryer
- Dishwasher
- Gas Water Heater
- Oven
- Range
- Refrigerator
- Washer
Mortgage Calculator
- Loan Amount
- Down Payment
- Monthly Mortgage Payment
- Property Tax
- Home Insurance
- PMI
- Monthly HOA Fees
Please Note: All amounts are estimates and cannot be guaranteed.
Room Dimensions
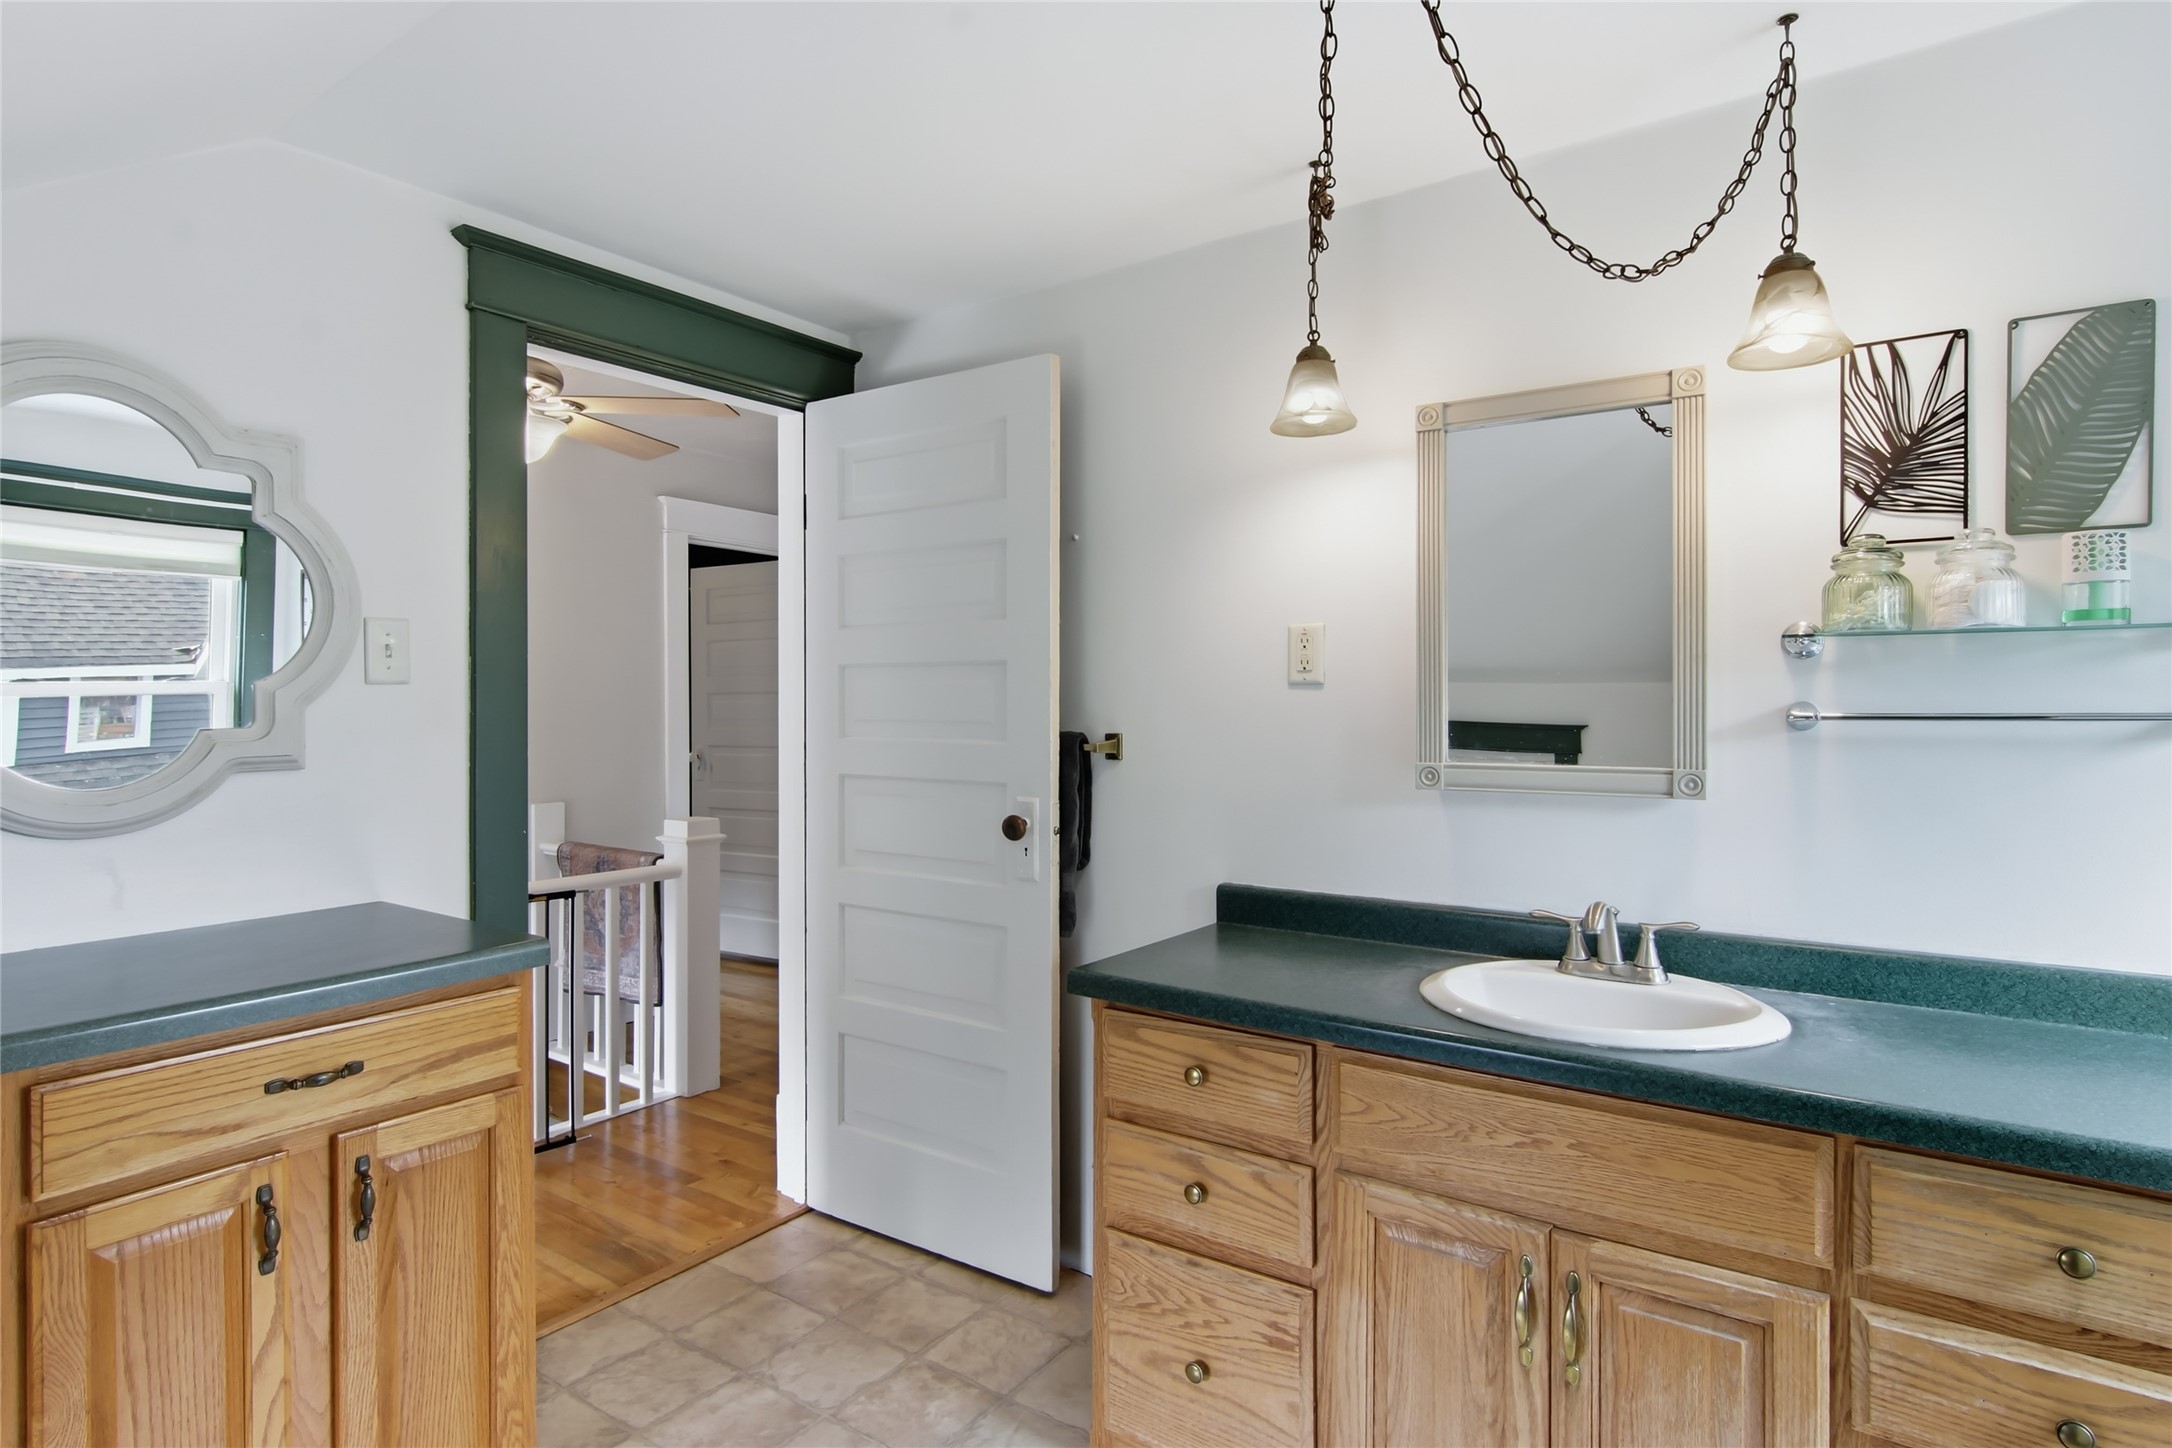
- Bathroom #1: 11' x 8', Linoleum, Upper Level
- Bedroom #1: 11' x 8', Wood, Upper Level
- Bedroom #2: 13' x 9', Wood, Upper Level
- Bedroom #3: 15' x 11', Wood, Upper Level
- Dining Room: 12' x 11', Wood, Main Level
- Kitchen: 10' x 9', Linoleum, Main Level
- Living Room: 22' x 11', Wood, Main Level
Similar Properties




Open House: October 10 | 10 - 11:30 AM