
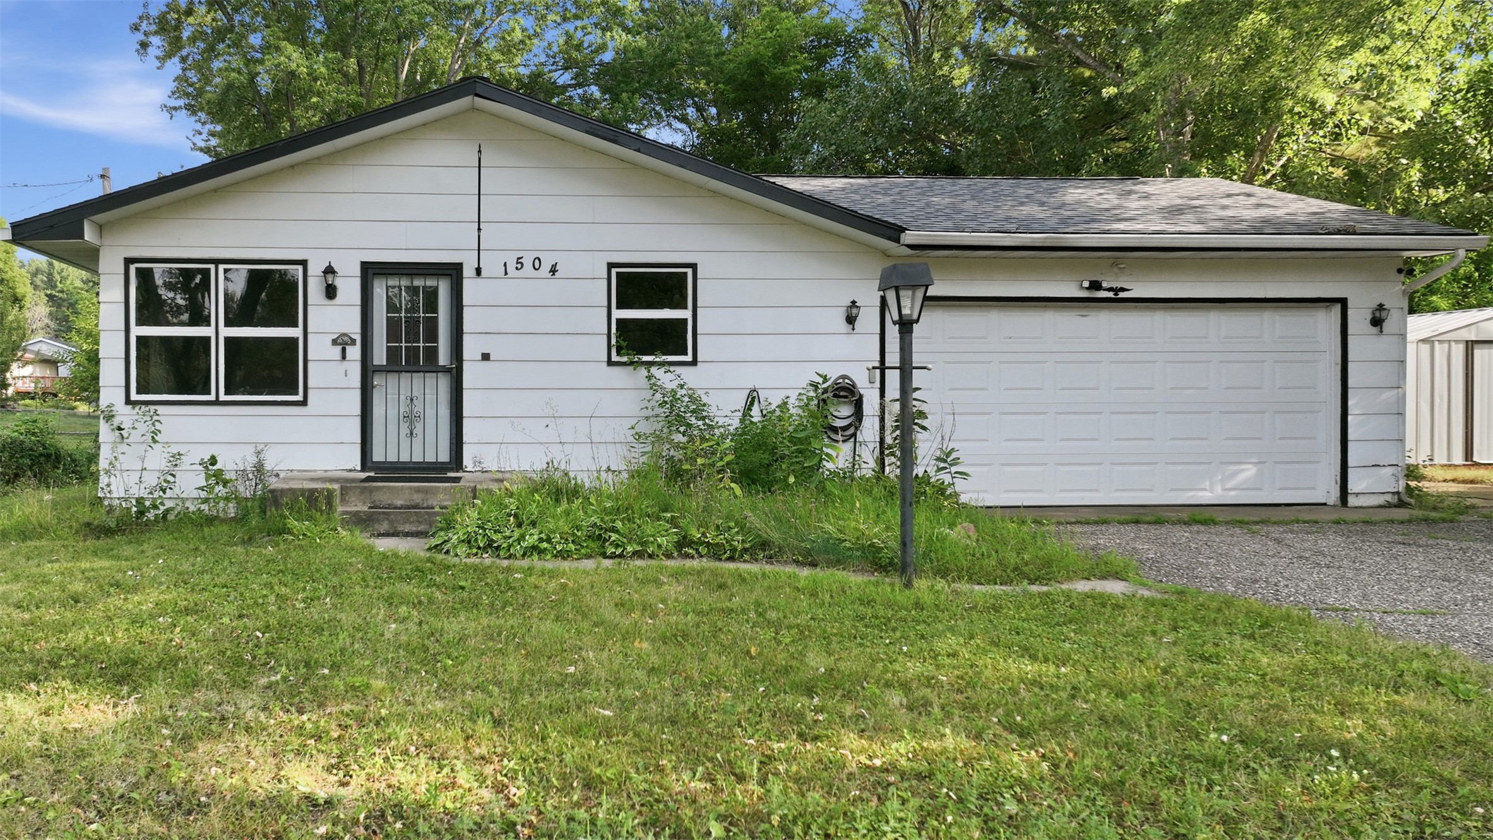
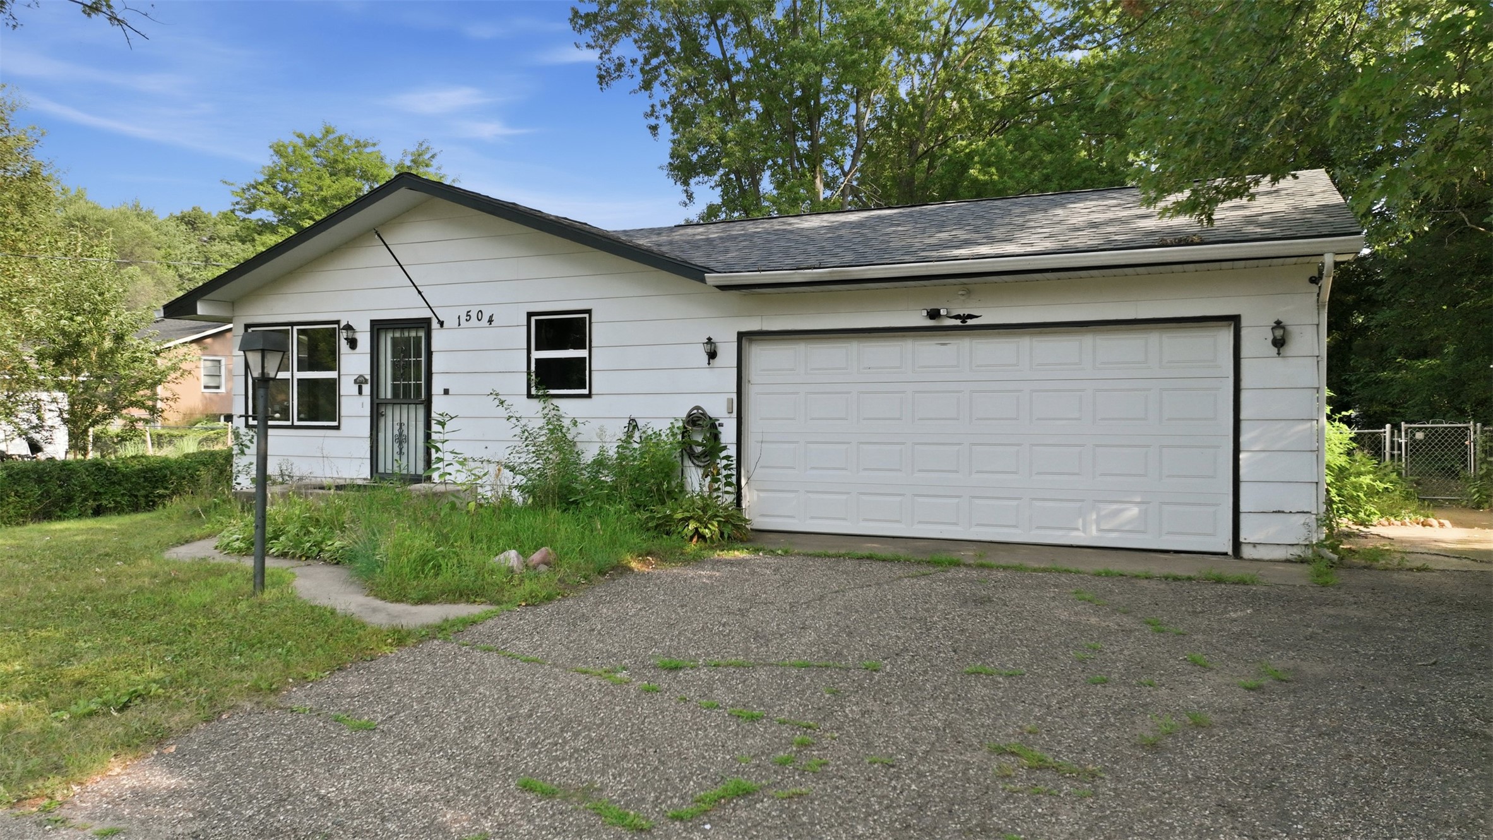
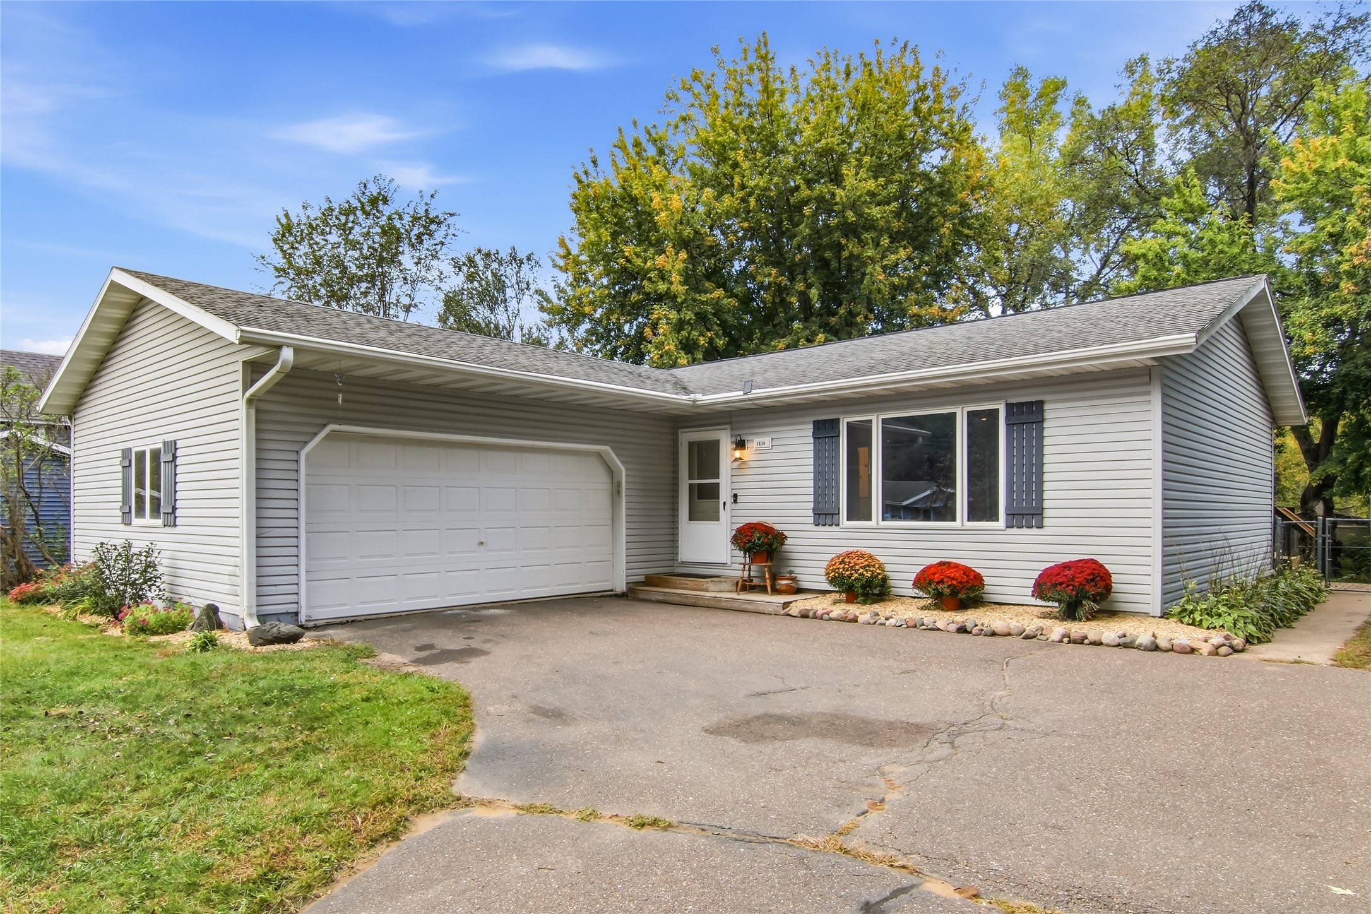
1504 Folsom Street Eau Claire, WI 54703
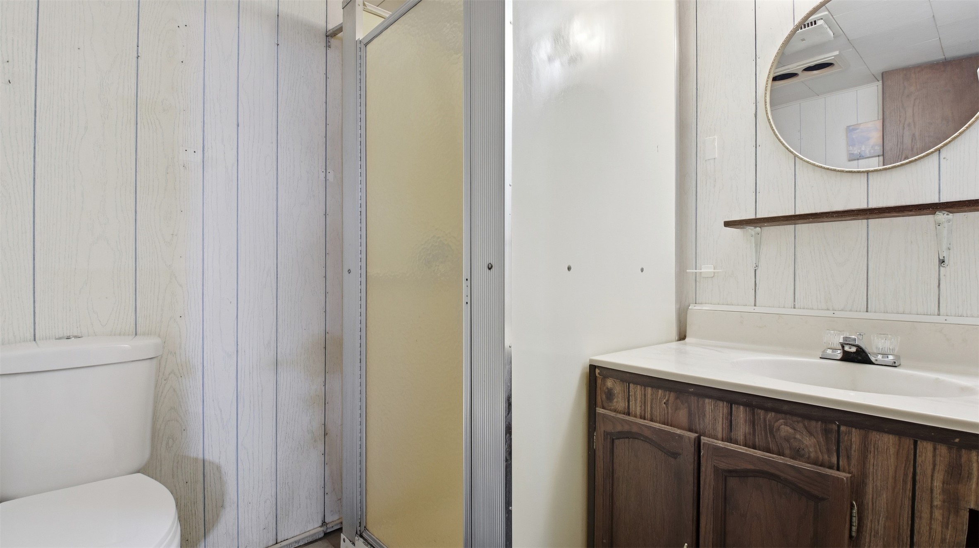
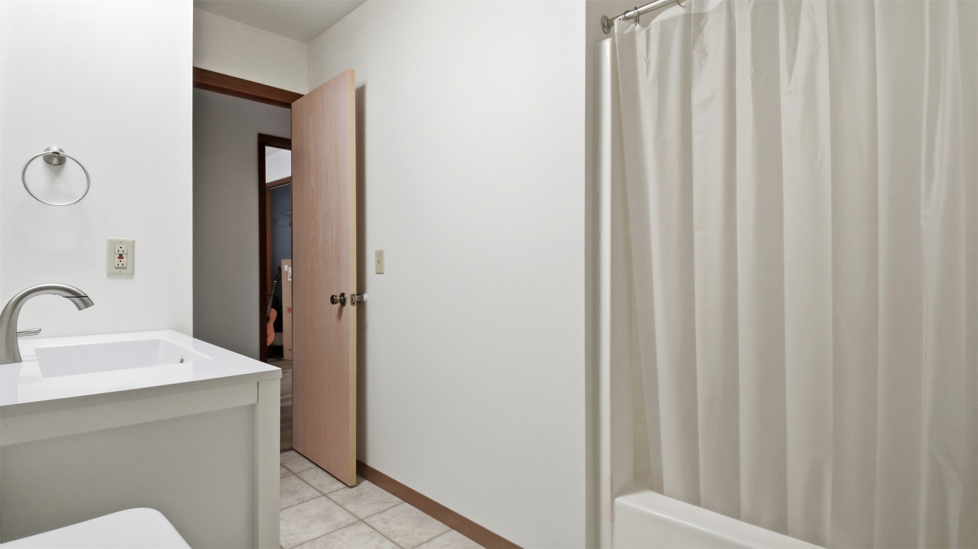
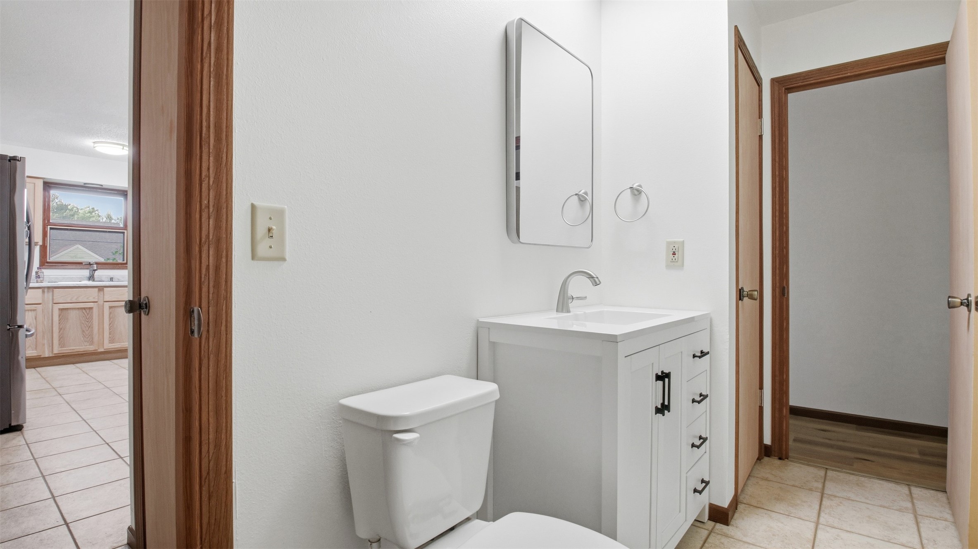
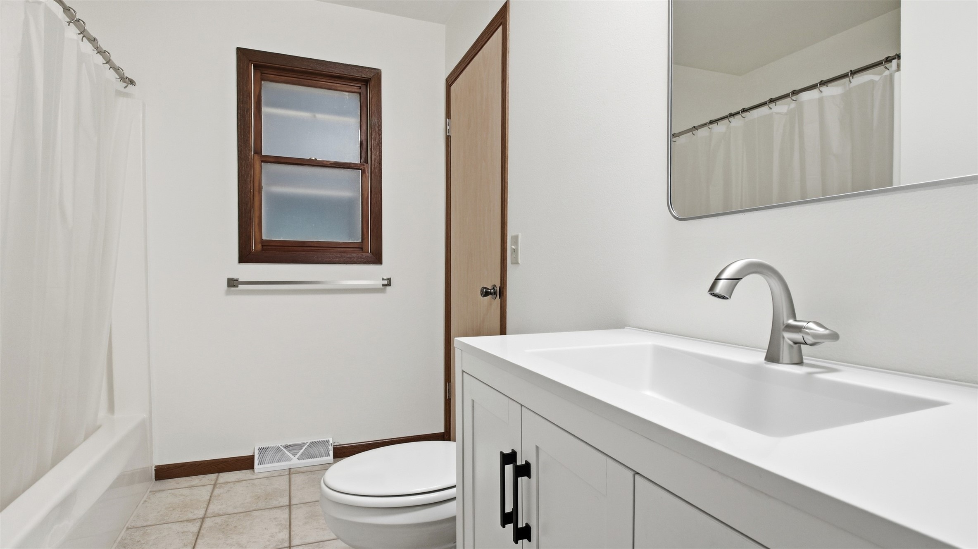
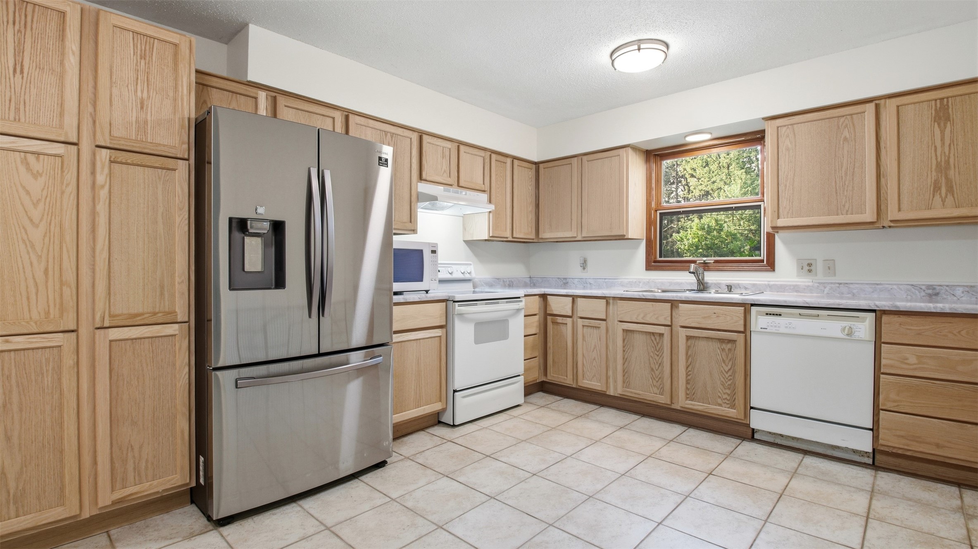
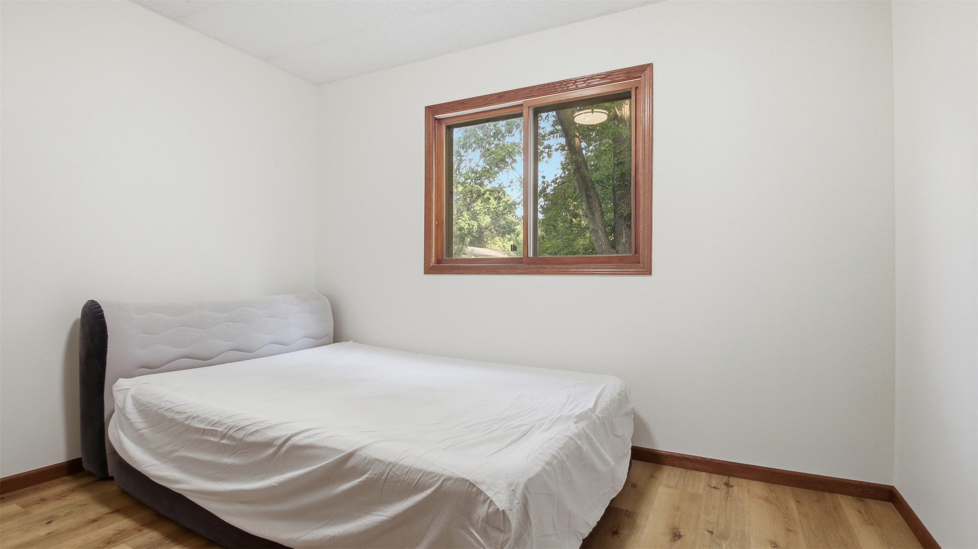
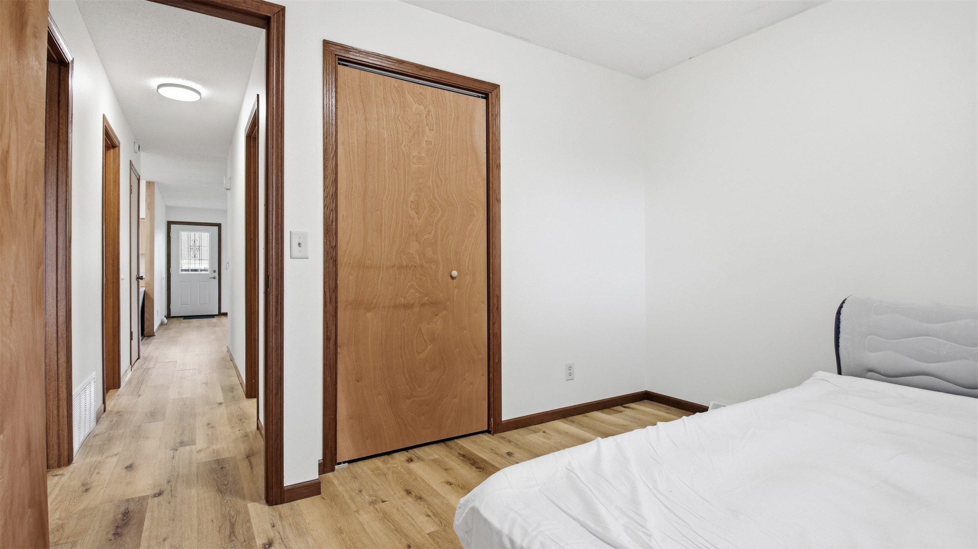
- Residential | Single Family Residence
- 3
- 2
- 1,508
- 1979
Description
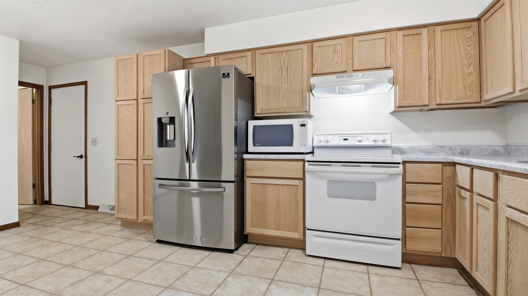
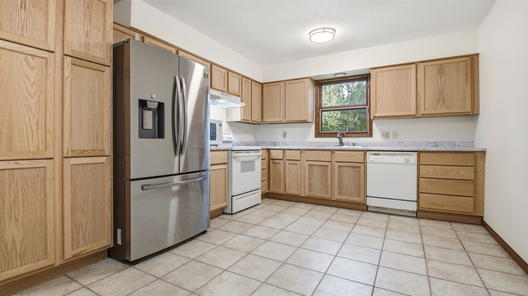
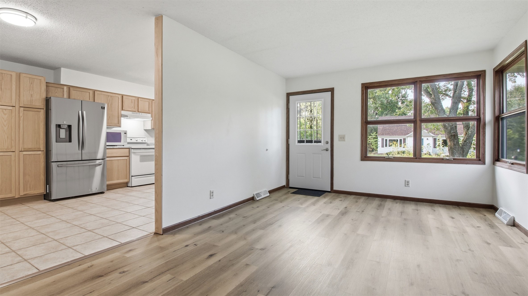
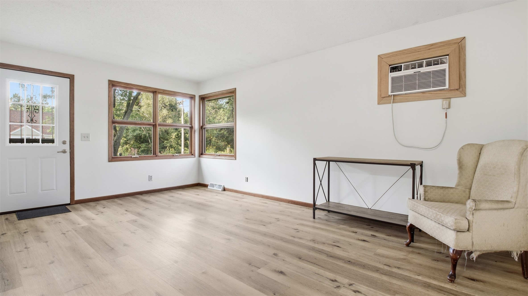
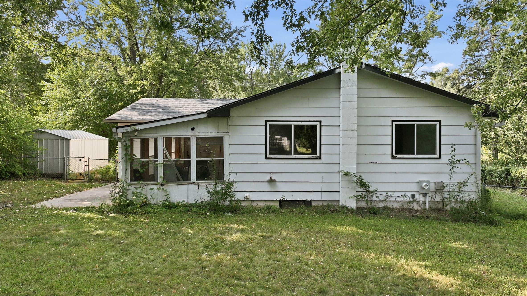
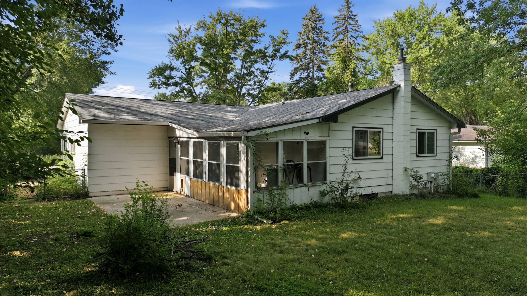
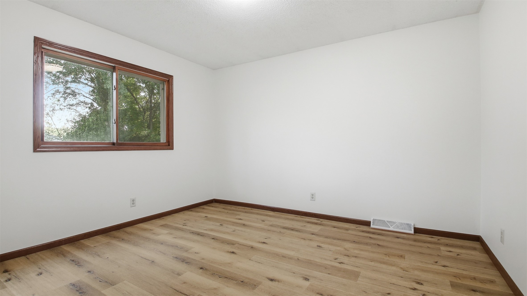
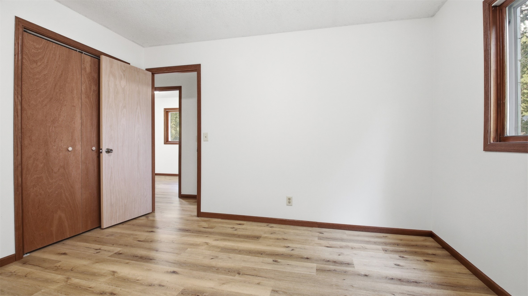
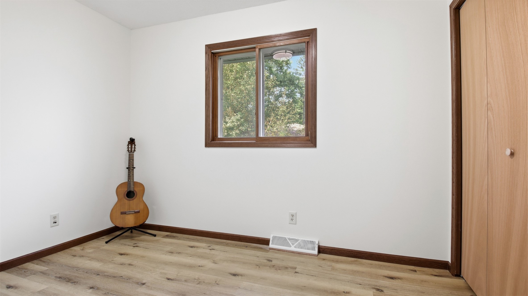
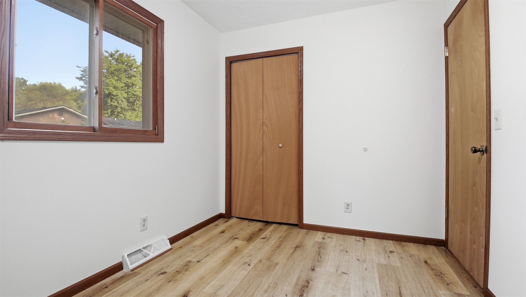
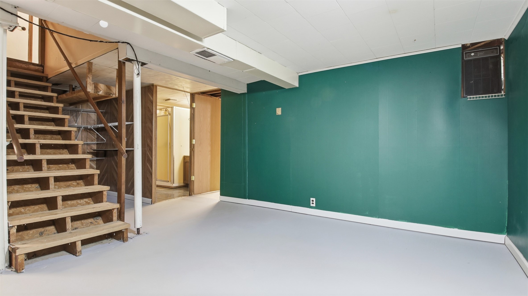
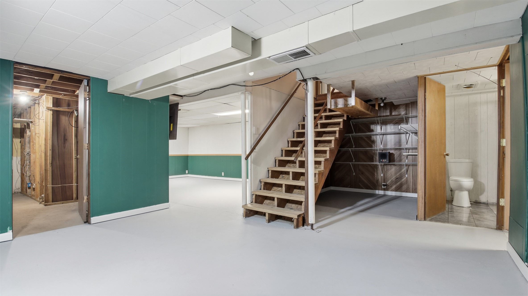
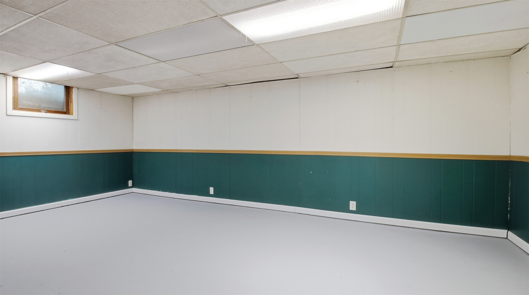
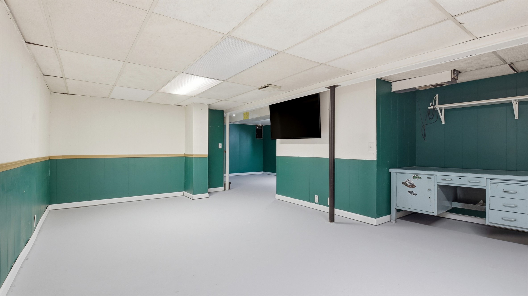
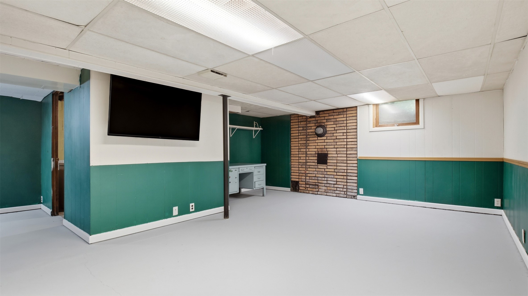
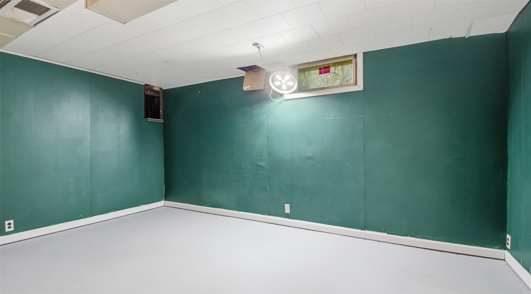
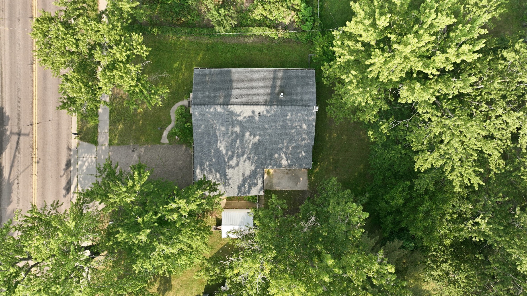
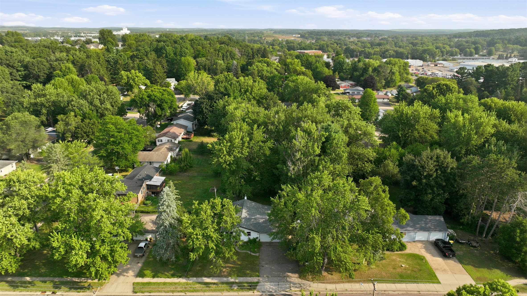
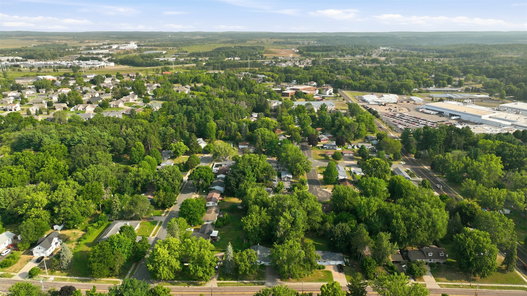
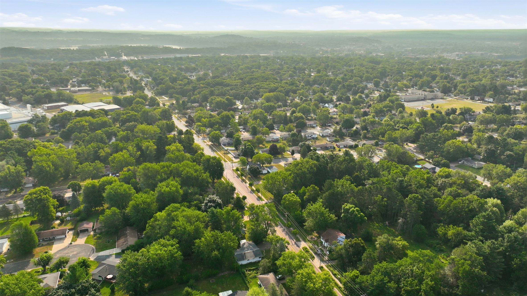
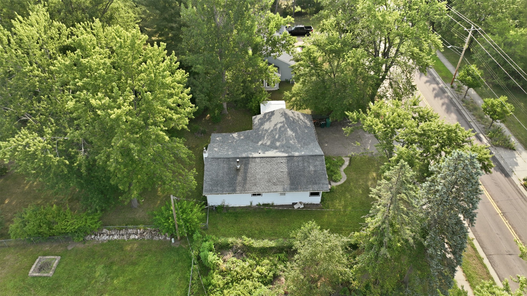
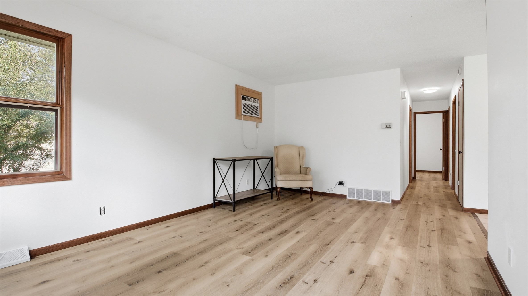
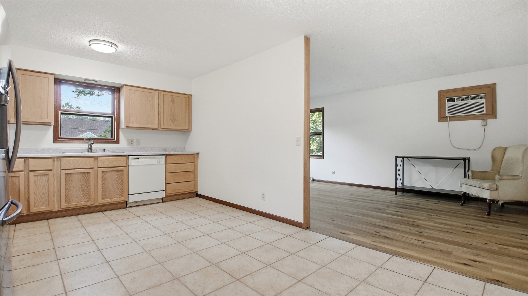
This West Hill home is newly remodeled and move-in ready. Enjoy this 3-bed, 2-bath home with a great yard in a great neighborhood. 2 call attached garage and back porch. Basement is partially remodeled to give you a great start.
Address
Open on Google Maps- Address 1504 Folsom Street
- City Eau Claire
- State WI
- Zip 54703
Property Features
Last Updated on October 6, 2026 at 12:27 PM- Above Grade Finished Area: 1,008 SqFt
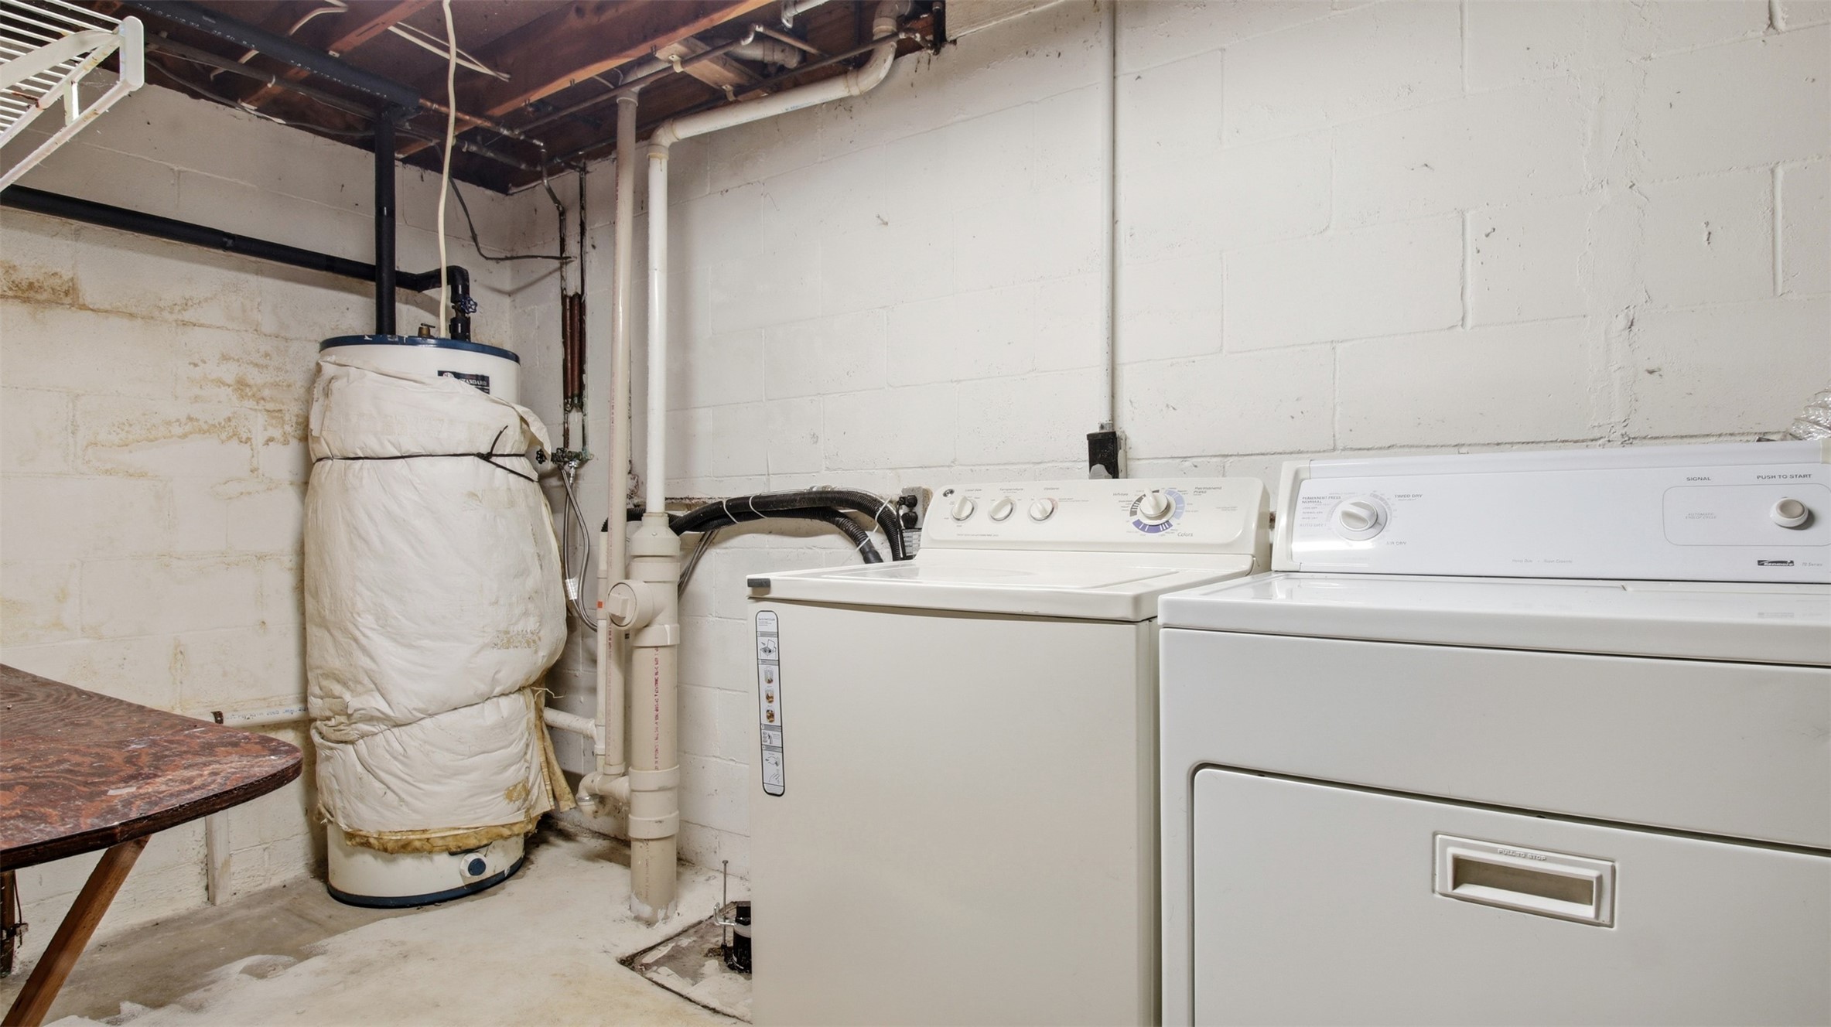
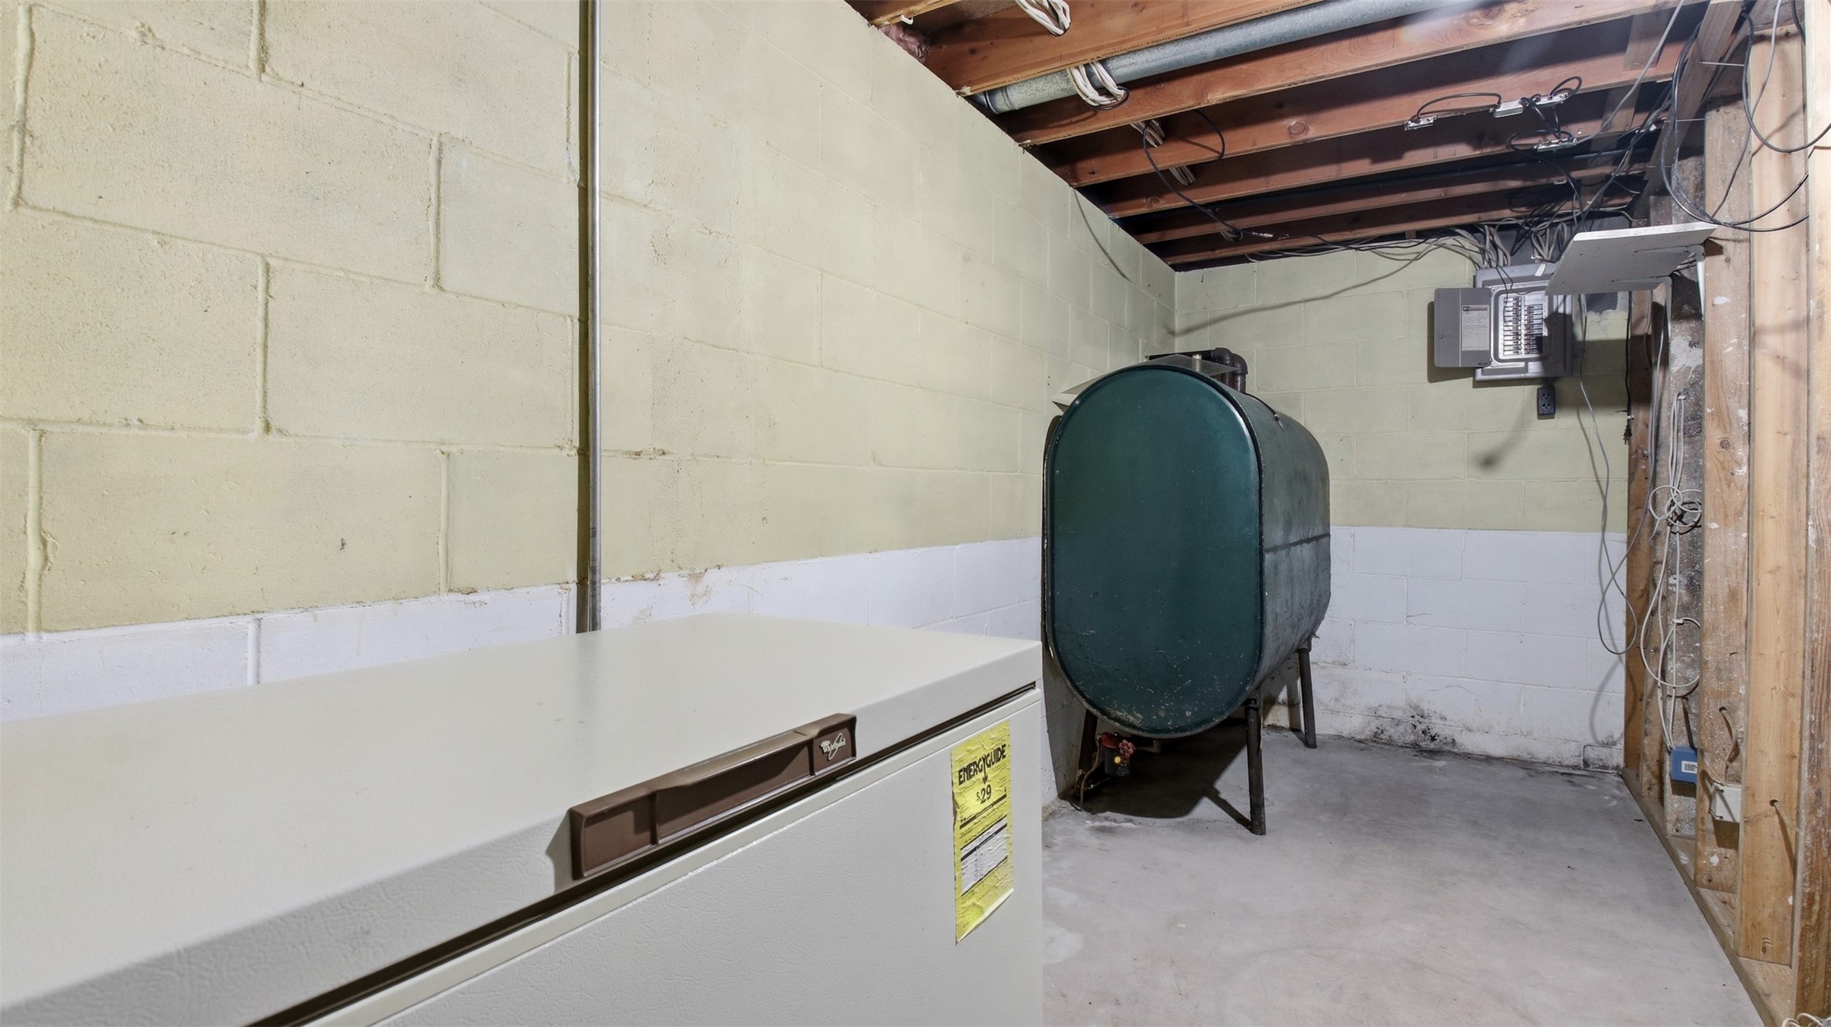
- Basement: Full, Partially Finished
- Below Grade Finished Area: 500 SqFt
- Building Area Total: 1,508 SqFt
- Cooling: Wall Unit(s), Wall/Window Unit(s)
- Electric: Circuit Breakers
- Foundation: Block
- Heating: Forced Air
- Levels: One
- Living Area: 1,508 SqFt
- Rooms Total: 9
Exterior Features
- Construction: Wood Siding
- Covered Spaces: 2
- Exterior Features: Fence
- Fencing: Chain Link, Yard Fenced
- Garage: 2 Car, Attached
- Parking: Attached, Garage, Garage Door Opener
- Patio Features: Concrete, Enclosed, Patio, Three Season
- Sewer: Public Sewer
- Stories: 1
- Style: One Story
- Water Source: Public
Property Details
- 2025 Taxes: $3,256
- County: Eau Claire
- Other Structures: Shed(s)
- Possession: Close of Escrow
- Property Subtype: Single Family Residence
- School District: Eau Claire Area
- Status: Active
- Township: City of Eau Claire
- Year Built: 1979
- Zoning: Residential
- Listing Office: Feather Real Estate Group~Rice Lake
Appliances Included
- Dryer
- Dishwasher
- Electric Water Heater
- Freezer
- Microwave
- Other
- Oven
- Range
- Refrigerator
- See Remarks
- Washer
Mortgage Calculator
Monthly
- Loan Amount
- Down Payment
- Monthly Mortgage Payment
- Property Tax
- Home Insurance
- PMI
- Monthly HOA Fees
Please Note: All amounts are estimates and cannot be guaranteed.
Room Dimensions
- Bathroom #1: 3' x 3', Laminate, Lower Level
- Bedroom #1: 8' x 12', Laminate, Main Level
- Bedroom #2: 10' x 12', Laminate, Main Level
- Bedroom #3: 12' x 13', Laminate, Main Level
- Dining Area: 12' x 8', Laminate, Tile, Main Level
- Family Room: 13' x 20', Laminate, Lower Level
- Kitchen: 12' x 12', Laminate, Tile, Main Level
- Living Room: 12' x 18', Laminate, Main Level
Similar Properties
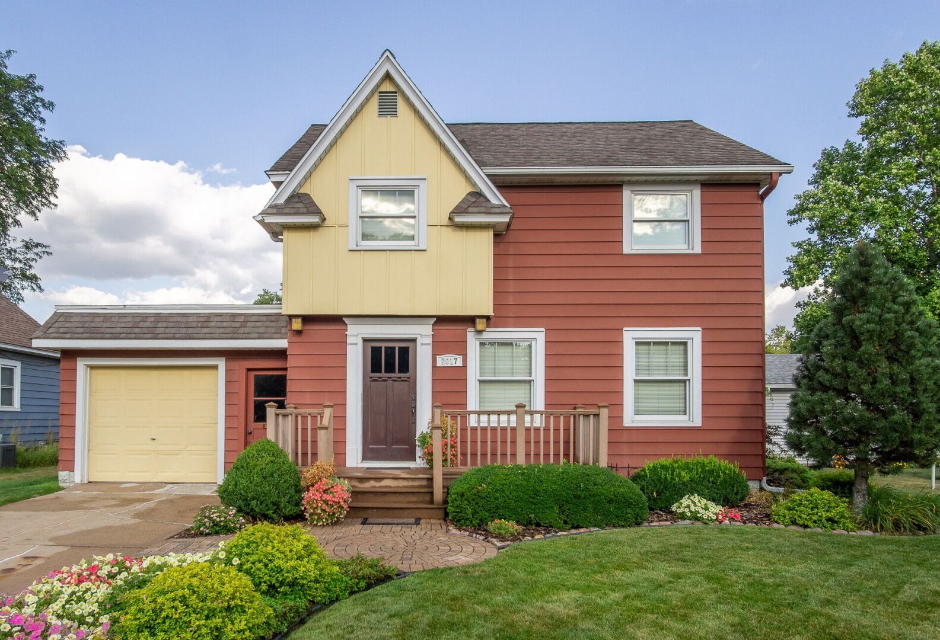

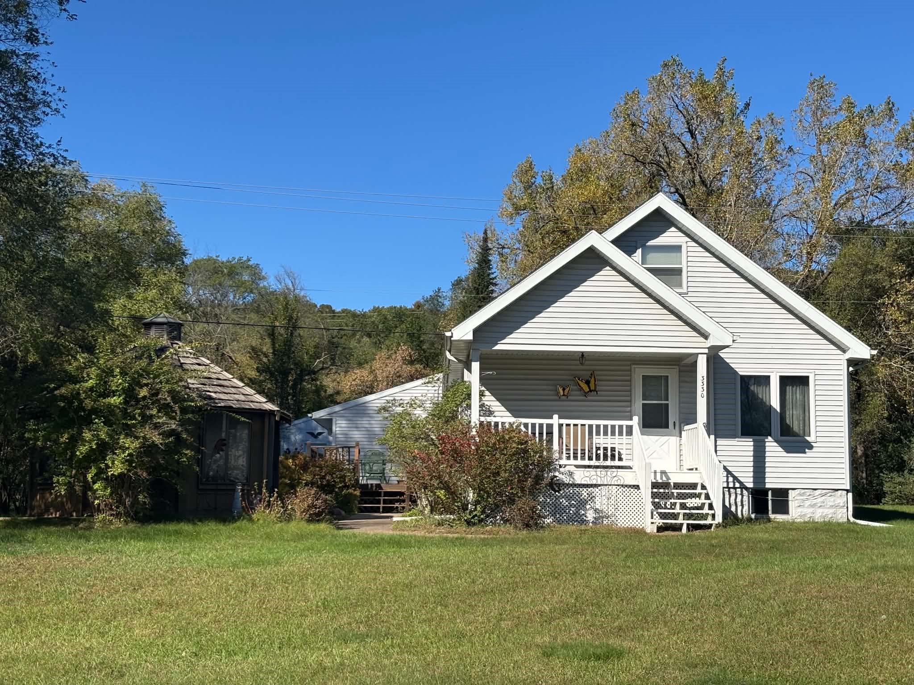
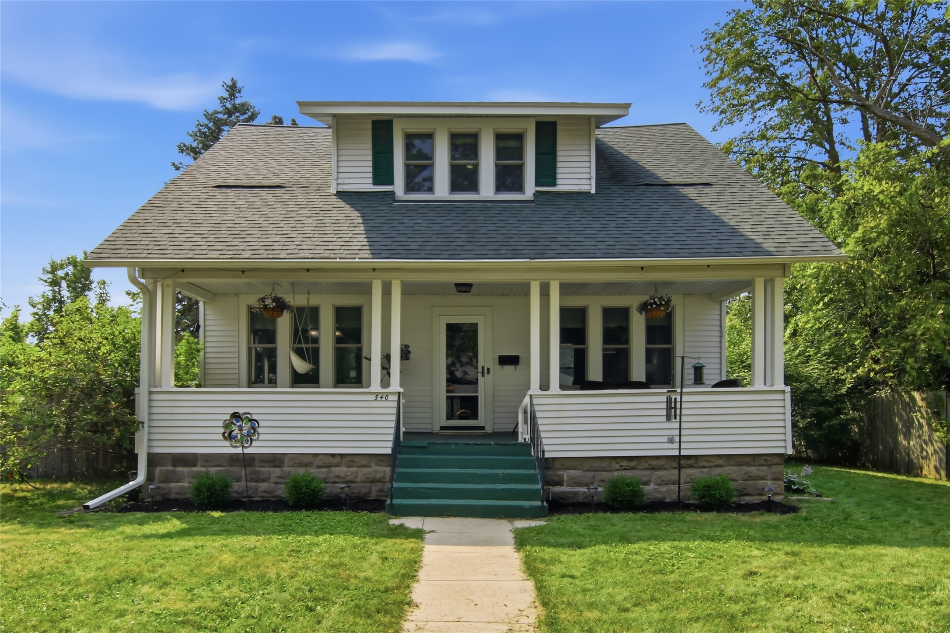


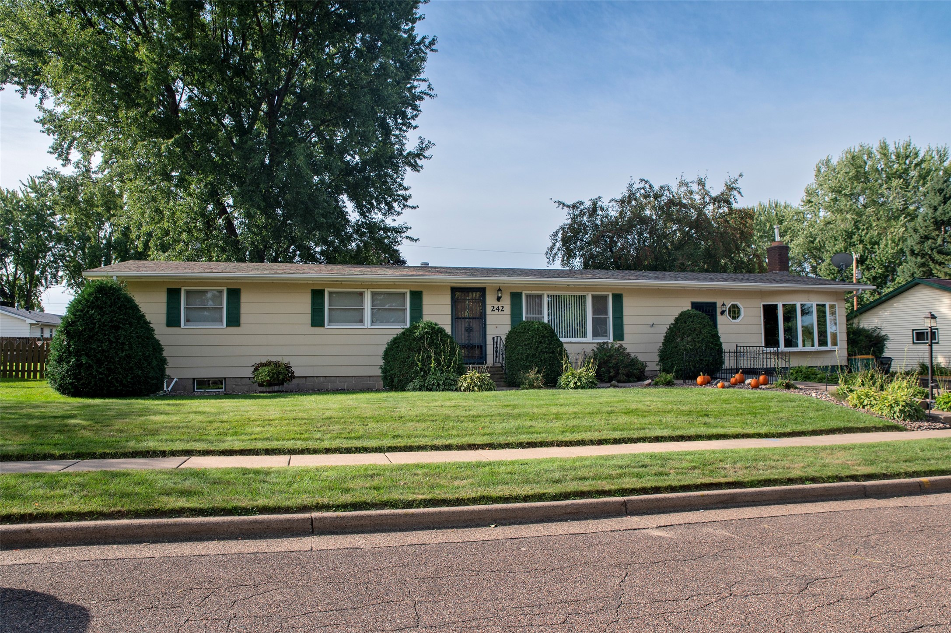
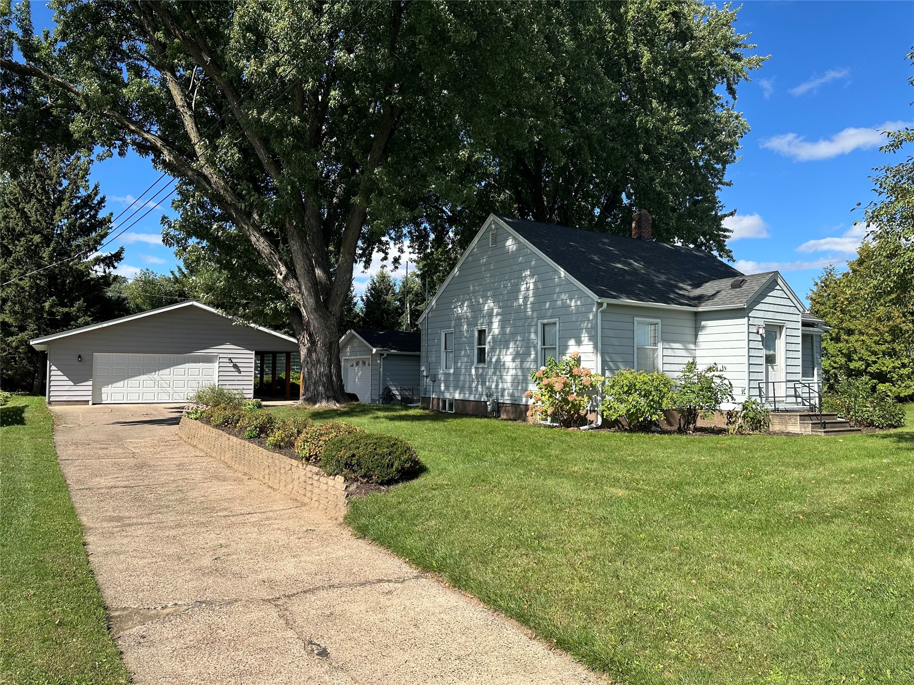
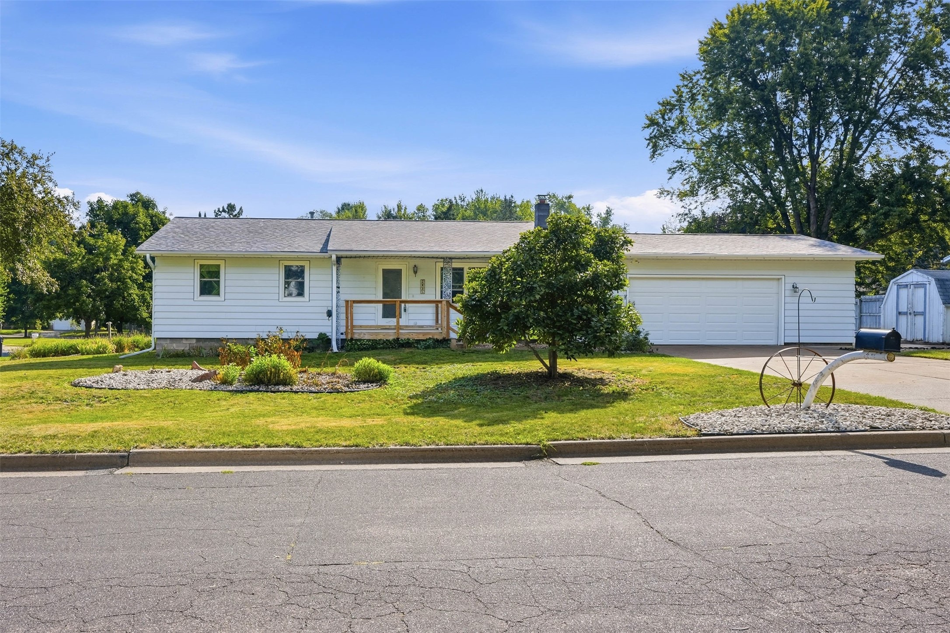

Open House: October 10 | 10 - 11:30 AM
Eau Claire, WI
3107 W Folsom Street
$269,999
Single Family Residence


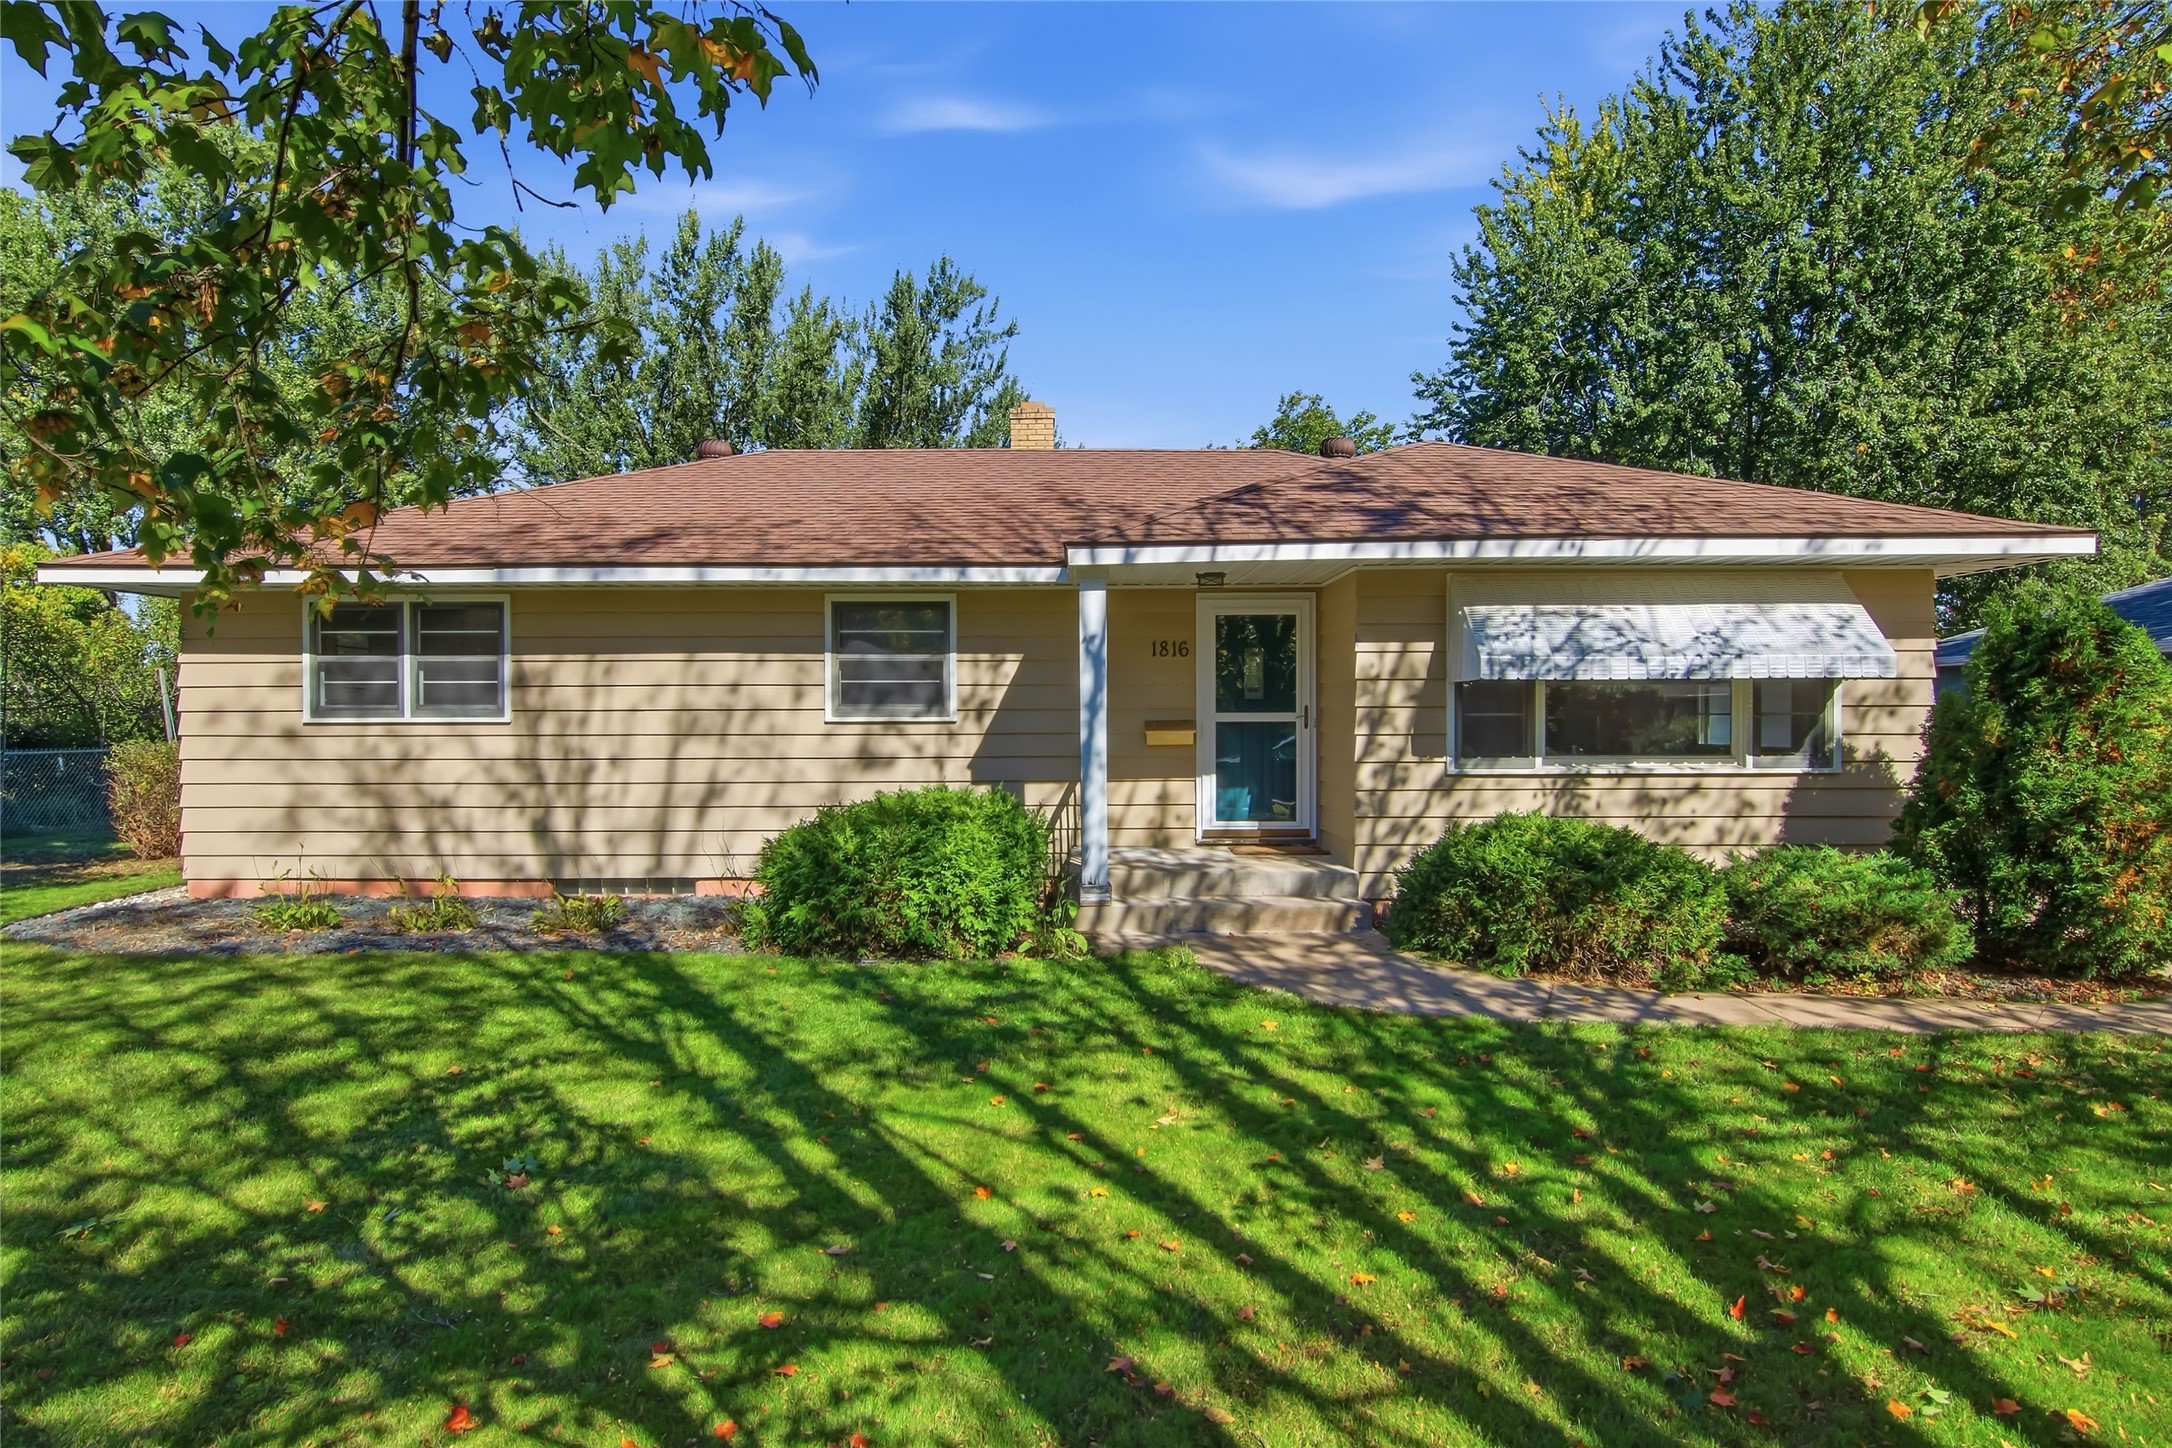







Open House: October 17 | 12 - 1:30 PM
Eau Claire, WI
2137 14th Street
$289,900
Single Family Residence









Open House: October 10 | 2 - 3:30 PM
Eau Claire, WI
1616 Emery Street
$300,000
Single Family Residence
