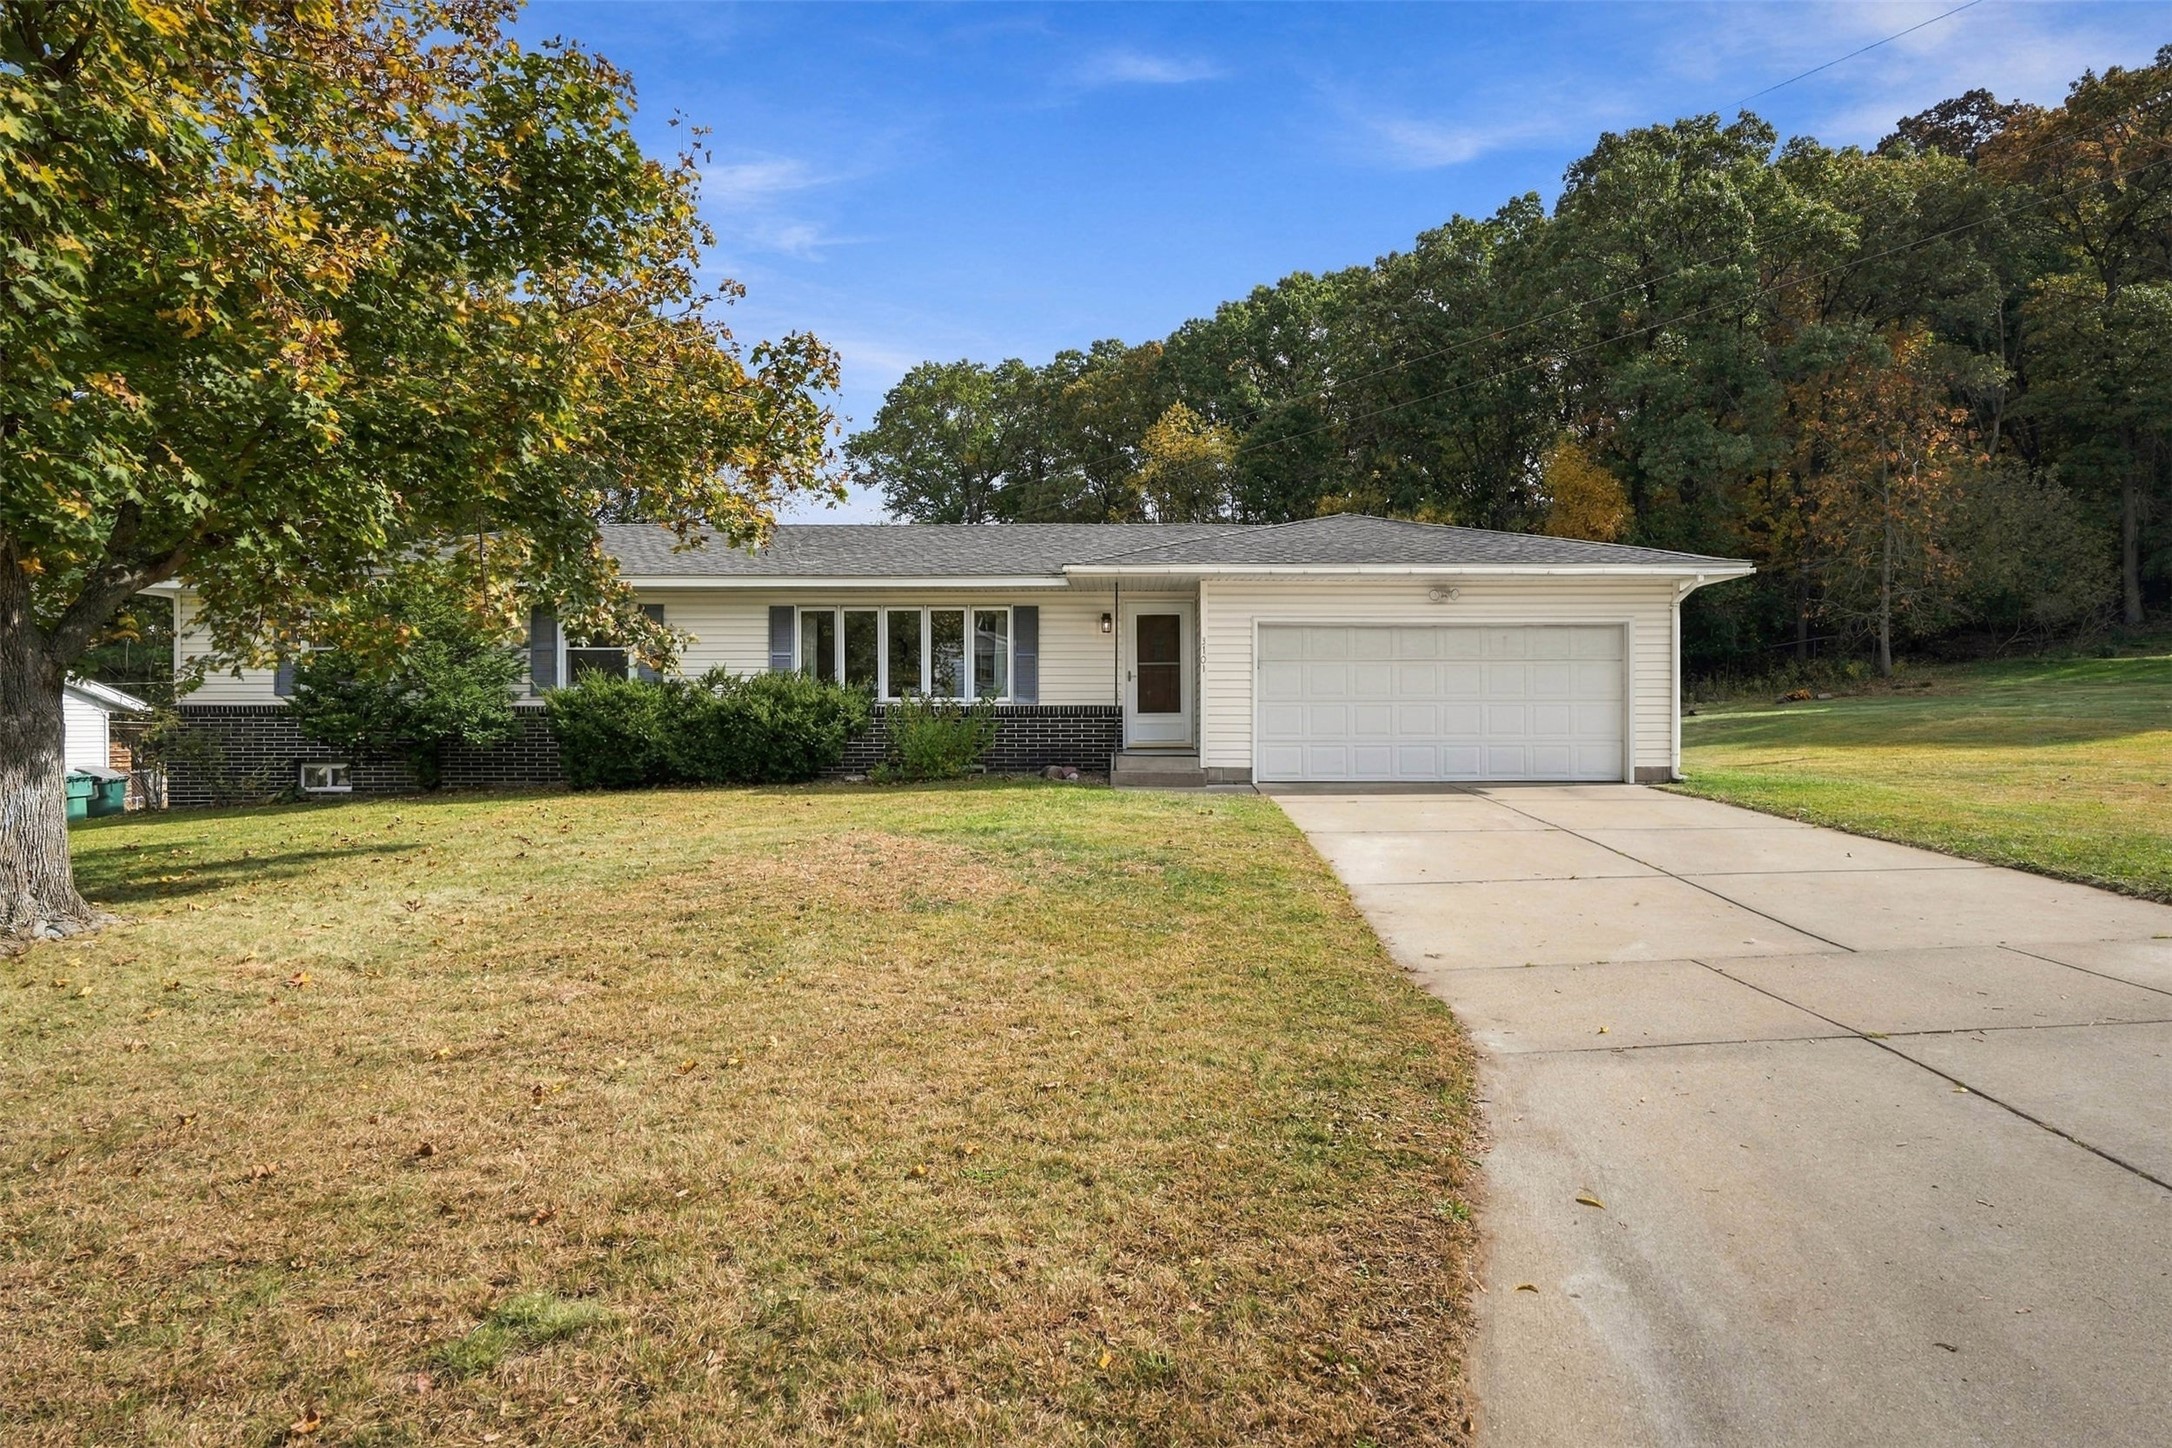
3603 Lever Street Eau Claire, WI 54701
- Residential | Single Family Residence
- 3
- 2
- 2,047
- 0.26
- 1950
Description
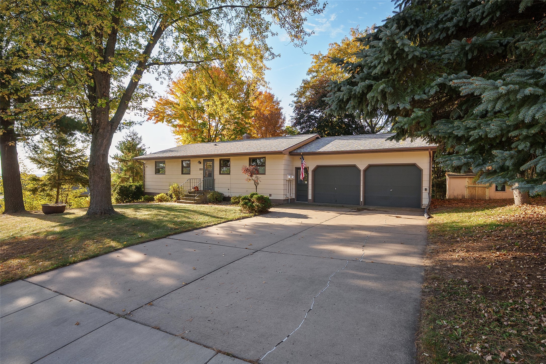
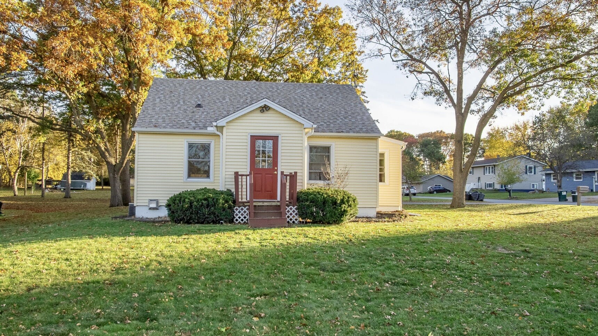
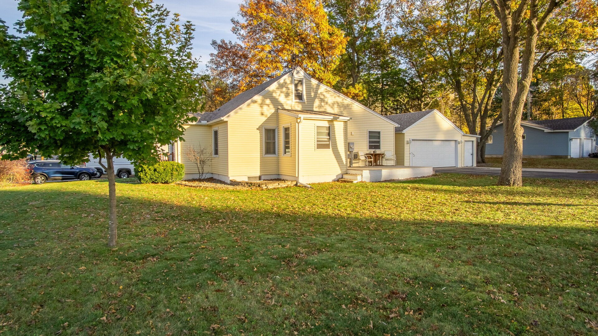
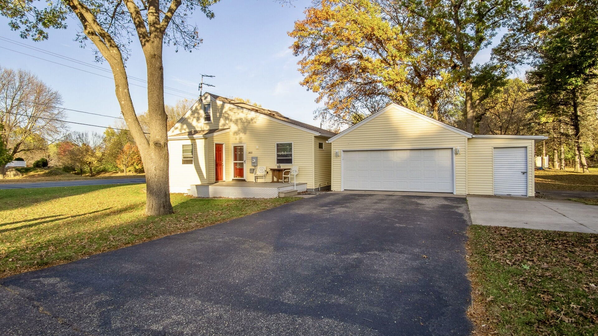
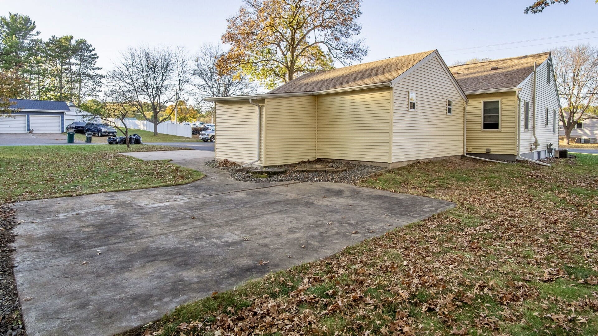
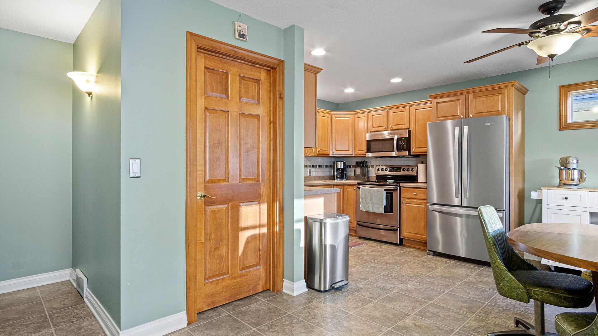
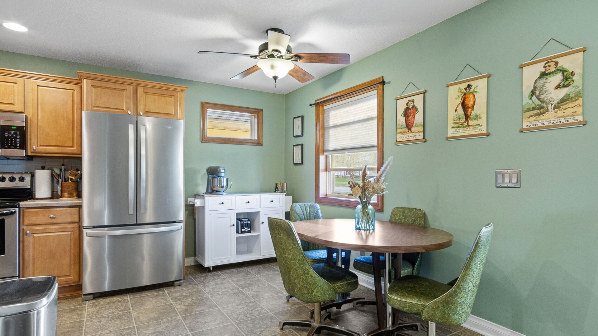
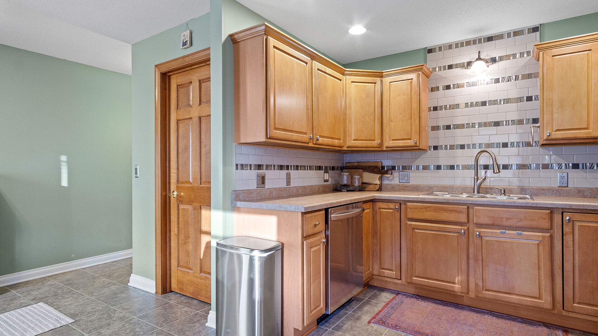
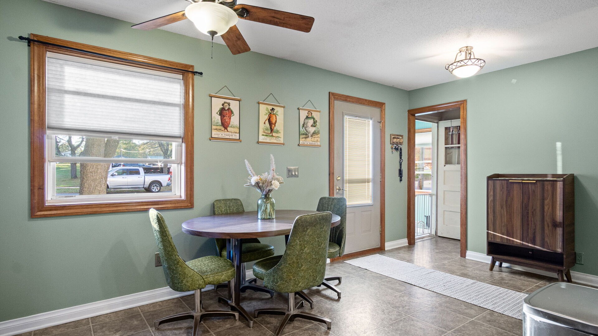
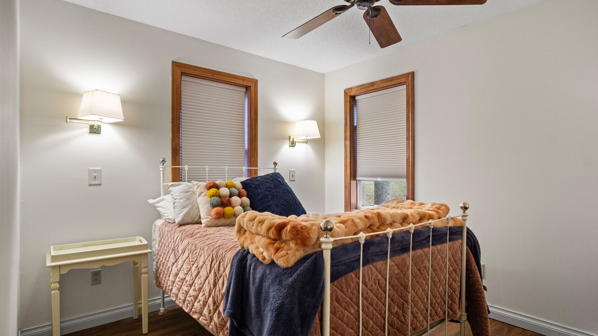
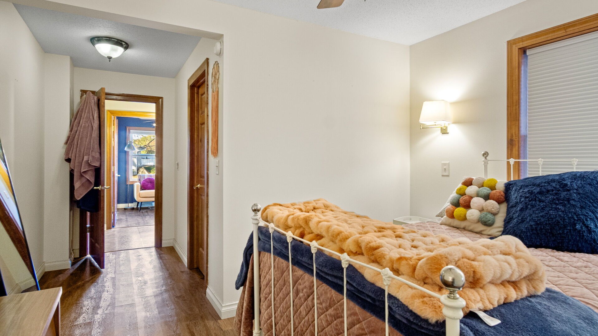
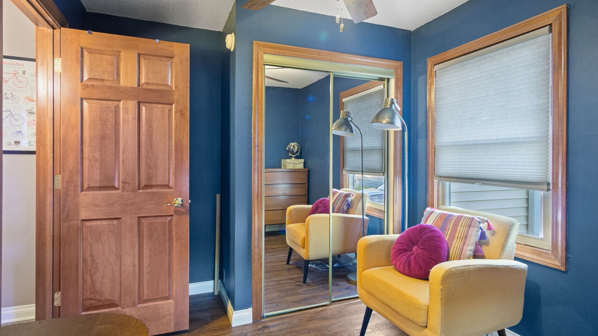
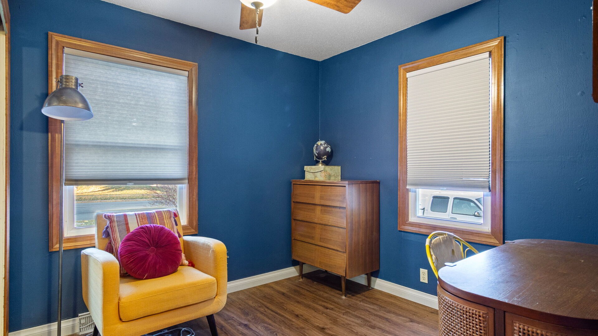
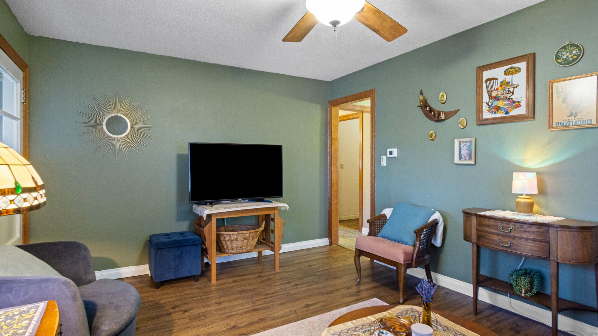
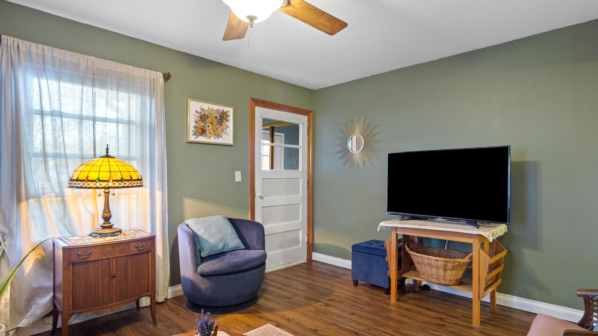
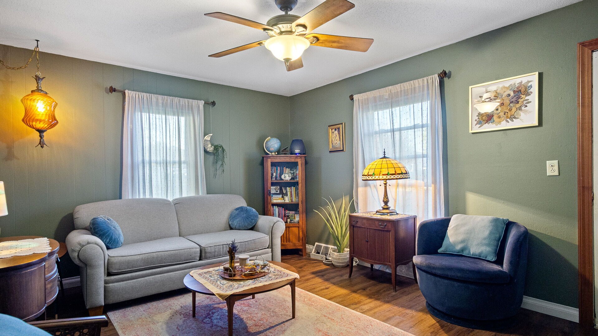
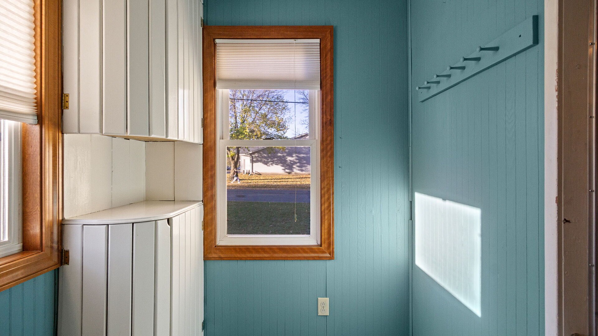
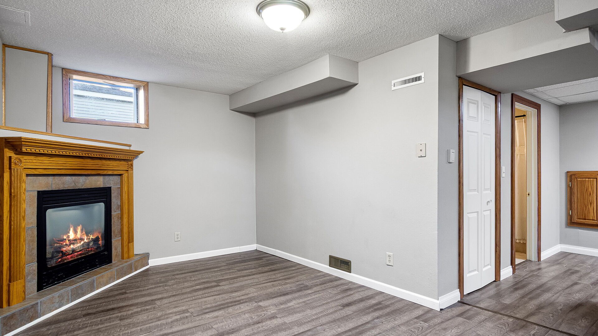
Welcome home to this beautifully maintained, move-in-ready 3-bedroom, 2-bath property in a convenient south side location! Enjoy easy access the mall, grocery stores, Highway 93, and I-94.Recent updates include a new roof and siding in 2025, giving you added peace of mind. The kitchen features a full suite of stainless steel appliances, while the spacious family room offers a cozy fireplace—perfect for relaxing on chilly evenings. Step outside and enjoy your morning coffee or entertain guests on the deck or concrete patio, surrounded by beautiful mature trees.
Address
Open on Google Maps- Address 3603 Lever Street
- City Eau Claire
- State WI
- Zip 54701
Property Features
Last Updated on October 29, 2026 at 11:02 PM- Above Grade Finished Area: 1,247 SqFt
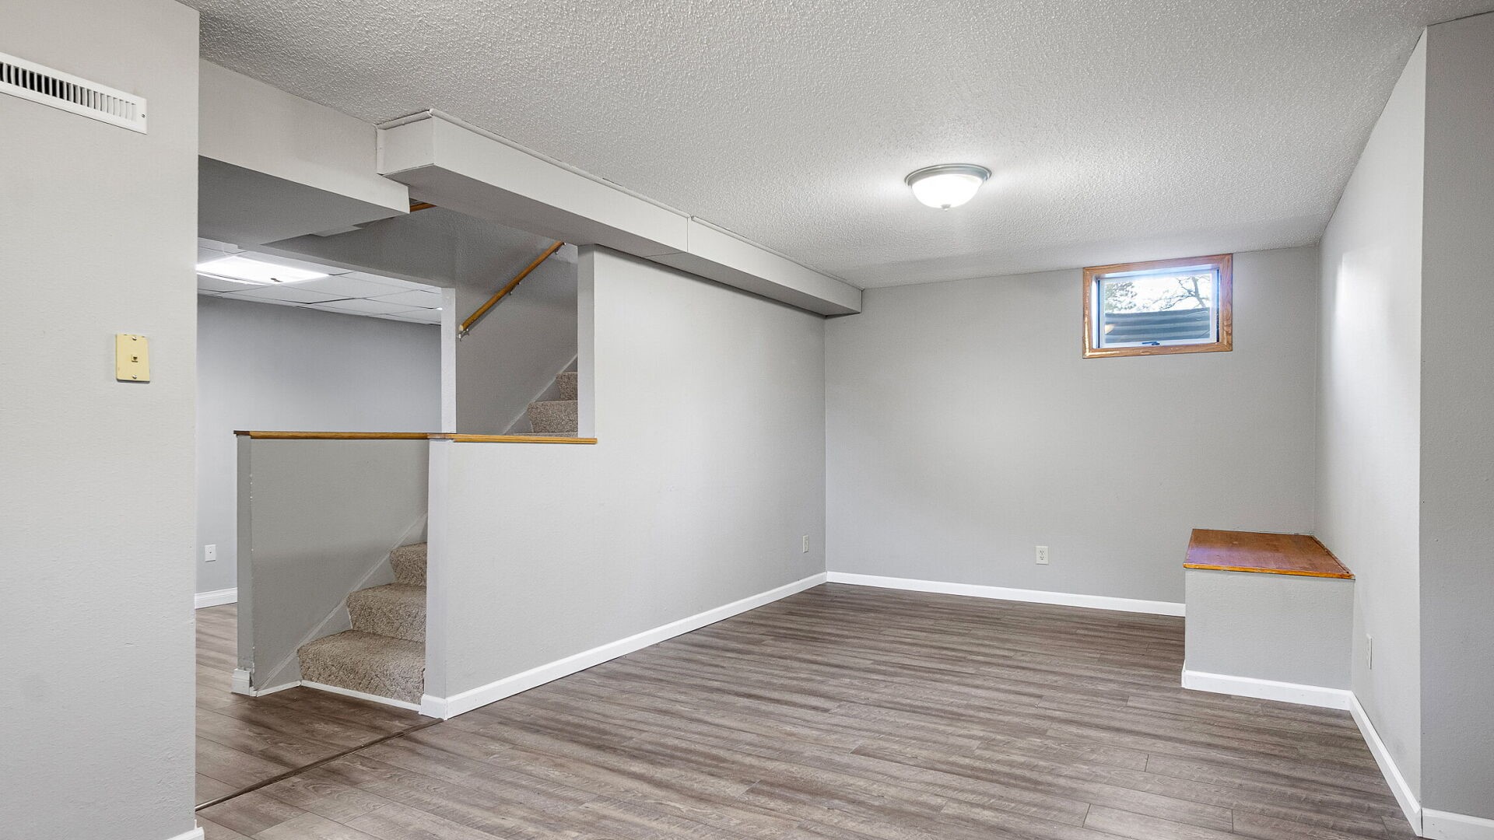
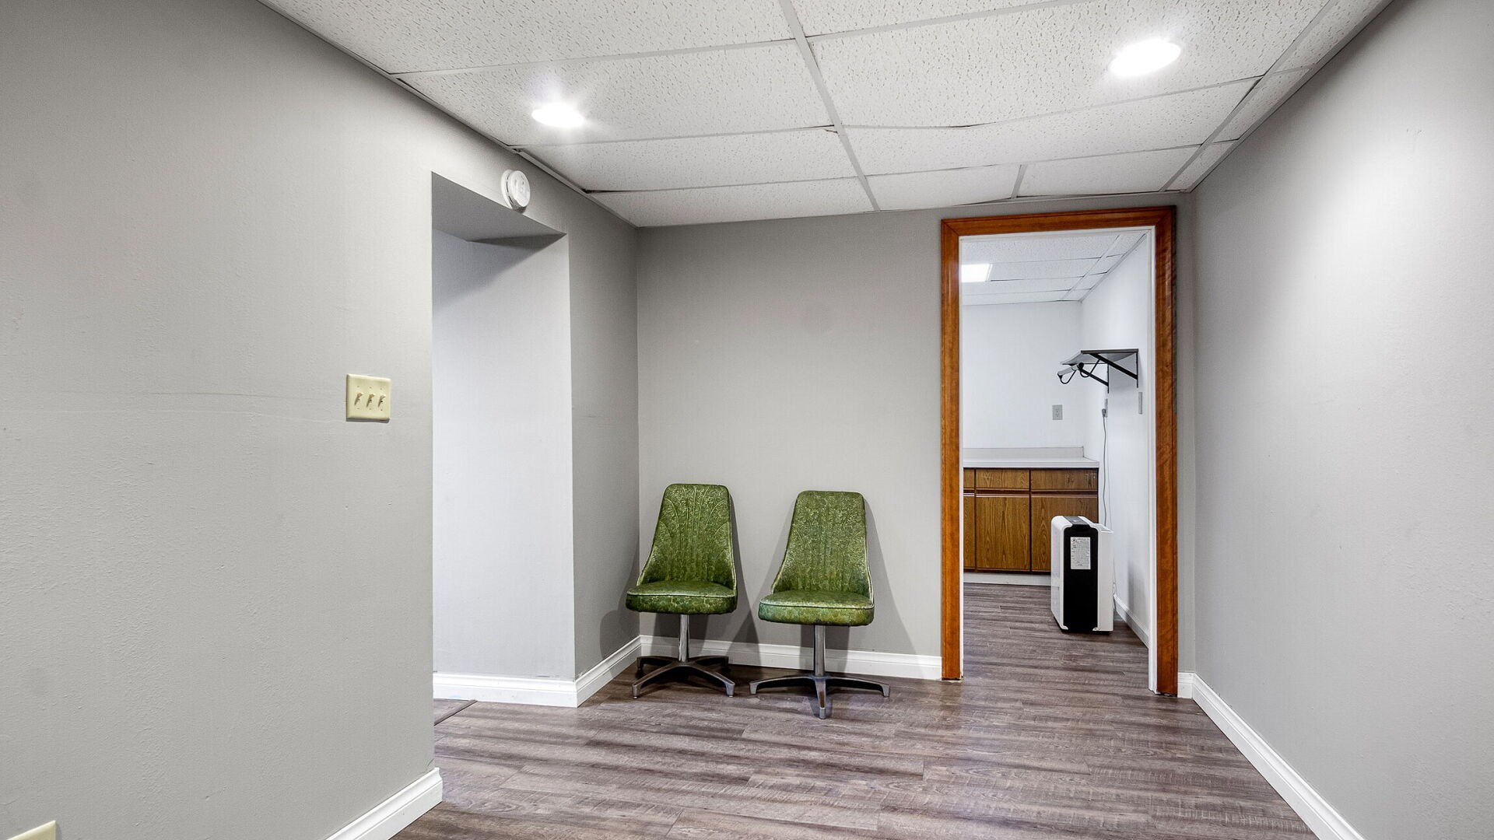
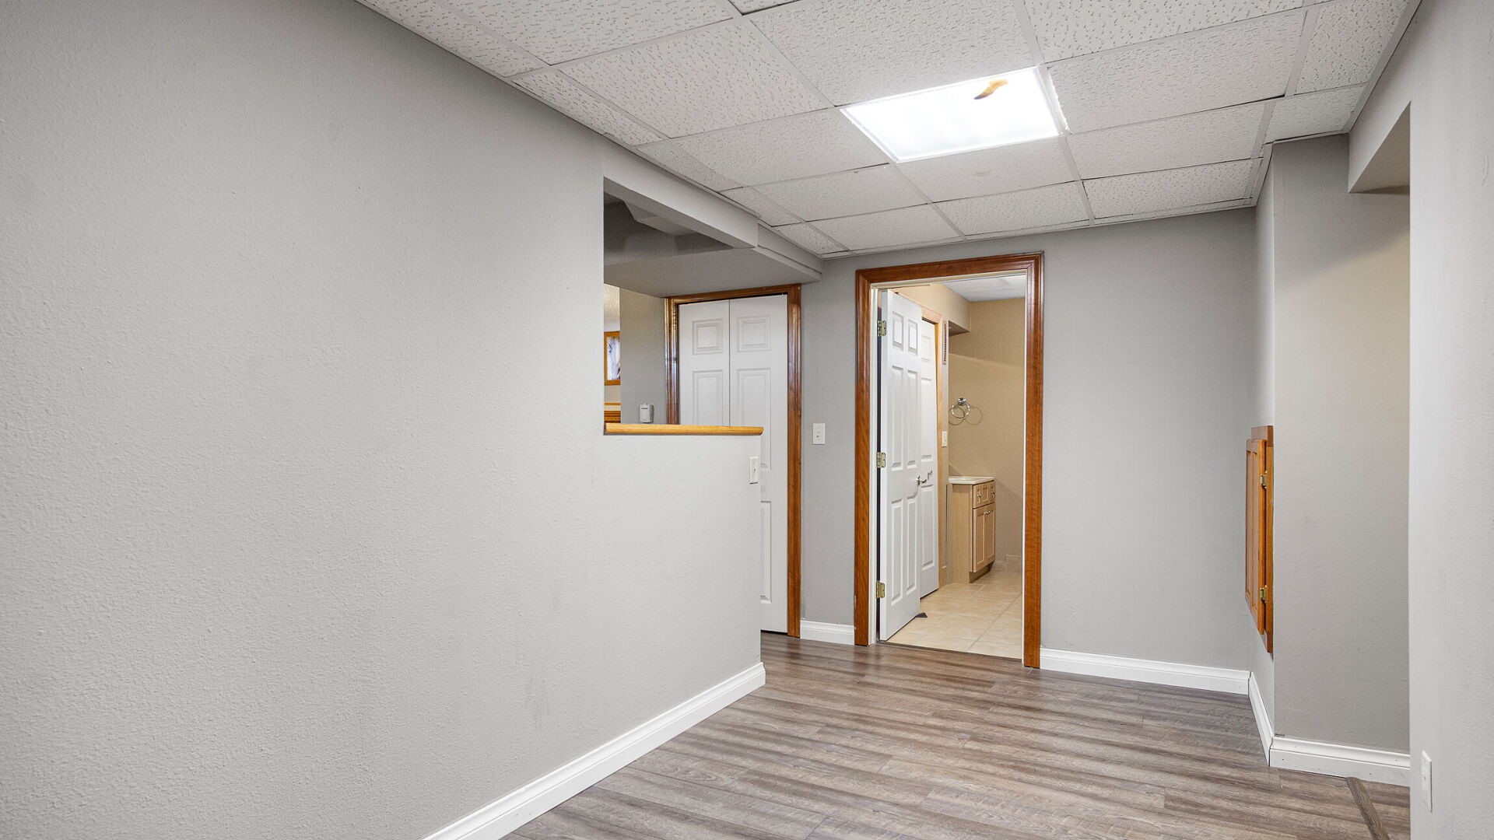
- Basement: Full, Finished
- Below Grade Finished Area: 800 SqFt
- Building Area Total: 2,047 SqFt
- Cooling: Central Air
- Electric: Circuit Breakers
- Fireplace: One, Gas Log
- Fireplaces: 1
- Foundation: Poured
- Heating: Forced Air
- Levels: One and One Half
- Living Area: 2,047 SqFt
- Rooms Total: 11
- Windows: Window Coverings
Exterior Features
- Construction: Vinyl Siding
- Covered Spaces: 2
- Garage: 2 Car, Detached
- Lot Size: 0.26 Acres
- Parking: Asphalt, Concrete, Driveway, Detached, Garage
- Patio Features: Concrete, Deck, Patio
- Sewer: Public Sewer
- Style: One and One Half Story
- Water Source: Public
Property Details
- 2025 Taxes: $2,534
- County: Eau Claire
- Other Structures: Shed(s)
- Possession: Close of Escrow
- Property Subtype: Single Family Residence
- School District: Eau Claire Area
- Status: Active
- Township: Town of Washington
- Year Built: 1950
- Zoning: Residential
- Listing Office: Cedar Tree Realty
Appliances Included
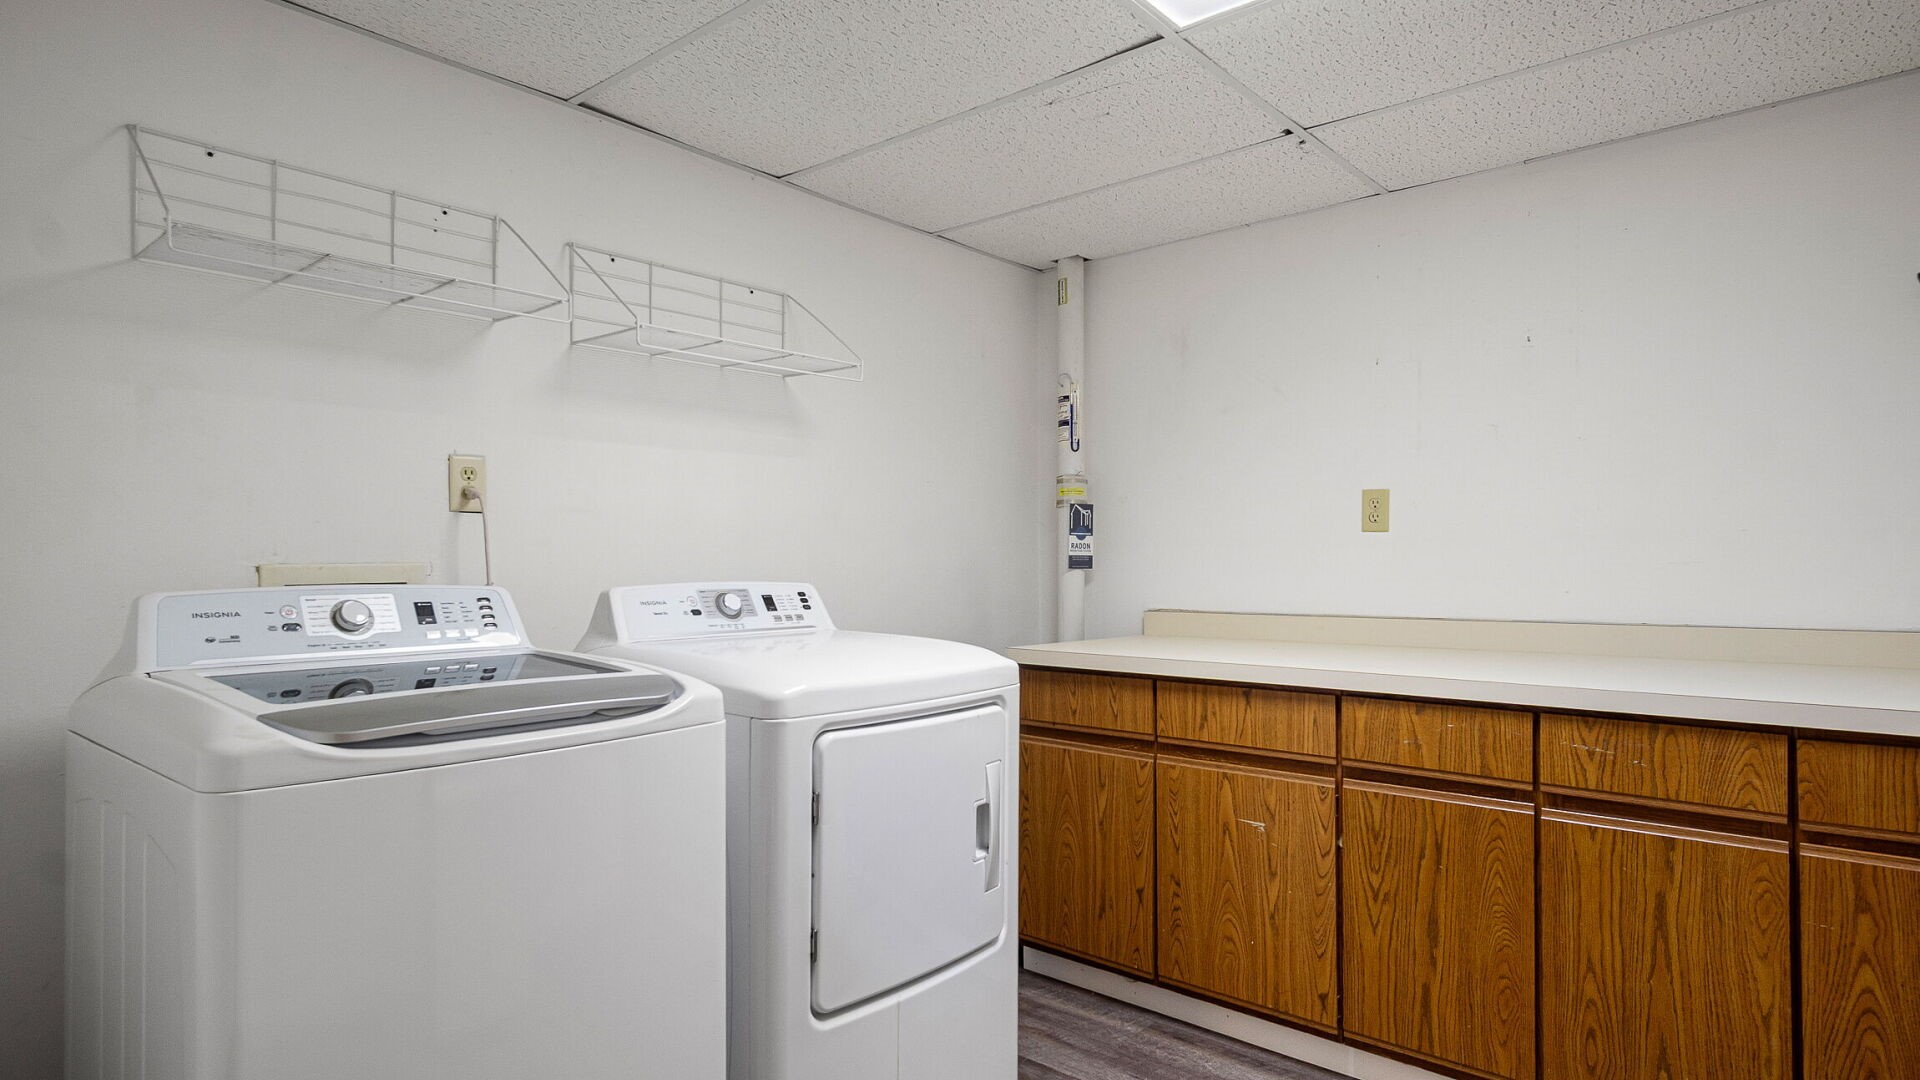
- Dryer
- Dishwasher
- Electric Water Heater
- Microwave
- Oven
- Range
- Refrigerator
- Washer
Mortgage Calculator
Monthly
- Loan Amount
- Down Payment
- Monthly Mortgage Payment
- Property Tax
- Home Insurance
- PMI
- Monthly HOA Fees
Please Note: All amounts are estimates and cannot be guaranteed.
Room Dimensions
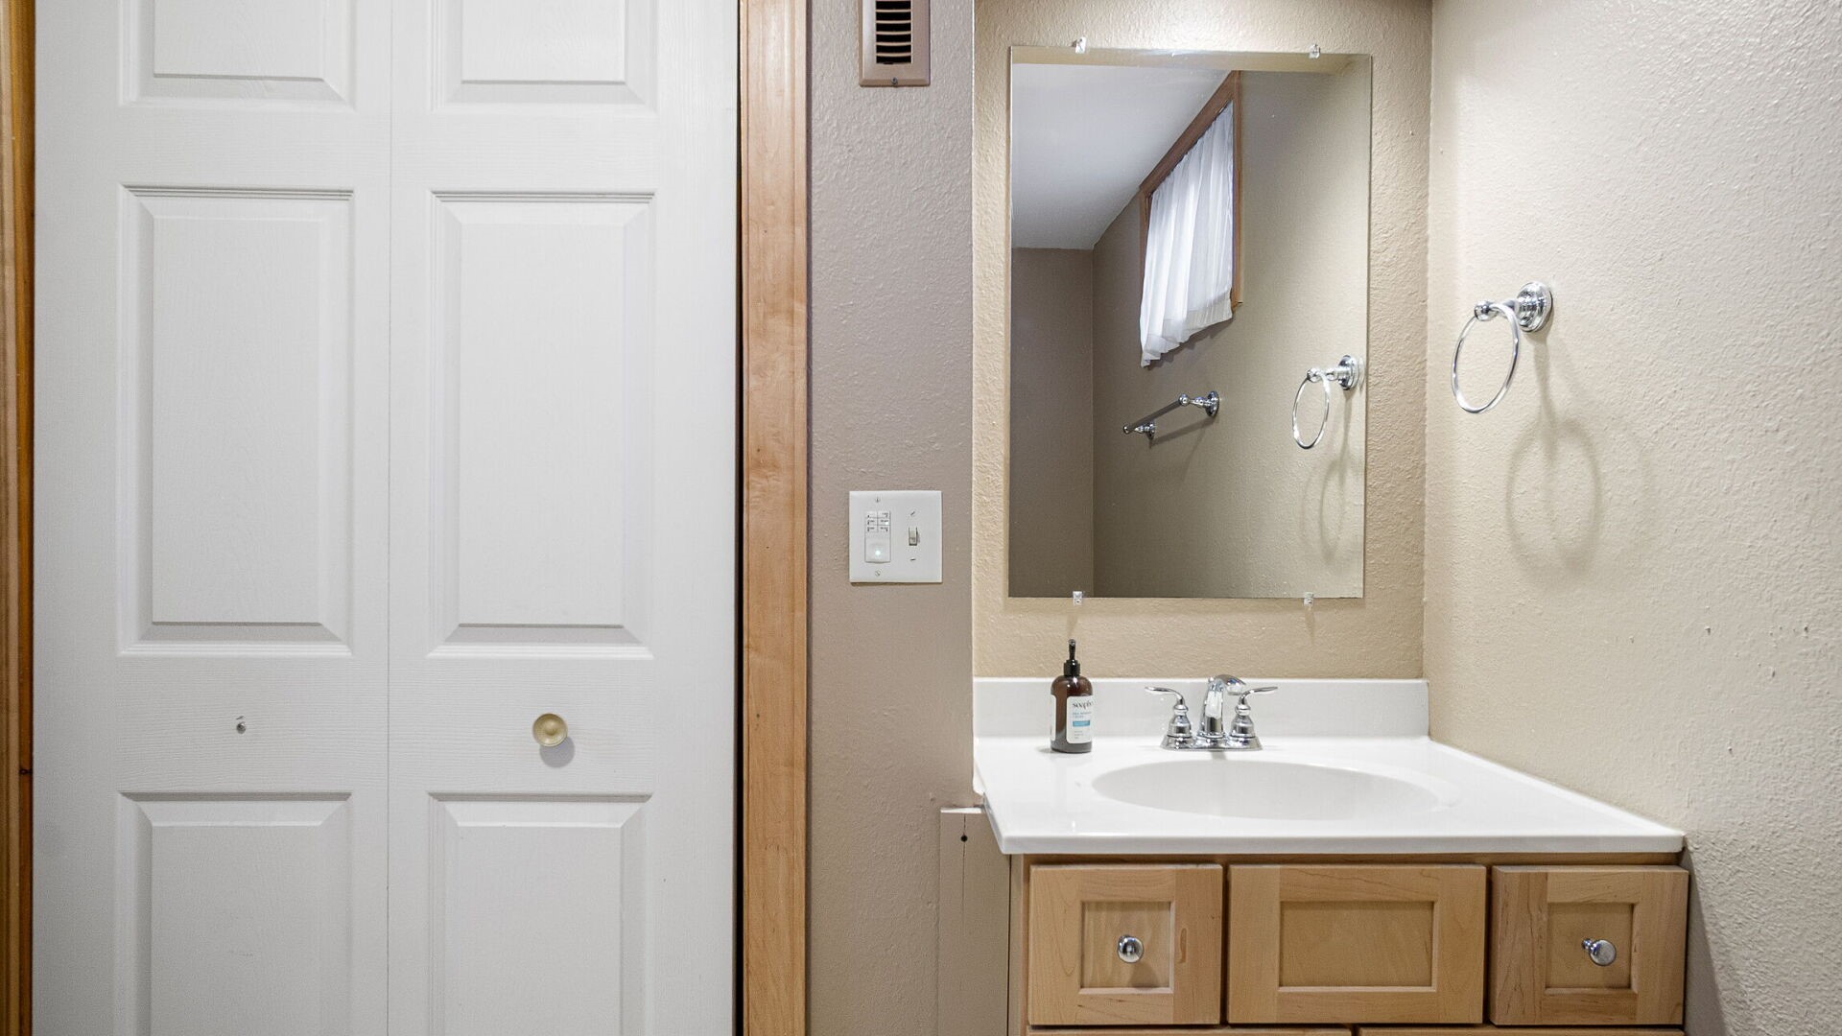
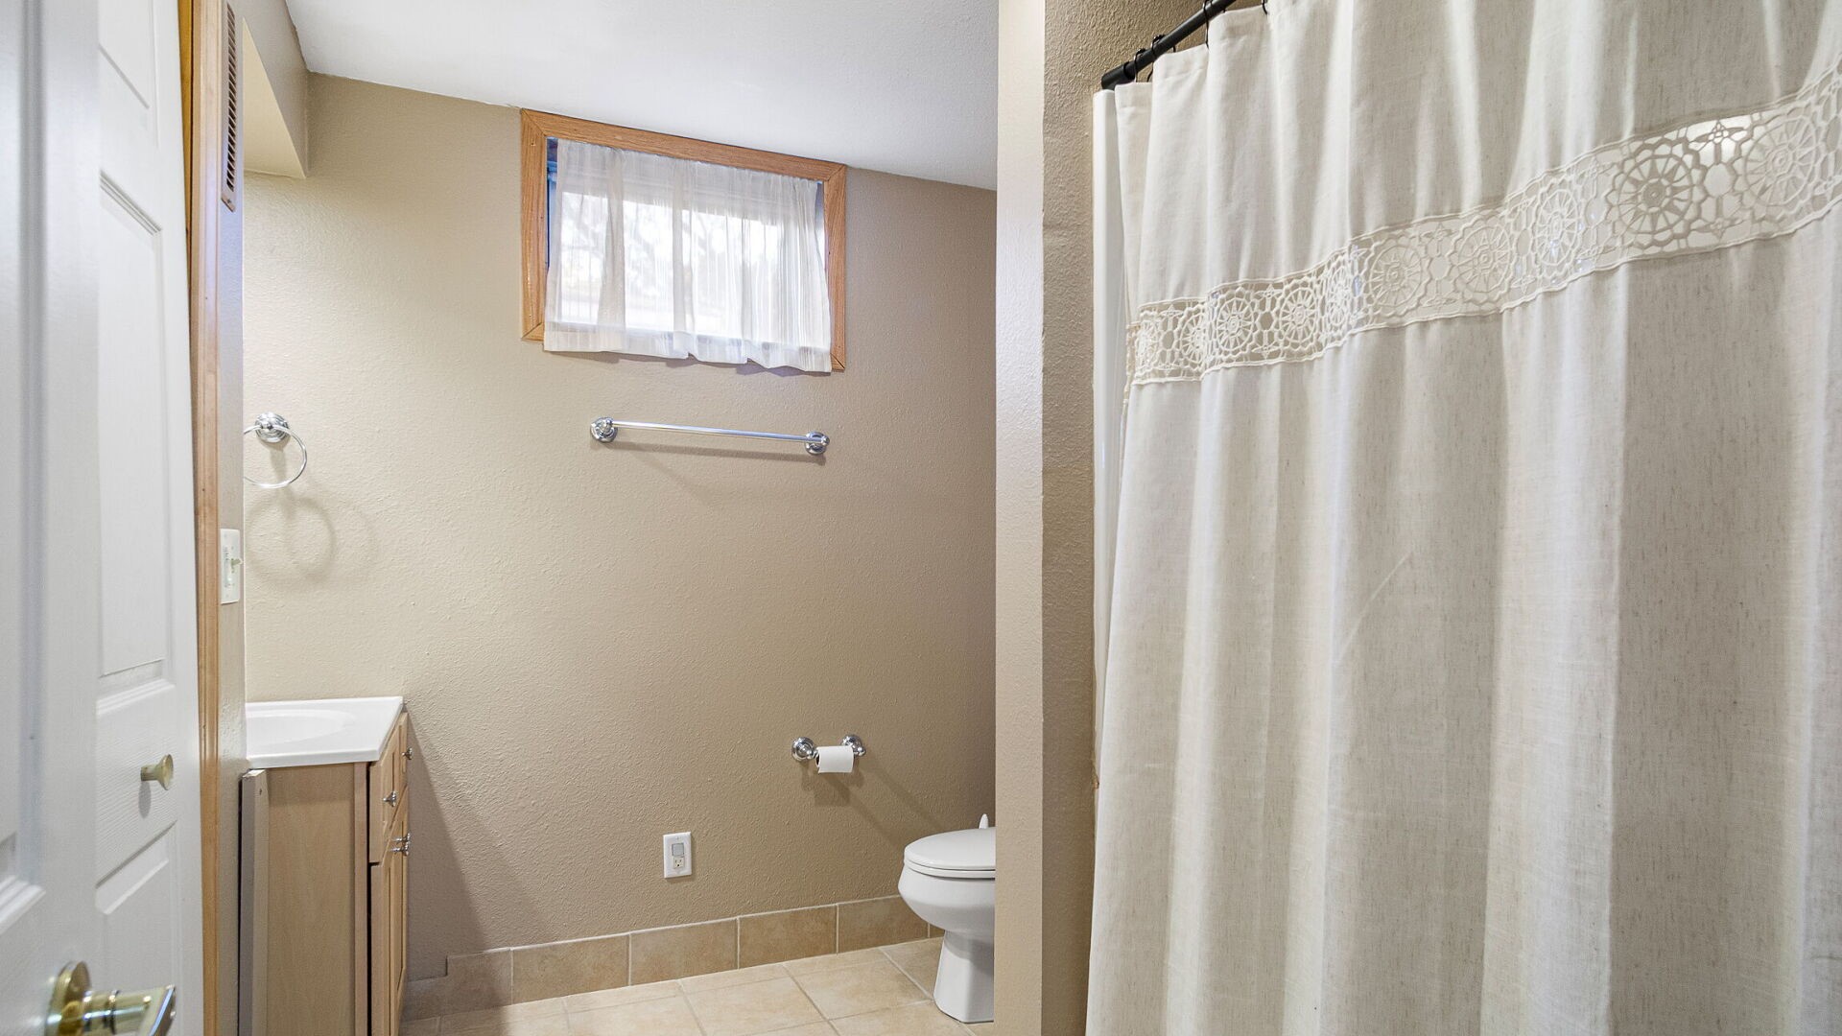
- Bathroom #1: 9' x 8', Lower Level
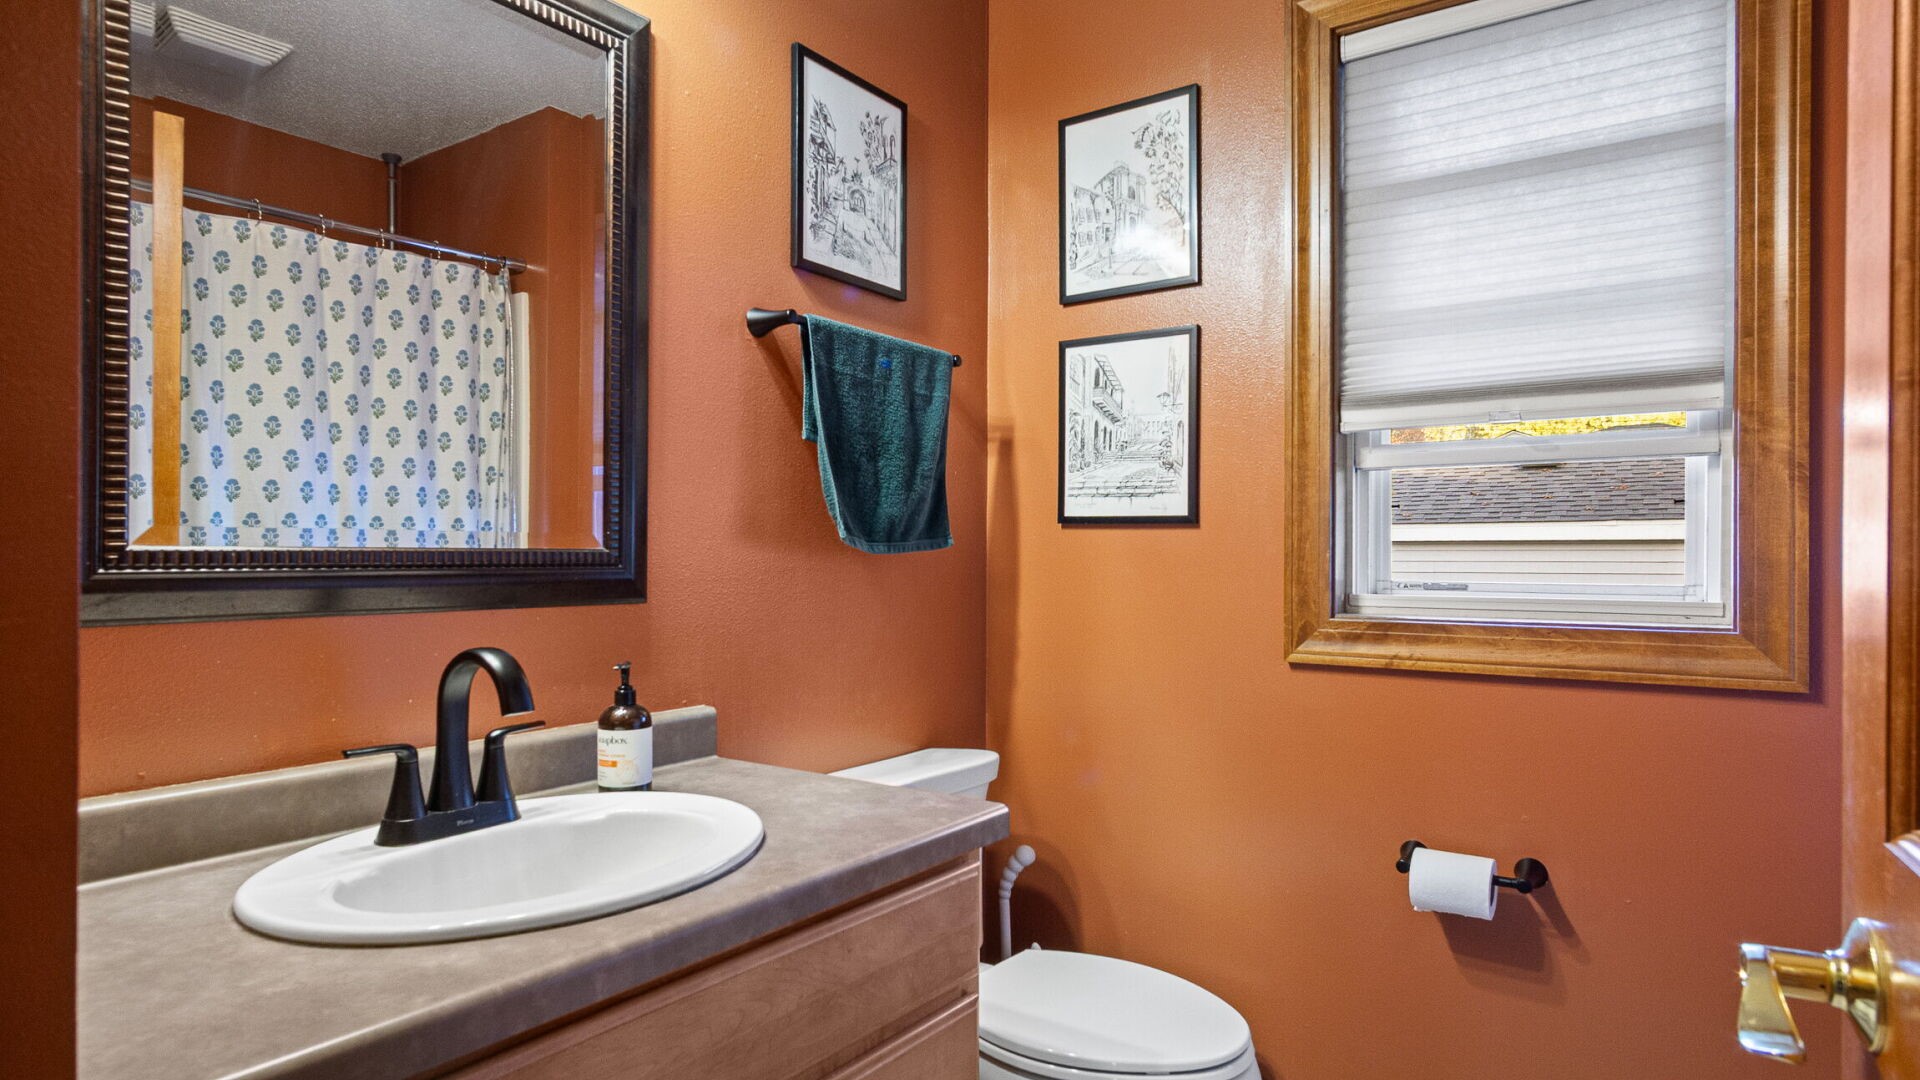
- Bathroom #2: 8' x 6', Vinyl, Main Level
- Bedroom #1: 11' x 10', Simulated Wood, Plank, Main Level
- Bedroom #2: 15' x 11', Simulated Wood, Plank, Main Level
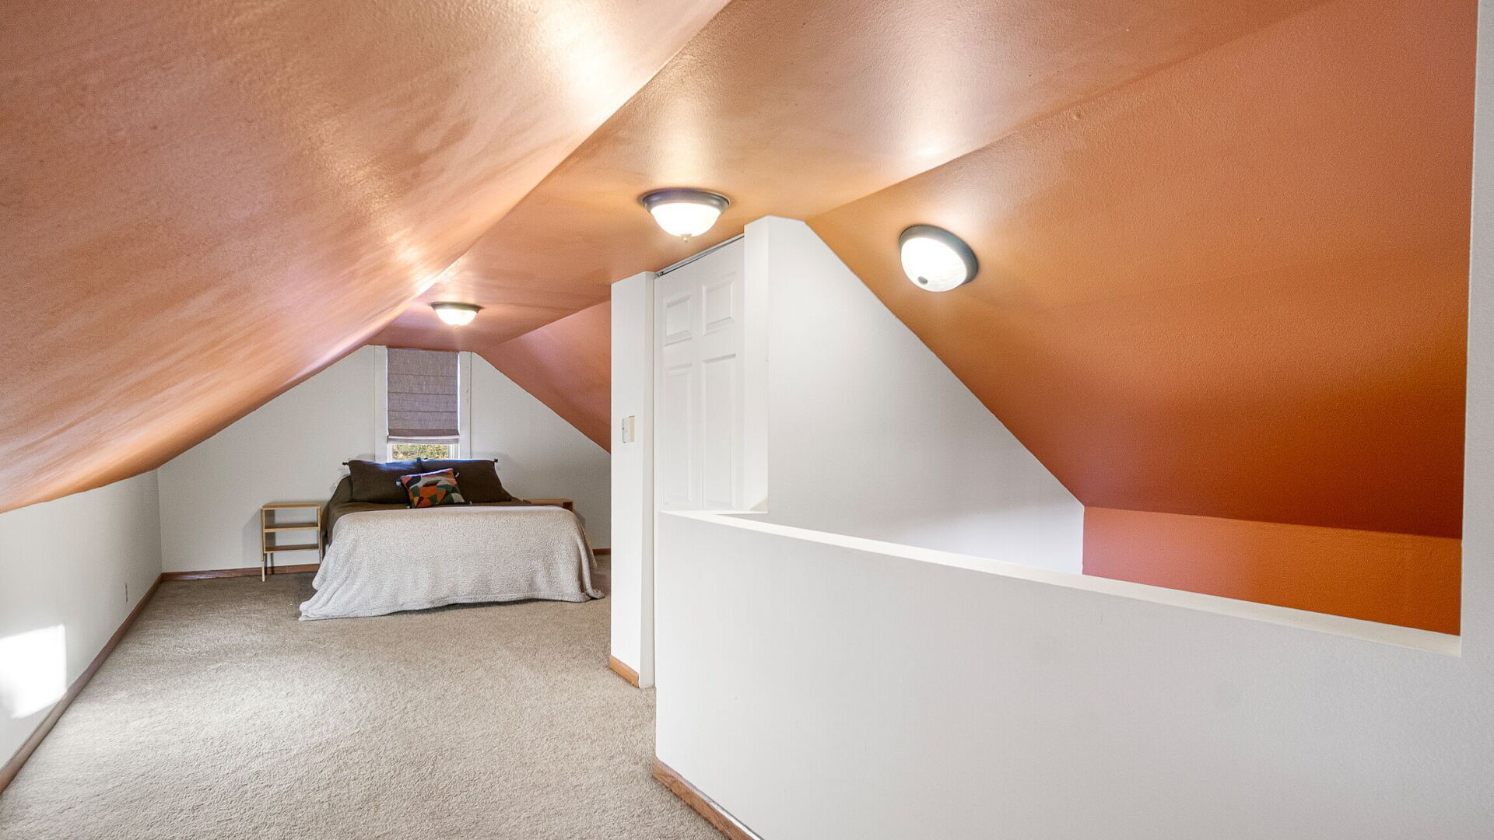
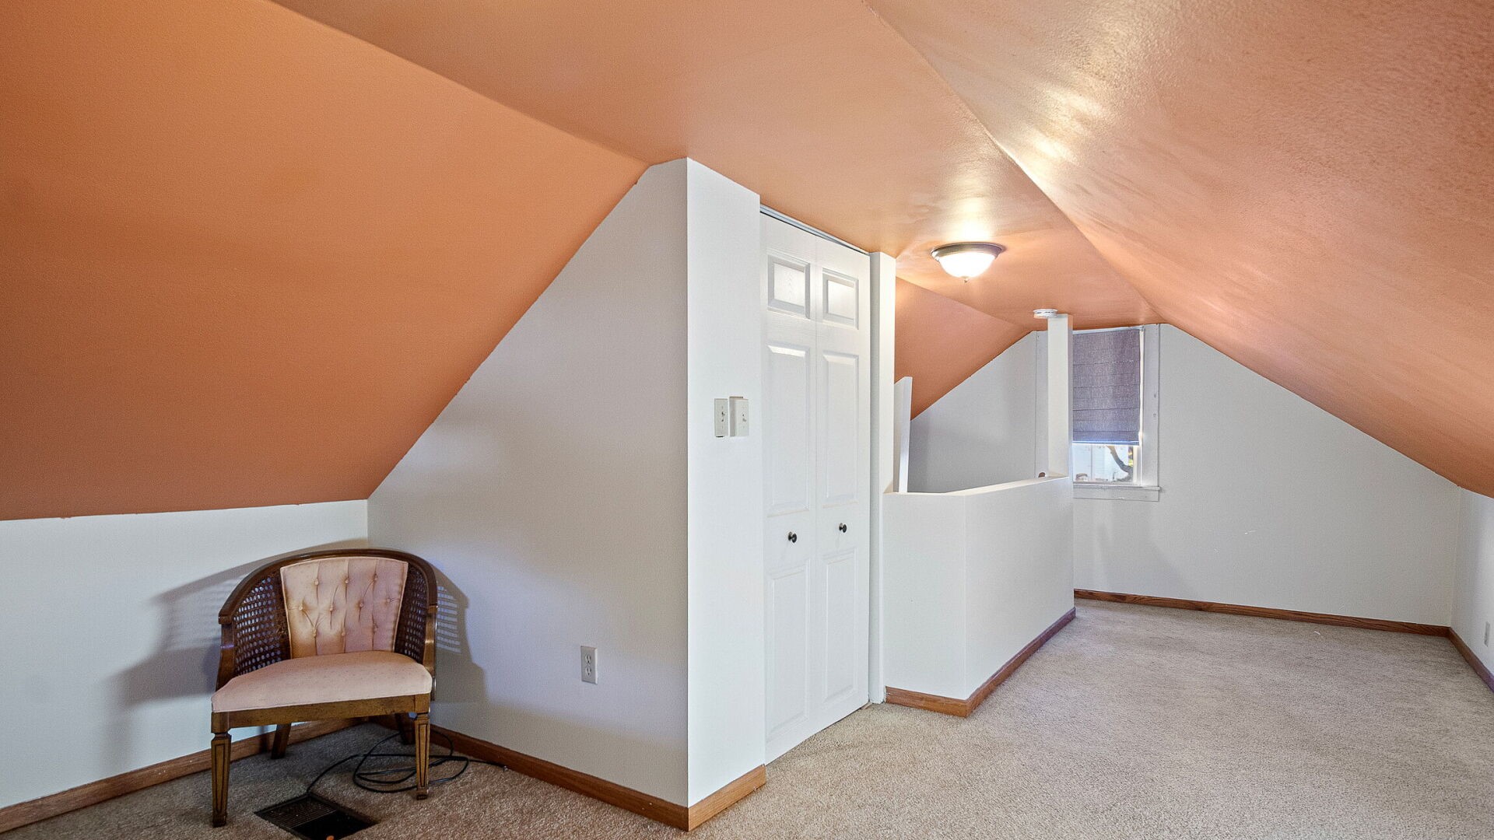
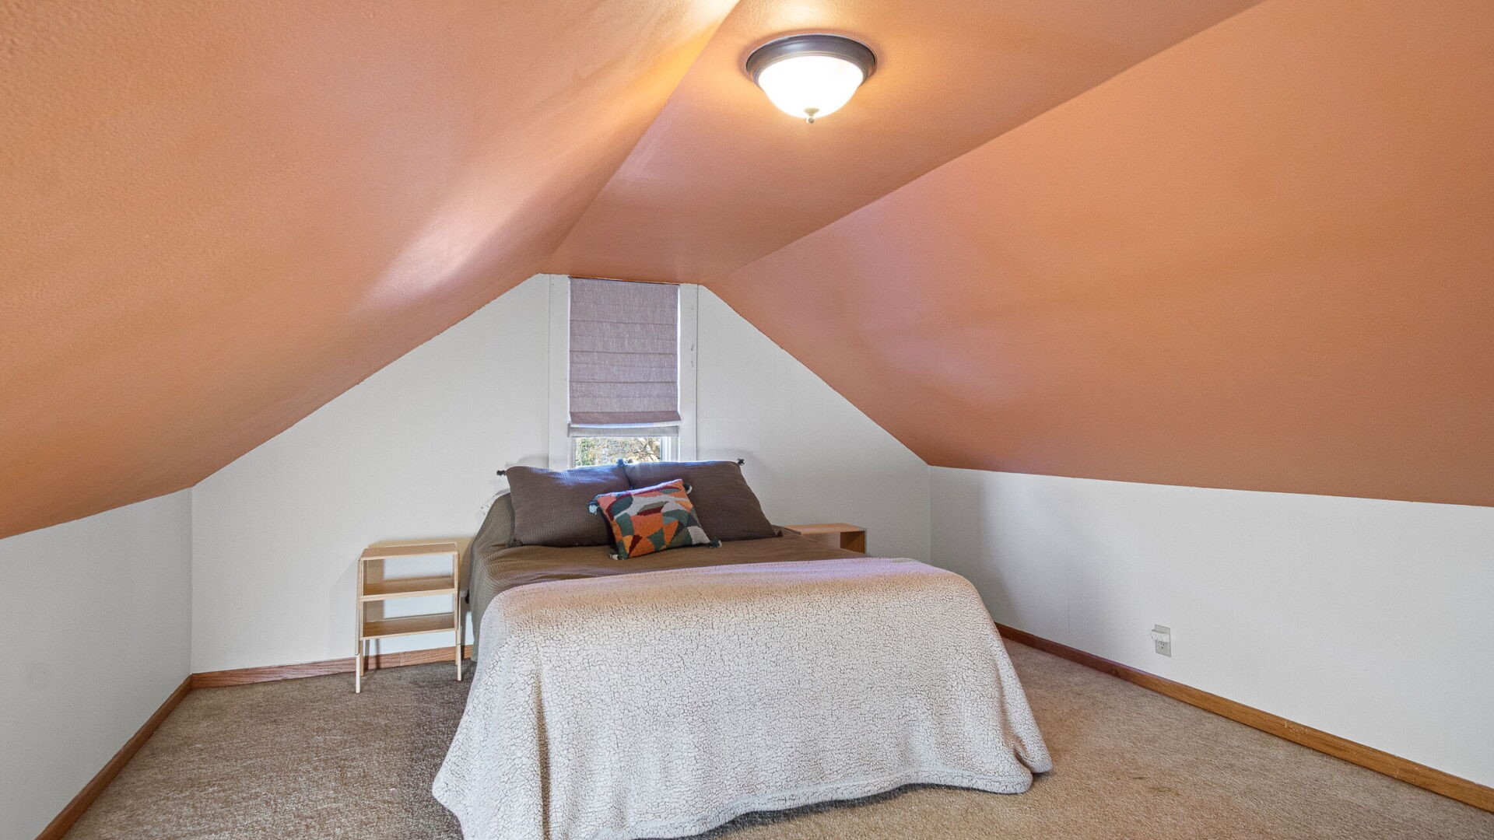
- Bedroom #3: 27' x 13', Carpet, Upper Level
- Dining Area: 17' x 7', Vinyl, Main Level
- Family Room: 16' x 11', Simulated Wood, Plank, Lower Level
- Kitchen: 8' x 9', Vinyl, Main Level
- Laundry Room: 10' x 8', Lower Level
- Living Room: 15' x 12', Simulated Wood, Plank, Main Level
- Rec Room: 16' x 9', Simulated Wood, Plank, Lower Level
Similar Properties
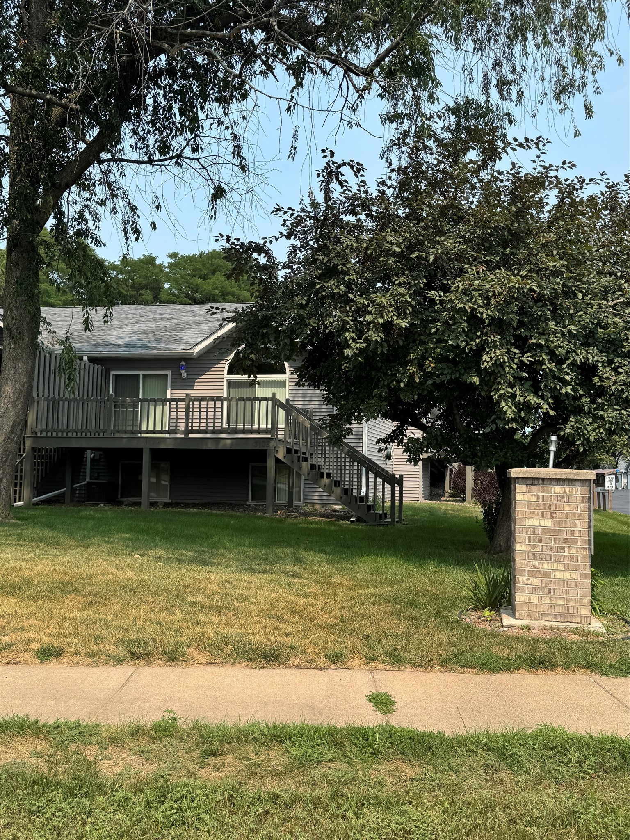
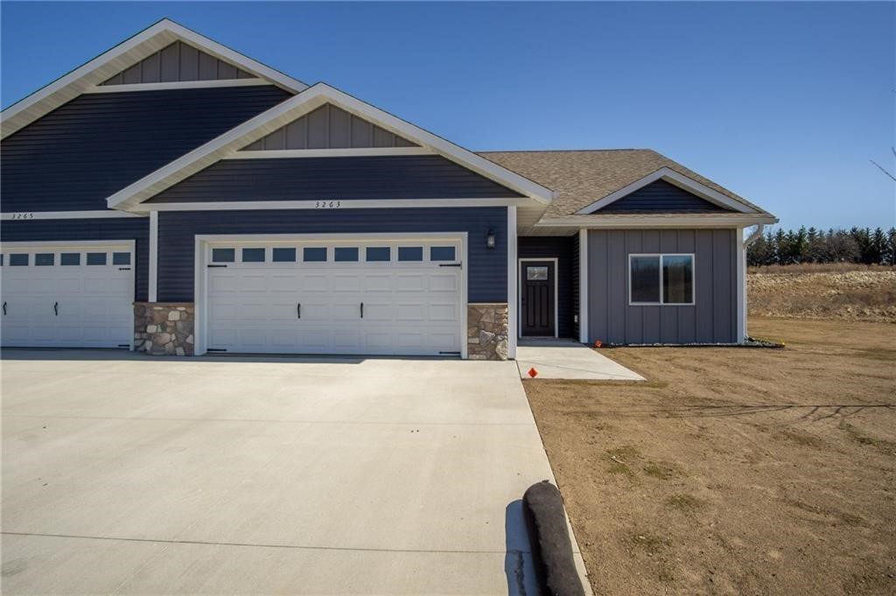
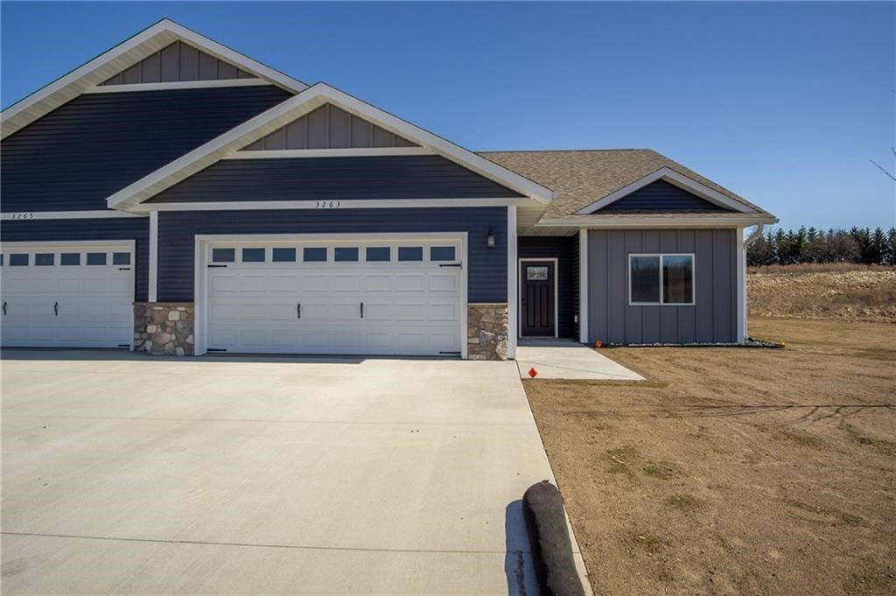
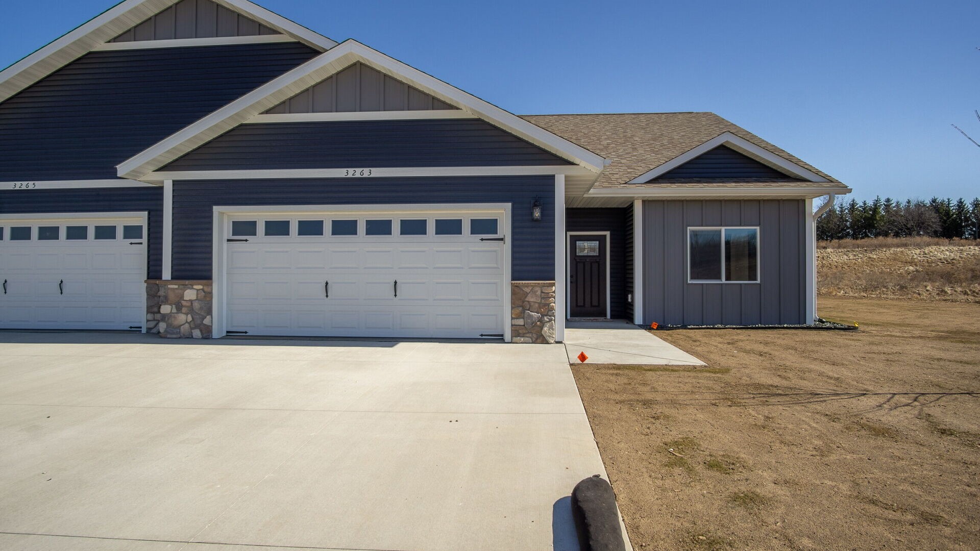
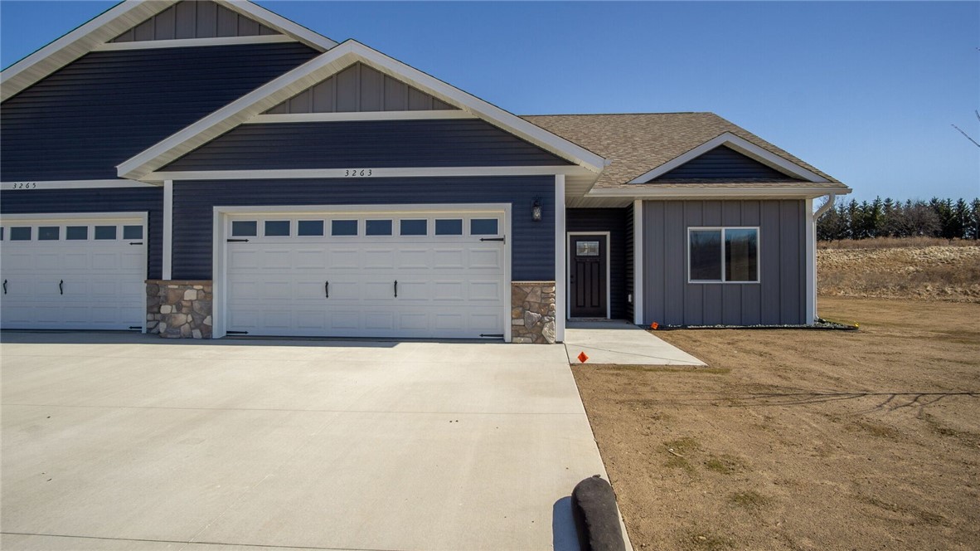

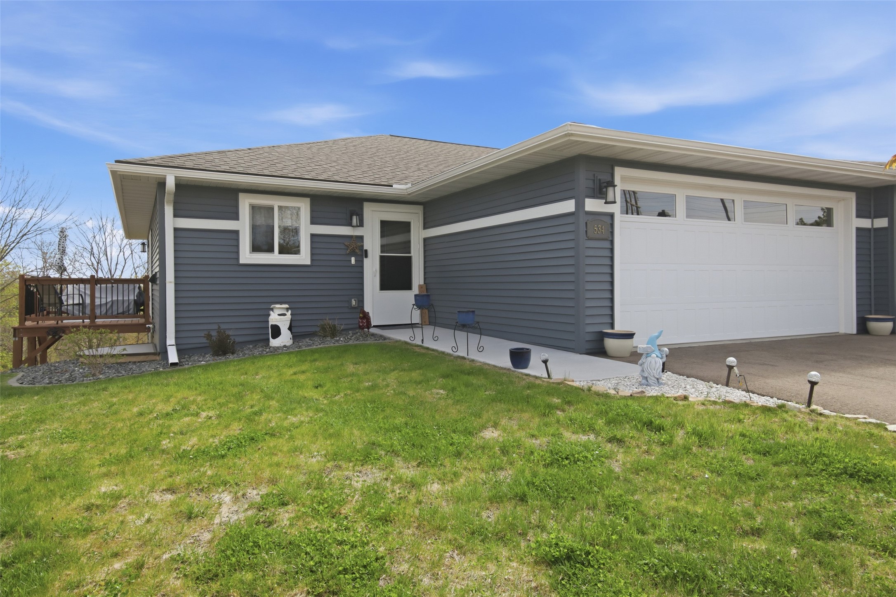
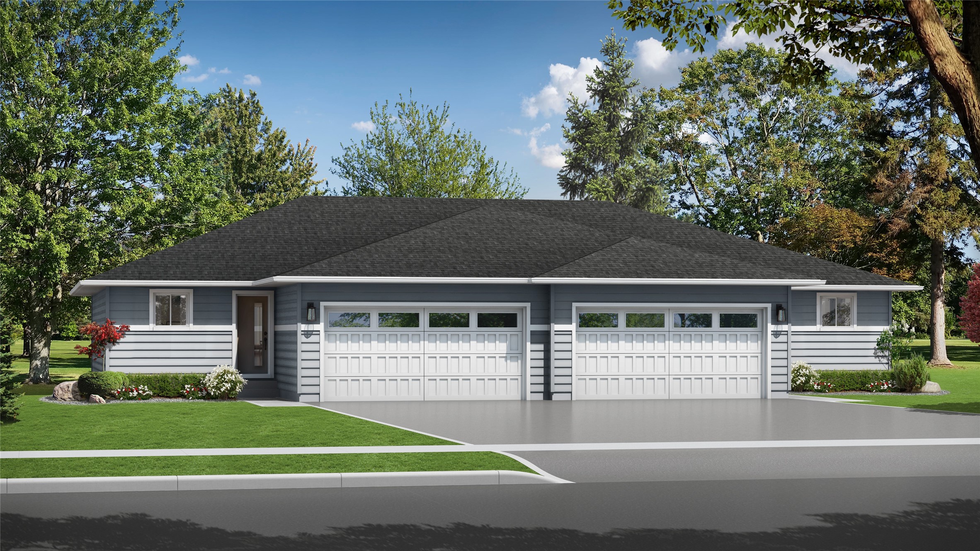
Open House: November 13 | 2:30 - 3:30 PM
Eau Claire, WI
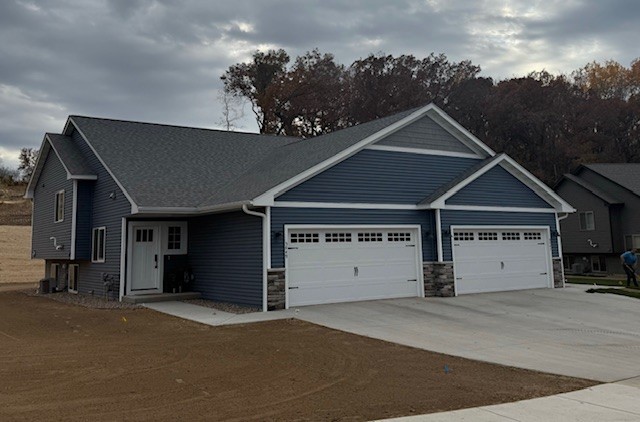
560 Hagman Street Lot 18
$336,400
Single Family Residence
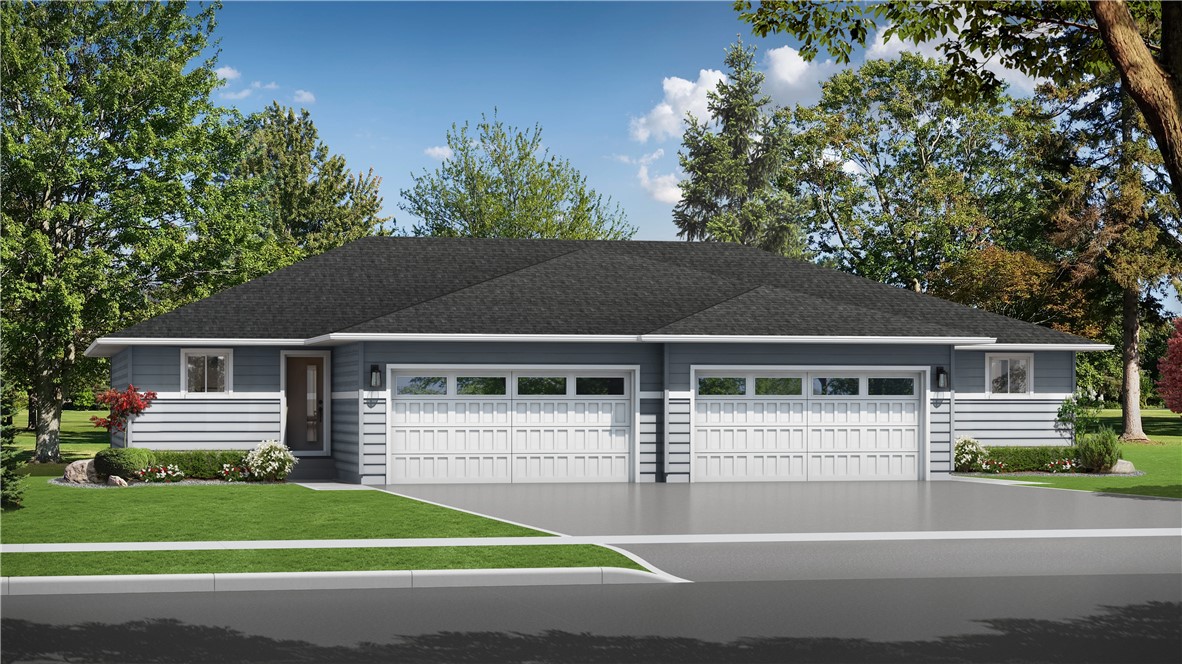
Open House: November 13 | 2:30 - 3:30 PM
Eau Claire, WI
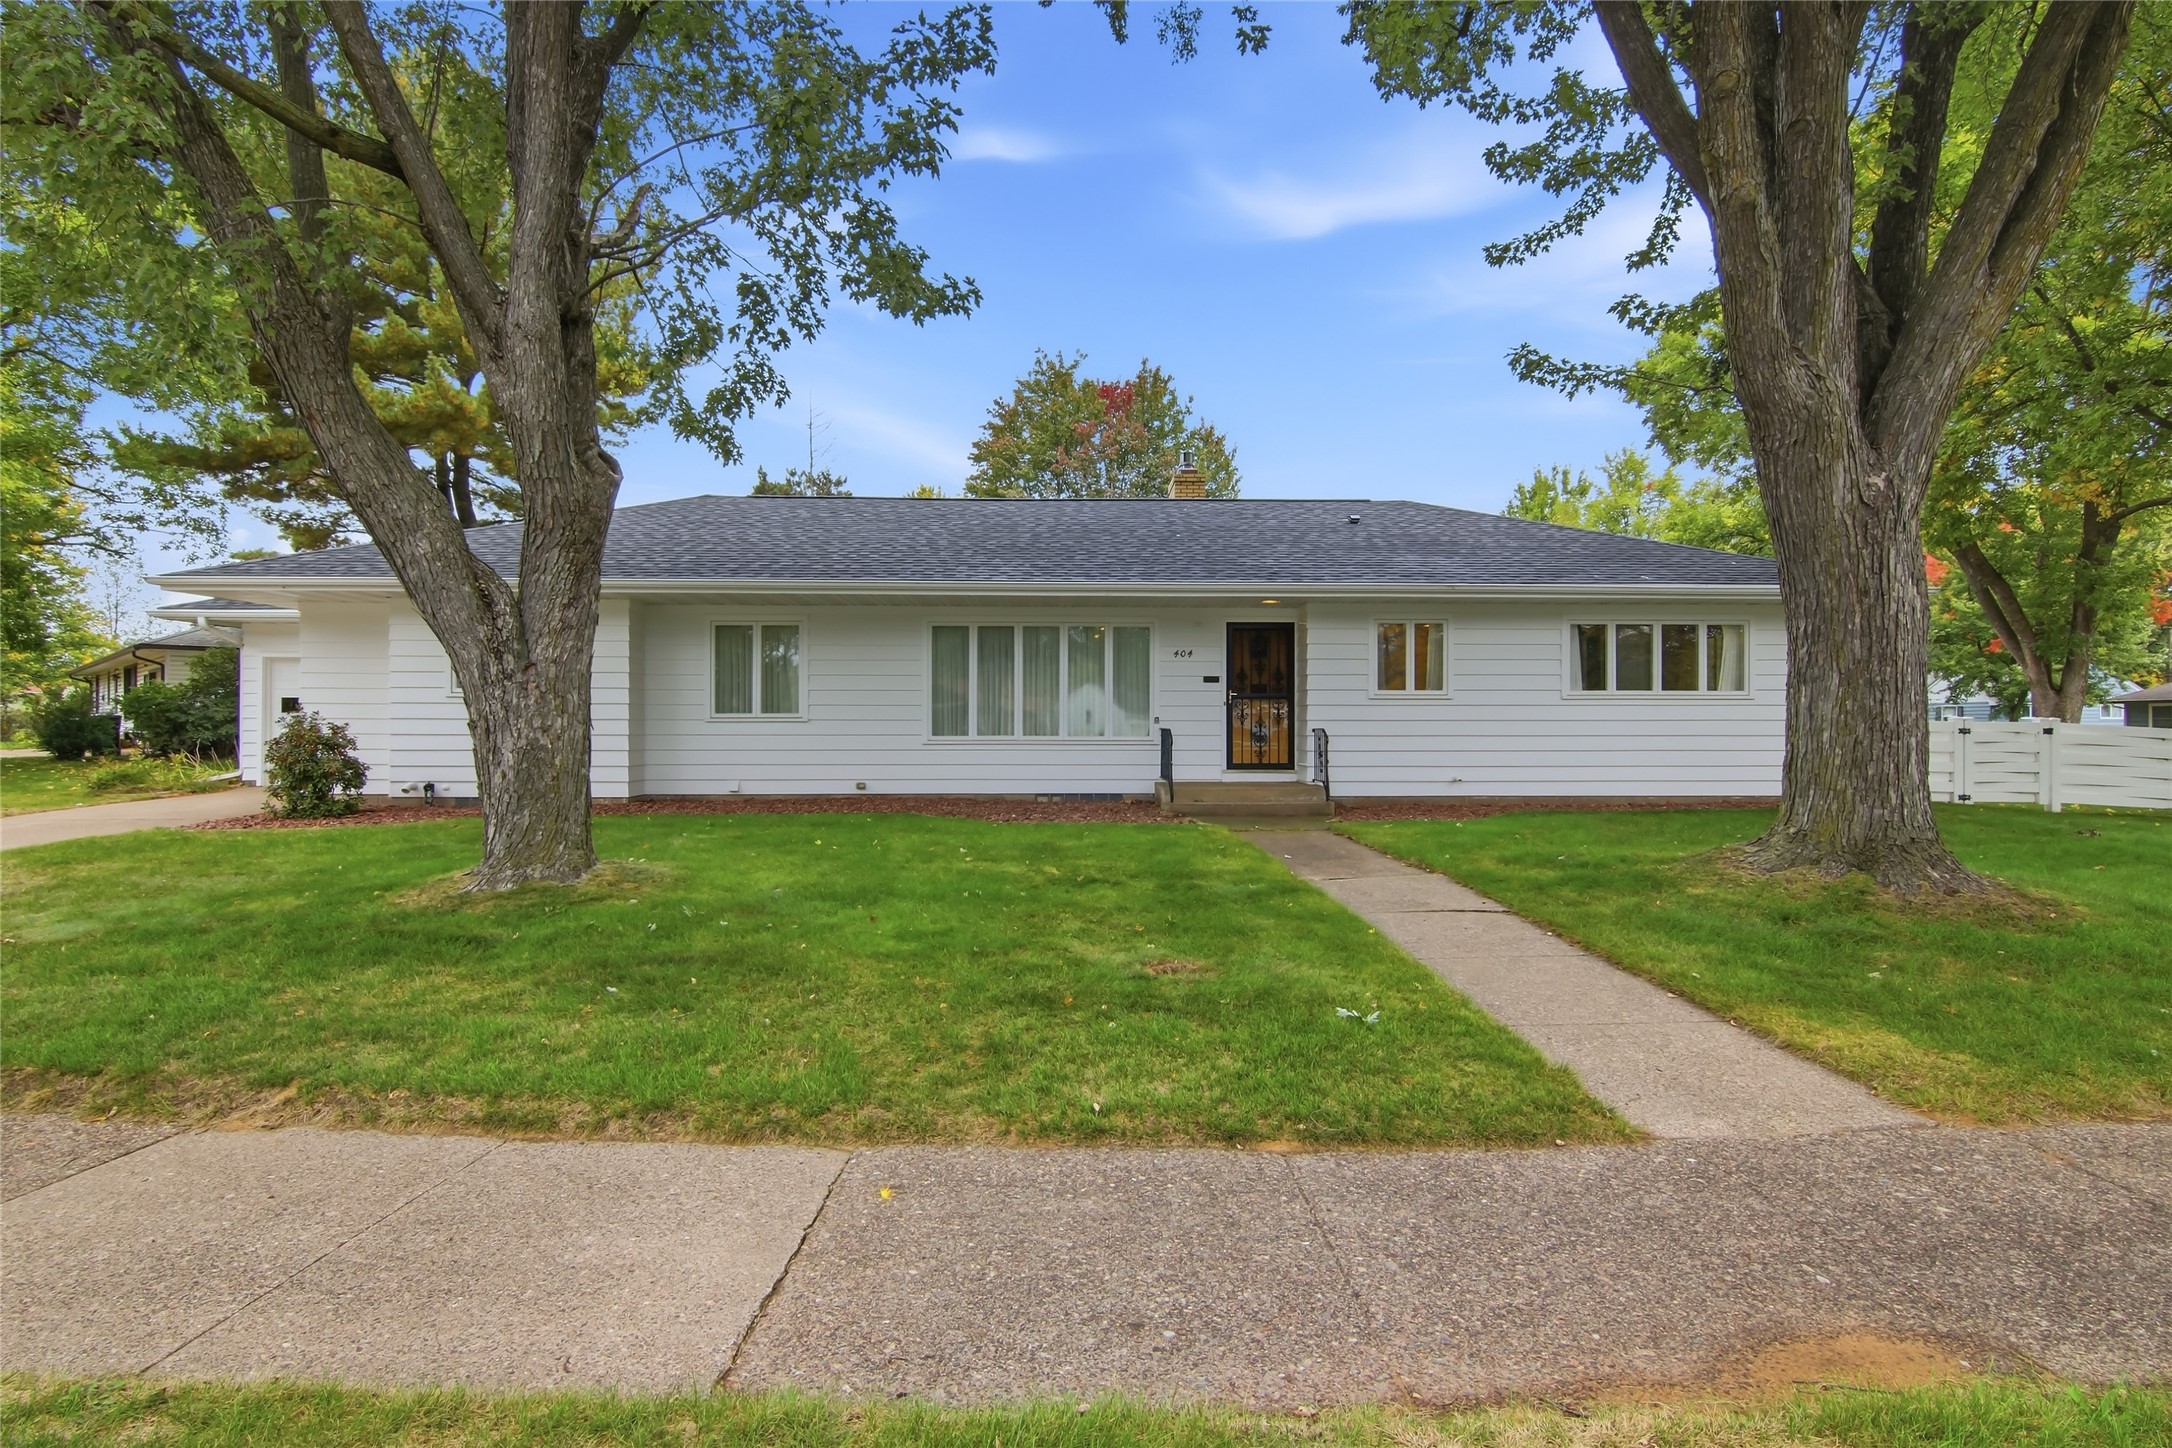
604 Hagman Street Lot 11
$337,013
Single Family Residence